
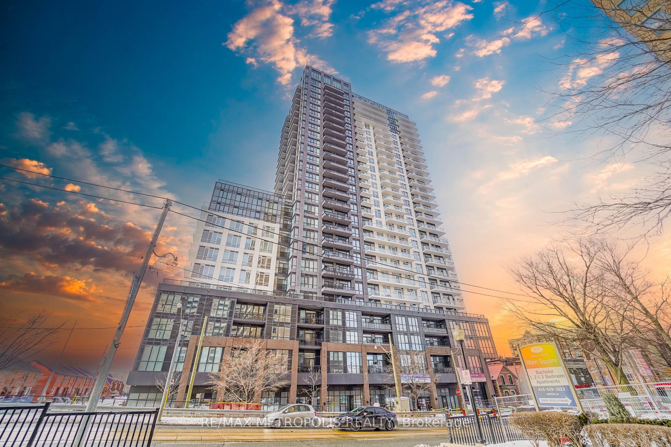
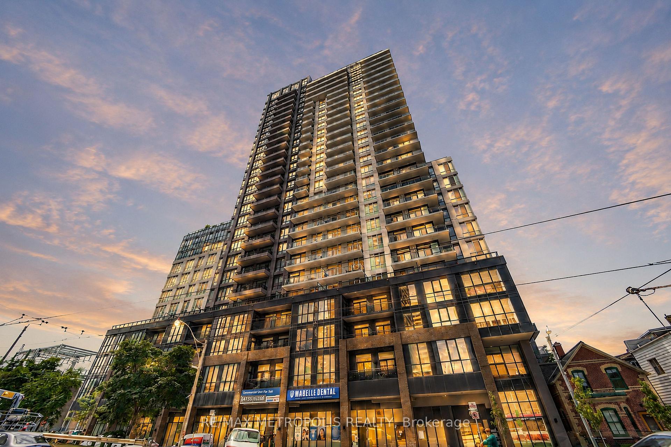
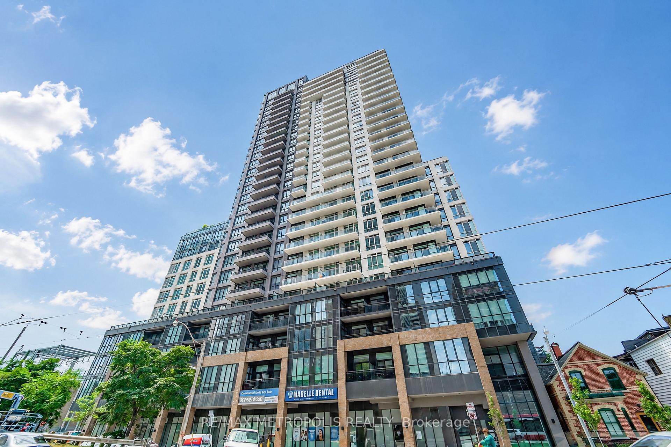
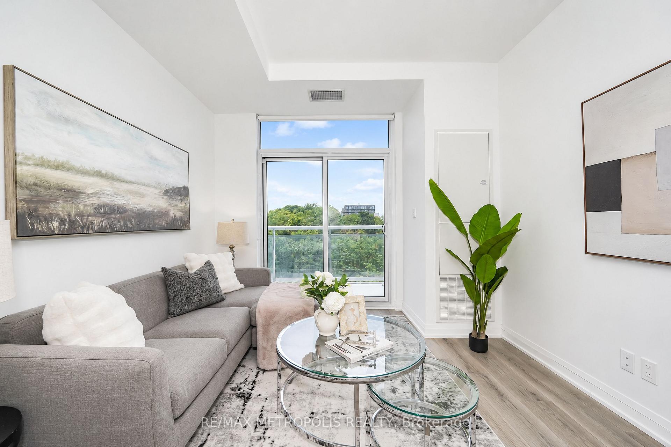
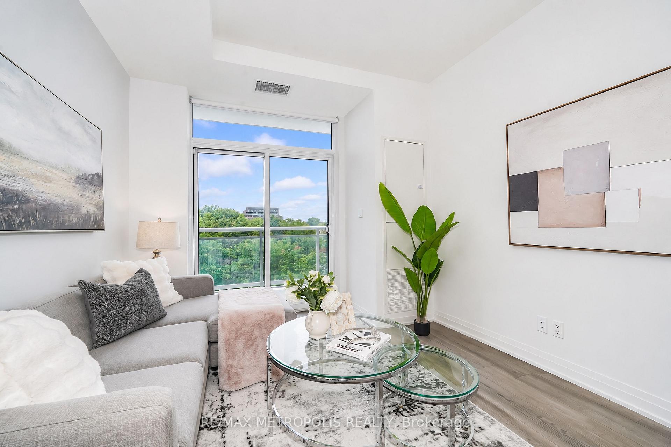
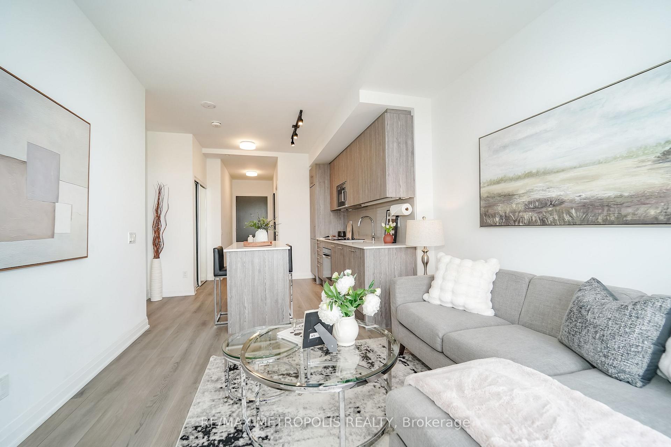
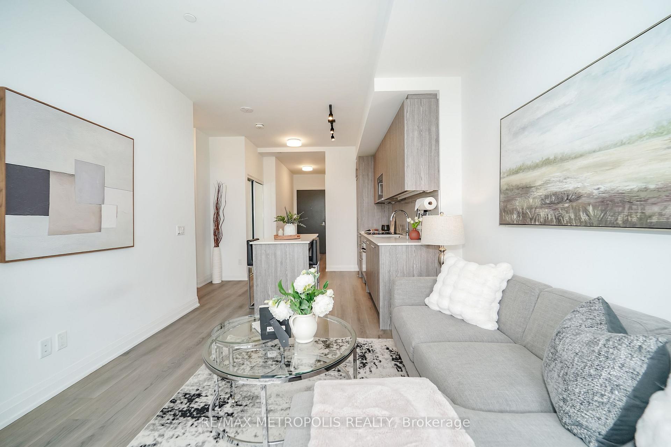
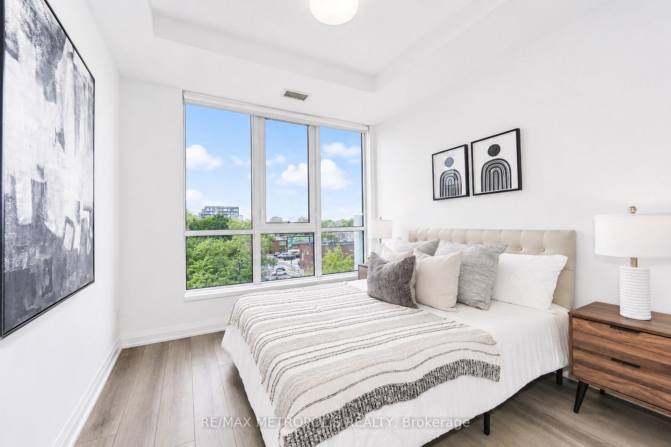
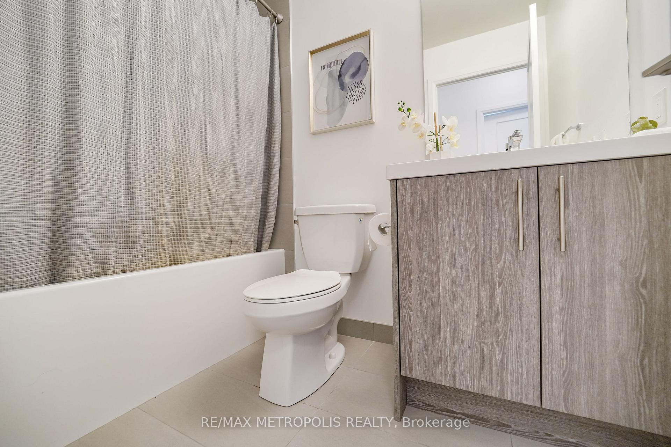
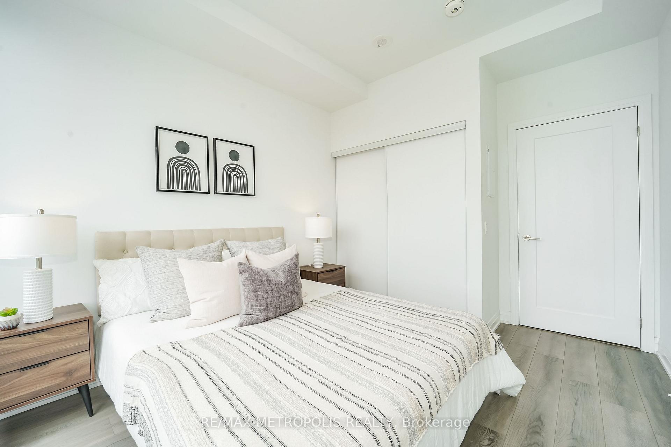
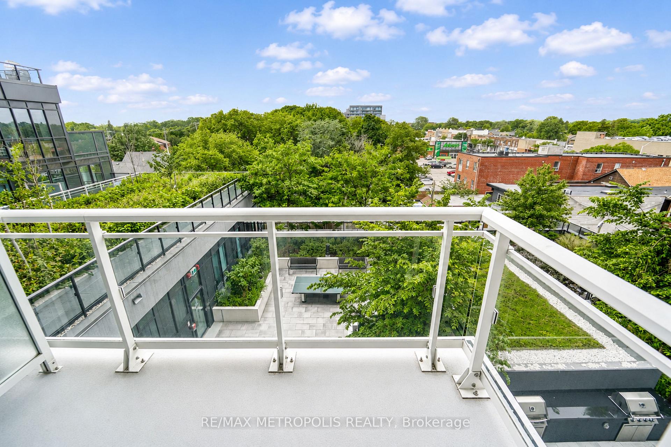
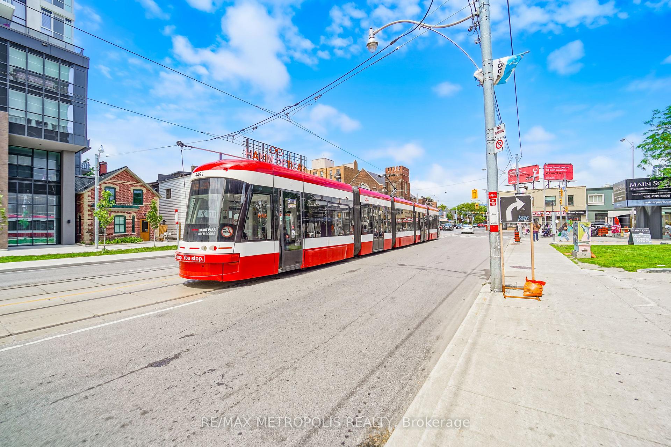
Unit 421, 286 Main Street
Toronto (East End-Danforth), ON M4C 0B3
 Linx Condos27 storeys, 371 suites, built 2023
- 1+1Bedrooms
- 1Bathroom
- 0Parking
- 600–699Sq Ft
- $2,948Tax
- $460/moCondo Fee
 Estimated Value:$585,297See Free Estimate Report

Sale & Price History for Unit 421, 286 Main Street, Toronto, East End-Danforth
| Start Date | End Date | Price | Event | MLS# |
|---|---|---|---|---|
| No listing history available | ||||
Real estate boards require you to or to see the full details of this property.
*Sold prices and complete sale & price history are regulated data. Under the Trust in Real Estate Services Act, 2002 (TRESA) and the rules of the Real Estate Council of Ontario (RECO), and pursuant to the Multiple Listing Service® rules of the Canadian Real Estate Association (CREA) and the Toronto Regional Real Estate Board (TRREB), this information may be shown only to registered users who have agreed to the applicable terms of use (a Virtual Office Website, or "VOW," arrangement). HOMEH Inc., Brokerage therefore provides it to signed-in members only. Creating an account is free and takes under a minute.
About Unit 421, 286 Main Street, Toronto, East End-Danforth
Summarized Description
- Stylish 1-bedroom + den condo with modern design.
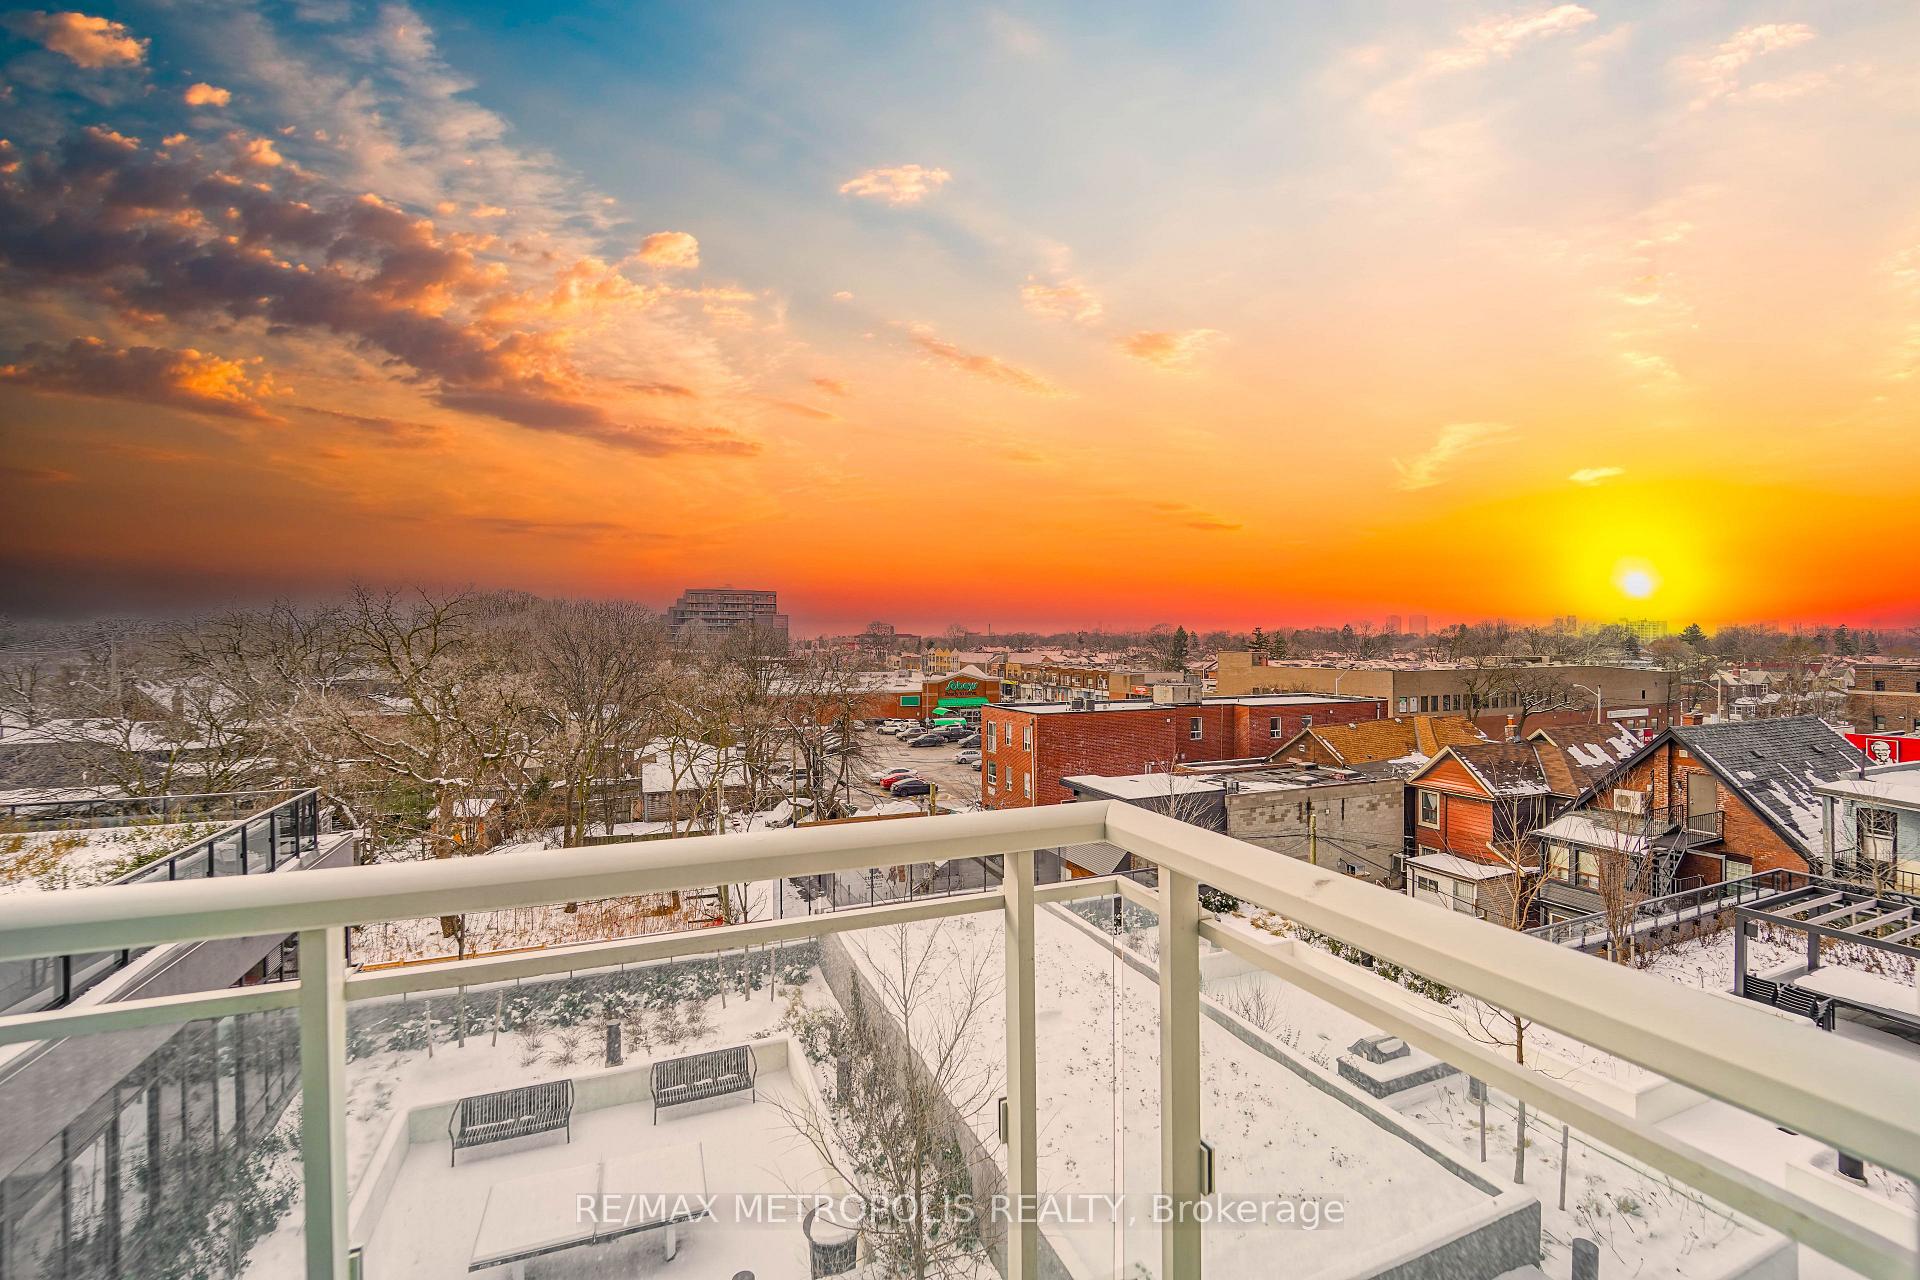
- West-facing for natural light and sunsets.
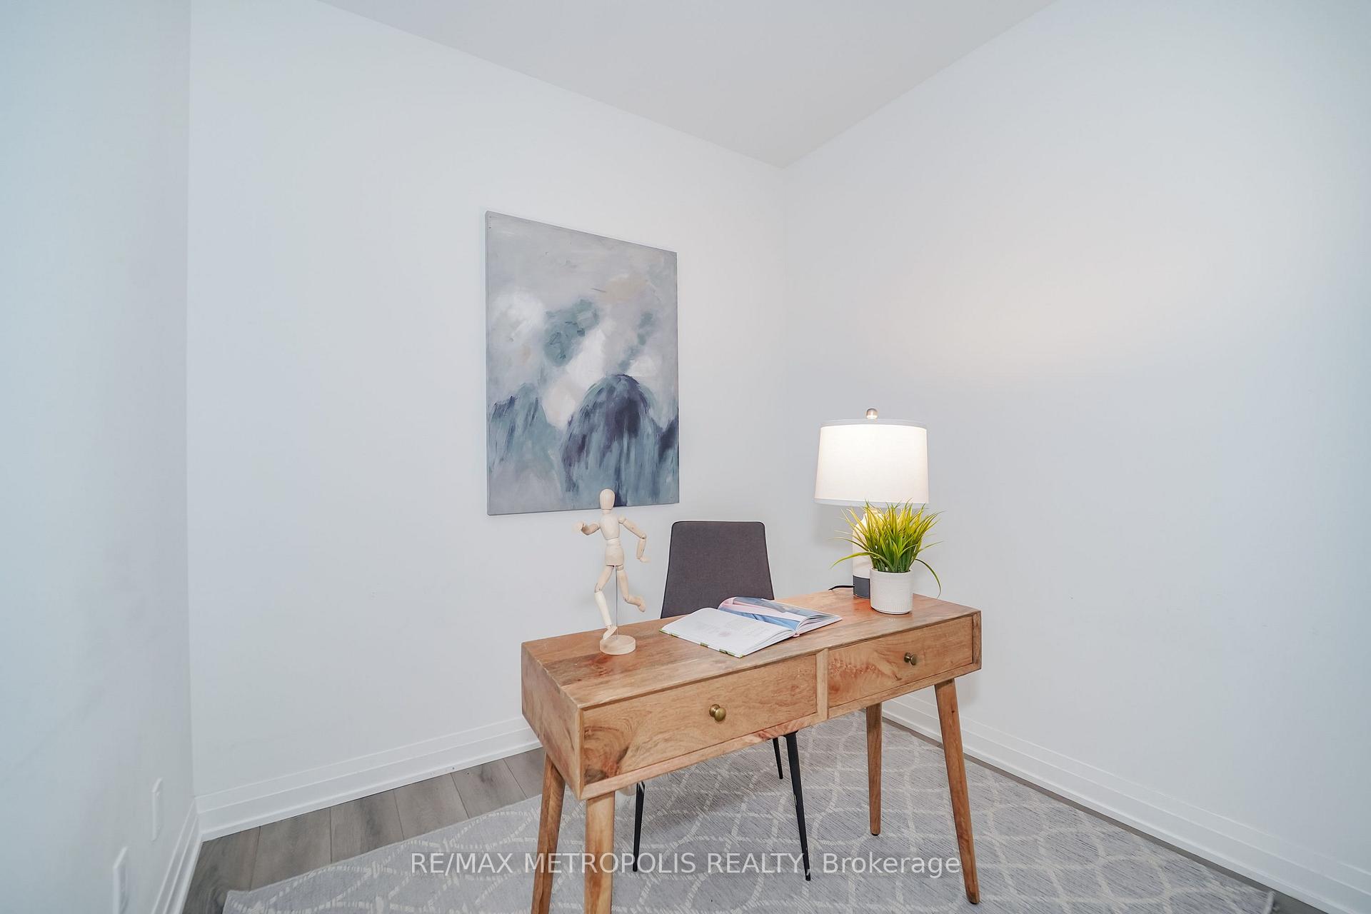
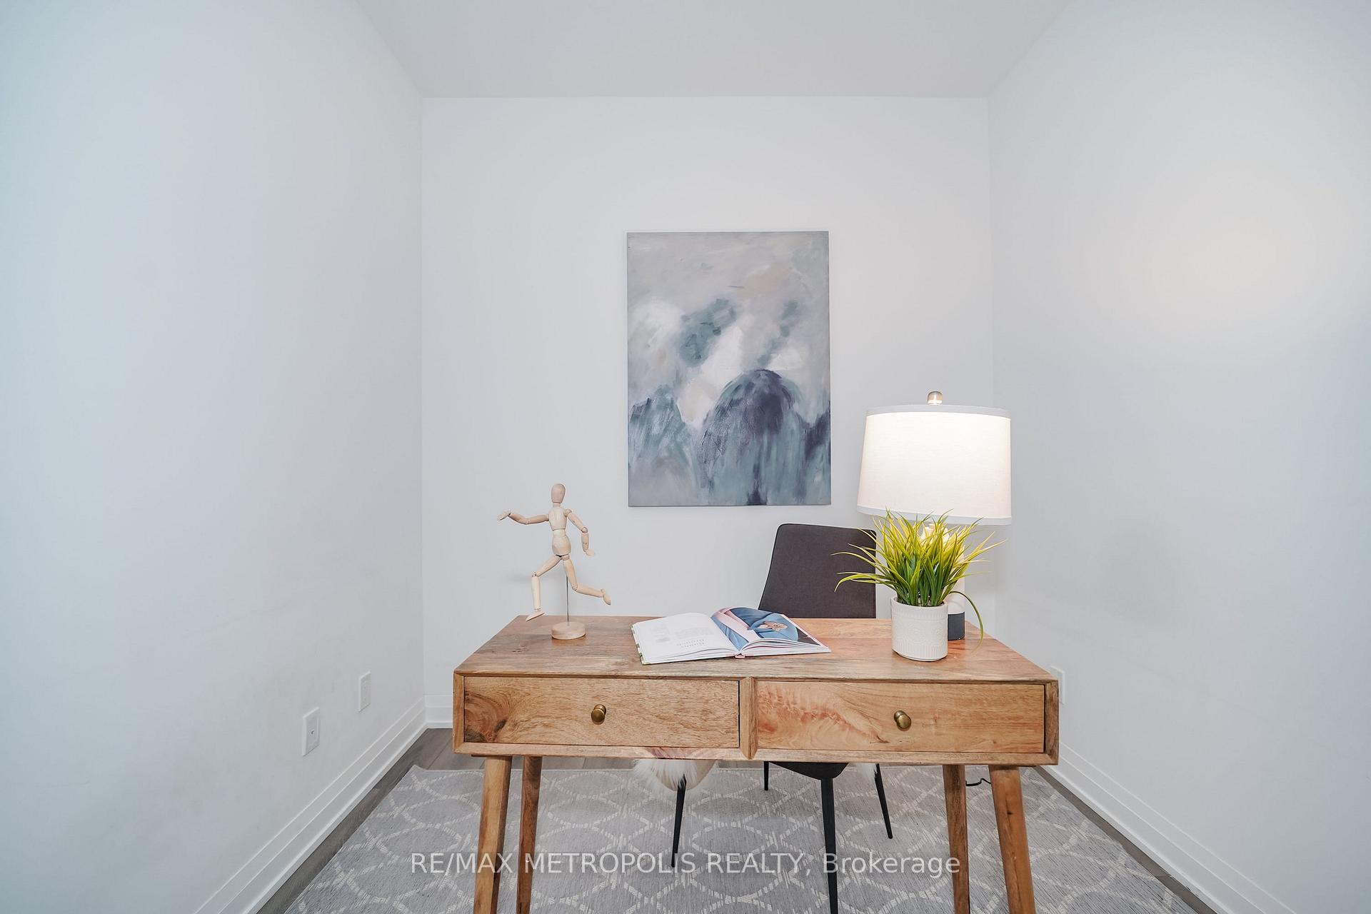
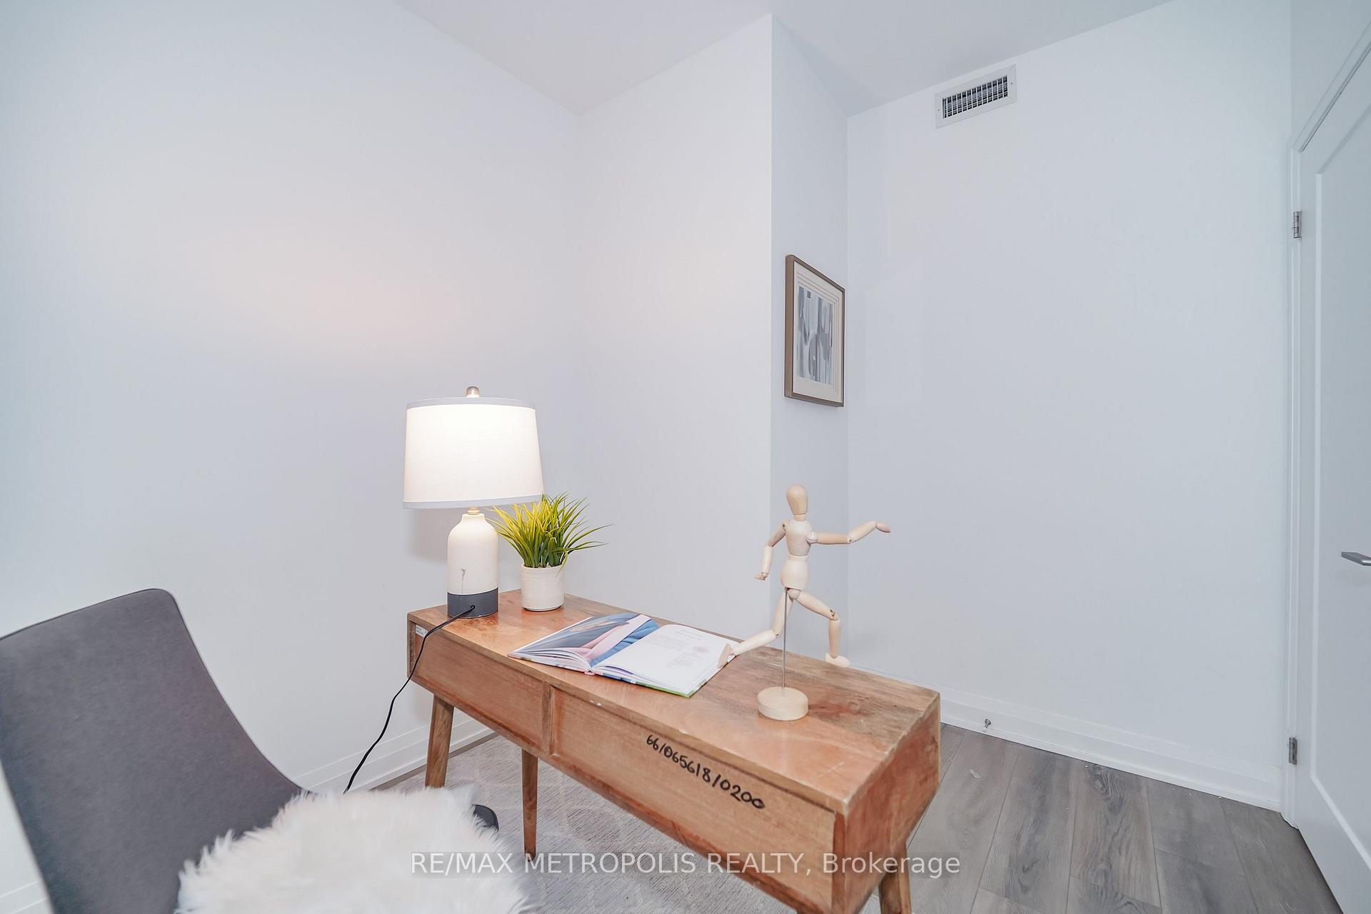
- Adaptable den for office or guest space.
- Close to transit options and amenities.
- Vibrant neighborhood with cafes and shops.
- Green spaces for outdoor activities.
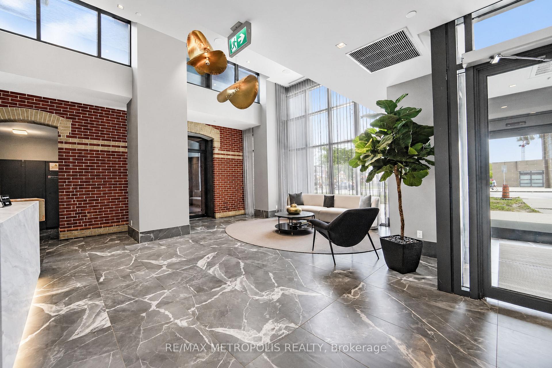
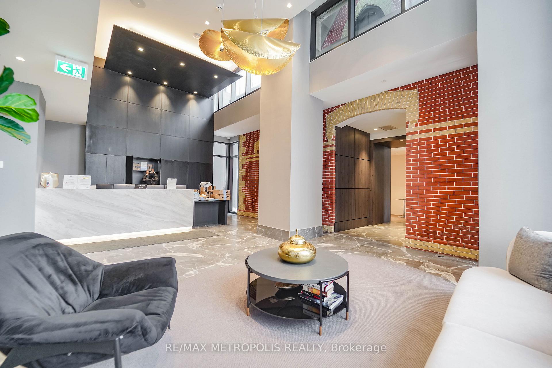
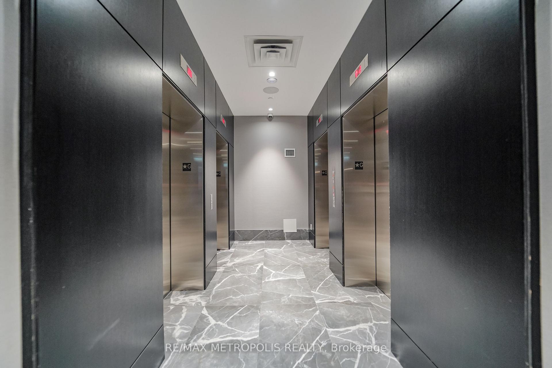
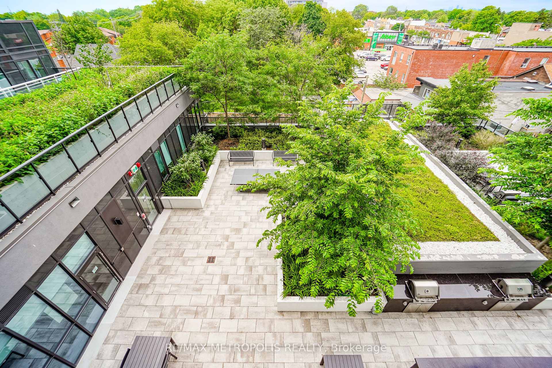
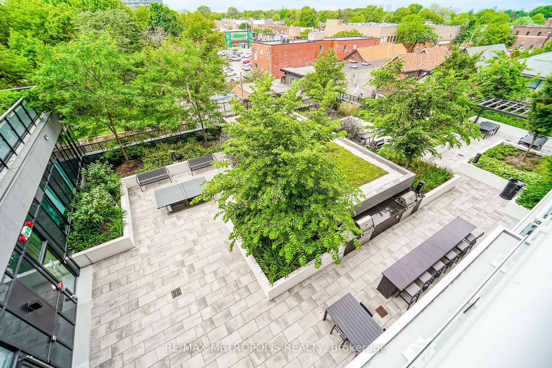
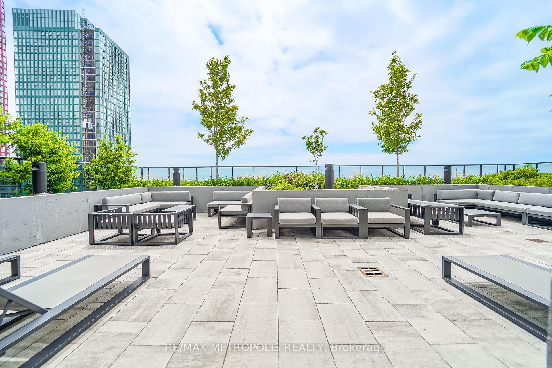
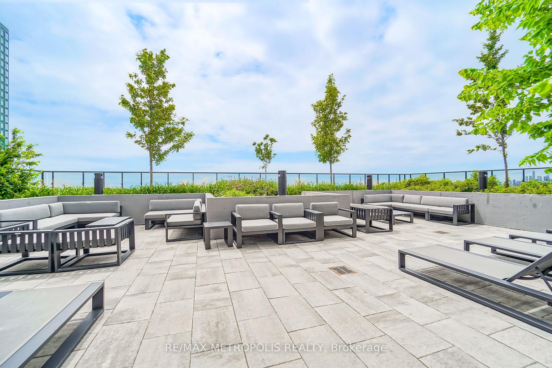
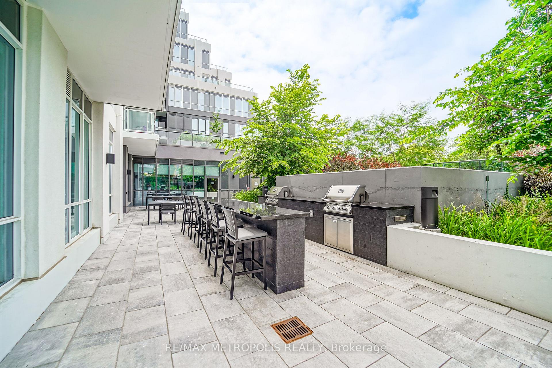
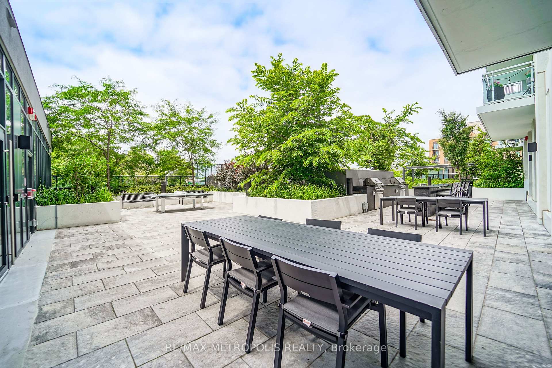
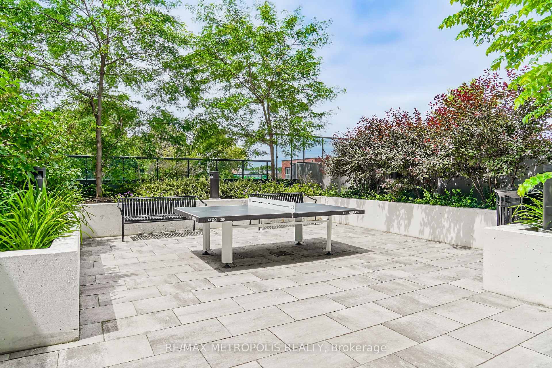
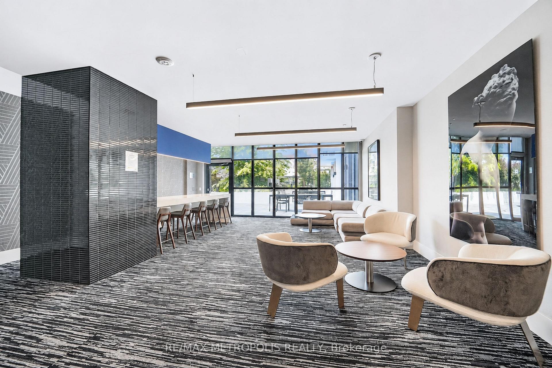
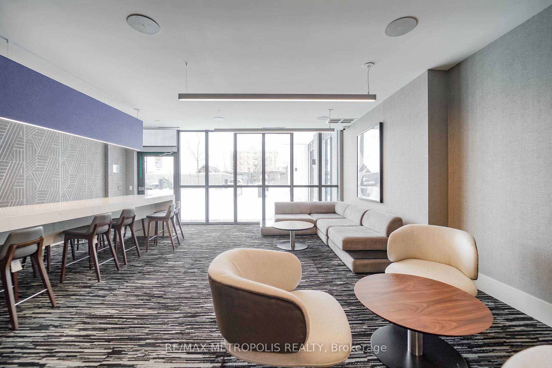
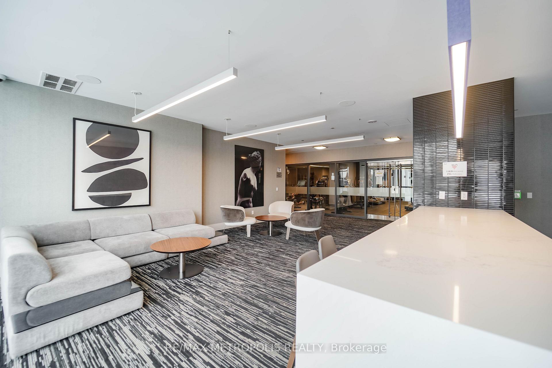
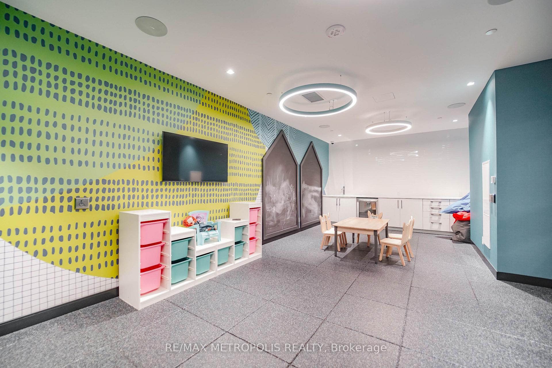
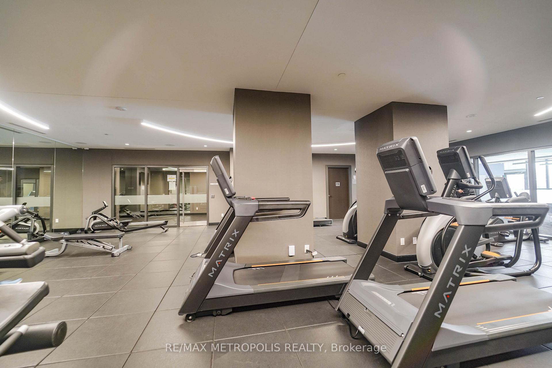
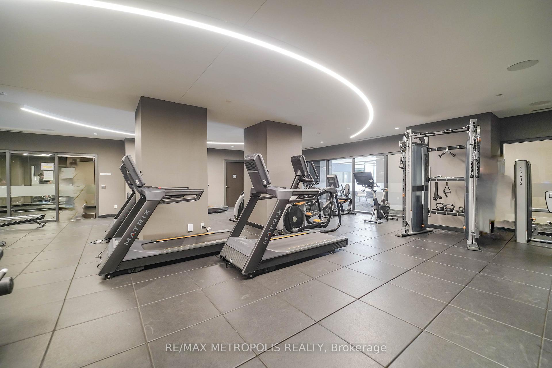
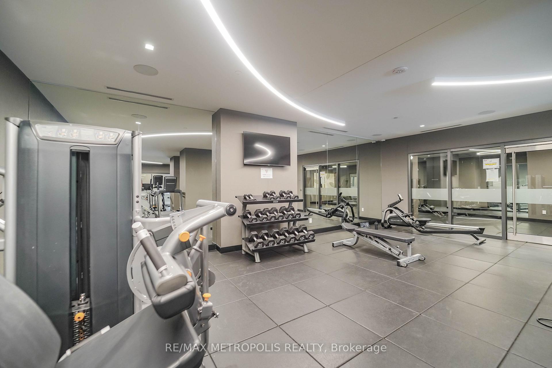
- Building offers premium amenities for comfort.
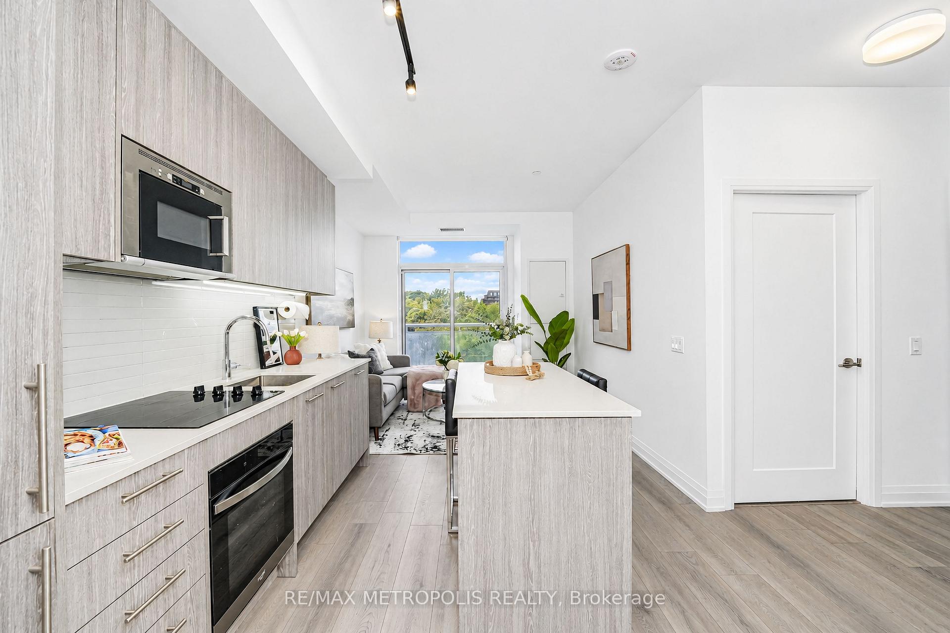
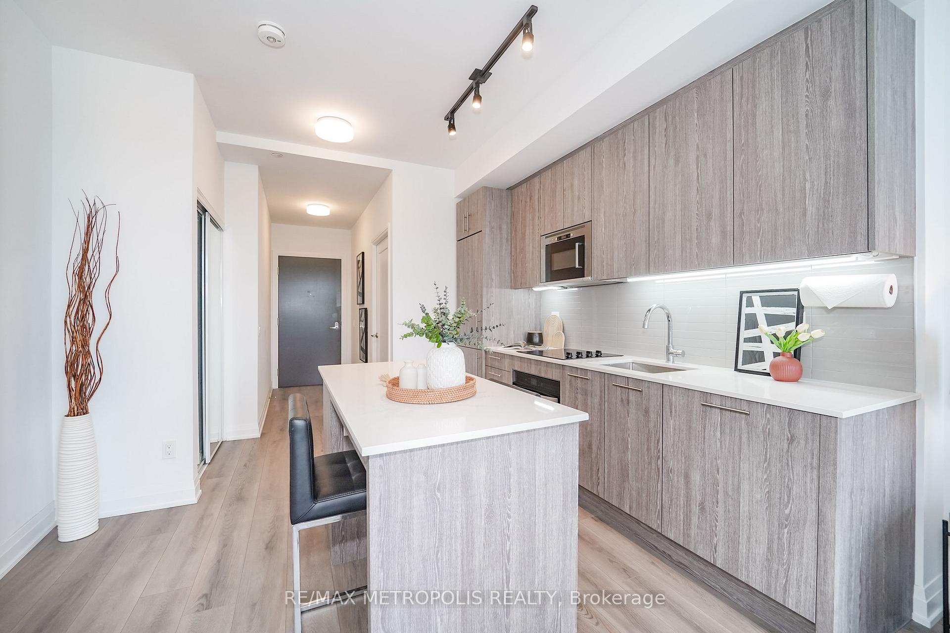
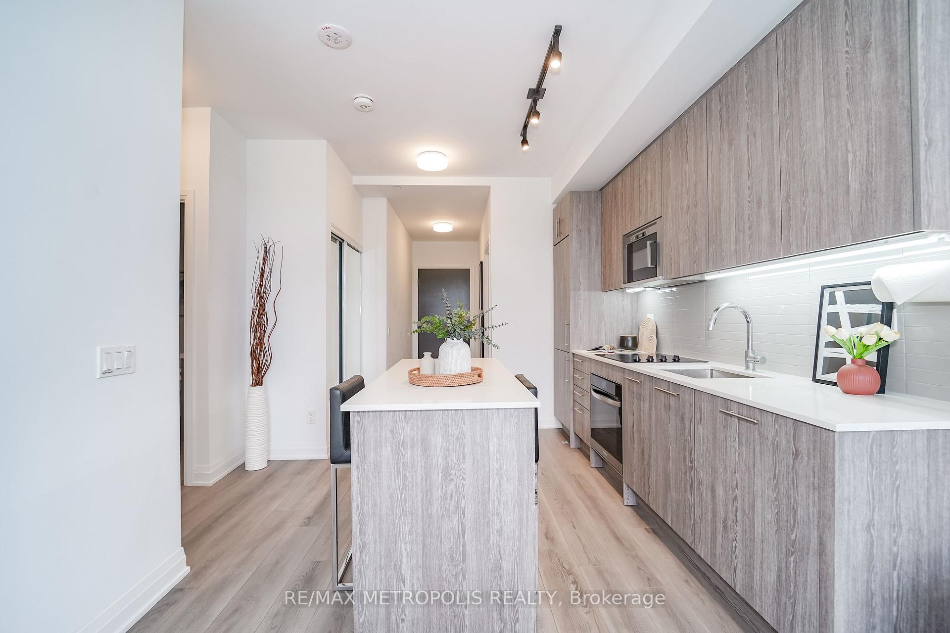
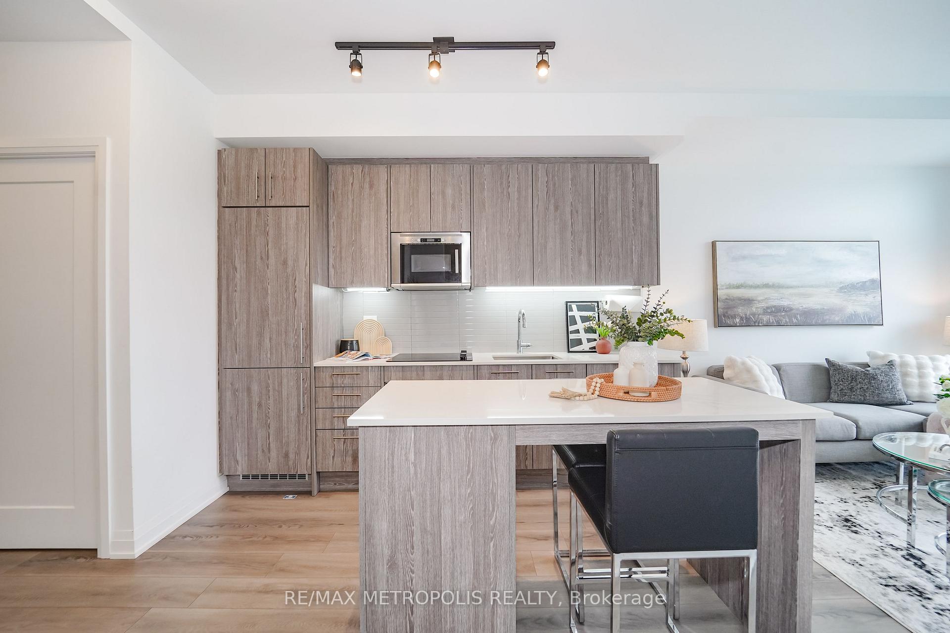
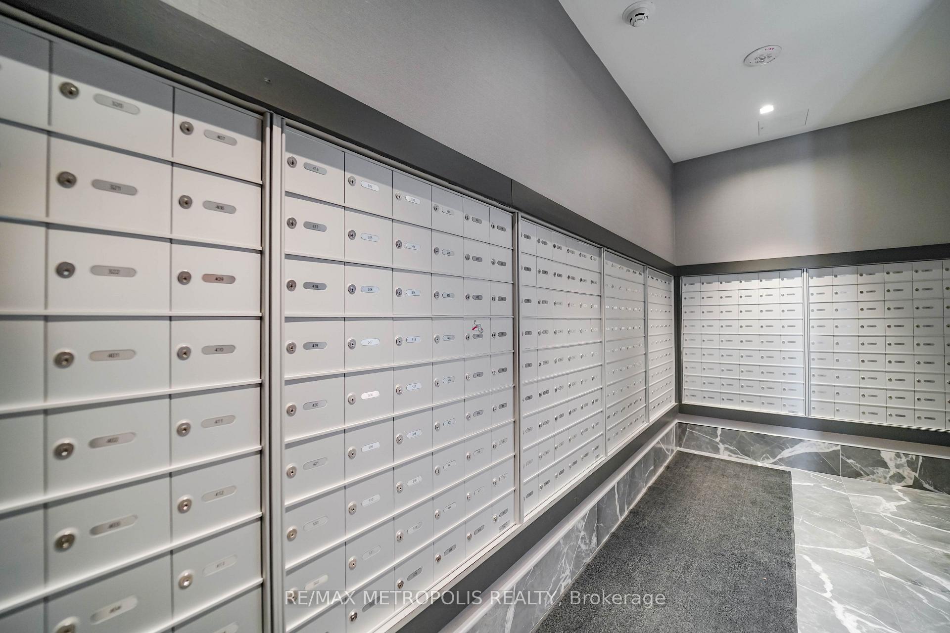
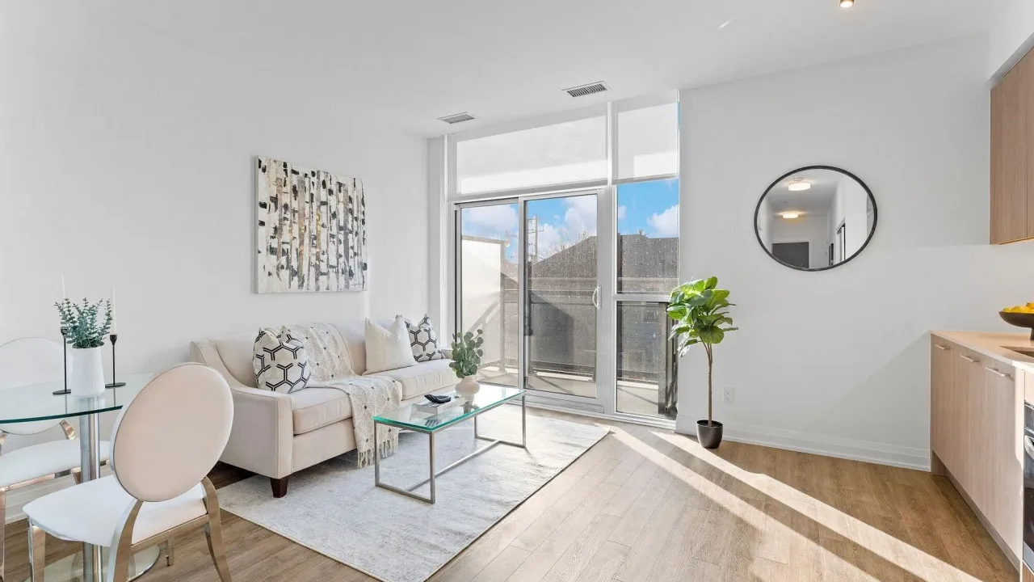
Step into stylish urban living in this 1-bedroom + den condo, where modern design meets practicality. With its west-facing orientation, the space is bathed in warm sunlight during the day and offers a front-row seat to spectacular evening sunsets. This spacious unit, ideal for young professionals or a young family features approximately 650 square feet of interior living space and an adaptable den that can be transformed into anything you need-a quiet office space, a cozy guest nook, or a baby room. Living here means you're at the center of everything. Within a short walk, you'll find multiple transit options, including Main subway station, streetcar stops, and GO Transit hub, making travel seamless across Toronto and the GTA. The location's high Walk Score reflects the abundance of nearby conveniences, from grocery stores and essential services to trendy cafes and local businesses. The neighbourhood blends vibrant energy with a community vibe. Whether you're browsing unique shops or savouring fresh pastries at local bakeries, the nearby Danforth Village and The Beach offer countless options to explore. For outdoor enthusiasts, green spaces like Stephenson Park and scenic waterfront trails are perfect for jogging, cycling, or simply enjoying nature. Farmers' markets, cultural events, and recreation centers further foster a sense of connection and an active lifestyle. In addition to the vibrant surroundings, the building itself offers premium amenities. Stay fit in the fully equipped gym, host get-togethers in the modern party room, or safely store your bike in the expansive storage area. Everything is designed to make your life as comfortable and enjoyable as possible. Don't miss out on this exceptional opportunity to own a condo that perfectly balances style, convenience, and community. Book your viewing today and discover what life could look like on the Danforth!
Key Facts & Features
Property Costs
- Annual Property Tax Amount
- $2,948
- Land Transfer Tax Fee
- $16,110
Condo/Maintenance Fee
- Maintenance Fee
- $460 /month
Included In Maintenance Fee
- Common Elements Included
- Building Insurance Included
- Basement Type
- None
Interior Features
- Pets Permitted
- Yes-with Restrictions
- Laundry Features
- Ensuite
- Laundry Level
- Main Level
- Interior Extras
- Carpet Free
- Fireplace/Stove
- No
- Elevator
- Yes
Exterior Features
- Balcony
- Terrace
Building
- Building Type
- Condo Apartment
- Building Style
- Apartment
- Building Name
- Linx
- Condo Corp Number
- 3034
Construction
- Exposure
- West
- Exterior Finish
- Concrete, Concrete Poured
- Special Designation
- Unknown
Inclusions
- Inclusions
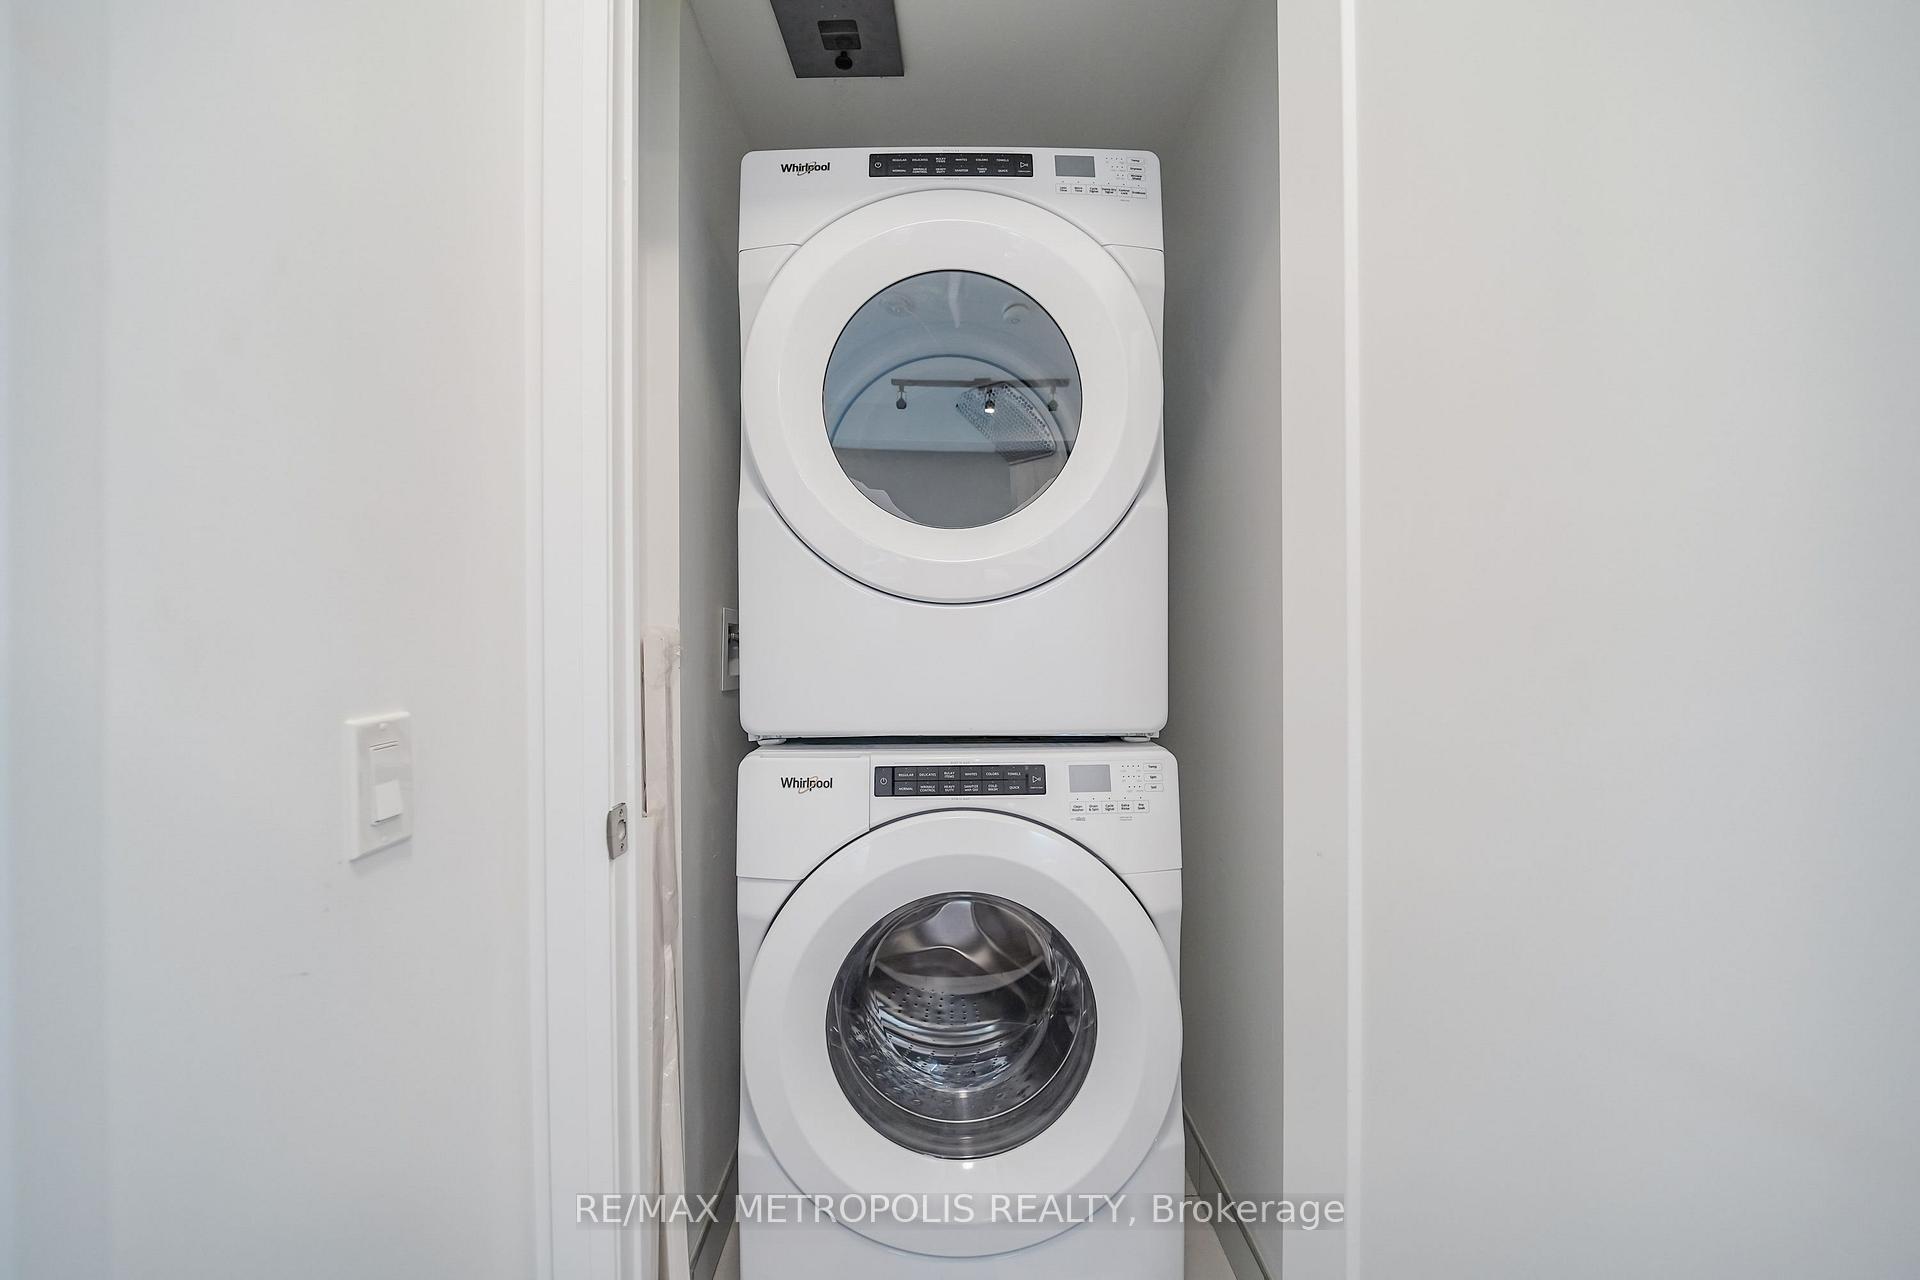
- Stainless Steel Fridge, Stove, Microwave/Rangehood. B/I Dishwasher. Washer/Dryer. All Existing Light Fixtures. High-speed internet included as part of maintenance fees.
Exclusions
- Exclusions
- n/a
Parking & Garages
- Garage Type
- Underground
- Garage Spaces
- 0
- Parking Type
- None
- Parking Spaces
- 0
- Total Garage And Parking Spaces
- 0
Lockers
- Locker Type
- None
Heating & Cooling
- Heat Source
- Gas
- Heat Type
- Forced Air
- Air Conditioning
- Central Air
- Bedrooms
- 1 + 1
- Washrooms
- 1
- Kitchens
- 1
Room sizes
- Primary Bedroom—Flat level, Closet Organizers, Hardwood Floor, Window Floor to Ceiling
- Living Room—Flat level, Combined w/Dining, Hardwood Floor, Window Floor to Ceiling
- Den—Flat level, Hardwood Floor
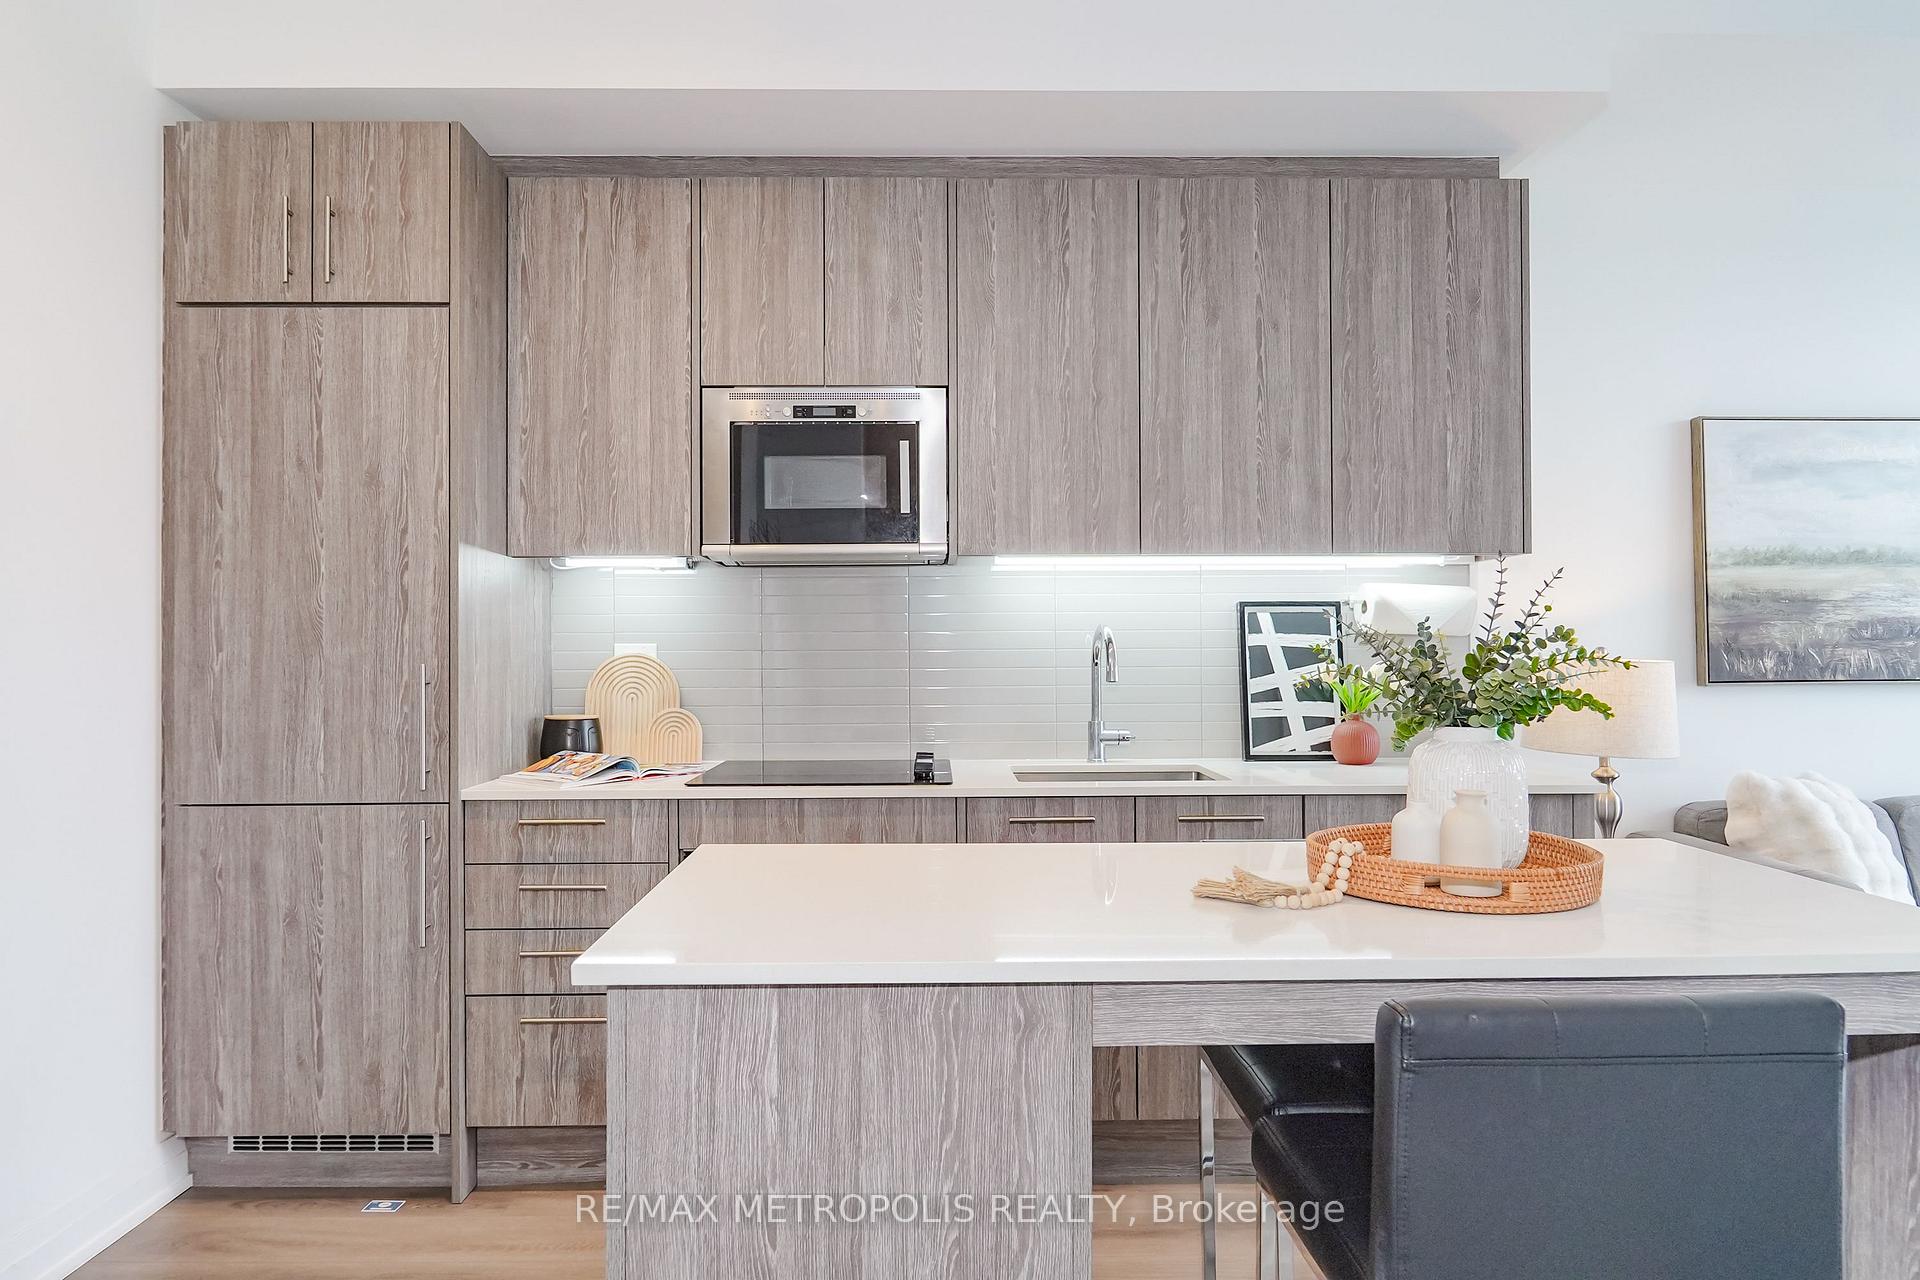
- Kitchen—Flat level, Quartz Counter, B/I Appliances, Modern Kitchen
Washrooms
- 3-piece, Flat
- Municipality
- Toronto
- Neighbourhood
- East End-Danforth
- Main cross streets
- DANFORTH AVE / MAIN ST
- Directions
- DANFORTH AVE / MAIN ST
- MLS® number
- E13855852
- Data source
- Toronto Regional Real Estate Board
- Listed on
- 2026-10-02
- Updated on
- 2026-10-02
- Days on market
- 13 days
- Possession type
- Immediate
- Co-op commission
- 2.5
- Seller
- Listed by
- RE/MAX METROPOLIS REALTY
Home Market Value
Current home valuation for Unit 421, 286 Main Street, Toronto, East End-Danforth, Toronto, ON. Listed for $579,000
HOMEH Estimate
$585,297
Estimated Sales Range
$462,385 - $708,209
HOMEH Estimate for Unit 421, 286 Main Street, Toronto, East End-Danforth
Calculated with a real agent's CMA method — 45+ years of experience, codified. Not an AI guess.
Mortgage Payment Calculator
Compare up to 4 down payment scenarios
5% on first $500K + 10% on $79,000 over $500K
$32,900
| Scenario 1 | Scenario 2 | Scenario 3 | Scenario 4 | |
|---|---|---|---|---|
−Down payment | % $ | % $ | % $ | % $ |
+CMHC insurance | $21,840 | $16,154 | $13,780 | $0 |
=Total mortgage | $567,837 | $537,254 | $505,930 | $463,200 |
Amortization | ||||
Mortgage rate | % | % | % | % |
| Payment frequency | ||||
=Mortgage payment | $2,772monthly | $2,623monthly | $2,470monthly | $2,262monthly |
Land Transfer Tax
$8,055
$8,055
$16,110
Around this home
Data provided by OpenStreetMap & Fraser Institute School Rankings
Ask HOMEH
New!Hi there!
👋Text or call (416) 301-9001
Recommended for you
Based on homes you've looked at.
No recommended properties found.
Nearby similar homes
No nearby properties found.
More real estate resources
Other homes nearby
Explore this area
Nearby neighbourhoods
No nearby listings available.