
289 Beech Avenue
Toronto (The Beaches), ON M4E 3J1
- 6+1Bedrooms
- 5Bathrooms
- 1Garage
- 2500–3000Sq Ft
- $12,001Tax
- 36×165 ftLot Size
 Estimated Value:$2,863,163See Free Estimate Report

Property not available for sale or for rent.
HOMEH One: full-service selling for a 1% listing fee. The buyer's agent commission is separate.
Free Home EvaluationHow Much Is My Home Worth?Homes for Sale NearbySale & Price History for 289 Beech Avenue, Toronto, The Beaches
Real estate boards require you to or to see the full details of this property.
*Sold prices and complete sale & price history are regulated data. Under the Trust in Real Estate Services Act, 2002 (TRESA) and the rules of the Real Estate Council of Ontario (RECO), and pursuant to the Multiple Listing Service® rules of the Canadian Real Estate Association (CREA) and the Toronto Regional Real Estate Board (TRREB), this information may be shown only to registered users who have agreed to the applicable terms of use (a Virtual Office Website, or "VOW," arrangement). HOMEH Inc., Brokerage therefore provides it to signed-in members only. Creating an account is free and takes under a minute.
About 289 Beech Avenue, Toronto, The Beaches
Summarized Description
- Spacious 2.5 storey detached home with 6+1 bedrooms.
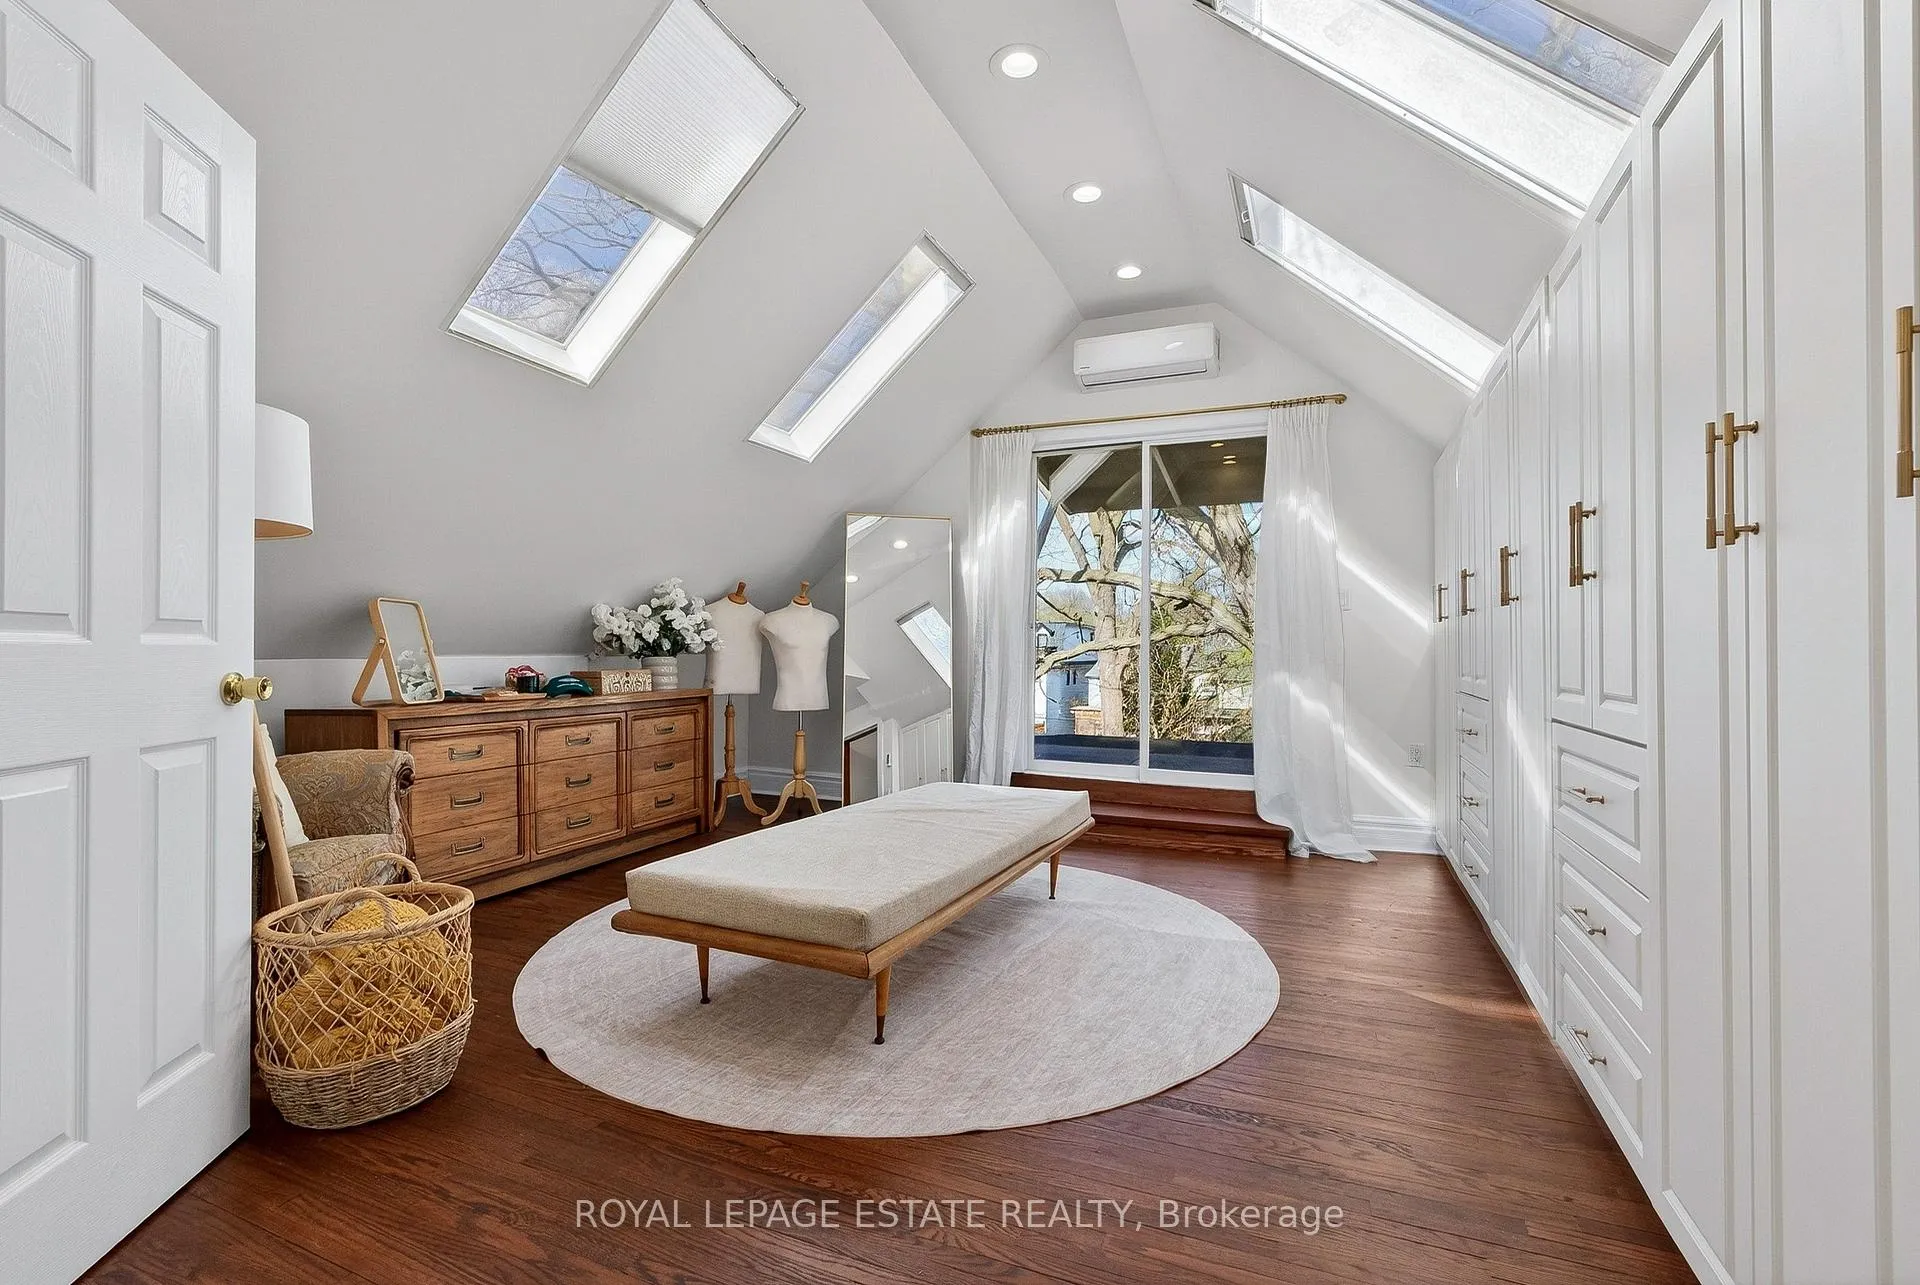
- Private primary retreat on the top floor.
- Finished lower level with rec room and bar.
- Flexible layout for families at every stage.
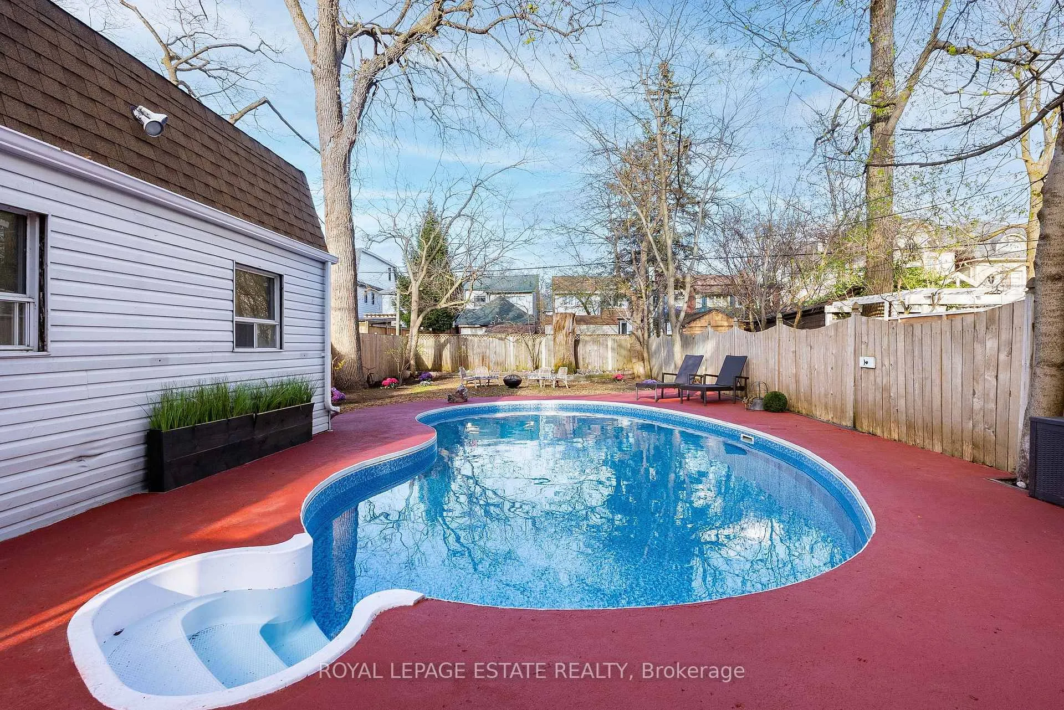
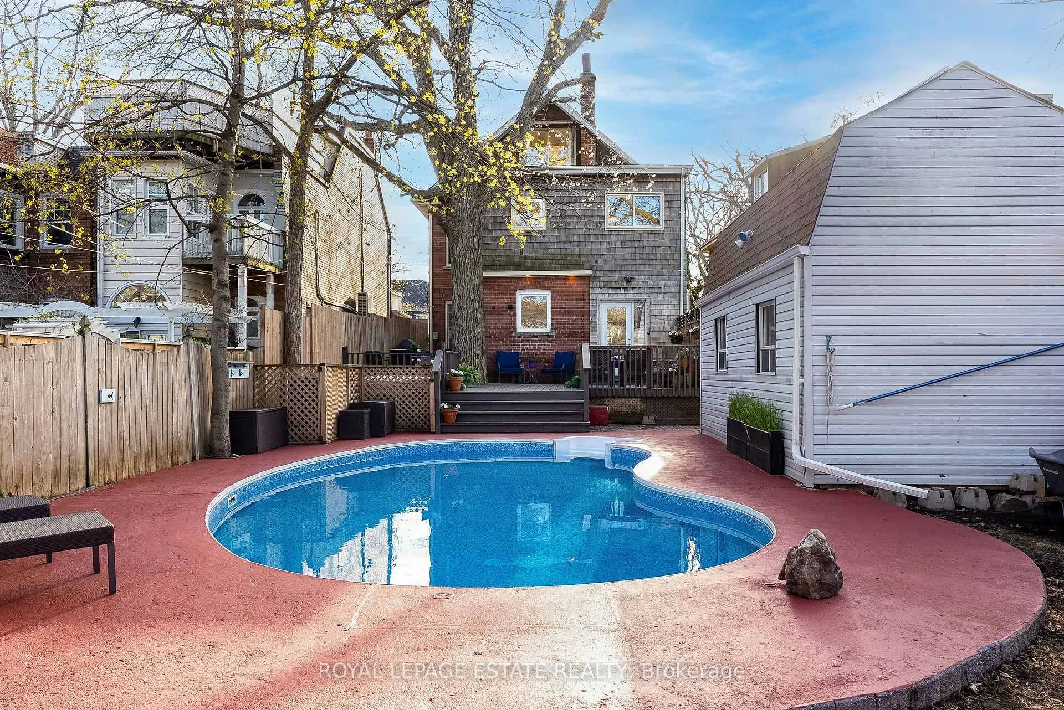
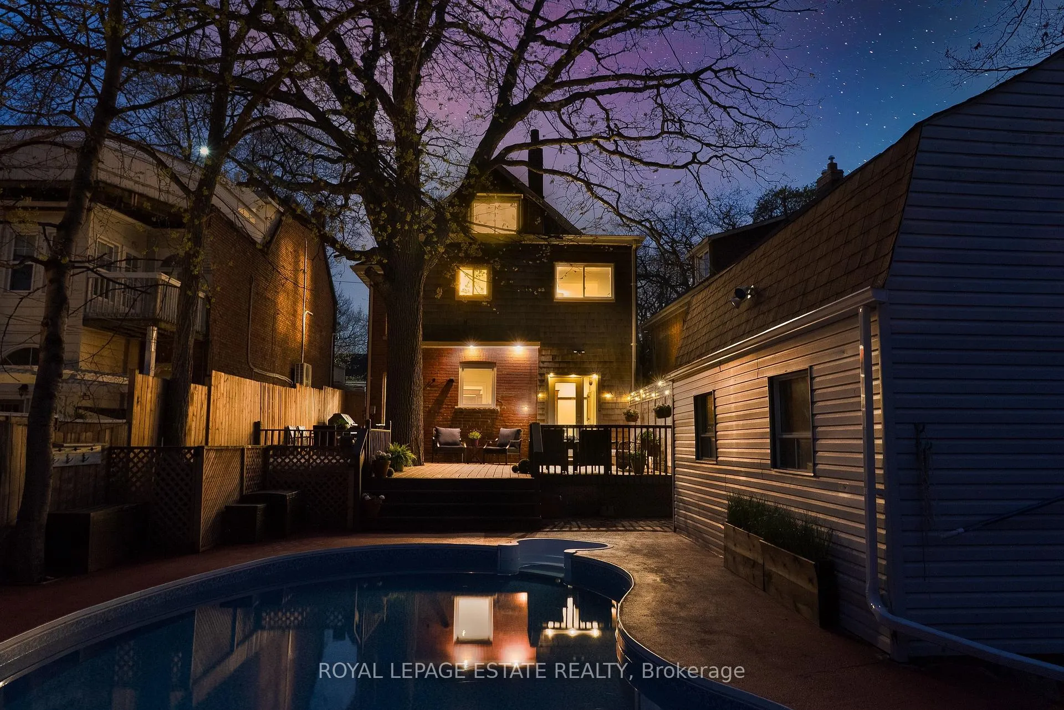
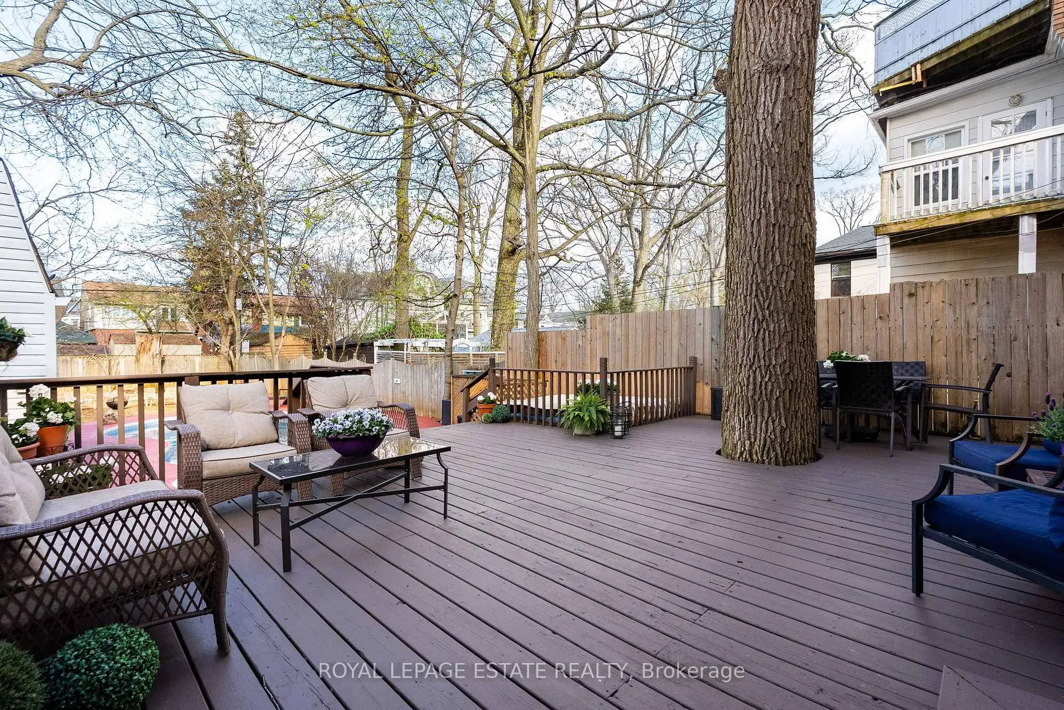
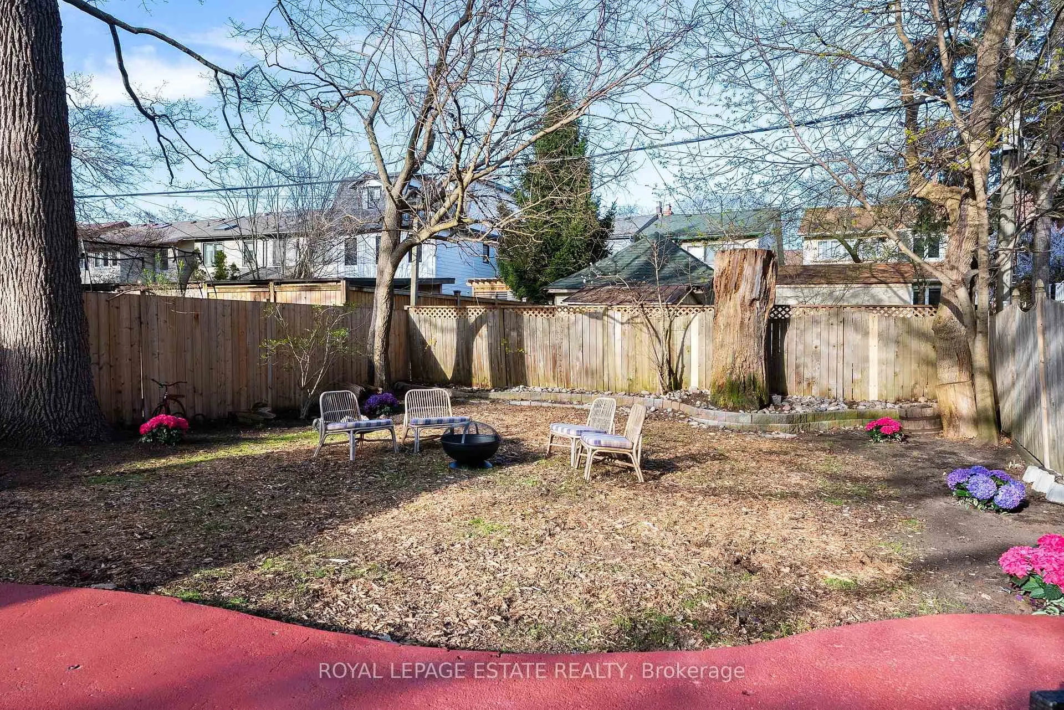
- Expansive deck and mature gardens in the backyard.
- Rare 5 car private drive for parking.
- Steps to lake, parks, and local shops.
- Thoughtful design supports both routine and entertaining.
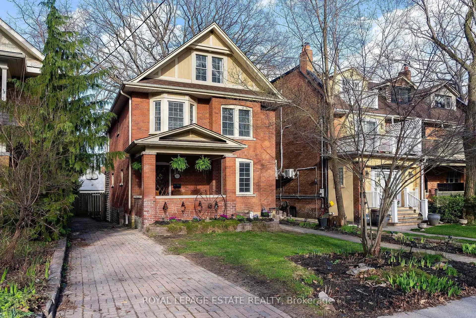
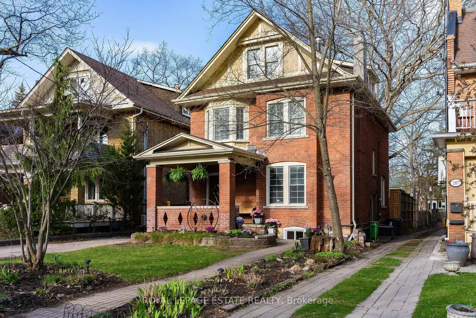
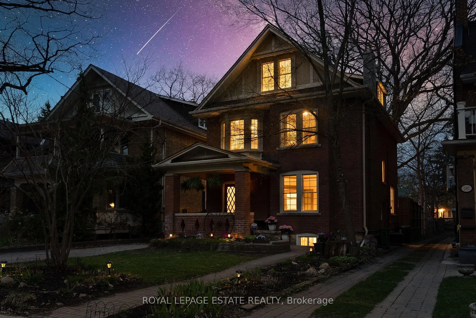
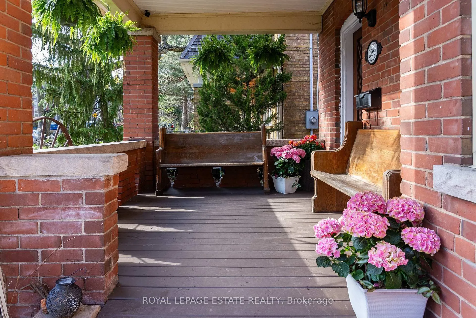
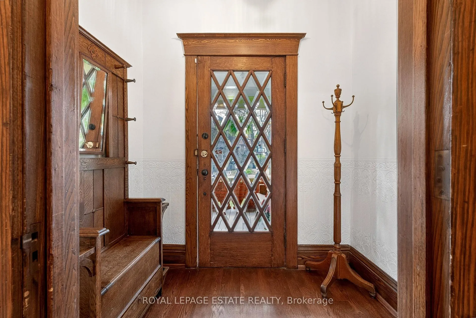
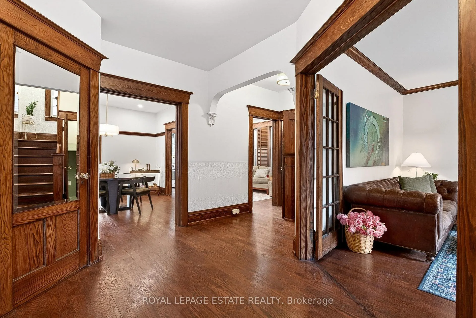
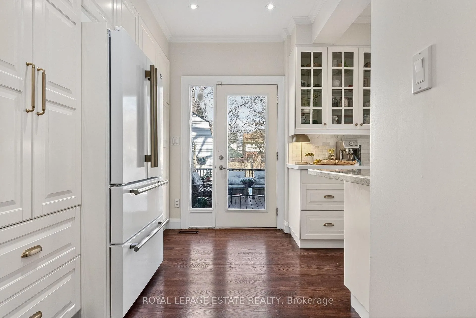
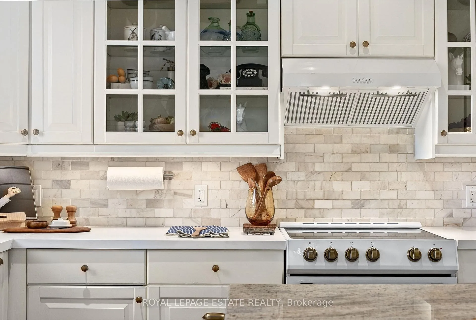
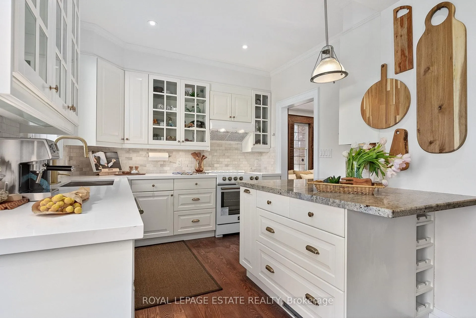
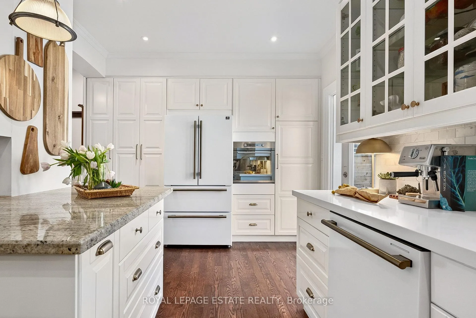
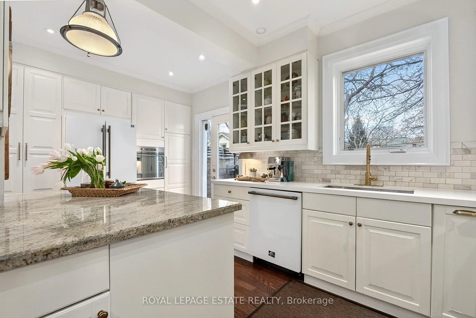
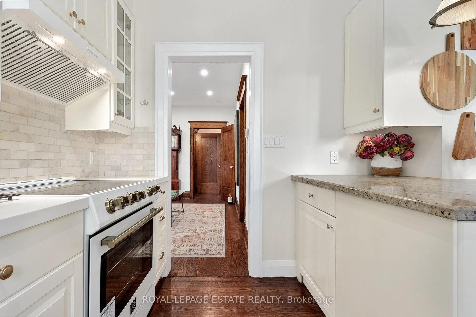
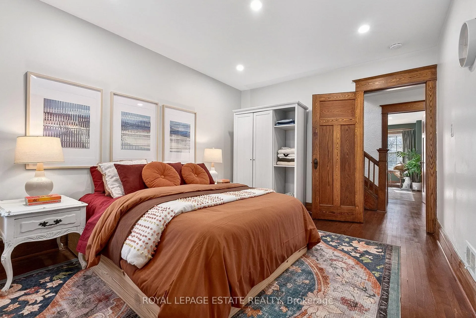
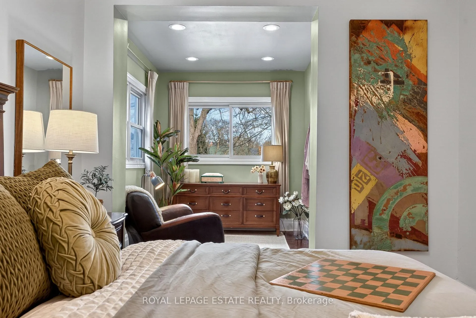
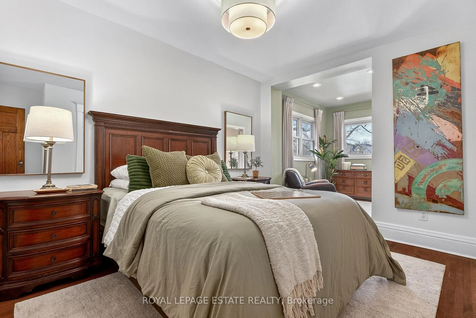
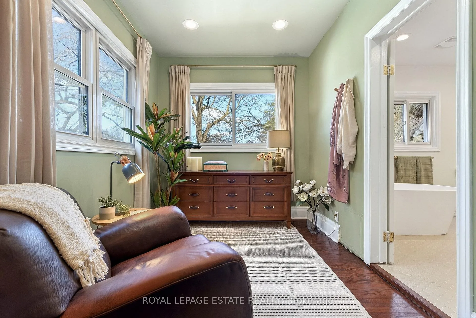
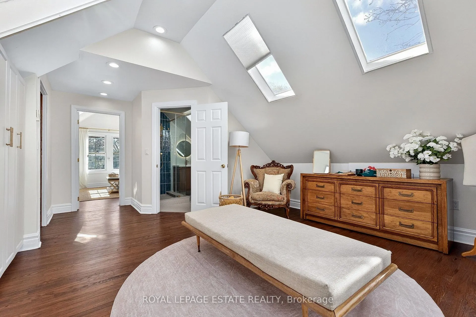
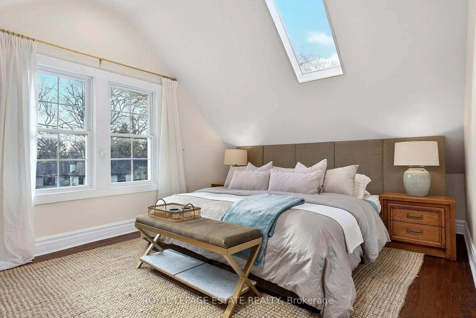
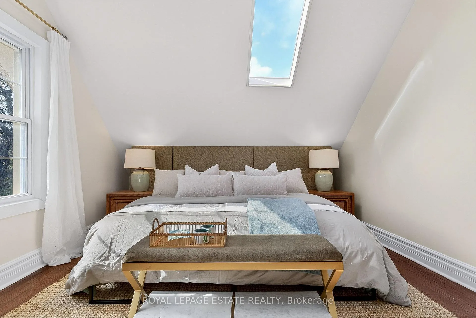
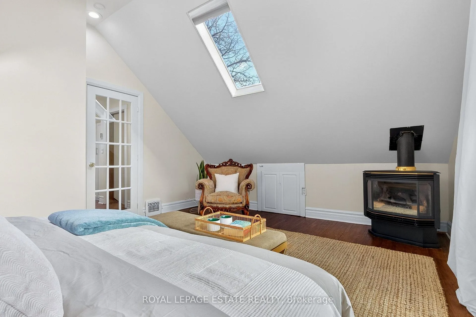
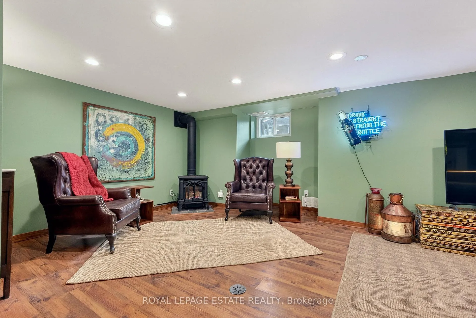
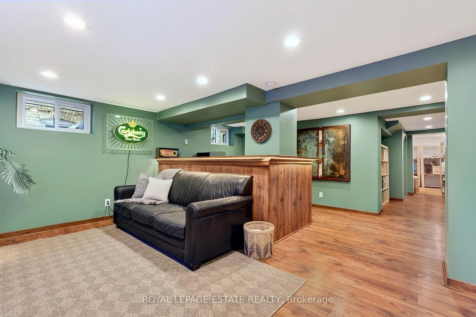
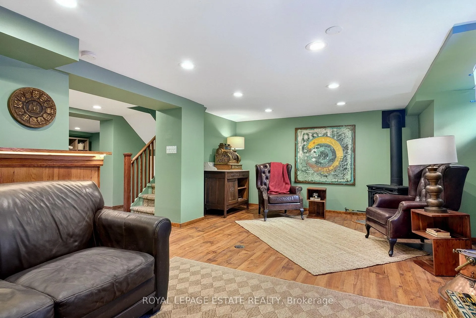
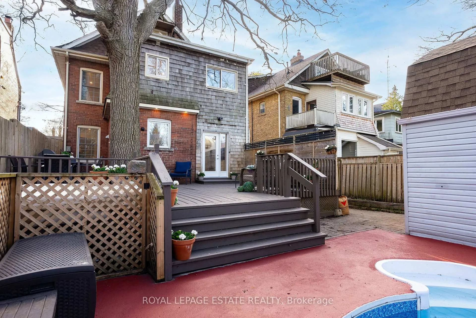
Set back on one of Balmy Beach's most established streets, 289 Beech Avenue offers the kind of scale, warmth, and presence that's increasingly hard to find. This substantial 2.5 storey detached home features 6+1 bedrooms, 5 bathrooms, and a layout designed to evolve with the way you live, balancing everyday function with the ability to host, gather, and grow over time. The main level unfolds with intention, moving from more formal front rooms into a relaxed kitchen and family space at the rear, where life naturally settles and connects to the backyard. It's a layout that works just as well for quiet mornings as it does for full houses and long evenings, where spaces feel distinct yet connected in a way that supports both routine and occasion. Thoughtful proportions and flow allow each room to stand on its own while contributing to the rhythm of the home. Upstairs, the 2nd floor offers generous bedrooms, multiple full baths, and a dedicated office, creating flexibility for families at every stage. The top floor is set apart as a private primary retreat, with additional rooms that easily shift into dressing space, workspace, or quiet sitting areas, offering a sense of separation that is increasingly rare. The finished lower level extends the home with a rec room, bar, and multiple flex spaces suited to entertaining, fitness, or guest use, offering separation without feeling removed and space that adapts as needs change. Outside, the fully fenced backyard is built for real use, anchored by a pool, expansive deck with lounge and dining areas, mature gardens, and a natural gas BBQ hookup. A detached garage and extra-long 5 car private drive provide rare parking capacity in a highly walkable neighbourhood. Just steps to the lake, parks, ravines, schools, and the shops and cafes of Queen Street East, this is a home that feels as good to live in as it looks, and one that is ready for its next chapter.
Key Facts & Features
Property Costs
- Annual Property Tax Amount
- $12,001
- Land Transfer Tax Fee
- $122,945
Rental Items
- Rental Equipment
- N/A
- Basement Type
- Finished, Separate Entrance
Interior Features
- Laundry Level
- Lower Level
- Interior Extras
- Carpet Free, Storage, In-Law Capability, Water Heater
- Fireplace/Stove
- Yes
- Fireplace Features
- Natural Gas
- Elevator
- No
Exterior Features
- Exterior Extras
- Deck, Landscaped, Porch
- Pool
- Inground
- Property Features
- Beach, Fenced Yard, Park, Ravine, Rec./Commun.Centre, School
Building
- Building Type
- Detached
- Building Style
- 2 1/2 Storey
- Approx Age
- 100+
Construction
- Exterior Finish
- Brick
- Roof
- Shingles
- Foundation Details
- Unknown
- Special Designation
- Unknown
Lot
- Lot Front
- 36.00 ft
- Lot Depth
- 165.00 ft
Inclusions
- Inclusions
- See Schedule C. House rewired with new wiring & all knob & tube removed (2026), Forno Range Hood, Stove, Fridge & Dishwasher (2026), LG Washer & Dryer (2026), Third Floor Built-Ins (2026), Second Floor Bathrooms Renovated (2026) Third Floor Bathroom Renovated (2026) First, Second and Third Floor Hardwood Floors Refinished (2026) Front & Back Decks Stained (2026) Laundry Room Cabinets & Countertop (2026) All New Basement Windows (2026)
Exclusions
- Exclusions
- N/A
Parking & Garages
- Garage Type
- Detached
- Garage Spaces
- 1
- Parking Spaces
- 5
- Total Garage And Parking Spaces
- 5
Heating & Cooling
- Heat Source
- Gas
- Heat Type
- Forced Air
- Air Conditioning
- Central Air, Wall Unit(s)
- Water
- Municipal
- Sewers
- Sewer
- Bedrooms
- 6 + 1
- Washrooms
- 5
- Kitchens
- 1
- Family / bonus room
- Yes
Room sizes
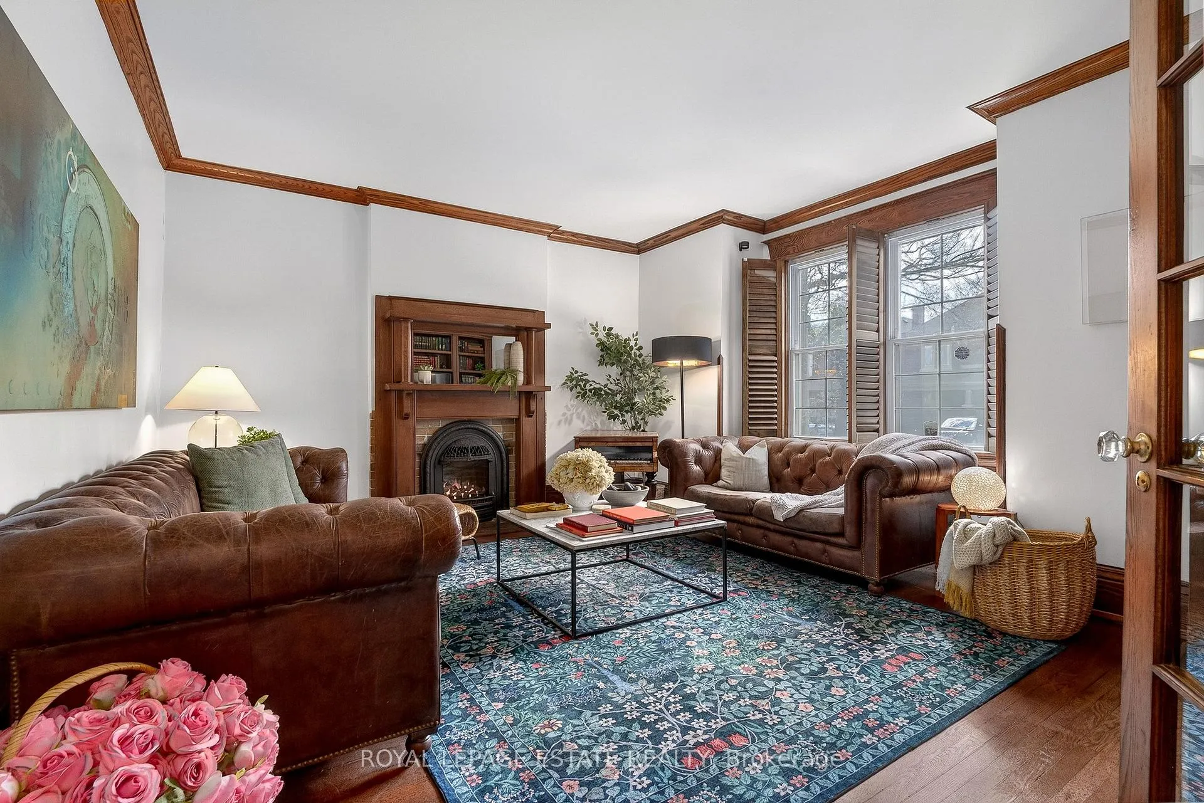
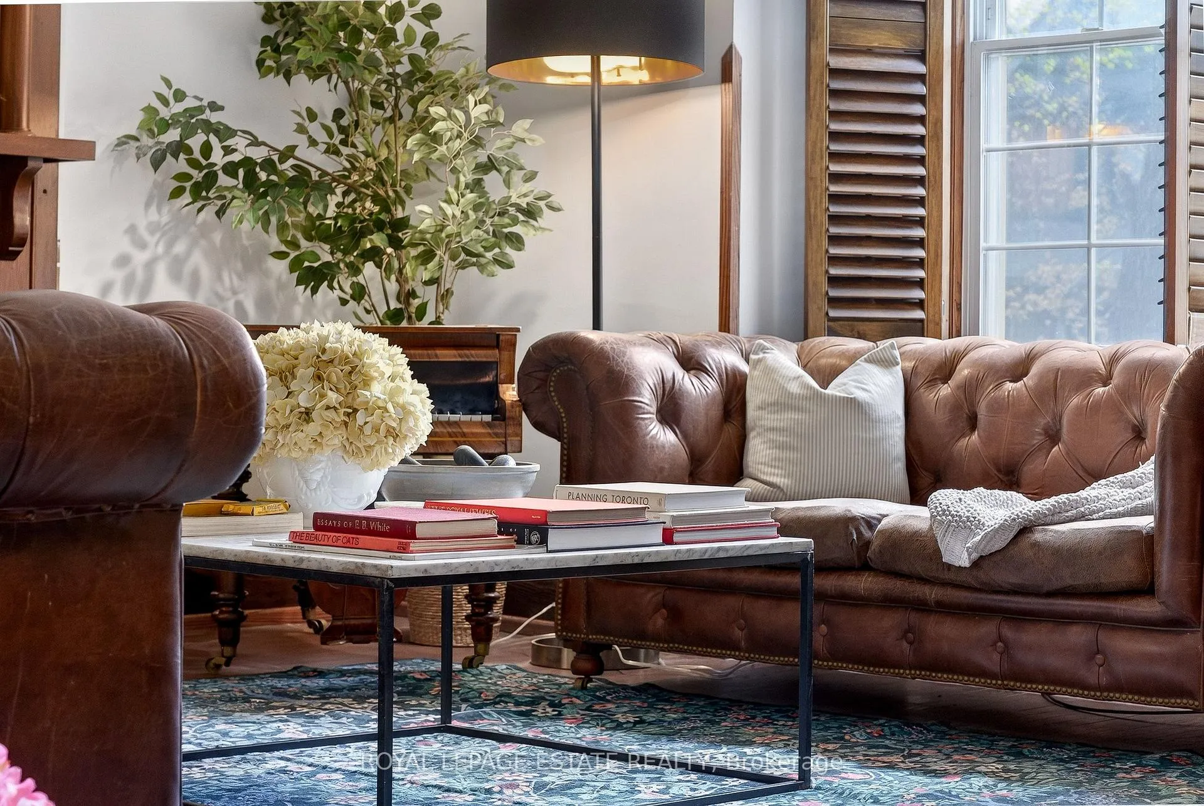
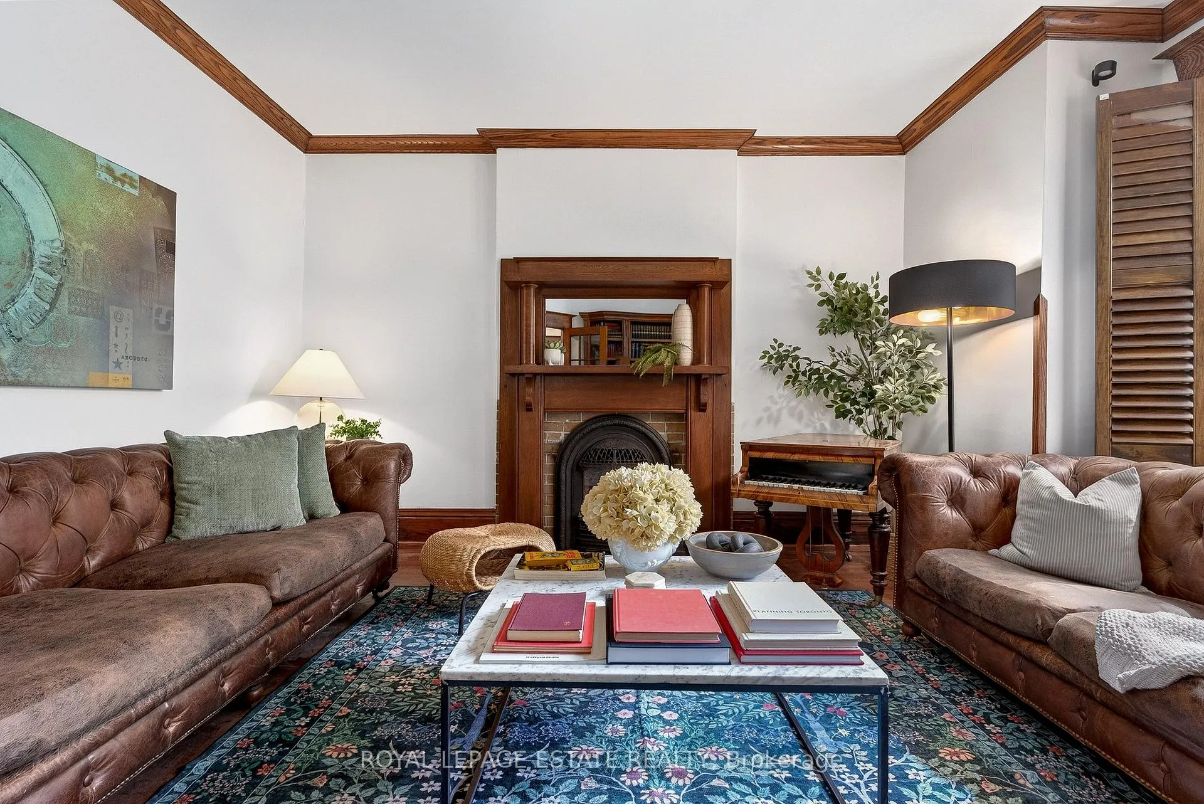
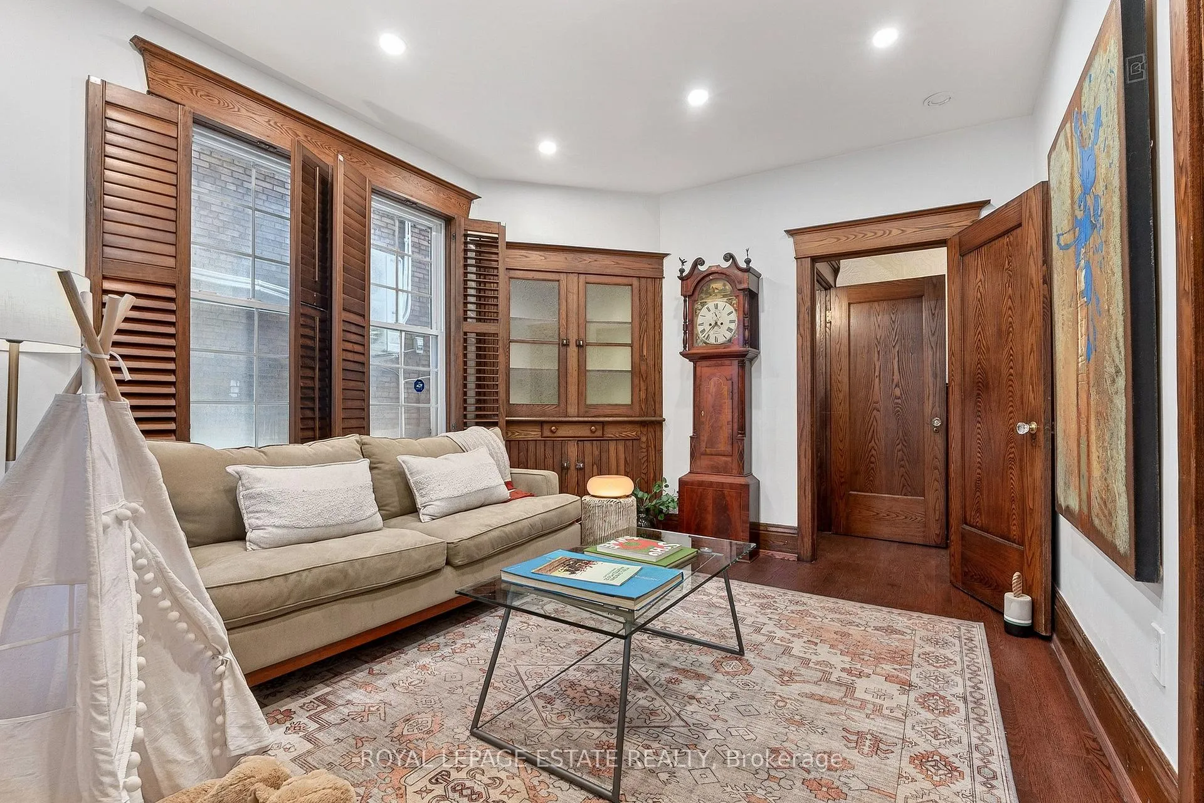
- Living Room—Main level, Hardwood Floor, Gas Fireplace, California Shutters
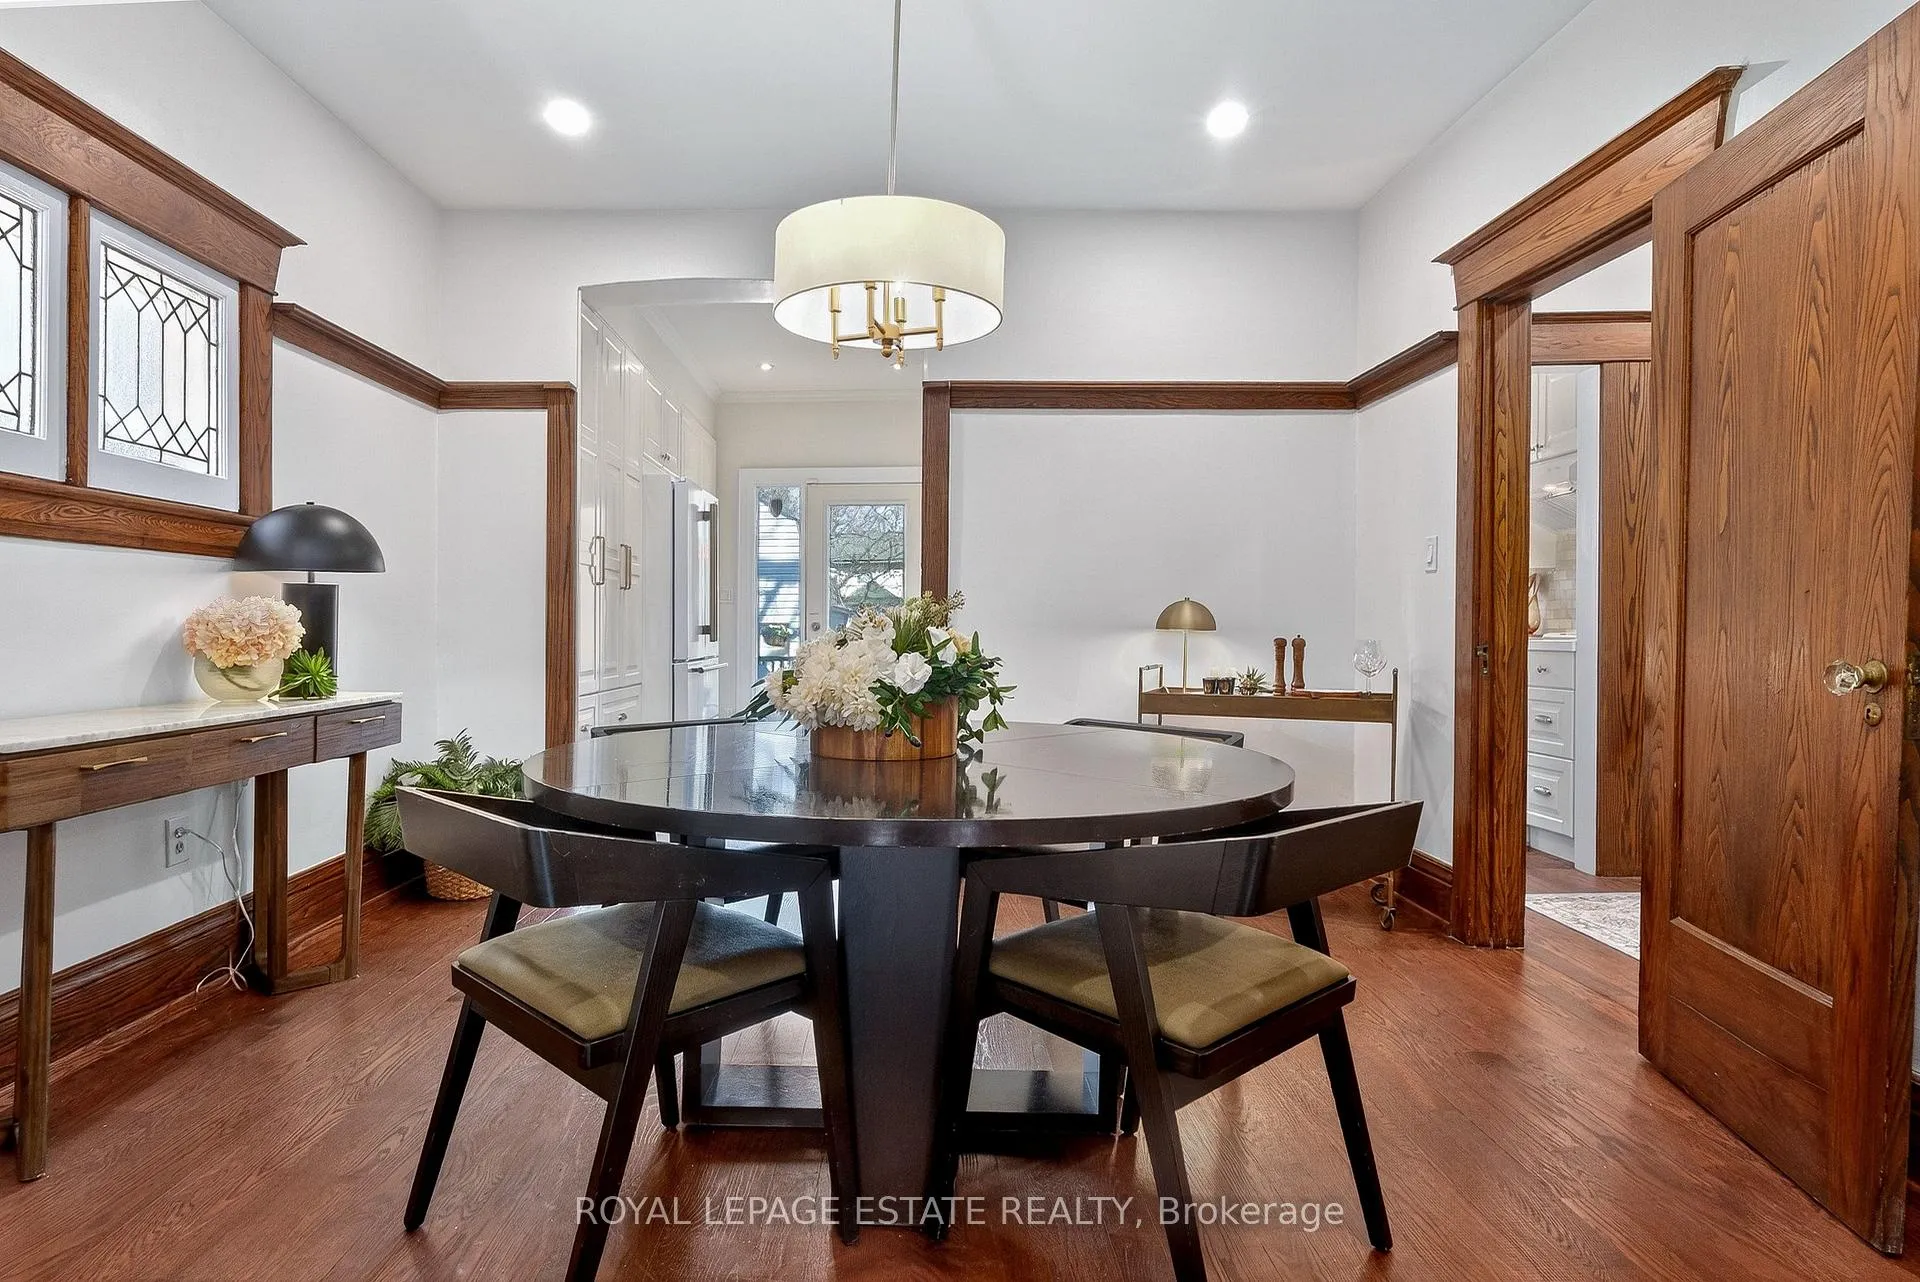
- Dining Room—Main level, Hardwood Floor, Pocket Doors, Chair Rail
- Kitchen—Main level, Hardwood Floor, Walk-Out, Quartz Counter
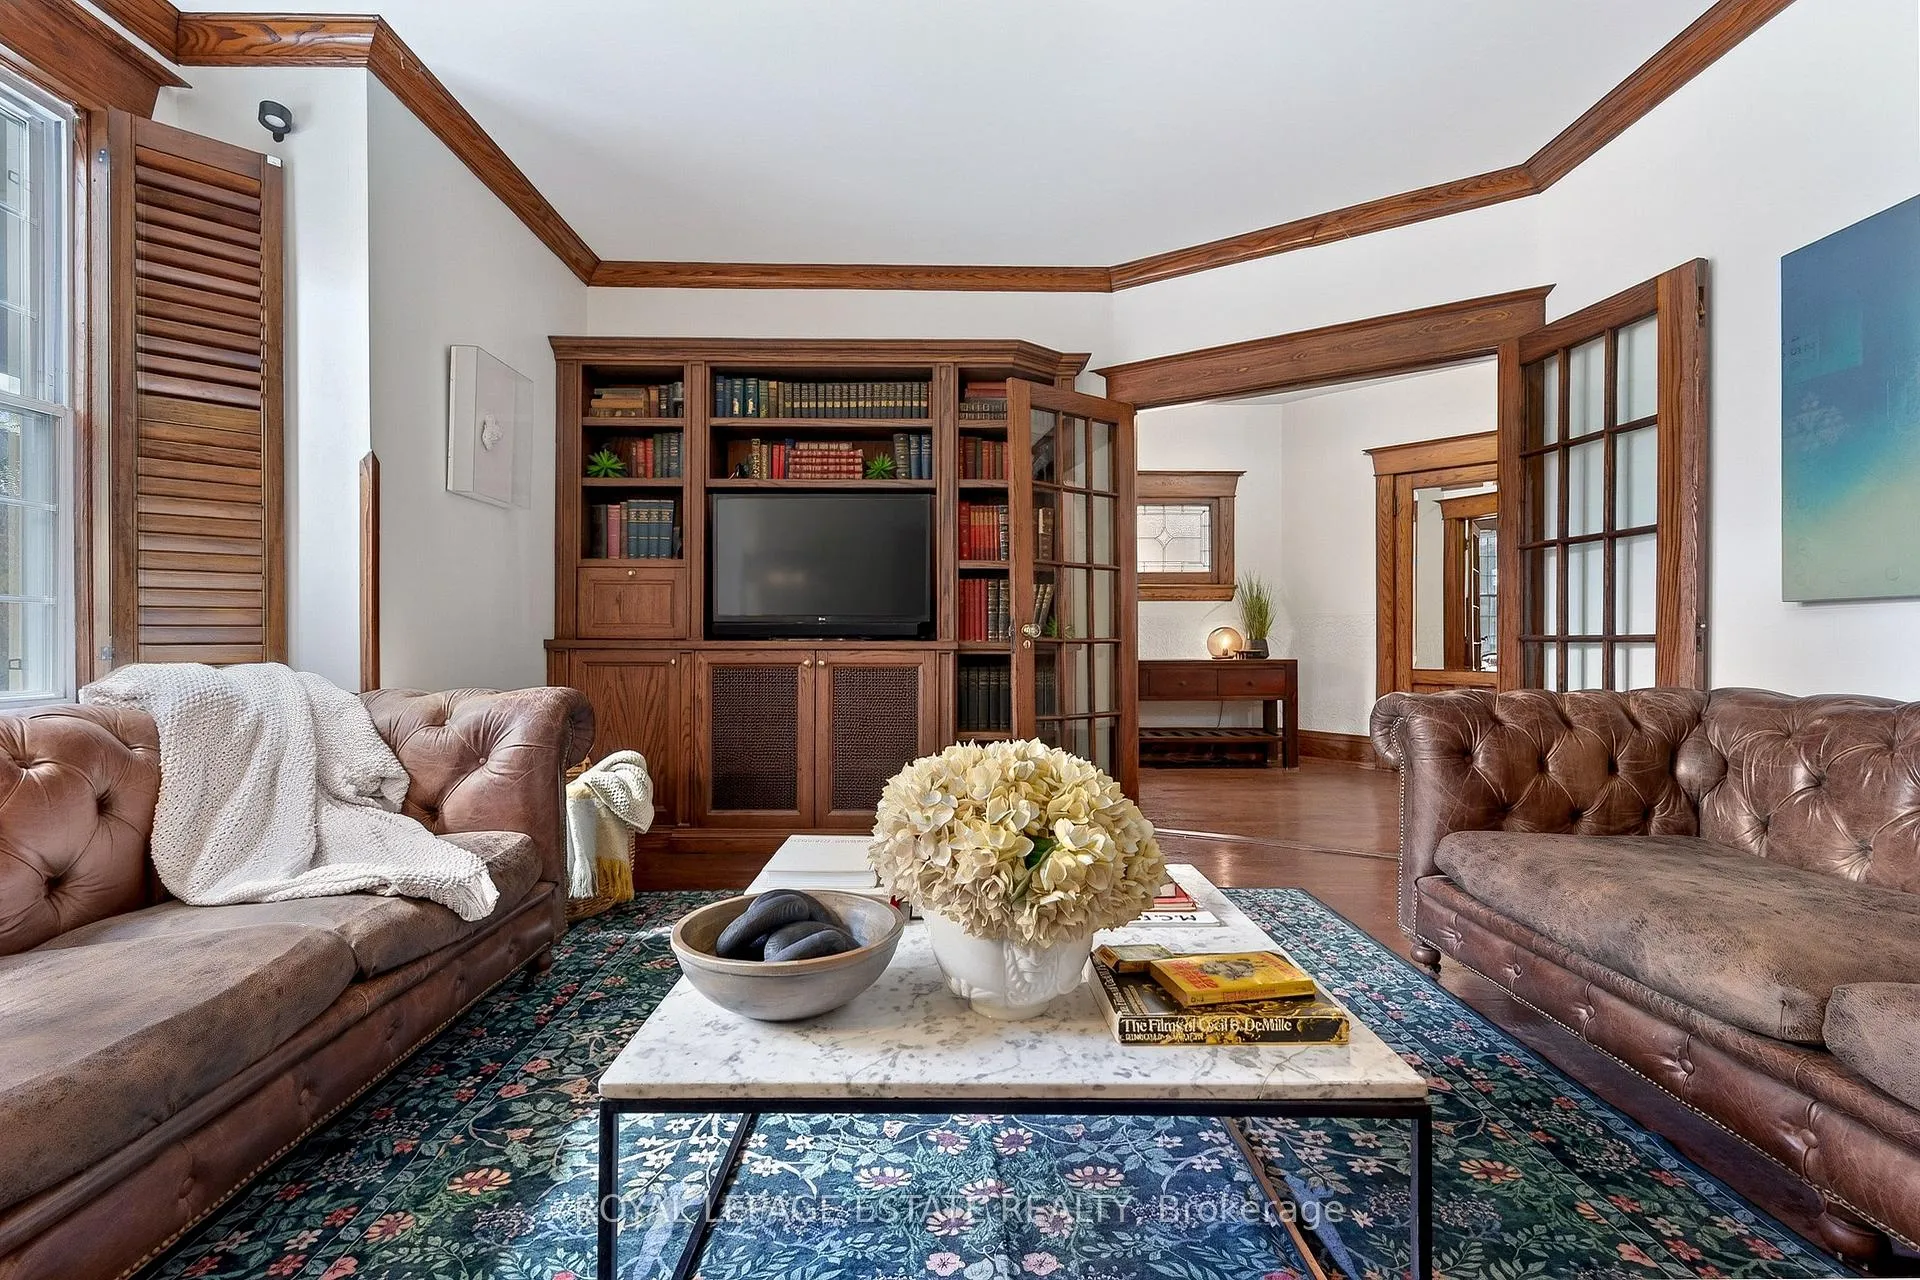
- Family Room—Main level, Hardwood Floor, California Shutters, B/I Bookcase
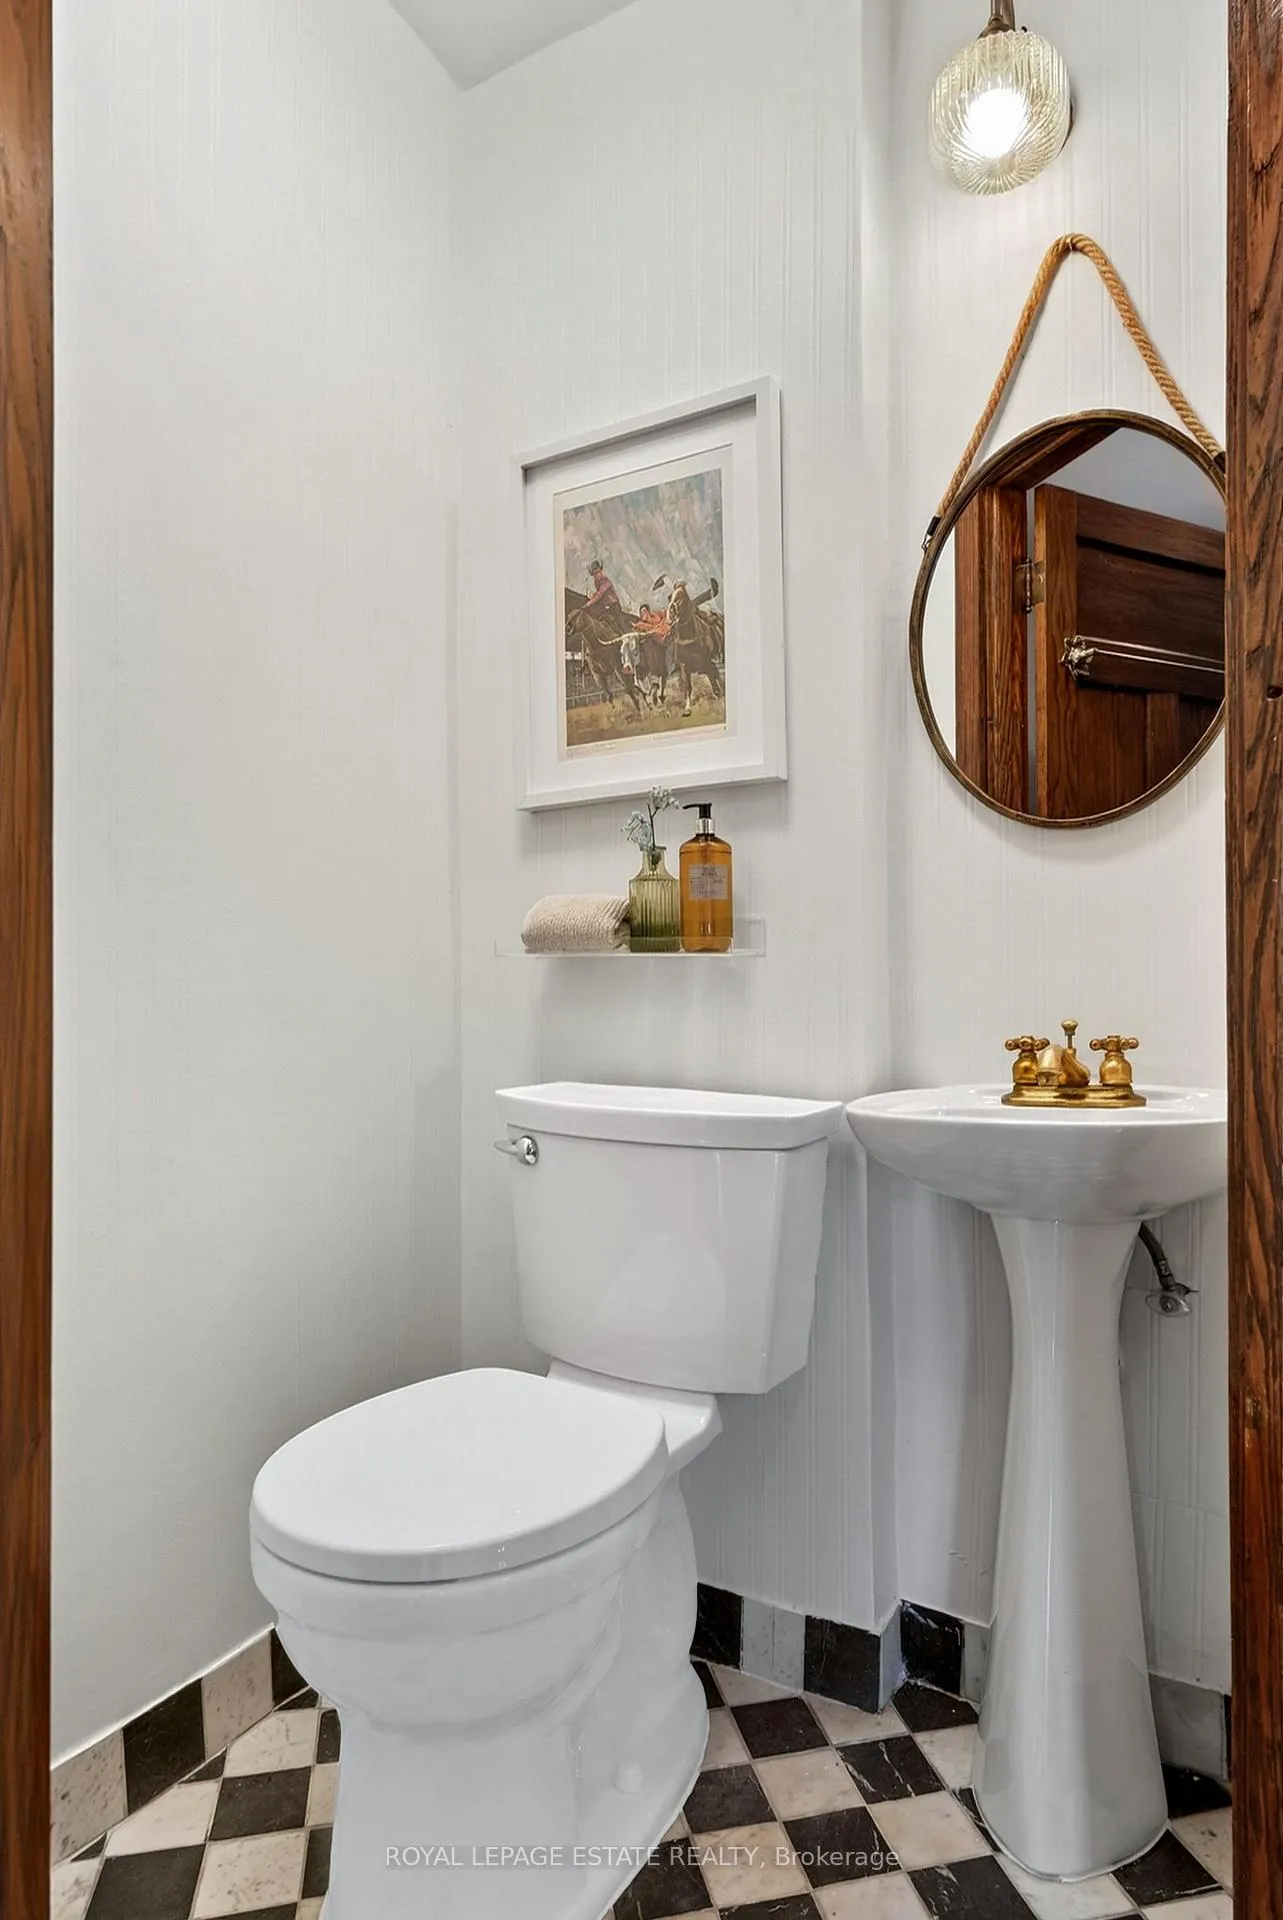
- Powder Room—Main level, 2 Pc Bath, Marble Floor, Pedestal Sink
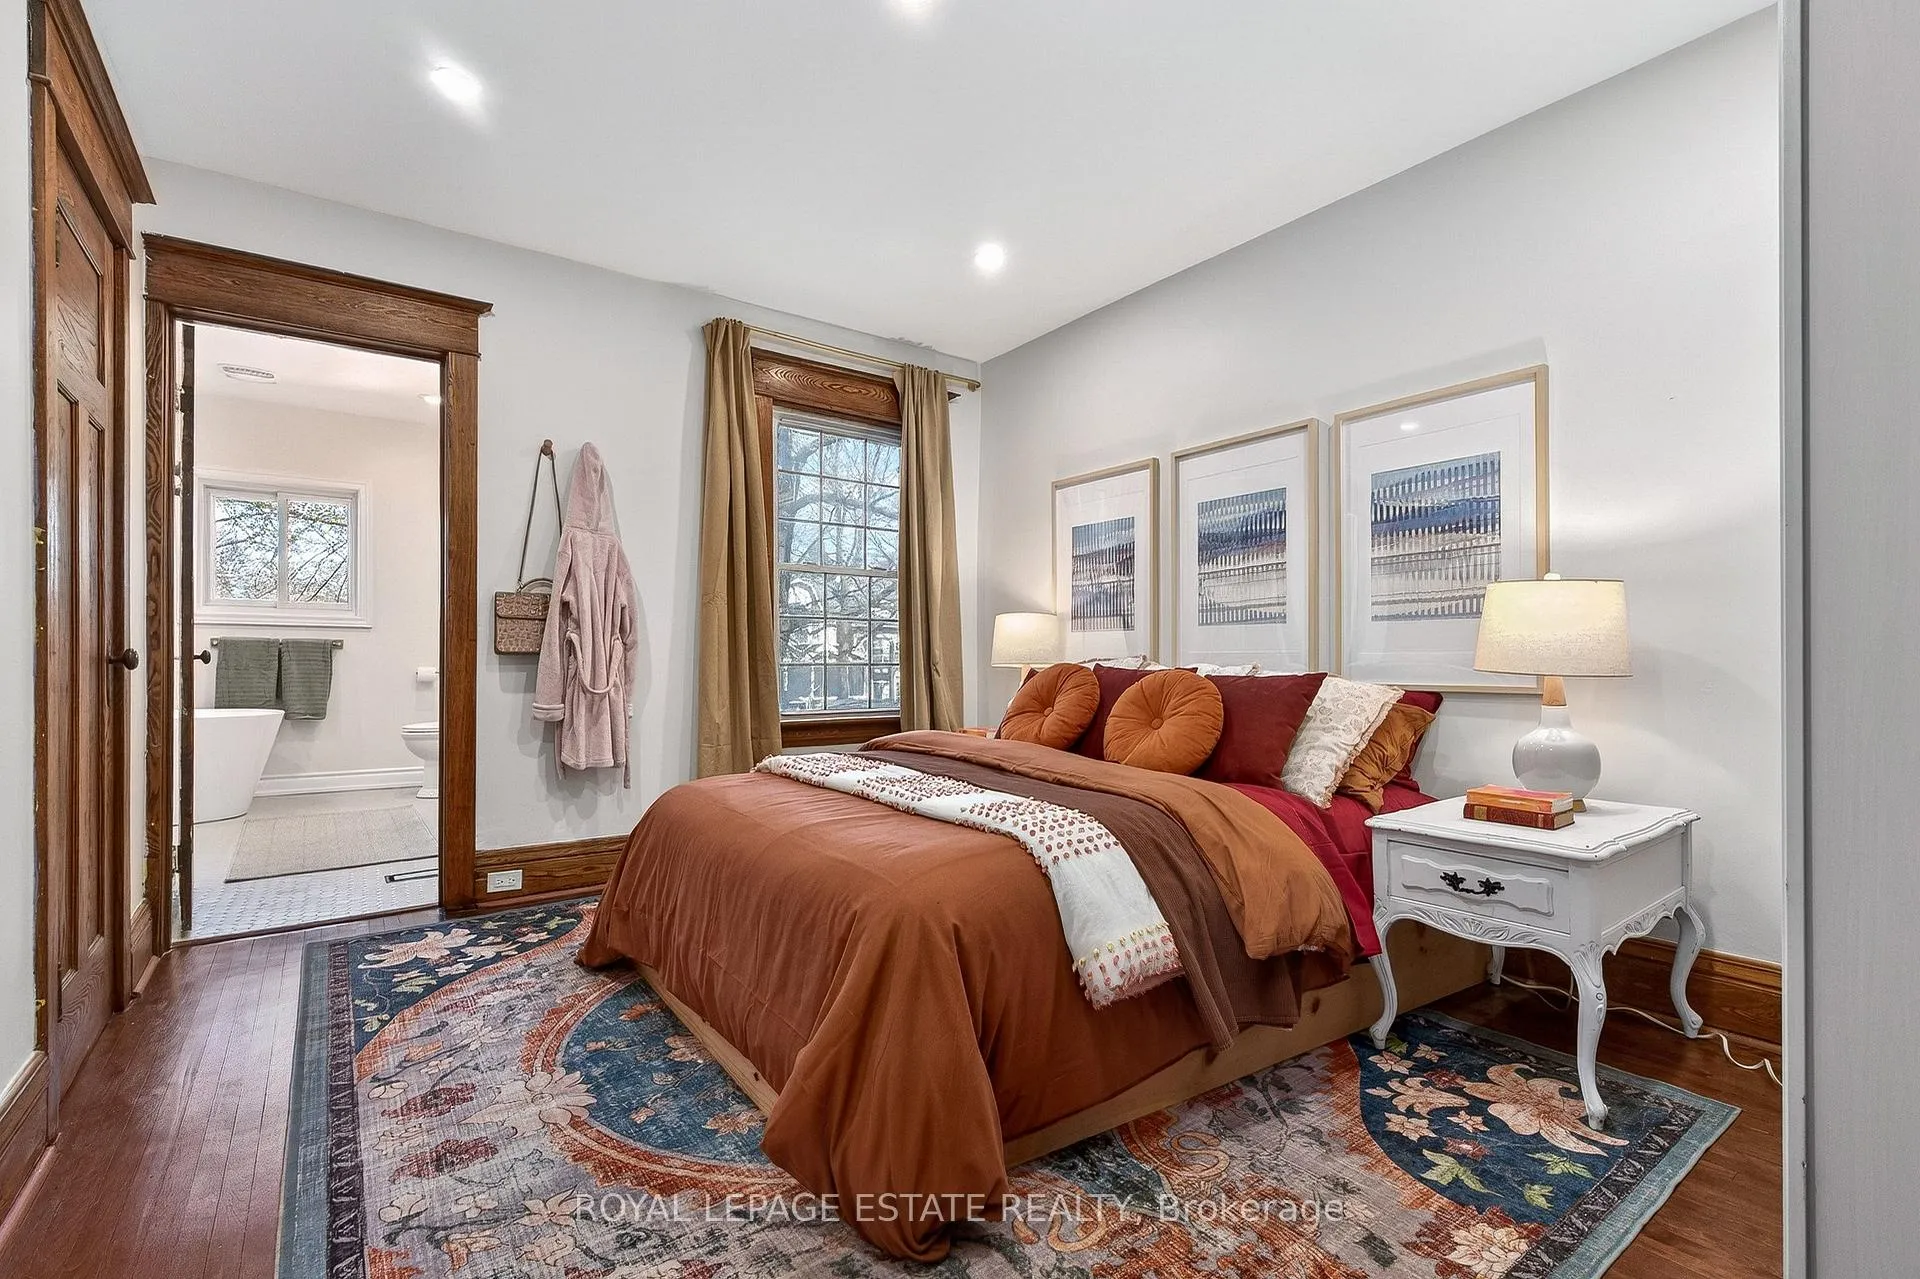
- Bedroom—Second level, Hardwood Floor, Combined w/Den, Closet
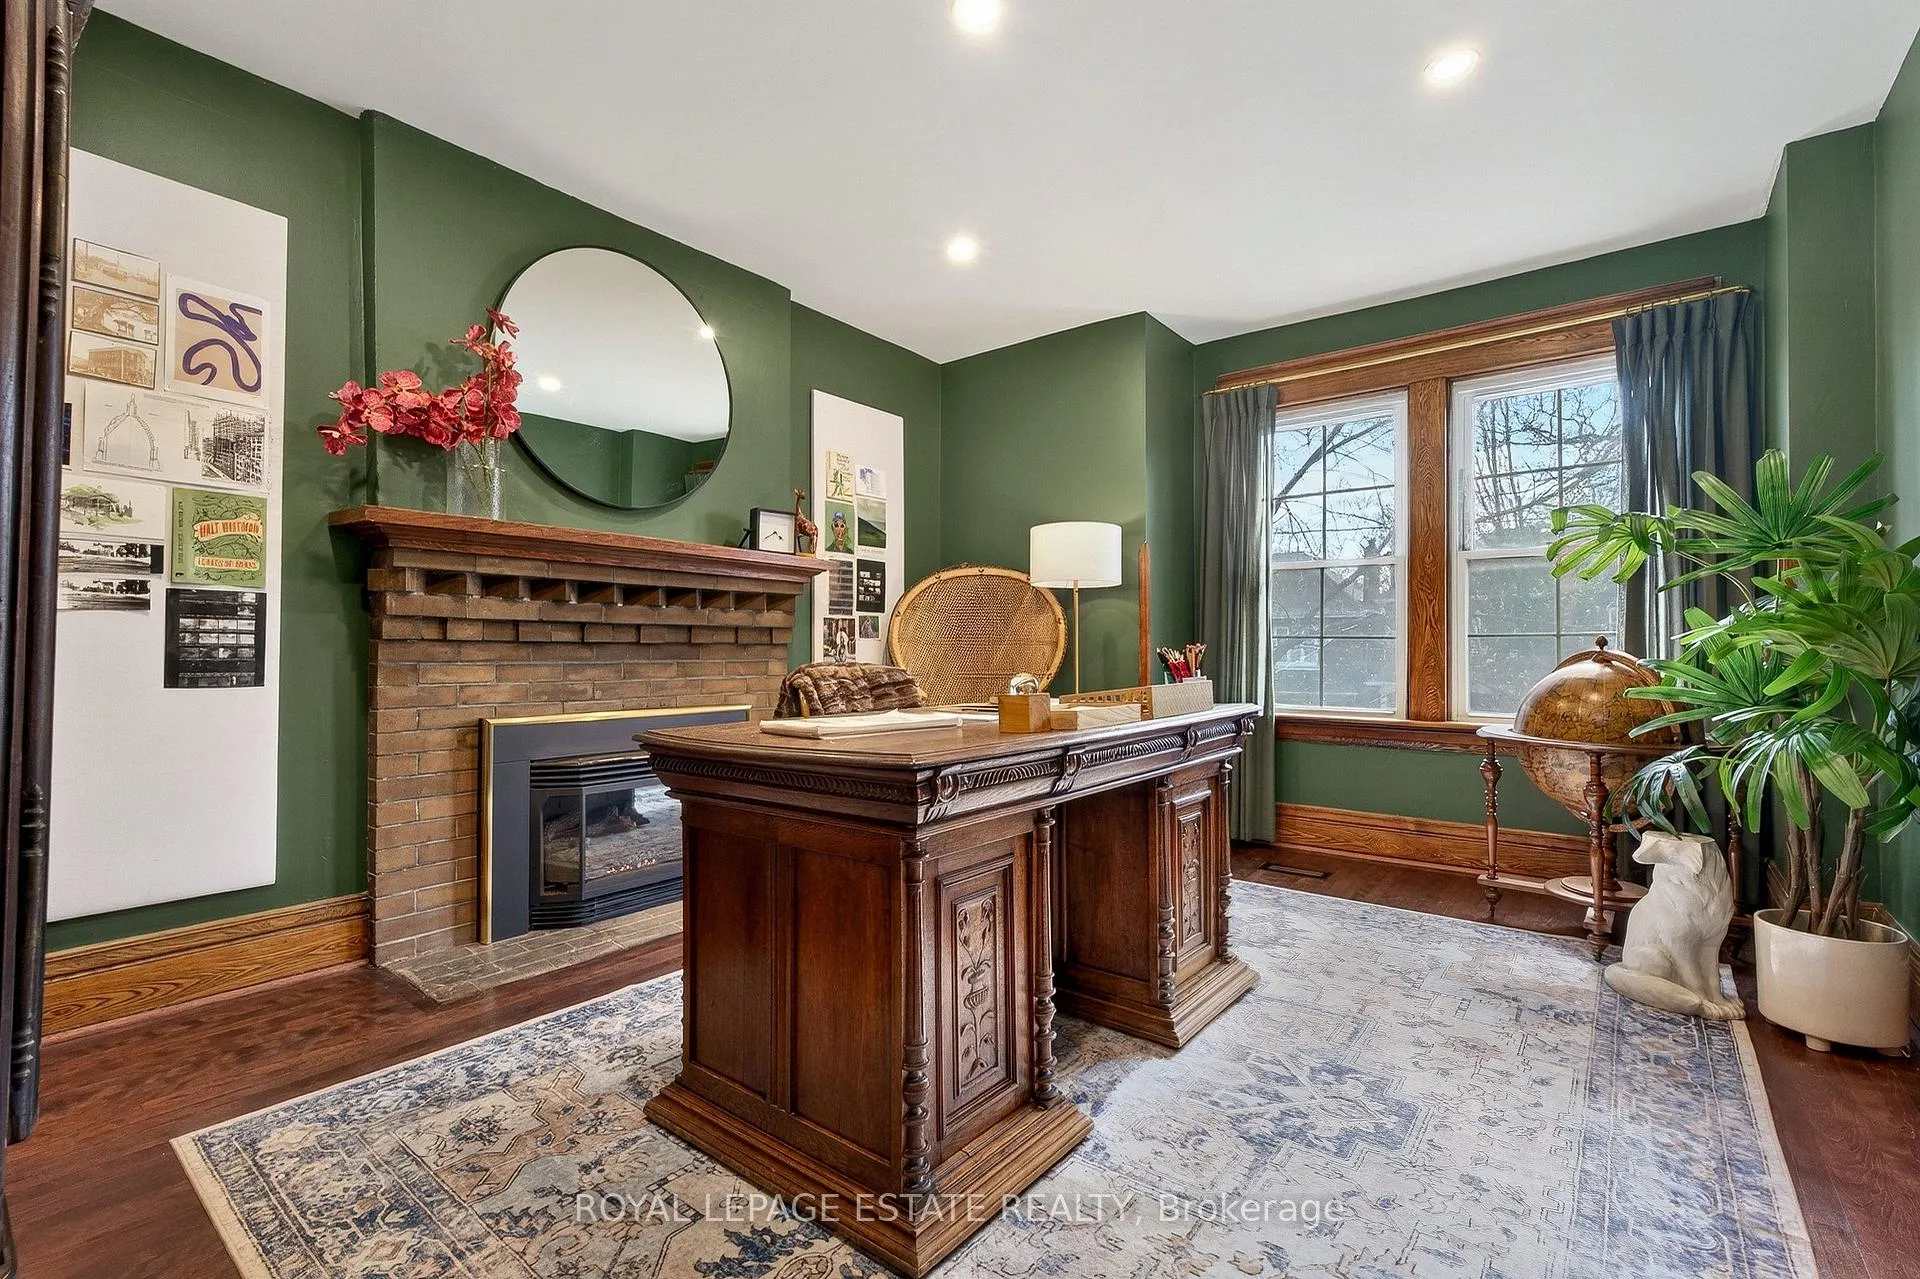
- Den—Second level, Large Closet, Hardwood Floor, Combined w/Br
- Bedroom 2—Second level, Hardwood Floor, Closet
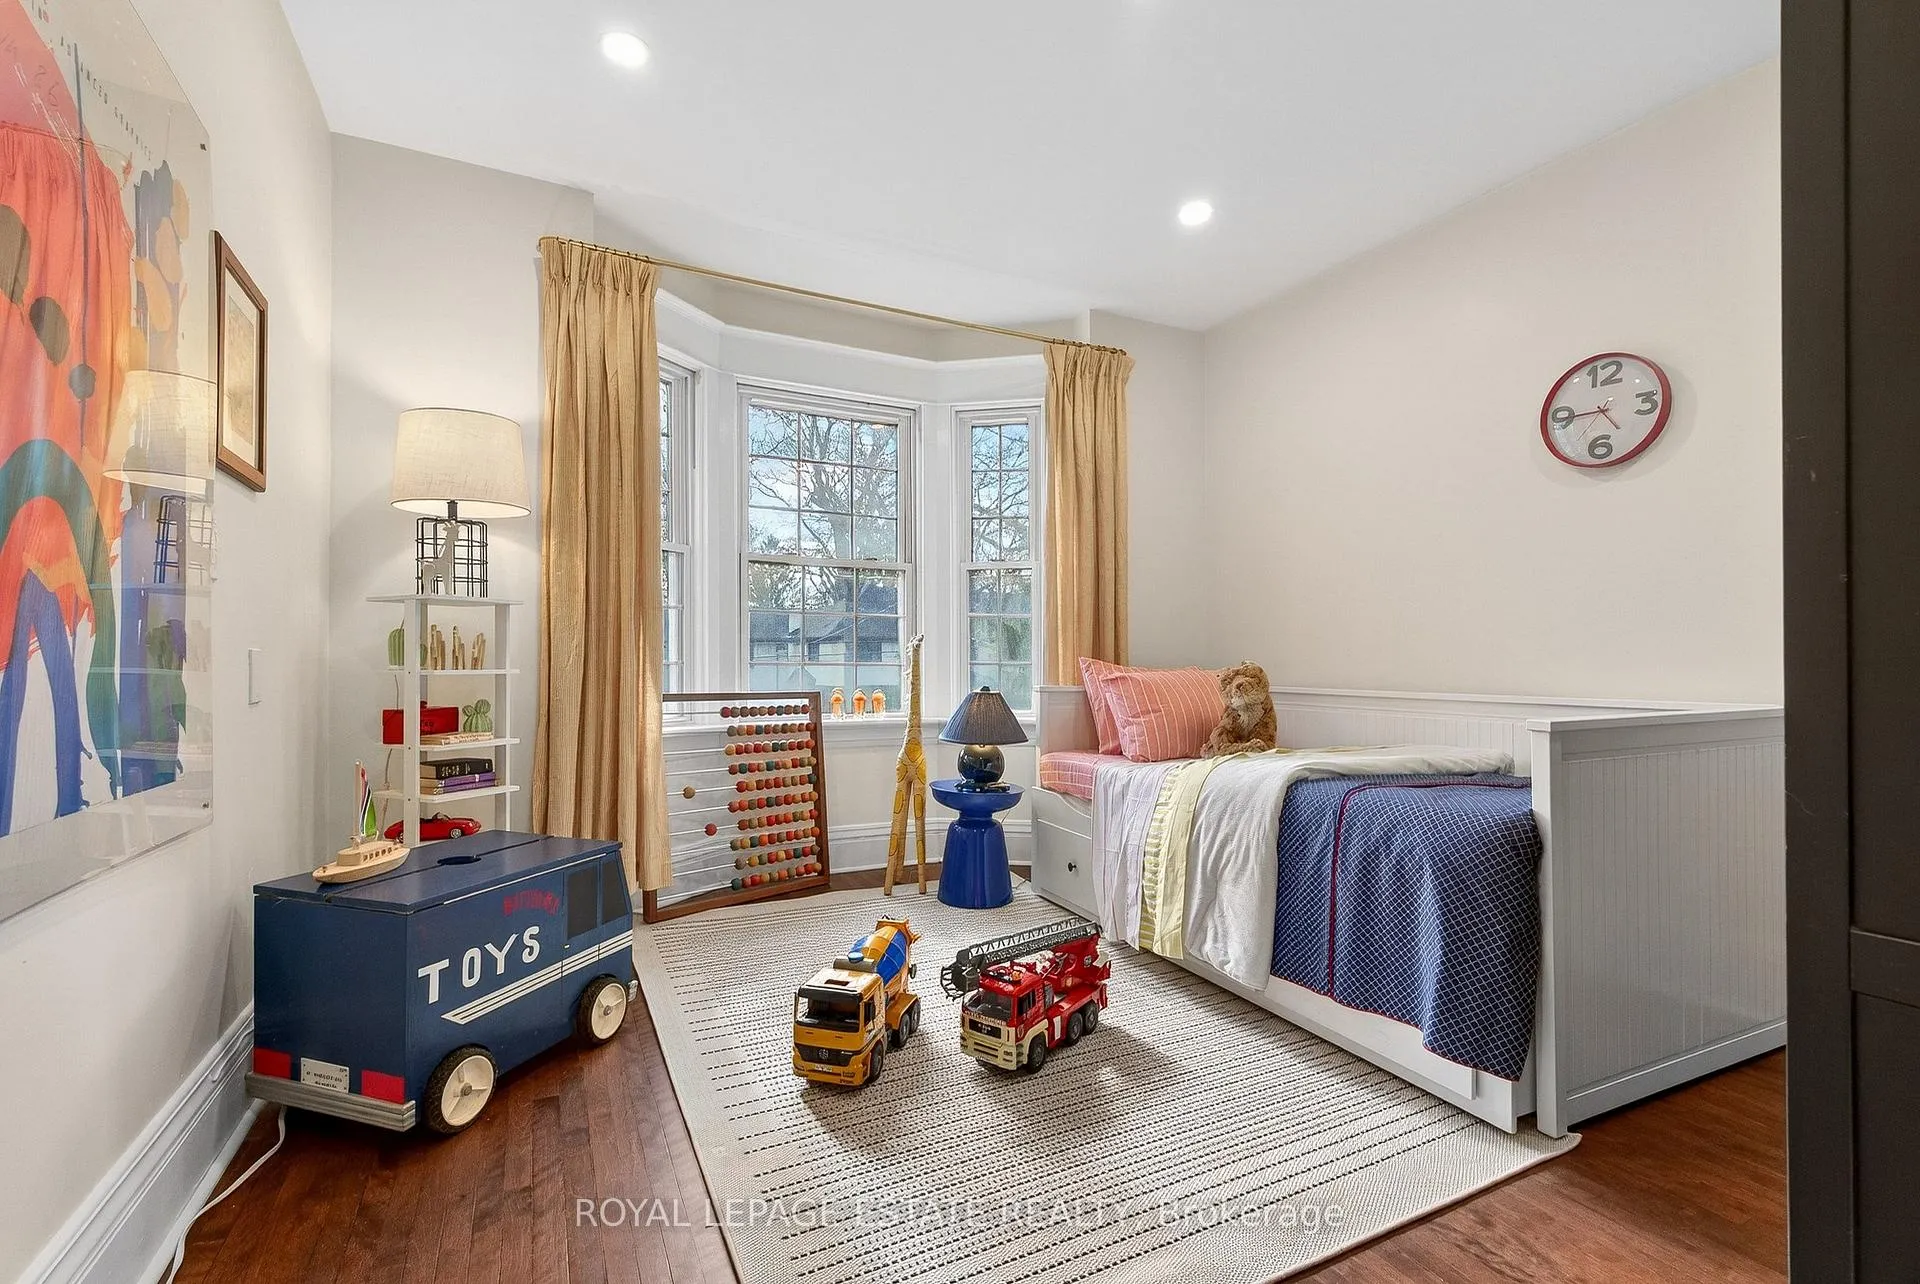
- Bedroom 3—Second level, Hardwood Floor, Bay Window
- Bedroom 4—Second level, Hardwood Floor, Gas Fireplace, Large Window
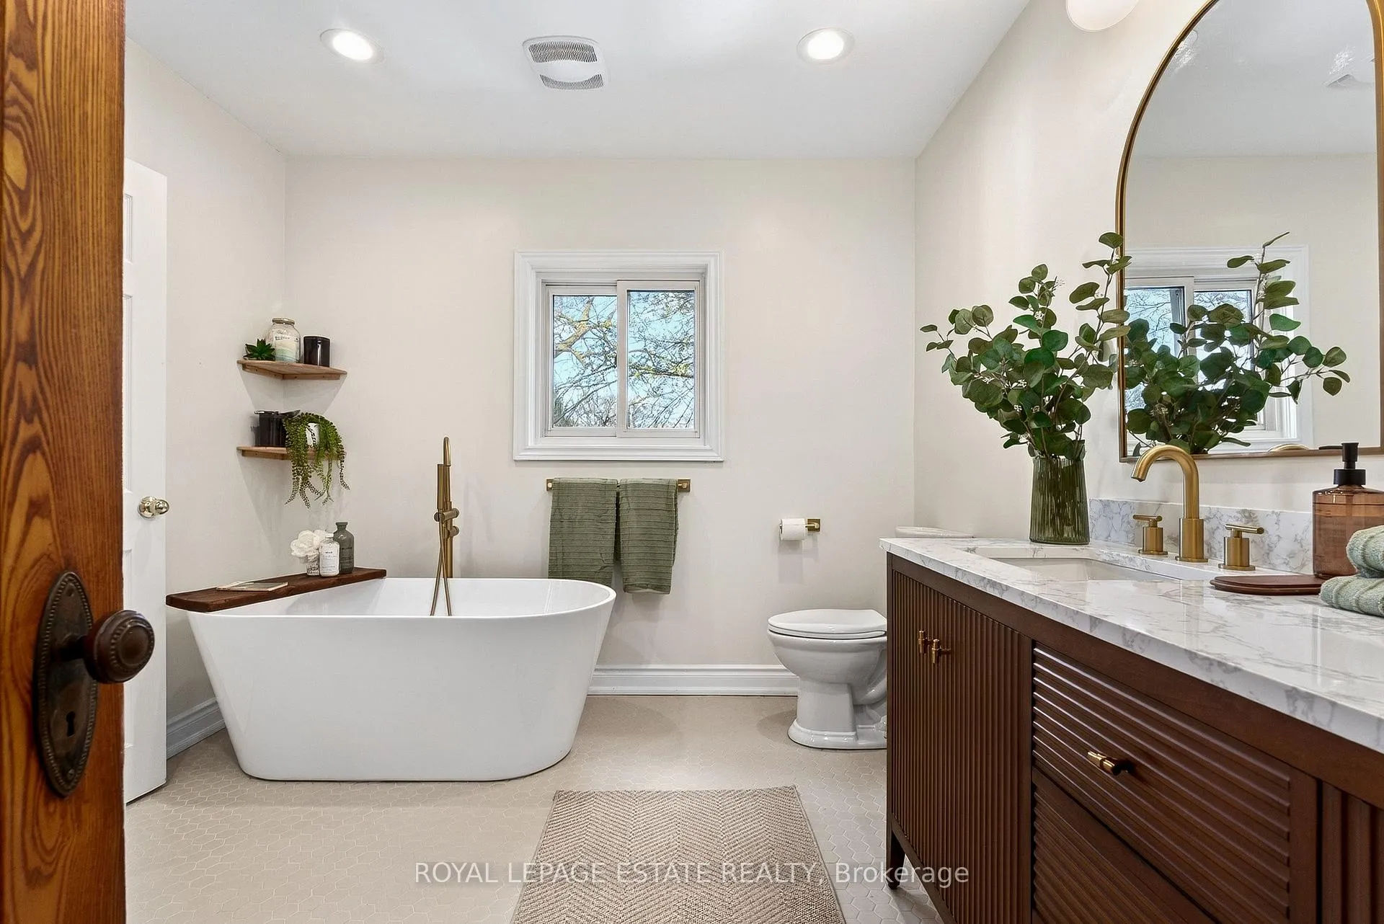
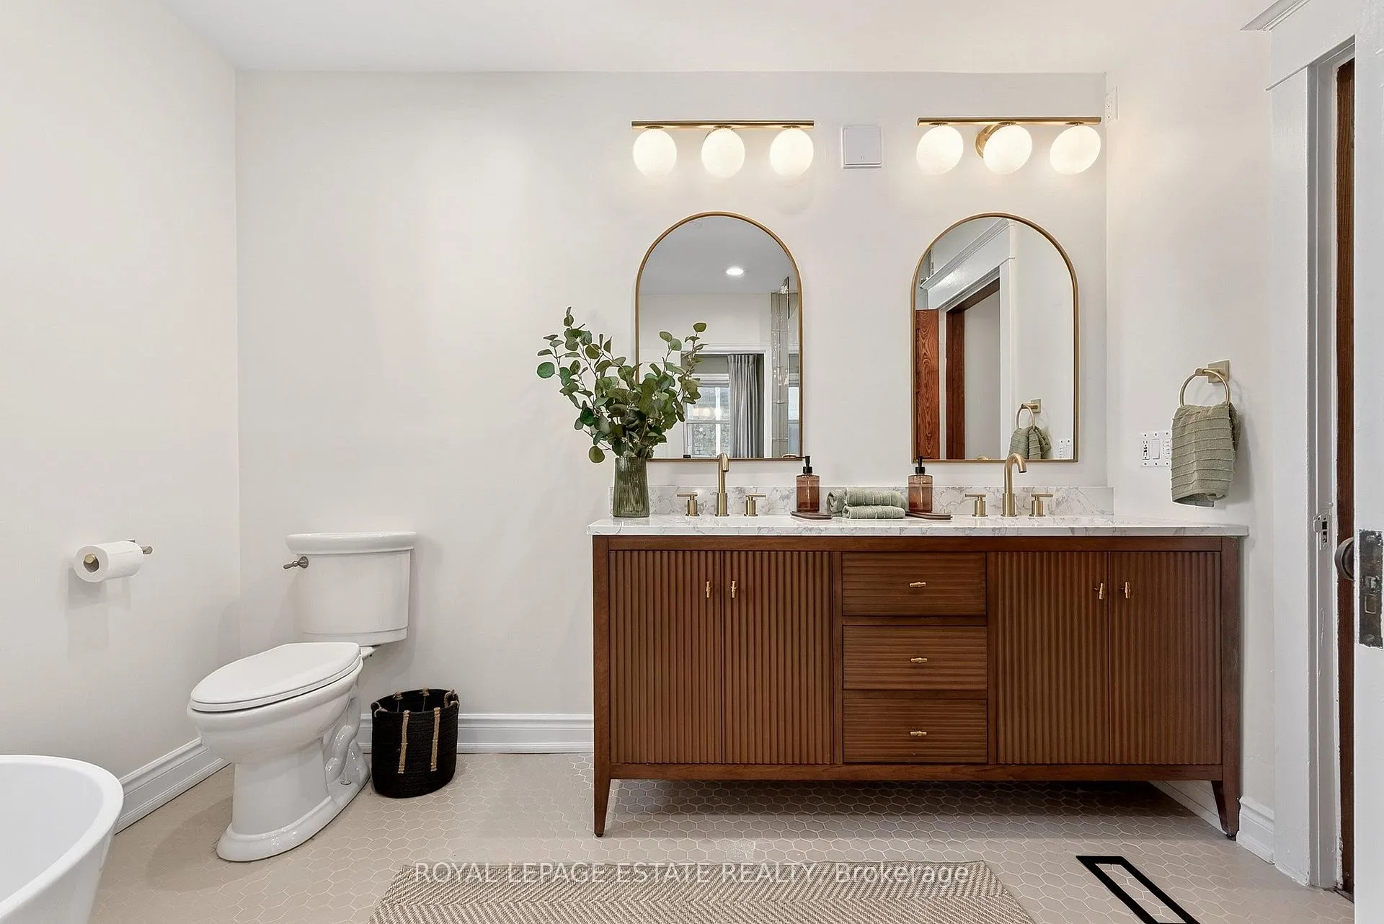
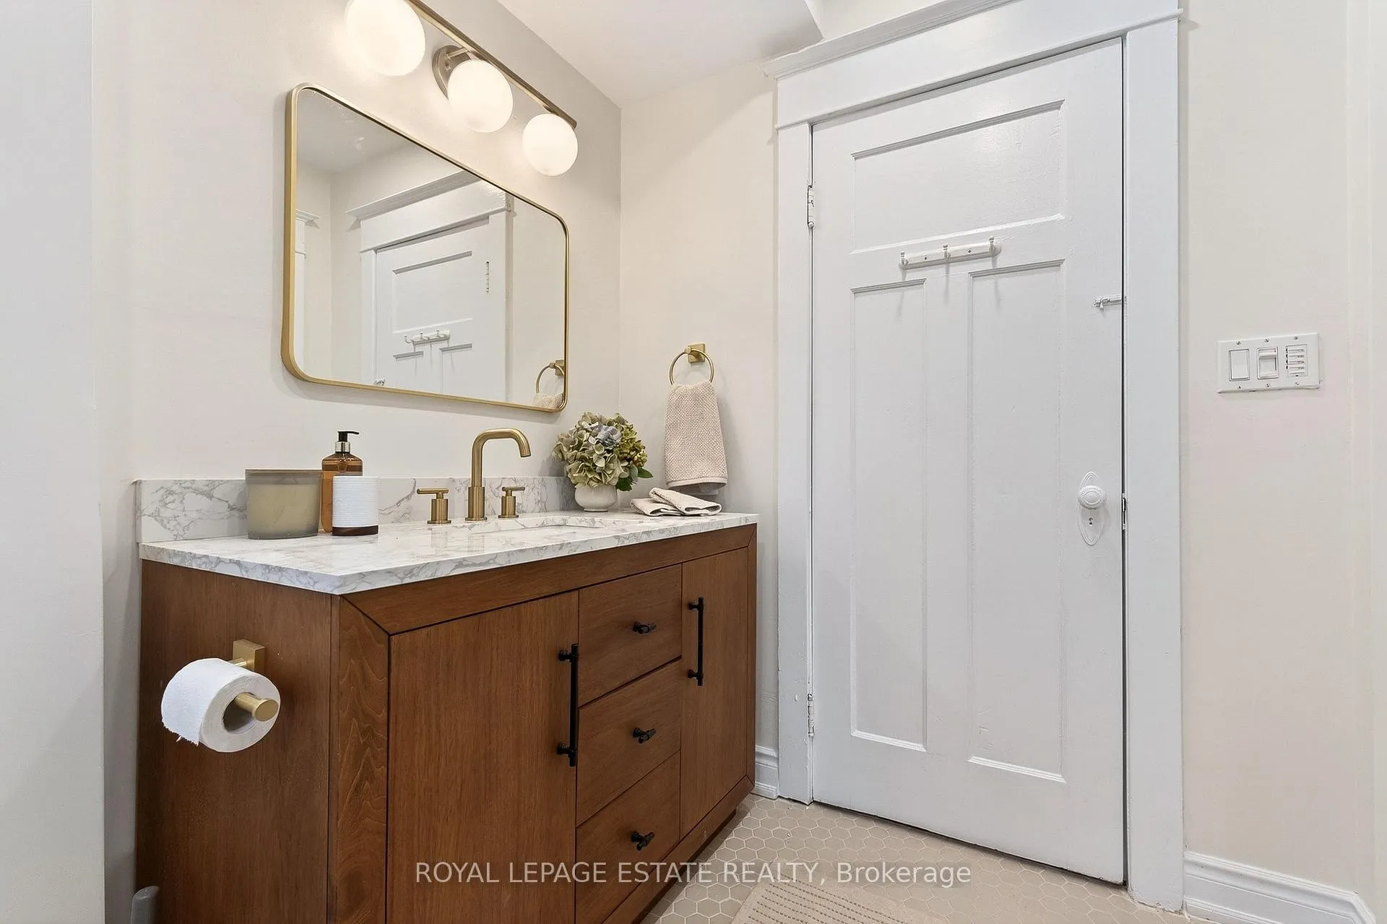
- Bathroom—Second level, 5 Pc Ensuite, Soaking Tub, Double Sink
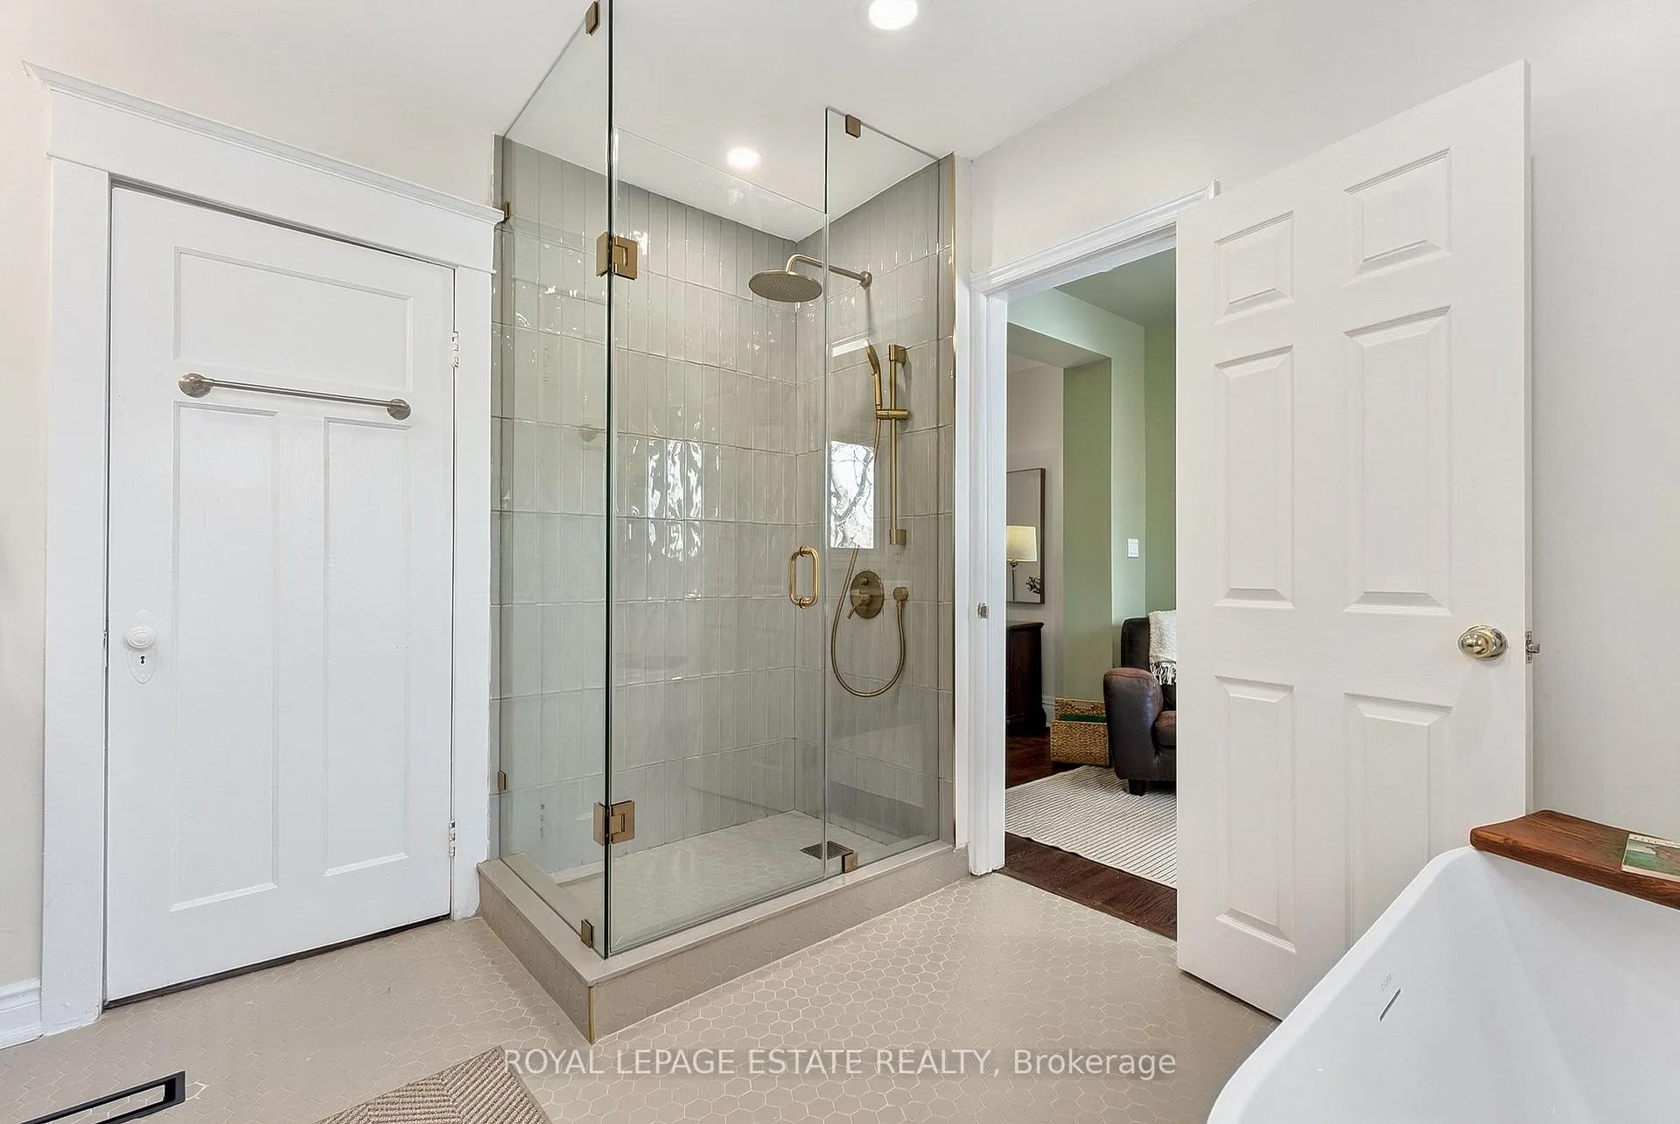
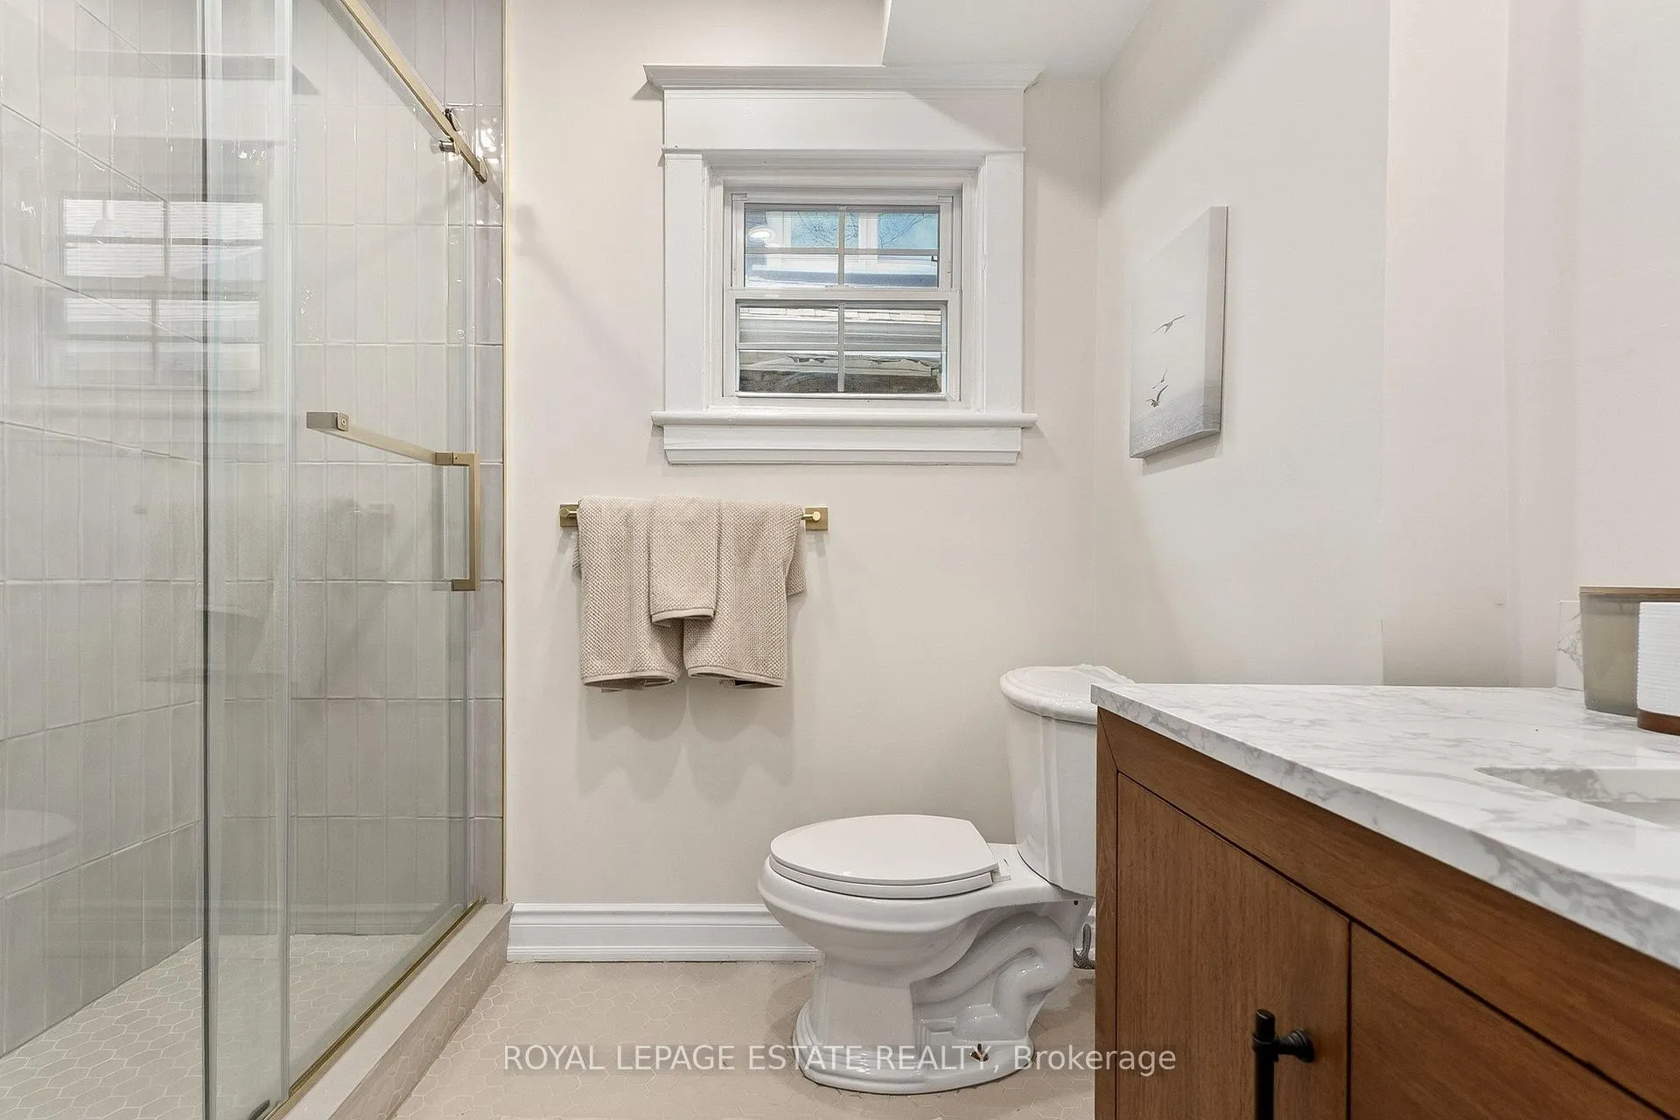
- Bathroom—Second level, Separate Shower, Closet, Tile Floor
- Primary Bedroom—Third level, Hardwood Floor, Sliding Doors, B/I Closet
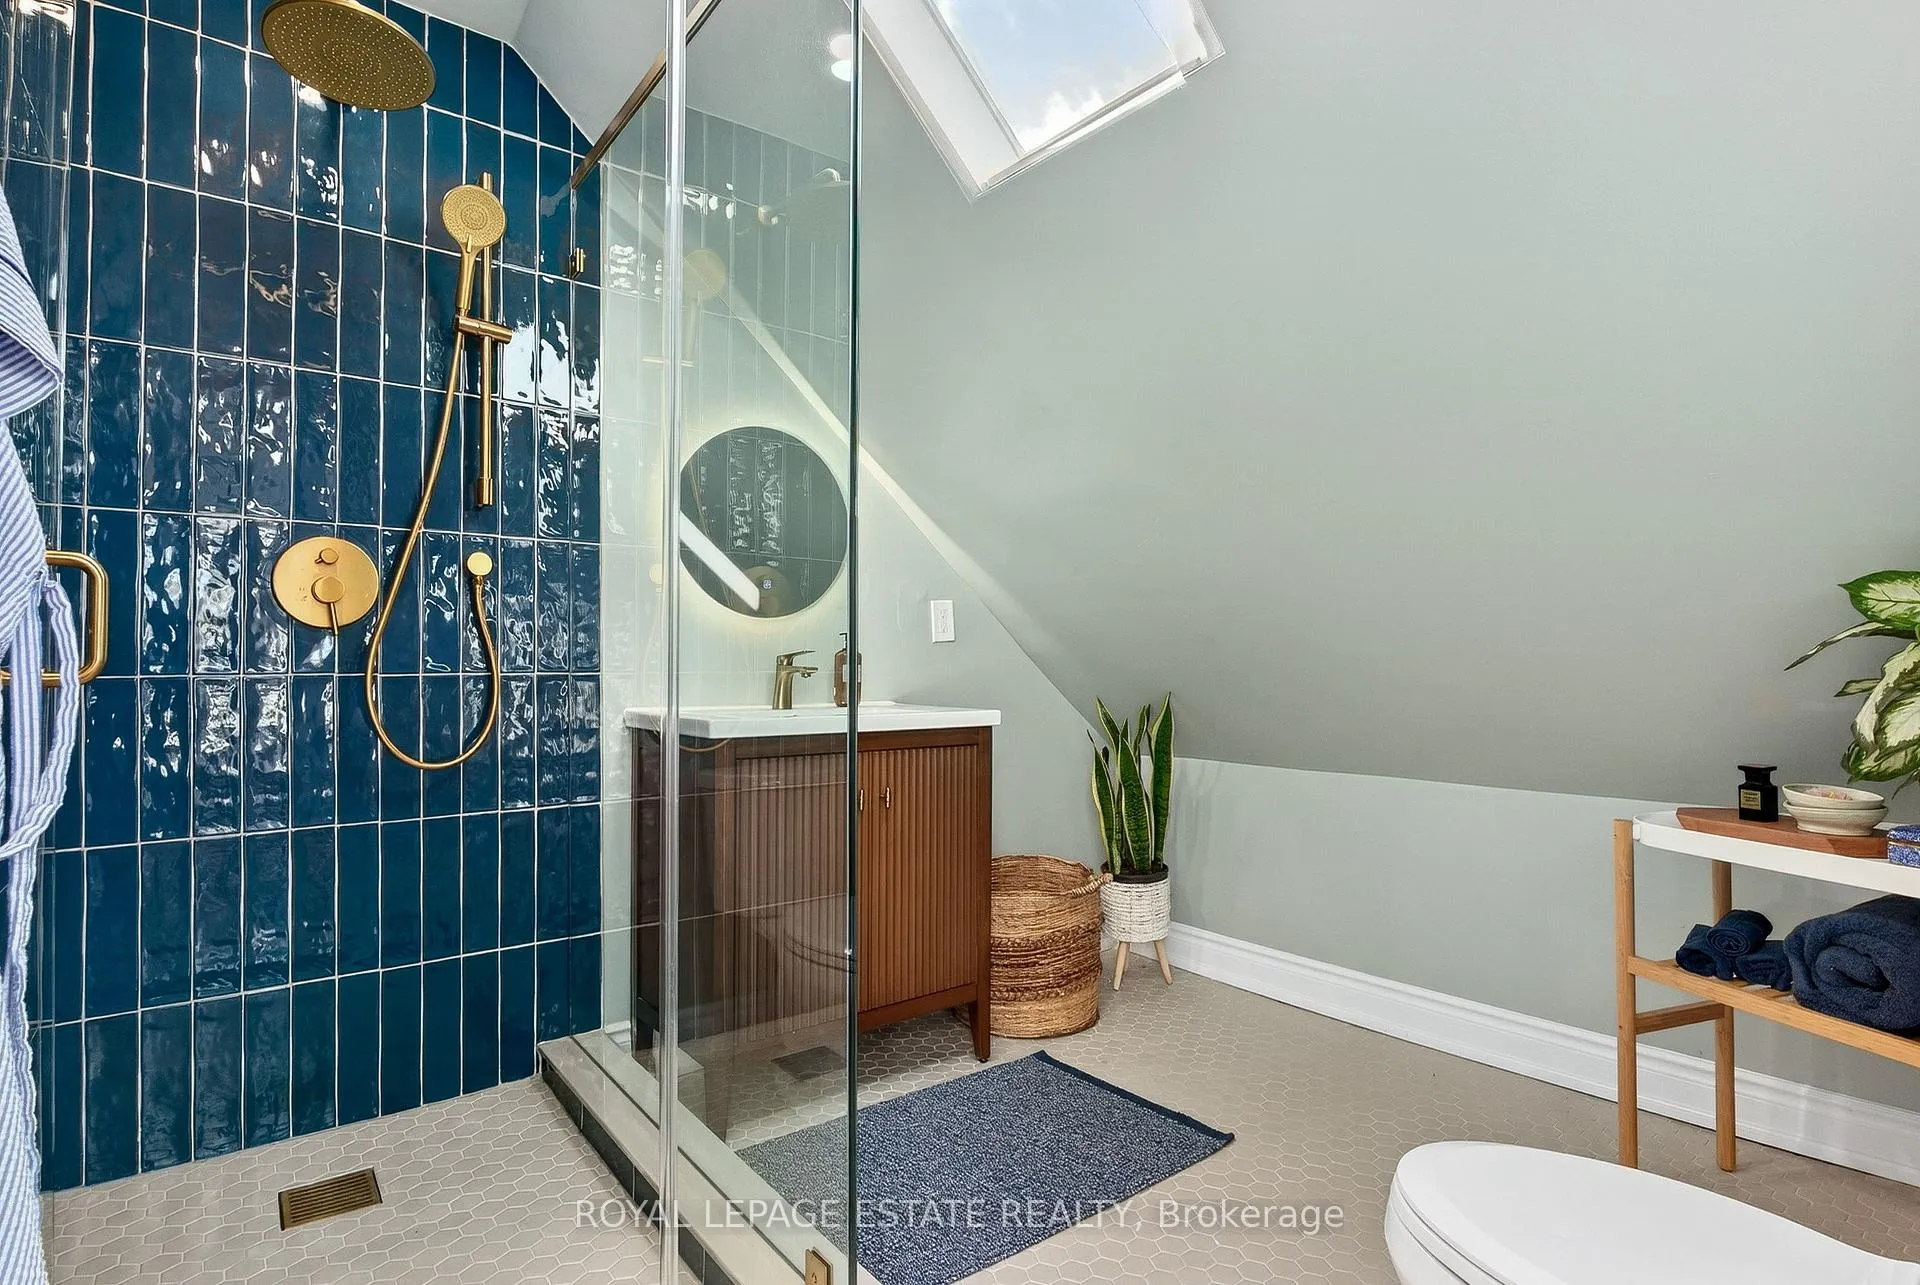
- Bathroom—Third level, 3 Pc Ensuite, Skylight, Separate Shower
- Recreation—Basement level, Gas Fireplace, Dry Bar, Laminate
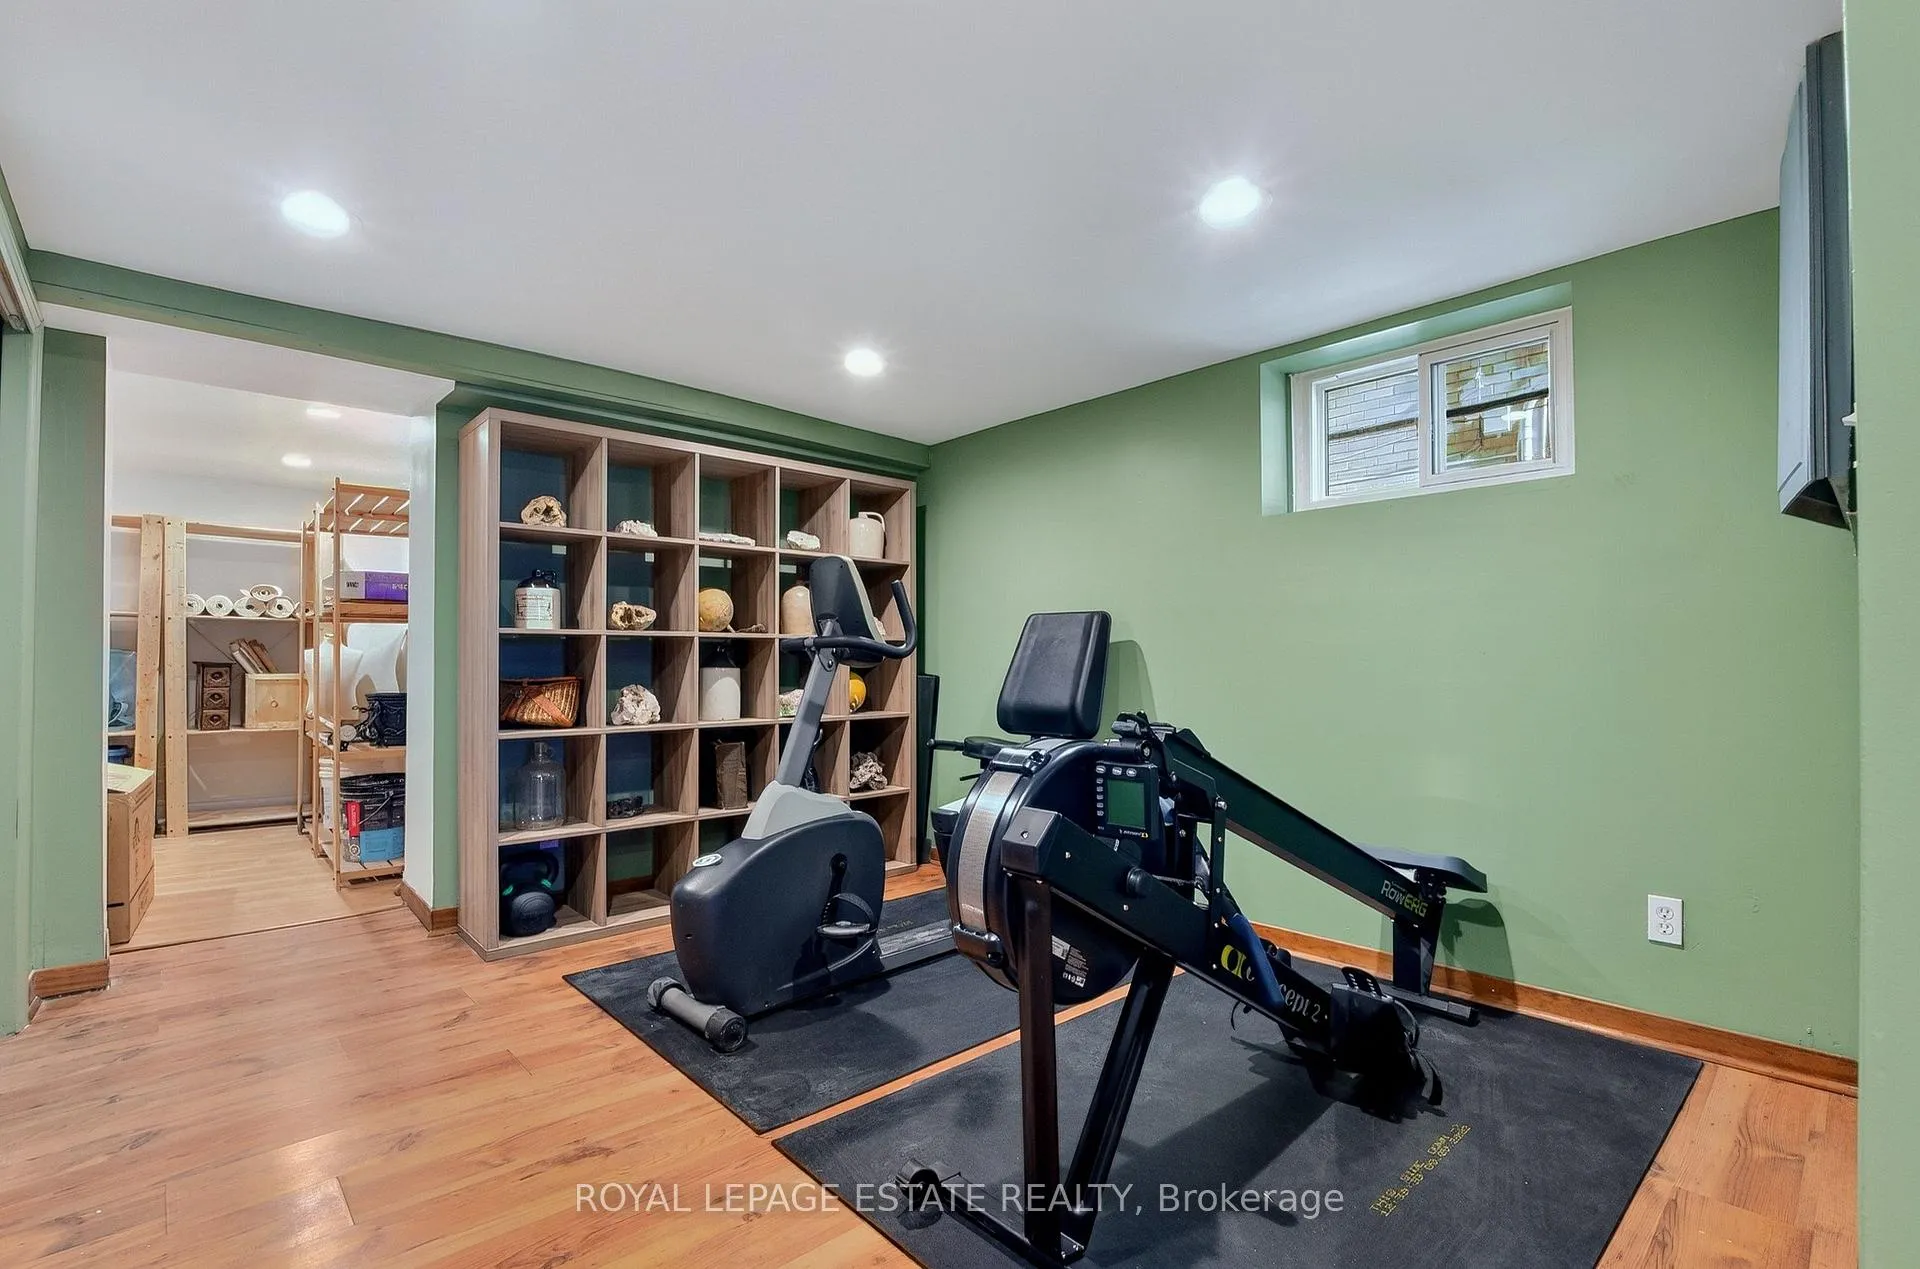
- Exercise Room—Basement level, Laminate
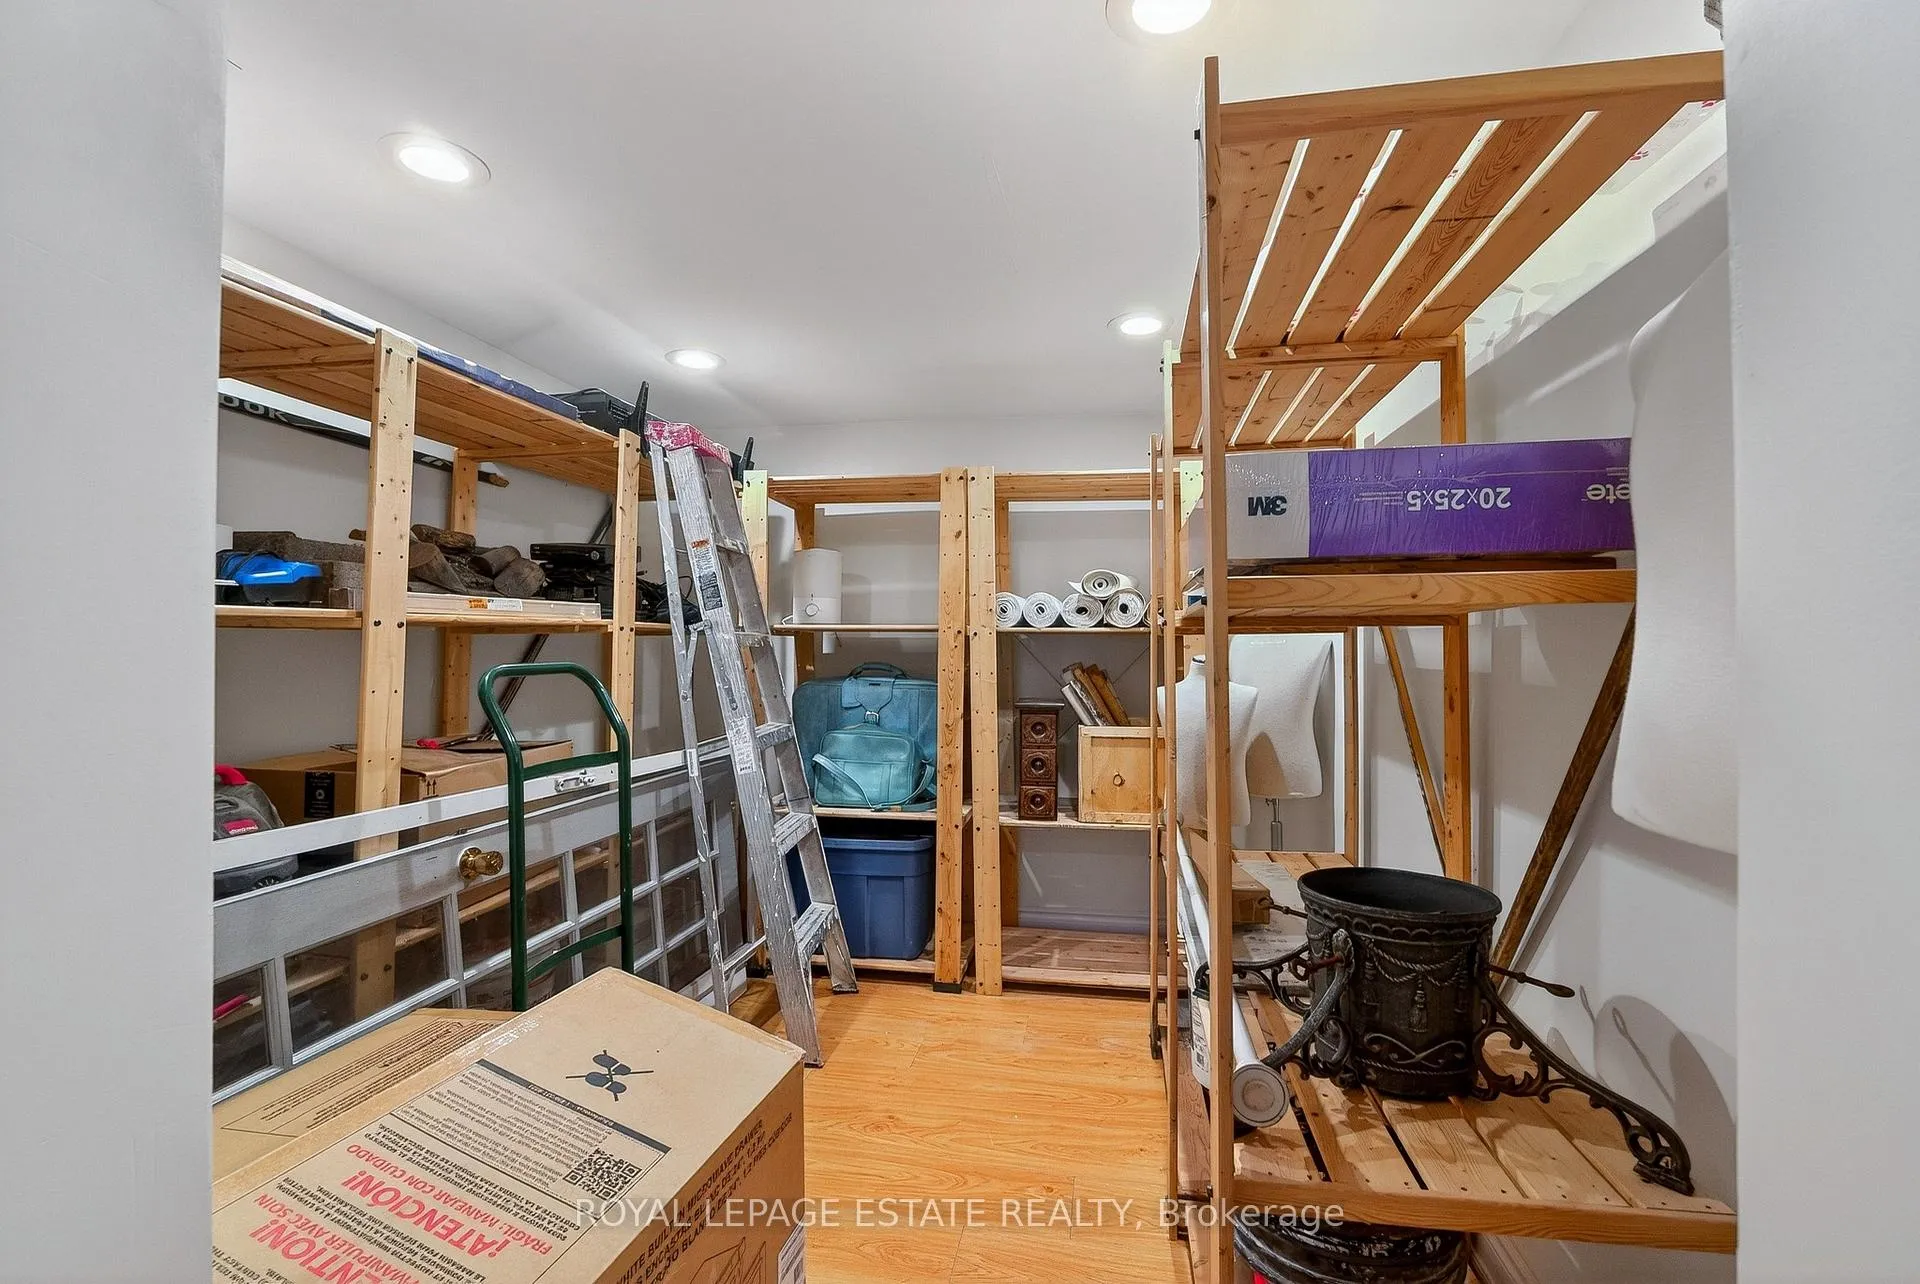
- Utility Room—Basement level, Laminate
- Laundry—Basement level, Laundry Sink, Tile Floor, Double Sink
- Furnace Room—Basement level
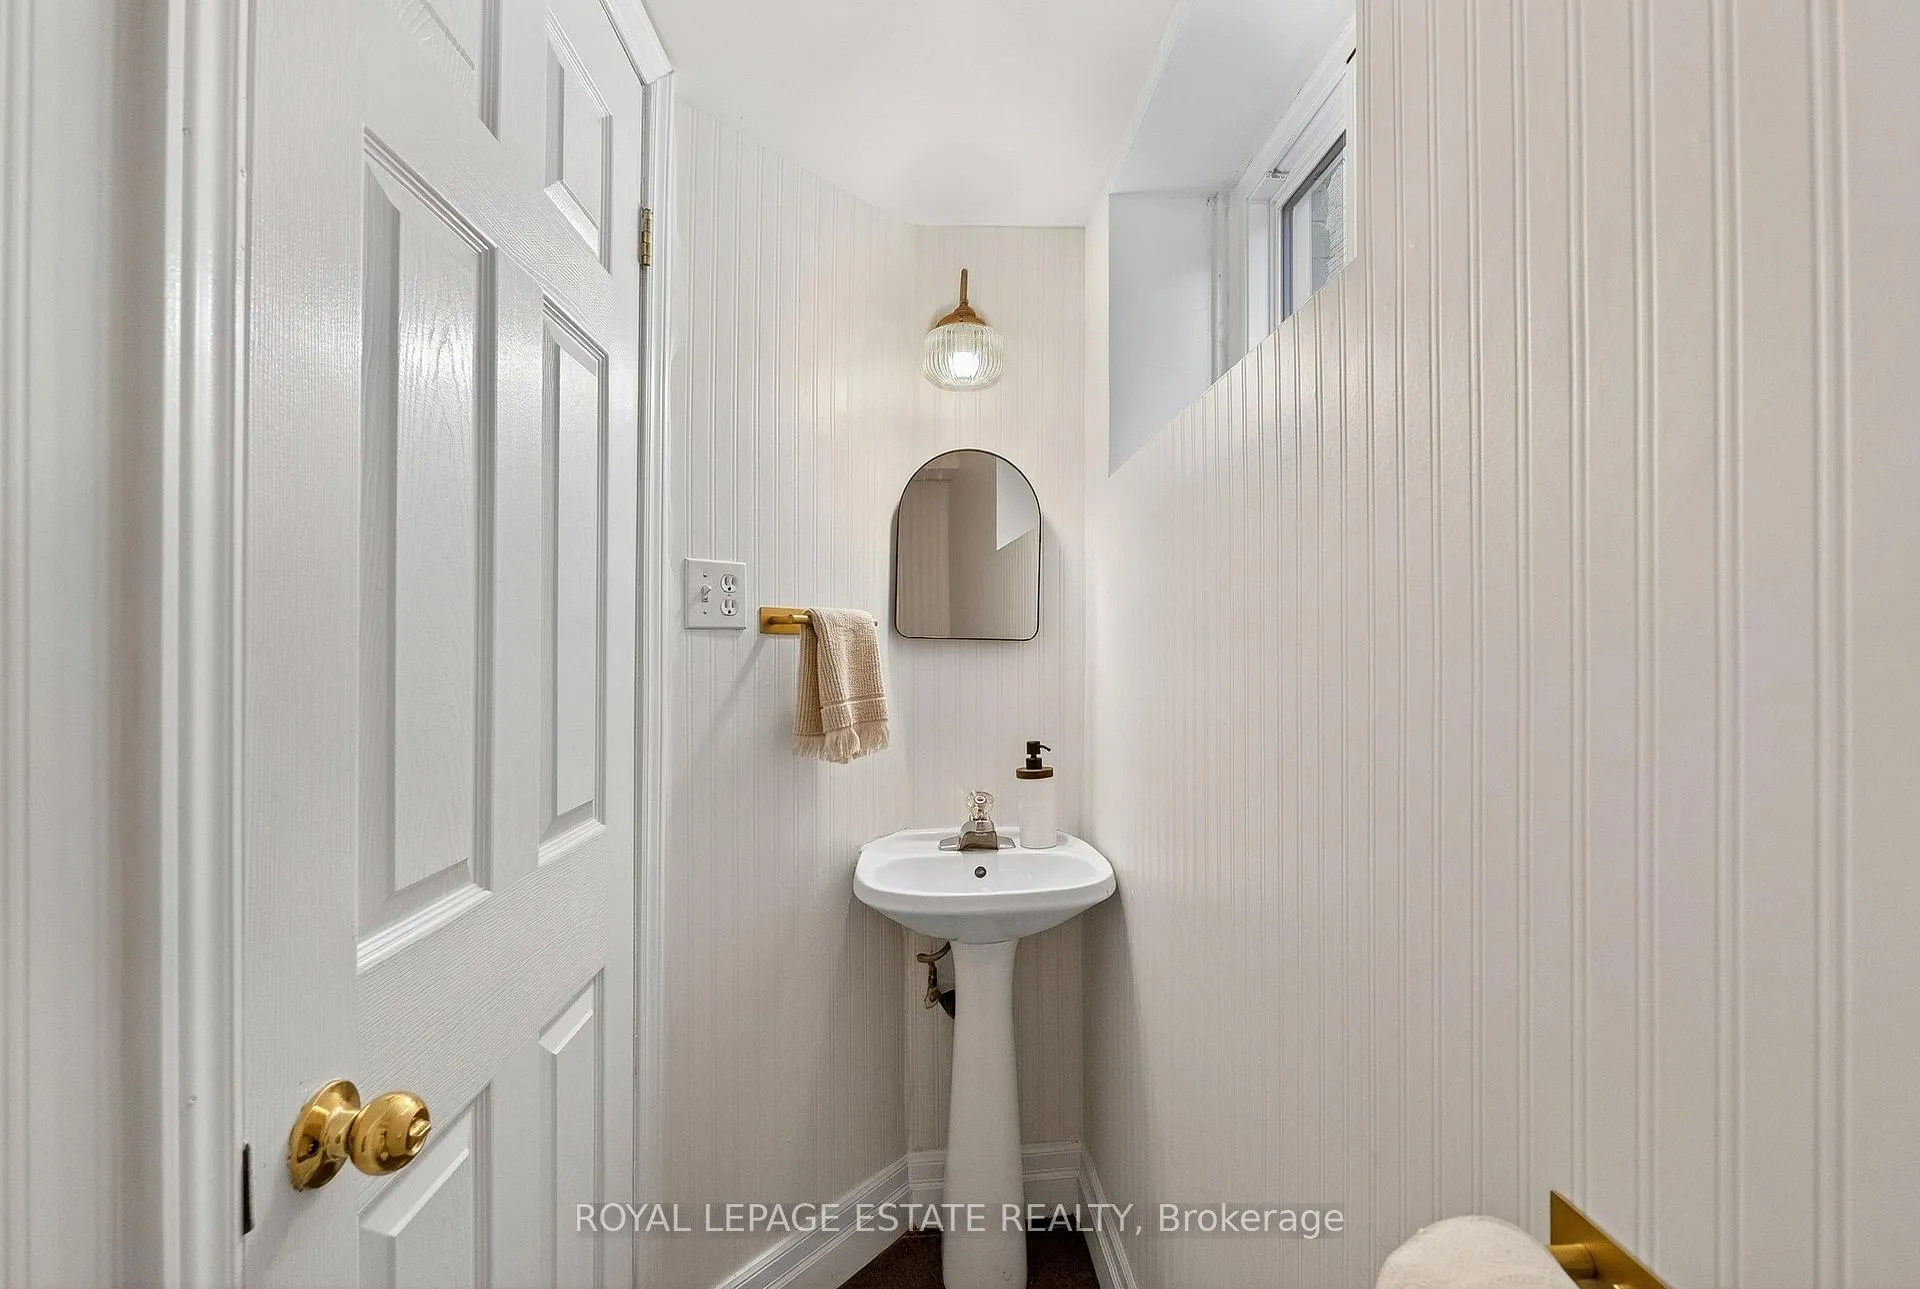
- Powder Room—Basement level, 2 Pc Bath, Tile Floor, Pedestal Sink
Washrooms
- 3-piece, Third
- 3-piece, Second
- 5-piece, Second
- 2-piece, Main
- 2-piece, Basement
- Municipality
- Toronto
- Neighbourhood
- The Beaches
- Main cross streets
- Beech Ave & Kingston Rd
- Zoning
- R(d0.6)
- Directions
- https://share.google/rwt0YccOtVDlXrV1V
- MLS® number
- E13421938
- Data source
- Toronto Regional Real Estate Board
- Status change
- 2026-08-20
- Listed on
- 2026-06-09
- Days on market
- 72 days
- Possession date
- 2026-07-09
- Possession type
- Flexible
- Co-op commission
- 2.5
- Seller
- Listed by
- ROYAL LEPAGE ESTATE REALTY
Home Market Value
Current home valuation for 289 Beech Avenue, Toronto, The Beaches, Toronto, ON. Listed for $2,999,900
HOMEH Estimate
$2,863,163
Estimated Sales Range
$2,004,214 - $3,722,112
HOMEH Estimate for 289 Beech Avenue, Toronto, The Beaches
Calculated with a real agent's CMA method — 45+ years of experience, codified. Not an AI guess.
For the owner
Is this your home? Track its value.
Get this home's HOMEH Estimate by email once a month, with how many homes are for sale around you.
Mortgage Payment Calculator
Compare up to 4 down payment scenarios
20% required for homes $1.5M or more
$599,980
| Scenario 1 | Scenario 2 | Scenario 3 | Scenario 4 | |
|---|---|---|---|---|
−Down payment | % $ | % $ | % $ | % $ |
+CMHC insurance | $0 | $0 | $0 | $0 |
=Total mortgage | $2,399,920 | $2,249,925 | $2,099,930 | $1,949,935 |
Amortization | ||||
Mortgage rate | % | % | % | % |
| Payment frequency | ||||
=Mortgage payment | $11,718monthly | $10,985monthly | $10,253monthly | $9,521monthly |
Land Transfer Tax
$61,473
$61,473
$122,945
Around this home
Data provided by OpenStreetMap & Fraser Institute School Rankings
Ask HOMEH
New!Hi there!
👋Text or call (416) 301-9001
Recommended for you
Based on homes you've looked at.
No recommended properties found.
Nearby similar homes
No nearby properties found.
More real estate resources
Other homes nearby
Explore this area
Nearby neighbourhoods
No nearby listings available.