
Unit 49, 29 Niagara Street
Toronto (Waterfront Communities), ON M5V 1C2
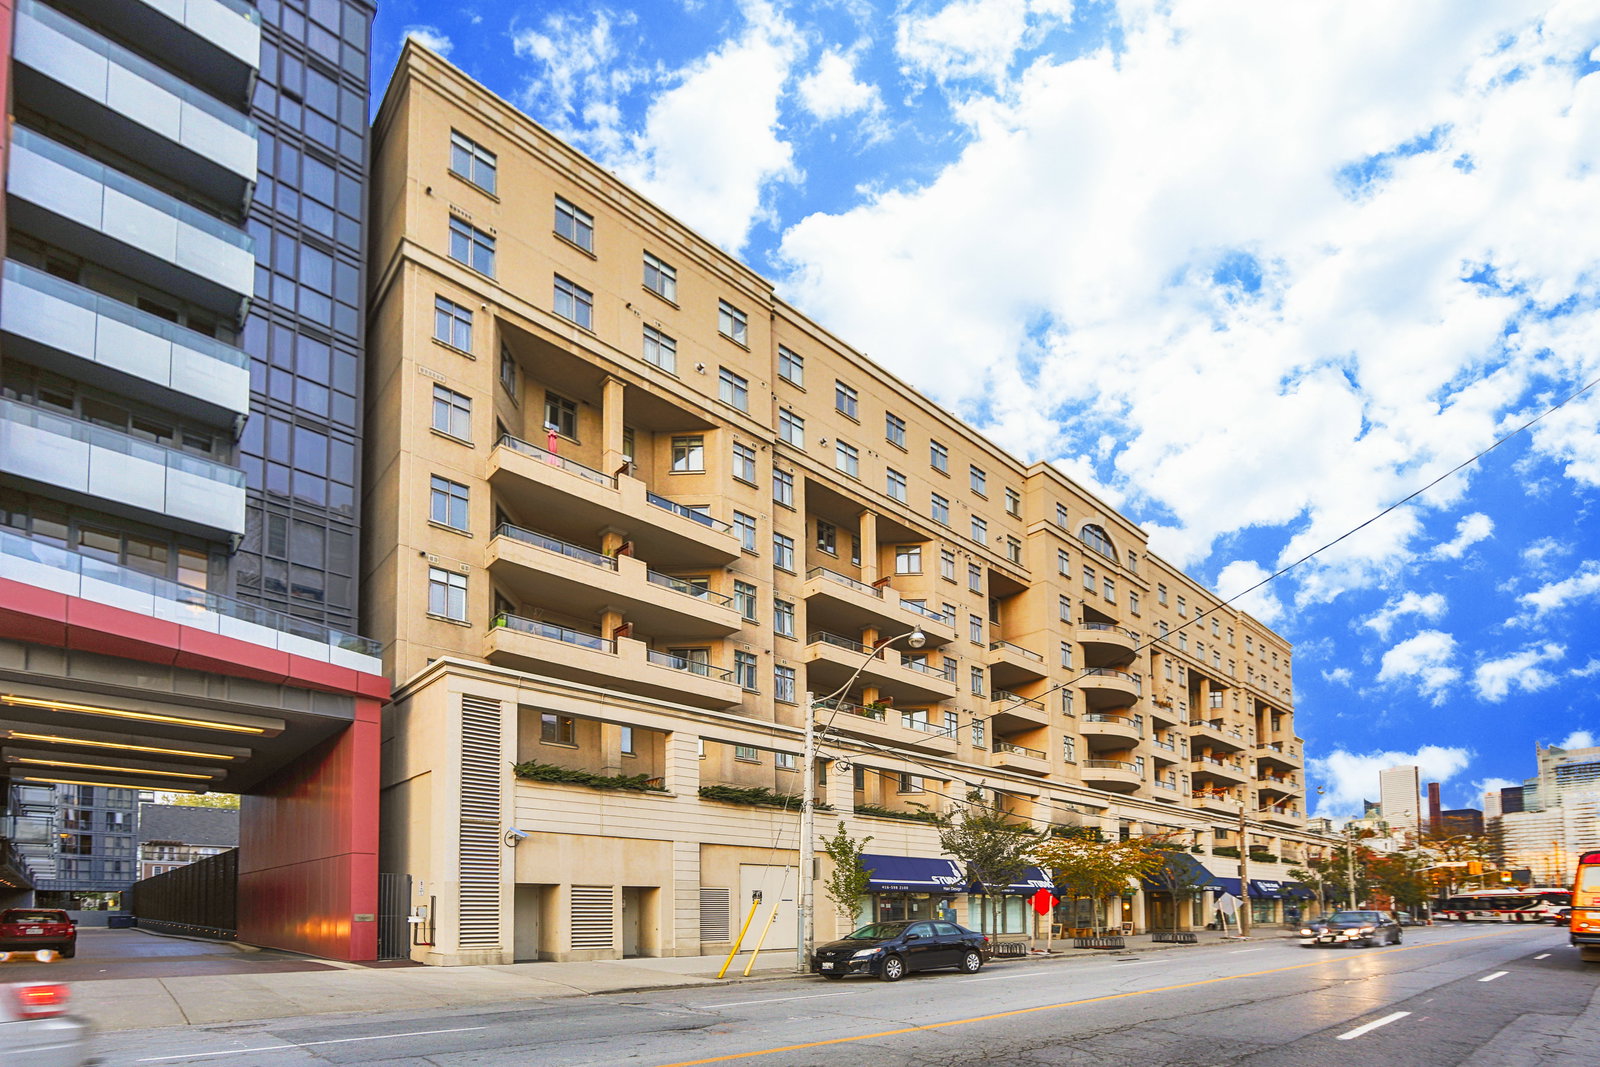 Portland Park Village Condos5 storeys, 188 suites, built 2001
- 3Bedrooms
- 3Bathrooms
- 1Parking
- 1800–1999Sq Ft
- $6,342Tax
- $899/moCondo Fee
 Estimated Value:$1,468,000See Free Estimate Report

This home has sold. It is no longer available.
Property not available for sale or for rent.
Sale & Price History for Unit 49, 29 Niagara Street, Toronto, Waterfront Communities
| Start Date | End Date | Price | Event | MLS# |
|---|---|---|---|---|
| 2025-09-16 | 2025-10-03 | Login to See Prices | Sold | c12407328 |
Real estate boards require you to or to see the full details of this property.
*Sold prices and complete sale & price history are regulated data. Under the Trust in Real Estate Services Act, 2002 (TRESA) and the rules of the Real Estate Council of Ontario (RECO), and pursuant to the Multiple Listing Service® rules of the Canadian Real Estate Association (CREA) and the Toronto Regional Real Estate Board (TRREB), this information may be shown only to registered users who have agreed to the applicable terms of use (a Virtual Office Website, or "VOW," arrangement). HOMEH Inc., Brokerage therefore provides it to signed-in members only. Creating an account is free and takes under a minute.
About Unit 49, 29 Niagara Street, Toronto, Waterfront Communities
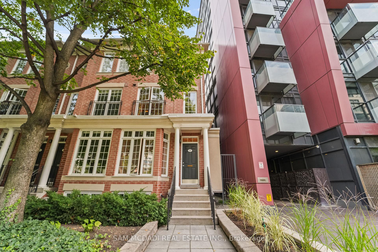
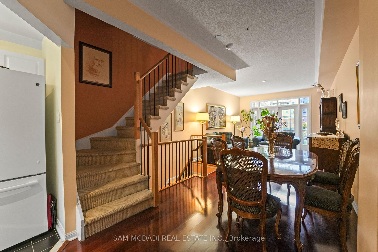
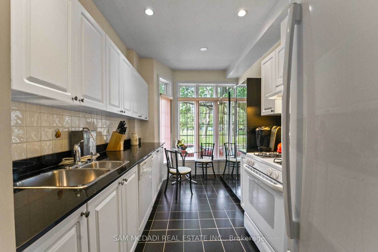
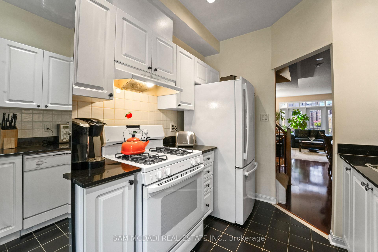
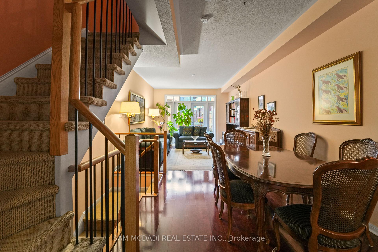
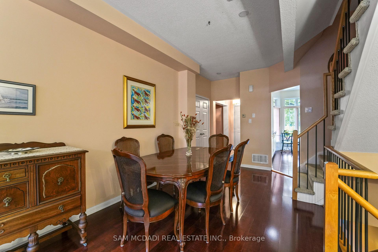
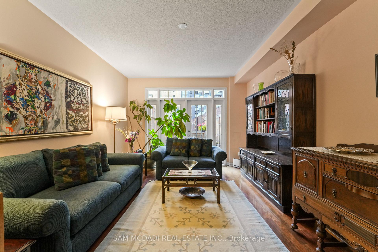
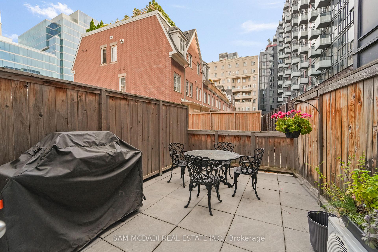
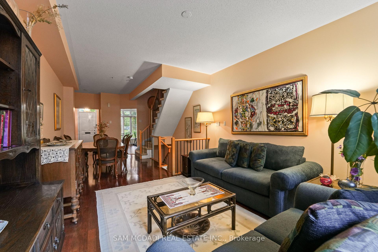
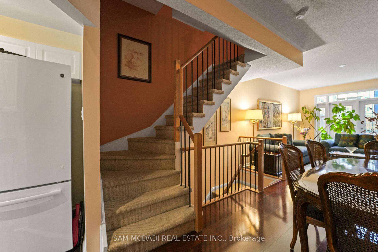
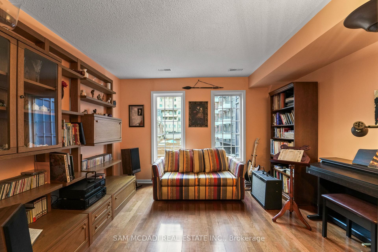
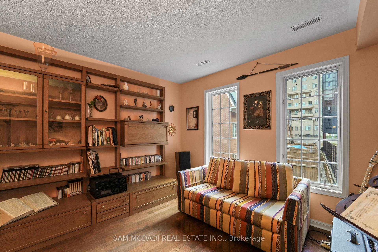
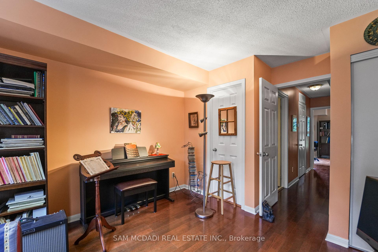
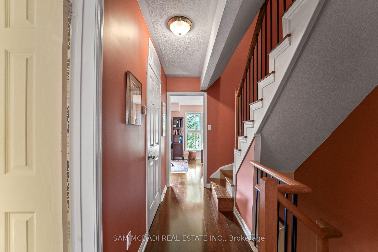
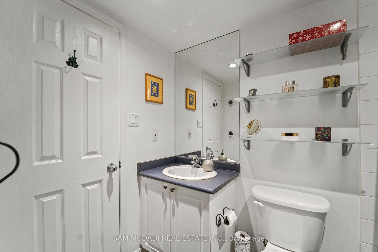
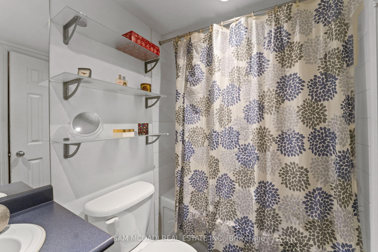
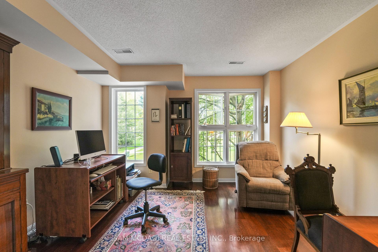
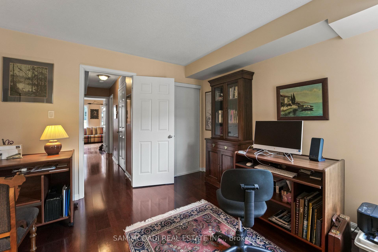
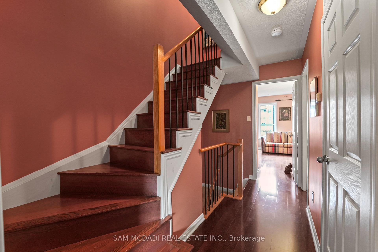
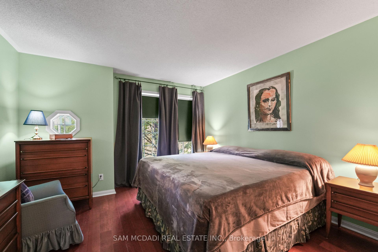
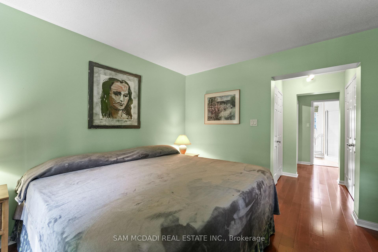
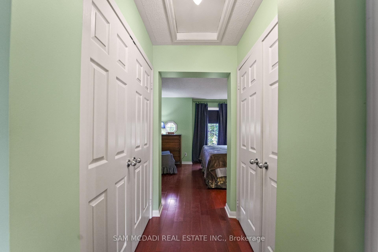
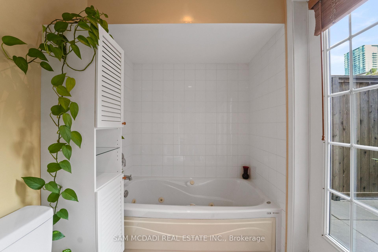
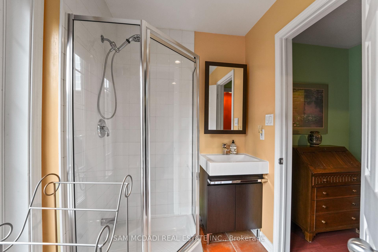
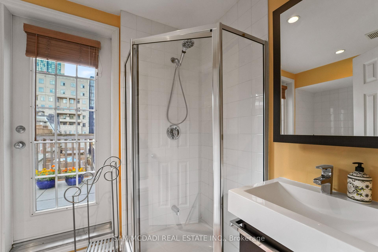
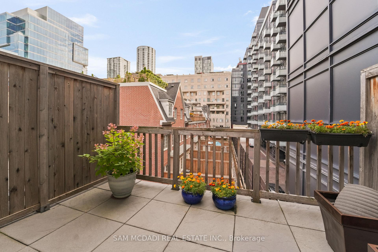
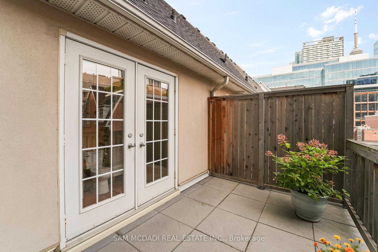
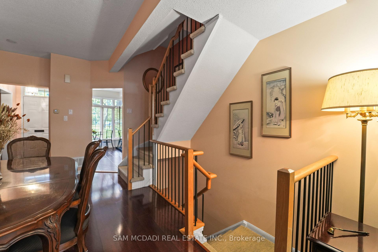
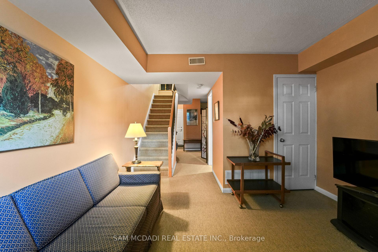
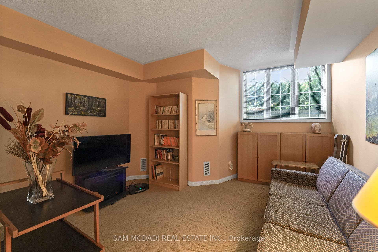
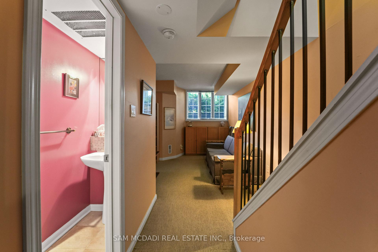
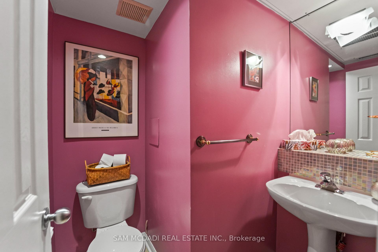
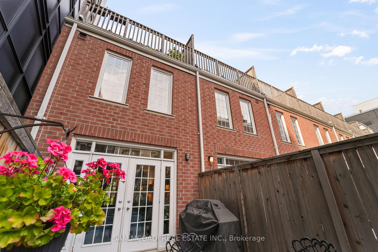
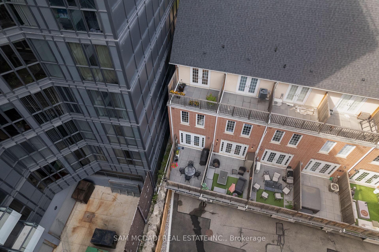
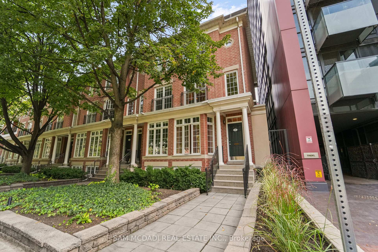
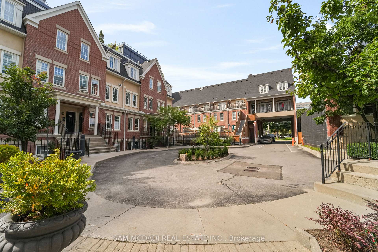
Tucked into one of Toronto's most coveted enclaves, this refined multi-level townhome delivers the perfect fusion of downtown energy and residential tranquility. With its private entrance, attached garage, and curated building services, Unit 49 feels more like a boutique home than a condo ideal for those who crave space without sacrificing location. Step through the marble-tiled entranceway into a home layered with warmth and character. Mahogany and oak flooring span the three above-ground levels, while the kitchen gleams with black granite countertops and tiled surfaces that balance style with durability. The main level opens to a sunlit living and dining space, flowing seamlessly onto a south-facing terrace equipped with electrical, water, and natural gas hook-up perfect for al fresco entertaining. Upstairs, the expansive primary suite overlooks Victoria Memorial Park and features a spa-inspired ensuite with a jacuzzi tub, stand-alone shower, and rustic tile flooring. Step out onto your private terrace with a hose bib, ideal for summer gardening or morning coffee in the sun. The second level offers two versatile rooms and a full bath, while the lower level provides a generous open area with built-in shelving, a powder room, and direct access to your private one-car garage. Residents enjoy twice-weekly garbage pickup, window washing, nighttime security patrols, and meticulous gardening and grounds maintenance; all part of a well-managed community that values comfort and care. With high-speed Fibe internet and thoughtful touches throughout, this home is as connected as it is serene.
Key Facts & Features
Property Costs
- Annual Property Tax Amount
- $6,342
- Land Transfer Tax Fee
- $57,950
Condo/Maintenance Fee
- Maintenance Fee
- $899 /month
Included In Maintenance Fee
- Common Elements Included
- Building Insurance Included
- Parking Included
Rental Items
- Rental Equipment
- Hot Water Tank
- Basement Type
- Finished
Interior Features
- Pets Permitted
- Yes-with Restrictions
- Laundry Features
- In-Suite Laundry
- Laundry Level
- Upper Level
- Interior Extras
- Other, Storage
- Security Features
- Carbon Monoxide Detectors, Smoke Detector
- Fireplace/Stove
- No
- Elevator
- No
Exterior Features
- Balcony
- Terrace
- Exterior Extras
- Patio
Building
- Building Type
- Condo Townhouse
- Building Style
- 3-Storey
- Condo Corp Number
- 1371
Construction
- Exposure
- North South
- Exterior Finish
- Brick
- Special Designation
- Unknown
Inclusions
- Inclusions
- All electrical light fixtures, window coverings and kitchen appliances.
Parking & Garages
- Garage Type
- Attached
- Garage Spaces
- 1
- Parking Type
- Owned
- Parking Spaces
- 1
- Total Garage And Parking Spaces
- 1
Lockers
- Locker Type
- None
Heating & Cooling
- Heat Source
- Gas
- Heat Type
- Forced Air
- Air Conditioning
- Central Air
- Bedrooms
- 3
- Washrooms
- 3
- Kitchens
- 1
Room sizes
- Kitchen—Main level, Granite Counters, Double Sink, Large Window
- Dining Room—Main level, Combined w/Living, Hardwood Floor
- Living Room—Main level, W/O To Patio, Overlooks Dining, Hardwood Floor
- Bedroom—Second level, Large Window, Closet, Hardwood Floor
- Bedroom—Second level, Large Window, Closet, Hardwood Floor
- Bedroom—Third level, 4 Pc Bath, Double Closet, W/O To Balcony
- Recreation—Basement level, 2 Pc Bath, Above Grade Window, Access To Garage
Washrooms
- 4-piece, Second
- 4-piece, Third
- 2-piece, Basement
- Municipality
- Toronto
- Neighbourhood
- Waterfront Communities
- Main cross streets
- Front St W and Bathurst St
- Directions
- Enter from Bathurst as Niagara St is one-way eastbound. By TTC, Bathurst car 511 exit at Niagara St. Stop and walk east , or King (504) at Portland and walk south.
- MLS® number
- C12407328
- Data source
- Toronto Regional Real Estate Board
- Status change
- 2025-10-03
- Listed on
- 2025-09-16
- Days on market
- 17 days
- Possession type
- Flexible
- Co-op commission
- 2.5% + HST*
- Seller
- Listed by
- SAM MCDADI REAL ESTATE INC.
Home Market Value
Current home valuation for Unit 49, 29 Niagara Street, Toronto, Waterfront Communities, Toronto, ON. Listed for $1,625,000
HOMEH Estimate
$1,468,000
Estimated Sales Range
$1,159,720 - $1,776,280
HOMEH Estimate for Unit 49, 29 Niagara Street, Toronto, Waterfront Communities
Calculated with a real agent's CMA method — 45+ years of experience, codified. Not an AI guess.
For the owner
Is this your home? Track its value.
Get this home's HOMEH Estimate by email once a month, with how many homes are for sale around you.
Mortgage Payment Calculator
Compare up to 4 down payment scenarios
20% required for homes $1.5M or more
$325,000
| Scenario 1 | Scenario 2 | Scenario 3 | Scenario 4 | |
|---|---|---|---|---|
−Down payment | % $ | % $ | % $ | % $ |
+CMHC insurance | $0 | $0 | $0 | $0 |
=Total mortgage | $1,300,000 | $1,218,750 | $1,137,500 | $1,056,250 |
Amortization | ||||
Mortgage rate | % | % | % | % |
| Payment frequency | ||||
=Mortgage payment | $6,347monthly | $5,951monthly | $5,554monthly | $5,157monthly |
Land Transfer Tax
$28,975
$28,975
$57,950
Around this home
Data provided by OpenStreetMap & Fraser Institute School Rankings
Ask HOMEH
New!Hi there!
👋Text or call (416) 301-9001
Recommended for you
Based on homes you've looked at.
No recommended properties found.
Nearby similar homes
No nearby properties found.
More real estate resources
Other homes nearby
Explore this area
Nearby neighbourhoods
No nearby listings available.