
291 St Helen's Avenue
Toronto (Dufferin Grove), ON M6H 4A2
- 2Bedrooms
- 1Bathroom
- 1Garage
- 1100–1500Sq Ft
- $5,156Tax
- 19×120 ftLot Size
 Estimated Value:$871,395See Free Estimate Report

Sale & Price History for 291 St Helen's Avenue, Toronto, Dufferin Grove
| Start Date | End Date | Price | Event | MLS# |
|---|---|---|---|---|
| No listing history available | ||||
Real estate boards require you to or to see the full details of this property.
*Sold prices and complete sale & price history are regulated data. Under the Trust in Real Estate Services Act, 2002 (TRESA) and the rules of the Real Estate Council of Ontario (RECO), and pursuant to the Multiple Listing Service® rules of the Canadian Real Estate Association (CREA) and the Toronto Regional Real Estate Board (TRREB), this information may be shown only to registered users who have agreed to the applicable terms of use (a Virtual Office Website, or "VOW," arrangement). HOMEH Inc., Brokerage therefore provides it to signed-in members only. Creating an account is free and takes under a minute.
About 291 St Helen's Avenue, Toronto, Dufferin Grove
Summarized Description
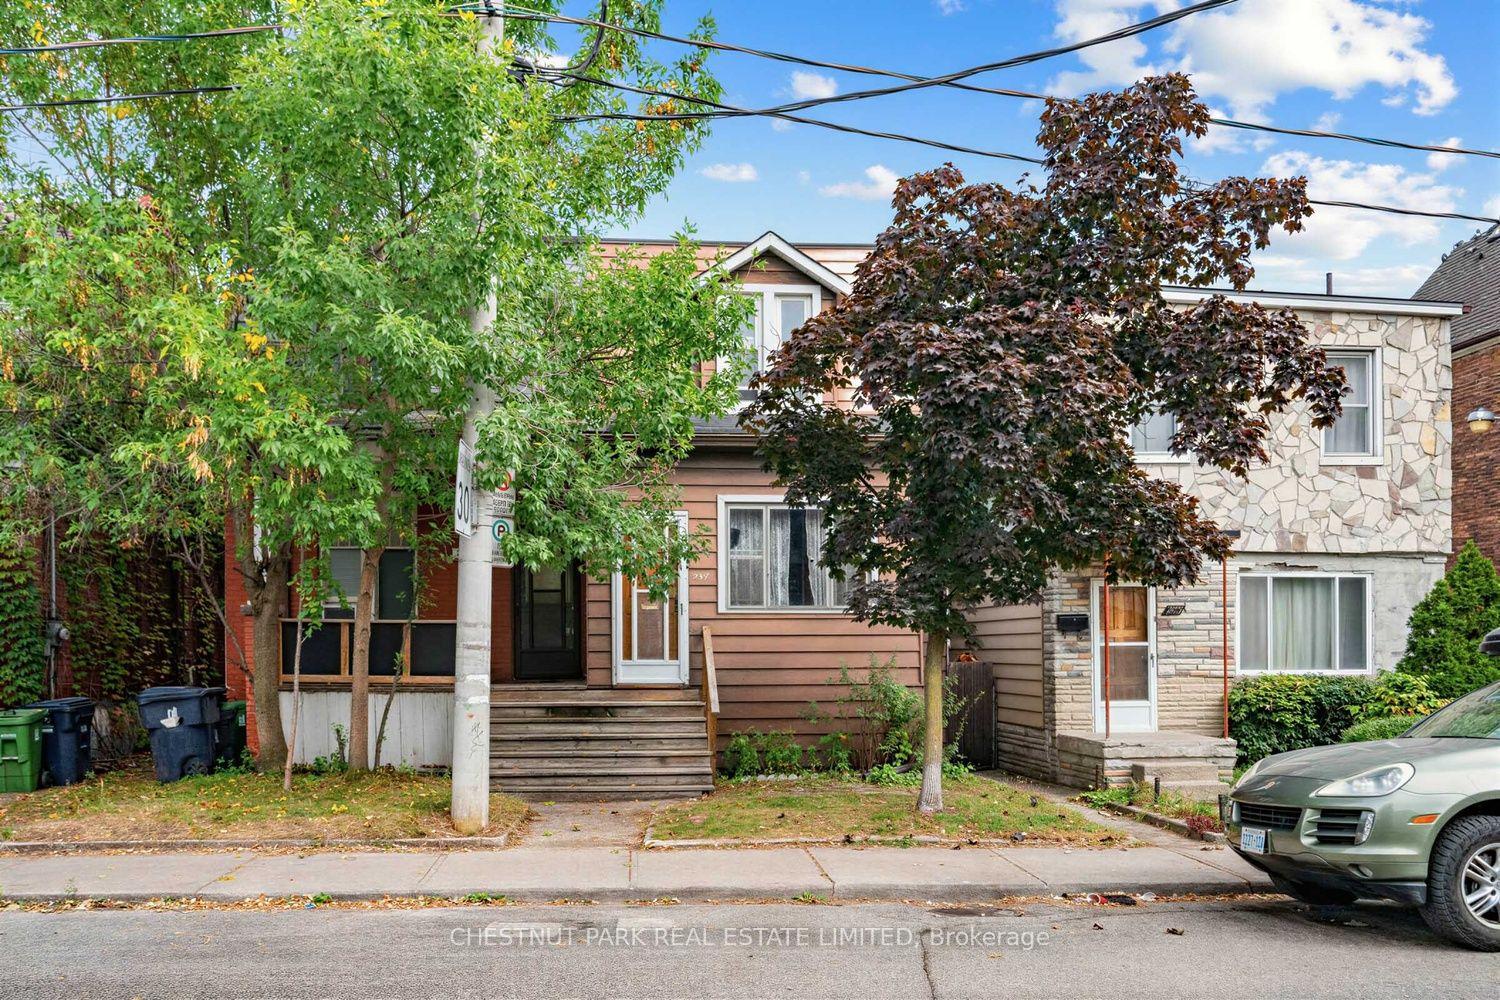
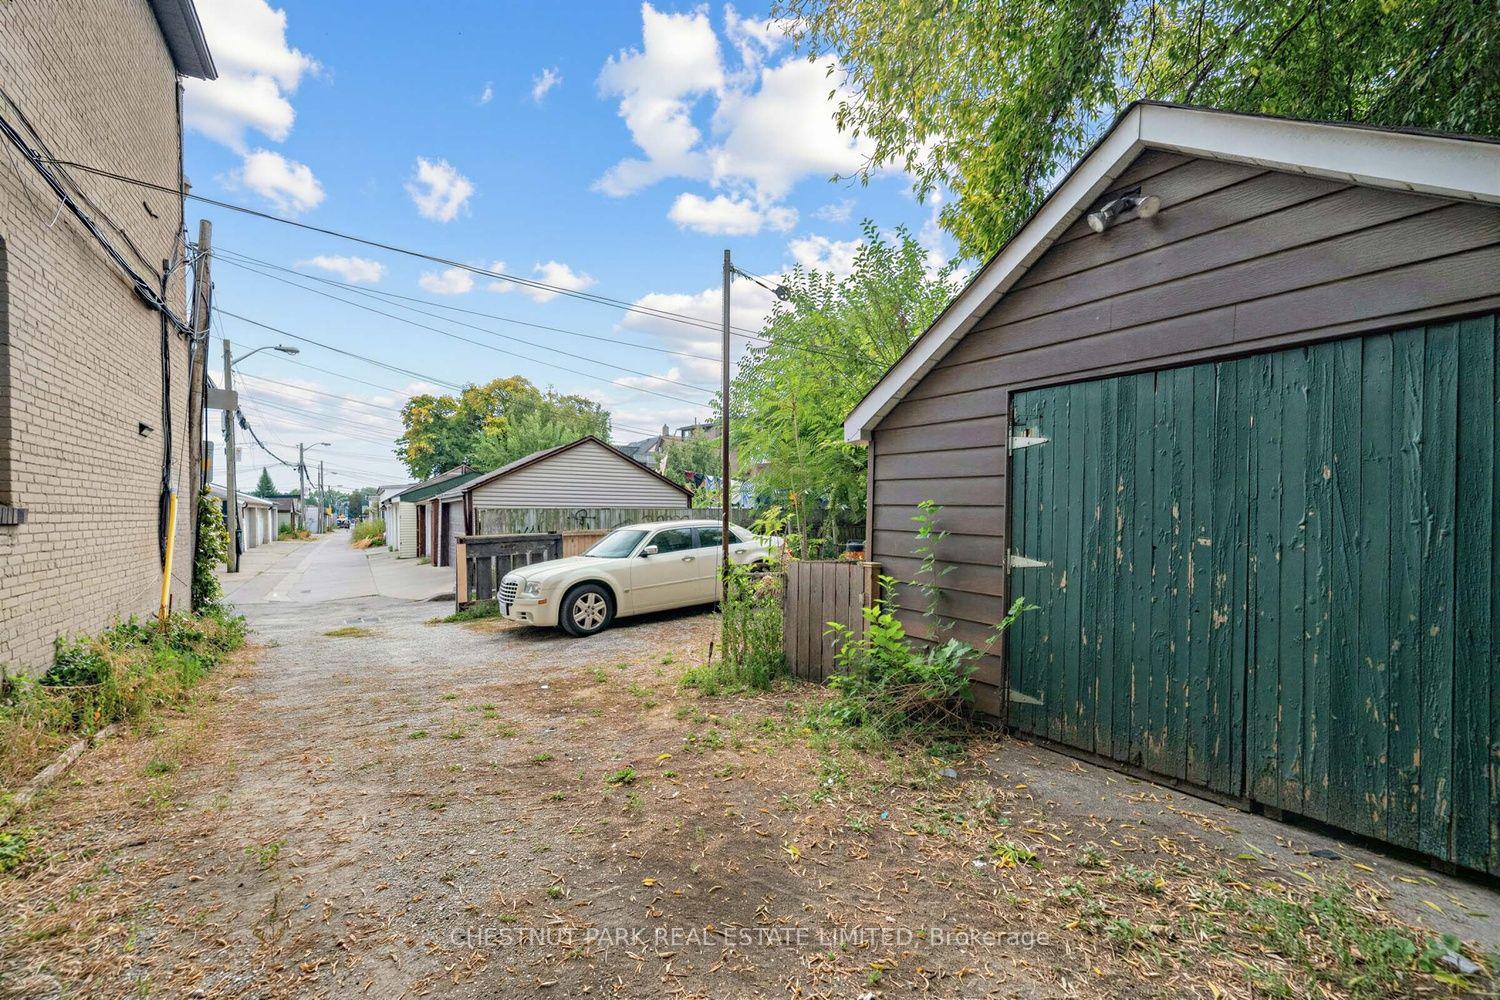
- Detached garage and large lot for added convenience.
- High ceilings and spacious rooms enhance living space.
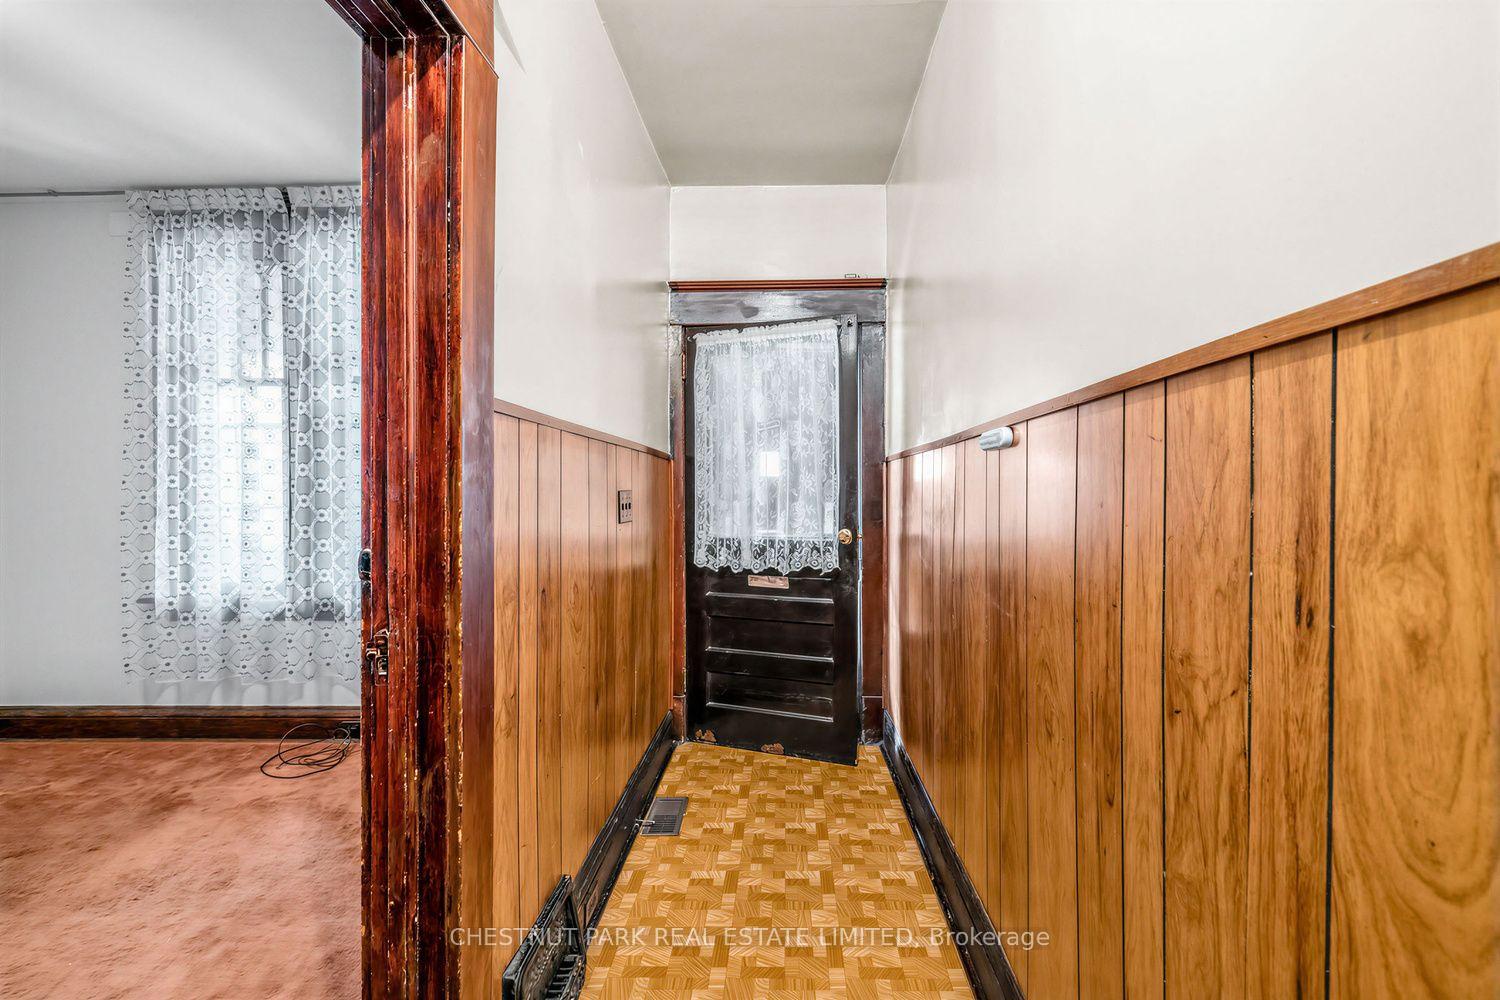
- Character wood trim adds historic charm throughout.
- Excellent transit access within walking distance.
- Located in a top-rated school district.
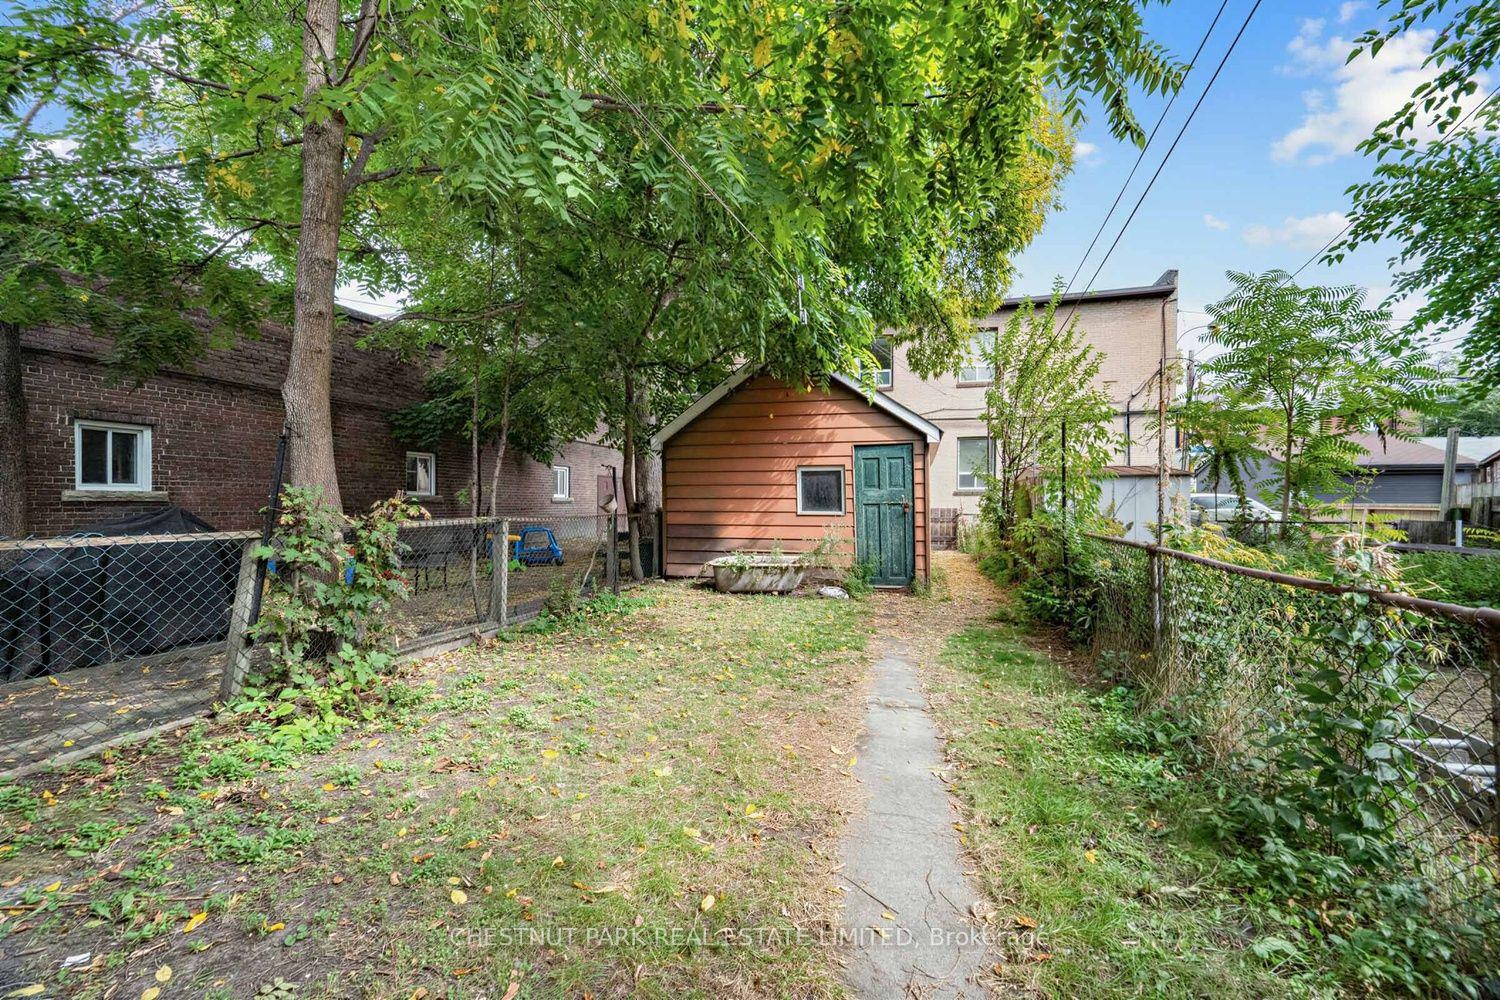
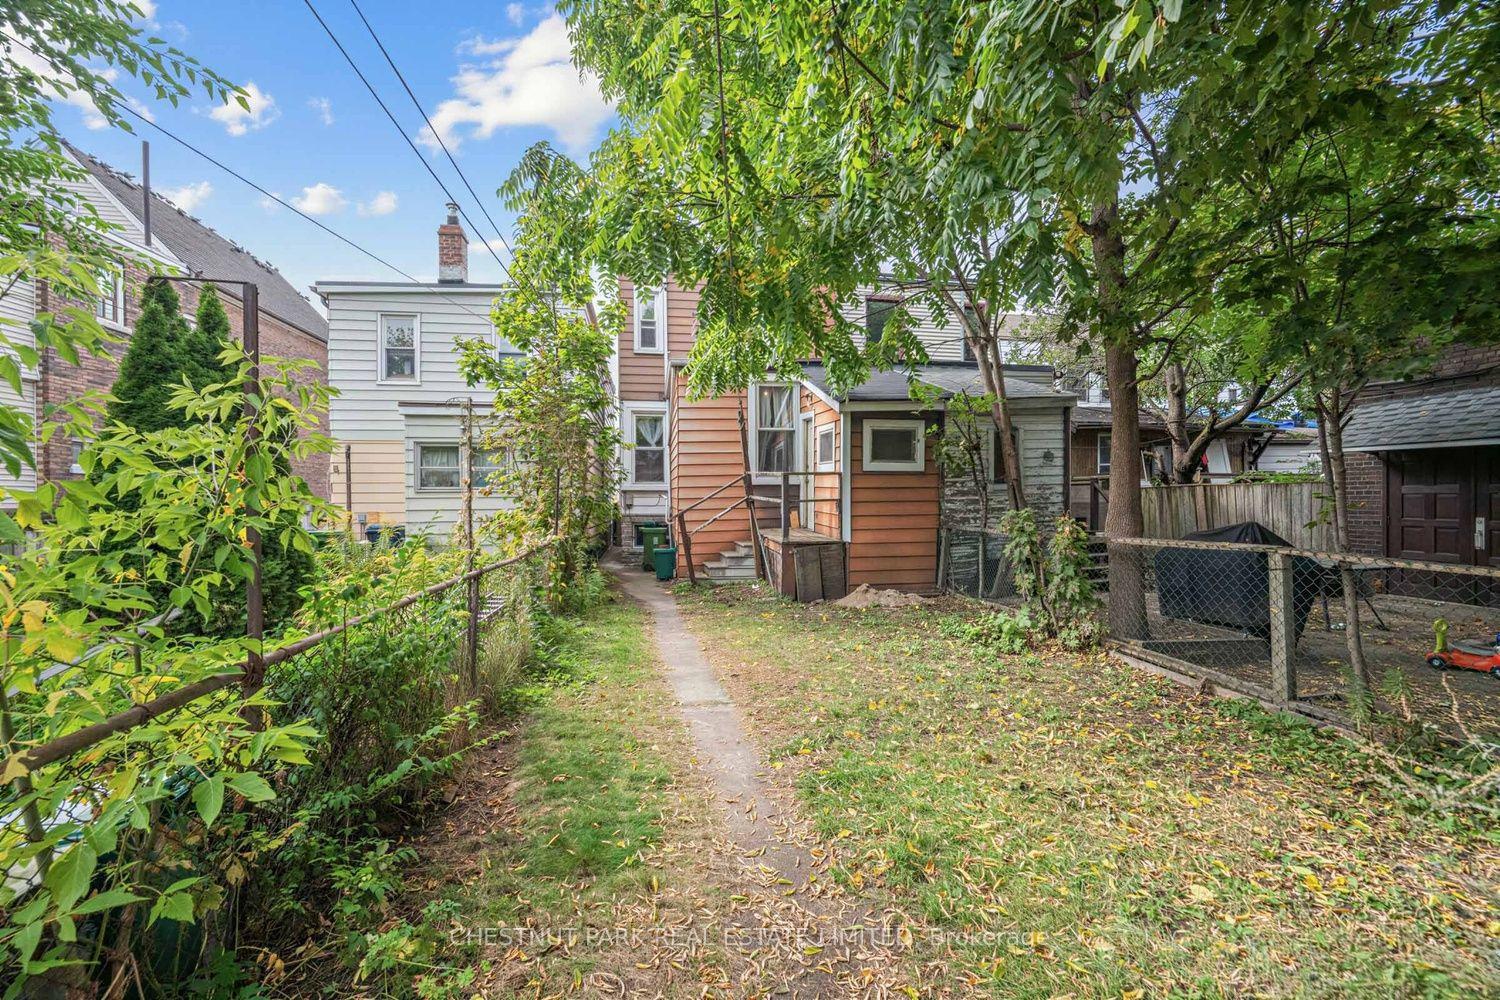
- Fenced yard provides privacy and outdoor space.
- New GO station construction enhances accessibility.
- Eclectic neighborhood with cafes and services nearby.
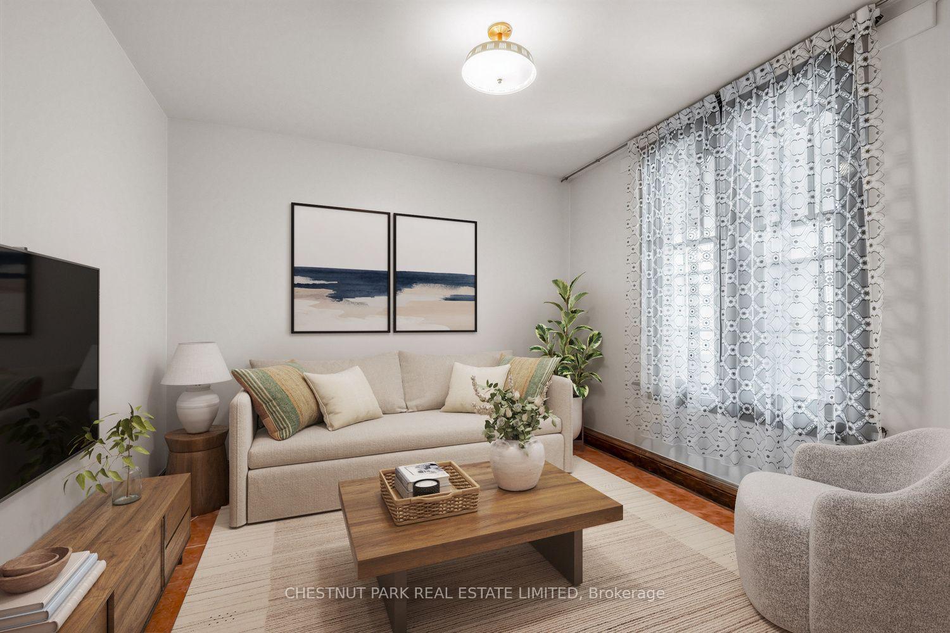
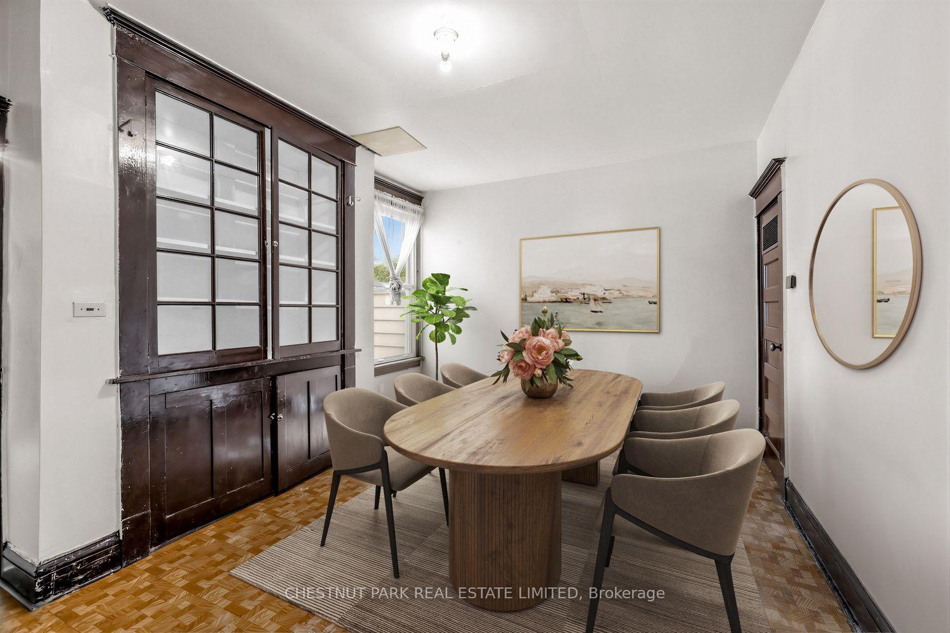
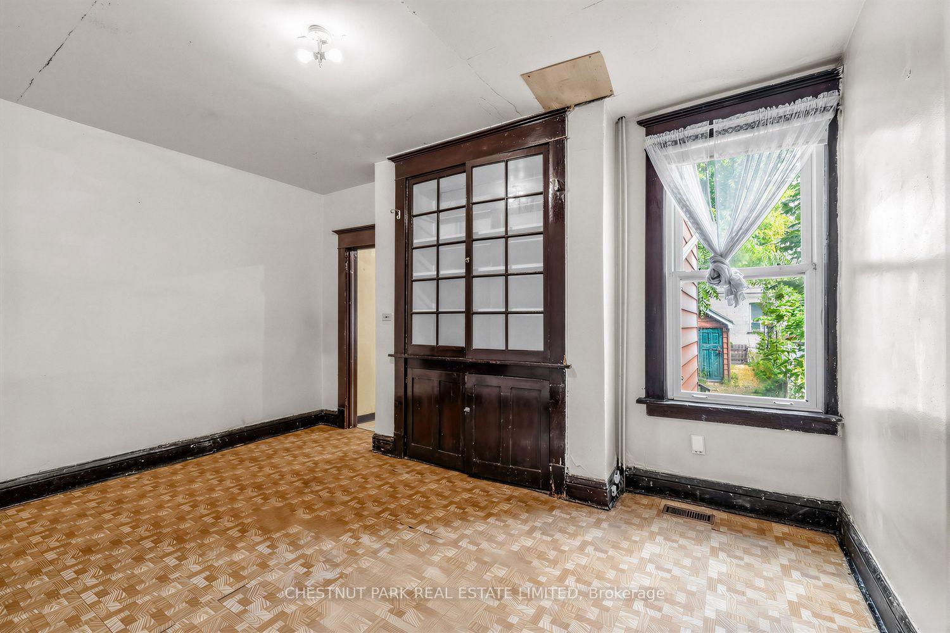
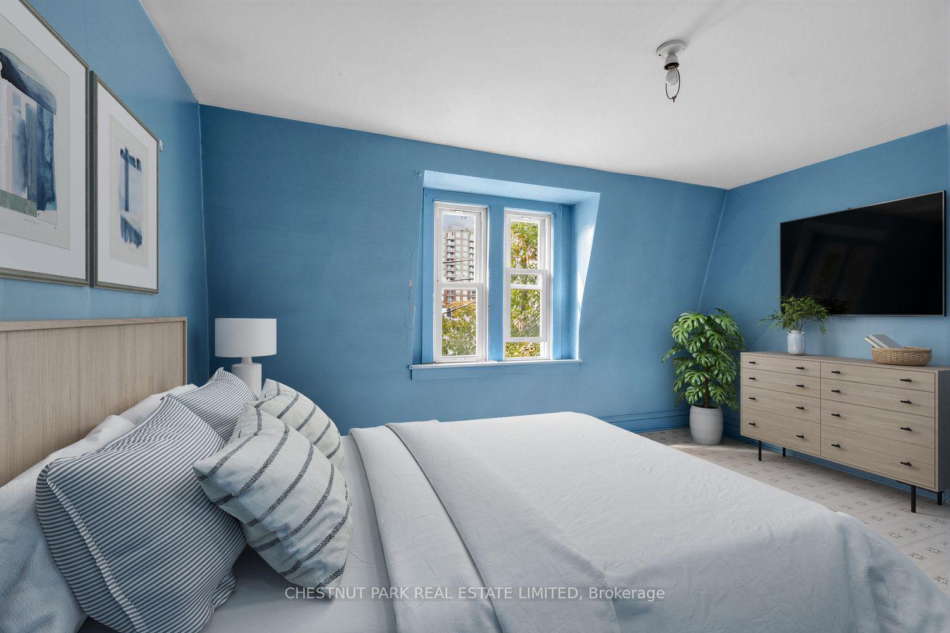
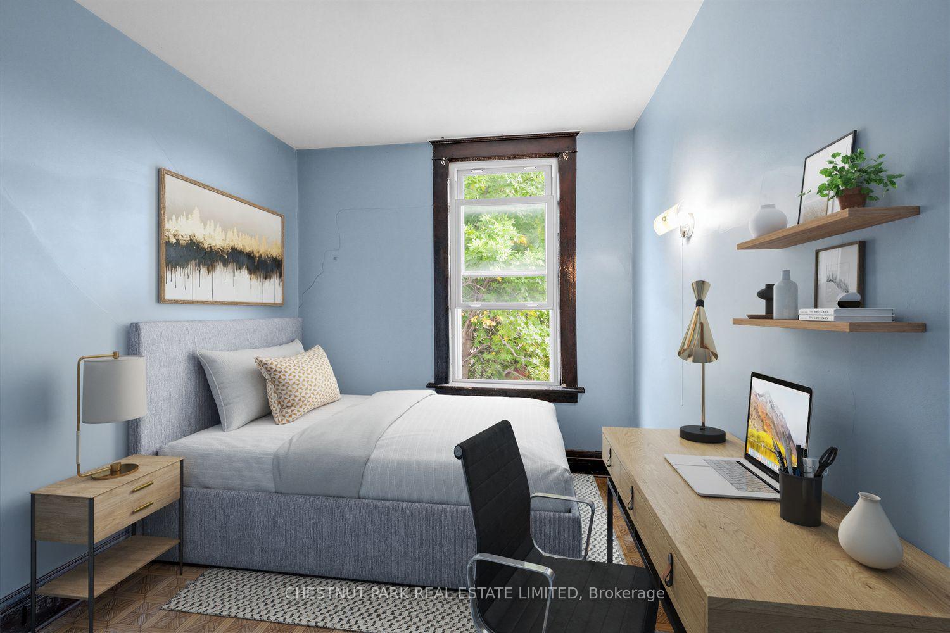
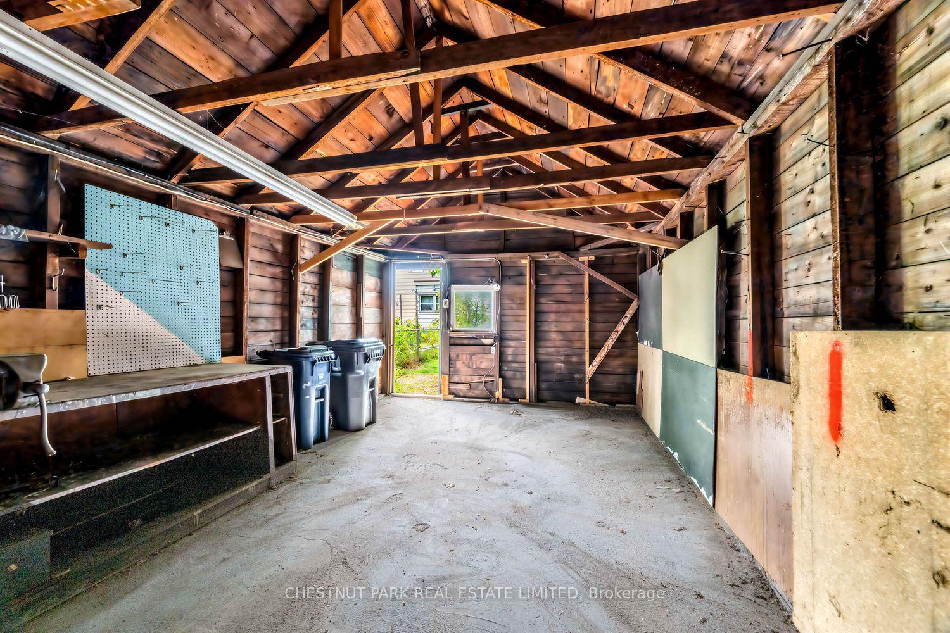
Century semi steps from transit and eclectic mix of cafes, restaurants and services. Perfect option for owner-occupants and investors alike, looking to put their personal stamp on a low-cost home with great "bones", including large lot with detached garage, parking, high ceilings, spacious rooms and character wood trim/built-ins throughout. Yard includes quiet east exposure with fenced in lawn leading to spacious garage. Unmatched transit accessibility: 4 min walk to Lansdowne subway, 8 min walk to UP Express and Bloor GO. Additionally, new Junction Triangle GO station construction underway at doorstep (aka Bloor-Lansdowne GO Station), and will be a new stop on the Barrie line. Excellent school district: Brock Junior Public School & Bloor Collegiate - currently ranked 12th top Ontario high school on Fraser Institute Rankings, within ~10 min walk. Set-back from Bloor and Lansdowne, this home is wealthy in sense of lot size & home features, surrounding community, excellent transit, top schools, cool shops & services and overall location! Virtually renovated images available.
Key Facts & Features
Property Costs
- Annual Property Tax Amount
- $5,156
- Land Transfer Tax Fee
- $26,146
Rental Items
- Rental Equipment
- Hot water tank.
- Basement Type
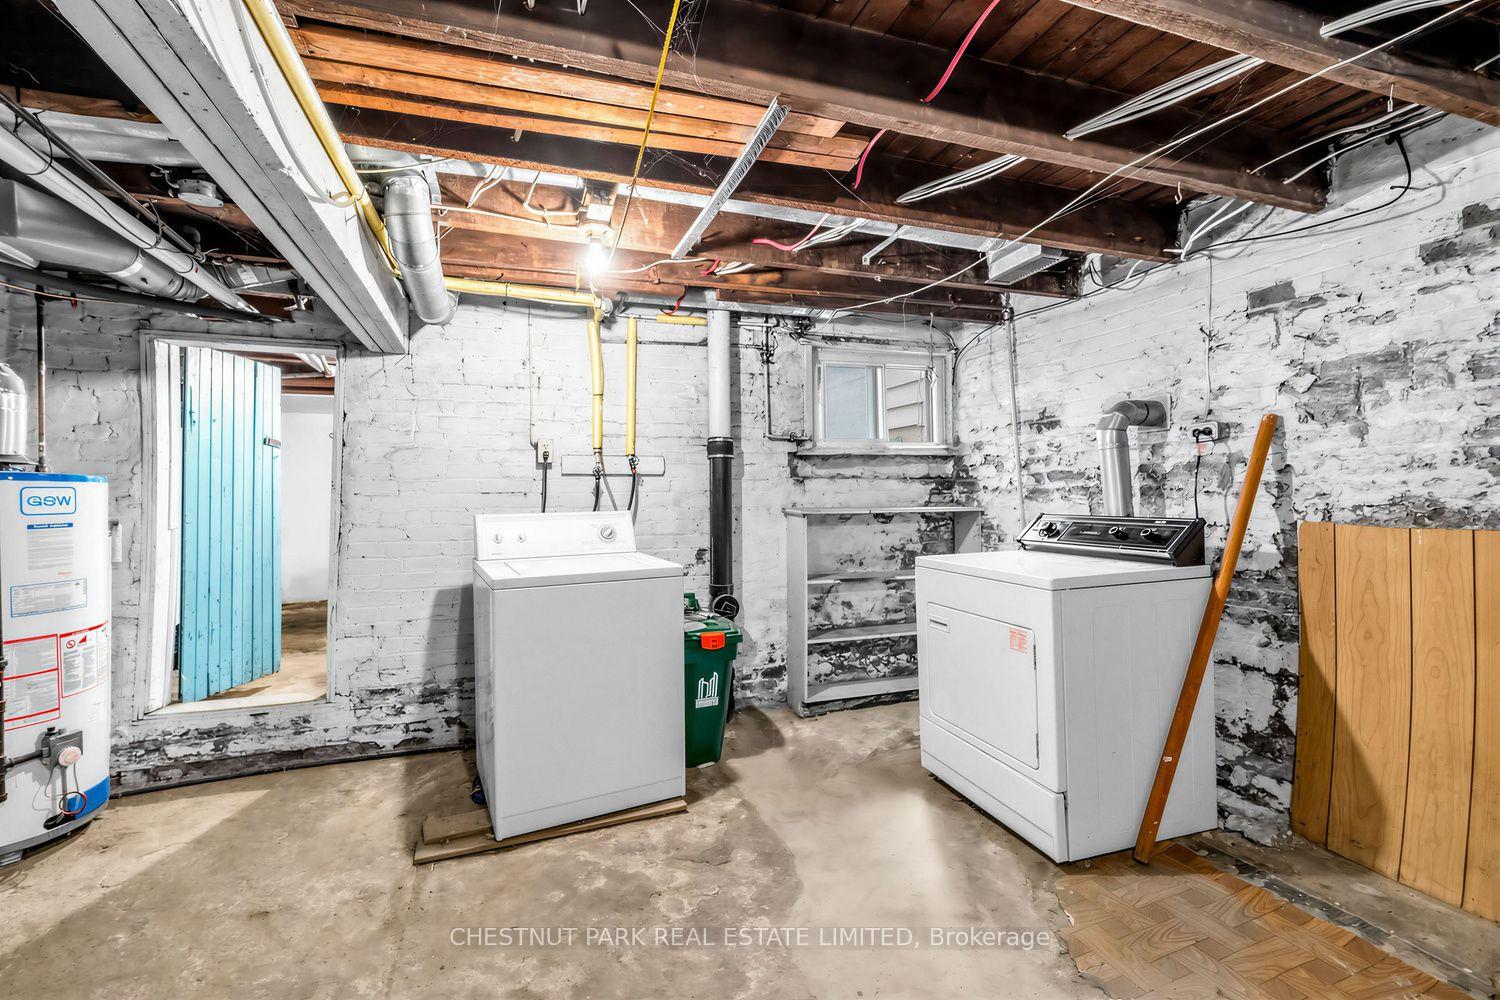
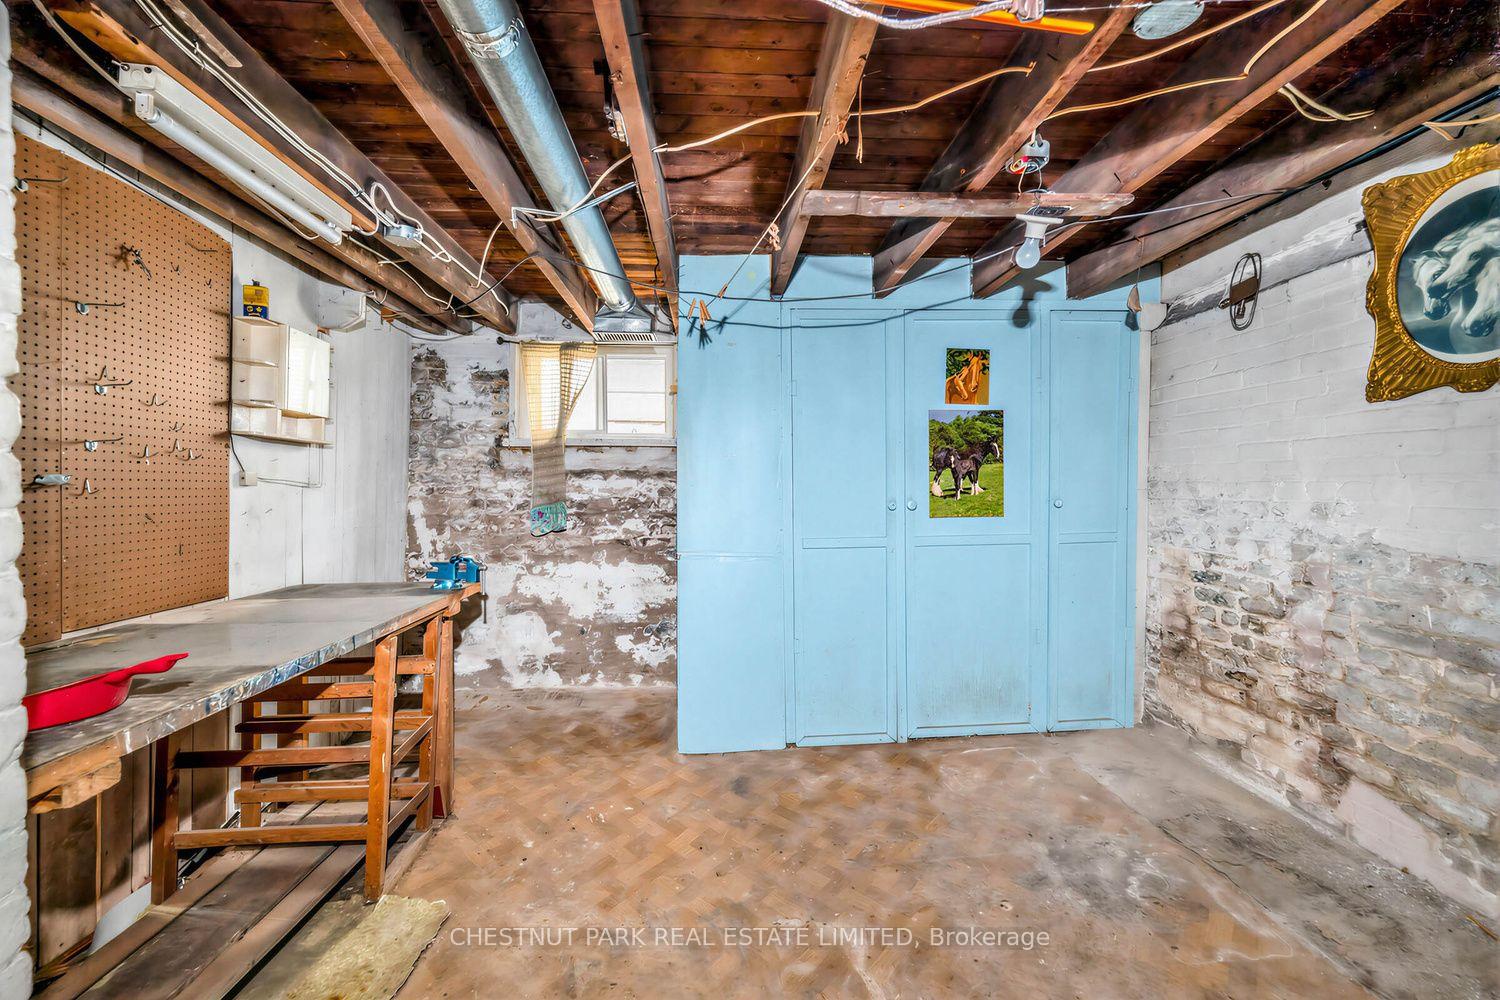
- Unfinished
Interior Features
- Interior Extras
- Workbench
- Fireplace/Stove
- No
- Elevator
- No
Exterior Features
- Pool
- None
- Property Features
- Fenced Yard, Public Transit, Park, School, Arts Centre, Place Of Worship
Building
- Building Type
- Semi-Detached
- Building Style
- 2-Storey
- Approx Age
- 100+
Construction
- Exterior Finish
- Metal/Steel Siding
- Roof
- Asphalt Shingle, Asphalt Rolled
- Foundation Details
- Brick, Unknown
- Special Designation
- Unknown
Lot
- Lot Front
- 18.67 ft
- Lot Depth
- 120.00 ft
Inclusions
- Inclusions
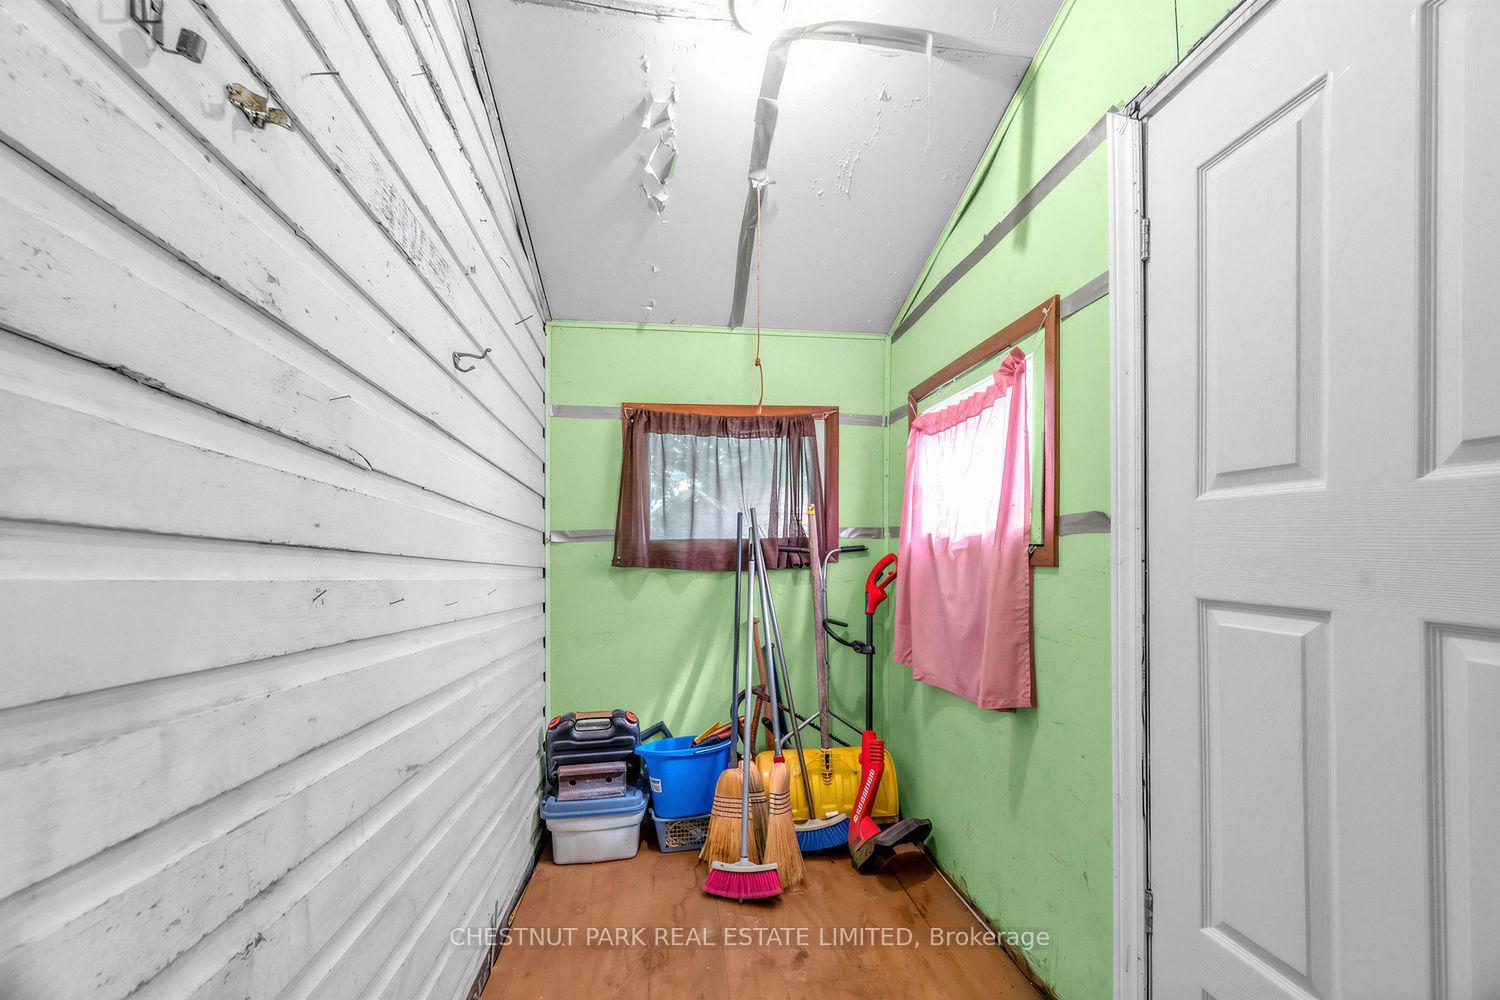
- All window coverings and electrical light fixtures, broadloom where laid, fridge, bathroom shelf, washer, dryer, some or all shelves, workbenches & accessories in basement, mudroom and garage.
Exclusions
- Exclusions
- None.
Parking & Garages
- Garage Type
- Detached
- Garage Spaces
- 1
- Parking Spaces
- 0
- Total Garage And Parking Spaces
- 1
Heating & Cooling
- Heat Source
- Gas
- Heat Type
- Forced Air
- Air Conditioning
- Central Air
- Water
- Municipal
- Sewers
- Sewer
- Bedrooms
- 2
- Washrooms
- 1
- Kitchens
- 1
Room sizes
- Primary Bedroom—Second level, Large Window, West View, Closet
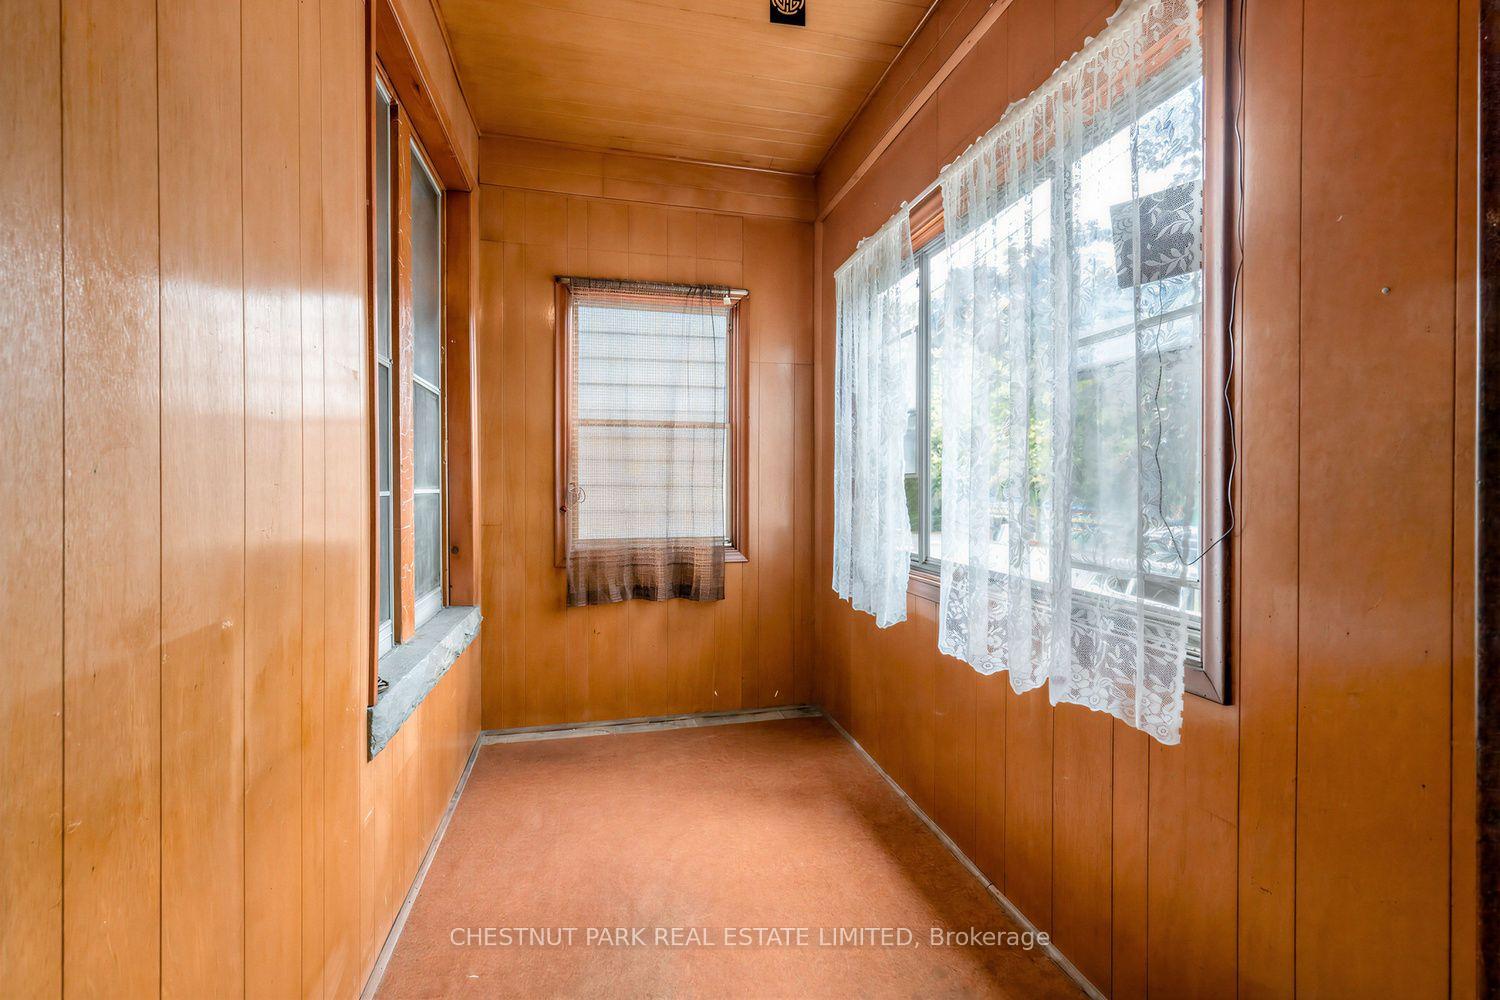
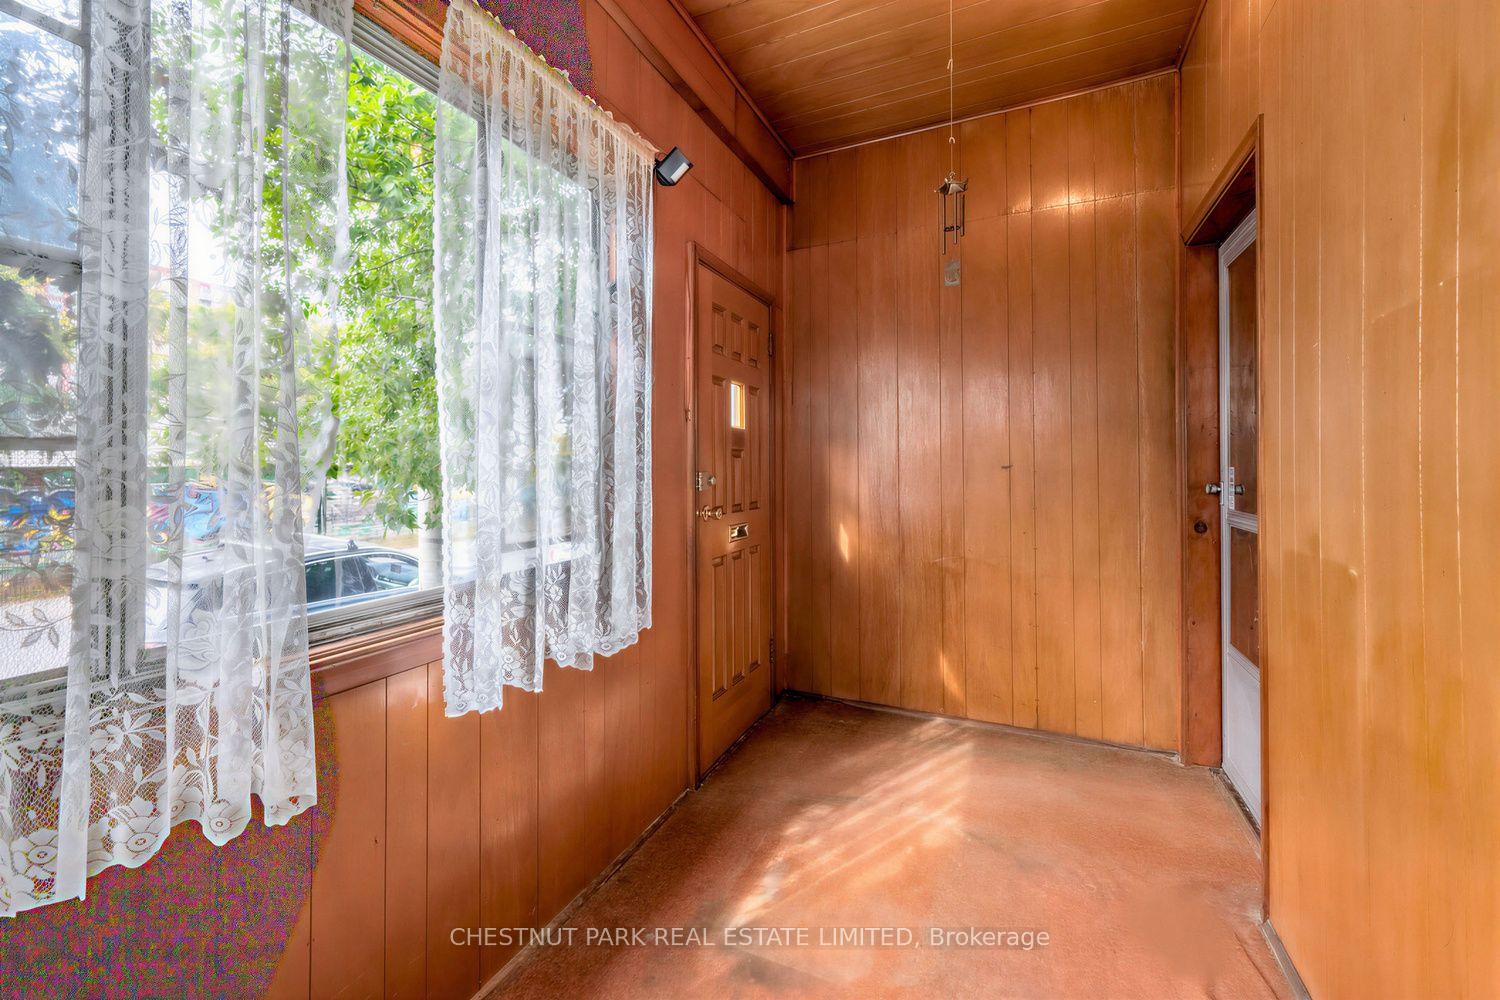
- Foyer—Ground level, Large Window, Enclosed, SW View
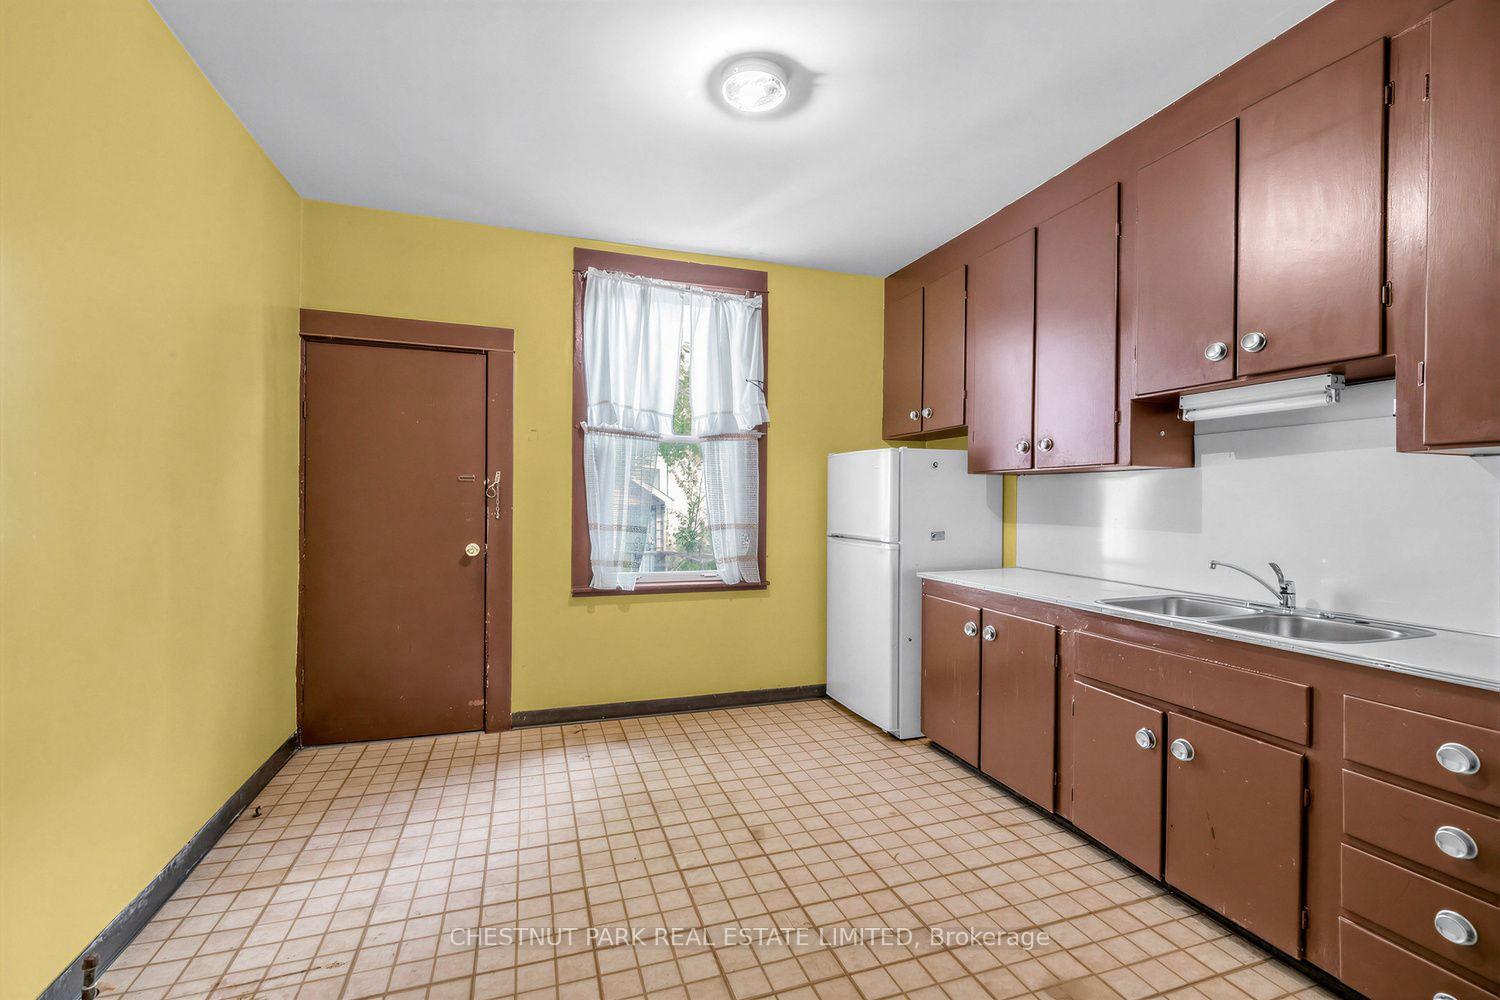
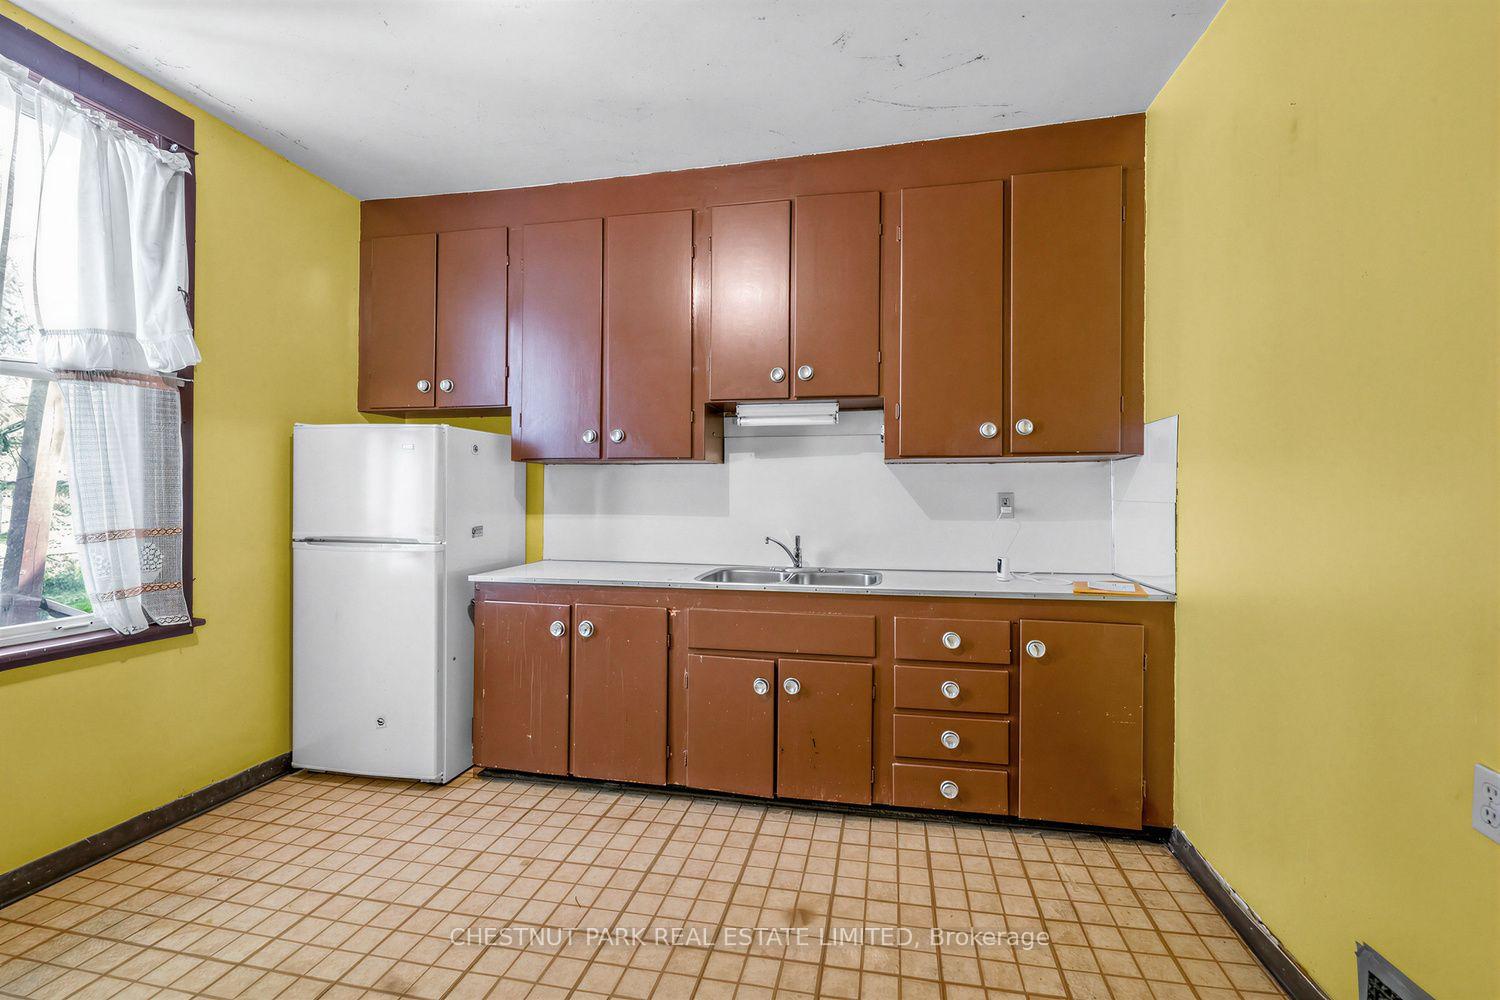
- Kitchen—Ground level, Large Window, Double Sink, East View
- Other—Basement level, Unfinished, Window
- Dining Room—Ground level, Wood Trim, B/I Shelves, Large Window
- Bedroom 2—Second level, Wood Trim, East View, Closet
- Mud Room—Ground level, W/O To Yard, Enclosed
- Living Room—Ground level, Large Window, Wood Trim, Broadloom
- Recreation—Basement level, Unfinished, Window
- Utility Room—Basement level, Combined w/Laundry, Window, Unfinished
Washrooms
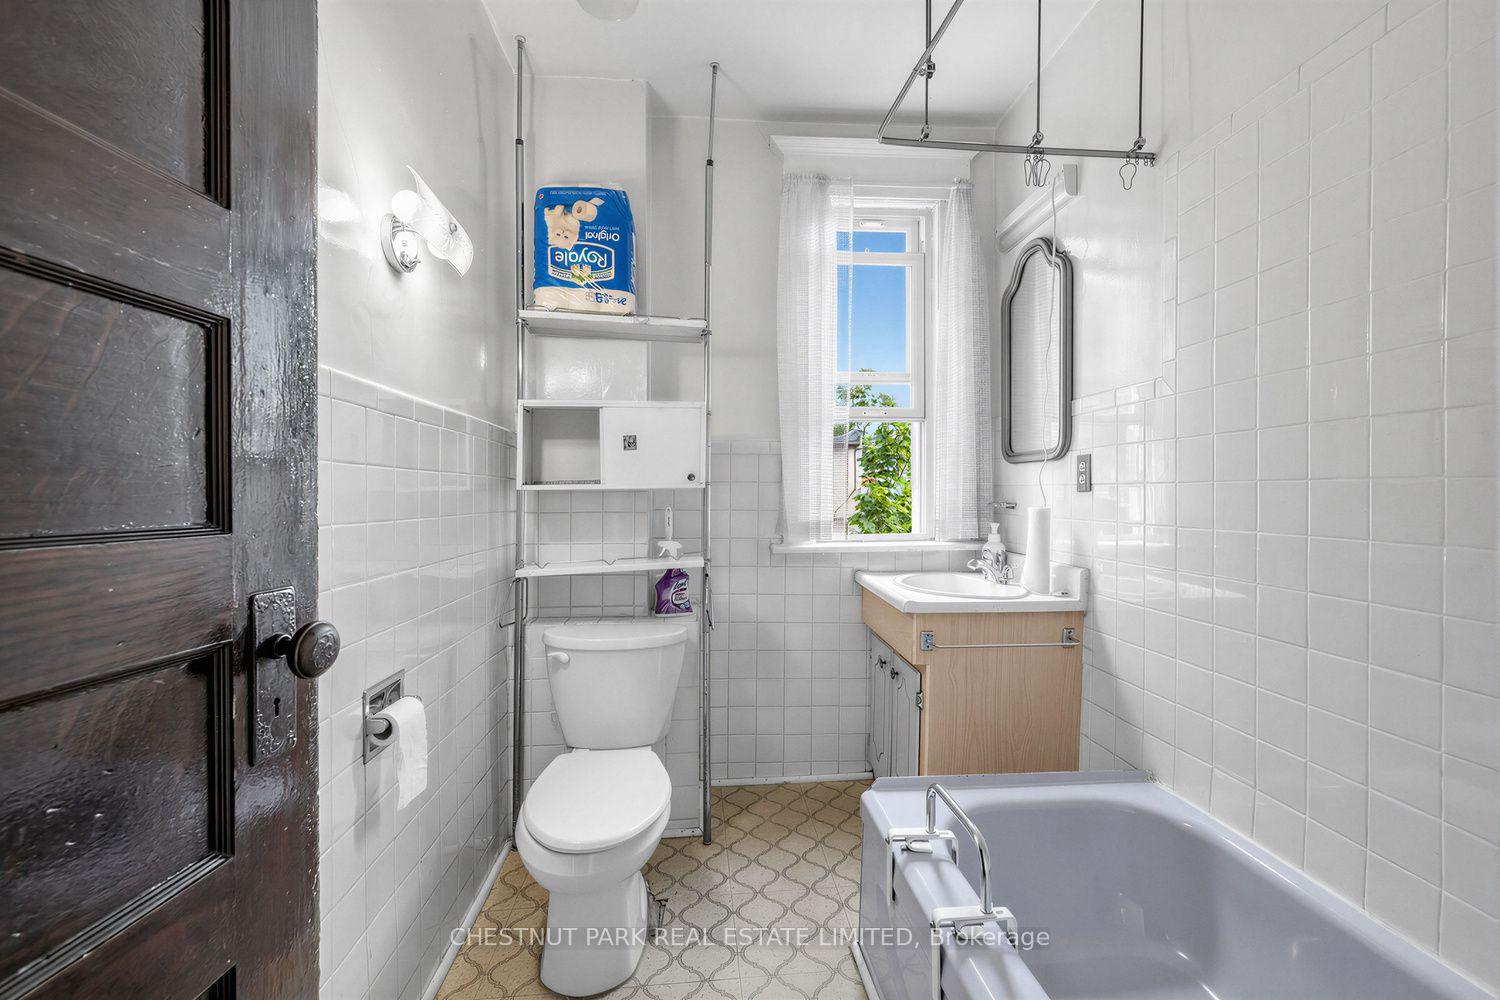
- 4-piece, Second
- Municipality
- Toronto
- Neighbourhood
- Dufferin Grove
- Main cross streets
- Bloor and Lansdowne
- Directions
- 4 minute walk from Lansdowne subway
- MLS® number
- C13862044
- Data source
- Toronto Regional Real Estate Board
- Listed on
- 2026-10-05
- Updated on
- 2026-10-05
- Days on market
- 10 days
- Possession type
- Immediate
- Co-op commission
- 2.5% plus HST
- Seller
- Listed by
- CHESTNUT PARK REAL ESTATE LIMITED
Home Market Value
Current home valuation for 291 St Helen's Avenue, Toronto, Dufferin Grove, Toronto, ON. Listed for $829,900
HOMEH Estimate
$871,395
Estimated Sales Range
$688,402 - $1,054,388
HOMEH Estimate for 291 St Helen's Avenue, Toronto, Dufferin Grove
Calculated with a real agent's CMA method — 45+ years of experience, codified. Not an AI guess.
Mortgage Payment Calculator
Compare up to 4 down payment scenarios
5% on first $500K + 10% on $329,900 over $500K
$57,990
| Scenario 1 | Scenario 2 | Scenario 3 | Scenario 4 | |
|---|---|---|---|---|
−Down payment | % $ | % $ | % $ | % $ |
+CMHC insurance | $30,872 | $23,154 | $19,752 | $0 |
=Total mortgage | $802,679 | $770,064 | $725,167 | $663,920 |
Amortization | ||||
Mortgage rate | % | % | % | % |
| Payment frequency | ||||
=Mortgage payment | $3,919monthly | $3,760monthly | $3,541monthly | $3,242monthly |
Land Transfer Tax
$13,073
$13,073
$26,146
Around this home
Data provided by OpenStreetMap & Fraser Institute School Rankings
Ask HOMEH
New!Hi there!
👋Text or call (416) 301-9001
Recommended for you
Based on homes you've looked at.
No recommended properties found.
Nearby similar homes
No nearby properties found.
More real estate resources
Other homes nearby
Explore this area
Nearby neighbourhoods
No nearby listings available.