
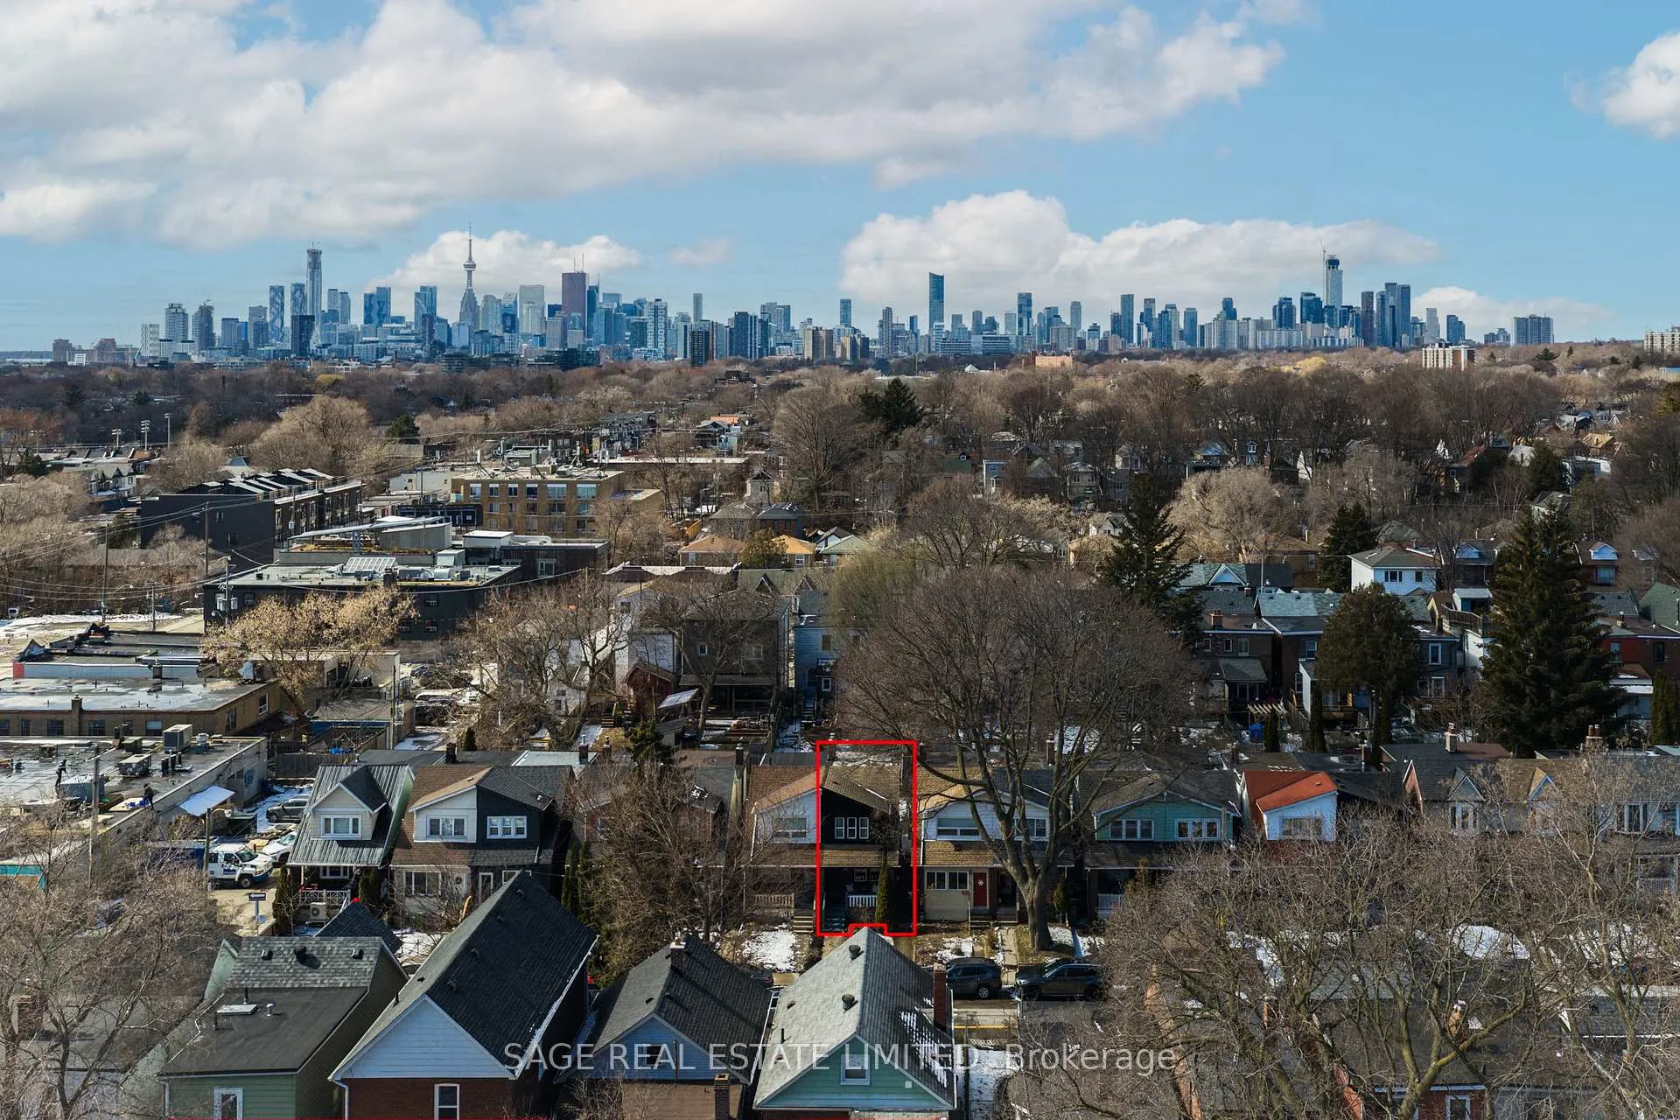
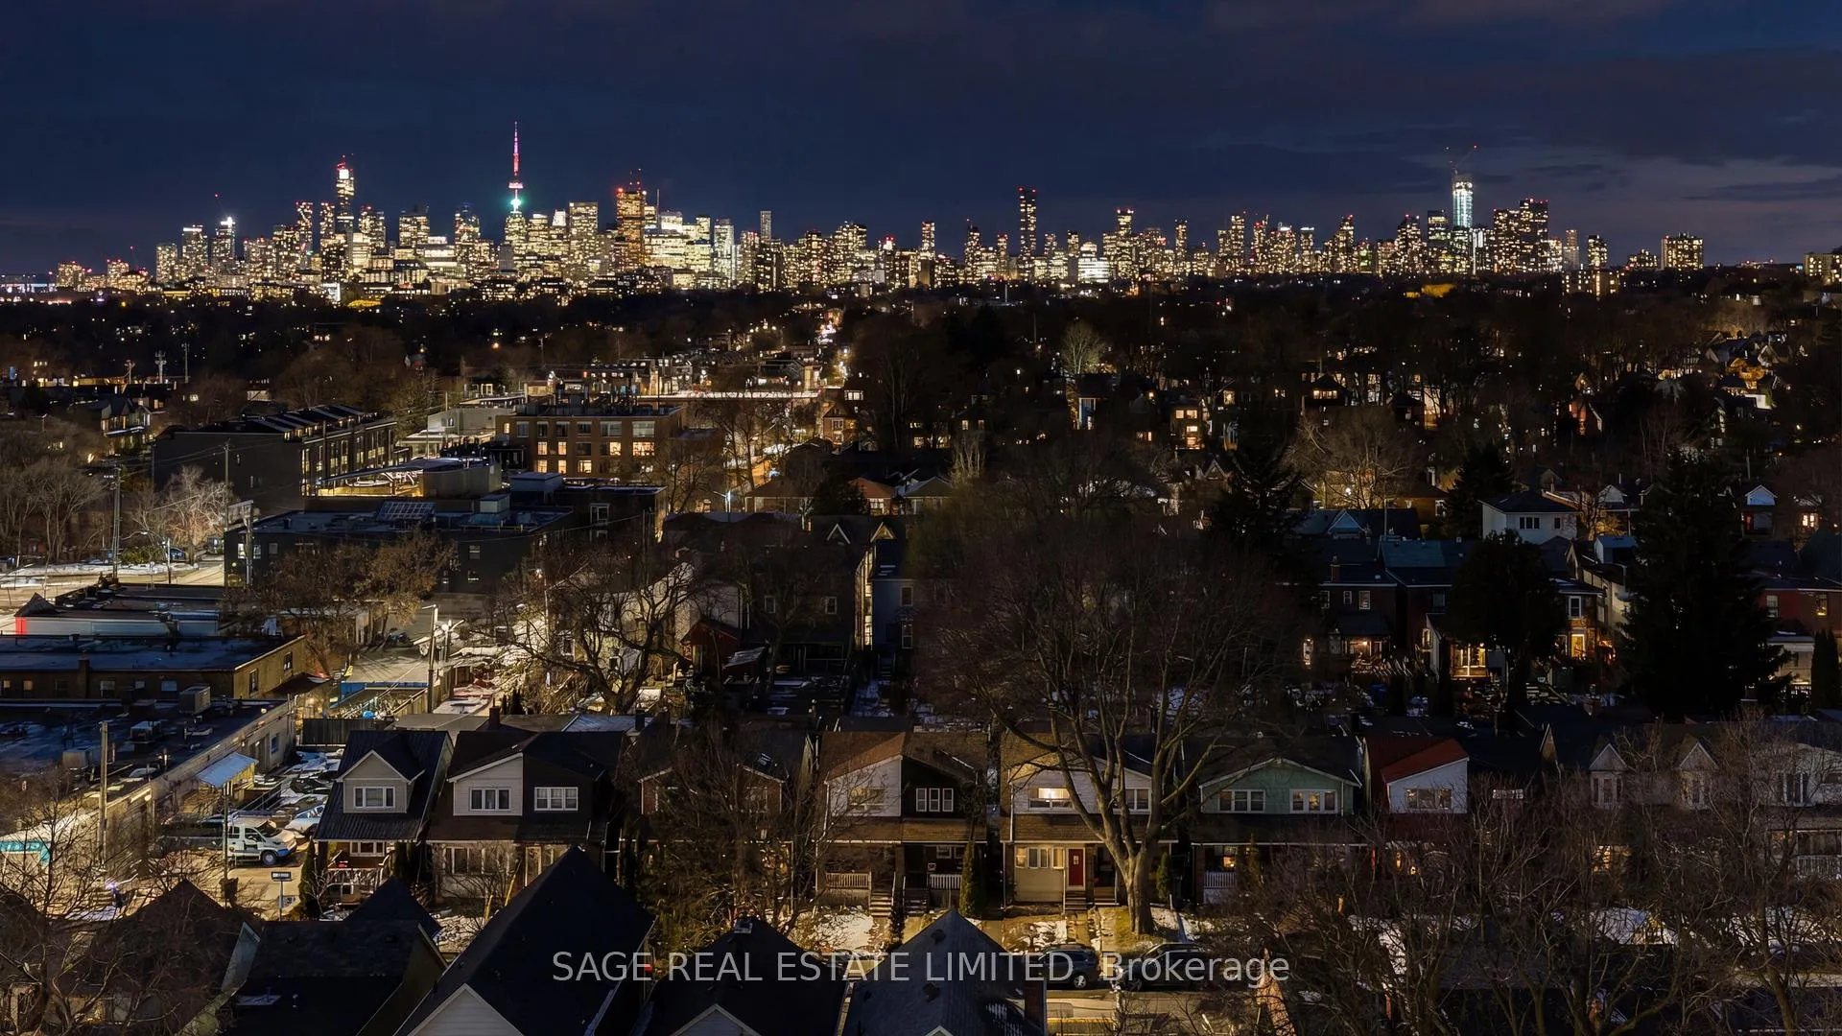
292A Woodfield Road
Toronto (Greenwood-Coxwell), ON M4L 2X1
- 3Bedrooms
- 2Bathrooms
- 1Garage
- 1100–1500Sq Ft
- $5,037Tax
- 16×100 ftLot Size
 Estimated Value:$1,305,500See Free Estimate Report

This home has sold. It is no longer available.
Property not available for sale or for rent.
Sale & Price History for 292A Woodfield Road, Toronto, Greenwood-Coxwell
| Start Date | End Date | Price | Event | MLS# |
|---|---|---|---|---|
| 2026-03-17 | 2026-03-25 | Login to See Prices | Sold | e12890752 |
Real estate boards require you to or to see the full details of this property.
*Sold prices and complete sale & price history are regulated data. Under the Trust in Real Estate Services Act, 2002 (TRESA) and the rules of the Real Estate Council of Ontario (RECO), and pursuant to the Multiple Listing Service® rules of the Canadian Real Estate Association (CREA) and the Toronto Regional Real Estate Board (TRREB), this information may be shown only to registered users who have agreed to the applicable terms of use (a Virtual Office Website, or "VOW," arrangement). HOMEH Inc., Brokerage therefore provides it to signed-in members only. Creating an account is free and takes under a minute.
About 292A Woodfield Road, Toronto, Greenwood-Coxwell
Summarized Description
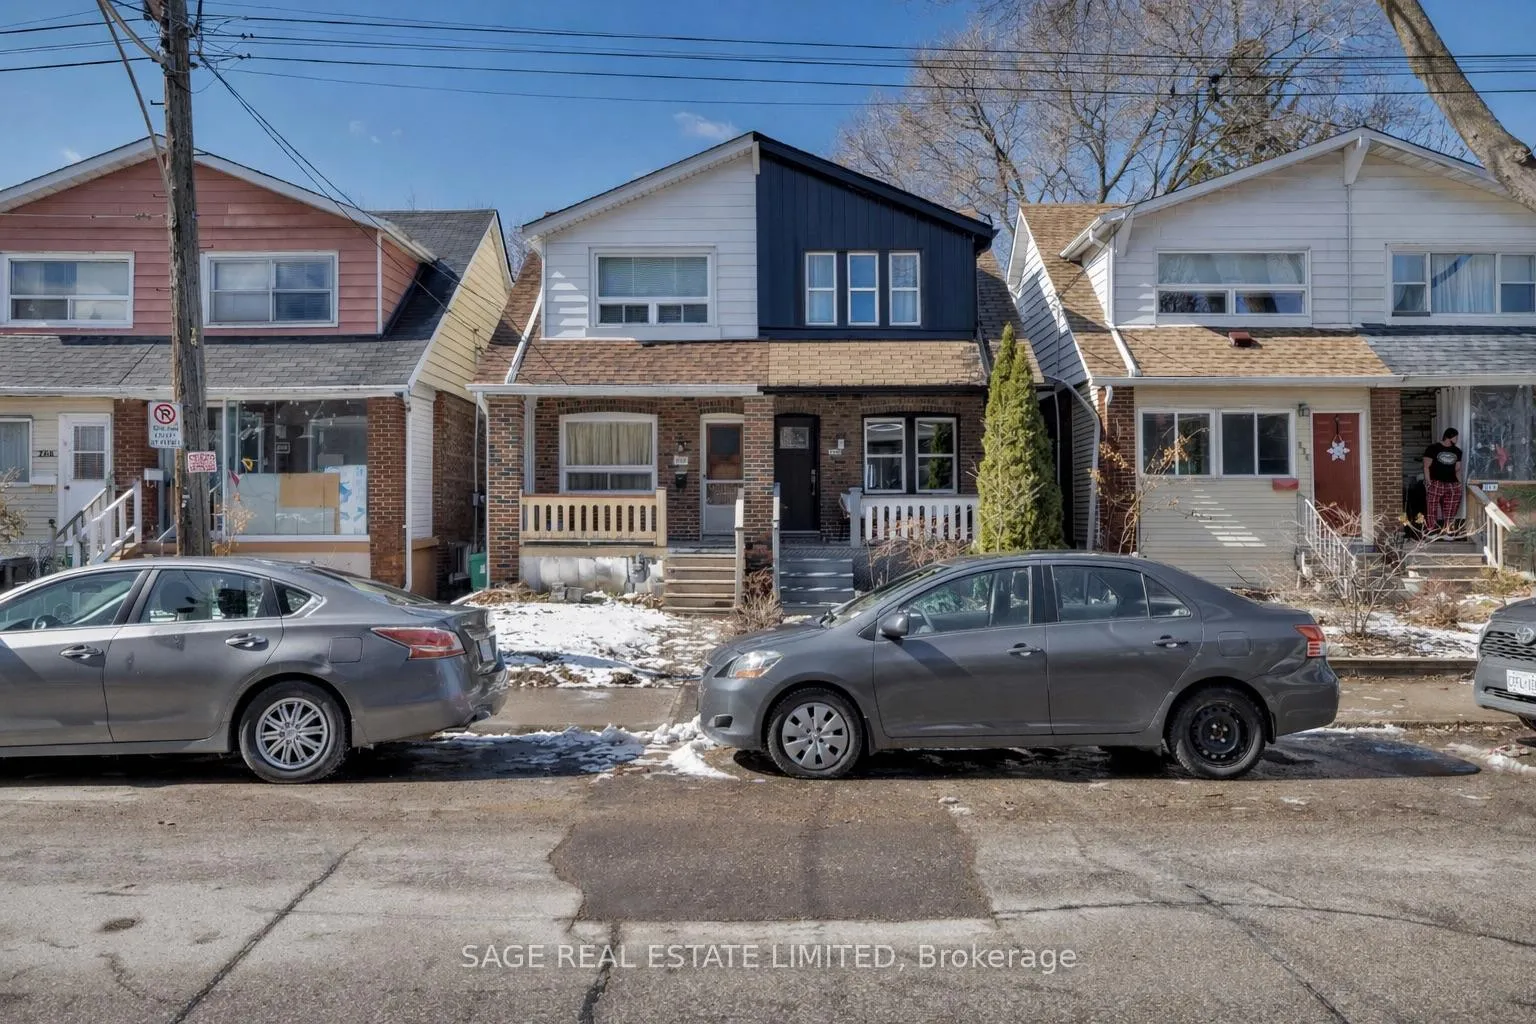
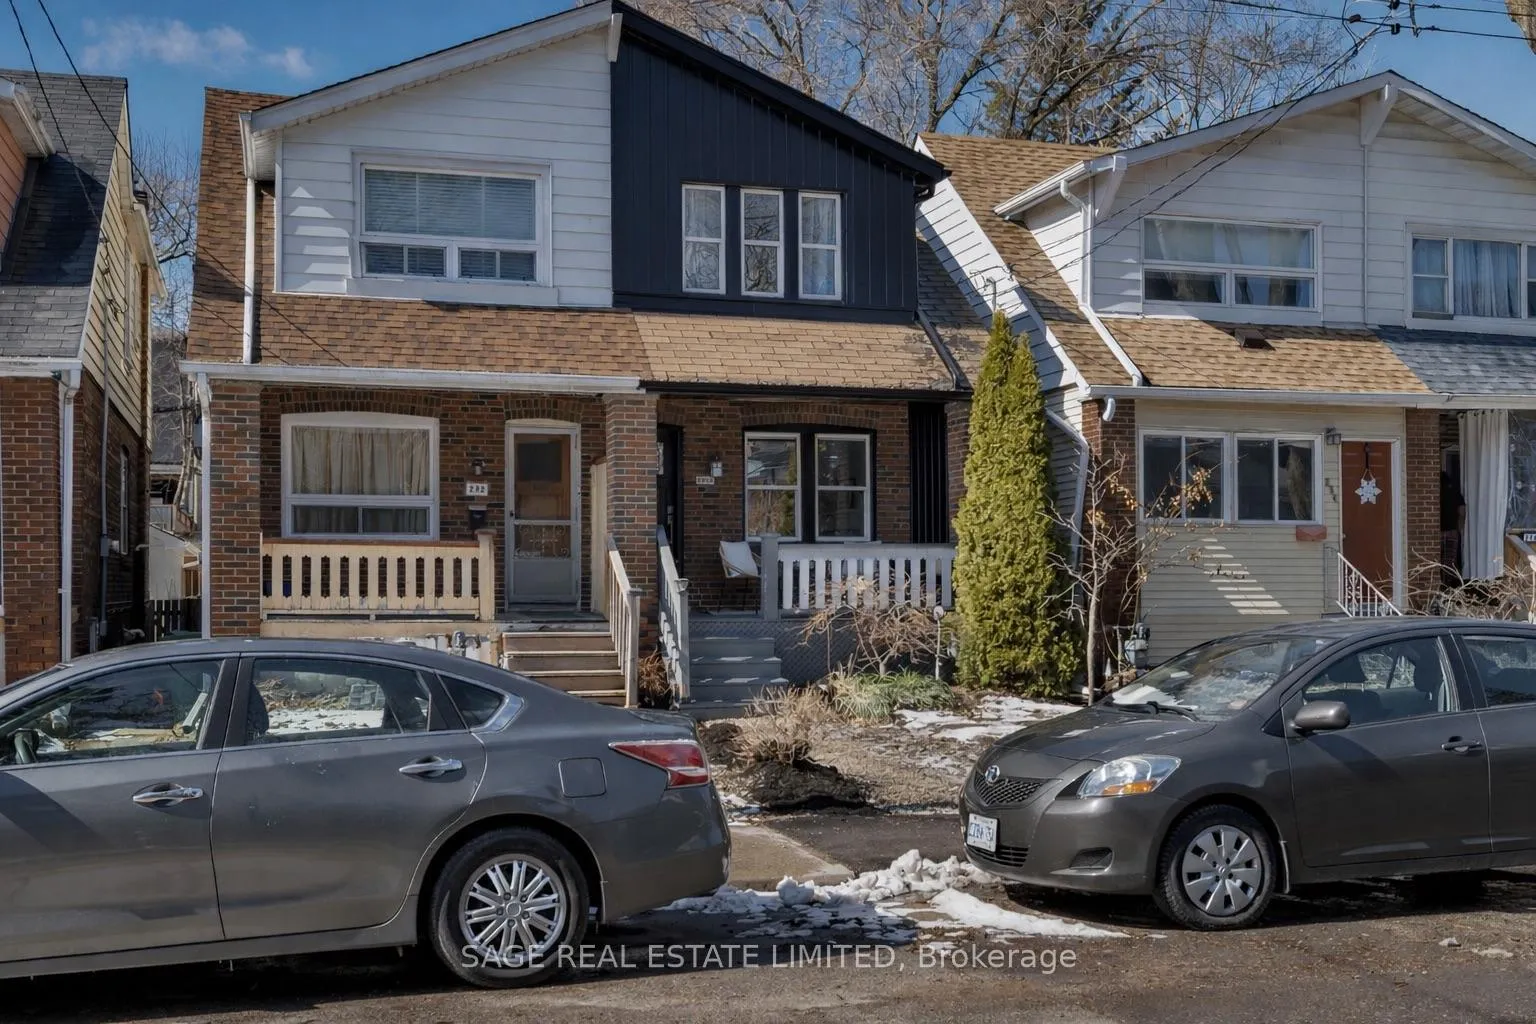
- Classic semi-detached home with historic charm.
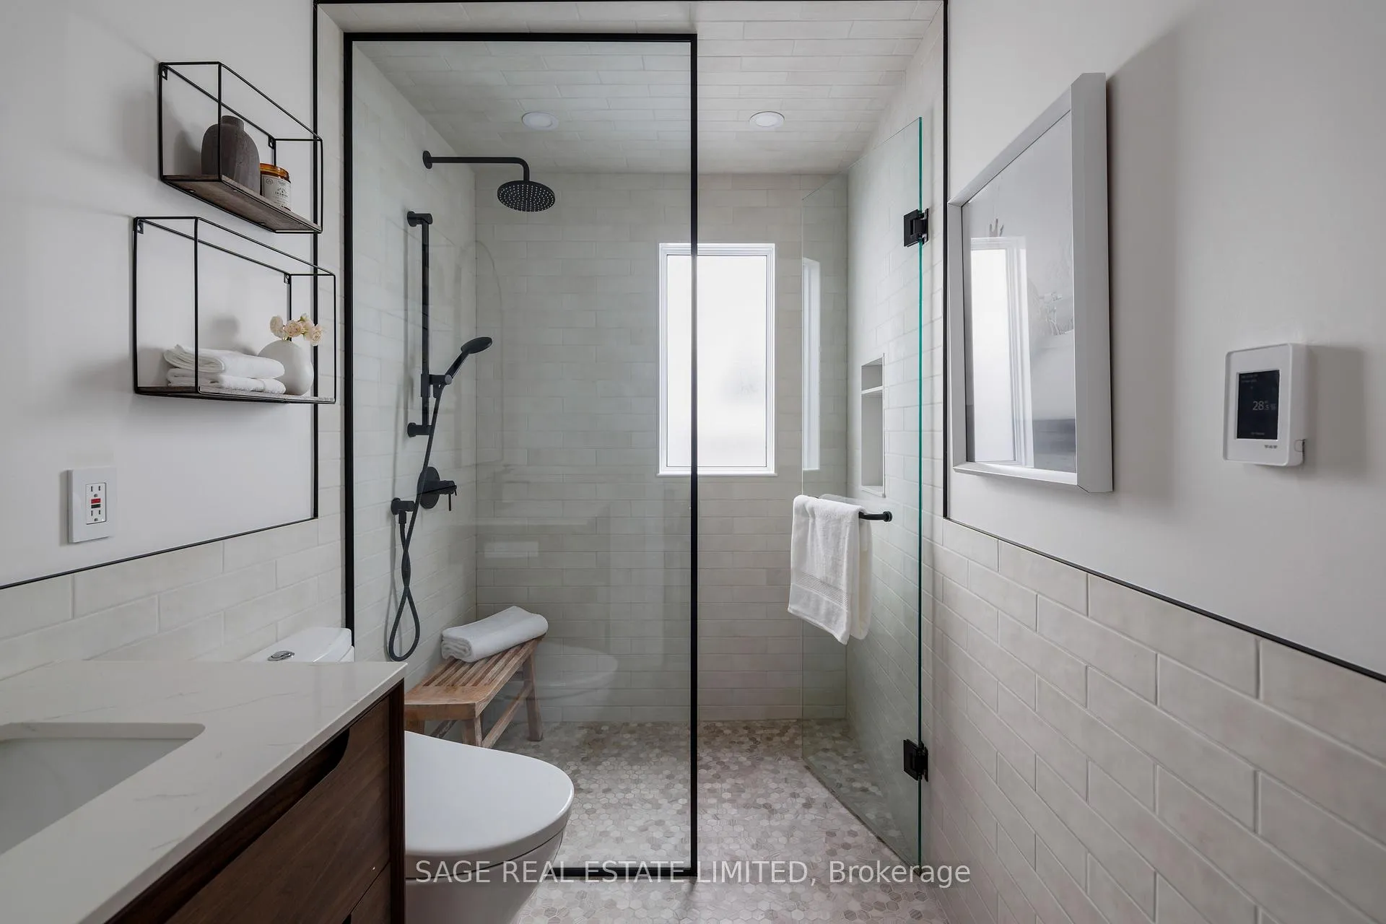
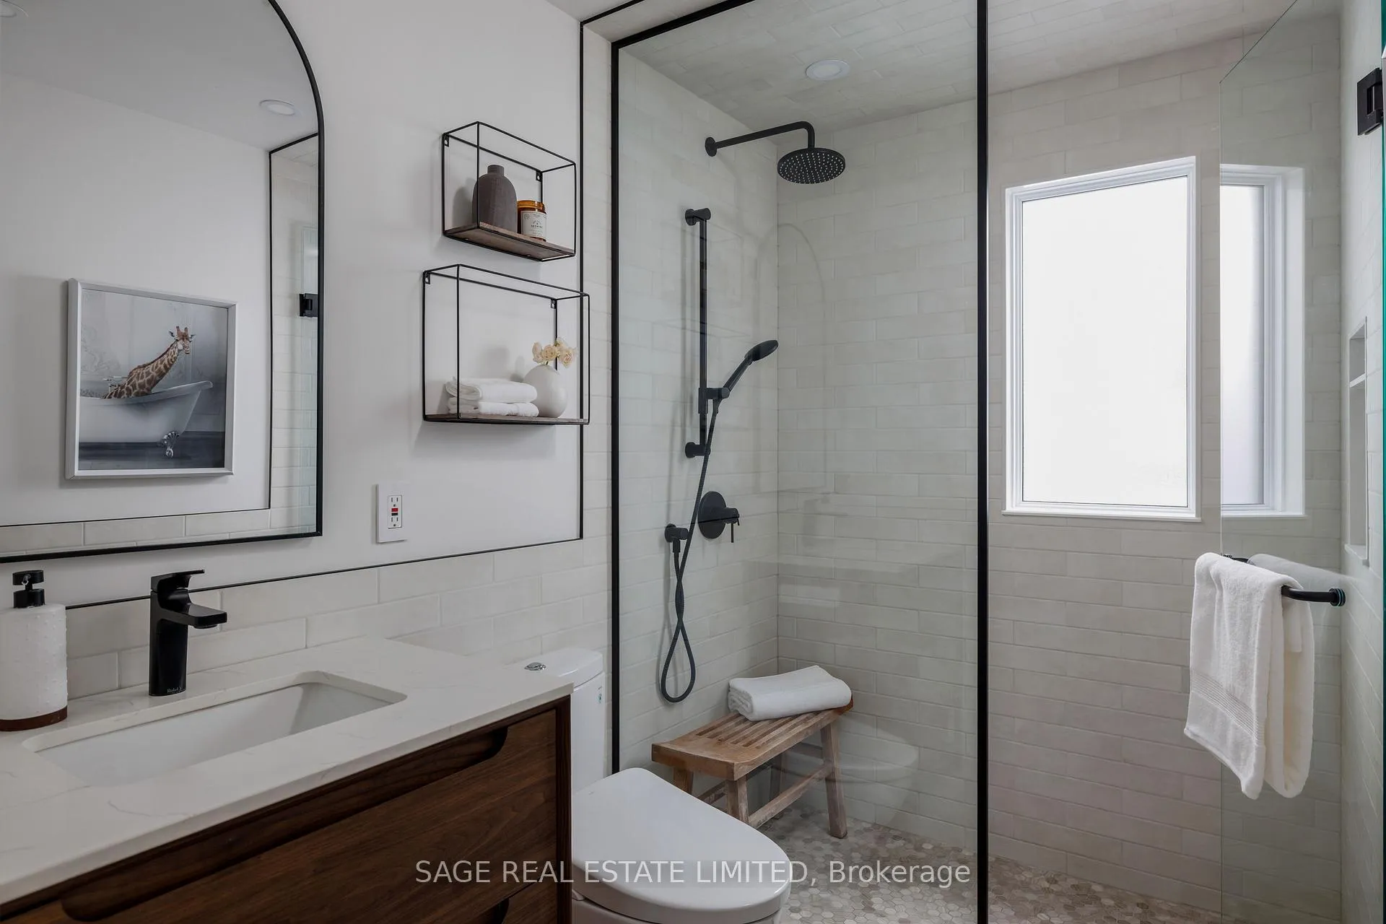
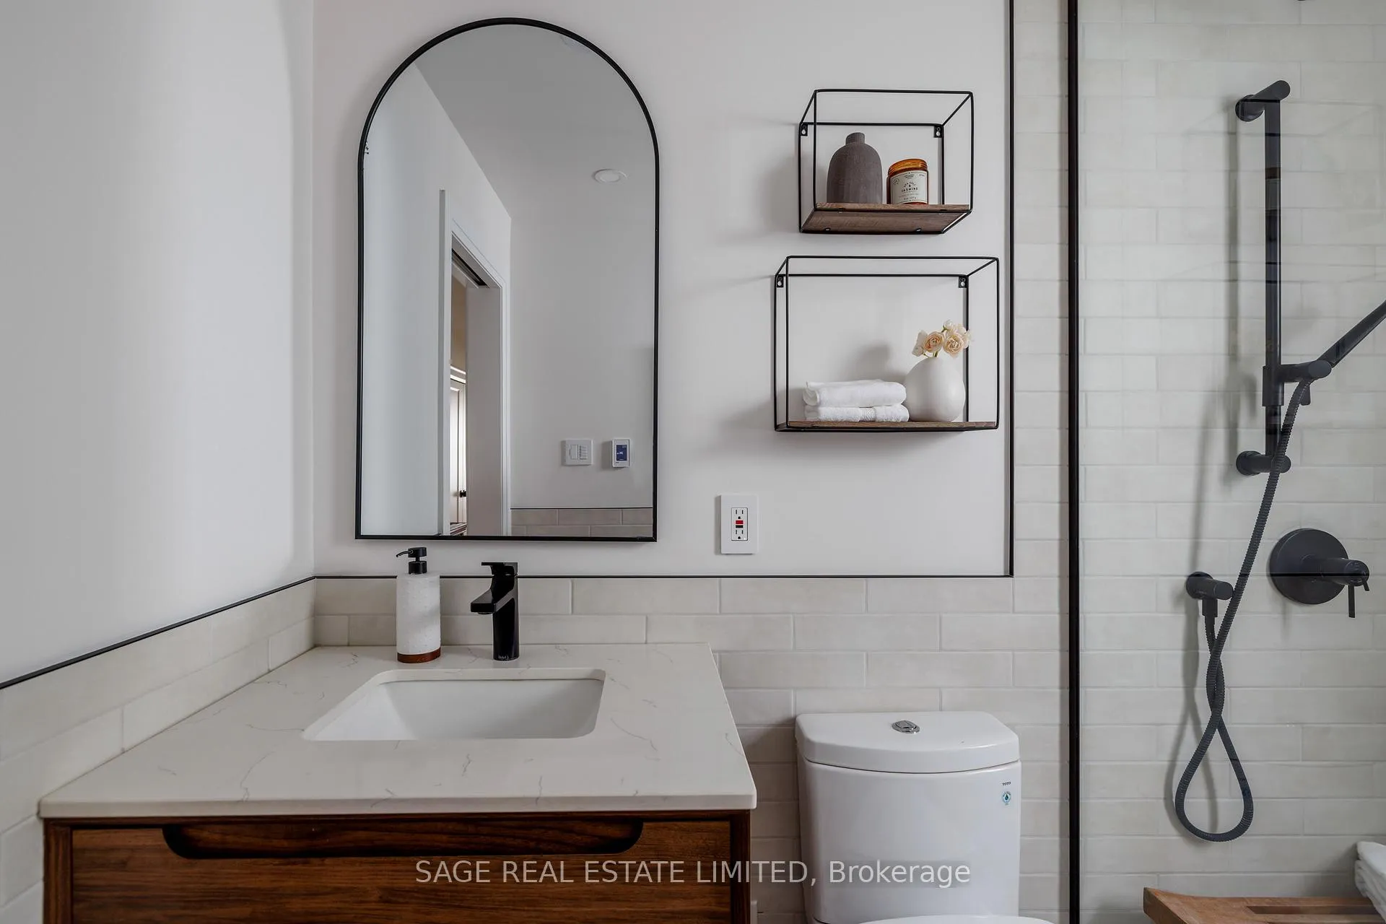
- Fully renovated bathroom with spa-like features.
- Open-concept living space ideal for entertaining.
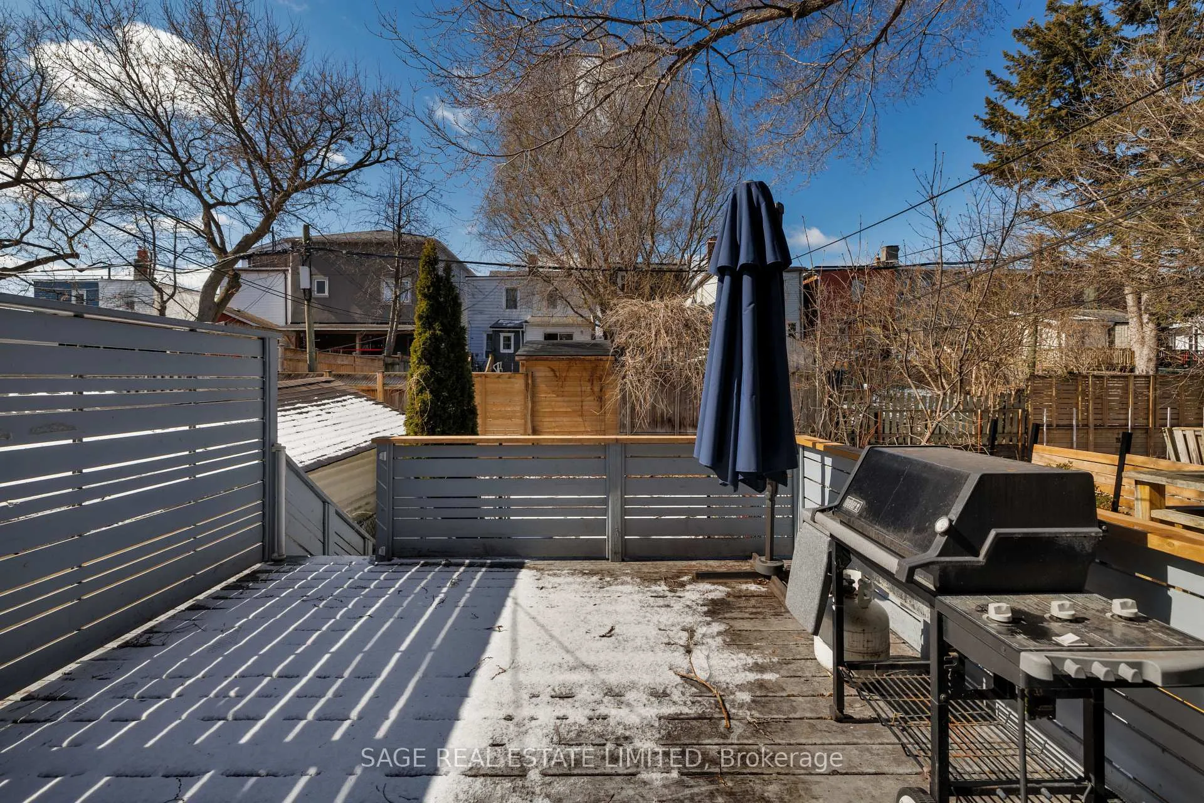
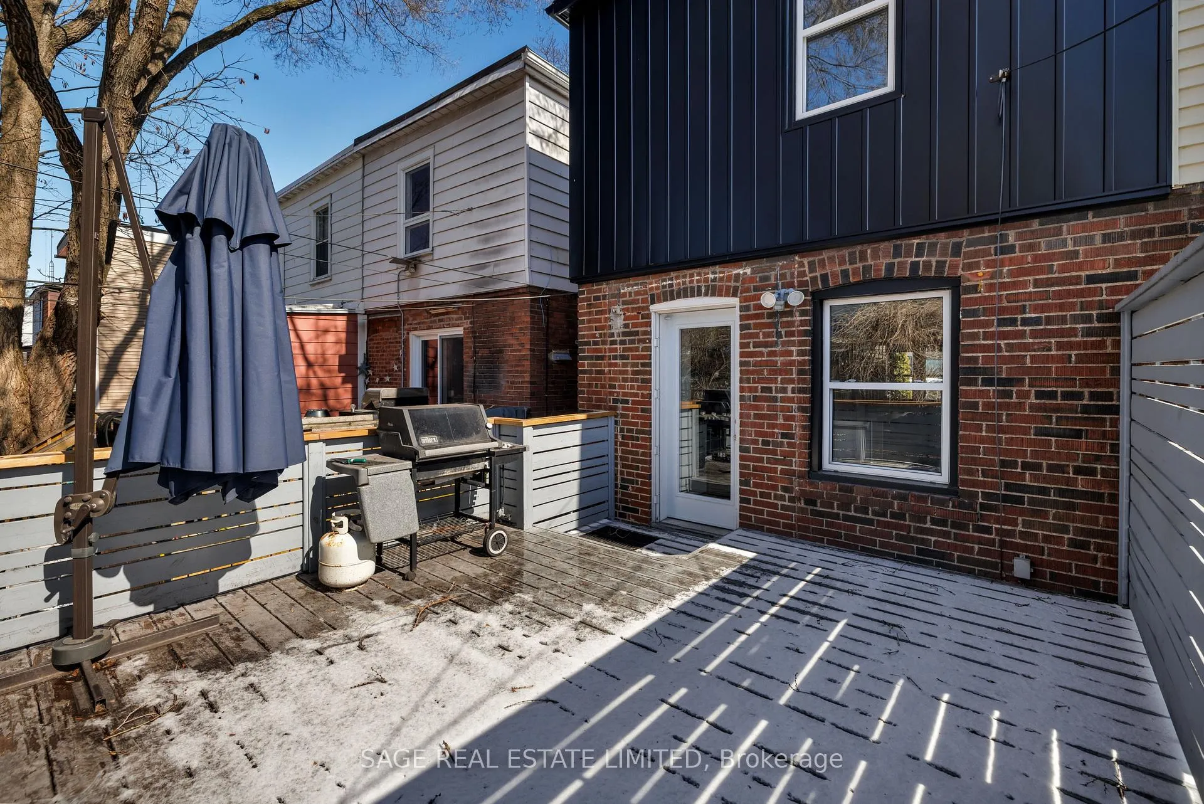
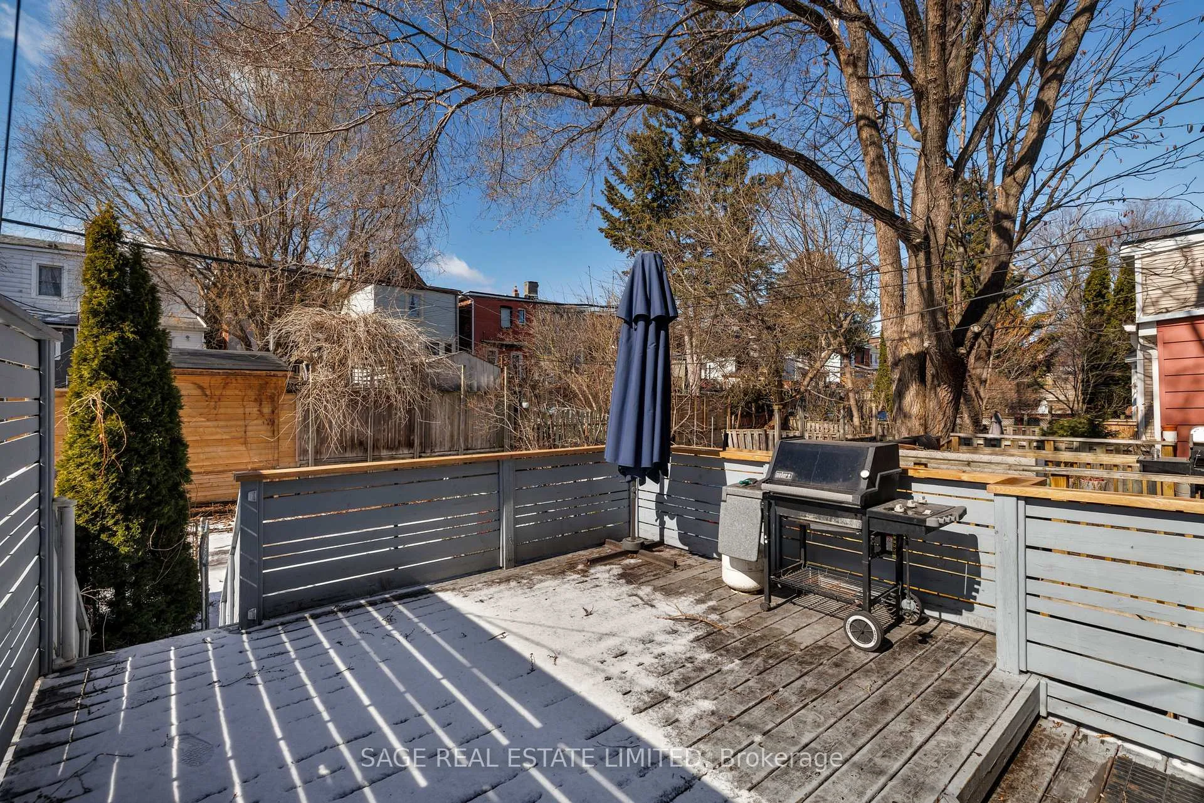
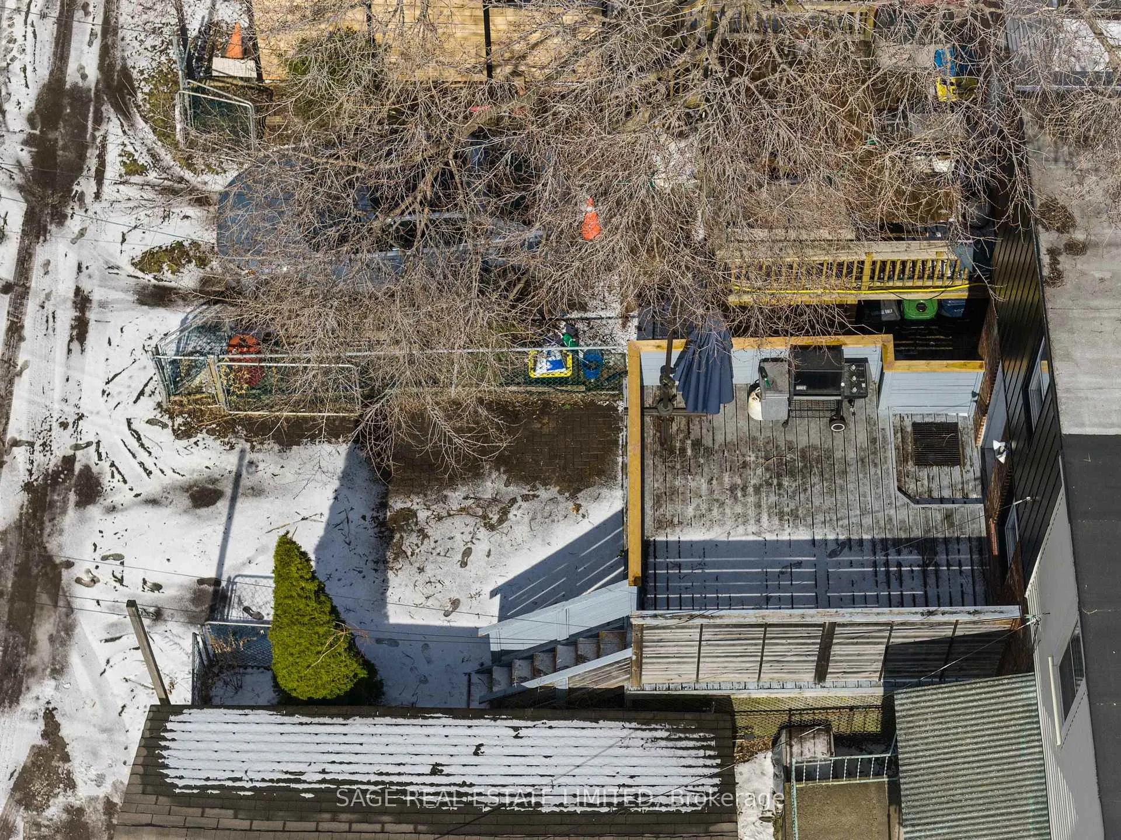
- Sun-soaked deck with west exposure.
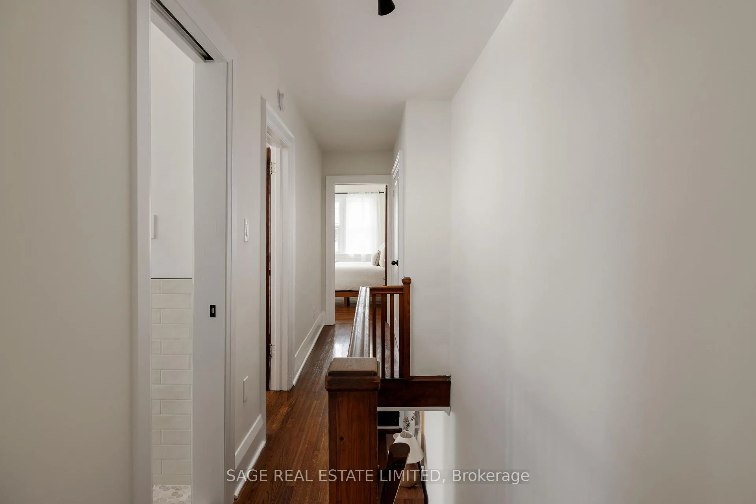
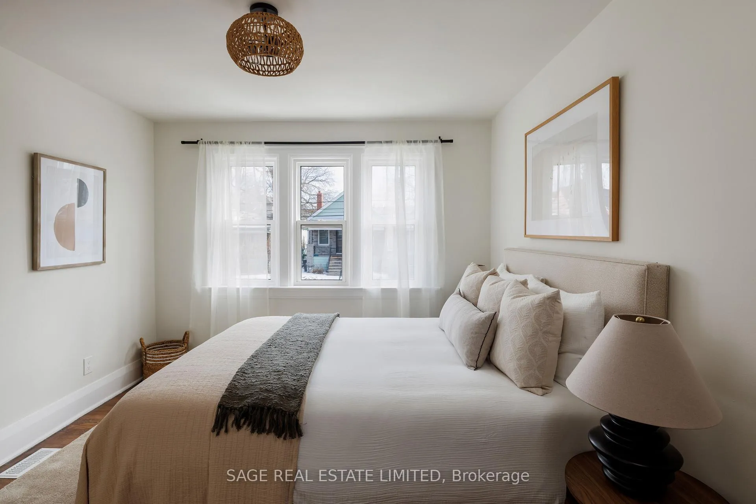
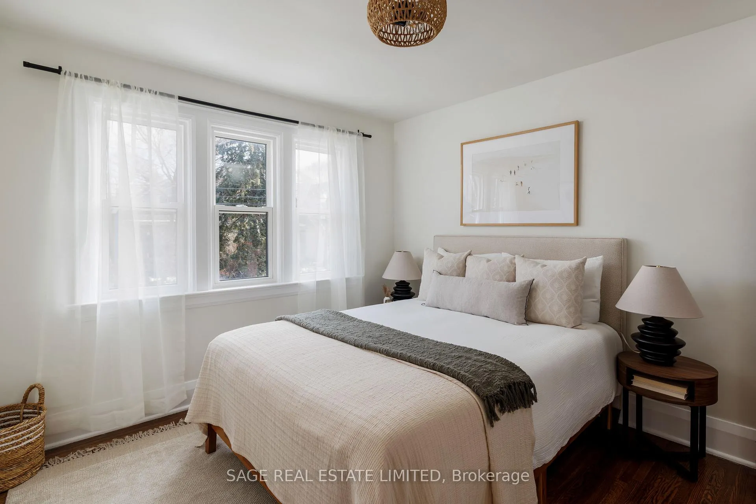
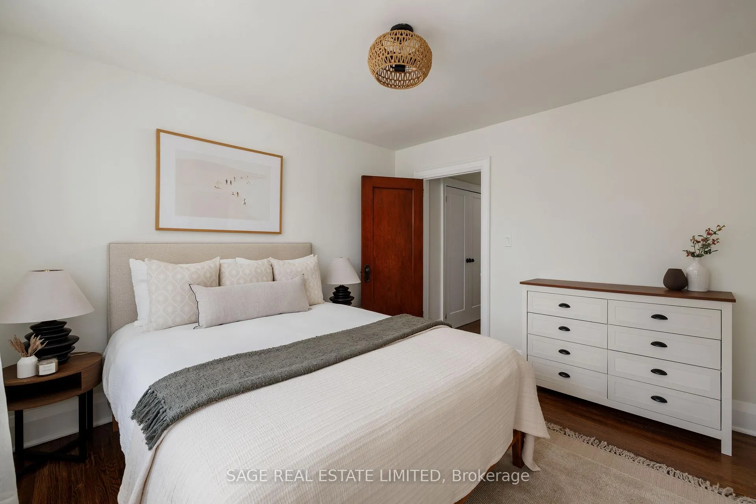
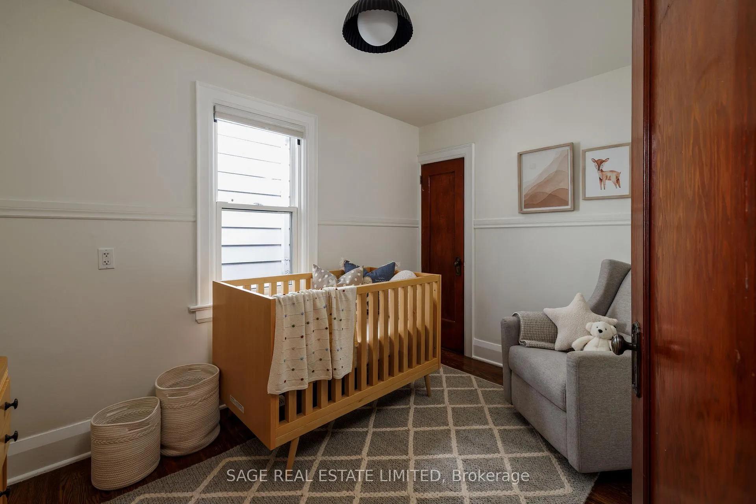
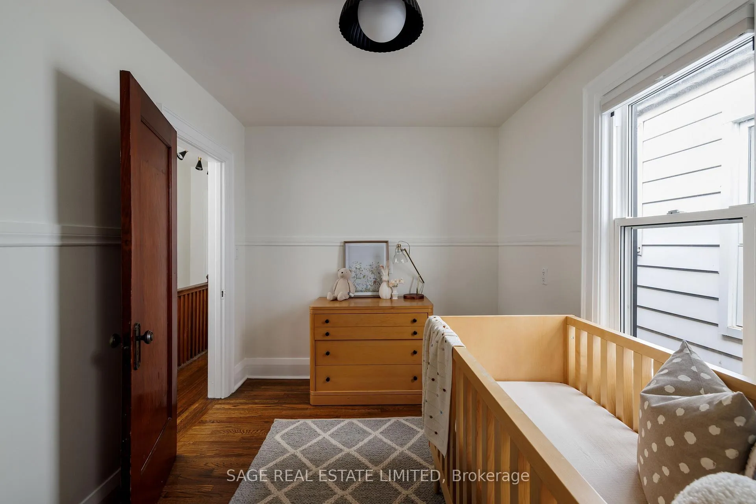
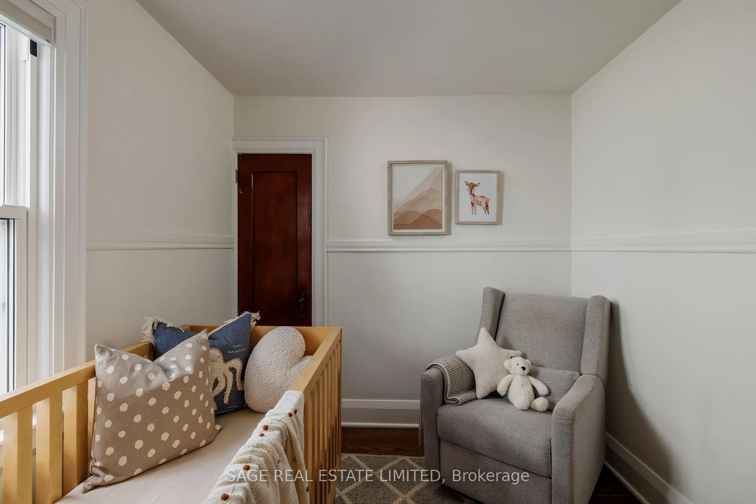
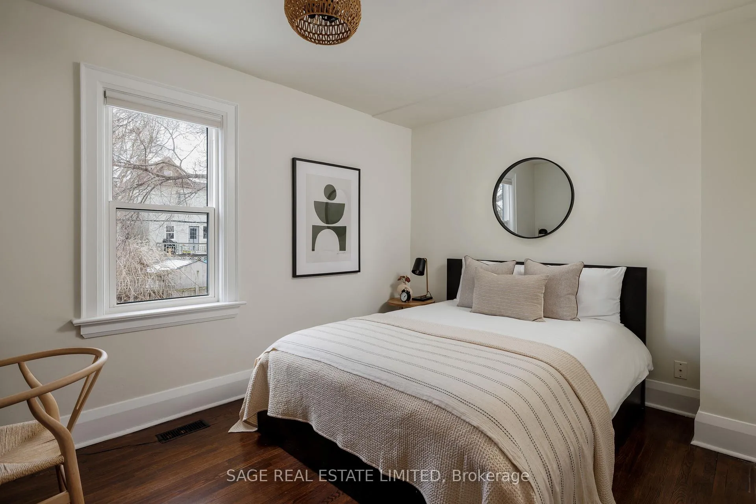
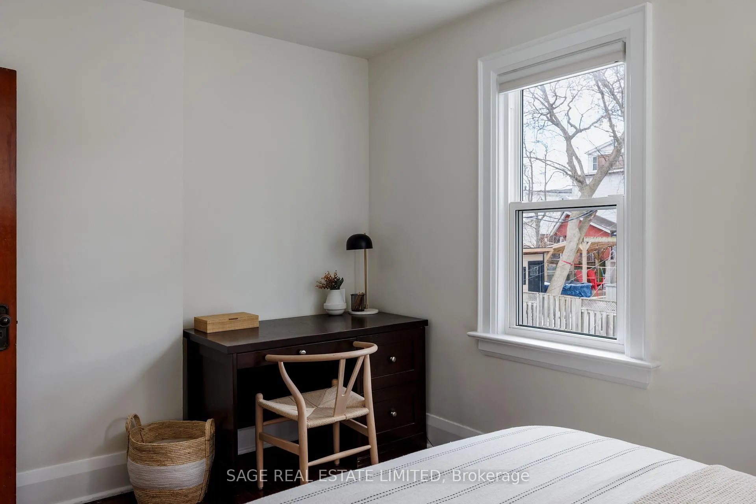
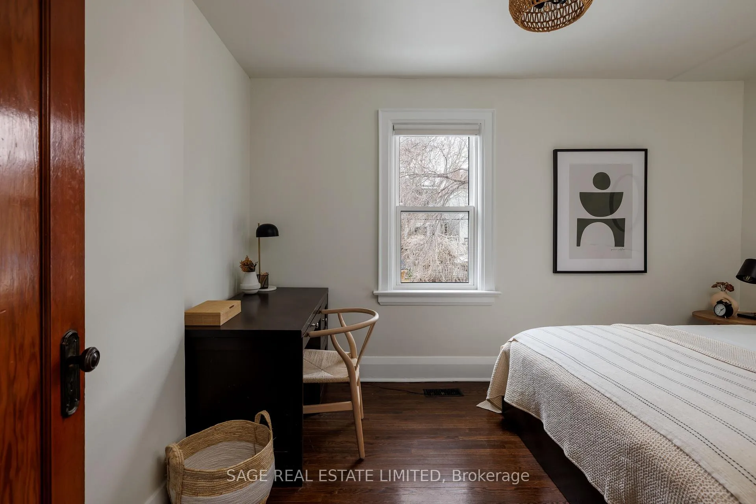
- Three spacious bedrooms with large windows.
- Laneway parking for convenience.
- Upgraded plumbing and electrical systems.
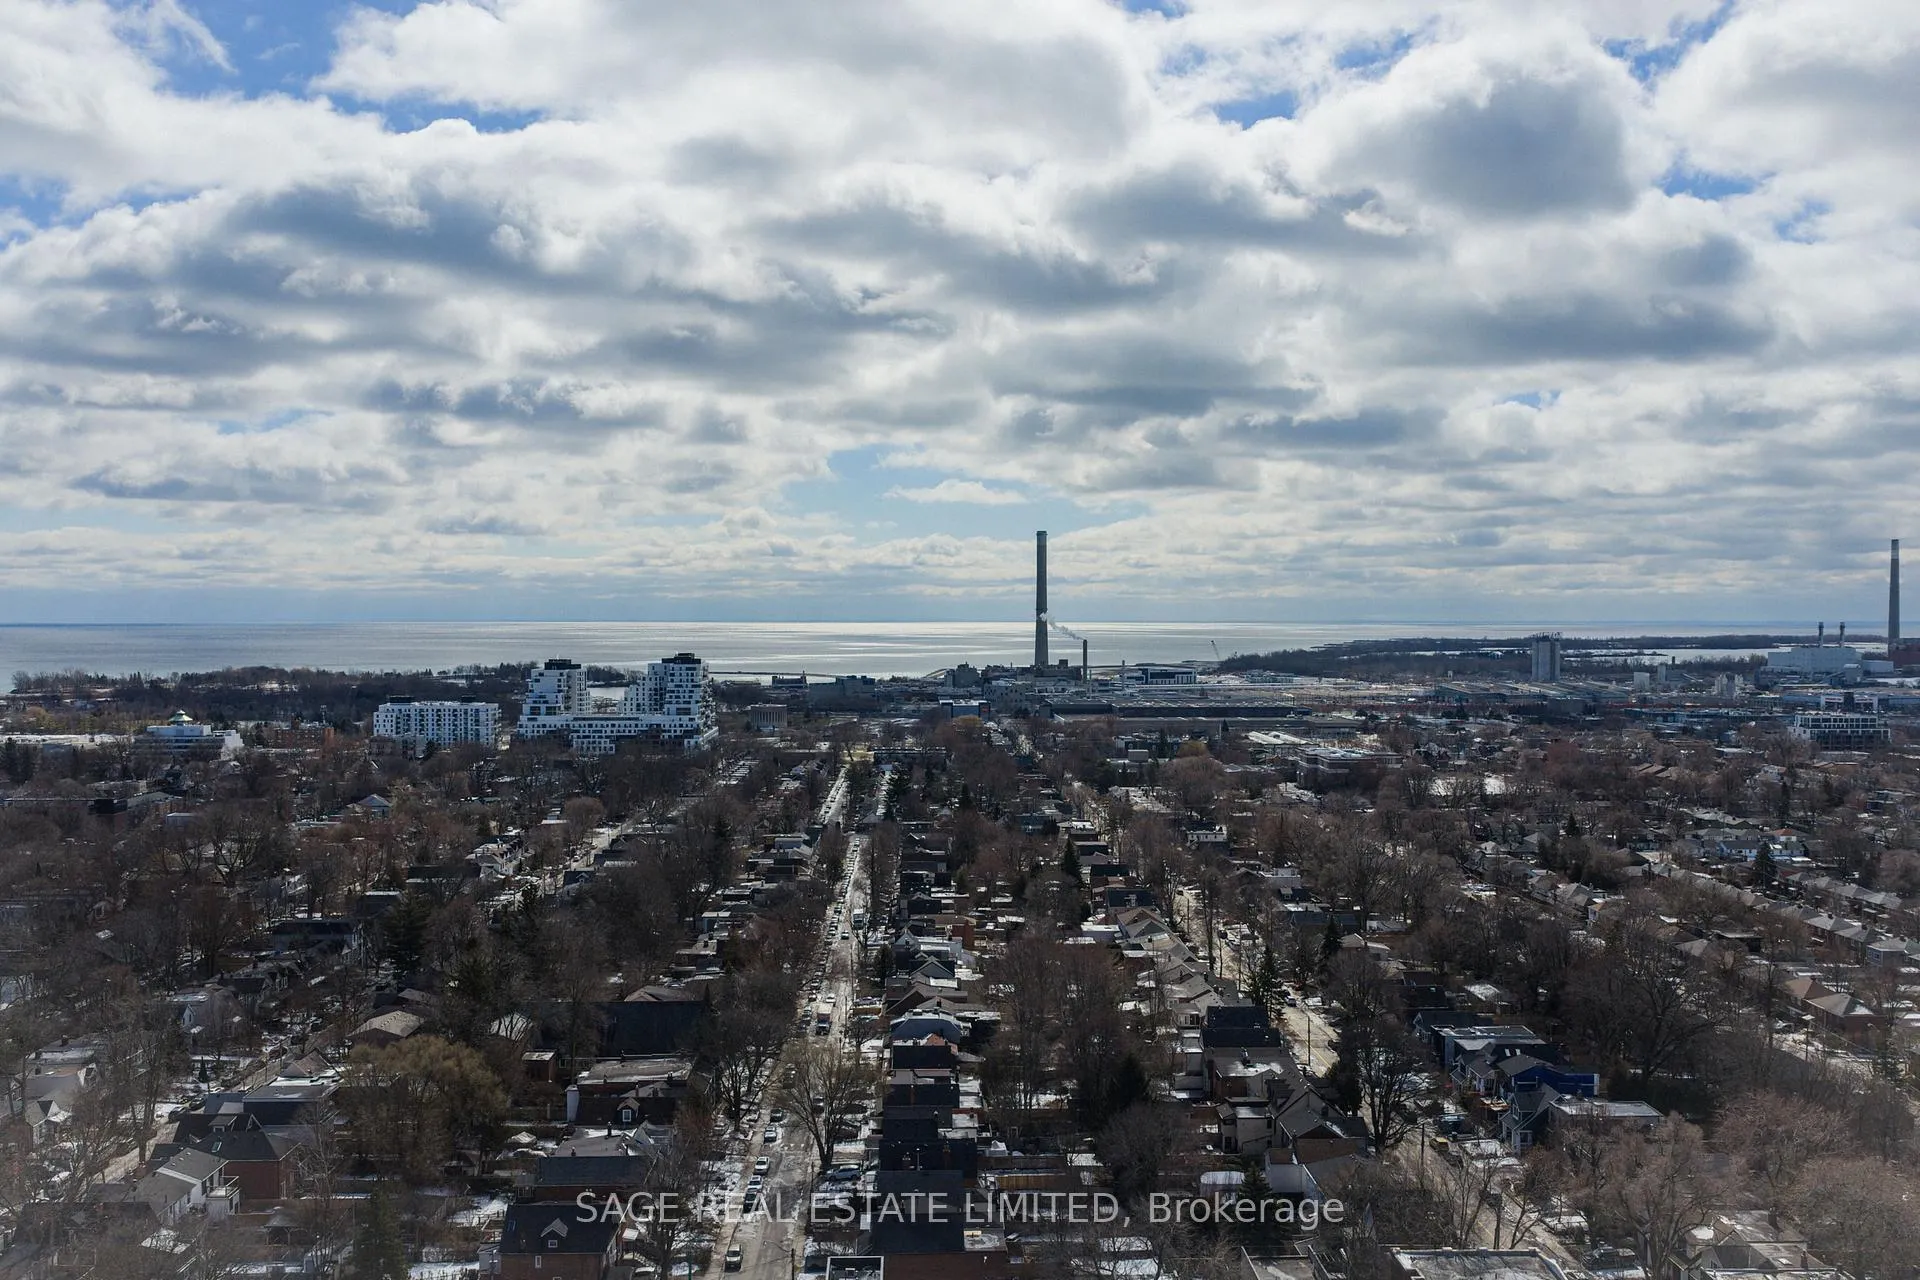
- Located in vibrant Leslieville community.
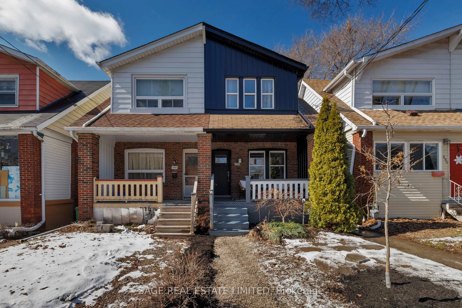
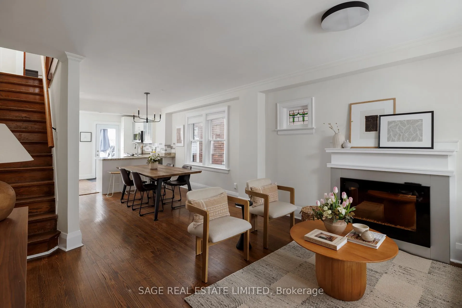
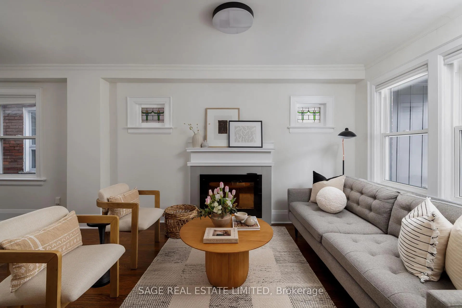
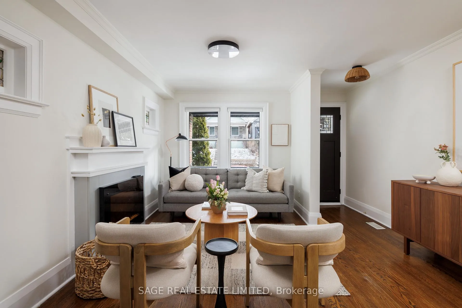
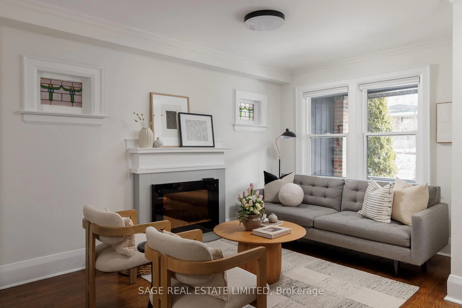
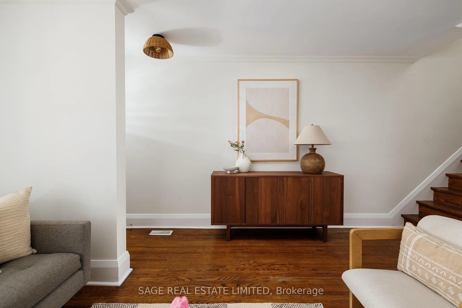
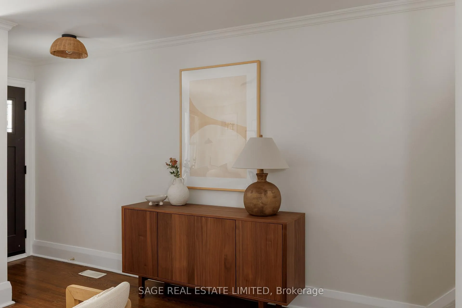
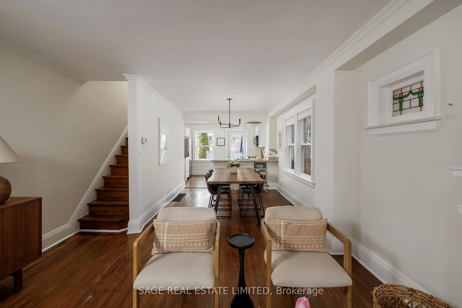
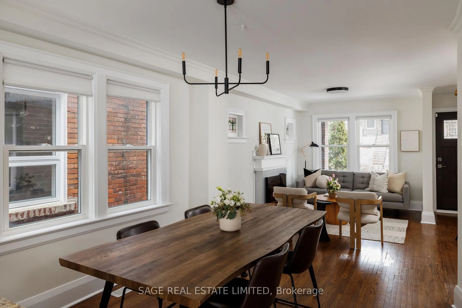
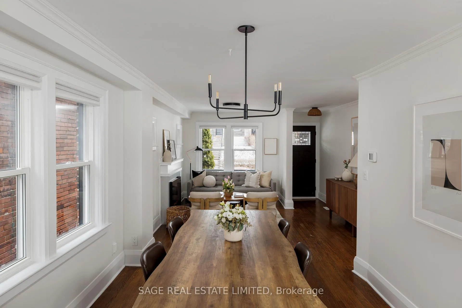
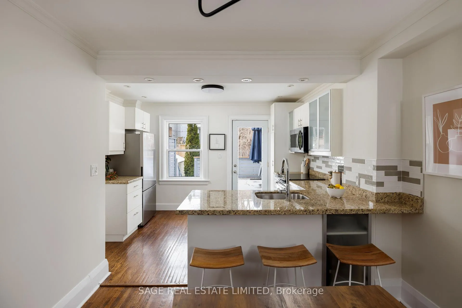
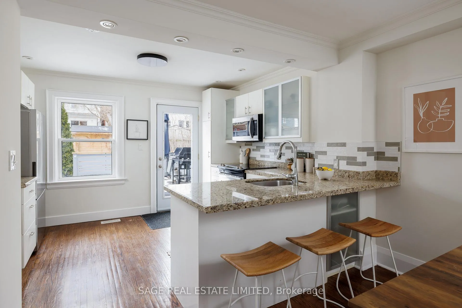
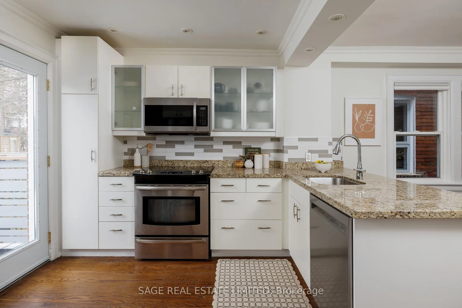
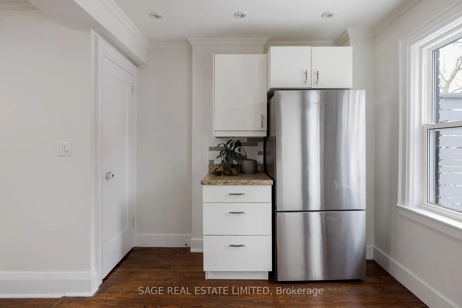
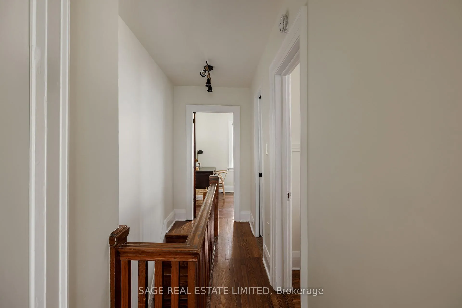
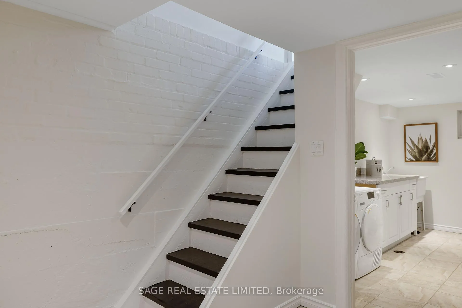
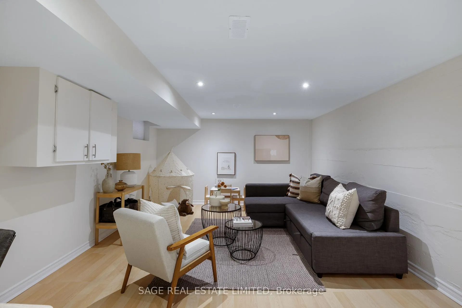
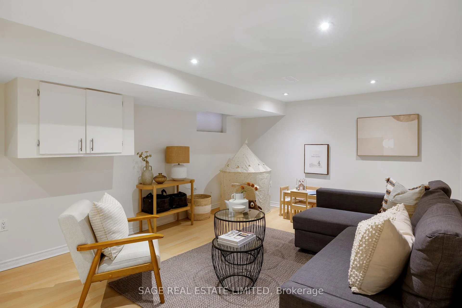
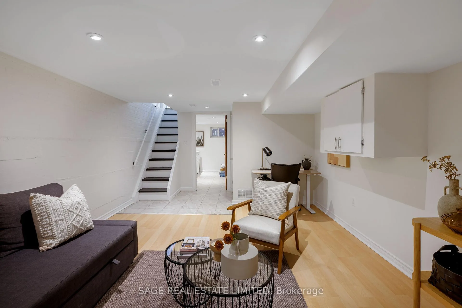
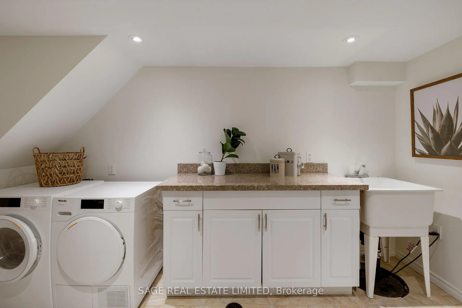
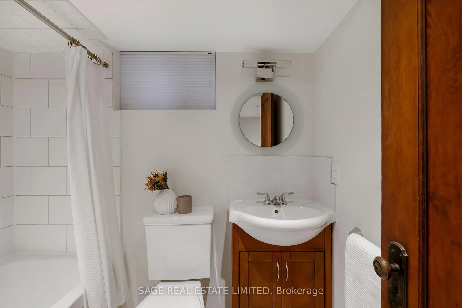
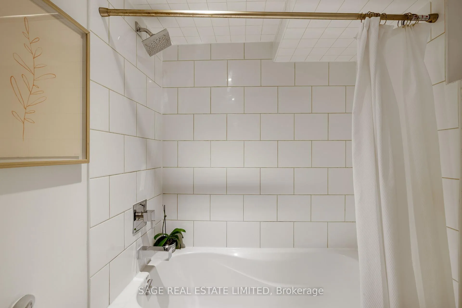
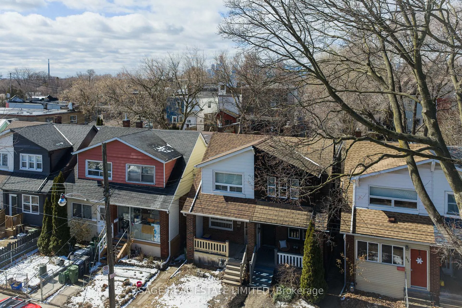
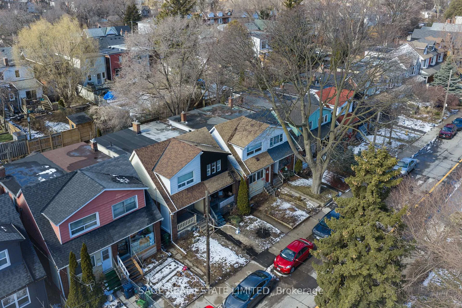
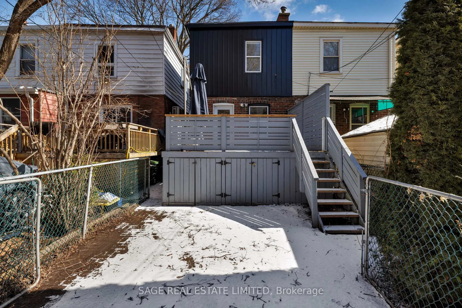
Right Where You Belong - 292A Woodfield Road. This classic east-end semi perfectly blends historic charm with thoughtful modern upgrades. Set on a low maintenance lot with coveted laneway parking and undeniable Leslieville warmth, this beautifully maintained home offers three bedrooms, two bathrooms, and the timeless character that makes these spaces so beloved. The main floor unfolds into a bright open-concept living, dining, and kitchen space designed for effortless entertaining and everyday living. The sun-drenched kitchen offers ample counter and cupboard space, granite countertops, a breakfast bar and stainless steel appliances including a brand new Fisher & Paykel fridge. Step out to a large sun-soaked deck to enjoy the sunny west exposure - bonus outdoor storage area below! Upstairs, three spacious bedrooms feature large windows and excellent proportions, complemented by a hallway linen closet for additional storage. The beautifully renovated bathroom feels like a boutique spa retreat with radiant in-floor heating, elegant natural stone flooring, Italian wall tile, glass walk-in shower with rain shower fixtures, and a premium Toto toilet with integrated bidet. Structural upgrades include reinforced joists and new copper plumbing lines. The full-height basement offers excellent additional space, including a large laundry area (with brand new Miele Excellence Washer/Dryer) and second bathroom. Enjoy peace of mind knowing many of the major upgrades have already been taken care of, including upgraded 200 amp electrical service (for that EV), new aluminum siding with R7.5 exterior insulation, new eavestroughs and downspouts, upgraded exterior window capping, and an owned high-efficiency tankless hot water system. Located in one of Toronto's most beloved east-end communities, you're just steps to the cafés, restaurants, and local shops, parks, vibrant neighbourhood festivals, TTC and excellent school catchments. A true east-end classic - right where you belong.
Key Facts & Features
Property Costs
- Annual Property Tax Amount
- $5,037
- Land Transfer Tax Fee
- $36,910
Rental Items
- Rental Equipment
- NIL
- Basement Type
- Full, Finished
Interior Features
- Laundry Level
- Lower Level
- Interior Extras
- Carpet Free, On Demand Water Heater, Sump Pump, Upgraded Insulation, Water Heater Owned
- Security Features
- Carbon Monoxide Detectors, Smoke Detector
- Fireplace/Stove
- Yes
- Fireplace Features
- Electric
- Elevator
- No
Exterior Features
- Exterior Extras
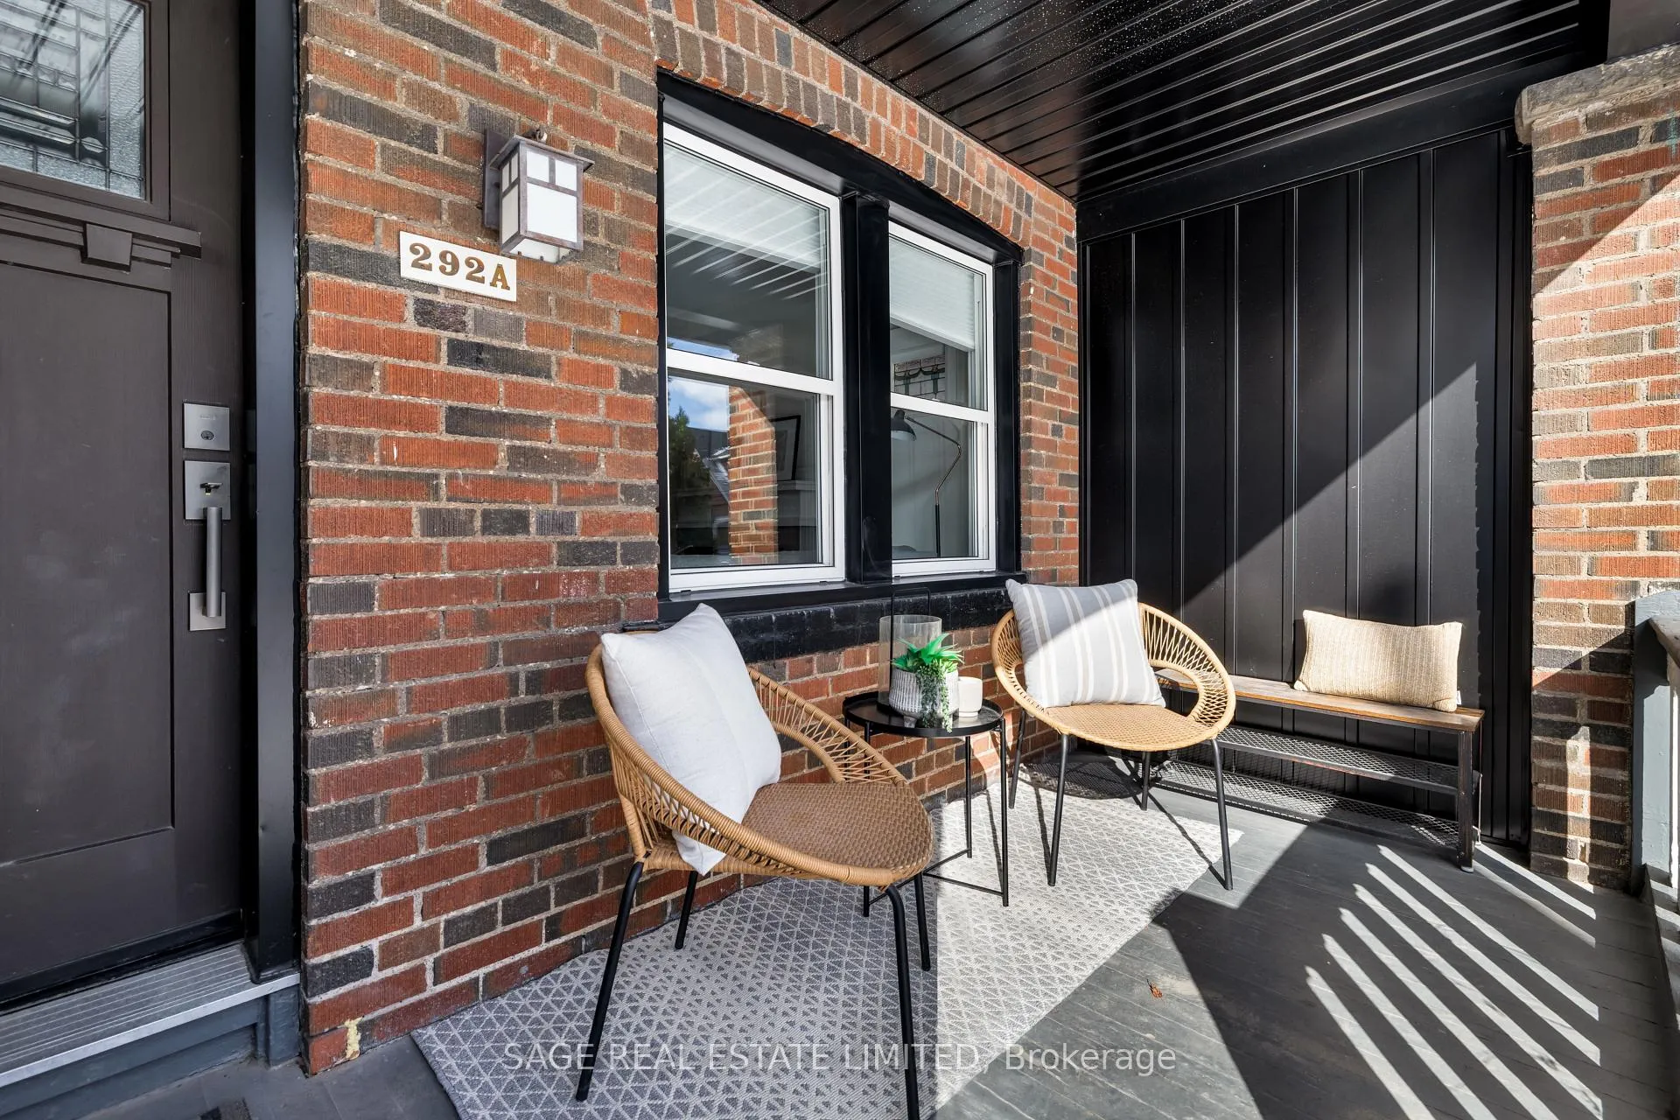
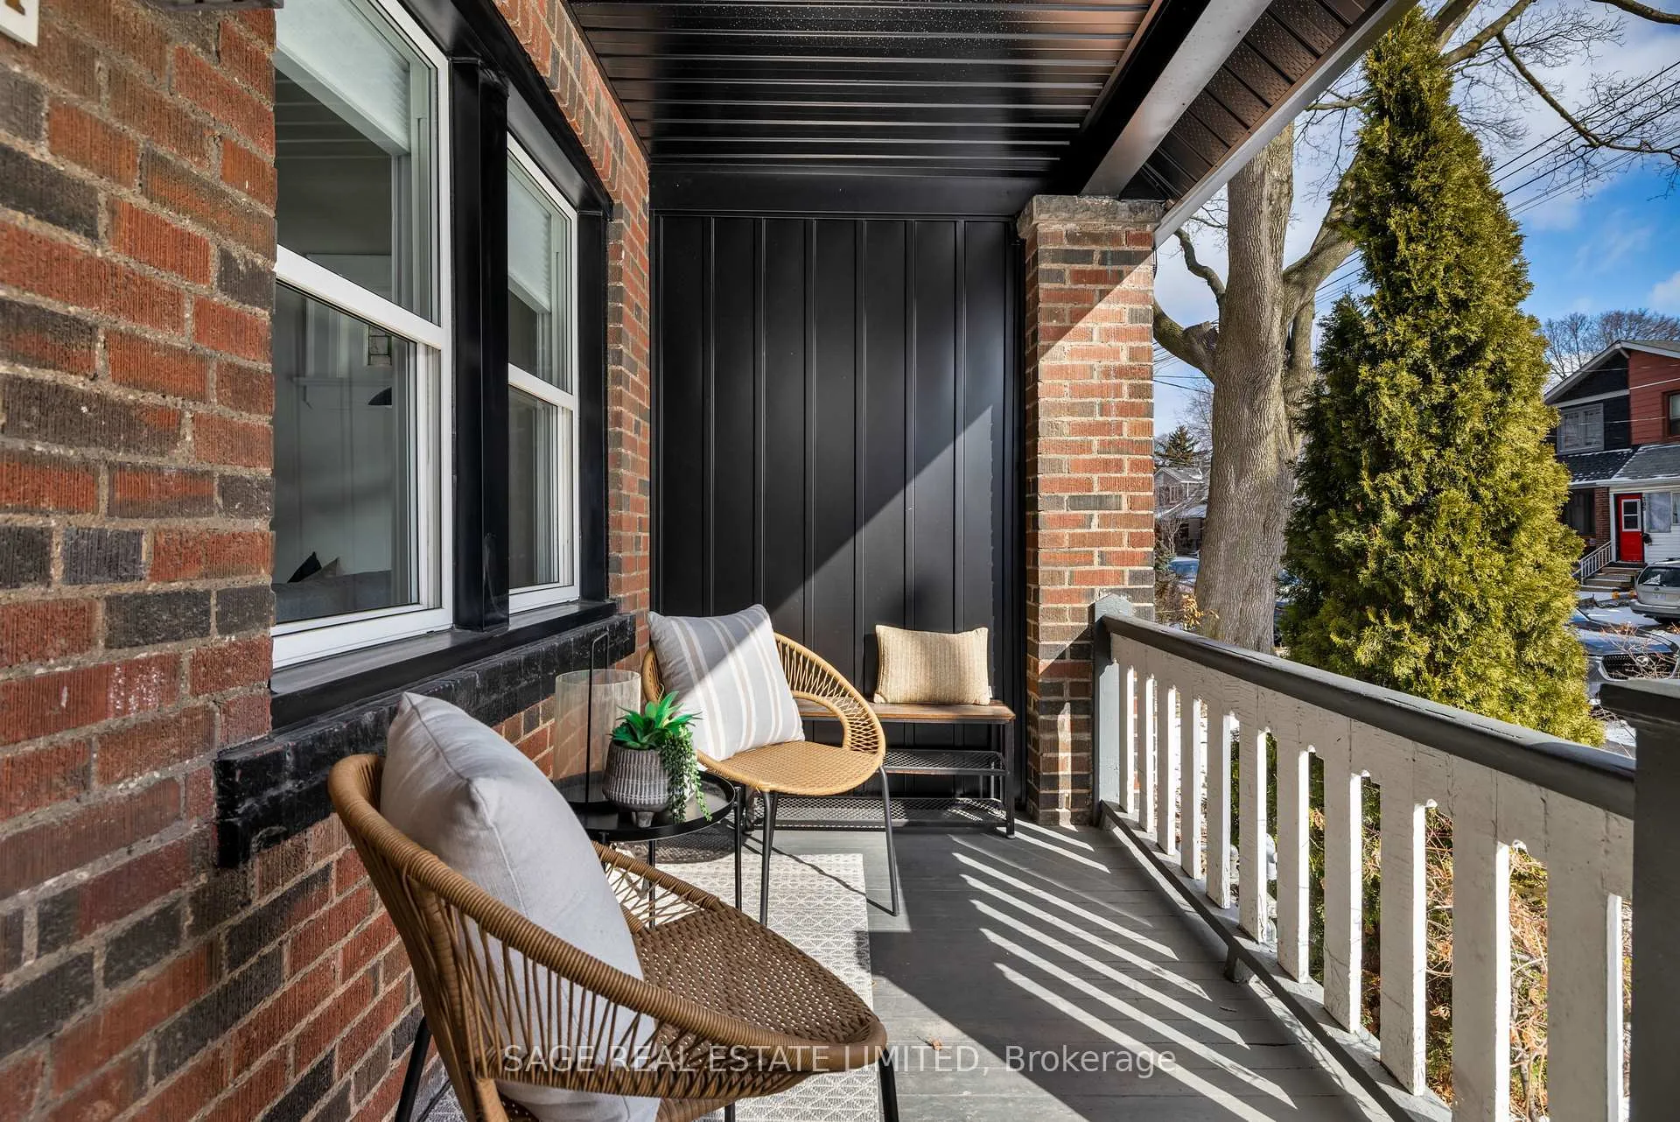
- Deck, Porch
- Pool
- None
- Property Features
- Park, Public Transit, Place Of Worship
- Other Structures
- Fence - Partial, Storage
Building
- Building Type
- Semi-Detached
- Building Style
- 2-Storey
Construction
- Exterior Finish
- Aluminum Siding, Brick
- Roof
- Flat, Shingles
- Foundation Details
- Concrete
- Special Designation
- Unknown
Lot
- Lot Front
- 16.25 ft
- Lot Depth
- 100.00 ft
Inclusions
- Inclusions
- Stainless steel appliances; brand new Fisher & Paykel fridge, stove, microwave W/ hoodfan, dishwasher. All window coverings and existing light fixtures, new Miele Excellence washer and dryer, all bathroom mirrors, and Arlmont & Co. attached cantilever umbrella. The City has recently replaced the lead water service with a inch copper line and upgraded the sewer connection to a 6-inch PVC pipe, providing additional peace of mind. Public Open Houses: Thursday, March 19th 4:00-7:00pm & Saturday 21/Sunday 22 12:00-4:00pm.
Exclusions
- Exclusions
- NIL
Parking & Garages
- Garage Type
- None
- Garage Spaces
- 1
- Parking Spaces
- 1
- Total Garage And Parking Spaces
- 1
Heating & Cooling
- Heat Source
- Gas
- Heat Type
- Forced Air
- Air Conditioning
- Central Air
- Water
- Municipal
- Sewers
- Sewer
- Natural Gas
- Yes
- Hydro
- Yes
- Cable
- Yes
- Telephone
- Yes
- Bedrooms
- 3
- Washrooms
- 2
- Kitchens
- 1
Room sizes
- Foyer—Main level, Hardwood Floor, W/O To Deck, Combined w/Living
- Living Room—Main level, Hardwood Floor, Fireplace, Stained Glass
- Dining Room—Main level, Hardwood Floor, Combined w/Living, Window
- Kitchen—Main level, Stainless Steel Appl, W/O To Deck, Granite Counters
- Primary Bedroom—Second level, Hardwood Floor, Closet, Window
- Bedroom 2—Second level, Hardwood Floor, Closet, Window
- Bedroom 3—Second level, Hardwood Floor, Window, West View
- Bathroom—Second level, Heated Floor, Tile Floor, Renovated
- Recreation—Lower level, Open Concept, Vinyl Floor, Finished
- Bathroom—Lower level, 4 Pc Bath, Window, Tile Floor
- Laundry—Lower level, Laundry Sink, Stone Counters, Tile Floor
Washrooms
- 3-piece, Second
- 4-piece, Lower
- Municipality
- Toronto
- Neighbourhood
- Greenwood-Coxwell
- Main cross streets
- Gerrard & Greenwood
- Directions
- GPS
- MLS® number
- E12890752
- Data source
- Toronto Regional Real Estate Board
- Status change
- 2026-03-25
- Listed on
- 2026-03-17
- Days on market
- 8 days
- Possession date
- 2026-05-01
- Possession type
- Flexible
- Co-op commission
- 2.5% + HST
- Seller
- Listed by
- SAGE REAL ESTATE LIMITED
Home Market Value
Current home valuation for 292A Woodfield Road, Toronto, Greenwood-Coxwell, Toronto, ON. Listed for $1,099,000
HOMEH Estimate
$1,305,500
Estimated Sales Range
$1,031,345 - $1,579,655
HOMEH Estimate for 292A Woodfield Road, Toronto, Greenwood-Coxwell
Calculated with a real agent's CMA method — 45+ years of experience, codified. Not an AI guess.
For the owner
Is this your home? Track its value.
Get this home's HOMEH Estimate by email once a month, with how many homes are for sale around you.
Mortgage Payment Calculator
Compare up to 4 down payment scenarios
5% on first $500K + 10% on $599,000 over $500K
$84,900
| Scenario 1 | Scenario 2 | Scenario 3 | Scenario 4 | |
|---|---|---|---|---|
−Down payment | % $ | % $ | % $ | % $ |
+CMHC insurance | $40,531 | $30,662 | $26,156 | $0 |
=Total mortgage | $1,053,809 | $1,019,762 | $960,306 | $879,200 |
Amortization | ||||
Mortgage rate | % | % | % | % |
| Payment frequency | ||||
=Mortgage payment | $5,145monthly | $4,979monthly | $4,689monthly | $4,293monthly |
Land Transfer Tax
$18,455
$18,455
$36,910
Around this home
Data provided by OpenStreetMap & Fraser Institute School Rankings
Ask HOMEH
New!Hi there!
👋Text or call (416) 301-9001
Recommended for you
Based on homes you've looked at.
No recommended properties found.
Nearby similar homes
No nearby properties found.
More real estate resources
Other homes nearby
Explore this area
Nearby neighbourhoods
No nearby listings available.