
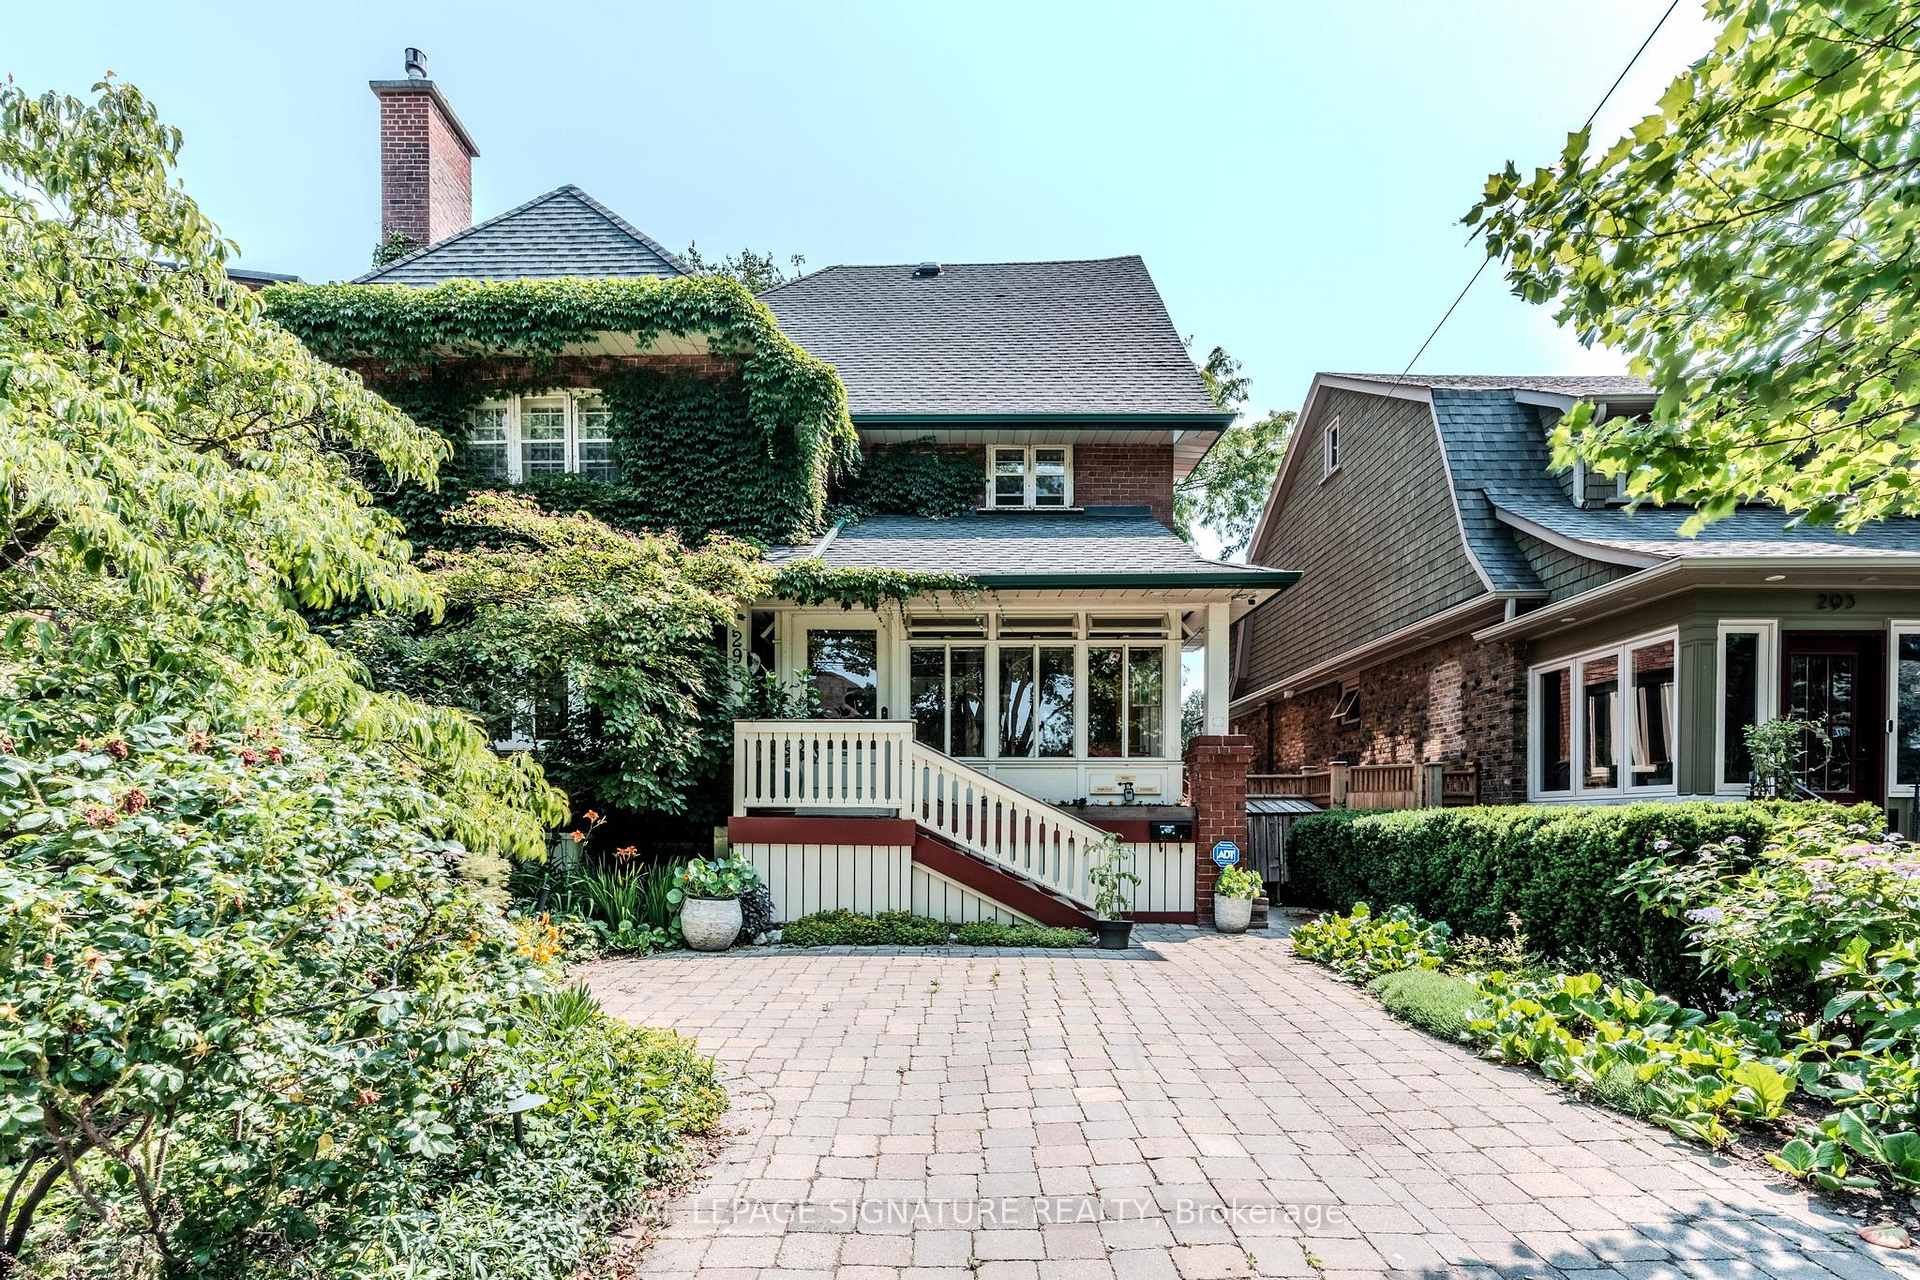
Unit Main, 295 Indian Road
Toronto (High Park-Swansea), ON M6R 2X5
Included in Rent: All Inclusive, Grounds Maintenance, Interior Maintenance
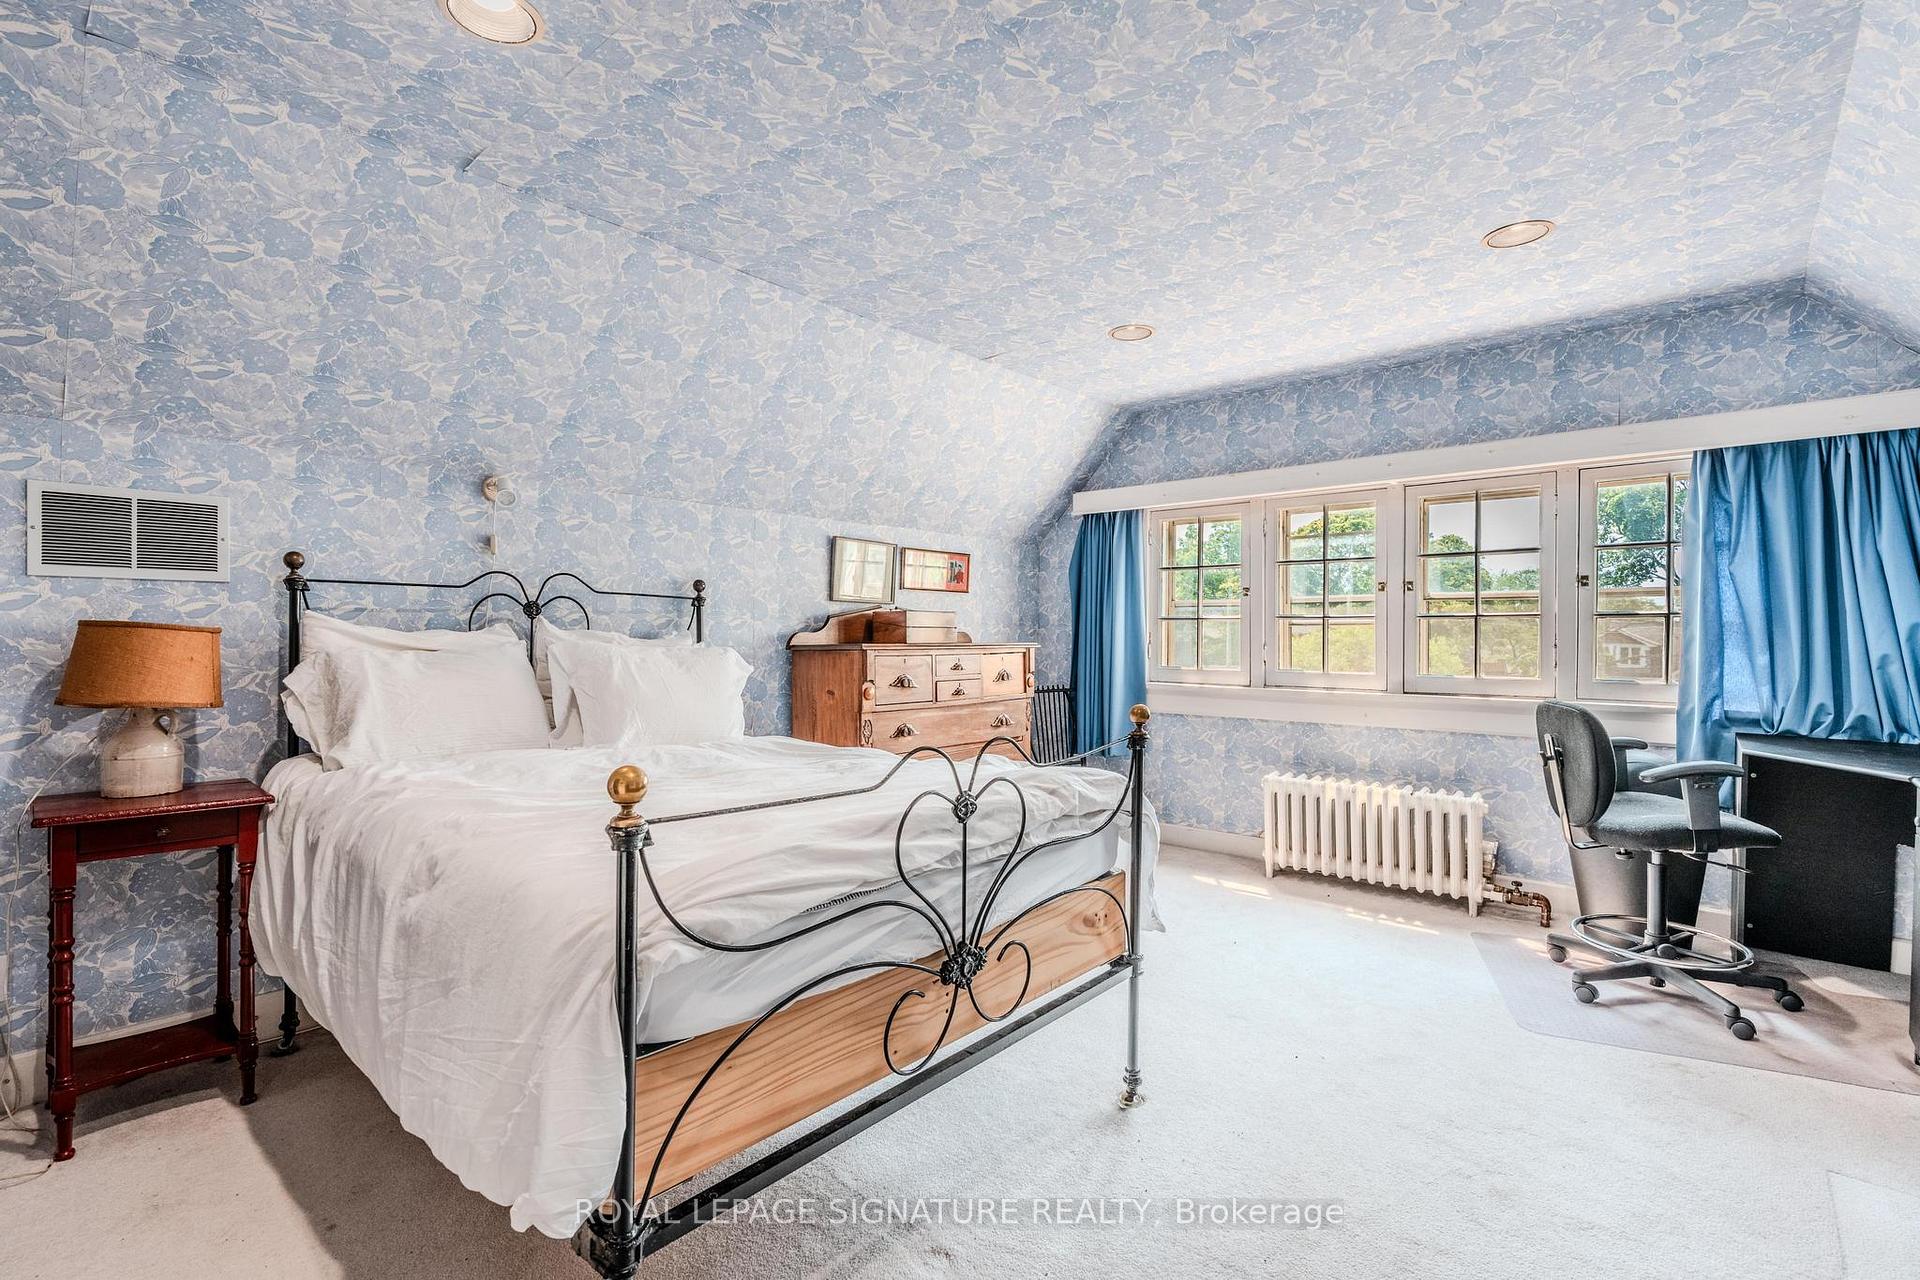
- 4Bedrooms
- 4Bathrooms
- 0Garage
- 2500–3000Sq Ft
- Sep 15Available
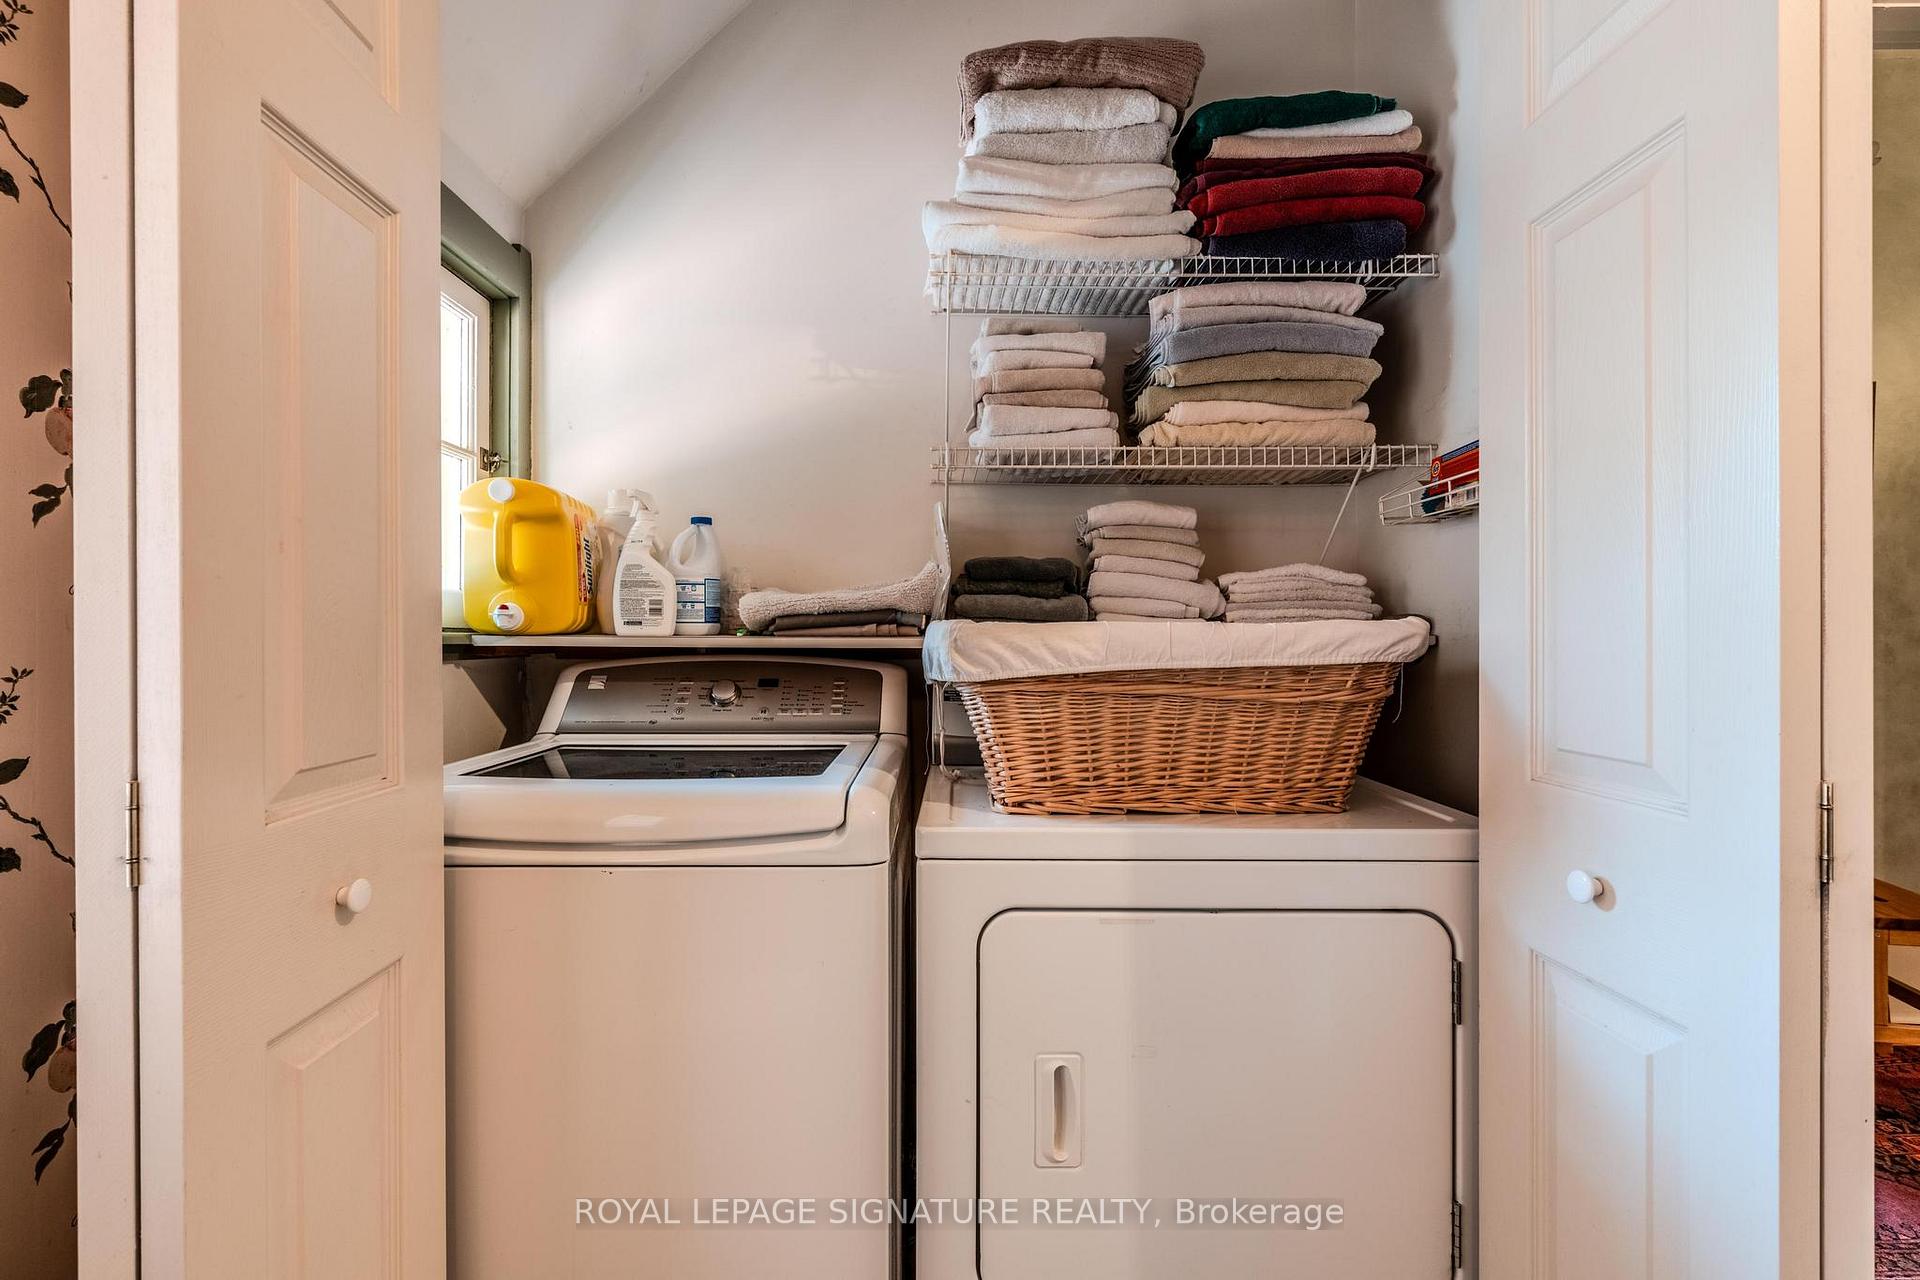
- EnsuiteLaundry
- MainFor Lease
- Furnished

Property not available for sale or for rent.
Own a place to rent? We list it for maximum MLS exposure.
Free Home EvaluationHow Much Is My Home Worth?Homes for Sale NearbySale & Price History for Unit Main, 295 Indian Road, Toronto, High Park-Swansea
Real estate boards require you to or to see the full details of this property.
*Sold prices and complete sale & price history are regulated data. Under the Trust in Real Estate Services Act, 2002 (TRESA) and the rules of the Real Estate Council of Ontario (RECO), and pursuant to the Multiple Listing Service® rules of the Canadian Real Estate Association (CREA) and the Toronto Regional Real Estate Board (TRREB), this information may be shown only to registered users who have agreed to the applicable terms of use (a Virtual Office Website, or "VOW," arrangement). HOMEH Inc., Brokerage therefore provides it to signed-in members only. Creating an account is free and takes under a minute.
About Unit Main, 295 Indian Road, Toronto, High Park-Swansea
Summarized Description
- Unique heritage-designated home with character.
- High ceilings and timeless architecture throughout.
- Idyllic garden enhances the property's charm.
- Includes professional cleaning and gardening services.
- Located in a vibrant, community-oriented neighborhood.
- Excellent transit options right outside the door.
- Close to cafes, shops, and local markets.
- Quick access to parks and waterfront trails.
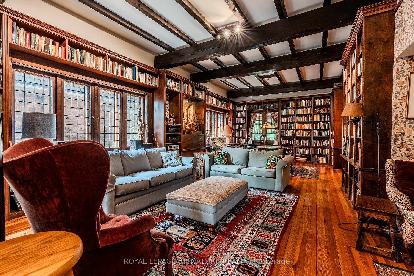
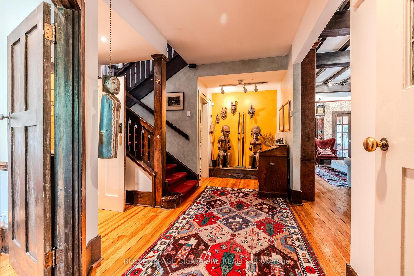
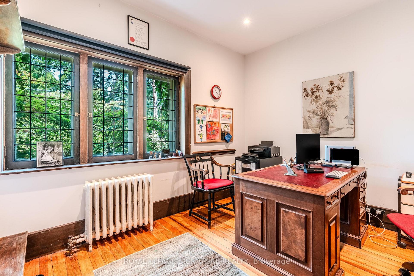
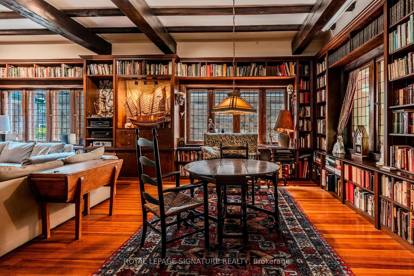
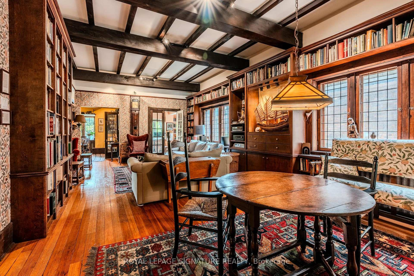
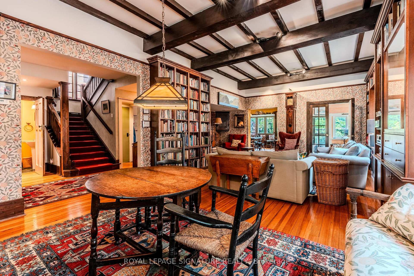
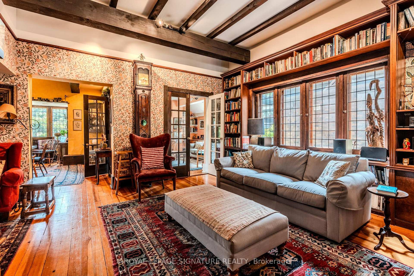
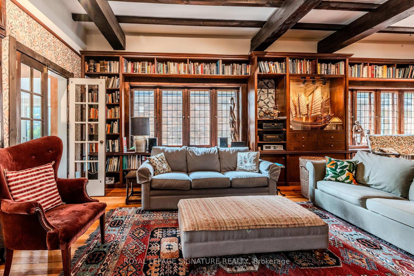
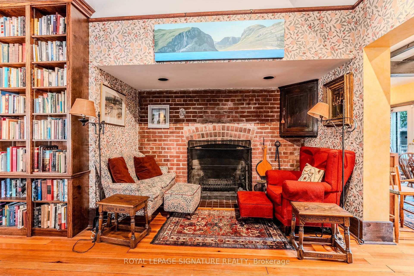
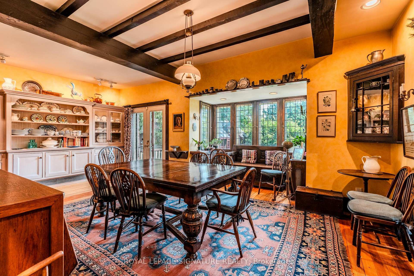
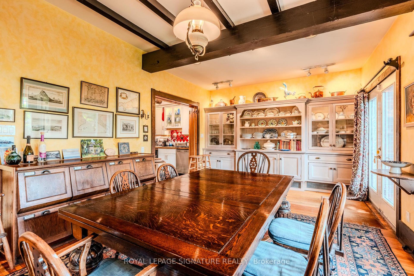
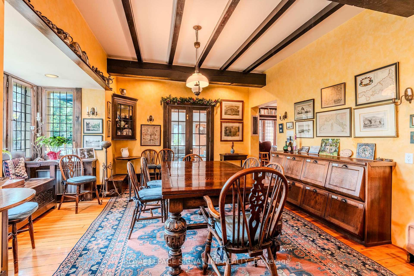
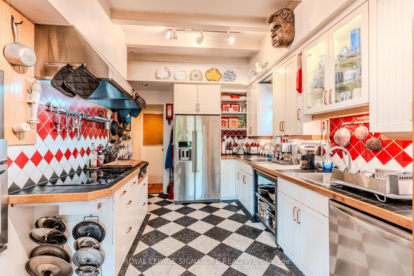
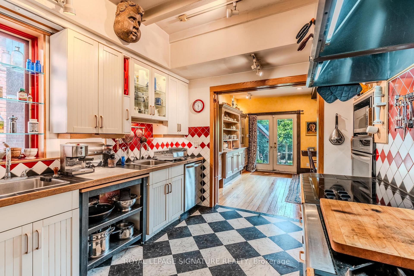
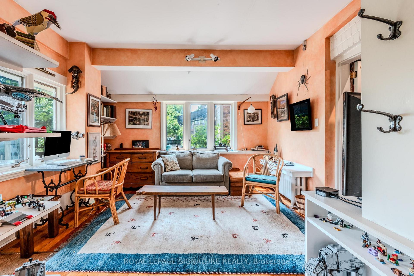
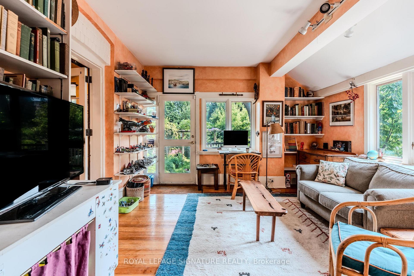
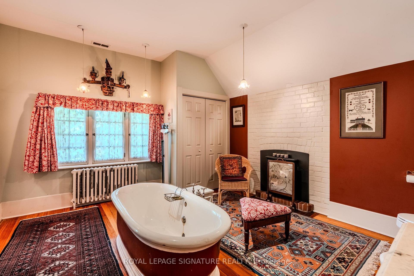
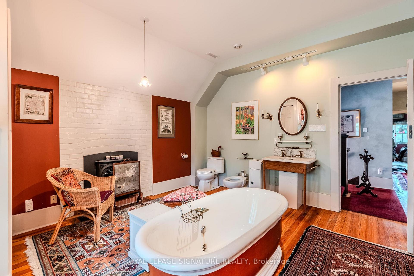
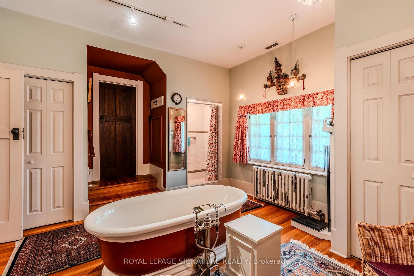
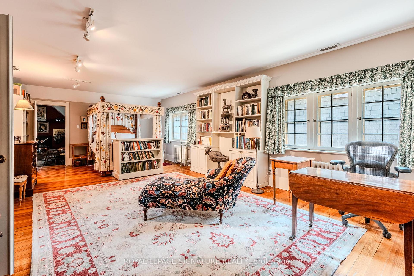
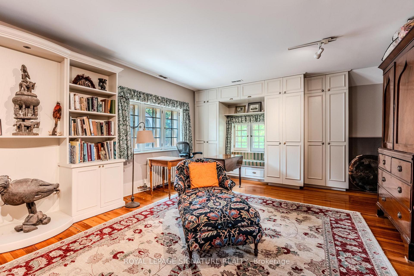
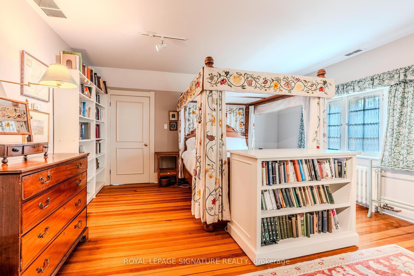
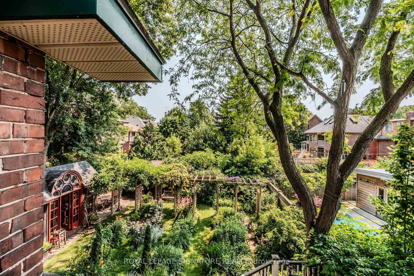
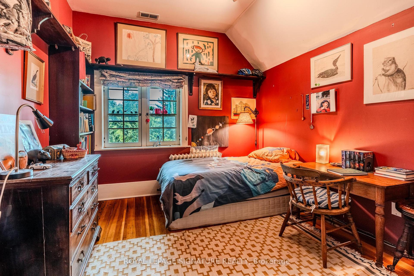
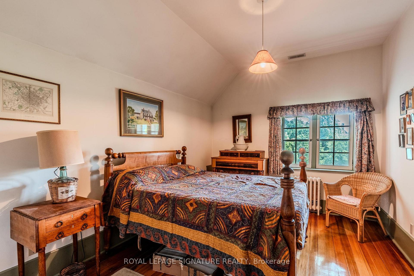
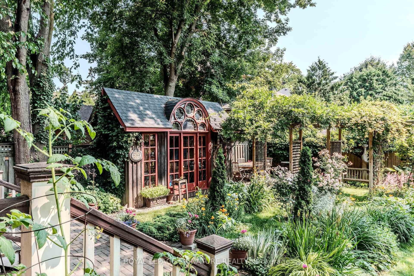
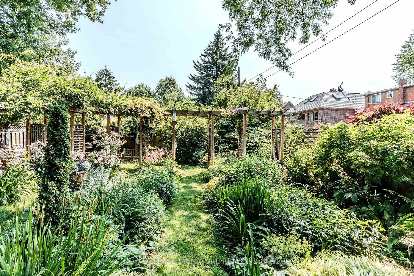
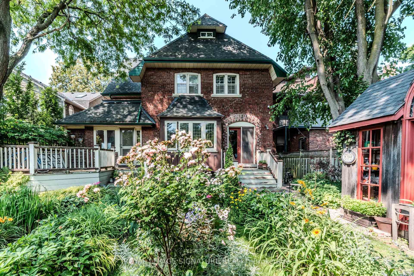
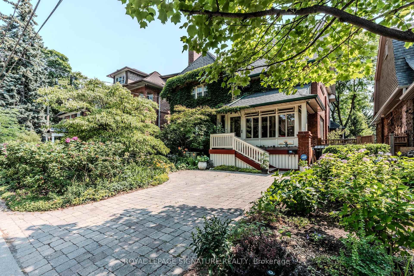
Step into a once-in-a-lifetime experience with this stunning heritage-designated home available for a short-term rental for about 9 months. Steeped in history and brimming with character, this one-of-a-kind property blends timeless architecture with an idyllic garden. From its original high ceilings to its cozy niches and grand living spaces, every corner tells a story. Included inyour stay are professional cleaning and gardening services, allowing you to fully enjoy the charm and tranquility of this exceptional all-inclusive residence. Perfect for those seeking aunique, elevated lifestyle in a home that's truly unforgettable. Don't miss out on this opportunity to live in one of Toronto's most sought-after areas! Excellent transit options include streetcar right outside your door, close to Dundas West station and UP Express. This unit is nestled right in the heart of Roncesvalles Village, just steps from cafes, bakeries, boutique shops, and local markets. From here you can quickly access High Park, waterfront trails, and Queen West. It is a friendly, community-oriented neighborhood with a unique mix of city buzz and laid-back charm. The tenancy duration is till the end of June 2027.
Key Facts & Features
Rental Details
- Portion Of Property For Rent
- Main
- Furnished
- Furnished
- Rent Term
- Short Term Lease
- Payment Frequency
- Monthly
- Rental Deposit
- Yes
- Credit Check
- Yes
- Employment Letter
- Yes
- Rental Application
- Yes
- References Required
- Yes
Included In Rent Fee
- All Inclusive
- Grounds Maintenance
- Interior Maintenance
- Basement Type
- Apartment
Interior Features
- Laundry Features
- Ensuite
- Interior Extras
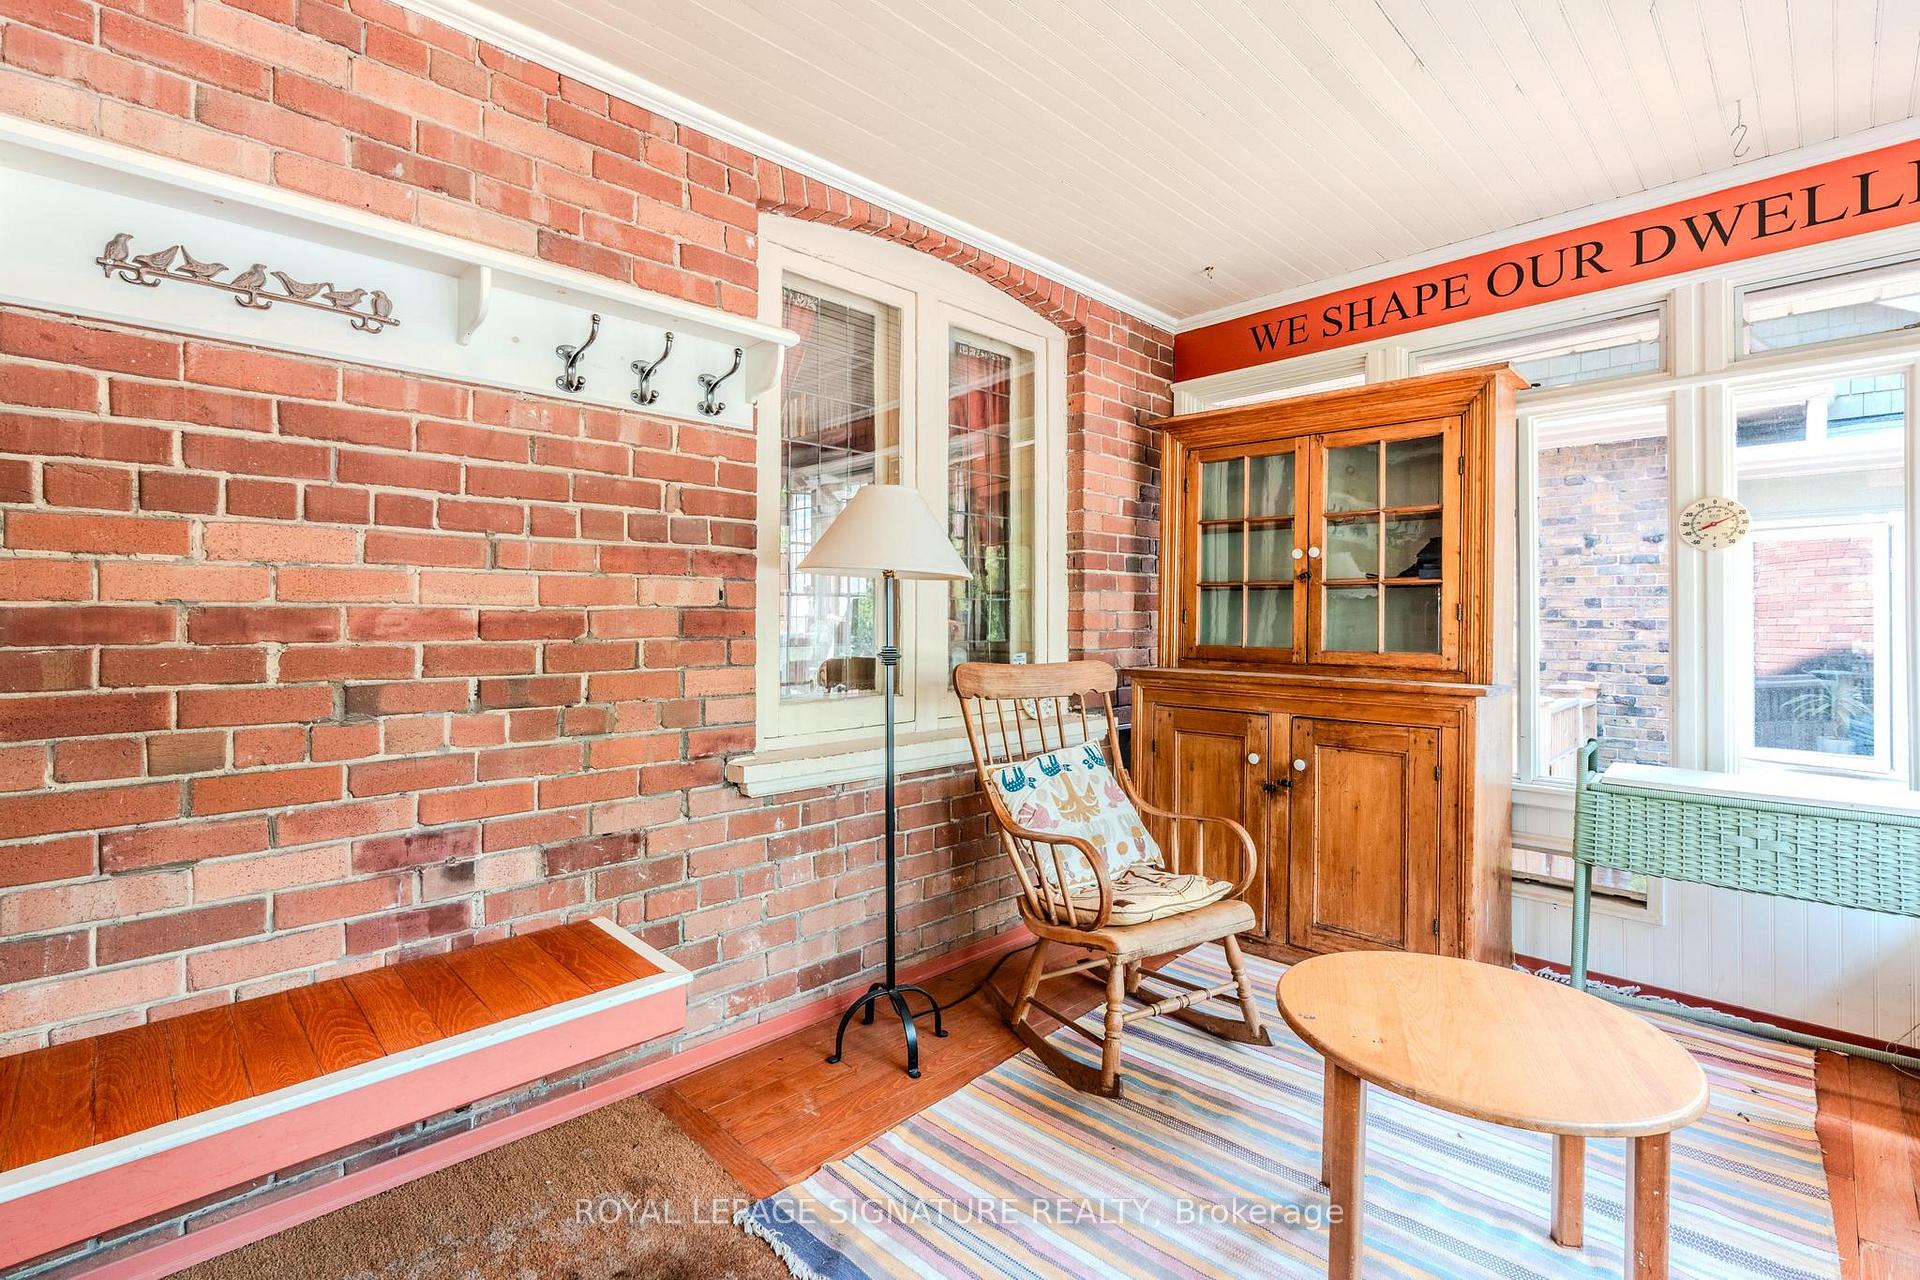
- Brick & Beam, Generator - Full
- Fireplace/Stove
- Yes
- Elevator
- No
Exterior Features
- Exterior Extras
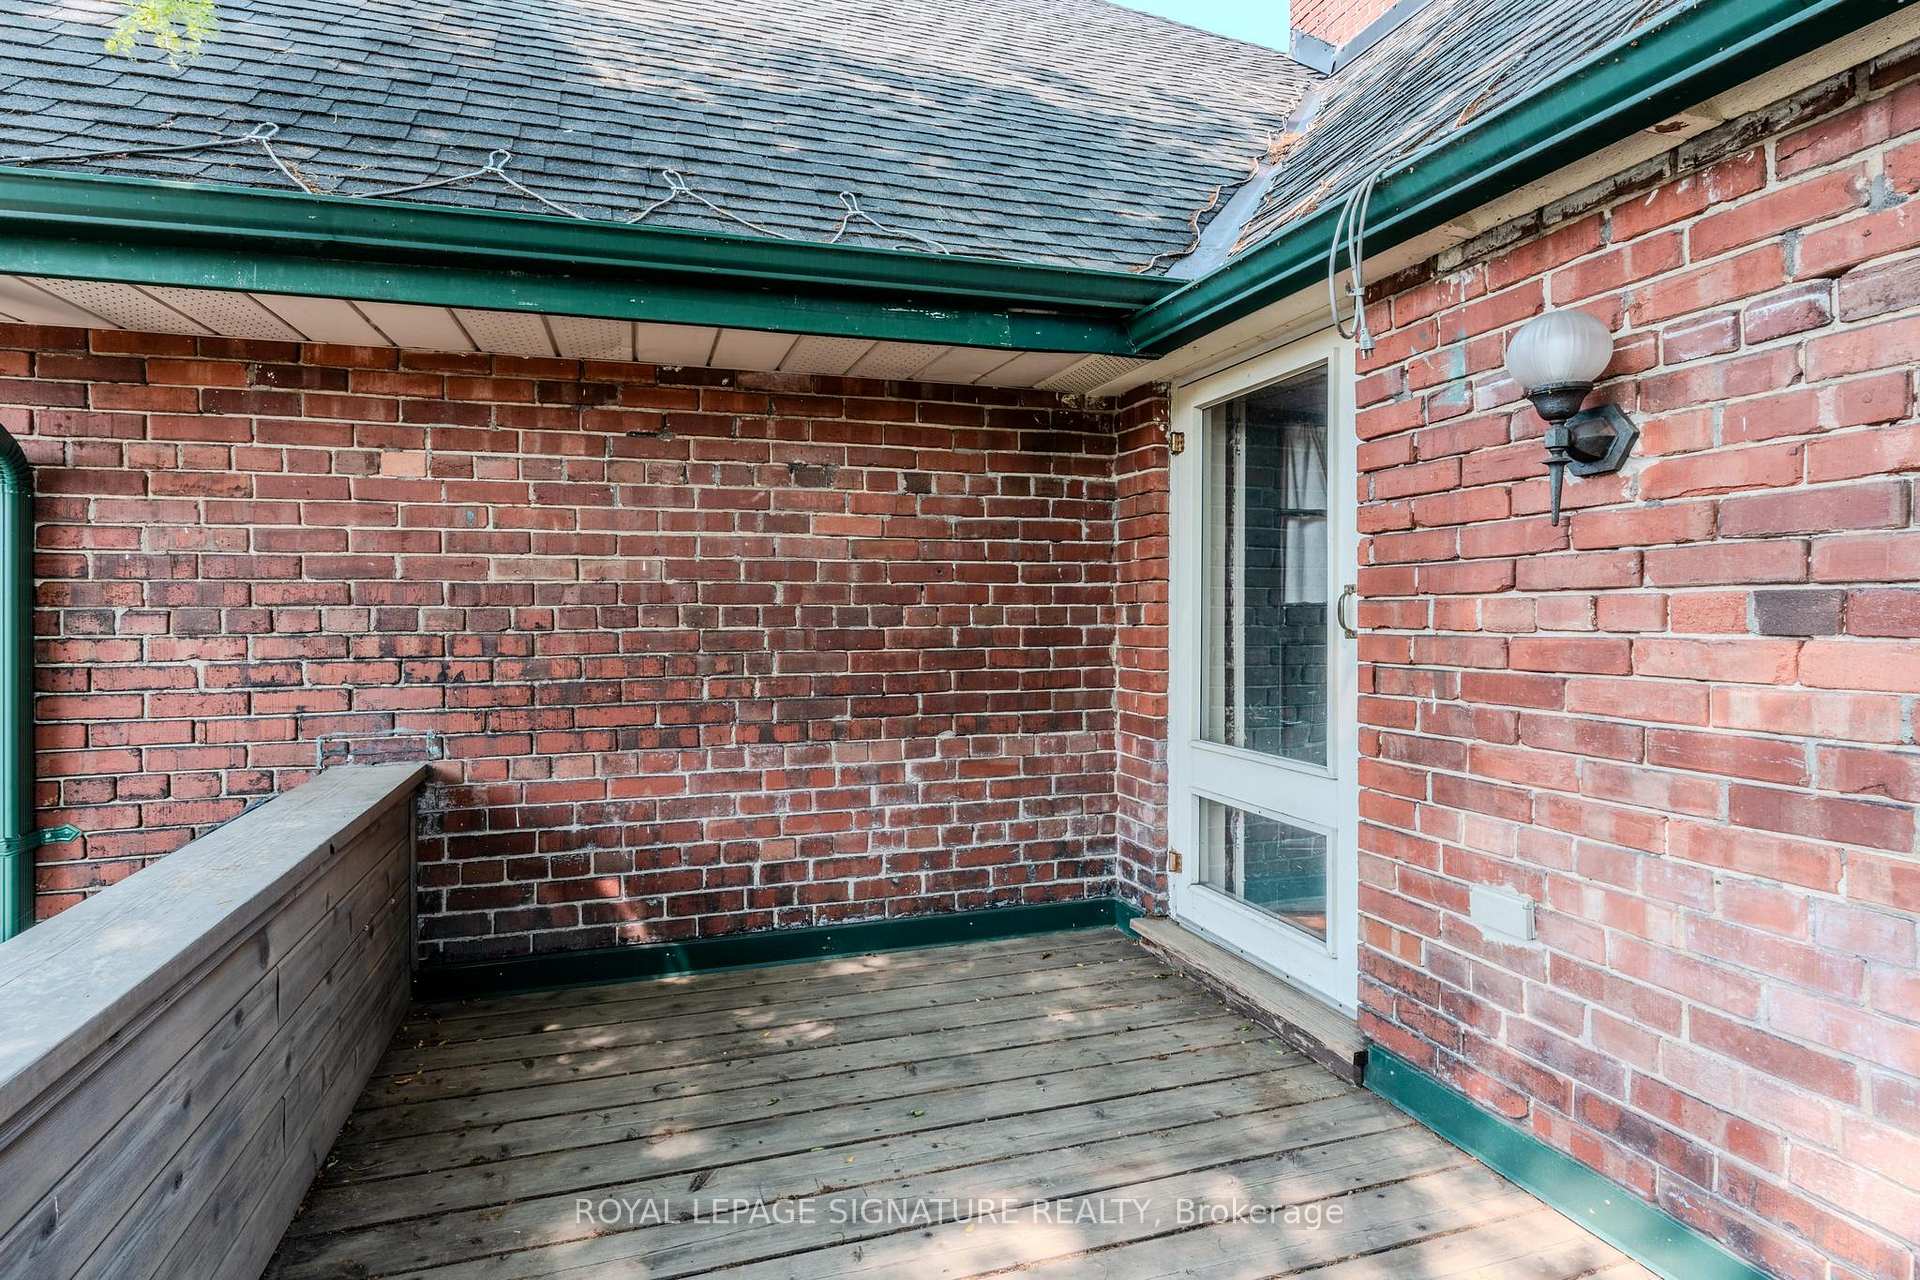
- Deck, Landscaped, Lighting, Privacy, Porch Enclosed, Year Round Living
- Pool
- None
Building
- Building Type
- Detached
- Building Style
- 2 1/2 Storey
- Approx Age
- 100+
Construction
- Exterior Finish
- Brick
- Roof
- Unknown
- Foundation Details
- Unknown
- Special Designation
- Heritage
Lot
- Lot Front
- 43.18 ft
- Lot Depth
- 120.14 ft
- Lot Shape
- Rectangular
Inclusions
- Inclusions
- This house comes completely furnished. As if that wasn't enought, the House comes withcleaning services twice a month and gardening services!
Parking & Garages
- Garage Type
- Detached
- Garage Spaces
- 0
- Parking Spaces
- 0
- Total Garage And Parking Spaces
- 1
Heating & Cooling
- Heat Source
- Other
- Heat Type
- Water
- Air Conditioning
- Central Air
- Water
- Municipal
- Sewers
- Sewer
- Bedrooms
- 4
- Washrooms
- 4
- Kitchens
- 1
- Family / bonus room
- Yes
Washrooms
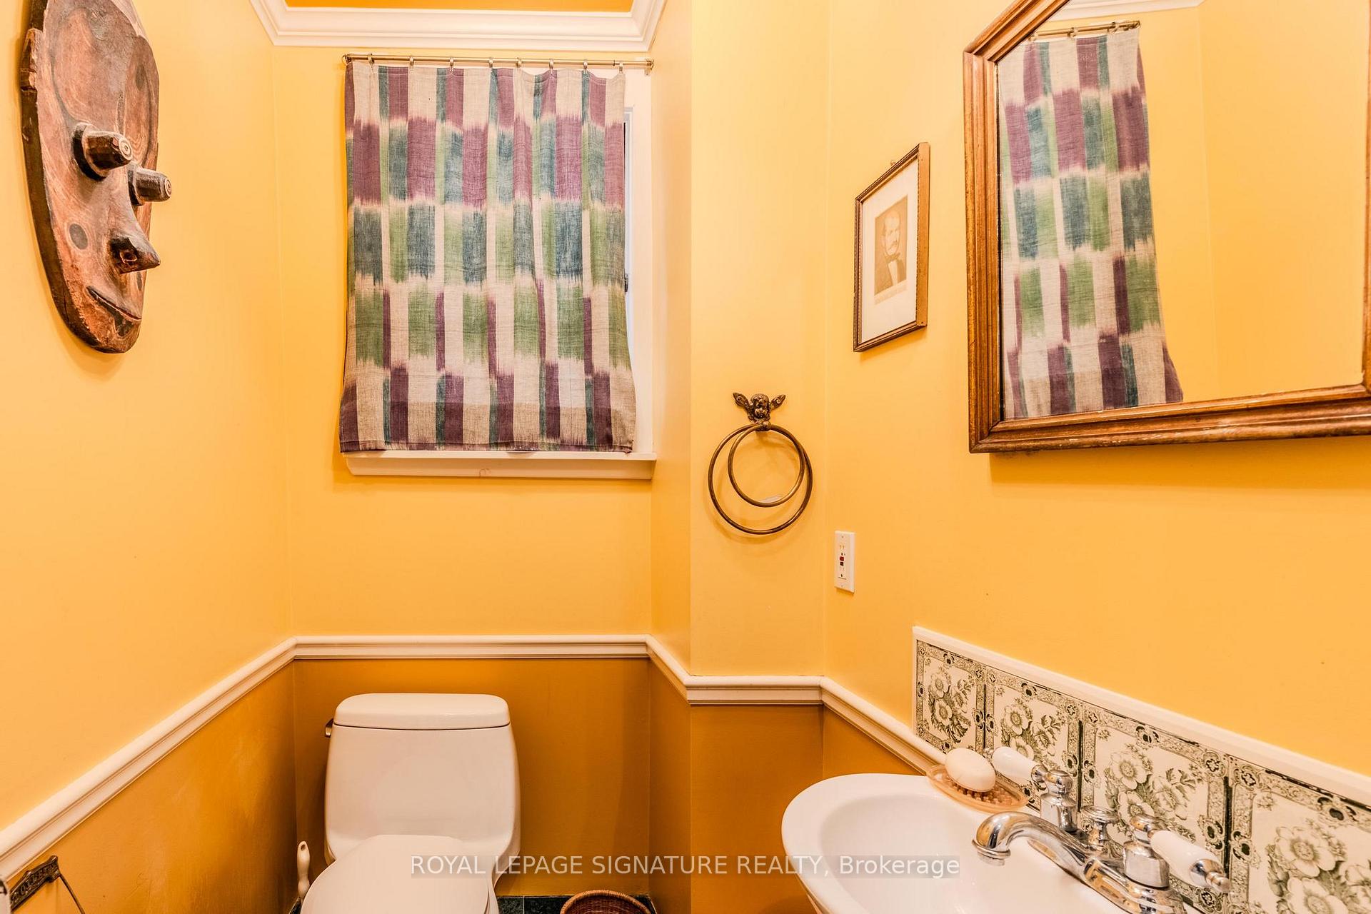
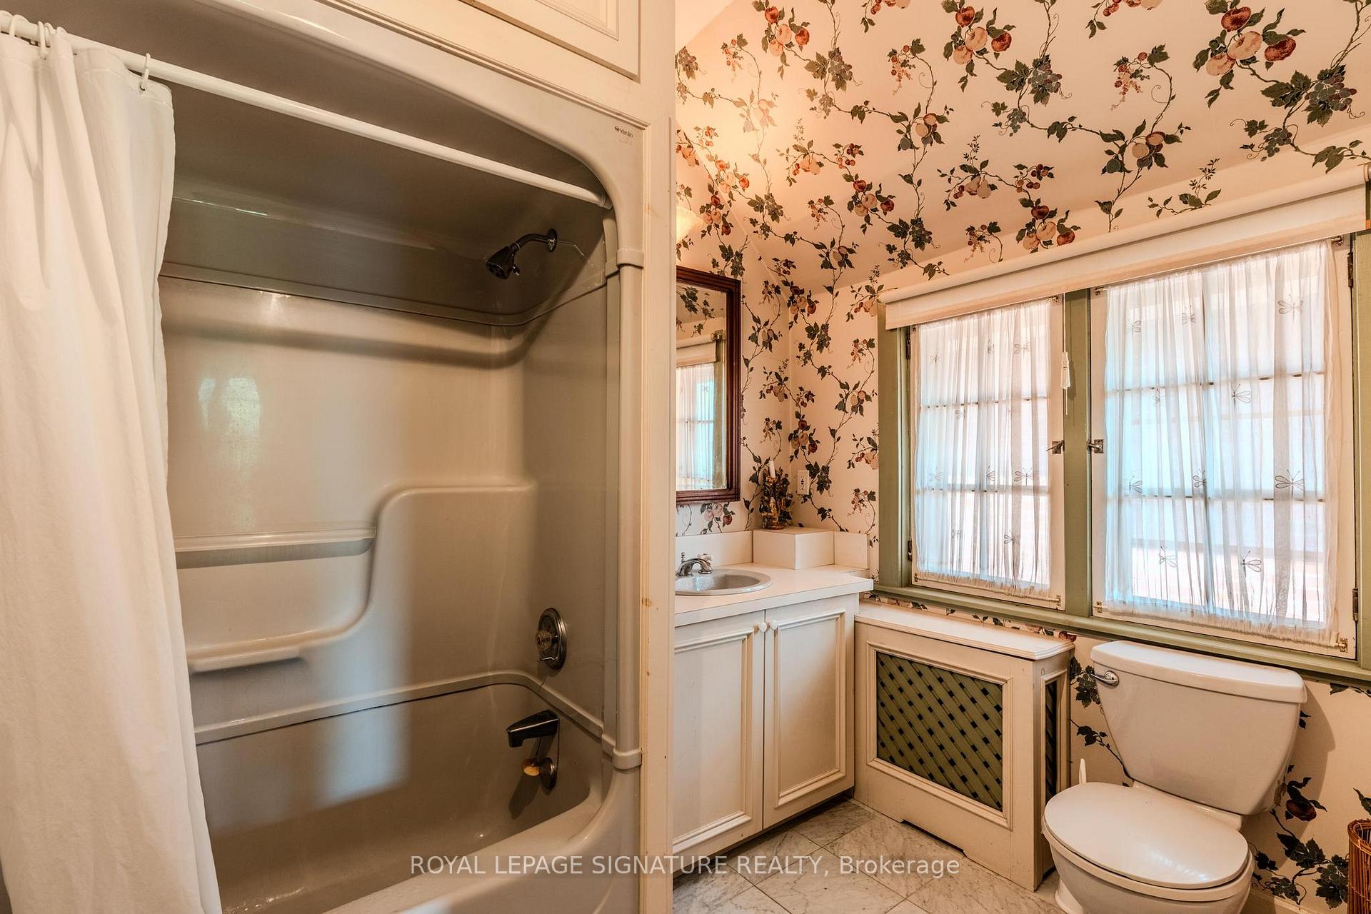
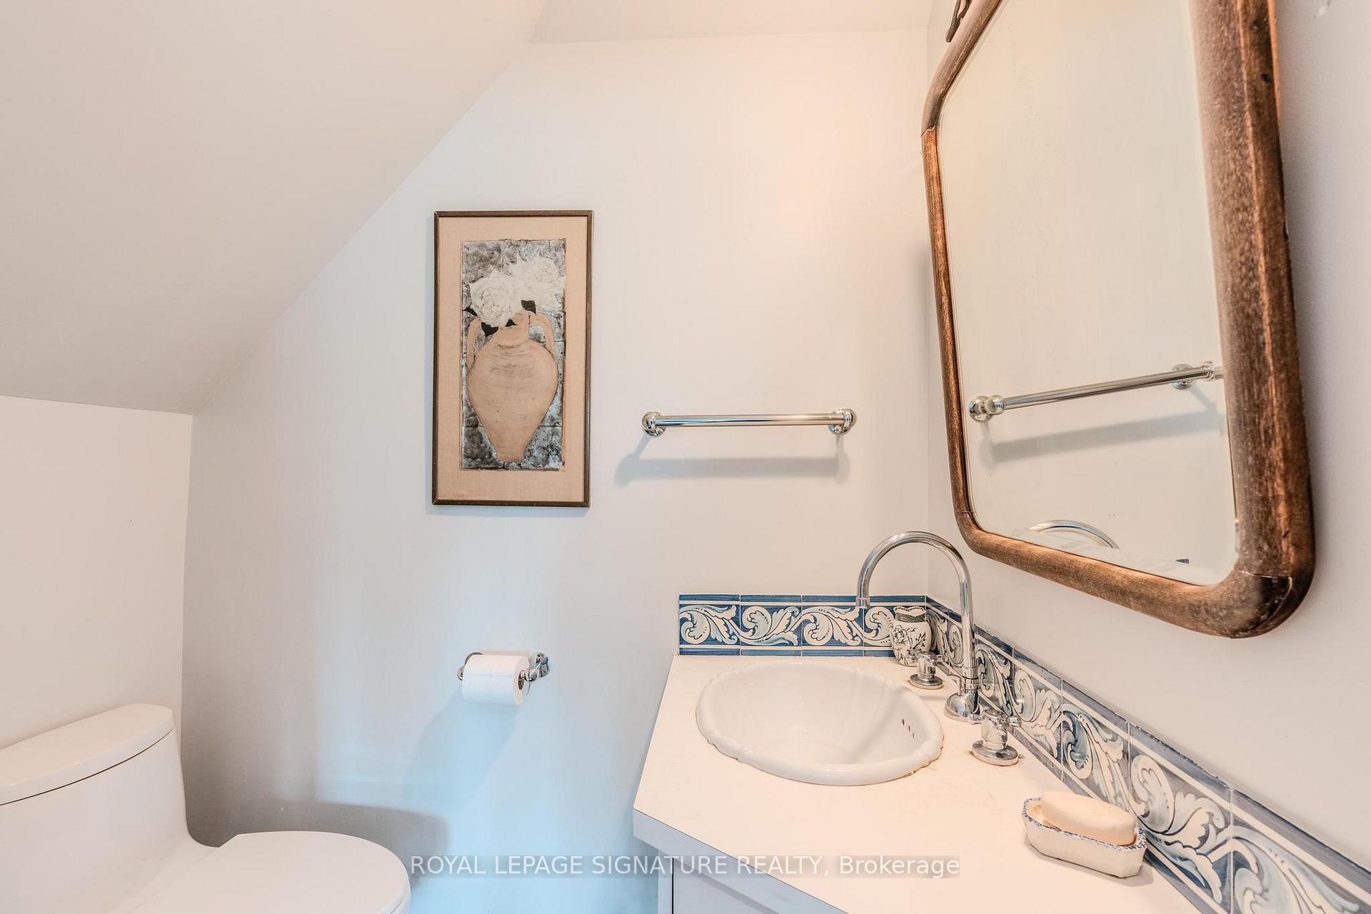
- 2-piece, Main
- 5-piece, Second
- 4-piece, Second
- 2-piece, Third
- Municipality
- Toronto
- Neighbourhood
- High Park-Swansea
- Main cross streets
- Bloor & Parkside Dr
- Directions
- South of Bloor & East of Parkside Dr
- MLS® number
- W13564238
- Data source
- Toronto Regional Real Estate Board
- Status change
- 2026-08-26
- Listed on
- 2026-07-14
- Days on market
- 43 days
- Possession date
- 2026-09-15
- Possession type
- 30-59 days
- Co-op commission
- Half Month's Rent + HST
- Listed by
- ROYAL LEPAGE SIGNATURE REALTY
Home Market Value
Current home valuation for Unit Main, 295 Indian Road, Toronto, High Park-Swansea, Toronto, ON. Listed for $6,300
HOMEH Estimate
$2,596,855
Estimated Sales Range
$1,558,113 - $3,635,597
HOMEH Estimate for Unit Main, 295 Indian Road, Toronto, High Park-Swansea
What this home would sell for today, not its rent
Calculated with a real agent's CMA method — 45+ years of experience, codified. Not an AI guess.
For the owner
Is this your home? Track its value.
Get this home's HOMEH Estimate by email once a month, with how many homes are for sale around you.
Around this home
Data provided by OpenStreetMap & Fraser Institute School Rankings
Ask HOMEH
New!Hi there!
👋Text or call (416) 301-9001
Recommended for you
Based on homes you've looked at.
No recommended properties found.
Nearby similar homes
No nearby properties found.
More real estate resources
Other homes nearby
Explore this area
Nearby neighbourhoods
No nearby listings available.