
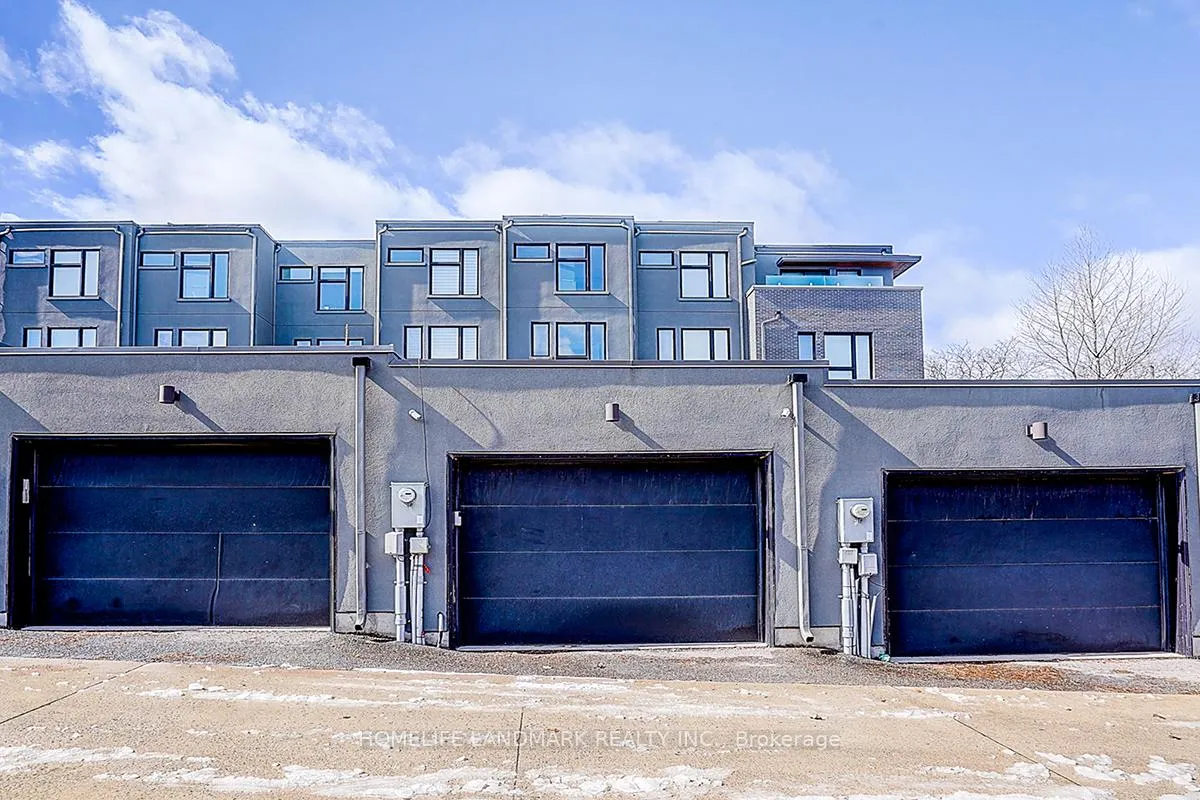
295 Roxton Road
Toronto (Palmerston-Little Italy), ON M6G 3R1
- 3+1Bedrooms
- 5Bathrooms
- 1Garage
- 2000–2500Sq Ft
- $9,848Tax
- 14×128 ftLot Size
 Estimated Value:$2,194,500See Free Estimate Report

Property not available for sale or for rent.
HOMEH One: full-service selling for a 1% listing fee. The buyer's agent commission is separate.
Free Home EvaluationHow Much Is My Home Worth?Homes for Sale NearbySale & Price History for 295 Roxton Road, Toronto, Palmerston-Little Italy
| Start Date | End Date | Price | Event | MLS# |
|---|---|---|---|---|
| 2026-03-19 | 2026-04-07 | Login to See Prices | Sold | c12899350 |
Real estate boards require you to or to see the full details of this property.
*Sold prices and complete sale & price history are regulated data. Under the Trust in Real Estate Services Act, 2002 (TRESA) and the rules of the Real Estate Council of Ontario (RECO), and pursuant to the Multiple Listing Service® rules of the Canadian Real Estate Association (CREA) and the Toronto Regional Real Estate Board (TRREB), this information may be shown only to registered users who have agreed to the applicable terms of use (a Virtual Office Website, or "VOW," arrangement). HOMEH Inc., Brokerage therefore provides it to signed-in members only. Creating an account is free and takes under a minute.
About 295 Roxton Road, Toronto, Palmerston-Little Italy
Summarized Description
- Exceptional freehold townhome in Little Italy.
- Magnificent primary suite with spa-inspired ensuite.
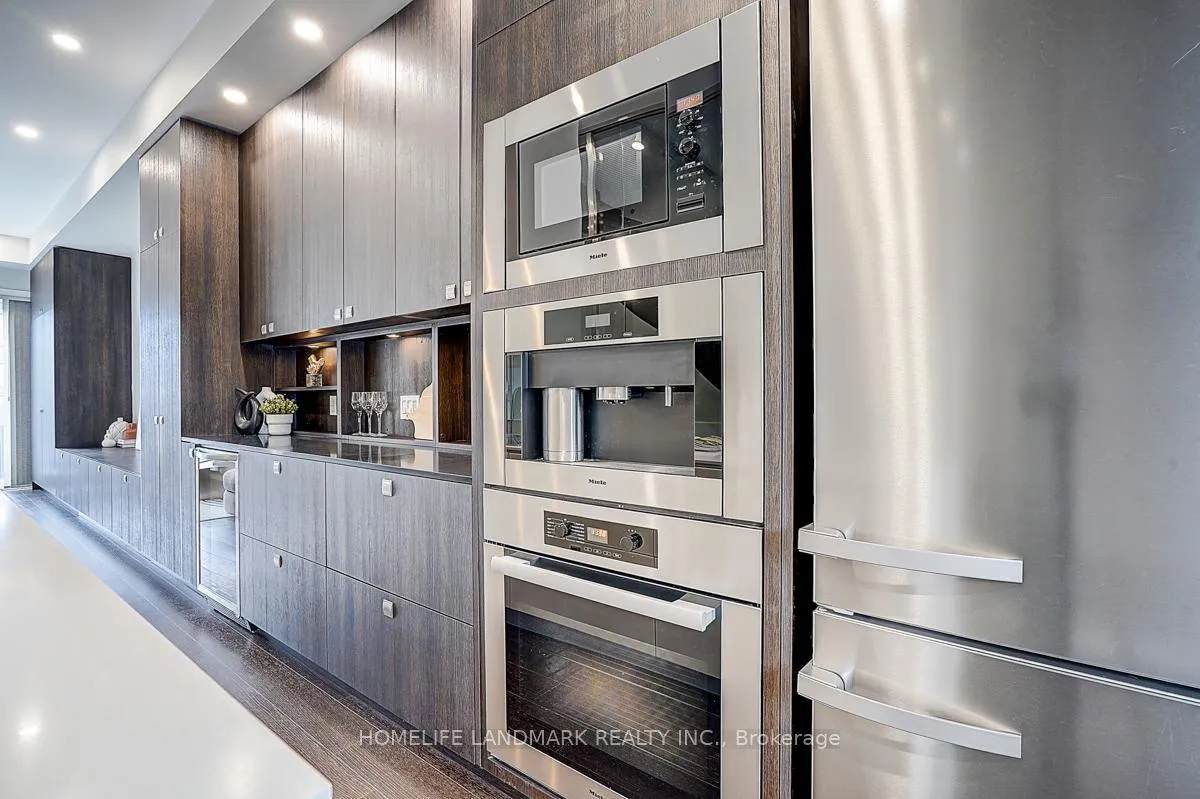
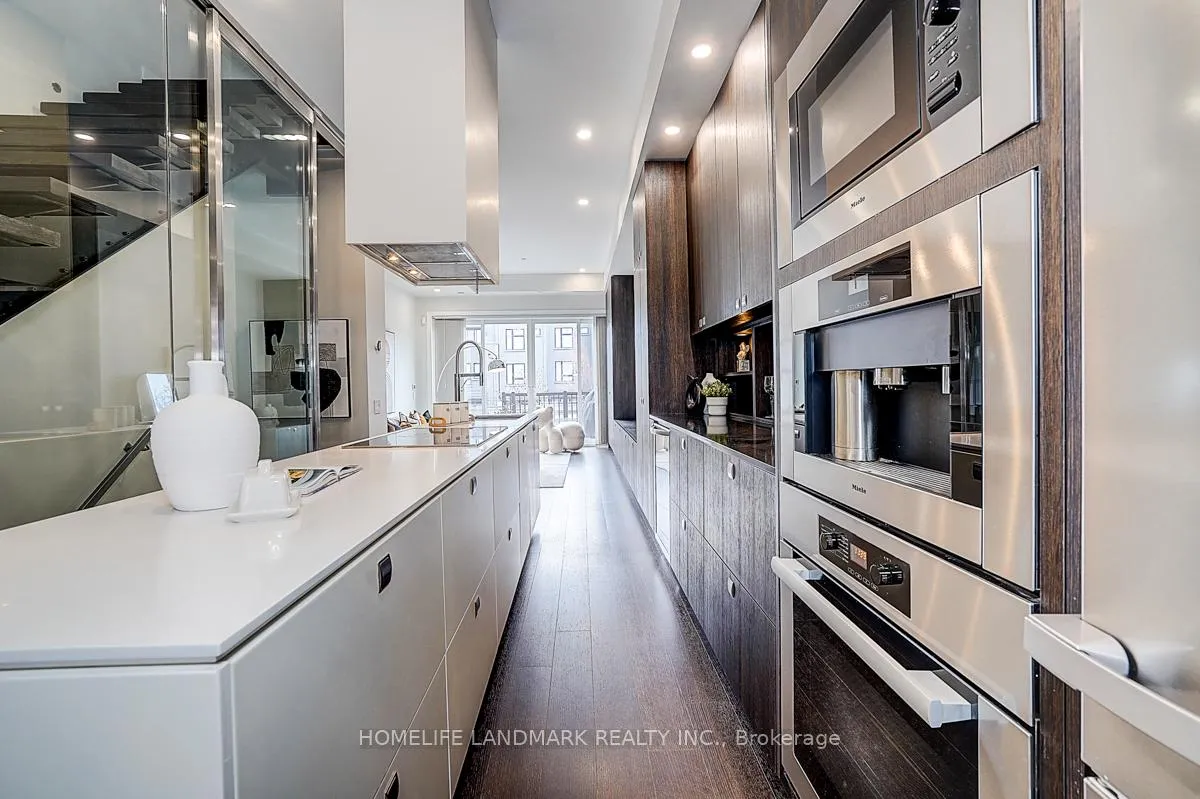
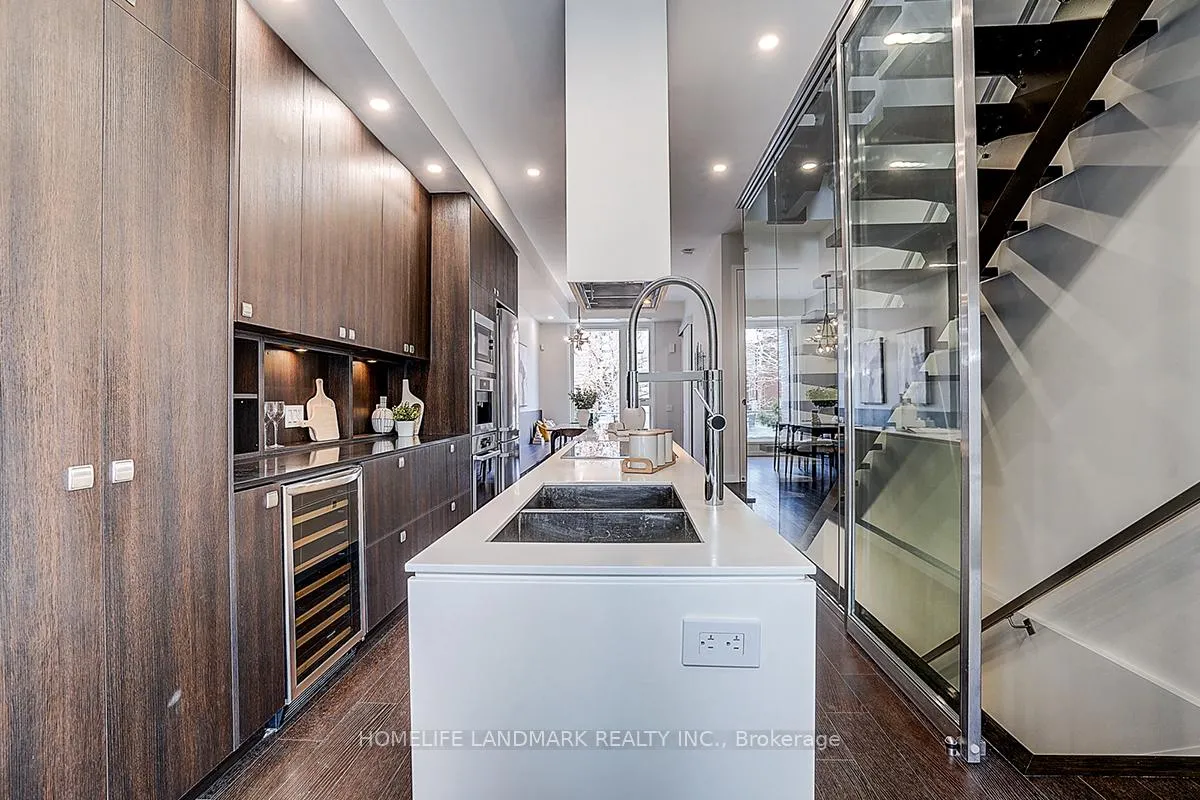
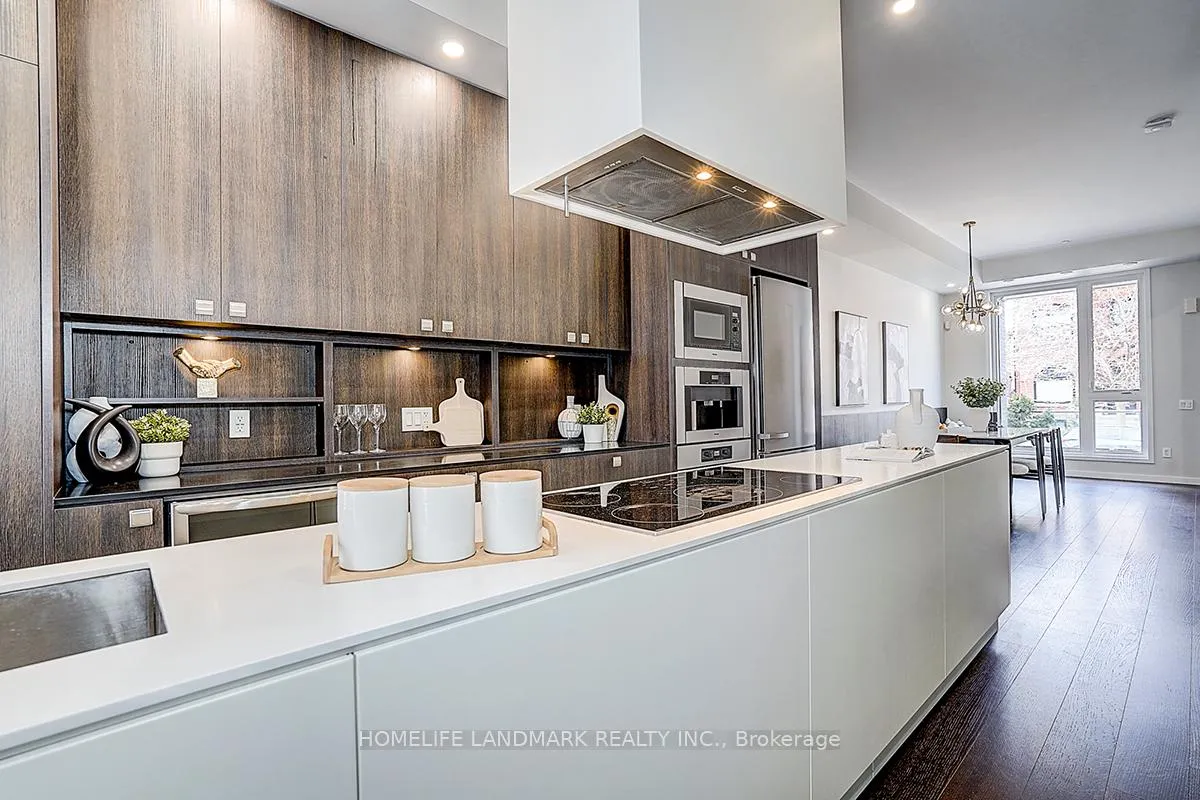
- Modern chef's kitchen with Miele appliances.
- Walk-out basement ideal for guests or income.
- Private patio perfect for entertaining.
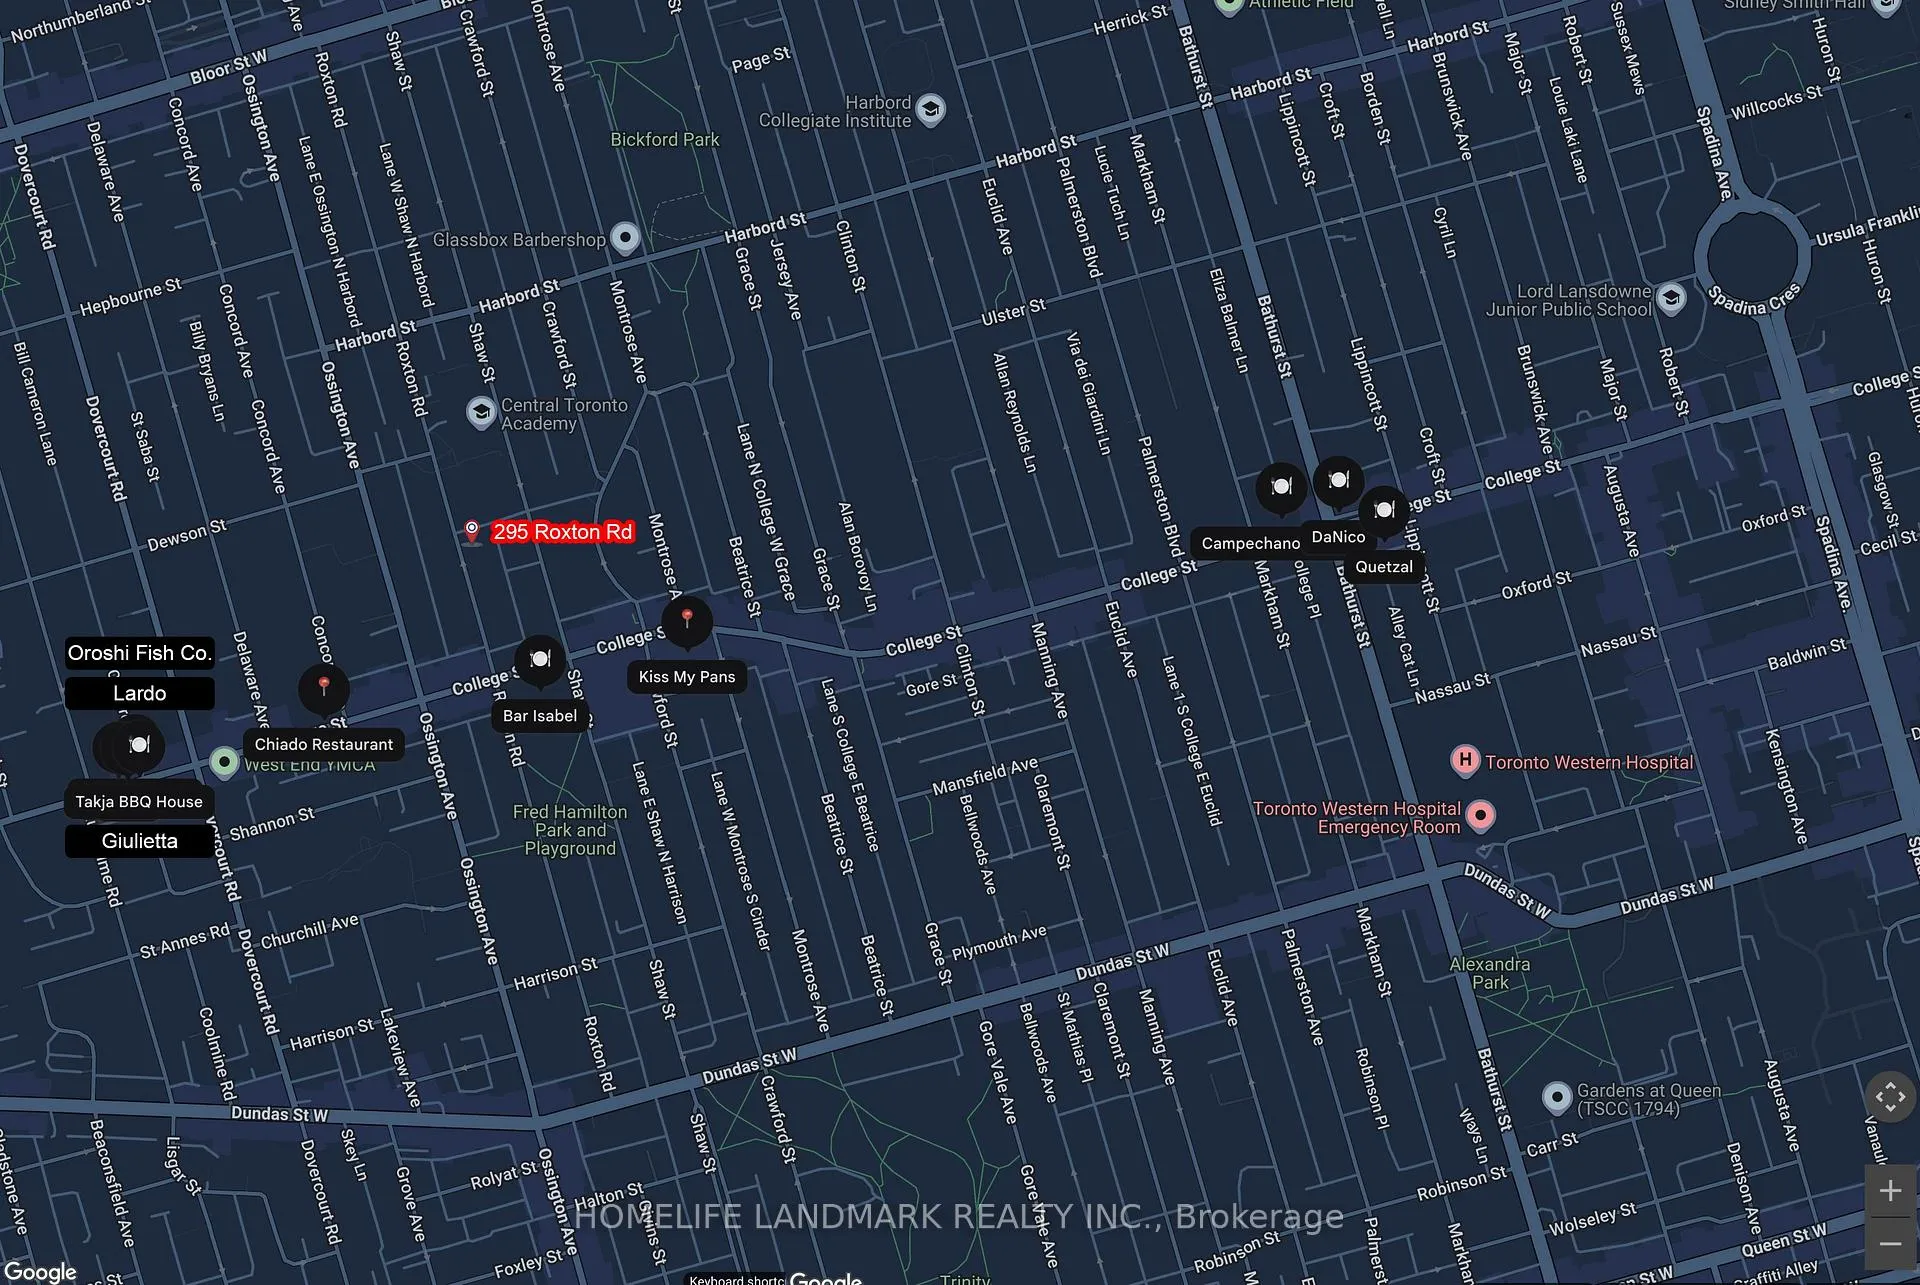
- Steps from restaurants and parks.
- Smart home features enhance convenience.
- Luxurious finishes throughout the residence.
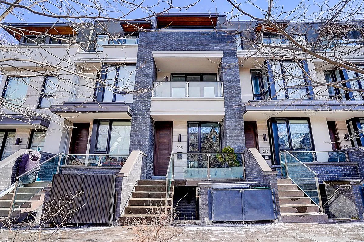
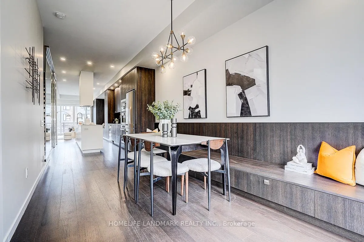
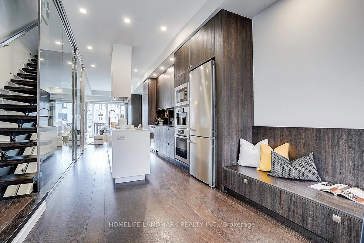
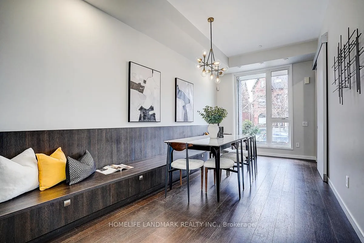
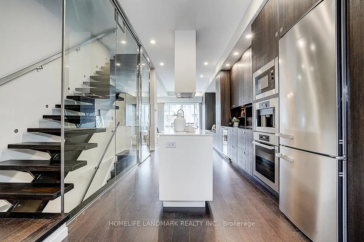
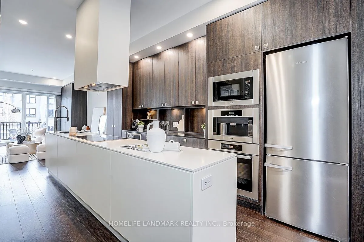
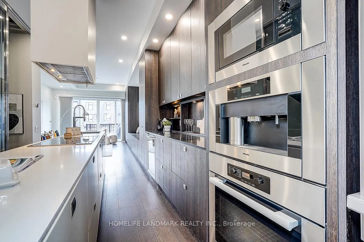
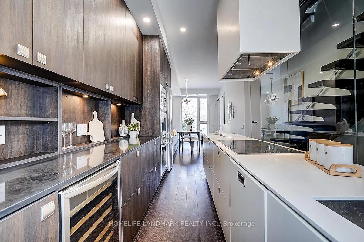
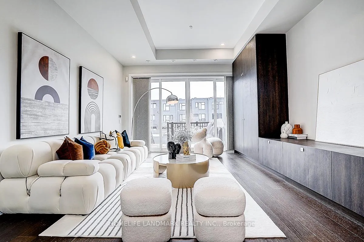
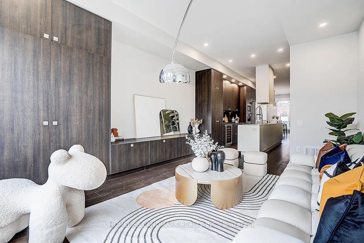
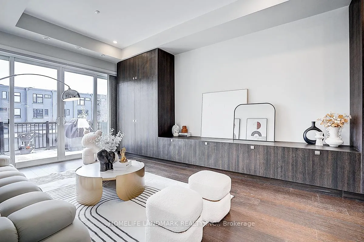
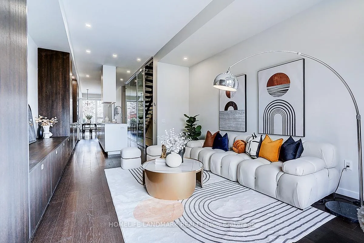
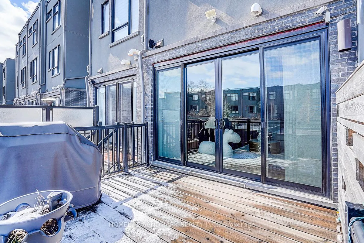
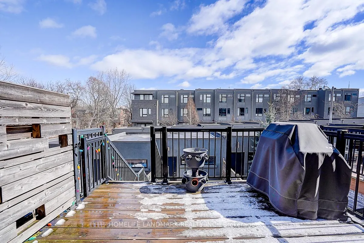
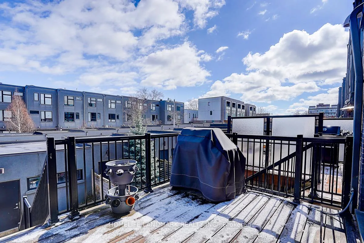
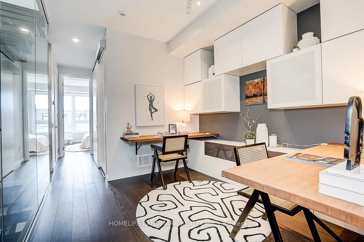
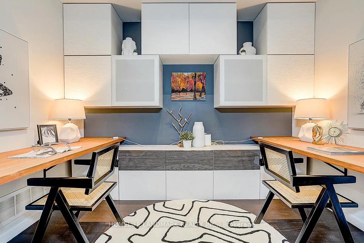
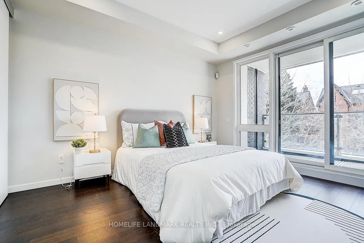
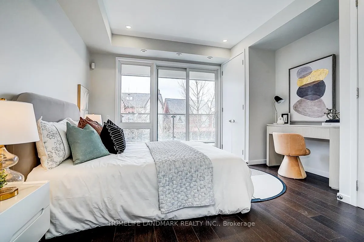
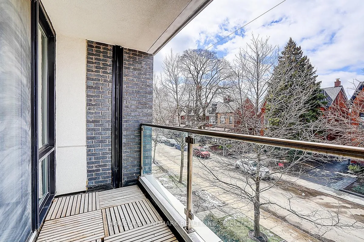
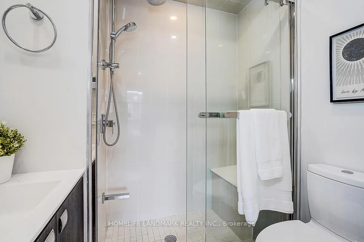
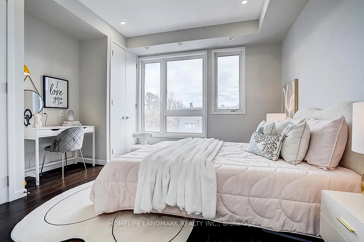
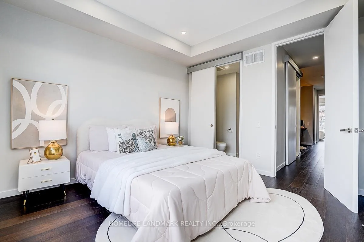
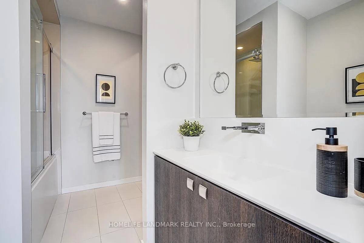
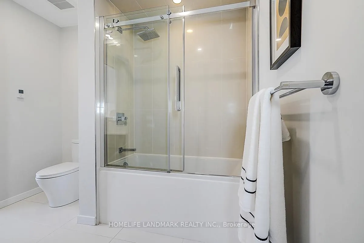
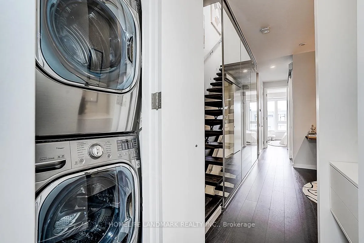
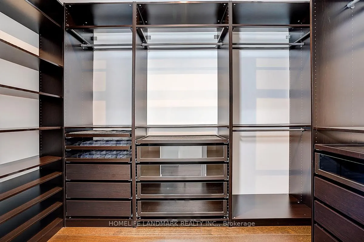
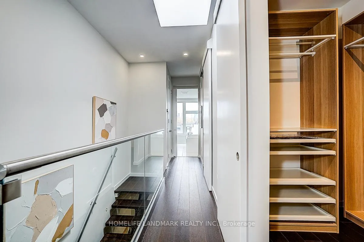
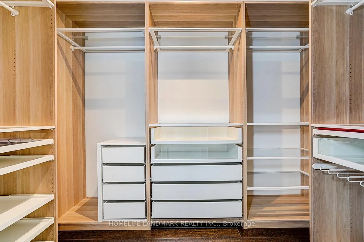
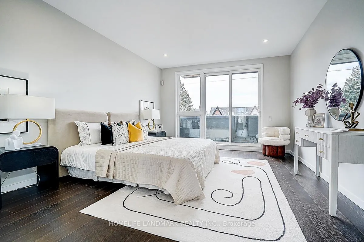
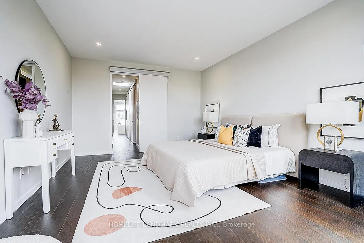
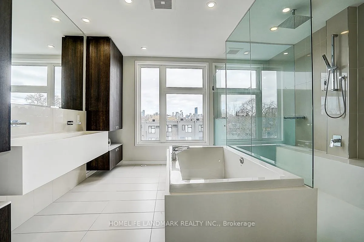
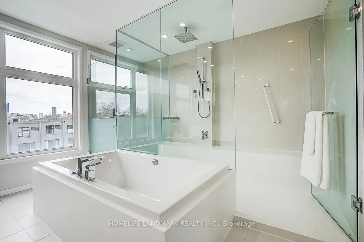
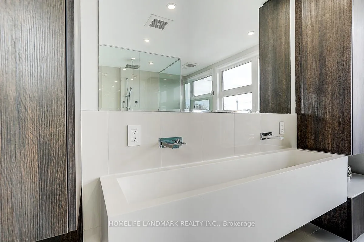
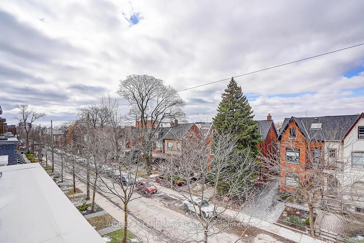
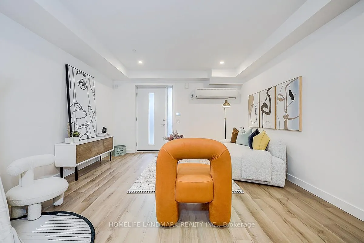
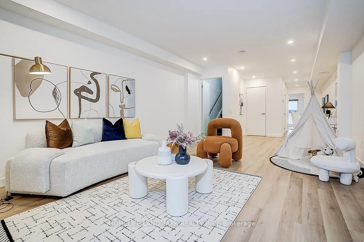
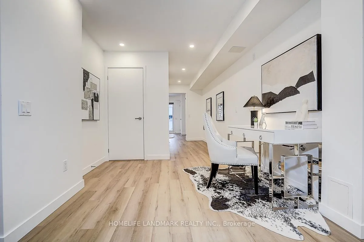
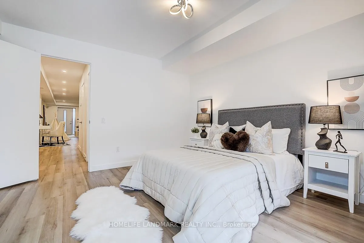
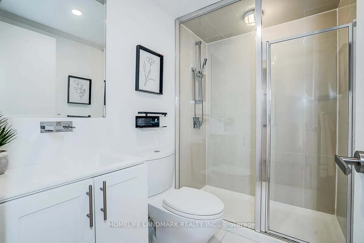
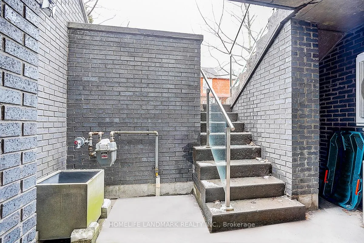
A truly exceptional freehold townhome where refined design meets luxurious urban living, located in Toronto's iconic Little Italy. Designed by Cecconi Simone and Richard Wengle, this residence blends sophisticated aesthetics with everyday functionality.The entire third floor is dedicated to a magnificent primary suite: an urban retreat featuring a spacious bedroom, two fully customized walk-in closets & a spa-inspired ensuite with oversized tub, double sinks, rain shower, heated floors, and elegant finishes. A private beverage station and a balcony with skyline views complete this serene sanctuary. The second floor offers two bedrooms, each with its own 4-piece ensuite & heated floors, plus a versatile den ideal for an office or lounge, a balcony, and a convenient laundry area.The main floor impresses with 12-ft ceilings, a formal dining area, and a stunning modern chef's kitchen equipped with integrated Miele appliances, induction cooktop, built-in oven, coffee machine, and wine fridge. The inviting family room opens to a private patio with BBQ gas line, perfect for entertaining. The walk-out basement, rarely found in the area, adds exceptional versatility with a bedroom, full bath, in-floor heating, kitchen and laundry rough-ins, and separate entrances; ideal as a guest suite or income property. Additional highlights include smart Nest home automation, upgraded basement front & patio doors (bsmt & main), high basement ceilings, & an oversized detached laneway garage with remote access.Steps from renowned restaurants, cafés, Trinity Bellwoods Park, Kensington Market, and the West-End YMCA, this remarkable home perfectly combines style, comfort, and location in one of Toronto's most vibrant neighbourhoods.
Key Facts & Features
Property Costs
- Annual Property Tax Amount
- $9,848
- Land Transfer Tax Fee
- $72,910
Rental Items
- Rental Equipment
- Tankless Water Heater (Rinnai 2026, efficient, space-saving, and reliable performance)
- Under Contract
- Tankless Water Heater
- Basement Type
- Finished with Walk-Out, Separate Entrance
Interior Features
- Interior Extras
- Carpet Free, Auto Garage Door Remote
- View
- City, Clear
- Fireplace/Stove
- No
- Elevator
- No
Exterior Features
- Exterior Extras
- Deck, Patio
- Pool
- None
Building
- Building Type
- Freehold Townhouse
- Building Style
- 3-Storey
Construction
- Exterior Finish
- Brick
- Roof
- Flat, Asphalt Rolled
- Foundation Details
- Unknown
- Special Designation
- Unknown
Lot
- Lot Front
- 14.04 ft
- Lot Depth
- 128.09 ft
Inclusions
- Inclusions
- Includes Miele Fridge, B/I Oven, Microwave, Induction cooktop, Range Hood, Dishwasher, and B/I automatic espresso machine. Frigidaire wine cooler. LG Washer & Dryer, All Lighting Fixtures, B/I Banquette In Dining Room, Gas Line On Terrace, Mits Air Heat Pump (Heating and cooling capabilities, 2024 Owned), Rinnai tankless combi boiler, 2026 (leased), 2 large Proslat walls installed for efficient storage.
Exclusions
- Exclusions
- Garage slatwall accessories.
Parking & Garages
- Garage Type
- Detached
- Garage Spaces
- 1
- Parking Spaces
- 1
- Total Garage And Parking Spaces
- 1
Heating & Cooling
- Heat Source
- Gas
- Heat Type
- Forced Air
- Air Conditioning
- Central Air
- Water
- Municipal
- Sewers
- Sewer
- Bedrooms
- 3 + 1
- Washrooms
- 5
- Kitchens
- 1
- Family / bonus room
- Yes
Room sizes
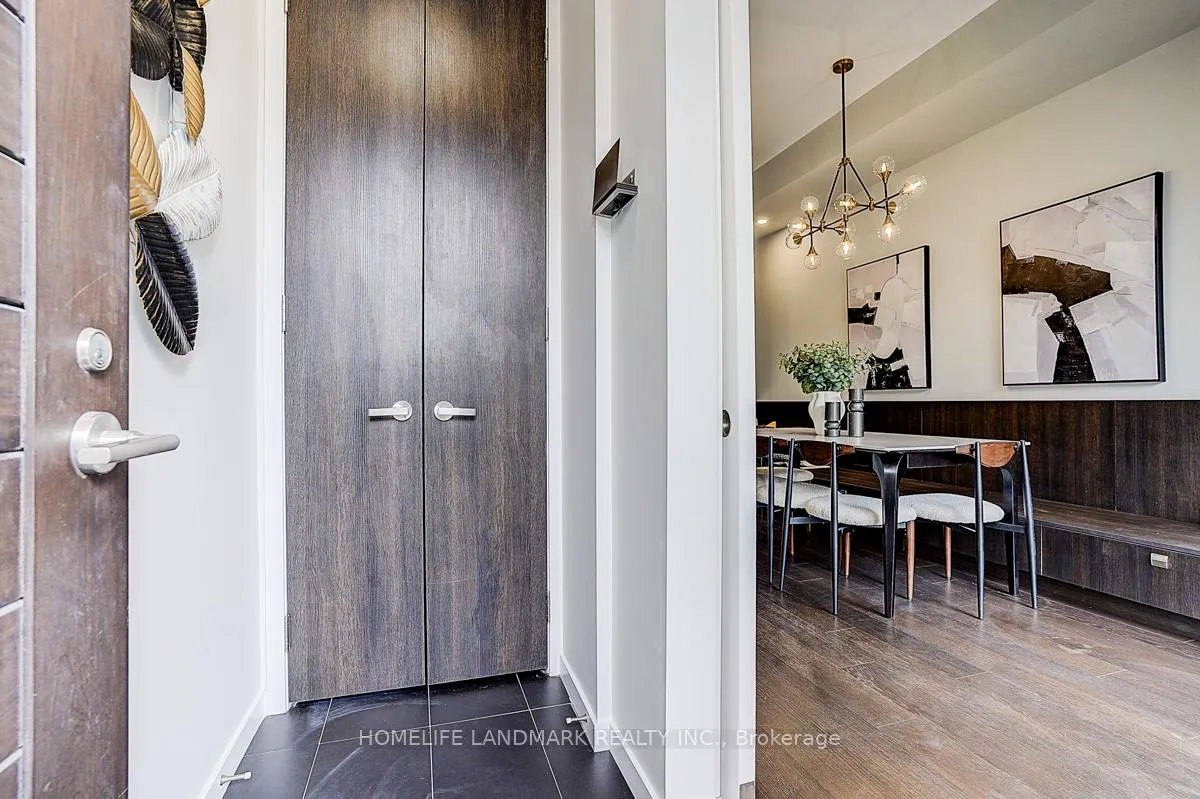
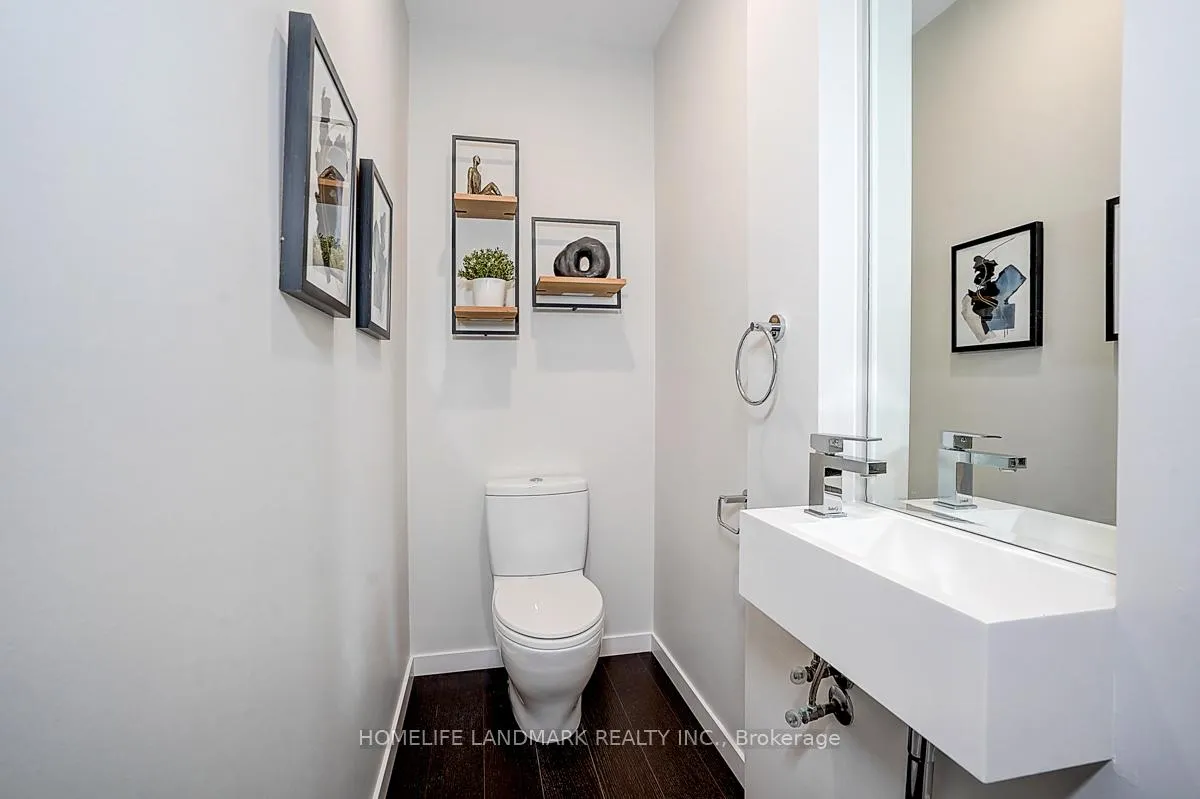
- Foyer—Main level, Hardwood Floor, Closet, 2 Pc Bath
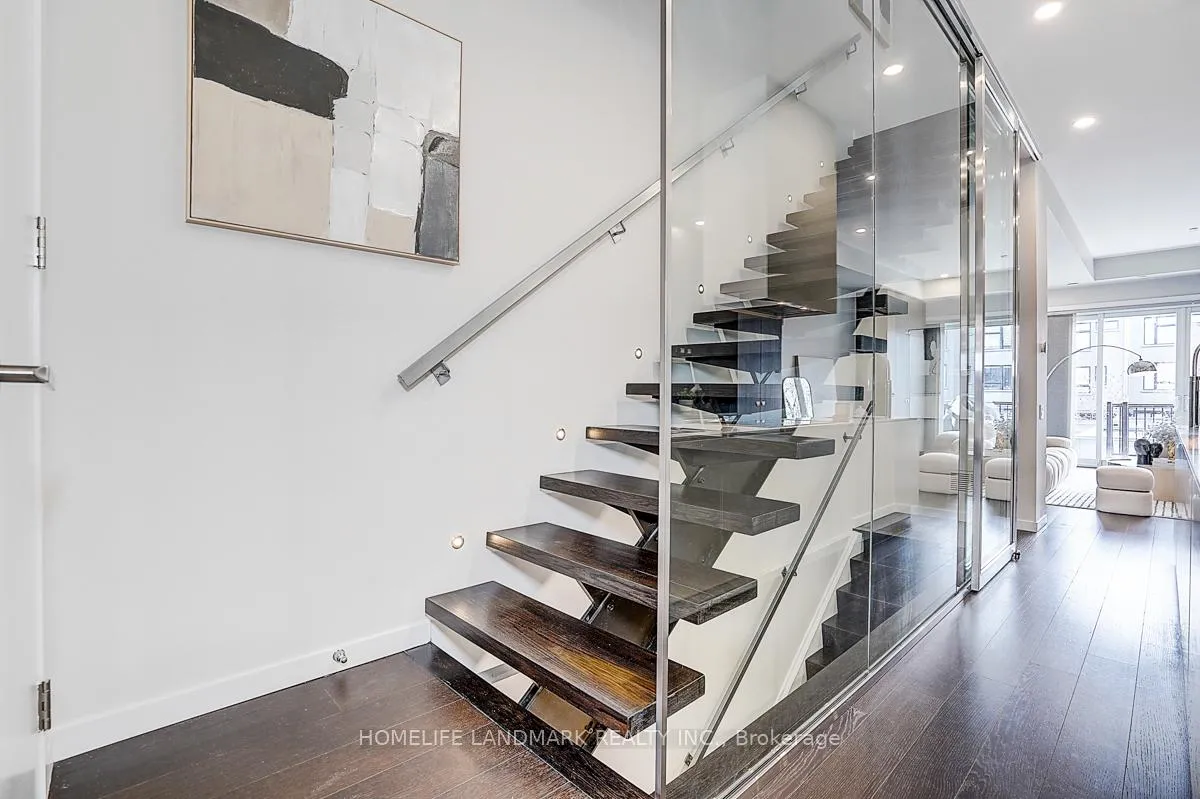
- Dining Room—Main level, Open Concept, Hardwood Floor, Open Stairs
- Living Room—Main level, W/O To Deck, Hardwood Floor, Open Concept
- Kitchen—Main level, Corian Counter, Breakfast Bar, Stainless Steel Appl
- Bedroom 2—Second level, 4 Pc Ensuite, W/O To Balcony, Large Closet
- Bedroom 3—Second level, Hardwood Floor, Semi Ensuite, Double Closet
- Den—Second level, Hardwood Floor, Open Concept, Open Stairs
- Primary Bedroom—Third level, 5 Pc Ensuite, His and Hers Closets, W/O To Balcony
- Recreation—Lower level, Heated Floor, W/O To Garden, Vinyl Floor
- Bedroom—Lower level, Heated Floor, 3 Pc Bath, W/O To Yard
Washrooms
- 2-piece, Main
- 3-piece, Basement
- 4-piece, Second
- 5-piece, Third
- Municipality
- Toronto
- Neighbourhood
- Palmerston-Little Italy
- Main cross streets
- Ossington/College
- Directions
- College to Roxton
- MLS® number
- C12899350
- Data source
- Toronto Regional Real Estate Board
- Status change
- 2026-04-07
- Listed on
- 2026-03-19
- Days on market
- 19 days
- Possession type
- Flexible
- Co-op commission
- 2.5% + hst
- Seller
- Listed by
- HOMELIFE LANDMARK REALTY INC.
Home Market Value
Current home valuation for 295 Roxton Road, Toronto, Palmerston-Little Italy, Toronto, ON. Listed for $1,999,000
HOMEH Estimate
$2,194,500
Estimated Sales Range
$1,733,655 - $2,655,345
HOMEH Estimate for 295 Roxton Road, Toronto, Palmerston-Little Italy
Calculated with a real agent's CMA method — 45+ years of experience, codified. Not an AI guess.
For the owner
Is this your home? Track its value.
Get this home's HOMEH Estimate by email once a month, with how many homes are for sale around you.
Mortgage Payment Calculator
Compare up to 4 down payment scenarios
20% required for homes $1.5M or more
$399,800
| Scenario 1 | Scenario 2 | Scenario 3 | Scenario 4 | |
|---|---|---|---|---|
−Down payment | % $ | % $ | % $ | % $ |
+CMHC insurance | $0 | $0 | $0 | $0 |
=Total mortgage | $1,599,200 | $1,499,250 | $1,399,300 | $1,299,350 |
Amortization | ||||
Mortgage rate | % | % | % | % |
| Payment frequency | ||||
=Mortgage payment | $7,808monthly | $7,320monthly | $6,832monthly | $6,344monthly |
Land Transfer Tax
$36,455
$36,455
$72,910
Around this home
Data provided by OpenStreetMap & Fraser Institute School Rankings
Ask HOMEH
New!Hi there!
👋Text or call (416) 301-9001
Recommended for you
Based on homes you've looked at.
No recommended properties found.
Nearby similar homes
No nearby properties found.
More real estate resources
Other homes nearby
Explore this area
Nearby neighbourhoods
No nearby listings available.