
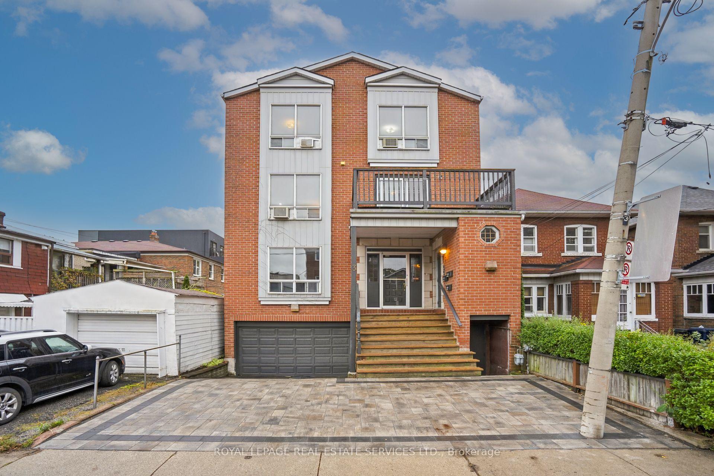
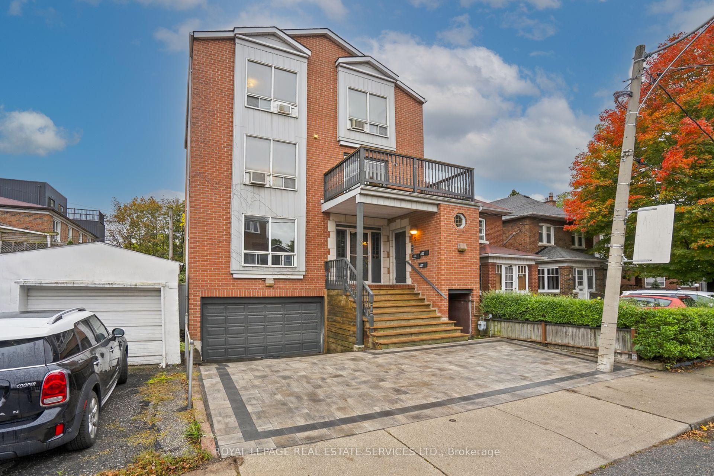
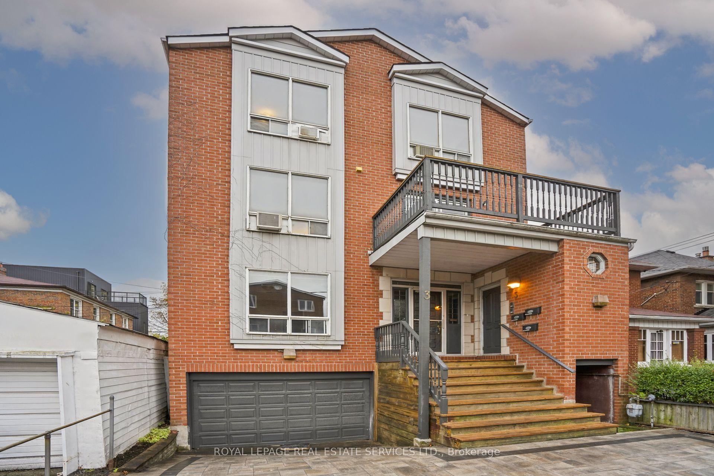
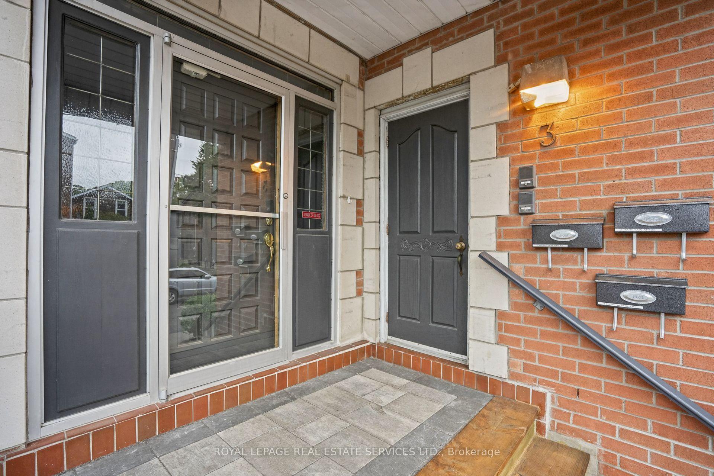
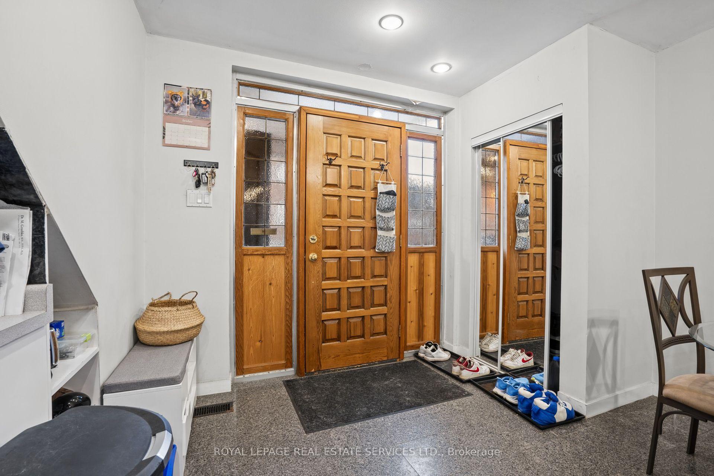
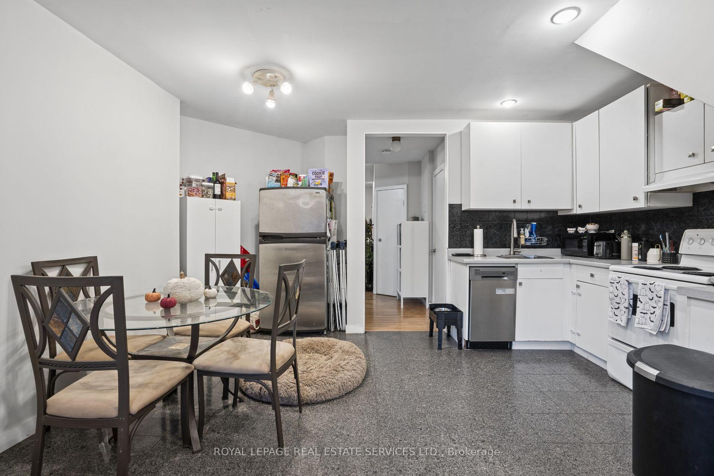
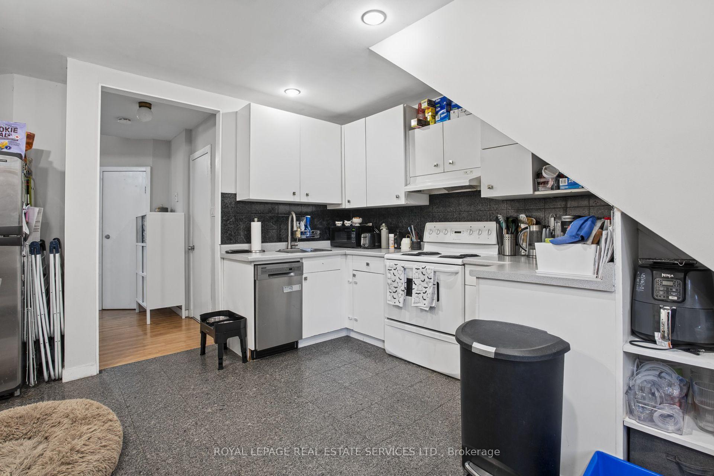
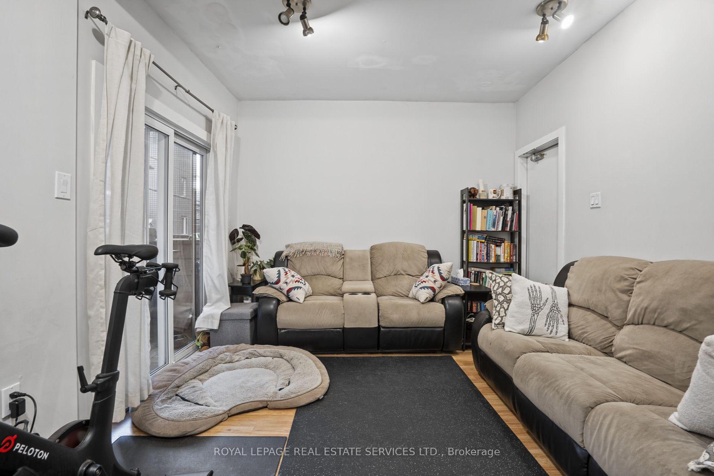
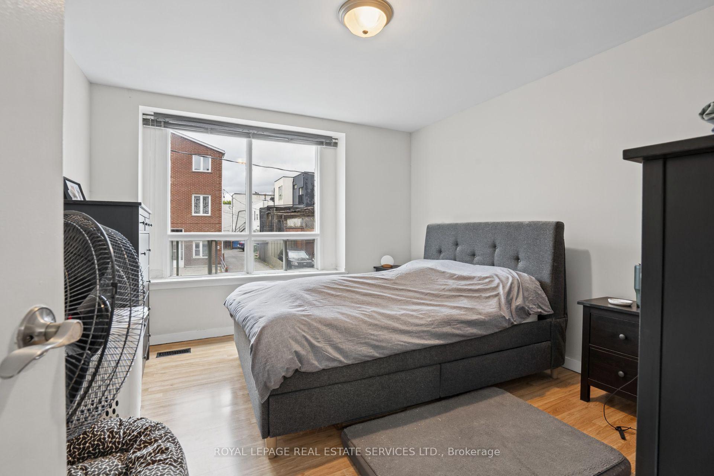
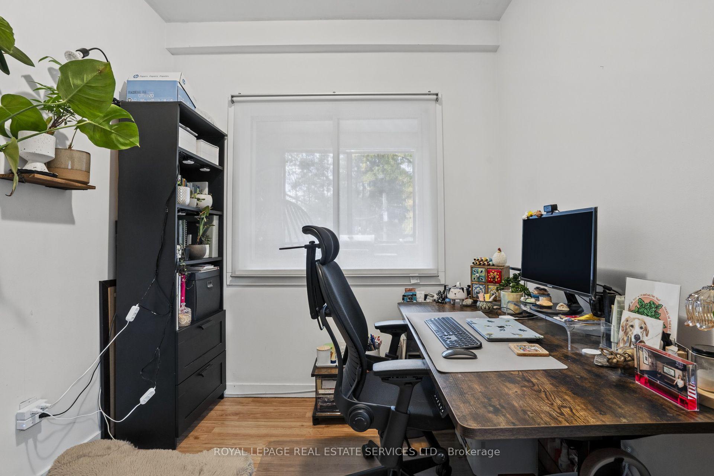
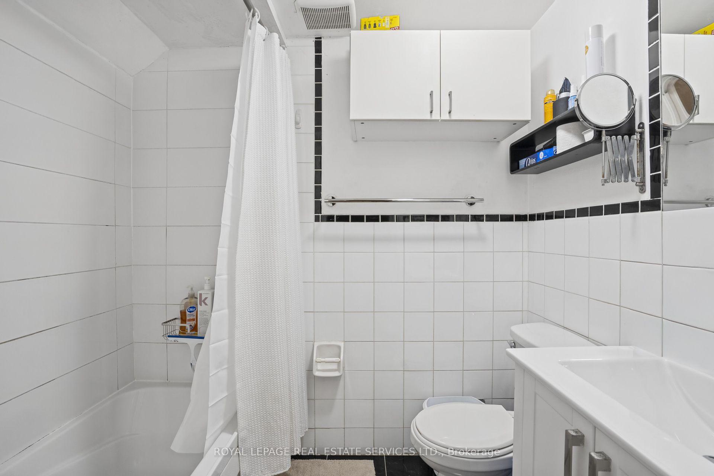
3 Harshaw Avenue
Toronto (Runnymede-Bloor West Village), ON M6S 1X7
- 6Bedrooms
- 5Bathrooms
- 2Parking
- 2500–3000Sq Ft
- $9,753Tax
- 30×50 ftLot Size
 Free EstimateSee Free Estimate Report

Sale & Price History for 3 Harshaw Avenue, Toronto, Runnymede-Bloor West Village
| Start Date | End Date | Price | Event | MLS# |
|---|---|---|---|---|
| No listing history available | ||||
Real estate boards require you to or to see the full details of this property.
*Sold prices and complete sale & price history are regulated data. Under the Trust in Real Estate Services Act, 2002 (TRESA) and the rules of the Real Estate Council of Ontario (RECO), and pursuant to the Multiple Listing Service® rules of the Canadian Real Estate Association (CREA) and the Toronto Regional Real Estate Board (TRREB), this information may be shown only to registered users who have agreed to the applicable terms of use (a Virtual Office Website, or "VOW," arrangement). HOMEH Inc., Brokerage therefore provides it to signed-in members only. Creating an account is free and takes under a minute.
About 3 Harshaw Avenue, Toronto, Runnymede-Bloor West Village
Summarized Description
- Located in Bloor West Village, a prime area.
- Three above-grade two-bedroom units available.
- Two units feature desirable two-storey layouts.
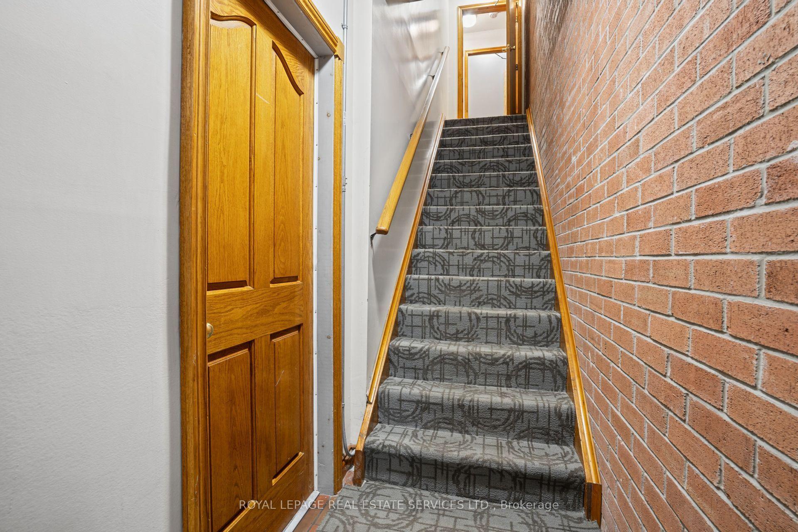
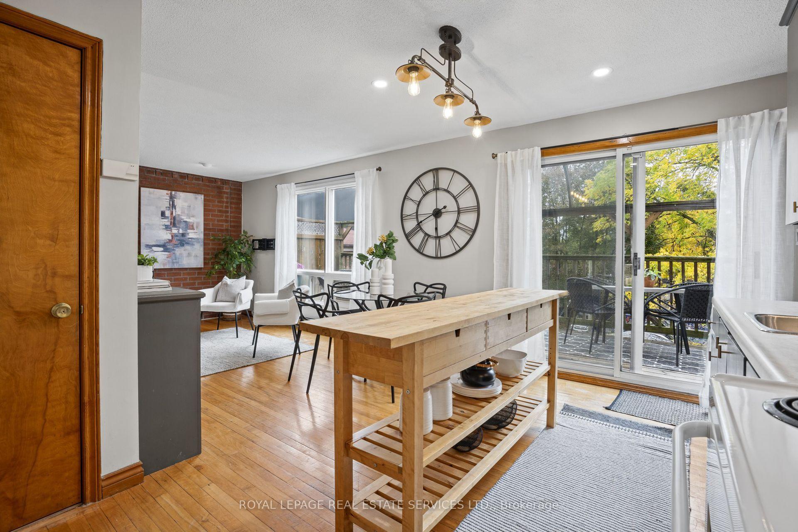
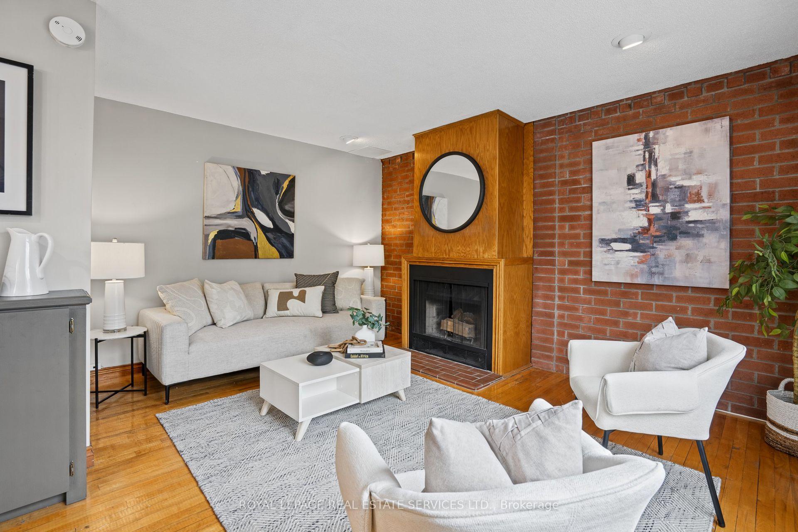
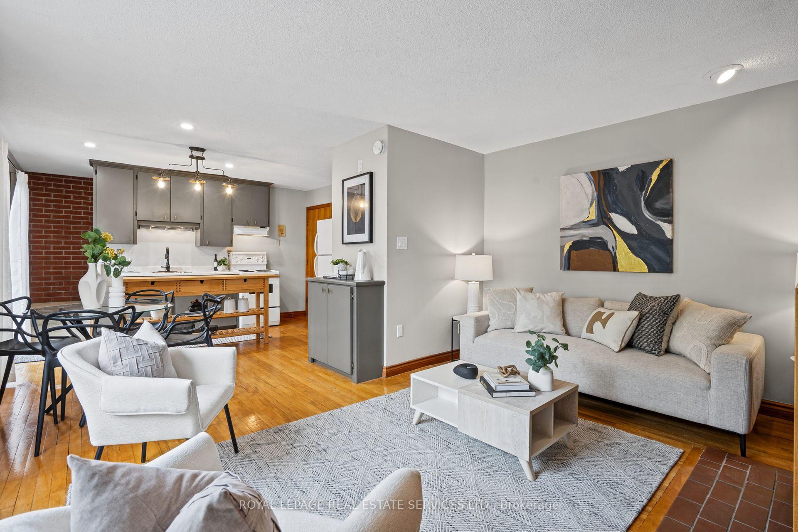
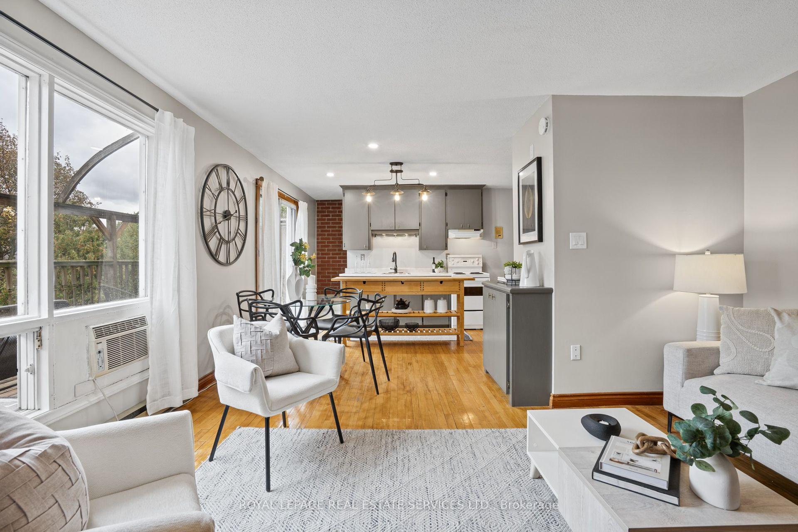
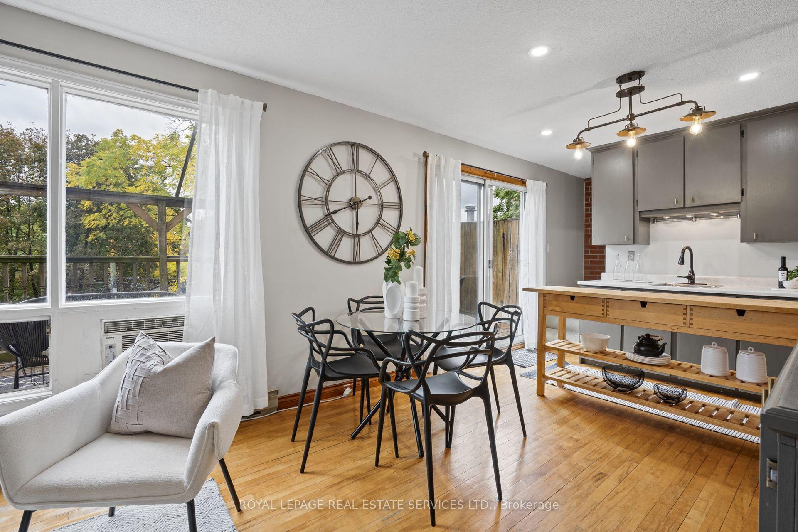
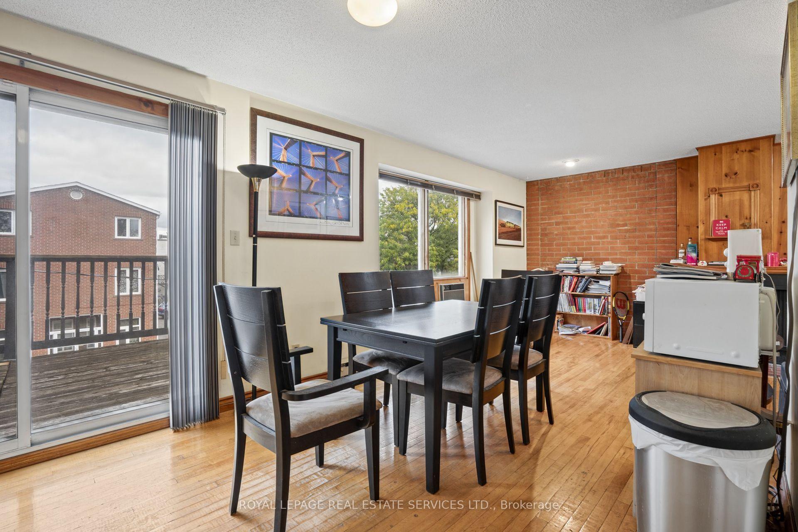
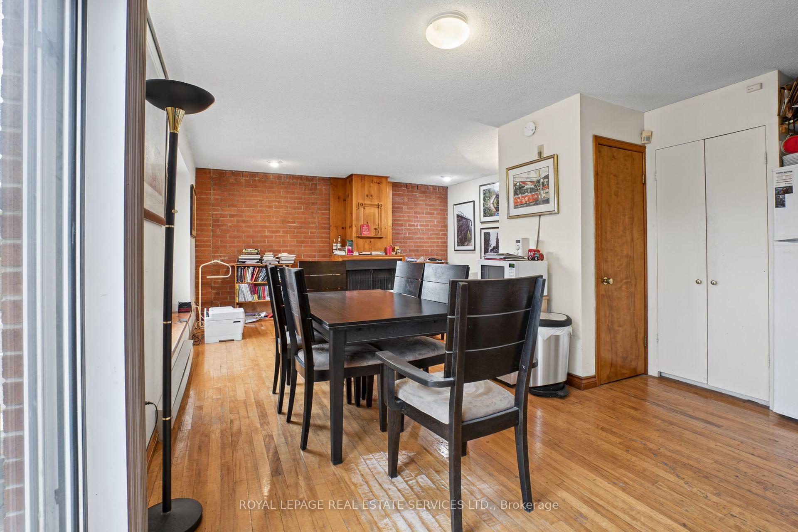
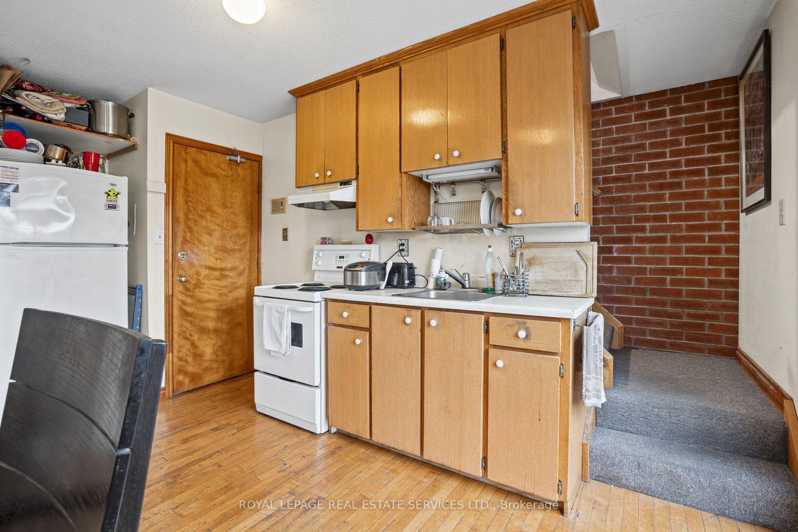
- Open concept living with exposed brick details.
- Turnkey investment with strong tenant appeal.
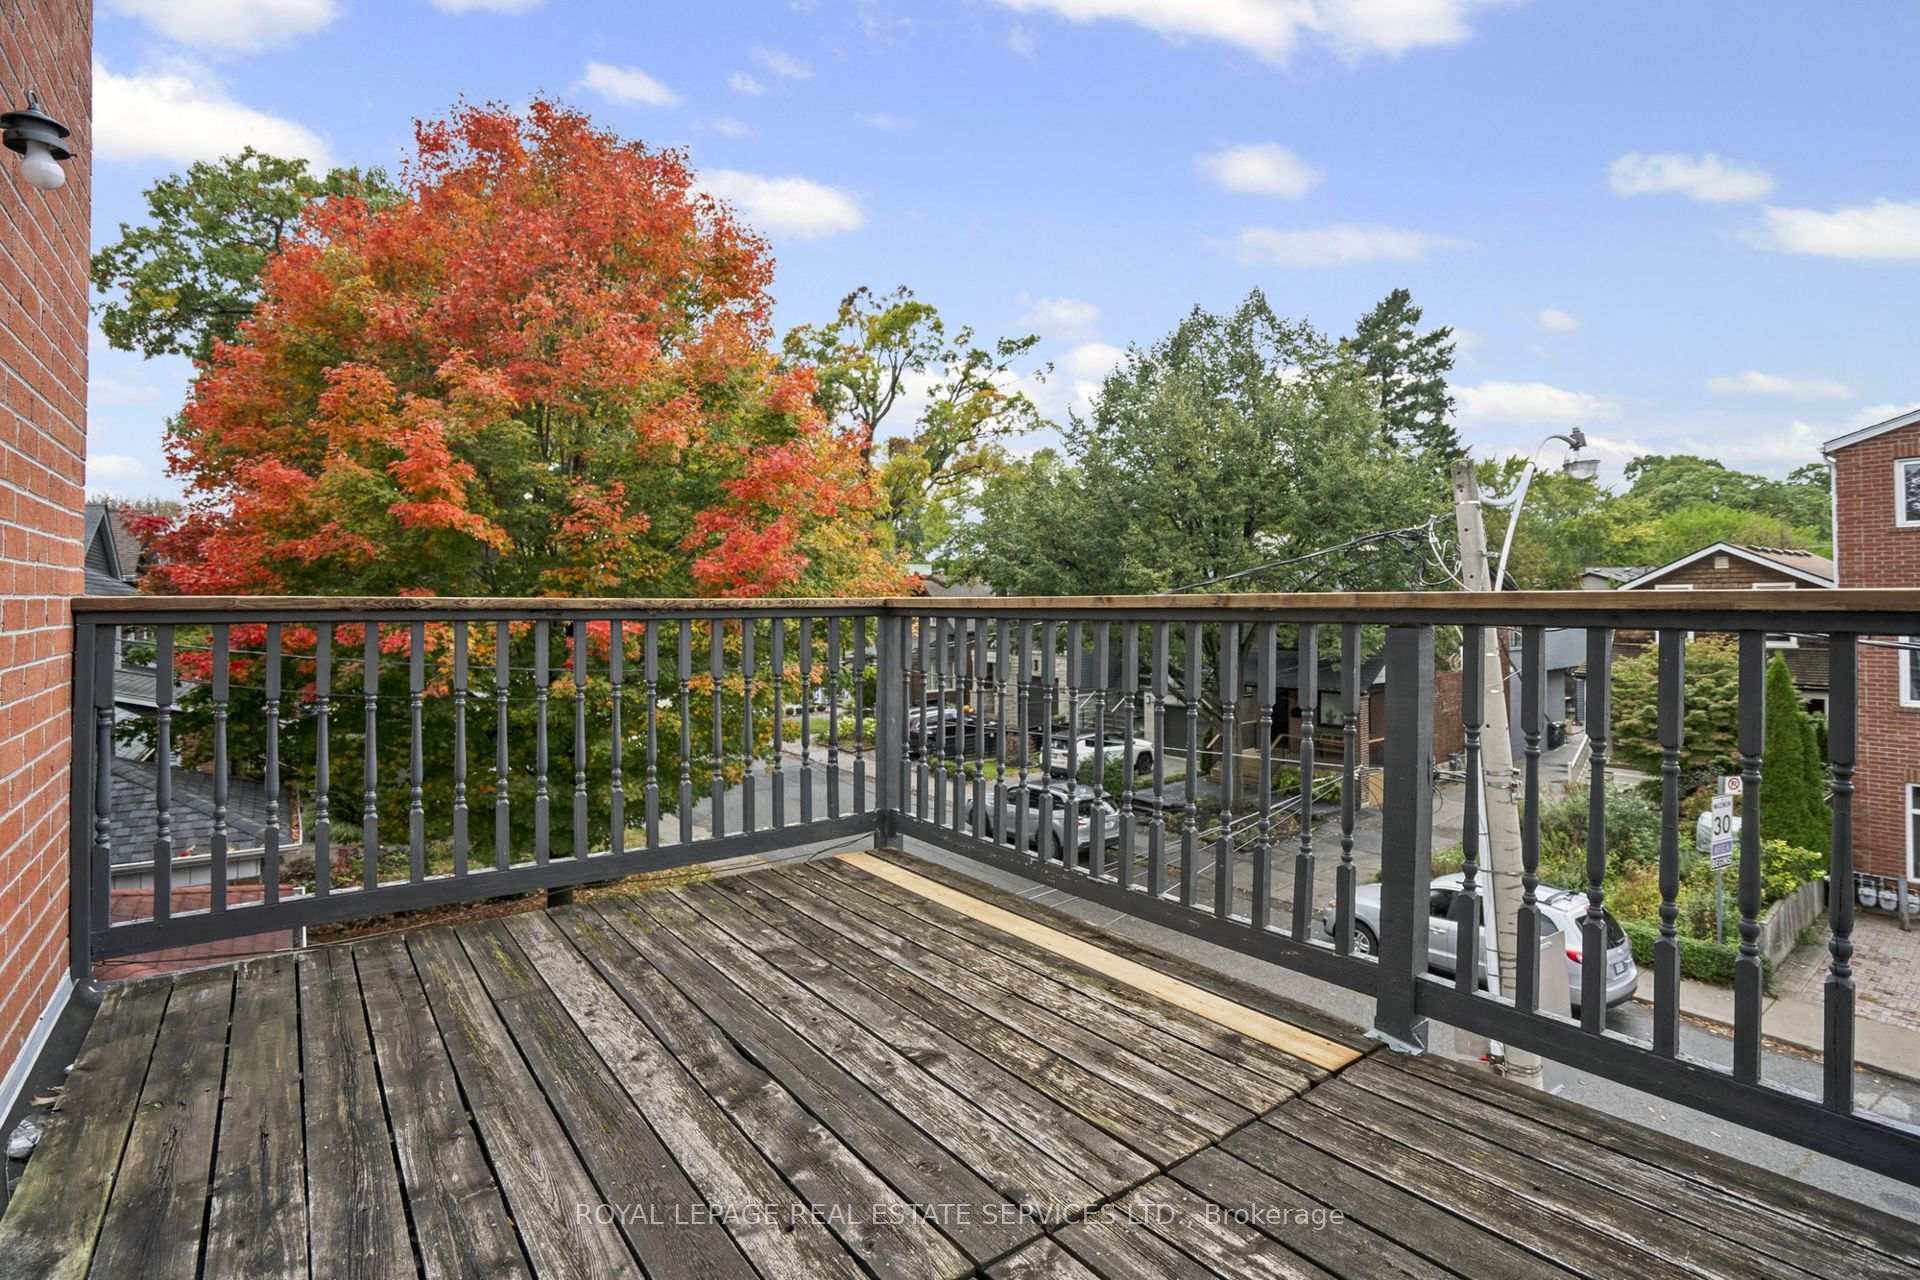
- Close to schools, subway, cafes, and parks.
- Perfect for investors or multi-generational living.
- Built in 1987 with modern amenities.
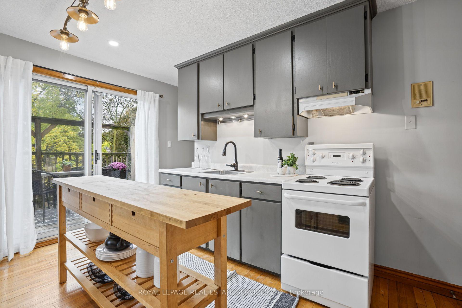
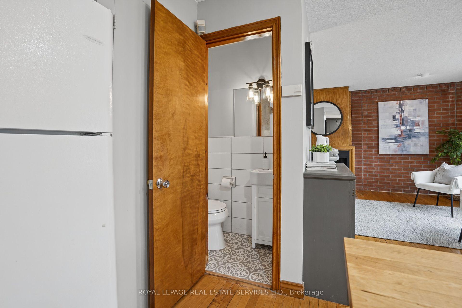
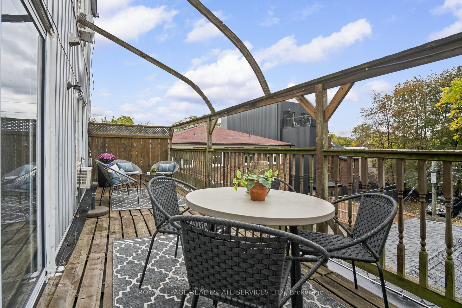
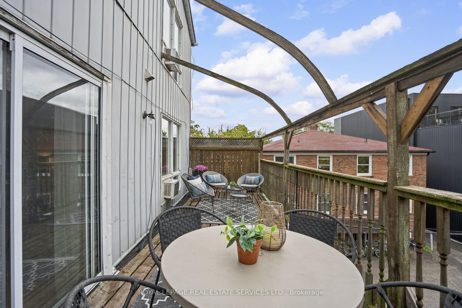
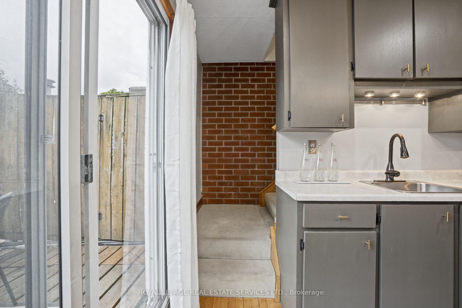
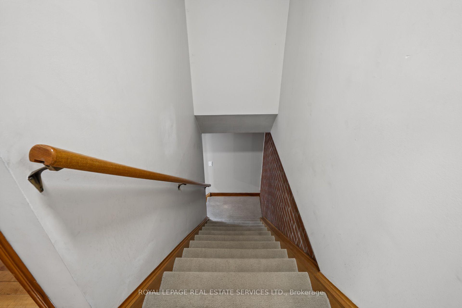
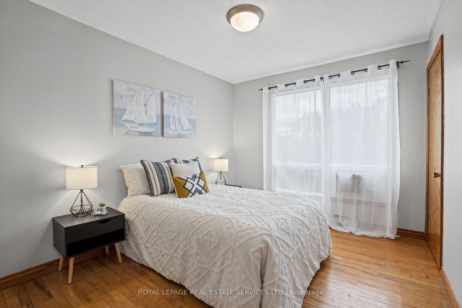
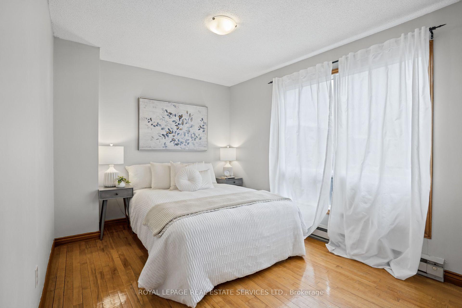
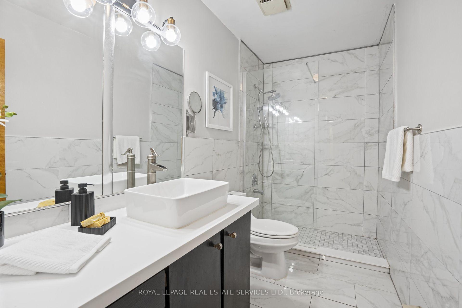
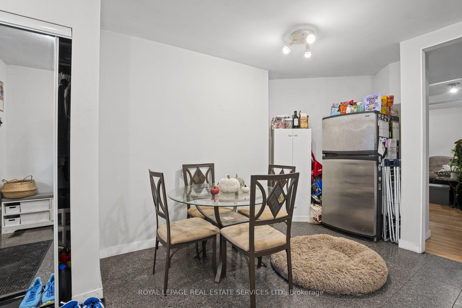
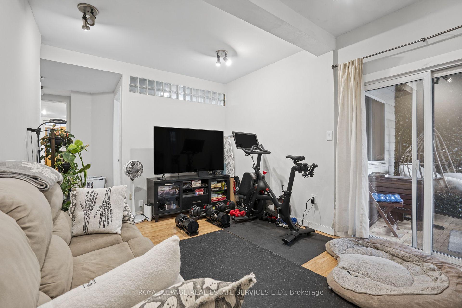
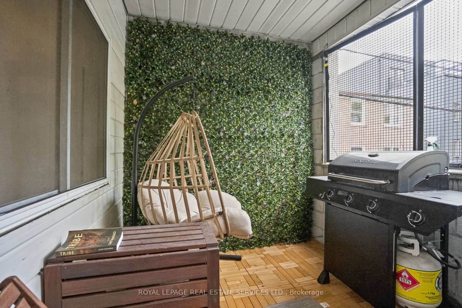
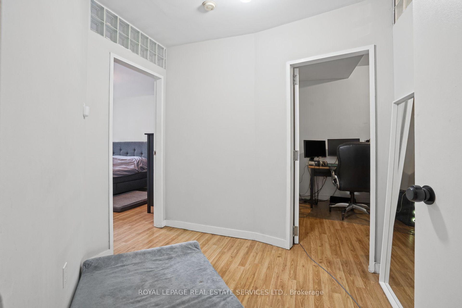
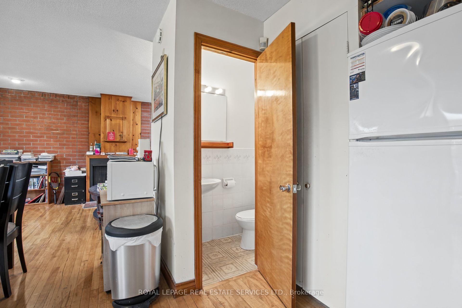
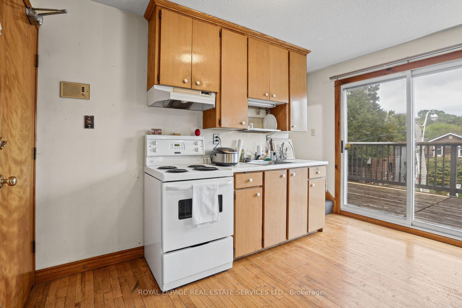
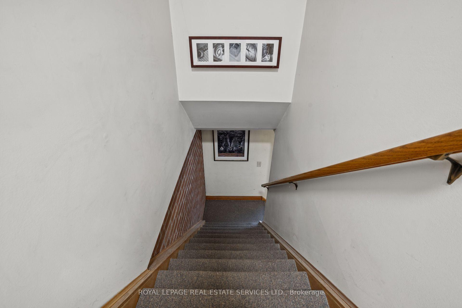
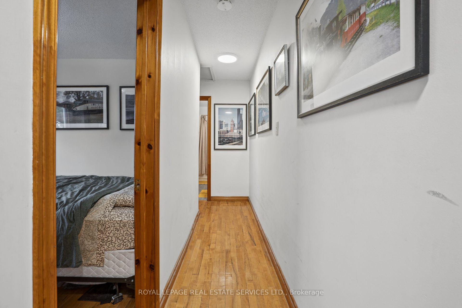
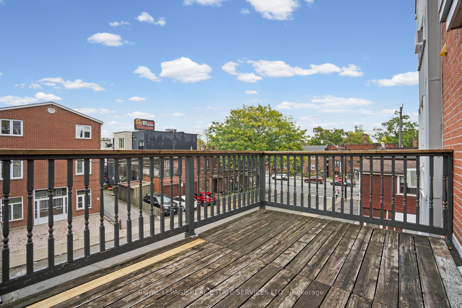
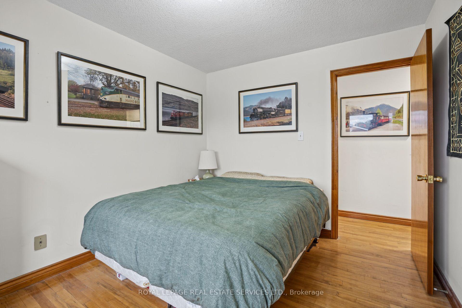
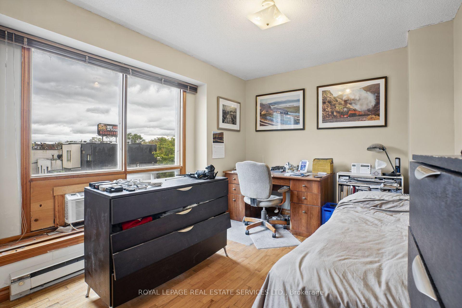
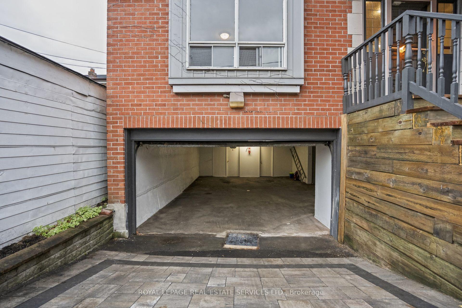
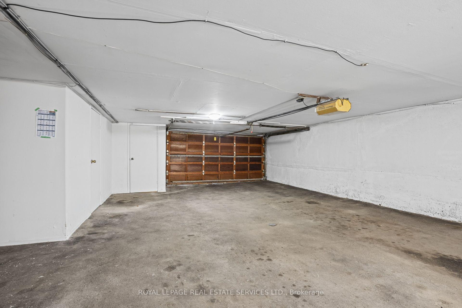
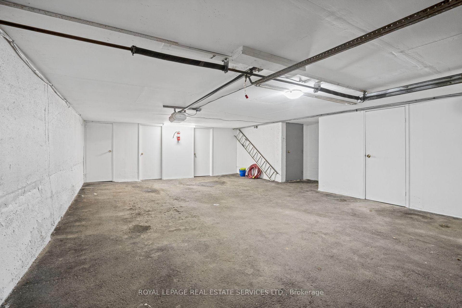
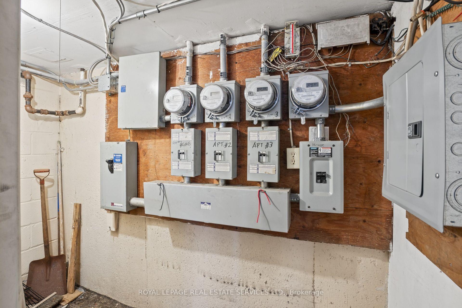
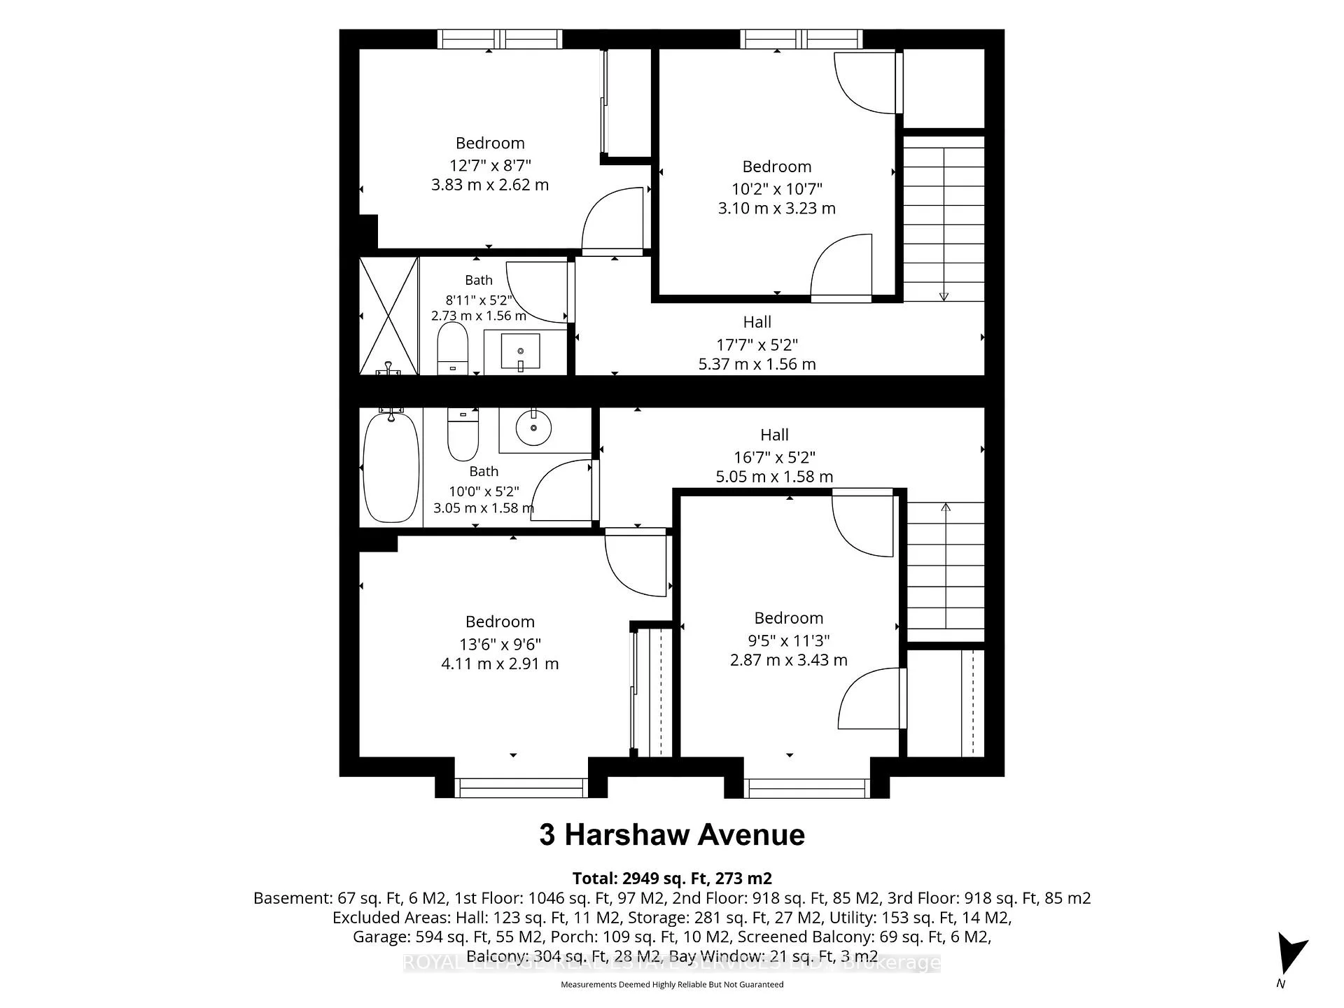
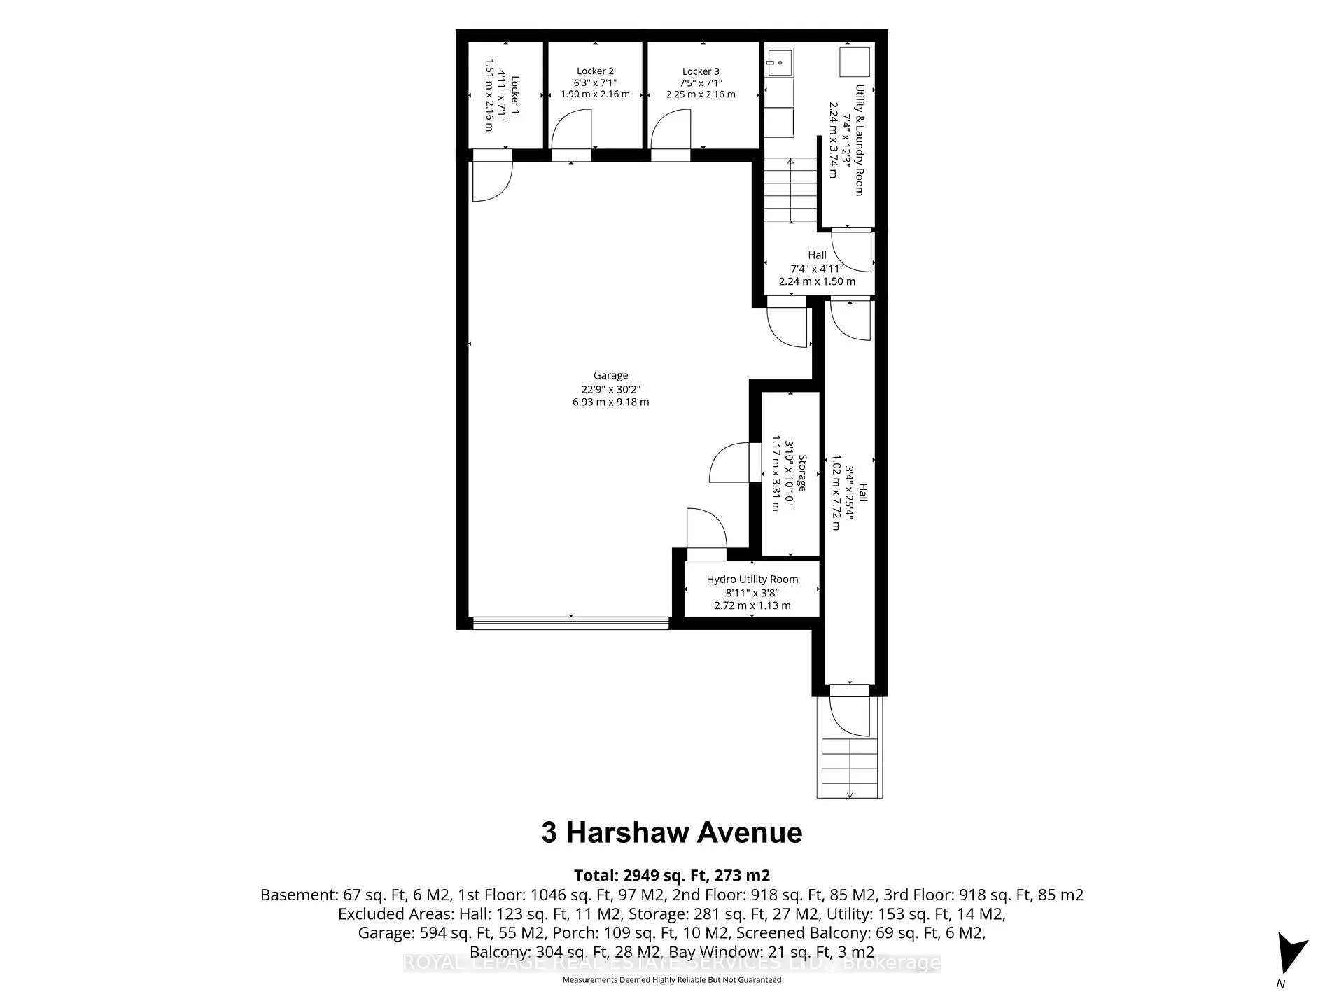
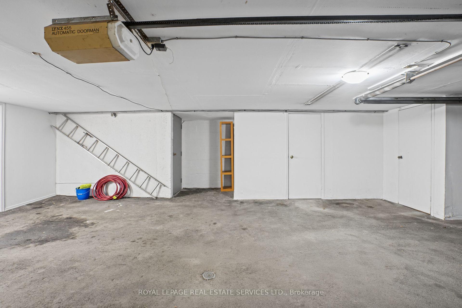
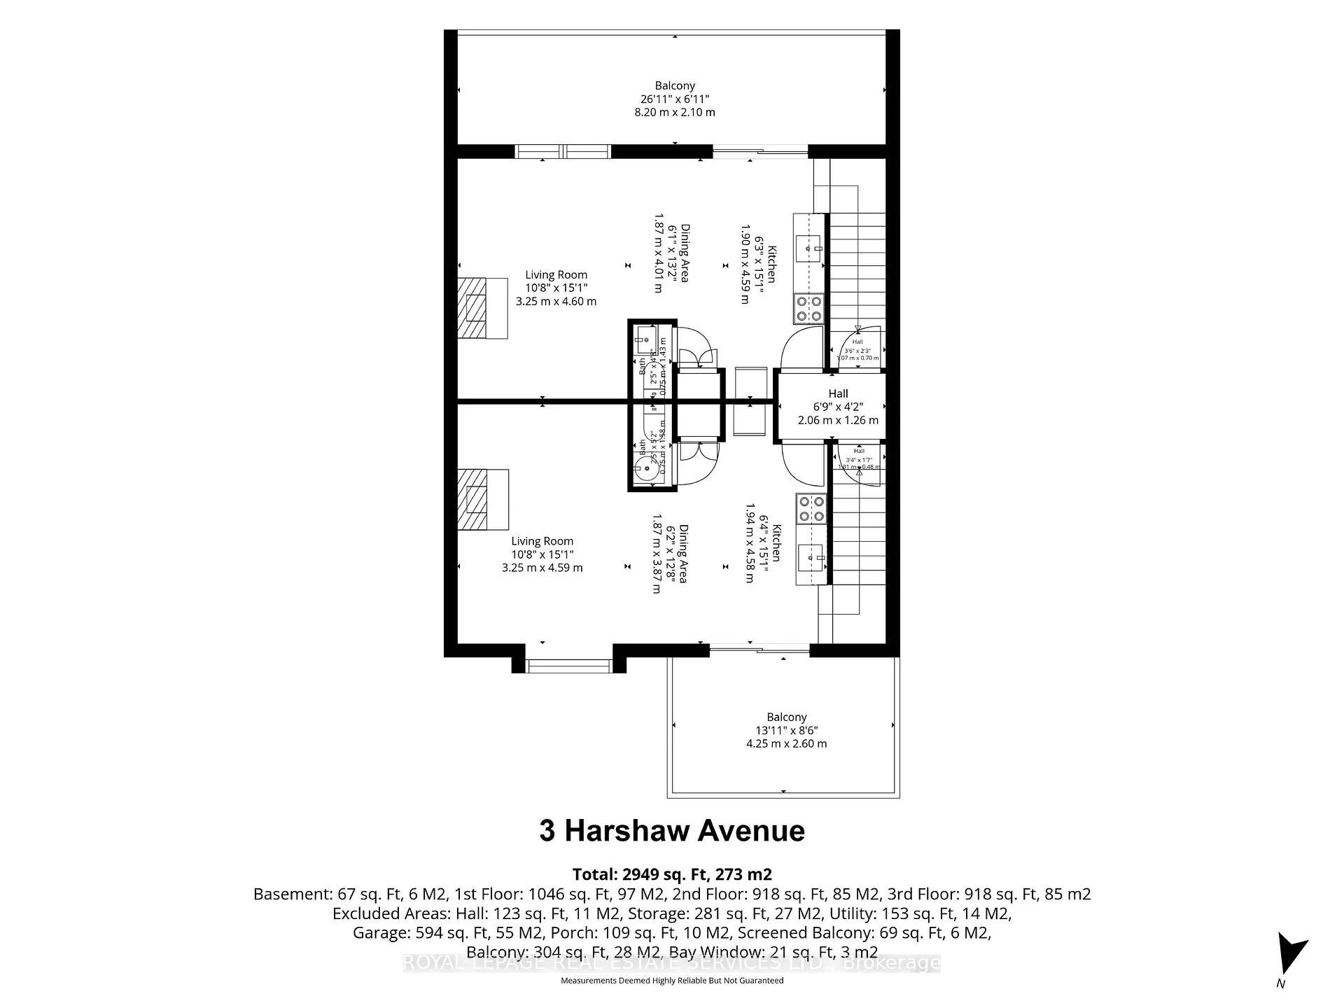
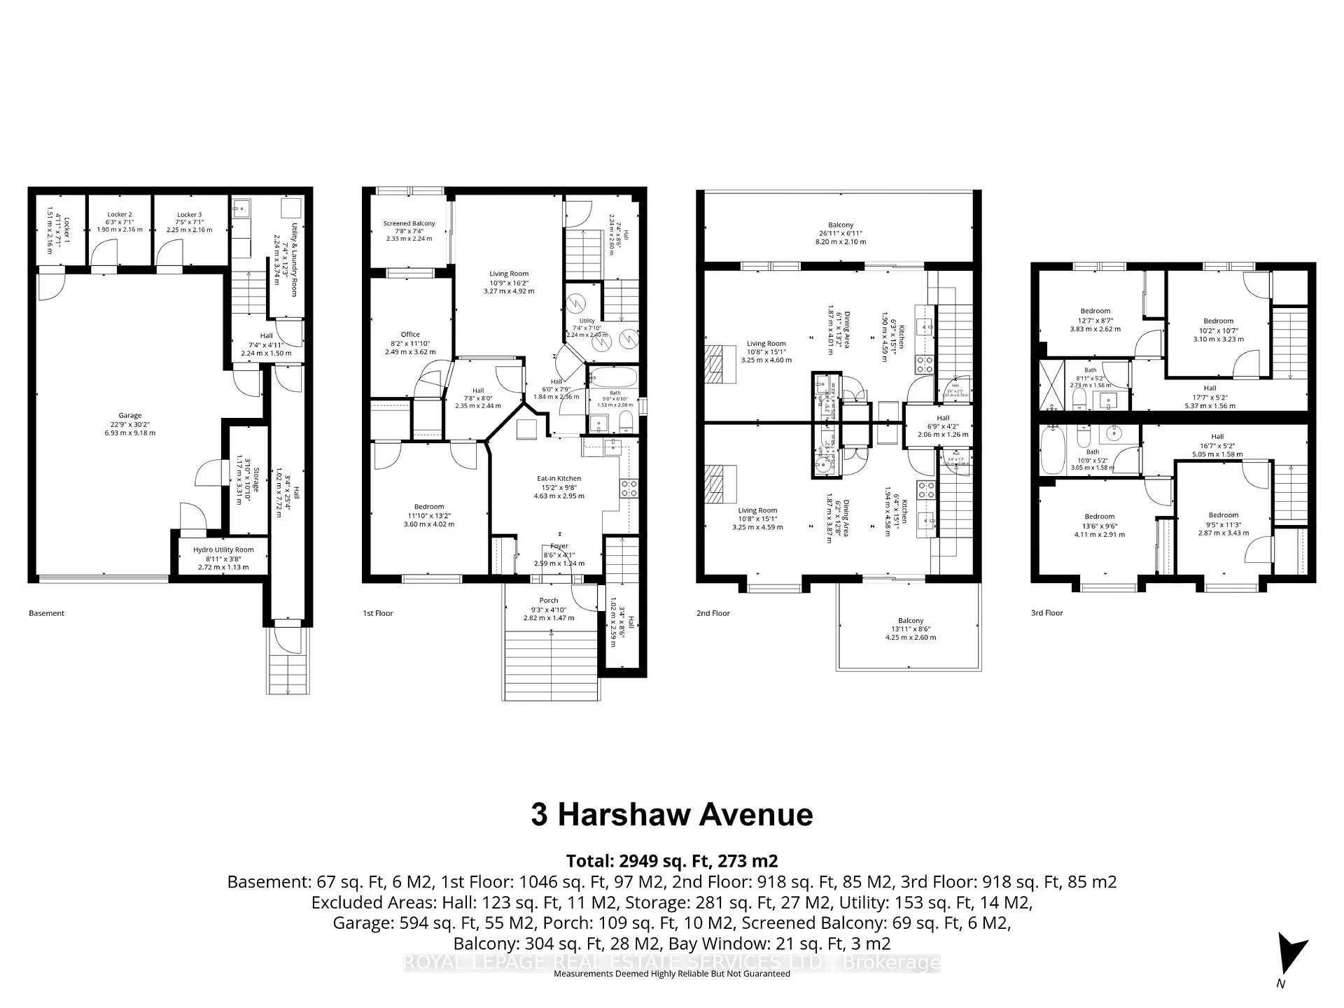
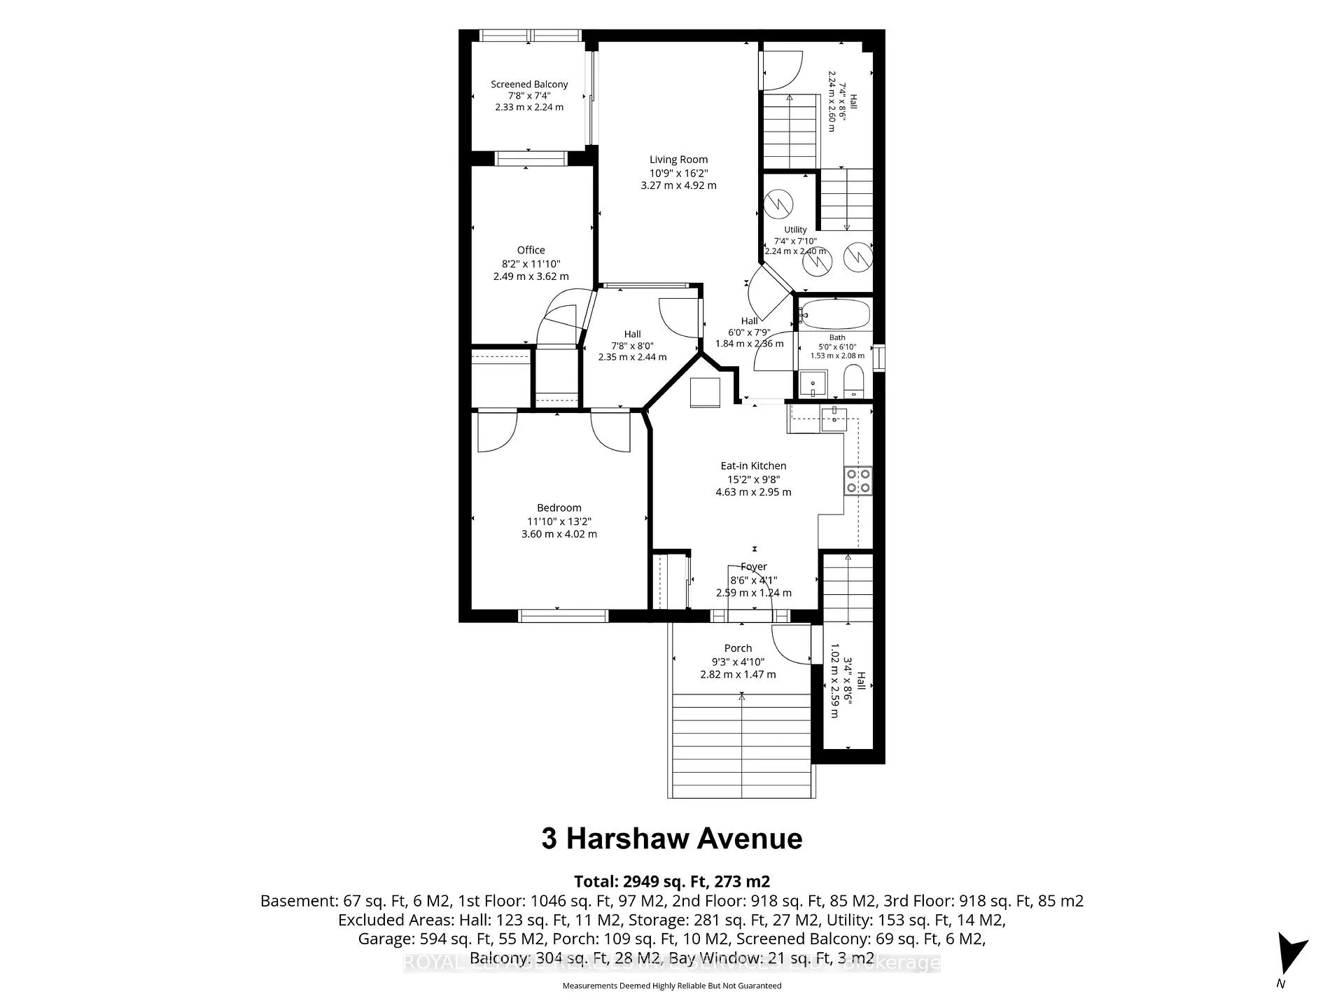
A rare opportunity to acquire an incredible generational investment asset in Bloor West Village. Perfectly positioned on a quiet residential street amongst multi million dollar homes.This purpose built property offers unmatched tenant appeal and long term value. The building was built new in 1987 with underground parking and over 2949 square feet of living space. All three spacious, well appointed two bedroom units are above grade! Two of the units are two storey each, with open concept living spaces, exposed brick and additional powder rooms! All units are separately metered for hydro and heat Additionally there are four storage lockers. Located within the sought after Runnymede Junior and Senior Public School as well as Humberside Collegiate catchment area and only a five minute walk to the subway, local cafes, trendy shops, restaurants and local parks. This triplex is the perfect turn key investment with great incomein a prime location! Perfect for investors or multi generational living. Whether you're looking to expand your investment portfolio or secure a multi-generational residence, this exceptional property offers endless potential.
Key Facts & Features
Property Costs
- Annual Property Tax Amount
- $9,753
- Land Transfer Tax Fee
- $68,910
Rental Items
- Rental Equipment
- None
- Basement Type
- Separate Entrance, Unfinished
Interior Features
- Interior Extras
- Auto Garage Door Remote, Separate Heating Controls, Separate Hydro Meter, Storage, Storage Area Lockers, Water Meter, Water Heater Owned
- Security Features
- Carbon Monoxide Detectors, Smoke Detector
- Fireplace/Stove
- Yes
- Fireplace Features
- Wood
- Elevator
- No
Exterior Features
- Pool
- None
- Property Features
- Hospital, Level, Public Transit, School, Cul de Sac/Dead End, School Bus Route
- Accessibility Features
- Accessible Public Transit Nearby, Fire Escape, Multiple Entrances, Parking
Building
- Building Type
- Multiplex
- Building Style
- 3-Storey
- Approx Age
- 31-50
Construction
- Exterior Finish
- Aluminum Siding, Brick
- Roof
- Flat
- Foundation Details
- Unknown
- Special Designation
- Unknown
Lot
- Lot Front
- 30.00 ft
- Lot Depth
- 50.00 ft
Inclusions
- Inclusions
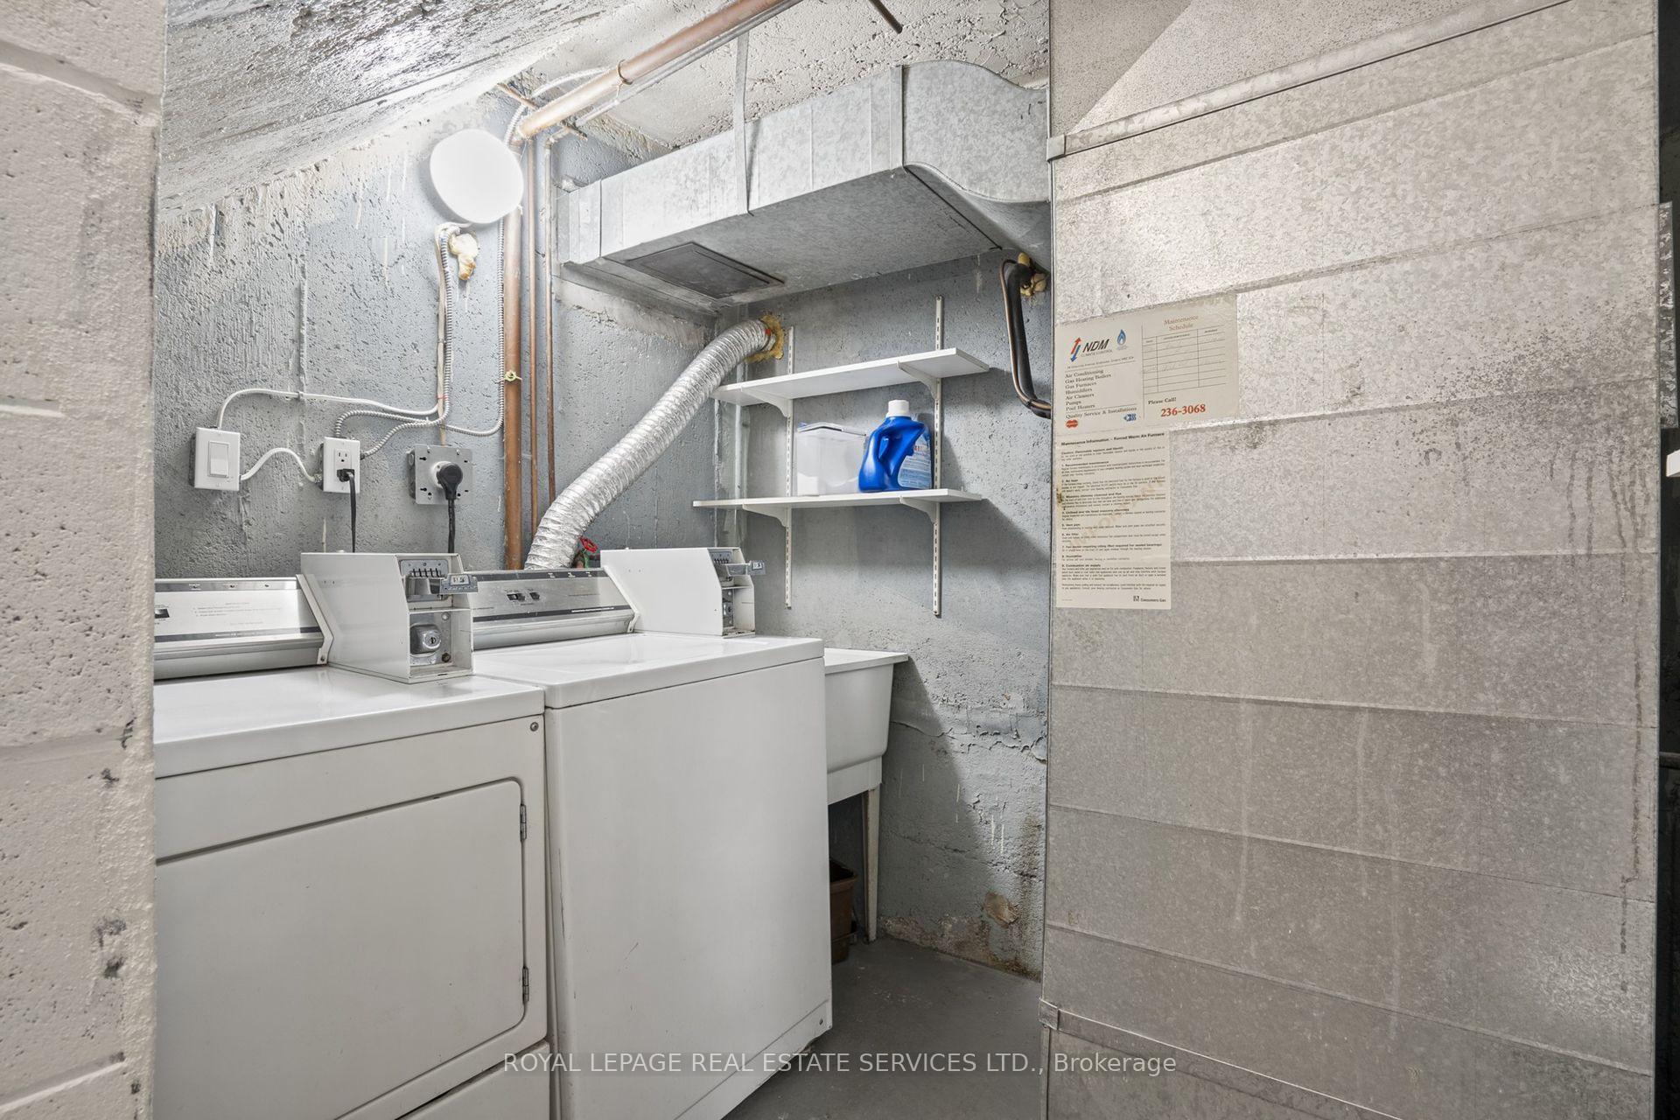
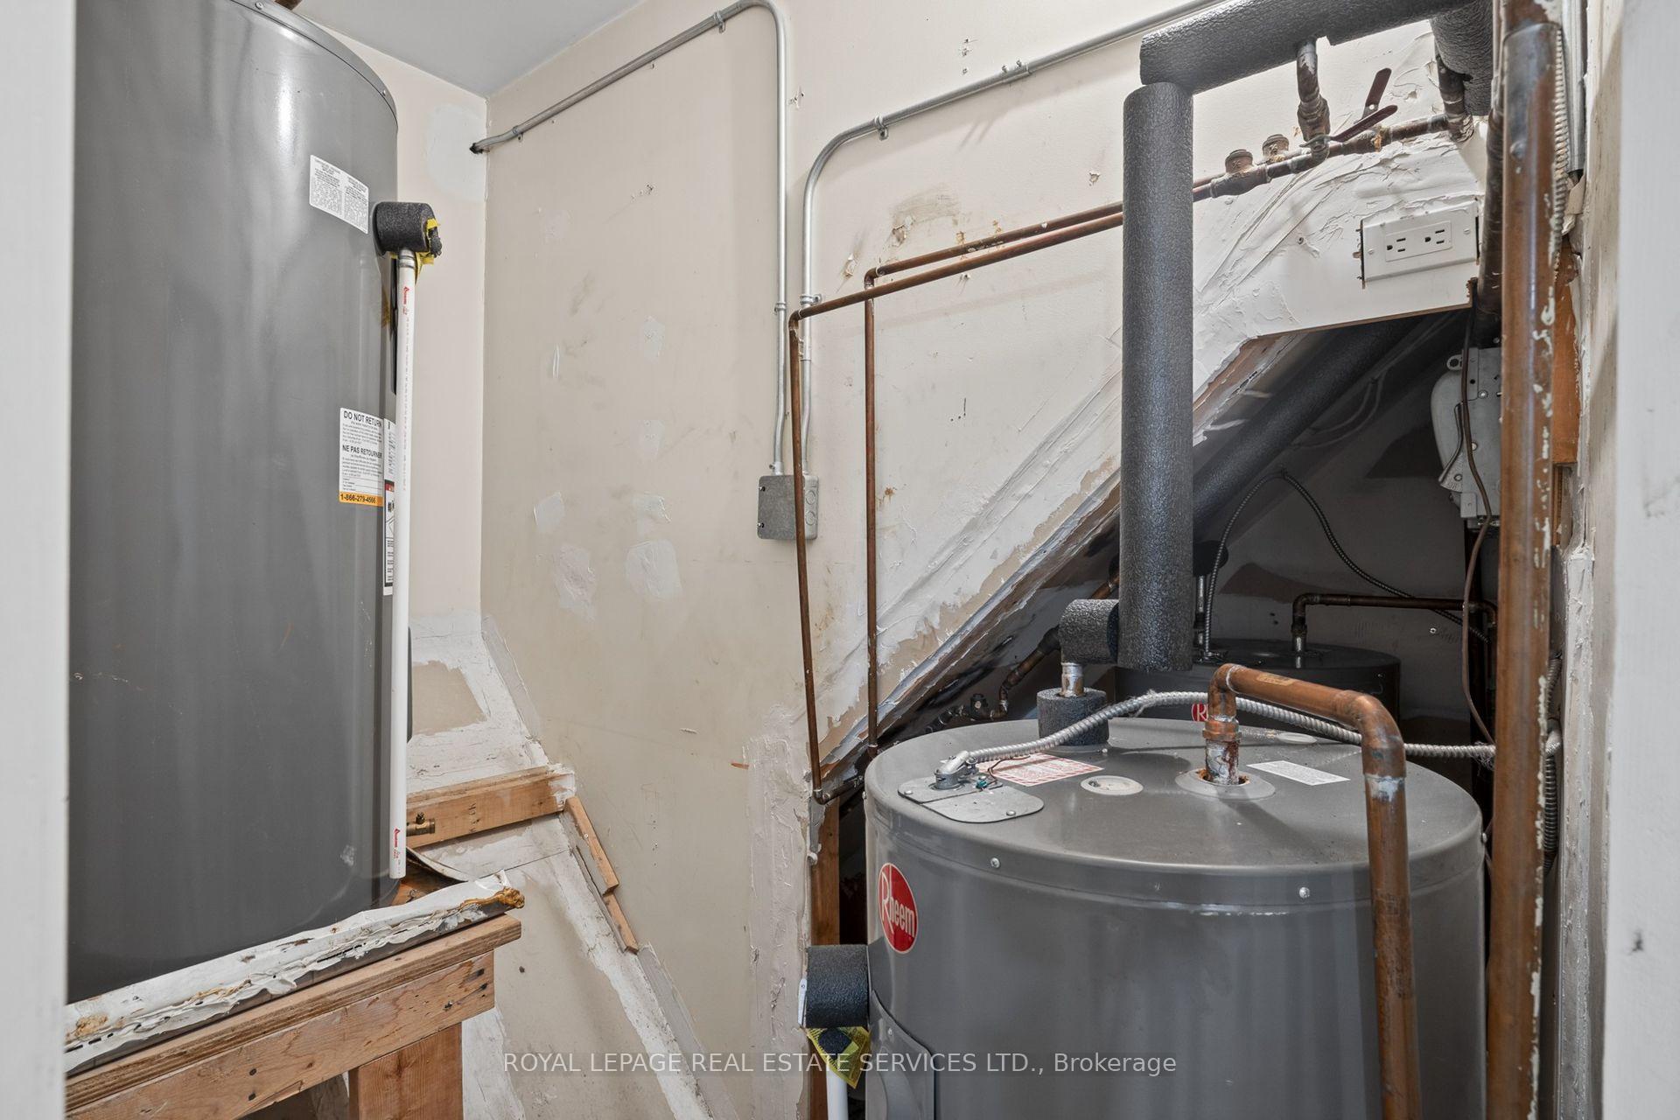
- 3 fridges, 3 stoves, 1 built in dishwasher, coin operated washer and coin operated dryer, 3 water heaters, 1 garage door opener and attachments, 4 fire extinguishers.
Exclusions
- Exclusions
- All Tenants belongings
Parking & Garages
- Garage Type
- Built-In
- Garage Spaces
- 2
- Parking Spaces
- 0
- Total Garage And Parking Spaces
- 2
Heating & Cooling
- Heat Source
- Electric
- Heat Type
- Baseboard
- Air Conditioning
- Central Air, Window Unit(s)
- Water
- Municipal
- Sewers
- Sewer
- Bedrooms
- 6
- Washrooms
- 5
- Kitchens
- 3
Washrooms
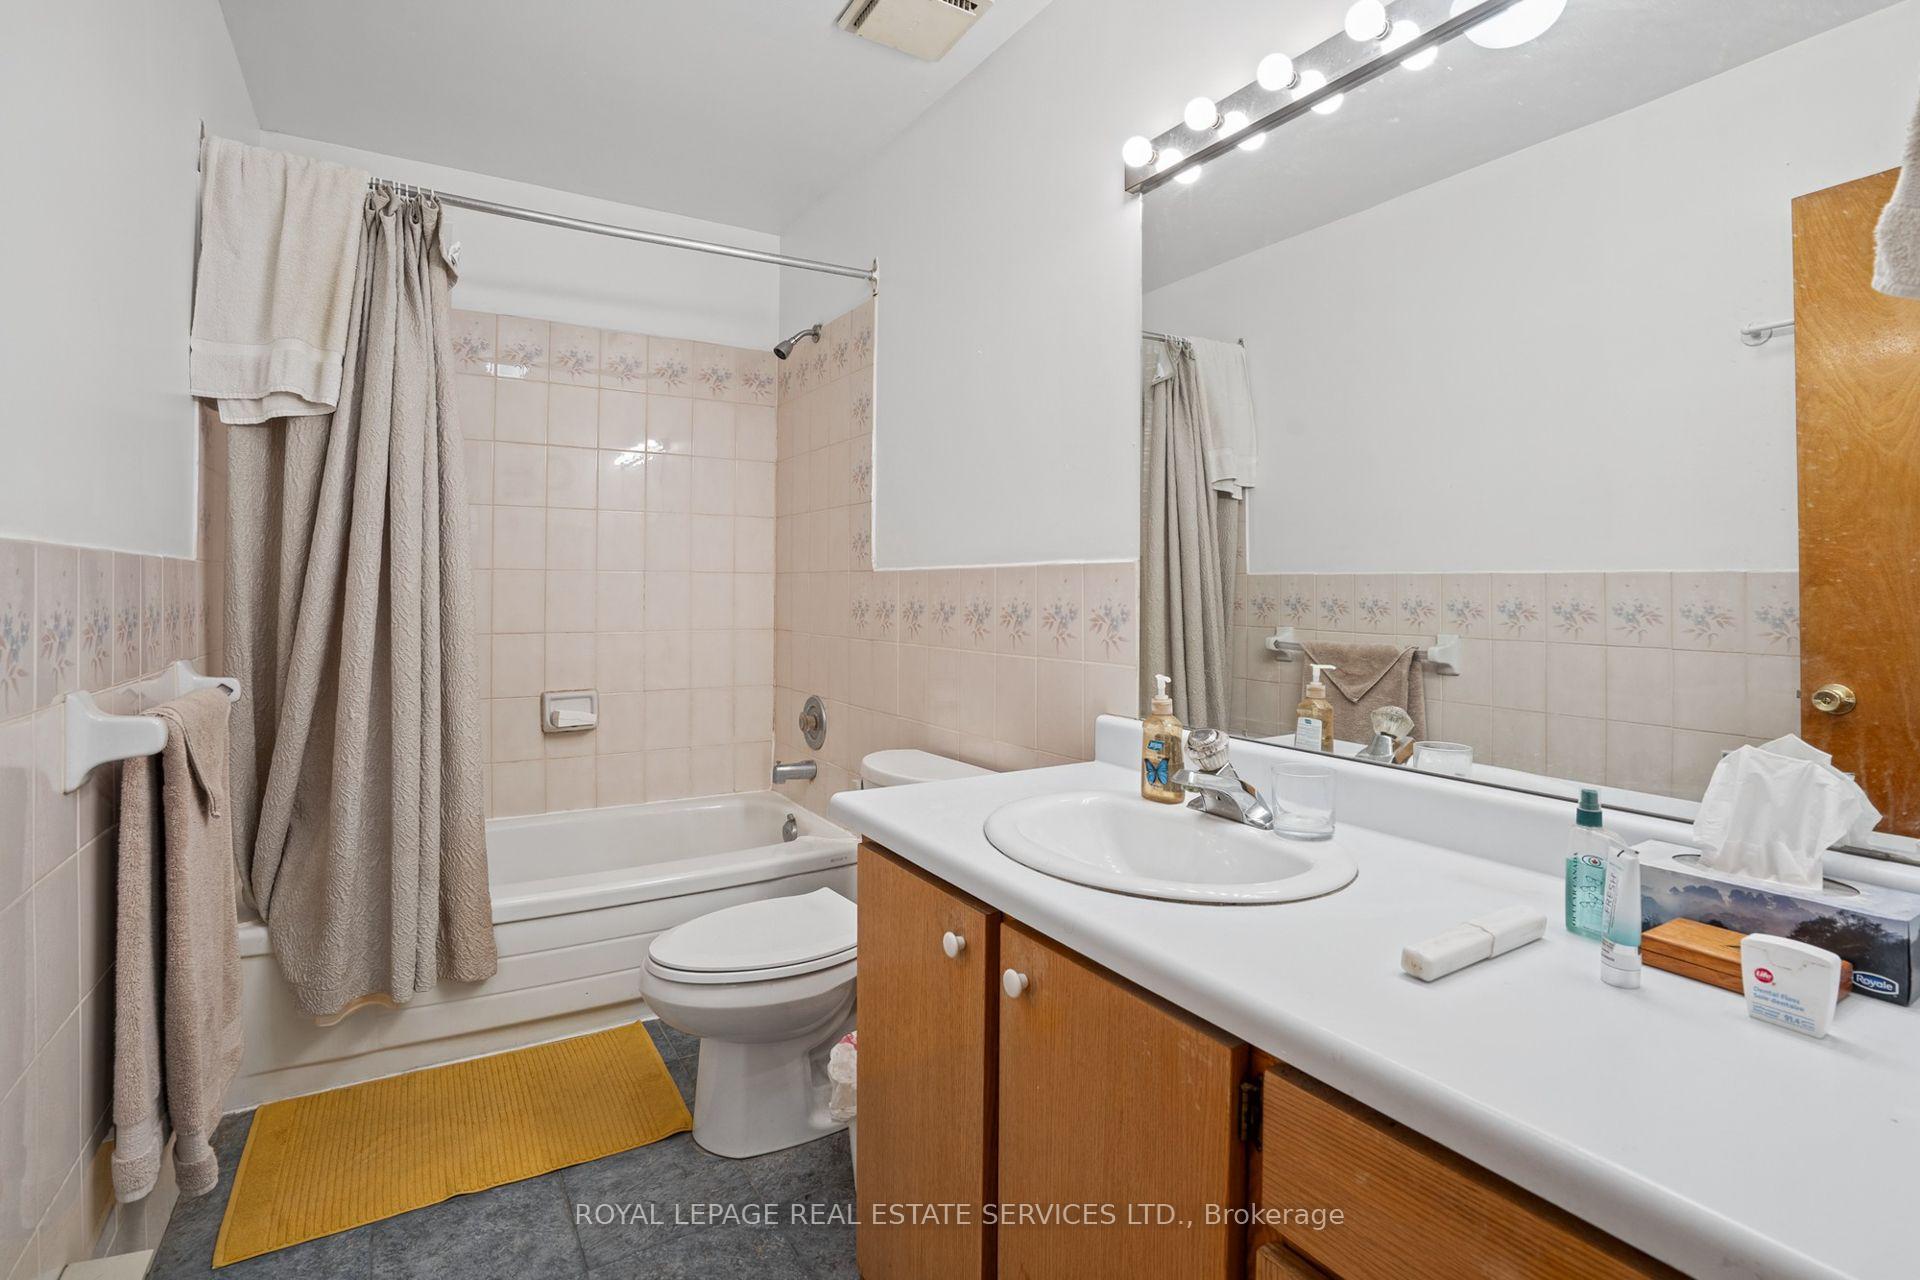
- 4-piece, Flat
- 2-piece, Second
- 3-piece, Third
- 2-piece, Second
- 4-piece, Third
- Municipality
- Toronto
- Neighbourhood
- Runnymede-Bloor West Village
- Main cross streets
- Bloor/Jane St (Bloor West Village)
- Directions
- Bloor West Village
- MLS® number
- W14093974
- Data source
- Toronto Regional Real Estate Board
- Listed on
- 2026-10-19
- Updated on
- 2026-10-21
- Days on market
- 5 days
- Possession type
- Flexible
- Co-op commission
- 2.25%
- Seller
- Listed by
- ROYAL LEPAGE REAL ESTATE SERVICES LTD.
Home Market Value
Current home valuation for 3 Harshaw Avenue, Toronto, Runnymede-Bloor West Village, Toronto, ON. Listed for $1,899,000
HOMEH Estimate
—
Estimated Sales Range
—
HOMEH Estimate for 3 Harshaw Avenue, Toronto, Runnymede-Bloor West Village
Calculated with a real agent's CMA method — 45+ years of experience, codified. Not an AI guess.
For the owner
Is this your home? Track its value.
Get this home's HOMEH Estimate by email once a month, with how many homes are for sale around you.
Mortgage Payment Calculator
Compare up to 4 down payment scenarios
20% required for homes $1.5M or more
$379,800
| Scenario 1 | Scenario 2 | Scenario 3 | Scenario 4 | |
|---|---|---|---|---|
−Down payment | % $ | % $ | % $ | % $ |
+CMHC insurance | $0 | $0 | $0 | $0 |
=Total mortgage | $1,519,200 | $1,424,250 | $1,329,300 | $1,234,350 |
Amortization | ||||
Mortgage rate | % | % | % | % |
| Payment frequency | ||||
=Mortgage payment | $7,417monthly | $6,954monthly | $6,490monthly | $6,027monthly |
Land Transfer Tax
$34,455
$34,455
$68,910
Around this home
Data provided by OpenStreetMap & Fraser Institute School Rankings
Ask HOMEH
New!Hi there!
👋Text or call (416) 301-9001
Recommended for you
Based on homes you've looked at.
No recommended properties found.
Nearby similar homes
No nearby properties found.
More real estate resources
Other homes nearby
Explore this area
Nearby neighbourhoods
No nearby listings available.