
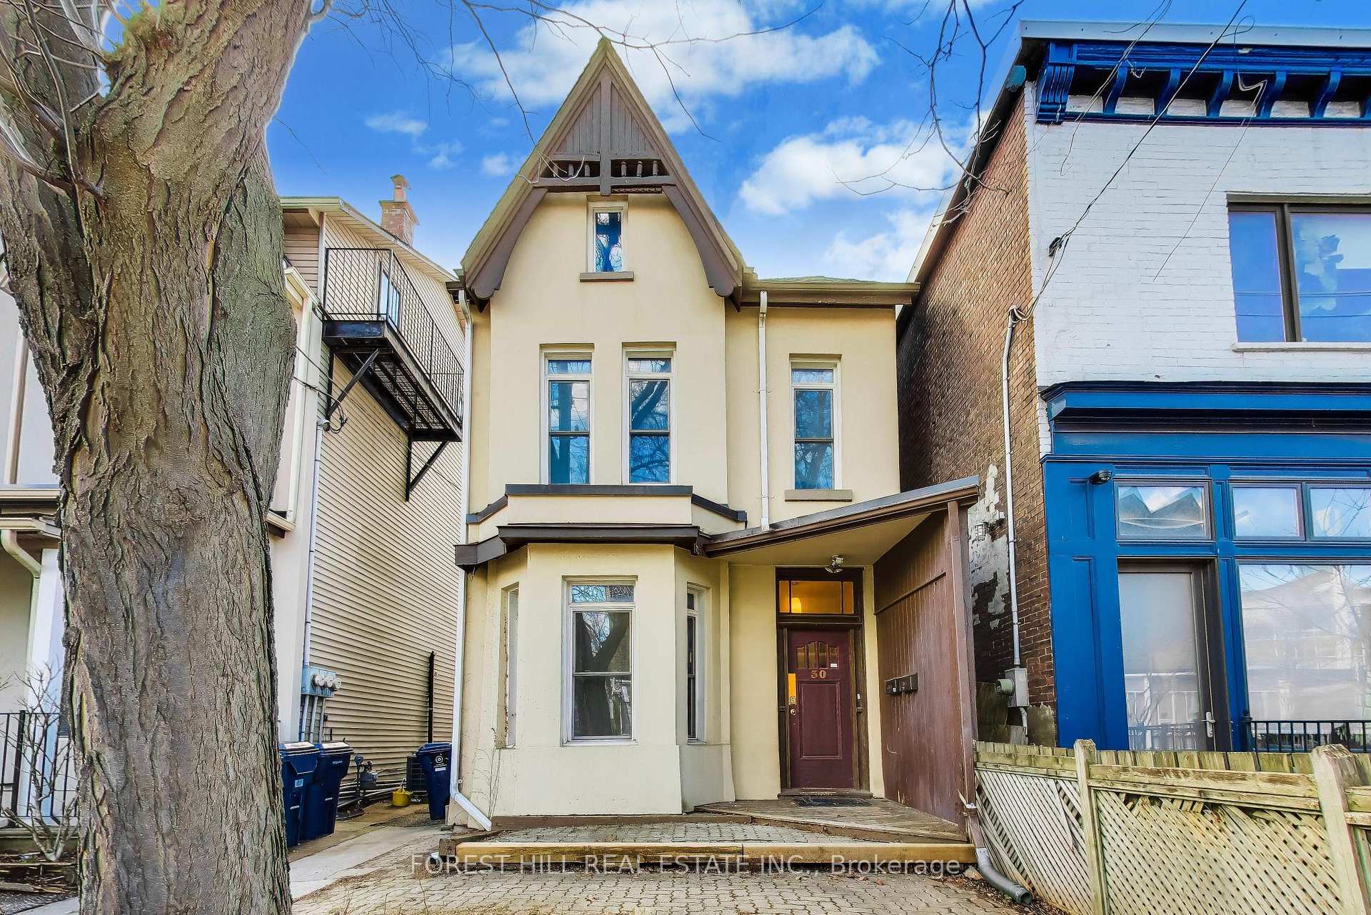
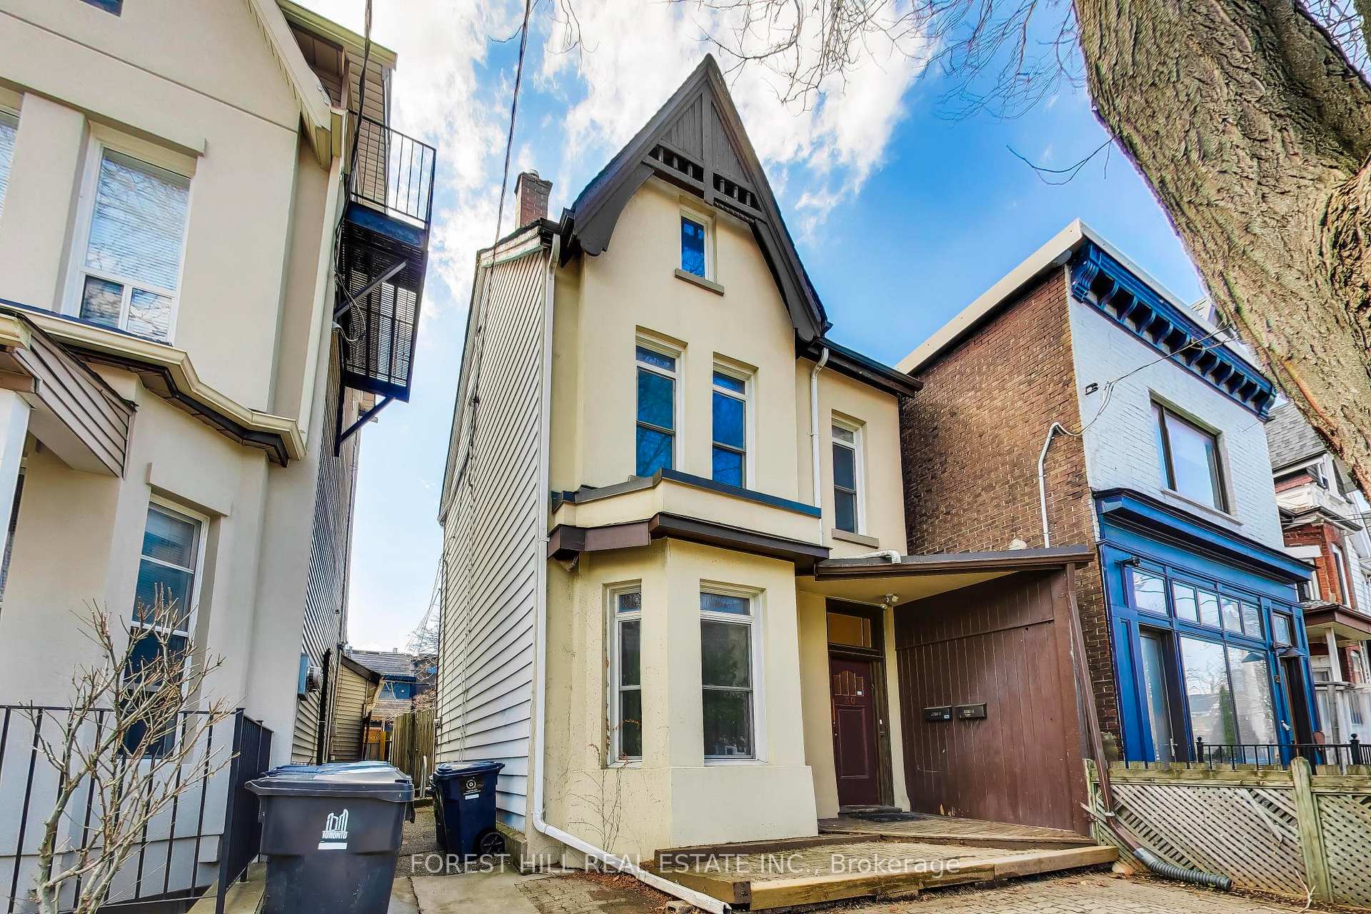
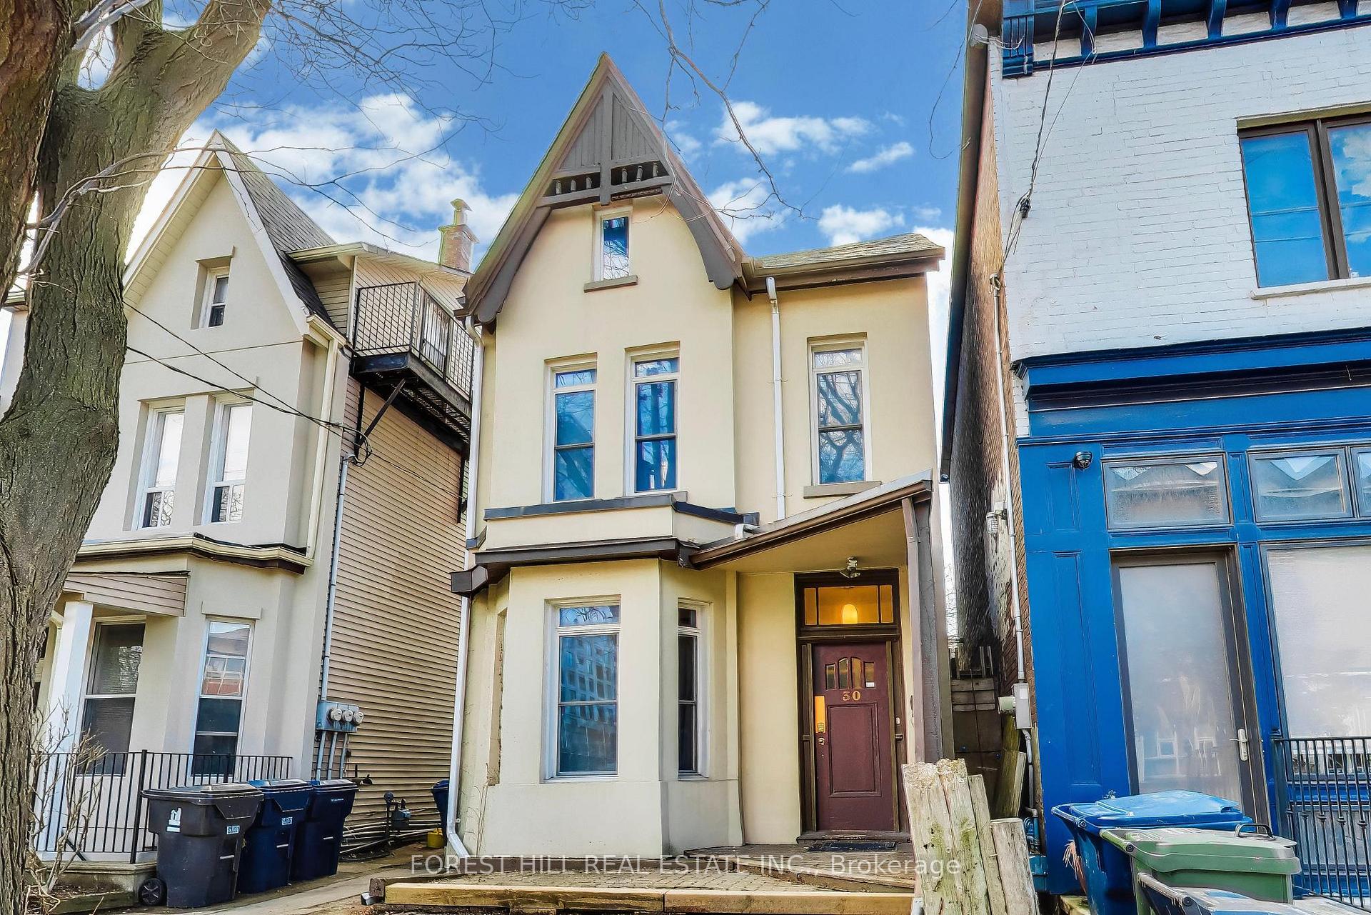


30 Robert Street
Toronto (University), ON M5S 2K3
- 2Bedrooms
- 2Bathrooms
- 2Garage
- 1500–2000Sq Ft
- $8,536Tax
- 22×90 ftLot Size
 Estimated Value:$2,132,643See Free Estimate Report

Sale & Price History for 30 Robert Street, Toronto, University
| Start Date | End Date | Price | Event | MLS# |
|---|---|---|---|---|
| No listing history available | ||||
Real estate boards require you to or to see the full details of this property.
*Sold prices and complete sale & price history are regulated data. Under the Trust in Real Estate Services Act, 2002 (TRESA) and the rules of the Real Estate Council of Ontario (RECO), and pursuant to the Multiple Listing Service® rules of the Canadian Real Estate Association (CREA) and the Toronto Regional Real Estate Board (TRREB), this information may be shown only to registered users who have agreed to the applicable terms of use (a Virtual Office Website, or "VOW," arrangement). HOMEH Inc., Brokerage therefore provides it to signed-in members only. Creating an account is free and takes under a minute.
About 30 Robert Street, Toronto, University
Summarized Description
- Exquisite 1890s detached Victorian home.
- Airy open-concept layout with soaring ceilings.
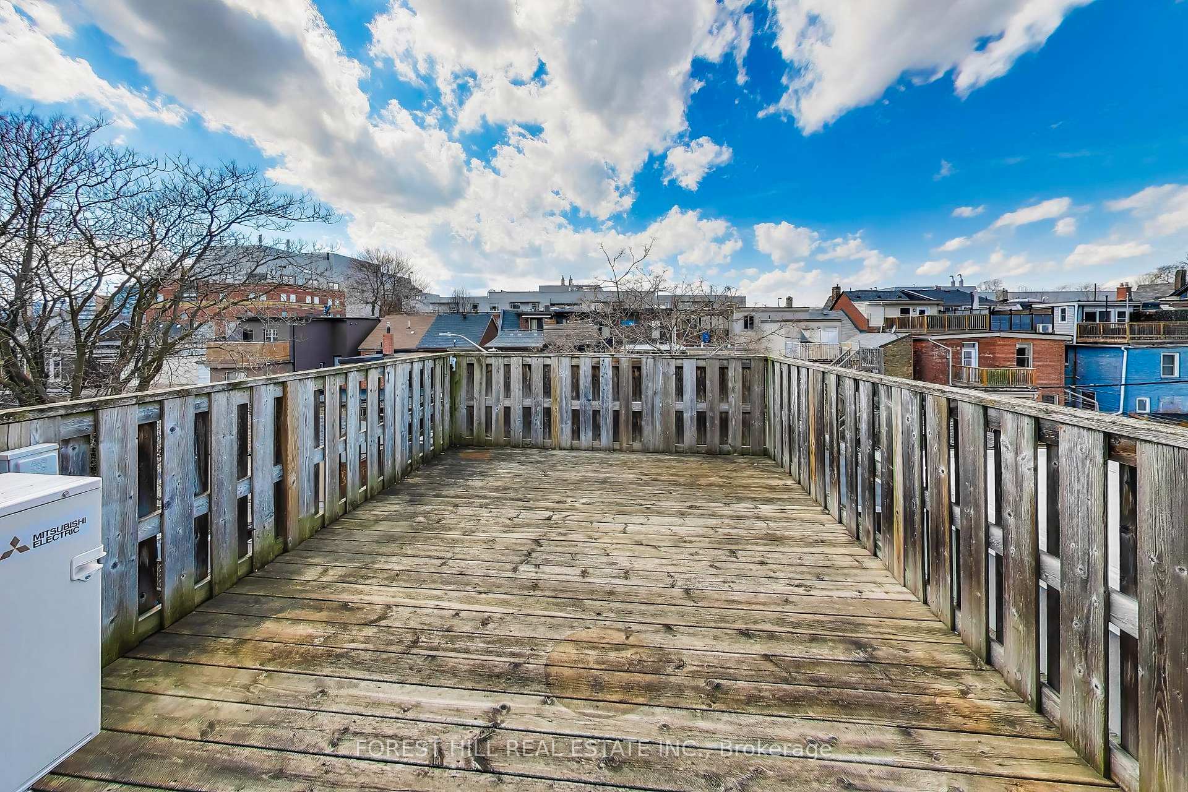
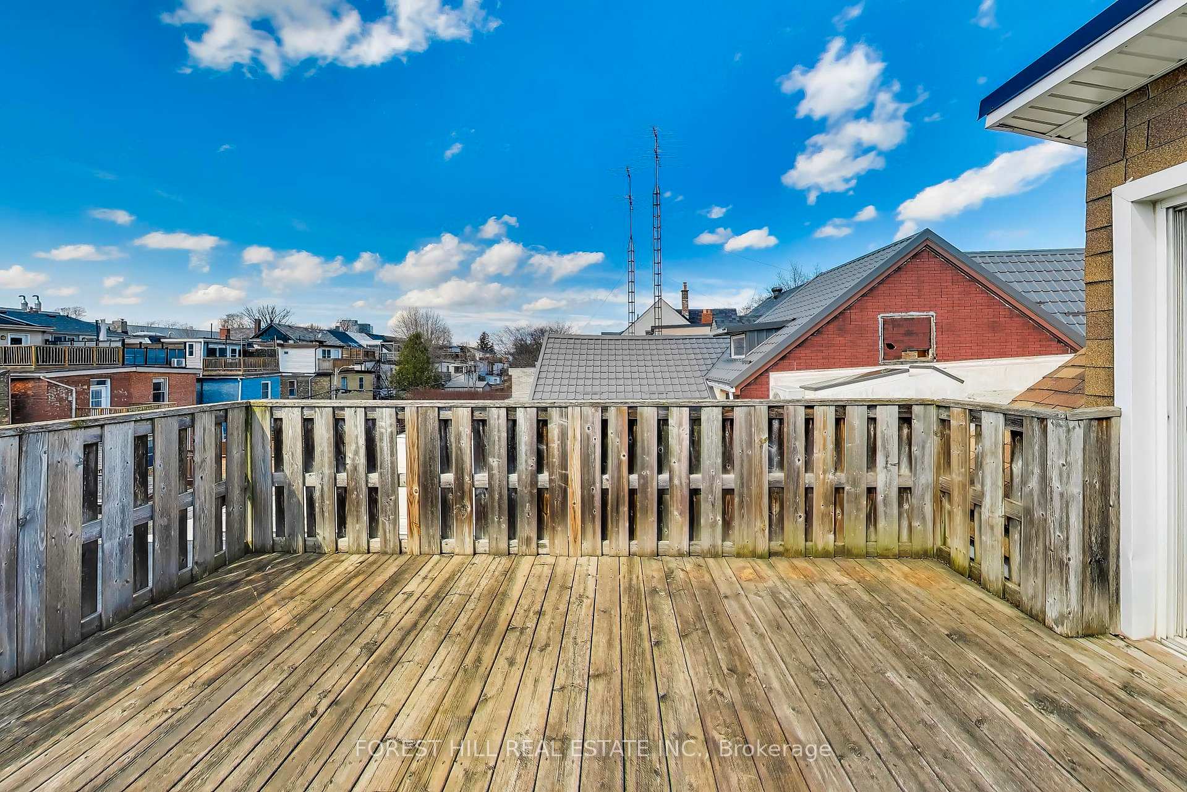
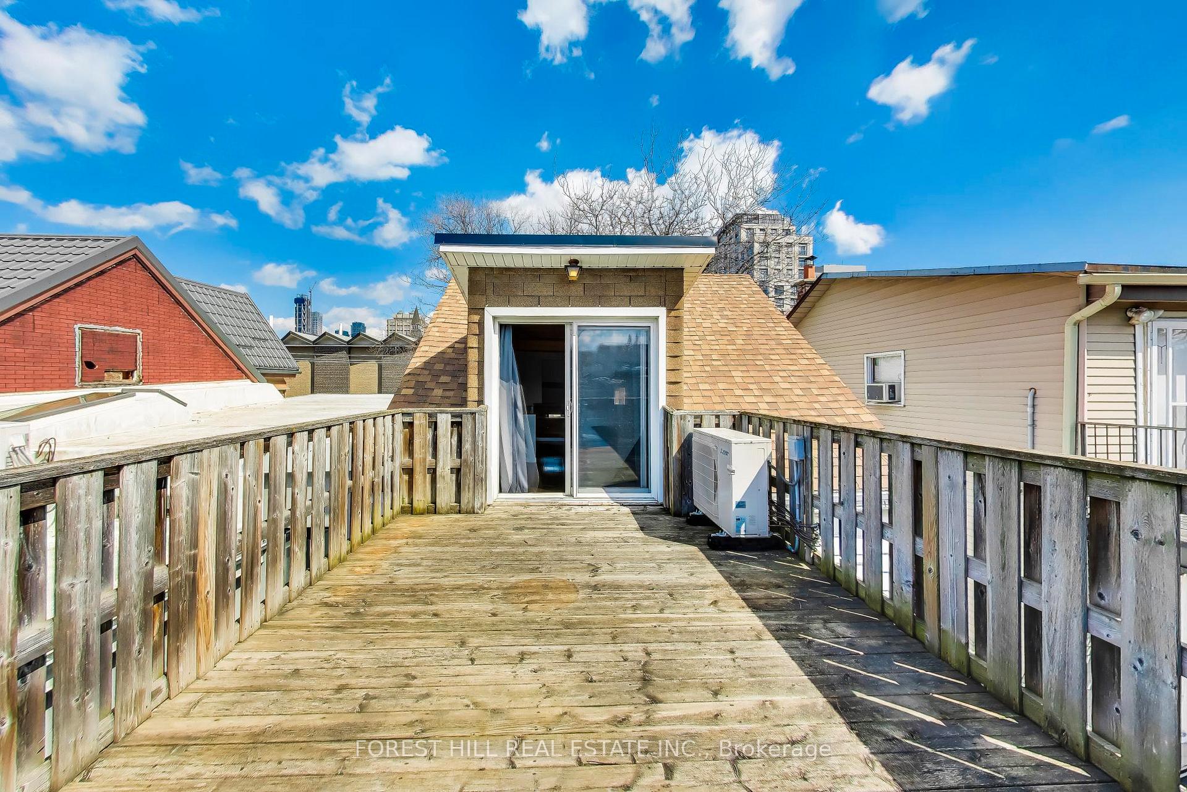
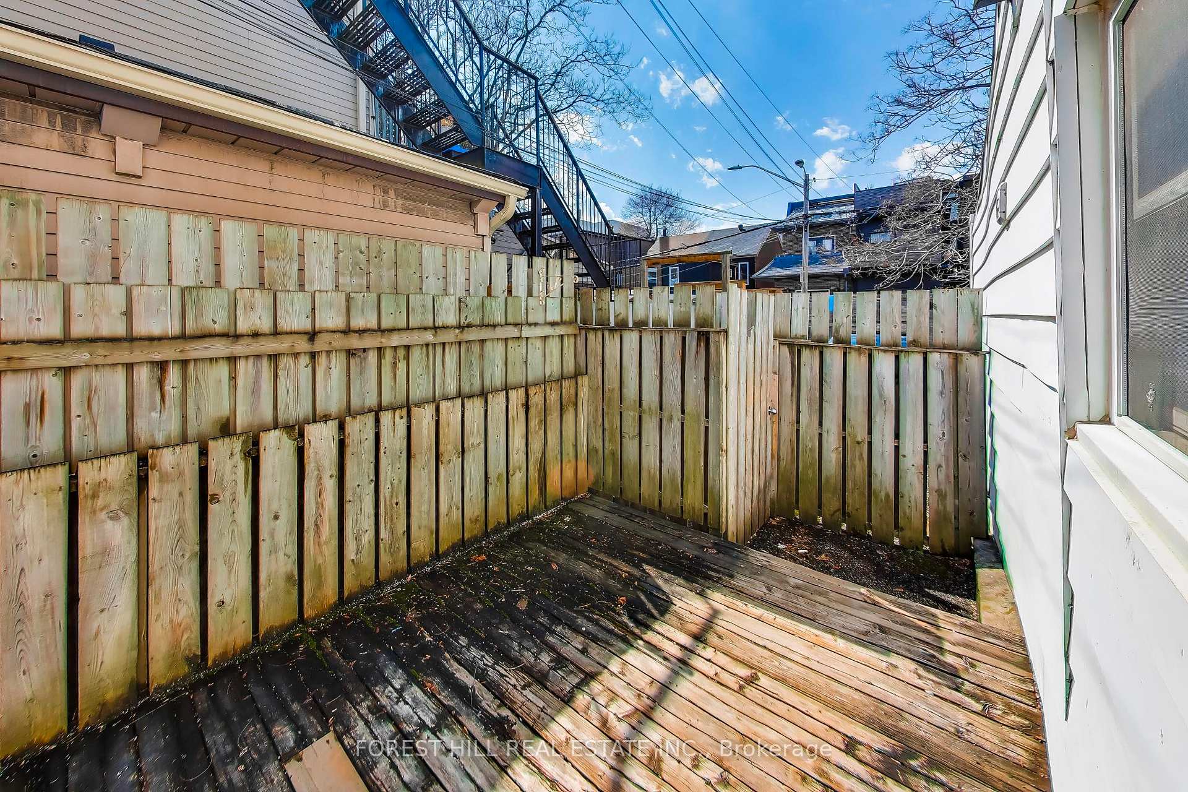
- Large walk-out deck for private outdoor space.
- Potential for rear addition and garden suite.
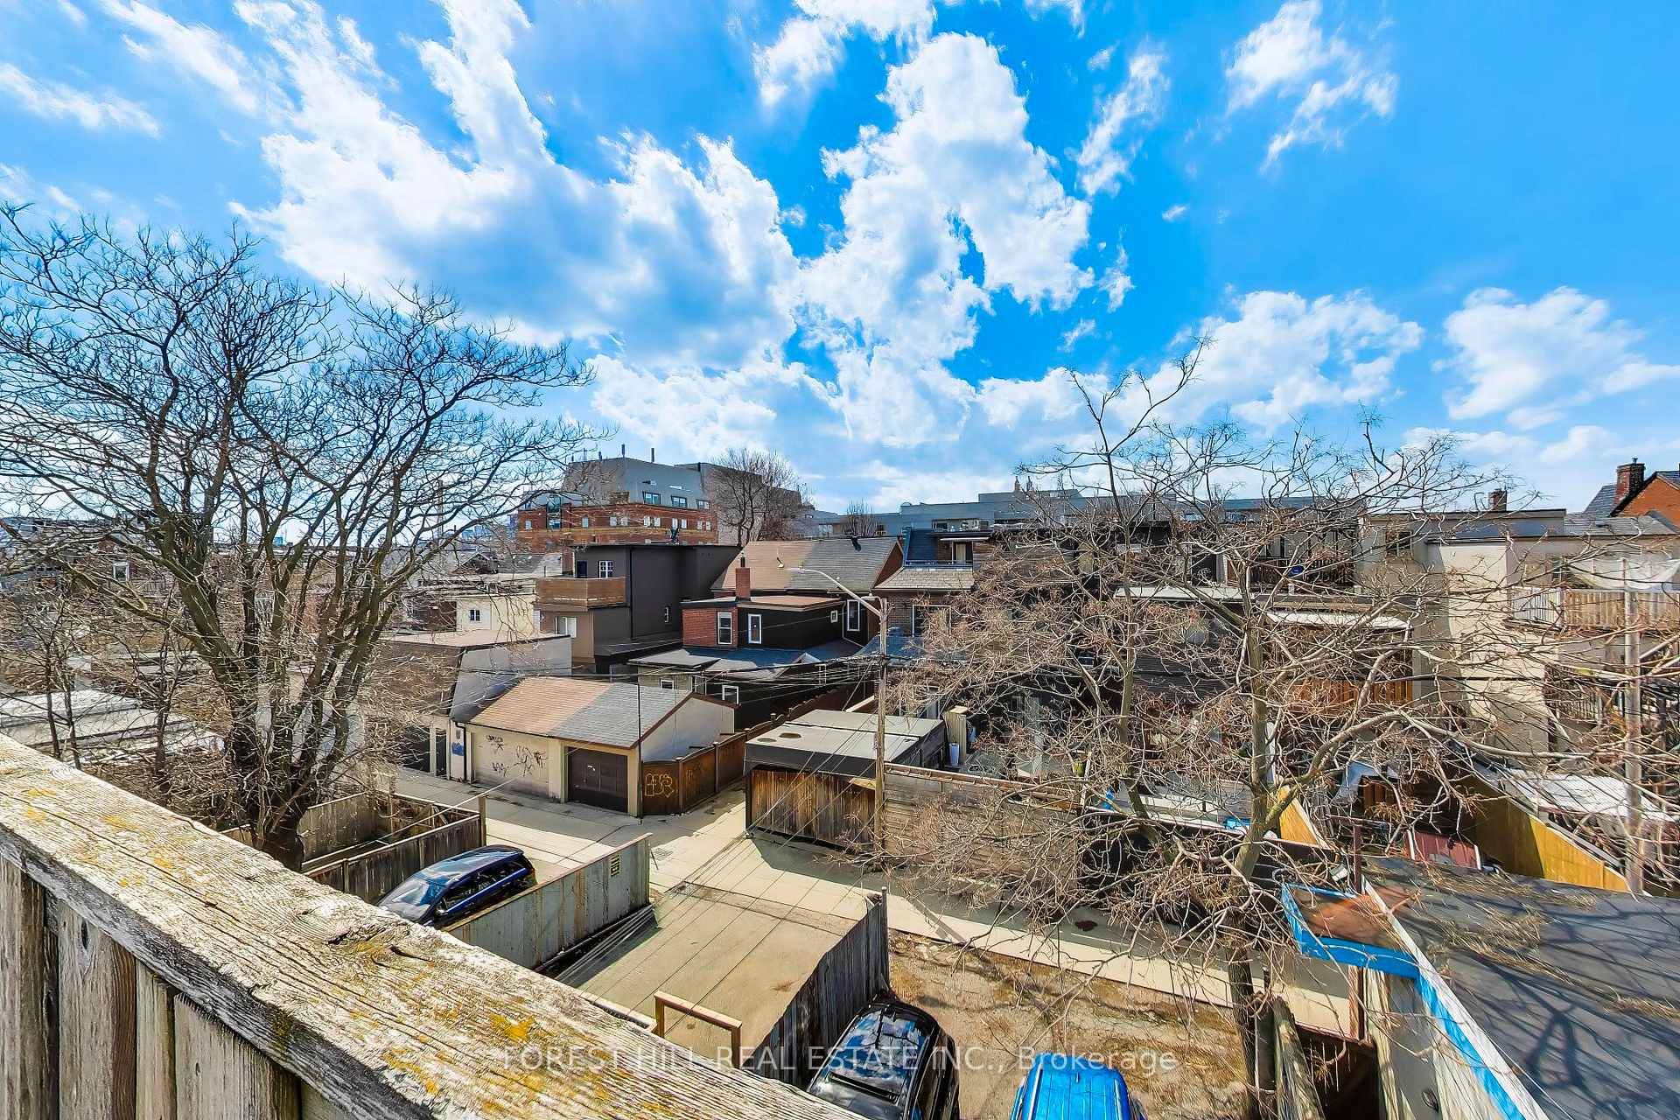
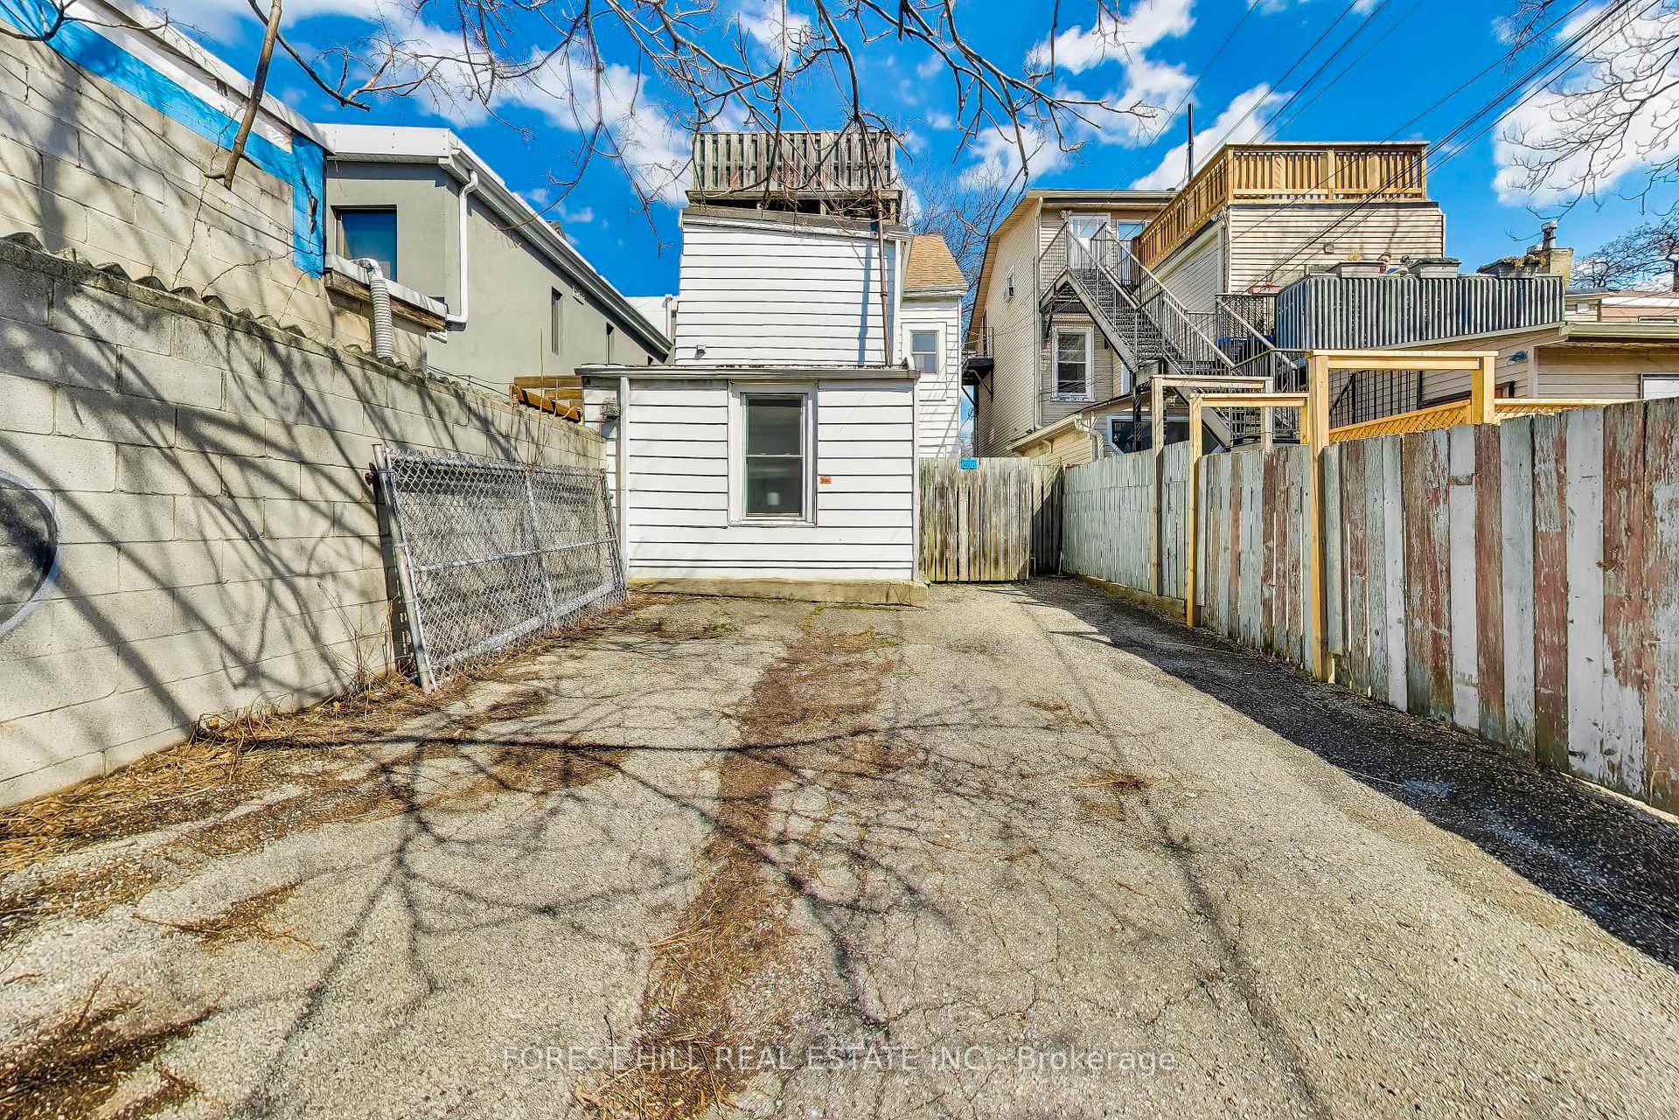
- Rare 2-3 car laneway parking available.
- Steps from University of Toronto and hospitals.
- Located in vibrant Kensington Market area.
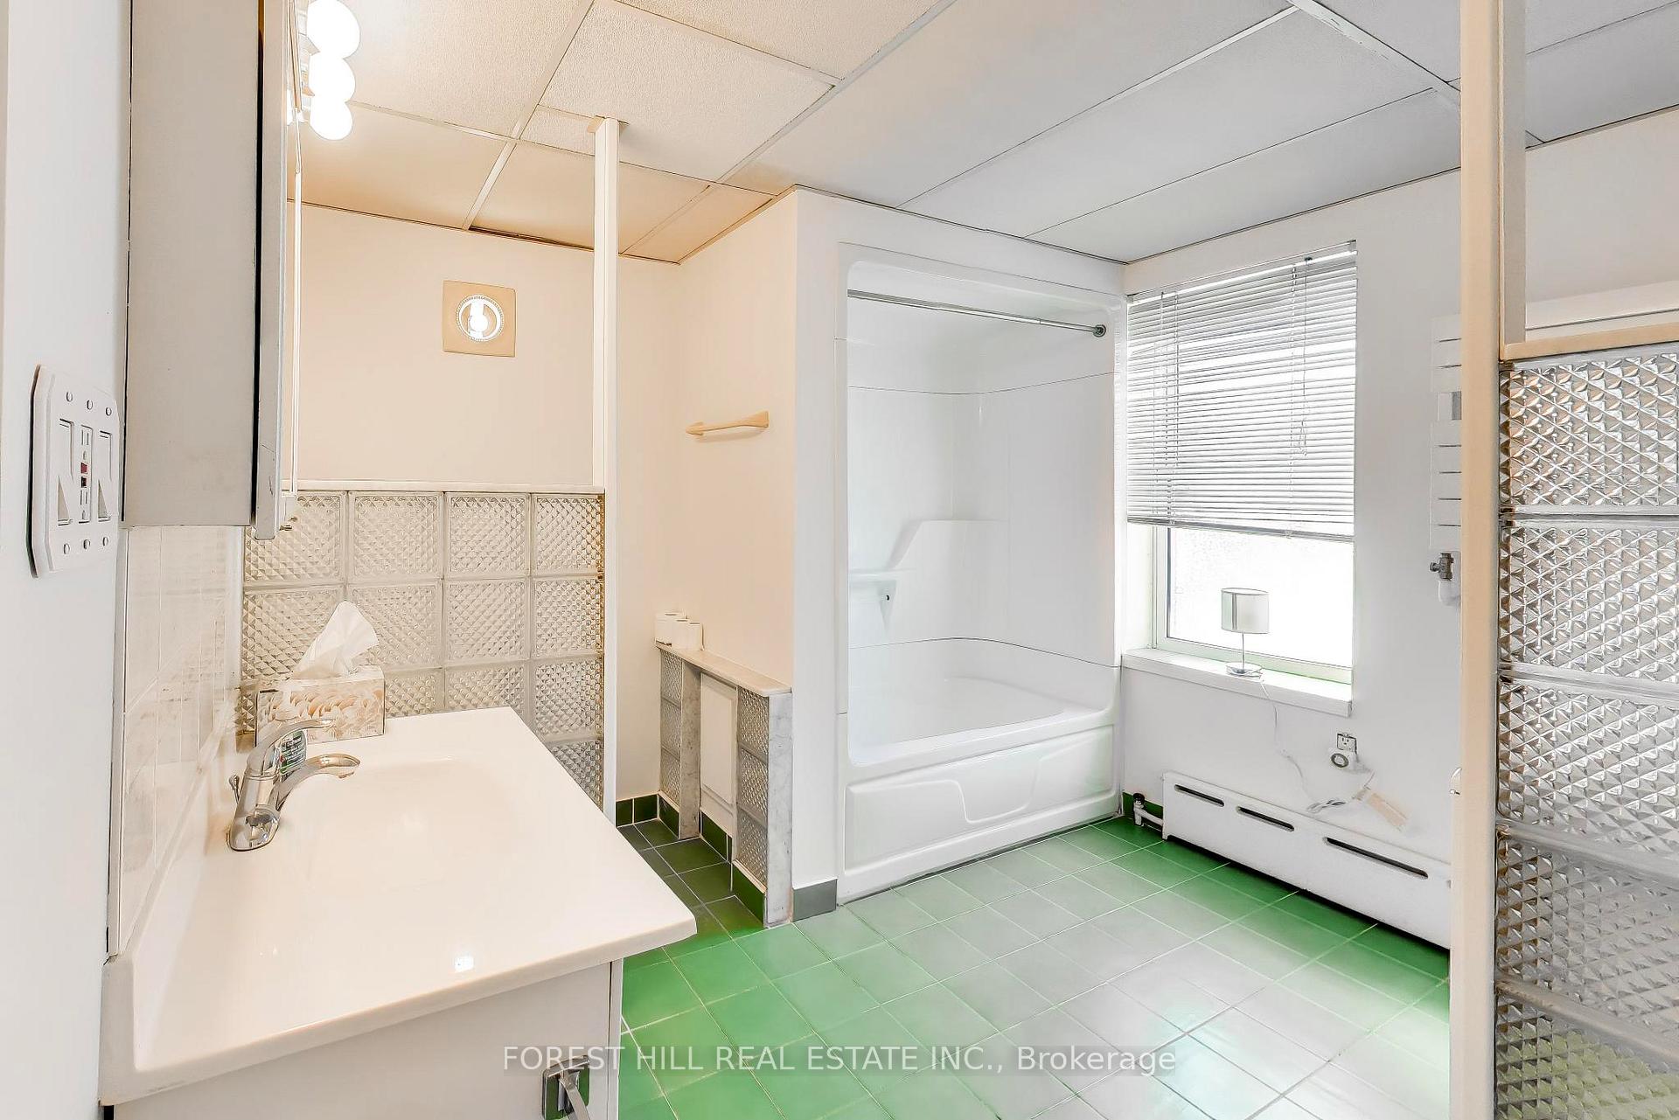
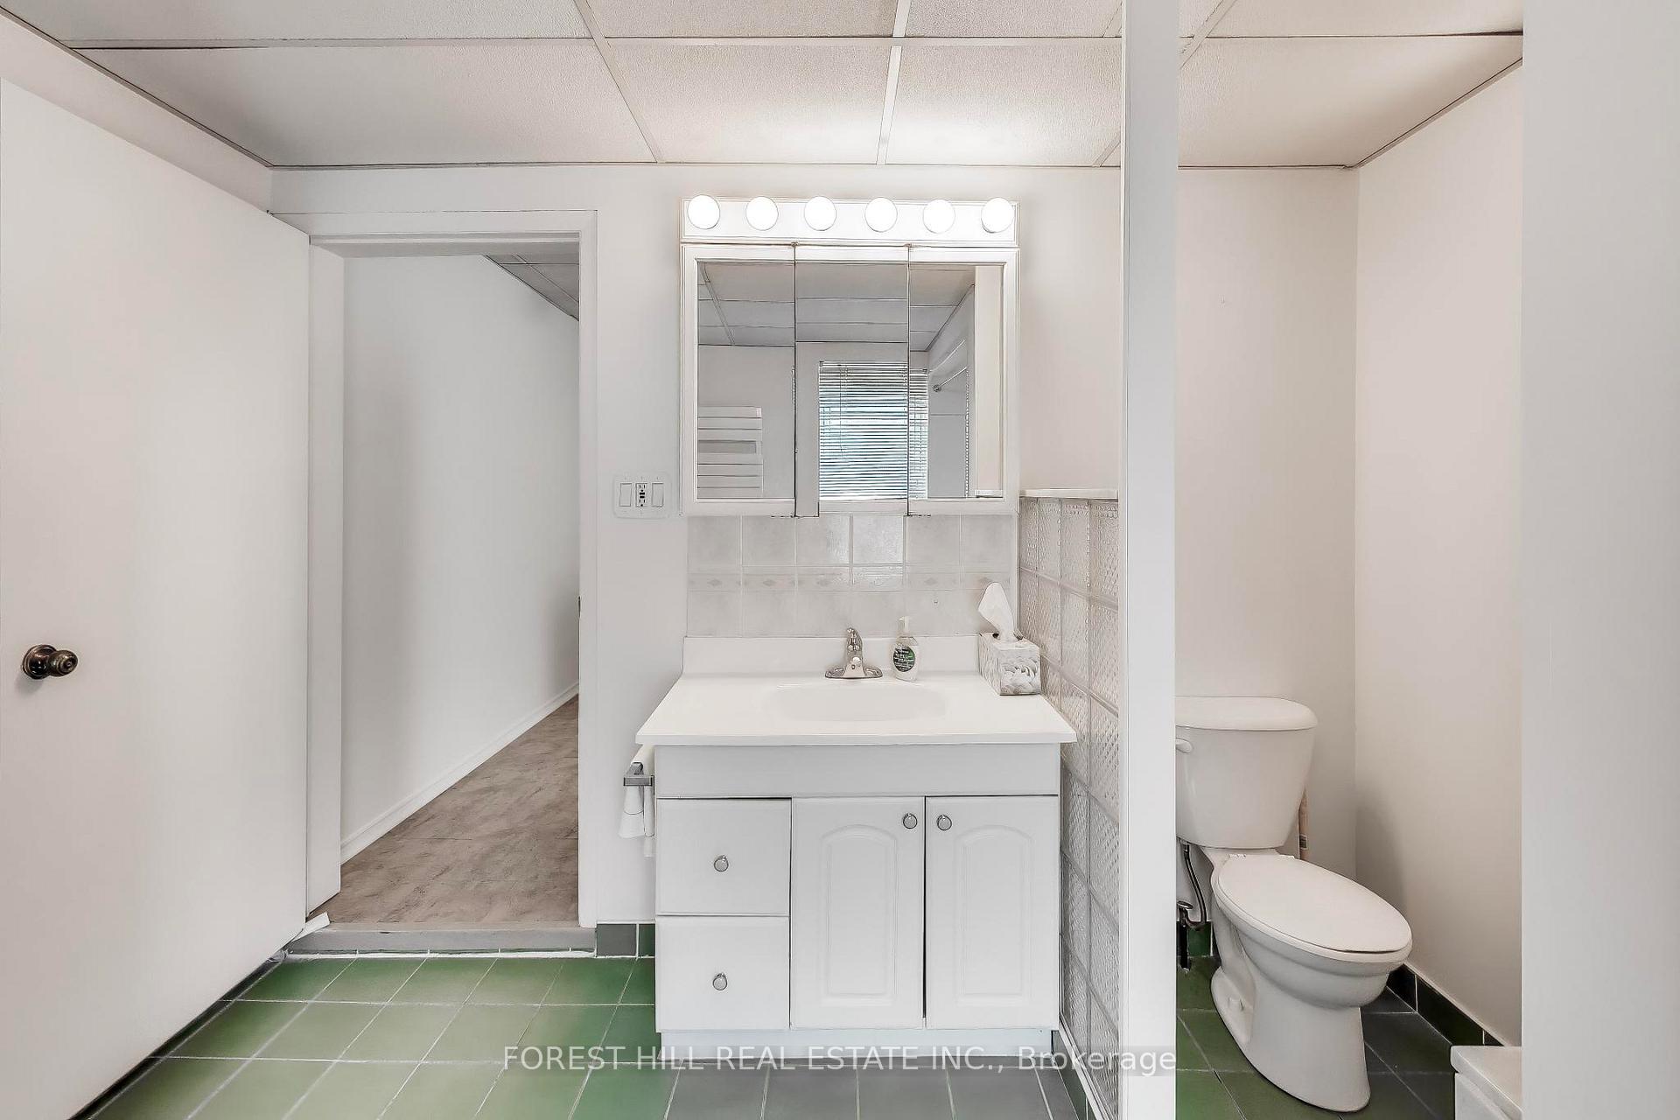
- Solid foundation with updated shingles and bathrooms.
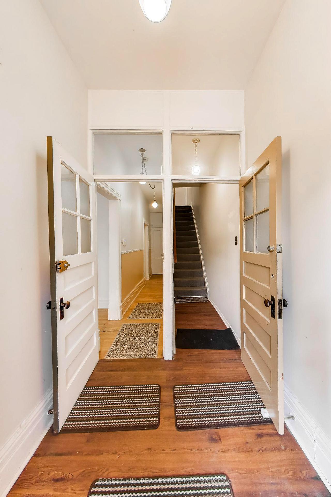
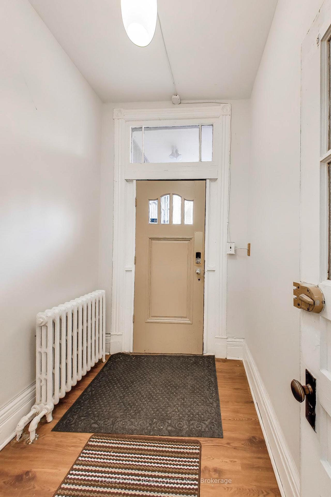
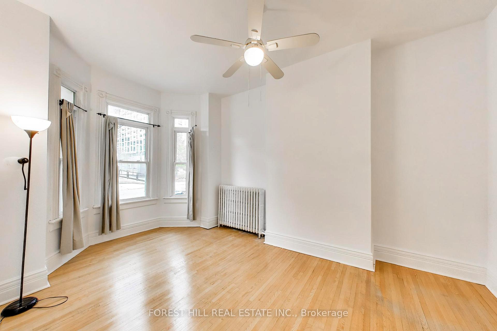
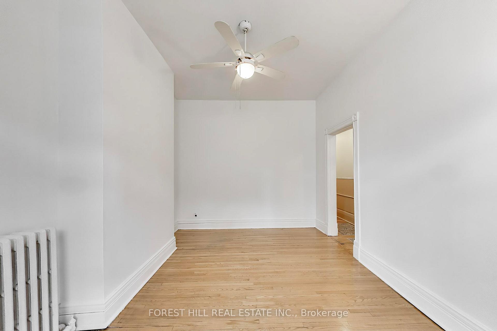
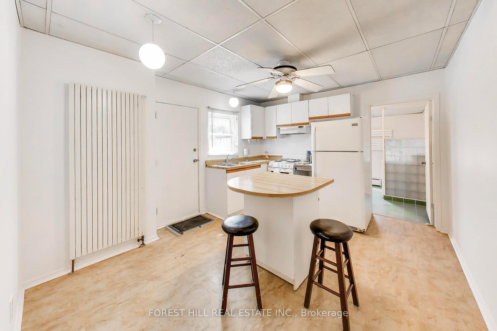
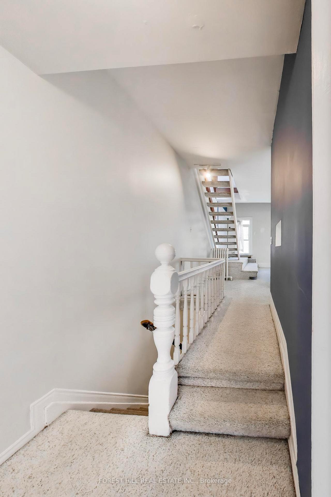
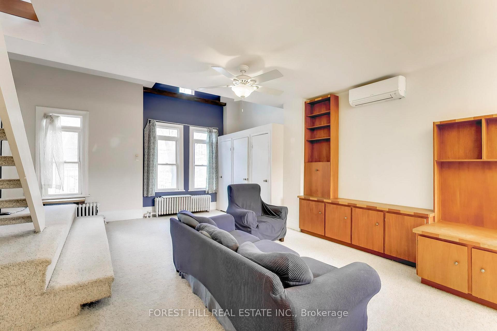
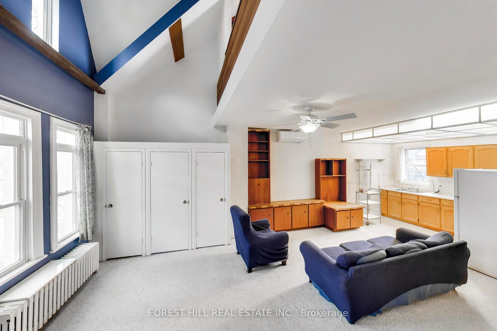
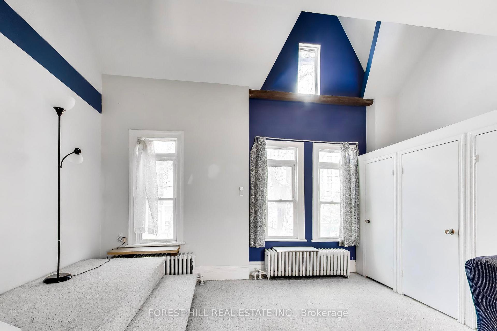
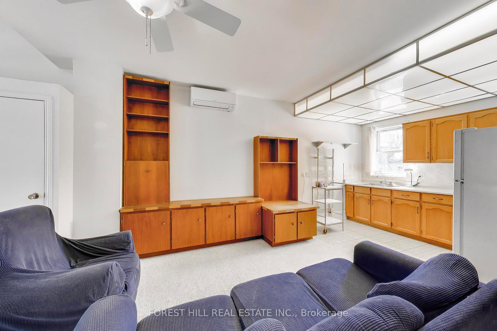
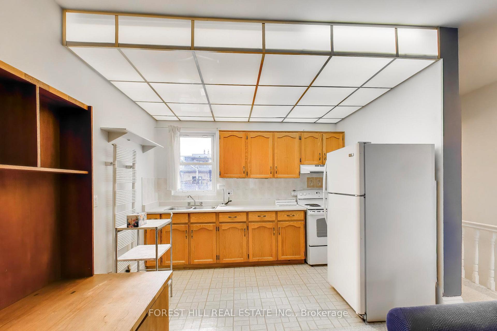
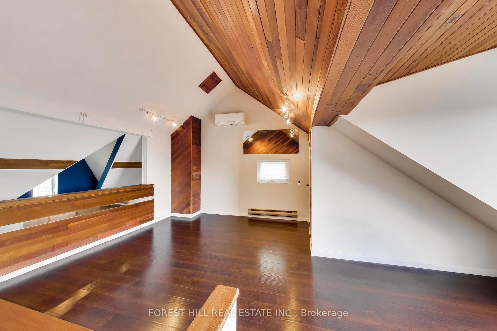
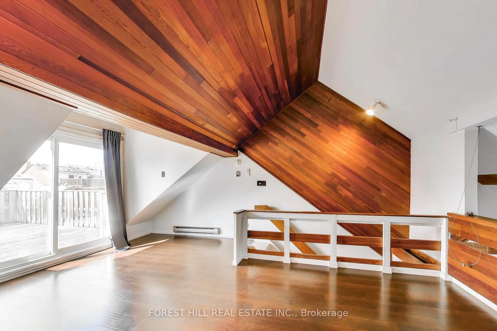
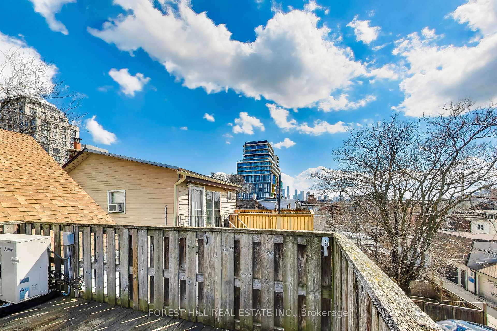
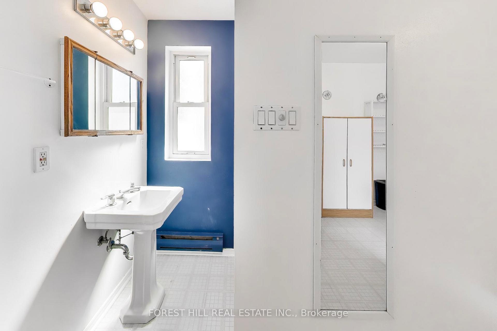
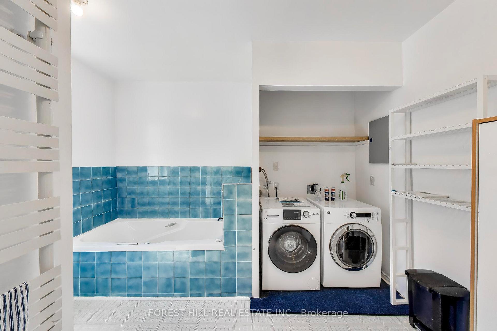
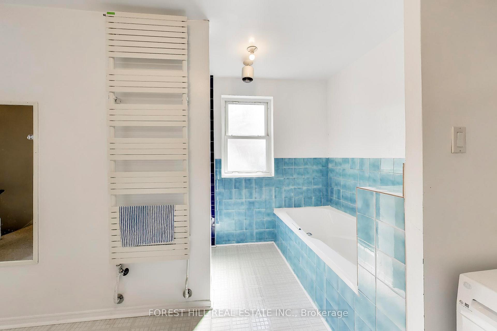
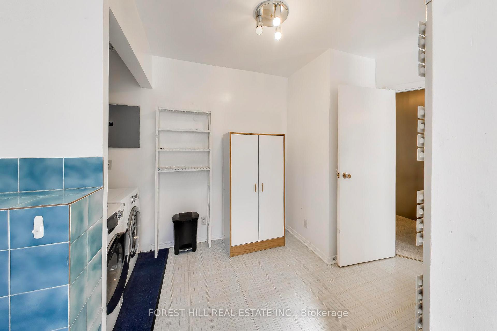
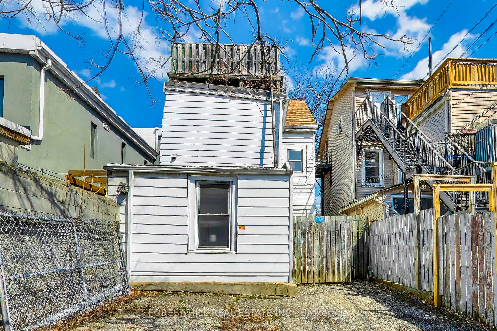
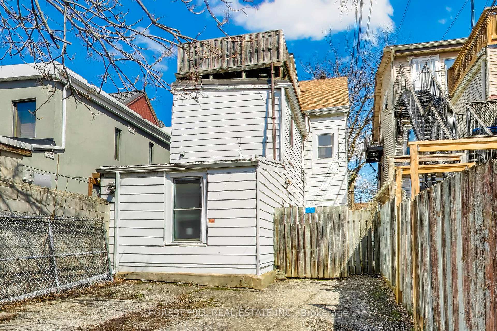
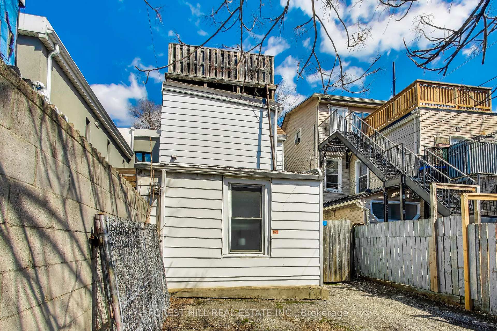
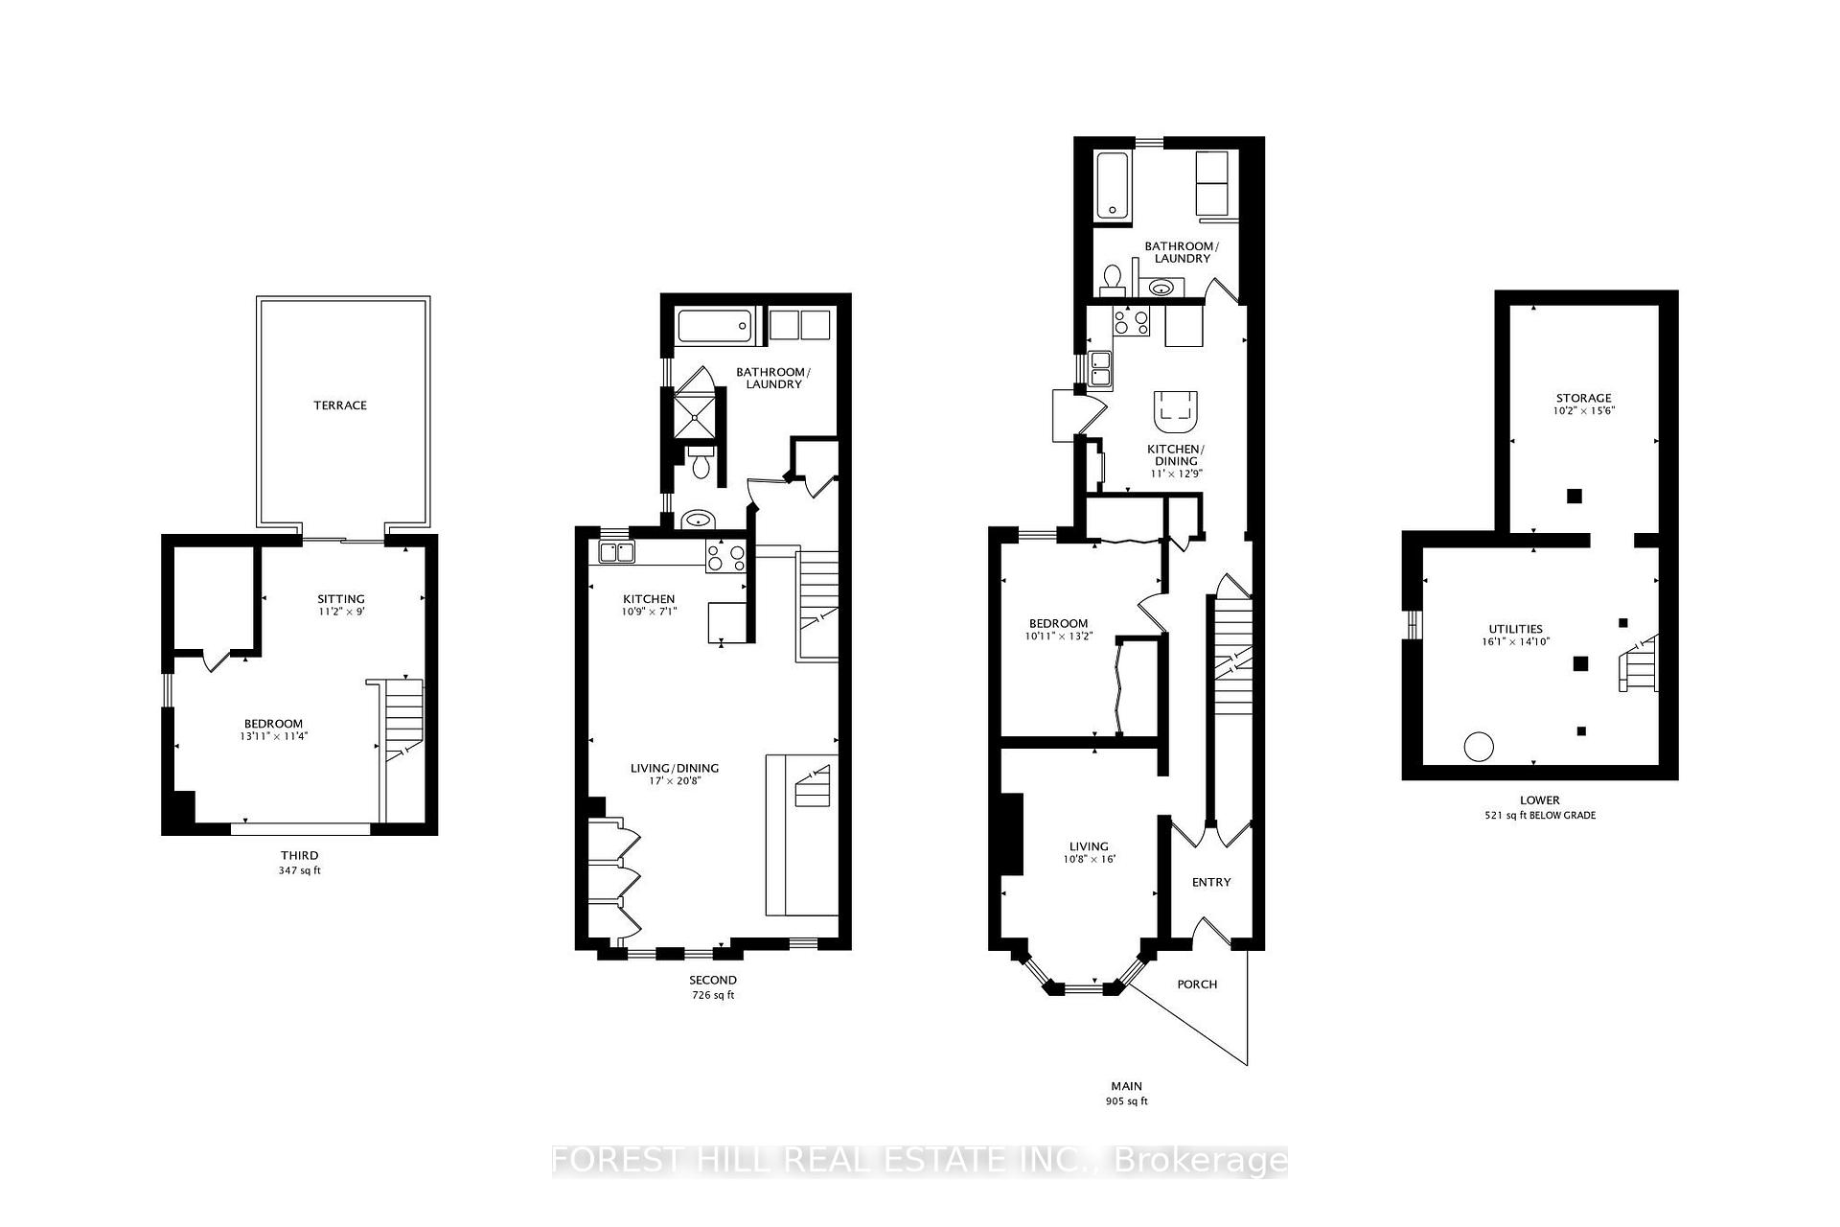
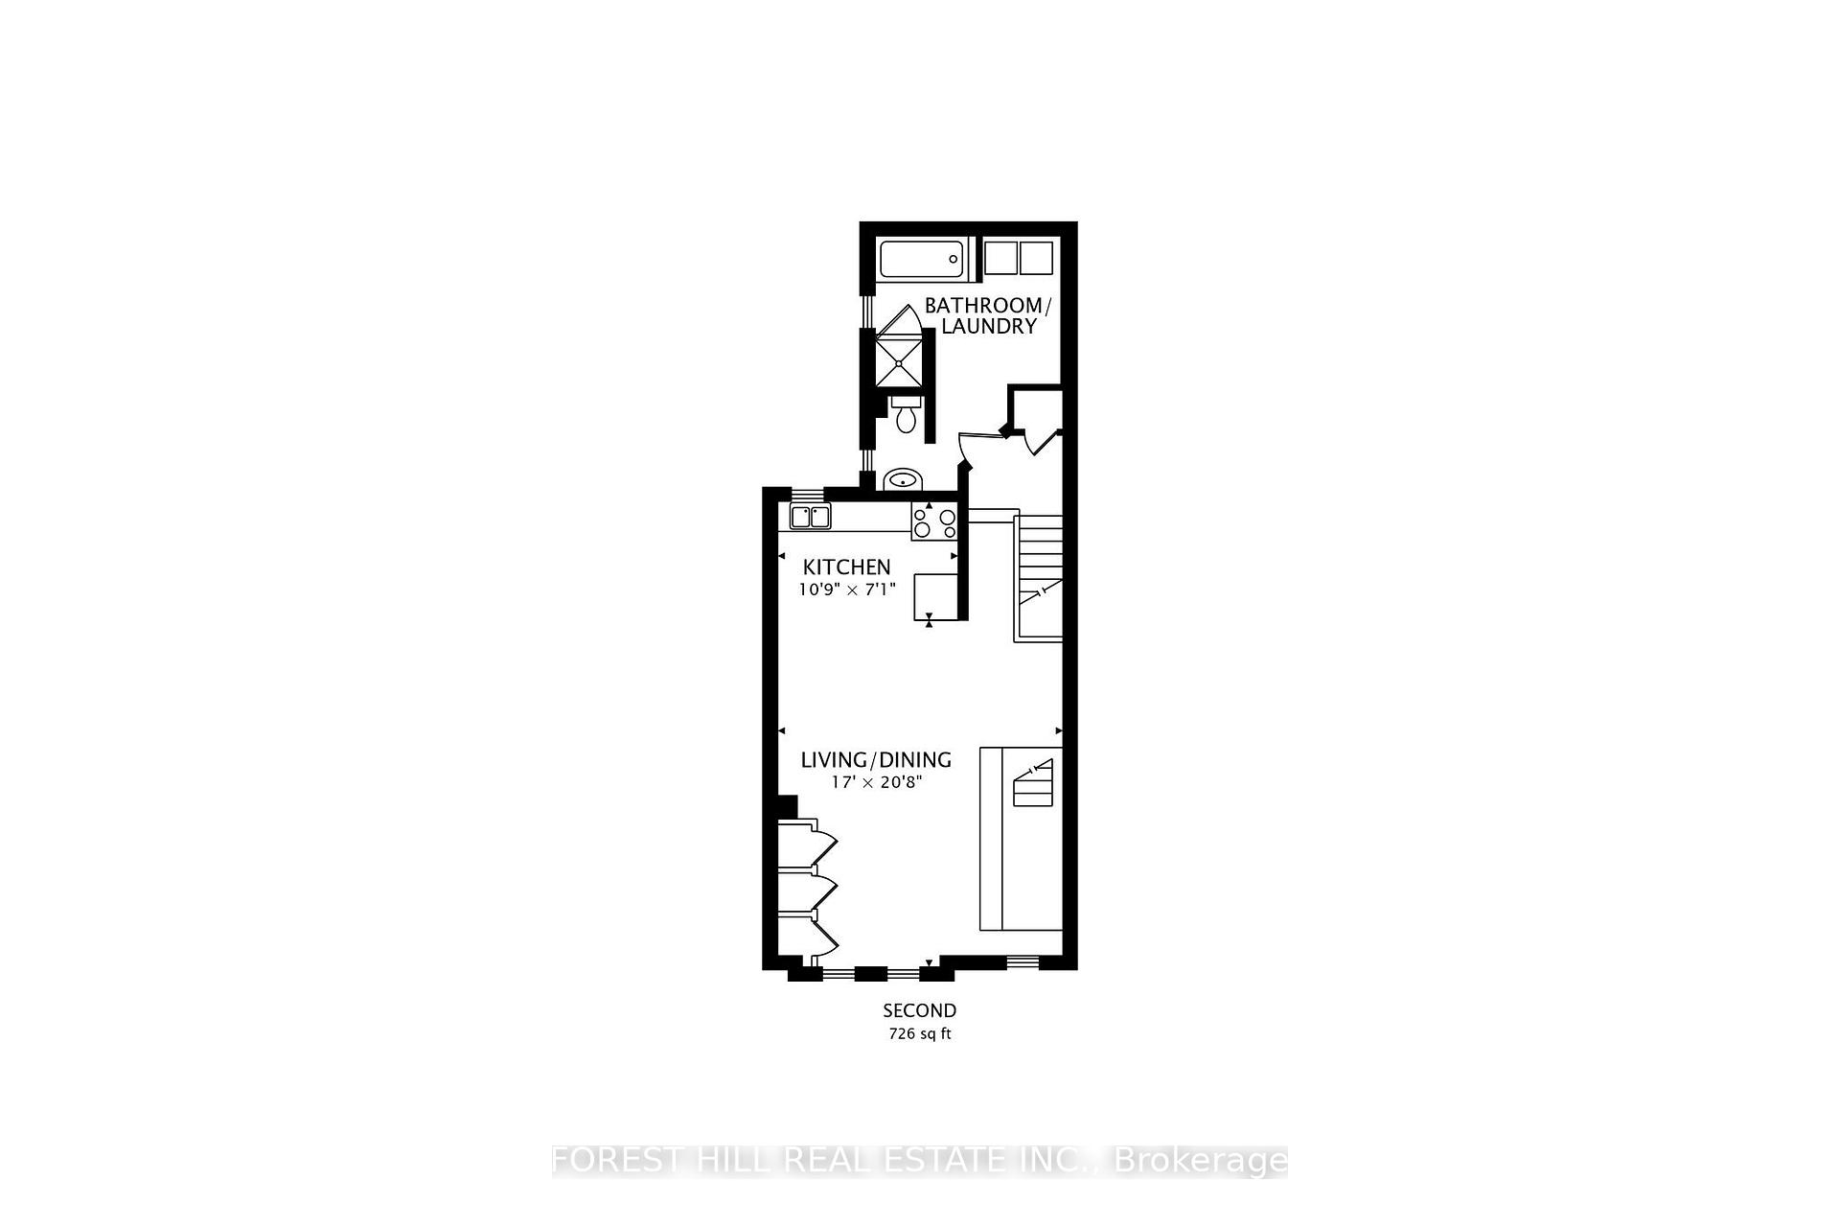
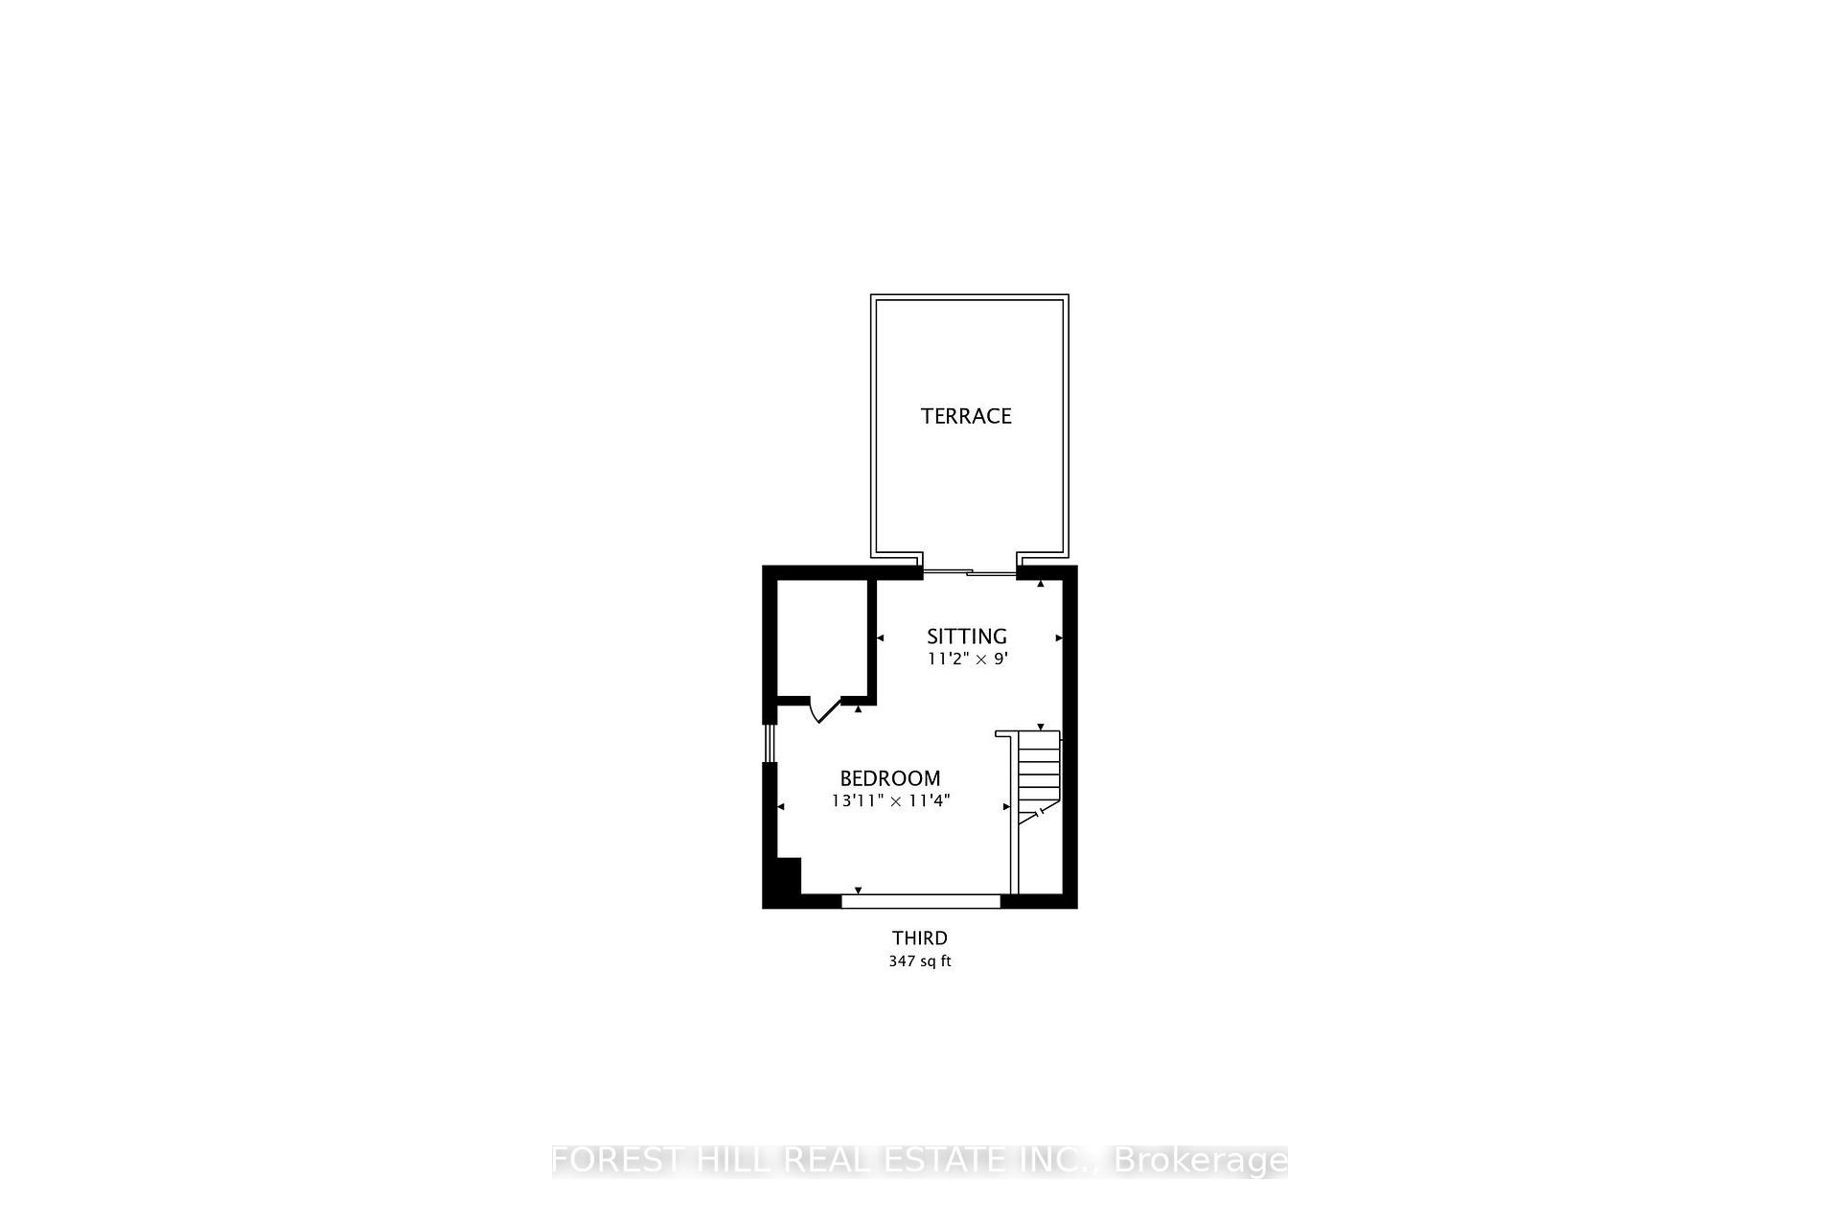
Attention Doctors and Medical Specialists! Steps from it All! Boasting a near-perfect transit and bike score, you are steps from the city's best. Walk to the University of Toronto, world-renowned hospitals, and the bespoke shops and cafes nearby. On weekends, immerse yourself in the vibrant energy of Kensington Market and the artisanal dining of College Street. Historic Charm Meets Modern Potential: Experience the best of Toronto living in this exquisite 1890s detached Victorian home, nestled on a quiet, tree-lined street in the heart of the South Annex. Currently configured as a duplex, this residence blends historic soul with modern urban comfort. Whether you are looking for a blue-chip income property or the ultimate canvas for a luxury single-family conversion, this property offers a rare footprint in an unbeatable location.The Space: Light, Height, and Versatility. The upper residence is a showstopper, featuring an airy open-concept layout defined by soaring ceilings and dramatic cathedral peaks. The third-floor primary suite offers a "loft-in-the-city" vibe, complete with a large walk-out deck-a private sanctuary for morning coffee or evening sunsets. The main floor currently features a bedroom and a bright living room, which can easily be converted into a second bedroom to maximize rental yield or living space. With recently updated shingles and spacious bathrooms, the home provides a solid foundation for your personal vision.The Opportunity: Expand and Reimagine. Set on a deep, detached lot, this property is a visionary's dream. Explore the significant potential for a rear addition to create a modern masterpiece or capitalize on the rare 2-3 car laneway parking. In a neighbourhood where parking is at a premium, having space for multiple vehicles is a true luxury and a massive value-add for any future renovation or garden suite potential.Historic beauty meets modern elegance. Your South Annex legacy starts here!
Key Facts & Features
Property Costs
- Annual Property Tax Amount
- $8,536
- Land Transfer Tax Fee
- $85,450
Rental Items
- Rental Equipment
- Water Heater Rental $47.88/mBoiler Rental approx $110/m
- Basement Type
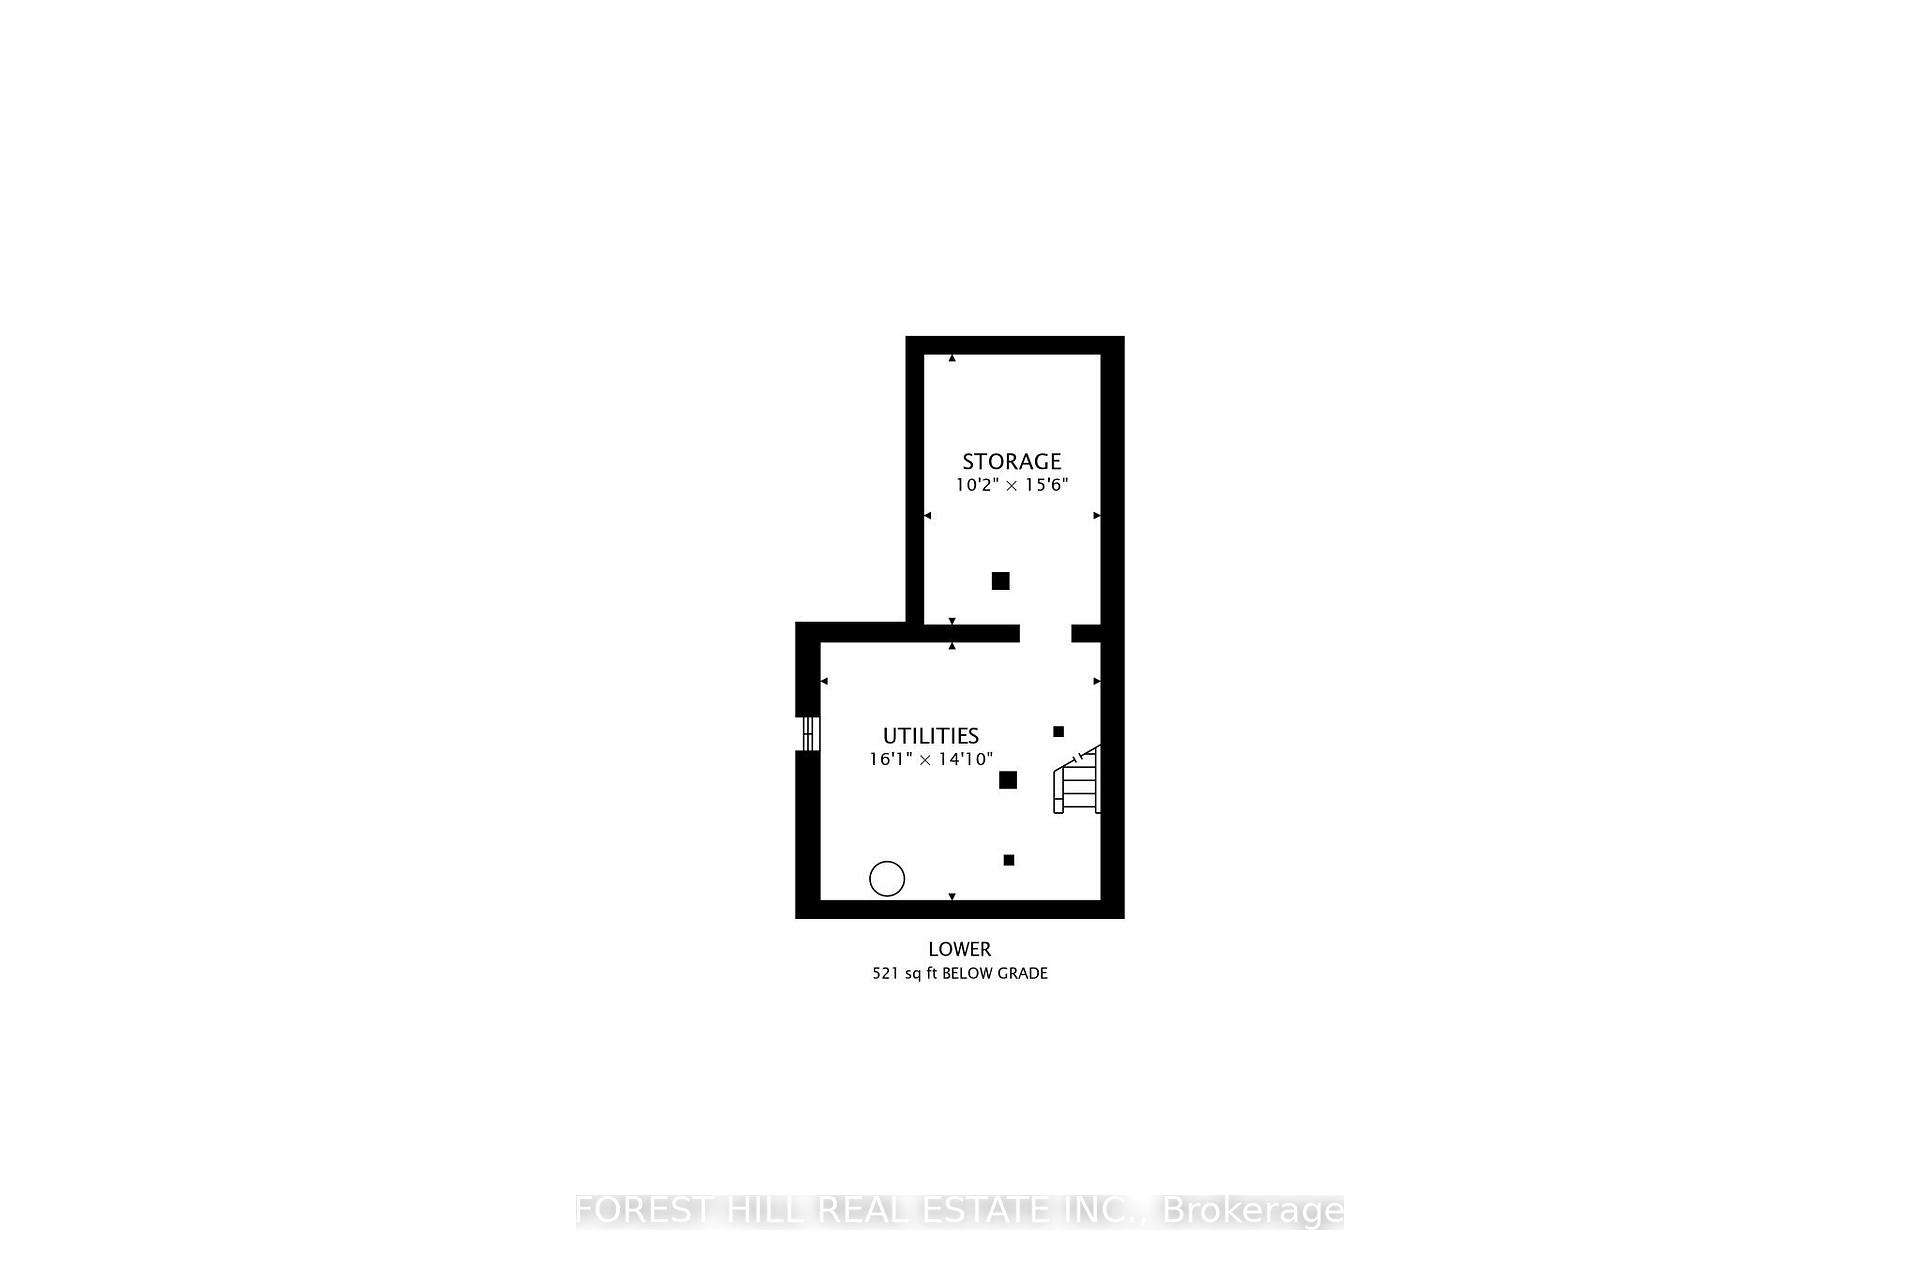
- Unfinished
Interior Features
- Interior Extras
- Other
- Fireplace/Stove
- No
- Elevator
- No
Exterior Features
- Pool
- None
Building
- Building Type
- Detached
- Building Style
- 2 1/2 Storey
Construction
- Exterior Finish
- Vinyl Siding, Stucco (Plaster)
- Roof
- Asphalt Shingle
- Foundation Details
- Unknown
- Special Designation
- Heritage
Lot
- Lot Front
- 22.00 ft
- Lot Depth
- 90.00 ft
Inclusions
- Inclusions
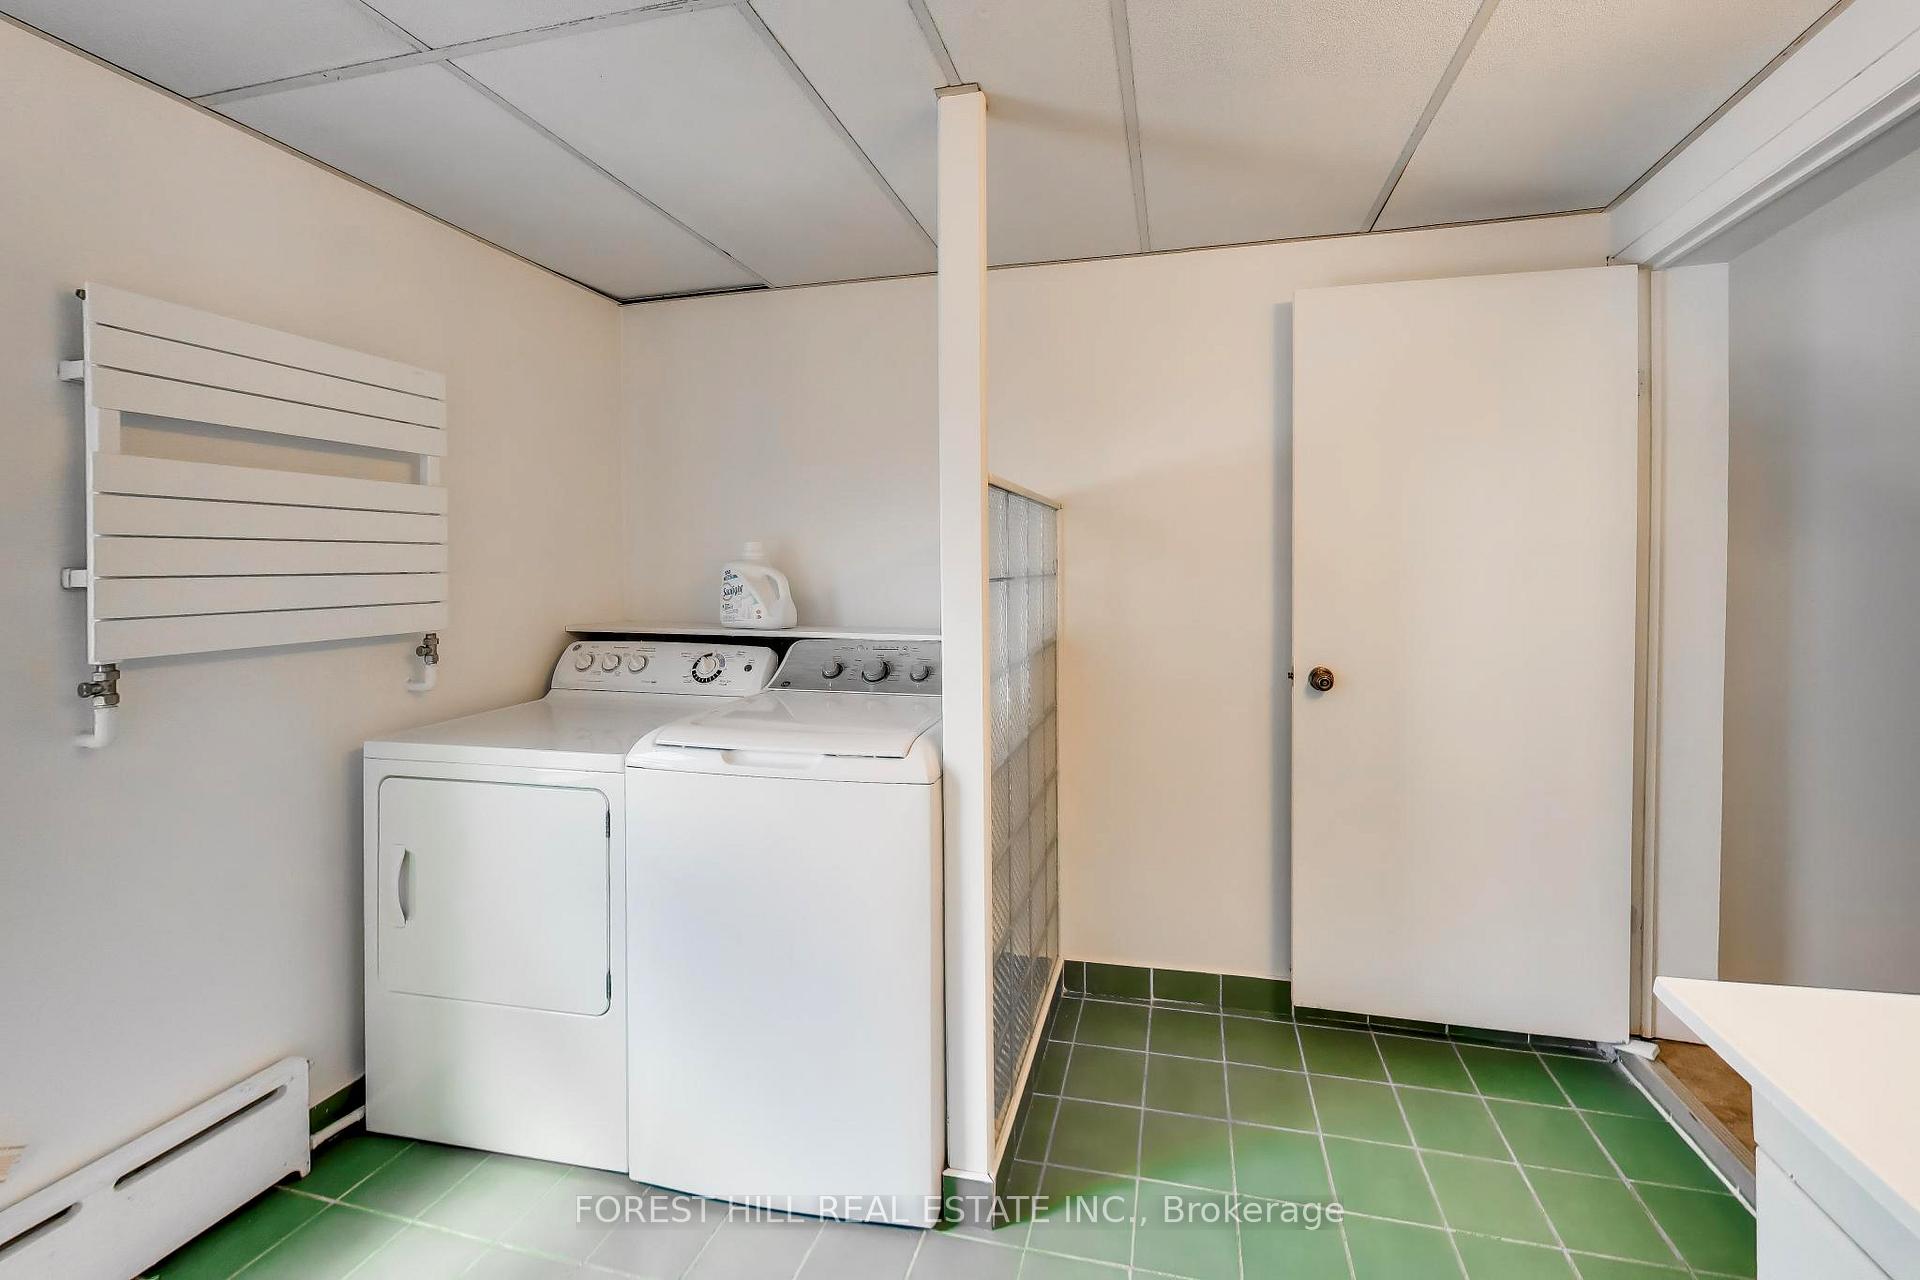
- 2 Fridges, 2 Stoves, 2 Washers And Dryers, All Electric Light Fixtures, Ceiling Fans, Alarm System On Main Floor, Window Coverings/Blinds And Broadloom Where Laid. Ductless AC units.
Parking & Garages
- Garage Type
- Attached
- Garage Spaces
- 2
- Parking Spaces
- 2
- Total Garage And Parking Spaces
- 2
Heating & Cooling
- Heat Source
- Electric
- Heat Type
- Baseboard
- Air Conditioning
- Wall Unit(s)
- Water
- Municipal
- Sewers
- Sewer
- Bedrooms
- 2
- Washrooms
- 2
- Kitchens
- 2
Room sizes
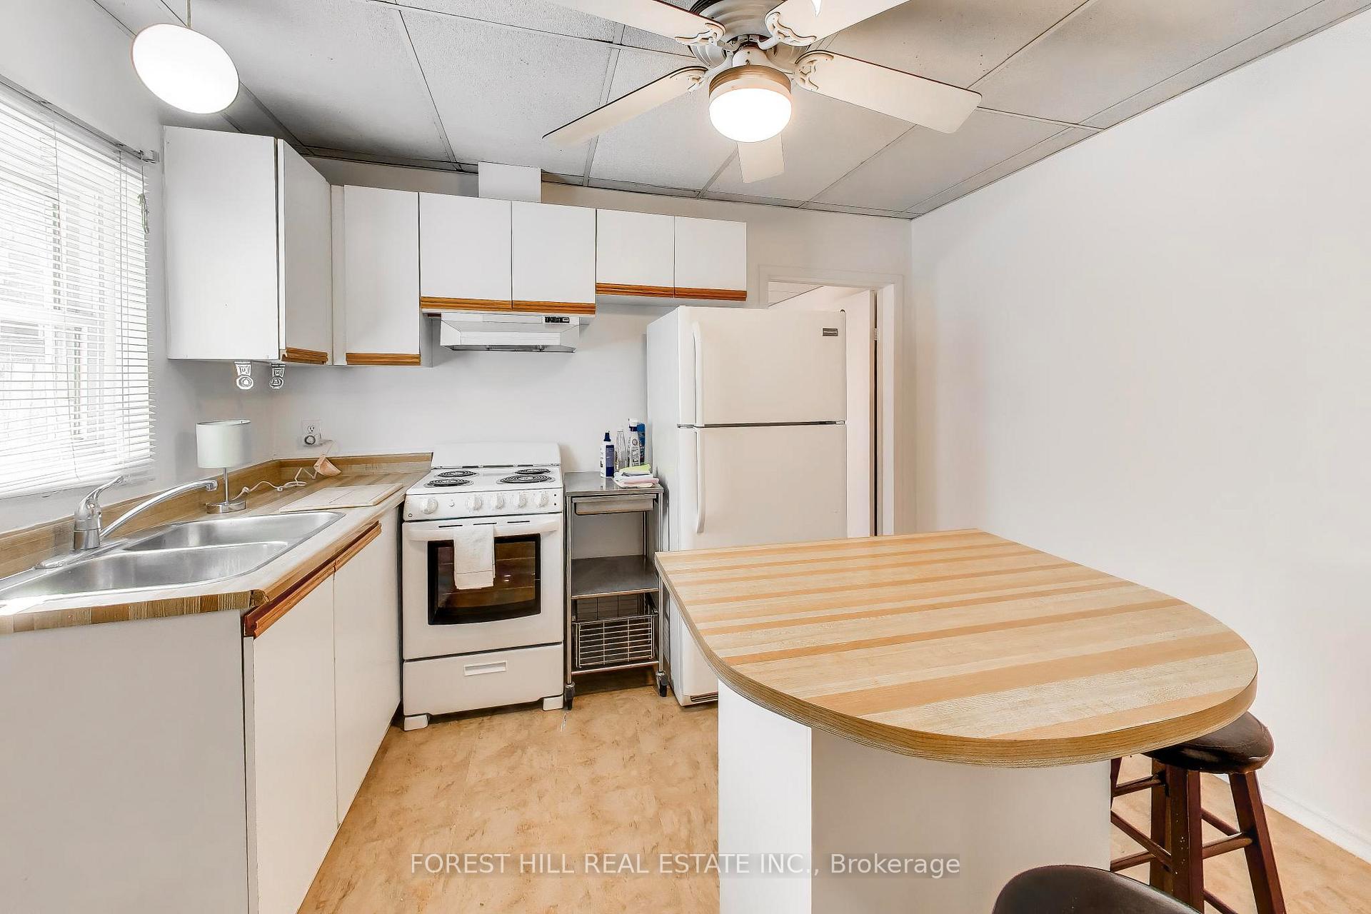
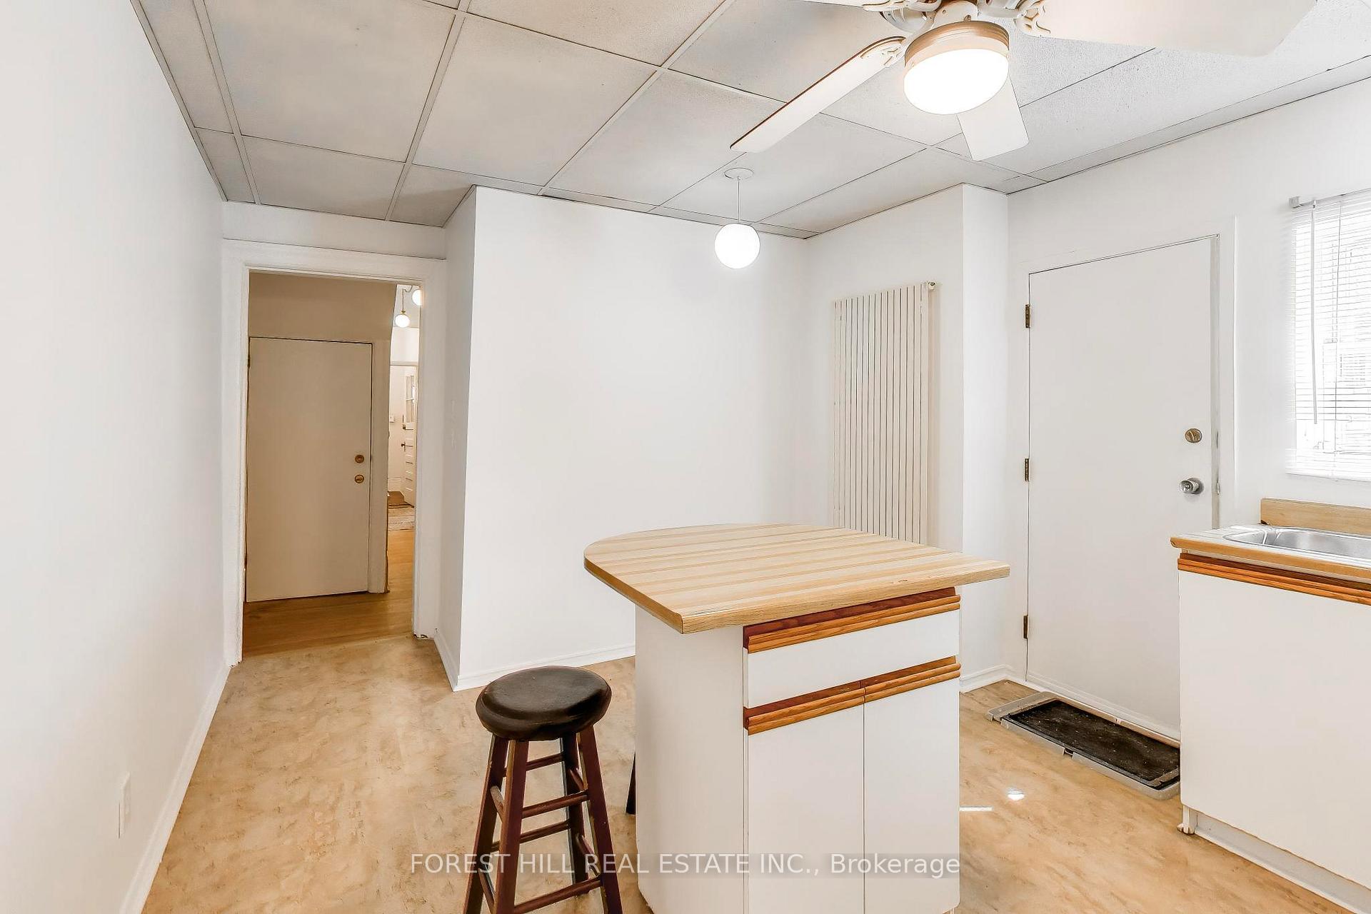
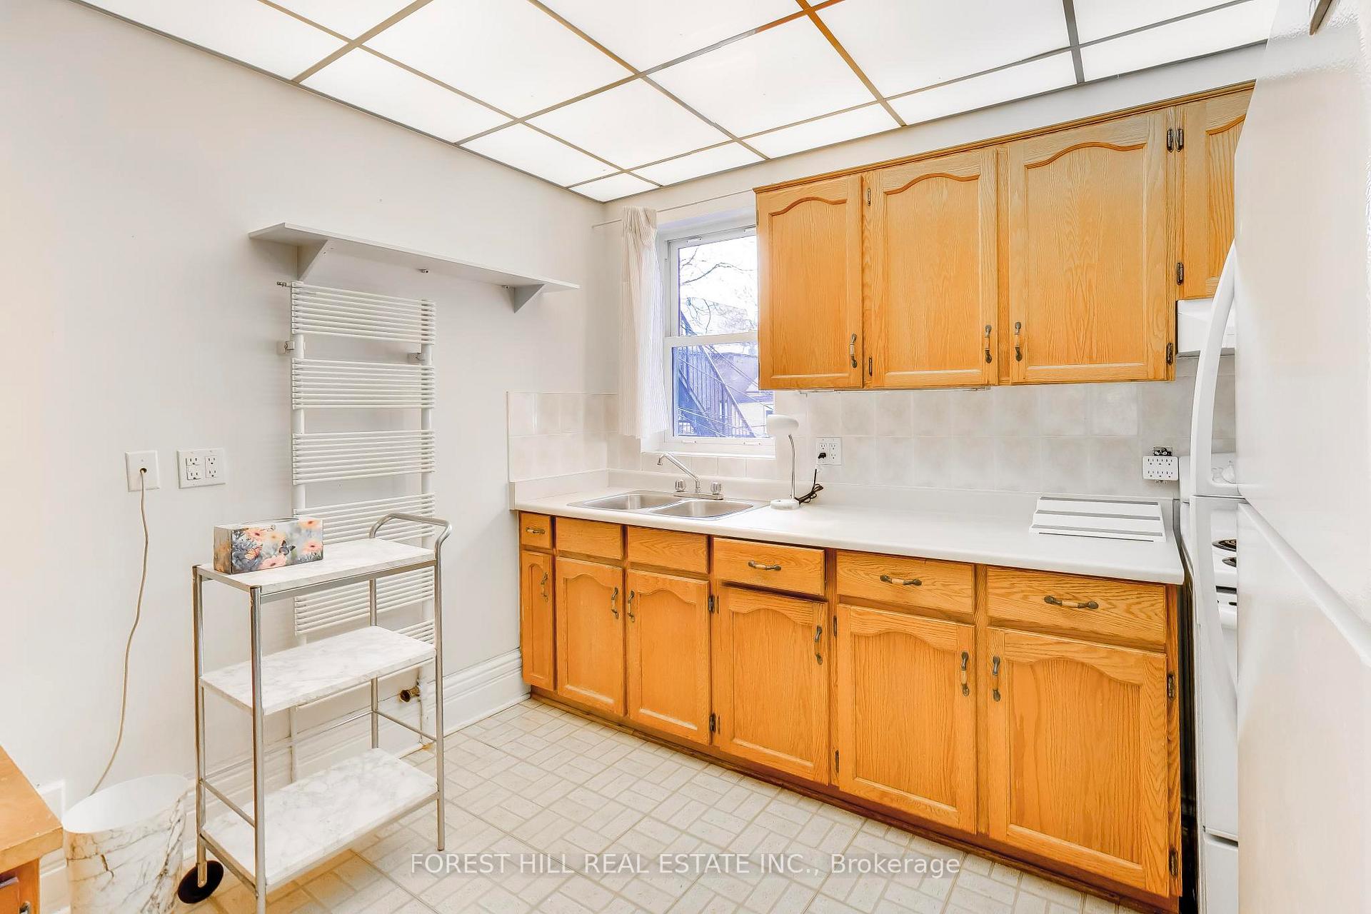
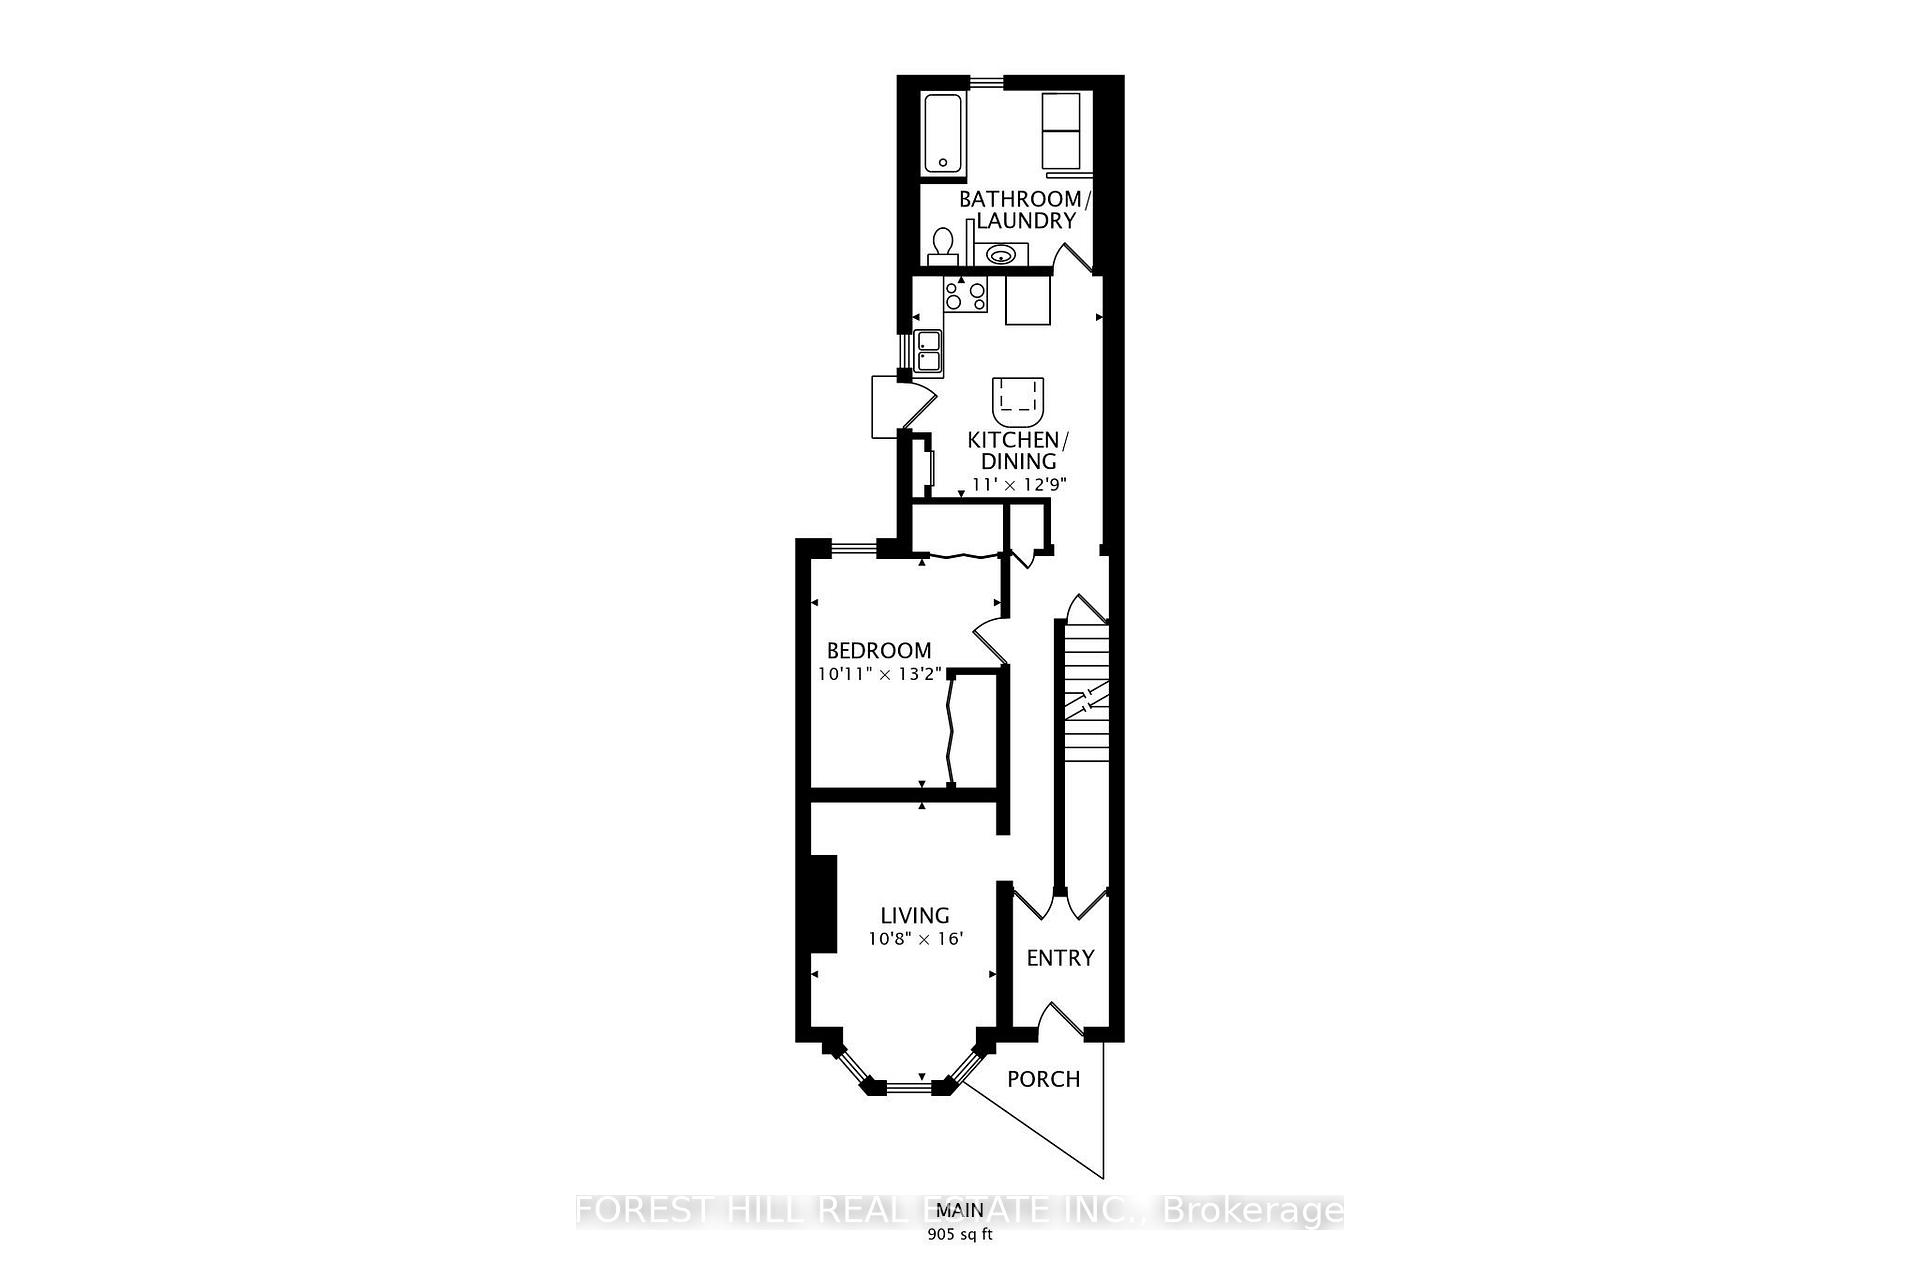
- Kitchen—Main level
- Primary Bedroom—Third level
- Sitting—Third level
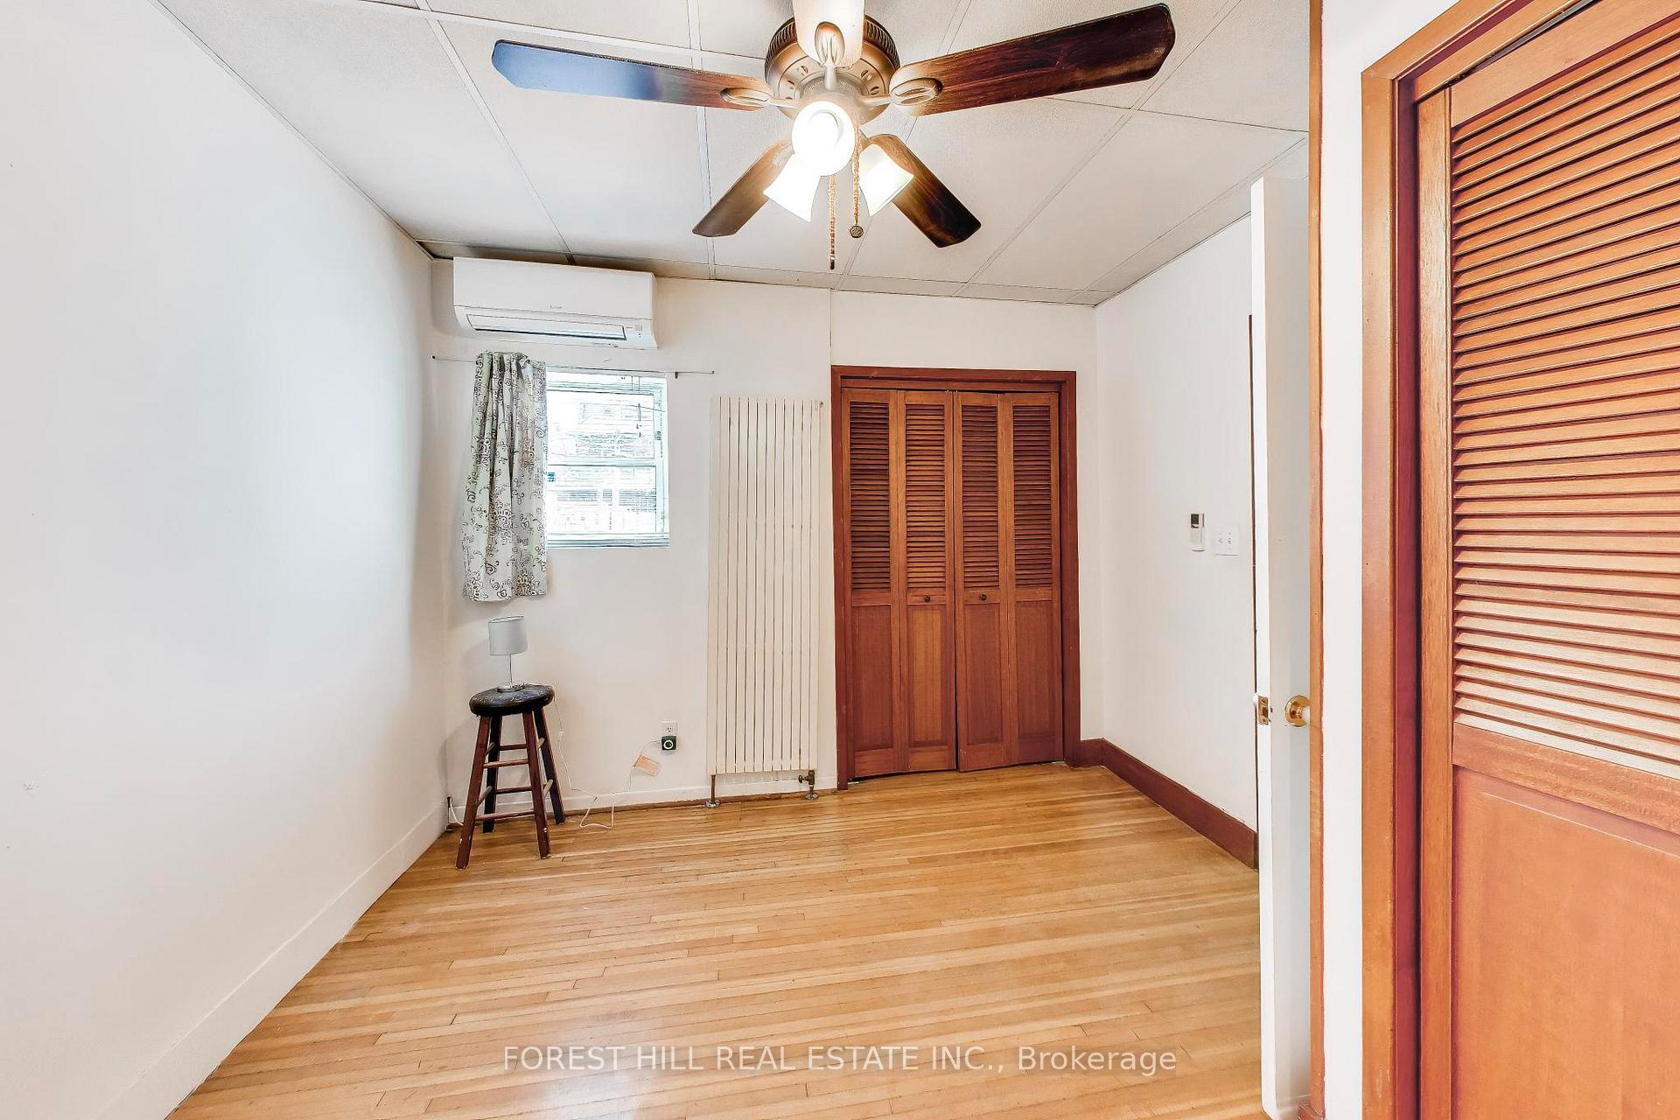
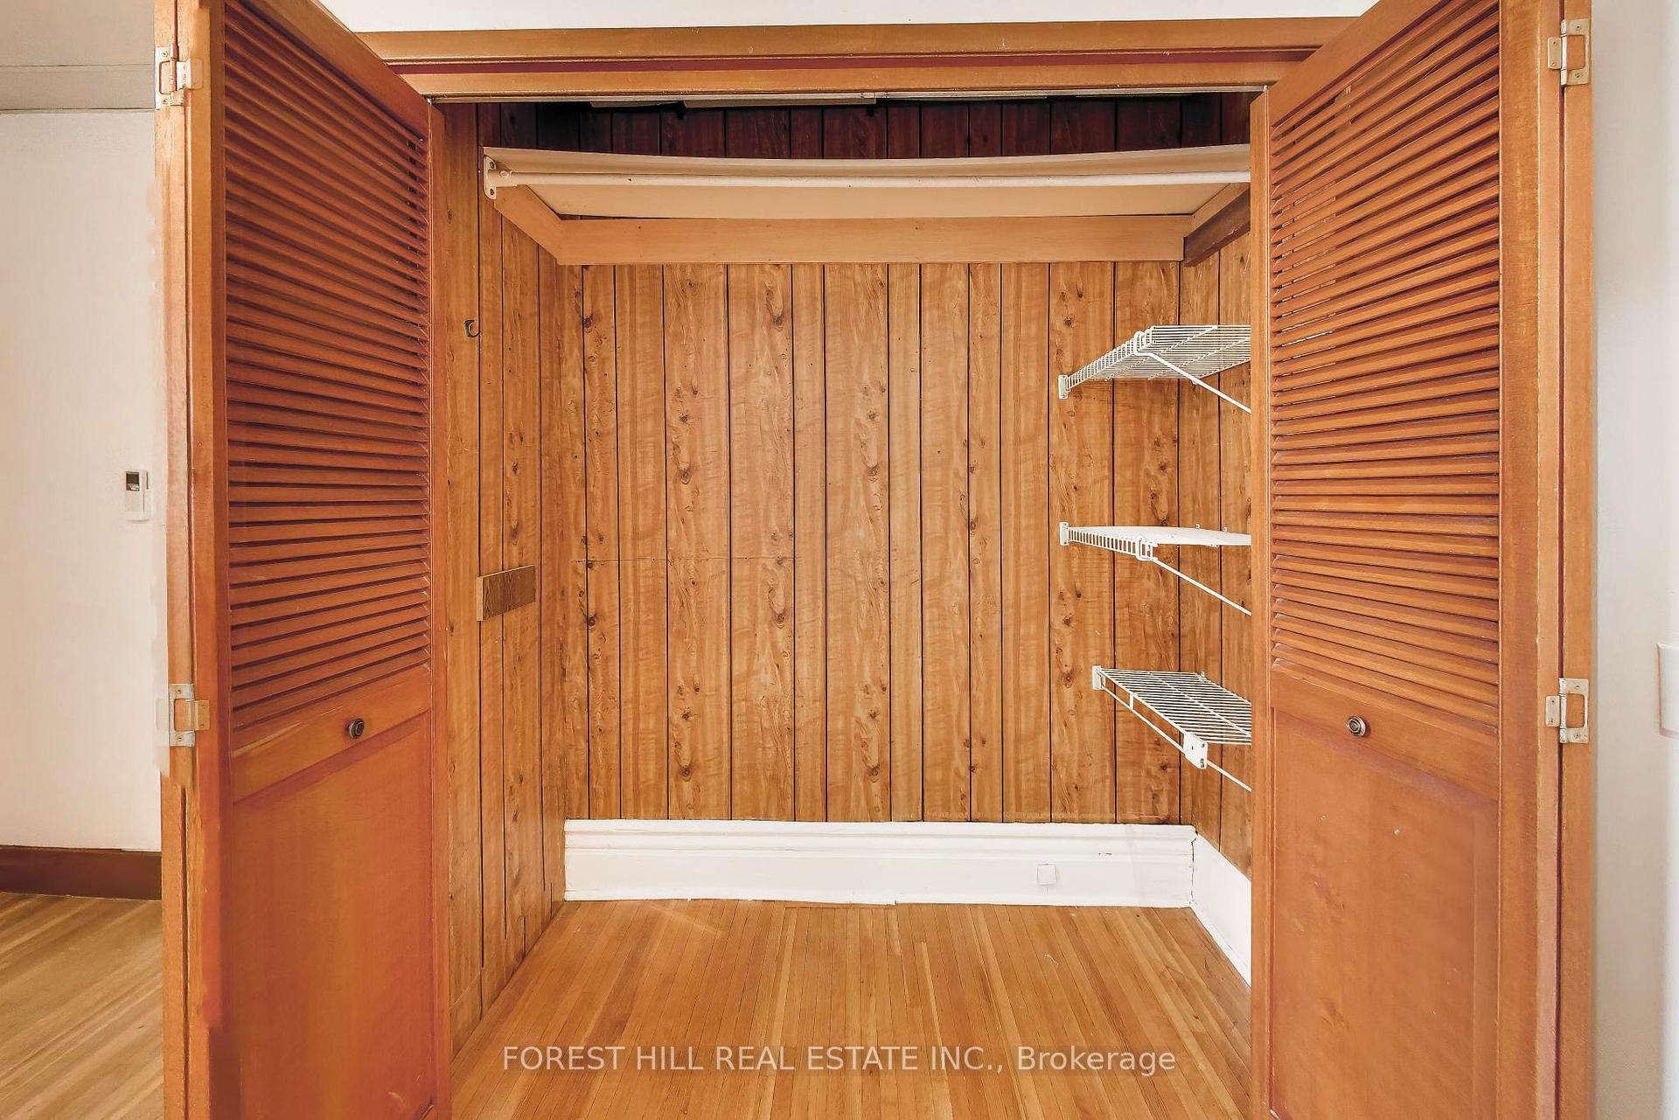
- Bedroom 2—Main level
- Living Room—Second level
- Kitchen—Second level
- Living Room—Main level
Washrooms
- 4-piece, Ground
- 4-piece, Second
- Municipality
- Toronto
- Neighbourhood
- University
- Main cross streets
- Spadina/College
- Directions
- Spadina/College
- MLS® number
- C13738838
- Data source
- Toronto Regional Real Estate Board
- Listed on
- 2026-09-02
- Updated on
- 2026-09-02
- Days on market
- 43 days
- Possession type
- Immediate
- Co-op commission
- 2.5% +hst
- Seller
- Listed by
- FOREST HILL REAL ESTATE INC.
Home Market Value
Current home valuation for 30 Robert Street, Toronto, University, Toronto, ON. Listed for $2,250,000
HOMEH Estimate
$2,132,643
Estimated Sales Range
$1,279,586 - $2,985,700
HOMEH Estimate for 30 Robert Street, Toronto, University
Calculated with a real agent's CMA method — 45+ years of experience, codified. Not an AI guess.
Mortgage Payment Calculator
Compare up to 4 down payment scenarios
20% required for homes $1.5M or more
$450,000
| Scenario 1 | Scenario 2 | Scenario 3 | Scenario 4 | |
|---|---|---|---|---|
−Down payment | % $ | % $ | % $ | % $ |
+CMHC insurance | $0 | $0 | $0 | $0 |
=Total mortgage | $1,800,000 | $1,687,500 | $1,575,000 | $1,462,500 |
Amortization | ||||
Mortgage rate | % | % | % | % |
| Payment frequency | ||||
=Mortgage payment | $8,789monthly | $8,239monthly | $7,690monthly | $7,141monthly |
Land Transfer Tax
$42,725
$42,725
$85,450
Around this home
Data provided by OpenStreetMap & Fraser Institute School Rankings
Ask HOMEH
New!Hi there!
👋Text or call (416) 301-9001
Recommended for you
Based on homes you've looked at.
No recommended properties found.
Nearby similar homes
No nearby properties found.
More real estate resources
Other homes nearby
Explore this area
Nearby neighbourhoods
No nearby listings available.