
302 Evelyn Avenue
Toronto (Junction Area), ON M6P 2Z9
Included in Rent: Parking
- 3Bedrooms
- 3Bathrooms
- 0Garage
- 1500–2000Sq Ft
- FlexibleAvailable
- Ensuite, In Basement, Laundry RoomLaundry
- Entire PropertyFor Lease
- Partially

Property not available for sale or for rent.
Own a place to rent? We list it for maximum MLS exposure.
Free Home EvaluationHow Much Is My Home Worth?Homes for Sale NearbySale & Price History for 302 Evelyn Avenue, Toronto, Junction Area
| Start Date | End Date | Price | Event | MLS# |
|---|---|---|---|---|
| 2026-04-01 | 2026-04-22 | Login to See Prices | Rented | w12952840 |
Real estate boards require you to or to see the full details of this property.
*Sold prices and complete sale & price history are regulated data. Under the Trust in Real Estate Services Act, 2002 (TRESA) and the rules of the Real Estate Council of Ontario (RECO), and pursuant to the Multiple Listing Service® rules of the Canadian Real Estate Association (CREA) and the Toronto Regional Real Estate Board (TRREB), this information may be shown only to registered users who have agreed to the applicable terms of use (a Virtual Office Website, or "VOW," arrangement). HOMEH Inc., Brokerage therefore provides it to signed-in members only. Creating an account is free and takes under a minute.
About 302 Evelyn Avenue, Toronto, Junction Area
Summarized Description
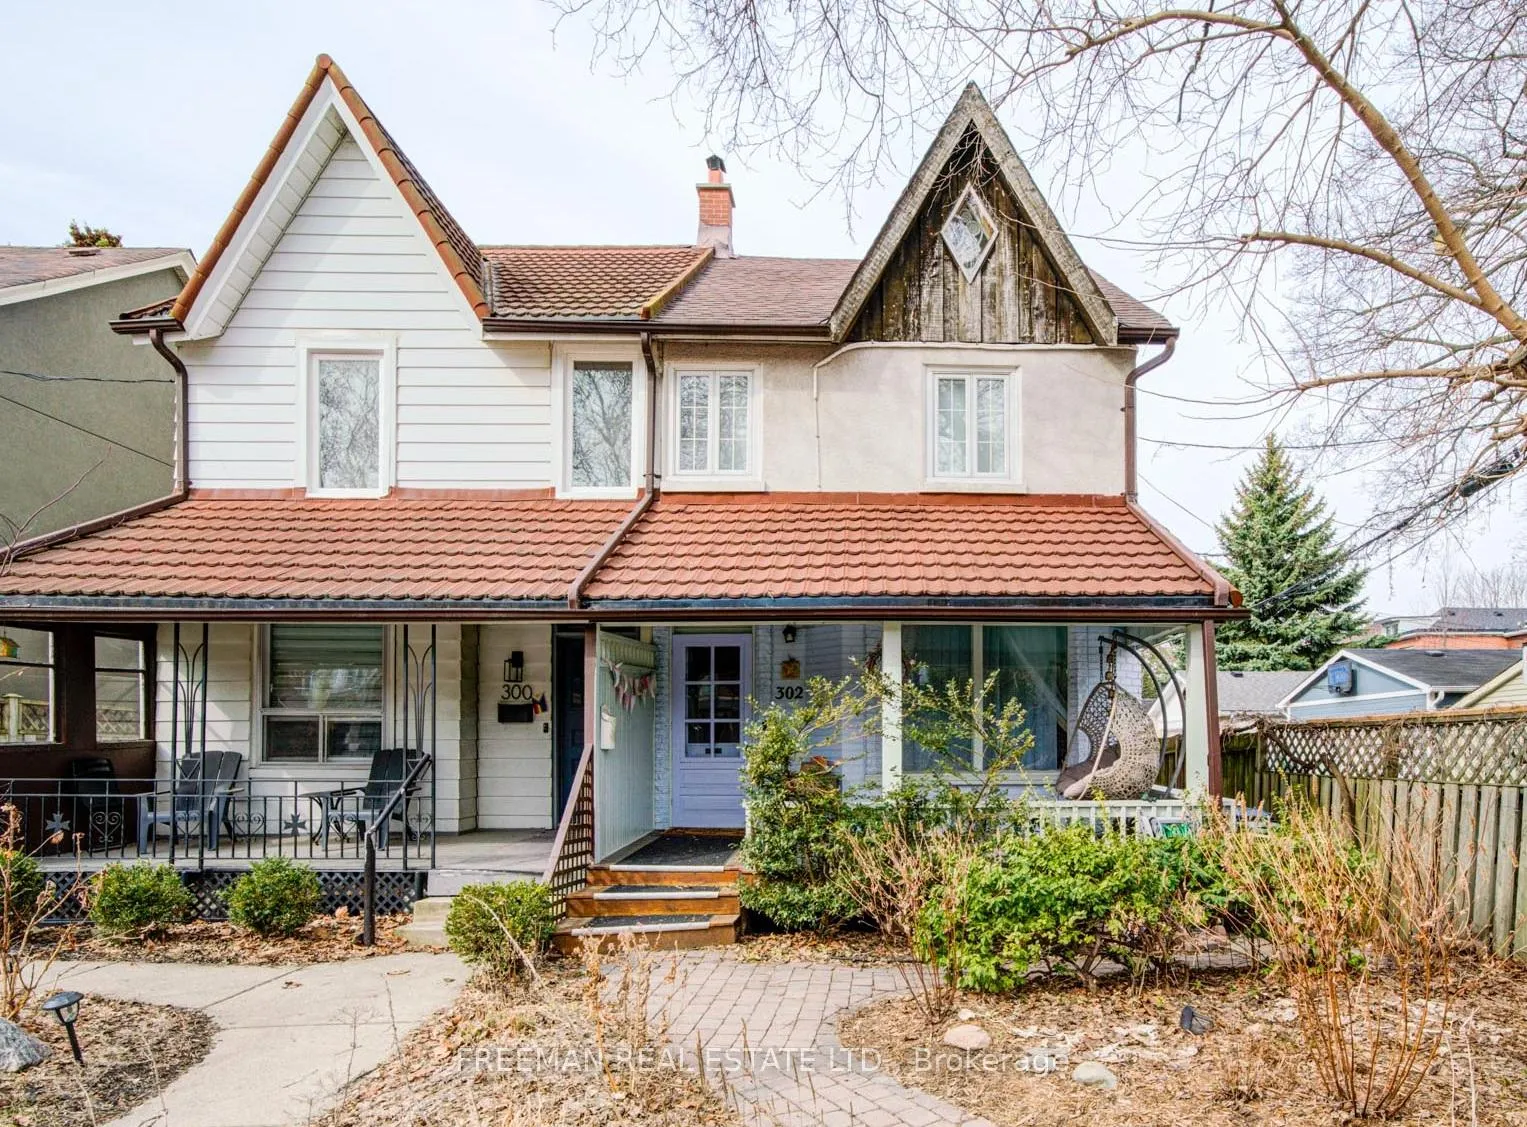
- Fully renovated home with abundant natural light
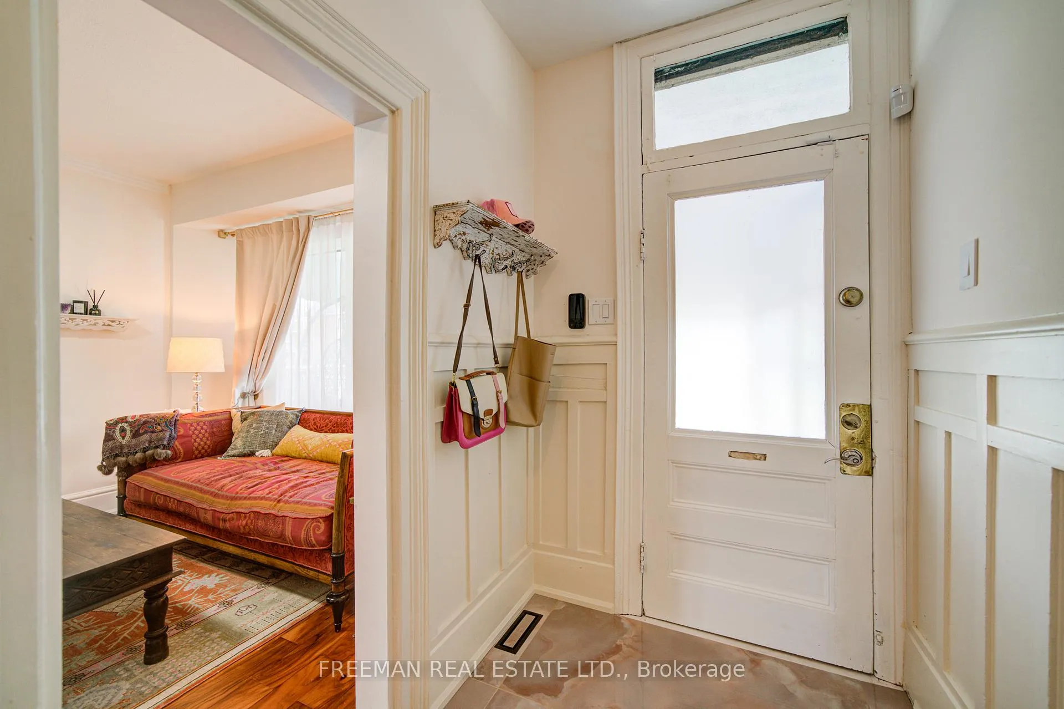
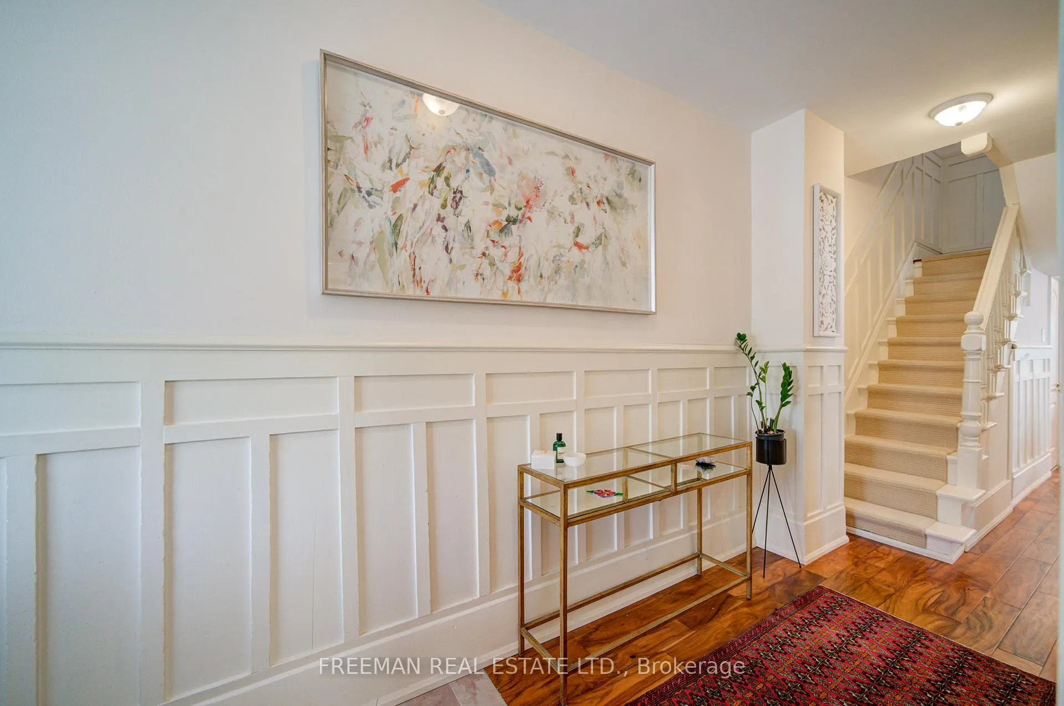
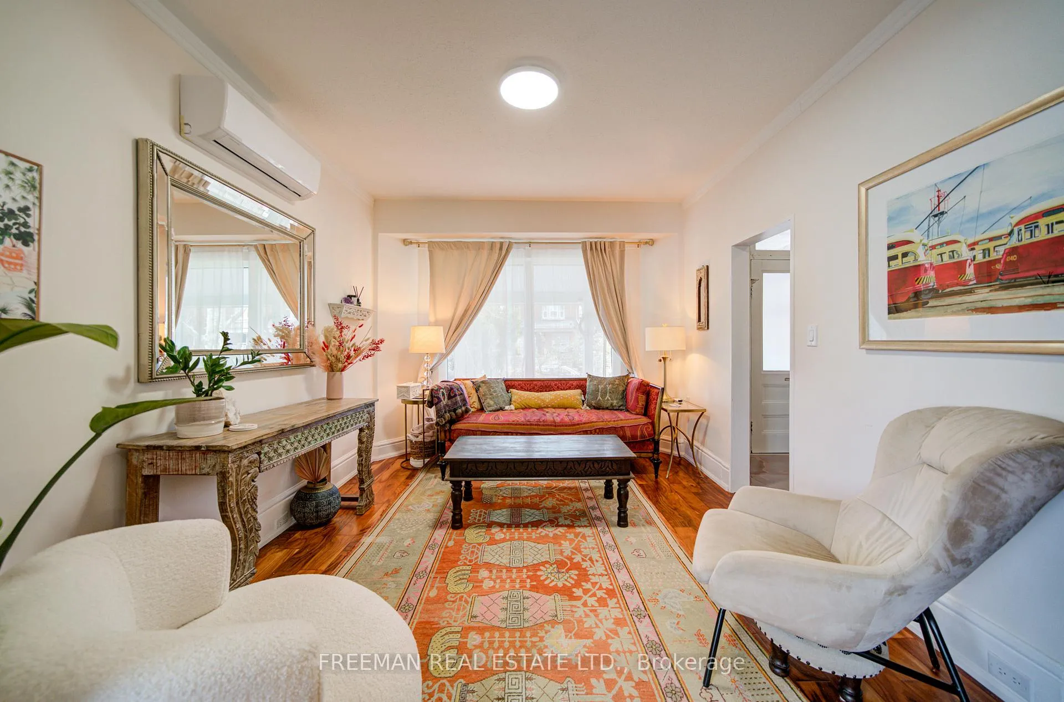
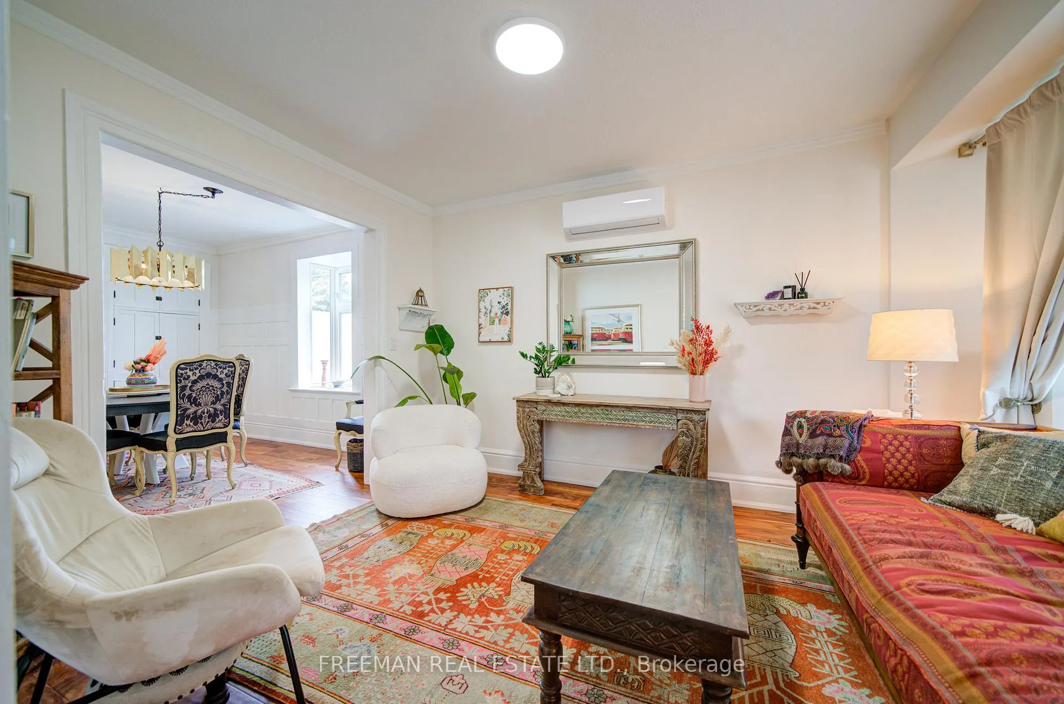
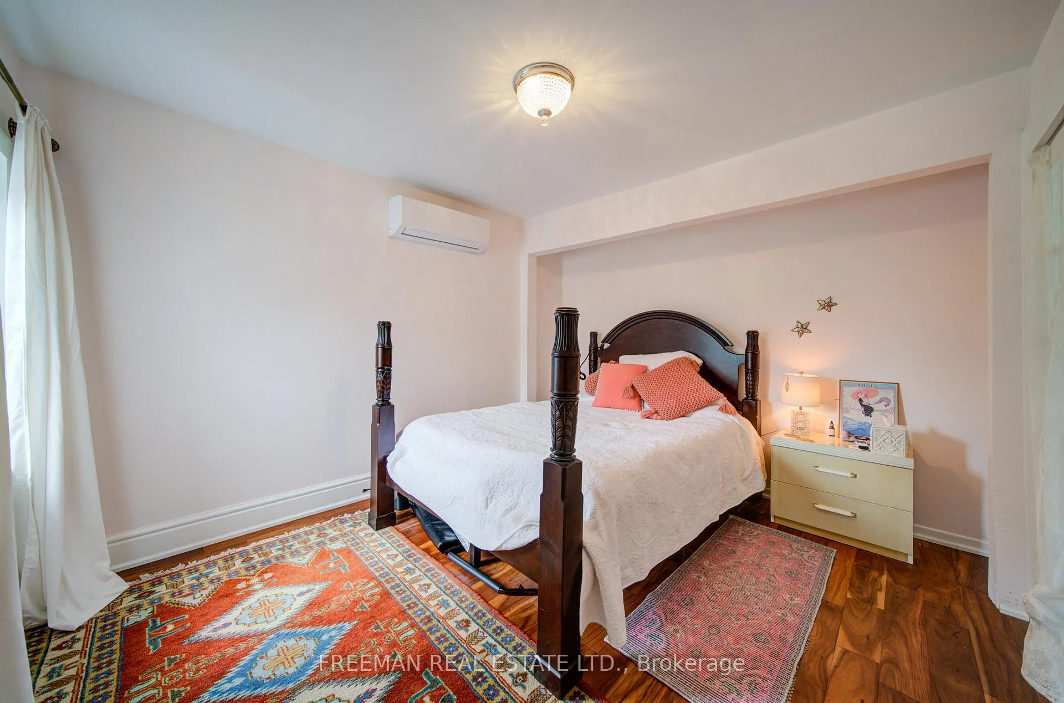
- Rich walnut floors throughout the property
- Intuitive layout enhances living experience
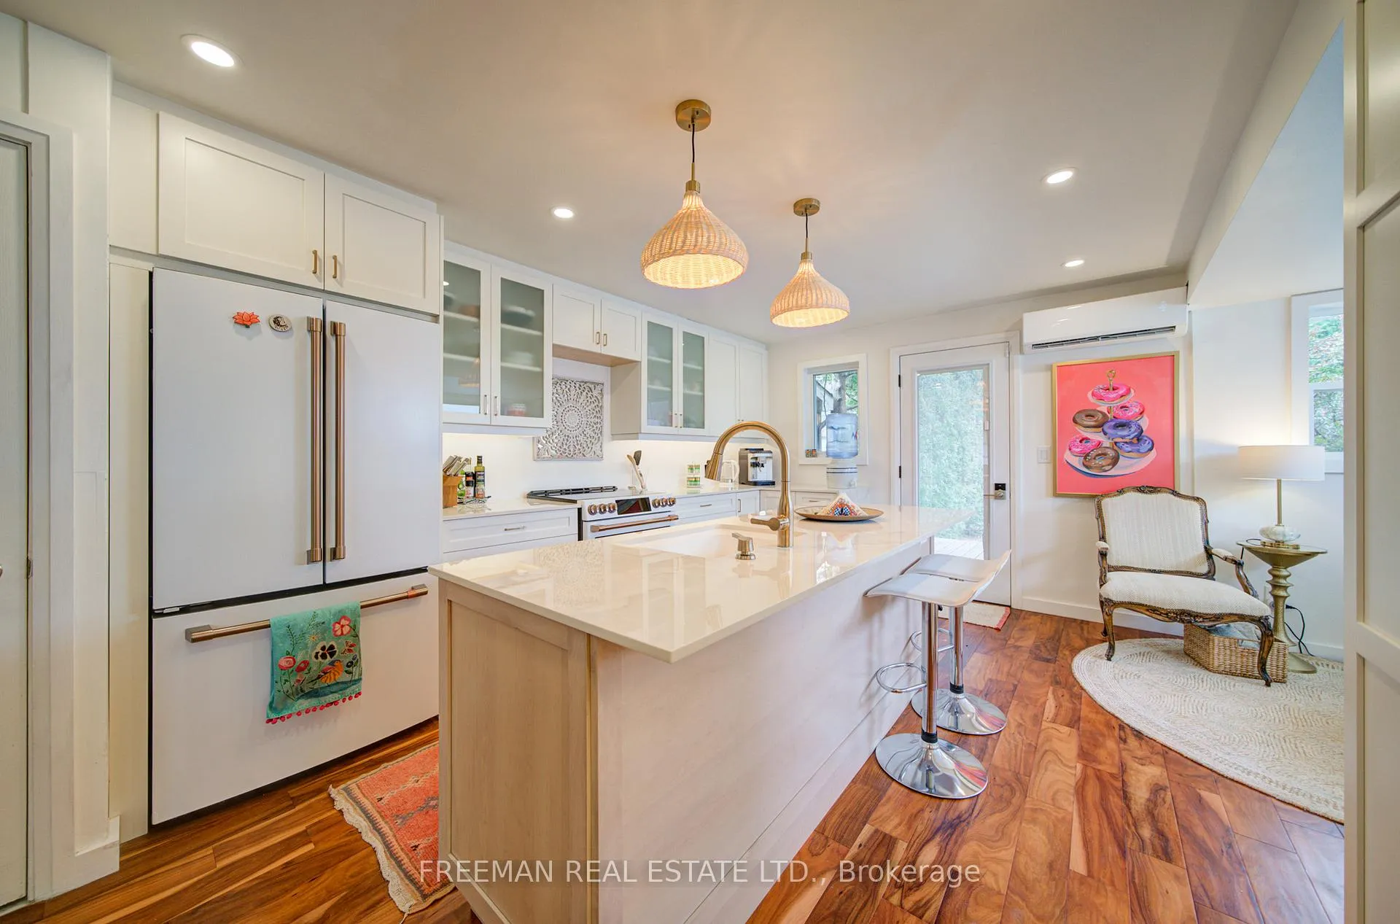
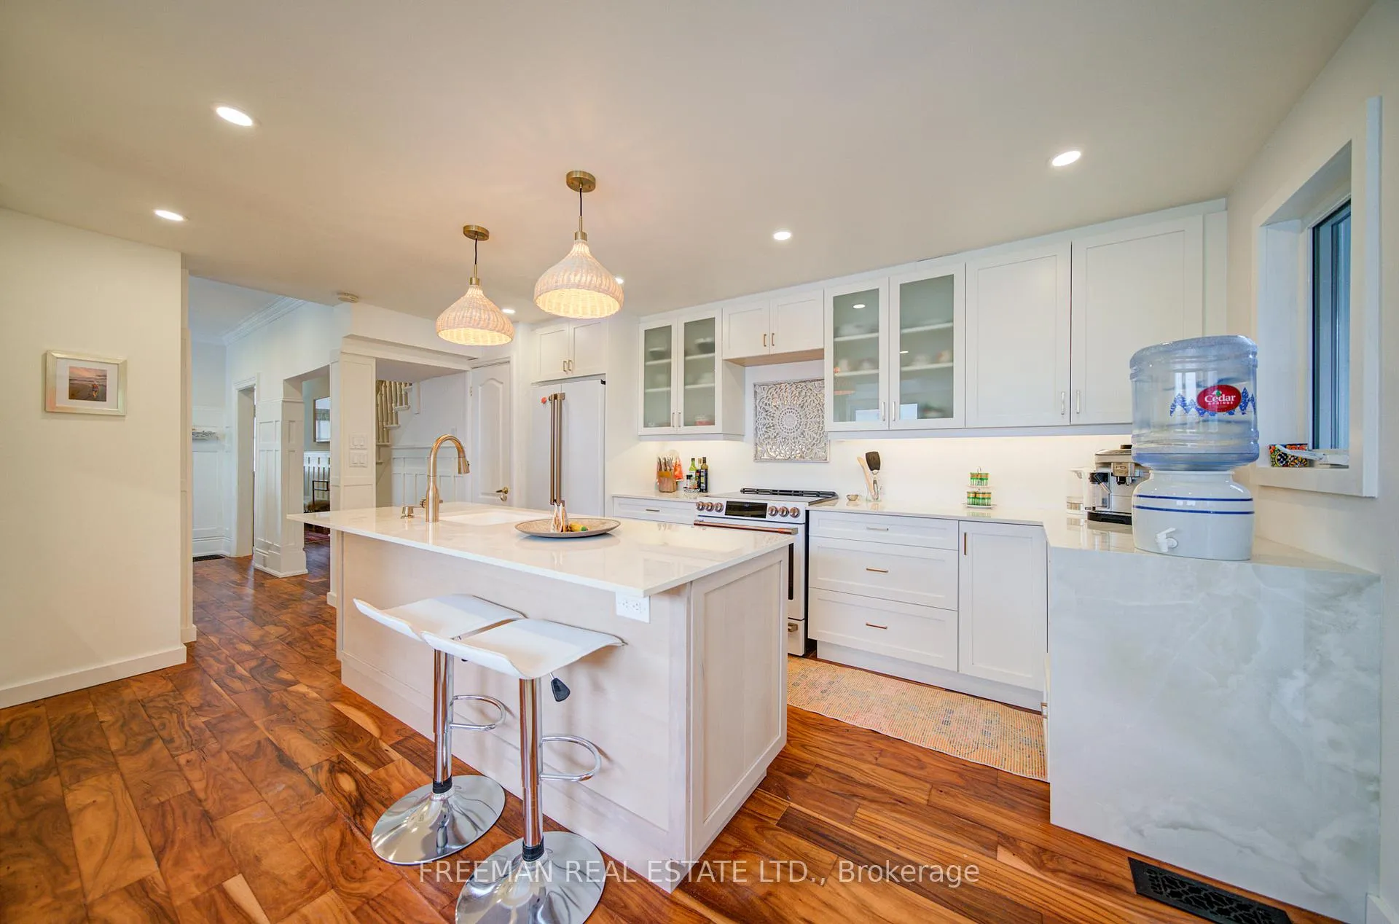
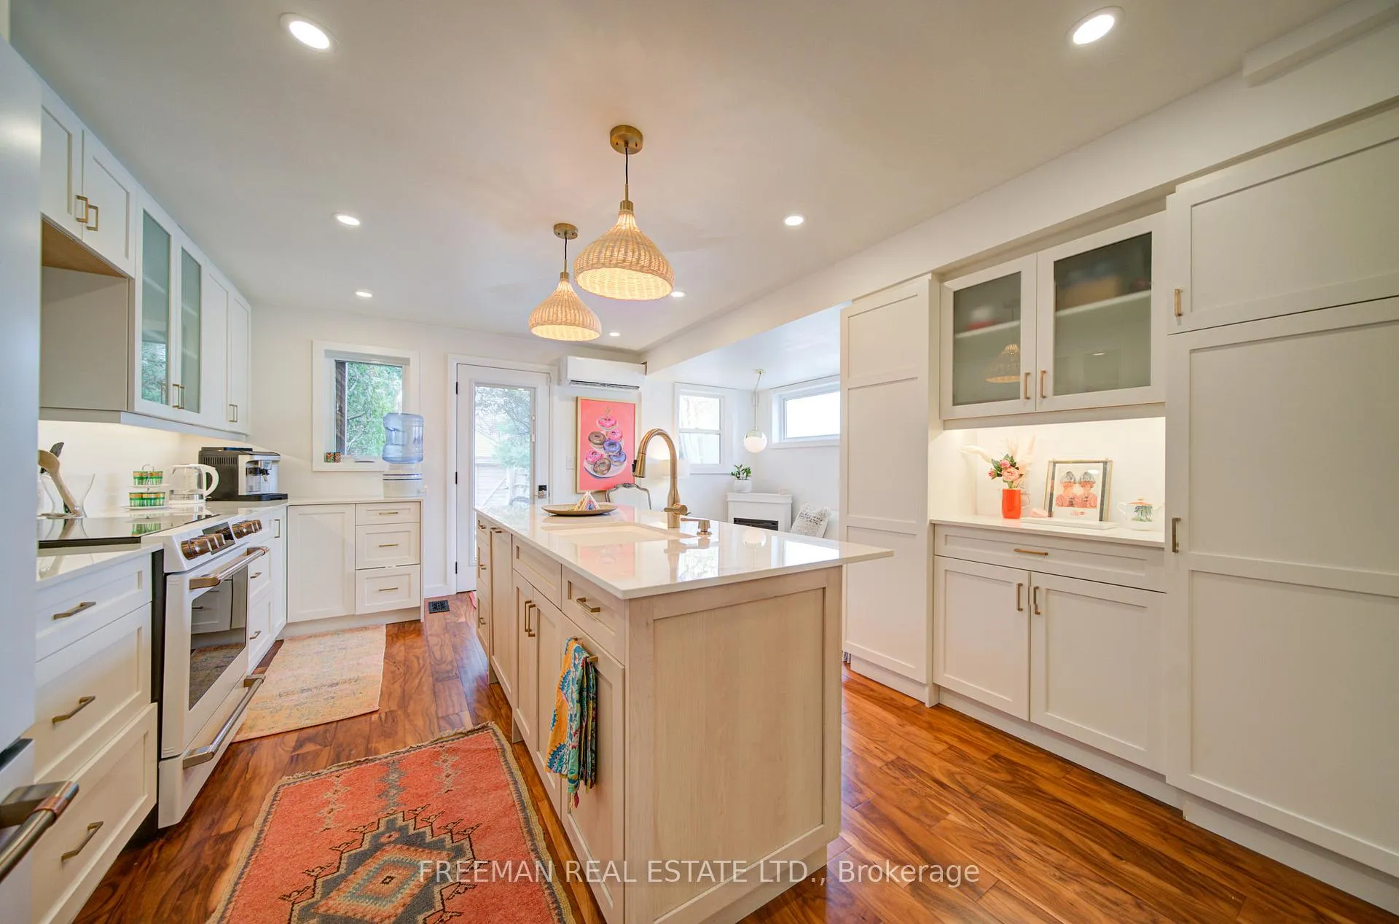
- Generous kitchen with central island and pantry
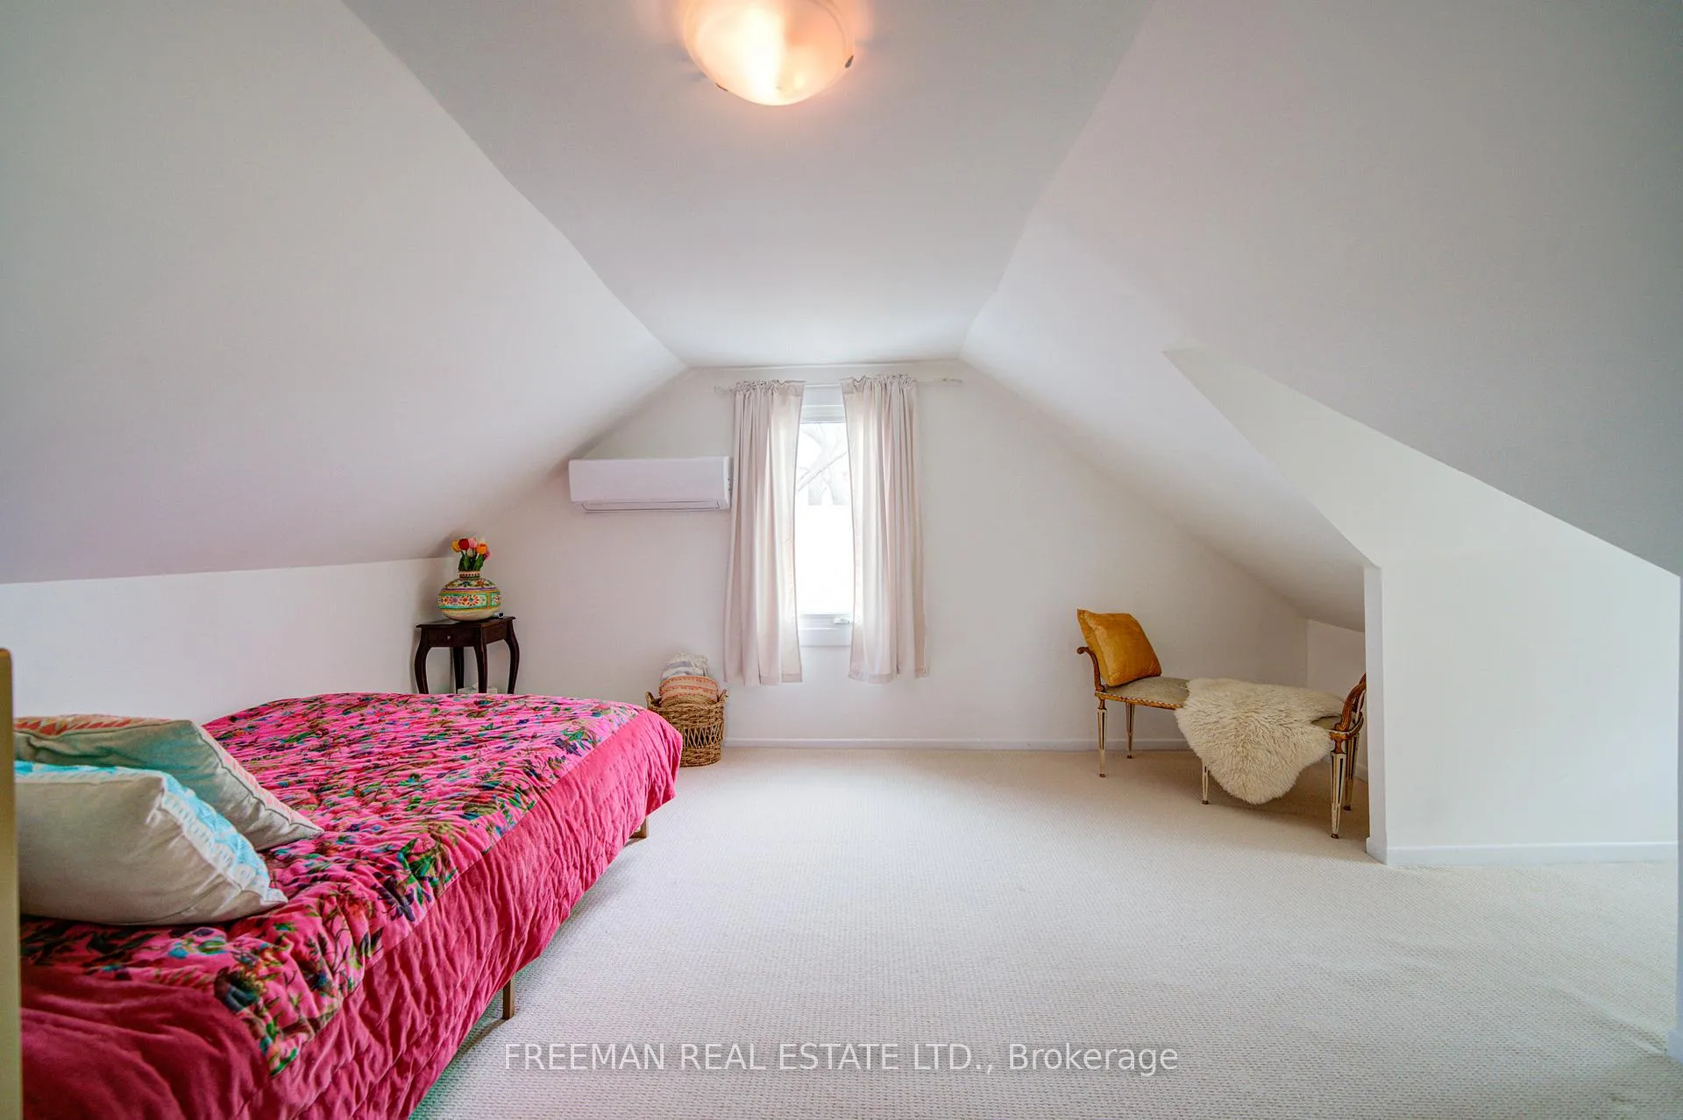
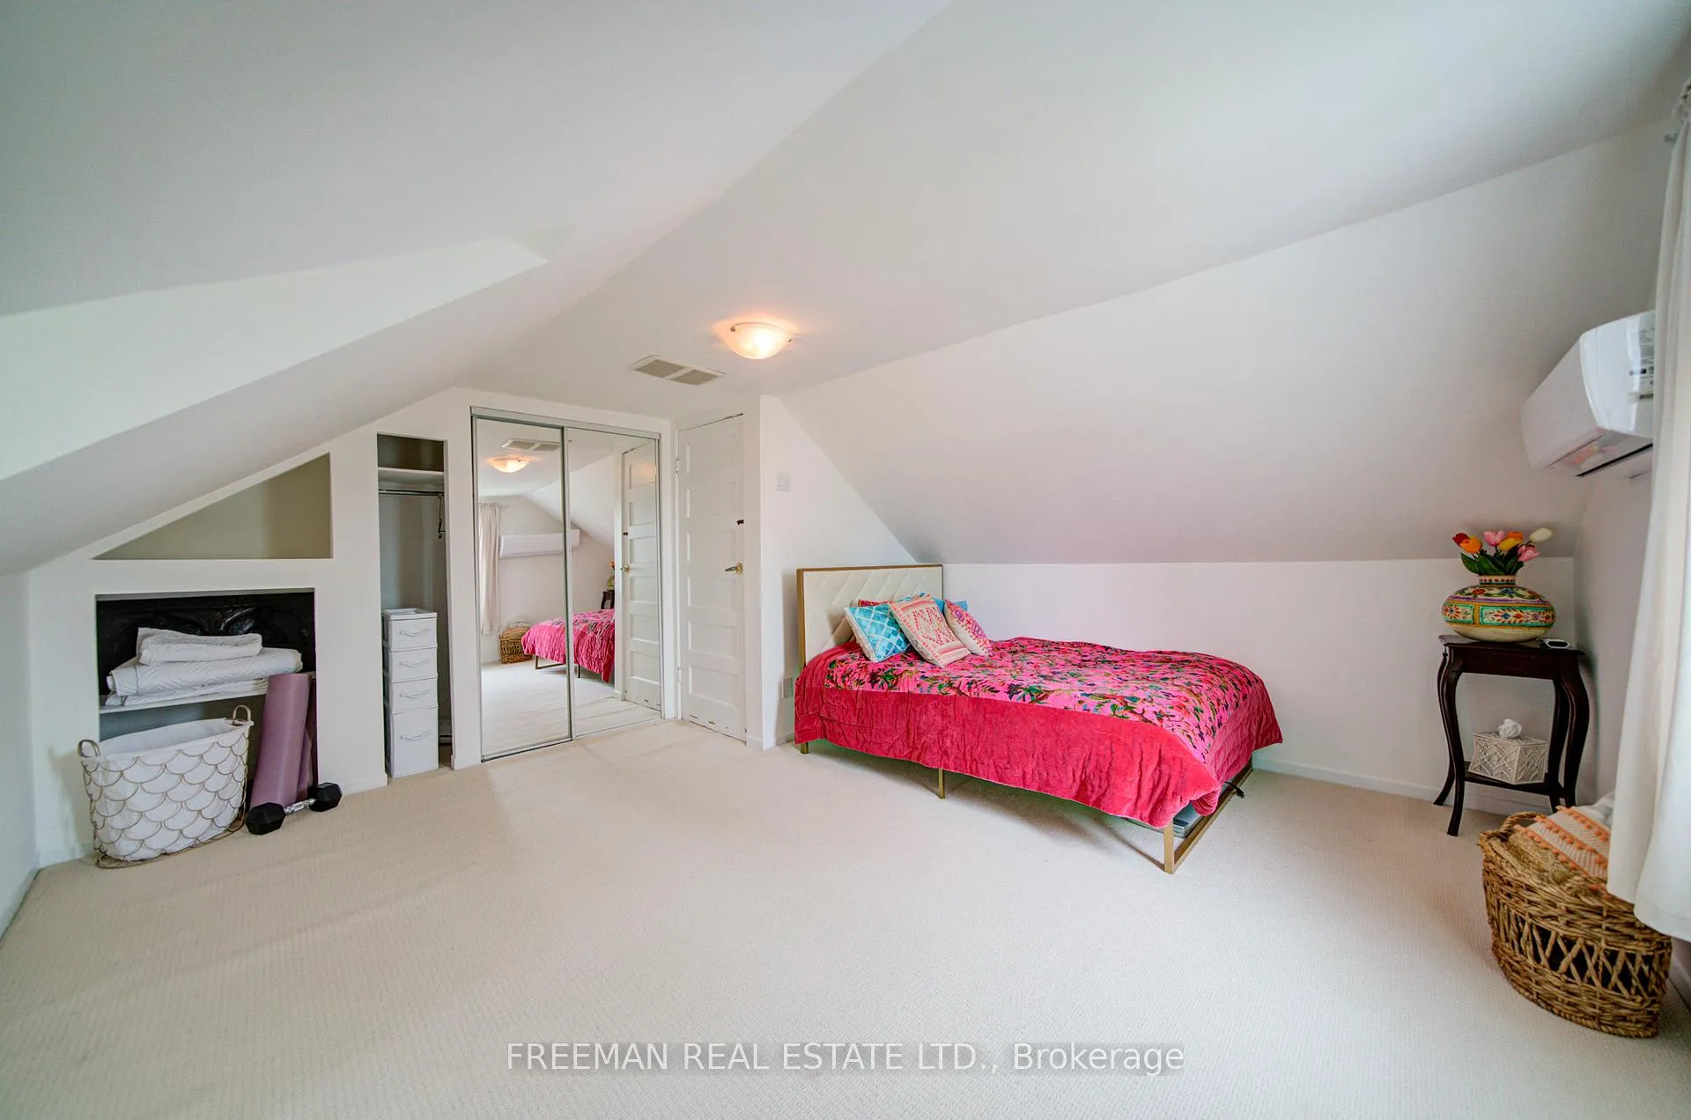
- Three spacious bedrooms and a cozy den
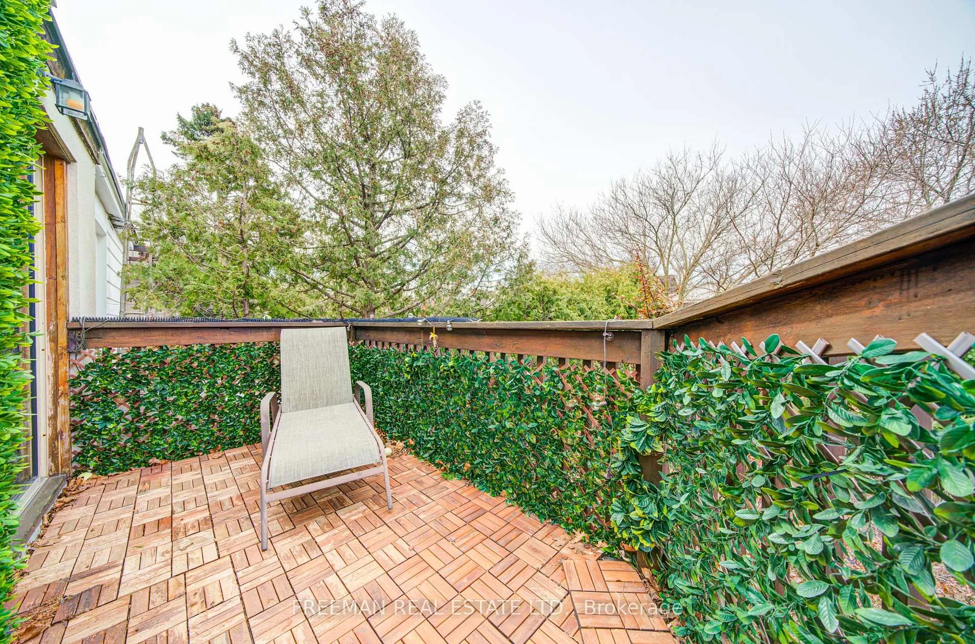
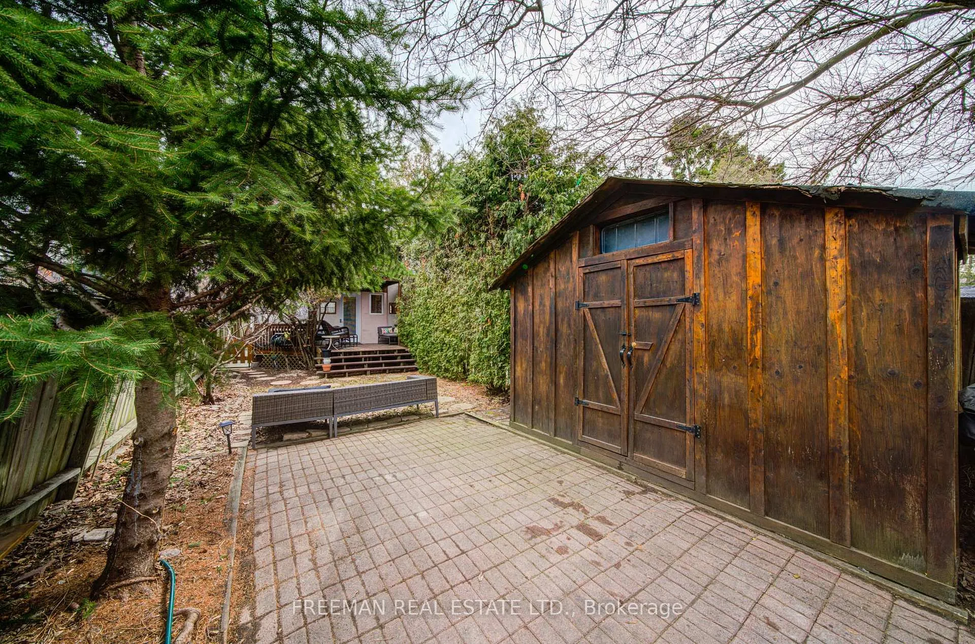
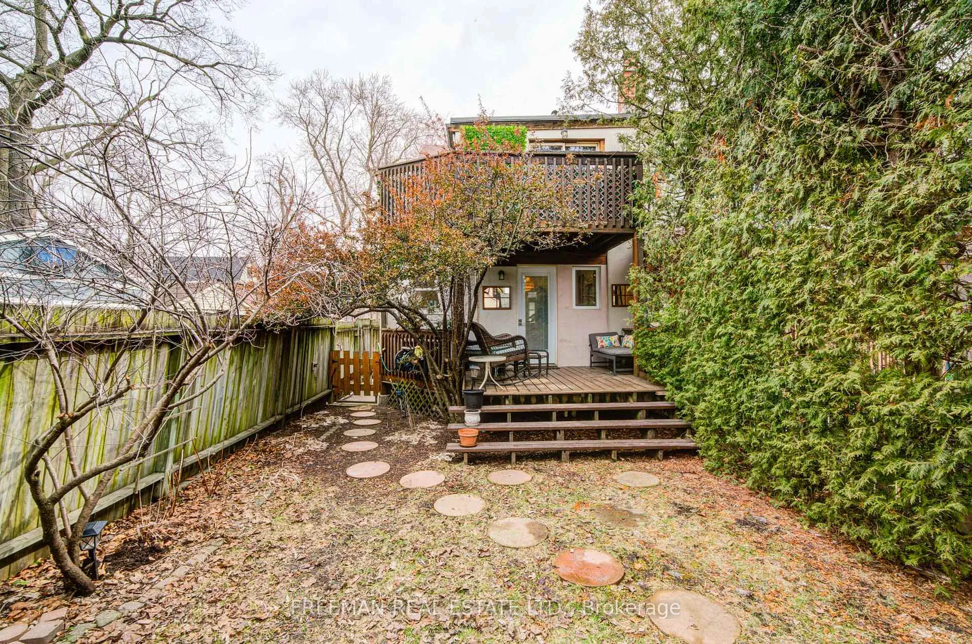
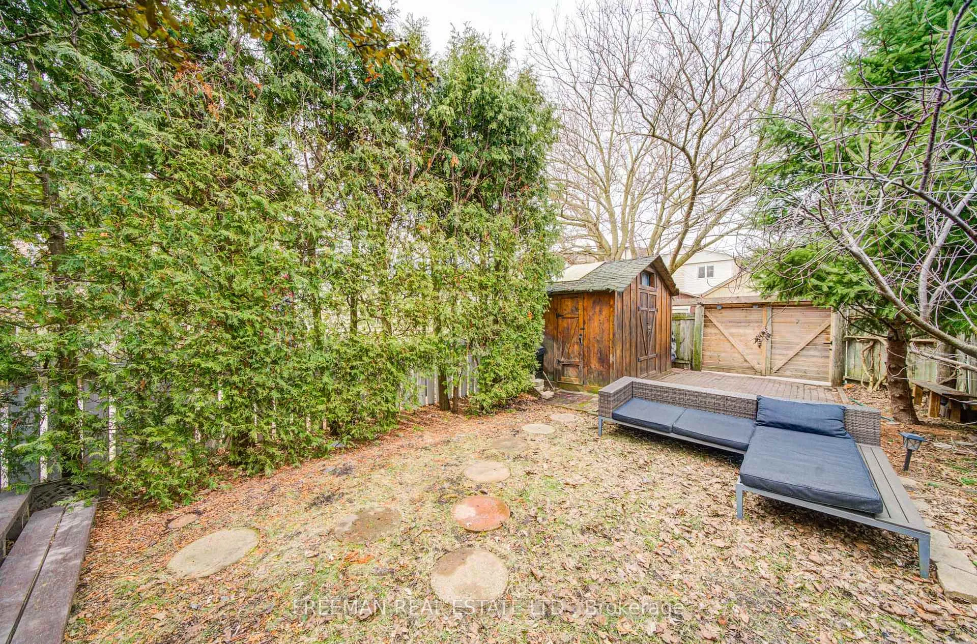
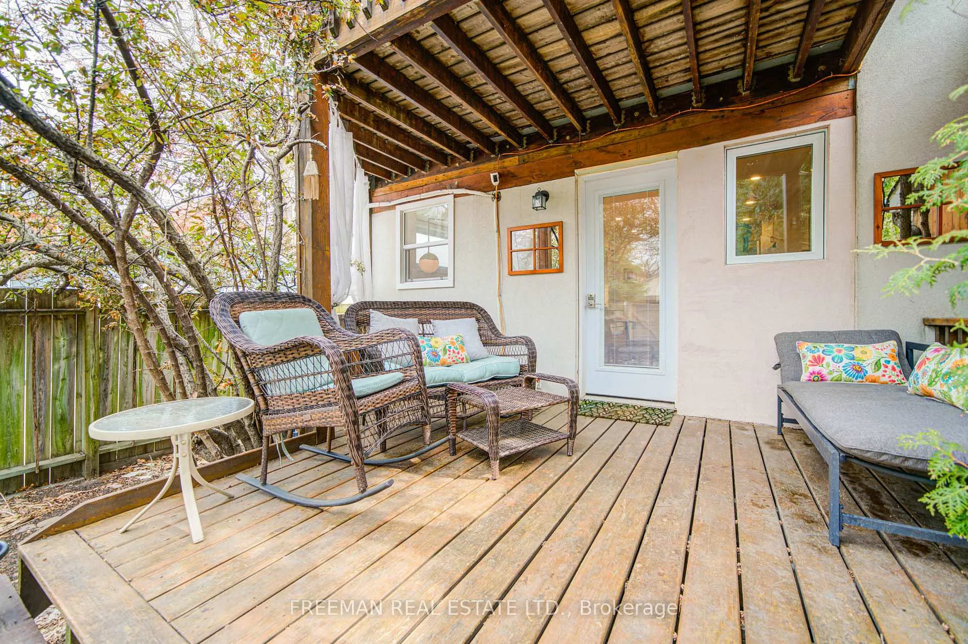
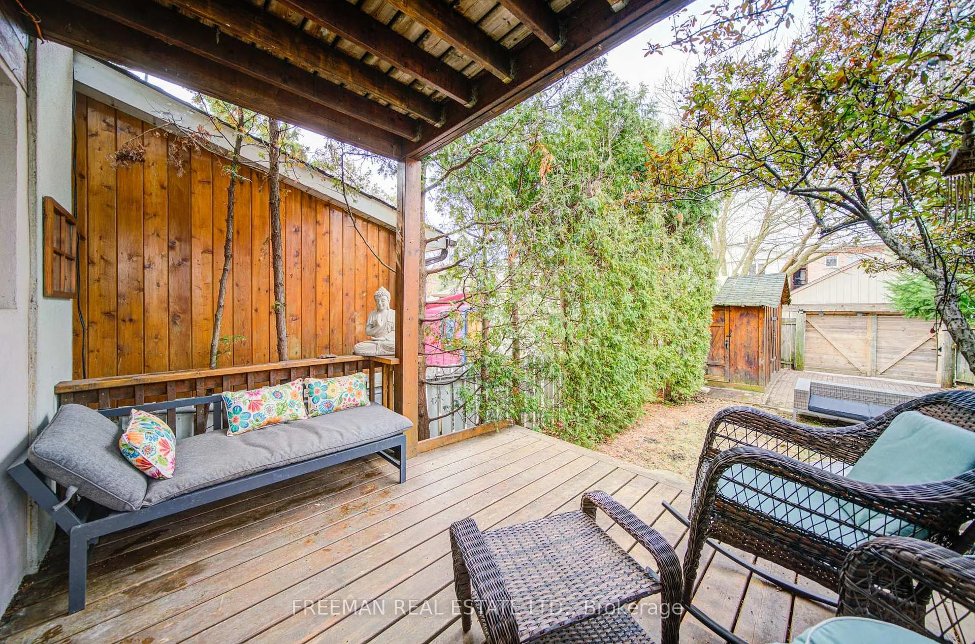
- Deep backyard with covered deck for relaxation
- Steps away from High Park and local amenities
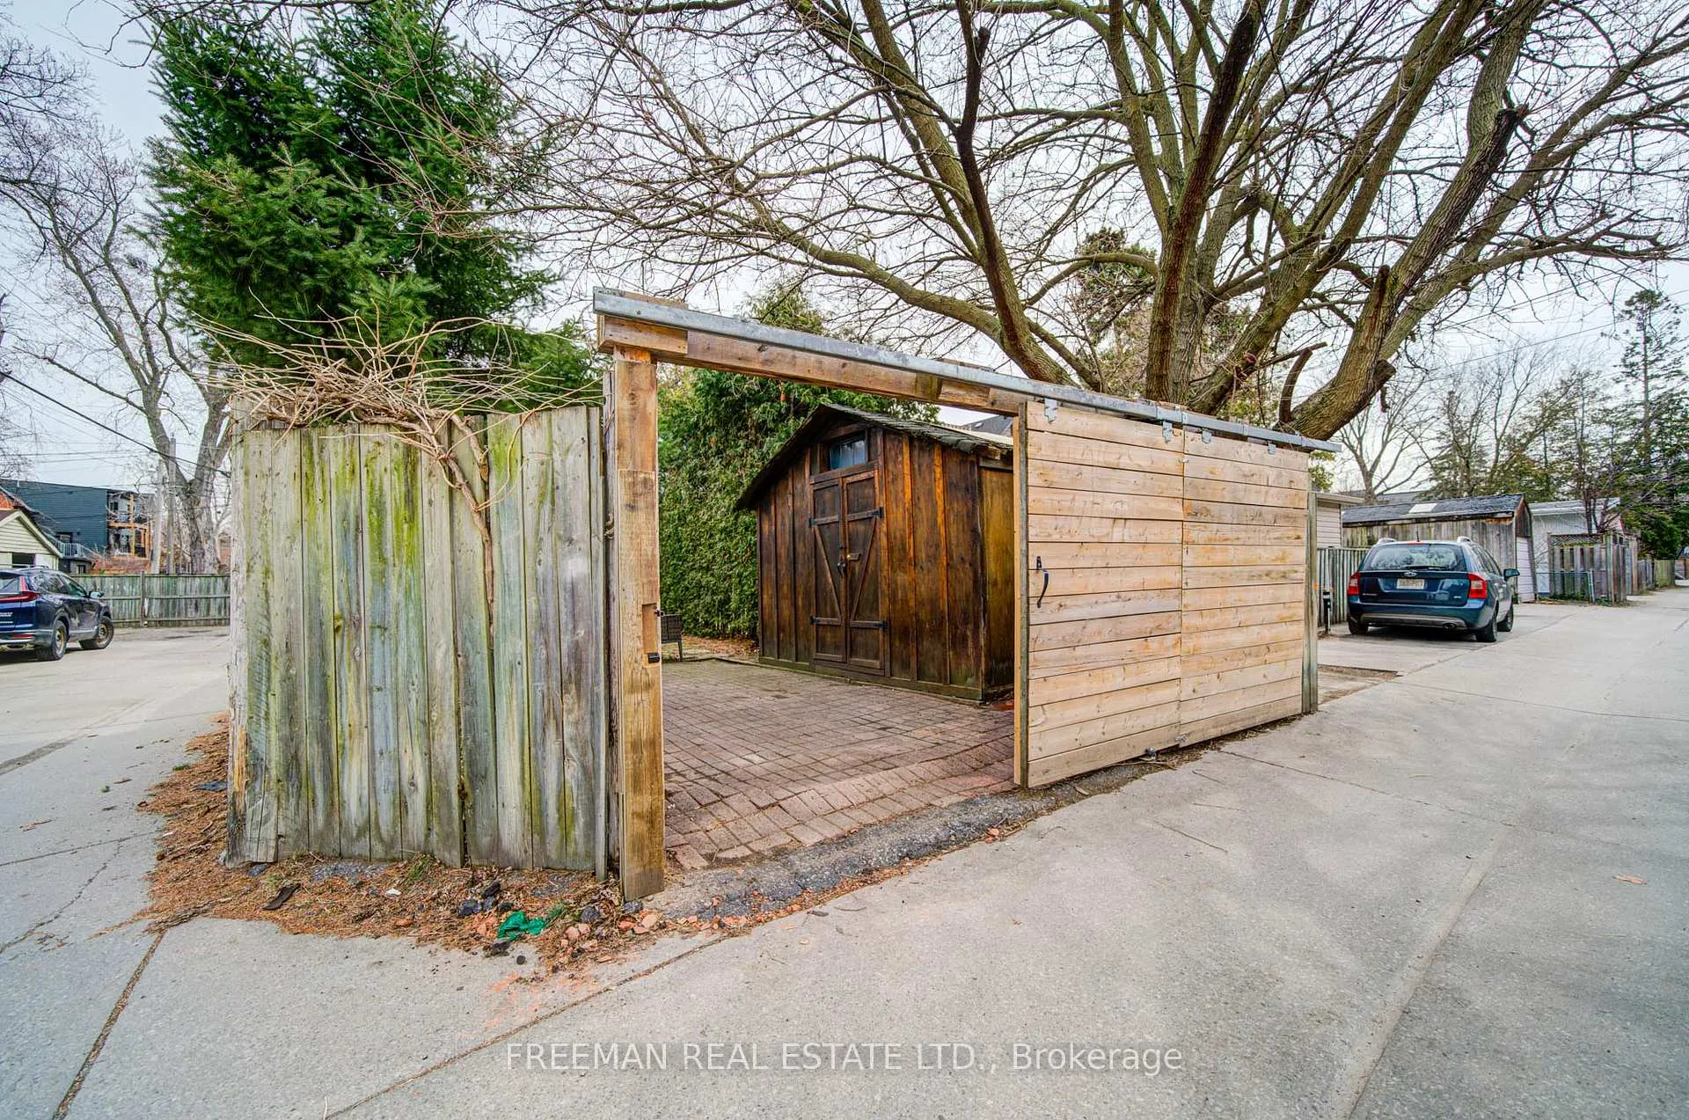
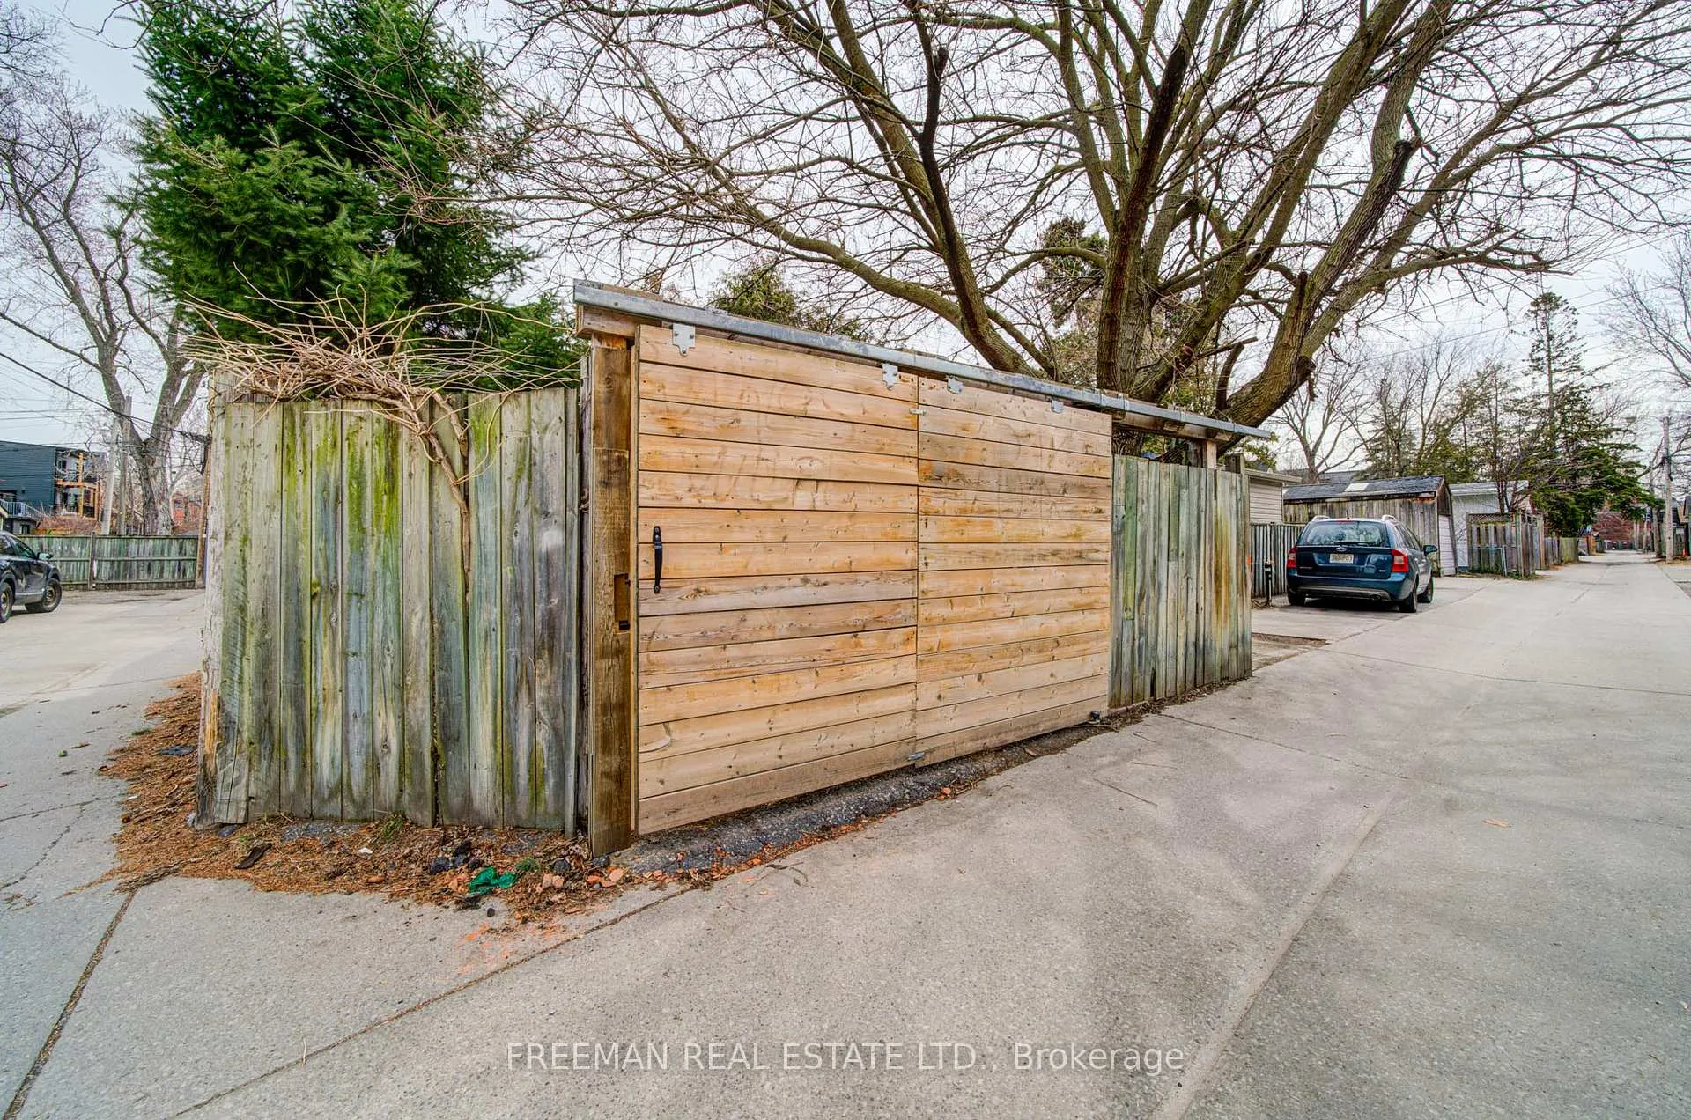
- Laneway parking included for convenience
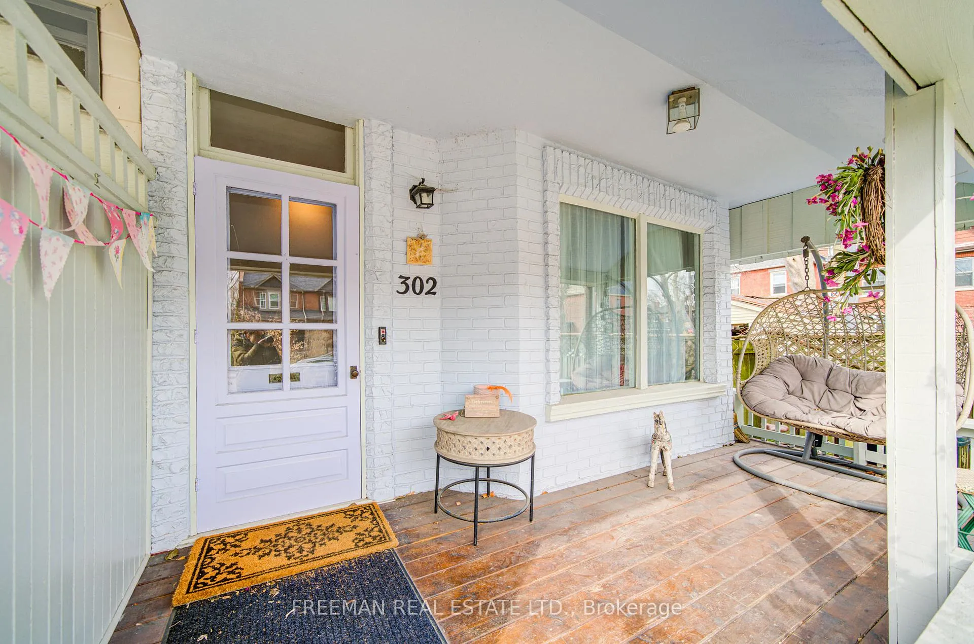
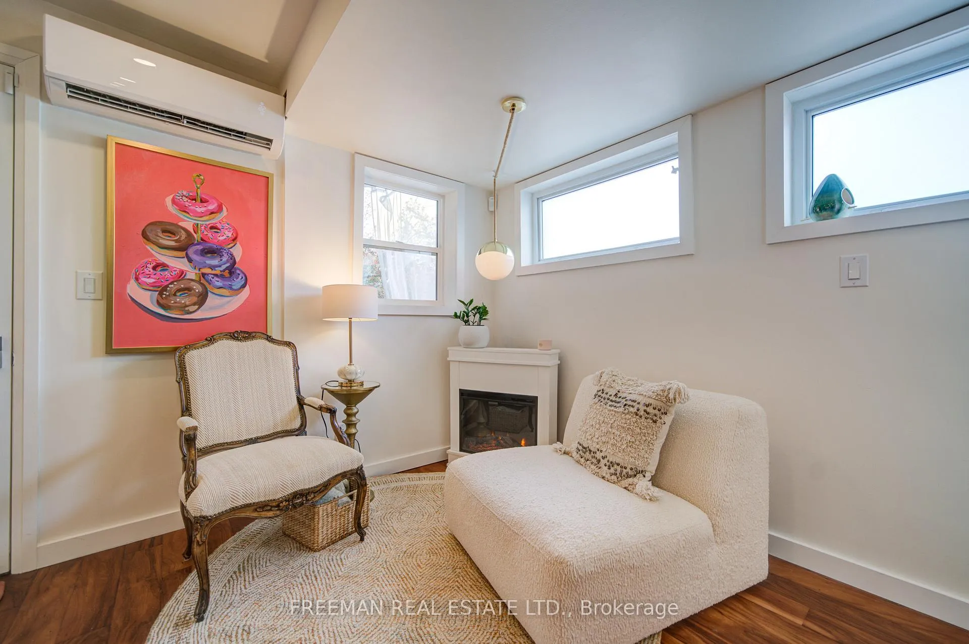
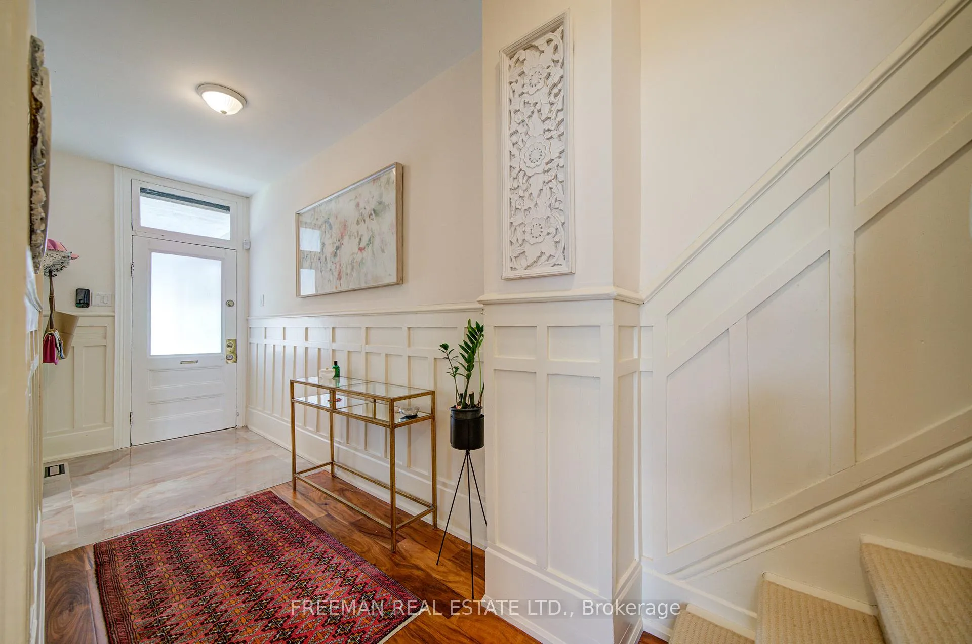
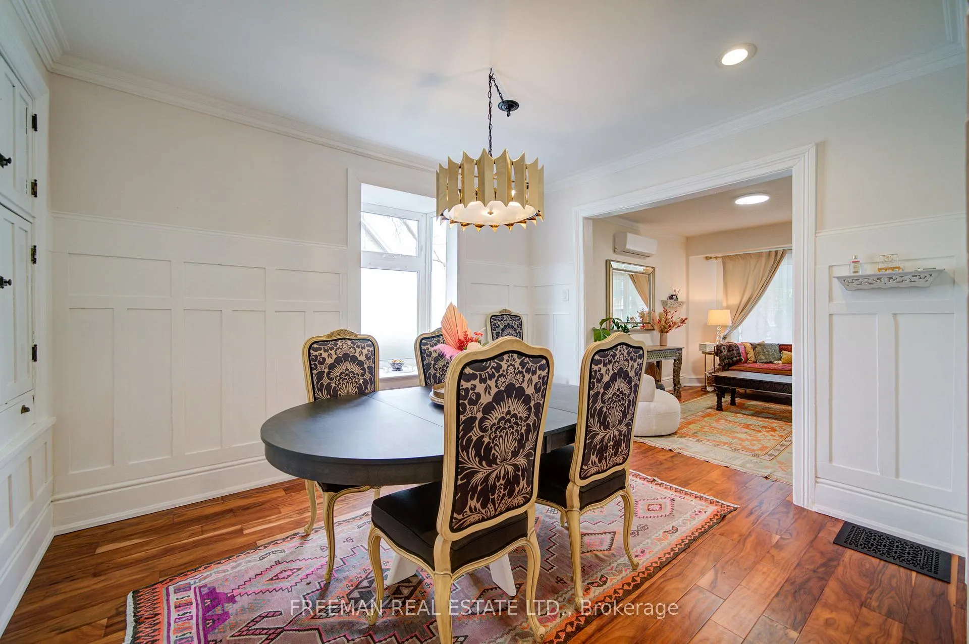
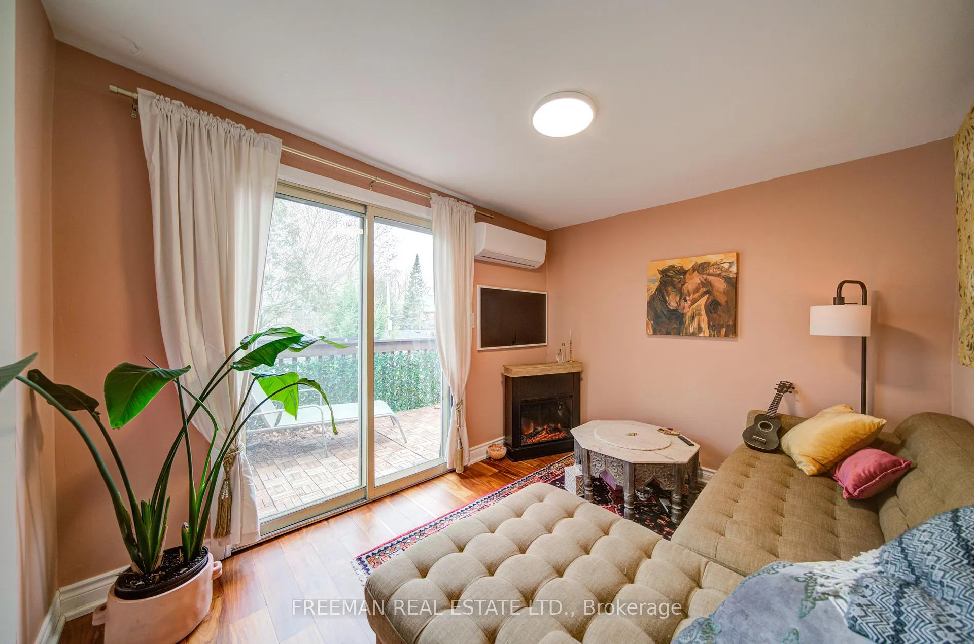
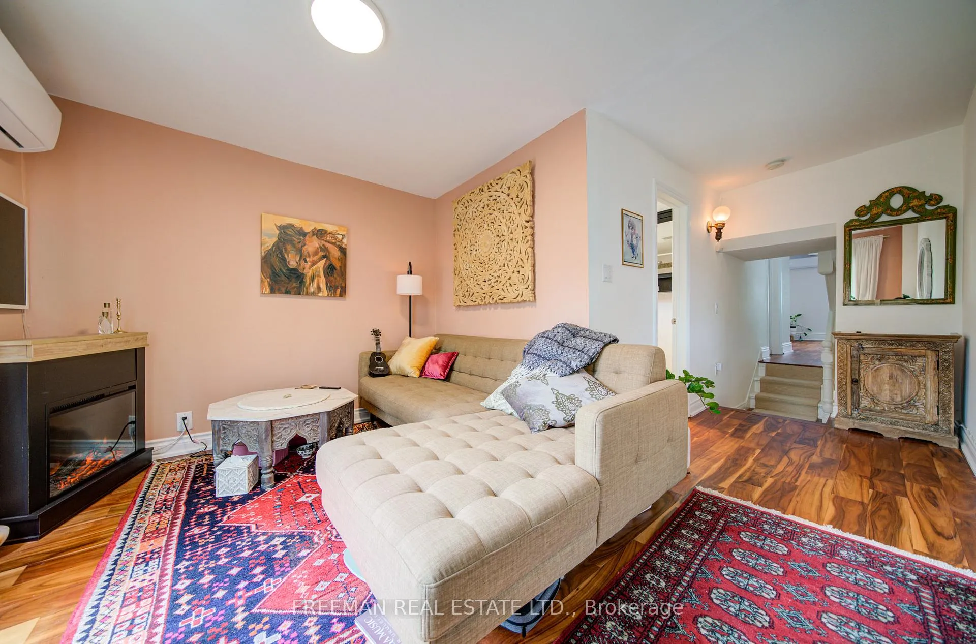
Central Junction, steps to High Park and Bloor West Village. Find a fully renovated home filled with natural light, grounded by rich walnut floors, and with a layout that actually makes sense. Large windows draw light through every level, and the flow between spaces feels intuitive rather than engineered. The kitchen is built to be used, with a generous prep space, a central island, a proper pantry, and a breakfast area with a walk-out to the deck. Whether it's a quiet morning or a full dinner party, it delivers. Three finished levels above grade offer genuine flexibility for how you live and work. Find 3 Spacious bedrooms upstairs and a cozy den that opens to a sundeck, a calm retreat above it all. Below, the deep west-facing backyard is anchored by a covered deck and a wall of mature cedars that offer a rare sense of seclusion, even this close to the core. Laneway parking is included. Step outside and you're right off Dundas, in the heart of a neighbourhood that has stayed true to itself. Independent cafés, neighbourhood bistros, and local shops, all within easy reach. Furnishings are optional, just ask.
Key Facts & Features
Rental Details
- Portion Of Property For Rent
- Entire Property
- Furnished
- Partially
- Rent Term
- 12 Months
- Payment Frequency
- Monthly
- Rental Deposit
- Yes
- Credit Check
- Yes
- Employment Letter
- Yes
- Rental Application
- Yes
- References Required
- Yes
Included In Rent Fee
- Parking
- Basement Type
- Finished, Partial Basement
Interior Features
- Laundry Features
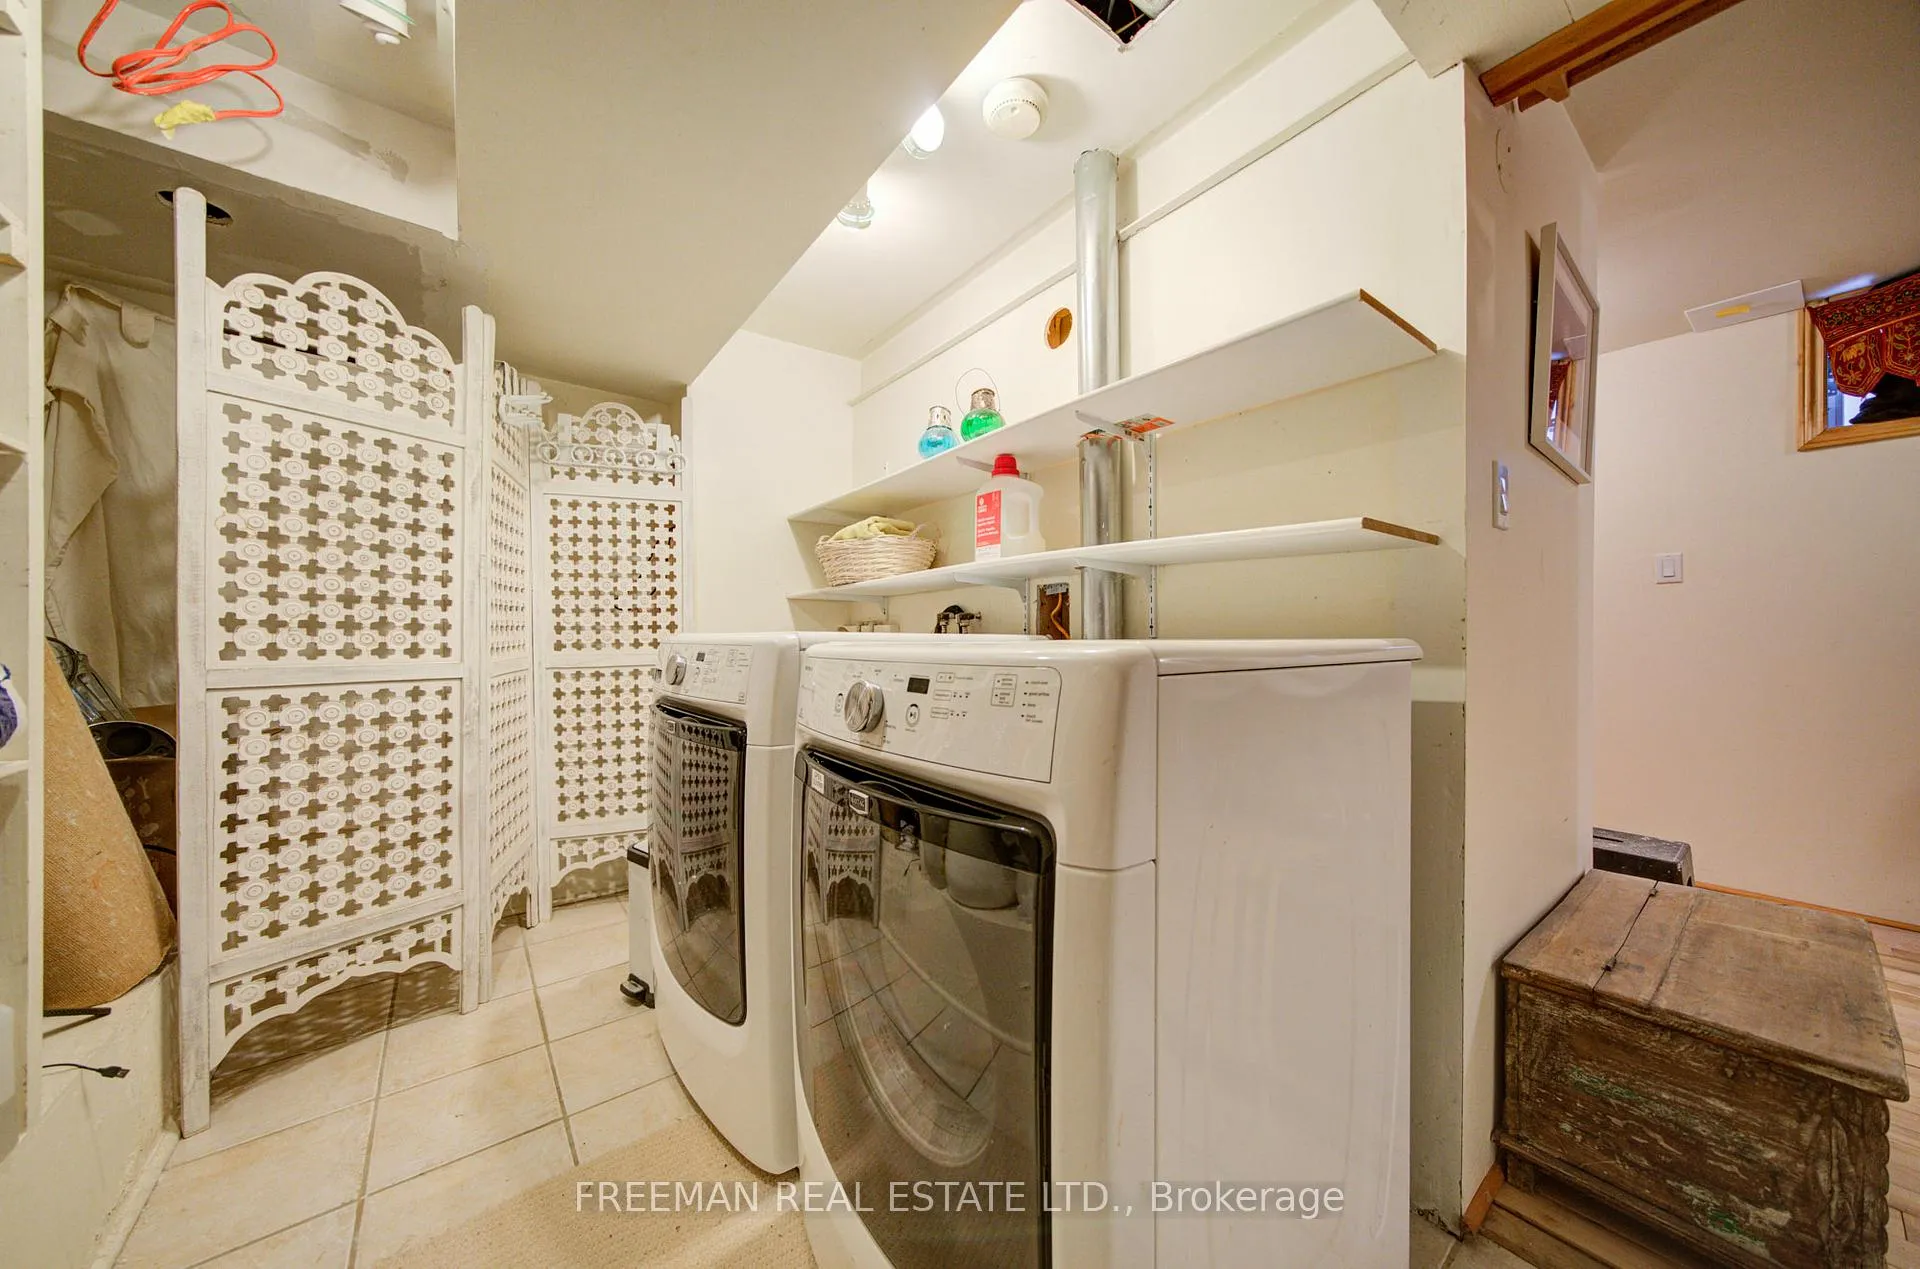
- Ensuite, In Basement, Laundry Room
- Interior Extras
- None
- Fireplace/Stove
- No
- Elevator
- No
Exterior Features
- Exterior Extras
- Deck, Privacy, Porch
- Pool
- None
Building
- Building Type
- Semi-Detached
- Building Style
- 3-Storey
Construction
- Exterior Finish
- Other, Stucco (Plaster)
- Roof
- Unknown
- Foundation Details
- Unknown
- Special Designation
- Unknown
Inclusions
- Inclusions
- All ELF's, all window coverings, fridge; stove, dishwasher, washer and dryer, all existing ductless units and backyard shed. Furniture (indoor & outdoor), lamps, rugs, accessories and kitchenware are negotiable as part of lease. Inventory of all items will be prepared/provided.
Parking & Garages
- Garage Type
- None
- Garage Spaces
- 0
- Parking Spaces
- 0
- Total Garage And Parking Spaces
- 1
Heating & Cooling
- Heat Source
- Gas
- Heat Type
- Forced Air
- Air Conditioning
- Wall Unit(s)
- Water
- Municipal
- Sewers
- Sewer
- Bedrooms
- 3
- Washrooms
- 3
- Kitchens
- 1
- Family / bonus room
- Yes
Room sizes
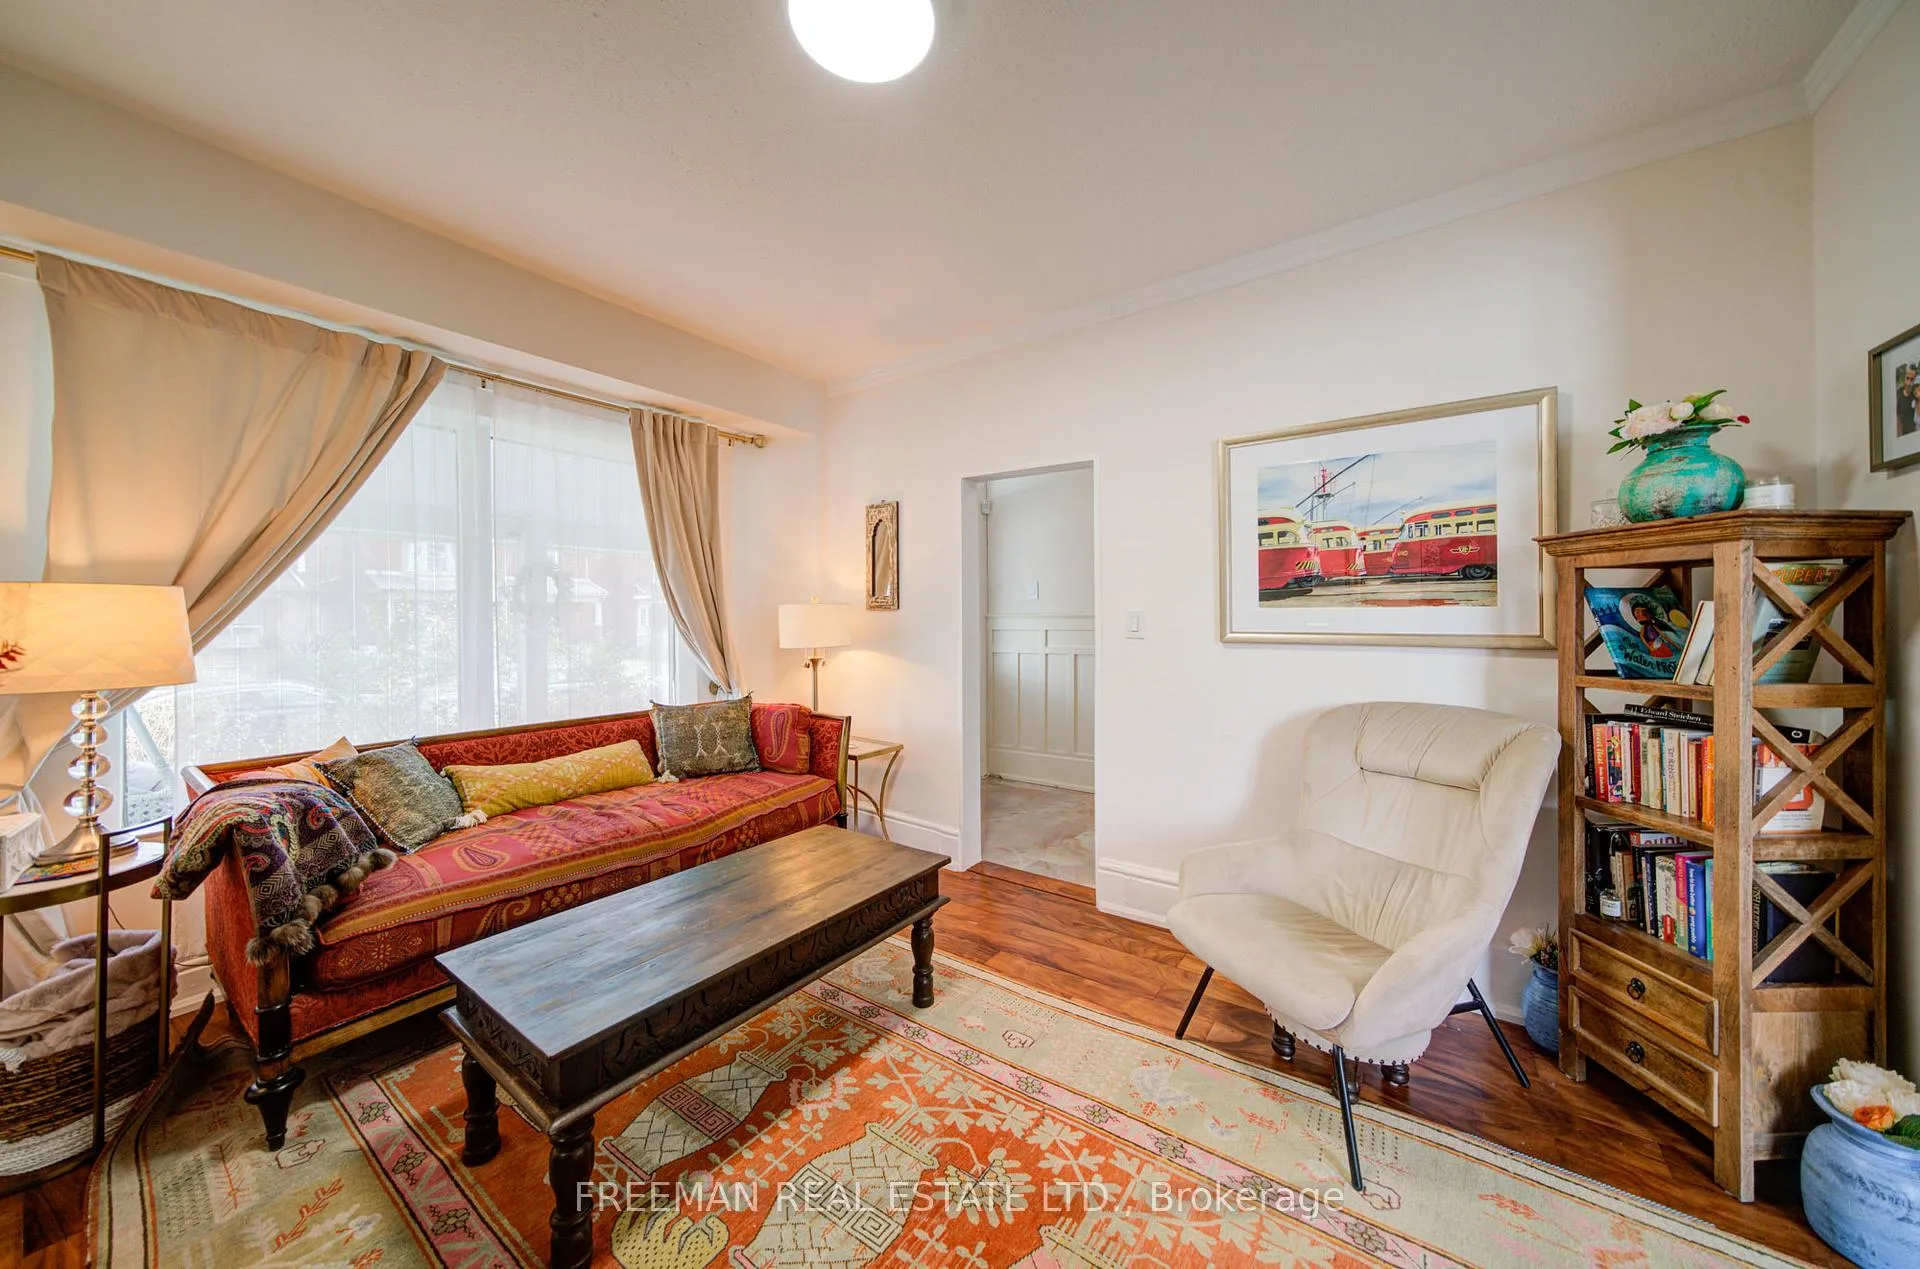
- Living Room—Main level, Hardwood Floor, Overlooks Frontyard, Picture Window
- Dining Room—Main level, Hardwood Floor
- Kitchen—Main level, Centre Island, W/O To Deck, Combined w/Family
- Breakfast—Main level, Hardwood Floor, W/O To Yard, Open Concept
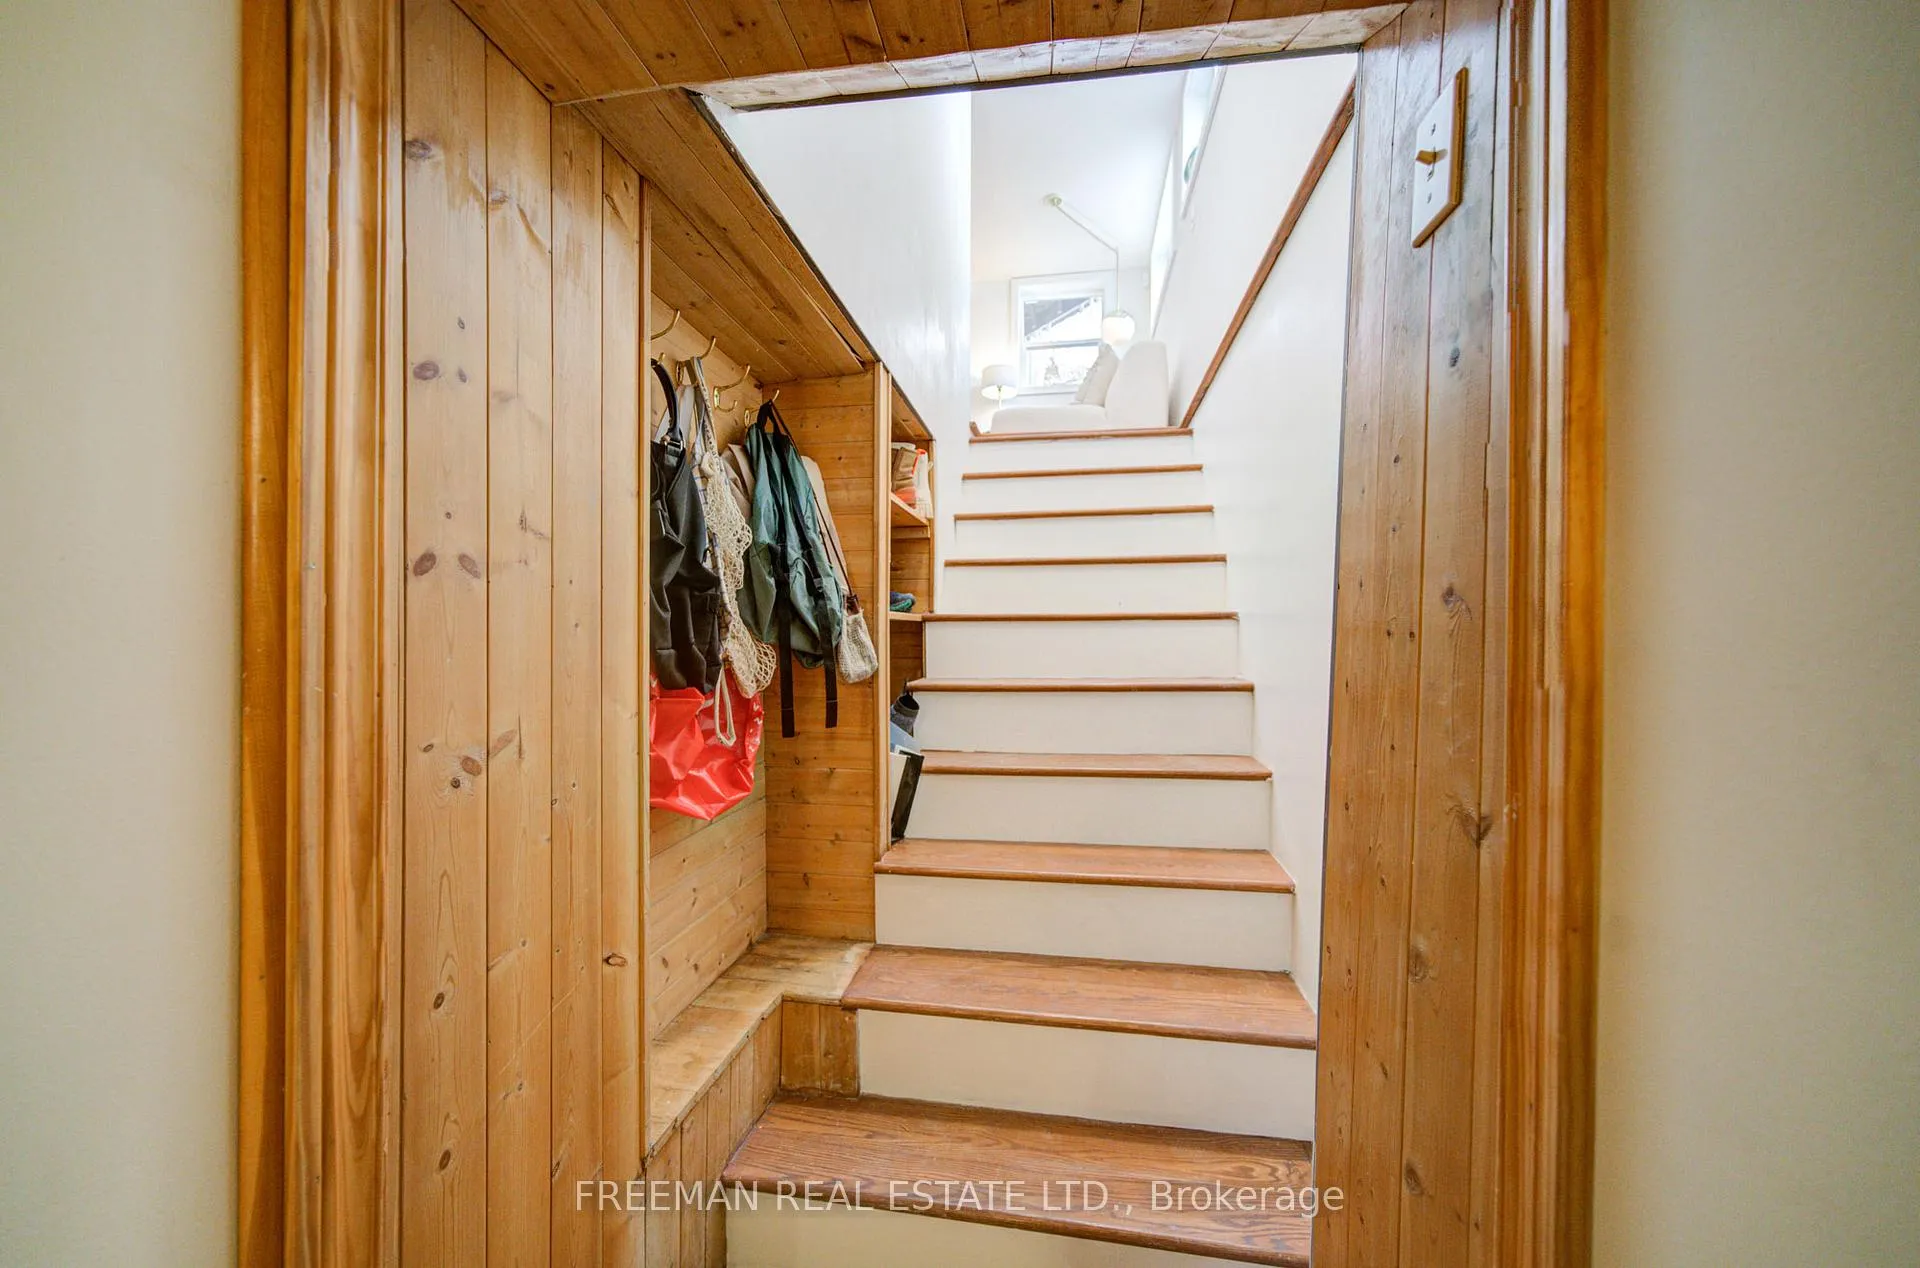
- Foyer—Main level, Tile Floor, Wood Trim, Hardwood Floor
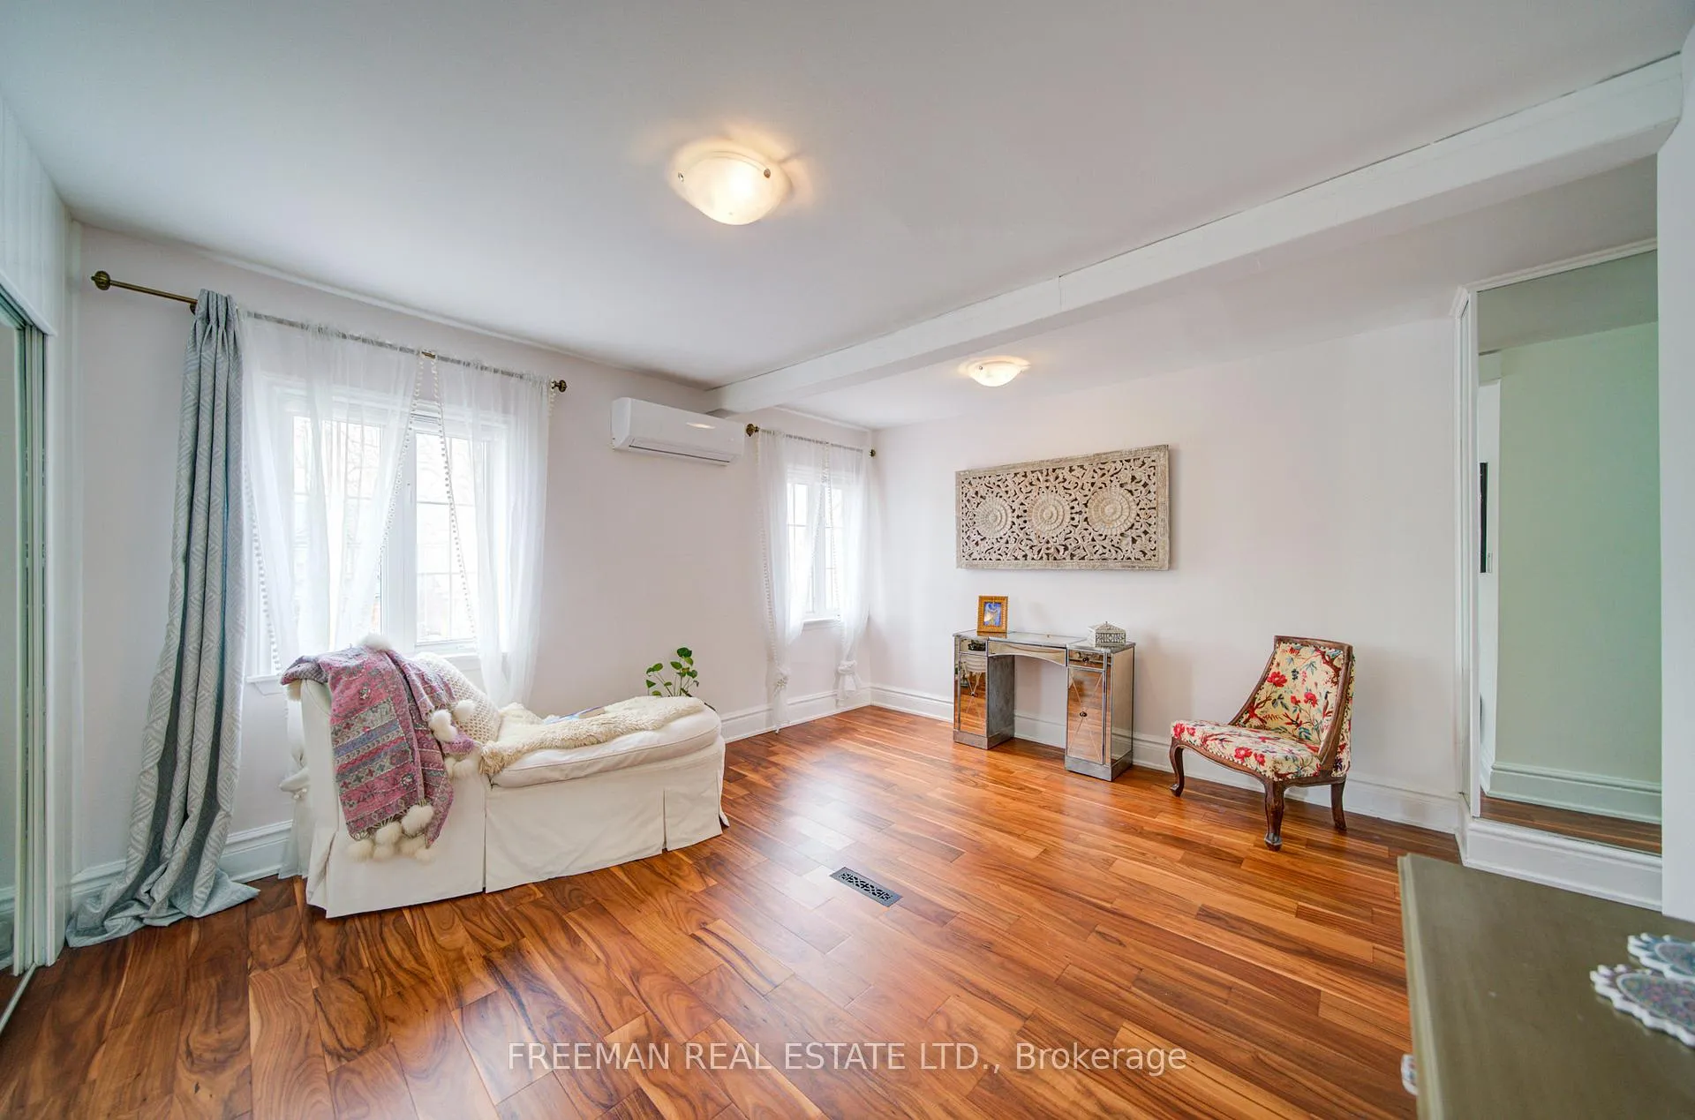
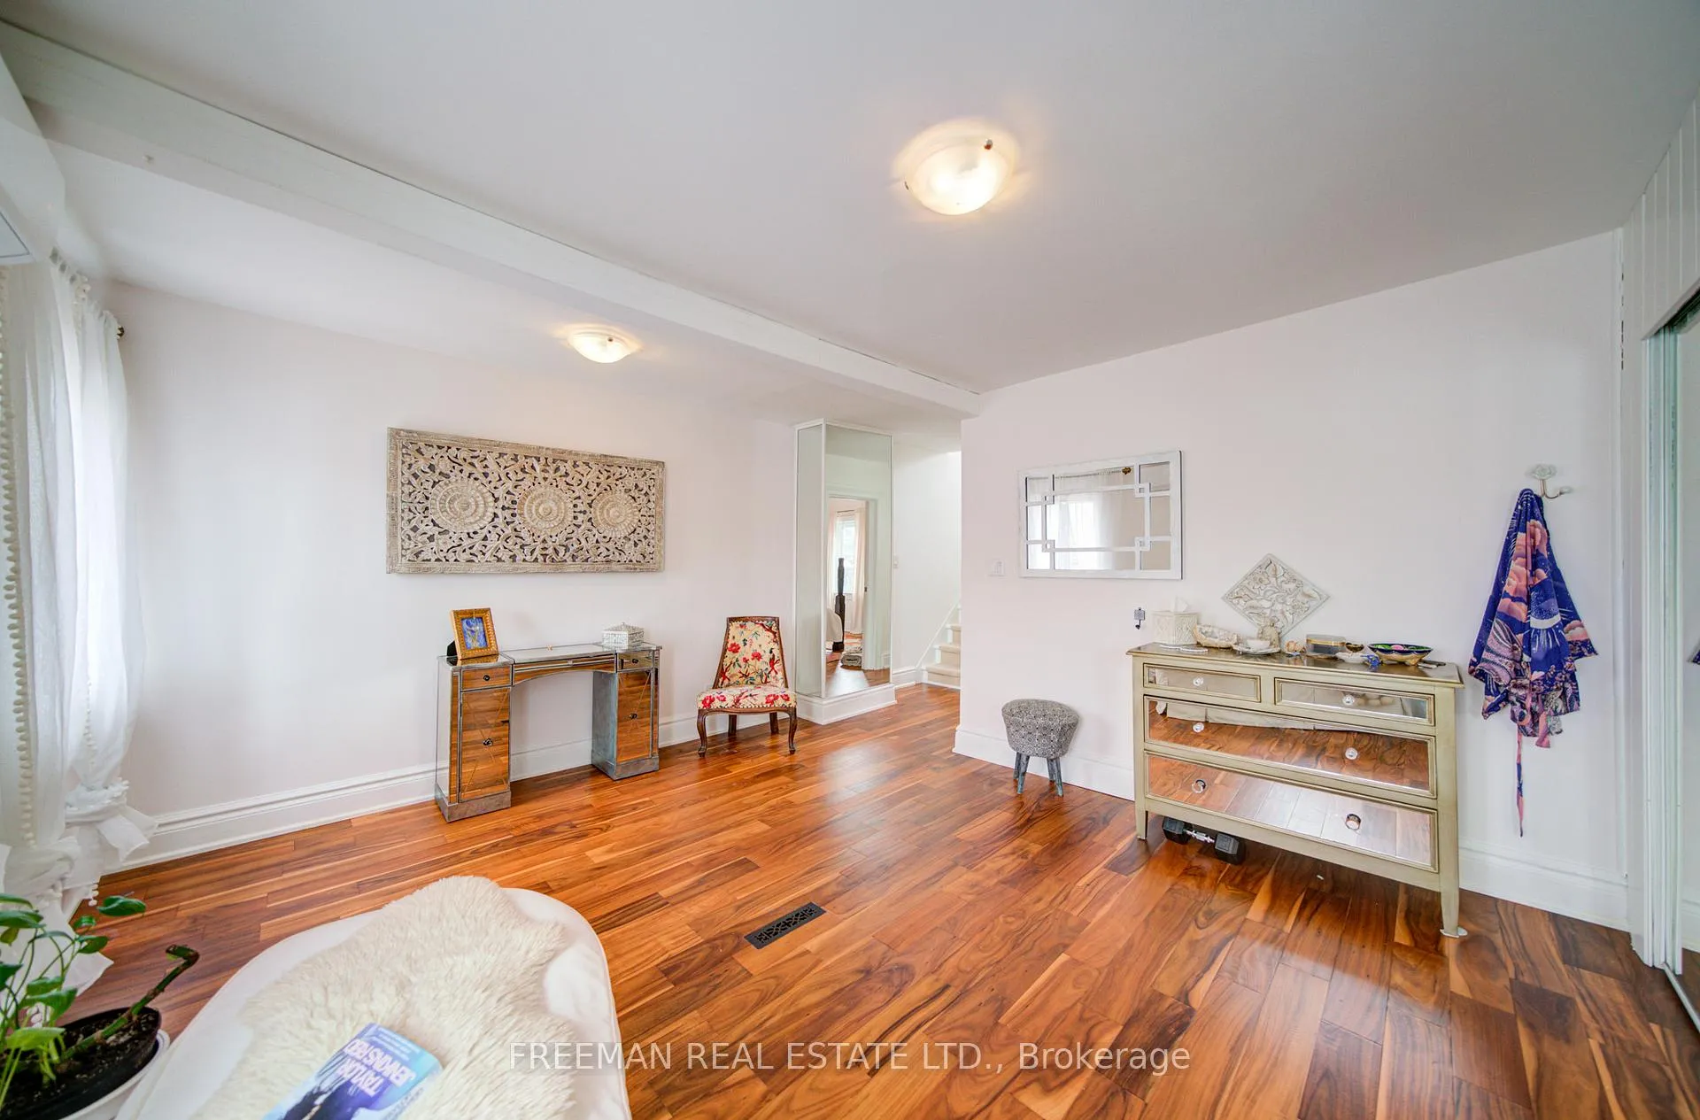
- Primary Bedroom—Second level, Hardwood Floor, Double Closet, Overlooks Frontyard
- Bedroom 2—Second level, Hardwood Floor, Window
- Den—Second level, Hardwood Floor, W/O To Sundeck, Open Concept
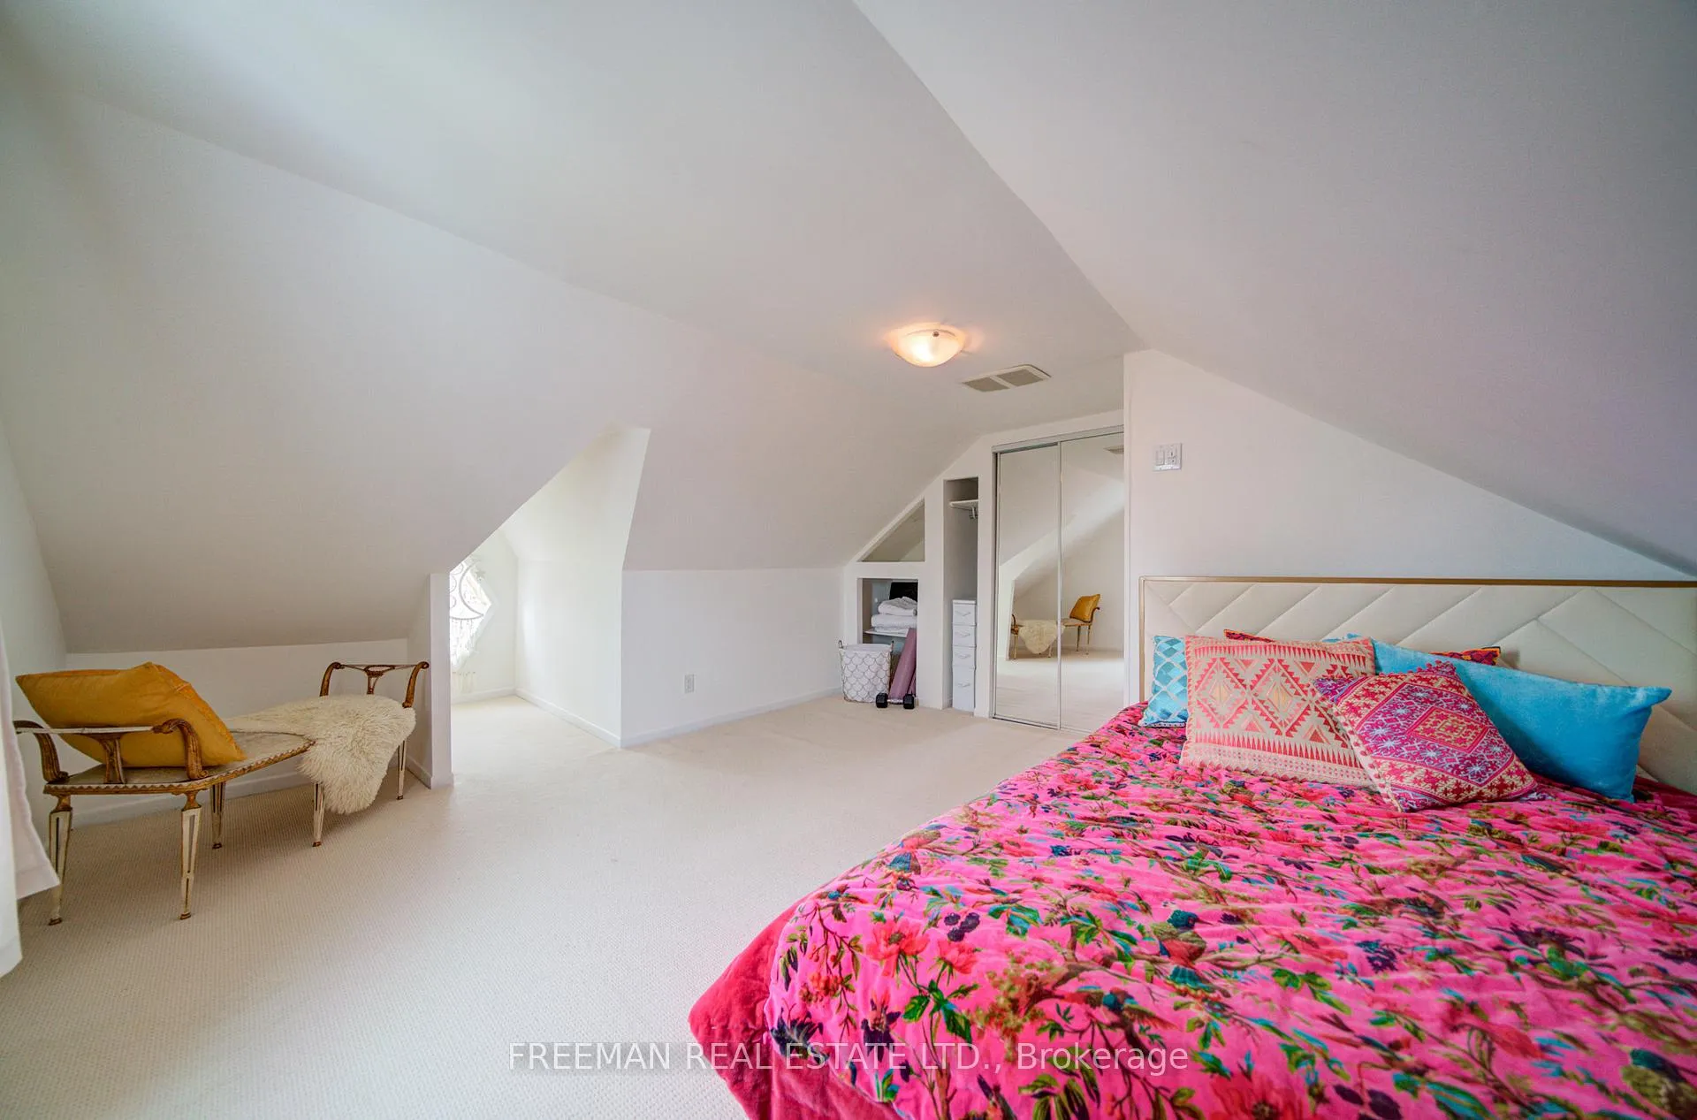
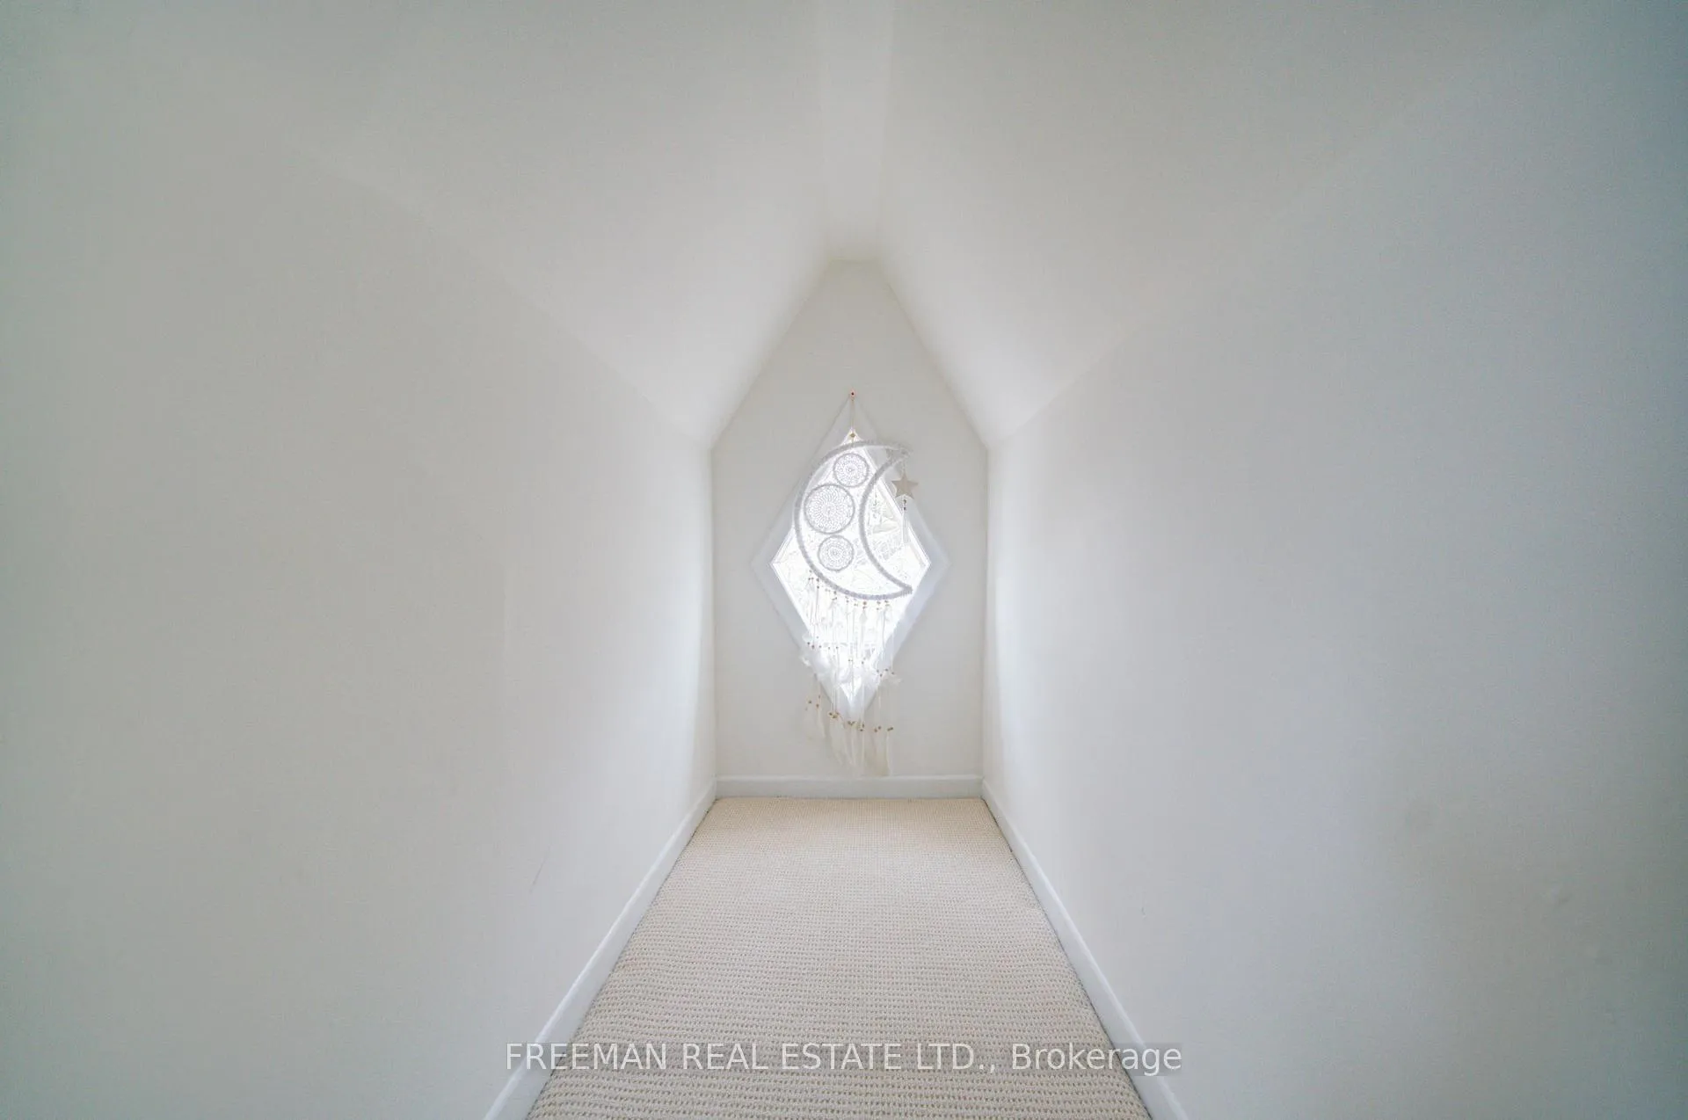
- Bedroom 3—Third level, Broadloom, B/I Shelves, Closet
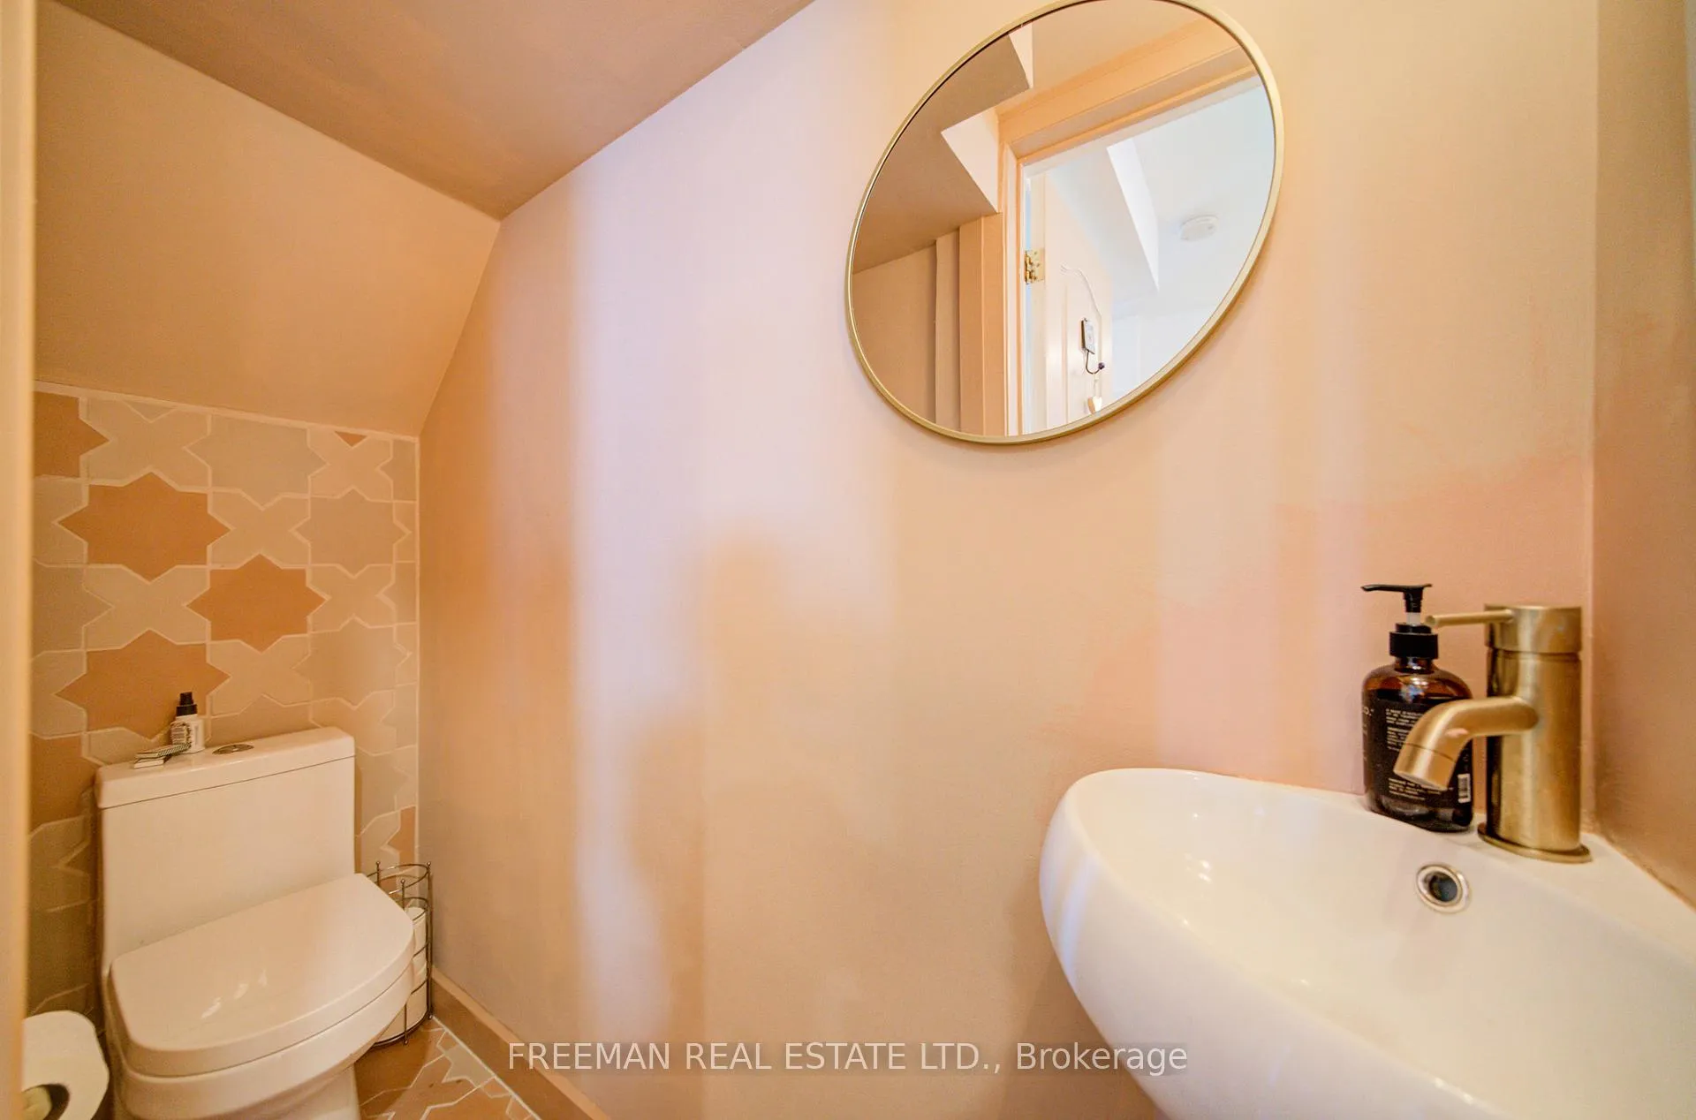
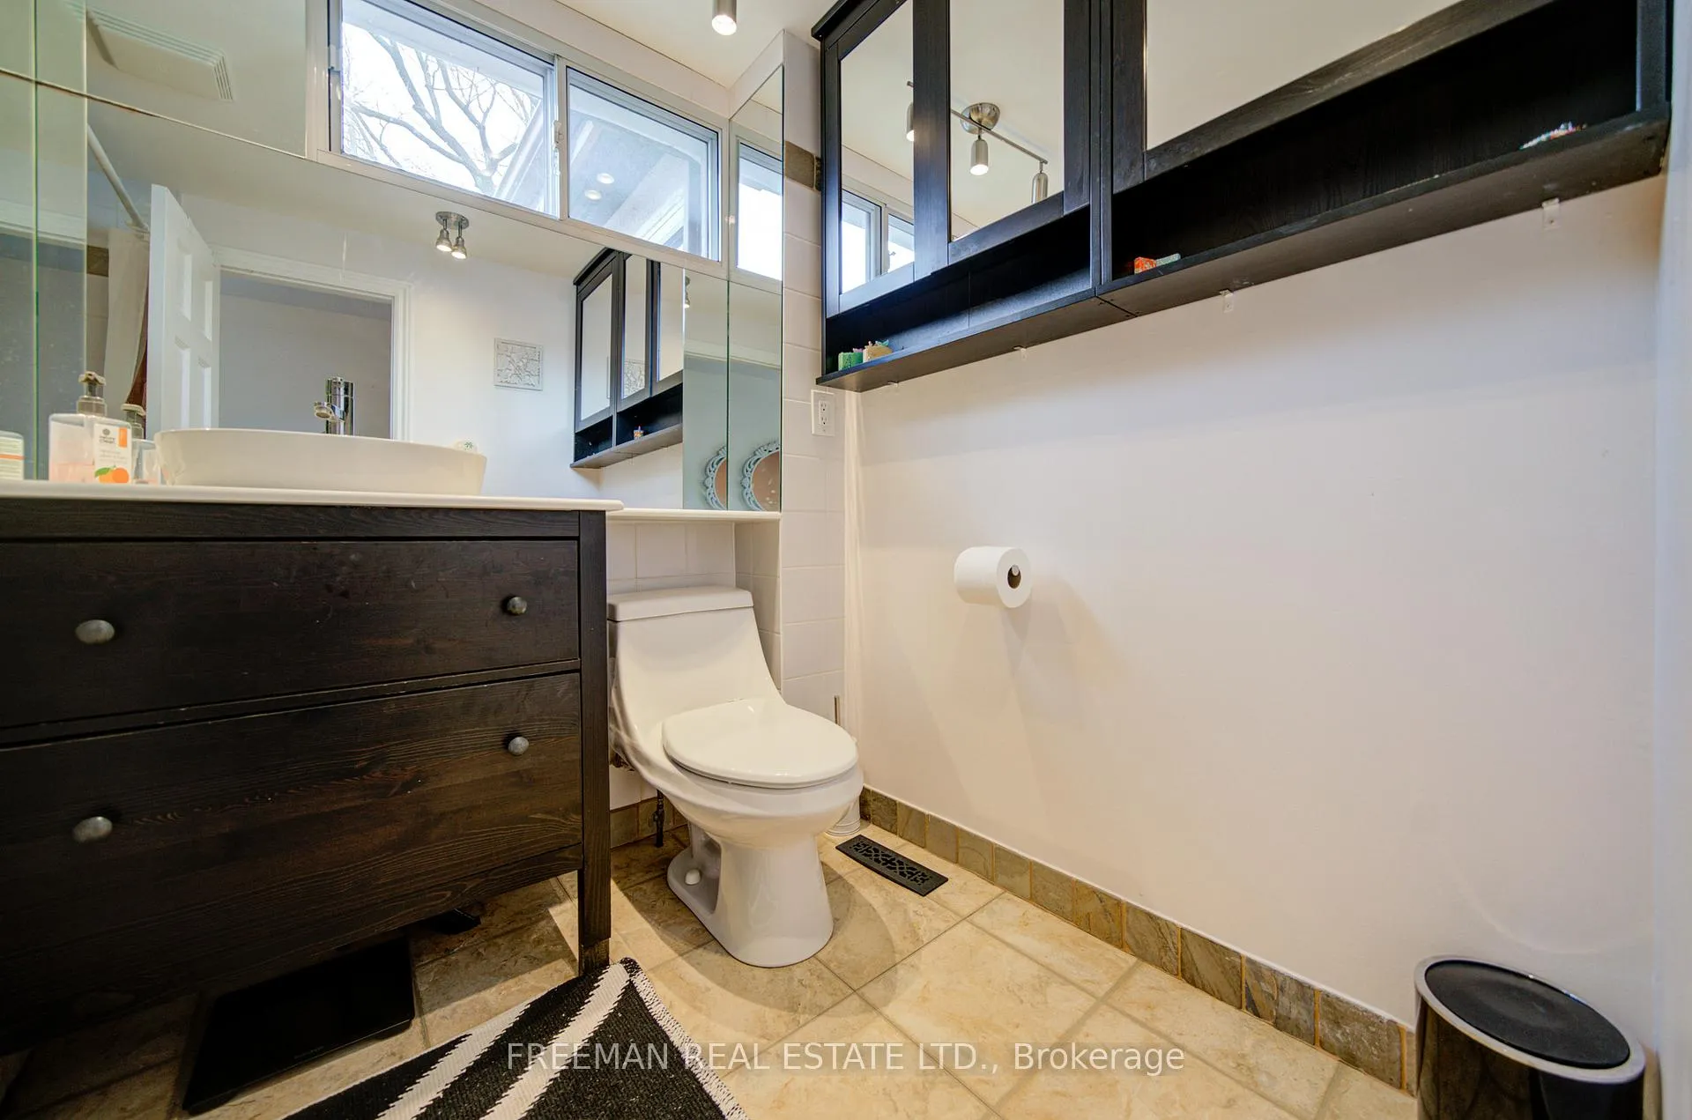
- Powder Room—Main level, 2 Pc Bath
- Laundry—Lower level, B/I Shelves, Laundry Sink
Washrooms
- 2-piece, Main
- 4-piece, Second
- 3-piece, Basement
- Municipality
- Toronto
- Neighbourhood
- Junction Area
- Main cross streets
- St. Johns Rd & Dundas St W
- Directions
- Sunnyside of the street south of Dundas, north of Annette
- MLS® number
- W12952840
- Data source
- Toronto Regional Real Estate Board
- Status change
- 2026-04-22
- Listed on
- 2026-04-01
- Days on market
- 21 days
- Possession type
- Flexible
- Co-op commission
- Half of 1 month's rent + HST
- Listed by
- FREEMAN REAL ESTATE LTD.
Home Market Value
Current home valuation for 302 Evelyn Avenue, Toronto, Junction Area, Toronto, ON. Listed for $5,250
HOMEH Estimate
$1,700,000
Estimated Sales Range
$1,343,000 - $2,057,000
HOMEH Estimate for 302 Evelyn Avenue, Toronto, Junction Area
What this home would sell for today, not its rent
Calculated with a real agent's CMA method — 45+ years of experience, codified. Not an AI guess.
For the owner
Is this your home? Track its value.
Get this home's HOMEH Estimate by email once a month, with how many homes are for sale around you.
Around this home
No schools found nearby
Data provided by OpenStreetMap & Fraser Institute School Rankings
Ask HOMEH
New!Hi there!
👋Text or call (416) 301-9001
Recommended for you
Based on homes you've looked at.
No recommended properties found.
Nearby similar homes
No nearby properties found.
More real estate resources
Other homes nearby
Explore this area
Nearby neighbourhoods
No nearby listings available.