
Unit 204, 308 Palmerston Avenue
Toronto (Trinity-Bellwoods), ON M6J 3X9
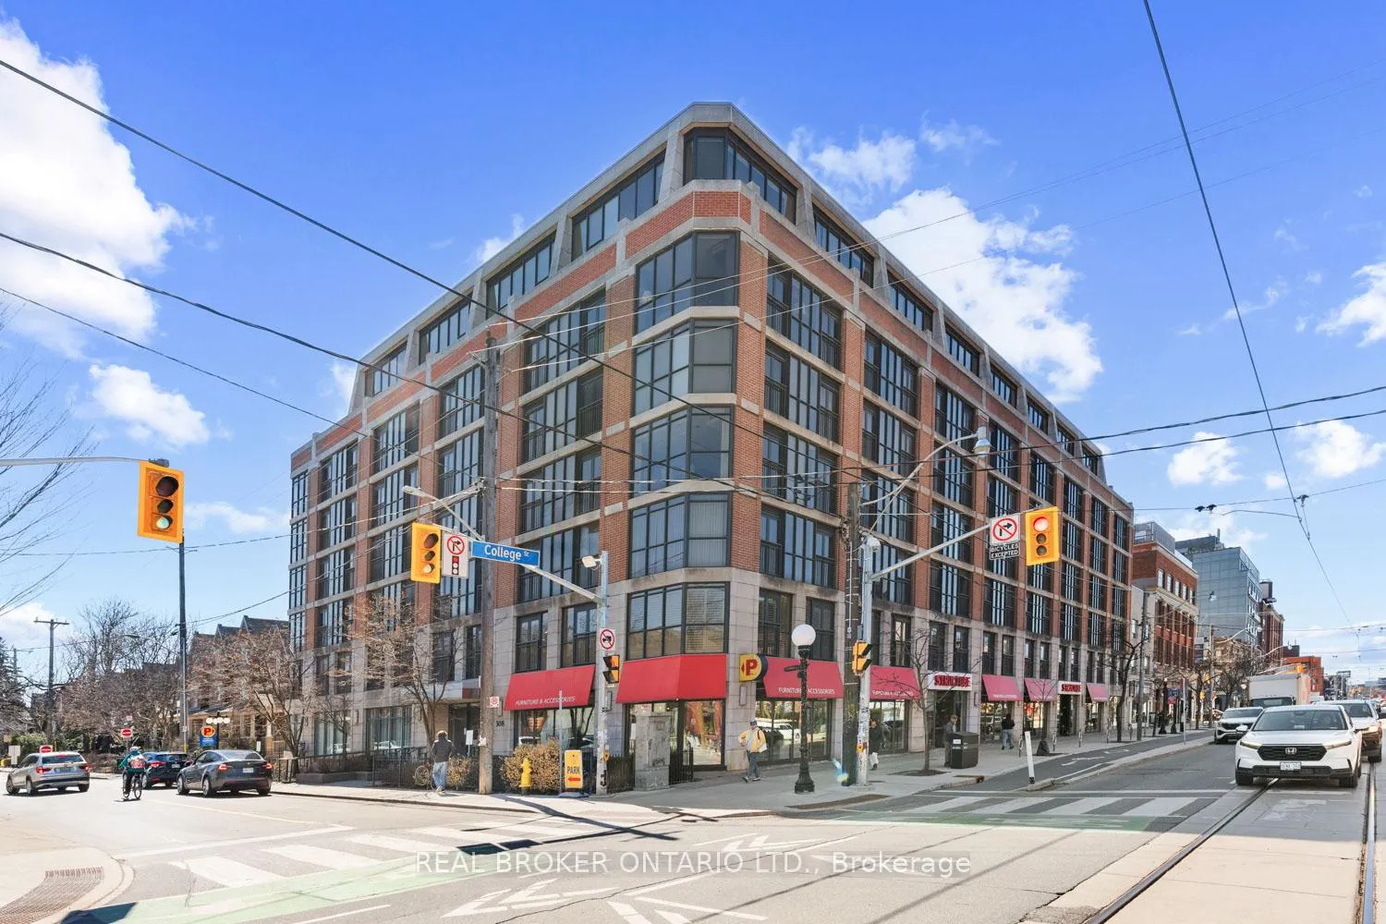
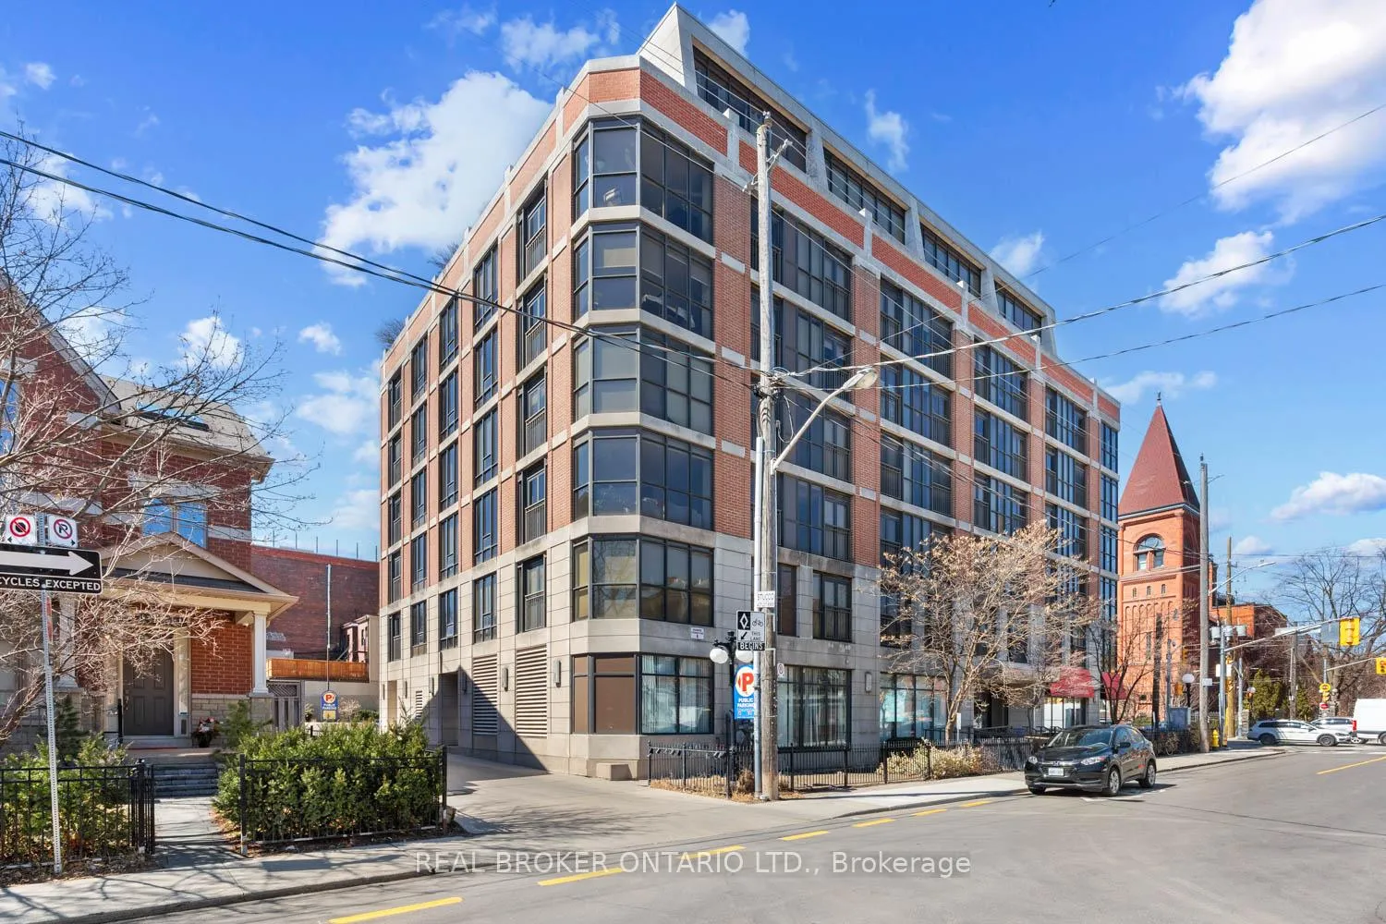
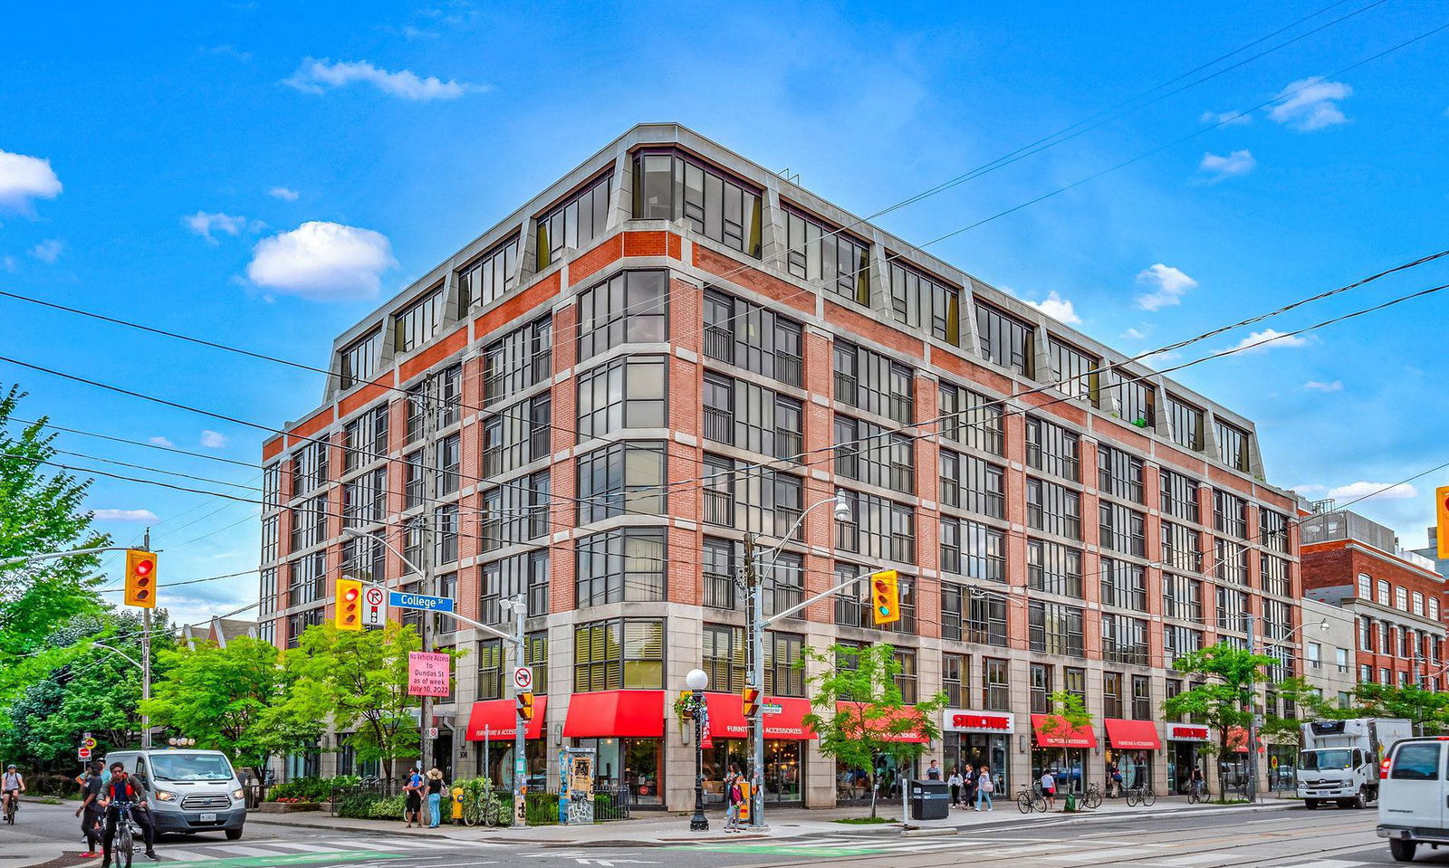 The Europa7 storeys, 113 suites, built 2007
- 1+1Bedrooms
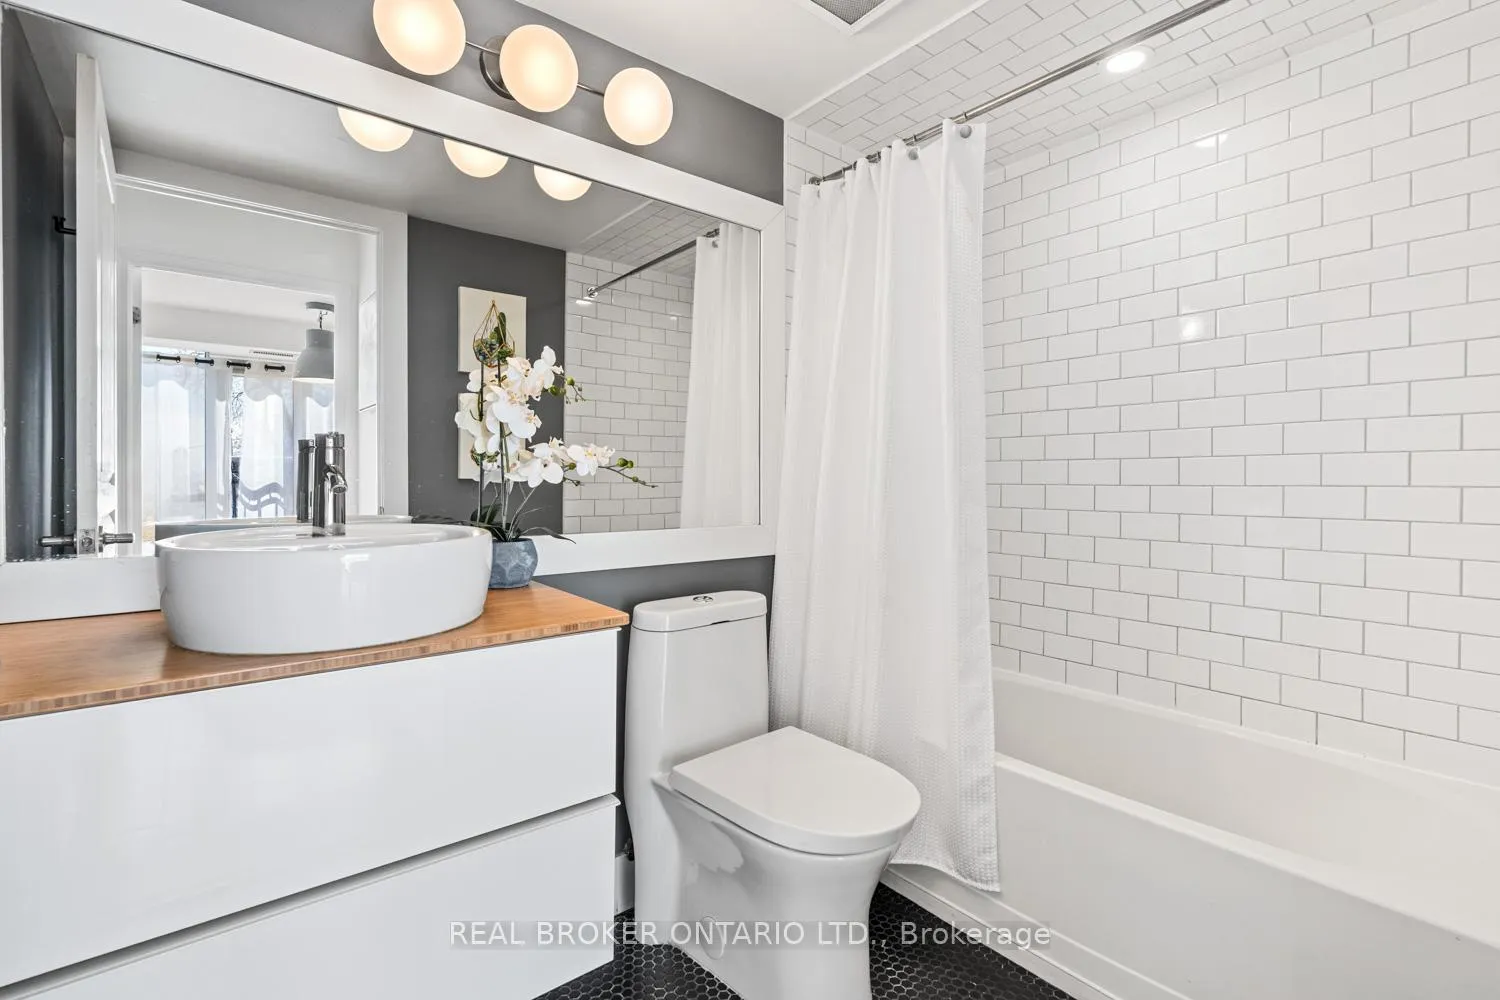
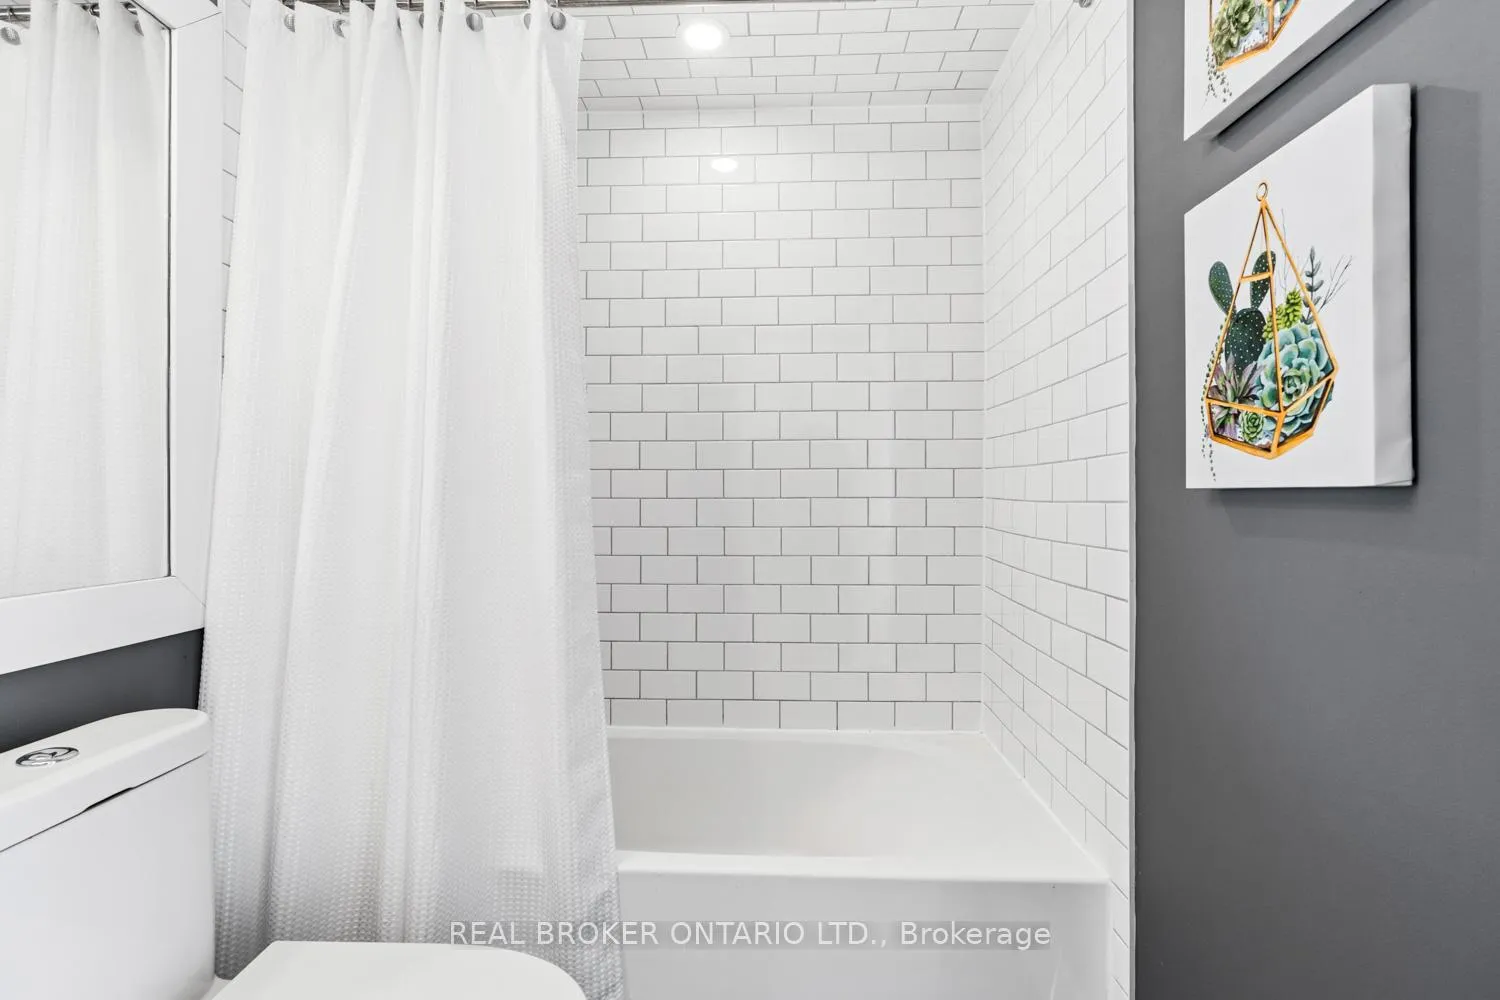
- 1Bathroom
- 0Parking
- 600~699Sq.Ft.
- $2,715Tax
- $734/monthCondo Fee
Sale & price history
- Login to See Prices
Sold2026-03-31 – 2026-04-10
MLS® c12939920
Real estate boards require you to or to see the full details of this property.
*Sold prices and complete sale & price history are regulated data. Under the Trust in Real Estate Services Act, 2002 (TRESA) and the rules of the Real Estate Council of Ontario (RECO), and pursuant to the Multiple Listing Service® rules of the Canadian Real Estate Association (CREA) and the Toronto Regional Real Estate Board (TRREB), this information may be shown only to registered users who have agreed to the applicable terms of use (a Virtual Office Website, or "VOW," arrangement). HOMEH Inc., Brokerage therefore provides it to signed-in members only. Creating an account is free and takes under a minute.
Unit 204, 308 Palmerston Avenue, Toronto(opens Google Maps in a new tab)
Summarized Description
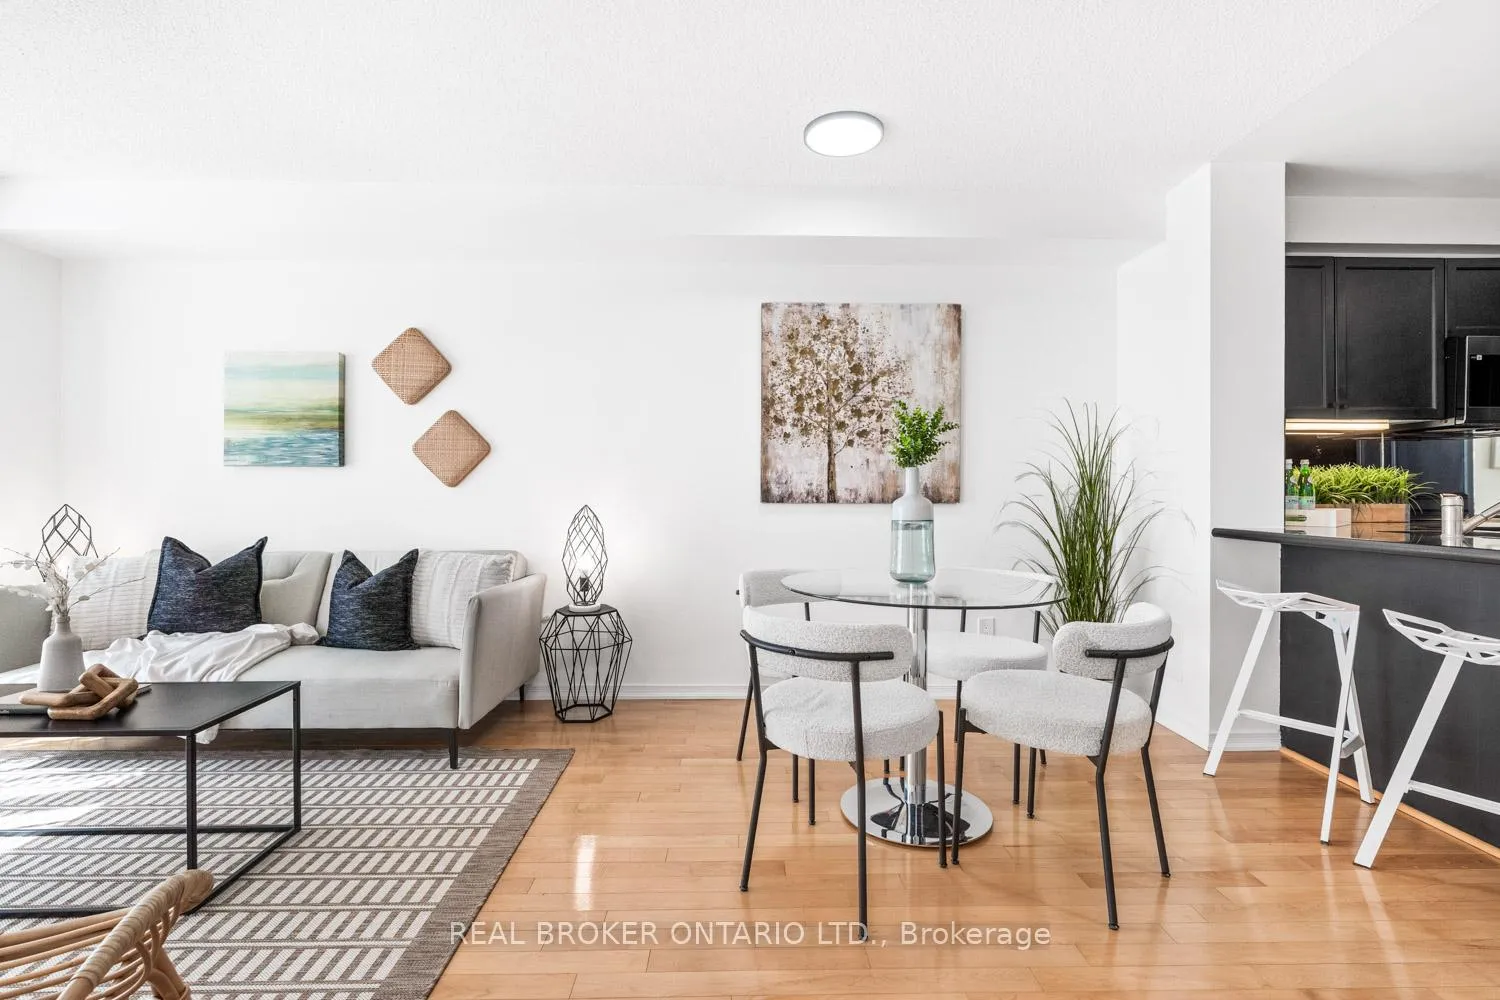
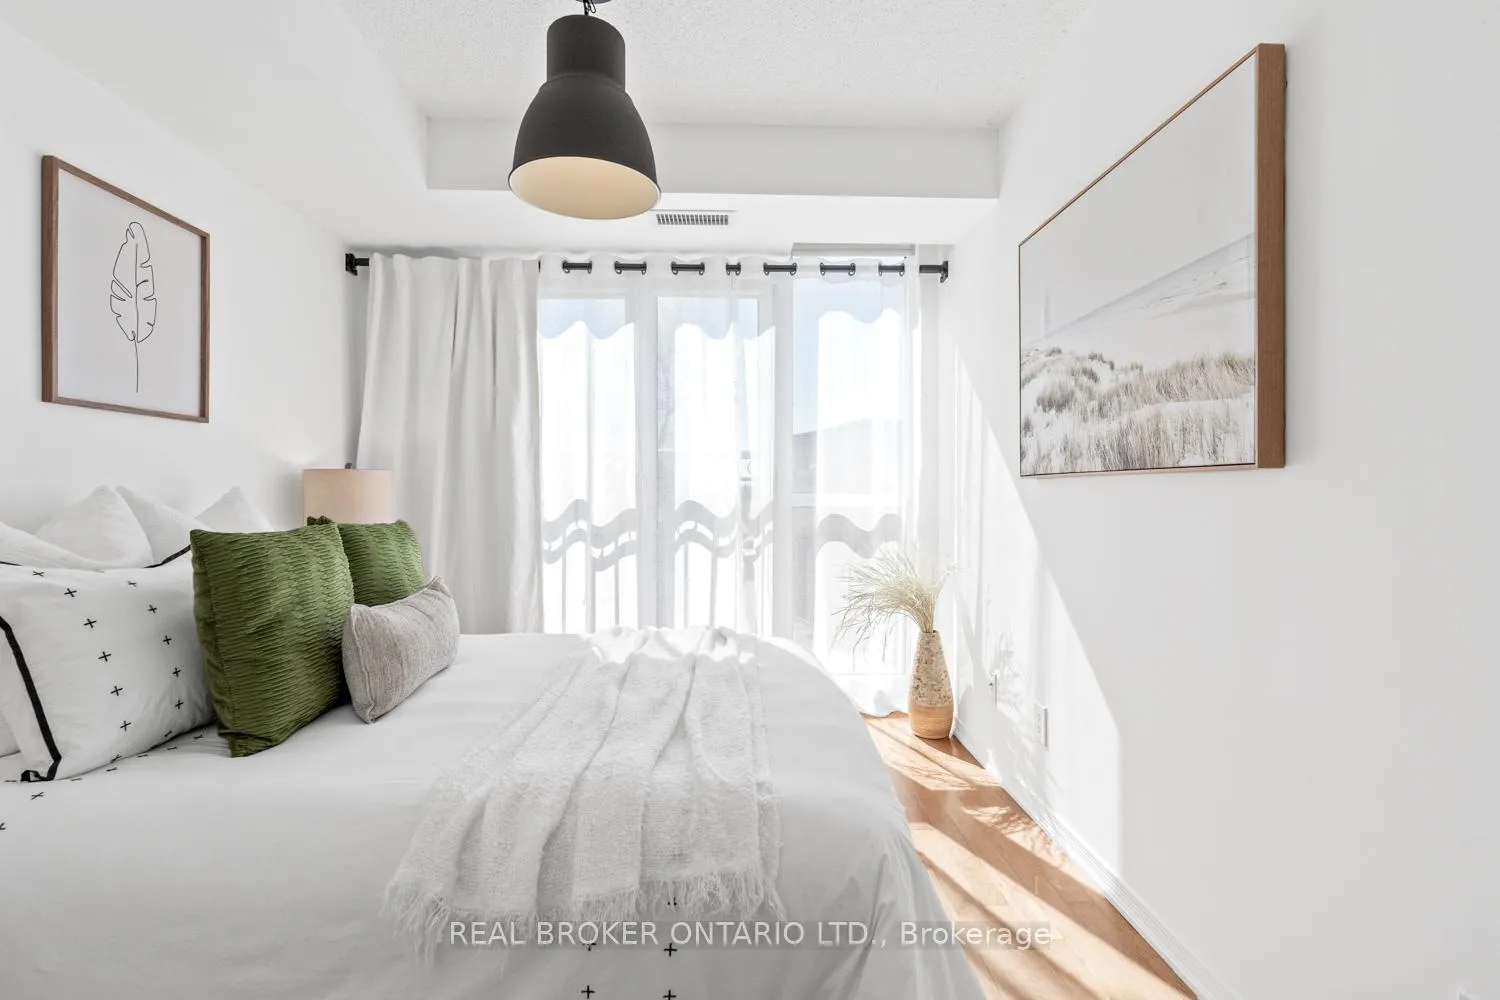
- Bright and airy unit with natural light.
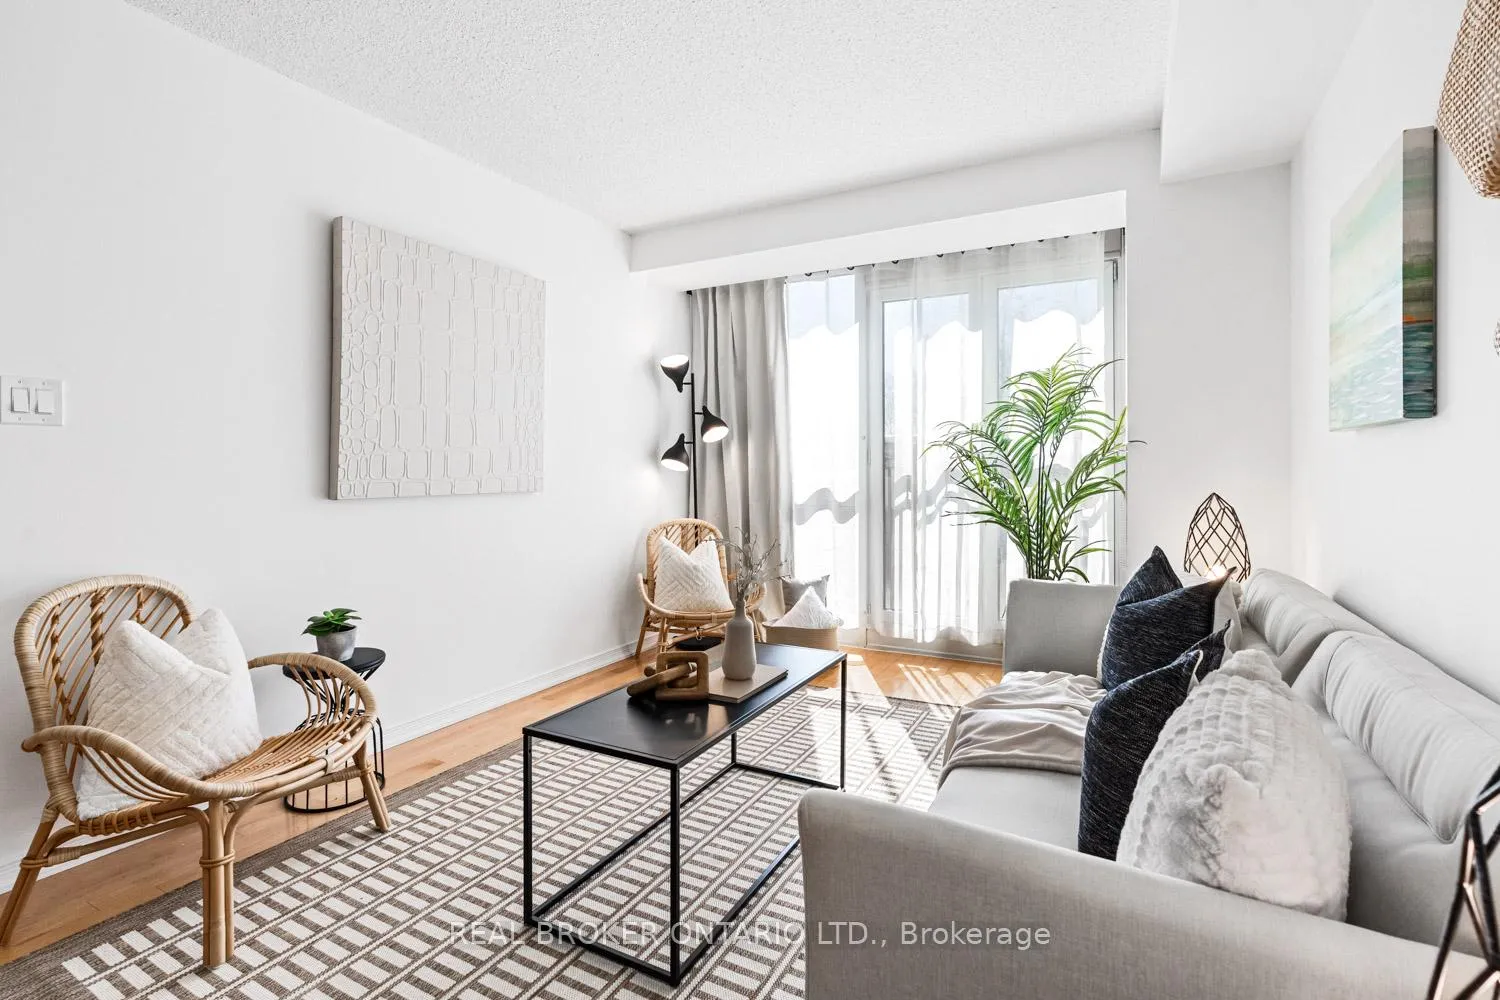
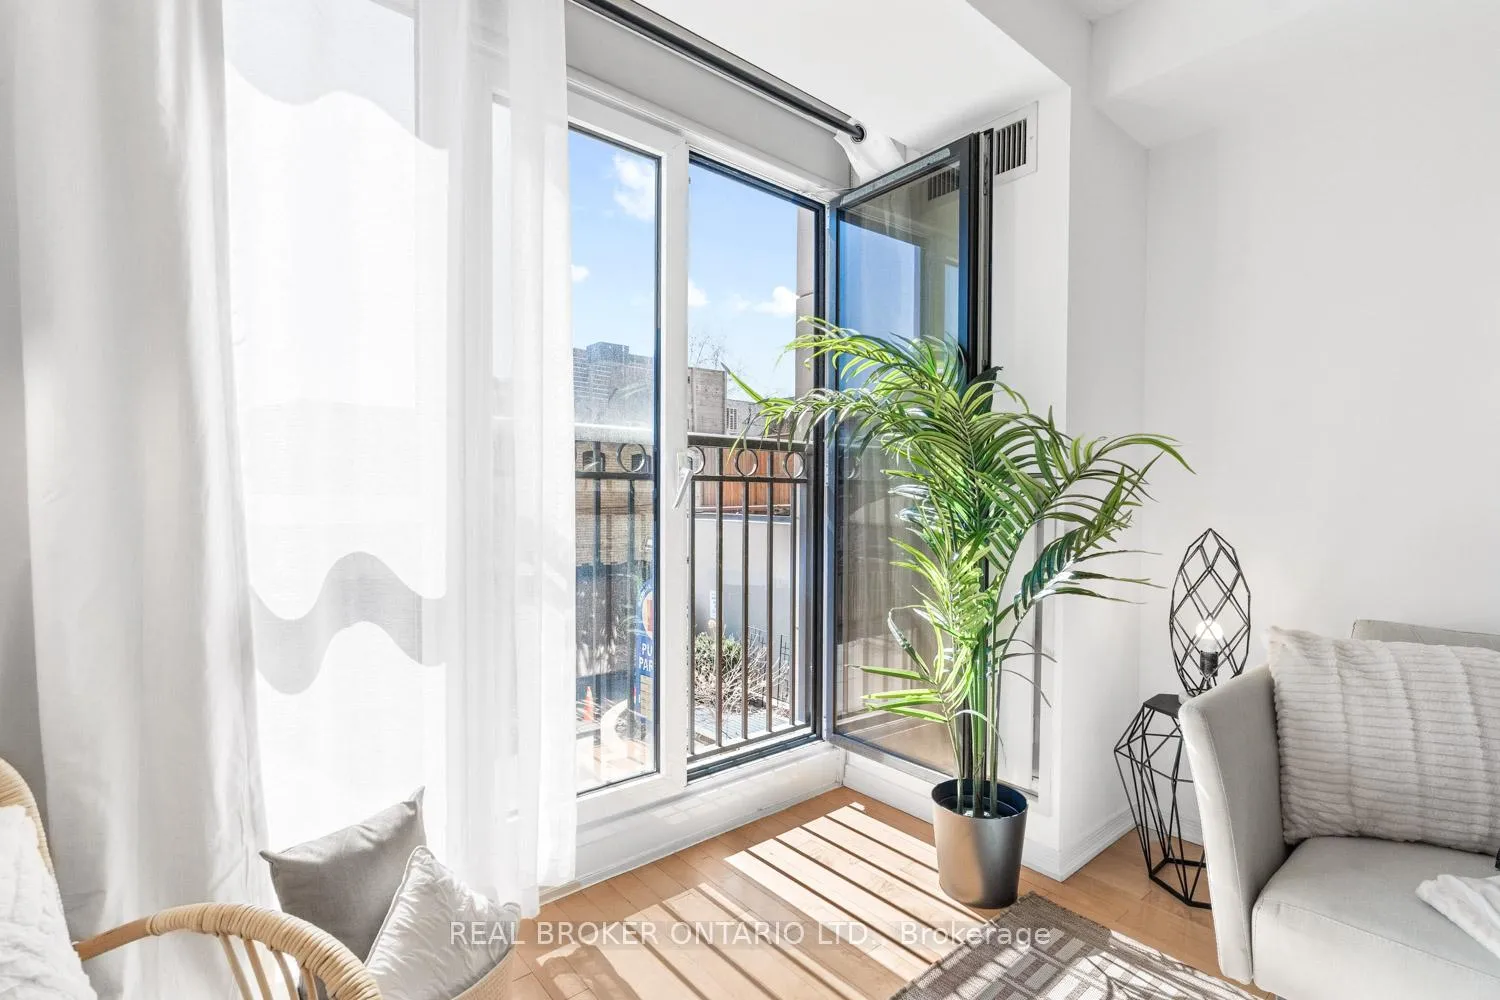
- Juliet balconies with city views.
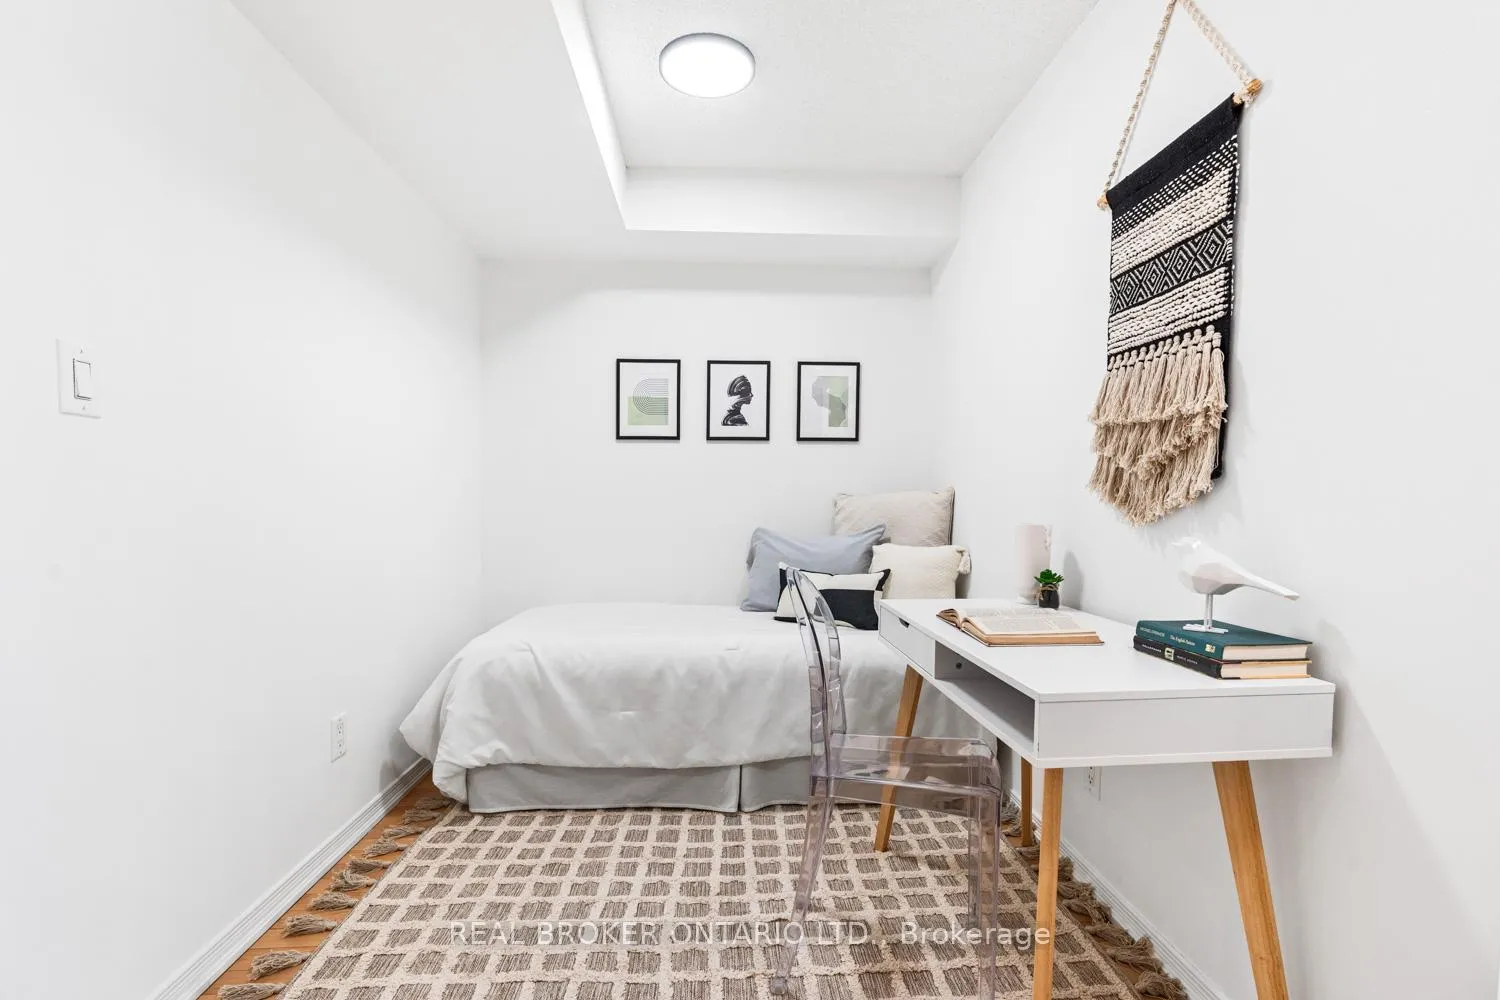
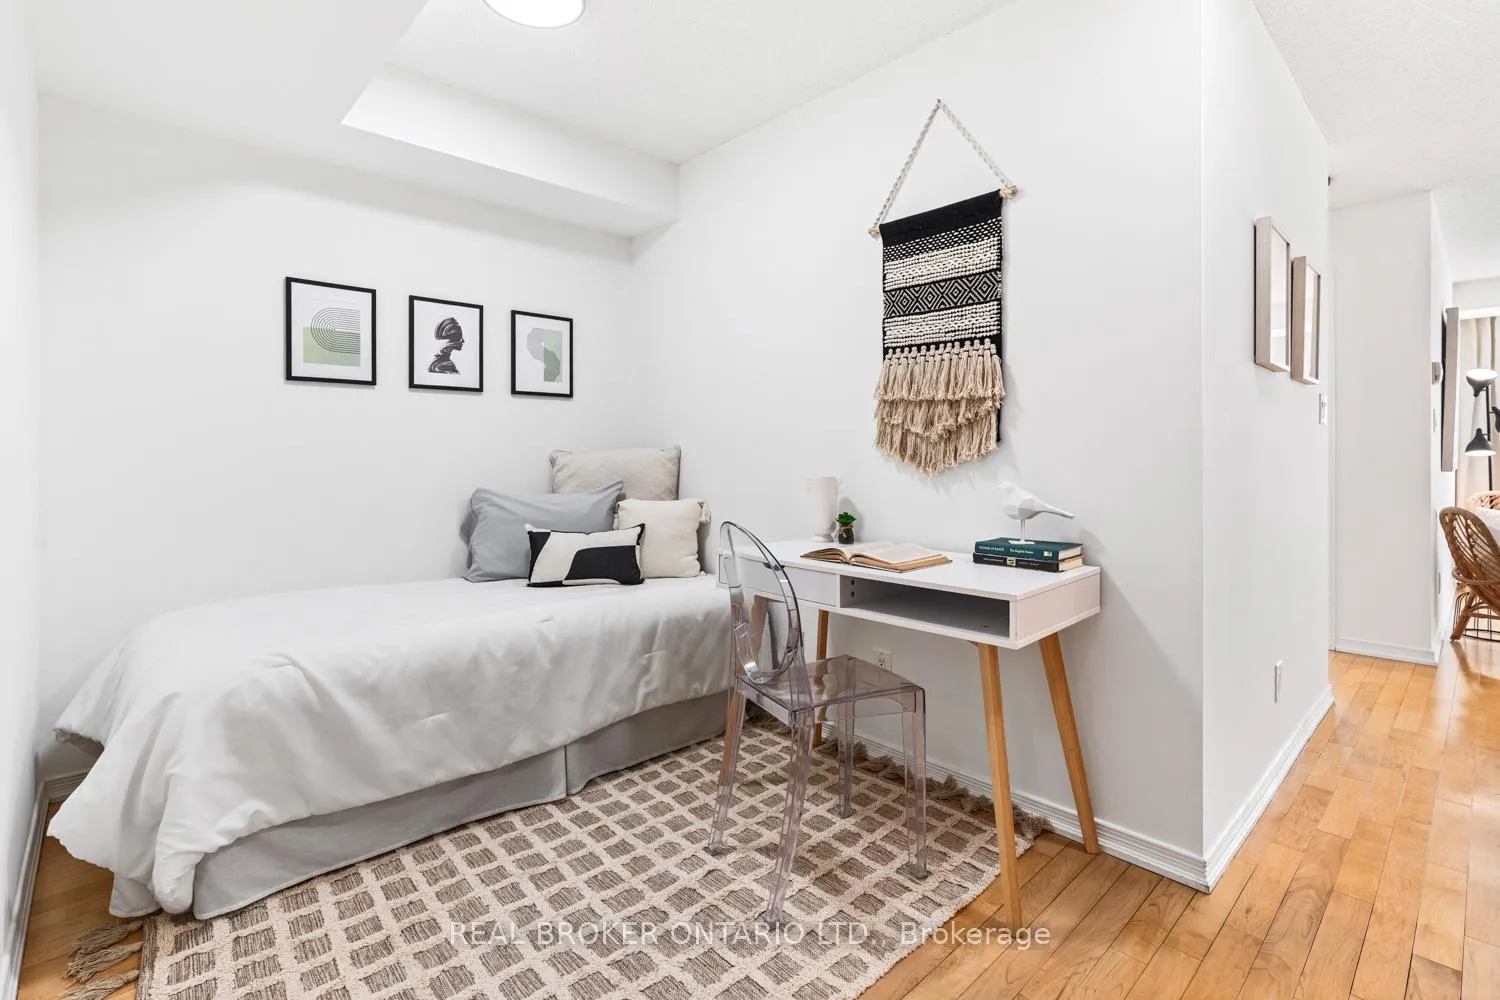
- Flexible den for work or yoga.
- Convenient ensuite laundry.
- Located in vibrant Little Italy.
- Walkable to dining and shopping.
- Historic, tree-lined streets nearby.
- Community feel with friendly concierge.
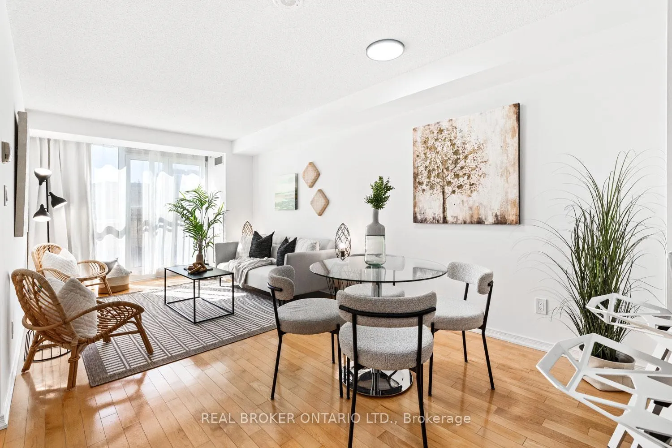
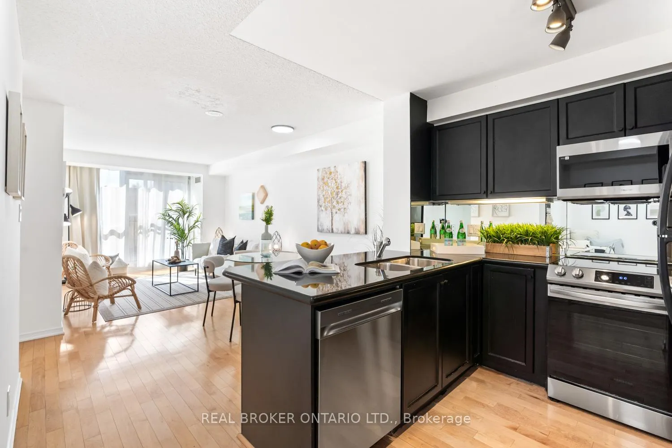
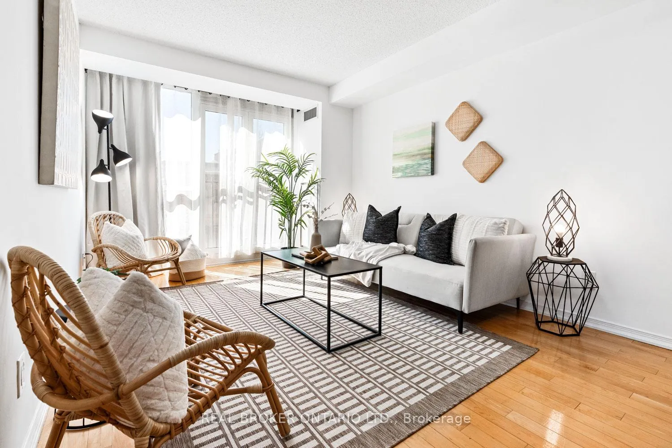
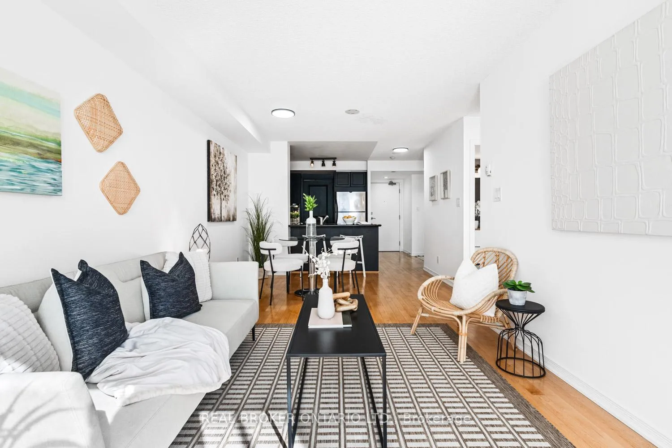
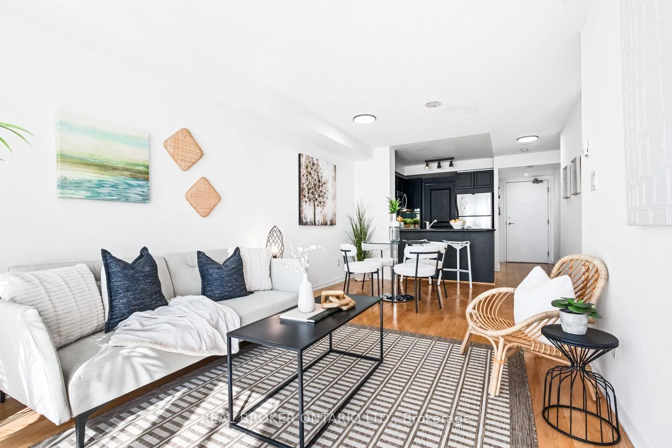
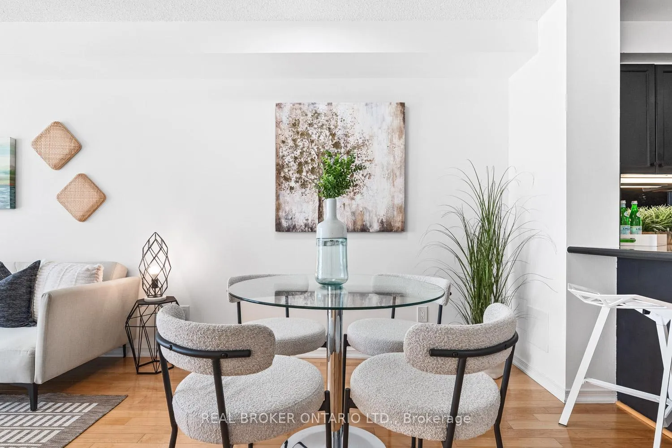
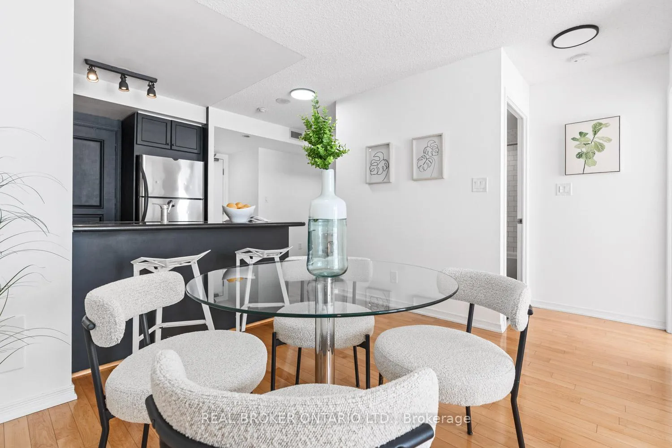
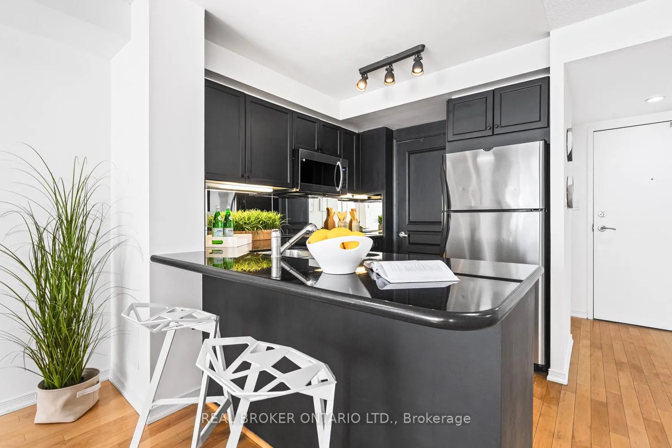
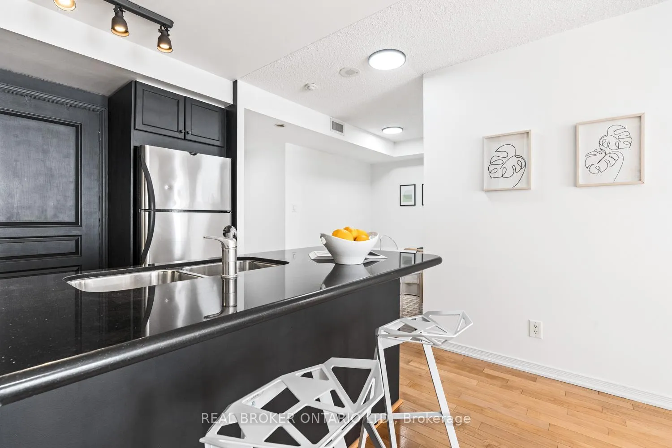
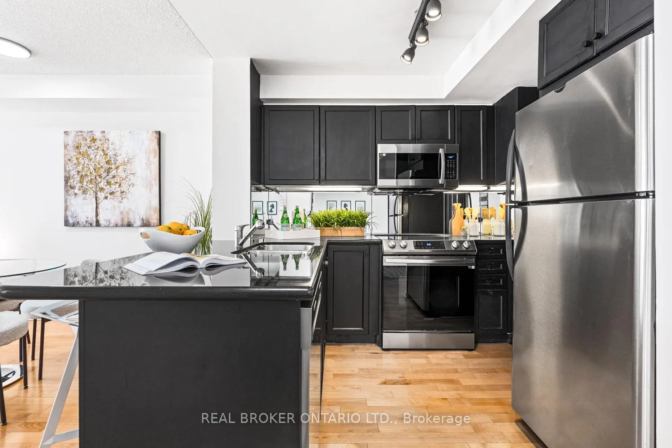
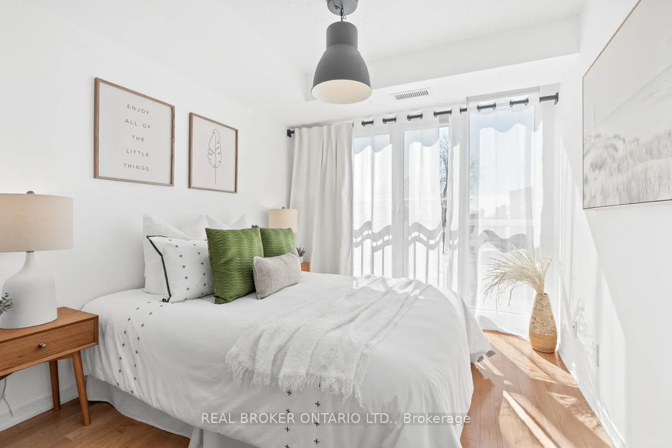
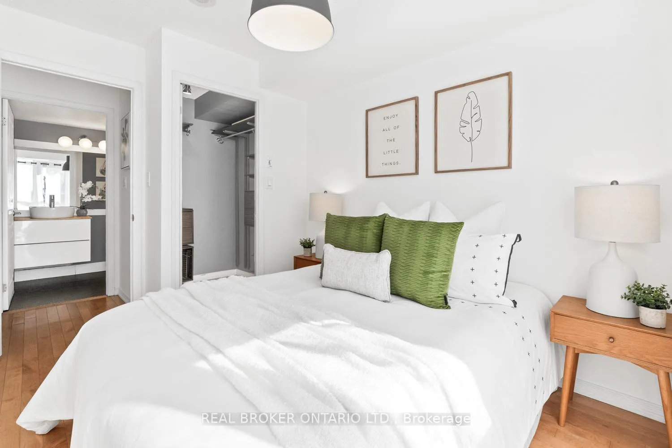
The centre of it all in Little Italy. Fifteen years ago, the current homeowners settled at 308 Palmerston Ave. #204 in the heart of Little Italy. The couple was drawn to its bright and airy feel, with natural light filling the space all day. Juliet balconies in the living room and bedroom frame part of the CN Tower in the distance, a subtle reminder of everything the city offers just beyond. They loved the den's flexibility, large enough to spread out their work or roll out a yoga mat. The adjacent kitchen and ensuite laundry made it easy to keep an eye on the sauce while a load of laundry spins. What really made this home special extended past its walls. Countless milestones were celebrated in the party room. Hallway run-ins that turned into real friendships. The steady presence of a friendly concierge made them feel safe and cared for. But what sold them on the place was the neighbourhood, still thriving today. Strolls down historic, tree-lined Annex streets. Dinners at DaiLo's Vietnamese fusion and Raval's Spanish tapas in a hidden courtyard. Free cheese samples and vintage finds at Kensington Market. The indie vibe of Queen West's trendy cafes and Drake Hotel haunts. Trinity Bellwoods for frisbee games and buskers under shady oaks. Dim sum slurped from steamy carts at spots like Dim Sum King in Chinatown. No car required. Everything's within walking distance or a short transit ride, making the location liveable year-round. Little Italy is vibrant and connected but not loud and obnoxious. Set within a residential pocket, they truly had the best of both worlds. Reading this, you're likely wondering, "why are they moving?" Their family is growing and a backyard is calling. The memories they'll take with them, but the rest stays here for someone new.
- Carpet Free
- Arts Centre
- Hospital
- Place Of Worship
- Public Transit
- School
- Library
- Concierge
- Exercise Room
- Party Room/Meeting Room
- Visitor Parking
Key Facts & Features
Property Costs
- Annual Property Tax Amount
- $2,715
- Land Transfer Tax Fee
- $14,910
Condo/Maintenance Fee
- Maintenance Fee
- $734 /month
Included In Maintenance Fee
- Common Elements Included
- Building Insurance Included
- Heat Included
- Water Included
- Parking Included
- CAC Included
Rental Items
- Rental Equipment
- N/A
- Basement Type
- None
Interior Features
- Pets Permitted
- Yes-with Restrictions
- Laundry Features
- Ensuite
- Laundry Level
- Main Level
- Interior Extras
- Carpet Free
- Security Features
- Concierge/Security
- Fireplace/Stove
- No
- Elevator
- Yes
Exterior Features
- Balcony
- Juliette
Building Amenities
- Concierge
- Exercise Room
- Party Room/Meeting Room
- Visitor Parking
Building
- Building Type
- Condo Apartment
- Building Style
- Apartment
- Building Name
- The Eurpoa
- Approx Age
- 16-30
- Condo Corp Number
- 1883
Construction
- Exposure
- South
- Exterior Finish
- Brick
- Special Designation
- Unknown
Inclusions
- Inclusions
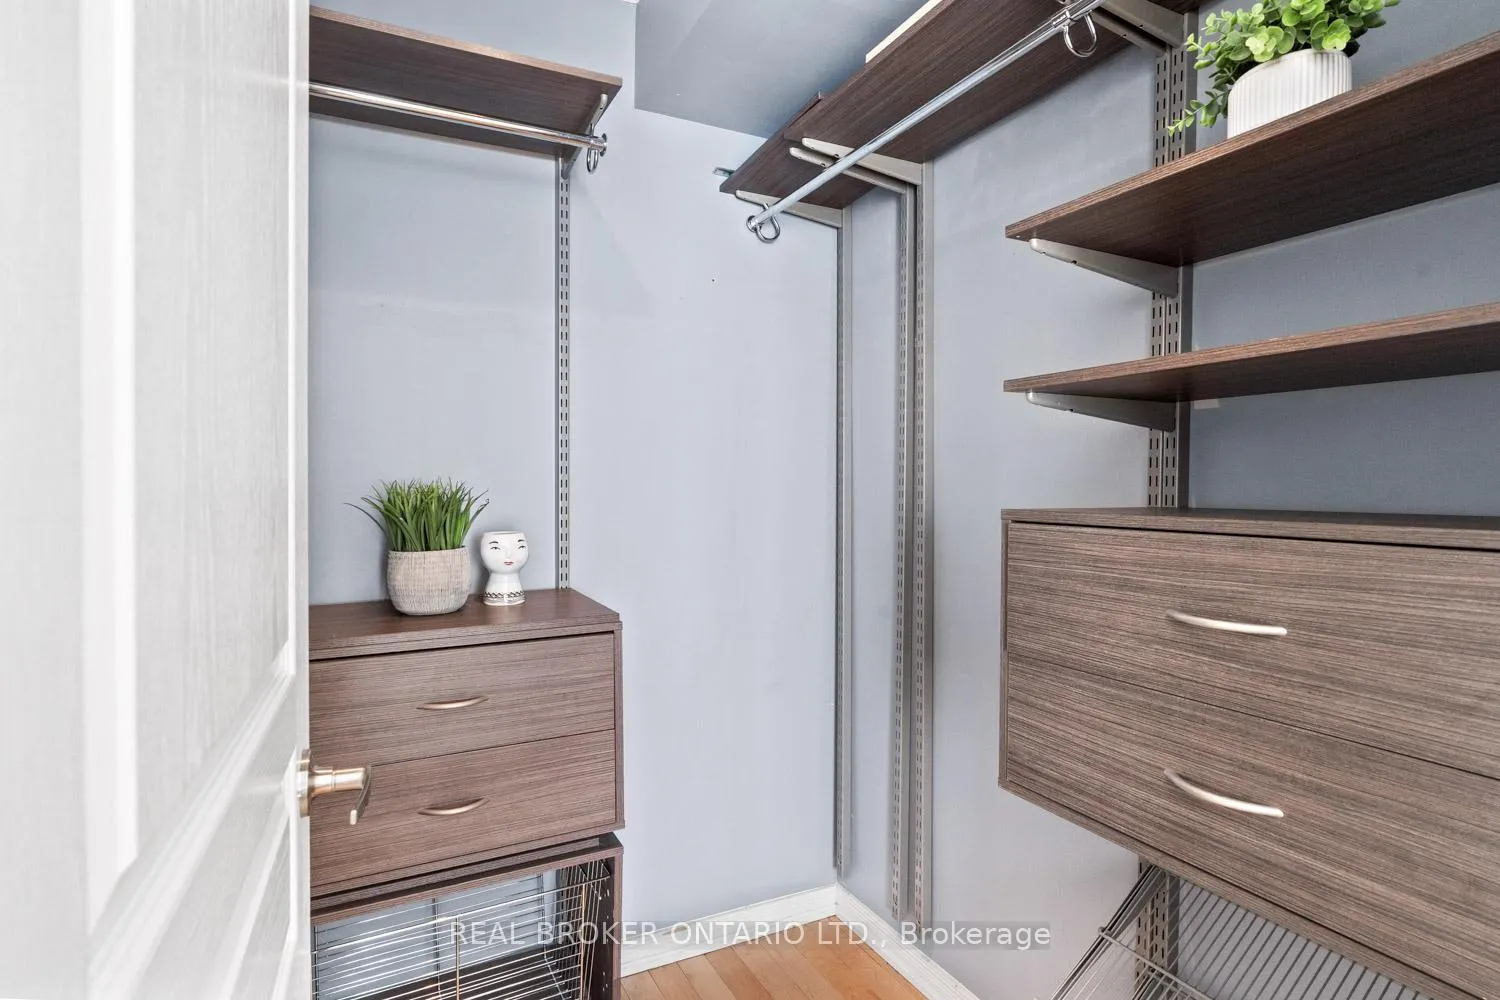
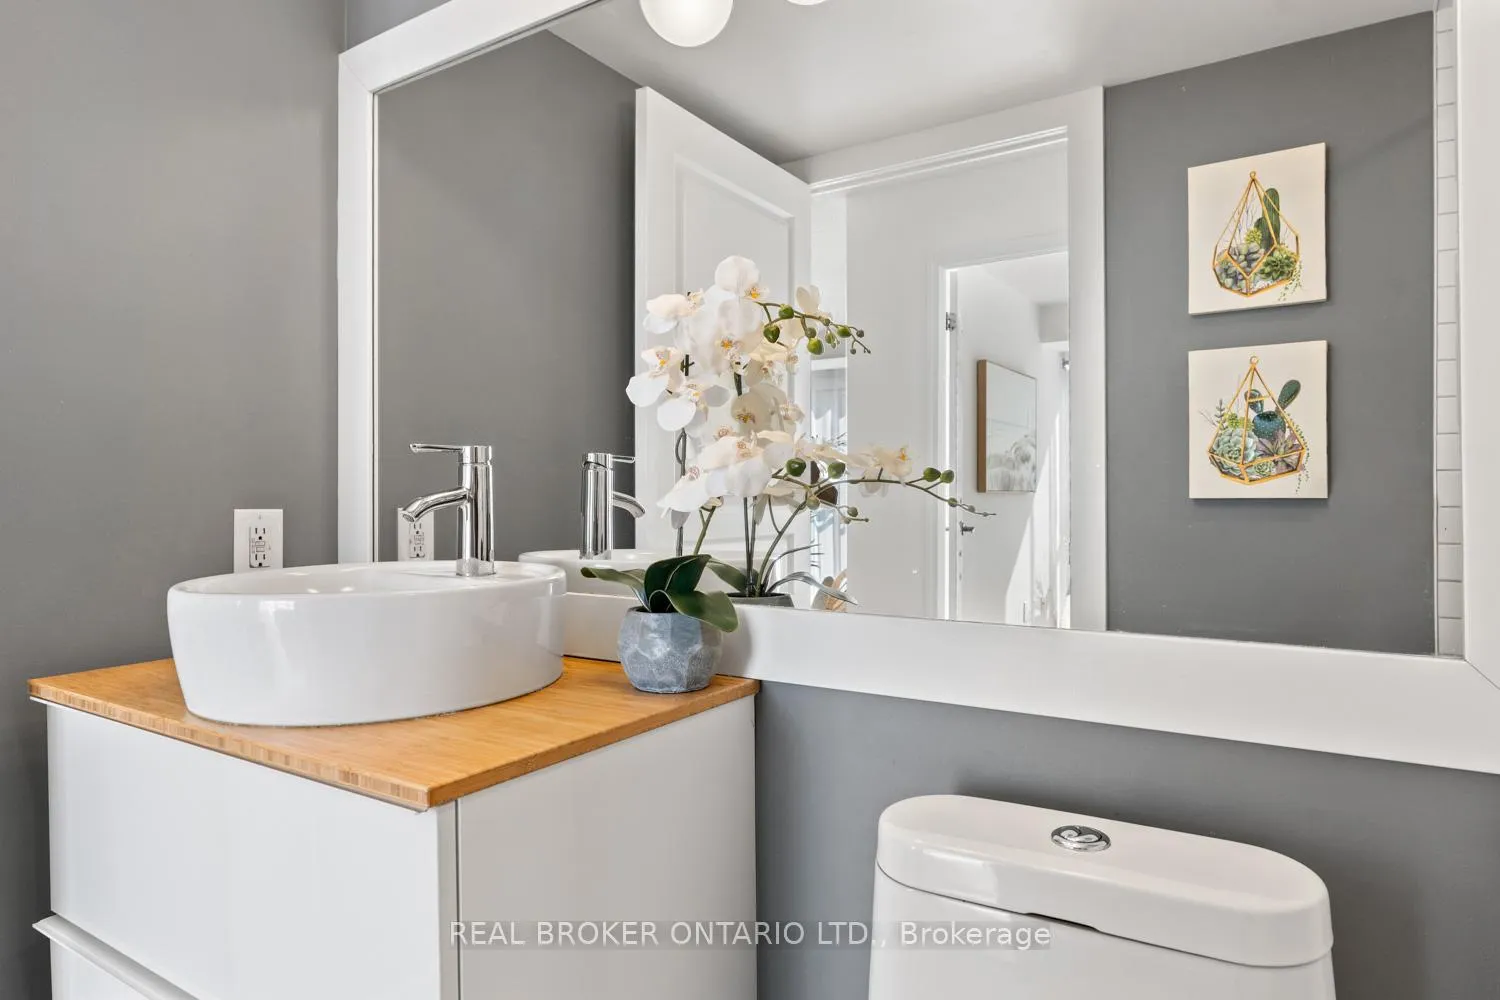
- Appliances: Refrigerator, Stove, Dishwasher, Microwave/Exhaust fan combo, Washer & Dryer. All existing Electrical light fixtures, window coverings, Bathroom Mirror, and wall-mounted shelving/organisers. Exclusive-use Locker (P3 #2).
Exclusions
- Exclusions
- All furniture, all sheer curtains, accessories and decor related to staging.
Parking & Garages
- Garage Type
- Underground
- Garage Spaces
- 0
- Parking Type
- None
- Parking Spaces
- 0
- Total Garage And Parking Spaces
- 0
Lockers
- Locker Type
- Exclusive
- Locker Number
- #2
- Locker Level
- C/P3
Heating & Cooling
- Heat Source
- Other
- Heat Type
- Forced Air
- Air Conditioning
- Central Air
- Municipality
- Toronto
- Neighbourhood
- Trinity-Bellwoods
- Main cross streets
- College St & Bathurs St
- Directions
- South side of College St, just west of Bathurst St
Ask about this home
A HOMEH agent will answer your questions about this home.

Around this home
King Edward
Public · elementary · 310 m
6.8/10Clinton Street
Public · elementary · 350 m
9.0/10Pierre-Elliott-Trudeau
Public · elementary · French · 580 m
7.0/10Harbord
Public · secondary · 650 m
7.5/10Central
Public · secondary · 710 m
4.2/10Montrose
Public · elementary · 750 m
9.3/10Ryerson
Public · elementary · 830 m
3.8/10Charles G Fraser
Public · elementary · 870 m
6.7/10Central Commerce
Public · secondary · 970 m
6.7/10St Luke
Private · elementary · 1.0 km
6.4/10Ossington/Old Orchard
Public · elementary · 1.1 km
9.7/10Dewson Street
Public · elementary · 1.2 km
5.4/10St Mary
Private · elementary · 1.2 km
5.7/10Givins/Shaw
Public · elementary · 1.3 km
6.9/10Palmerston Avenue
Public · elementary · 1.4 km
8.5/10
Data provided by OpenStreetMap & Fraser Institute School Rankings
For the owner
Is this your home? Track its value.
Get this home's HOMEH Estimate by email once a month, with how many homes are for sale around you.
Monthly payment
$2,144/month
On $549,000
$109,800
Estimate only. Not a mortgage offer.
How much is your home worth?
Get a home value estimate from a local HOMEH agent, then sell with confidence.
- MLS® number
- C12939920
- Data source
- Toronto Regional Real Estate Board
- Status change
- 2026-04-10
- Listed on
- 2026-03-31
- Days on market
- 10 days
- Possession date
- 2026-03-31
- Possession type
- Immediate
- Co-op commission
- 2.5% + HST & many thanks!
- Seller
- Listed by
- REAL BROKER ONTARIO LTD.
Recommended for you
Based on homes you've looked at.
No recommended properties found.
Nearby similar homes
No nearby properties found.
More real estate resources
Other homes nearby
Explore this area
Nearby neighbourhoods
No nearby listings available.
Ask HOMEH about this home
Price, neighbourhood, monthly cost. Ask anything.
HOMEH Intelligent Agent is an AI, not a licensed representative. Check anything important with your agent.