
31 Cassels Avenue
Toronto (East End-Danforth), ON M4E 1X9
- 3Bedrooms
- 2Bathrooms
- 0Garage
- 1100–1500Sq Ft
- $5,824Tax
- 20×130 ftLot Size
 Estimated Value:$1,210,250See Free Estimate Report

Property not available for sale or for rent.
HOMEH One: full-service selling for a 1% listing fee. The buyer's agent commission is separate.
Free Home EvaluationHow Much Is My Home Worth?Homes for Sale NearbySale & Price History for 31 Cassels Avenue, Toronto, East End-Danforth
| Start Date | End Date | Price | Event | MLS# |
|---|---|---|---|---|
| 2026-09-24 | 2026-10-02 | Login to See Prices | Sold | e13823240 |
Real estate boards require you to or to see the full details of this property.
*Sold prices and complete sale & price history are regulated data. Under the Trust in Real Estate Services Act, 2002 (TRESA) and the rules of the Real Estate Council of Ontario (RECO), and pursuant to the Multiple Listing Service® rules of the Canadian Real Estate Association (CREA) and the Toronto Regional Real Estate Board (TRREB), this information may be shown only to registered users who have agreed to the applicable terms of use (a Virtual Office Website, or "VOW," arrangement). HOMEH Inc., Brokerage therefore provides it to signed-in members only. Creating an account is free and takes under a minute.
About 31 Cassels Avenue, Toronto, East End-Danforth
Summarized Description
- Detached home with unique character and warmth.
- Open concept living space with hardwood floors.
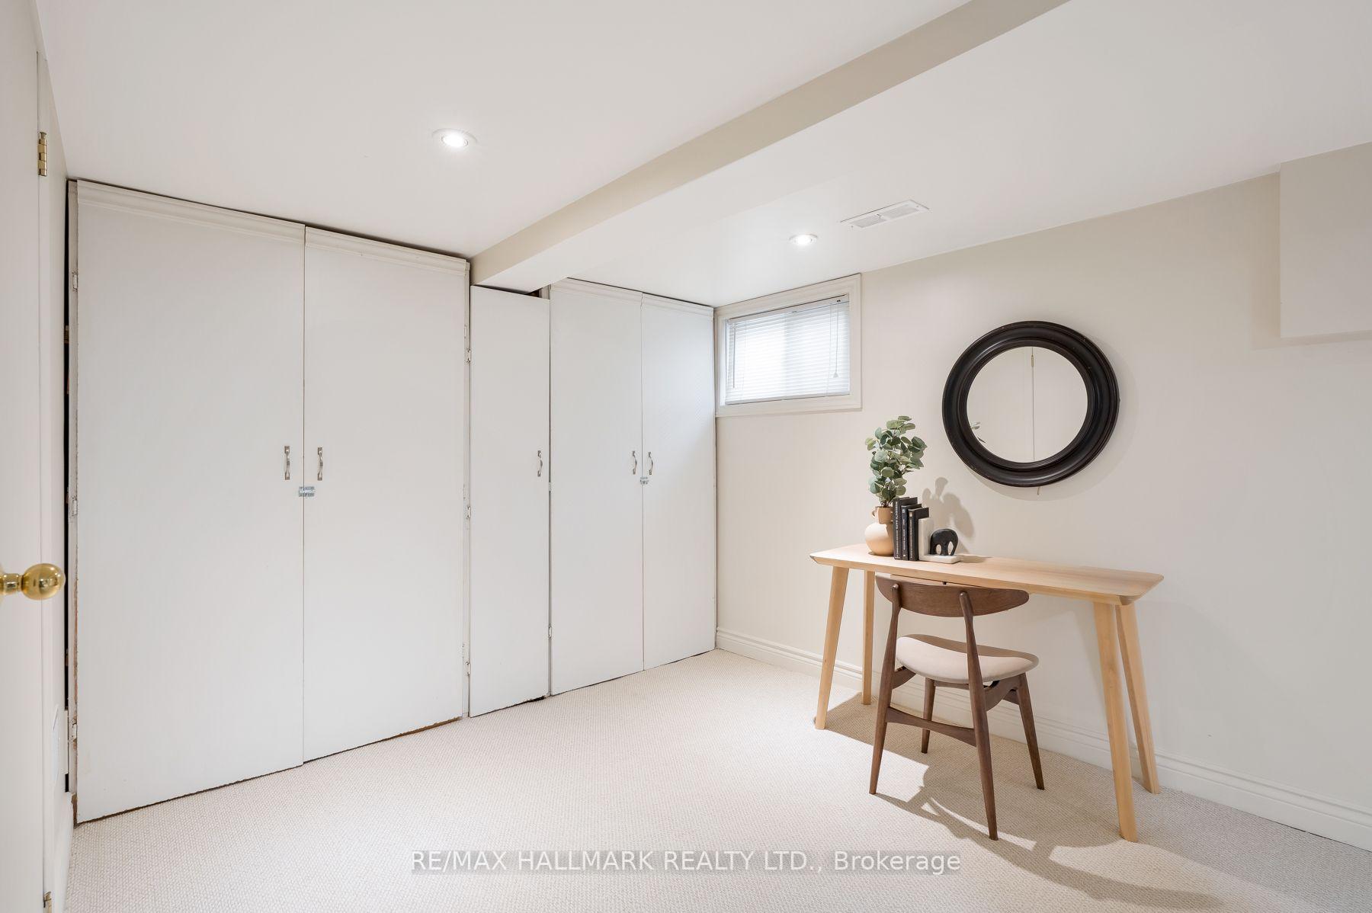
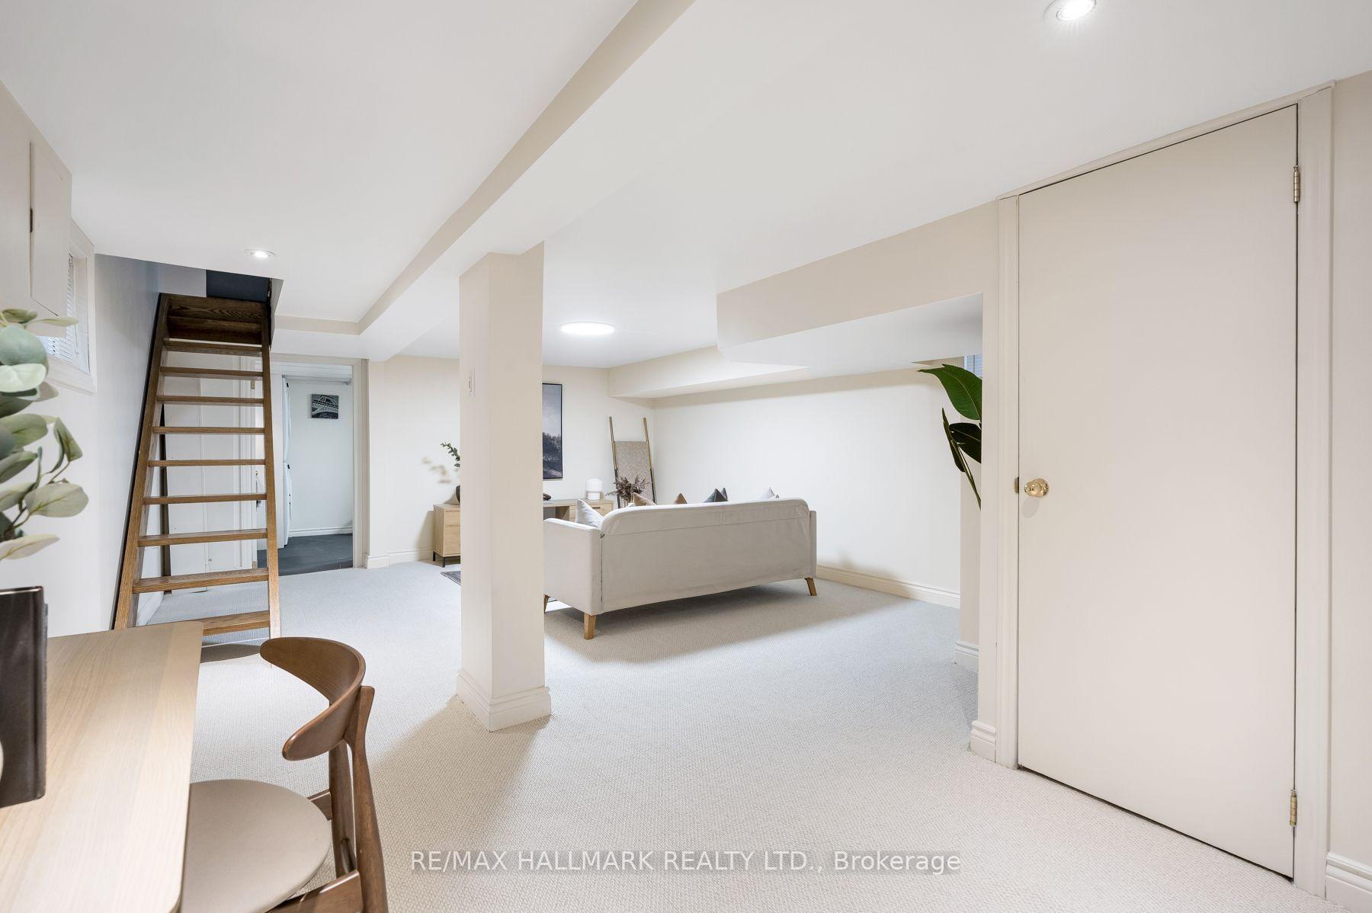
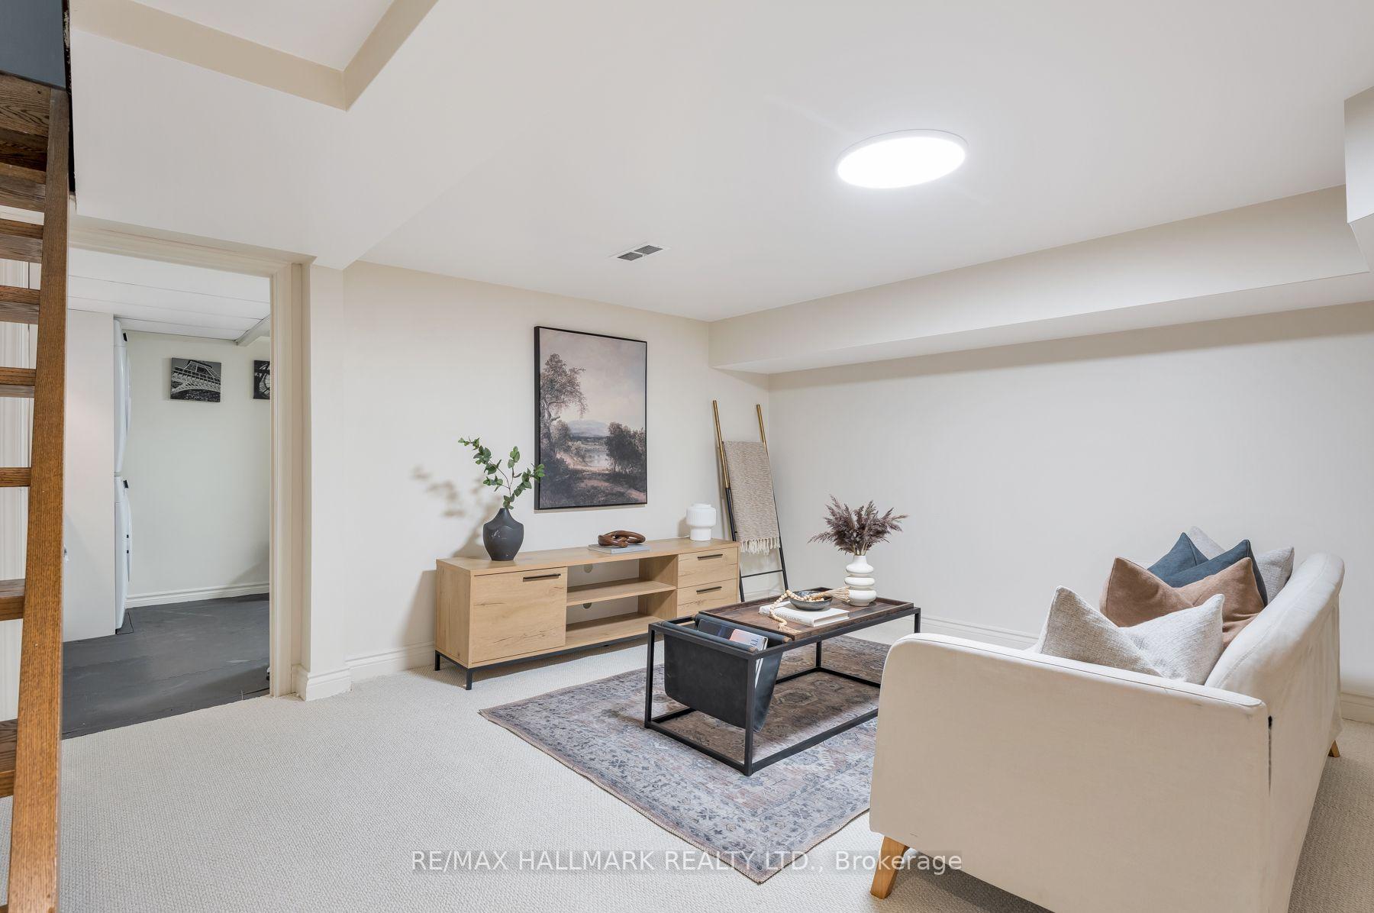
- Finished basement adds extra living area.
- Sunroom perfect for relaxation and light.
- Two legal parking pads for convenience.
- Close to Beaches and TTC access.
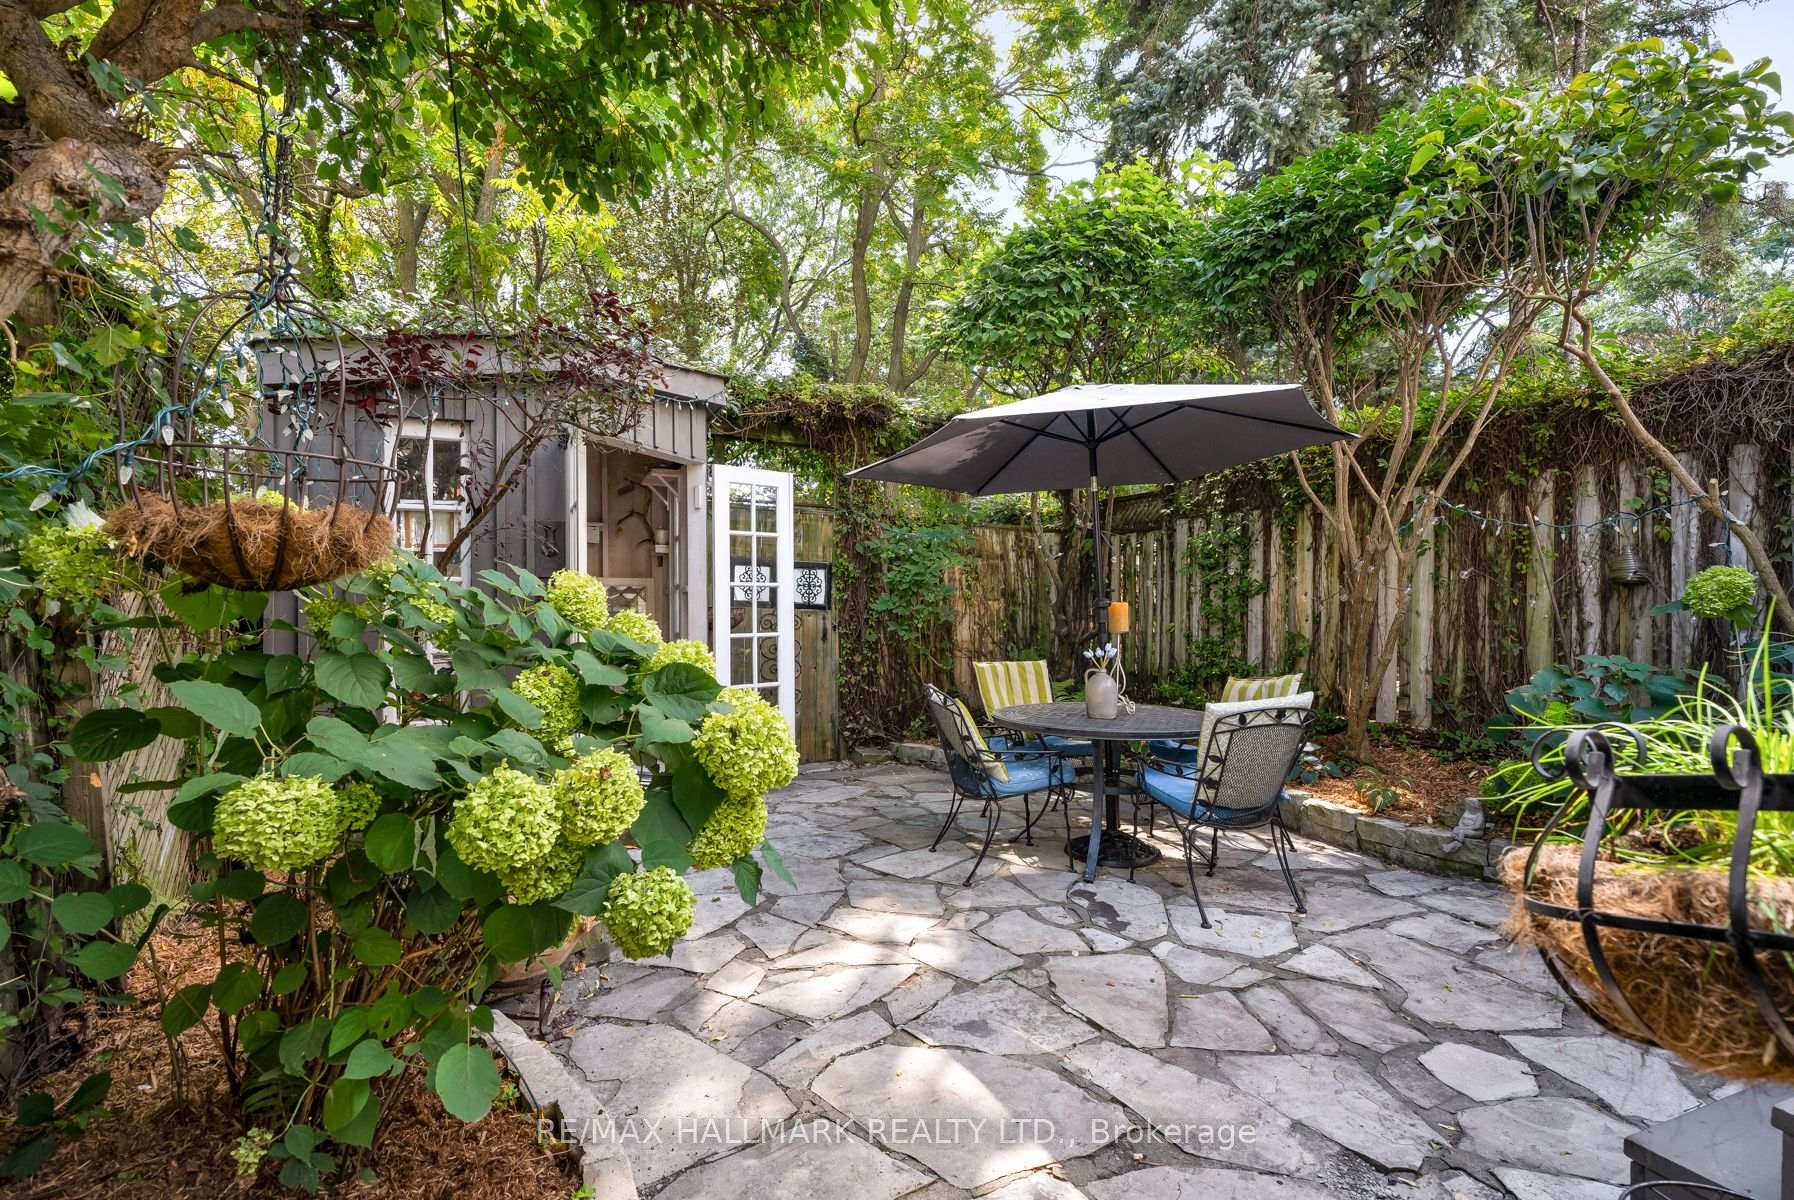
- Landscaped yard enhances curb appeal.
- Three bedrooms accommodate family growth.
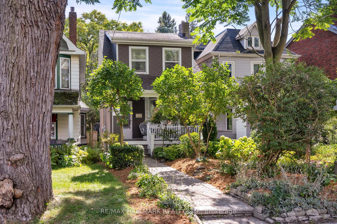
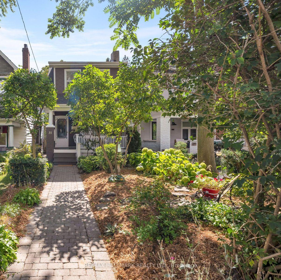
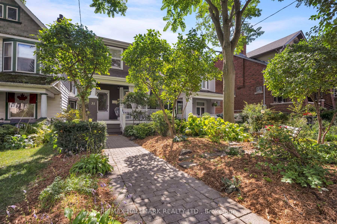
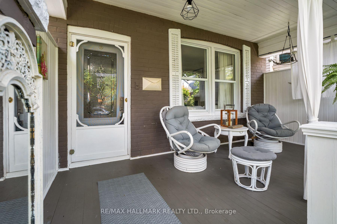
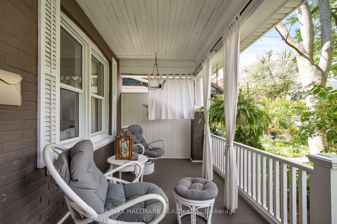
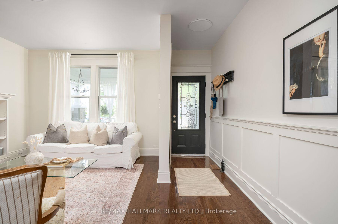
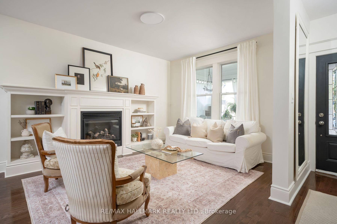
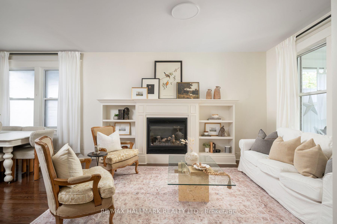
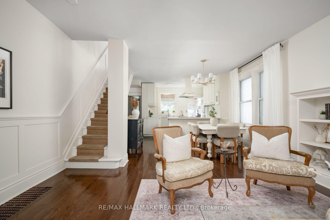
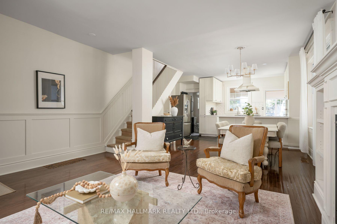
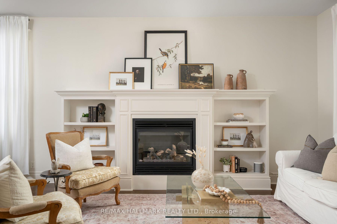
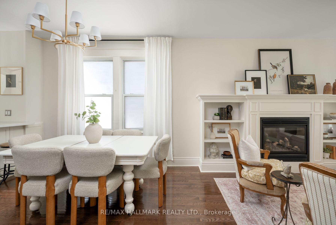
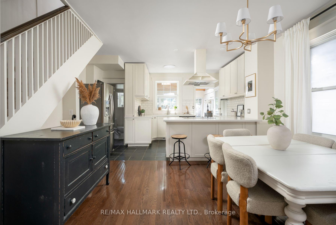
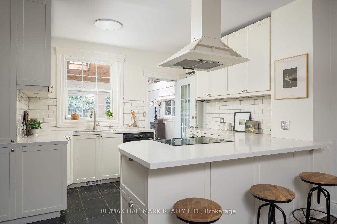
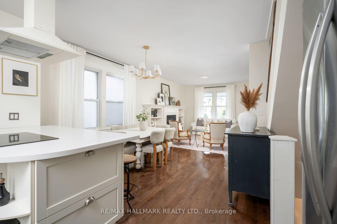
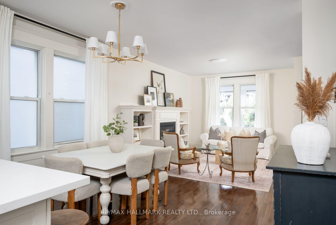
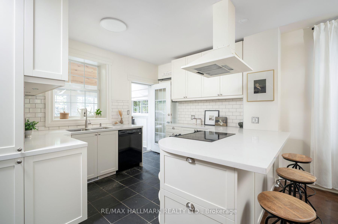
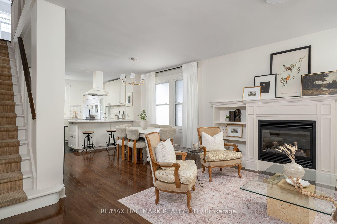
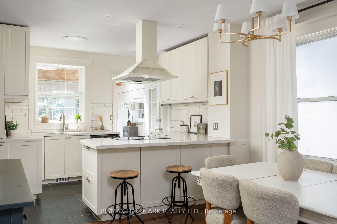
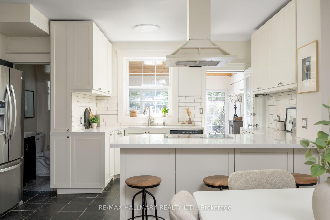
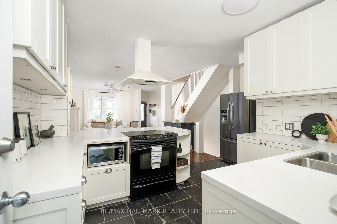
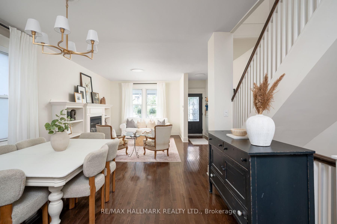
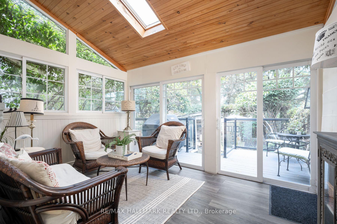
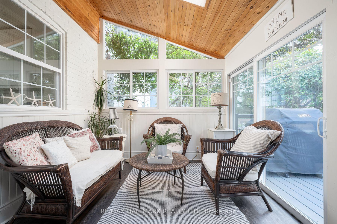
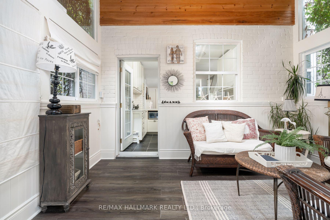
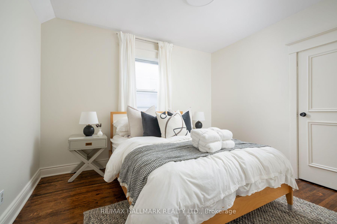
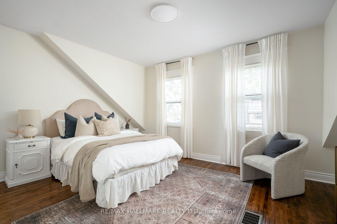
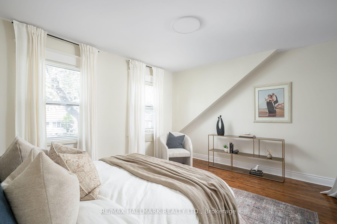
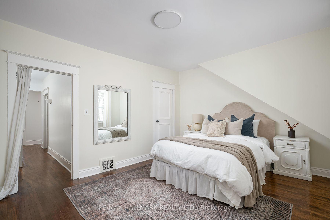
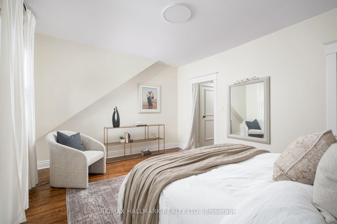
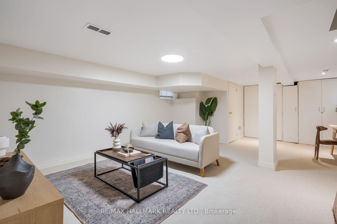
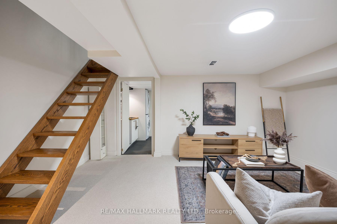
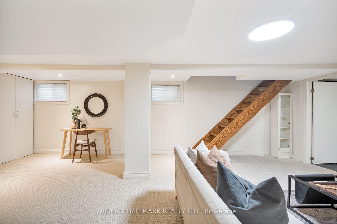
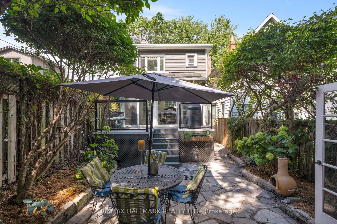
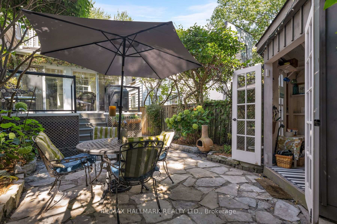
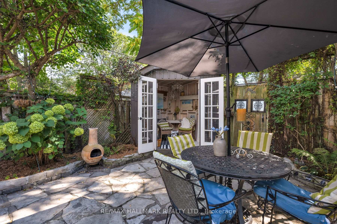
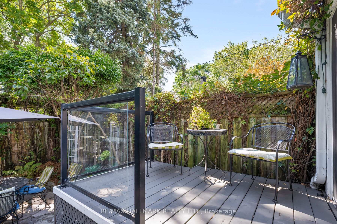
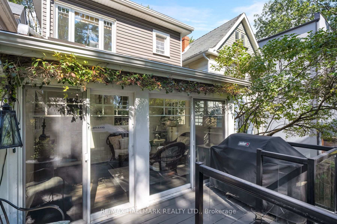
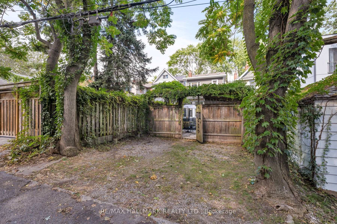
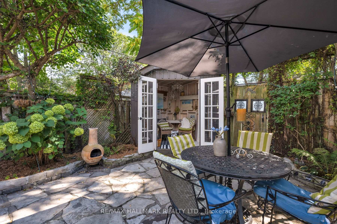
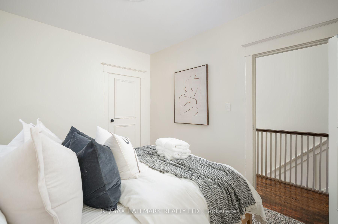
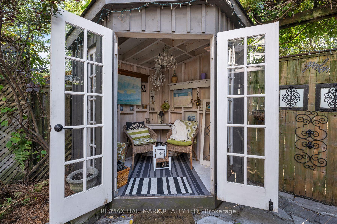
Tucked into the leafy breeze of Upper Beaches, this detached home of 3 bedrooms, 2 baths, 2 legal parking pads at the rear, a finished basement, landscaped front yard, and curated backyard has a character of its own-warm, expressive, and full of life! The living, dining, and kitchen spaces unfold in an open concept, with hardwood floors and the fireplace giving the room its sense of gravity. The sunlight moves easily through, drawing attention to thoughtful details and inviting corners. It is a space designed as much for lingering as it is for living: morning light across the breakfast area, conversation drifting toward the dining table, evenings gathered around the warmth of the fireplace.The kitchen is equipped with SS appliances, pot lights, plenty of cupboards, and a walkout to the sunroom. The sunroom is a natural pause in the day: bright in the morning, golden in the afternoon, suited to coffee, contemplation, or simply watching the seasons change.Three bedrooms offer room to retreat, create, and grow, while 2 baths keep everyday life flowing with ease. The landscaped front yard gives the home a welcoming sense of arrival, with greenery and colour framing the façade.There is something particularly fitting about the home's character. Its aesthetic is distinctive without being showy, harmonious without feeling overly polished, and practical without sacrificing personality-a sensibility that feels right at home in the neighbourhood.And for city living, there's the rare luxury of two parking spaces-accessible from the backyard and laneway. The Beaches are close enough to become part of the daily rhythm, while the Danforth's energy is only a short ride away. Downtown is within easy reach, with TTC access, schools,parks, making the city feel connected. A home with texture and individuality to make it feel yours, rooted in the neighbourhood, shaped by light, and made for a life that moves naturally between home, community, and the city.
Key Facts & Features
Property Costs
- Annual Property Tax Amount
- $5,824
- Land Transfer Tax Fee
- $40,510
Rental Items
- Rental Equipment
- Hot Water Tank Enercare $28.50
- Basement Type
- Finished, Walk-Up
Interior Features
- Interior Extras
- Storage
- Fireplace/Stove
- Yes
- Elevator
- No
Exterior Features
- Pool
- None
- Property Features
- Library, Park, School
Building
- Building Type
- Detached
- Building Style
- 2-Storey
Construction
- Exterior Finish
- Vinyl Siding
- Roof
- Asphalt Shingle
- Foundation Details
- Other
- Special Designation
- Unknown
Lot
- Lot Front
- 20.00 ft
- Lot Depth
- 130.00 ft
Inclusions
- Inclusions
- GE Stove, Kenmore Refrigerator, Panasonic Microwave, Kenmore Dishwasher, LG Stackable Washer/Dryer (Aug.2026)
Exclusions
- Exclusions
- The bench in the front yard.
Parking & Garages
- Garage Type
- None
- Garage Spaces
- 0
- Parking Spaces
- 2
- Total Garage And Parking Spaces
- 2
Heating & Cooling
- Heat Source
- Gas
- Heat Type
- Forced Air
- Air Conditioning
- Other
- Water
- Municipal
- Sewers
- Sewer
- Bedrooms
- 3
- Washrooms
- 2
- Kitchens
- 1
Room sizes
- Sunroom—Main level, Skylight, W/O To Deck
- Recreation—Basement level, Broadloom, Above Grade Window
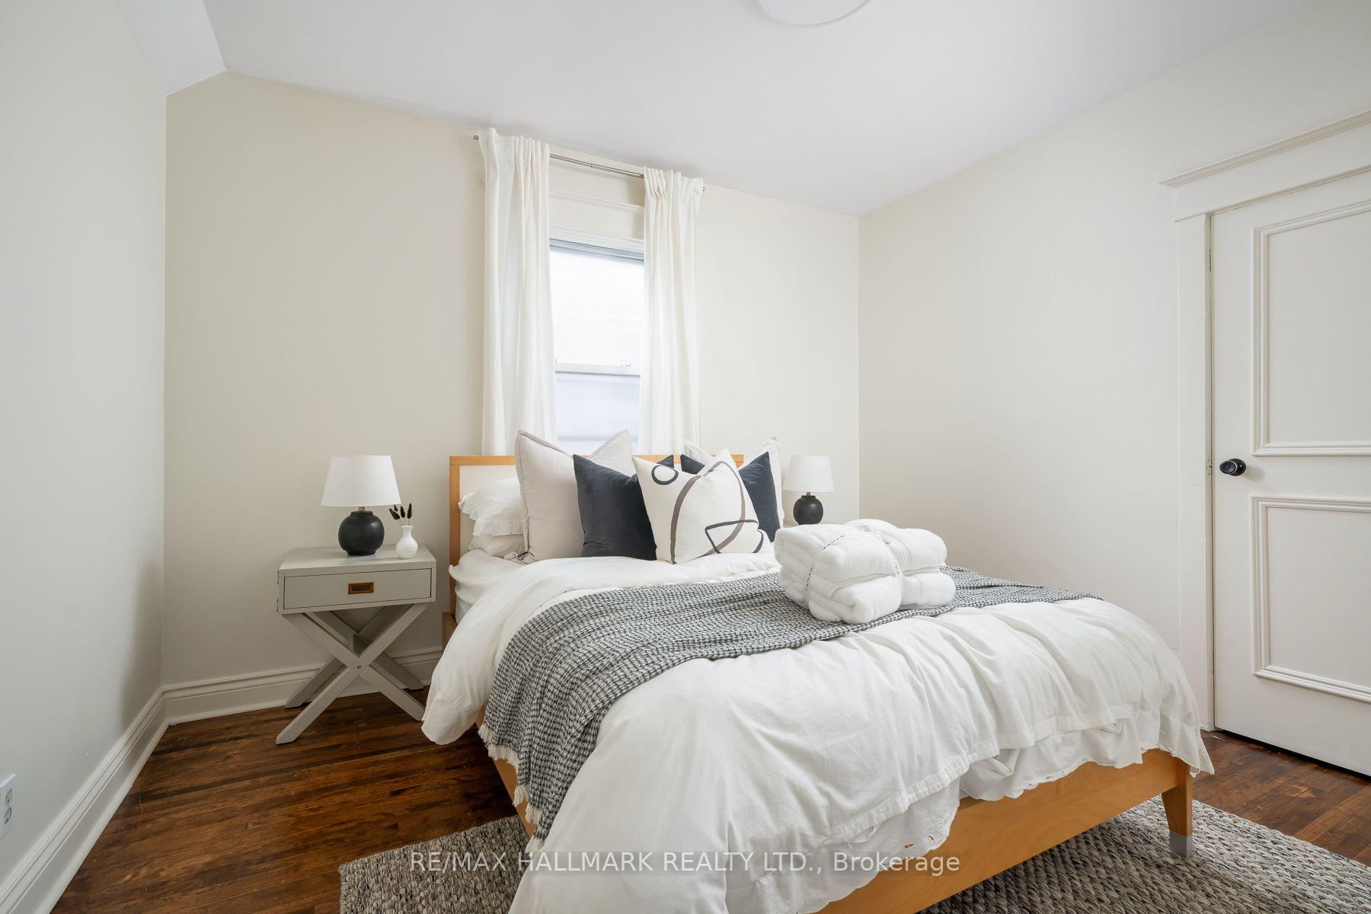
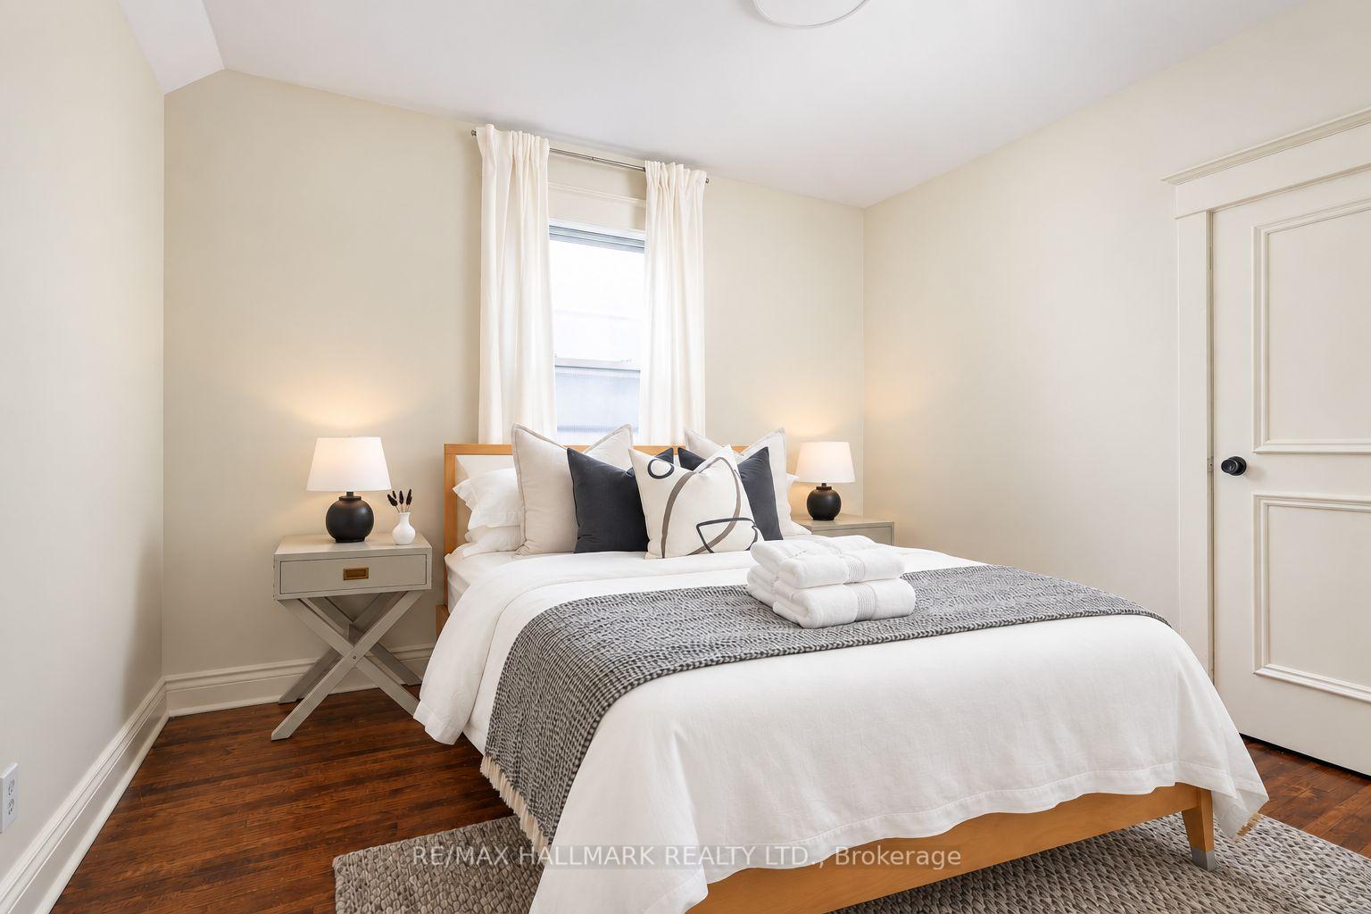
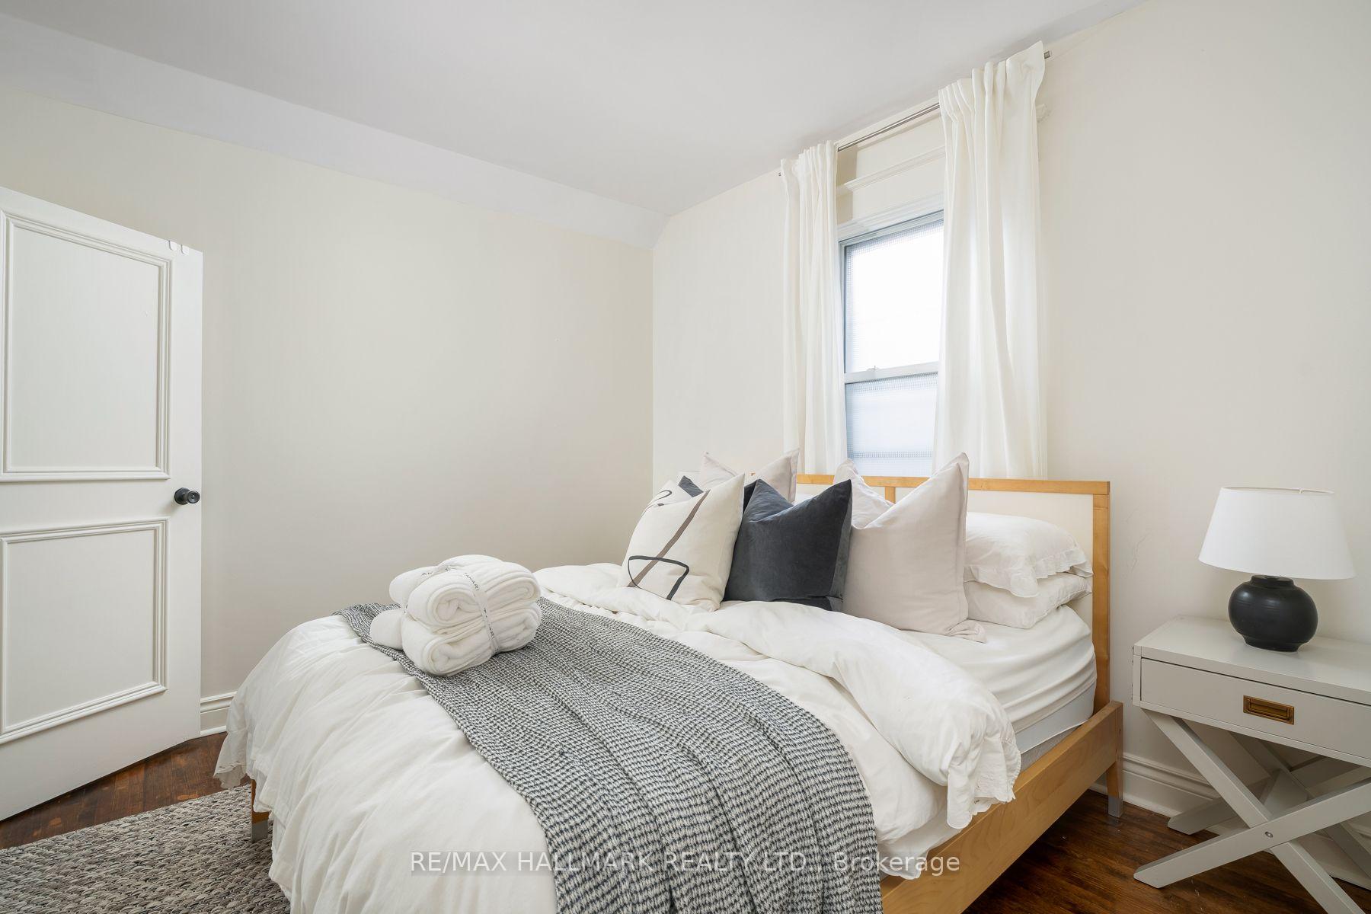
- Primary Bedroom—Second level, Hardwood Floor, Window, Closet
- Kitchen—Main level, Breakfast Bar, Combined w/Dining, Pot Lights
- Laundry—Basement level, Laundry Sink
- Living Room—Main level, Hardwood Floor, Gas Fireplace, Open Concept
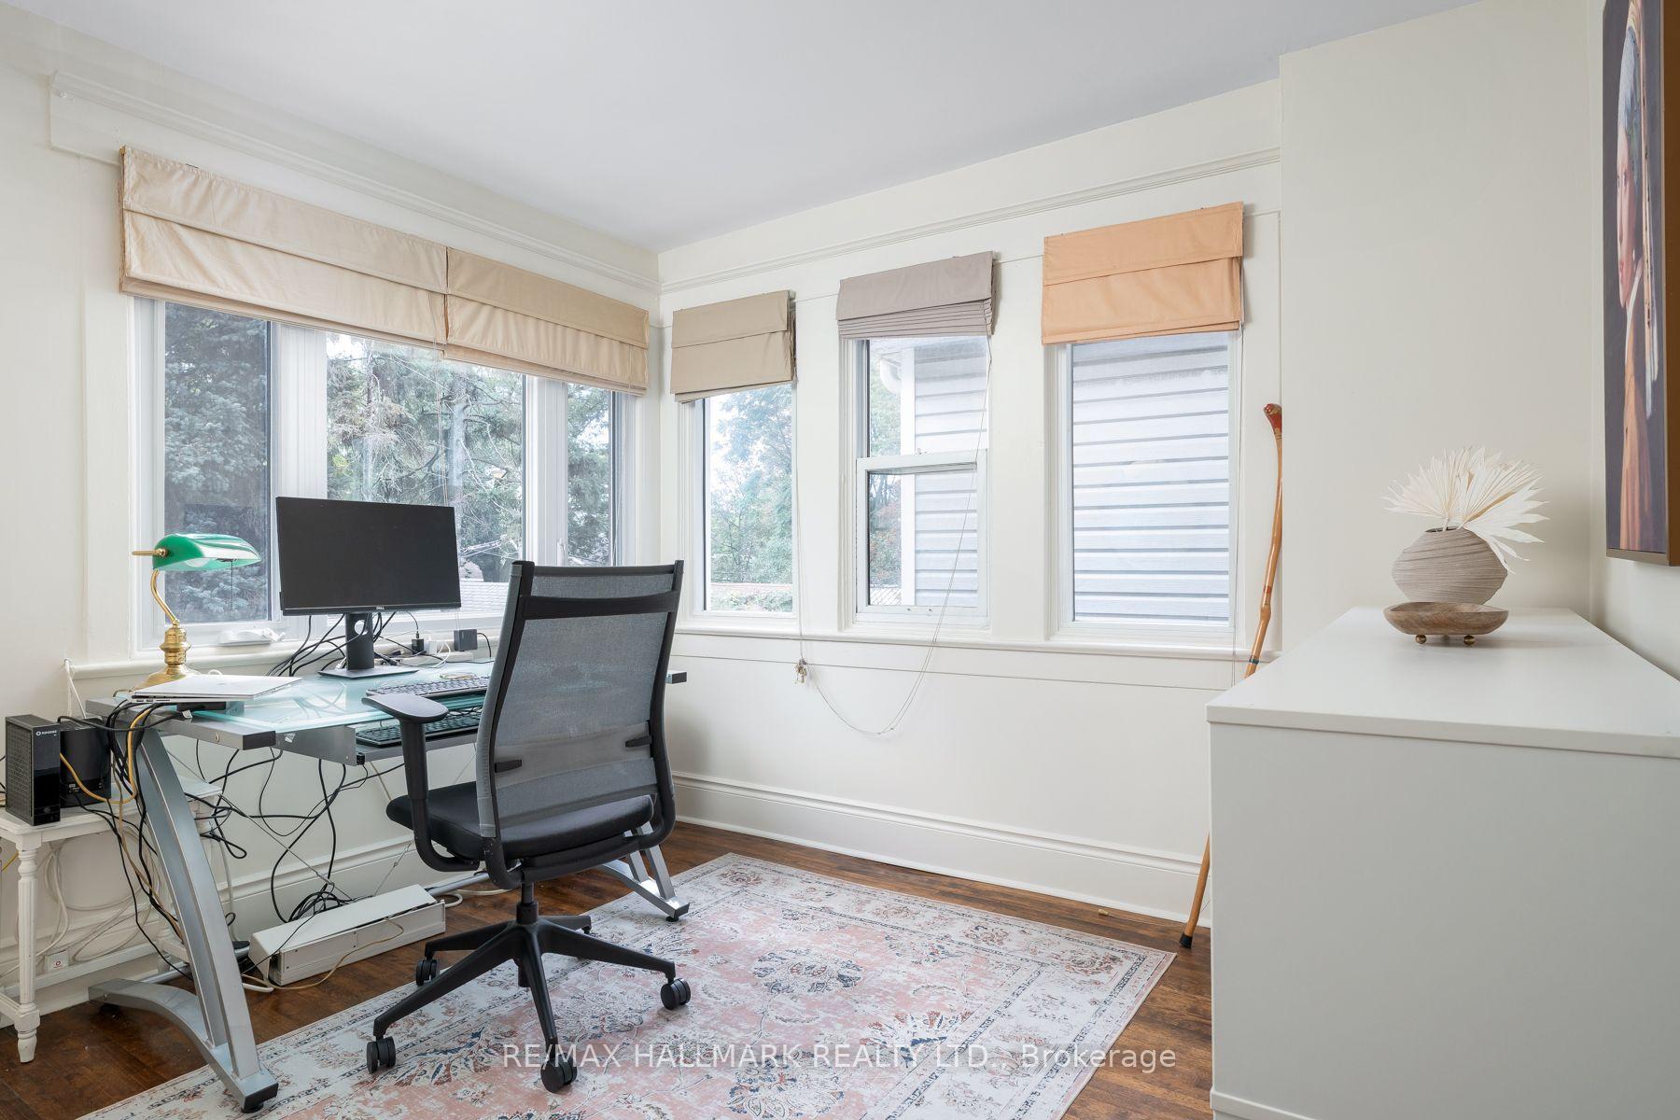
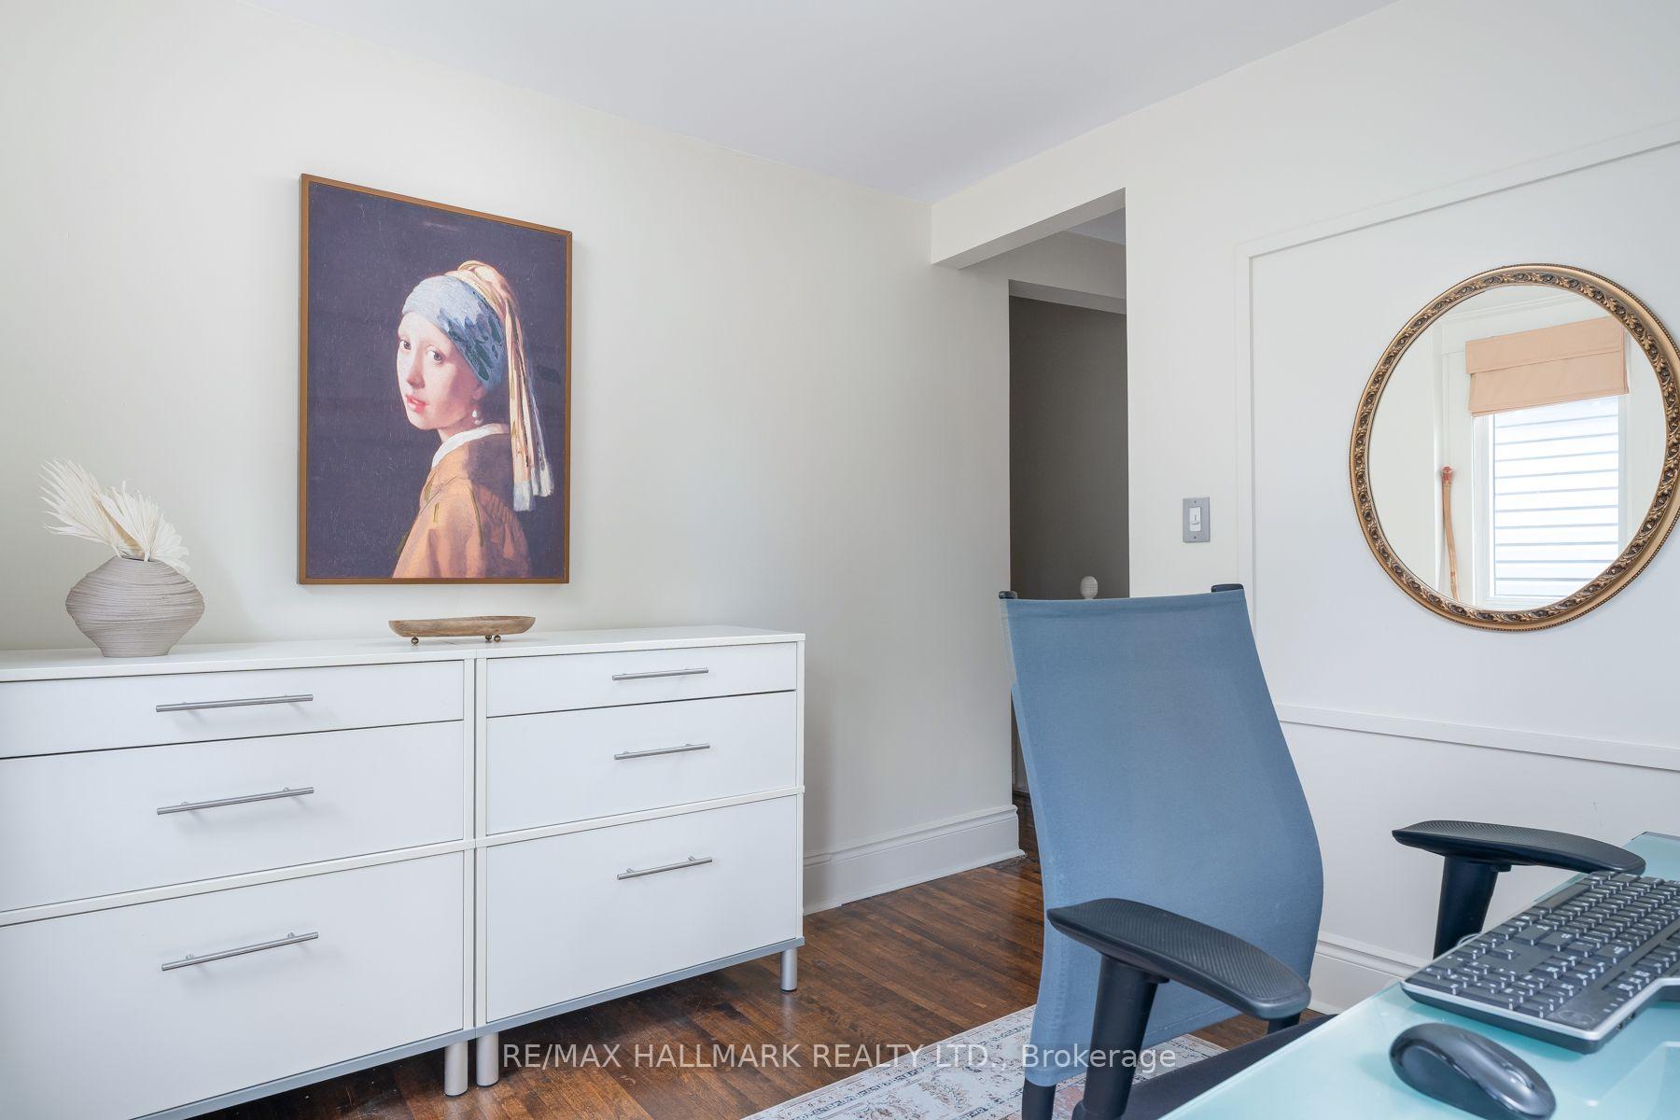
- Office—Second level, Picture Window, Hardwood Floor
- Bedroom 2—Second level, Hardwood Floor, Window, Closet
- Dining Room—Main level, Hardwood Floor, Combined w/Living, Open Concept
Washrooms
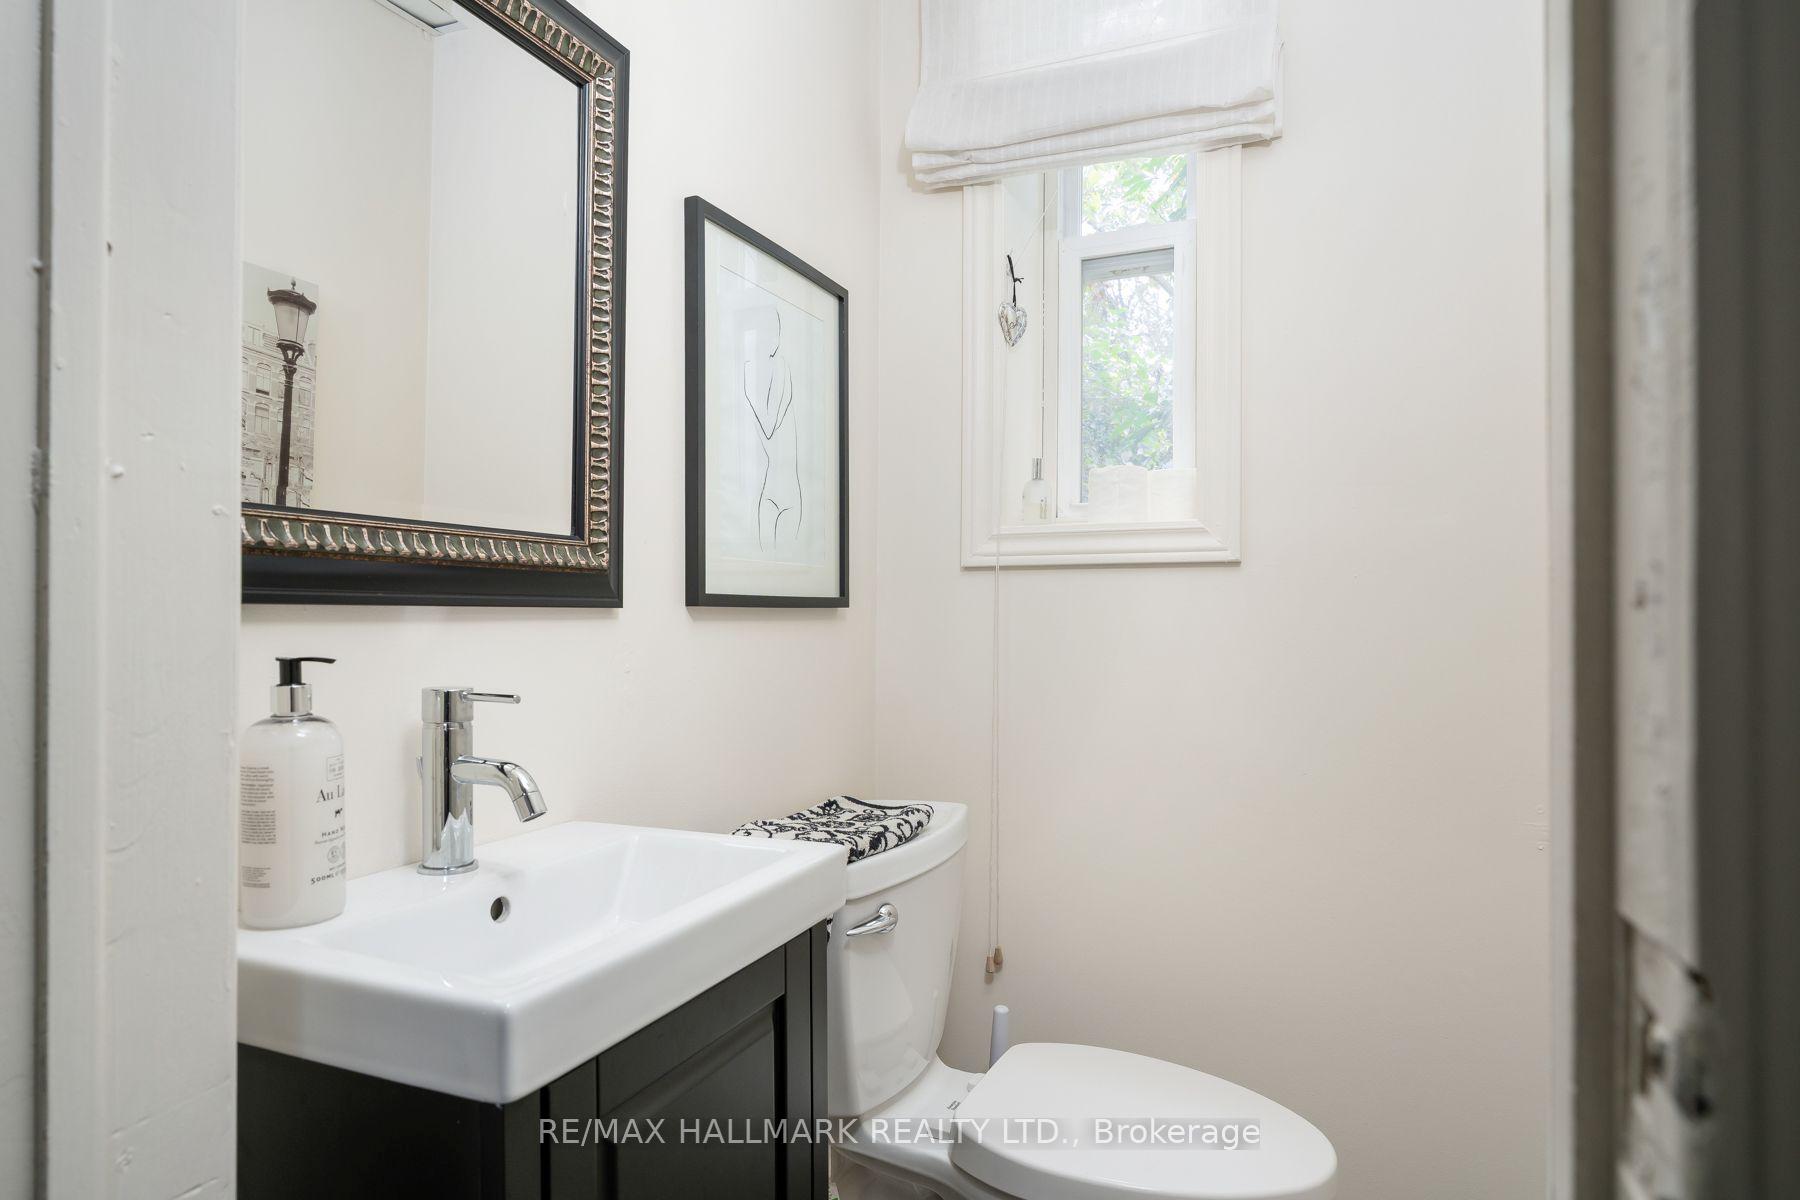
- 2-piece, Main
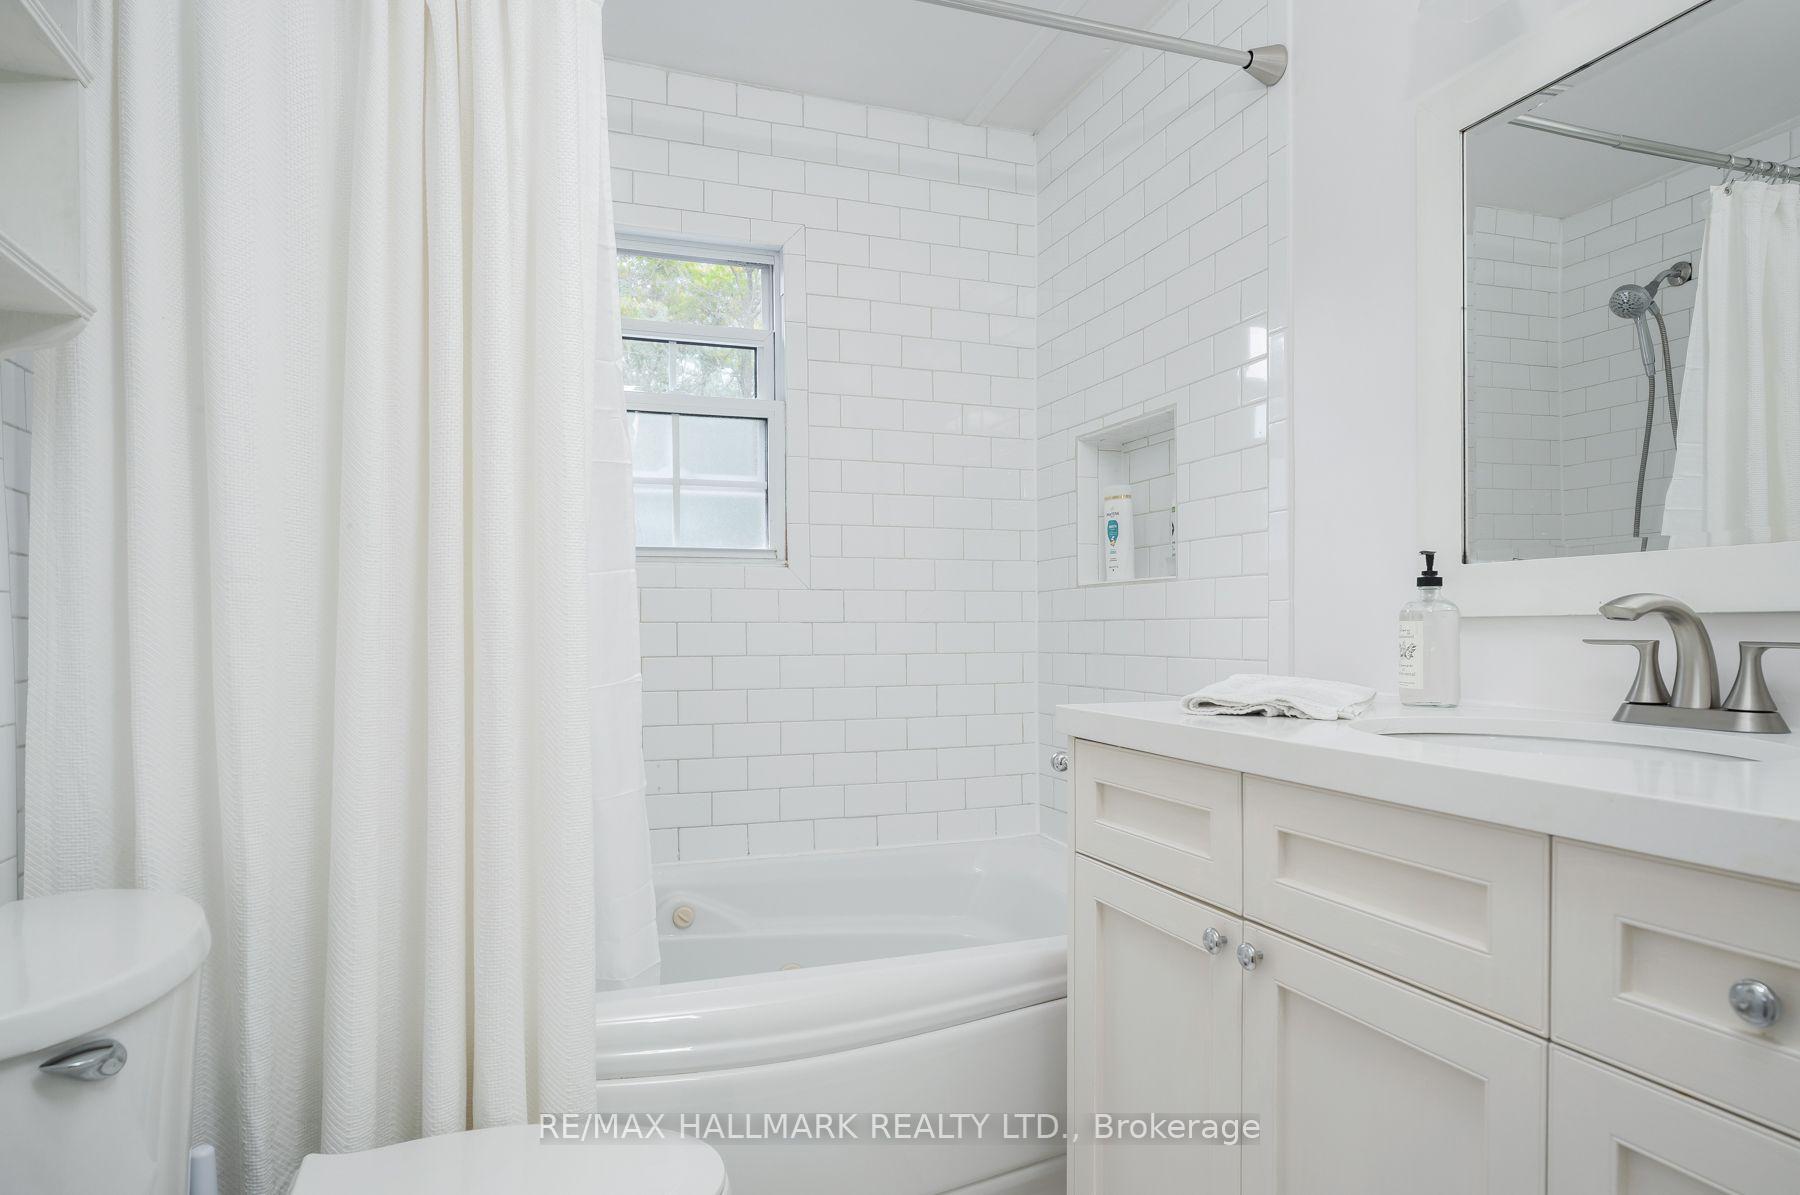
- 4-piece, Second
- Municipality
- Toronto
- Neighbourhood
- East End-Danforth
- Main cross streets
- Woodbine Ave & Cassels Ave
- Directions
- Drive south on Woodbine Ave. Turn left onto Cassels Ave. Property will be on the right.
- MLS® number
- E13823240
- Data source
- Toronto Regional Real Estate Board
- Status change
- 2026-10-02
- Listed on
- 2026-09-24
- Days on market
- 8 days
- Possession type
- Flexible
- Co-op commission
- 2.5%+HST
- Seller
- Listed by
- RE/MAX HALLMARK REALTY LTD.
Home Market Value
Current home valuation for 31 Cassels Avenue, Toronto, East End-Danforth, Toronto, ON. Listed for $1,189,000
HOMEH Estimate
$1,210,250
Estimated Sales Range
$952,307 - $1,468,193
HOMEH Estimate for 31 Cassels Avenue, Toronto, East End-Danforth
Calculated with a real agent's CMA method — 45+ years of experience, codified. Not an AI guess.
For the owner
Is this your home? Track its value.
Get this home's HOMEH Estimate by email once a month, with how many homes are for sale around you.
Mortgage Payment Calculator
Compare up to 4 down payment scenarios
5% on first $500K + 10% on $689,000 over $500K
$93,900
| Scenario 1 | Scenario 2 | Scenario 3 | Scenario 4 | |
|---|---|---|---|---|
−Down payment | % $ | % $ | % $ | % $ |
+CMHC insurance | $43,803 | $33,173 | $28,298 | $0 |
=Total mortgage | $1,138,872 | $1,103,273 | $1,038,948 | $951,200 |
Amortization | ||||
Mortgage rate | % | % | % | % |
| Payment frequency | ||||
=Mortgage payment | $5,561monthly | $5,387monthly | $5,073monthly | $4,644monthly |
Land Transfer Tax
$20,255
$20,255
$40,510
Around this home
Data provided by OpenStreetMap & Fraser Institute School Rankings
Ask HOMEH
New!Hi there!
👋Text or call (416) 301-9001
Recommended for you
Based on homes you've looked at.
No recommended properties found.
Nearby similar homes
No nearby properties found.
More real estate resources
Other homes nearby
Explore this area
Nearby neighbourhoods
No nearby listings available.