
31 Tompkins Mews
Toronto (The Beaches), ON M4L 0A1
- 3Bedrooms
- 2Bathrooms
- 1Garage
- 1100–1500Sq Ft
- $6,606Tax
- 15×57 ftLot Size
 Estimated Value:$1,147,000See Free Estimate Report

This home has sold. It is no longer available.
Property not available for sale or for rent.
Sale & Price History for 31 Tompkins Mews, Toronto, The Beaches
Real estate boards require you to or to see the full details of this property.
*Sold prices and complete sale & price history are regulated data. Under the Trust in Real Estate Services Act, 2002 (TRESA) and the rules of the Real Estate Council of Ontario (RECO), and pursuant to the Multiple Listing Service® rules of the Canadian Real Estate Association (CREA) and the Toronto Regional Real Estate Board (TRREB), this information may be shown only to registered users who have agreed to the applicable terms of use (a Virtual Office Website, or "VOW," arrangement). HOMEH Inc., Brokerage therefore provides it to signed-in members only. Creating an account is free and takes under a minute.
About 31 Tompkins Mews, Toronto, The Beaches
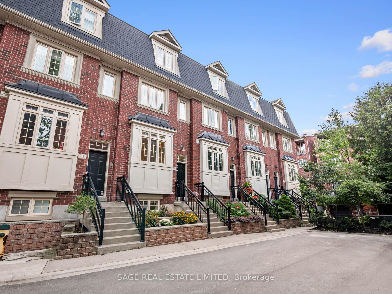
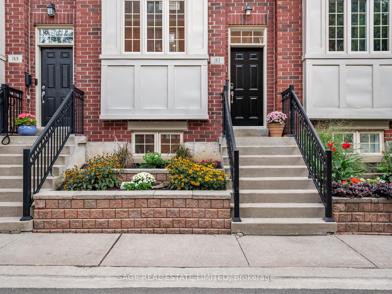
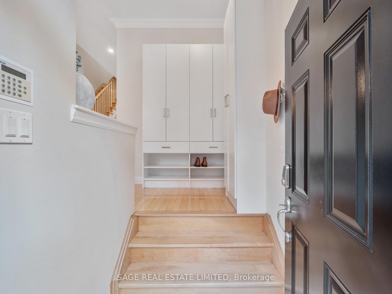
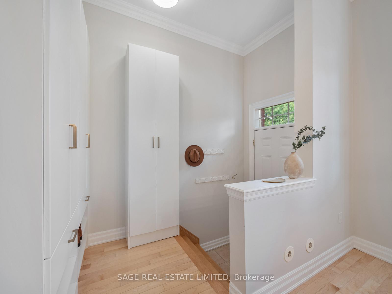
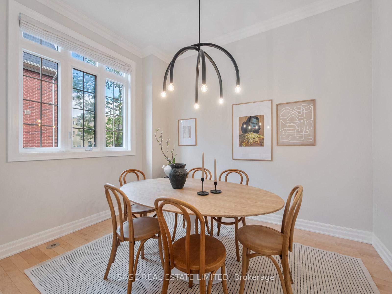
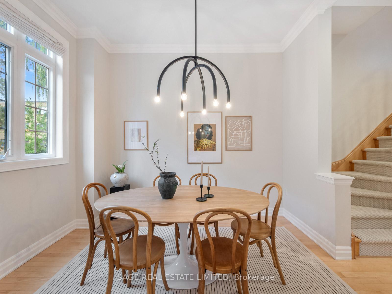
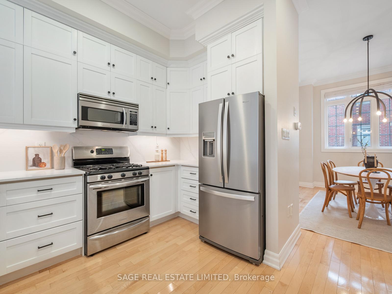
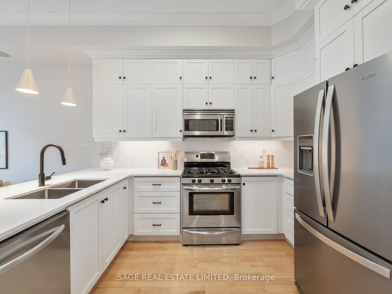
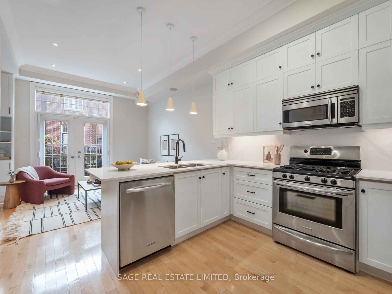
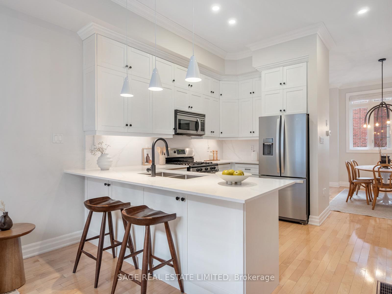
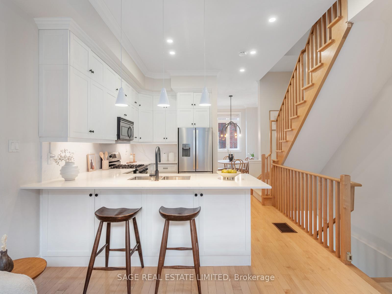
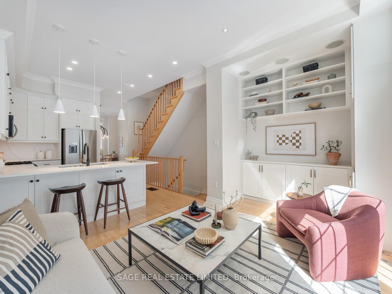
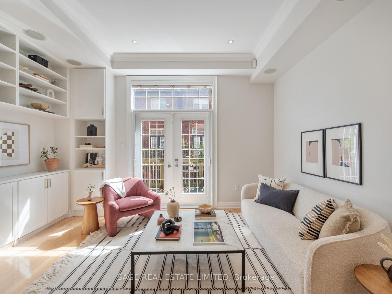
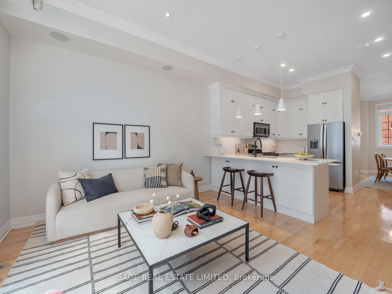
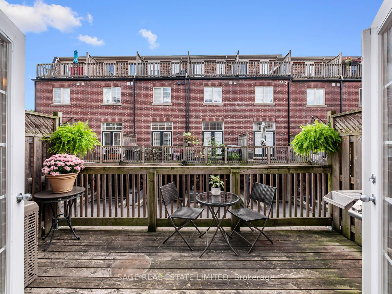
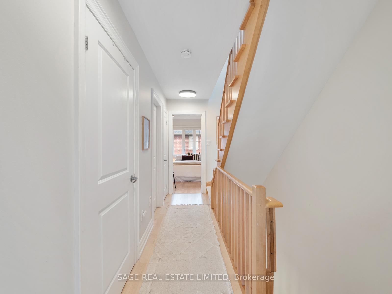
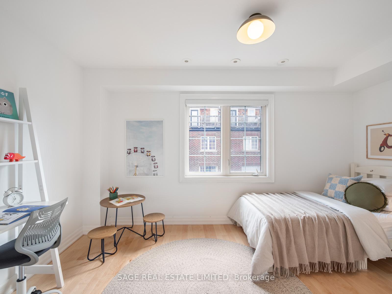
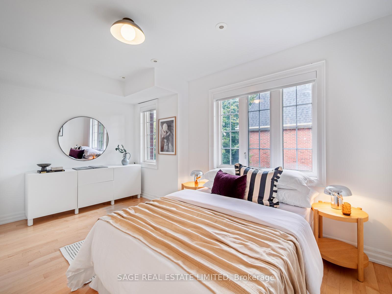
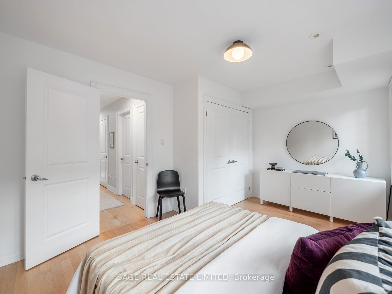
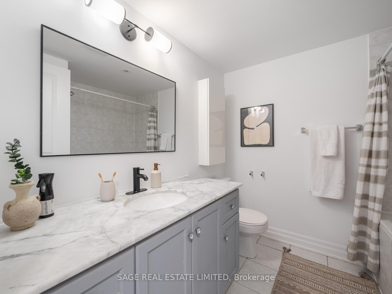
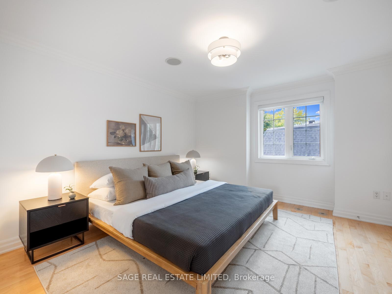
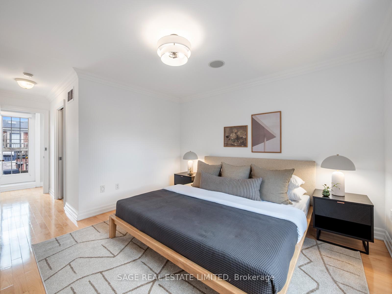
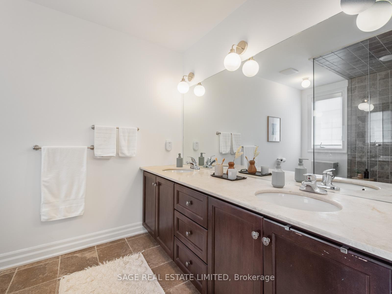
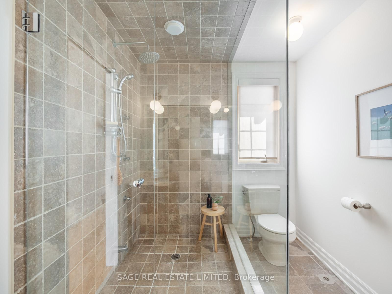
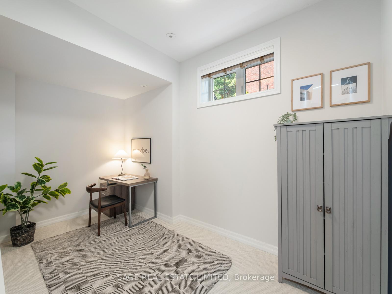
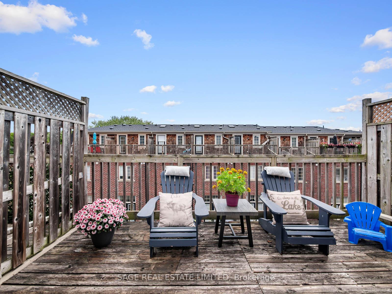
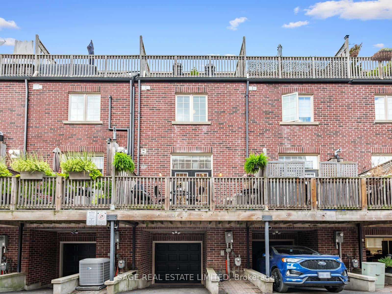
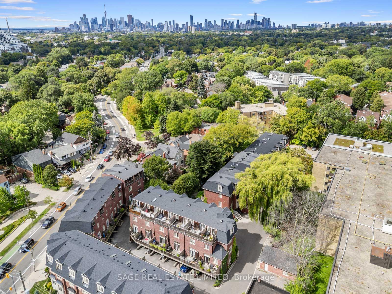
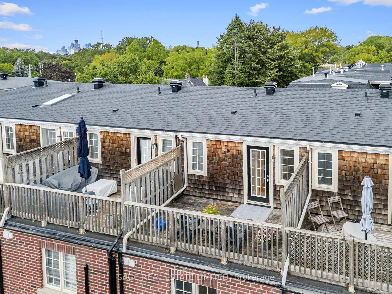
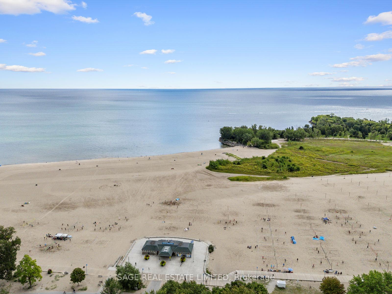
Modern vibes and space galore, right by the Beaches shore! This stunning turnkey 4 level freehold townhome is bigger, brighter, & better, offering style, function, and comfort in one of the developments most private locations, tucked away from the noise yet just steps to the action. One of the largest & best-designed layouts in the development, filled with thoughtful upgrades, offering 3 bedrooms, 2 bathrooms, 2 outdoor spaces, plus a private garage with parking & storage. Step through low maintenance landscaped gardens into a welcoming foyer with custom built ins, then head upstairs to a main floor that truly wows. Soaring 10 ft ceilings, gleaming hardwood floors, pot lights, & designer finishes set the stage. A spacious formal dining room with custom electric roller blinds leads into a chefs dream kitchen, fully renovated with stainless steel appliances & a breakfast area, while the living room shines with custom shelving and a walkout to a private deck with gas line & BBQ, an entertainers paradise! The second floor offers two bright bedrooms with a four piece bath and laundry in between. The entire top level is dedicated to a private primary retreat with a spa inspired ensuite and rooftop deck, your very own outdoor oasis in the sky. The finished basement with new broadloom is the ultimate bonus space, perfect for a home office, gym, or playroom. Recent updates include a new roof (2023), AC and paint (2025), a fully renovated kitchen (2025), custom closets, upgraded fixtures, and new pot lights. Move in & enjoy modern Beaches living at its best. Stylish, spacious, & stress free, without the constant upkeep & renovation demands of older Beaches homes. Families love this location & community for its top rated schools, welcoming neighbours, & safe, family & pet friendly vibe. Everyone helps & looks out for each other. With nightlife, shopping, & the TTC at your door, plus the beach and festivals just blocks away, this is the lifestyle you have been waiting for!
Key Facts & Features
Property Costs
- Annual Property Tax Amount
- $6,606
- Land Transfer Tax Fee
- $41,910
- Basement Type
- Finished
Interior Features
- Laundry Level
- Upper Level
- Interior Extras
- On Demand Water Heater
- Fireplace/Stove
- No
- Elevator
- No
Exterior Features
- Pool
- None
- Property Features
- Beach, Marina, Park, Public Transit, Rec./Commun.Centre, School
Building
- Building Type
- Freehold Townhouse
- Building Style
- 3-Storey
- Approx Age
- 16-30
Construction
- Exterior Finish
- Brick
- Roof
- Shingles
- Foundation Details
- Concrete Block
- Special Designation
- Unknown
Lot
- Lot Front
- 15.32 ft
- Lot Depth
- 57.41 ft
Inclusions
- Inclusions
- Stainless steel fridge (2024), gas range stove, dishwasher, microwave, washer and dryer, air conditioner (2025), all electric light fixtures, all window coverings, custom cabinet organizers at the front door, and tankless hot water tank, garage door opener.
Exclusions
- Exclusions
- Freezer in Garage
Parking & Garages
- Garage Type
- Built-In
- Garage Spaces
- 1
- Parking Spaces
- 1
- Total Garage And Parking Spaces
- 2
Heating & Cooling
- Heat Source
- Gas
- Heat Type
- Fan Coil
- Air Conditioning
- Central Air
- Water
- Municipal
- Sewers
- Sewer
- Natural Gas
- Yes
- Hydro
- Yes
- Bedrooms
- 3
- Washrooms
- 2
- Kitchens
- 1
- Family / bonus room
- Yes
Room sizes
- Dining Room—Flat level, Window, Hardwood Floor, Open Concept
- Kitchen—Flat level, Breakfast Bar, Pot Lights, Hardwood Floor
- Living Room—Flat level, B/I Bookcase, W/O To Deck, Pot Lights
- Bedroom 2—Second level, Closet, Window, Hardwood Floor
- Bedroom 3—Second level, Walk-In Closet(s), Window, Hardwood Floor
- Primary Bedroom—Third level, 4 Pc Ensuite, W/O To Sundeck, Hardwood Floor
- Den—Basement level, Broadloom, Access To Garage, Window
Washrooms
- 4-piece, Second
- 4-piece, Third
- Municipality
- Toronto
- Neighbourhood
- The Beaches
- Main cross streets
- Kingston Road & Dundas Street East
- Directions
- Kingston Rd & Dundas St East
- MLS® number
- E12435800
- Data source
- Toronto Regional Real Estate Board
- Status change
- 2025-10-09
- Listed on
- 2025-09-30
- Days on market
- 9 days
- Possession type
- 60-89 days
- Co-op commission
- 3% Plus HST
- Seller
- Listed by
- SAGE REAL ESTATE LIMITED
Home Market Value
Current home valuation for 31 Tompkins Mews, Toronto, The Beaches, Toronto, ON. Listed for $1,224,000
HOMEH Estimate
$1,147,000
Estimated Sales Range
$989,011 - $1,304,989
HOMEH Estimate for 31 Tompkins Mews, Toronto, The Beaches
Calculated with a real agent's CMA method — 45+ years of experience, codified. Not an AI guess.
For the owner
Is this your home? Track its value.
Get this home's HOMEH Estimate by email once a month, with how many homes are for sale around you.
Mortgage Payment Calculator
Compare up to 4 down payment scenarios
5% on first $500K + 10% on $724,000 over $500K
$97,400
| Scenario 1 | Scenario 2 | Scenario 3 | Scenario 4 | |
|---|---|---|---|---|
−Down payment | % $ | % $ | % $ | % $ |
+CMHC insurance | $45,043 | $34,150 | $29,131 | $0 |
=Total mortgage | $1,171,123 | $1,135,750 | $1,069,531 | $979,200 |
Amortization | ||||
Mortgage rate | % | % | % | % |
| Payment frequency | ||||
=Mortgage payment | $5,718monthly | $5,545monthly | $5,222monthly | $4,781monthly |
Land Transfer Tax
$20,955
$20,955
$41,910
Around this home
Data provided by OpenStreetMap & Fraser Institute School Rankings
Ask HOMEH
New!Hi there!
👋Text or call (416) 301-9001
Recommended for you
Based on homes you've looked at.
No recommended properties found.
Nearby similar homes
No nearby properties found.
More real estate resources
Other homes nearby
Explore this area
Nearby neighbourhoods
No nearby listings available.