
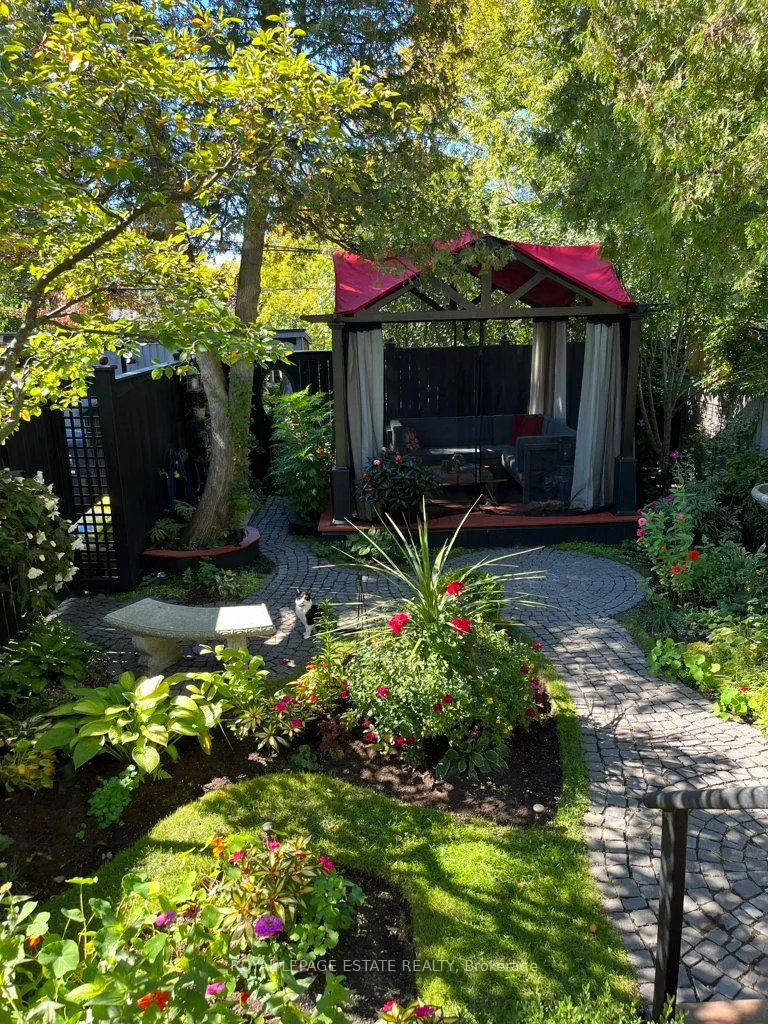
314 Scarborough Road
Toronto (East End-Danforth), ON M4E 3M8
- 2+2Bedrooms
- 2Bathrooms
- 2Garage
- 1100–1500Sq Ft
- $6,040Tax
- 33×120 ftLot Size
 Estimated Value:$1,355,870See Free Estimate Report

This home has sold. It is no longer available.
Property not available for sale or for rent.
Sale & Price History for 314 Scarborough Road, Toronto, East End-Danforth
Real estate boards require you to or to see the full details of this property.
*Sold prices and complete sale & price history are regulated data. Under the Trust in Real Estate Services Act, 2002 (TRESA) and the rules of the Real Estate Council of Ontario (RECO), and pursuant to the Multiple Listing Service® rules of the Canadian Real Estate Association (CREA) and the Toronto Regional Real Estate Board (TRREB), this information may be shown only to registered users who have agreed to the applicable terms of use (a Virtual Office Website, or "VOW," arrangement). HOMEH Inc., Brokerage therefore provides it to signed-in members only. Creating an account is free and takes under a minute.
About 314 Scarborough Road, Toronto, East End-Danforth
Summarized Description
- Rare bungalow with self-contained basement apartment.
- Bespoke finishes and custom built-ins throughout.
- Beautifully landscaped lot with potential for expansion.
- Upgraded plumbing and electrical for peace of mind.
- Prime location near shops, transit, and schools.
- Sound insulation for added comfort and privacy.
- Metal roof with lifetime warranty for durability.
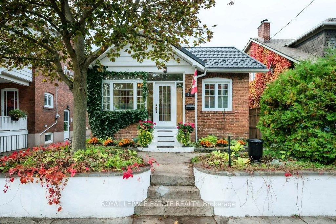
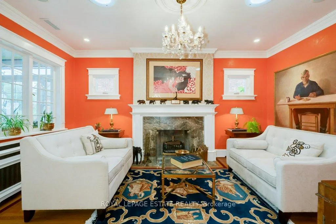
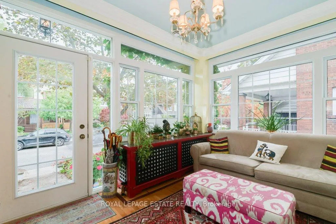
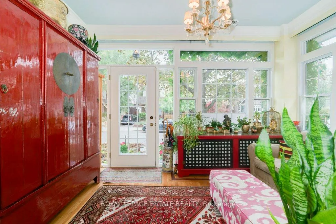
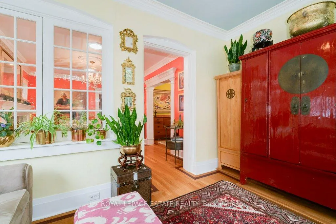
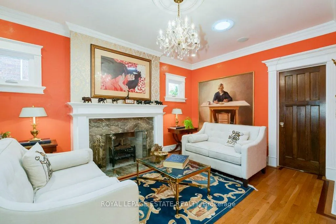
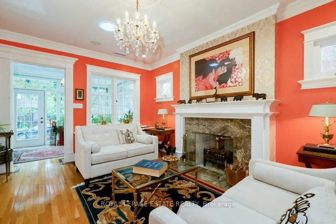
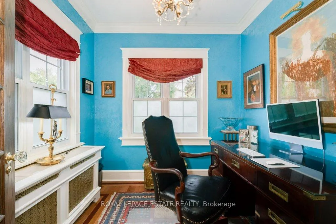
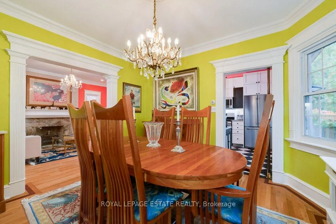
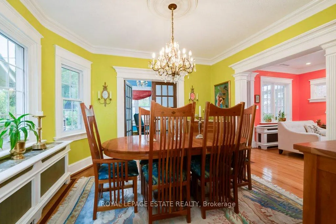
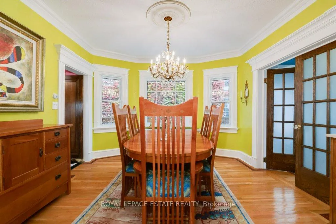
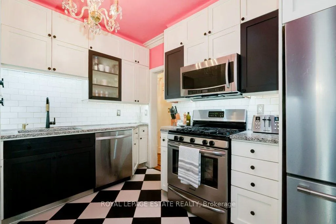
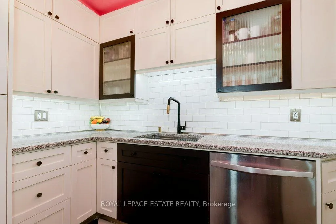
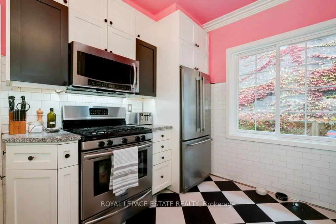
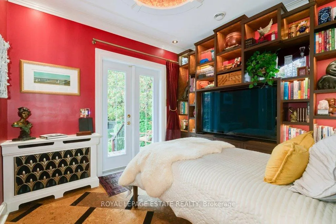
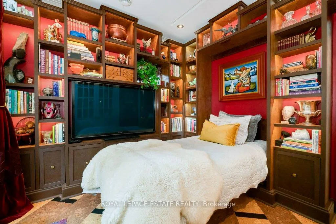
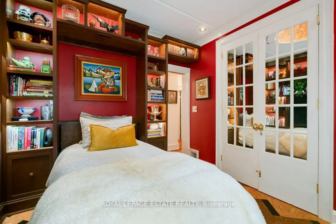
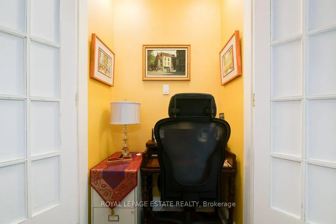
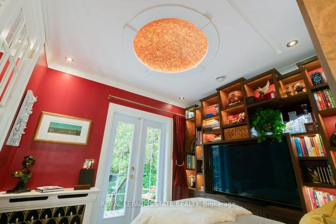
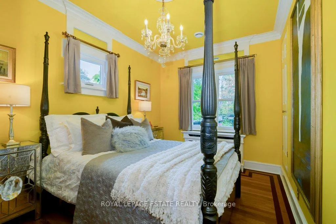
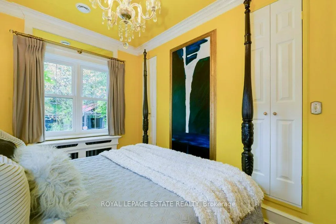
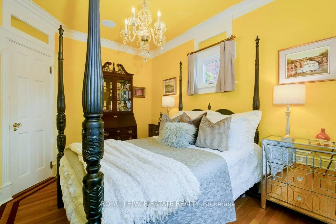
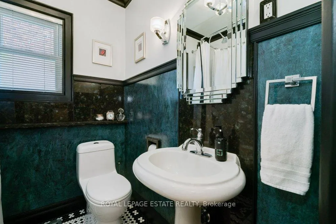
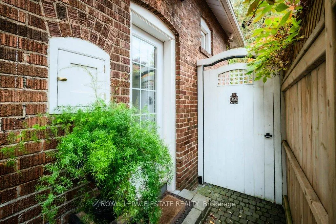
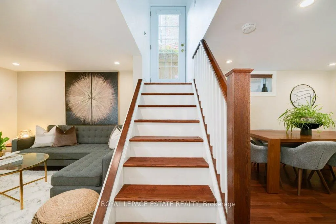
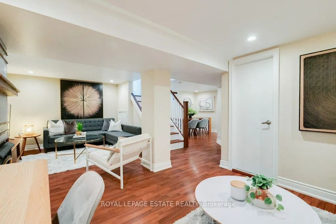
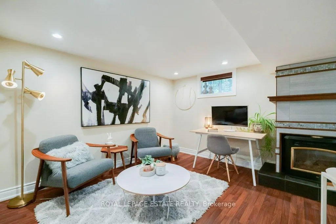
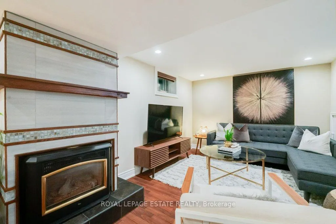
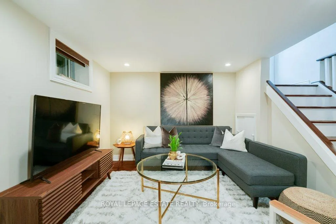
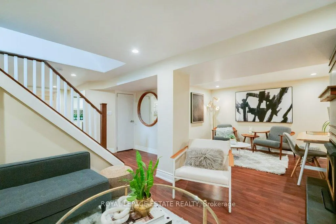
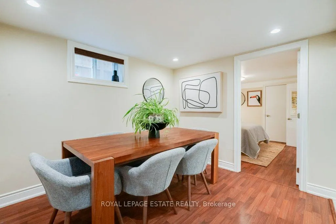
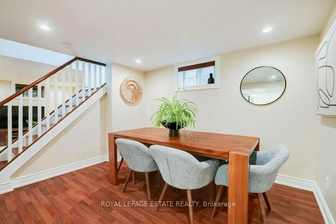
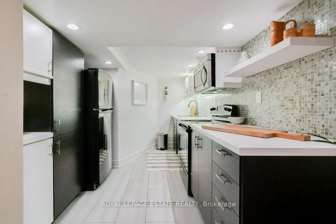
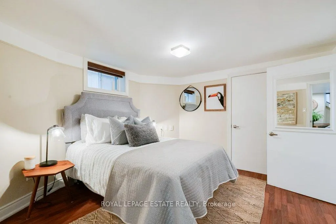
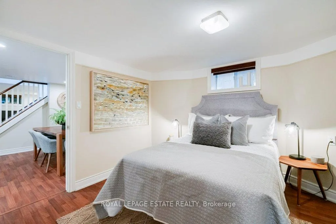
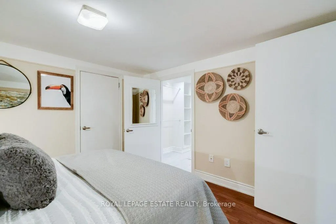
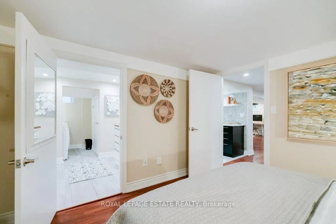
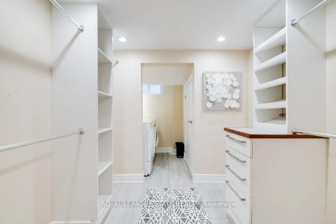
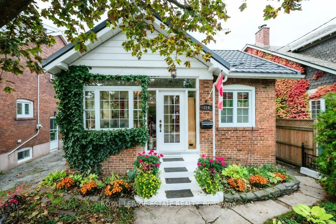
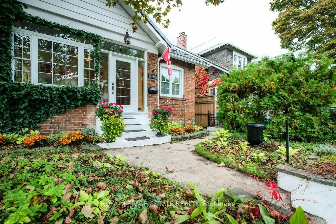
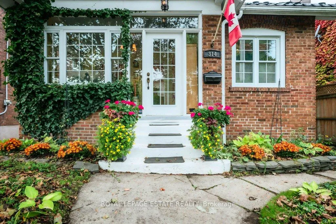
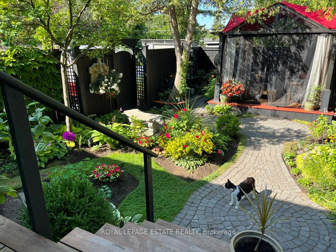
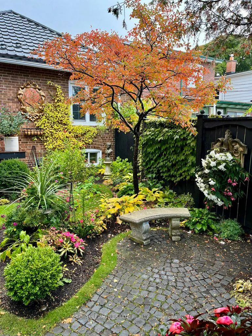
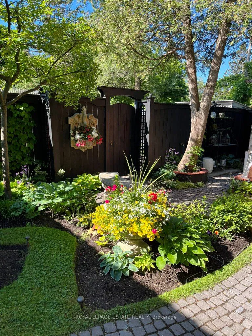
A rare opportunity to own a fantastic bungalow with a gorgeous fully self contained basement apartment. This stunning home sits on a beautifully landscaped 33 x 120 lot with 2 car parking and a large additional space at the back of the property that could accommodate a garden suite or garage. Boasting bespoke finishes throughout, beautiful mouldings, hardwood inlay, rebuilt wood burning fireplace, stunning fixtures, custom radiator covers, skylights and pot lights. The sweet primary has the same beautiful floors with inlay, mouldings and double closet. The 2nd bedroom has incredible custom built ins, hidden home office space, recessed dome ceiling, Murphy bed, bright walkout to the beautifully landscaped gardens with night lighting and beautiful hardscaping. The deco inspired main bathroom is stunning, with skirted cast iron tub, beautiful tile work and colour scheme. The bright main floor office could double as a guest room or nursery. The metal roof has a transferable lifetime warranty, solid brick exterior, newer windows, and cobblestone walkways. The sound insulation between floors adds an additional layer of comfort and privacy. A huge upper level storage area lends itself to expansion or a massive storage space. Two storage sheds and gazebo sized deck sets the stage for a fantastic entertaining space with room to expand. The built in potbelly gas stove in the lower level ensures comfort in the basement. Upgraded plumbing to pex with a central manifold and upgraded electrical service are just a few details to mention for peace of mind. And now let's talk location! This is a fantastic space, steps to all the shops and restos that Kingston Road Village has to offer. Some of the best transit, schools and shopping in the city. Adam Beck right outside your door and Malvern (Fr. Immersion option) and a 15 min walk to the Beach and Boardwalk, a 10 min walk to the GO with a 15 min. commute to the downtown core!
Key Facts & Features
Property Costs
- Annual Property Tax Amount
- $6,040
- Land Transfer Tax Fee
- $46,946
- Basement Type
- Apartment
Interior Features
- Laundry Level
- Main Level
- Interior Extras
- Accessory Apartment, Central Vacuum, Primary Bedroom - Main Floor, Solar Tube, Storage, Upgraded Insulation
- Fireplace/Stove
- Yes
- Fireplace Features
- Wood, Natural Gas
- Elevator
- No
Exterior Features
- Pool
- None
- Other Structures
- Garden Shed
Building
- Building Type
- Detached
- Building Style
- Bungalow
Construction
- Exterior Finish
- Brick
- Roof
- Metal
- Foundation Details
- Brick
- Special Designation
- Unknown
Lot
- Lot Front
- 33.00 ft
- Lot Depth
- 119.82 ft
- Lot Size
- 3947
Inclusions
- Inclusions
- All existing chattels and fixtures, all appliances, 2 washers, 2 dryers, 2 stoves, 2 dishwashers, 2 fridges.
Exclusions
- Exclusions
- None
Parking & Garages
- Garage Type
- None
- Garage Spaces
- 2
- Parking Spaces
- 2
- Total Garage And Parking Spaces
- 2
Heating & Cooling
- Heat Source
- Gas
- Heat Type
- Radiant
- Air Conditioning
- Central Air
- Water
- None
- Sewers
- Sewer
- Natural Gas
- Yes
- Hydro
- Yes
- Cable
- Yes
- Telephone
- Yes
- Bedrooms
- 2 + 2
- Washrooms
- 2
- Kitchens
- 2
- Family / bonus room
- Yes
Room sizes
- Living Room—Ground level, Hardwood Floor, Fireplace, Crown Moulding
- Dining Room—Ground level, Hardwood Floor, Crown Moulding
- Office—Ground level, Hardwood Floor, Overlooks Garden, Crown Moulding
- Sitting—Ground level, Hardwood Floor, Hardwood Floor, Overlooks Frontyard
- Kitchen—Ground level, Modern Kitchen, Stainless Steel Appl, Granite Counters
- Primary Bedroom—Ground level, Hardwood Floor, Crown Moulding, Double Closet
- Bedroom 2—Ground level, Hardwood Floor, B/I Bookcase, W/O To Garden
- Living Room—Lower level, Gas Fireplace, Pot Lights
- Dining Room—Lower level, Pot Lights
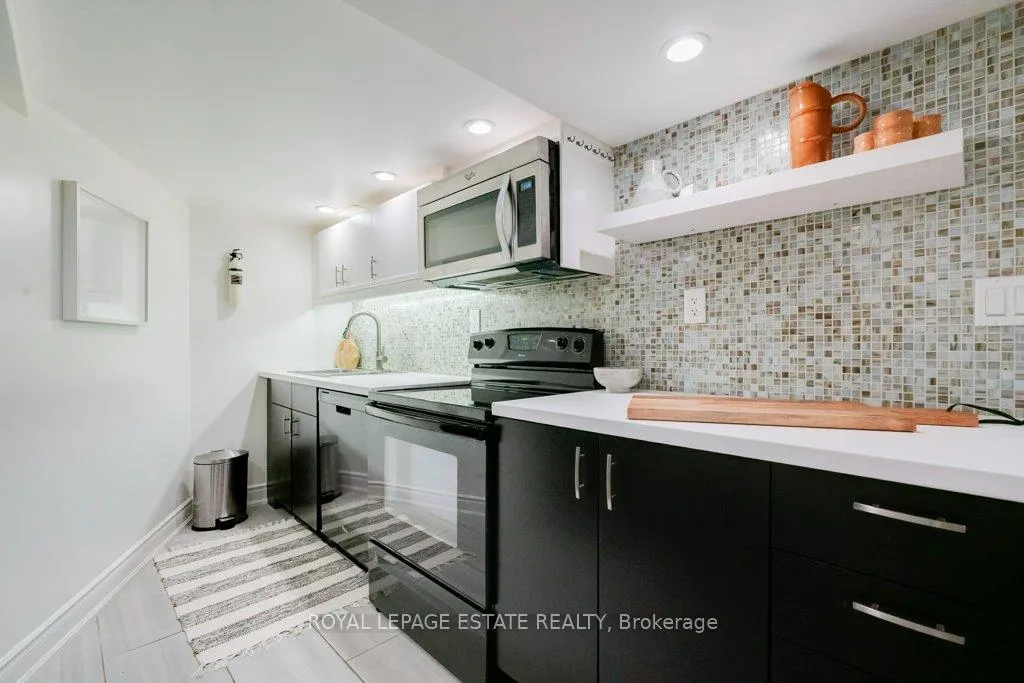
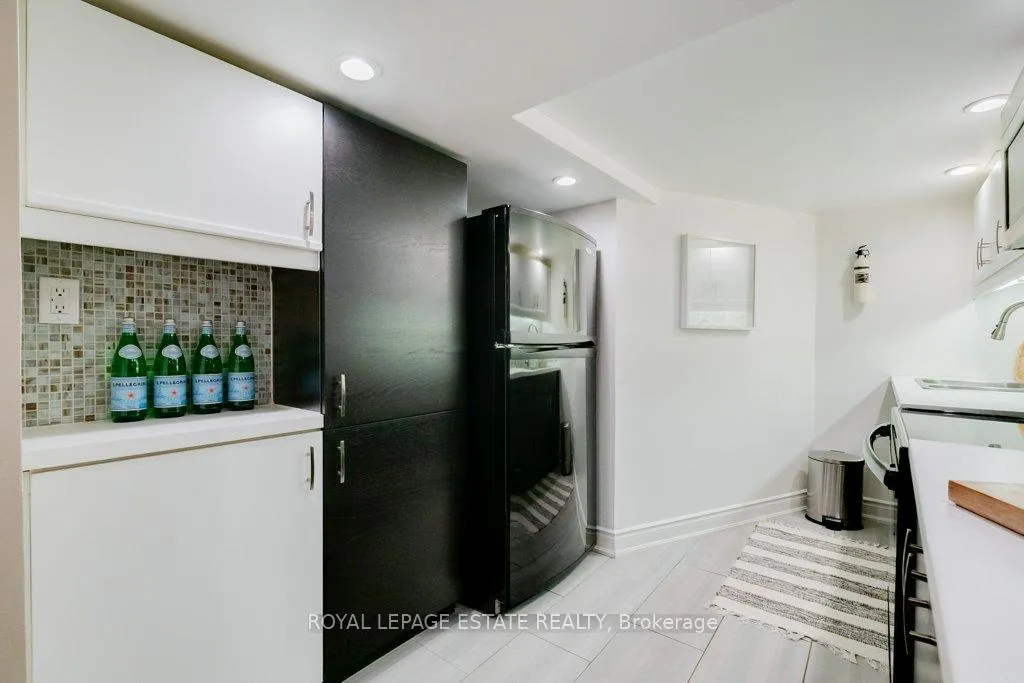
- Kitchen—Lower level, Modern Kitchen, Pot Lights
- Laundry—Lower level
Washrooms
- 4-piece, Main
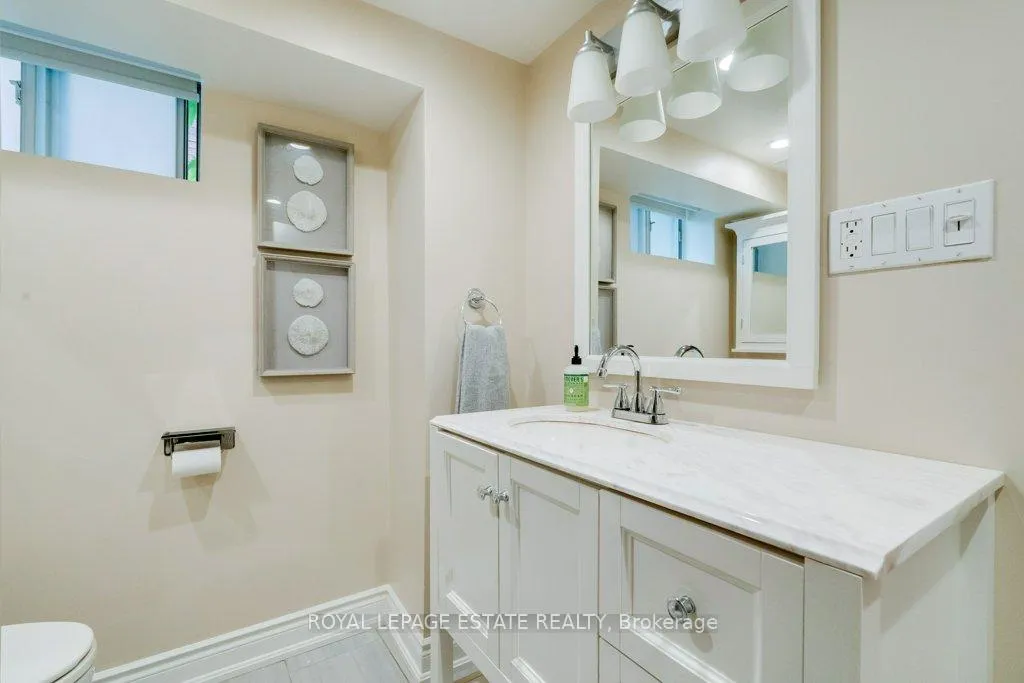
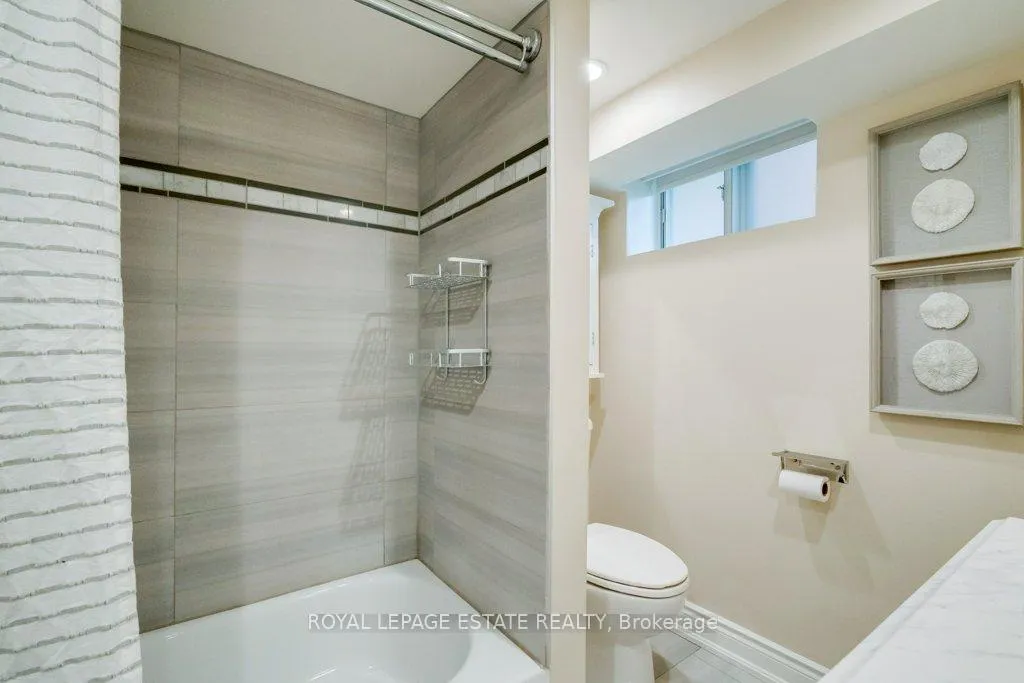
- 4-piece, Lower
- Municipality
- Toronto
- Neighbourhood
- East End-Danforth
- Main cross streets
- Kingston Rd. and Scarborough Rd.
- Directions
- Kingston Rd. and Scarborough Rd.
- MLS® number
- E12665038
- Data source
- Toronto Regional Real Estate Board
- Status change
- 2026-01-15
- Listed on
- 2026-01-06
- Days on market
- 9 days
- Possession type
- Flexible
- Co-op commission
- 2.5% Plus Hst
- Seller
- Listed by
- ROYAL LEPAGE ESTATE REALTY
Home Market Value
Current home valuation for 314 Scarborough Road, Toronto, East End-Danforth, Toronto, ON. Listed for $1,349,900
HOMEH Estimate
$1,355,870
Estimated Sales Range
$949,109 - $1,762,631
HOMEH Estimate for 314 Scarborough Road, Toronto, East End-Danforth
Calculated with a real agent's CMA method — 45+ years of experience, codified. Not an AI guess.
For the owner
Is this your home? Track its value.
Get this home's HOMEH Estimate by email once a month, with how many homes are for sale around you.
Mortgage Payment Calculator
Compare up to 4 down payment scenarios
5% on first $500K + 10% on $849,900 over $500K
$109,990
| Scenario 1 | Scenario 2 | Scenario 3 | Scenario 4 | |
|---|---|---|---|---|
−Down payment | % $ | % $ | % $ | % $ |
+CMHC insurance | $49,568 | $37,662 | $32,128 | $0 |
=Total mortgage | $1,288,776 | $1,252,572 | $1,179,543 | $1,079,920 |
Amortization | ||||
Mortgage rate | % | % | % | % |
| Payment frequency | ||||
=Mortgage payment | $6,292monthly | $6,116monthly | $5,759monthly | $5,273monthly |
Land Transfer Tax
$23,473
$23,473
$46,946
Around this home
Data provided by OpenStreetMap & Fraser Institute School Rankings
Ask HOMEH
New!Hi there!
👋Text or call (416) 301-9001
Recommended for you
Based on homes you've looked at.
No recommended properties found.
Nearby similar homes
No nearby properties found.
More real estate resources
Other homes nearby
Explore this area
Nearby neighbourhoods
No nearby listings available.