
316 Brock Avenue
Toronto (Dufferin Grove), ON M6K 2M4
- 5Bedrooms
- 2Bathrooms
- 0Garage
- 1500–2000Sq Ft
- $7,669Tax
- 20×90 ftLot Size
 Estimated Value:$1,217,184See Free Estimate Report

Property not available for sale or for rent.
HOMEH One: full-service selling for a 1% listing fee. The buyer's agent commission is separate.
Free Home EvaluationHow Much Is My Home Worth?Homes for Sale NearbySale & Price History for 316 Brock Avenue, Toronto, Dufferin Grove
Real estate boards require you to or to see the full details of this property.
*Sold prices and complete sale & price history are regulated data. Under the Trust in Real Estate Services Act, 2002 (TRESA) and the rules of the Real Estate Council of Ontario (RECO), and pursuant to the Multiple Listing Service® rules of the Canadian Real Estate Association (CREA) and the Toronto Regional Real Estate Board (TRREB), this information may be shown only to registered users who have agreed to the applicable terms of use (a Virtual Office Website, or "VOW," arrangement). HOMEH Inc., Brokerage therefore provides it to signed-in members only. Creating an account is free and takes under a minute.
About 316 Brock Avenue, Toronto, Dufferin Grove
Summarized Description
- Stunning detached home, fully renovated throughout.
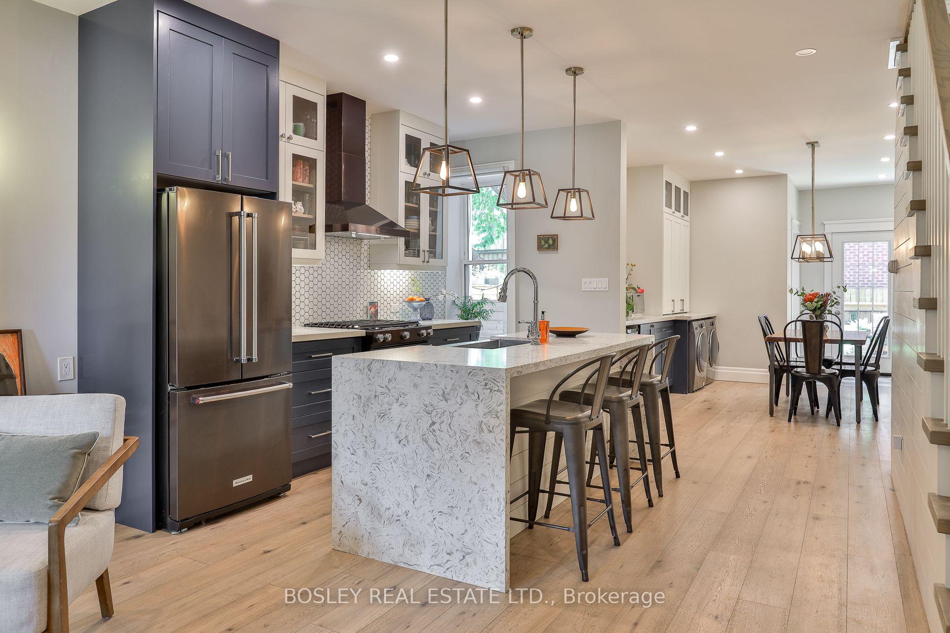
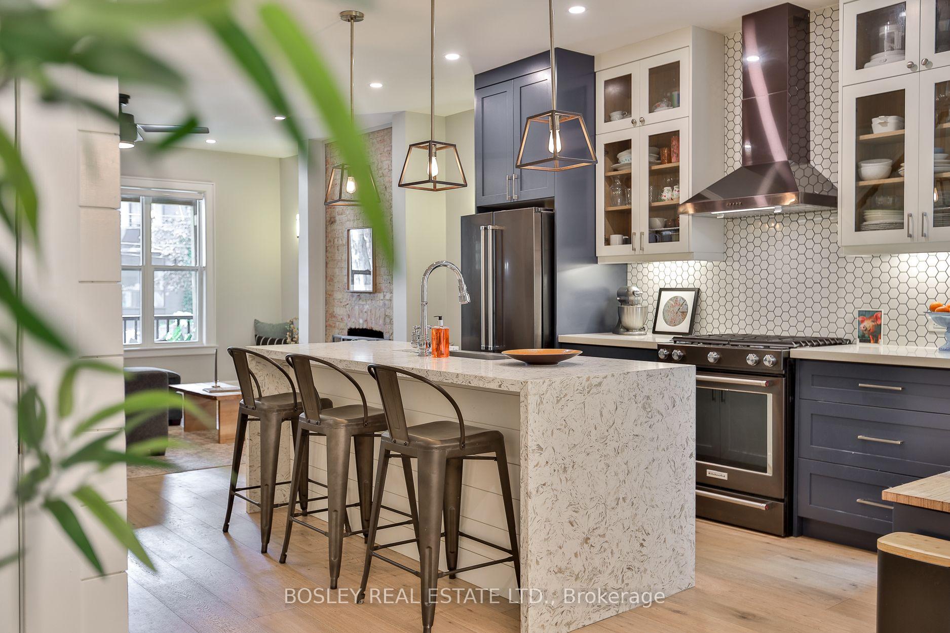
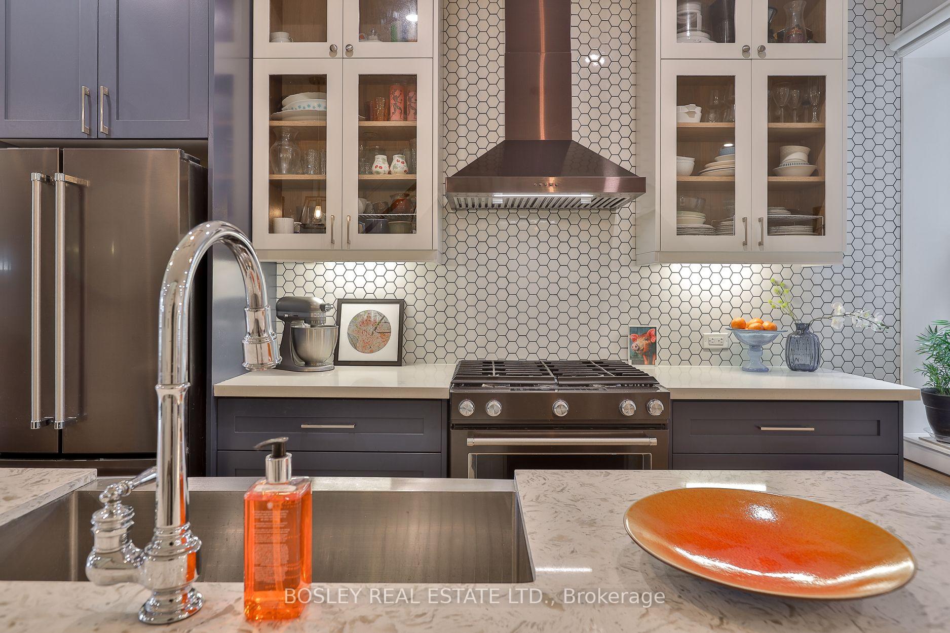
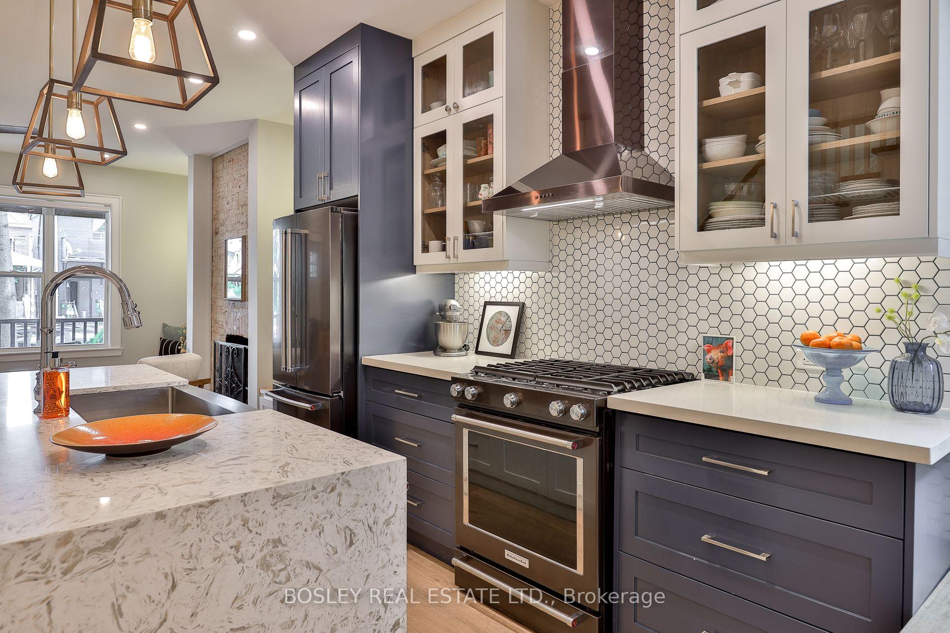
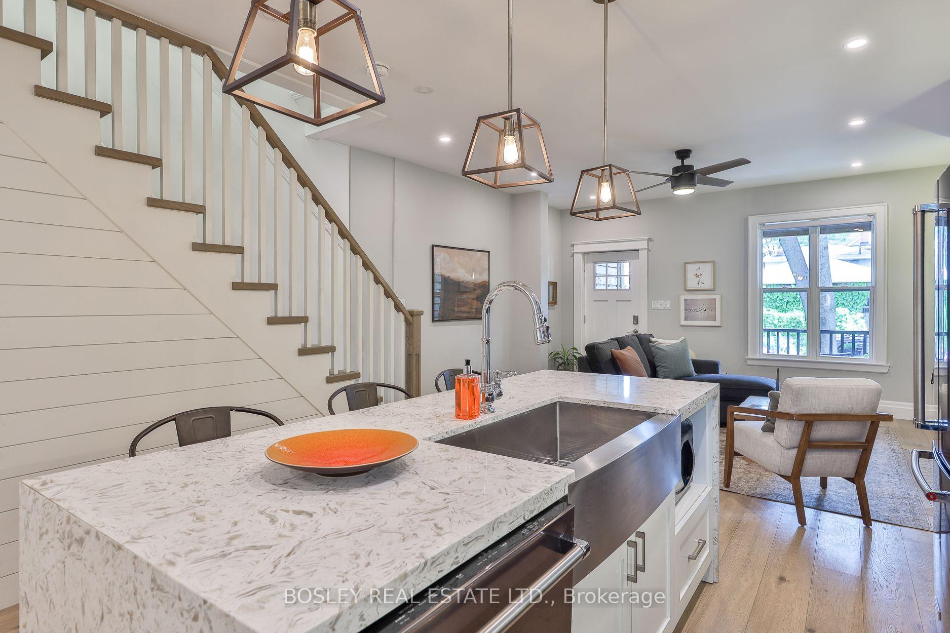
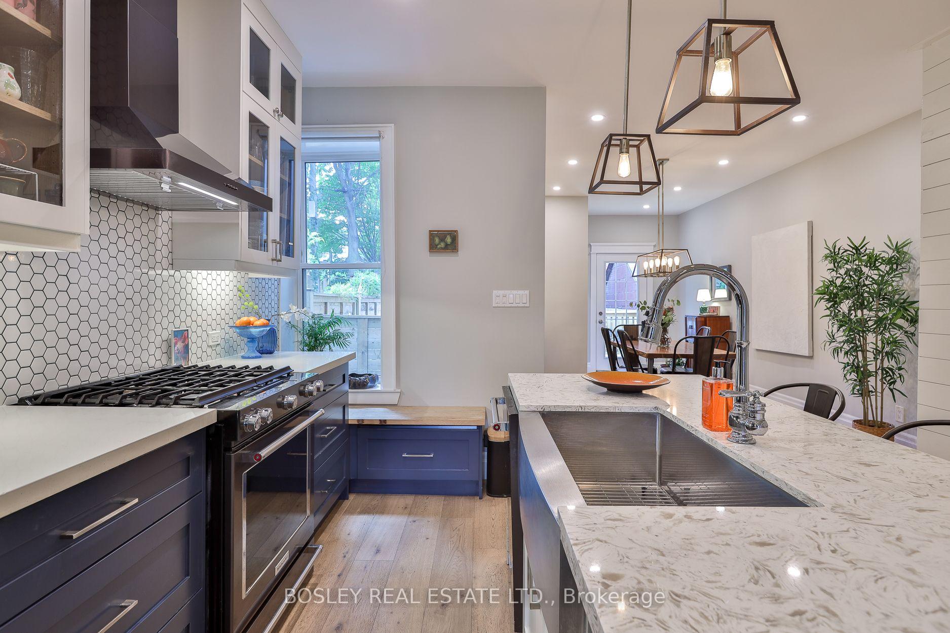
- Custom-designed kitchen with quartz counters and waterfall island.
- Gorgeous spa bathroom with soaker tub.
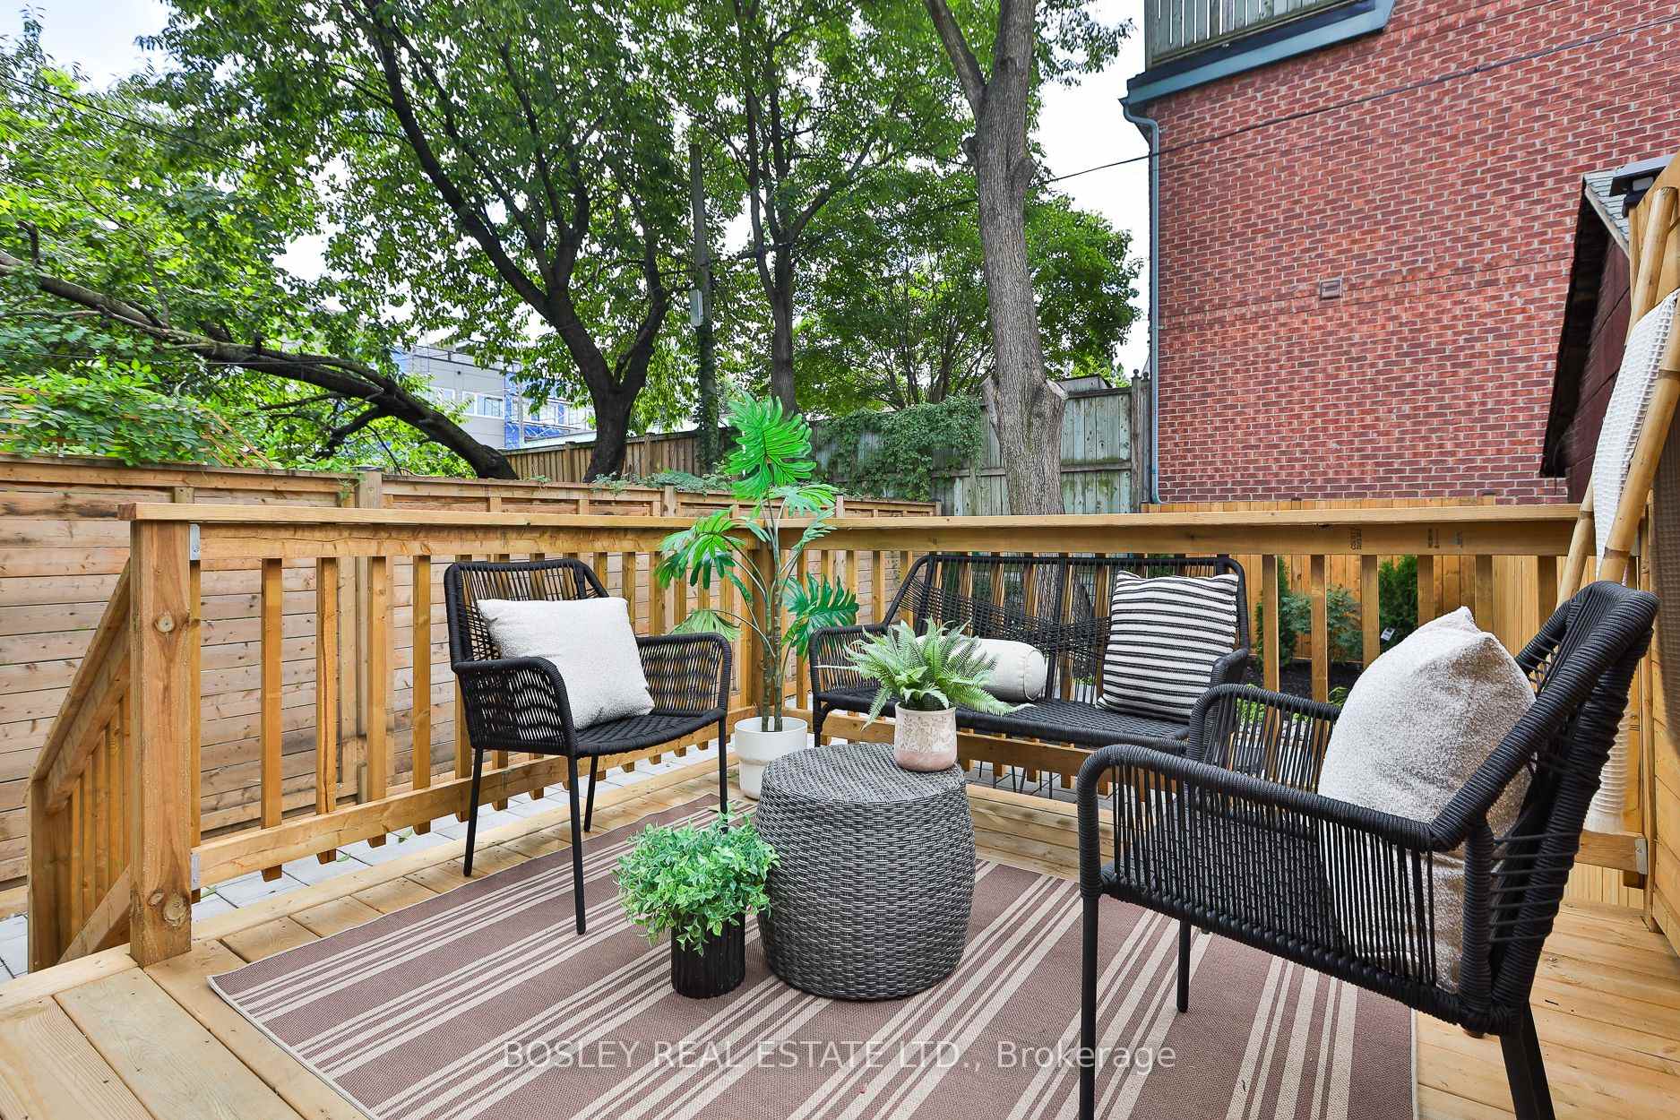
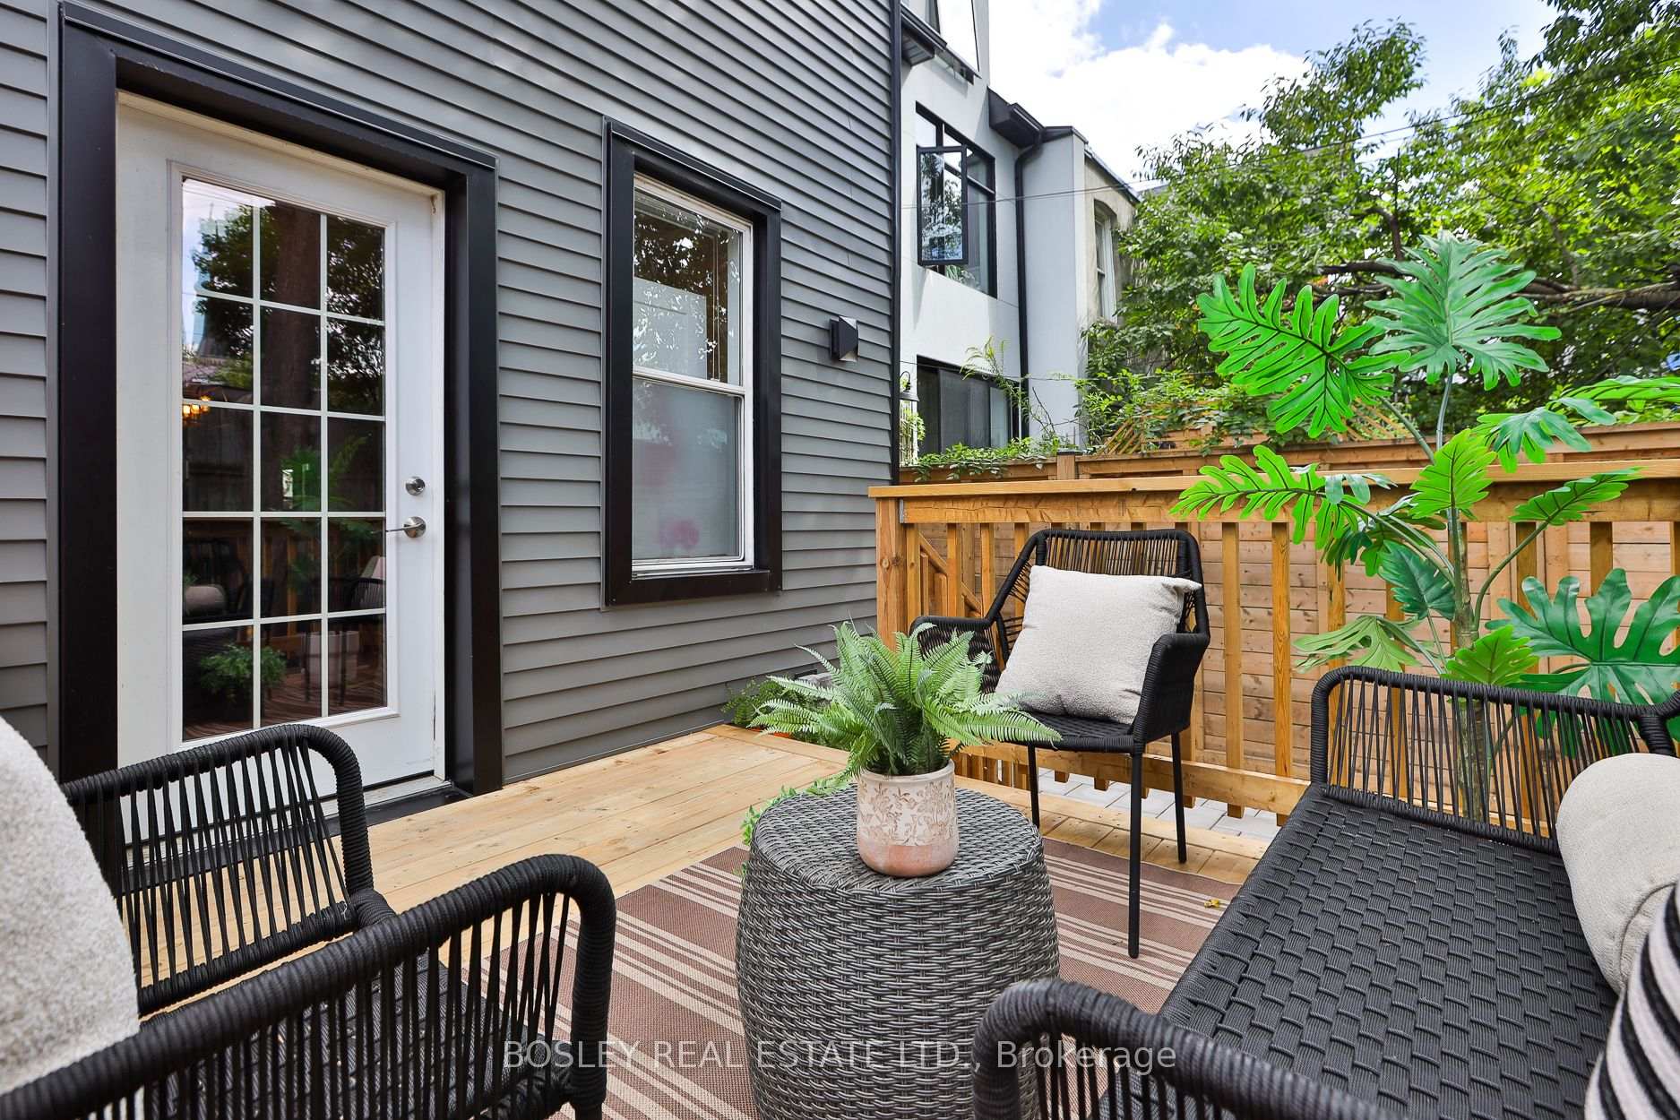
- New back deck and landscaping enhancements.
- Located in vibrant Brockton Village community.
- Walking distance to cafes, shops, and parks.
- Big-ticket renovations completed, move-in ready.
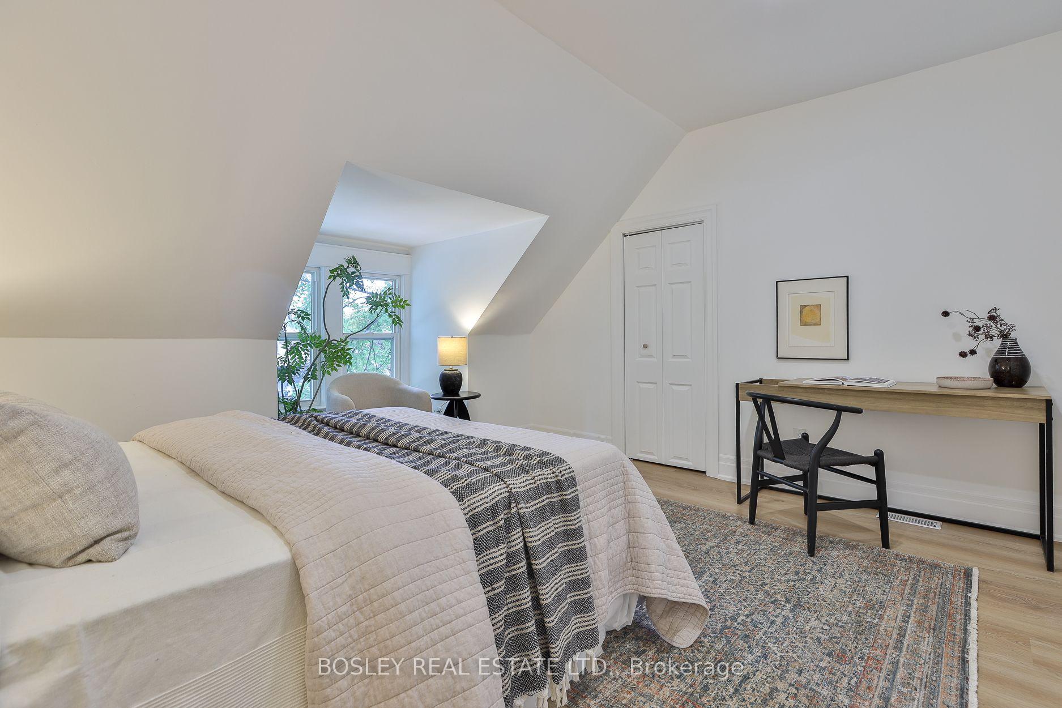
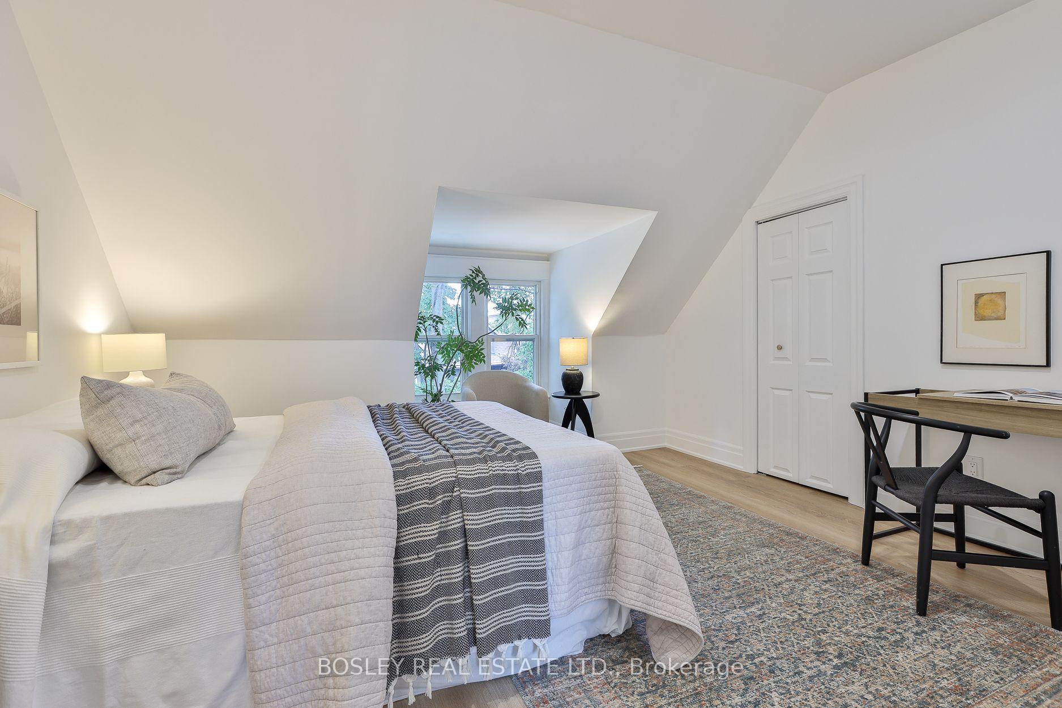
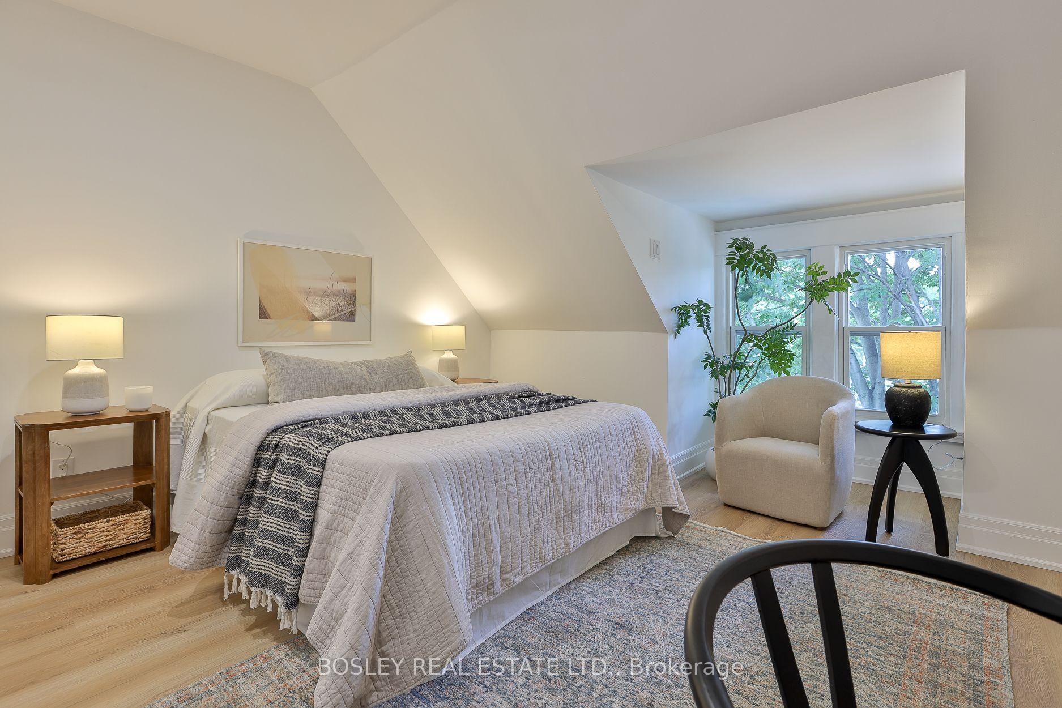
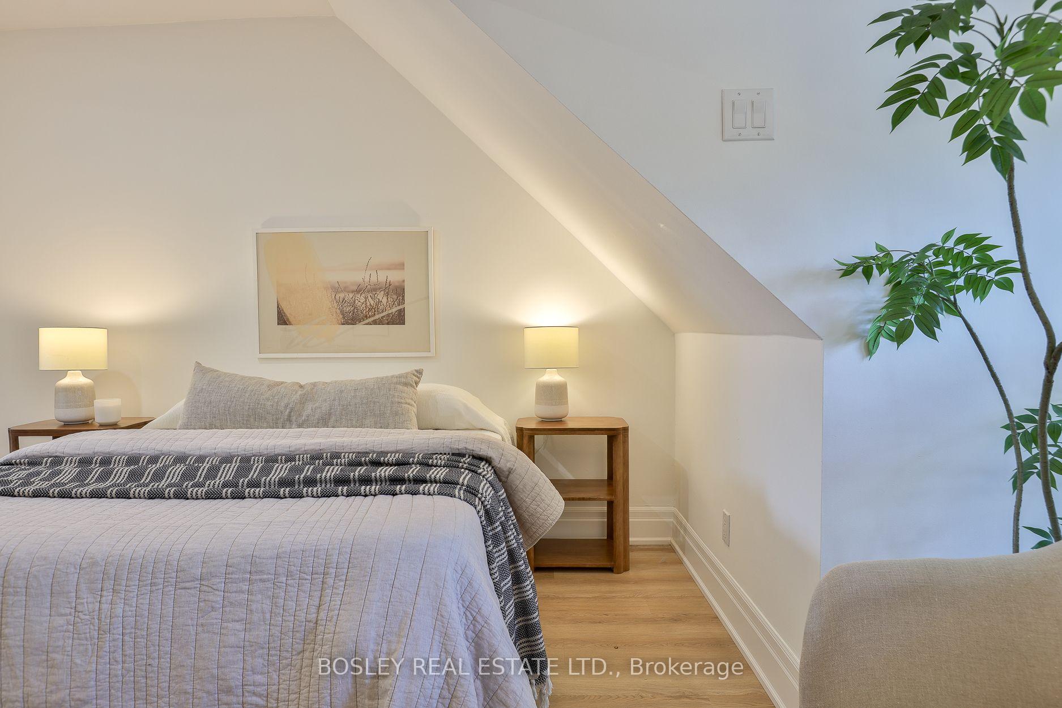
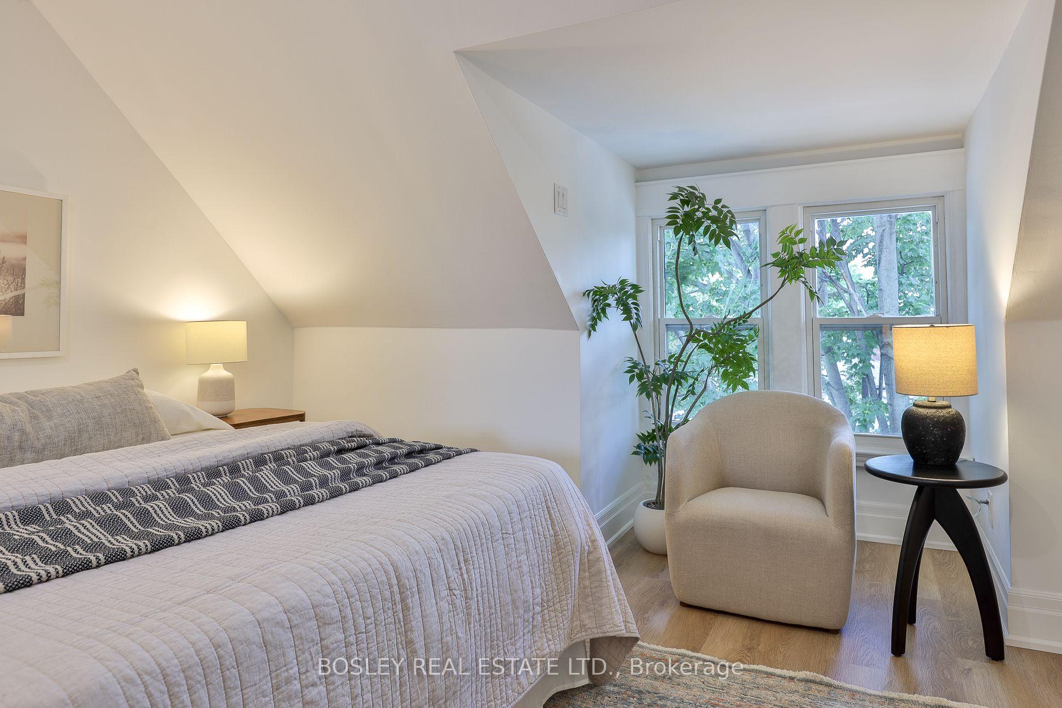
- Mature tree views from bedrooms enhance tranquility.
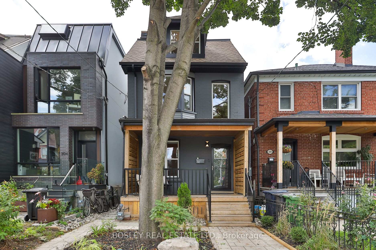
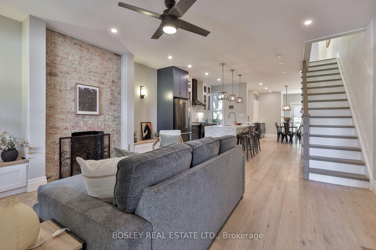
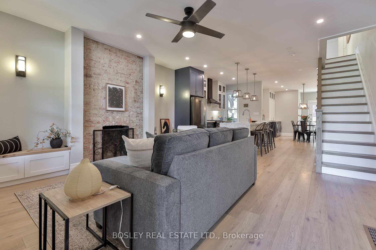
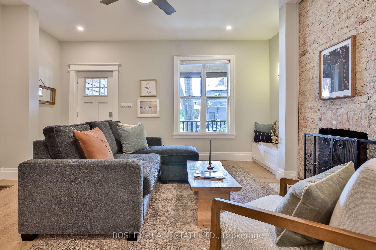
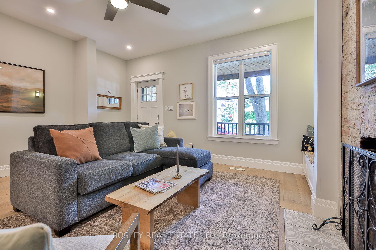
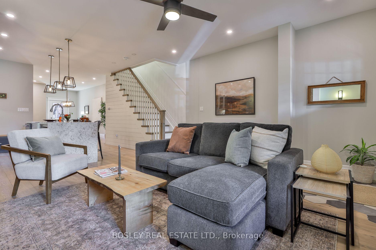
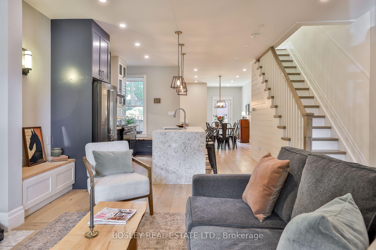
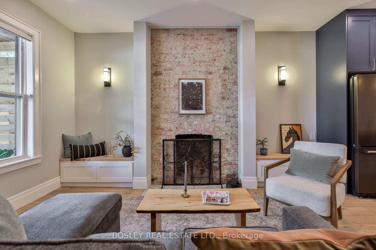
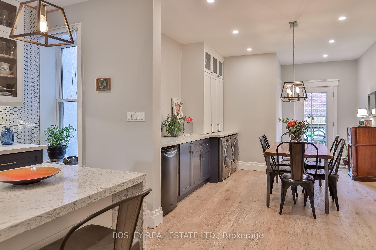
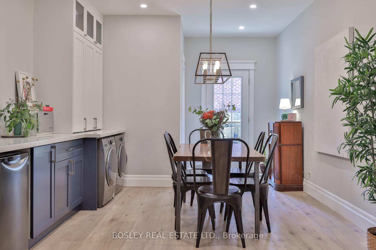
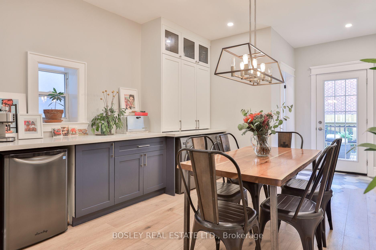
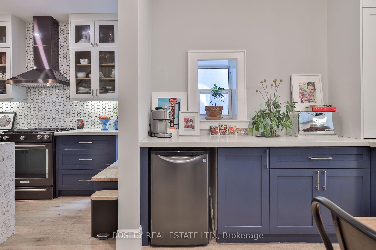
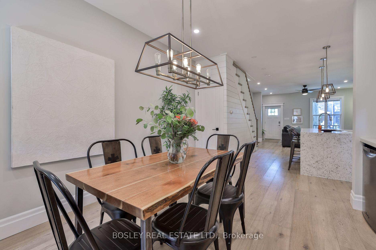
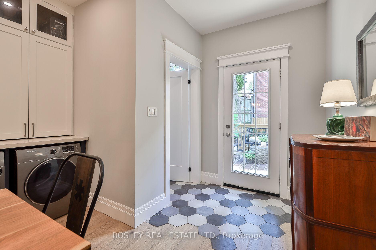
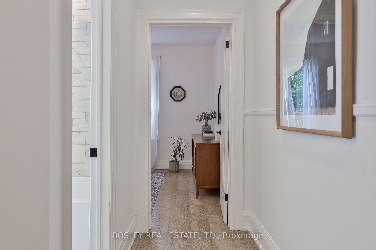
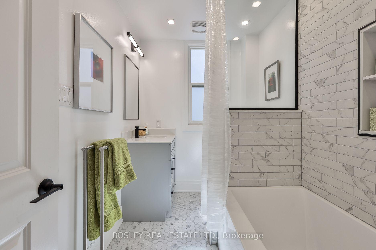
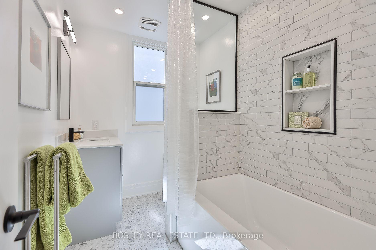
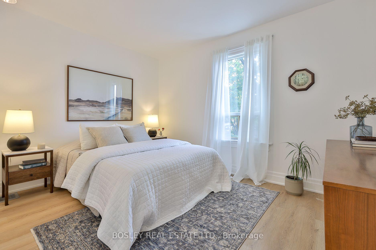
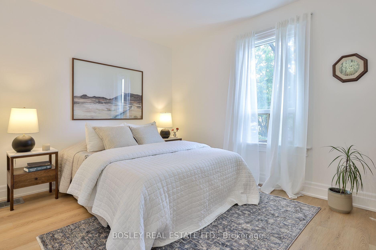
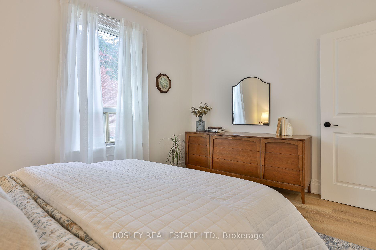
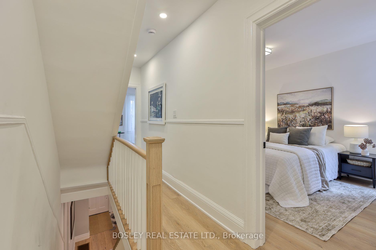
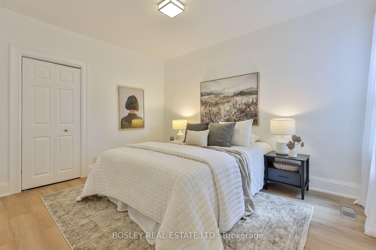
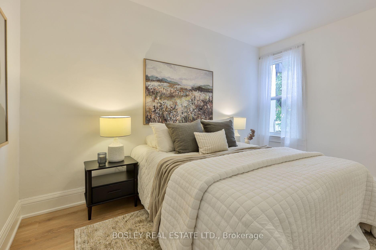
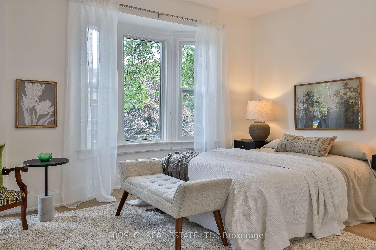
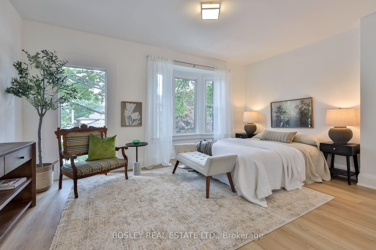
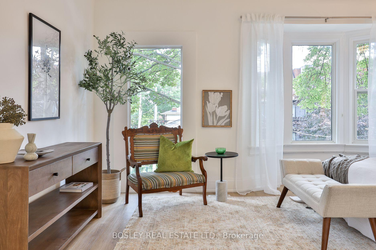
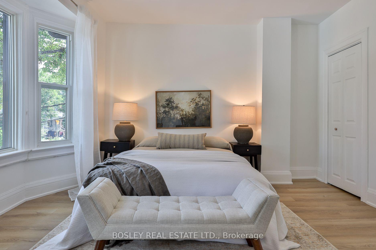
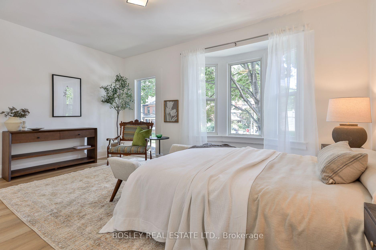
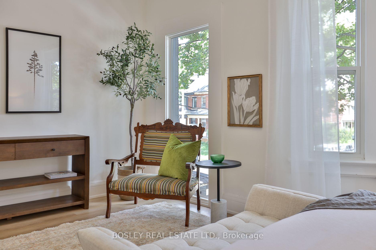
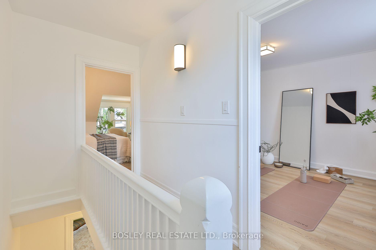
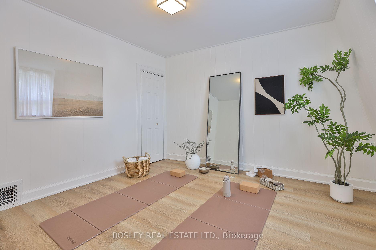
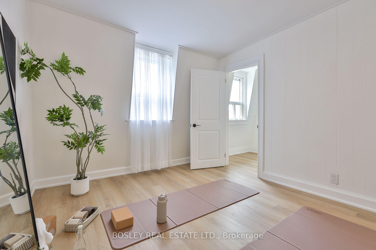
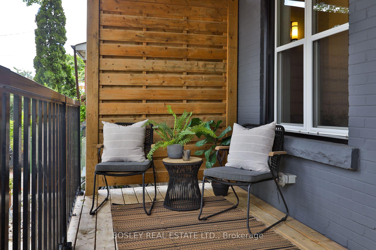
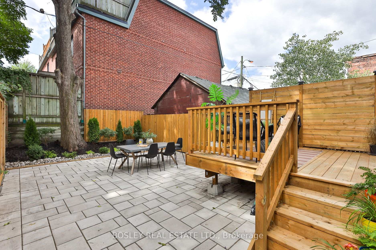
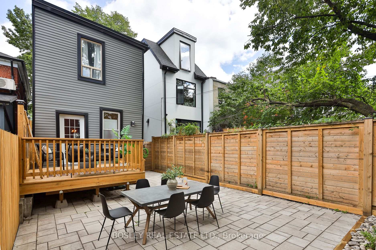
Offers Anytime! This one can't be ignored at this price. A solid, beautiful DETACHED 3-STOREY, 5-BEDROOM home, renovated from top to bottom with care and attention to every detail. You won't find this kind of quality, finish and value in this well-loved home, cared for by the same owners for 25 years. A custom-designed kitchen with bespoke cabinetry, quartz counters and stunning waterfall island anchors the kitchen and dining room, complemented by beautiful updated flooring, fresh paint and a gorgeous spa bathroom with soaker tub. The roof was redone in 2023, and 2026 brought new rear siding, updated electrical, exterior facade makeover, fencing, landscaping, paving stones and a fabulous new back deck. The big-ticket work has been done. The home inspection report is above average - offering real peace of mind. See the feature sheet for the complete list of updates and features. Just move in, unpack and breathe easy. Dreamy lush mature-tree views from the quiet bedrooms. Brockton Village, the down-to-earth heart and soul of the west end. Vibrant, connected and community-minded, with cafes, vintage shops, restaurants, parks and multiple TTC options at your door. Everything you need is within walking distance, and you really don't need a car here, although ample street parking and monthly Green P parking are available. This is the quiet part of Brock - an island of peace. Walk the dog, meet a friend for dinner, browse the shops and galleries, or wander over to McCormick Park for pétanque, the playground or a skate at the rink. Queen West, Roncesvalles and Dufferin Grove are also within easy reach. Brockton has something special the others can't quite replicate: heart. Local businesses matter, neighbours linger, people know each other and community spirit is alive and well. Come belong here!
Key Facts & Features
Property Costs
- Annual Property Tax Amount
- $7,669
- Land Transfer Tax Fee
- $50,546
- Basement Type
- Full, Unfinished
Interior Features
- Laundry Level
- Main Level
- Interior Extras
- Carpet Free, Storage
- Fireplace/Stove
- Yes
- Elevator
- No
Exterior Features
- Pool
- None
- Property Features
- Fenced Yard, Park, Place Of Worship, Public Transit, Rec./Commun.Centre, School
Building
- Building Type
- Detached
- Building Style
- 3-Storey
Construction
- Exterior Finish
- Brick Front, Vinyl Siding
- Roof
- Asphalt Shingle
- Foundation Details
- Concrete Block
- Special Designation
- Unknown
Lot
- Lot Front
- 20.00 ft
- Lot Depth
- 90.00 ft
Parking & Garages
- Garage Type
- None
- Garage Spaces
- 0
- Parking Spaces
- 0
- Total Garage And Parking Spaces
- 0
Heating & Cooling
- Heat Source
- Gas
- Heat Type
- Forced Air
- Air Conditioning
- Central Air
- Water
- Municipal
- Sewers
- Sewer
- Bedrooms
- 5
- Washrooms
- 2
- Kitchens
- 1
Room sizes
- Bedroom 2—Second level, Closet
- Kitchen—Ground level, Undermount Sink, Centre Island, Quartz Counter
- Bedroom 4—Third level, Large Closet, Overlooks Backyard
- Bedroom 5—Third level, Large Closet, East View
- Primary Bedroom—Second level, Closet, Bay Window
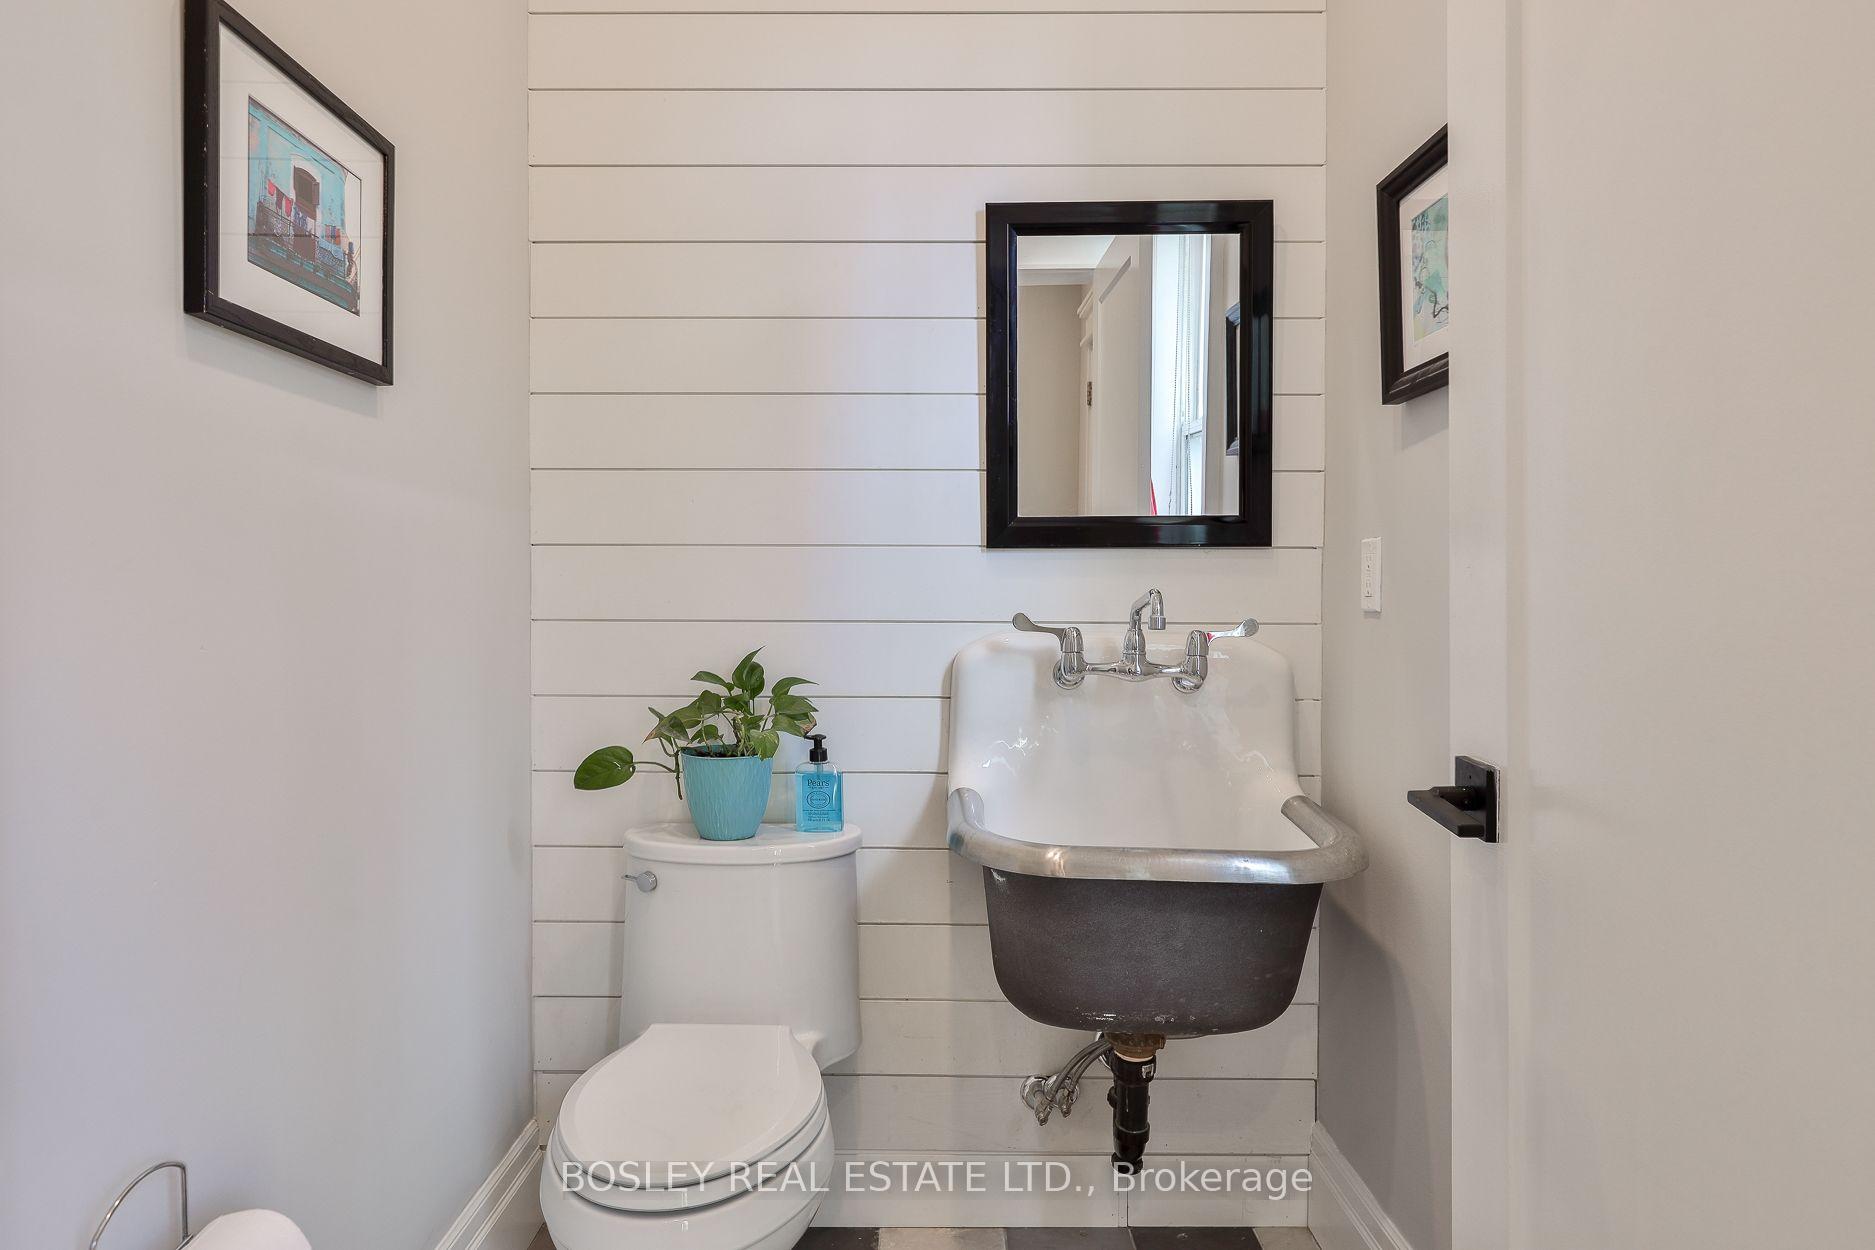
- Powder Room—Ground level, Tile Floor
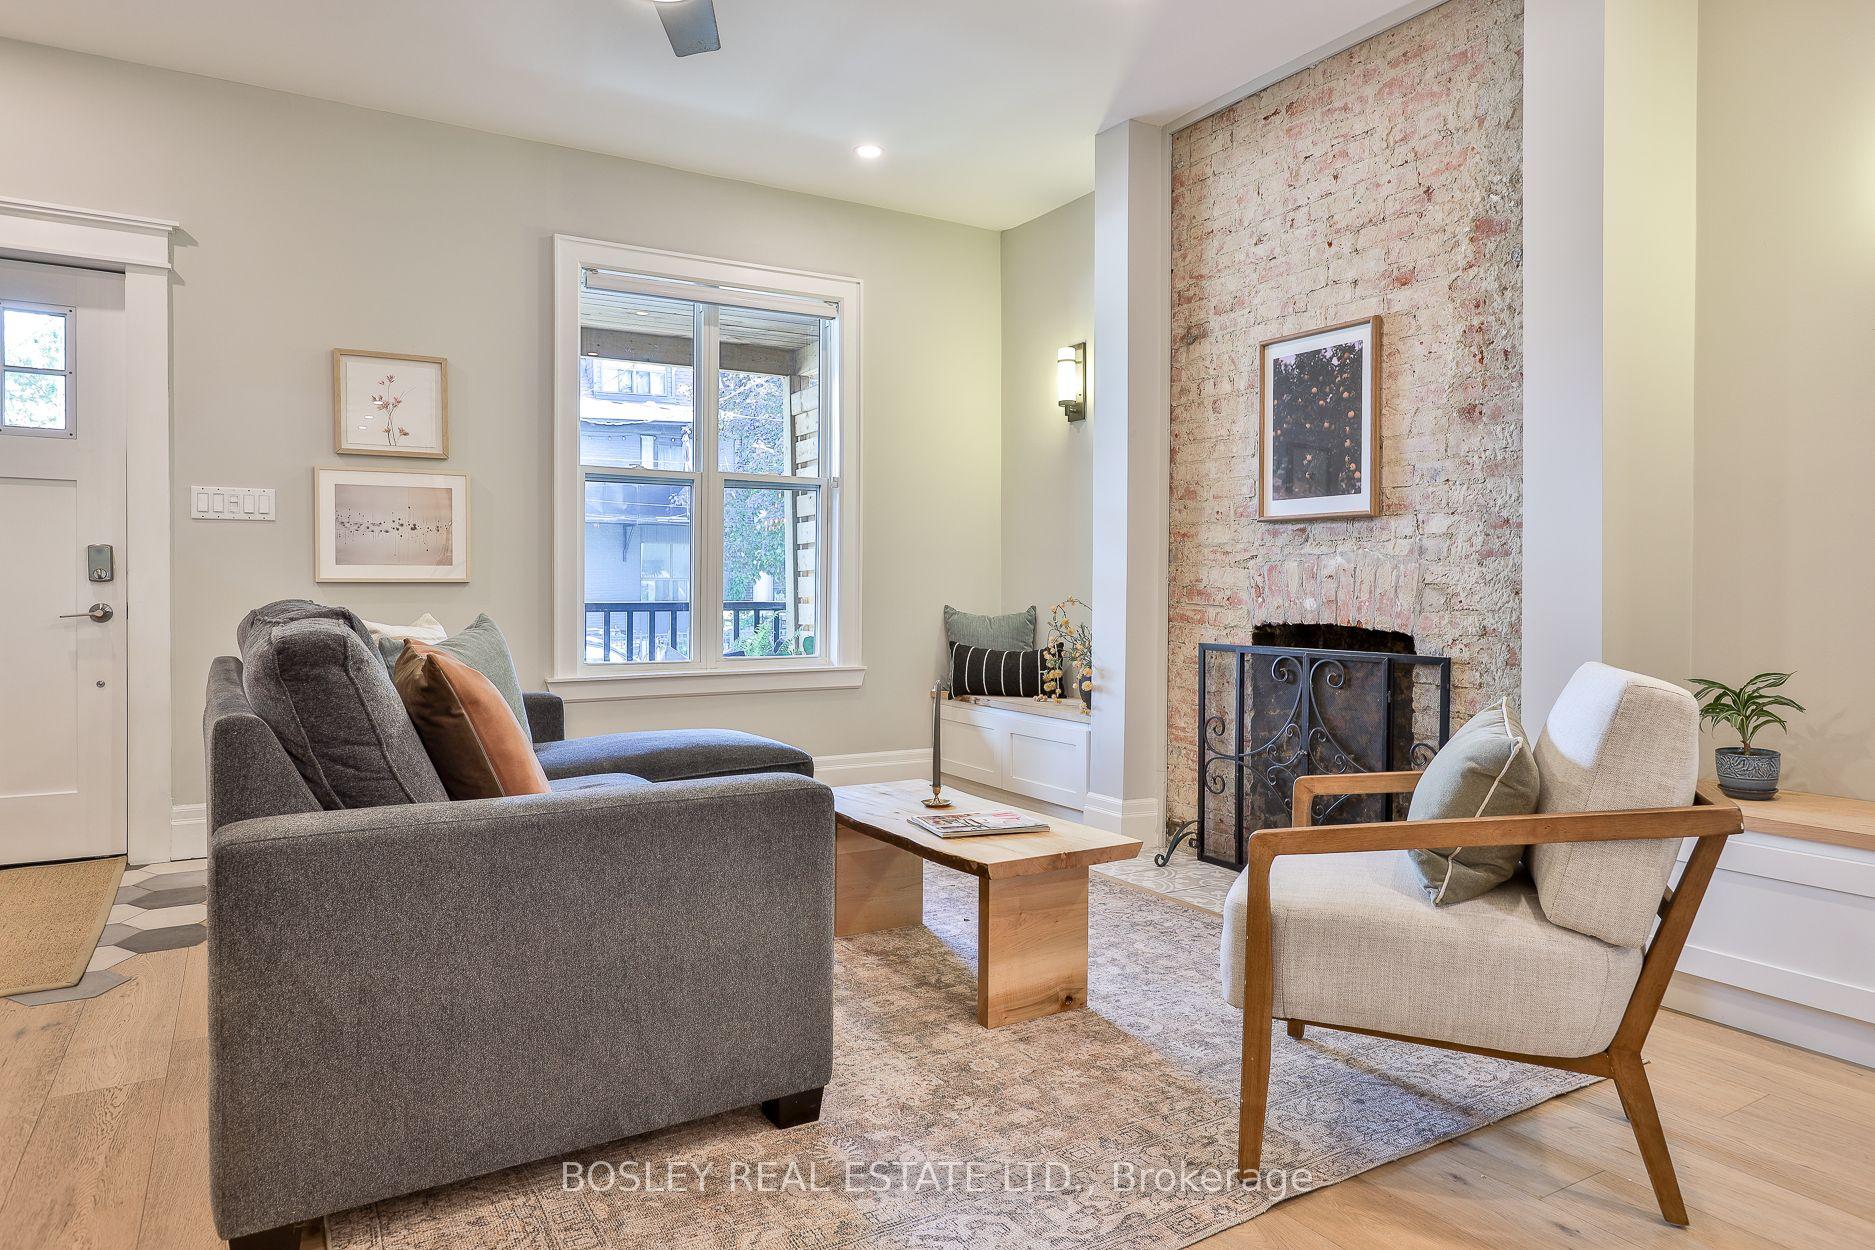
- Living Room—Ground level, Combined w/Kitchen, Fireplace, Hardwood Floor
- Dining Room—Ground level, B/I Shelves, W/O To Terrace, Hardwood Floor
- Bathroom—Second level, Soaking Tub, Marble Floor
- Bedroom—Second level, Overlooks Backyard
Washrooms
- 4-piece, Second
- 2-piece, Ground
- Municipality
- Toronto
- Neighbourhood
- Dufferin Grove
- Main cross streets
- College St & Brock Ave
- Directions
- College St & Brock Ave
- MLS® number
- C13840040
- Data source
- Toronto Regional Real Estate Board
- Status change
- 2026-10-14
- Listed on
- 2026-09-29
- Days on market
- 15 days
- Possession type
- 30-59 days
- Co-op commission
- 2.5% + HST
- Seller
- Listed by
- BOSLEY REAL ESTATE LTD.
Home Market Value
Current home valuation for 316 Brock Avenue, Toronto, Dufferin Grove, Toronto, ON. Listed for $1,439,900
HOMEH Estimate
$1,217,184
Estimated Sales Range
$730,310 - $1,704,058
HOMEH Estimate for 316 Brock Avenue, Toronto, Dufferin Grove
Calculated with a real agent's CMA method — 45+ years of experience, codified. Not an AI guess.
Mortgage Payment Calculator
Compare up to 4 down payment scenarios
5% on first $500K + 10% on $939,900 over $500K
$118,990
| Scenario 1 | Scenario 2 | Scenario 3 | Scenario 4 | |
|---|---|---|---|---|
−Down payment | % $ | % $ | % $ | % $ |
+CMHC insurance | $52,816 | $40,173 | $34,270 | $0 |
=Total mortgage | $1,373,204 | $1,336,083 | $1,258,185 | $1,151,920 |
Amortization | ||||
Mortgage rate | % | % | % | % |
| Payment frequency | ||||
=Mortgage payment | $6,705monthly | $6,523monthly | $6,143monthly | $5,624monthly |
Land Transfer Tax
$25,273
$25,273
$50,546
Around this home
Data provided by OpenStreetMap & Fraser Institute School Rankings
Ask HOMEH
New!Hi there!
👋Text or call (416) 301-9001
Recommended for you
Based on homes you've looked at.
No recommended properties found.
Nearby similar homes
No nearby properties found.
More real estate resources
Other homes nearby
Explore this area
Nearby neighbourhoods
No nearby listings available.