
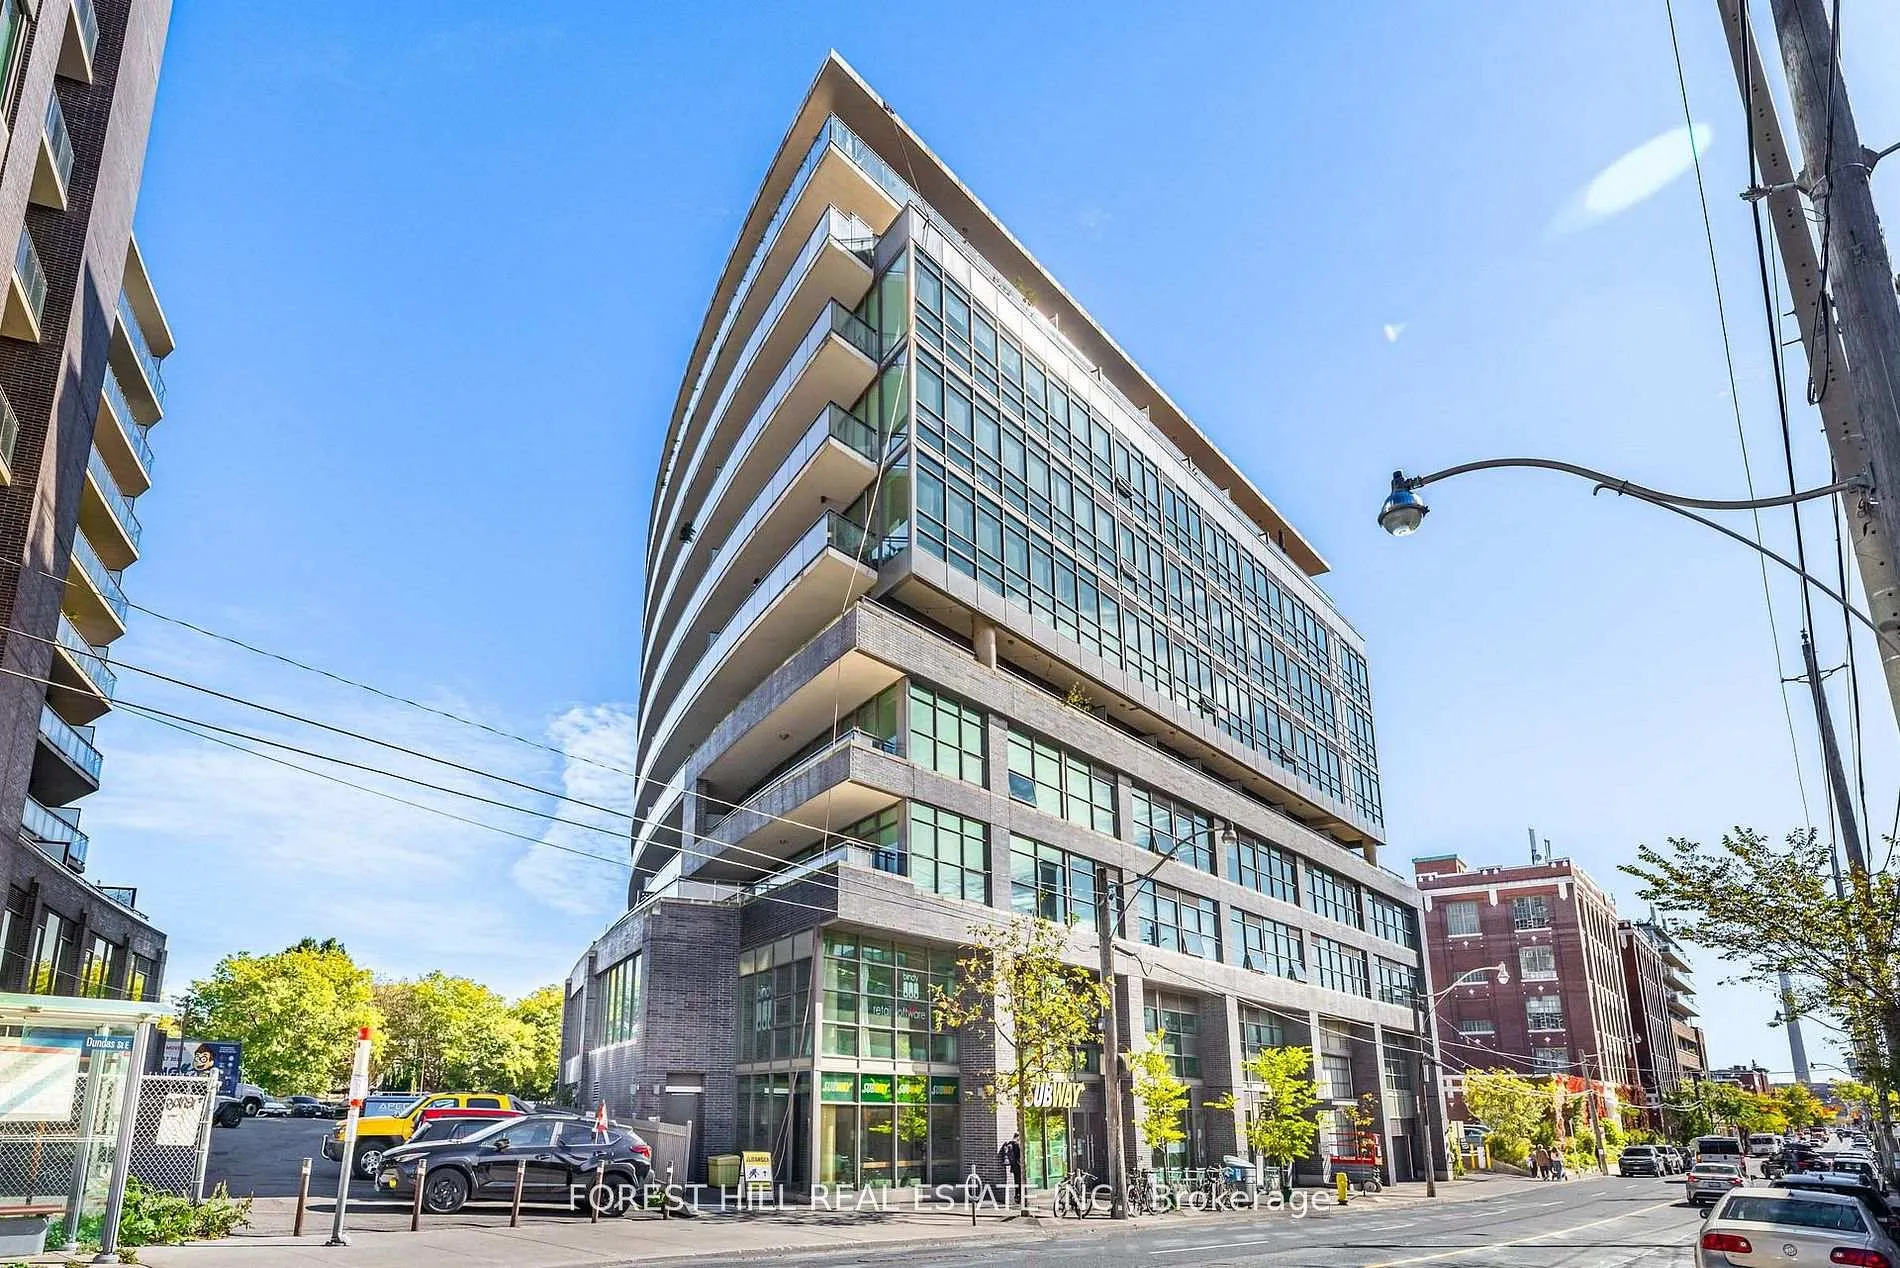
Unit 607, 319 Carlaw Ave
Toronto (South Riverdale), ON M4M 0A4
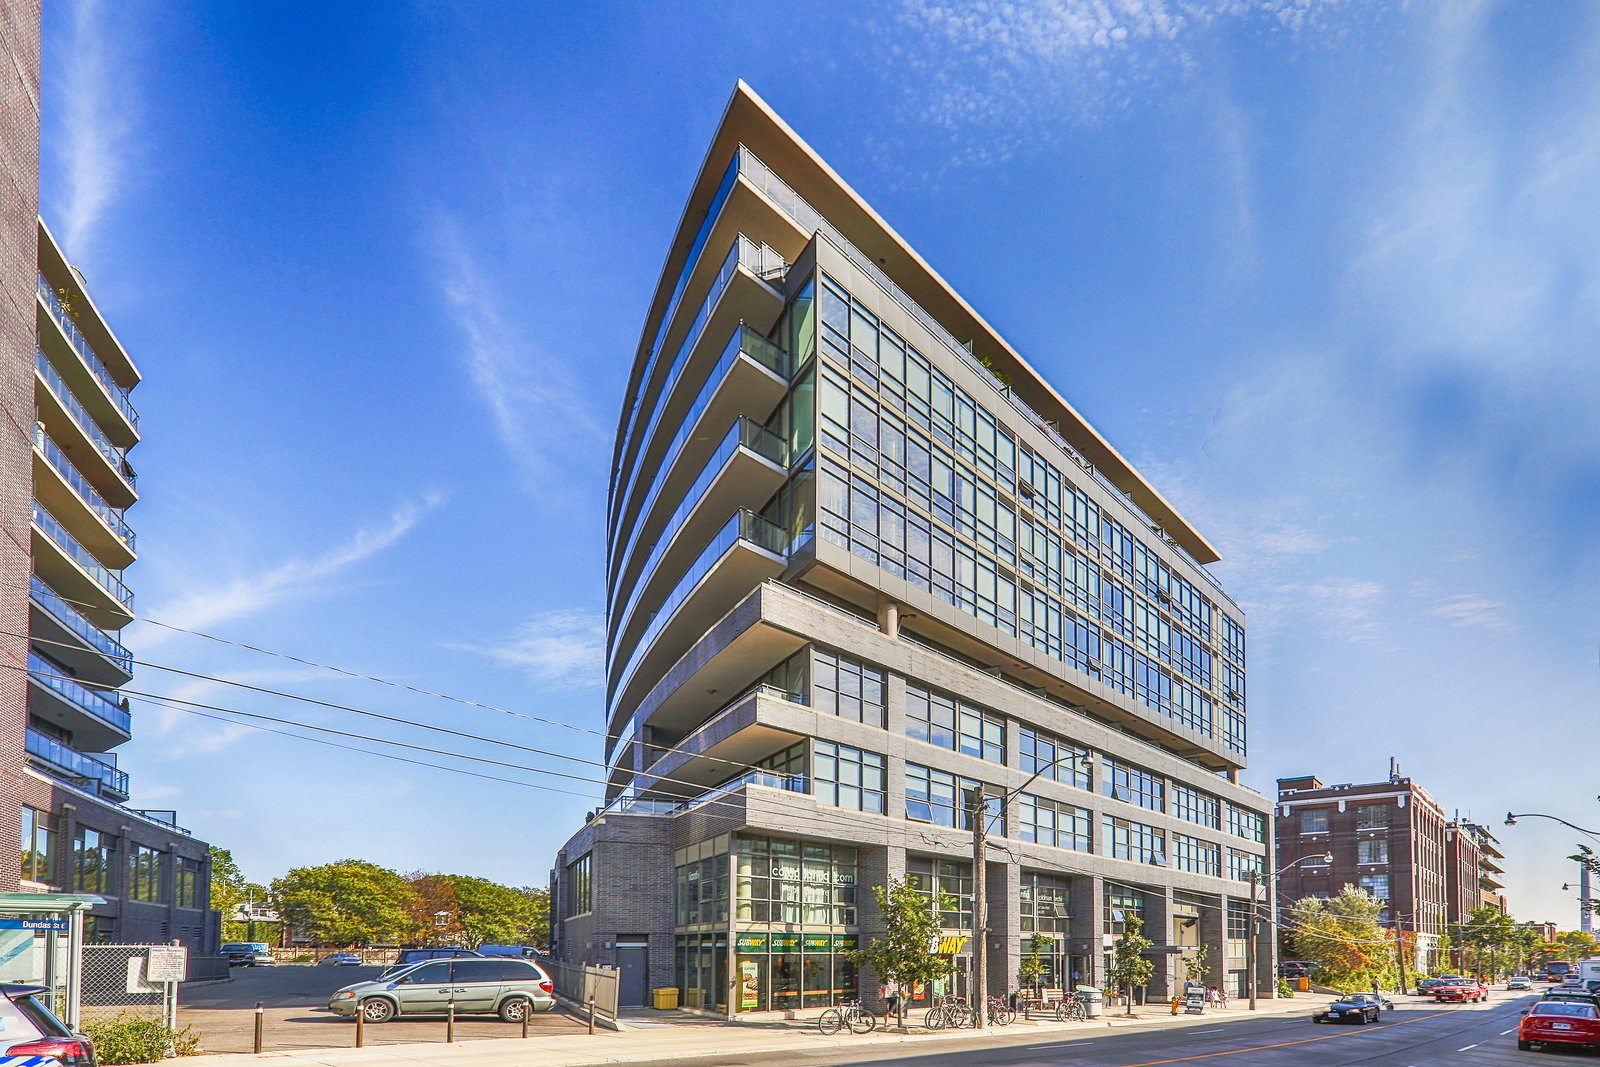 Work Lofts11 storeys, 125 suites, built 2012
- 1Bedroom
- 1Bathroom
- 0Parking
- 500–599Sq Ft
- $2,187Tax
- $365/moCondo Fee
 Estimated Value:$471,450See Free Estimate Report

Property not available for sale or for rent.
HOMEH One: full-service selling for a 1% listing fee. The buyer's agent commission is separate.
Free Home EvaluationHow Much Is My Home Worth?Homes for Sale NearbySale & Price History for Unit 607, 319 Carlaw Ave, Toronto, South Riverdale
Real estate boards require you to or to see the full details of this property.
*Sold prices and complete sale & price history are regulated data. Under the Trust in Real Estate Services Act, 2002 (TRESA) and the rules of the Real Estate Council of Ontario (RECO), and pursuant to the Multiple Listing Service® rules of the Canadian Real Estate Association (CREA) and the Toronto Regional Real Estate Board (TRREB), this information may be shown only to registered users who have agreed to the applicable terms of use (a Virtual Office Website, or "VOW," arrangement). HOMEH Inc., Brokerage therefore provides it to signed-in members only. Creating an account is free and takes under a minute.
About Unit 607, 319 Carlaw Ave, Toronto, South Riverdale
Summarized Description
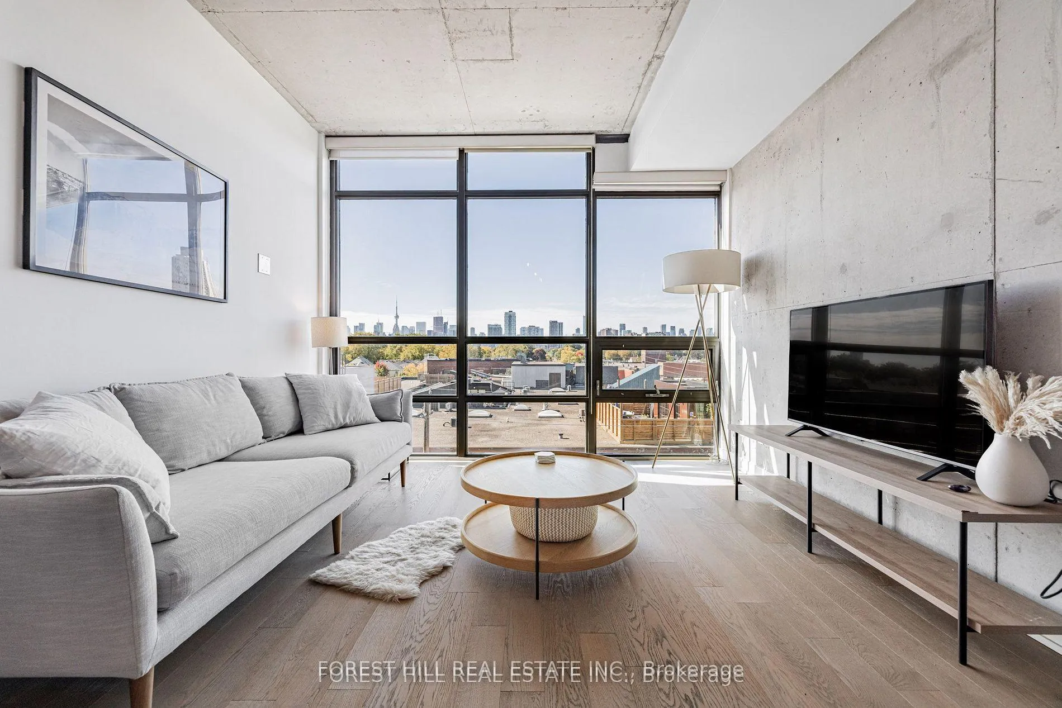
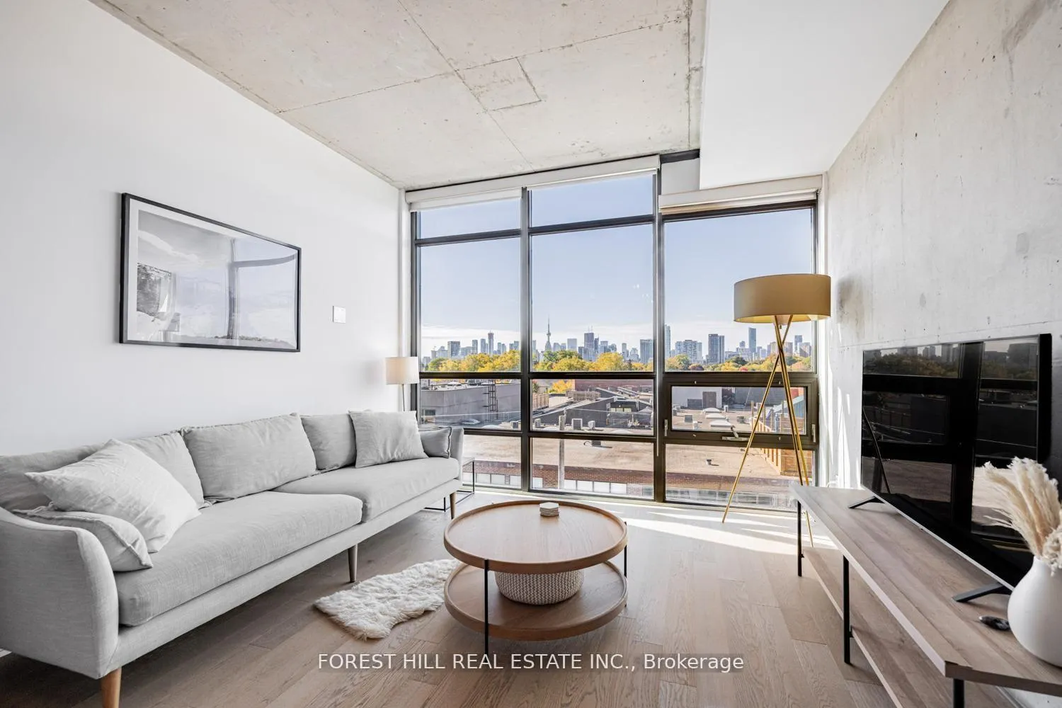
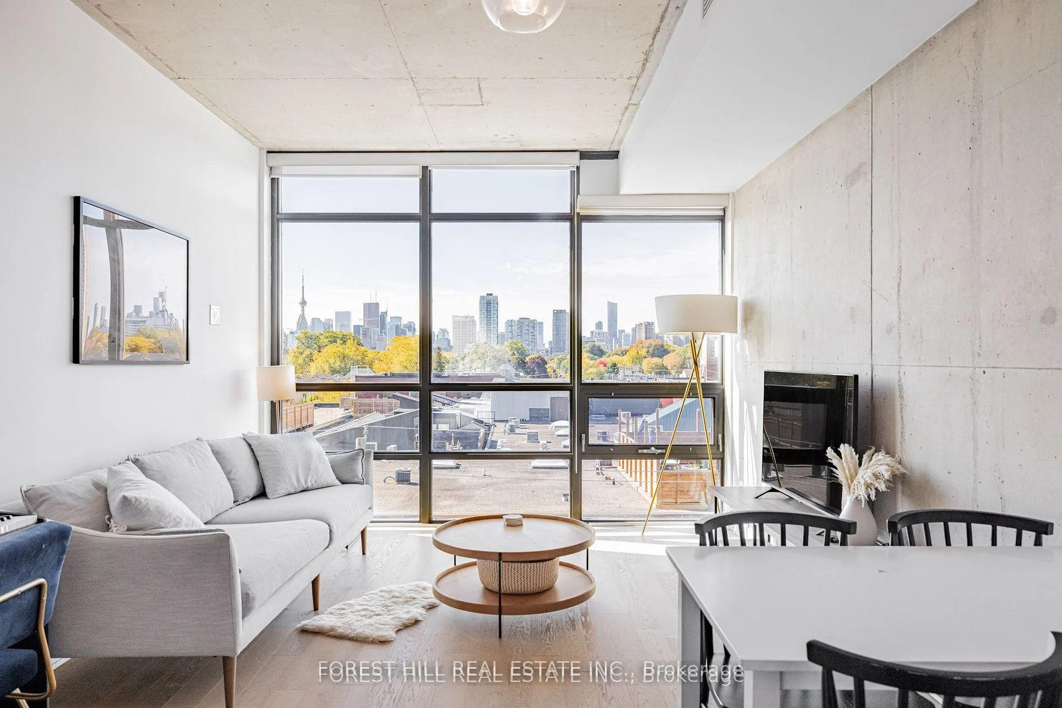
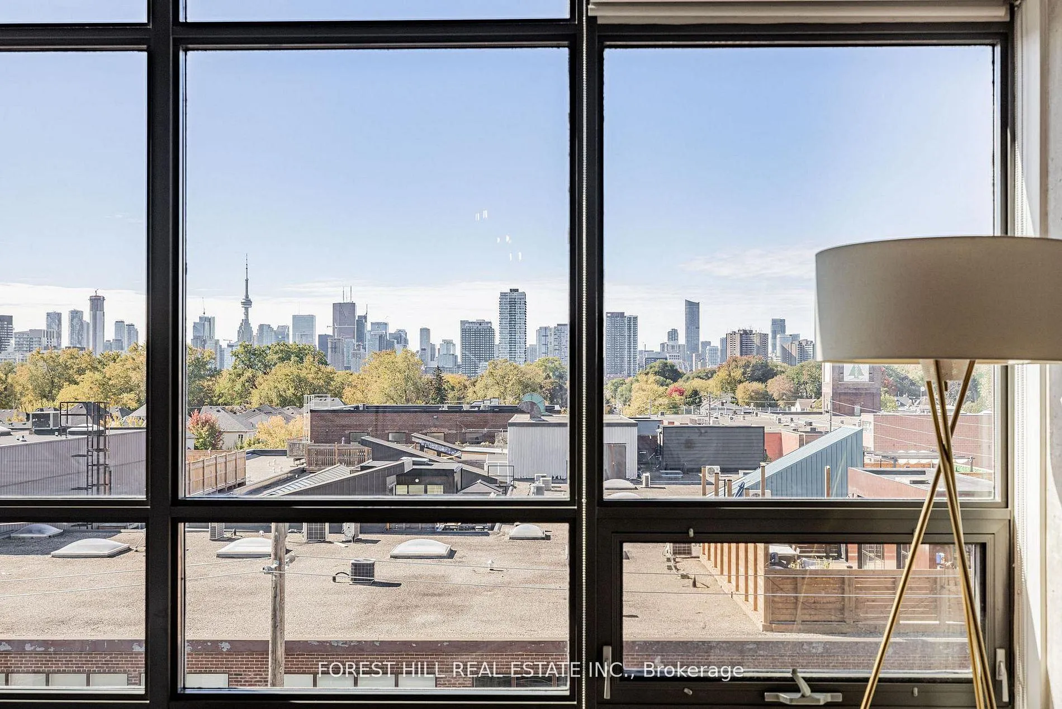
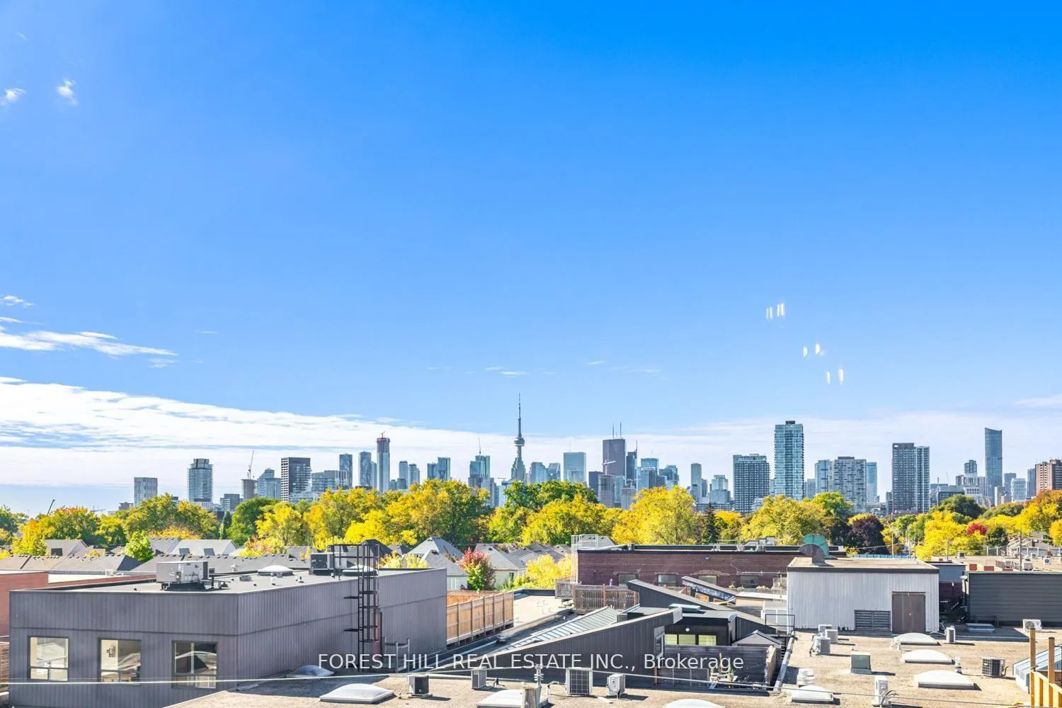
- Gorgeous loft with unobstructed skyline views.
- Industrial charm with modern comfort.
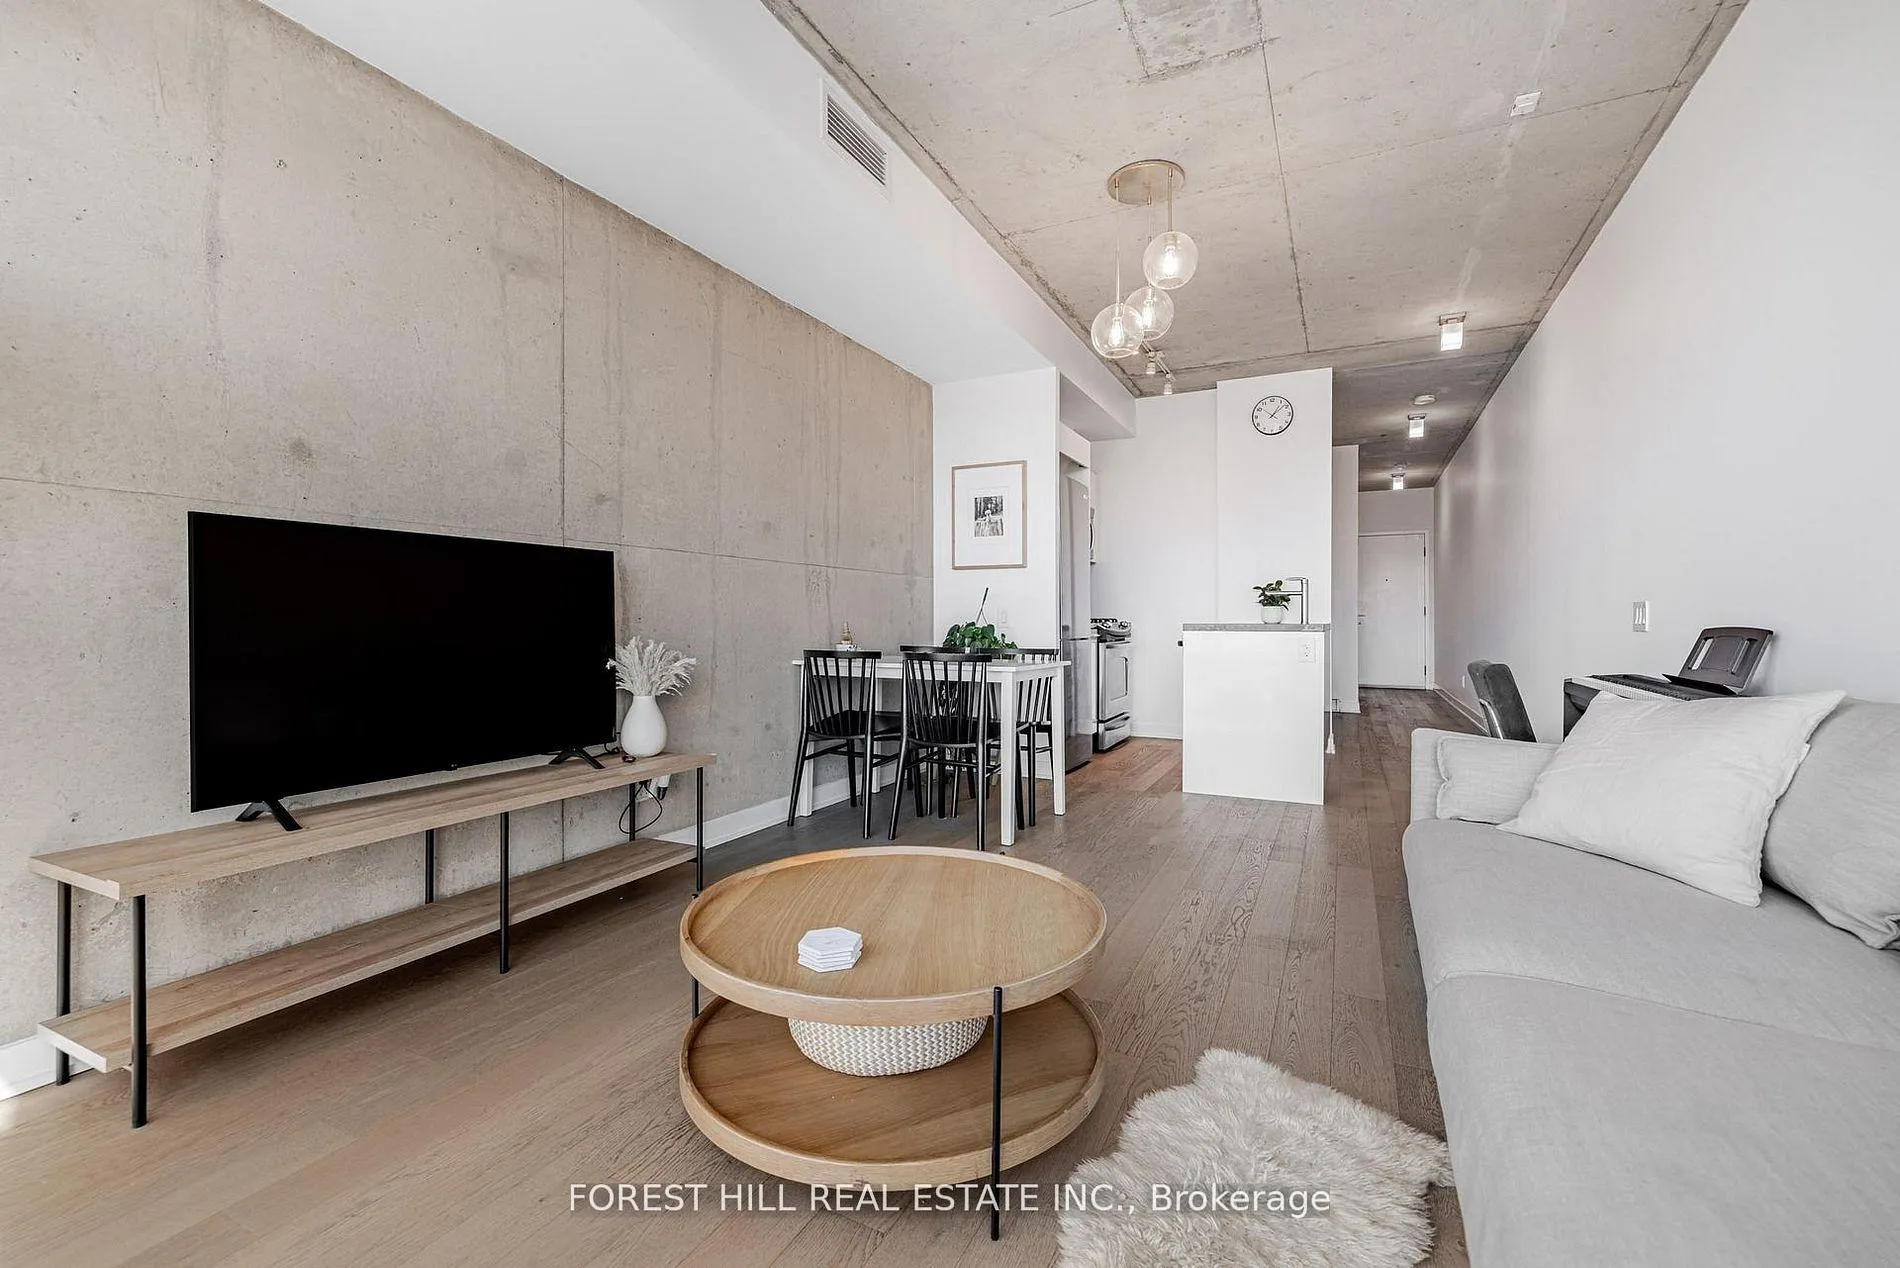
- Soaring 9Ft concrete ceilings enhance space.
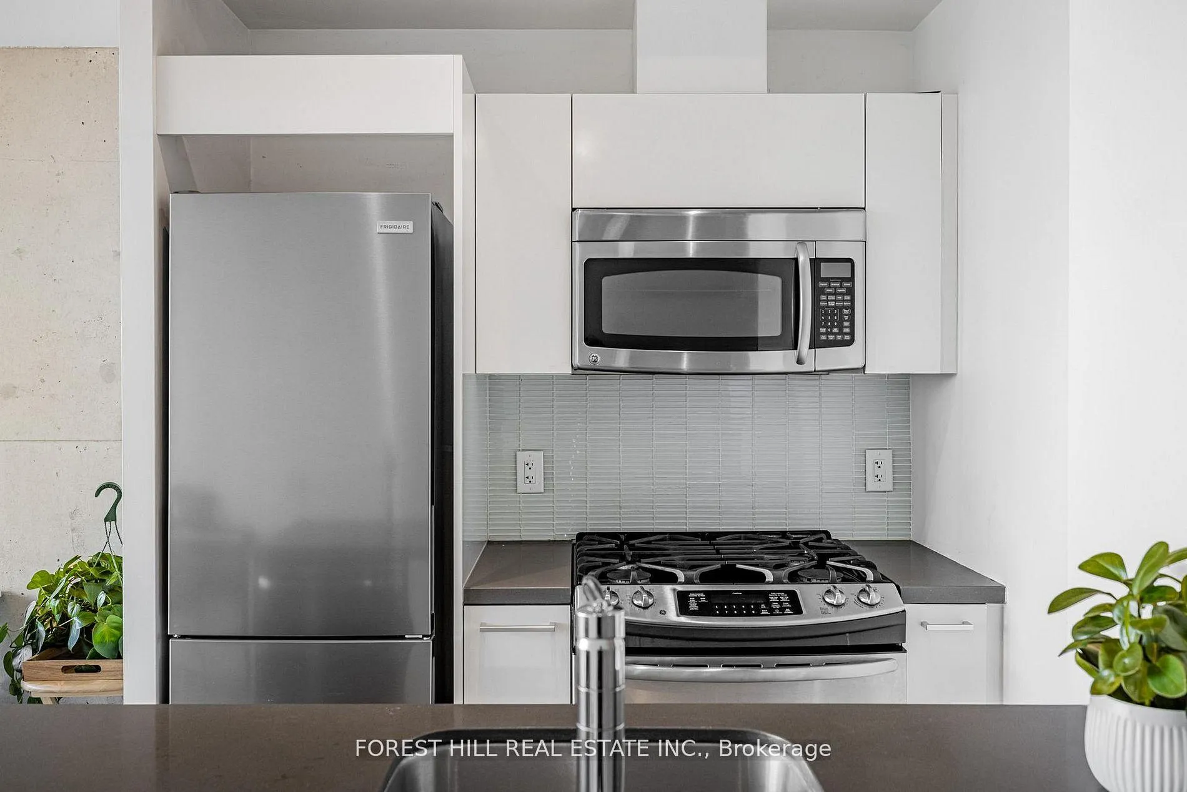
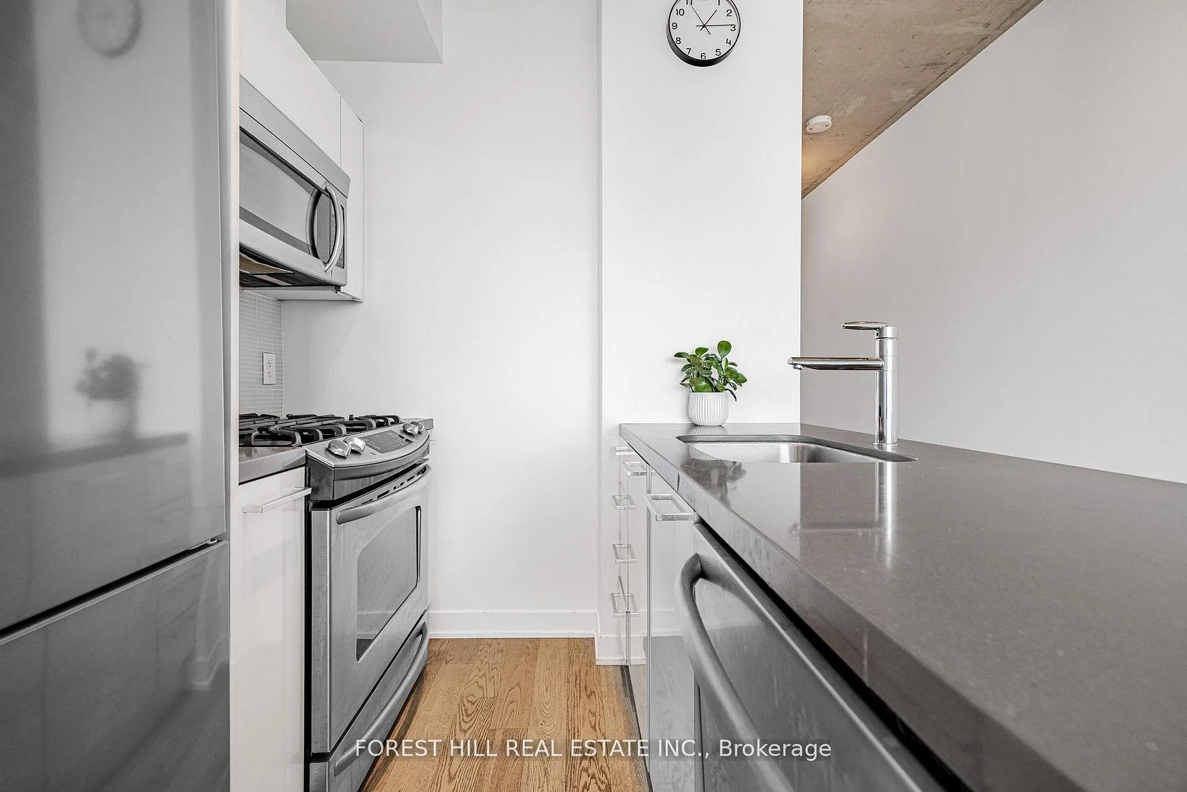
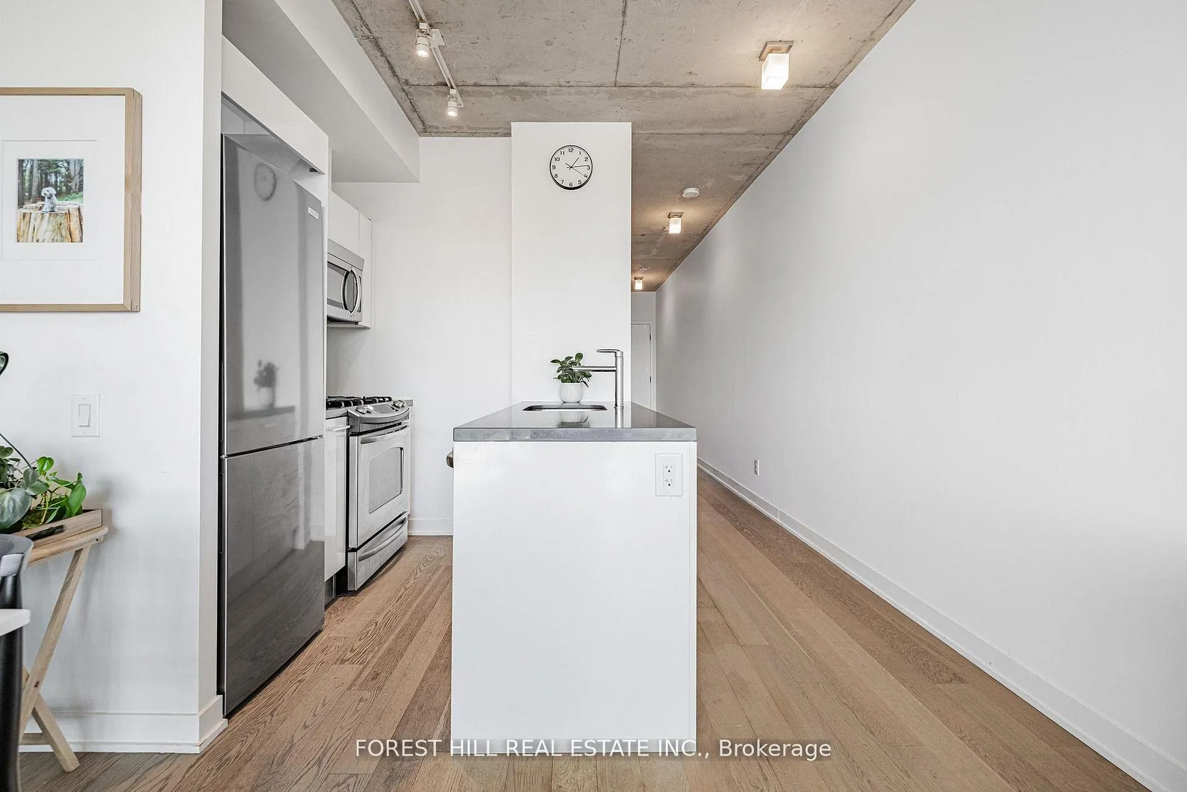
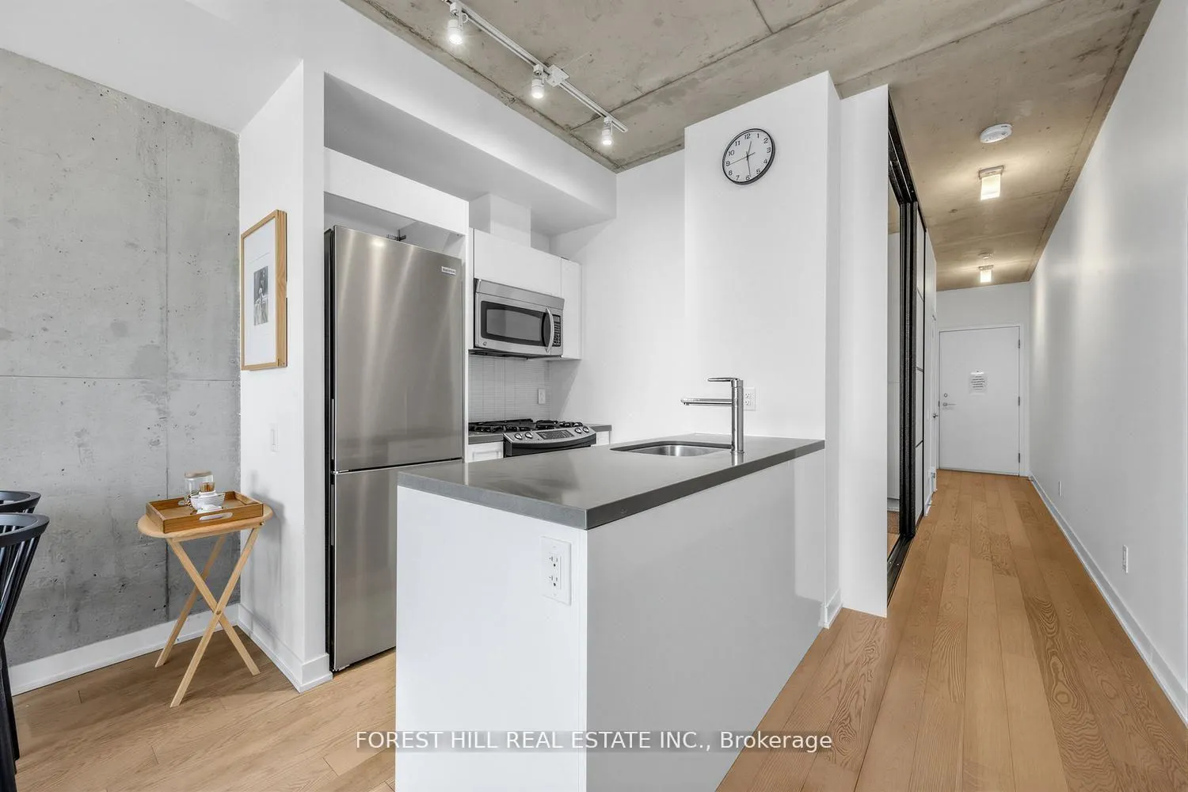
- Sleek Scavolini kitchen with quartz countertop.
- Low maintenance fees in a well-maintained building.
- Close to restaurants and public transit.
- Easy access to major highways.
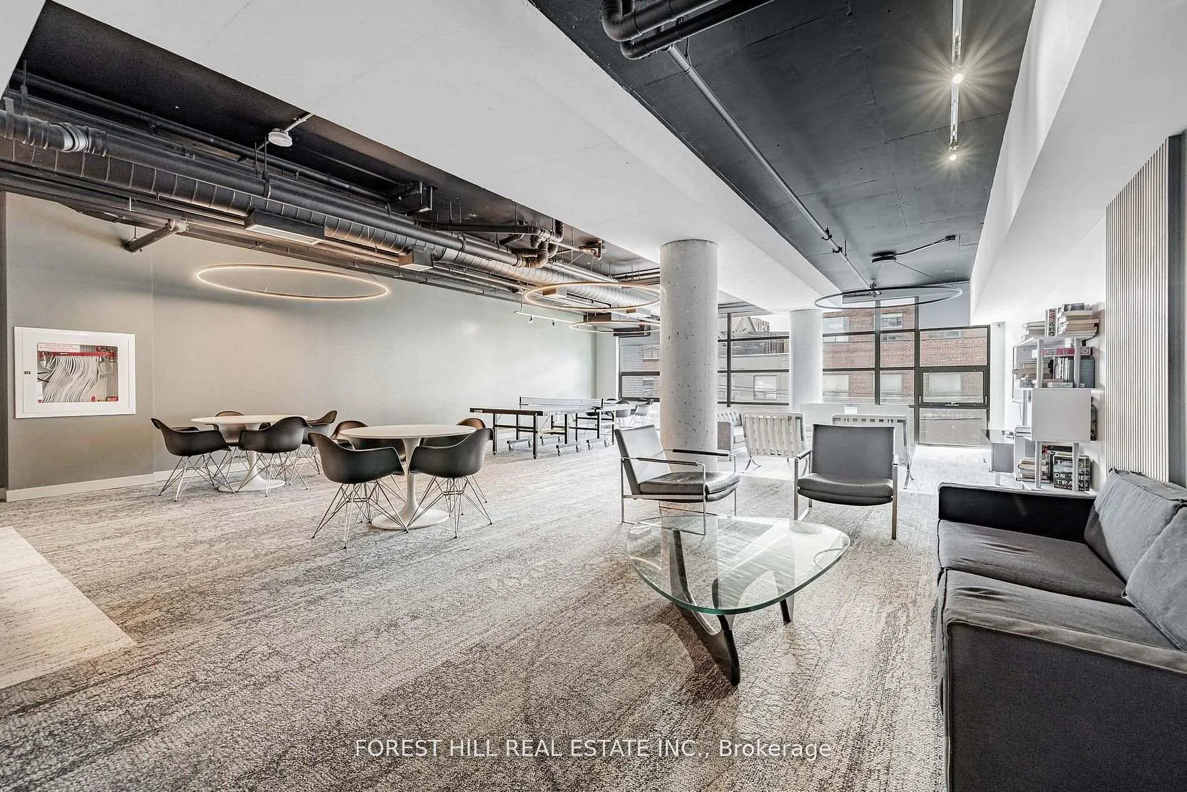
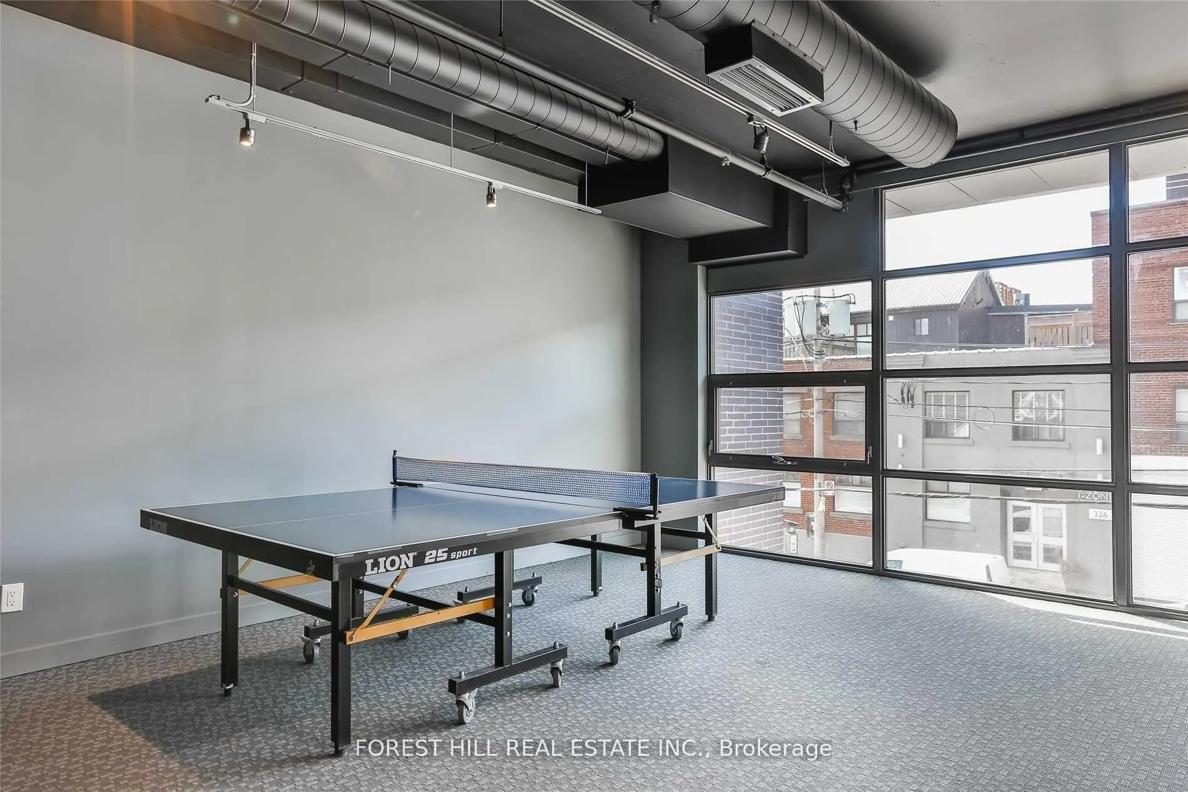
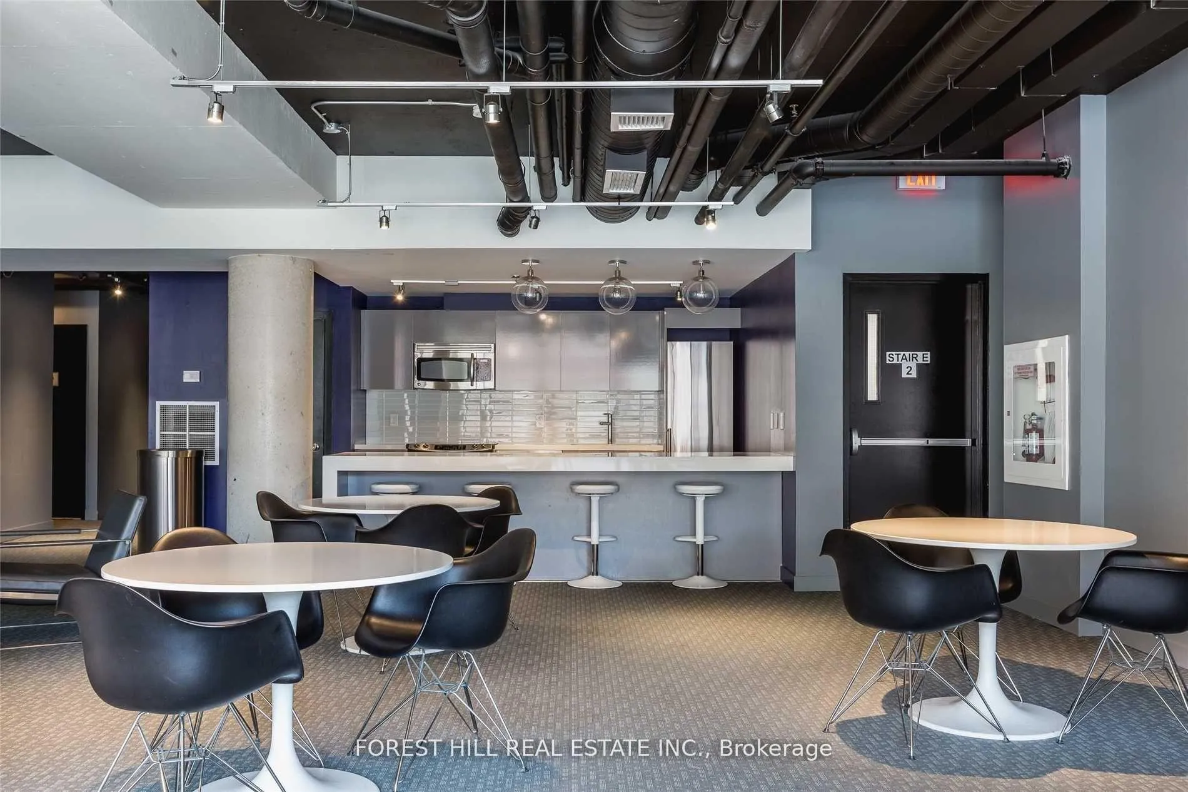
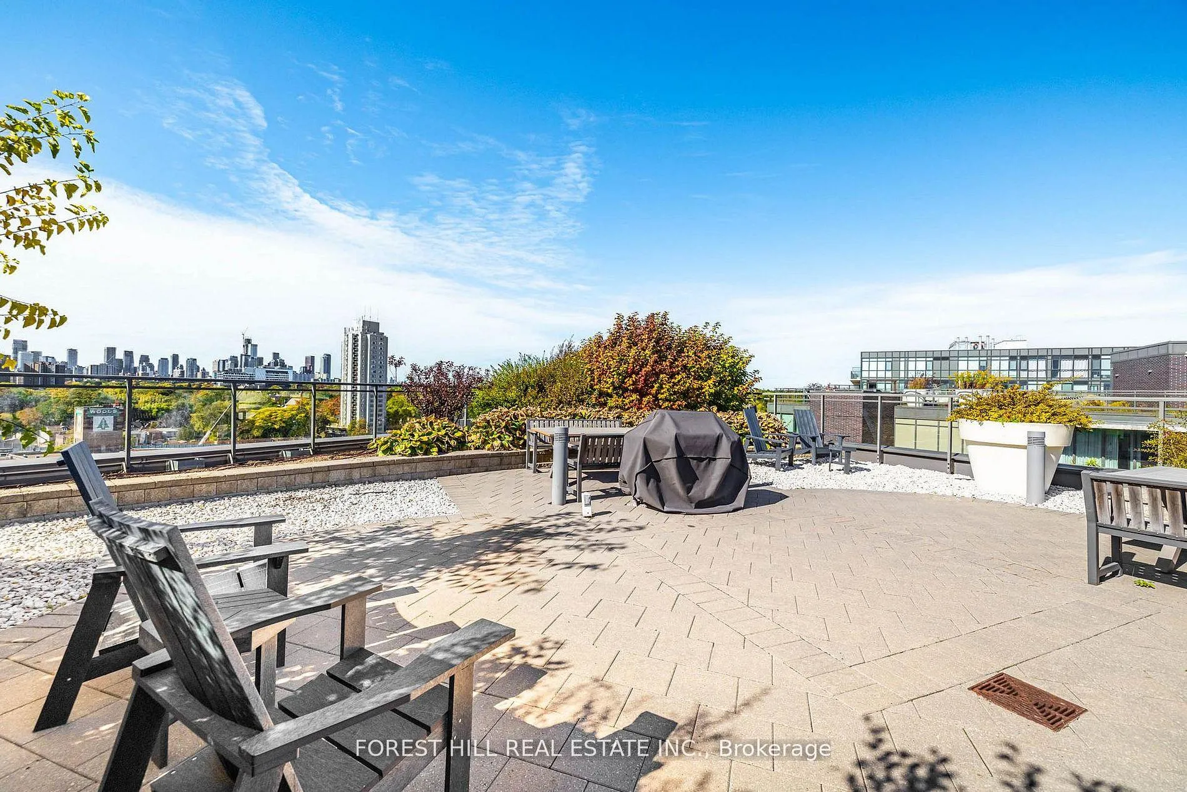
- Rooftop patio and party room available.
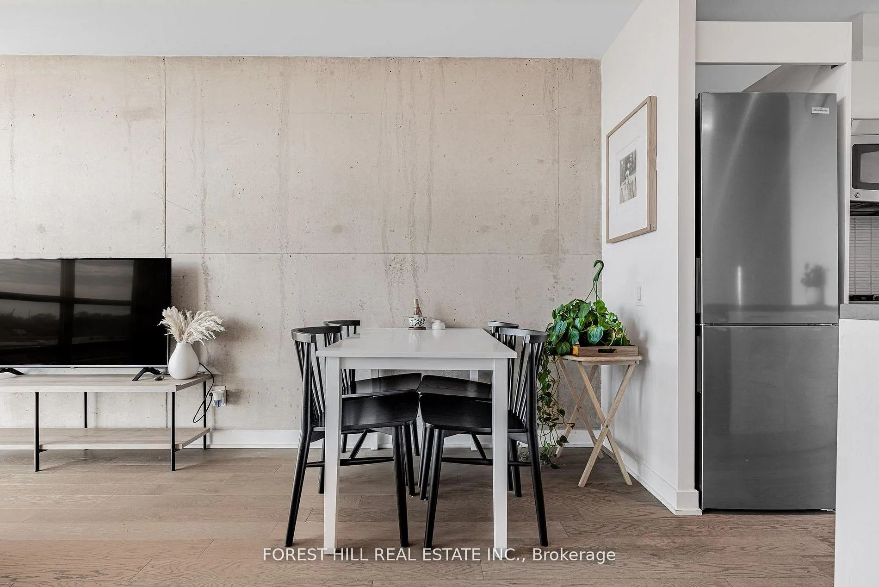
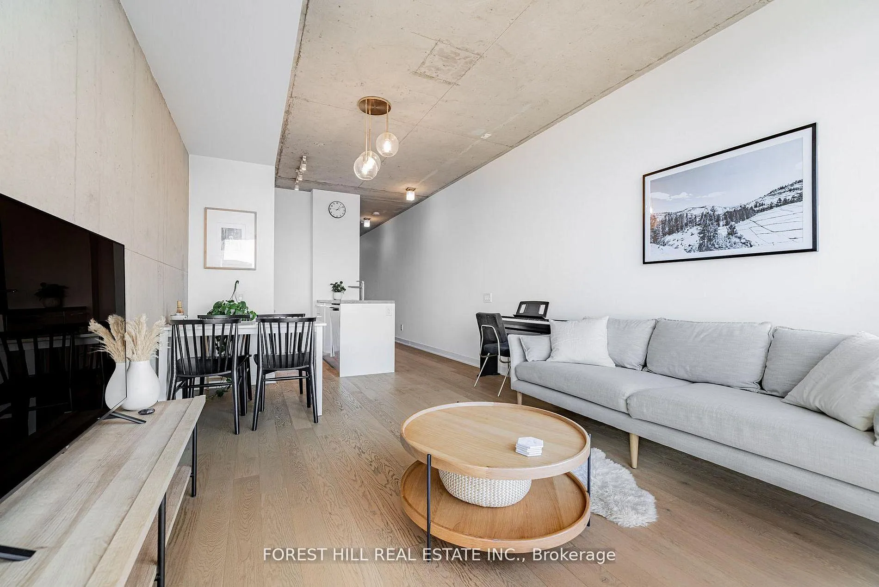
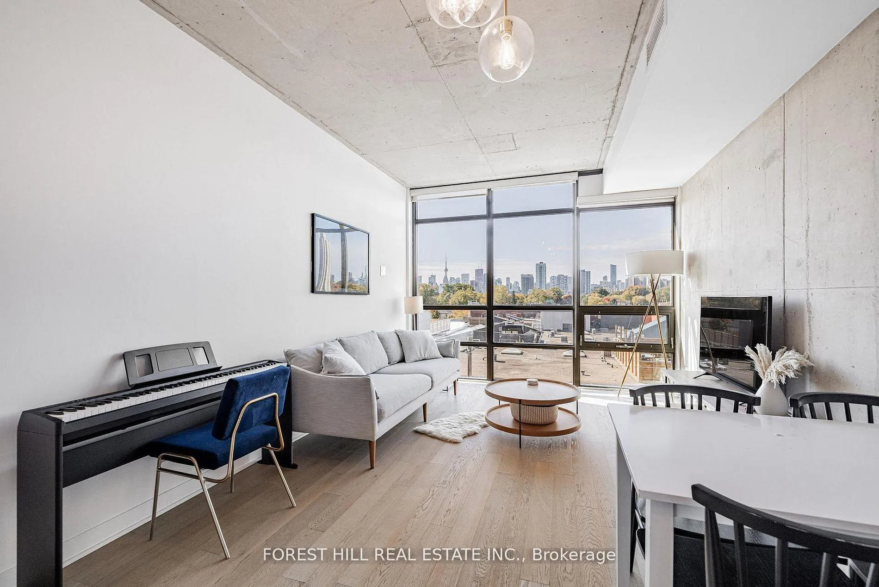
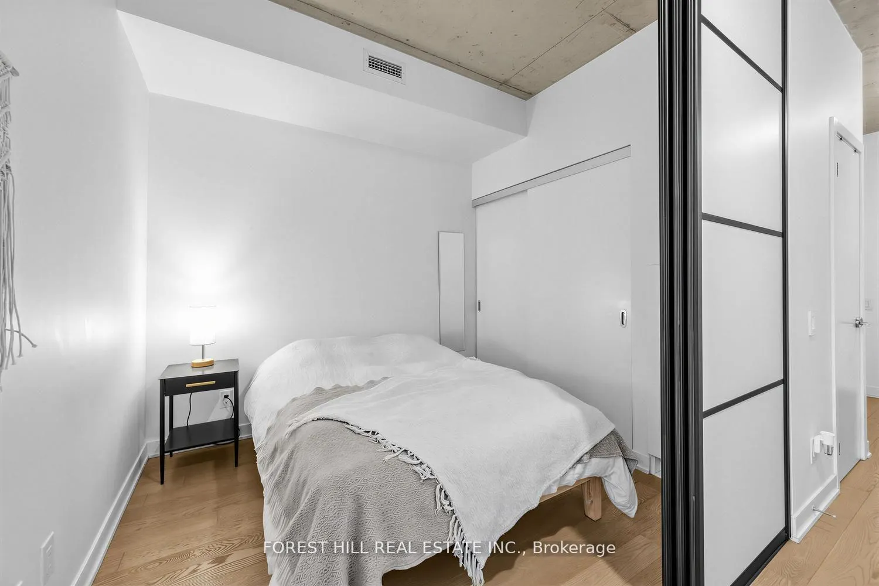
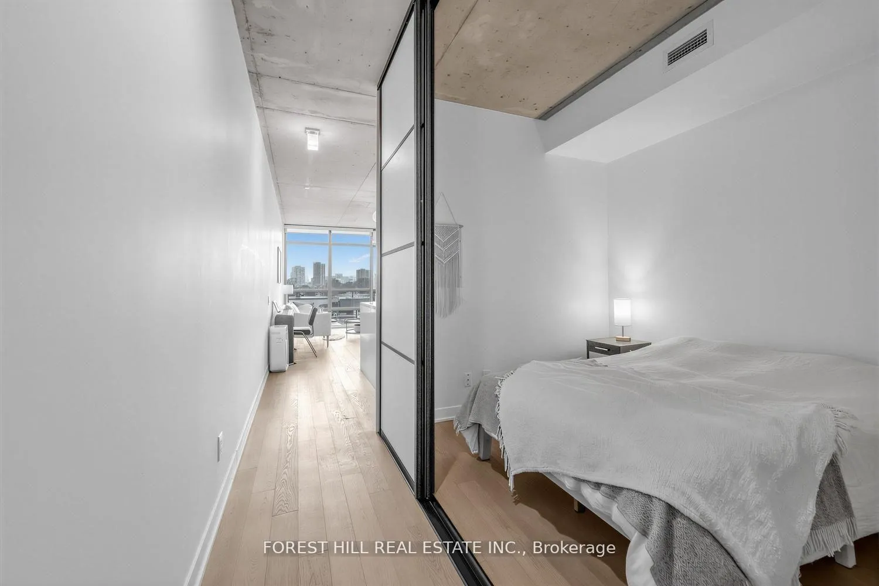
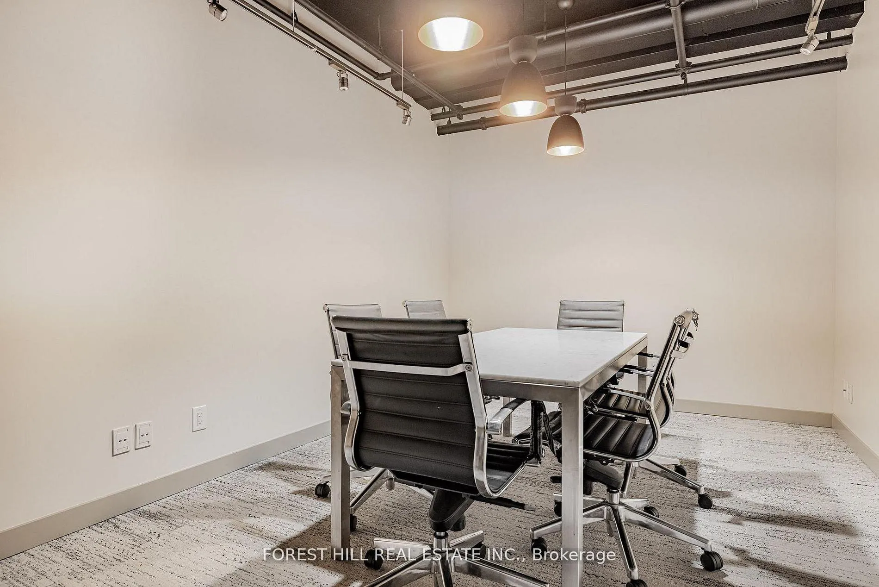
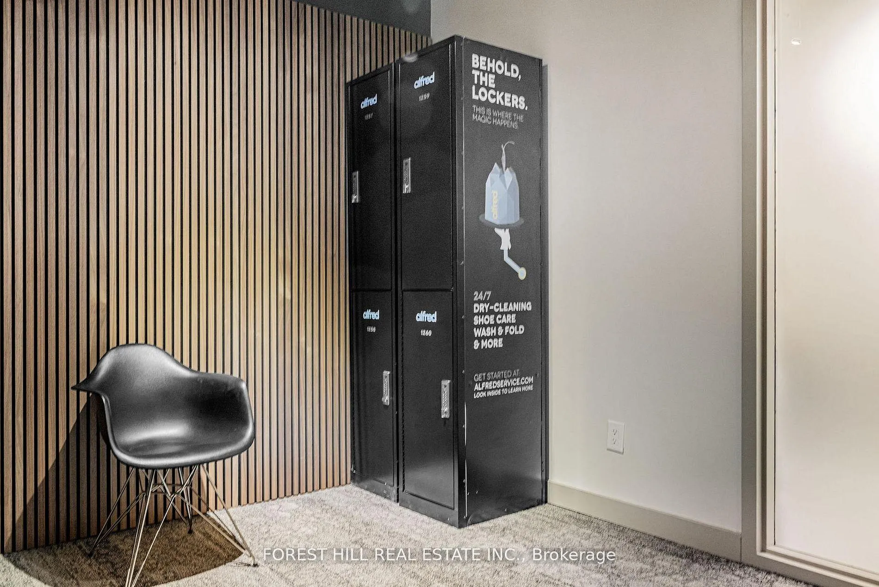
Experience incredible sunsets and UNOBSTRUCTED skyline views from this gorgeous one bedroom loft in Leslieville's sought-after WorkLofts! Freshly painted in 2025. This sun-filled suite combines industrial charm with modern comfort. Soaring 9Ft concrete ceilings, a bright open layout, and an unobstructed west facing view of the downtown skyline create a space that feels bright and inspiring. Enjoy cooking in your sleek Scavolini kitchen with quartz countertop and gas range. High end finishes with engineered hardwood flooring throughout. The building is quiet, well-maintained, and known for its LOW, stable maintenance fees over the years. Just one block from Queen Street East's best restaurants, cafes, and streetcars, and a short stroll to gyms, yoga, rock climbing, and spin studios. You'll love the easy 1-minute drive to the DVP, Lakeshore, or Gardiner Expressway, and soon the Ontario Line stop at Carlaw & Gerrard (only 4 minutes away) will make commuting even simpler. Easy access to the beach, bike lanes on Dundas Ave, three TTC lines. Residents also enjoy rooftop patio with BBQs, party room, and boardroom, onsite dry cleaning/shoe care services -- Everything you need for work, play, and relaxation in one stylish space. **New bedroom sliding door installed with management approval**
Key Facts & Features
Property Costs
- Annual Property Tax Amount
- $2,187
- Land Transfer Tax Fee
- $10,910
Condo/Maintenance Fee
- Maintenance Fee
- $365 /month
- Basement Type
- None
Interior Features
- Fireplace/Stove
- No
- Elevator
- No
Exterior Features
- Balcony
- None
Building
- Building Type
- Condo Apartment
- Building Style
- SOFT_LOFT, LOFT, MID_RISE
- Building Name
- Work Lofts
Construction
- Exposure
- West
Parking & Garages
- Garage Type
- Underground
- Garage Spaces
- 0
- Parking Type
- None
- Parking Spaces
- 0
- Total Garage And Parking Spaces
- 0
Heating & Cooling
- Heat Source
- Gas
- Heat Type
- Heat Pump
- Bedrooms
- 1
- Washrooms
- 1
- Kitchens
- 1
Room sizes
- Living Room—Main level, Combined w/Dining, Window Floor to Ceiling, Hardwood Floor
- Dining Room—Main level, Combined w/Living, Hardwood Floor, West View
- Kitchen—Main level, Centre Island, Stainless Steel Appl, Backsplash
- Bedroom—Main level, Sliding Doors, Hardwood Floor, Large Closet
Washrooms
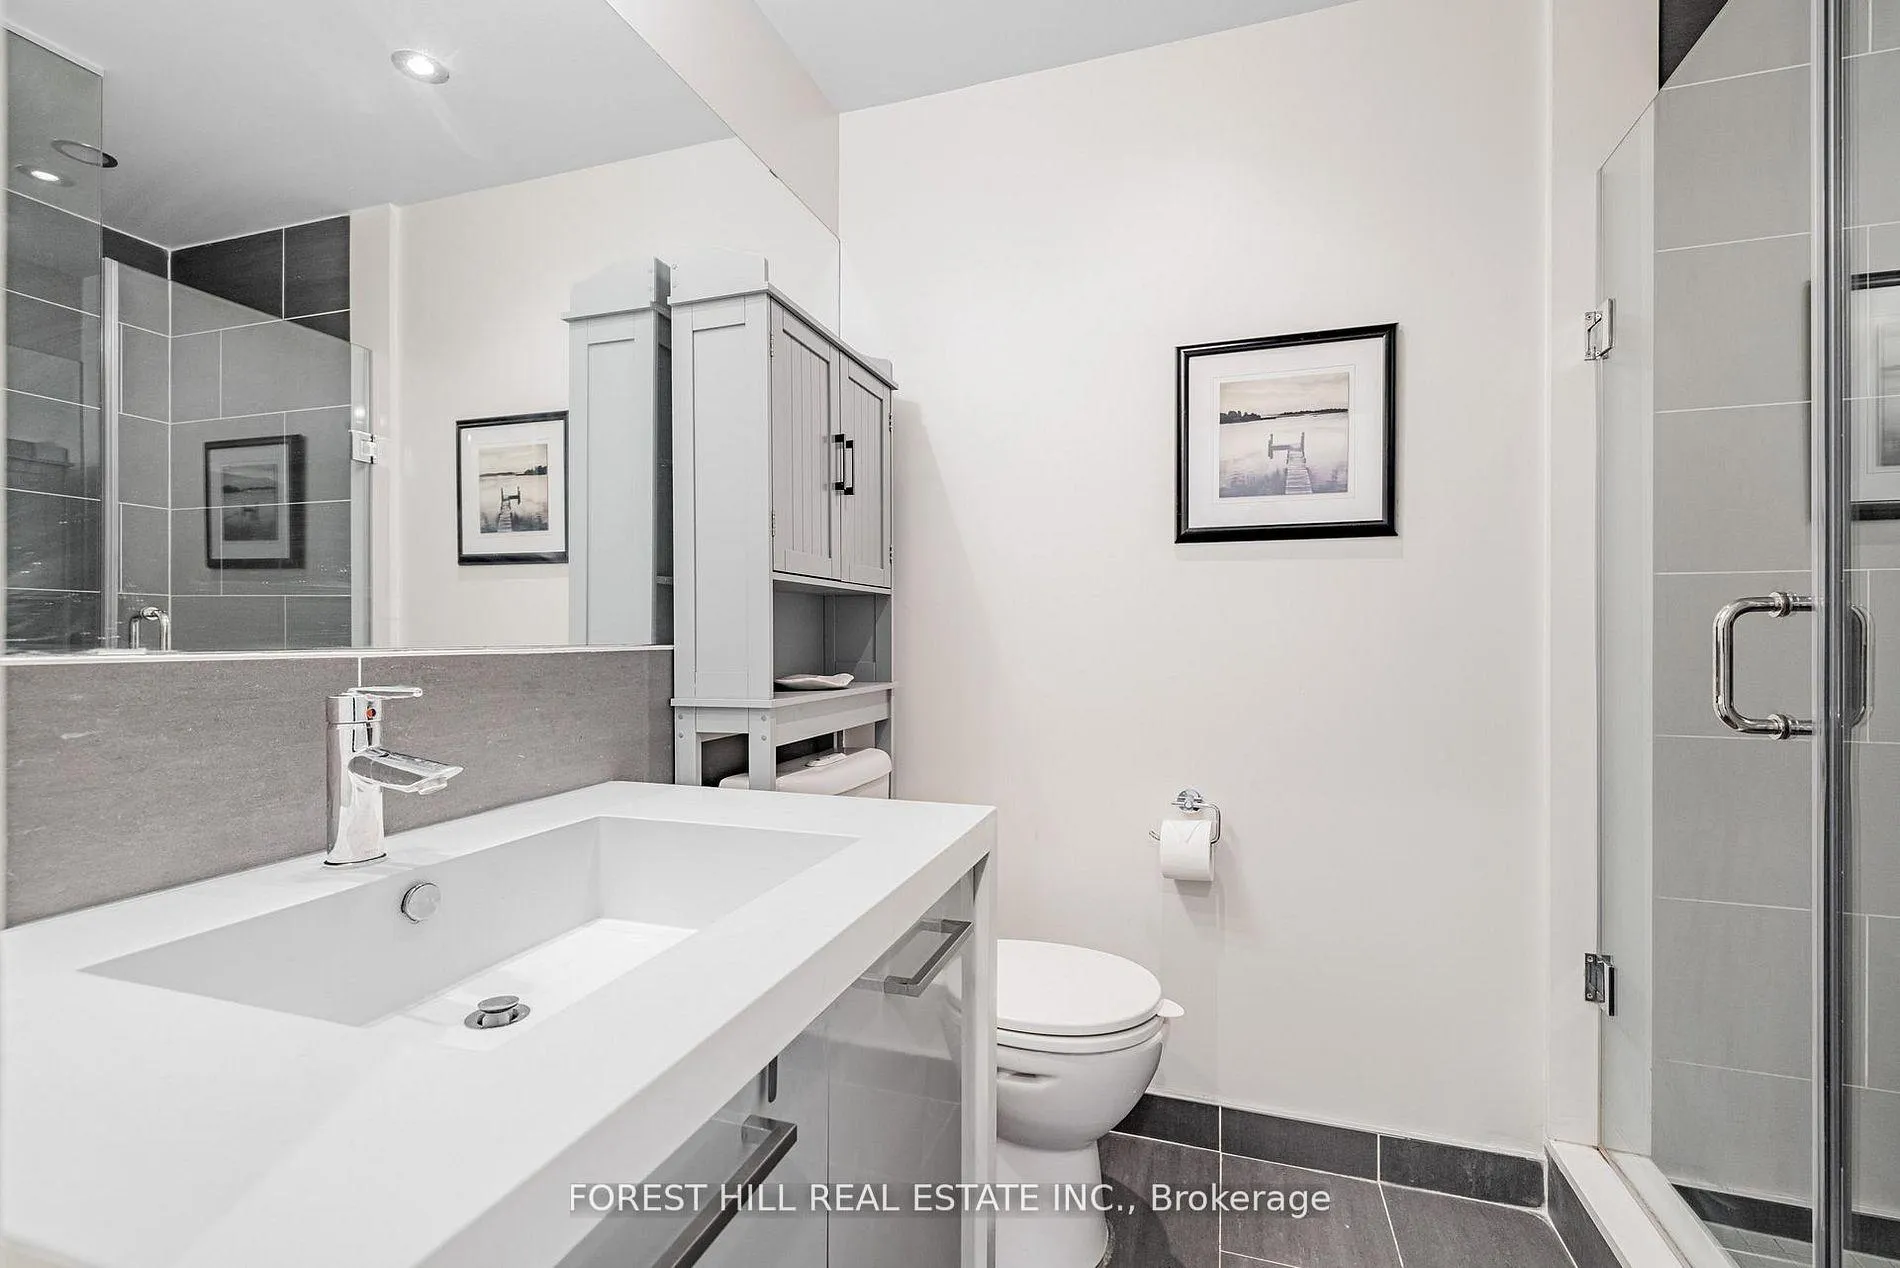
- 3-piece
- Municipality
- Toronto
- Neighbourhood
- South Riverdale
- Directions
- Dundas St E / Carlaw Ave
- MLS® number
- E12911634
- Data source
- MLS
- Status change
- 2026-09-30
- Listed on
- 2026-03-23
- Days on market
- 191 days
- Possession type
- 30/60/90 Flexible
- Seller
- Listed by
- FOREST HILL REAL ESTATE INC.
Home Market Value
Current home valuation for Unit 607, 319 Carlaw Ave, Toronto, South Riverdale, Toronto, ON. Listed for $449,000
HOMEH Estimate
$471,450
Estimated Sales Range
$372,446 - $571,099
HOMEH Estimate for Unit 607, 319 Carlaw Ave, Toronto, South Riverdale
Calculated with a real agent's CMA method — 45+ years of experience, codified. Not an AI guess.
For the owner
Is this your home? Track its value.
Get this home's HOMEH Estimate by email once a month, with how many homes are for sale around you.
Mortgage Payment Calculator
Compare up to 4 down payment scenarios
5% of purchase price for homes $500K or less
$22,450
| Scenario 1 | Scenario 2 | Scenario 3 | Scenario 4 | |
|---|---|---|---|---|
−Down payment | % $ | % $ | % $ | % $ |
+CMHC insurance | $17,062 | $12,527 | $10,686 | $0 |
=Total mortgage | $443,612 | $416,627 | $392,336 | $359,200 |
Amortization | ||||
Mortgage rate | % | % | % | % |
| Payment frequency | ||||
=Mortgage payment | $2,166monthly | $2,034monthly | $1,916monthly | $1,754monthly |
Land Transfer Tax
$5,455
$5,455
$10,910
Around this home
Data provided by OpenStreetMap & Fraser Institute School Rankings
Ask HOMEH
New!Hi there!
👋Text or call (416) 301-9001
Recommended for you
Based on homes you've looked at.
No recommended properties found.
Nearby similar homes
No nearby properties found.
More real estate resources
Other homes nearby
Explore this area
Nearby neighbourhoods
No nearby listings available.