
Unit 310, 319 Carlaw Avenue
Toronto (South Riverdale), ON M4M 0A4
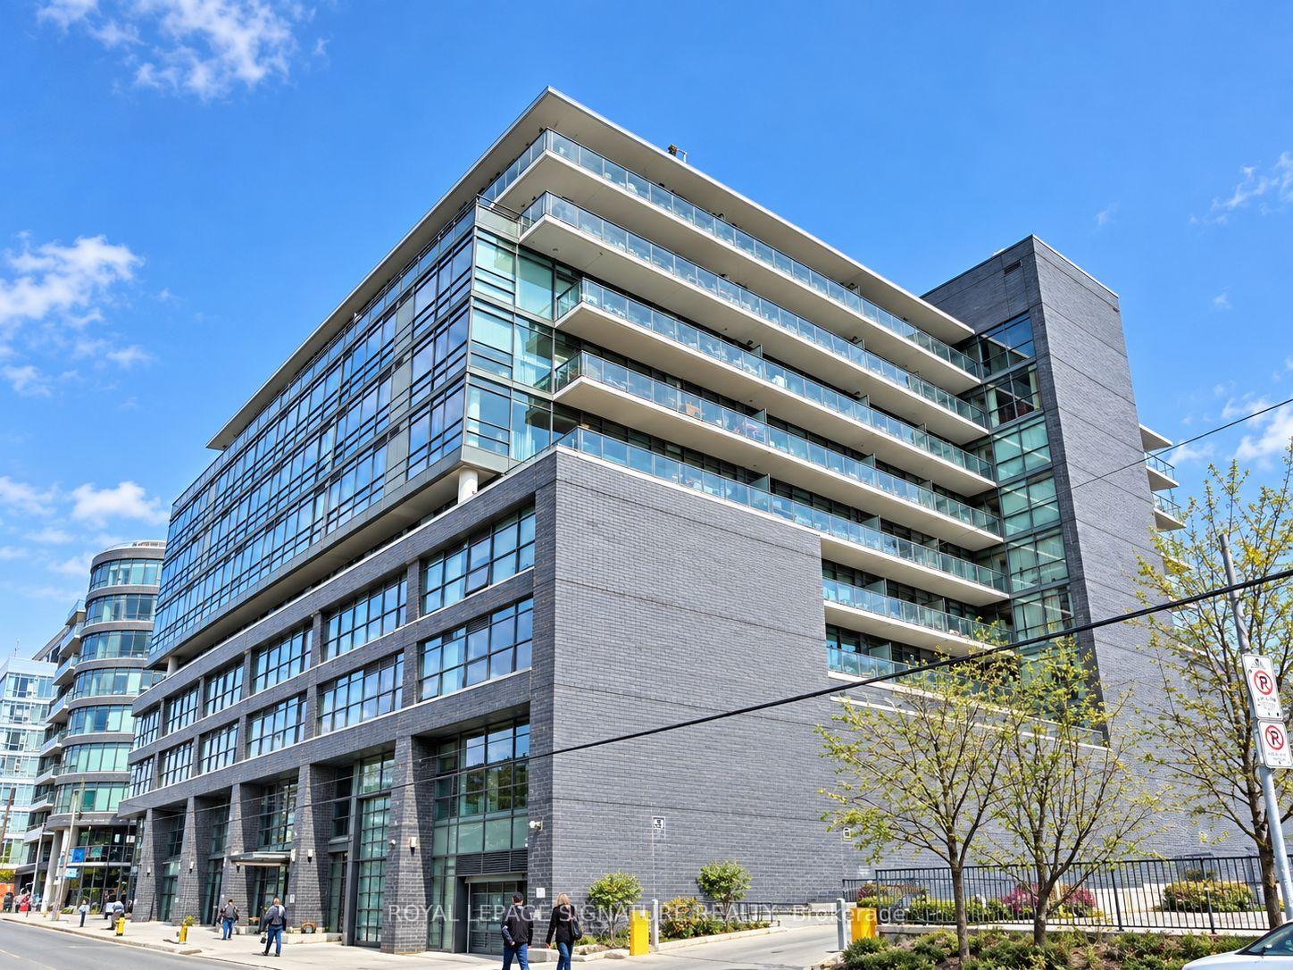
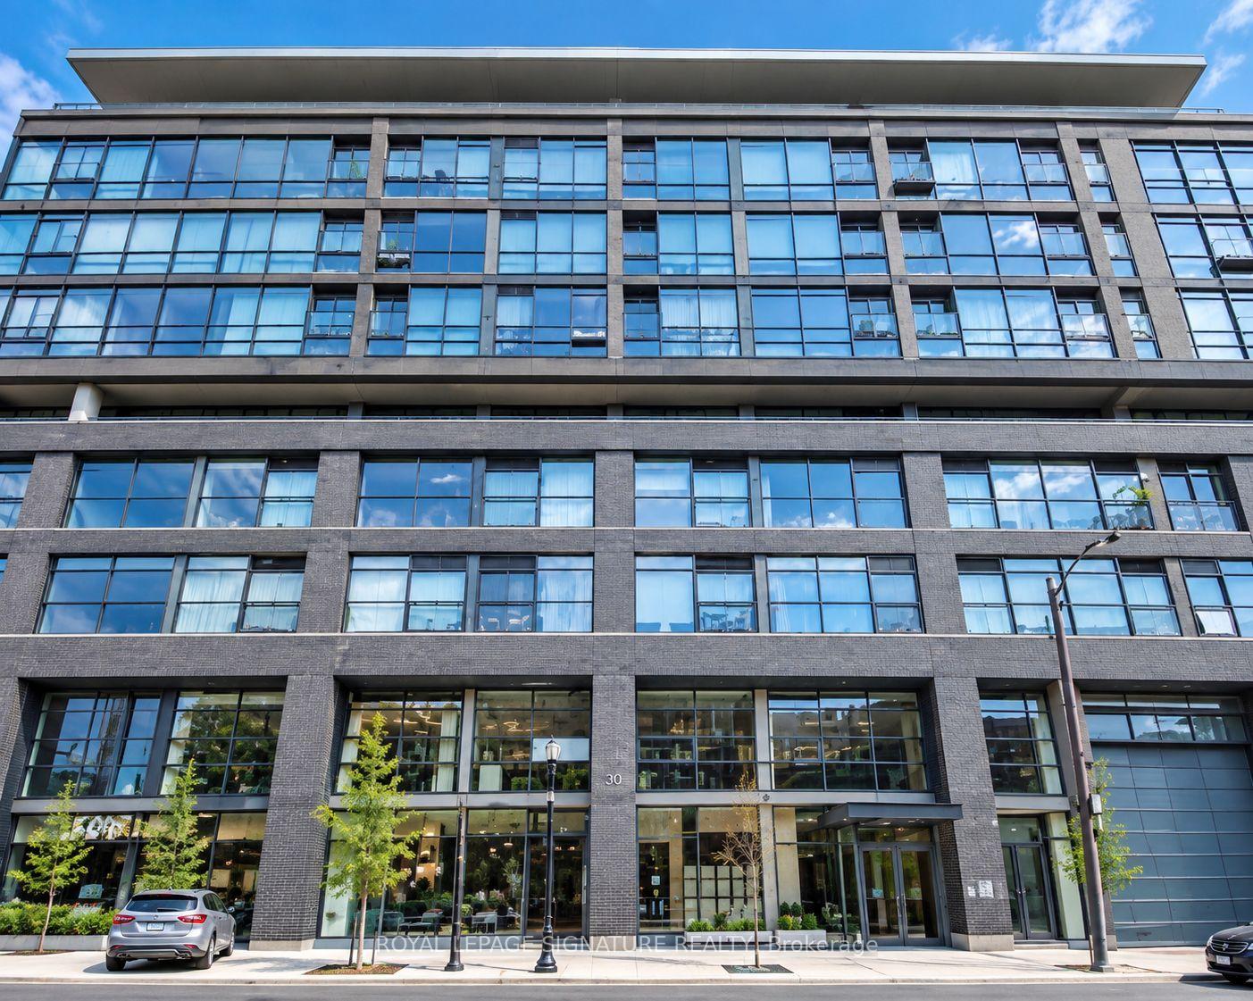
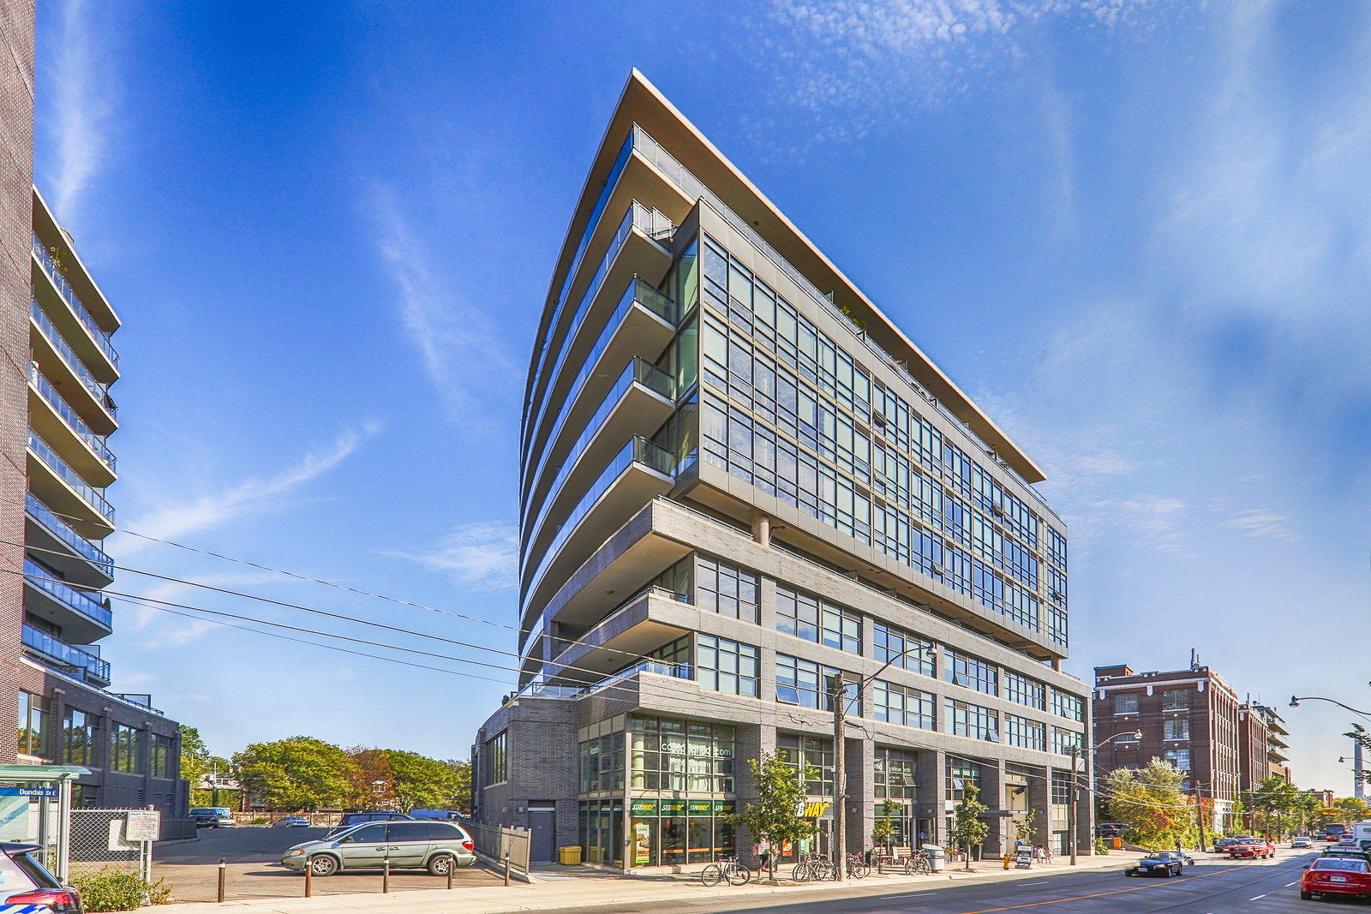 Work Lofts11 storeys, 125 suites, built 2012
- 2Bedrooms
- 2Bathrooms
- 1Parking
- 1000–1199Sq Ft
- $4,396Tax
- $820/moCondo Fee
 Estimated Value:$896,631See Free Estimate Report

Sale & Price History for Unit 310, 319 Carlaw Avenue, Toronto, South Riverdale
| Start Date | End Date | Price | Event | MLS# |
|---|---|---|---|---|
| No listing history available | ||||
Real estate boards require you to or to see the full details of this property.
*Sold prices and complete sale & price history are regulated data. Under the Trust in Real Estate Services Act, 2002 (TRESA) and the rules of the Real Estate Council of Ontario (RECO), and pursuant to the Multiple Listing Service® rules of the Canadian Real Estate Association (CREA) and the Toronto Regional Real Estate Board (TRREB), this information may be shown only to registered users who have agreed to the applicable terms of use (a Virtual Office Website, or "VOW," arrangement). HOMEH Inc., Brokerage therefore provides it to signed-in members only. Creating an account is free and takes under a minute.
About Unit 310, 319 Carlaw Avenue, Toronto, South Riverdale
Summarized Description
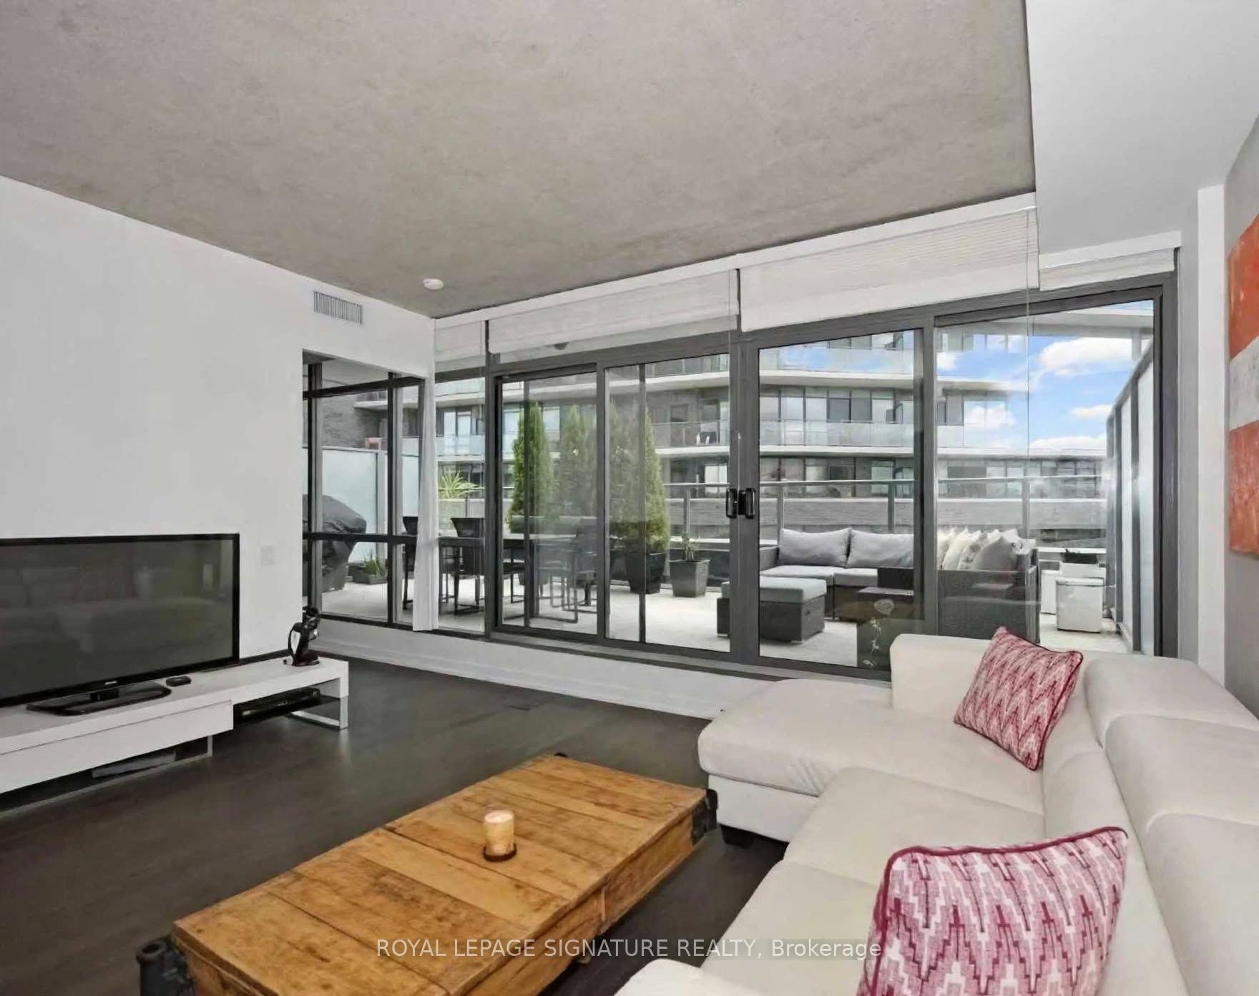
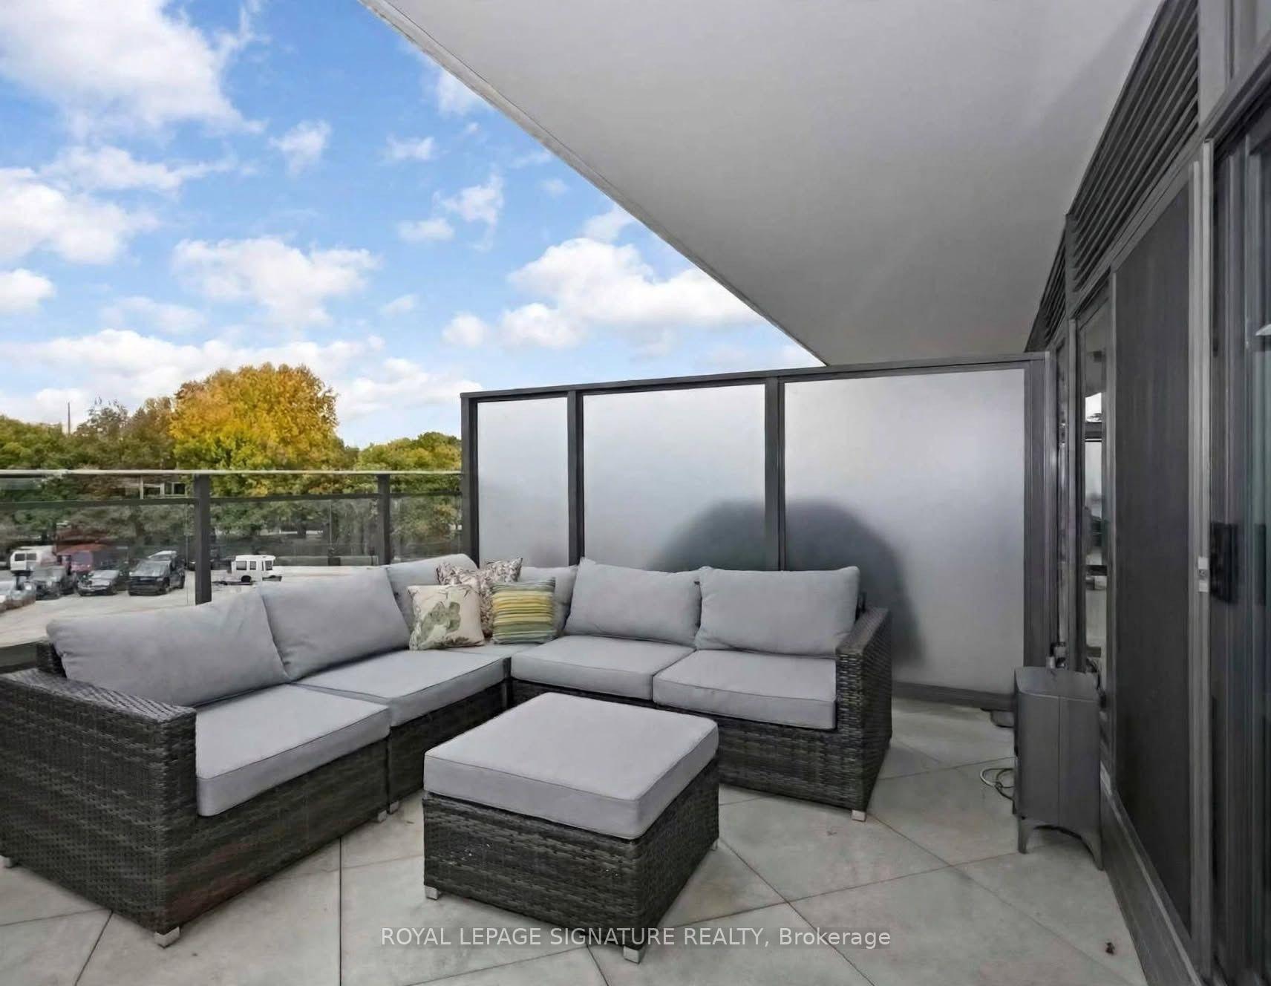
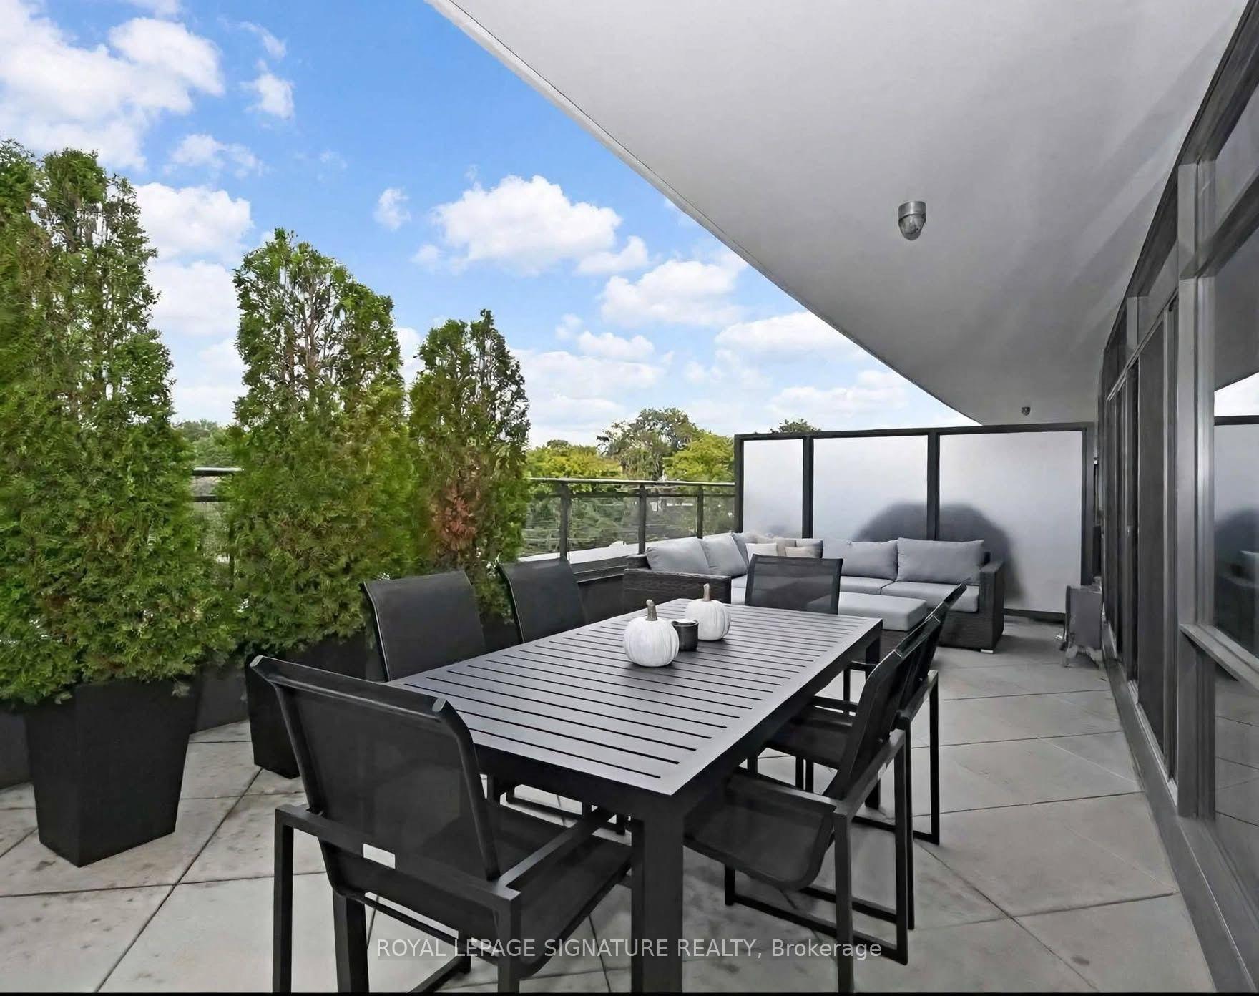
- Spacious 395 sq. ft. terrace for outdoor living.
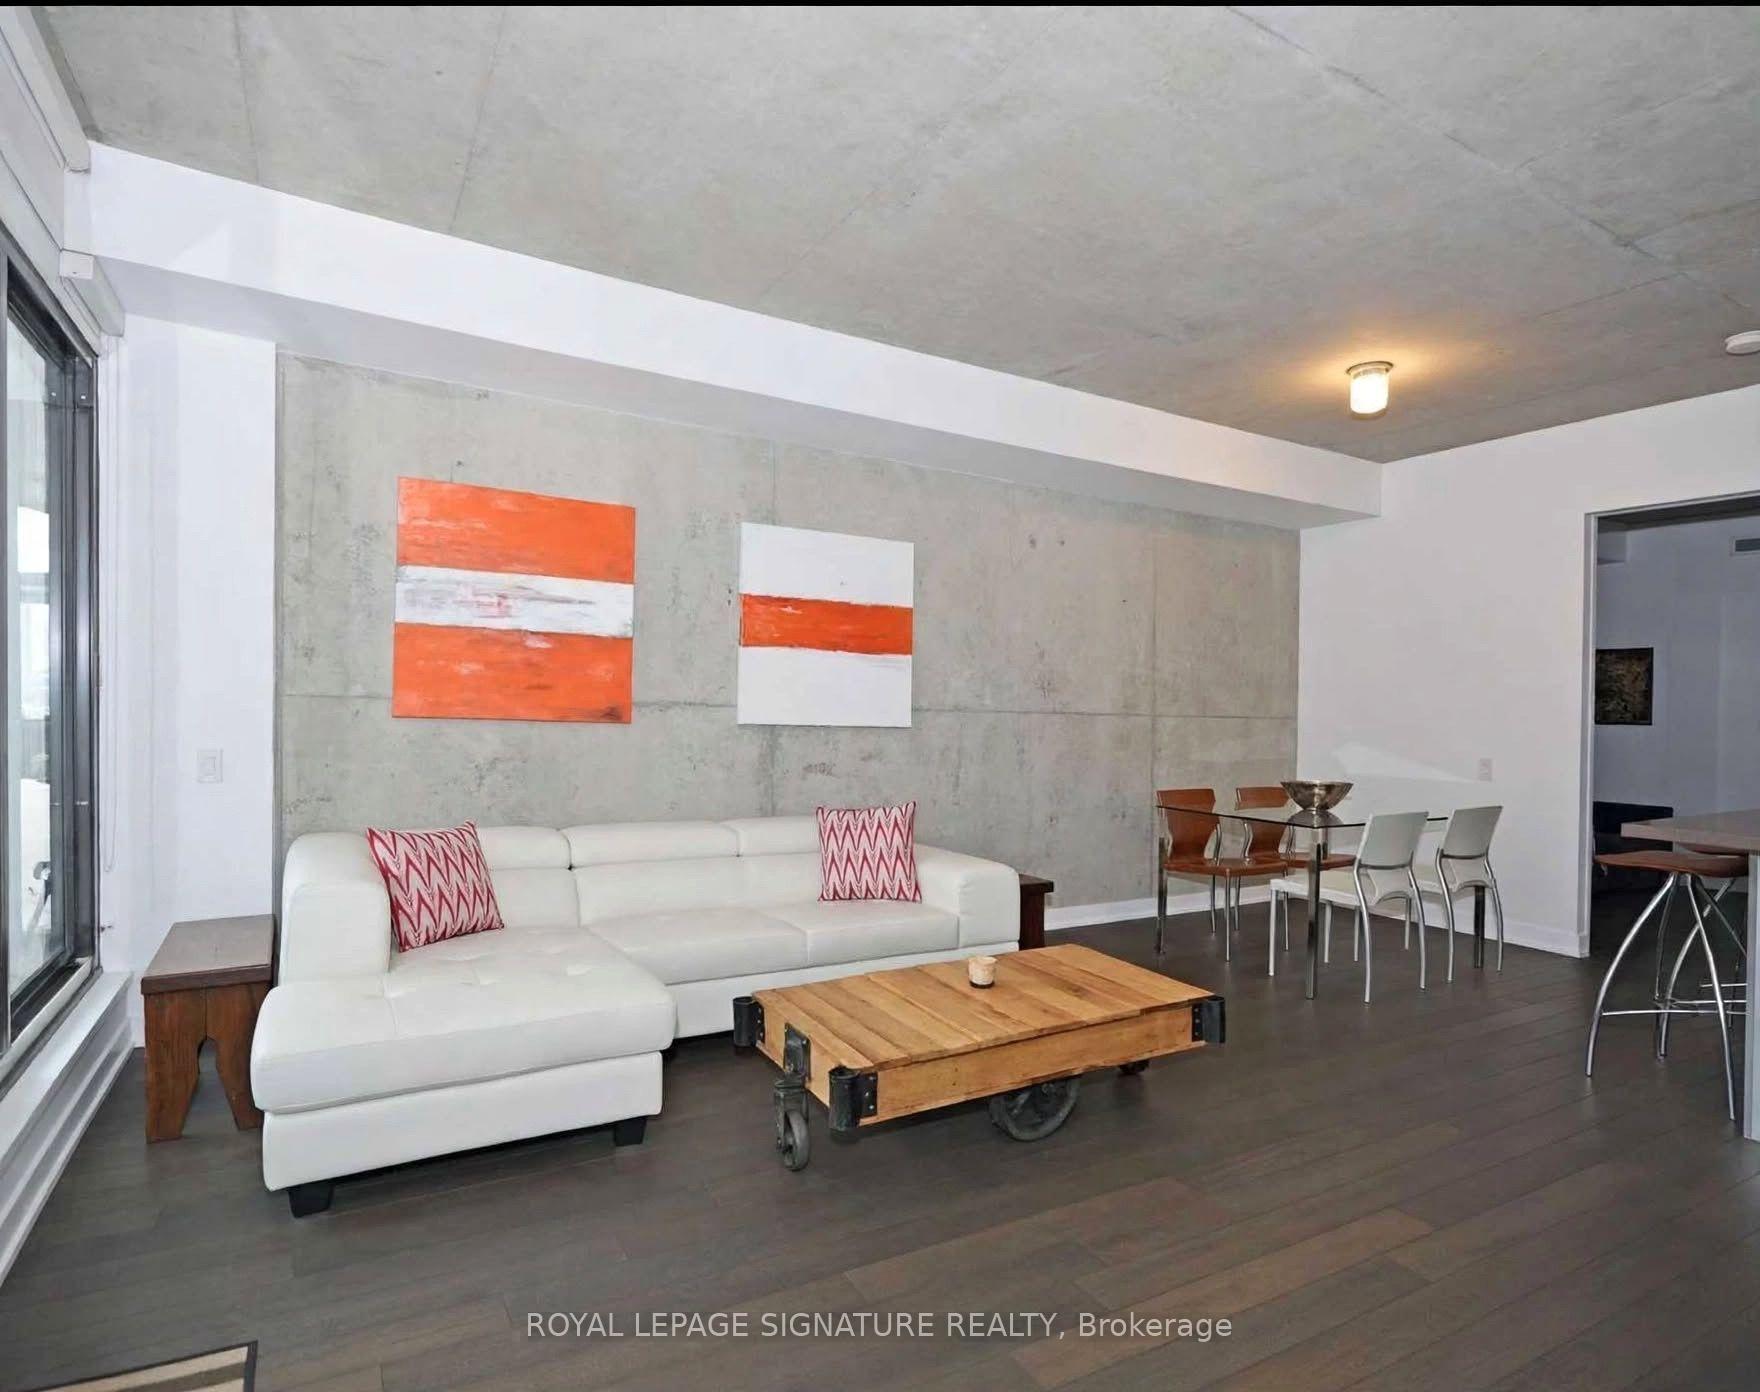
- Stylish suite with 9-foot ceilings and natural light.
- Split-bedroom layout for privacy and comfort.
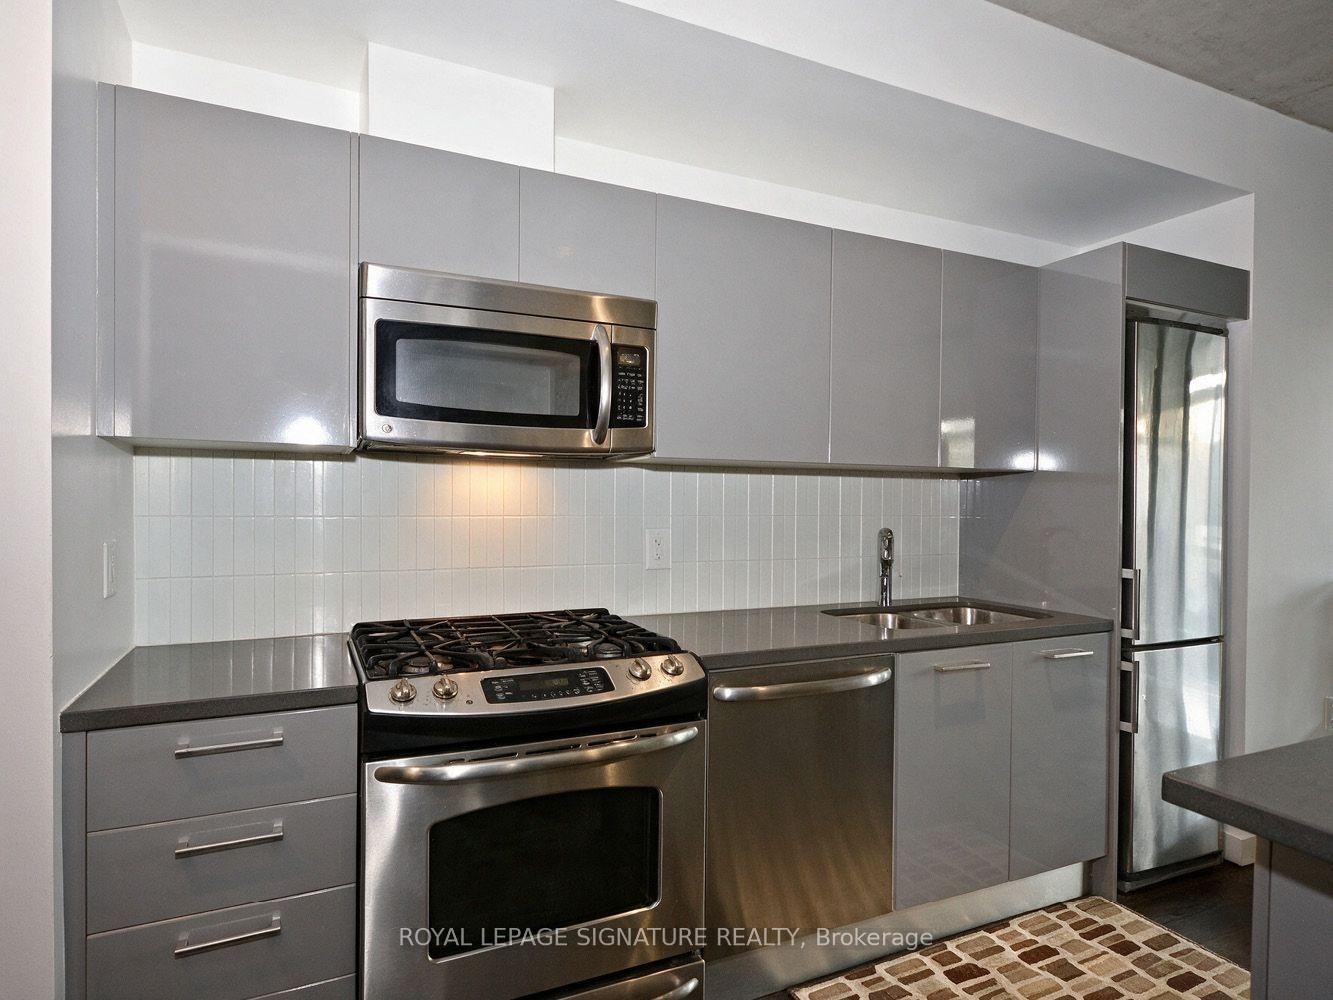
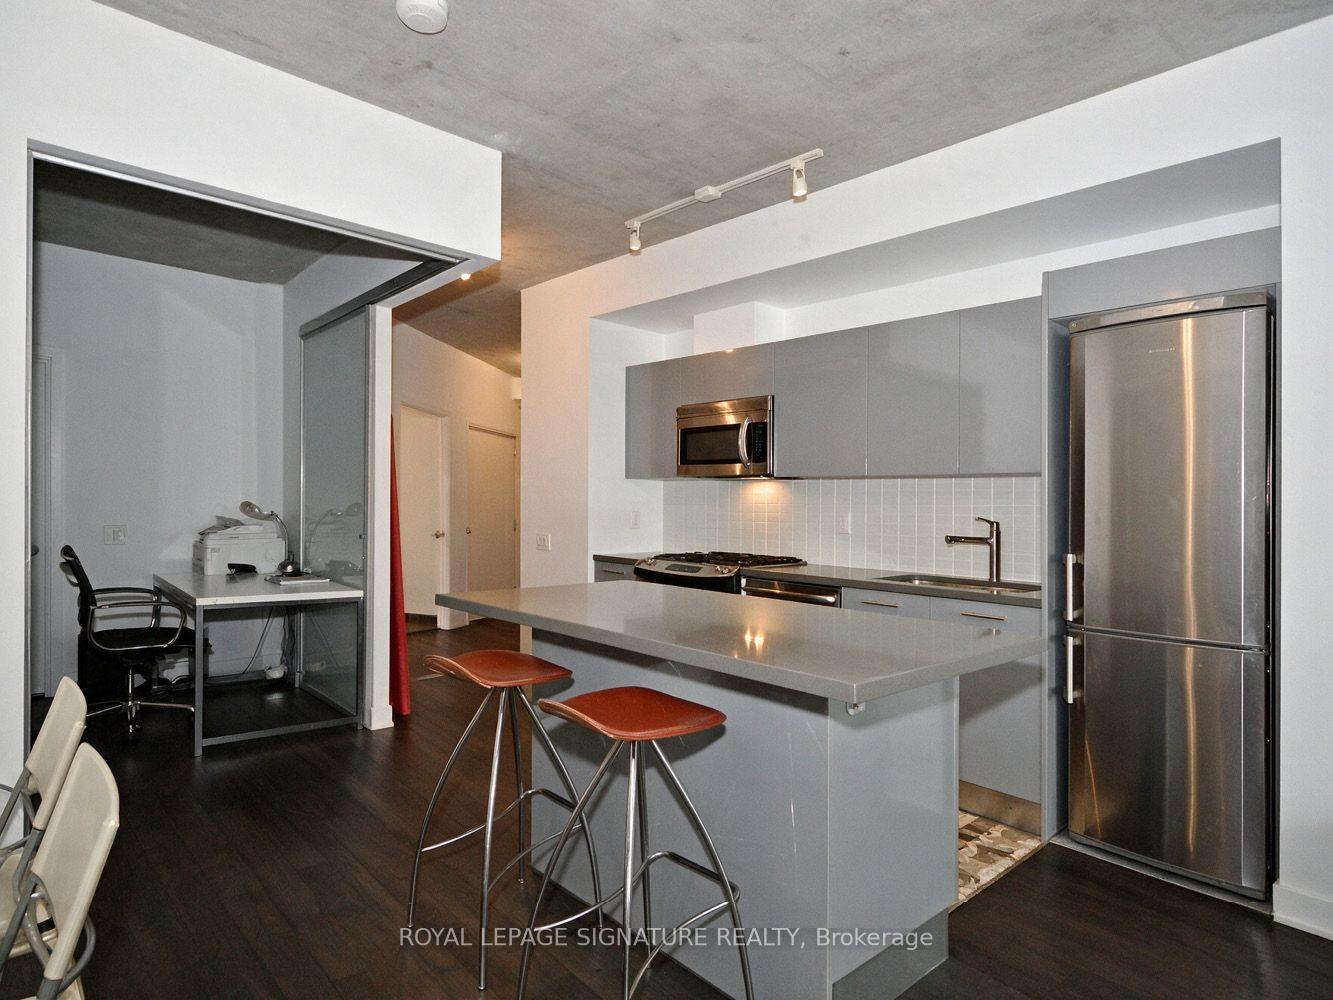
- Chef-inspired kitchen with stainless steel appliances.
- Spa-inspired ensuite with deep tub and separate shower.
- Close to cafes, restaurants, and public transit.
- Includes parking and storage locker for convenience.
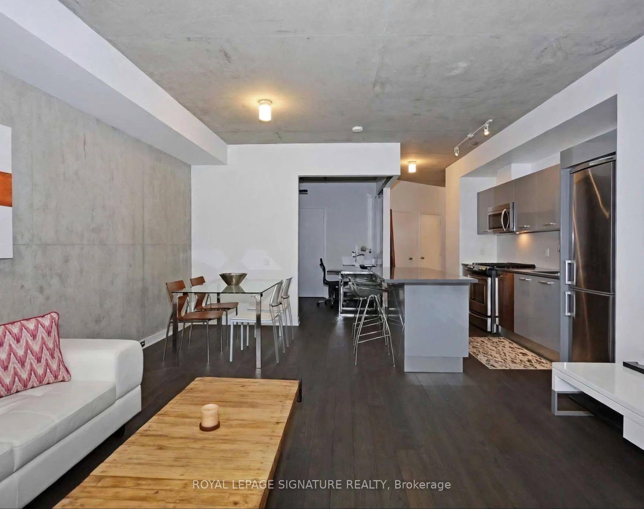
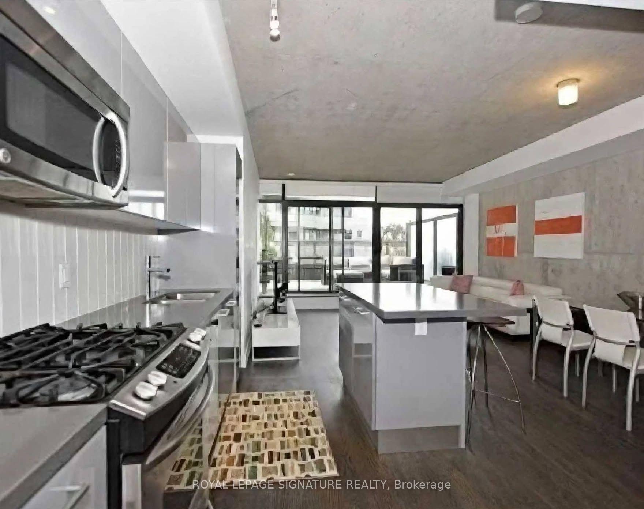
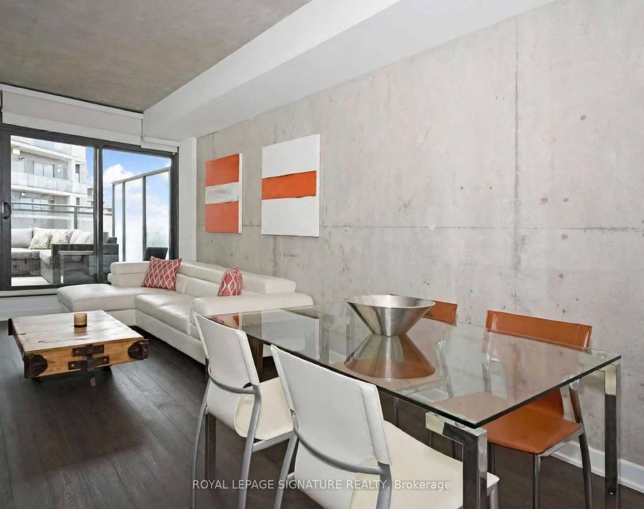
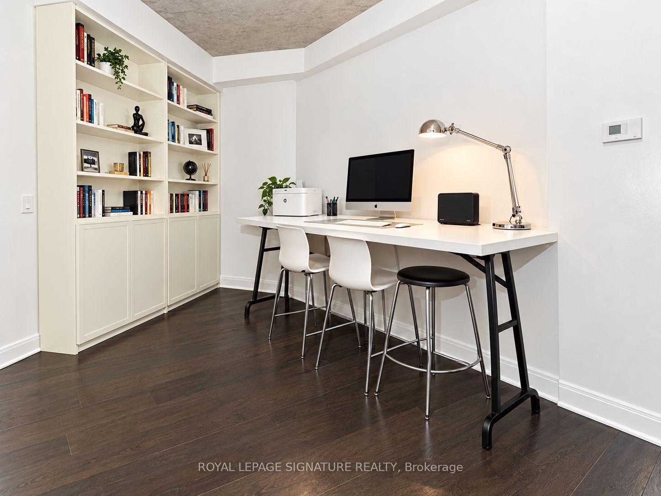
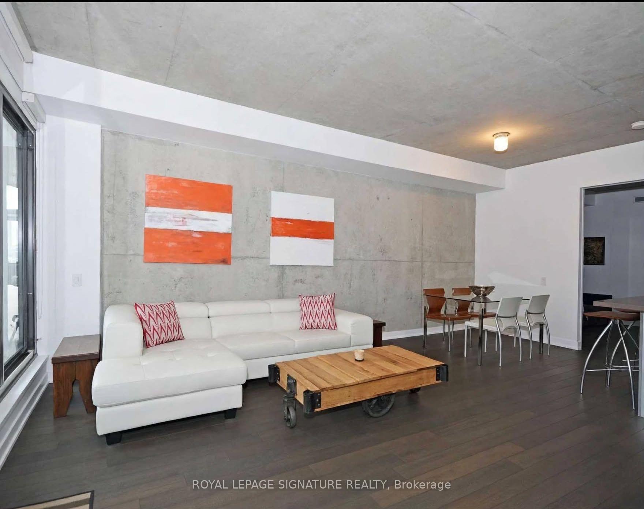
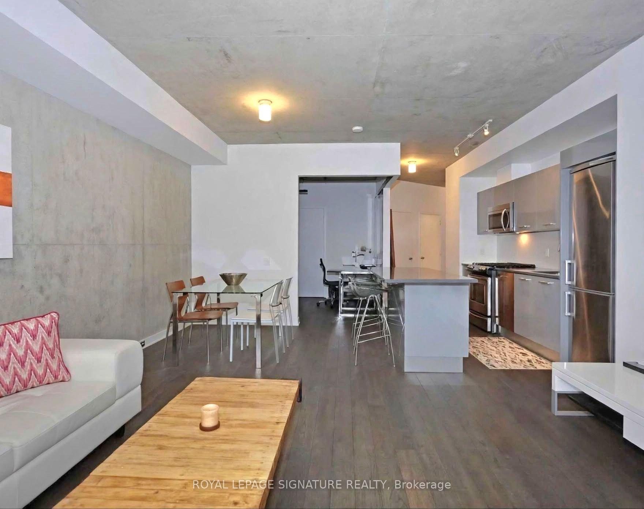
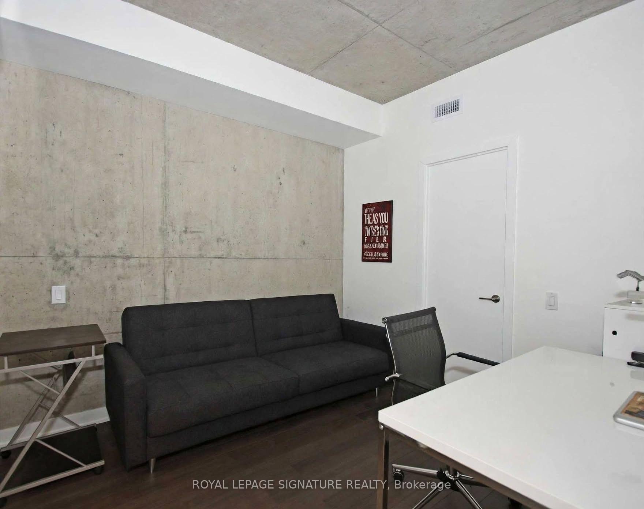
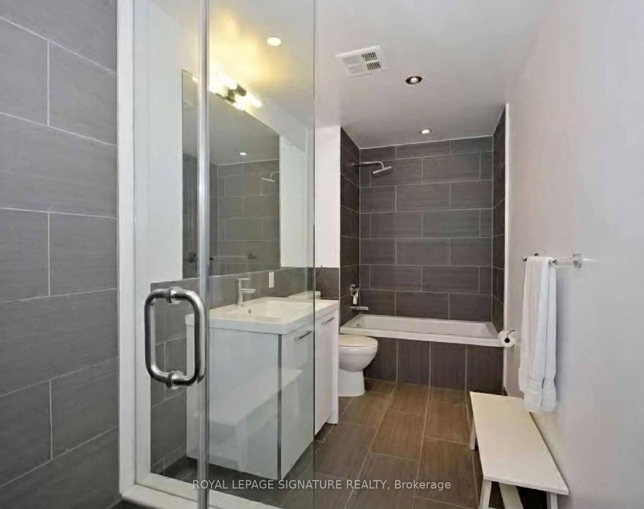
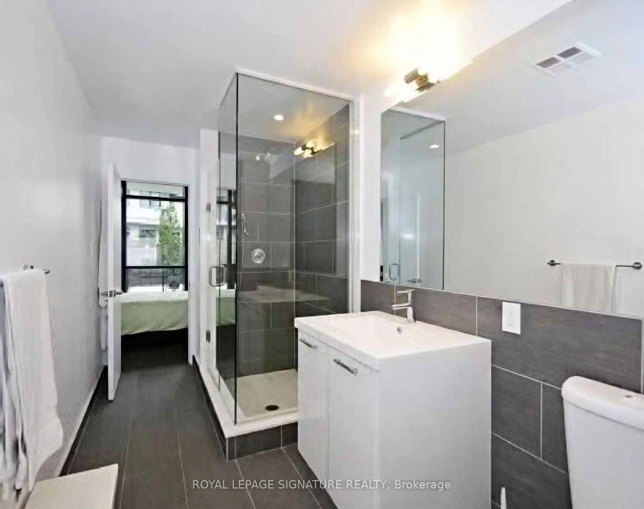
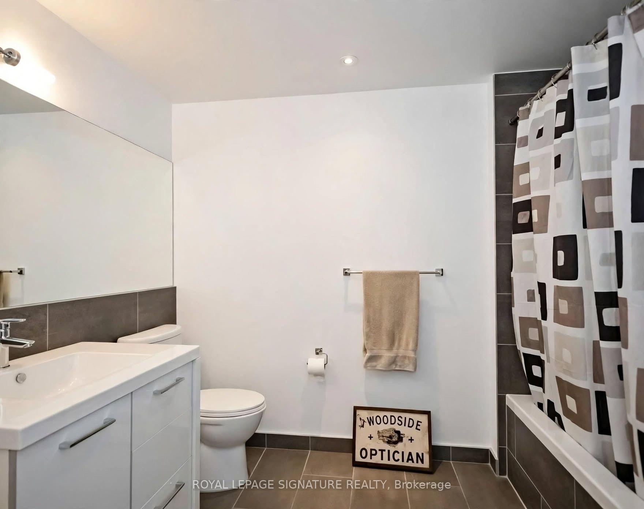
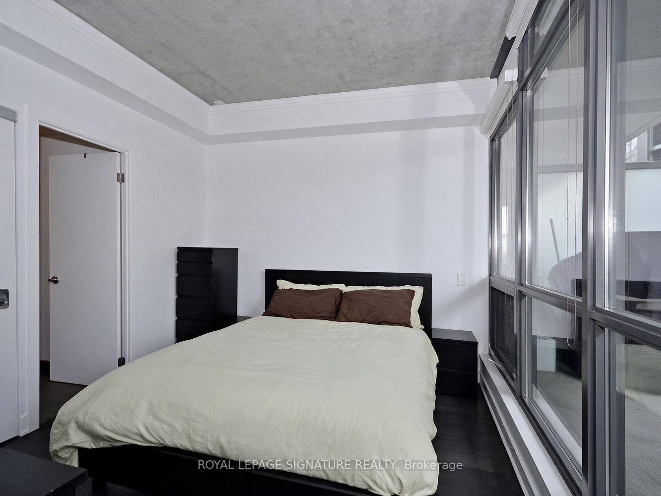
Leslieville Living, With a Terrace That Deserves Its Own Postal Code!Welcome to one of Leslieville's most sought-after condo buildings, where loft-style cool meets modern-day comfort-and yes, there's enough outdoor space to make your friends question why they ever bought a condo without a terrace. This stylish suite features 9-foot exposed concrete ceilings, rich brown engineered hardwood floors, and floor-to-ceiling windows that fill the suite with natural light. The split-bedroom layout gives everyone a little breathing room, whether you're hosting guests or simply enjoying some well-earned privacy. There is also a quaint open concept den perfect for the budding day trader. The spacious primary bedroom is your own little retreat, complete with a spa-inspired ensuite, separate glass shower, deep tub, and double closets. The second bedroom offers plenty of flexibility with a walk-in closet and room for guests, a home office, or whatever life throws your way. In addition there is a 4 piece guest bathroom! chef-inspired kitchen features stainless steel appliances, stone countertops, and a breakfast bar-perfect for morning coffee, wine with friends, or pretending you're on a cooking show when dinner is actually take out. The open-concept living and dining area creates an inviting space for entertaining and everyday living, but let's be honest...In addition to the Fantastic Living Space the other star of the show is the 395 sq. ft.Terrace. With a gas BBQ hookup and water line for gardening, this is outdoor living done properly. Think summer dinners, cocktails, morning coffee, BBQs, gardening, lounging-and plenty of room for the kind of entertaining that mysteriously turns "a few friends" into 20 people. And because condo life should still come with some practical perks, this suite includes parking and a locker. All this, and the best cafés, theatre, restaurants, art galleries, parks, fitness centers, grocery, public transit, and the DVP or Gardiner! Nothing Spared.
Key Facts & Features
Property Costs
- Annual Property Tax Amount
- $4,396
- Land Transfer Tax Fee
- $31,710
Condo/Maintenance Fee
- Maintenance Fee
- $820 /month
Included In Maintenance Fee
- Water Included
- Common Elements Included
- Building Insurance Included
- Parking Included
Rental Items
- Rental Equipment
- Heat Pump $39.44
- Basement Type
- None
Interior Features
- Pets Permitted
- Yes-with Restrictions
- Laundry Features
- Ensuite
- Interior Extras
- None
- Fireplace/Stove
- No
- Elevator
- No
Exterior Features
- Balcony
- Terrace
Building
- Building Type
- Condo Apartment
- Building Style
- Apartment
- Condo Corp Number
- 2236
Construction
- Exposure
- North East
- Exterior Finish
- Brick, Concrete
- Special Designation
- Unknown
Inclusions
- Inclusions
- Fridge, Stove, Dishwasher, Washer/Dryer, Elf's, Window Coverings, BBQ.
Exclusions
- Exclusions
- Tenant Belongings. Outdoor Patio Furniture.
Parking & Garages
- Garage Type
- Underground
- Garage Spaces
- 1
- Parking Type
- Owned
- Parking Spaces
- 1
- Total Garage And Parking Spaces
- 1
Lockers
- Locker Type
- Owned
Heating & Cooling
- Heat Source
- Gas
- Heat Type
- Heat Pump
- Air Conditioning
- Central Air
- Bedrooms
- 2
- Washrooms
- 2
- Kitchens
- 1
Room sizes
- Bedroom 2—Flat level, Walk-In Closet(s), Sliding Doors, Hardwood Floor
- Living Room—Flat level, Window Floor to Ceiling, Overlook Patio, Hardwood Floor
- Dining Room—Flat level, Overlooks Living, Open Concept, Hardwood Floor
- Kitchen—Flat level, Breakfast Bar, Combined w/Dining, Open Concept
- Den—Flat level, Hardwood Floor, Open Concept
- Primary Bedroom—Flat level, 5 Pc Ensuite, Double Closet, Hardwood Floor
Washrooms
- 5-piece, Flat
- 4-piece, Flat
- Municipality
- Toronto
- Neighbourhood
- South Riverdale
- Main cross streets
- Carlaw and Dundas
- Directions
- South of Dundas. Entrance East Side of Carlaw
- MLS® number
- E13827984
- Data source
- Toronto Regional Real Estate Board
- Listed on
- 2026-09-24
- Updated on
- 2026-09-25
- Days on market
- 23 days
- Possession date
- 2026-11-17
- Possession type
- 60-89 days
- Co-op commission
- 2.5% + HST
- Seller
- Listed by
- ROYAL LEPAGE SIGNATURE REALTY
Home Market Value
Current home valuation for Unit 310, 319 Carlaw Avenue, Toronto, South Riverdale, Toronto, ON. Listed for $969,000
HOMEH Estimate
$896,631
Estimated Sales Range
$760,590 - $1,099,661
HOMEH Estimate for Unit 310, 319 Carlaw Avenue, Toronto, South Riverdale
Calculated with a real agent's CMA method — 45+ years of experience, codified. Not an AI guess.
For the owner
Is this your home? Track its value.
Get this home's HOMEH Estimate by email once a month, with how many homes are for sale around you.
Mortgage Payment Calculator
Compare up to 4 down payment scenarios
5% on first $500K + 10% on $469,000 over $500K
$71,900
| Scenario 1 | Scenario 2 | Scenario 3 | Scenario 4 | |
|---|---|---|---|---|
−Down payment | % $ | % $ | % $ | % $ |
+CMHC insurance | $35,853 | $27,035 | $23,062 | $0 |
=Total mortgage | $932,178 | $899,135 | $846,712 | $775,200 |
Amortization | ||||
Mortgage rate | % | % | % | % |
| Payment frequency | ||||
=Mortgage payment | $4,551monthly | $4,390monthly | $4,134monthly | $3,785monthly |
Land Transfer Tax
$15,855
$15,855
$31,710
Around this home
Data provided by OpenStreetMap & Fraser Institute School Rankings
Ask HOMEH
New!Hi there!
👋Text or call (416) 301-9001
Recommended for you
Based on homes you've looked at.
No recommended properties found.
Nearby similar homes
No nearby properties found.
More real estate resources
Other homes nearby
Explore this area
Nearby neighbourhoods
No nearby listings available.