
32 Ashdale Avenue
Toronto (Greenwood-Coxwell), ON M4L 2Y7
- 3+1Bedrooms
- 3Bathrooms
- 0Parking
- 1500–2000Sq Ft
- $5,847Tax
- 19×90 ftLot Size
 Free EstimateSee Free Estimate Report

Sale & Price History for 32 Ashdale Avenue, Toronto, Greenwood-Coxwell
| Start Date | End Date | Price | Event | MLS# |
|---|---|---|---|---|
| No listing history available | ||||
Real estate boards require you to or to see the full details of this property.
*Sold prices and complete sale & price history are regulated data. Under the Trust in Real Estate Services Act, 2002 (TRESA) and the rules of the Real Estate Council of Ontario (RECO), and pursuant to the Multiple Listing Service® rules of the Canadian Real Estate Association (CREA) and the Toronto Regional Real Estate Board (TRREB), this information may be shown only to registered users who have agreed to the applicable terms of use (a Virtual Office Website, or "VOW," arrangement). HOMEH Inc., Brokerage therefore provides it to signed-in members only. Creating an account is free and takes under a minute.
About 32 Ashdale Avenue, Toronto, Greenwood-Coxwell
Summarized Description
- Turnkey triplex in desirable Leslieville location.
- Three fully self-contained units for versatile use.
- High ceilings and large windows enhance natural light.
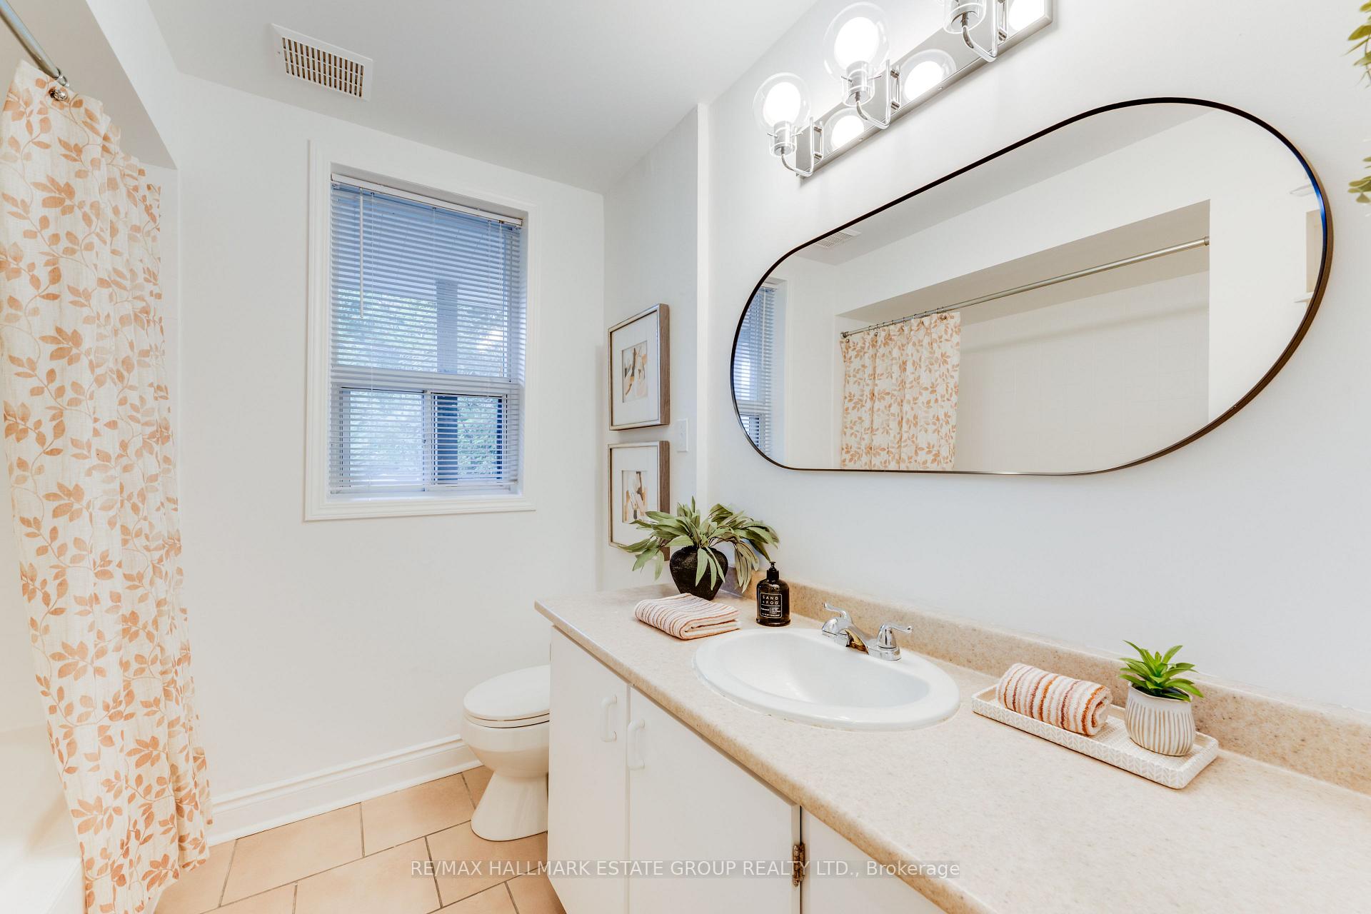
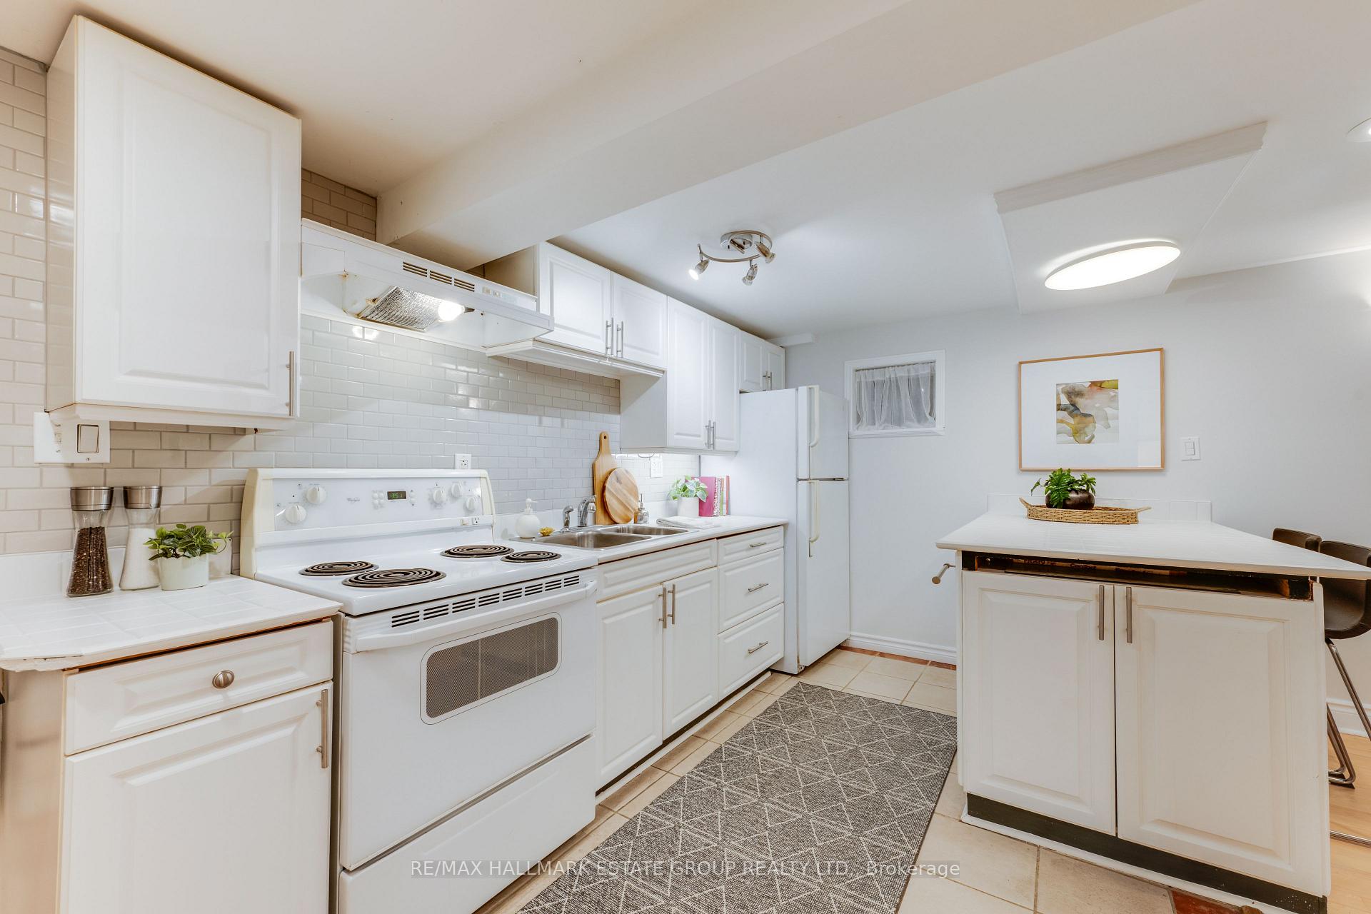
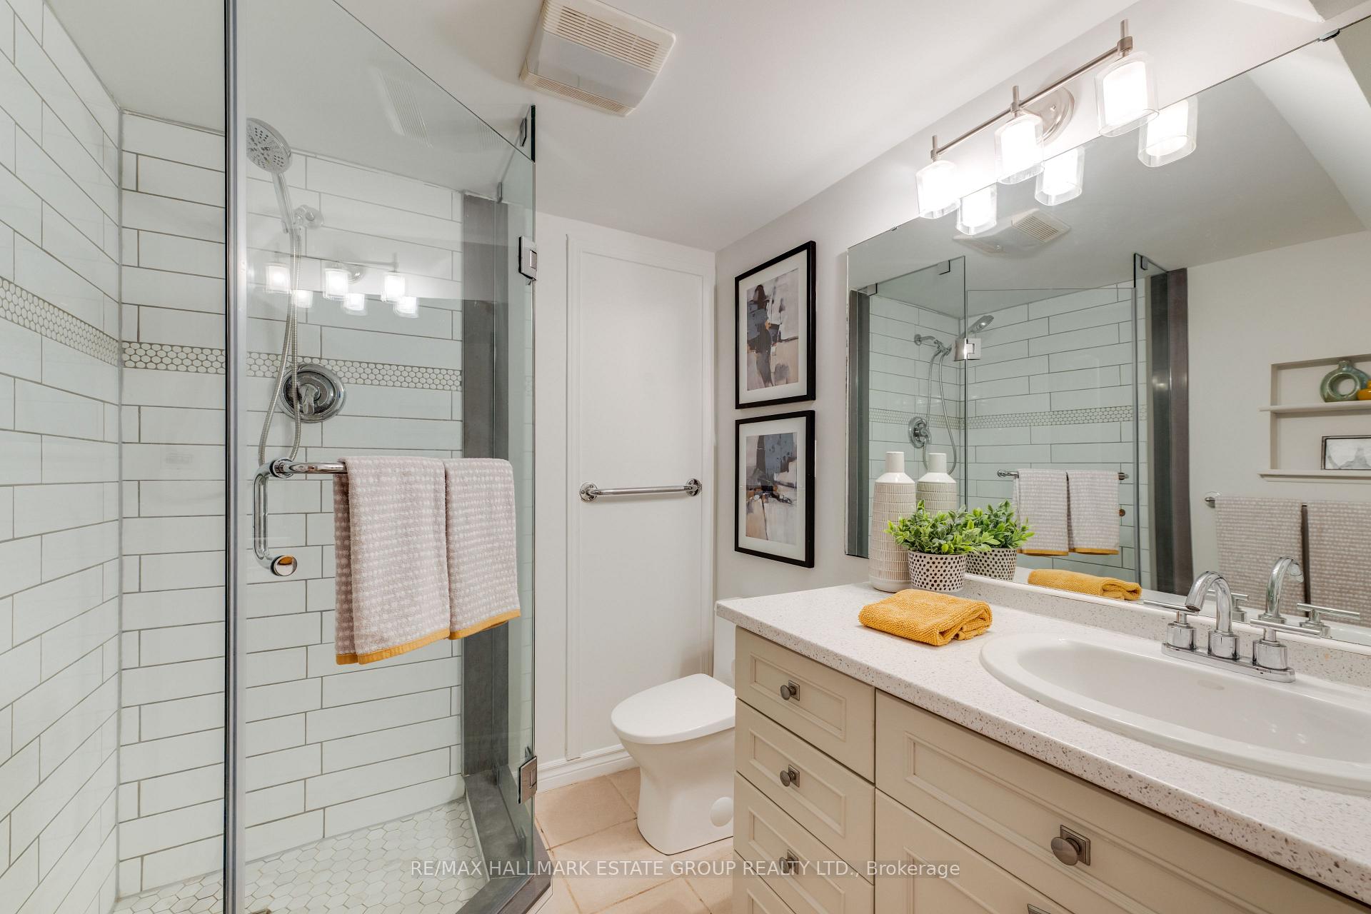
- Updated kitchens and bathrooms throughout the property.
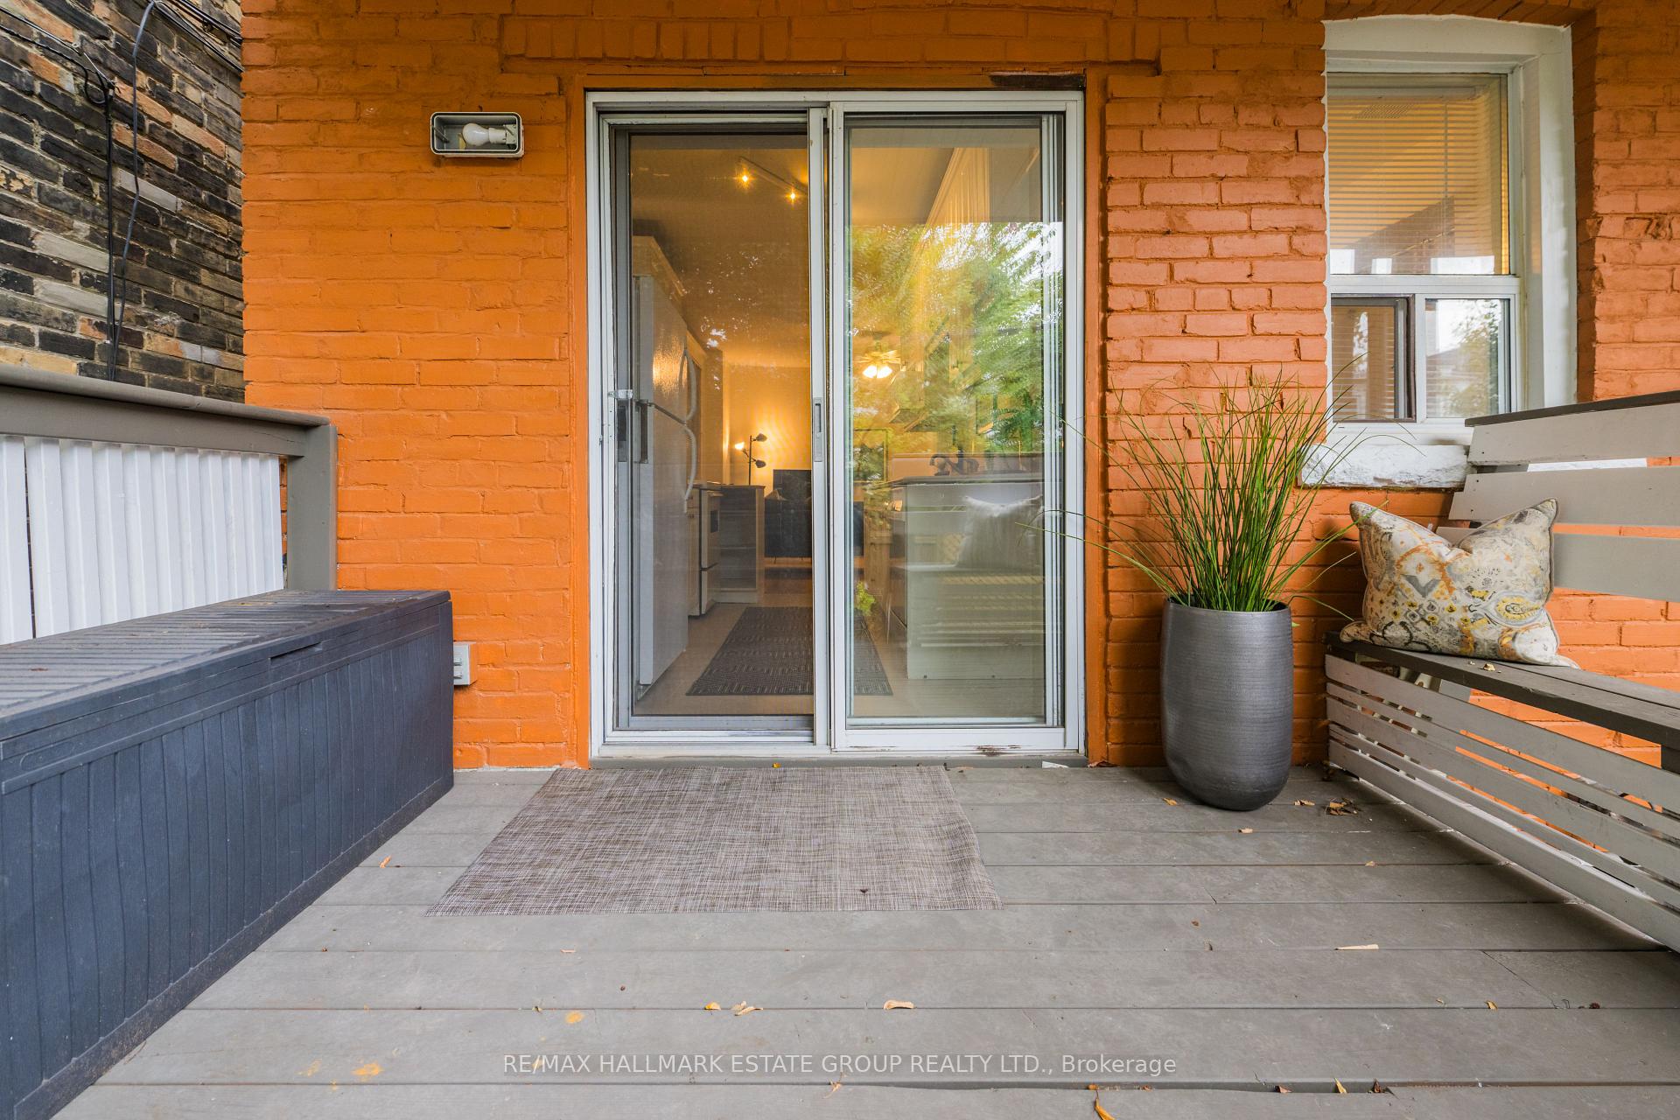
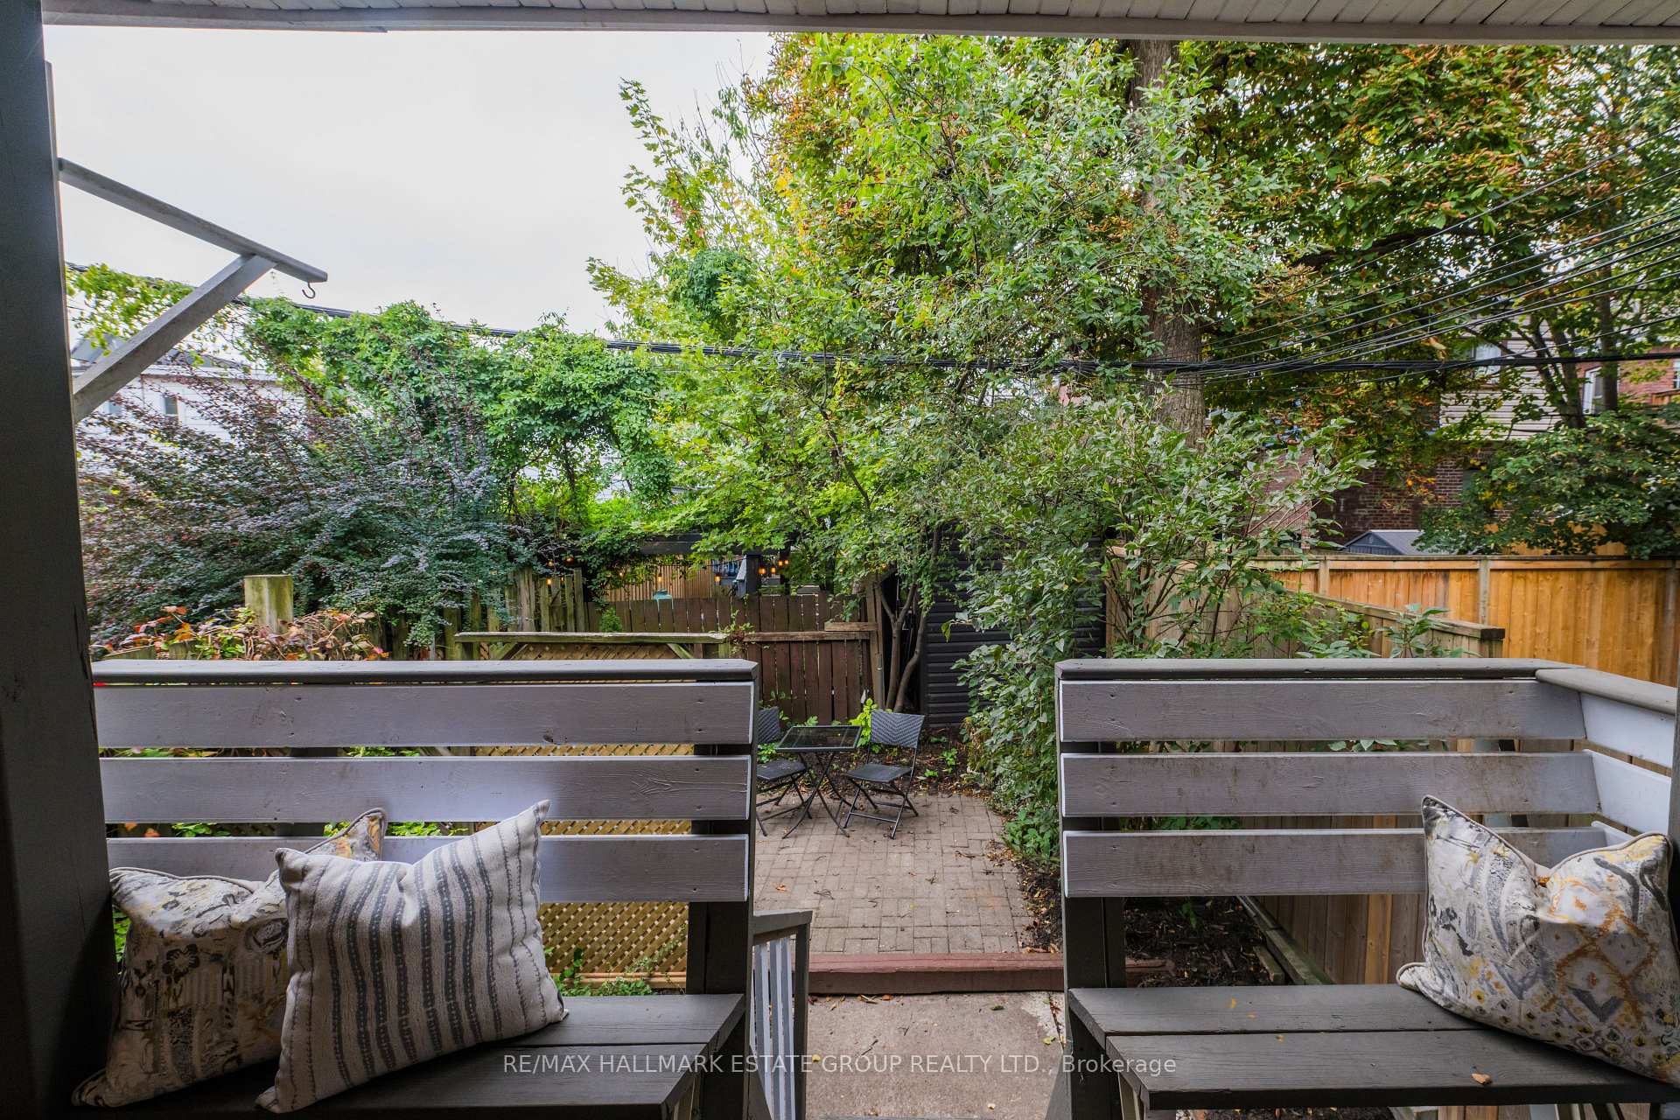
- Private balconies and outdoor spaces for relaxation.
- Solid construction with separate hydro meters for each unit.
- Close to transit, parks, and vibrant community amenities.
- Ideal for investors or co-ownership opportunities.
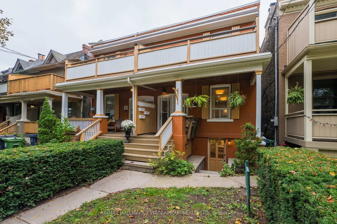
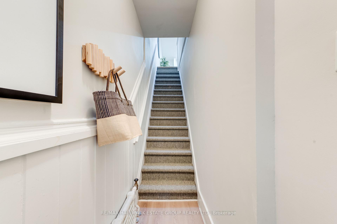
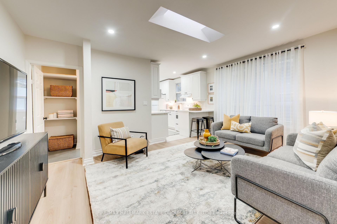
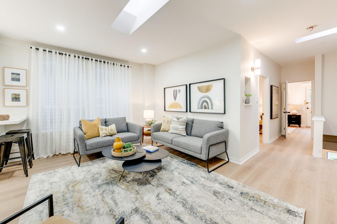
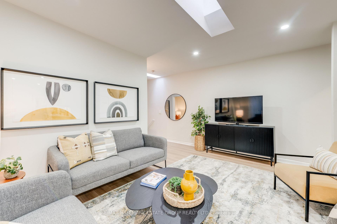
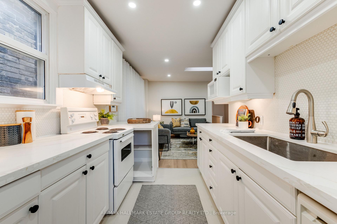
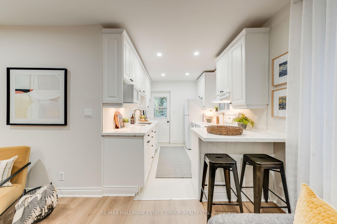
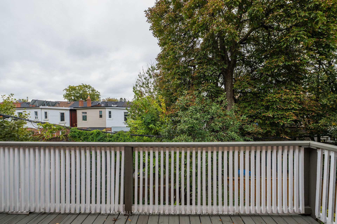
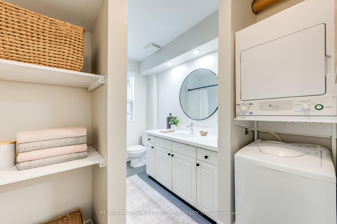
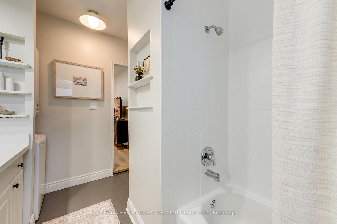
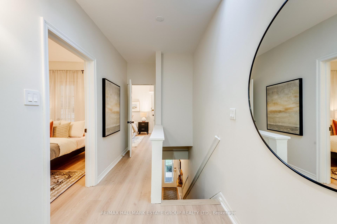
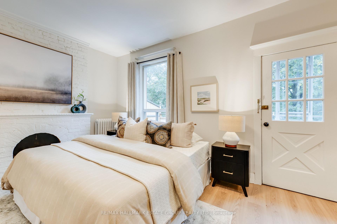
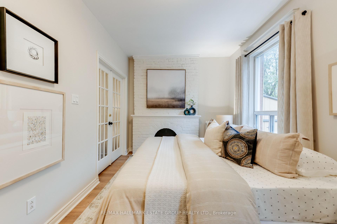
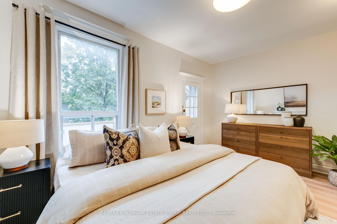
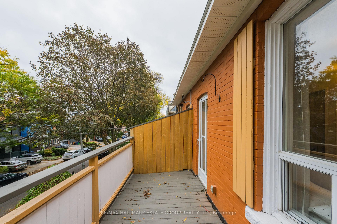
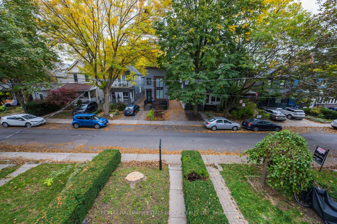
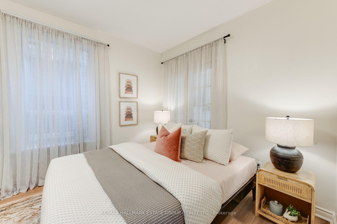
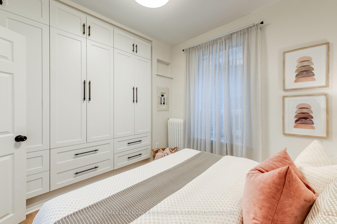
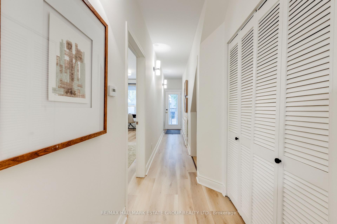
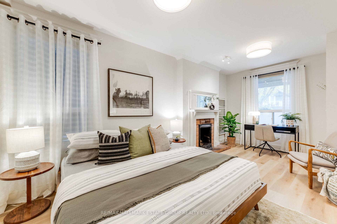
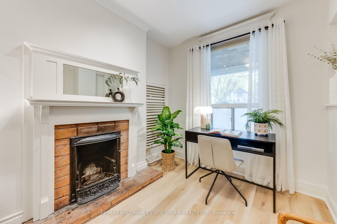
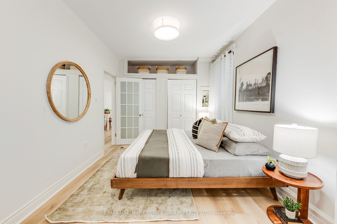
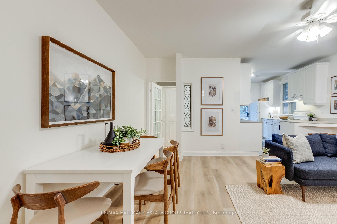
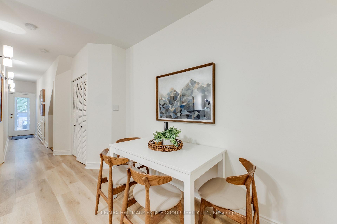
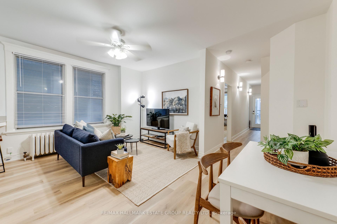
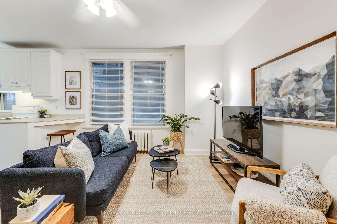
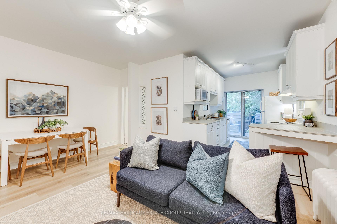
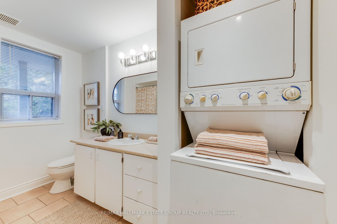
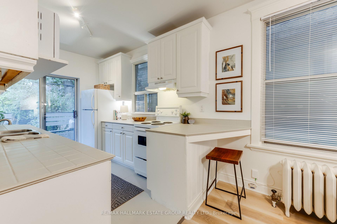
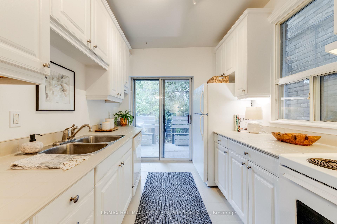
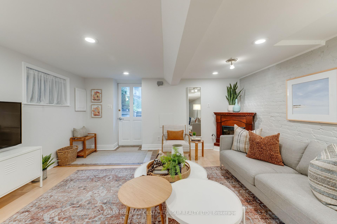
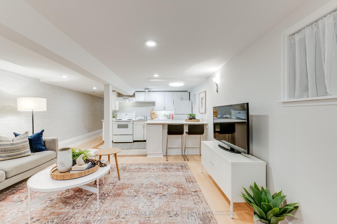
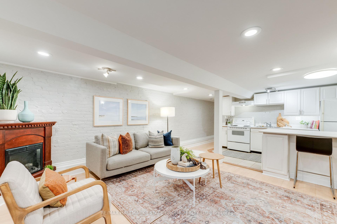
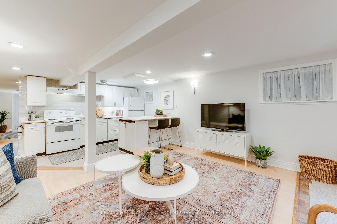
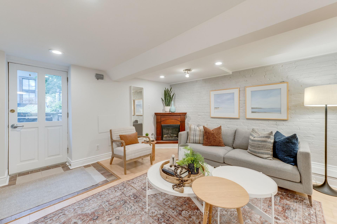
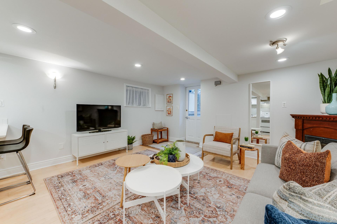
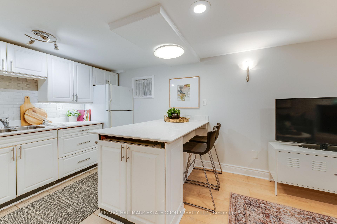
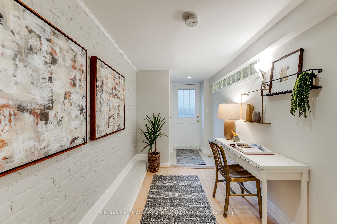
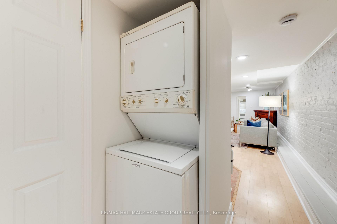
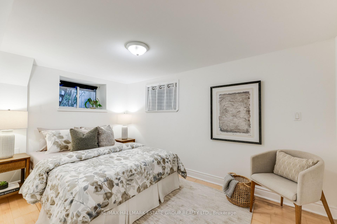
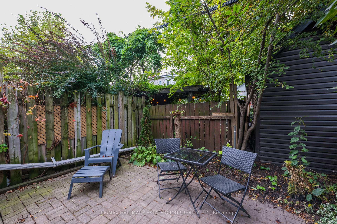
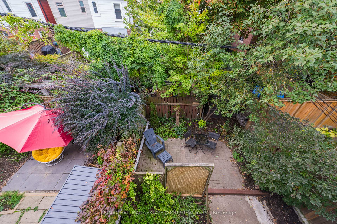
Welcome to "Cashdale"! PRIME LESLIEVILLE UPDATED, WIDE PURPOSE-BUILT THREE FULLY SELF-CONTAINED TURNKEY UNITS! This home offers exceptional versatility for end-users, co-ownership, or investors seeking a turnkey income property in one of Toronto's most coveted neighbourhoods.Each suite features high ceilings, updated kitchens and bathrooms, open-concept layouts, ensuite laundry, quality laminate flooring and great natural light. Front and back porches plus private balconies create airy outdoor escapes with treed views. Natural light flows through the upper unit's two skylights. The impressive basement unit is a standout: high ceilings, large windows, open-concept living, and two separate exits-a rare combination that makes it feel anything but "lower level." Solid double-brick construction up to the main floor and separate hydro meters for each unit add to the property's long-term value and functionality. The shared wall is well-insulated and sound-proofed, per seller. Outside, a sunny west-facing backyard offers a peaceful, enclosed green space-perfect for tenants, shared enjoyment, or future garden dreams. All of this on a beautiful stretch of the Avenue, lined with mature trees and steps to transit, Queen Street, and a short walk to Ashbridges Bay Park, the Boardwalk, and Woodbine Park's summer concerts and festivals. Minutes to waterfront bike paths, downtown, the DVP, and the Gardiner. Located in the Duke of Connaught Jr & Sr / Monarch Park CI school district. A rare Leslieville opportunity-flexible, upgraded, and ready to go.
Key Facts & Features
Property Costs
- Annual Property Tax Amount
- $5,847
- Land Transfer Tax Fee
- $40,910
- Basement Type
- Finished with Walk-Out, Apartment
Interior Features
- Interior Extras
- None
- Fireplace/Stove
- Yes
- Elevator
- No
Exterior Features
- Pool
- None
- Property Features
- Beach, Lake/Pond, Park, Public Transit, School, Hospital
Building
- Building Type
- Multiplex
- Building Style
- 2-Storey
Construction
- Exterior Finish
- Brick
- Roof
- Membrane
- Foundation Details
- Brick
- Special Designation
- Unknown
Lot
- Lot Front
- 18.83 ft
- Lot Depth
- 90.00 ft
Inclusions
- Inclusions
- Fridge x3, stove x3, dishwasher x2, washer x3 & dryer x3. All ELF's. Boiler & HWT
Exclusions
- Exclusions
- All floating shelves & all curtains. Dining rm light fixture. Entryway mounted wall hooks. Powder rm & 2nd fl bathroom mirrors
Parking & Garages
- Garage Type
- None
- Garage Spaces
- 0
- Parking Spaces
- 0
- Total Garage And Parking Spaces
- 0
Heating & Cooling
- Heat Source
- Gas
- Heat Type
- Radiant
- Air Conditioning
- None
- Water
- Municipal
- Sewers
- Sewer
- Bedrooms
- 3 + 1
- Washrooms
- 3
- Kitchens
- 3
Room sizes
- Kitchen—Second level, W/O To Balcony, Large Window, Breakfast Bar
- Living Room—Second level, 4 Pc Bath, Large Window, Combined w/Kitchen
- Bedroom 2—Second level, B/I Closet, Large Window, Laminate
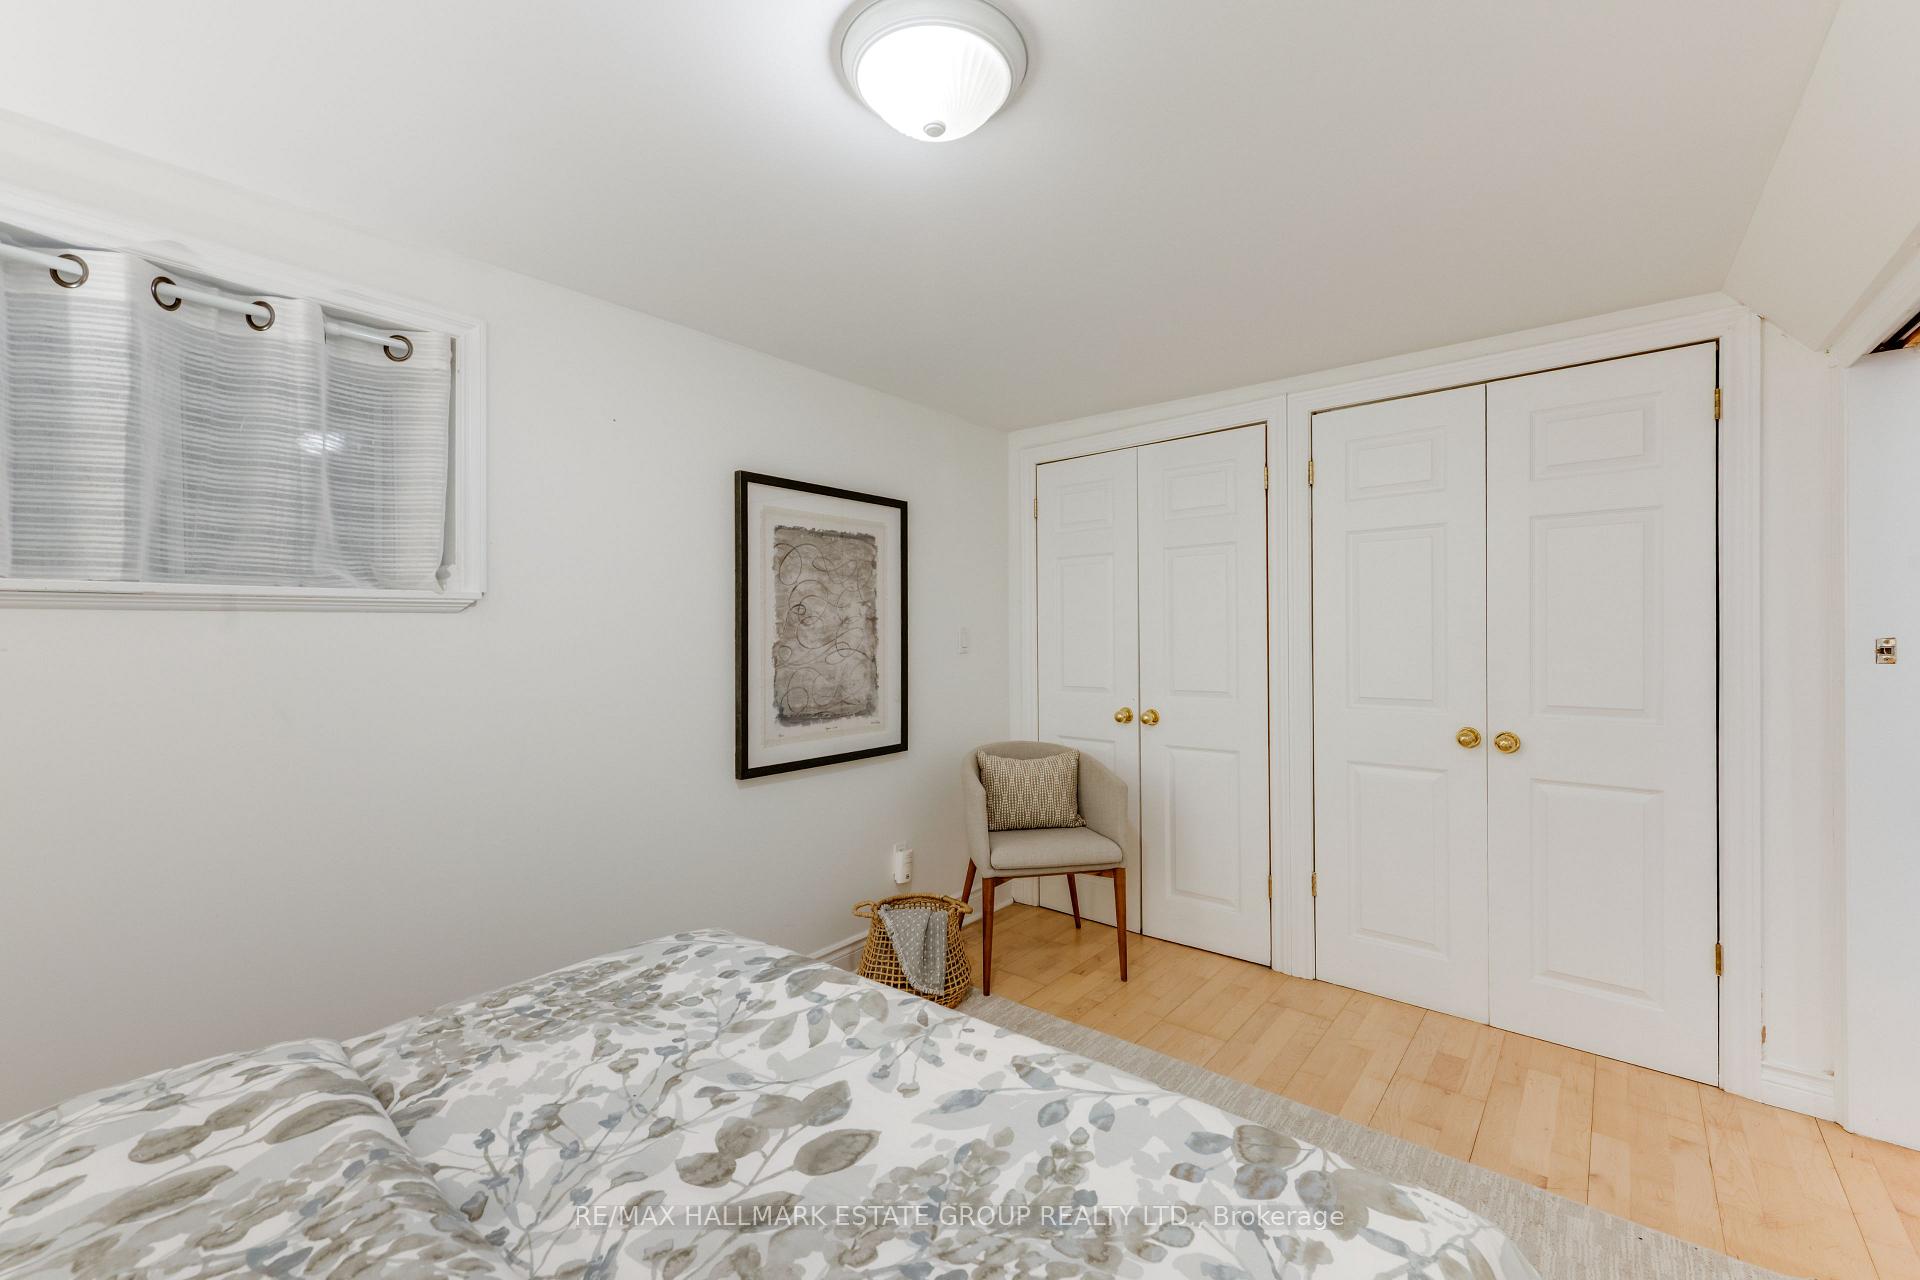
- Bedroom—Basement level, Double Closet, Above Grade Window, Pocket Doors
- Living Room—Basement level, 3 Pc Bath, Fireplace, Pot Lights
- Primary Bedroom—Second level, W/O To Balcony, Fireplace, Large Window
- Bedroom—Main level, Double Closet, Fireplace, Large Window
- Living Room—Main level, Large Window, Ceiling Fan(s), Combined w/Dining
- Kitchen—Basement level, Breakfast Bar, Combined w/Living, Above Grade Window
- Dining Room—Main level, 4 Pc Bath, Combined w/Living, Laminate
- Kitchen—Main level, W/O To Deck, Large Window, Track Lighting
Washrooms
- 4-piece, Main
- 4-piece, Second
- 3-piece, Basement
- Municipality
- Toronto
- Neighbourhood
- Greenwood-Coxwell
- Main cross streets
- Queen & Coxwell
- Directions
- S of Dundas
- MLS® number
- E14086124
- Data source
- Toronto Regional Real Estate Board
- Listed on
- 2026-10-16
- Updated on
- 2026-10-16
- Days on market
- 2 days
- Possession type
- 30-59 days
- Co-op commission
- 2.5% + HST
- Seller
- Listed by
- RE/MAX HALLMARK ESTATE GROUP REALTY LTD.
Home Market Value
Current home valuation for 32 Ashdale Avenue, Toronto, Greenwood-Coxwell, Toronto, ON. Listed for $1,199,000
HOMEH Estimate
—
Estimated Sales Range
—
HOMEH Estimate for 32 Ashdale Avenue, Toronto, Greenwood-Coxwell
Calculated with a real agent's CMA method — 45+ years of experience, codified. Not an AI guess.
For the owner
Is this your home? Track its value.
Get this home's HOMEH Estimate by email once a month, with how many homes are for sale around you.
Mortgage Payment Calculator
Compare up to 4 down payment scenarios
5% on first $500K + 10% on $699,000 over $500K
$94,900
| Scenario 1 | Scenario 2 | Scenario 3 | Scenario 4 | |
|---|---|---|---|---|
−Down payment | % $ | % $ | % $ | % $ |
+CMHC insurance | $44,123 | $33,452 | $28,536 | $0 |
=Total mortgage | $1,147,203 | $1,112,552 | $1,047,686 | $959,200 |
Amortization | ||||
Mortgage rate | % | % | % | % |
| Payment frequency | ||||
=Mortgage payment | $5,601monthly | $5,432monthly | $5,115monthly | $4,683monthly |
Land Transfer Tax
$20,455
$20,455
$40,910
Around this home
Data provided by OpenStreetMap & Fraser Institute School Rankings
Ask HOMEH
New!Hi there!
👋Text or call (416) 301-9001
Recommended for you
Based on homes you've looked at.
No recommended properties found.
Nearby similar homes
No nearby properties found.
More real estate resources
Other homes nearby
Explore this area
Nearby neighbourhoods
No nearby listings available.