
Unit 301, 32 Camden Street
Toronto (Waterfront Communities), ON M5V 0G4
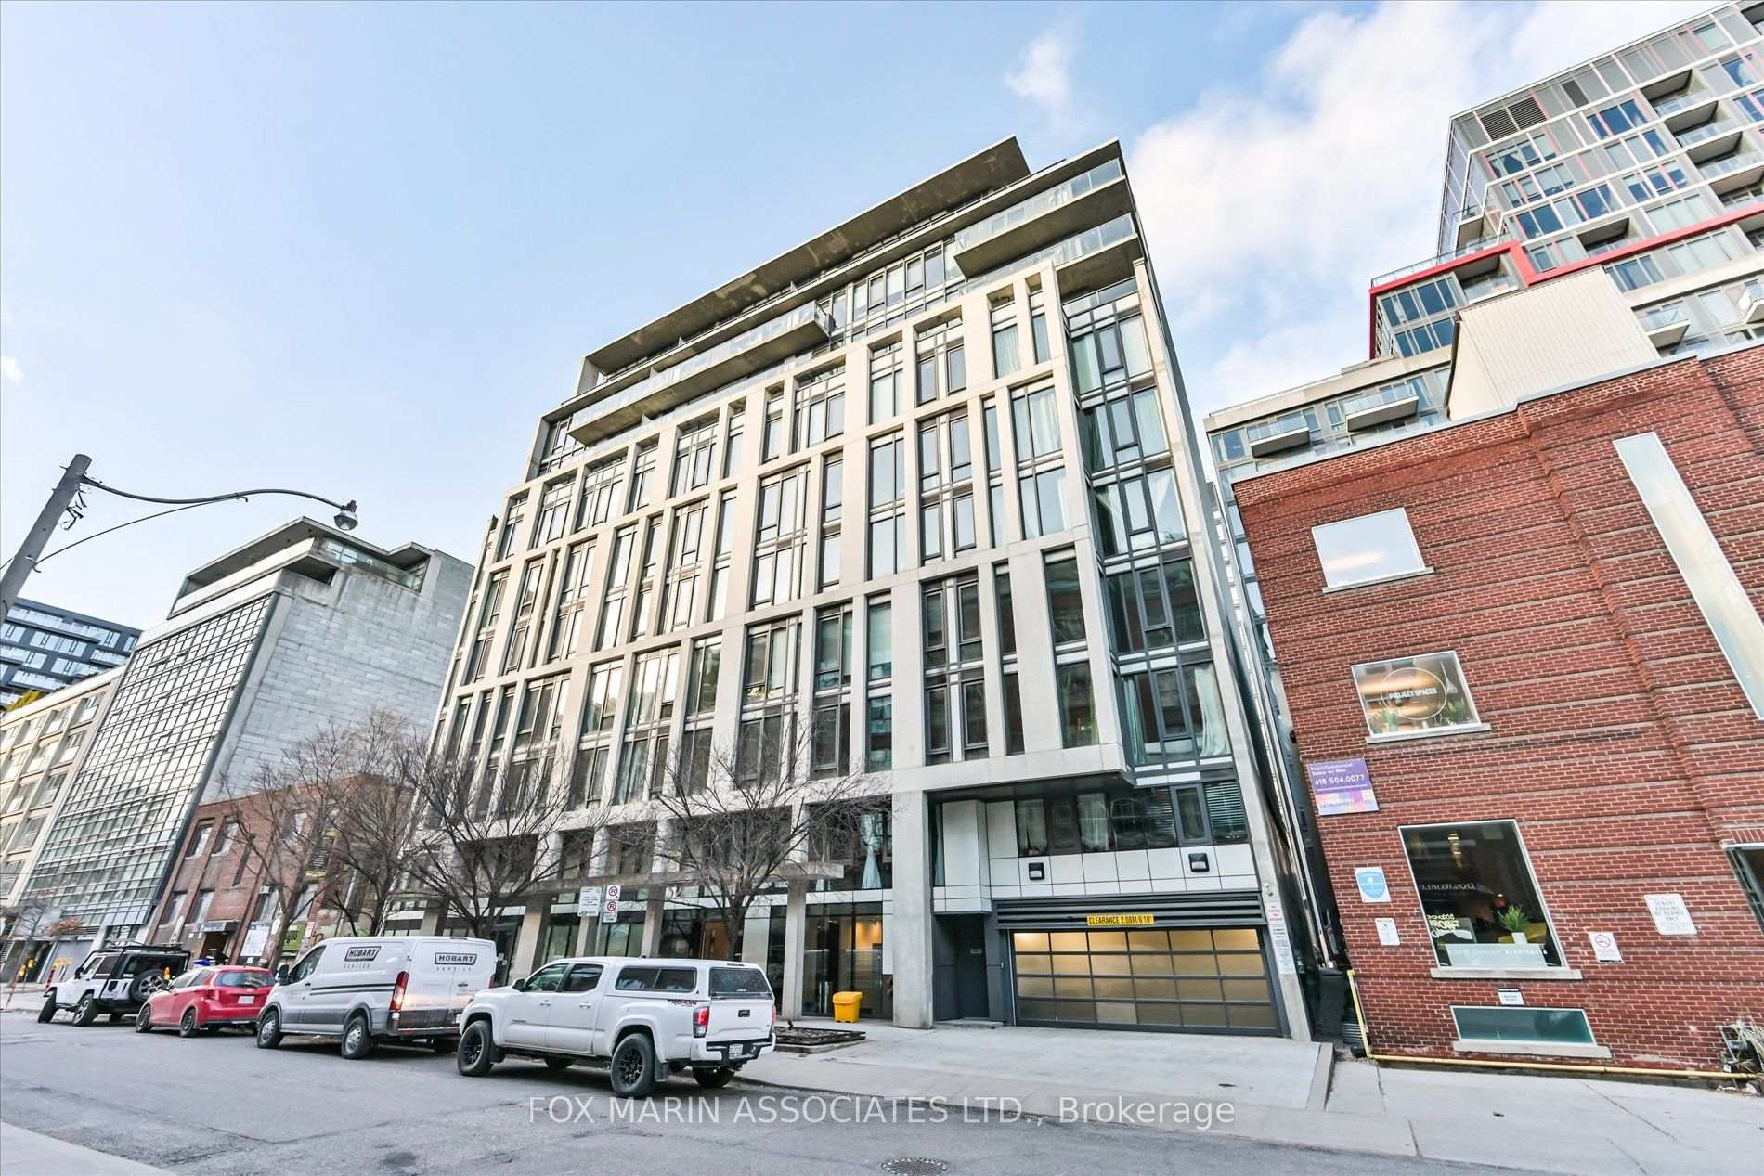
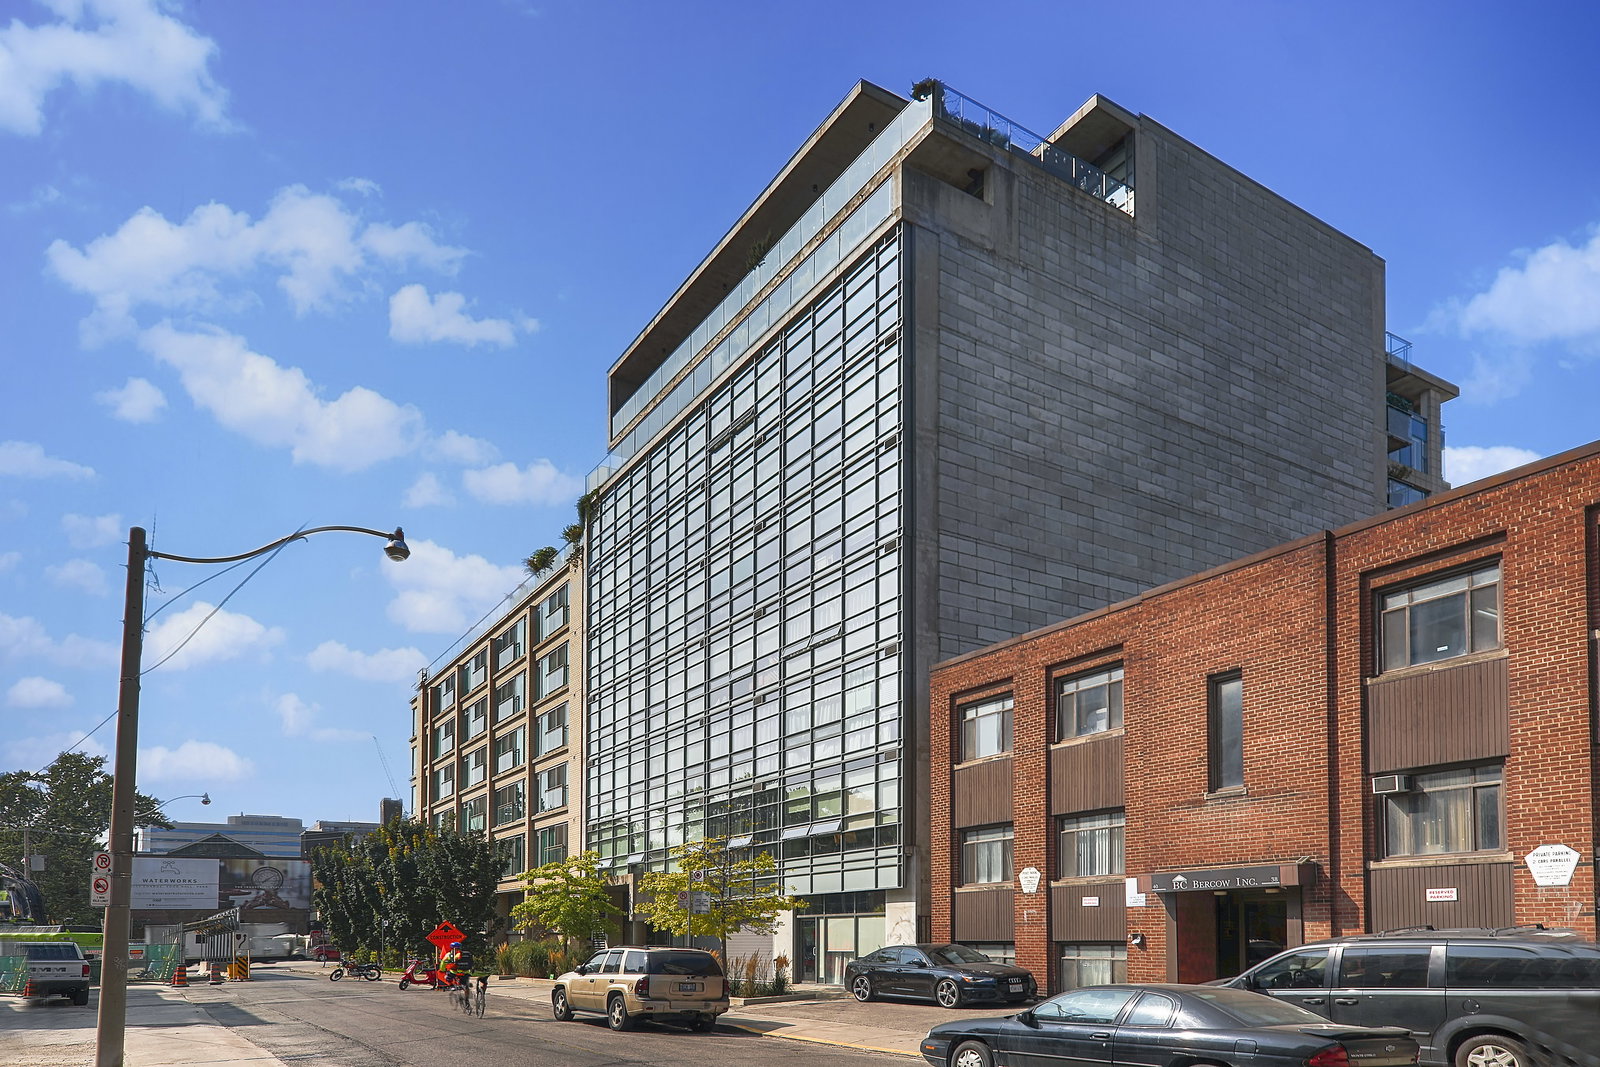 Thirty Two Camden Lofts11 storeys, 87 suites, built 2013
- 0Bedrooms
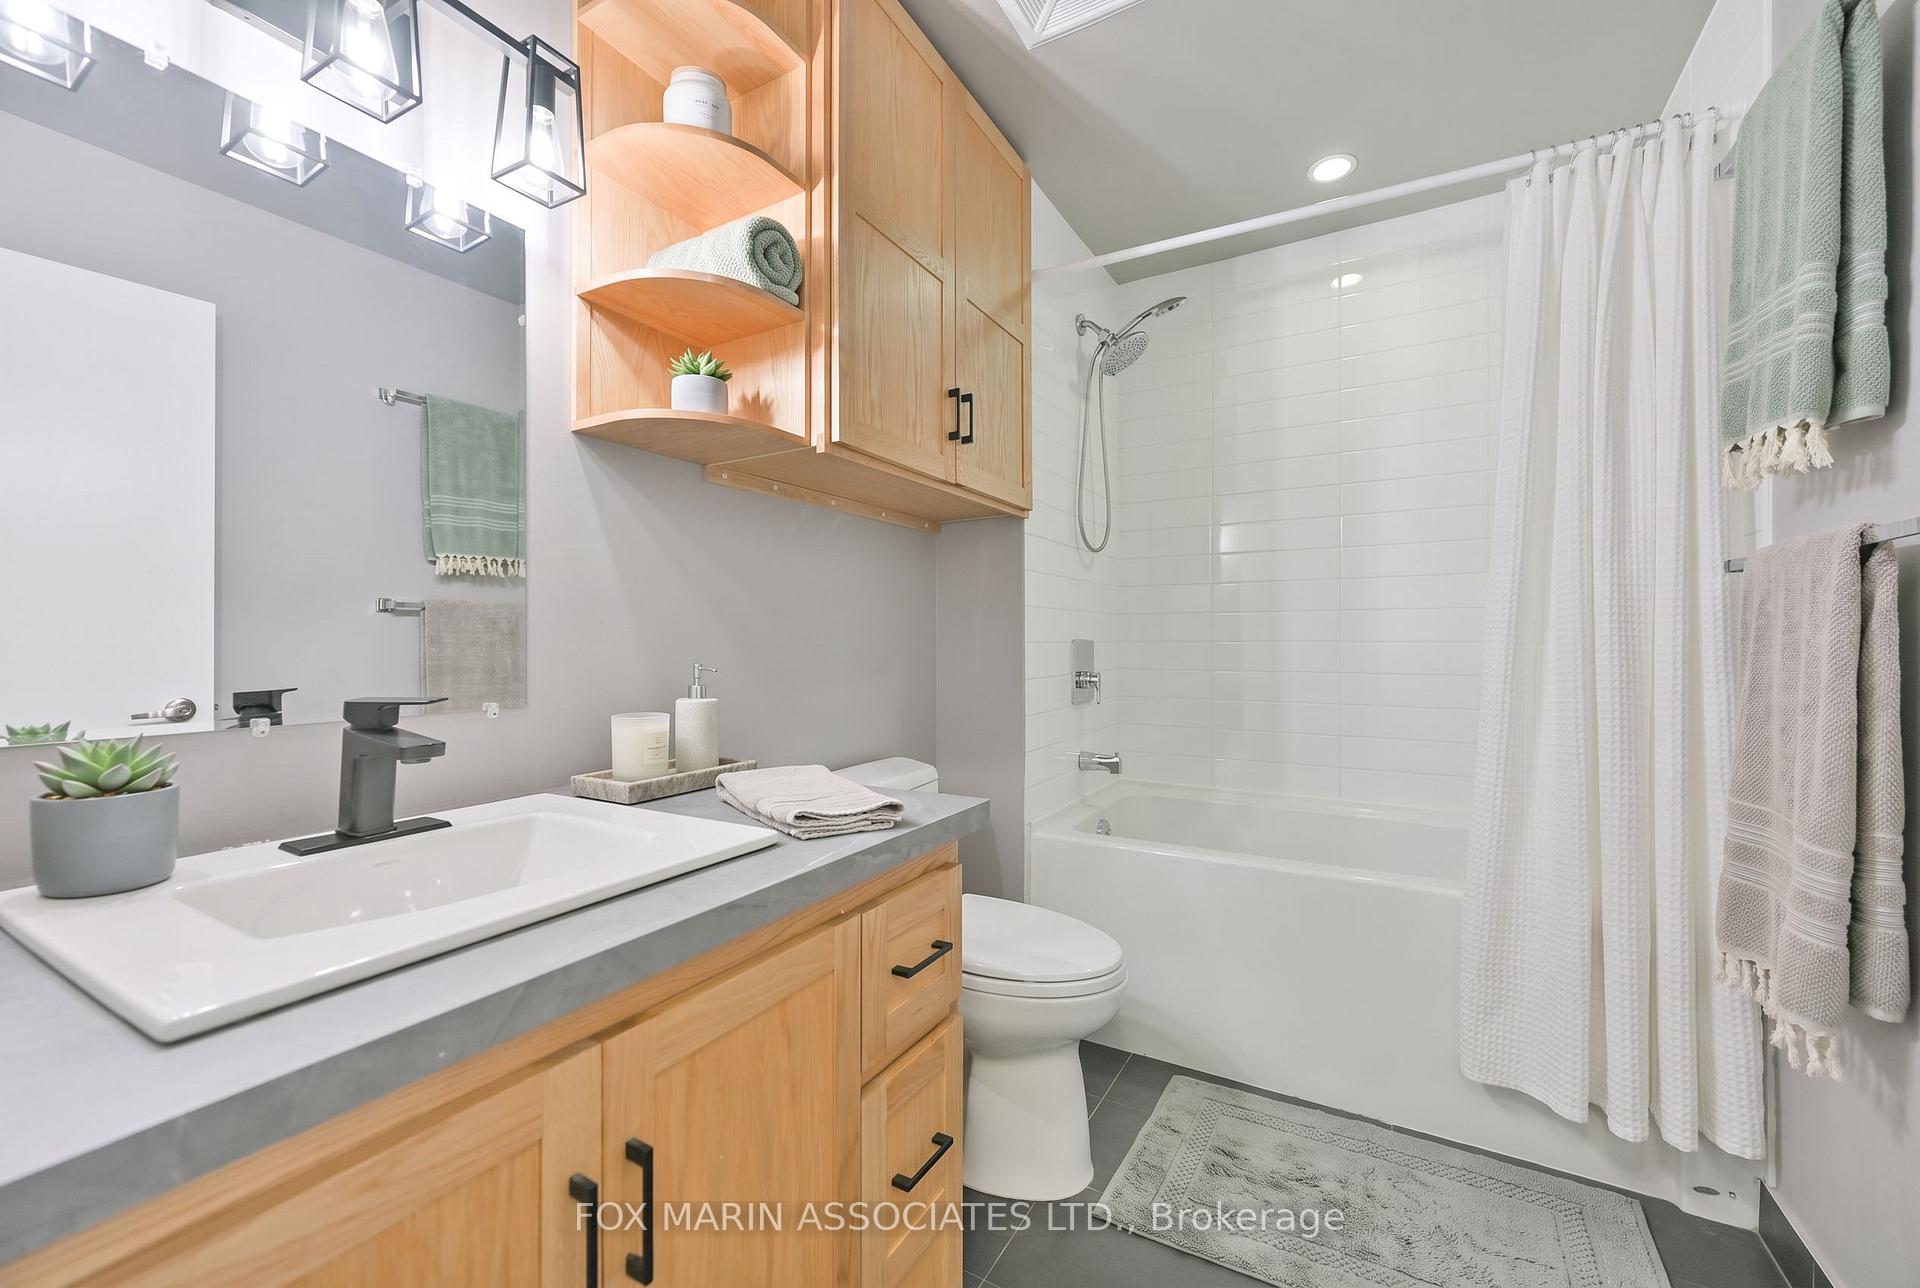
- 1Bathroom
- 0Parking
- 500–599Sq Ft
- $2,639Tax
- $606/moCondo Fee
 Estimated Value:$462,000See Free Estimate Report

Sale & Price History for Unit 301, 32 Camden Street, Toronto, Waterfront Communities
| Start Date | End Date | Price | Event | MLS# |
|---|---|---|---|---|
| No listing history available | ||||
Real estate boards require you to or to see the full details of this property.
*Sold prices and complete sale & price history are regulated data. Under the Trust in Real Estate Services Act, 2002 (TRESA) and the rules of the Real Estate Council of Ontario (RECO), and pursuant to the Multiple Listing Service® rules of the Canadian Real Estate Association (CREA) and the Toronto Regional Real Estate Board (TRREB), this information may be shown only to registered users who have agreed to the applicable terms of use (a Virtual Office Website, or "VOW," arrangement). HOMEH Inc., Brokerage therefore provides it to signed-in members only. Creating an account is free and takes under a minute.
About Unit 301, 32 Camden Street, Toronto, Waterfront Communities
Summarized Description
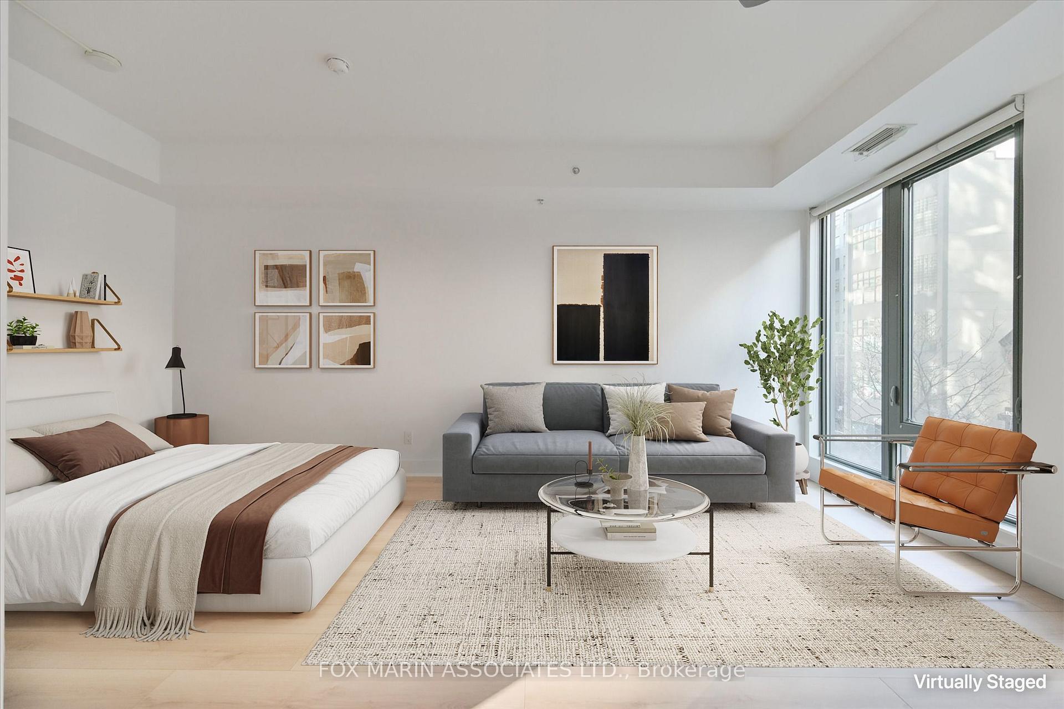
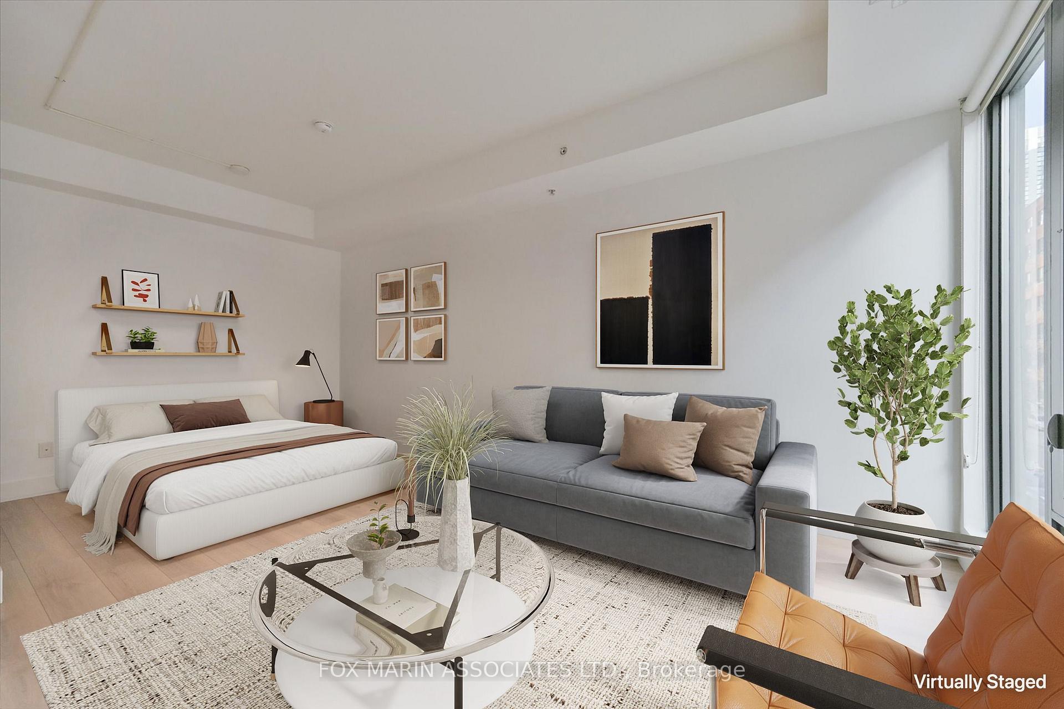
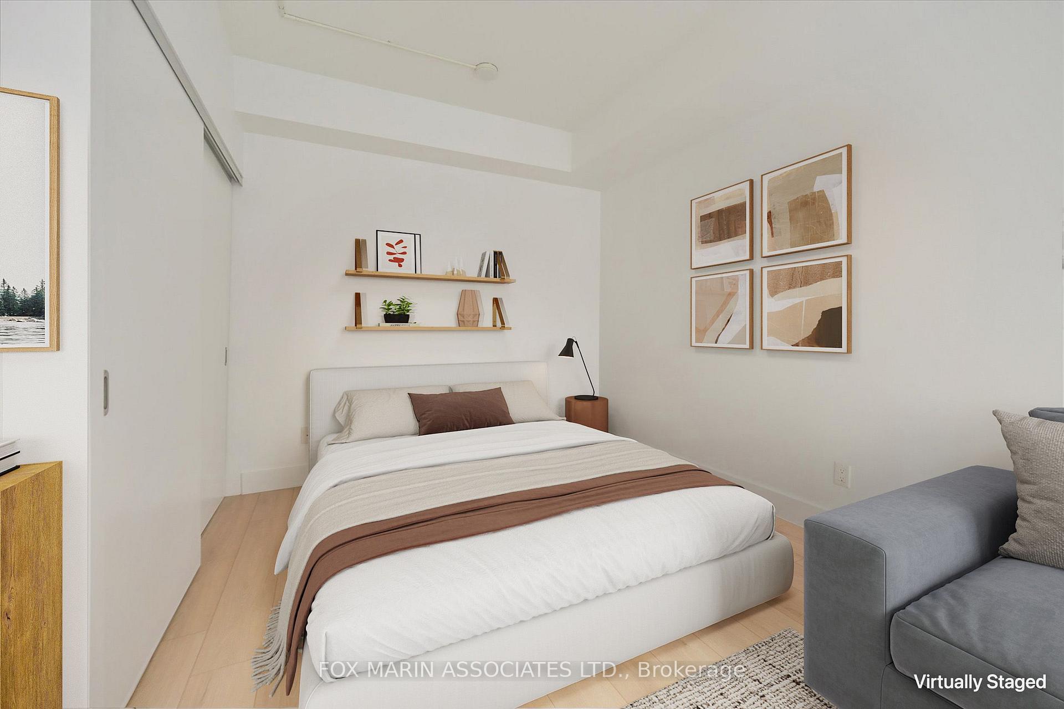
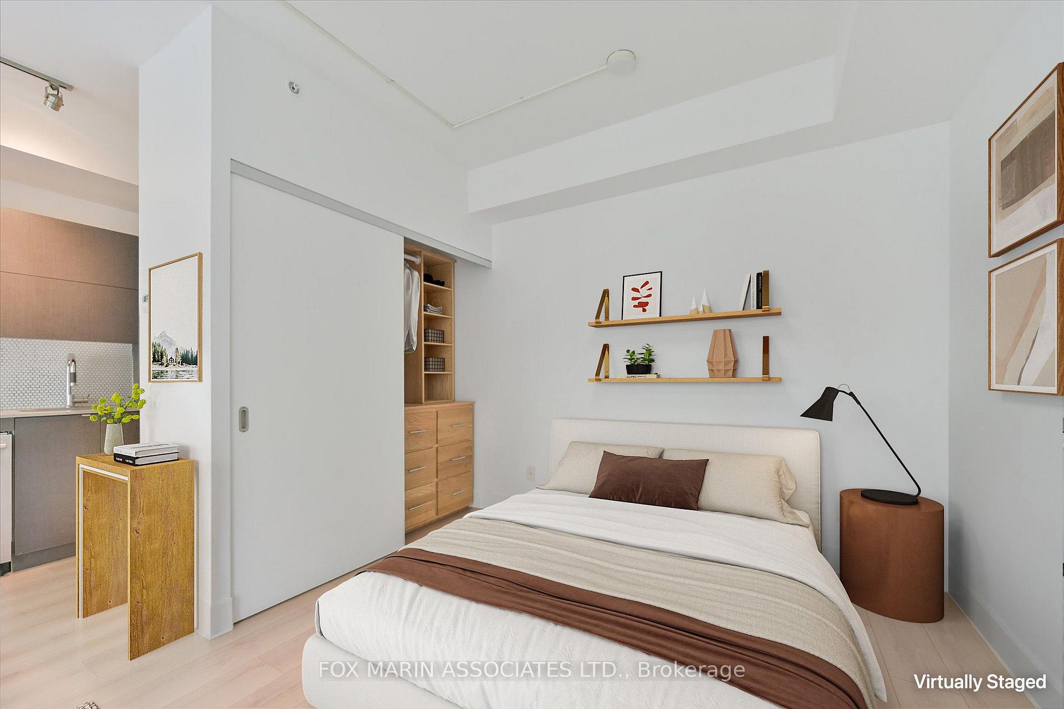
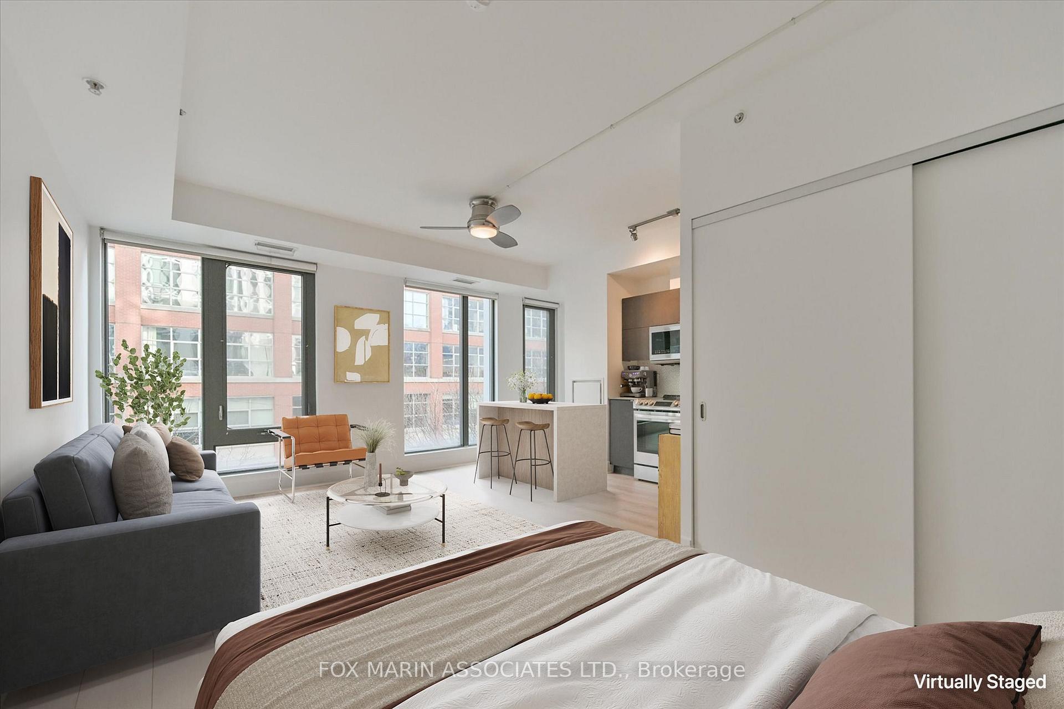
- Bright junior one-bedroom with oversized windows.
- Thoughtfully designed layout for privacy and space.
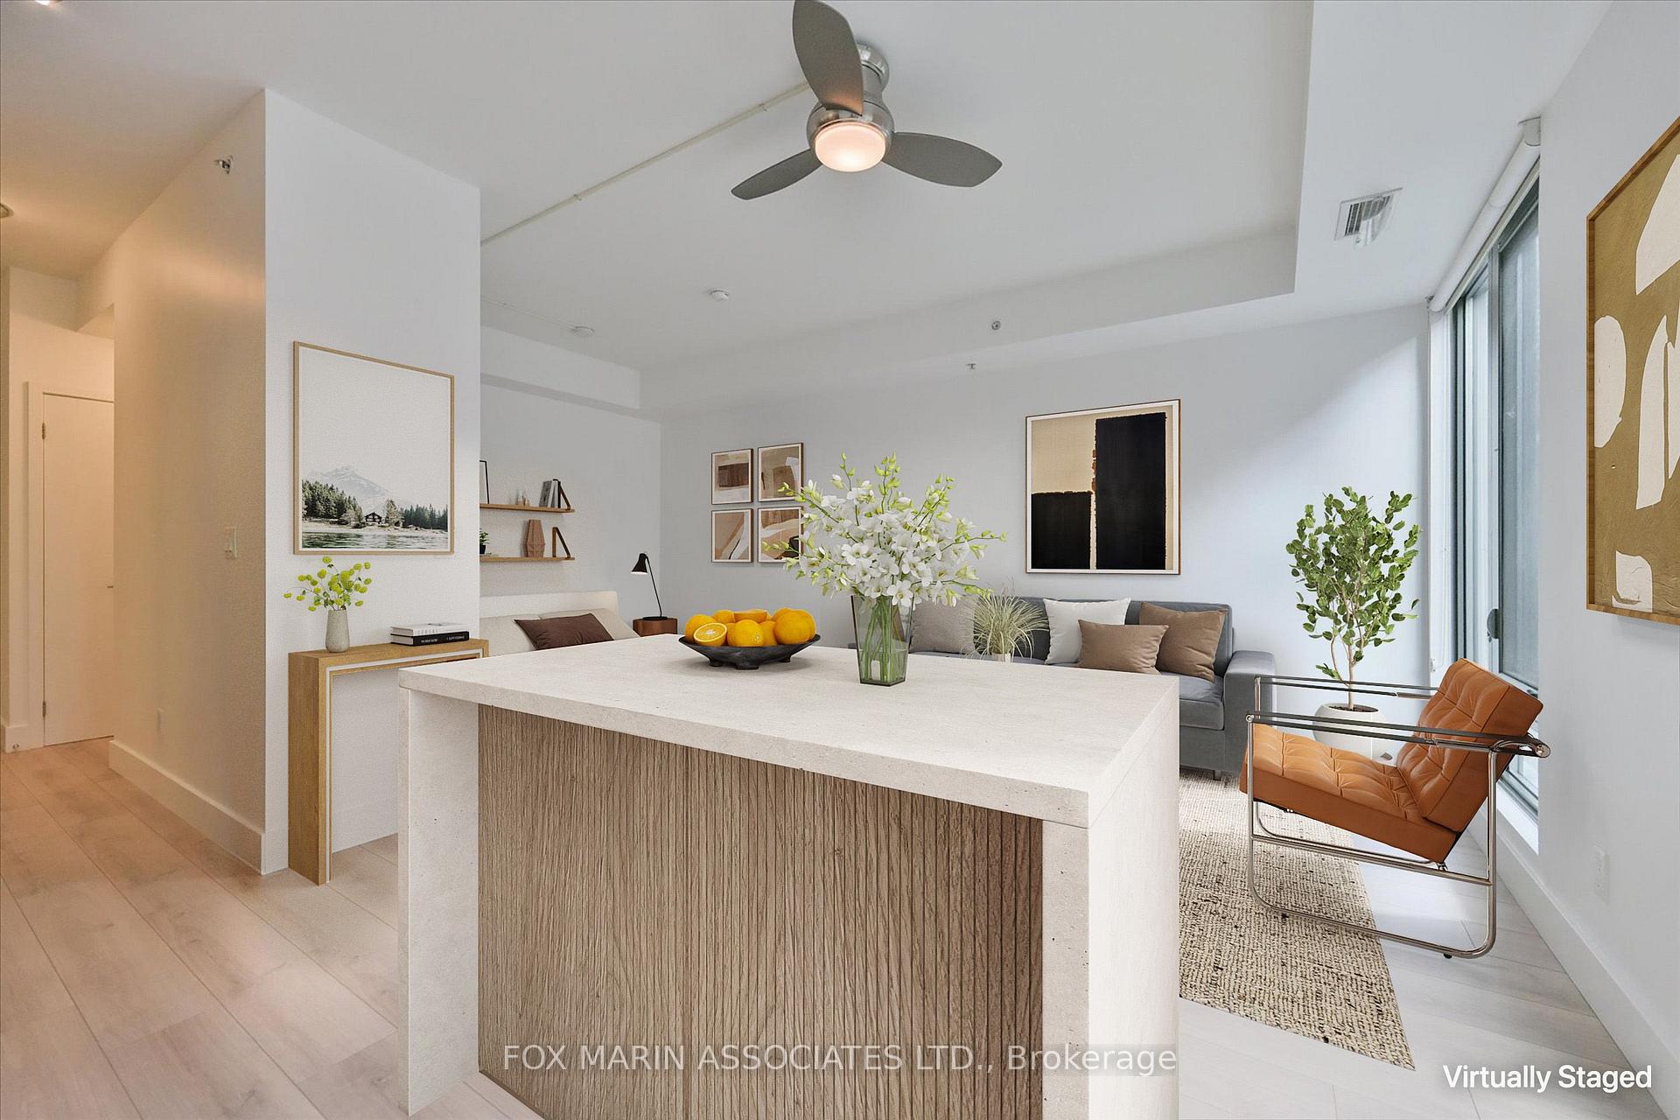
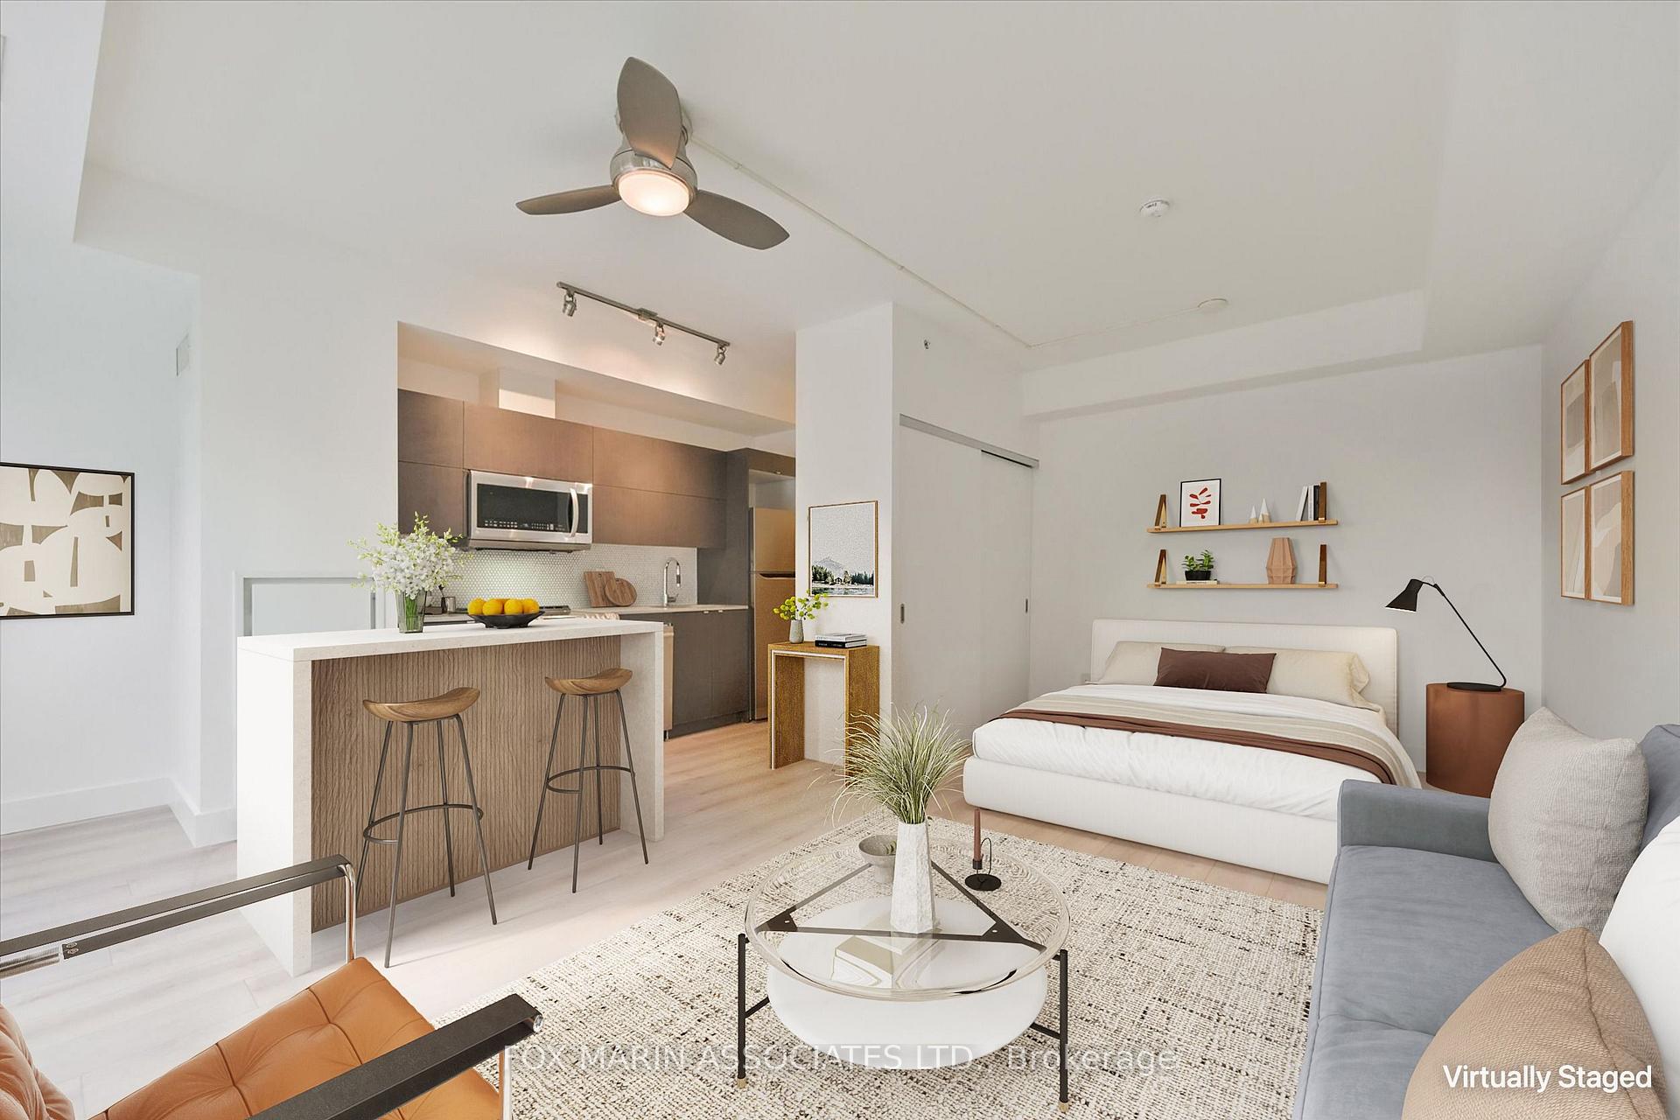
- Generous living area for lounging and working.
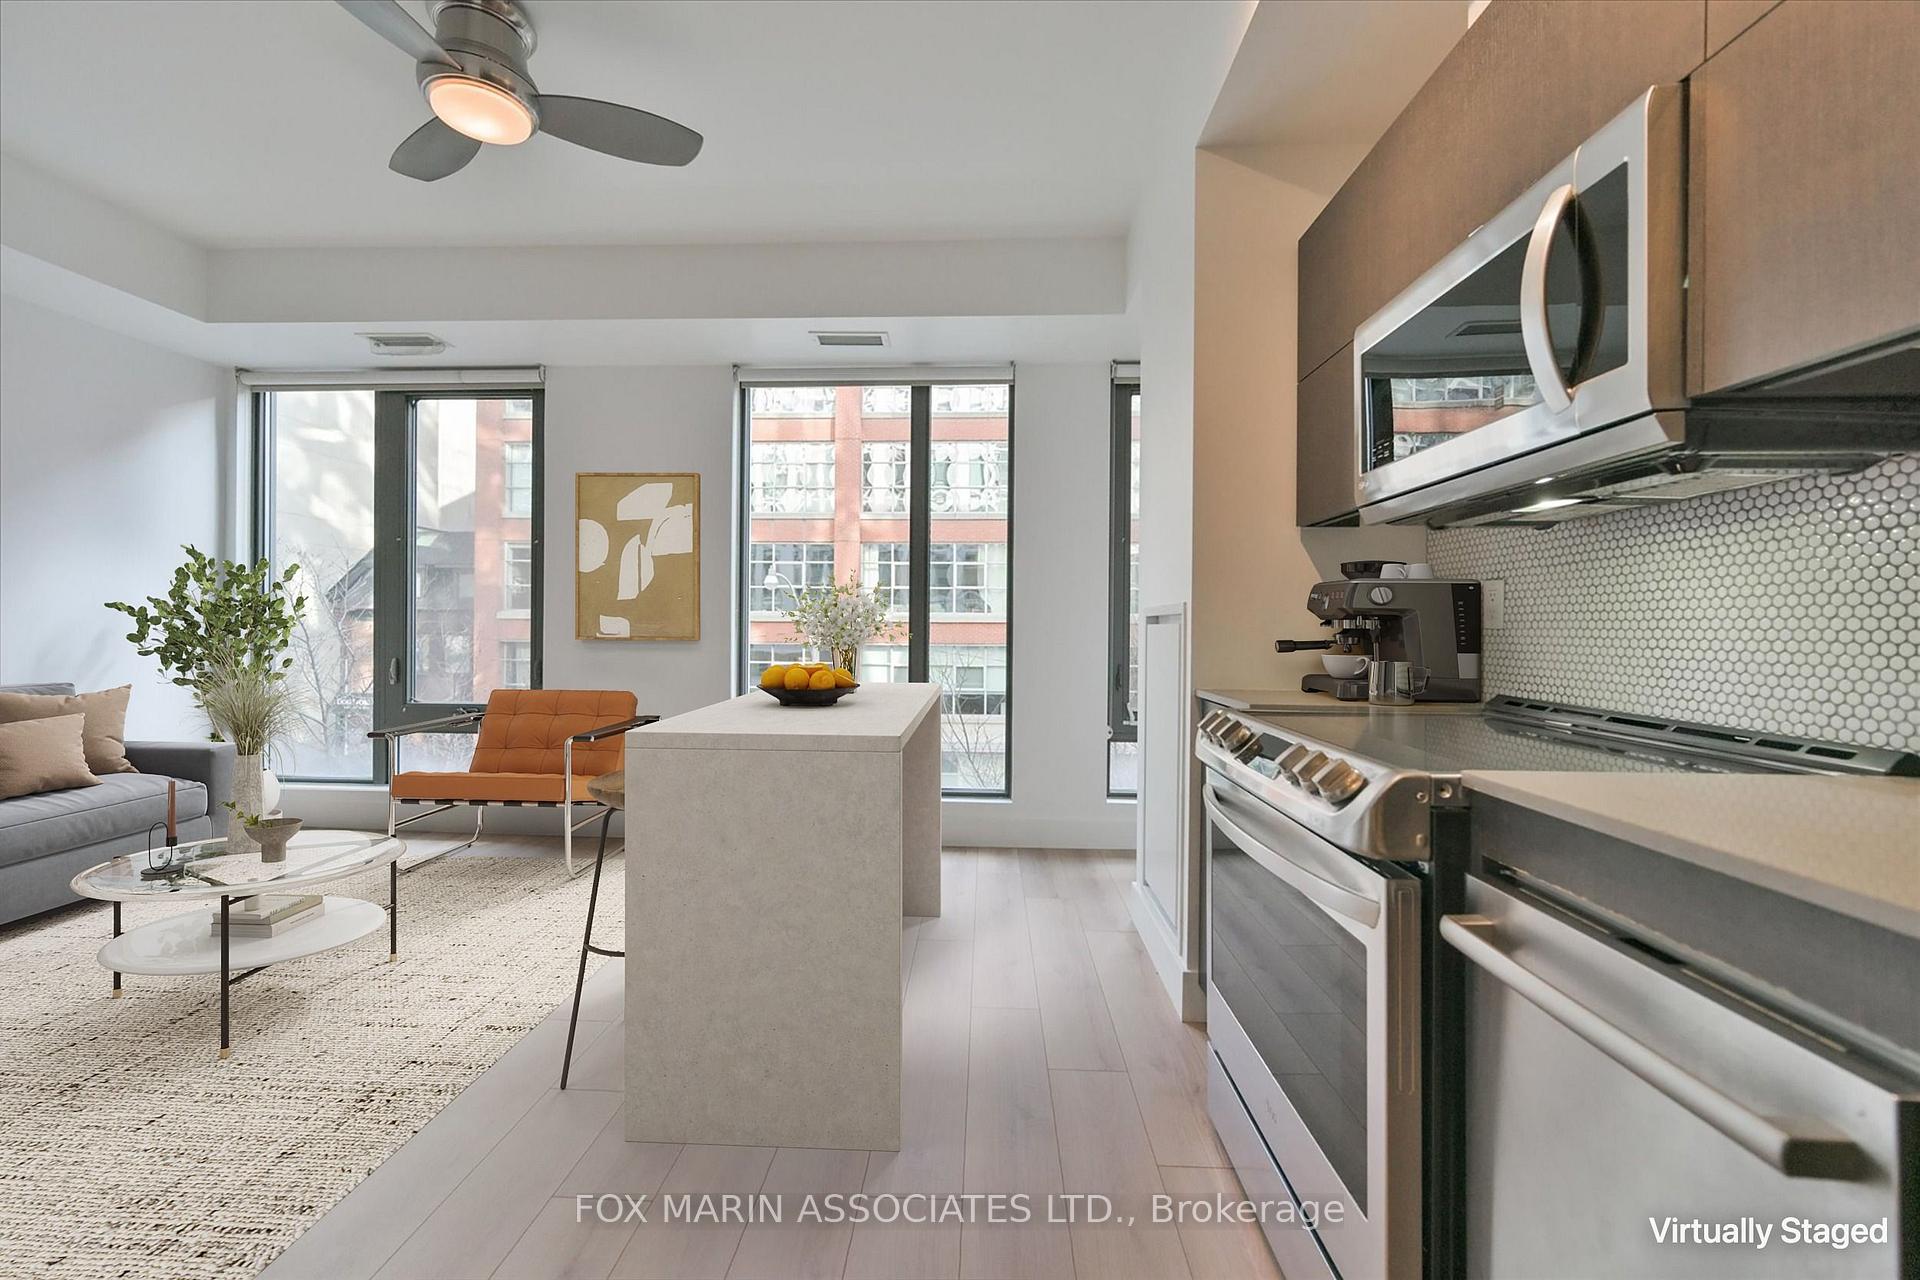
- Functional kitchen with full-sized appliances.
- Located in a vibrant downtown neighborhood.
- Easy access to coffee, dining, and workouts.
- Feels like a true one-bedroom without compromise.
A junior one-bedroom that gets all the important things just right. The future looks bright for this south-facing suite at 32 Camden. Oversized windows and southern exposure fill the space with daylight, giving the home an airy, open quality that belies its footprint. But the real standout is the layout. This oversized junior one-bedroom is thoughtfully arranged to give the sleeping area privacy and separation without closing off the rest of the suite. It lives more like a true one-bedroom, while still preserving a generous main living space with room to lounge, dine, entertain, and work comfortably from home. The kitchen is equally functional, with full-sized appliances, plenty of storage, and enough counter space to cook. Warm tones, crisp white walls, and a simple neutral palette keep everything feeling clean and uncomplicated, the way a kitchen should be!It's a home that makes the most of every square foot without trying too hard. Bright when you want it, calm when you need it, and thoughtfully laid out from end to end. And then there's Camden itself. It's one of those downtown pockets where the neighbourhood becomes an extension of your home. Coffee in the morning, dinner around the corner, a workout nearby, or simply a walk with no particular destination in mind. Everything feels close, easy, and woven into the rhythm of daily life. A junior one-bedroom that doesn't feel like a compromise. Just a really well-designed home in a really great spot.
Key Facts & Features
Property Costs
- Annual Property Tax Amount
- $2,639
- Land Transfer Tax Fee
- $10,550
Condo/Maintenance Fee
- Maintenance Fee
- $606 /month
Included In Maintenance Fee
- Water Included
- Basement Type
- None
Interior Features
- Pets Permitted
- Yes-with Restrictions
- Laundry Features
- Ensuite
- Interior Extras
- Carpet Free
- View
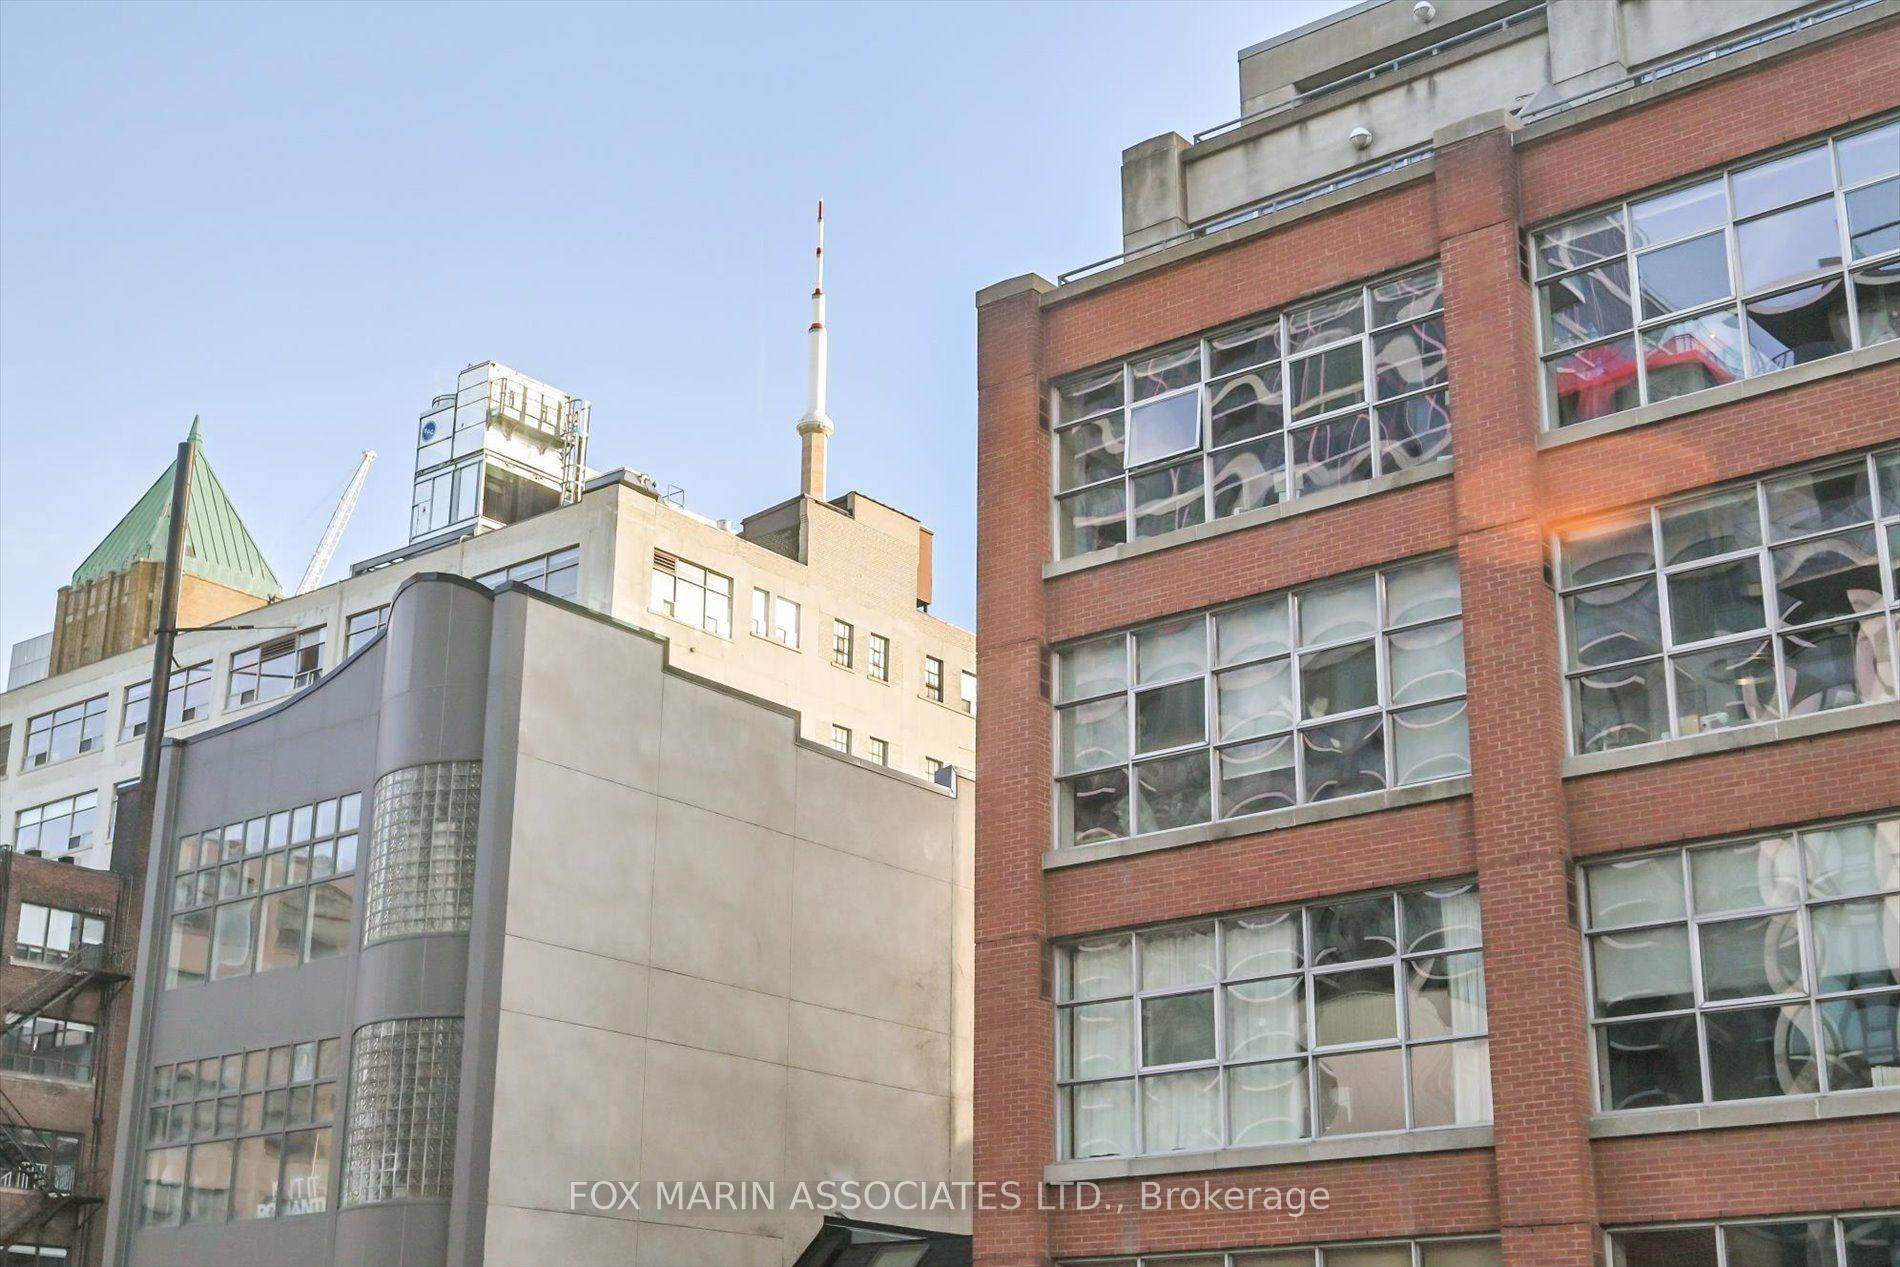
- City
- Fireplace/Stove
- No
- Elevator
- Yes
Exterior Features
- Balcony
- None
Building Amenities
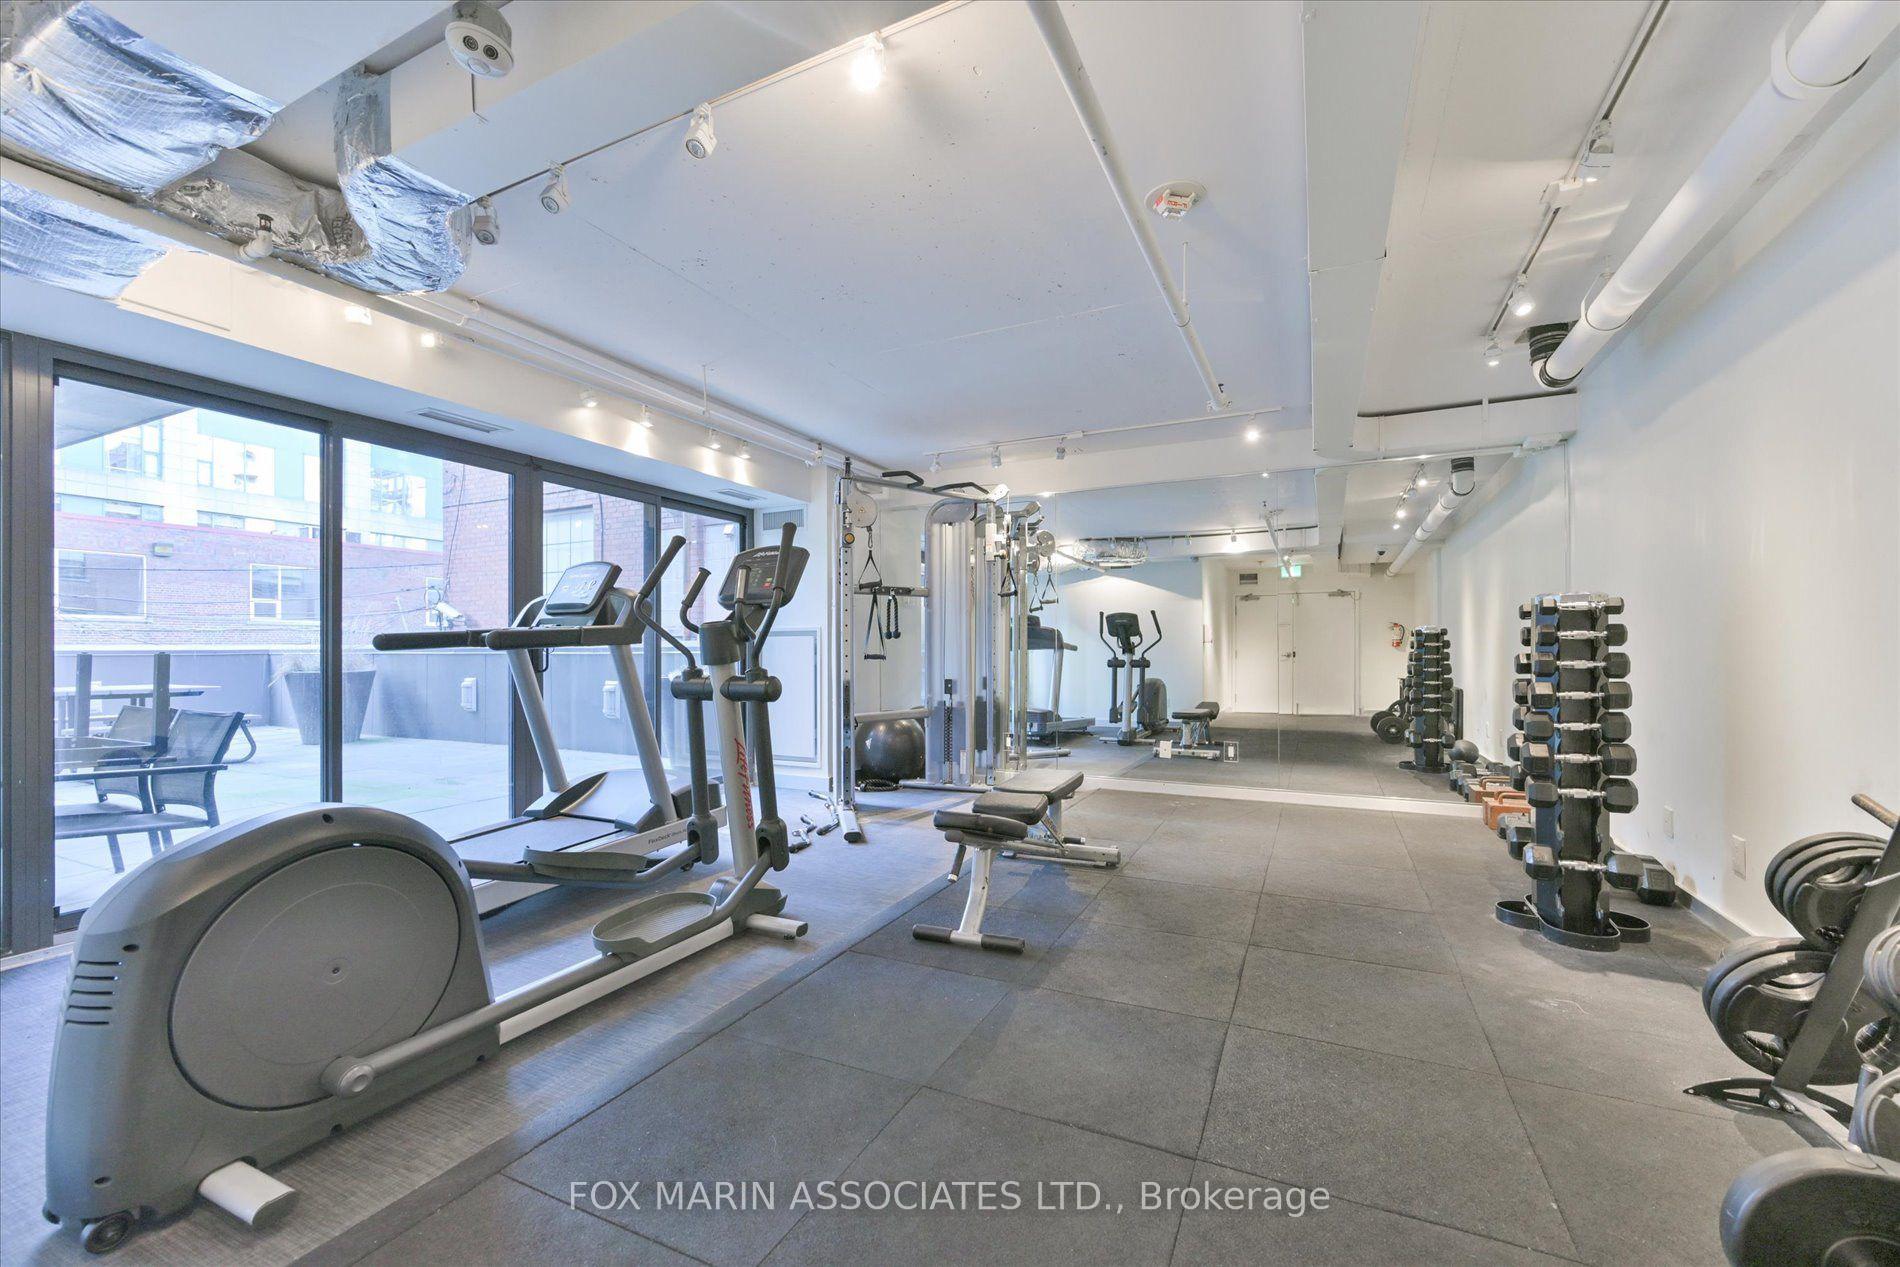
- Gym
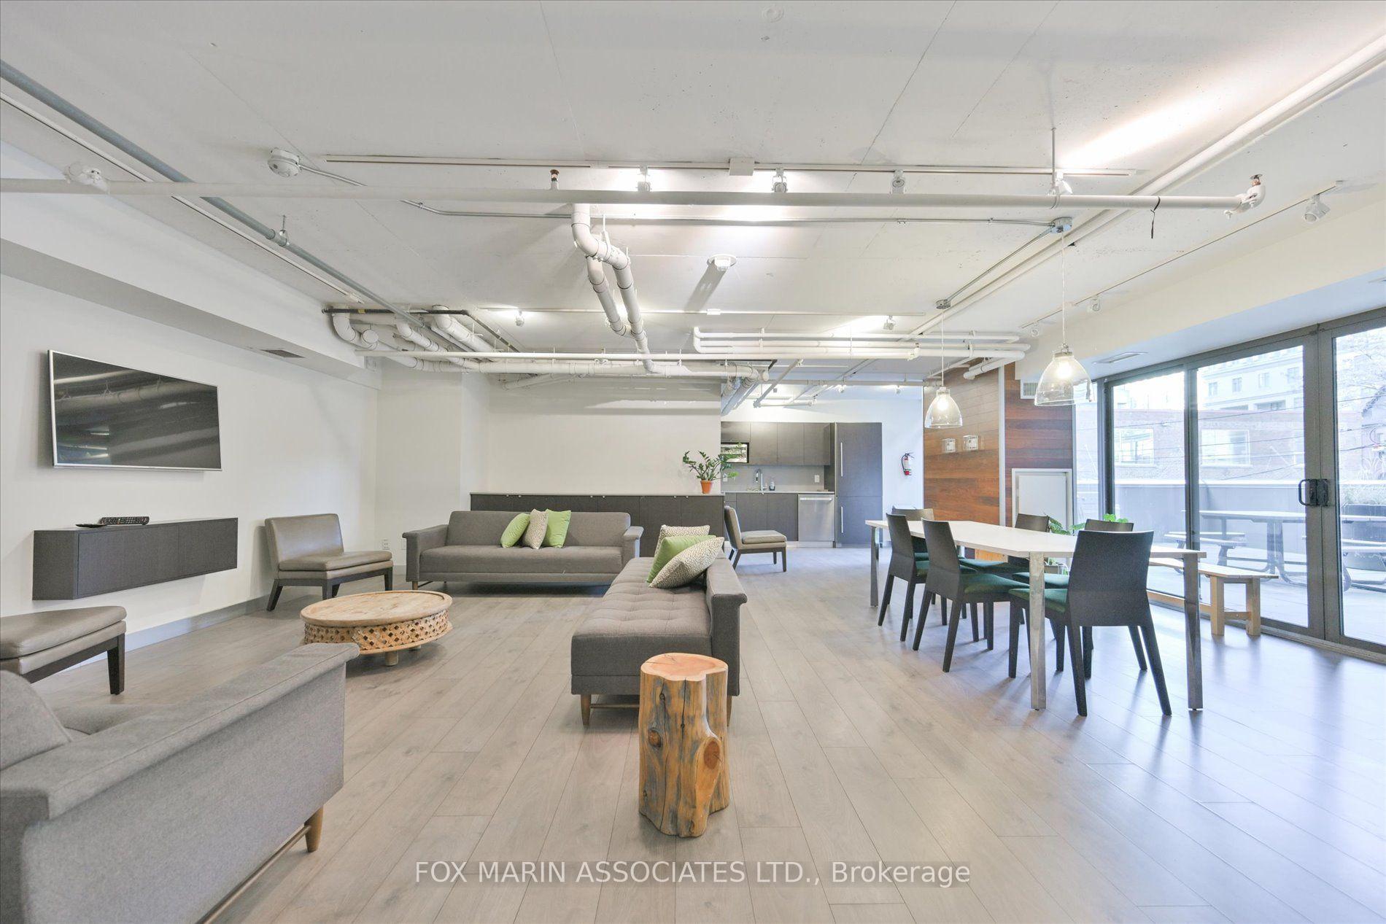
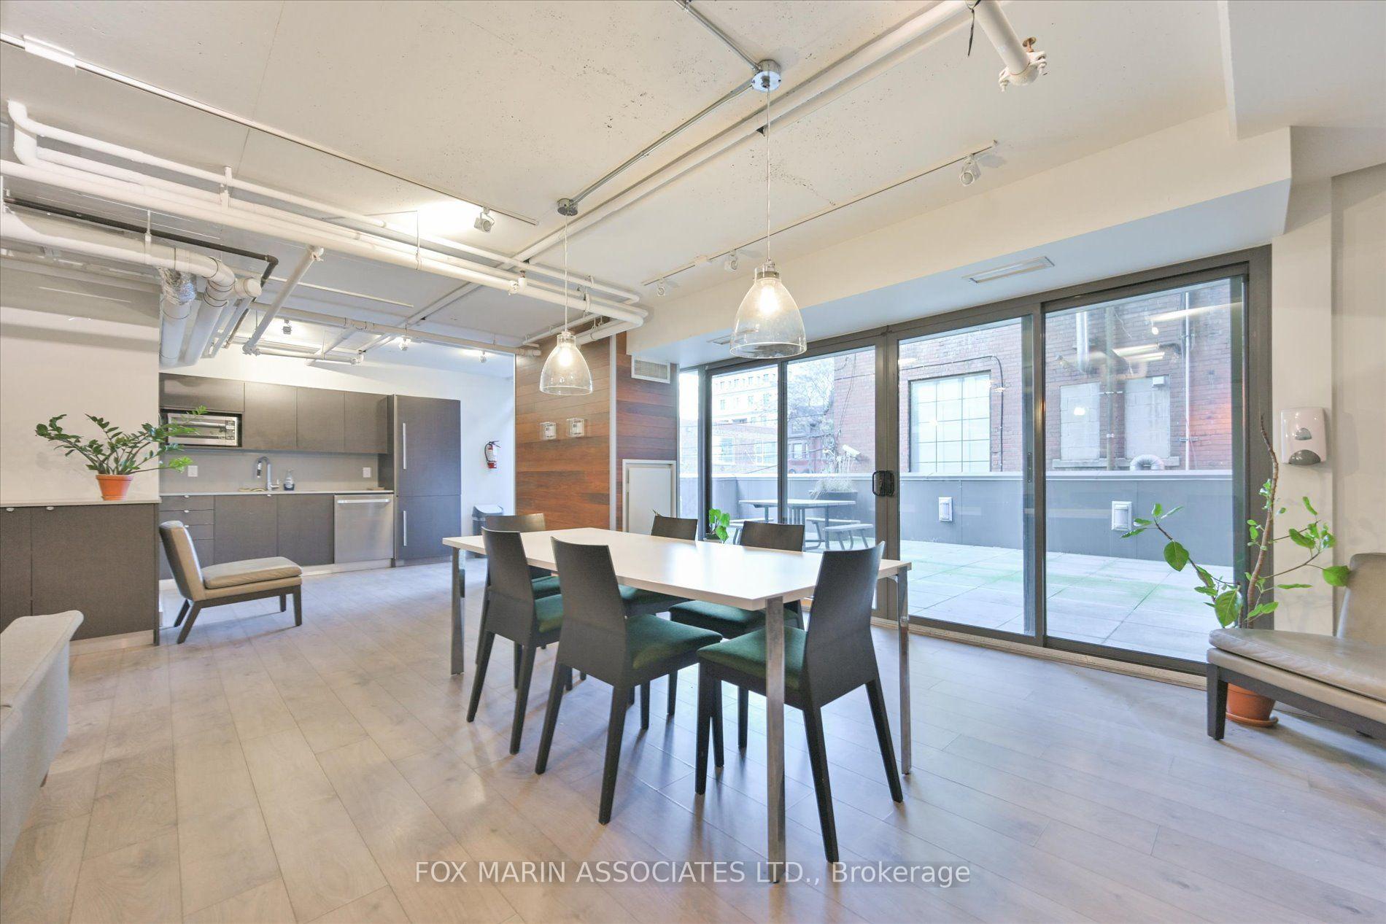
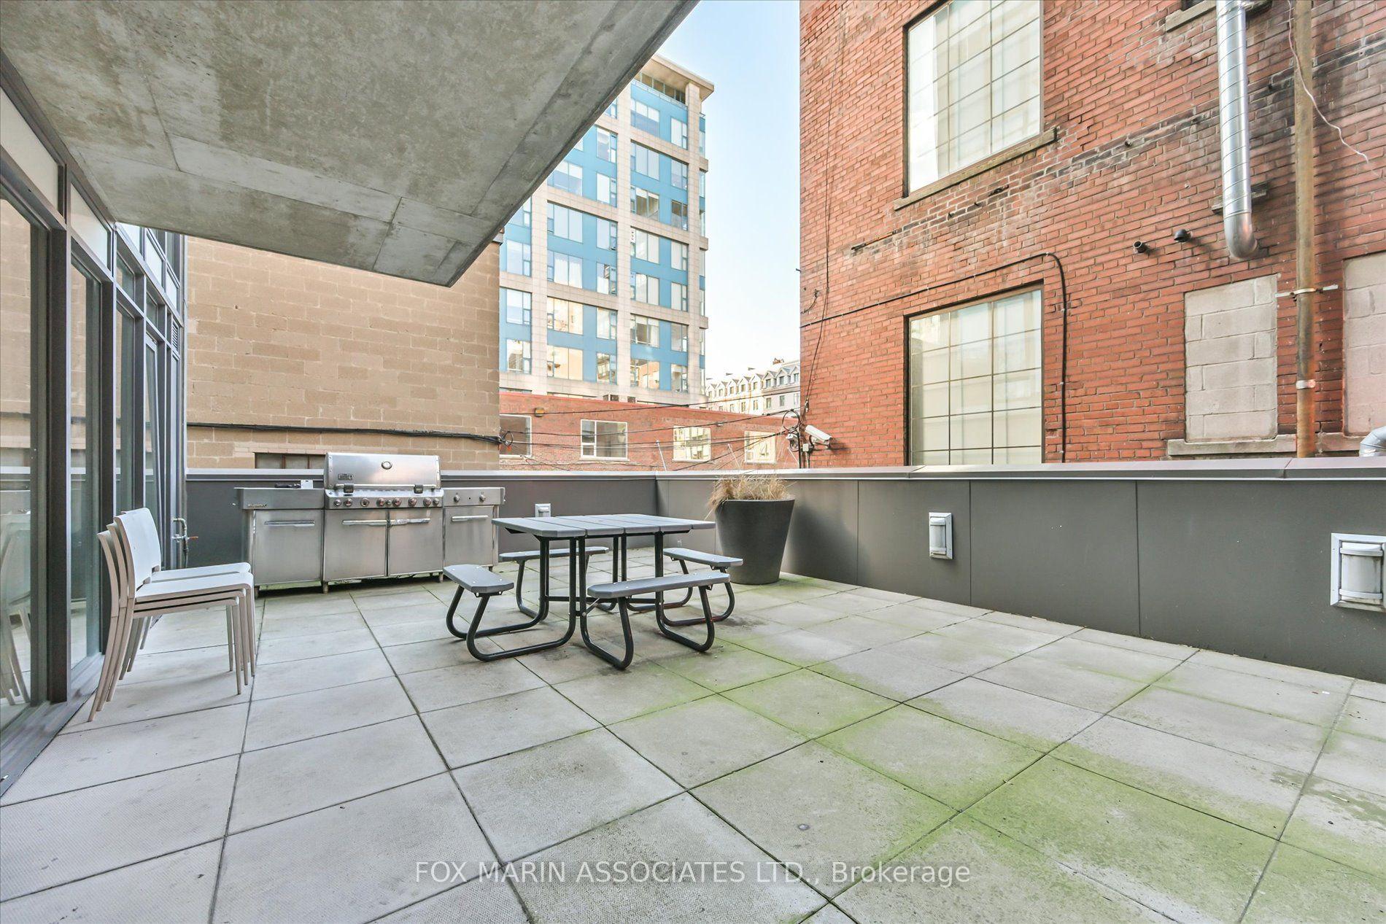
- Party Room/Meeting Room
- Visitor Parking
Building
- Building Type
- Condo Apartment
- Building Style
- Apartment
- Building Name
- 32 Camden St Lofts
- Approx Age
- 11-15
- Condo Corp Number
- 2313
Construction
- Exposure
- South
- Exterior Finish
- Concrete
- Special Designation
- Unknown
Inclusions
- Inclusions
- Stainless Steel Fridge, Oven & Glass Cooktop, Combo Microwave/Hood Fan, & Dishwasher, Clothing Washer & Dryer, Closet Built-Ins, Bathroom Mirror, All Existing Light Fixture & Window Coverings. ** Photos Have Been Virtually Staged.**
Exclusions
- Exclusions
- All Tenant's Belongings. Original Builder Floor Plan Attached Showing Division Between Bedroom & Living Room, Creating a One Bedroom Apartment. Can Easily Be Enclosed.
Parking & Garages
- Garage Type
- Underground
- Garage Spaces
- 0
- Parking Type
- None
- Parking Spaces
- 0
- Total Garage And Parking Spaces
- 0
Lockers
- Locker Type
- None
Heating & Cooling
- Heat Source
- Gas
- Heat Type
- Forced Air
- Air Conditioning
- Central Air
- Washrooms
- 1
- Kitchens
- 1
Room sizes
- Living Room—Main level, Open Concept, Window Floor to Ceiling, Laminate
- Kitchen—Main level, Modern Kitchen, Stainless Steel Appl, Stone Counters
- Bedroom—Main level, Large Closet, Laminate
- Dining Room—Main level, Open Concept, Combined w/Kitchen, Window Floor to Ceiling
Washrooms
- 4-piece, Main
- Municipality
- Toronto
- Neighbourhood
- Waterfront Communities
- Main cross streets
- Richmond & Spadina
- Directions
- One way street going west from Spadina. If driving, approach from north.
- MLS® number
- C14027602
- Data source
- Toronto Regional Real Estate Board
- Listed on
- 2026-10-13
- Updated on
- 2026-10-22
- Days on market
- 12 days
- Possession type
- 60-89 days
- Co-op commission
- 2.5% + HST
- Seller
- Listed by
- FOX MARIN ASSOCIATES LTD.
Home Market Value
Current home valuation for Unit 301, 32 Camden Street, Toronto, Waterfront Communities, Toronto, ON. Listed for $440,000
HOMEH Estimate
$462,000
Estimated Sales Range
$393,624 - $517,440
HOMEH Estimate for Unit 301, 32 Camden Street, Toronto, Waterfront Communities
Calculated with a real agent's CMA method — 45+ years of experience, codified. Not an AI guess.
For the owner
Is this your home? Track its value.
Get this home's HOMEH Estimate by email once a month, with how many homes are for sale around you.
Mortgage Payment Calculator
Compare up to 4 down payment scenarios
5% of purchase price for homes $500K or less
$22,000
| Scenario 1 | Scenario 2 | Scenario 3 | Scenario 4 | |
|---|---|---|---|---|
−Down payment | % $ | % $ | % $ | % $ |
+CMHC insurance | $16,720 | $12,276 | $10,472 | $0 |
=Total mortgage | $434,720 | $408,276 | $384,472 | $352,000 |
Amortization | ||||
Mortgage rate | % | % | % | % |
| Payment frequency | ||||
=Mortgage payment | $2,123monthly | $1,993monthly | $1,877monthly | $1,719monthly |
Land Transfer Tax
$5,275
$5,275
$10,550
Around this home
Data provided by OpenStreetMap & Fraser Institute School Rankings
Ask HOMEH
New!Hi there!
👋Text or call (416) 301-9001
Recommended for you
Based on homes you've looked at.
No recommended properties found.
Nearby similar homes
No nearby properties found.
More real estate resources
Other homes nearby
Explore this area
Nearby neighbourhoods
No nearby listings available.