
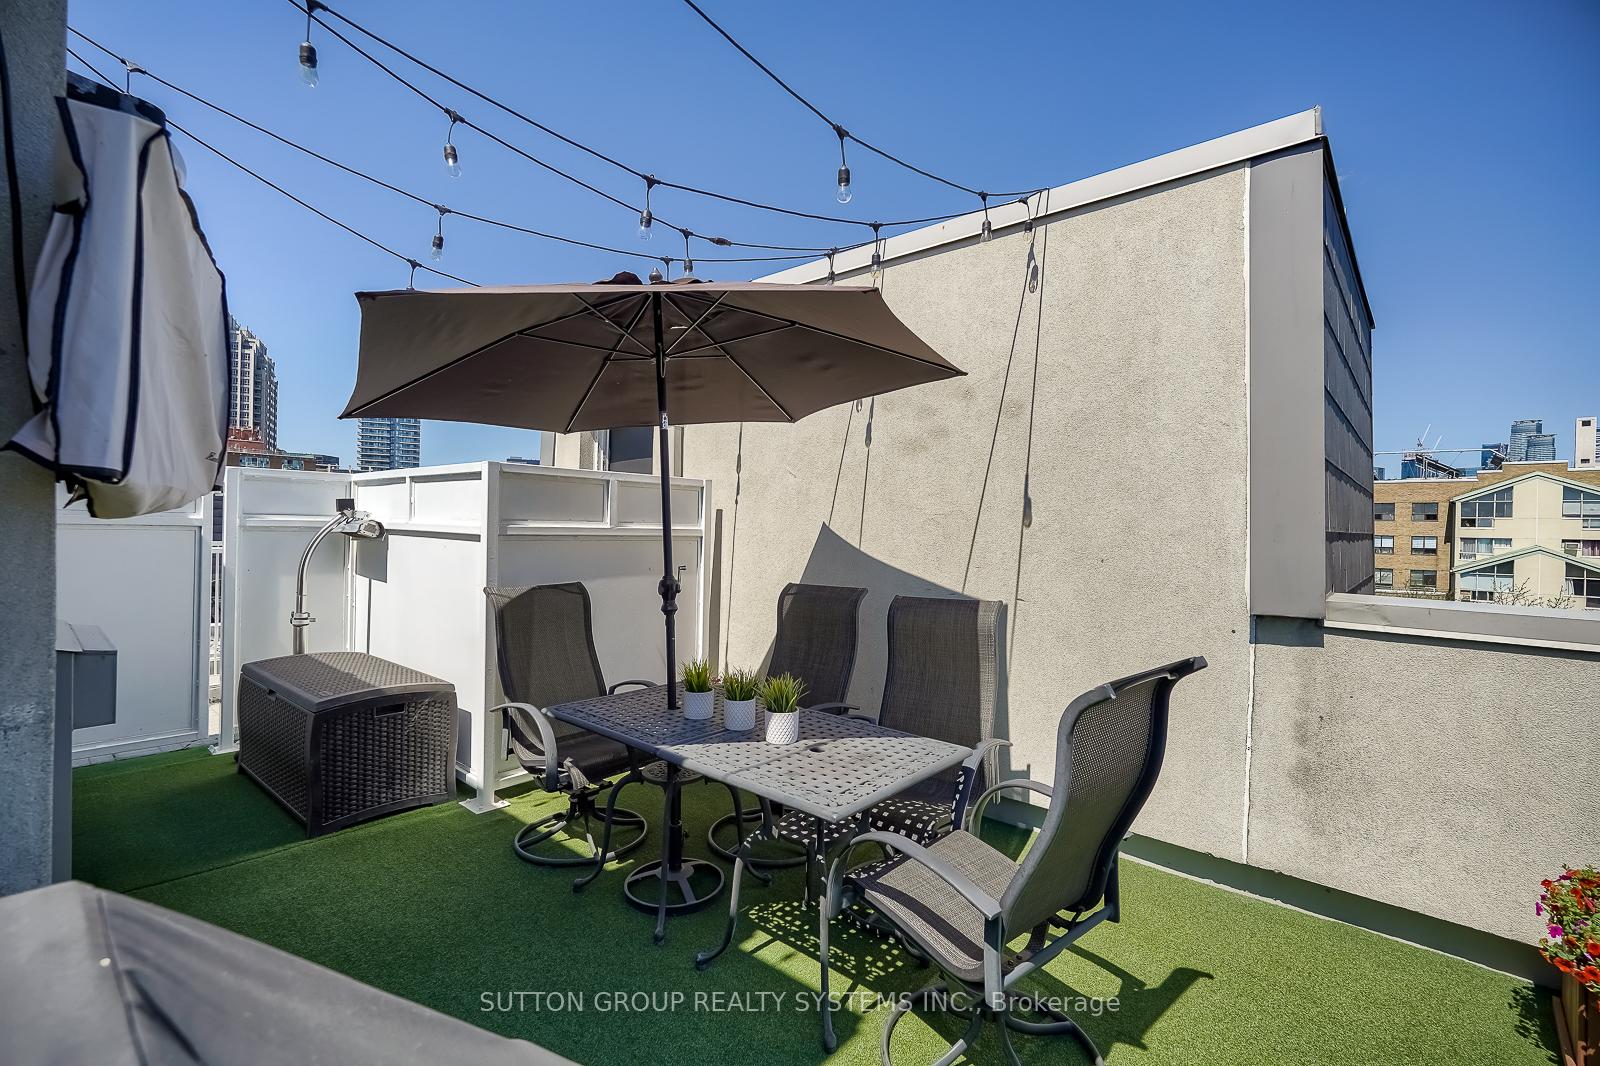
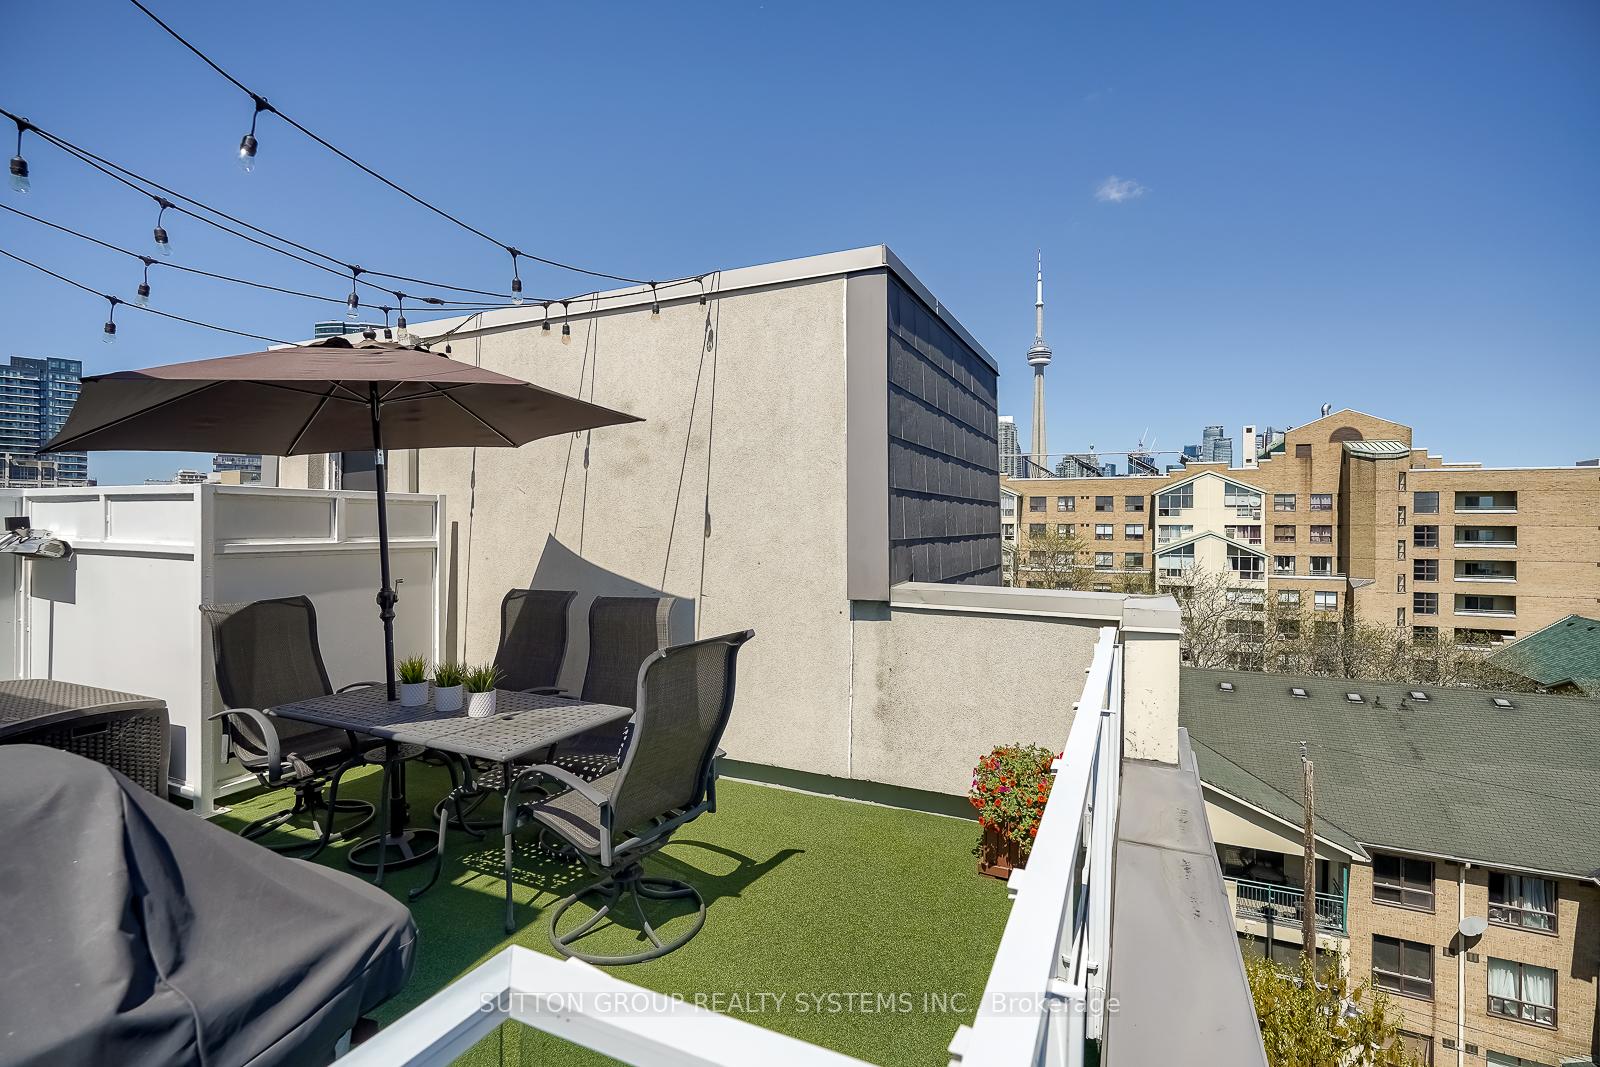
Unit 323, 32 Stadium Road
Toronto (Niagara), ON M5V 3P4
Included in Rent: Building Insurance, Central Air Conditioning, Parking, Water
- 2+1Bedrooms
- 3Bathrooms
- 1Parking
- 1200–1399Sq Ft
- Oct 1Available
- EnsuiteLaundry
- Entire PropertyFor Lease
- Unfurnished

Property not available for sale or for rent.
Own a place to rent? We list it for maximum MLS exposure.
Free Home EvaluationHow Much Is My Home Worth?Homes for Sale NearbySale & Price History for Unit 323, 32 Stadium Road, Toronto, Niagara
Real estate boards require you to or to see the full details of this property.
*Sold prices and complete sale & price history are regulated data. Under the Trust in Real Estate Services Act, 2002 (TRESA) and the rules of the Real Estate Council of Ontario (RECO), and pursuant to the Multiple Listing Service® rules of the Canadian Real Estate Association (CREA) and the Toronto Regional Real Estate Board (TRREB), this information may be shown only to registered users who have agreed to the applicable terms of use (a Virtual Office Website, or "VOW," arrangement). HOMEH Inc., Brokerage therefore provides it to signed-in members only. Creating an account is free and takes under a minute.
About Unit 323, 32 Stadium Road, Toronto, Niagara
Summarized Description
- 2-bedroom + den, 3-bath residence
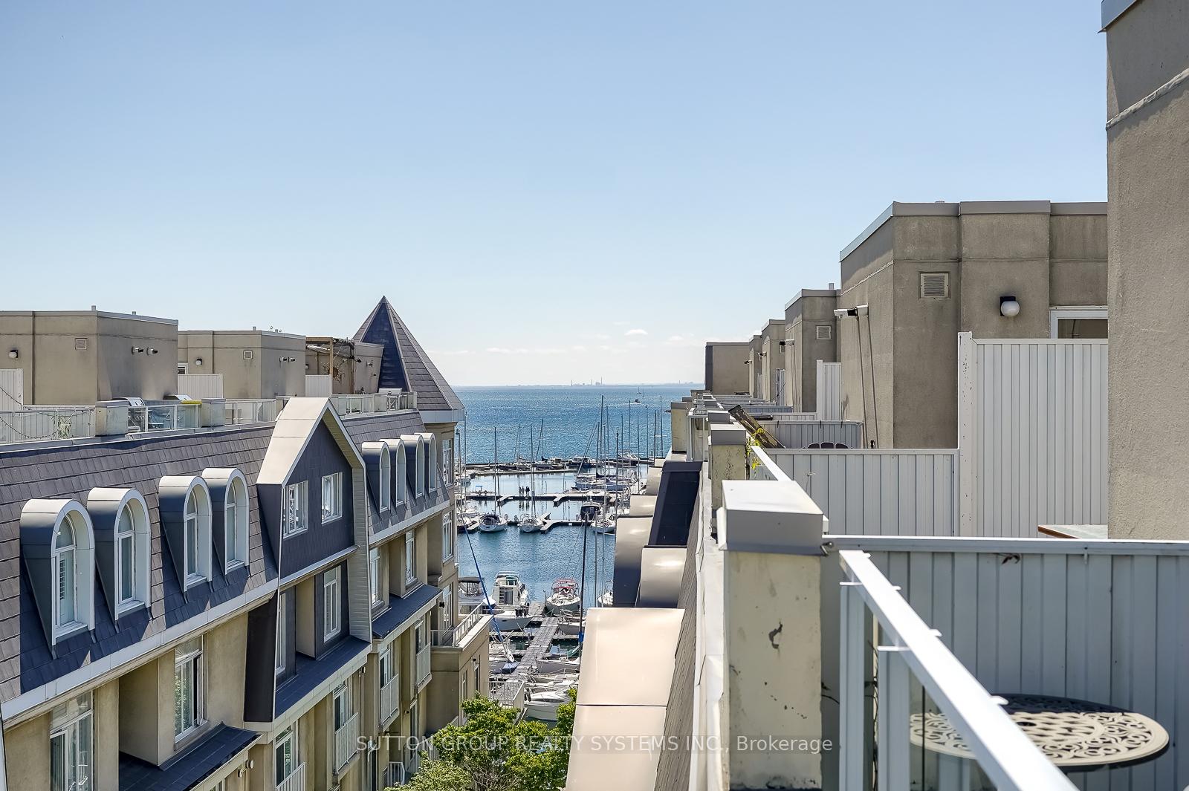
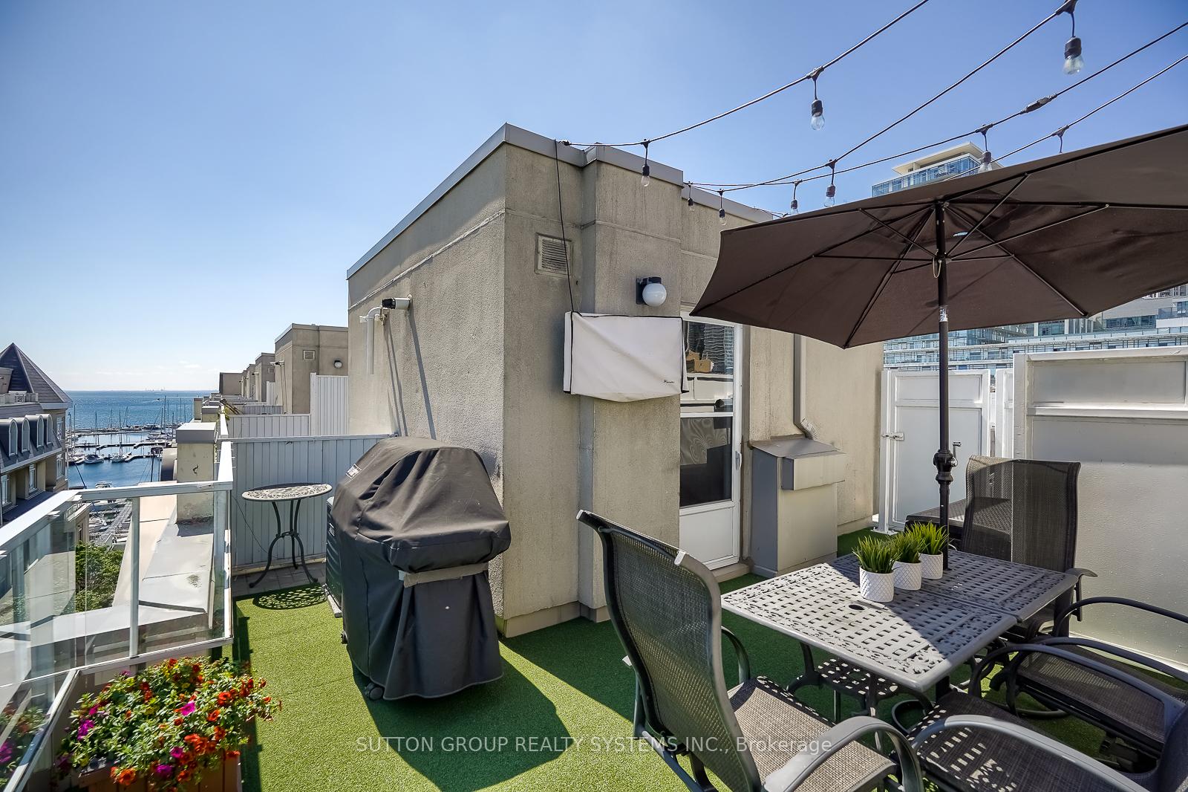
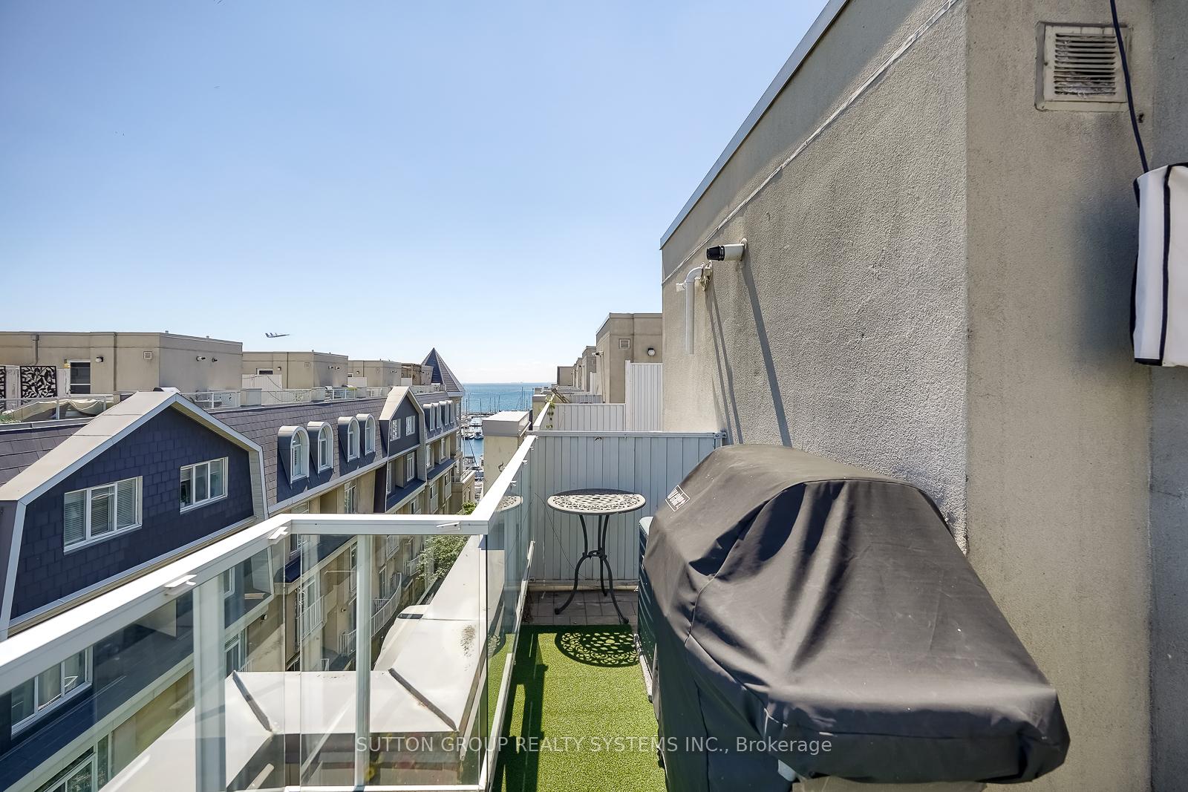
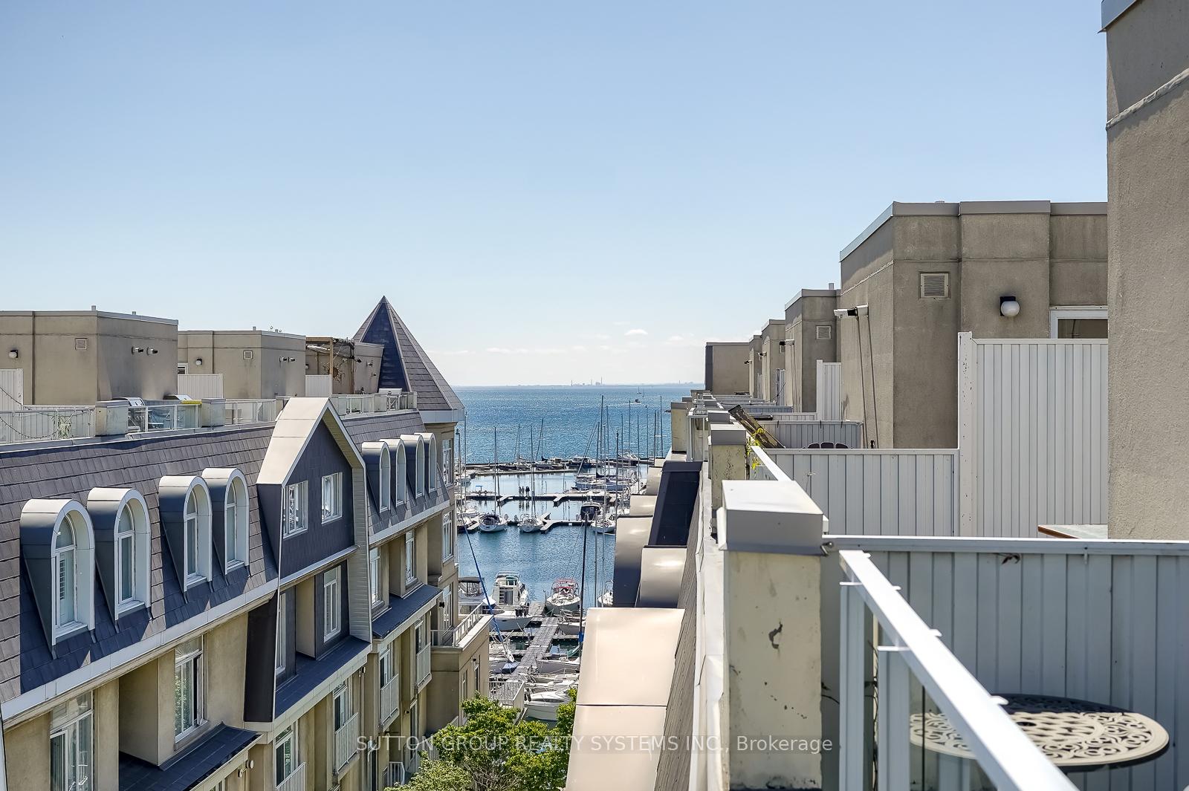
- Private rooftop terrace with stunning views
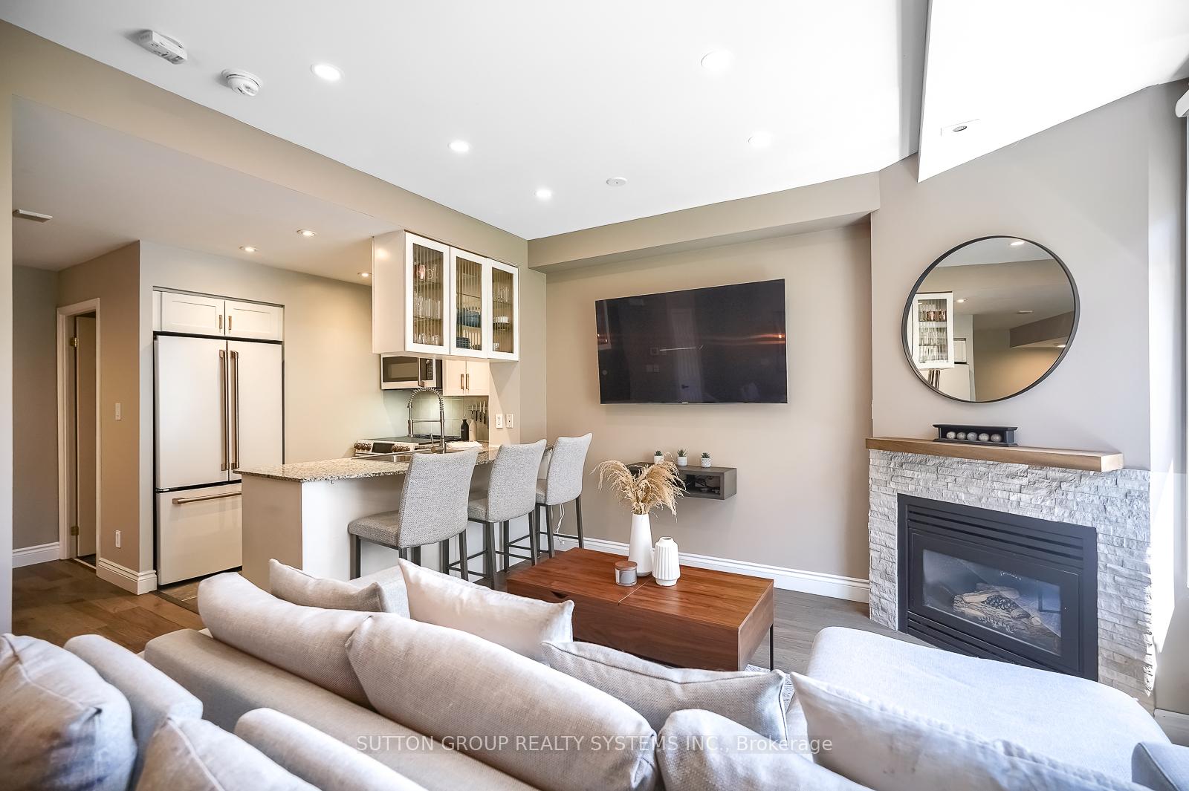
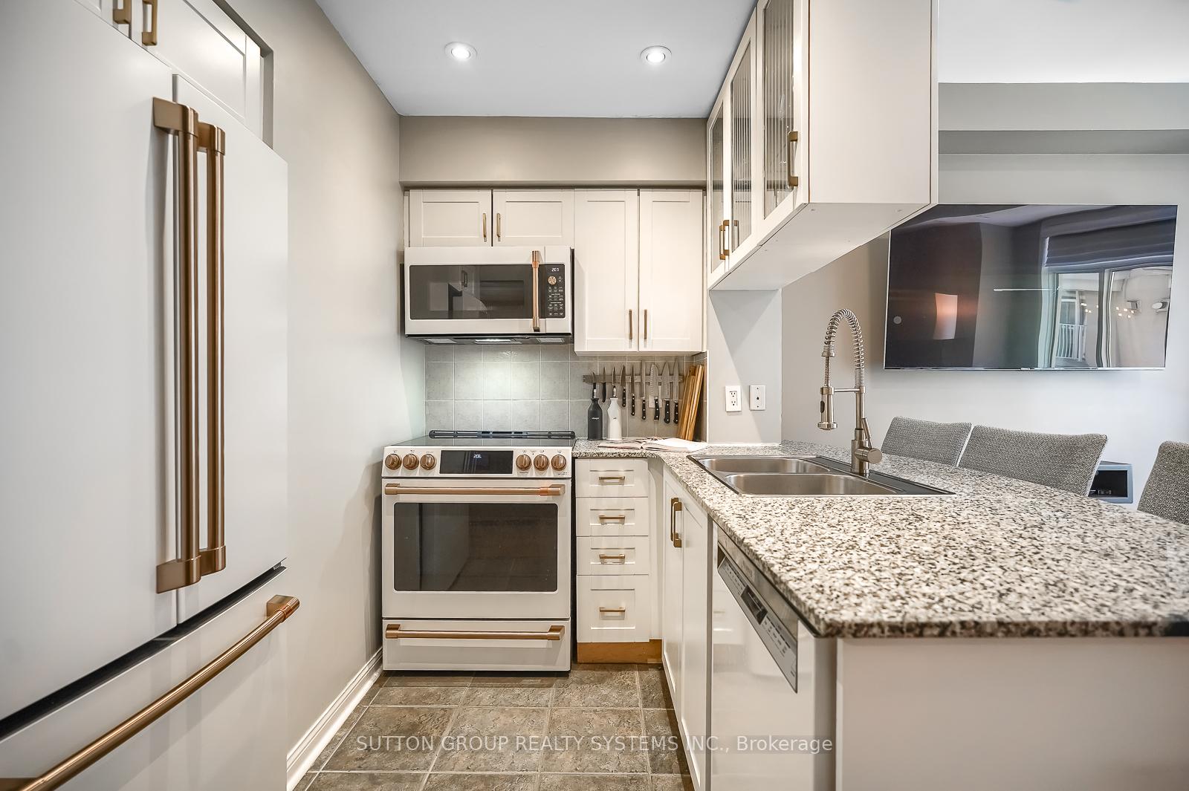
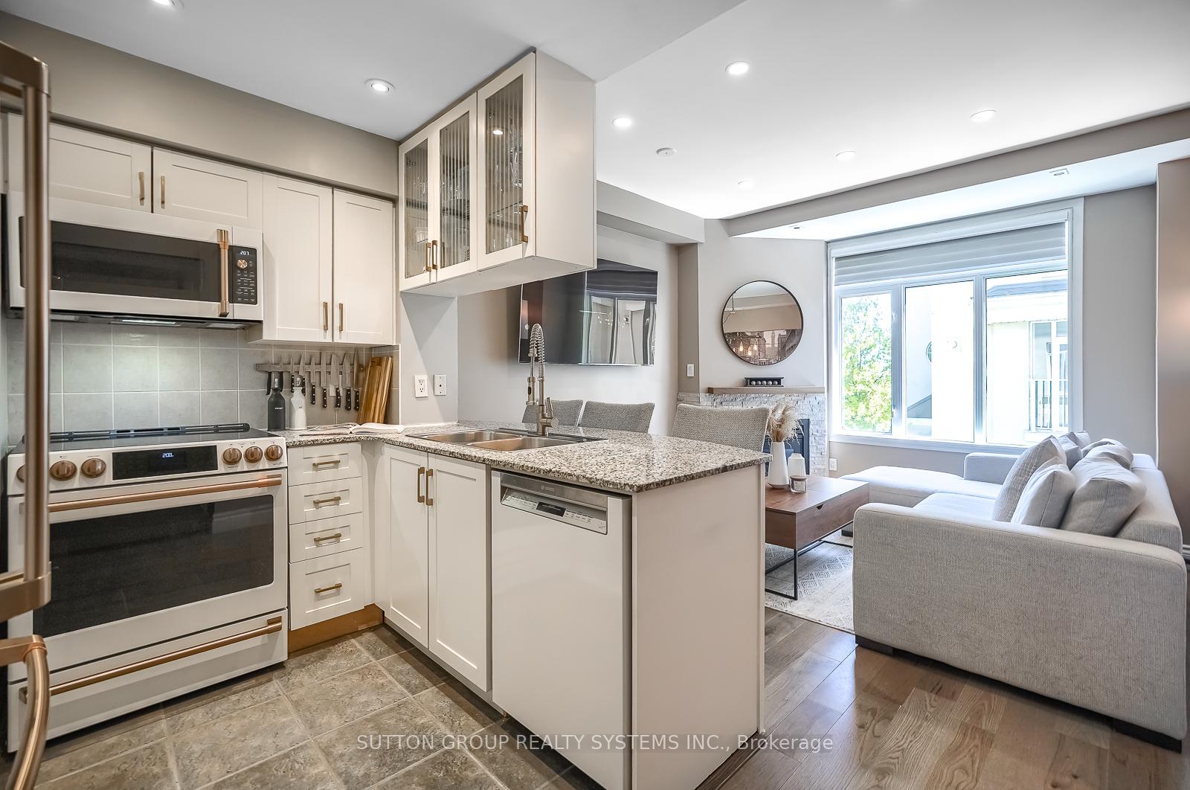
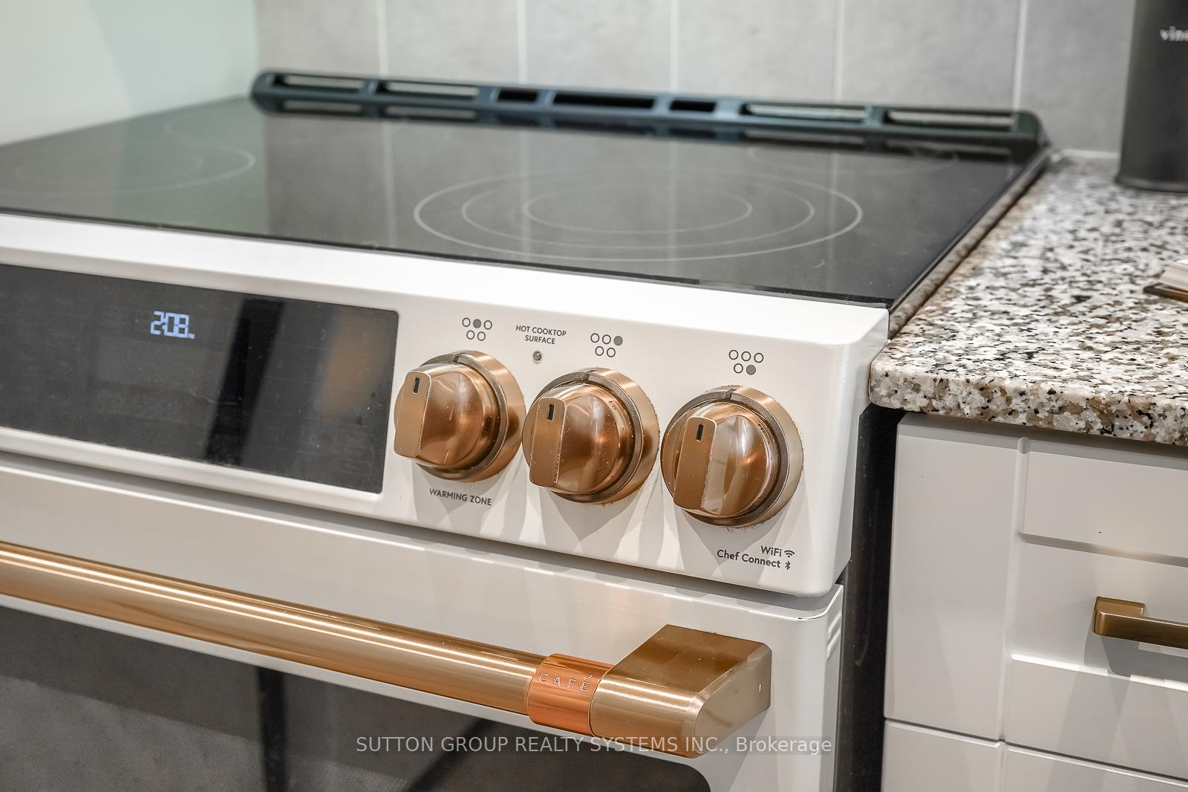
- Upgraded kitchen with premium appliances
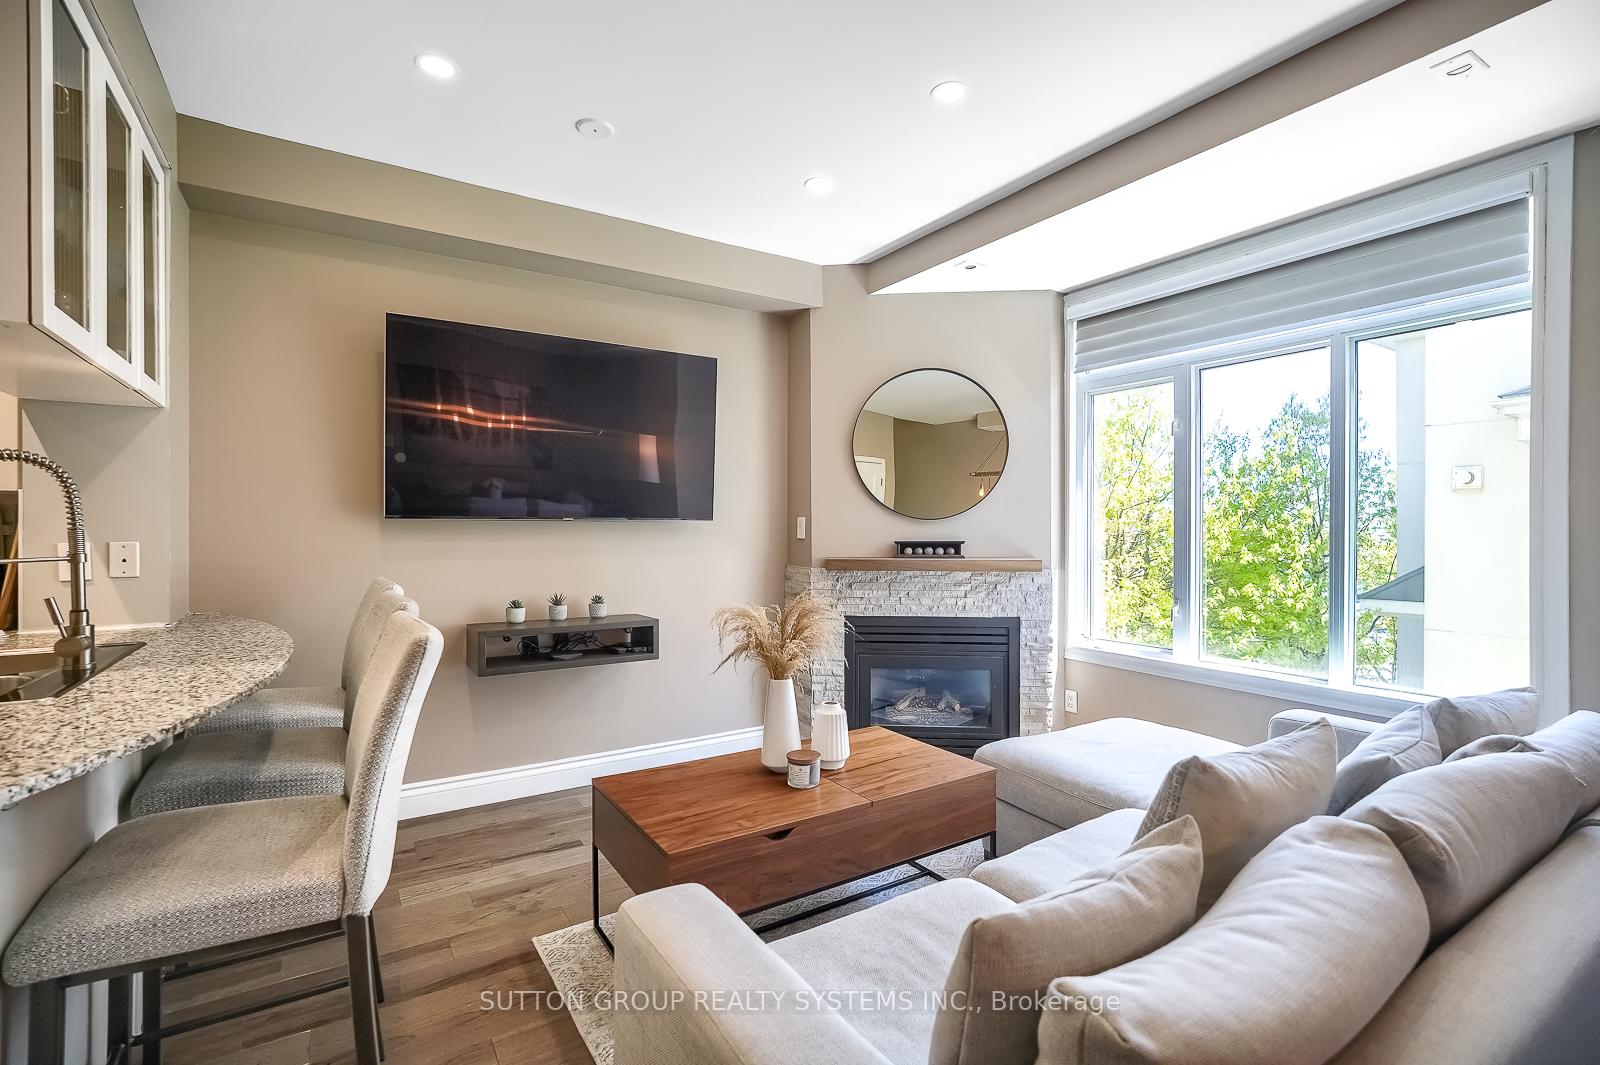
- Open-concept layout with high ceilings
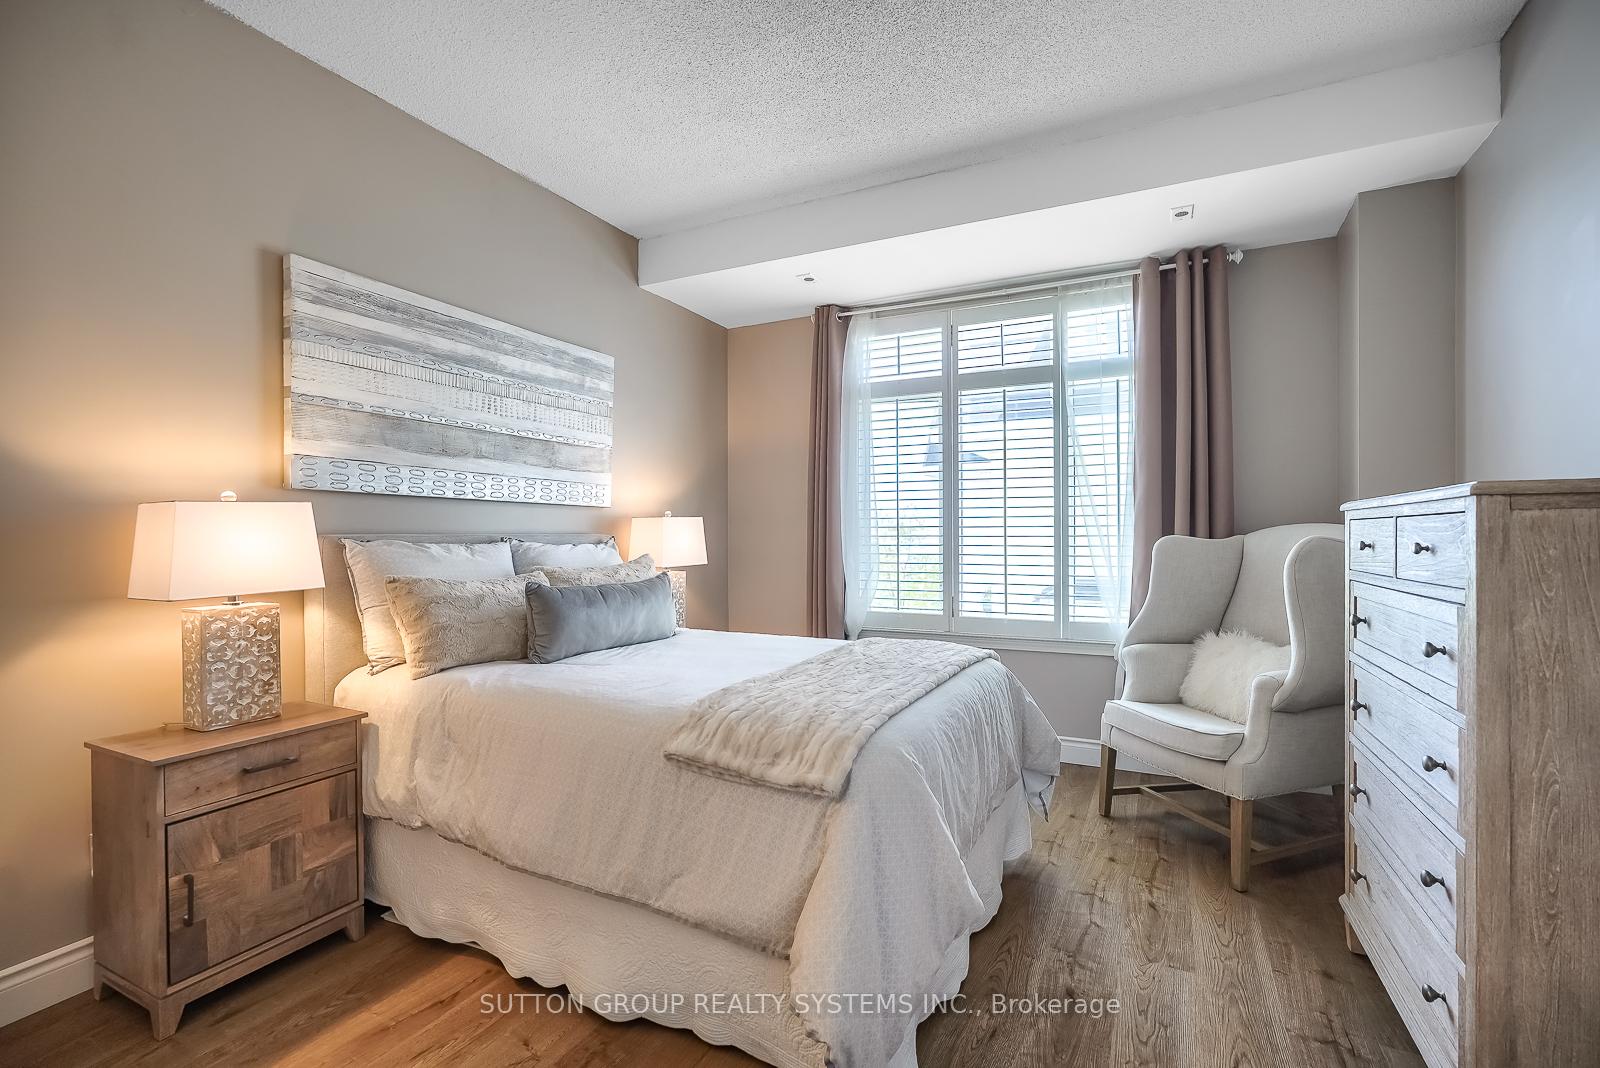
- Generously sized bedrooms with ensuites
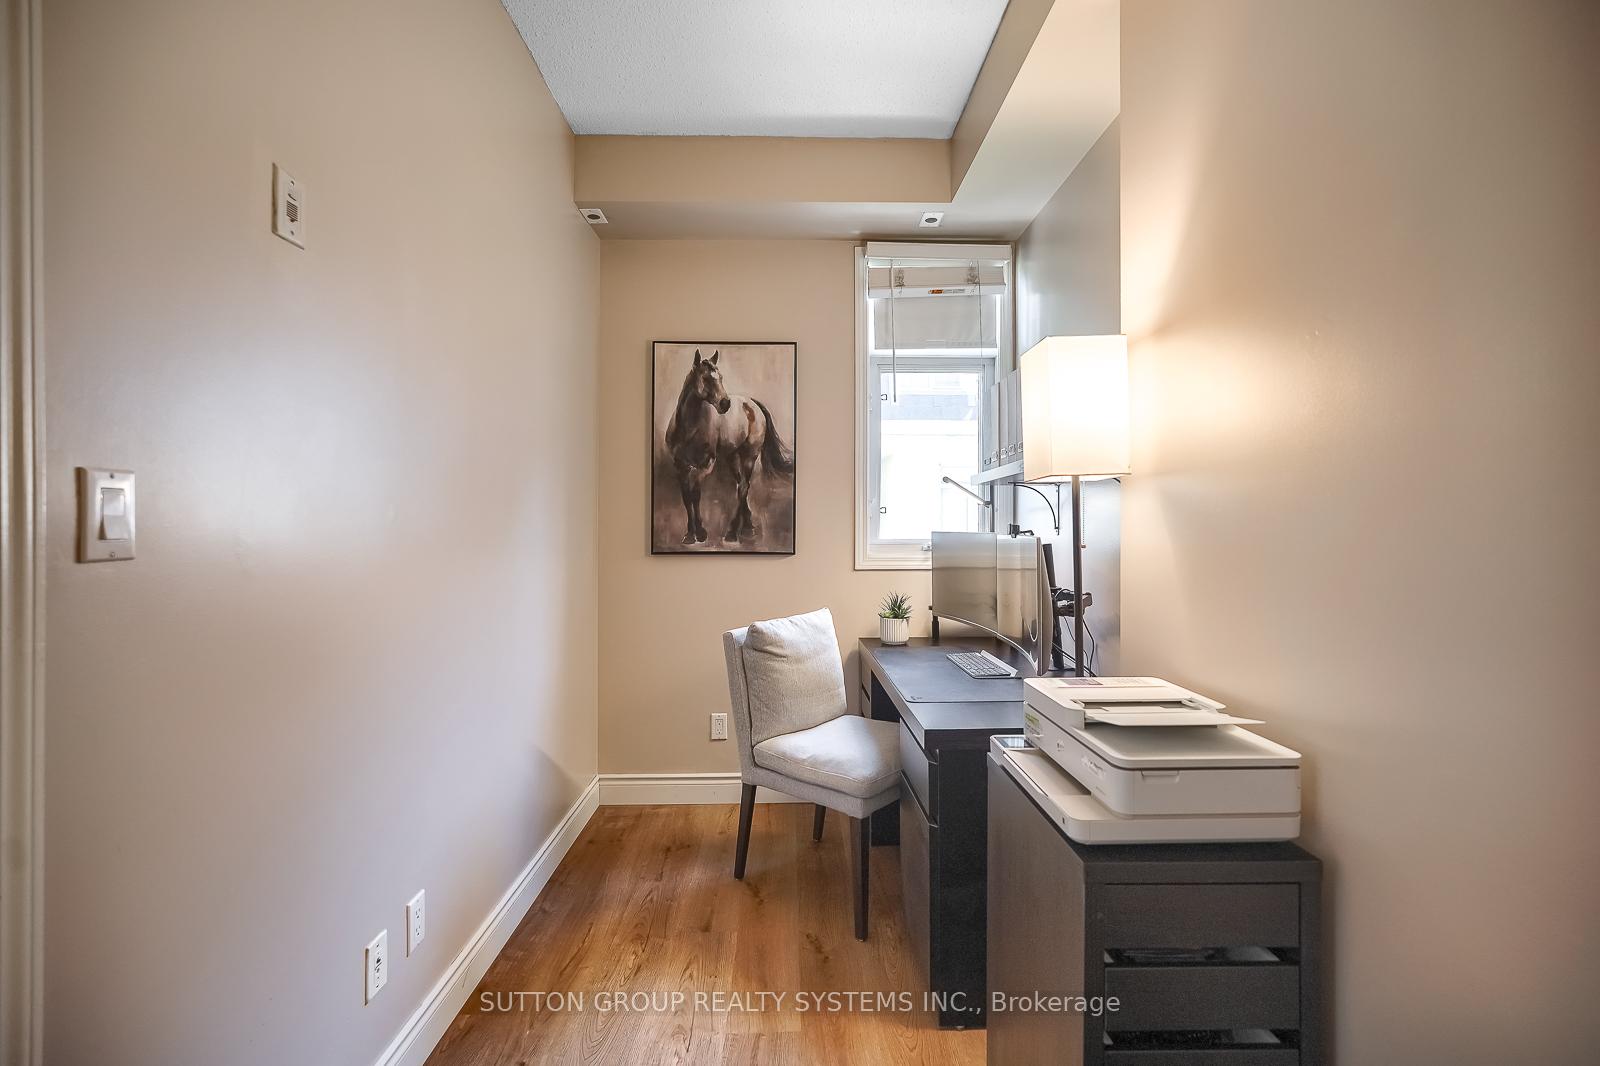
- Versatile den for office or reading
- Steps from parks and yacht clubs
- Direct access to downtown Toronto amenities
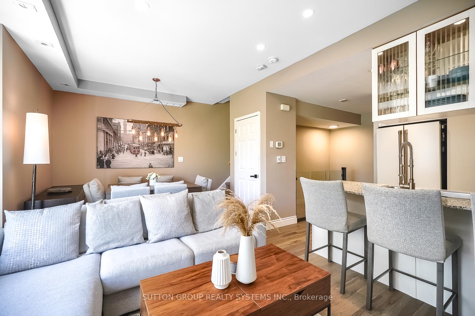
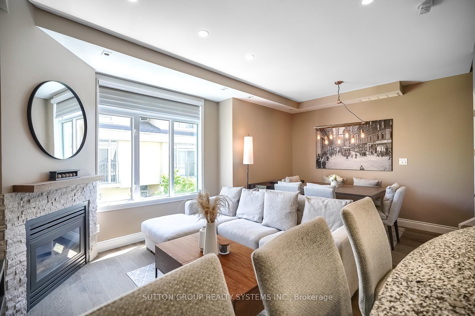
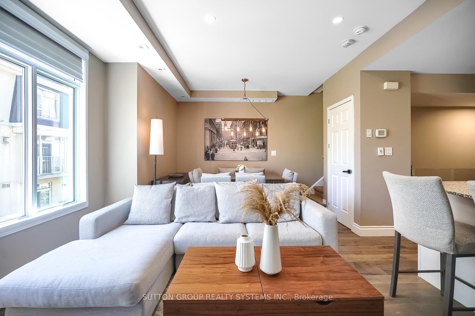
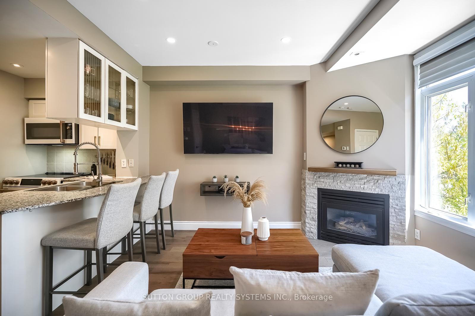
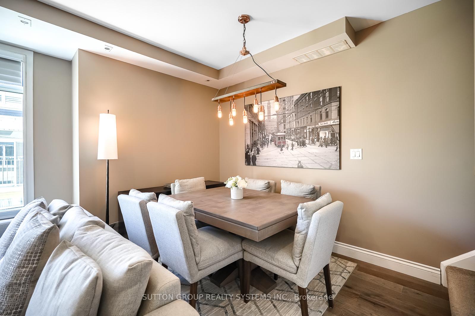
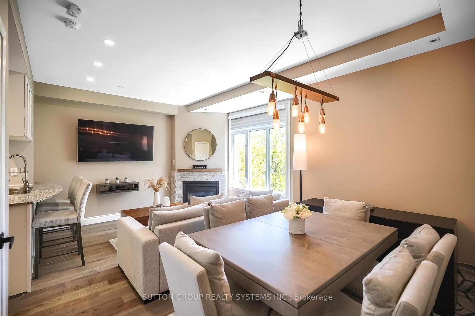
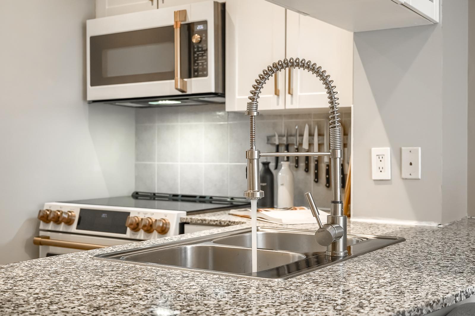
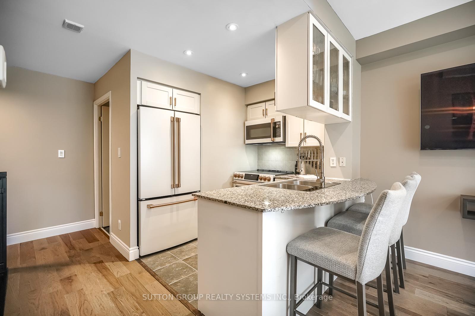
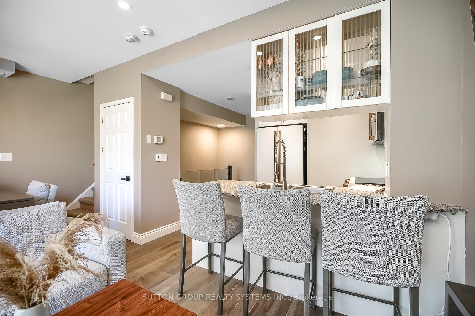
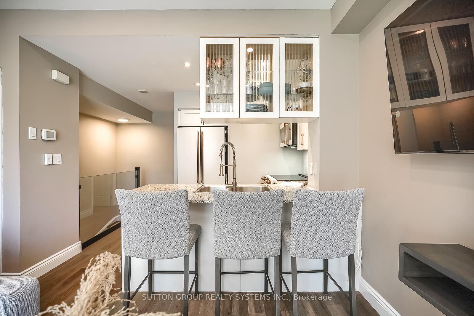
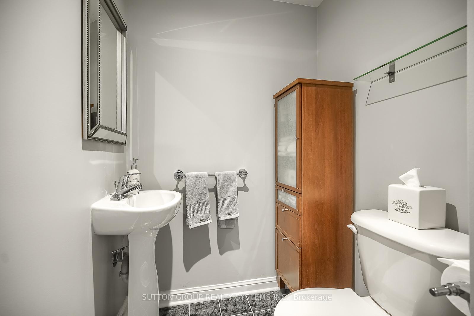
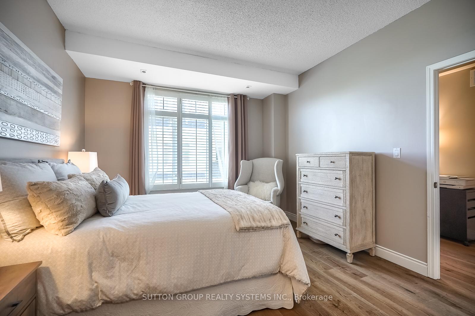
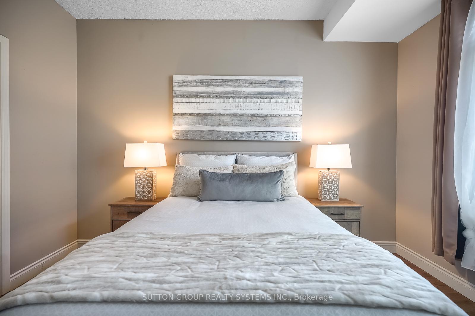
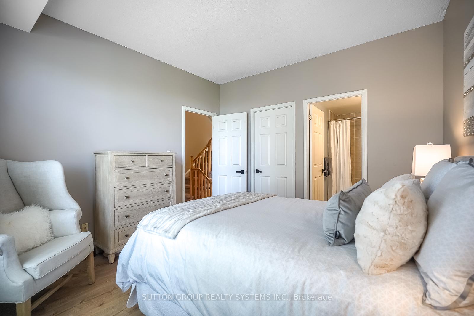
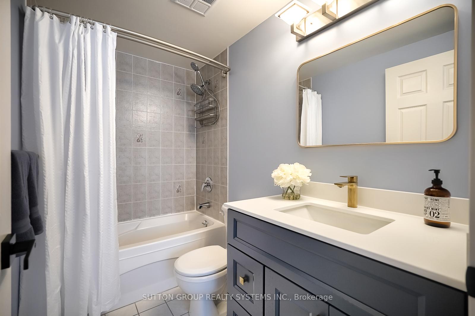
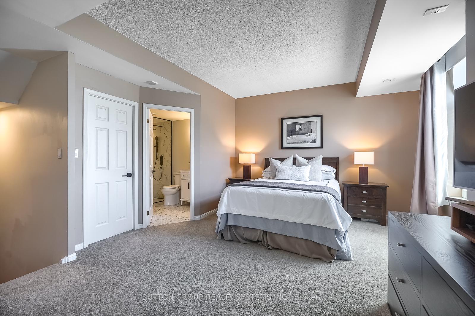
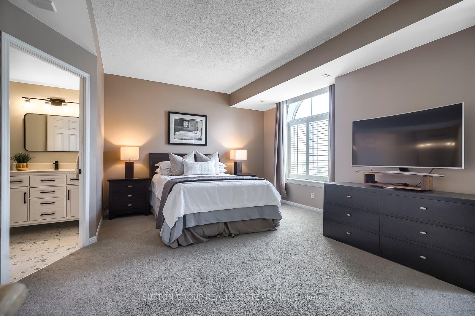
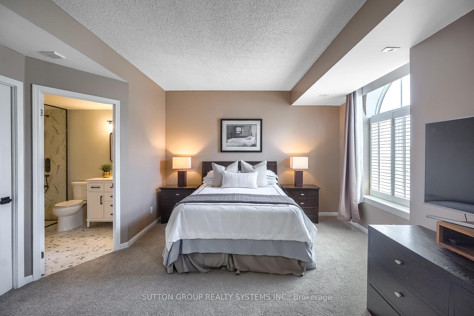
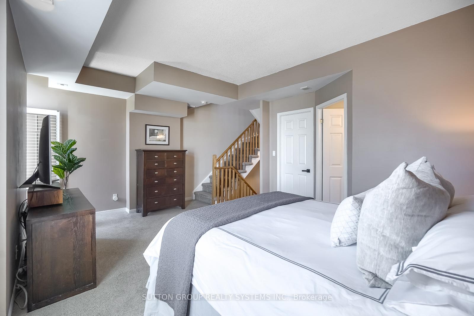
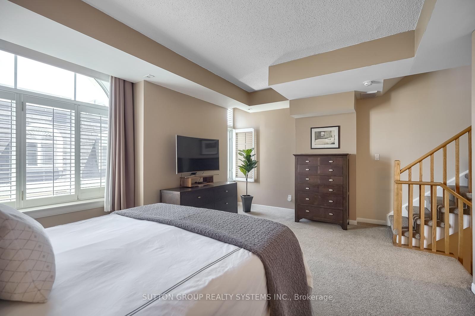
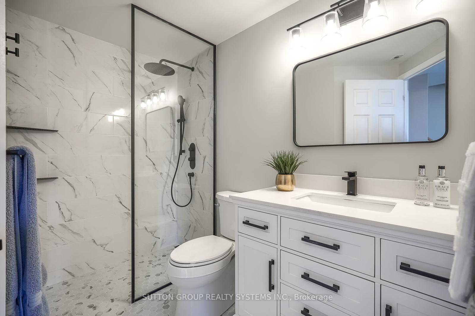
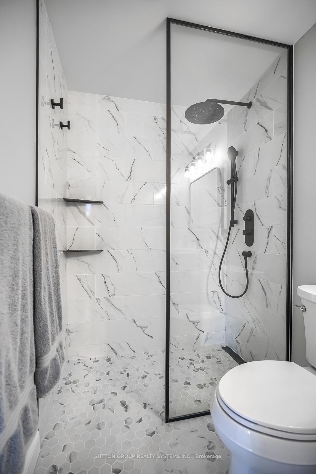
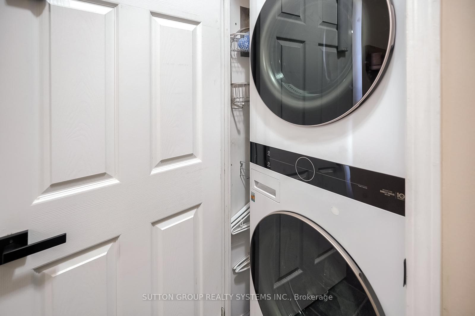
Welcome to South Beach Marina Townhomes, where refined design meets serene waterfront living. This beautifully upgraded 1,350 sq.ft. 2-bedroom + den, 3-bath residence is ideal for those who value sophistication, comfort, and a vibrant city lifestyle. Start your day with lakefront runs or peaceful evening walks by the marina, then enjoy easy access to Toronto's finest restaurants, entertainment venues, sports arenas, and cultural attractions. The highlight? A private, sun-drenched rooftop terrace spanning over 200 sq.ft., offering panoramic harbour views. Its the perfect spot for evening cocktails, summer grilling, or simply watching sailboats drift by. The open-concept main level features soaring 9-ft ceilings, recessed lighting, rich engineered hardwood floors, and a statement GE Cafe kitchen with white-and-brass appliances, Bosch dishwasher, and sleek stone countertops. Both bedrooms are generously sized with walk-in closets and spa-inspired ensuites. The expansive primary suite boasts a glass curbless shower. A bright, versatile den provides an ideal home office or reading space. Premium touches include custom hardwood staircases with glass panels and a modern LG ThinQ washer & dryer. Steps to yacht clubs, waterfront parks, Loblaws, LCBO, Farm Boy, the Financial District, and Billy Bishop Airport, with direct LRT service to Union Station. Experience the best of Toronto waterfront calm with downtown energy right at your doorstep. This one won't last book your private tour today!
Key Facts & Features
Rental Details
- Portion Of Property For Rent
- Entire Property
- Furnished
- Unfurnished
- Rent Term
- 12 Months
- Payment Frequency
- Monthly
- Rental Deposit
- Yes
- Credit Check
- Yes
- Employment Letter
- Yes
- Rental Application
- Yes
- References Required
- Yes
Included In Rent Fee
- Building Insurance
- Central Air Conditioning
- Parking
- Water
Rental Items
- Rental Equipment
- Hwt and AC Rental with Enercare ($82.90 & $62.64)
- Basement Type
- None
Interior Features
- Pets Permitted
- Yes-with Restrictions
- Laundry Features
- Ensuite
- Laundry Level
- Upper Level
- Interior Extras
- Other
- View
- Marina, Water, City
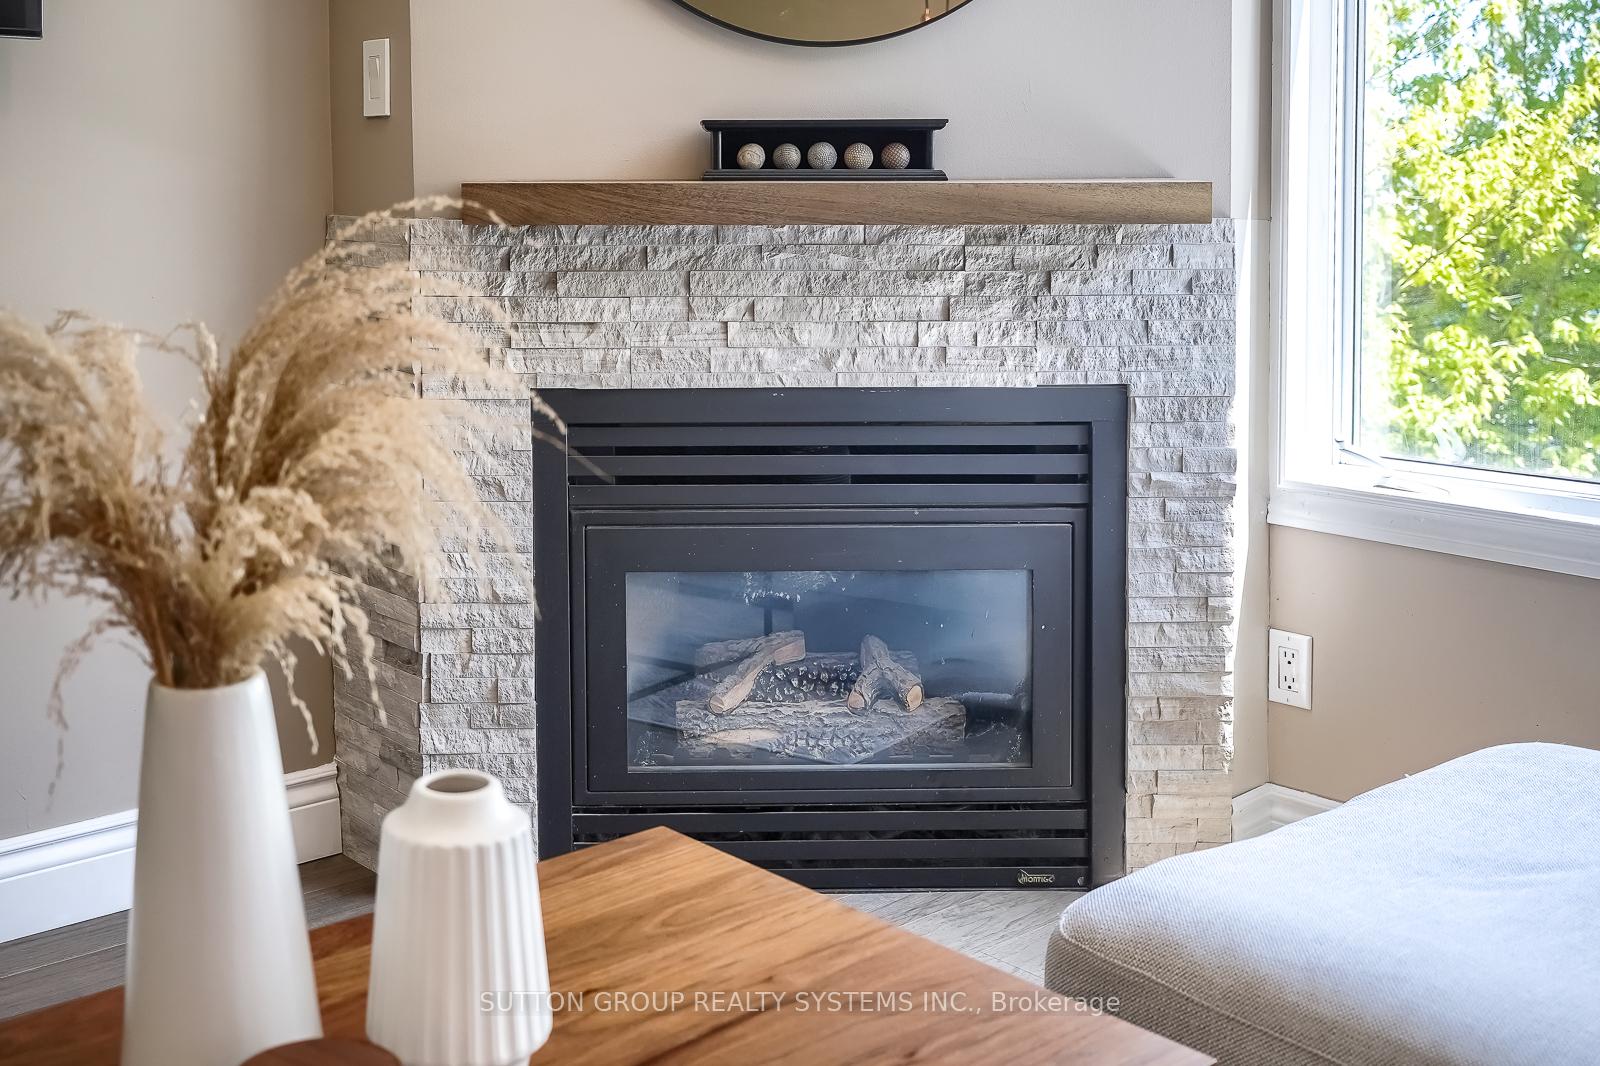
- Fireplace/Stove
- Yes
- Fireplace Features
- Natural Gas
- Elevator
- No
Exterior Features
- Balcony
- Terrace
Building
- Building Type
- Condo Townhouse
- Building Style
- Stacked Townhouse
- Condo Corp Number
- 1465
Construction
- Exposure
- South
- Exterior Finish
- Concrete, Stucco (Plaster)
- Special Designation
- Unknown
Inclusions
- Inclusions
- Ge Cafe Kitchen Appliances - Fridge, Stove, Microwave/Range Hood. Bosch Dishwasher. LG ThinQ washer & dryer. All Electrical light fixtures. All existing window coverings.
Parking & Garages
- Garage Type
- Underground
- Garage Spaces
- 1
- Parking Type
- Owned
- Parking Spaces
- 0
- Total Garage And Parking Spaces
- 1
Lockers
- Locker Type
- None
Heating & Cooling
- Heat Source
- Gas
- Heat Type
- Forced Air
- Air Conditioning
- Central Air
- Bedrooms
- 2 + 1
- Washrooms
- 3
- Kitchens
- 1
Room sizes
- Other—Upper level, W/O To Patio, Overlook Water, Combined w/Laundry
- Living Room—Main level, Large Window, South View, Hardwood Floor
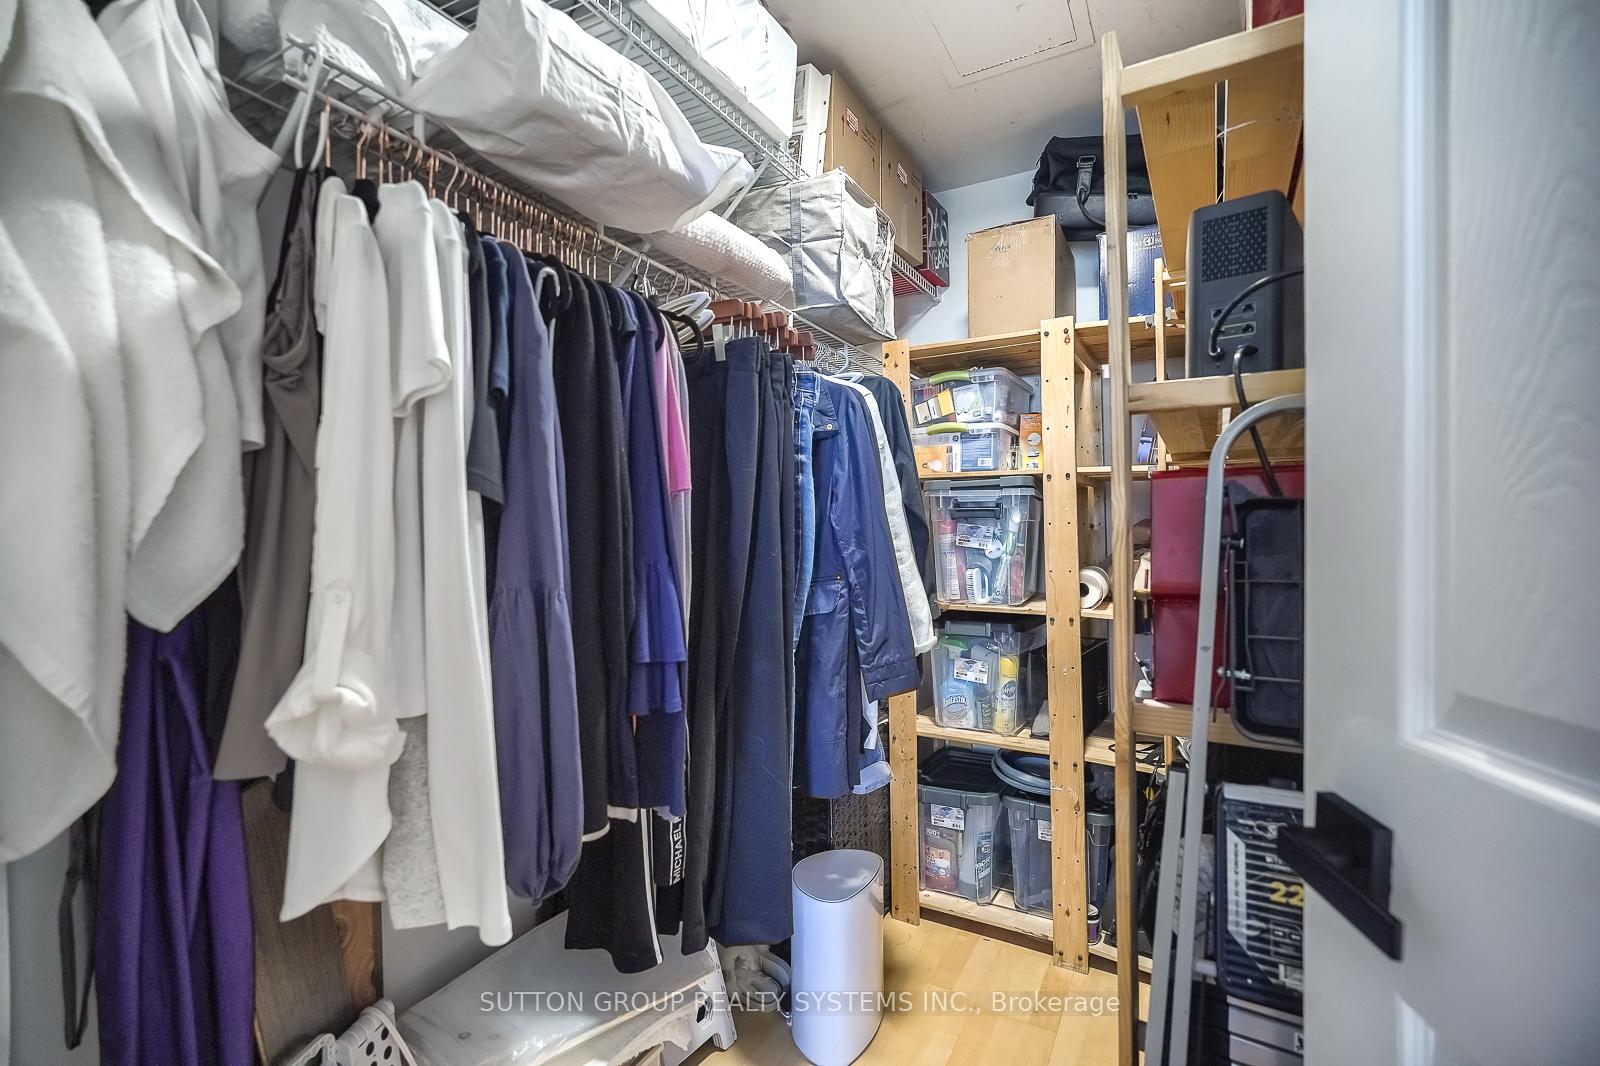
- Bedroom 2—Second level, Walk-In Closet(s), 4 Pc Ensuite, Overlook Water
- Primary Bedroom—Third level, Walk-In Closet(s), 3 Pc Ensuite, Overlook Water
- Dining Room—Main level, Combined w/Living, South View, Hardwood Floor
- Den—Second level, Open Concept, Large Window
- Kitchen—Main level, Stone Counters, Open Concept, Tile Floor
Washrooms
- 2-piece, Main
- 4-piece, Second
- 3-piece, Third
- Municipality
- Toronto
- Neighbourhood
- Niagara
- Main cross streets
- Lake Shore Blvd W & Bathurst St
- Directions
- Google maps will provide the best directions
- Waterfront
- Direct
- MLS® number
- C13698272
- Data source
- Toronto Regional Real Estate Board
- Status change
- 2026-09-21
- Listed on
- 2026-08-20
- Days on market
- 32 days
- Possession date
- 2026-10-01
- Possession type
- Flexible
- Co-op commission
- 1/2 Month's Rent + HST
- Listed by
- SUTTON GROUP REALTY SYSTEMS INC.
Home Market Value
Current home valuation for Unit 323, 32 Stadium Road, Toronto, Niagara, Toronto, ON. Listed for $4,250
HOMEH Estimate
$1,003,765
Estimated Sales Range
$792,974 - $1,214,556
HOMEH Estimate for Unit 323, 32 Stadium Road, Toronto, Niagara
What this home would sell for today, not its rent
Calculated with a real agent's CMA method — 45+ years of experience, codified. Not an AI guess.
For the owner
Is this your home? Track its value.
Get this home's HOMEH Estimate by email once a month, with how many homes are for sale around you.
Around this home
Data provided by OpenStreetMap & Fraser Institute School Rankings
Ask HOMEH
New!Hi there!
👋Text or call (416) 301-9001
Recommended for you
Based on homes you've looked at.
No recommended properties found.
Nearby similar homes
No nearby properties found.
More real estate resources
Other homes nearby
Explore this area
Nearby neighbourhoods
No nearby listings available.