
324 Delaware Avenue
Toronto (Dovercourt-Wallace Emerson-Junction), ON M6H 2T8
- 3+2Bedrooms
- 2Bathrooms
- 2Garage
- 1500–2000Sq Ft
- $7,382Tax
- 24×132 ftLot Size
 Estimated Value:$1,540,000See Free Estimate Report

Property not available for sale or for rent.
HOMEH One: full-service selling for a 1% listing fee. The buyer's agent commission is separate.
Free Home EvaluationHow Much Is My Home Worth?Homes for Sale NearbySale & Price History for 324 Delaware Avenue, Toronto, Dovercourt-Wallace Emerson-Junction
| Start Date | End Date | Price | Event | MLS# |
|---|---|---|---|---|
| 2026-06-10 | 2026-06-19 | Login to See Prices | Sold | w13424394 |
Real estate boards require you to or to see the full details of this property.
*Sold prices and complete sale & price history are regulated data. Under the Trust in Real Estate Services Act, 2002 (TRESA) and the rules of the Real Estate Council of Ontario (RECO), and pursuant to the Multiple Listing Service® rules of the Canadian Real Estate Association (CREA) and the Toronto Regional Real Estate Board (TRREB), this information may be shown only to registered users who have agreed to the applicable terms of use (a Virtual Office Website, or "VOW," arrangement). HOMEH Inc., Brokerage therefore provides it to signed-in members only. Creating an account is free and takes under a minute.
About 324 Delaware Avenue, Toronto, Dovercourt-Wallace Emerson-Junction
Summarized Description
- Rare Victorian residence with historic craftsmanship.
- Soaring 11FT ceilings enhance spaciousness.
- Stunning stained glass windows add charm.
- Oversized kitchen ideal for family gatherings.
- Detached garage with additional parking available.
- Self-contained apartment for guests or rental.
- Private balcony offers outdoor retreat.
- Energy-efficient upgrades for modern comfort.
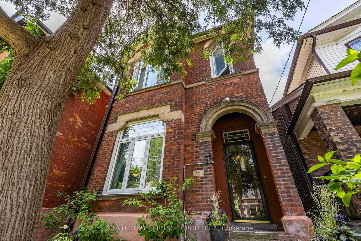
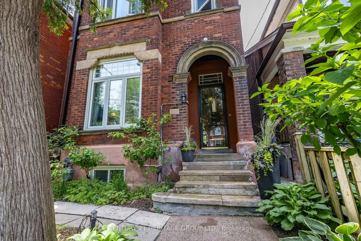
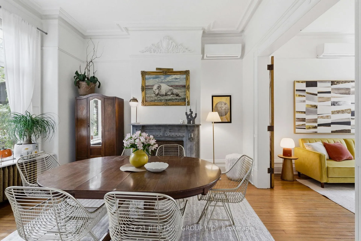
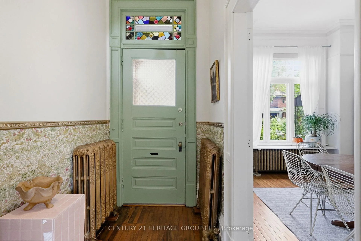
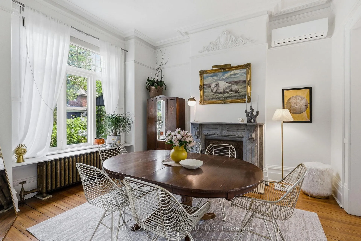
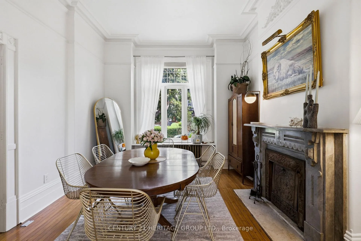
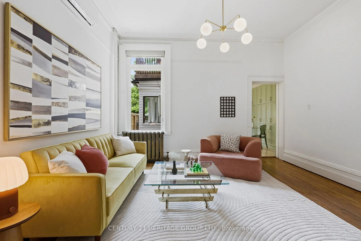
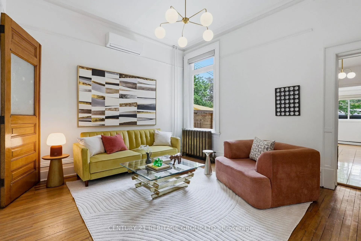
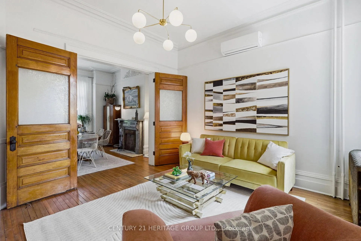
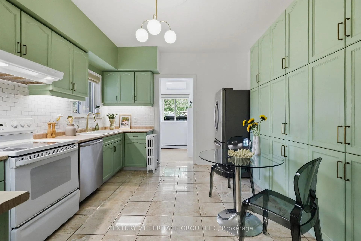
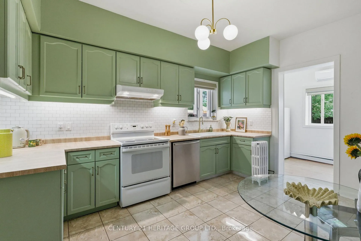
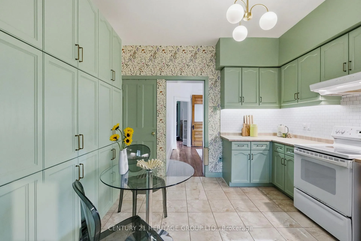
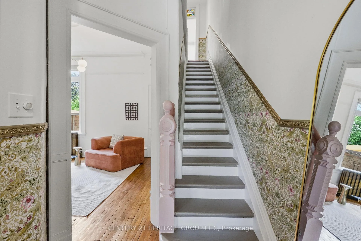
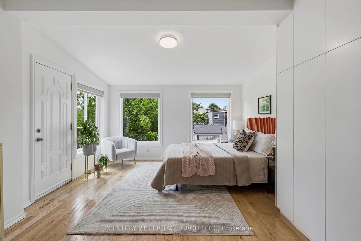
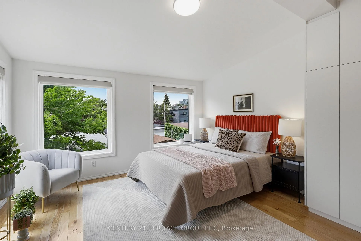
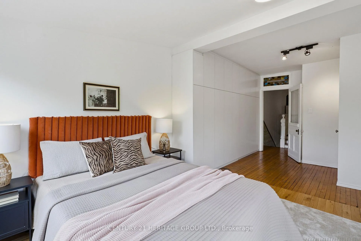
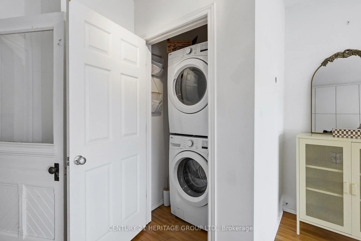
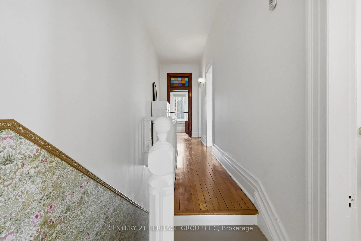
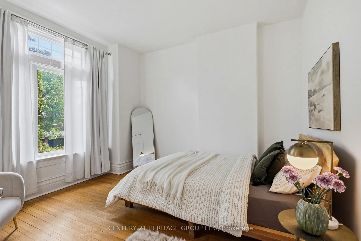
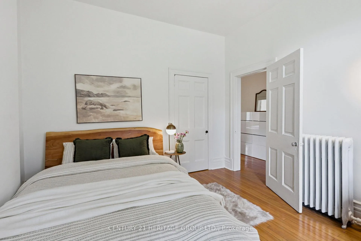
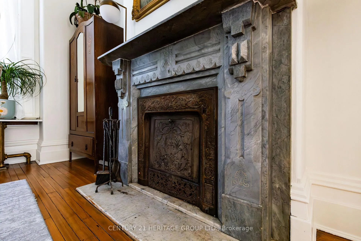
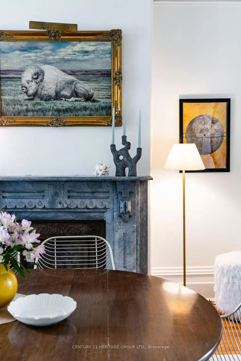
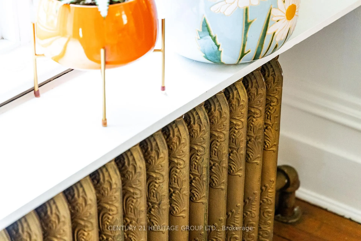
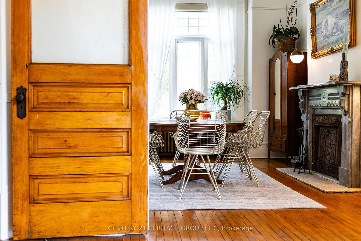
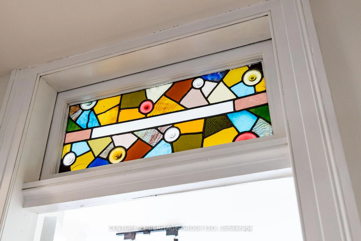
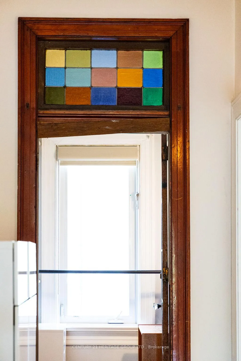
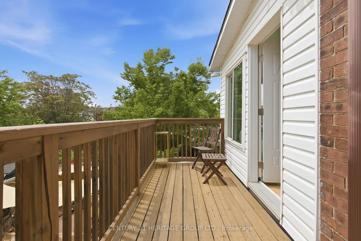
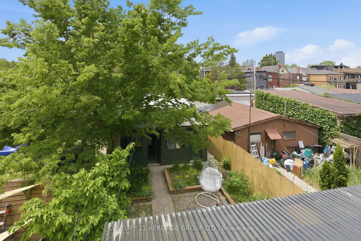
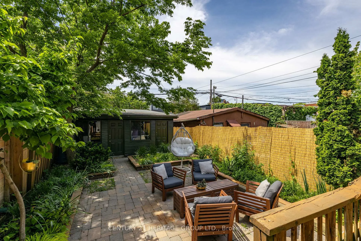
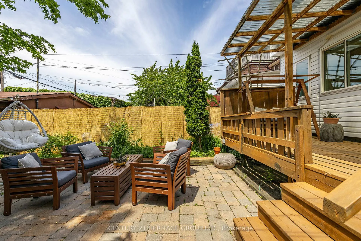
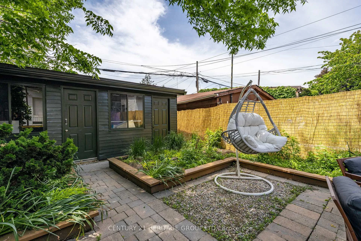
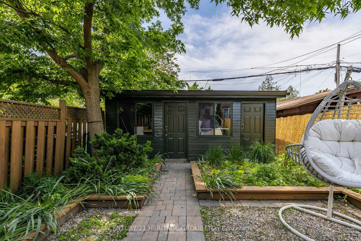
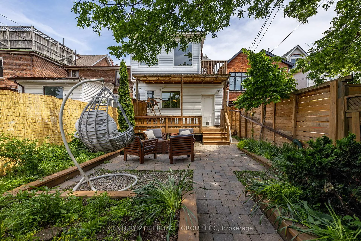
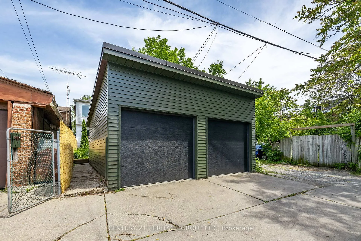
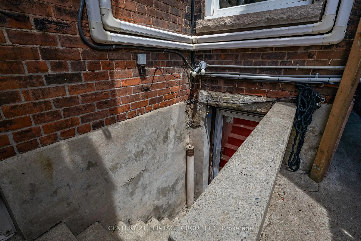
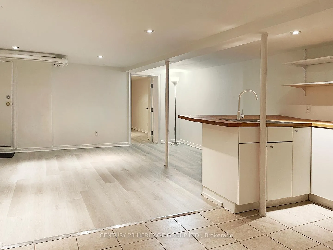
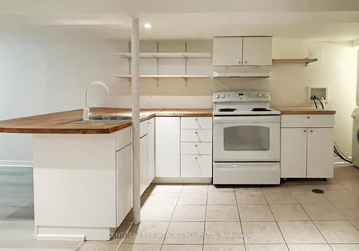
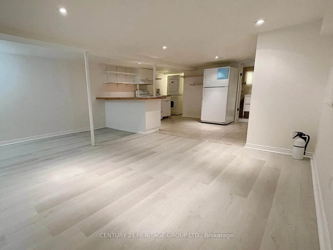
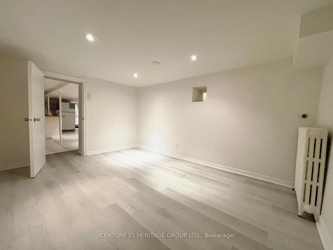
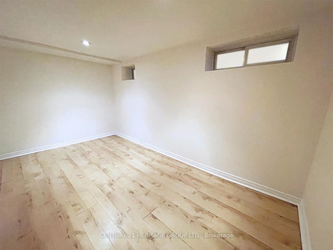
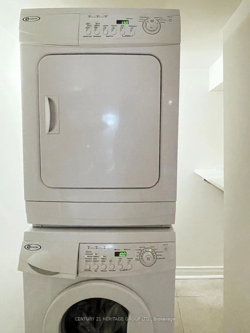
A rare and remarkable Victorian residence, ready to welcome its next owners who will appreciate and preserve its timeless beauty and extraordinary craftsmanship. Rich with character, this grand home showcases soaring 11FT ceilings on the main and an impressive 10FT ceilings on the second level, intricate plaster coving, original woodwork, stained glass windows, and remarkable Victorian detailing rarely found and preserved to this standard today. Light pours through the coloured glass, casting warmth and charm throughout the elegant principal rooms, while a stunning marble fireplace serves as a striking focal point, adding warmth and sophistication to the home's timeless interior. Stately exterior offers exceptional curb appeal with beautifully maintained brickwork and an undeniable presence on one of the area's most charming streets. Modernized windows with custom double blinds blend seamlessly with the home's historic character, while recently installed heat pumps provide energy-efficient comfort. Designed for both family living and entertaining, the oversized family-sized kitchen offers abundant space to gather and cook. Large principal rooms throughout the home provide flexibility and comfort. Exceptionally massive detached 2-car garage with additional driveway parking for a 3rd vehicle - an incredible convenience! **Approx. 1680 SF Laneway Suite Potential!** (buyers to verify all permissions and development requirements). Fully finished lower spacious self-contained apartment complete with a separate entrance, full-sized kitchen, large bedroom, office space and its own private washer and dryer - ideal for extended family, guests, or potential rental income! The spacious primary bedroom is a true retreat, featuring beautiful oversized windows that fill the room with natural light and a private walk-out to a charming balcony! This extraordinary Victorian home offers historic elegance, practical modern upgrades, and unmatched character in a prime urban setting.
Key Facts & Features
Property Costs
- Annual Property Tax Amount
- $7,382
- Land Transfer Tax Fee
- $52,910
- Basement Type
- Apartment, Separate Entrance, Finished
Interior Features
- Interior Extras
- Carpet Free, In-Law Suite
- Fireplace/Stove
- Yes
- Elevator
- No
Exterior Features
- Pool
- None
- Property Features
- Hospital, Park, Place Of Worship, Public Transit
Building
- Building Type
- Detached
- Building Style
- 2-Storey
Construction
- Exterior Finish
- Brick
- Roof
- Asphalt Shingle
- Foundation Details
- Concrete
- Special Designation
- Unknown
Lot
- Lot Front
- 23.66 ft
- Lot Depth
- 132.19 ft
Inclusions
- Inclusions
- Located just steps to the subway, beautiful bicycle trails, parks, and local amenities! StoveX2, Washer & Dryer X2 Dishwasher, Fridge X2, All Electric Light Fixtures, All Blinds, 3X Heat Pumps (Installed 2022) Air Con 2nd Floor (As Is). Roof 2026, Fridge + Main Floor Sink 2025, Upstairs Washer + Dryer 2024, Garage Door 2024
Parking & Garages
- Garage Type
- Detached
- Garage Spaces
- 2
- Parking Spaces
- 1
- Total Garage And Parking Spaces
- 3
Heating & Cooling
- Heat Source
- Gas
- Heat Type
- Heat Pump
- Air Conditioning
- Central Air
- Water
- Municipal
- Sewers
- Sewer
- Bedrooms
- 3 + 2
- Washrooms
- 2
- Kitchens
- 2
Room sizes
- Dining Room—Main level, Hardwood Floor, Open Concept, Large Window
- Kitchen—Main level, Eat-in Kitchen, Family Size Kitchen, Backsplash
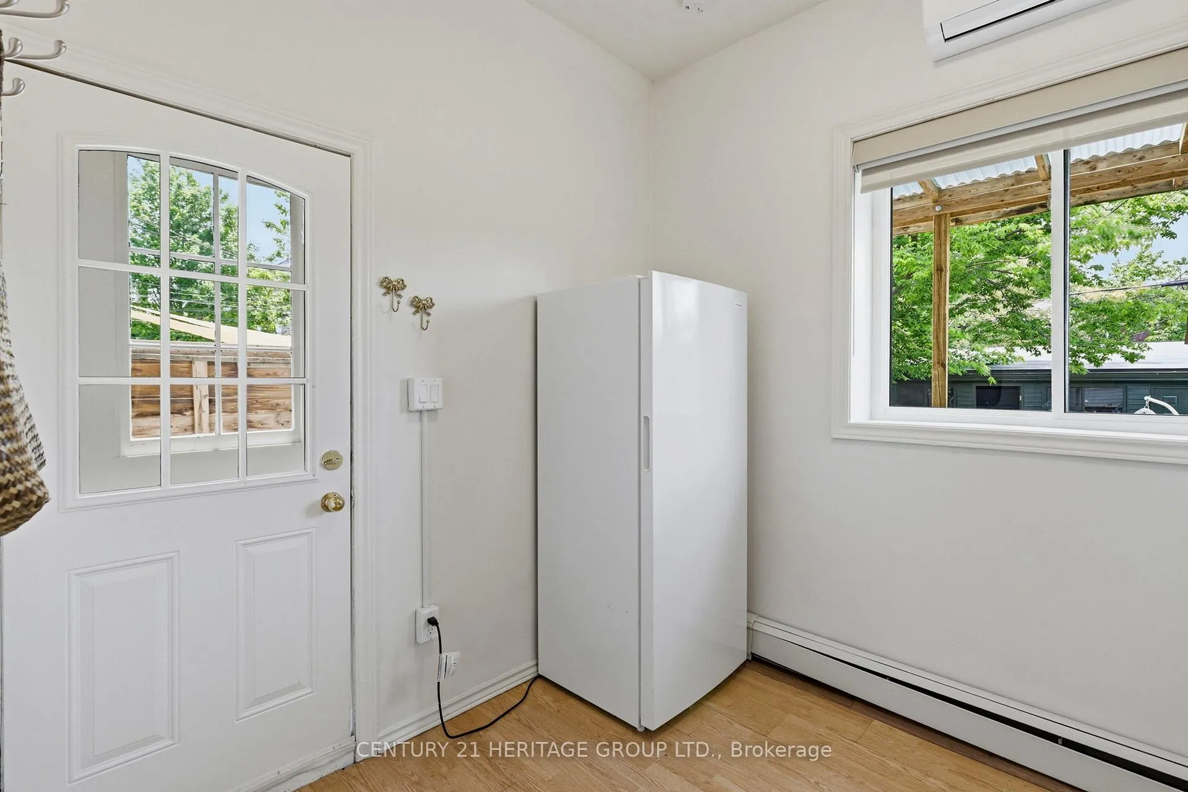
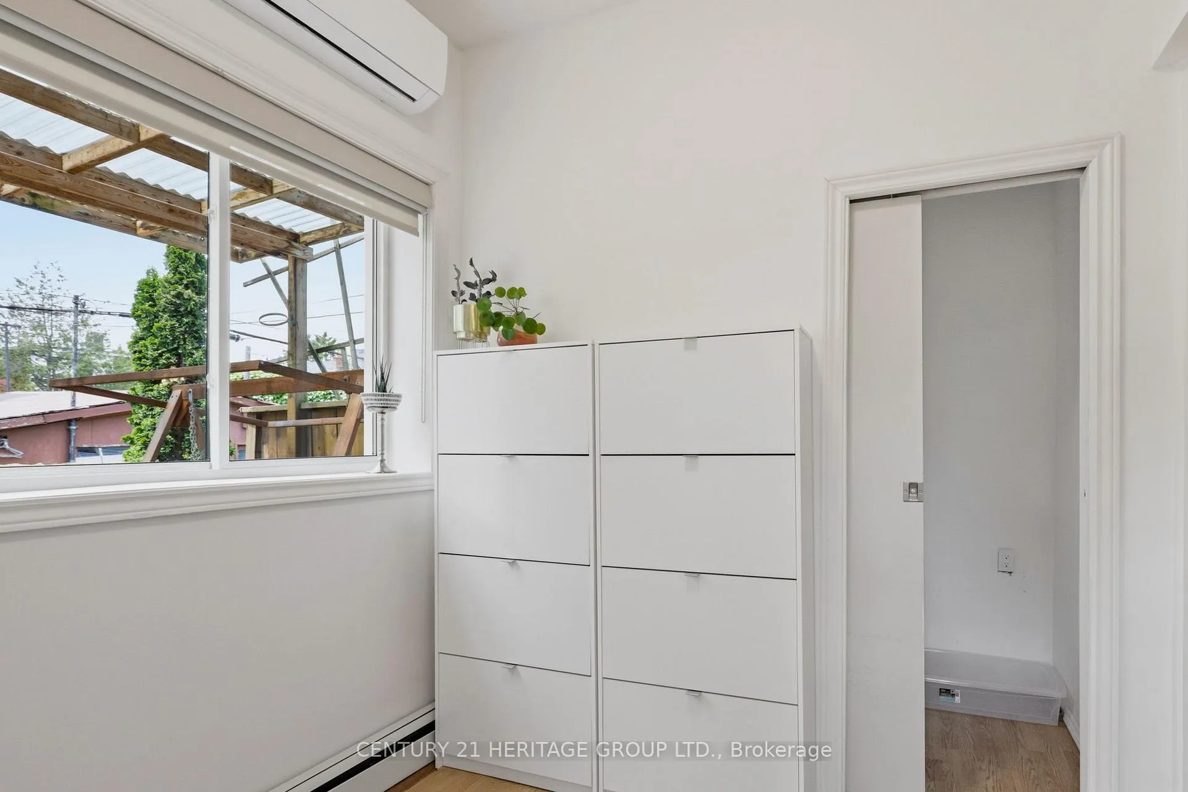
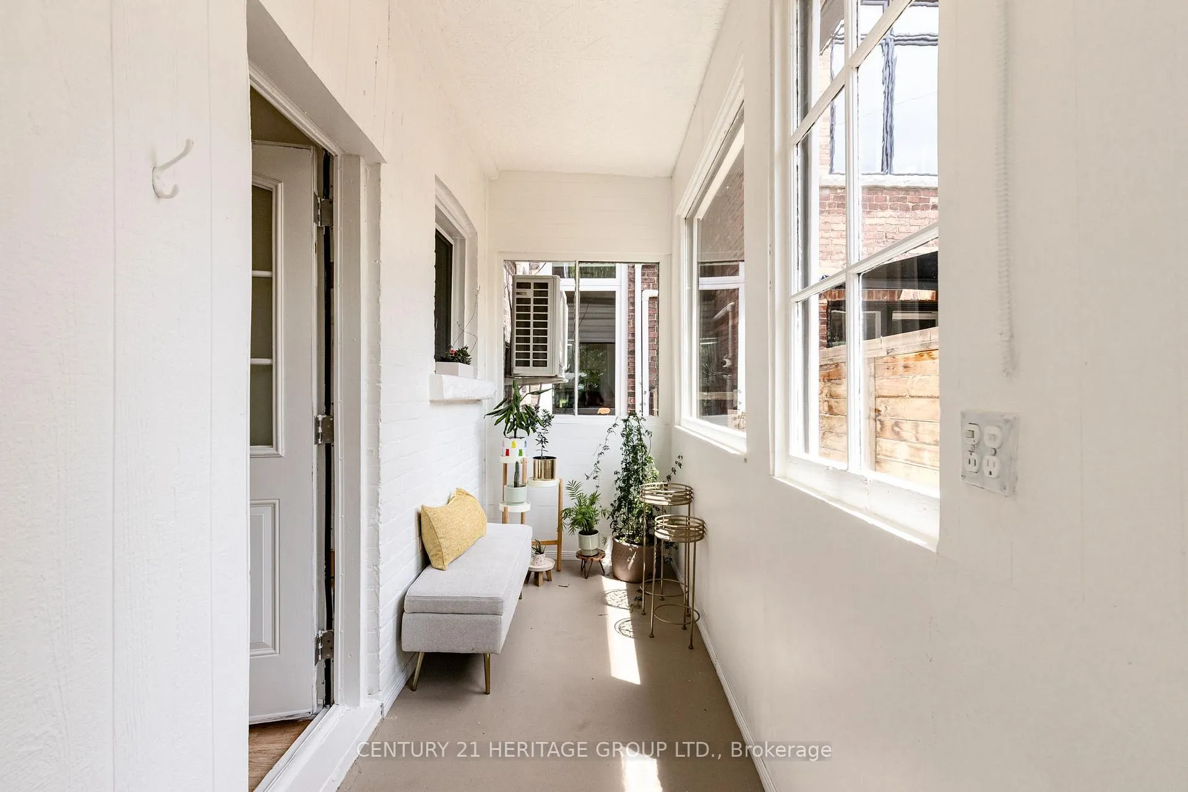
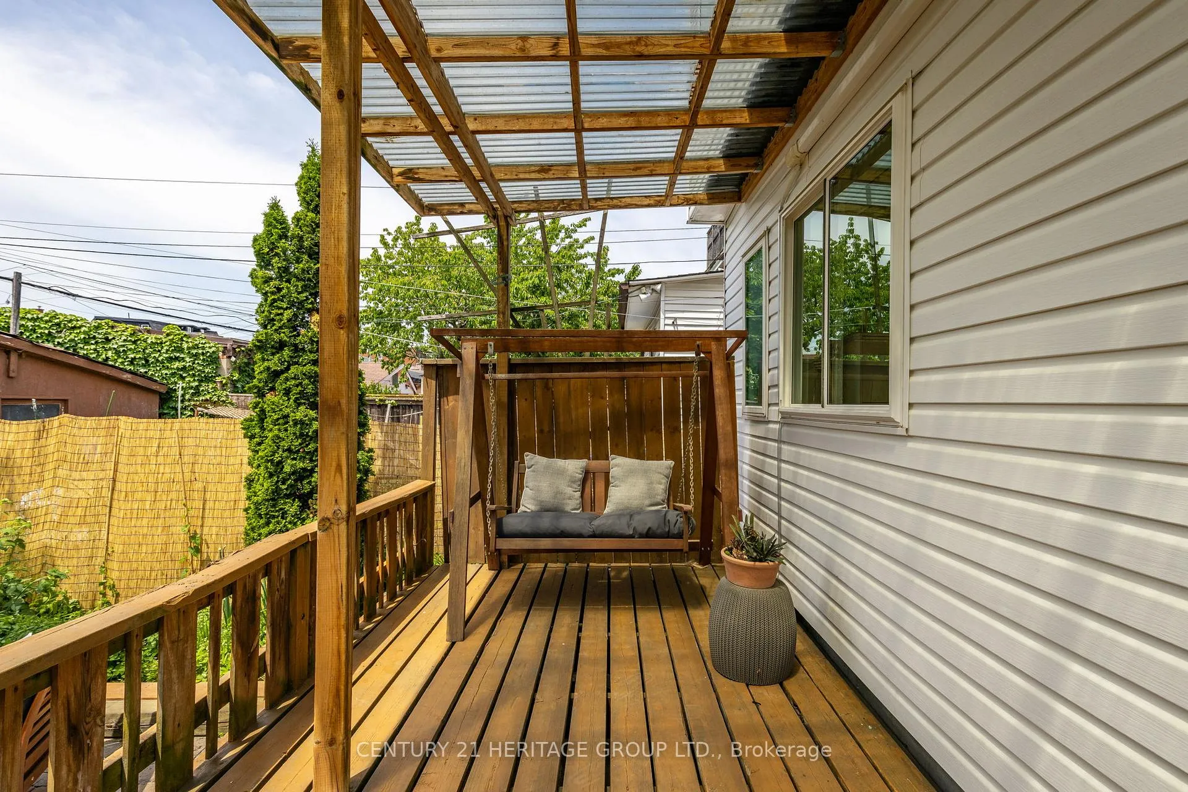
- Mud Room—Main level, Large Window, W/O To Deck, Closet
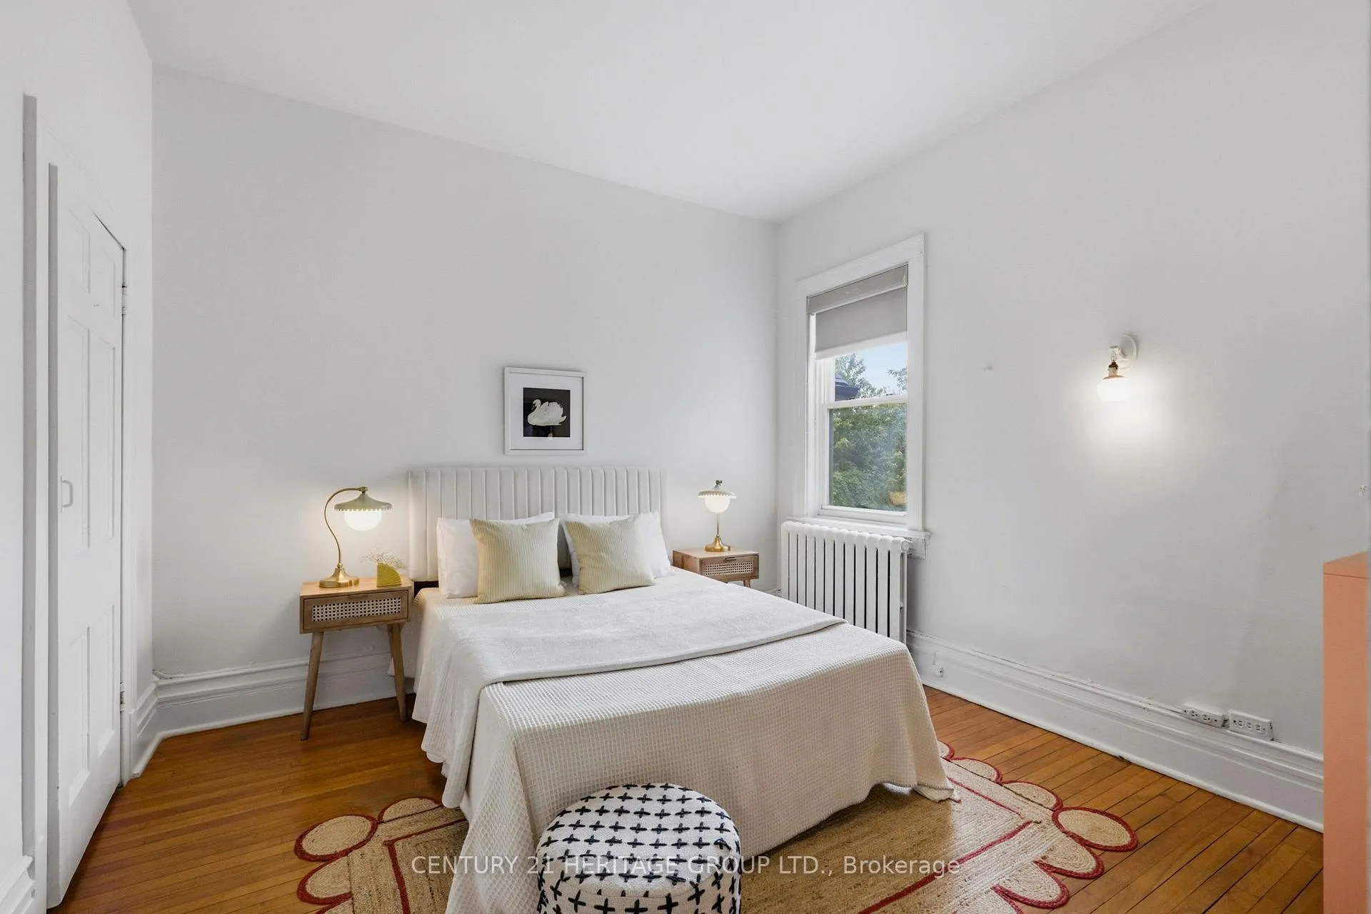
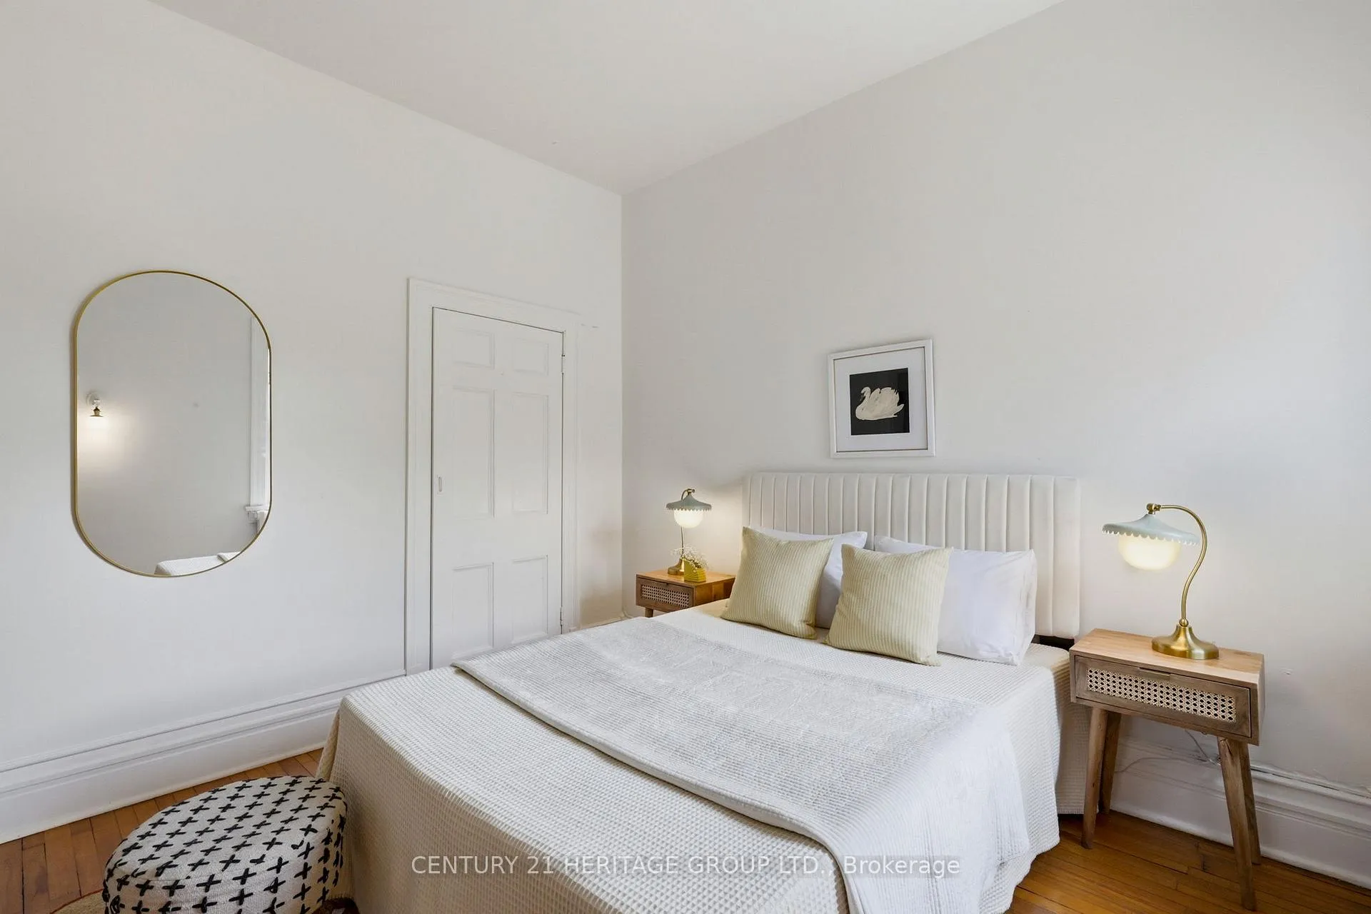
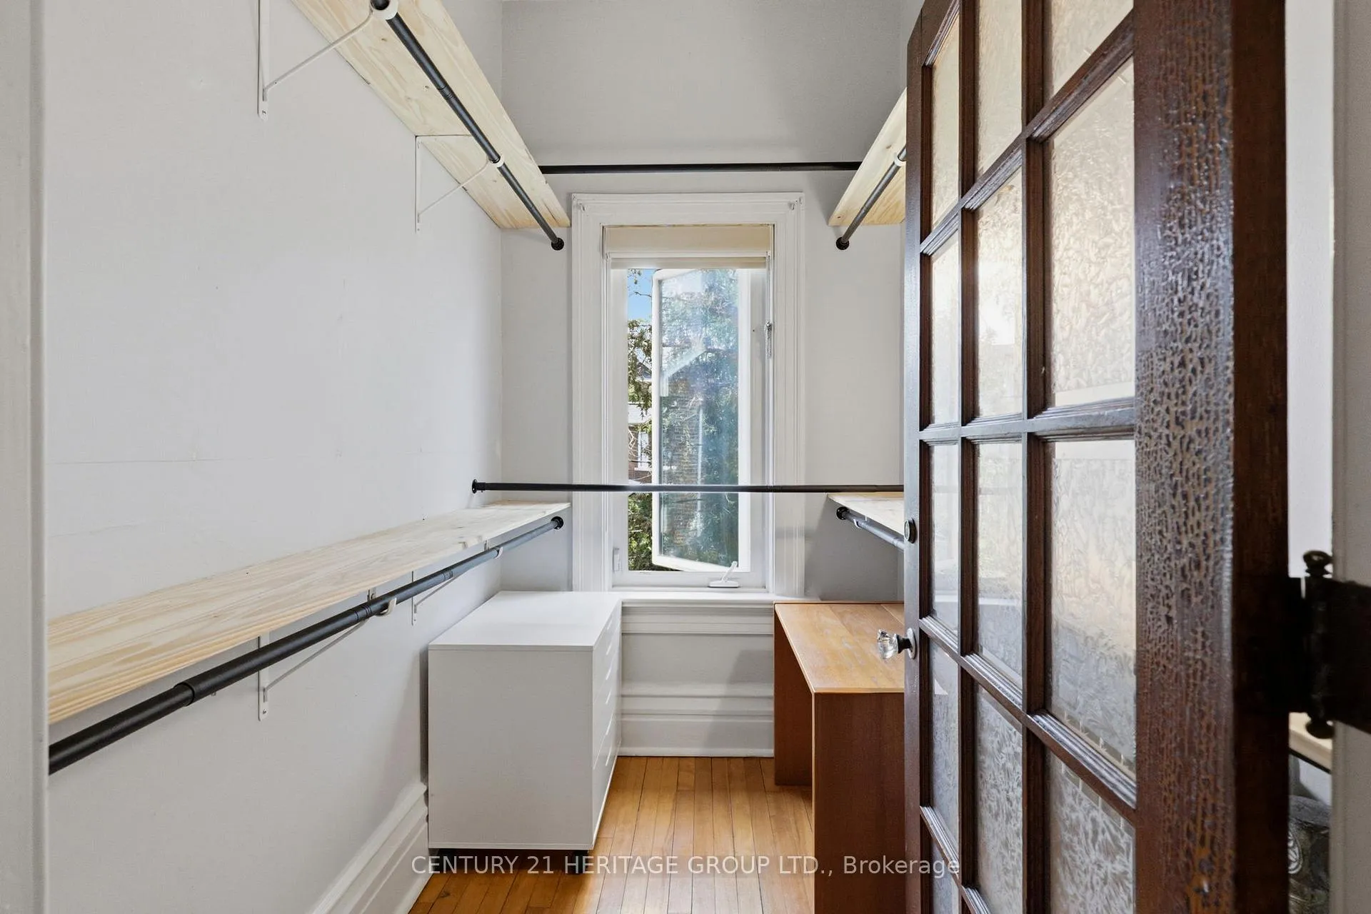
- Primary Bedroom—Second level, Hardwood Floor, W/O To Balcony, B/I Closet
- Bedroom 2—Second level, Hardwood Floor, Window, Closet
- Bedroom 3—Second level, Hardwood Floor, Large Window, Closet
- Office—Second level, Hardwood Floor, Window, Stained Glass
- Living Room—Basement level, Laminate, Open Concept
- Kitchen—Basement level, Laminate, Breakfast Bar
- Bedroom 4—Basement level, Laminate
- Office—Basement level, Laminate
- Living Room—Main level, Hardwood Floor, Marble Fireplace, Large Window
Washrooms
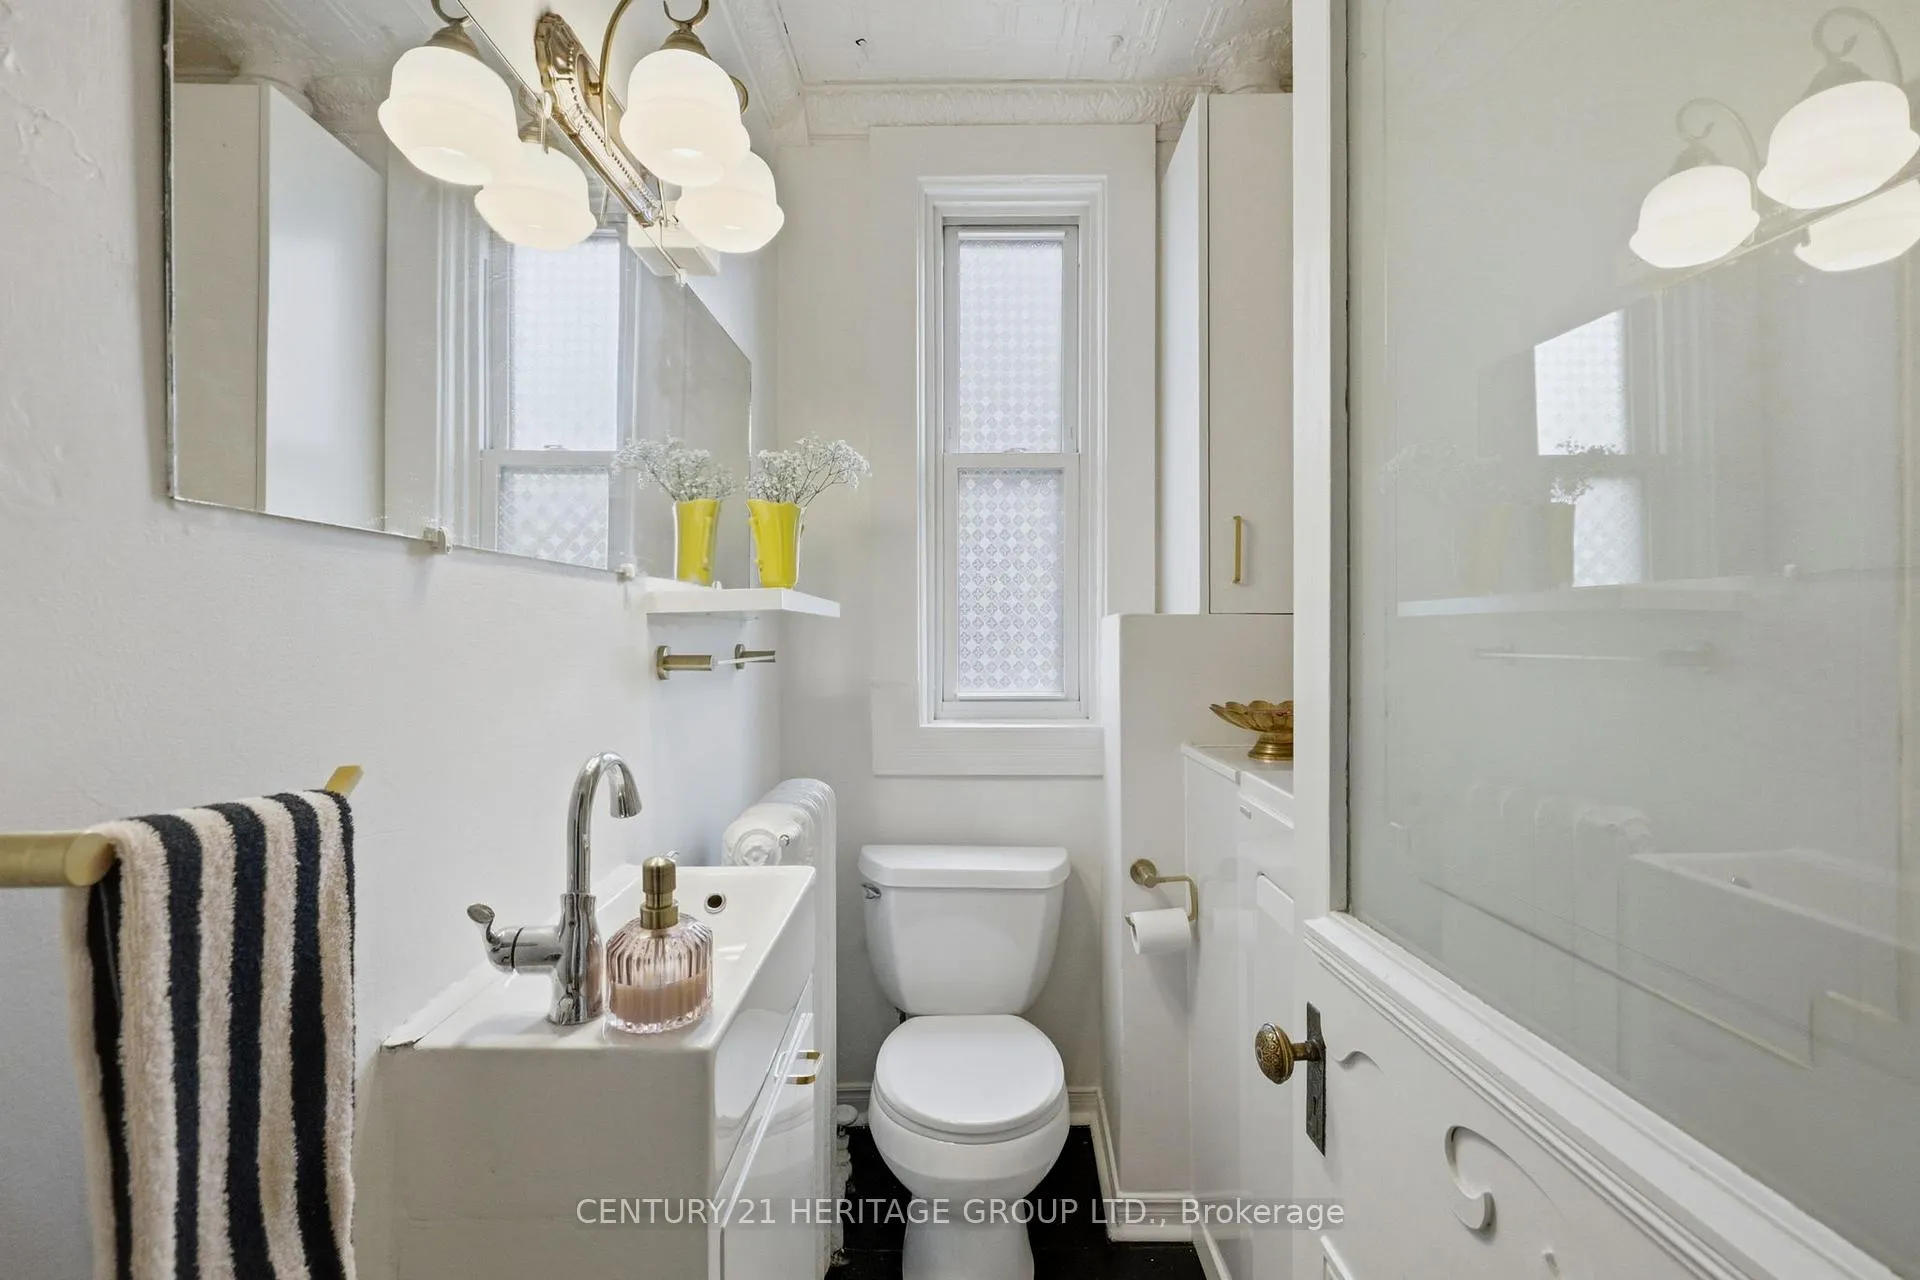
- 4-piece, Second
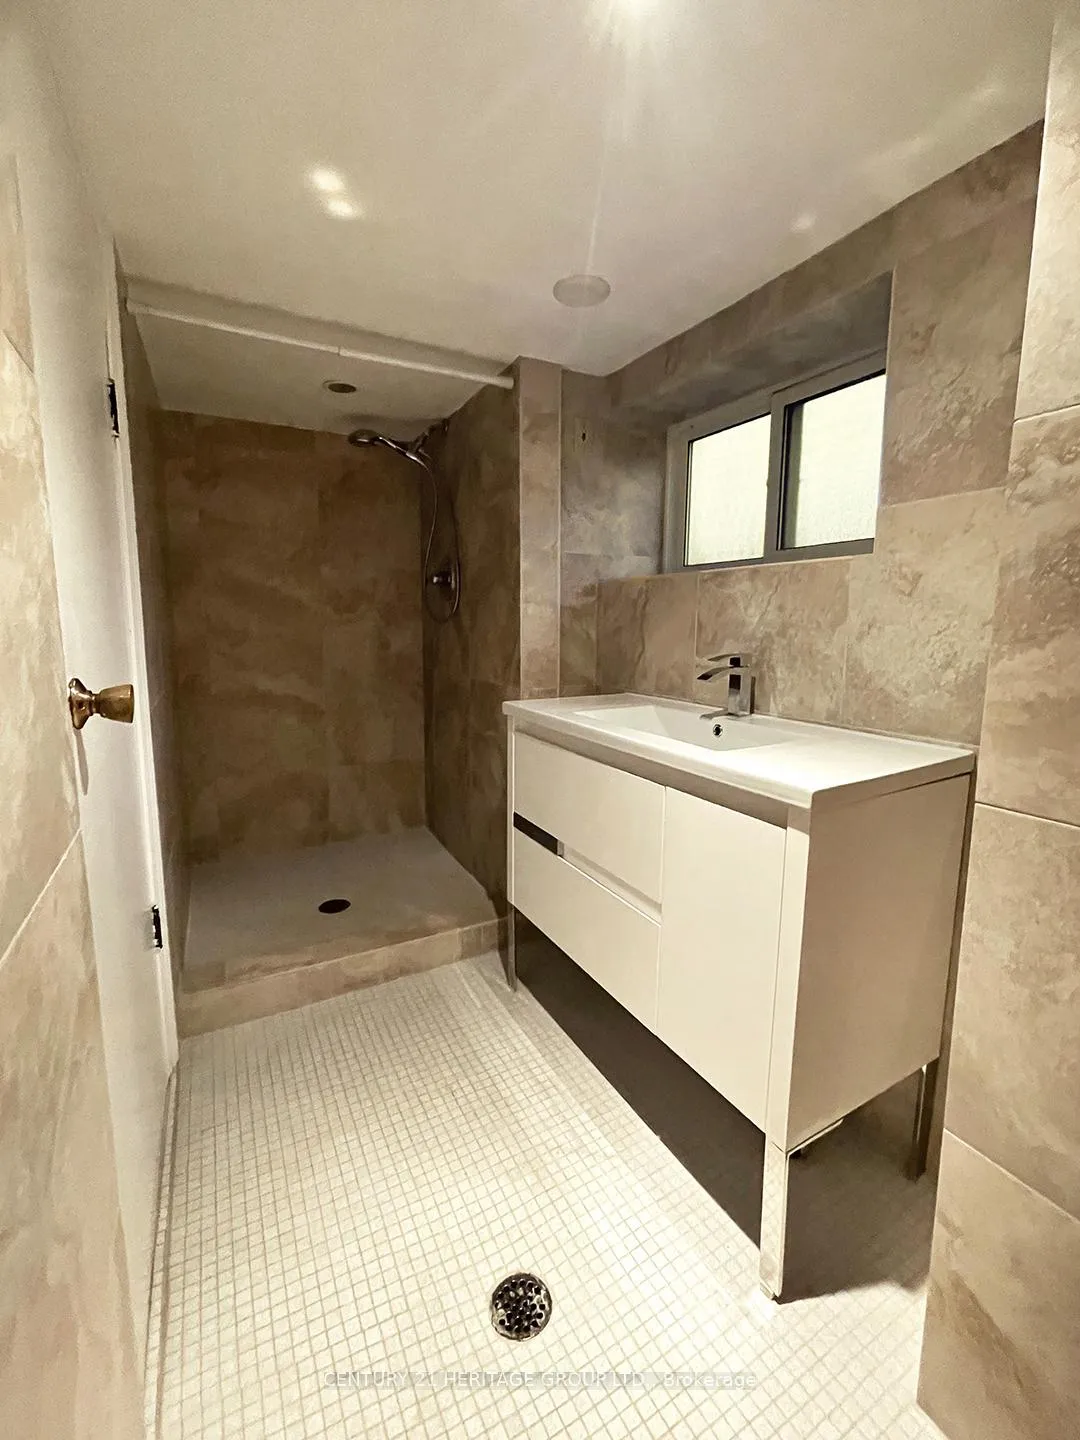
- 3-piece, Basement
- Municipality
- Toronto
- Neighbourhood
- Dovercourt-Wallace Emerson-Junction
- Main cross streets
- Bloor & Ossington
- Directions
- Bloor & Ossington
- MLS® number
- W13424394
- Data source
- Toronto Regional Real Estate Board
- Status change
- 2026-06-19
- Listed on
- 2026-06-10
- Days on market
- 9 days
- Possession type
- 60-89 days
- Co-op commission
- 2.5%
- Seller
- Listed by
- CENTURY 21 HERITAGE GROUP LTD.
Home Market Value
Current home valuation for 324 Delaware Avenue, Toronto, Dovercourt-Wallace Emerson-Junction, Toronto, ON. Listed for $1,499,000
HOMEH Estimate
$1,540,000
Estimated Sales Range
$1,216,600 - $1,863,400
HOMEH Estimate for 324 Delaware Avenue, Toronto, Dovercourt-Wallace Emerson-Junction
Calculated with a real agent's CMA method — 45+ years of experience, codified. Not an AI guess.
For the owner
Is this your home? Track its value.
Get this home's HOMEH Estimate by email once a month, with how many homes are for sale around you.
Mortgage Payment Calculator
Compare up to 4 down payment scenarios
5% on first $500K + 10% on $999,000 over $500K
$124,900
| Scenario 1 | Scenario 2 | Scenario 3 | Scenario 4 | |
|---|---|---|---|---|
−Down payment | % $ | % $ | % $ | % $ |
+CMHC insurance | $54,923 | $41,822 | $35,676 | $0 |
=Total mortgage | $1,428,007 | $1,390,922 | $1,309,826 | $1,199,200 |
Amortization | ||||
Mortgage rate | % | % | % | % |
| Payment frequency | ||||
=Mortgage payment | $6,972monthly | $6,791monthly | $6,395monthly | $5,855monthly |
Land Transfer Tax
$26,455
$26,455
$52,910
Around this home
Data provided by OpenStreetMap & Fraser Institute School Rankings
Ask HOMEH
New!Hi there!
👋Text or call (416) 301-9001
Recommended for you
Based on homes you've looked at.
No recommended properties found.
Nearby similar homes
No nearby properties found.
More real estate resources
Other homes nearby
Nearby neighbourhoods
No nearby listings available.