
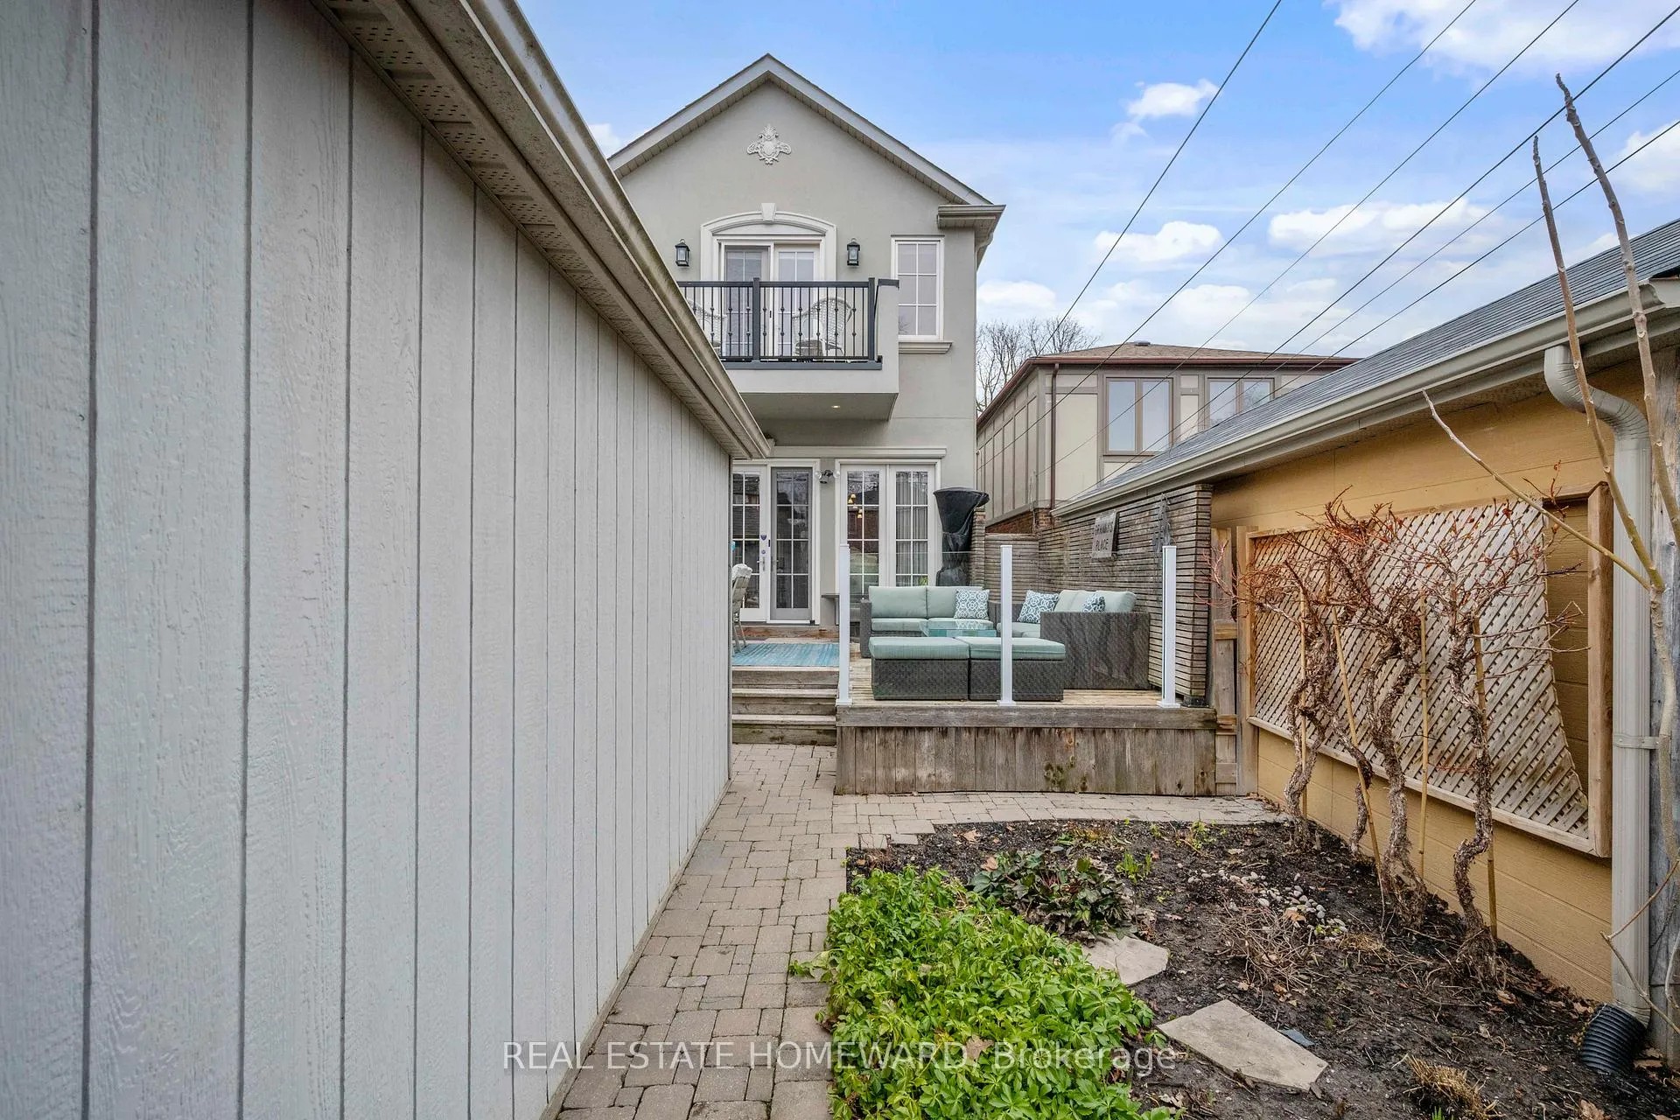
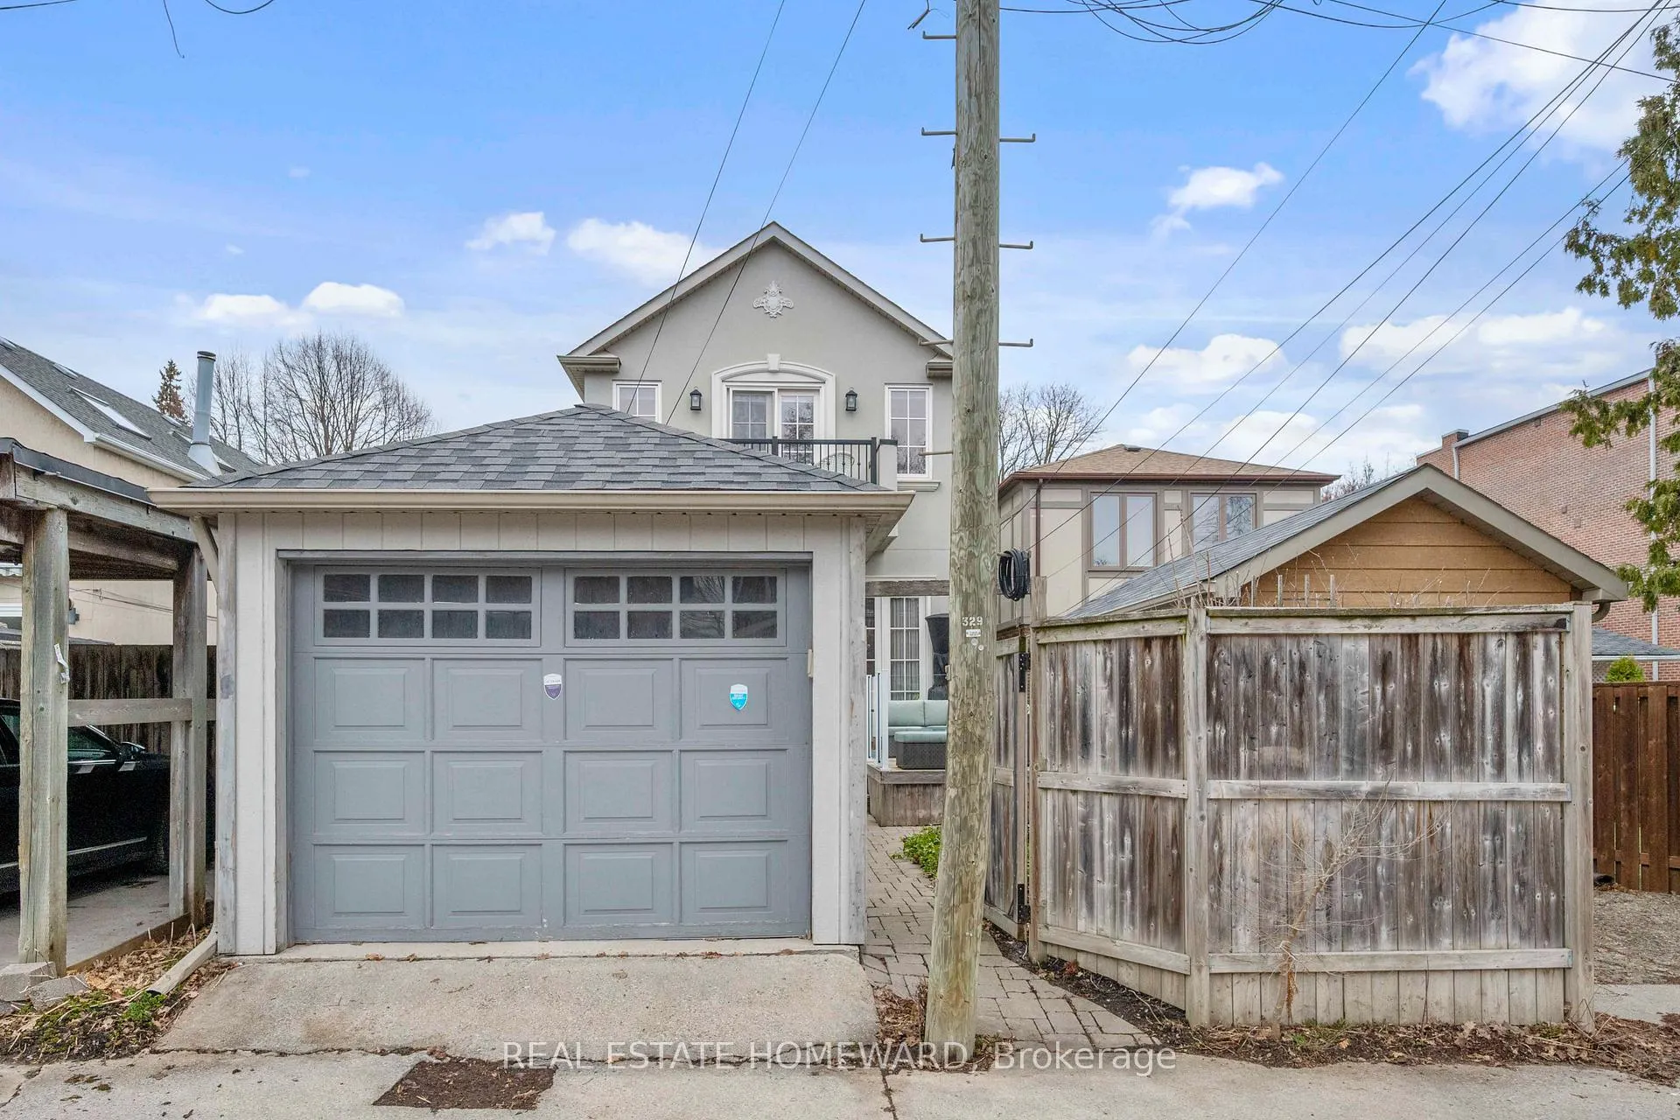
329 Cranbrooke Avenue
Toronto (Lawrence Park North), ON M5M 1M9
- 3+1Bedrooms
- 4Bathrooms
- 1Garage
- 2000–2500Sq Ft
- $13,144Tax
- 25×110 ftLot Size
 Estimated Value:$2,506,000See Free Estimate Report

Property not available for sale or for rent.
HOMEH One: full-service selling for a 1% listing fee. The buyer's agent commission is separate.
Free Home EvaluationHow Much Is My Home Worth?Homes for Sale NearbySale & Price History for 329 Cranbrooke Avenue, Toronto, Lawrence Park North
| Start Date | End Date | Price | Event | MLS# |
|---|---|---|---|---|
| 2026-04-02 | 2026-04-06 | Login to See Prices | Sold | c12951126 |
Real estate boards require you to or to see the full details of this property.
*Sold prices and complete sale & price history are regulated data. Under the Trust in Real Estate Services Act, 2002 (TRESA) and the rules of the Real Estate Council of Ontario (RECO), and pursuant to the Multiple Listing Service® rules of the Canadian Real Estate Association (CREA) and the Toronto Regional Real Estate Board (TRREB), this information may be shown only to registered users who have agreed to the applicable terms of use (a Virtual Office Website, or "VOW," arrangement). HOMEH Inc., Brokerage therefore provides it to signed-in members only. Creating an account is free and takes under a minute.
About 329 Cranbrooke Avenue, Toronto, Lawrence Park North
Summarized Description
- Custom-built home with elegant finishes and high ceilings.
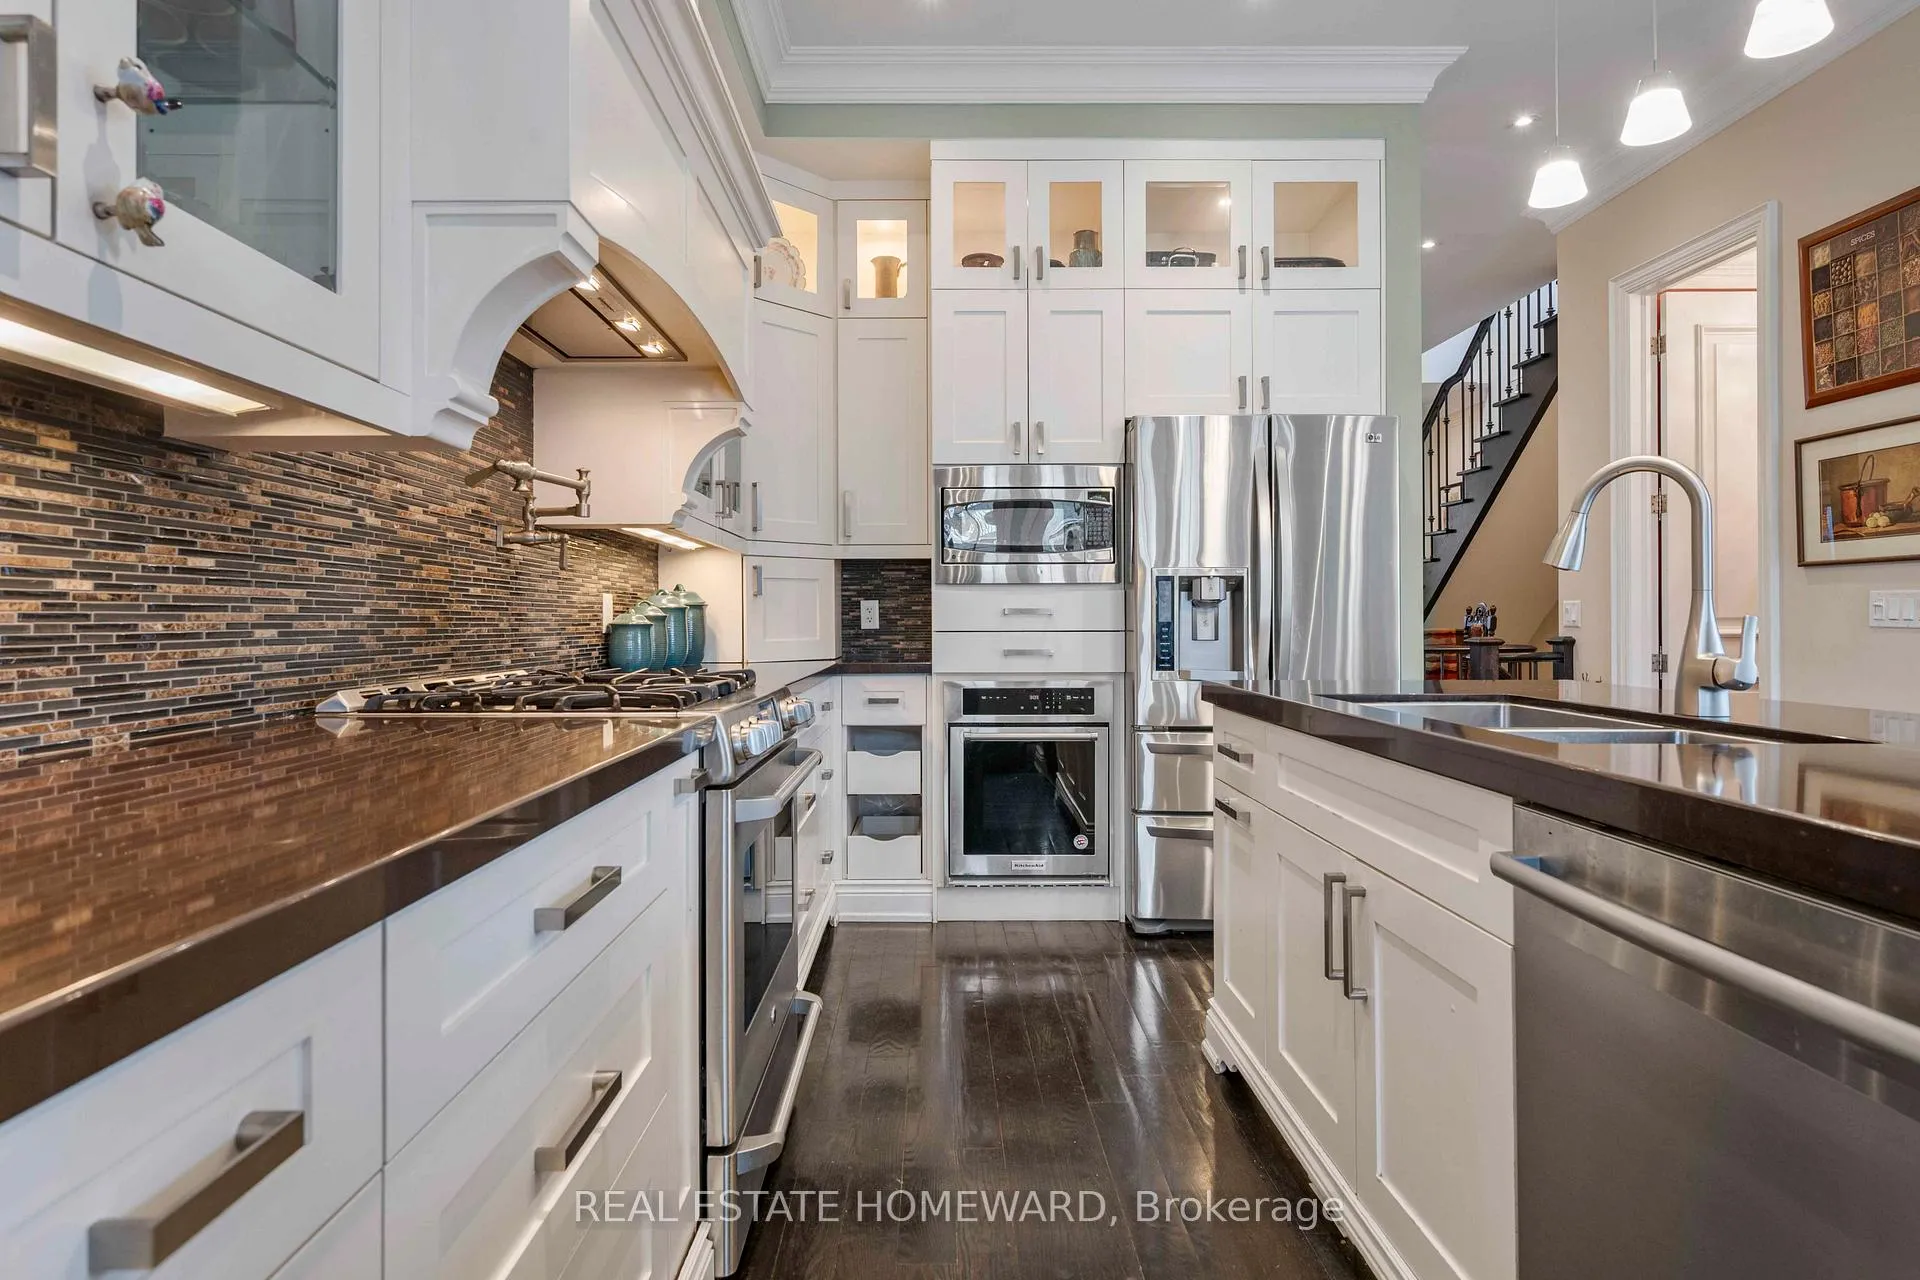
- Gourmet kitchen with gas range and pot filler.
- Private balcony overlooking a landscaped garden.
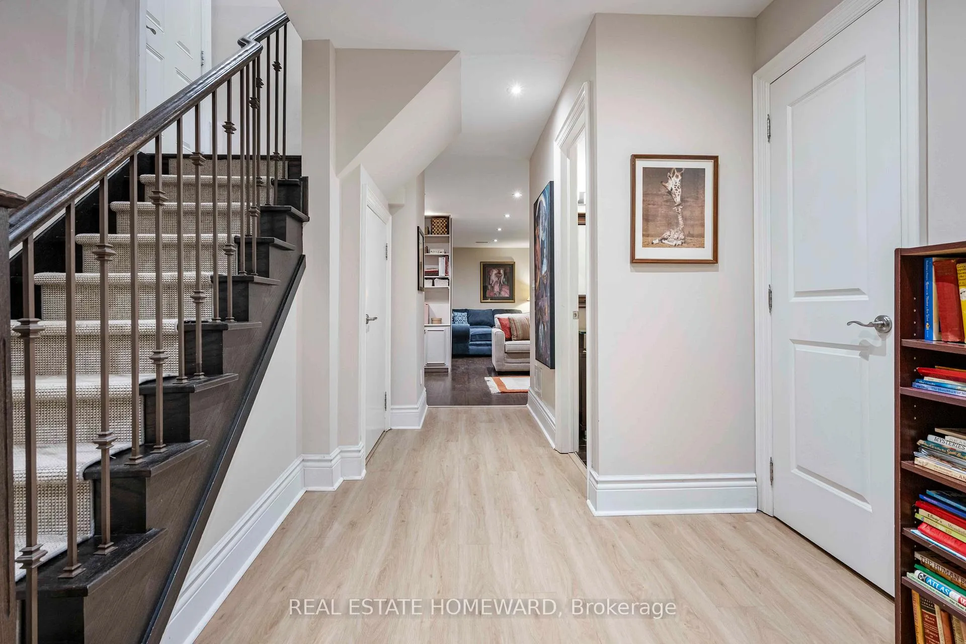
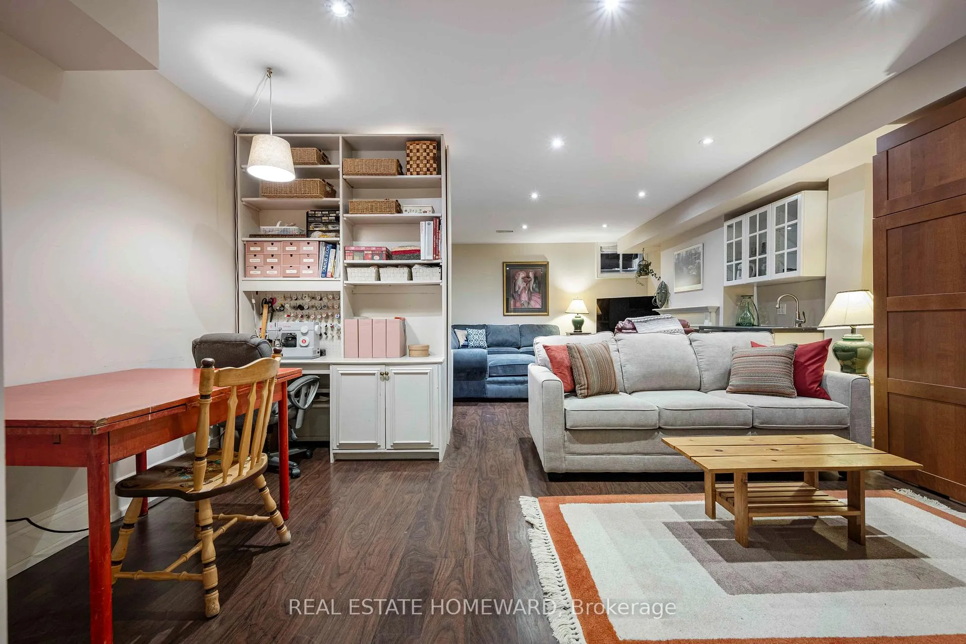
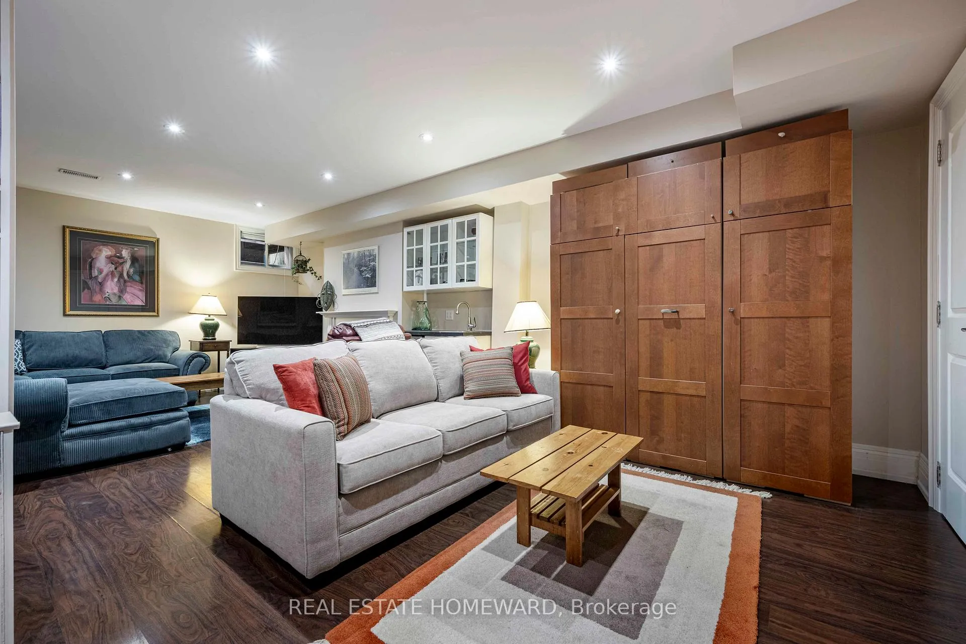
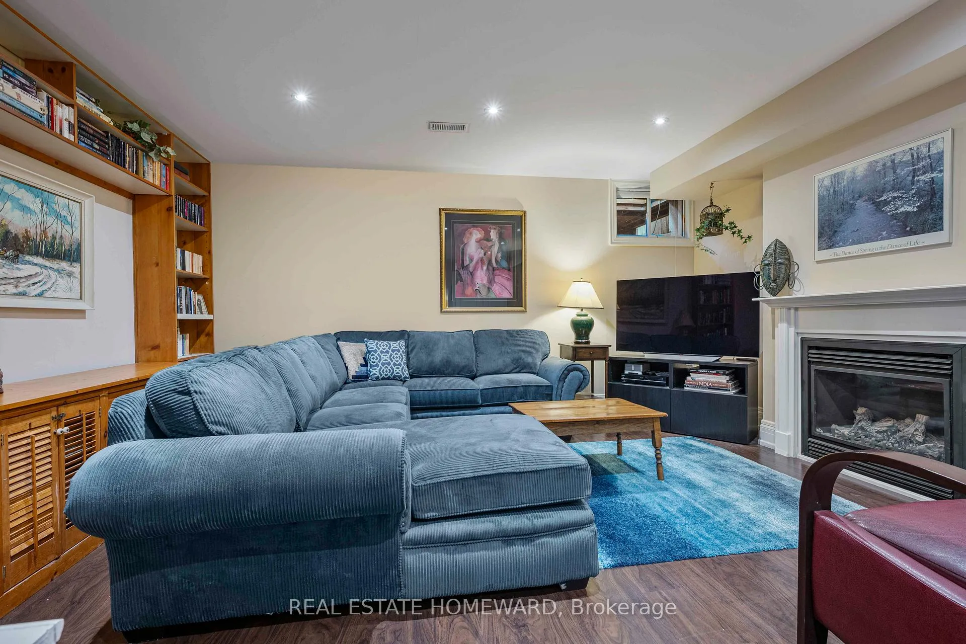
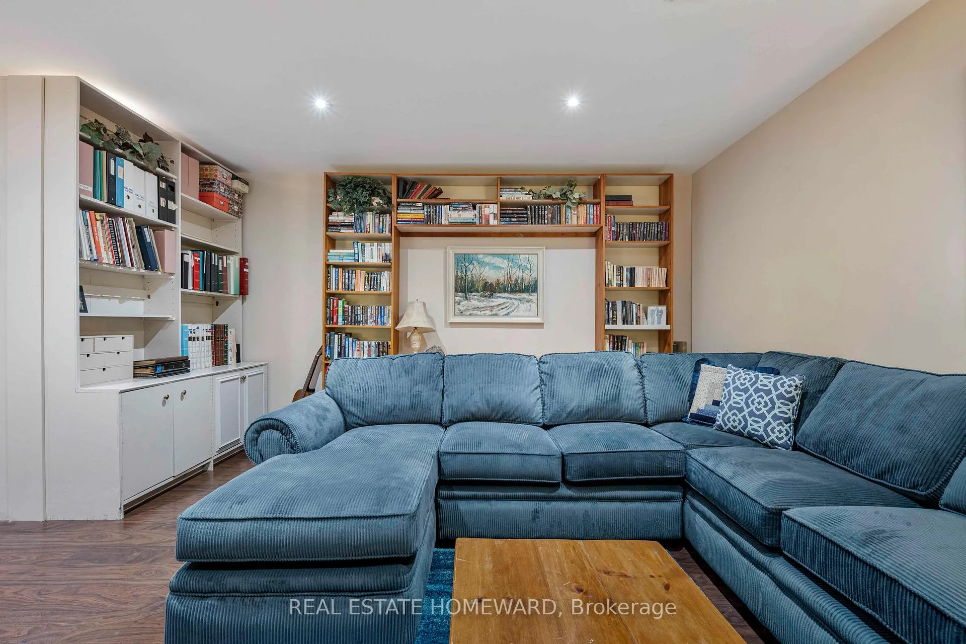
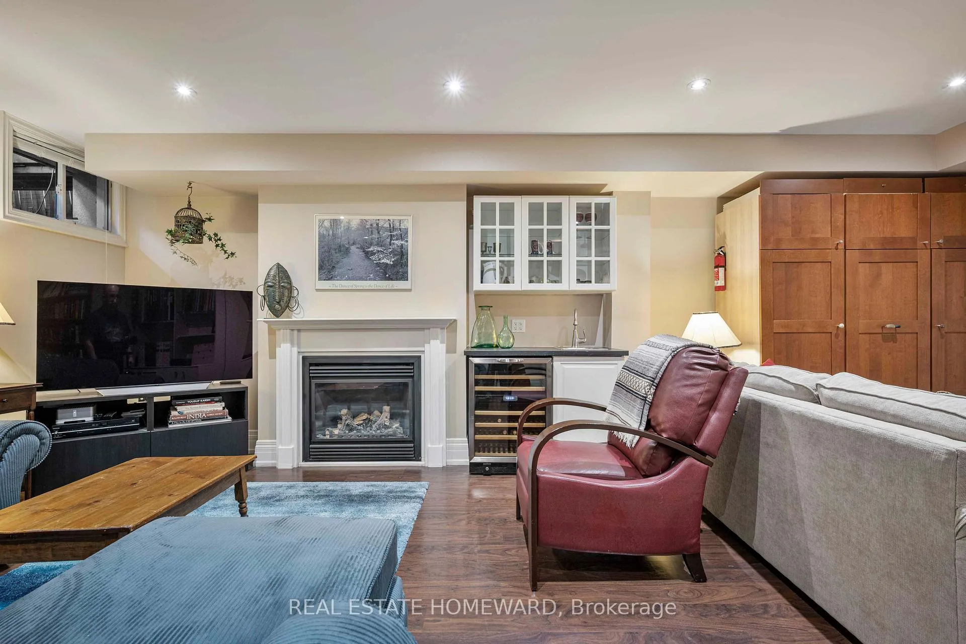
- Spacious lower level with versatile rec space.
- Close to top schools and public transport.
- South-facing backyard with calming water feature.
- Licensed parking and detached garage for convenience.
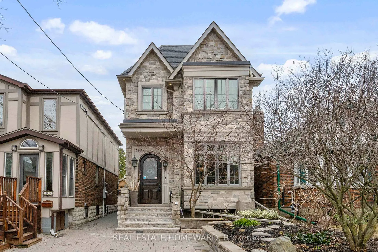
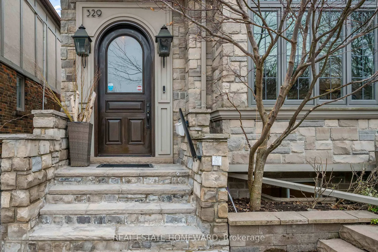
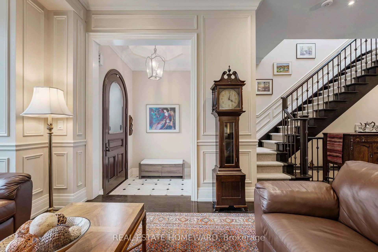
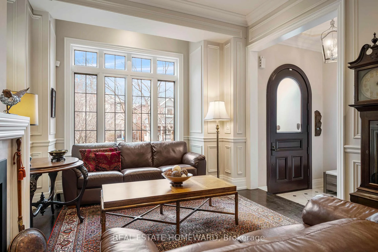
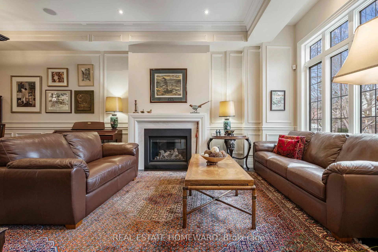
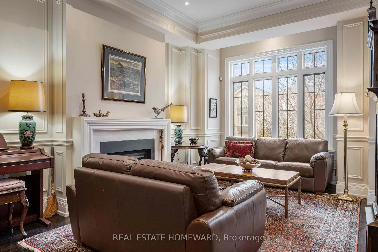
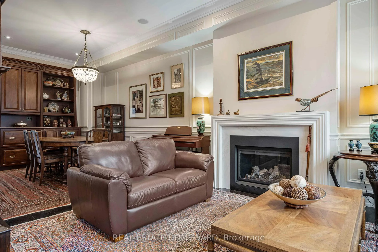
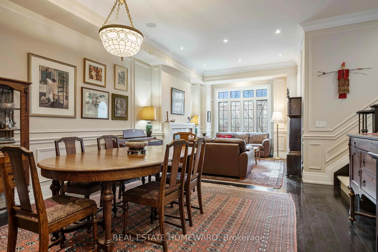
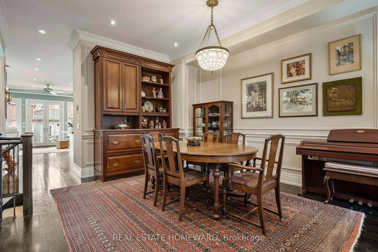
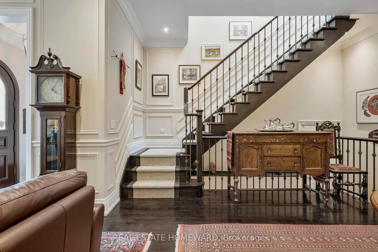
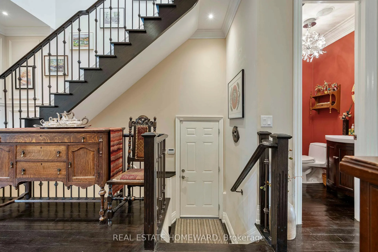
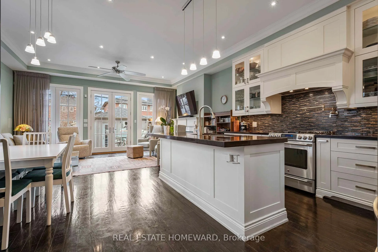
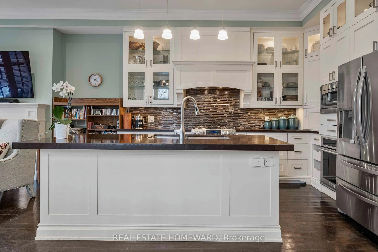
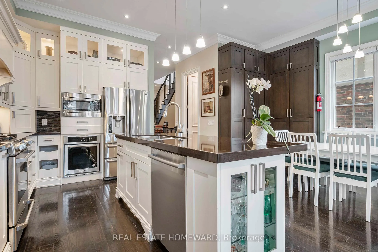
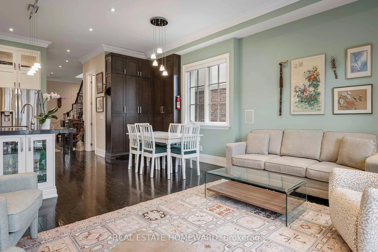
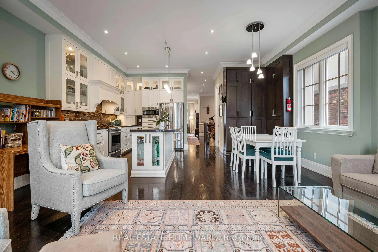
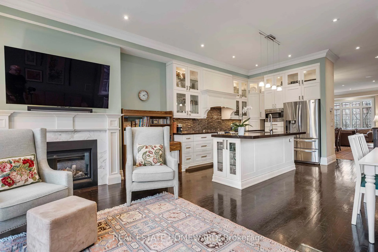
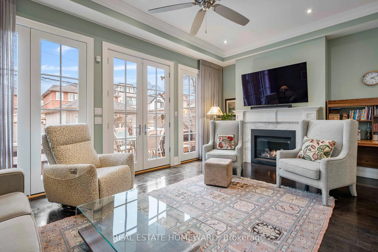
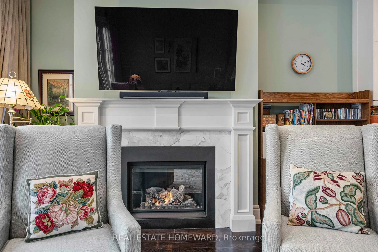
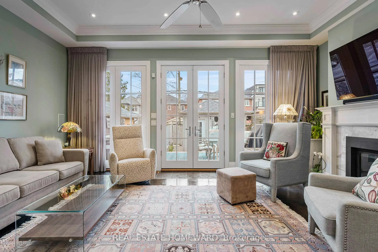
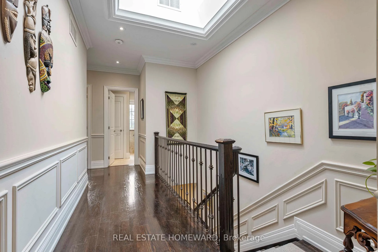
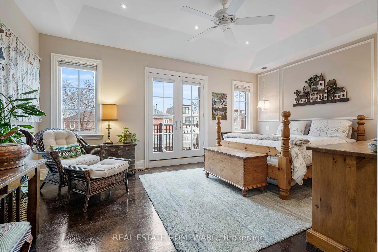
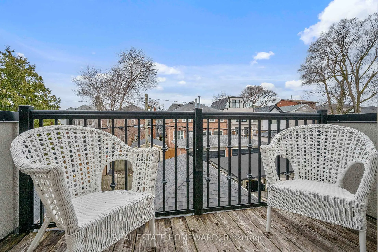
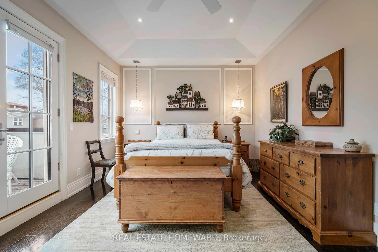
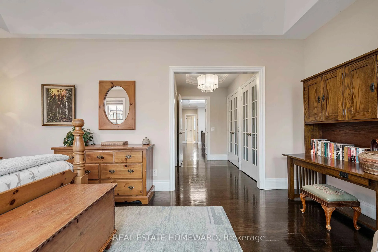
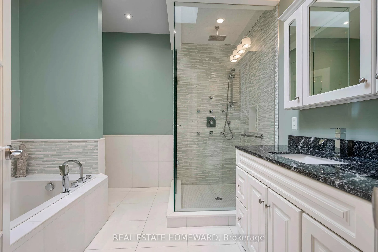
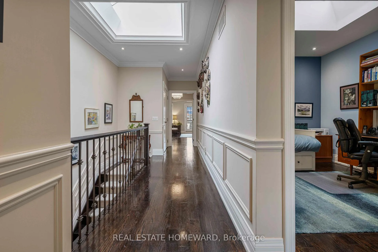
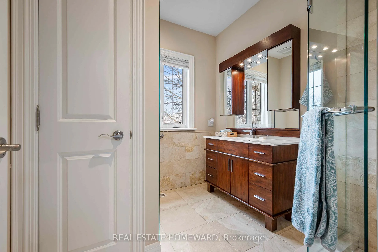
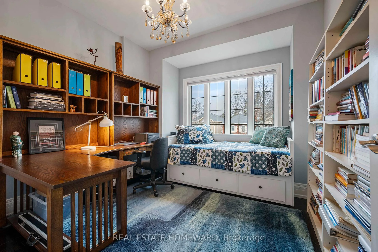
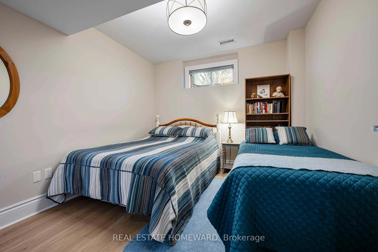
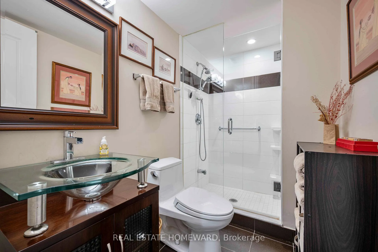
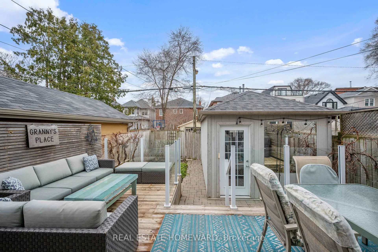
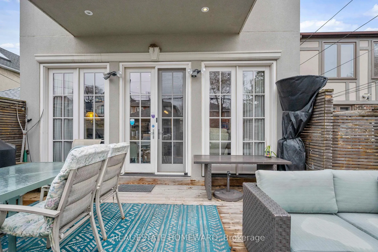
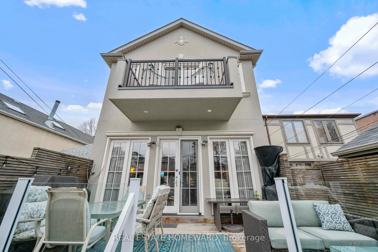
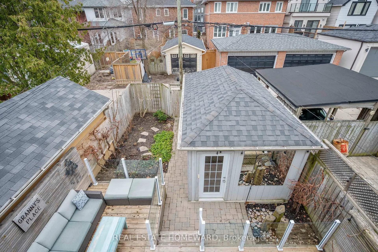
Set on a pretty, treed, Bedford Park street, this custom-built Haddington home offers the kind of layout families search for, yet rarely find. A strong sense of community defines the street, while high ceilings, elegant finishes, and thoughtful built-ins give the home character without excess. The main floor balances elegance with everyday life function. From the arched entry door and gas lanterns to the stone facade, custom millwork and wainscoting, every detail has been carefully considered. Formal living and dining rooms anchor the front, while the rear kitchen is designed for real cooking, not just takeout plating. With a gas range, pot filler, and dueling ovens, it's ready for everything from weeknight chaos to full-scale hosting. An eat-in island, breakfast area, and generous family room with a second gas fireplace open to a sunny, south-facing backyard with a large deck, mature landscaping, and a calming water feature. Upstairs, the primary suite is both practical and indulgent, a reading nook, a walk-in, plus wall-to-wall closets, a spacious 4pc ensuite, and a private balcony overlooking the garden. A front bedroom with a charming view invites slow mornings and quiet moments. Second-floor laundry adds everyday convenience. The lower level is equally considered, with a versatile rec space, multiple sitting areas, a third gas fireplace, guest bedroom, wet bar, and a 3pc bath. Movie night, hobbies, overnight guests - it's all covered. With 3+1 bedrooms, 4 bathrooms, and both licensed front pad parking plus a detached garage accessed from the rear lane, this home delivers on comfort and function. Surrounded by fantastic schools (John Wanless, Blessed Sacrament, Glenview, Lawrence Park), you are close to Avenue Road's stylish boutiques and intimate dining, a short stroll to the subway and everything Yonge Street, and have quick access to the 400-series highways. This is a location and a home that fits real life, and does it exceptionally well.
Key Facts & Features
Property Costs
- Annual Property Tax Amount
- $13,144
- Land Transfer Tax Fee
- $91,900
Rental Items
- Rental Equipment
- hot water tank
- Basement Type
- Finished, Separate Entrance, Full
Interior Features
- Laundry Level
- Upper Level
- Interior Extras
- Bar Fridge, Central Vacuum, Floor Drain, Guest Accommodations, Storage, Sump Pump
- Fireplace/Stove
- Yes
- Fireplace Features
- Family Room, Rec Room, Natural Gas, Living Room
- Elevator
- No
Exterior Features
- Pool
- None
- Property Features
- Public Transit, Place Of Worship, School, Fenced Yard
Building
- Building Type
- Detached
- Building Style
- 2-Storey
Construction
- Exterior Finish
- Stone, Stucco (Plaster)
- Roof
- Asphalt Shingle
- Foundation Details
- Concrete Block
- Special Designation
- Unknown
Lot
- Lot Front
- 25.00 ft
- Lot Depth
- 109.79 ft
Inclusions
- Inclusions
- All appliances, light fixtures, window coverings and built-ins
Parking & Garages
- Garage Type
- Detached
- Garage Spaces
- 1
- Parking Spaces
- 1
- Total Garage And Parking Spaces
- 2
Heating & Cooling
- Heat Source
- Gas
- Heat Type
- Forced Air
- Air Conditioning
- Central Air
- Water
- Municipal
- Sewers
- Sewer
- Bedrooms
- 3 + 1
- Washrooms
- 4
- Kitchens
- 1
- Family / bonus room
- Yes
Room sizes
- Living Room—Main level, Gas Fireplace, Crown Moulding, Pot Lights
- Dining Room—Main level, Wainscoting, Hardwood Floor
- Kitchen—Main level, Quartz Counter, Breakfast Bar
- Breakfast—Main level, Overlooks Family, Hardwood Floor
- Family Room—Ground level, Gas Fireplace, Hardwood Floor, W/O To Garden
- Primary Bedroom—Second level, Walk-In Closet(s), 4 Pc Ensuite, W/O To Balcony
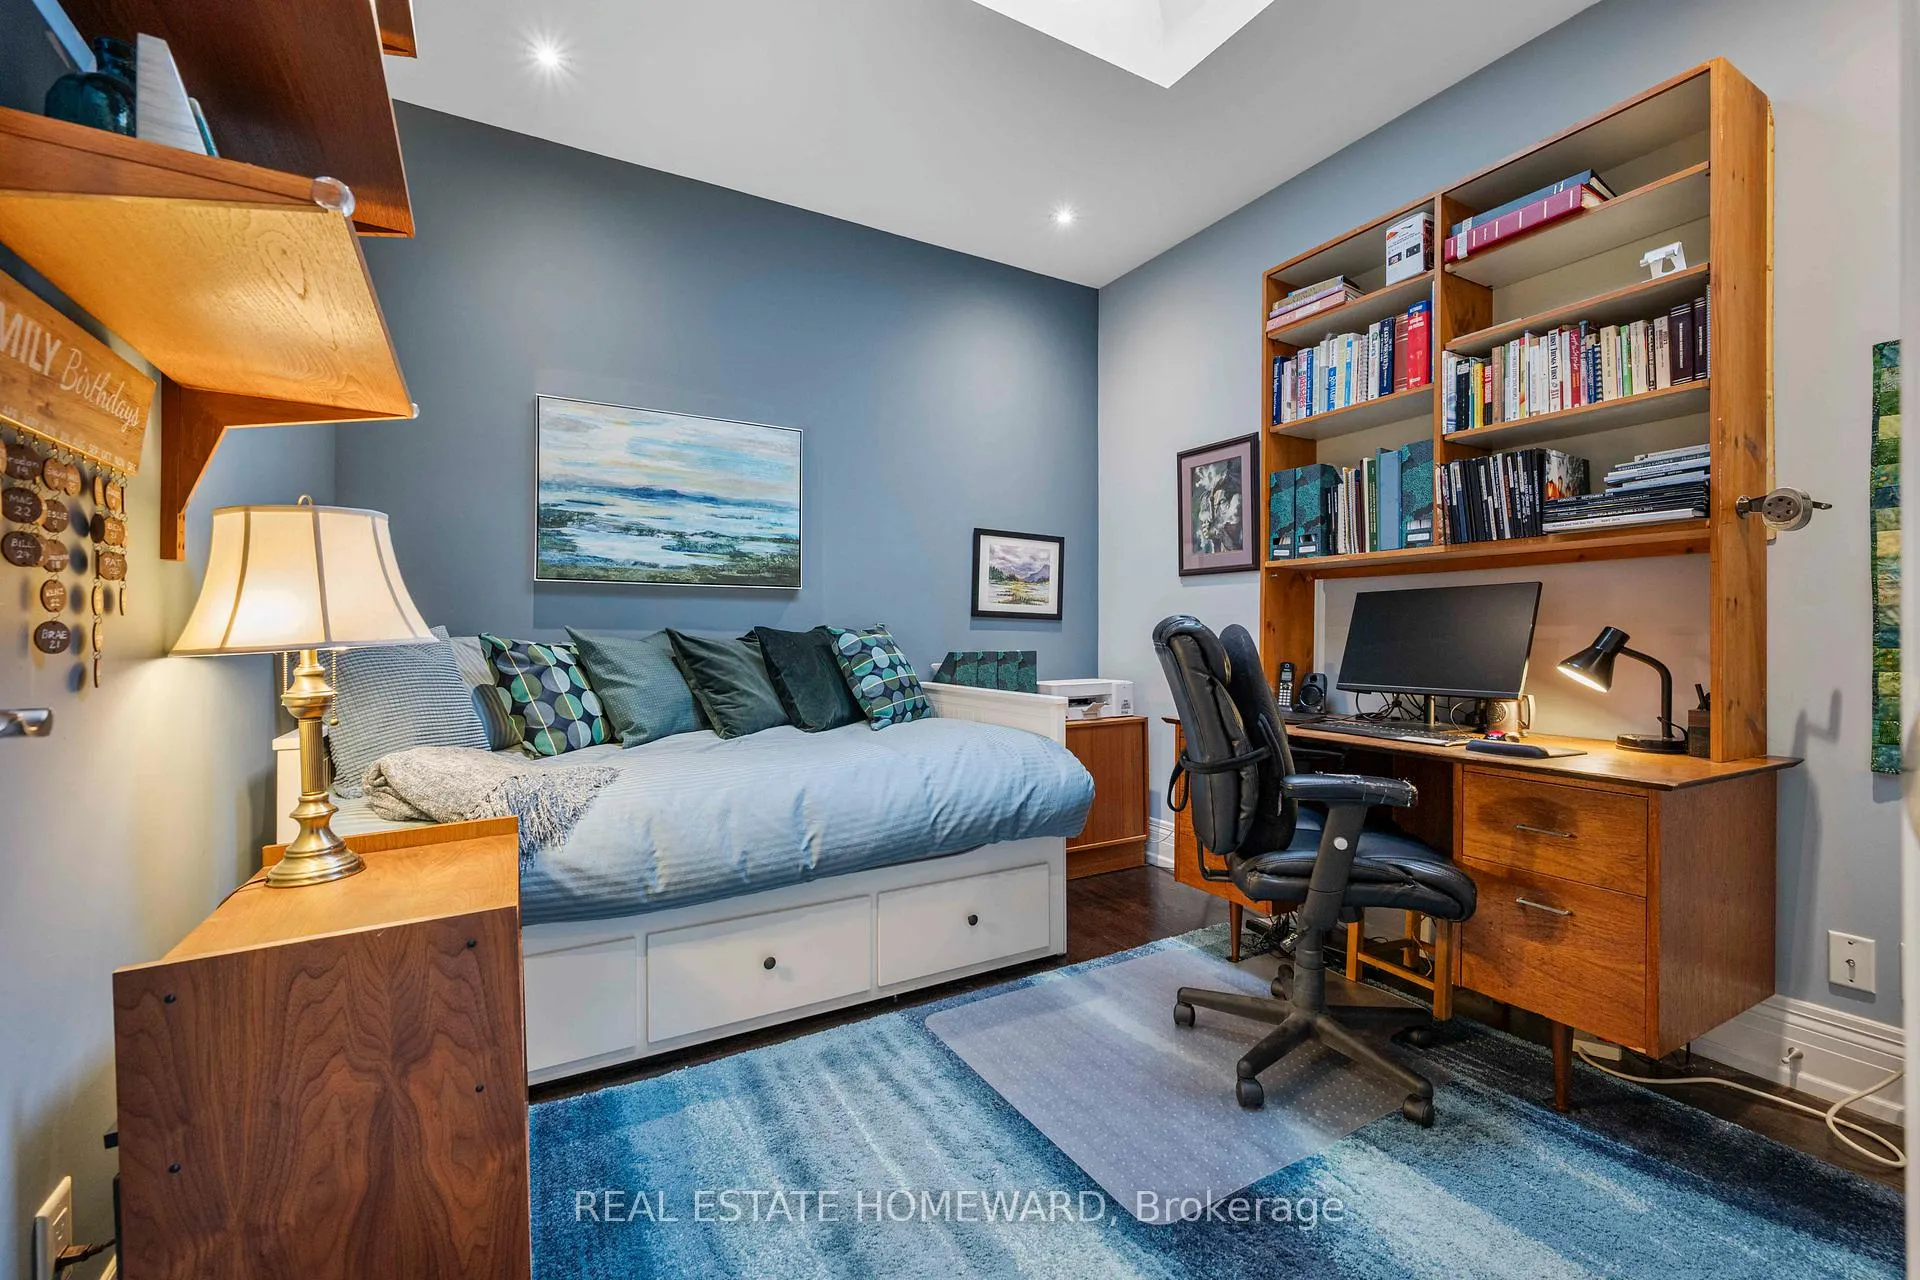
- Bedroom 2—Second level, Closet, Skylight, Hardwood Floor
- Bedroom 3—Second level, Double Closet, Hardwood Floor, Overlooks Frontyard
- Great Room—Lower level, Combined w/Game, Gas Fireplace, Wet Bar
- Bedroom 4—Lower level, 3 Pc Bath, Closet
Washrooms
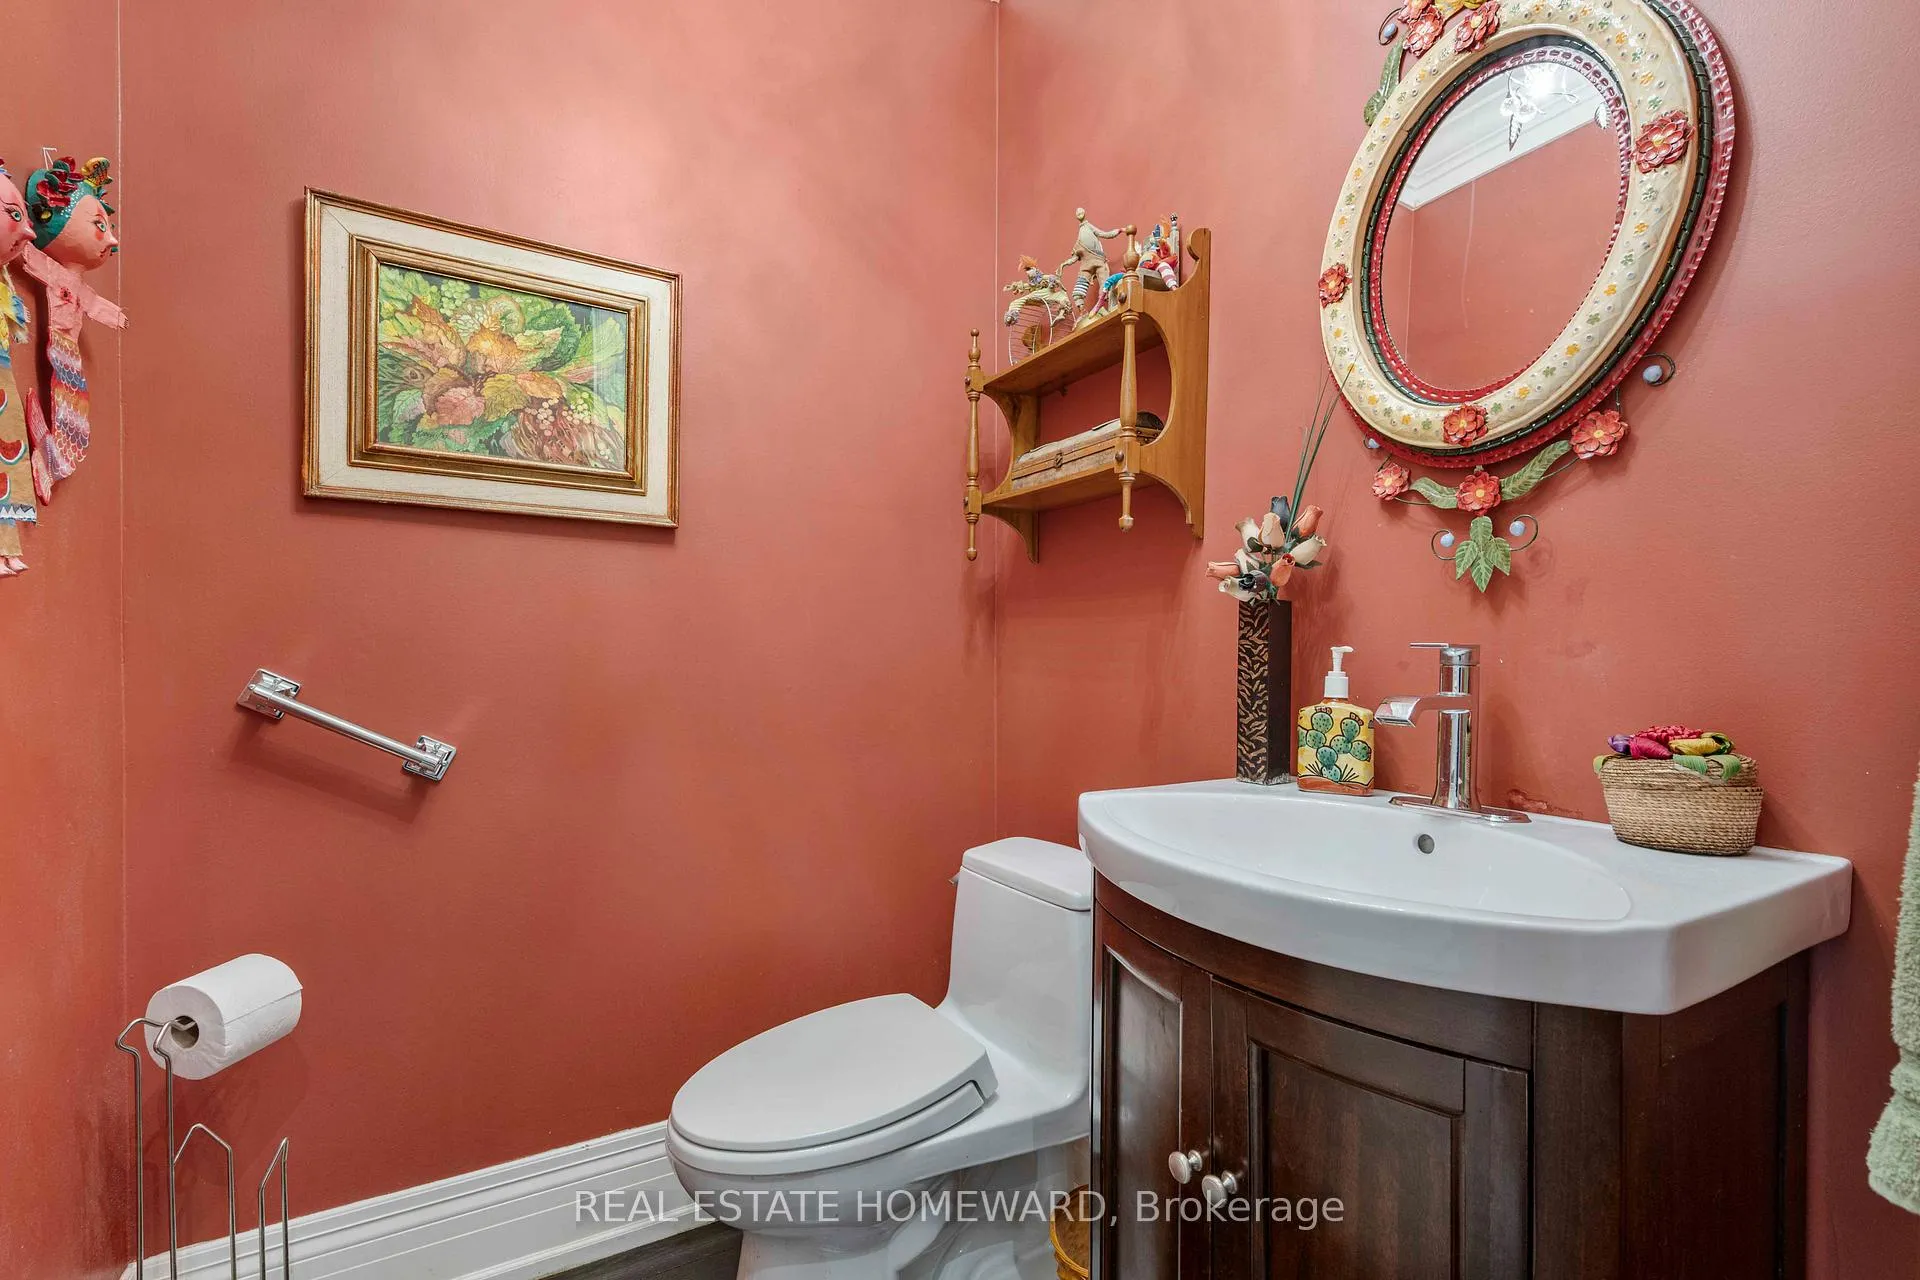
- 2-piece, Main
- 4-piece, Second
- 3-piece, Second
- 3-piece, Lower
- Municipality
- Toronto
- Neighbourhood
- Lawrence Park North
- Main cross streets
- Lawrence and Avenue
- Directions
- Drive East from Avenue Rd
- MLS® number
- C12951126
- Data source
- Toronto Regional Real Estate Board
- Status change
- 2026-04-06
- Listed on
- 2026-04-02
- Days on market
- 4 days
- Possession type
- Flexible
- Co-op commission
- 2.5
- Seller
- Listed by
- REAL ESTATE HOMEWARD
Home Market Value
Current home valuation for 329 Cranbrooke Avenue, Toronto, Lawrence Park North, Toronto, ON. Listed for $2,379,000
HOMEH Estimate
$2,506,000
Estimated Sales Range
$1,979,740 - $3,032,260
HOMEH Estimate for 329 Cranbrooke Avenue, Toronto, Lawrence Park North
Calculated with a real agent's CMA method — 45+ years of experience, codified. Not an AI guess.
For the owner
Is this your home? Track its value.
Get this home's HOMEH Estimate by email once a month, with how many homes are for sale around you.
Mortgage Payment Calculator
Compare up to 4 down payment scenarios
20% required for homes $1.5M or more
$475,800
| Scenario 1 | Scenario 2 | Scenario 3 | Scenario 4 | |
|---|---|---|---|---|
−Down payment | % $ | % $ | % $ | % $ |
+CMHC insurance | $0 | $0 | $0 | $0 |
=Total mortgage | $1,903,200 | $1,784,250 | $1,665,300 | $1,546,350 |
Amortization | ||||
Mortgage rate | % | % | % | % |
| Payment frequency | ||||
=Mortgage payment | $9,292monthly | $8,712monthly | $8,131monthly | $7,550monthly |
Land Transfer Tax
$45,950
$45,950
$91,900
Around this home
Data provided by OpenStreetMap & Fraser Institute School Rankings
Ask HOMEH
New!Hi there!
👋Text or call (416) 301-9001
Recommended for you
Based on homes you've looked at.
No recommended properties found.
Nearby similar homes
No nearby properties found.
More real estate resources
Other homes nearby
Explore this area
Nearby neighbourhoods
No nearby listings available.