
33 1/2 Henry Street
Toronto (Kensington-Chinatown), ON M5T 1W9
- 3+1Bedrooms
- 3Bathrooms
- 0Garage
- 1500–2000Sq Ft
- $7,948Tax
- 20×129 ftLot Size
 Estimated Value:$1,512,698See Free Estimate Report

Sale & Price History for 33 1/2 Henry Street, Toronto, Kensington-Chinatown
| Start Date | End Date | Price | Event | MLS# |
|---|---|---|---|---|
| No listing history available | ||||
Real estate boards require you to or to see the full details of this property.
*Sold prices and complete sale & price history are regulated data. Under the Trust in Real Estate Services Act, 2002 (TRESA) and the rules of the Real Estate Council of Ontario (RECO), and pursuant to the Multiple Listing Service® rules of the Canadian Real Estate Association (CREA) and the Toronto Regional Real Estate Board (TRREB), this information may be shown only to registered users who have agreed to the applicable terms of use (a Virtual Office Website, or "VOW," arrangement). HOMEH Inc., Brokerage therefore provides it to signed-in members only. Creating an account is free and takes under a minute.
About 33 1/2 Henry Street, Toronto, Kensington-Chinatown
Summarized Description
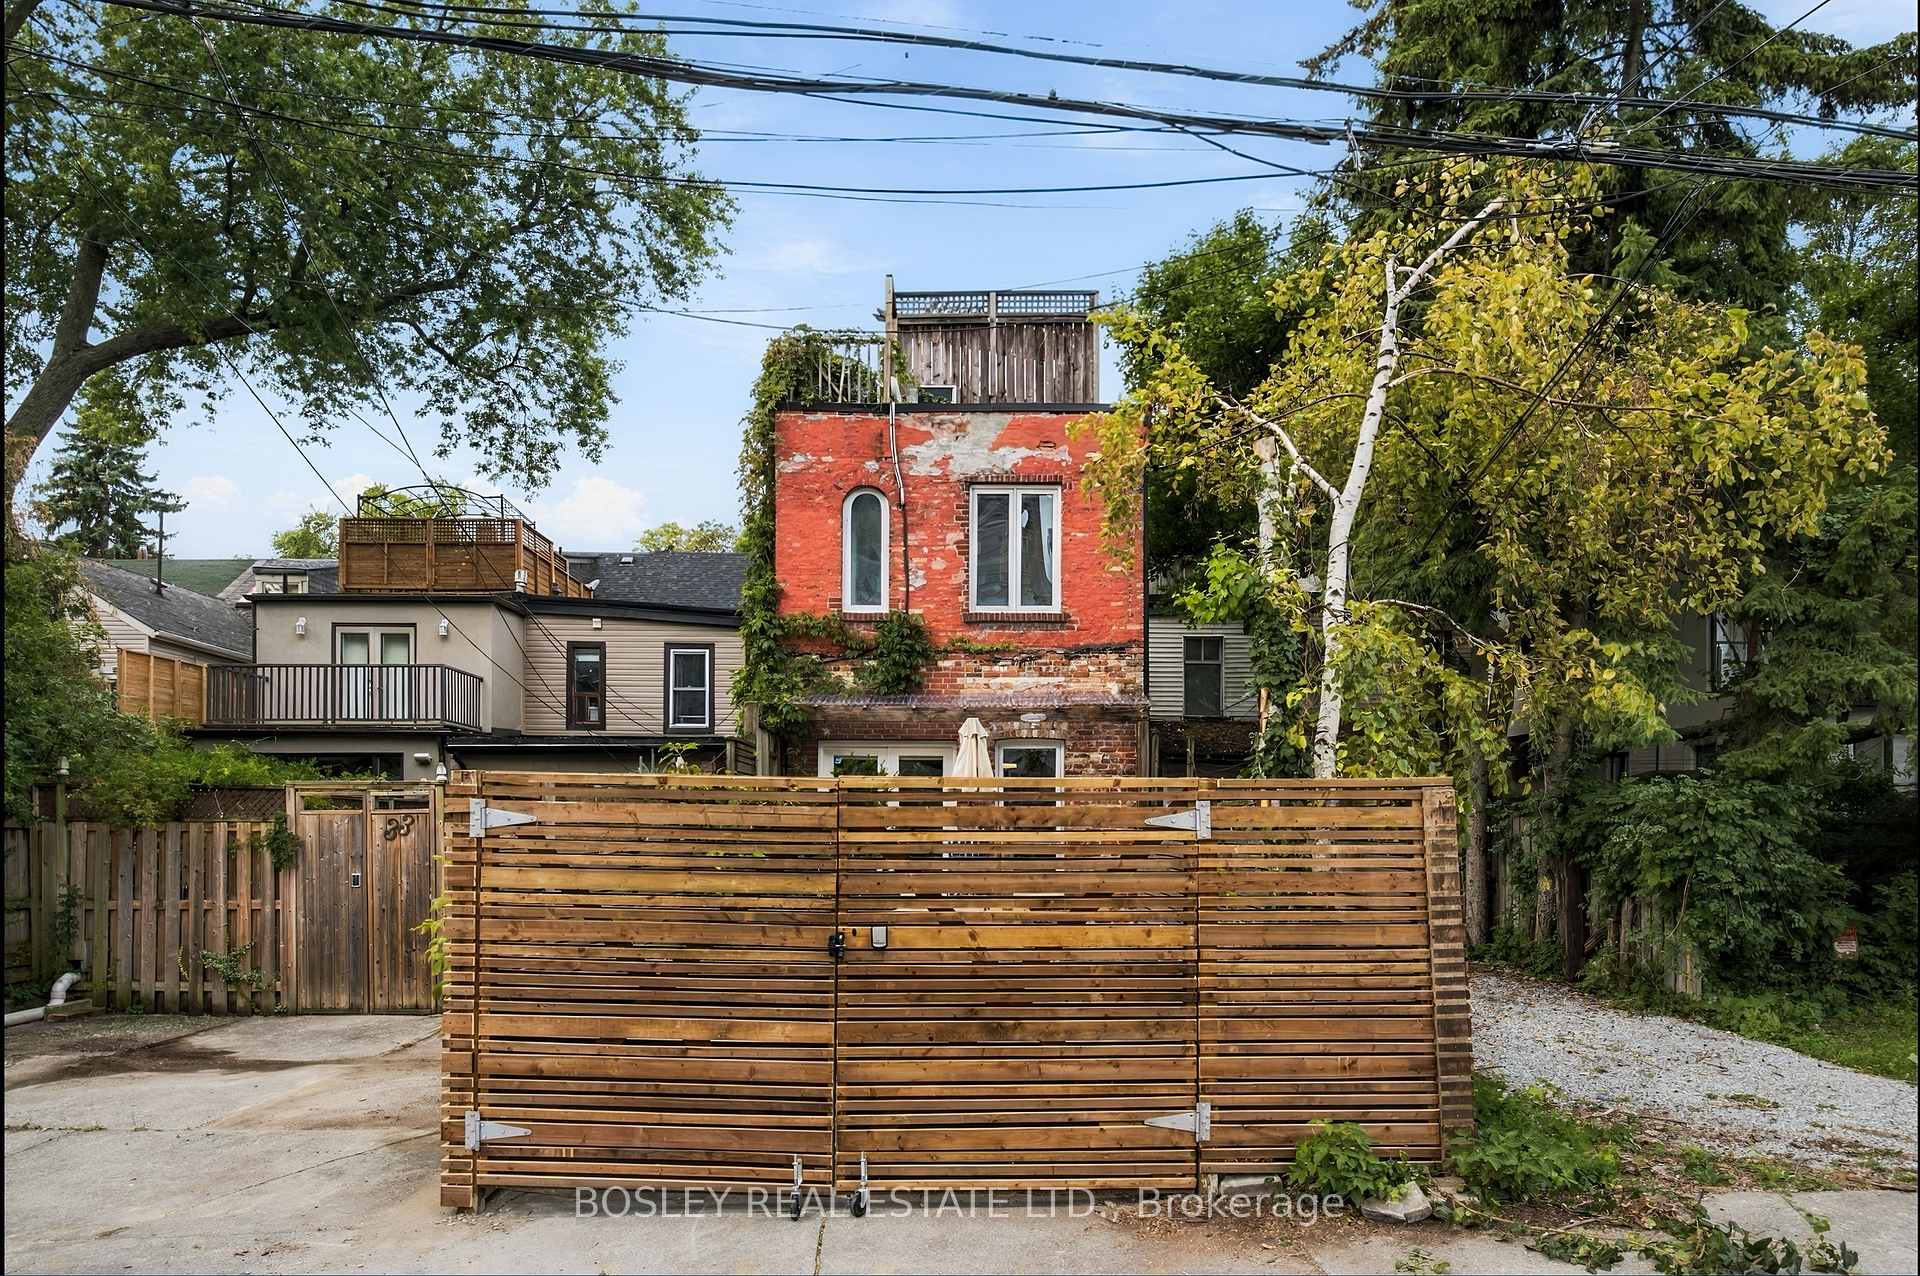
- Unique design by renowned architect Claude Liger-Belair
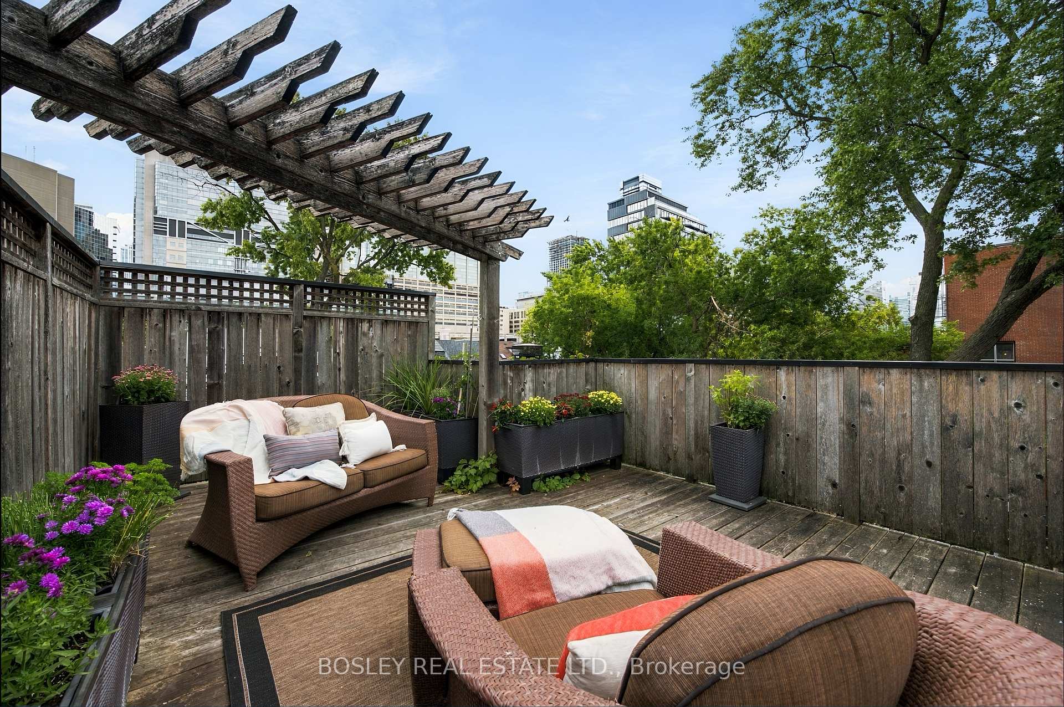
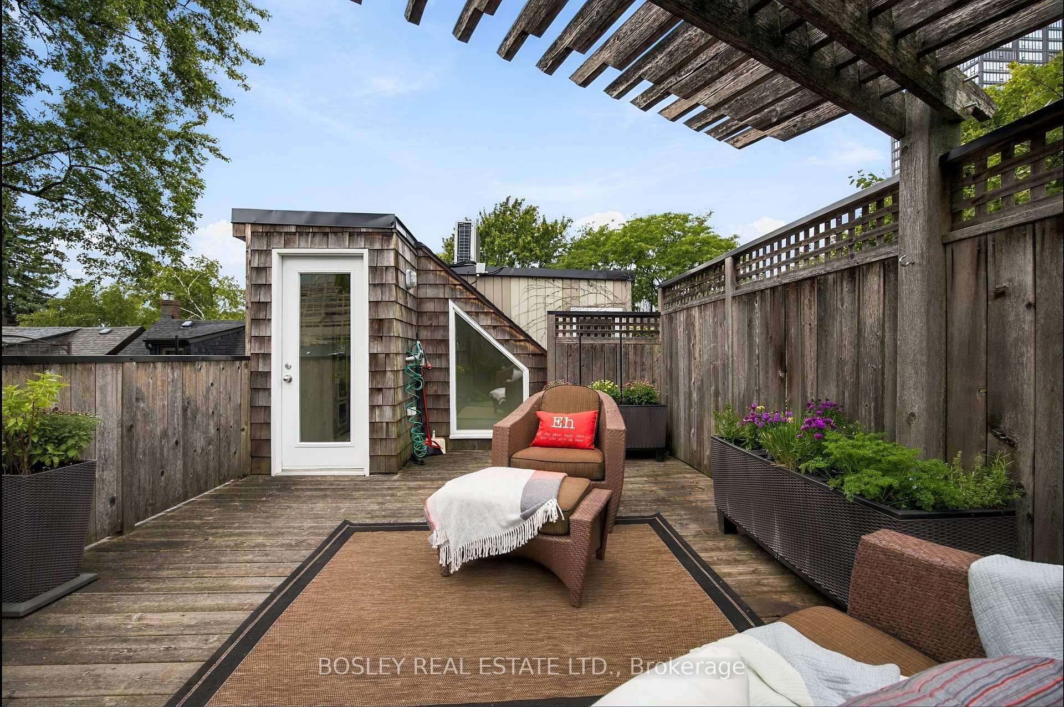
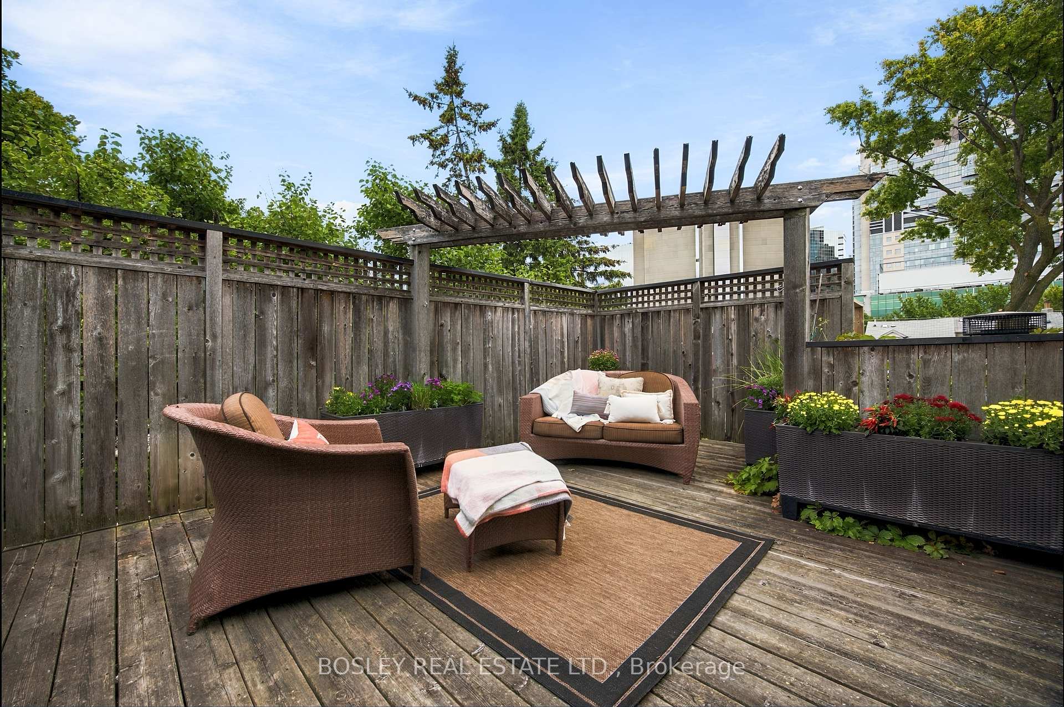
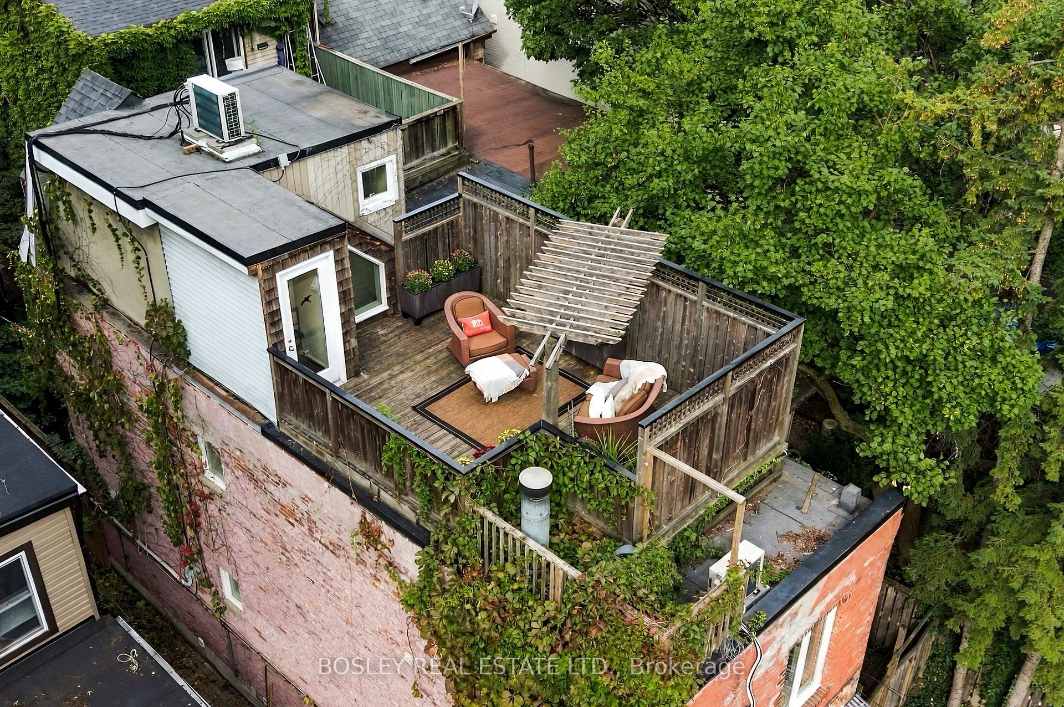
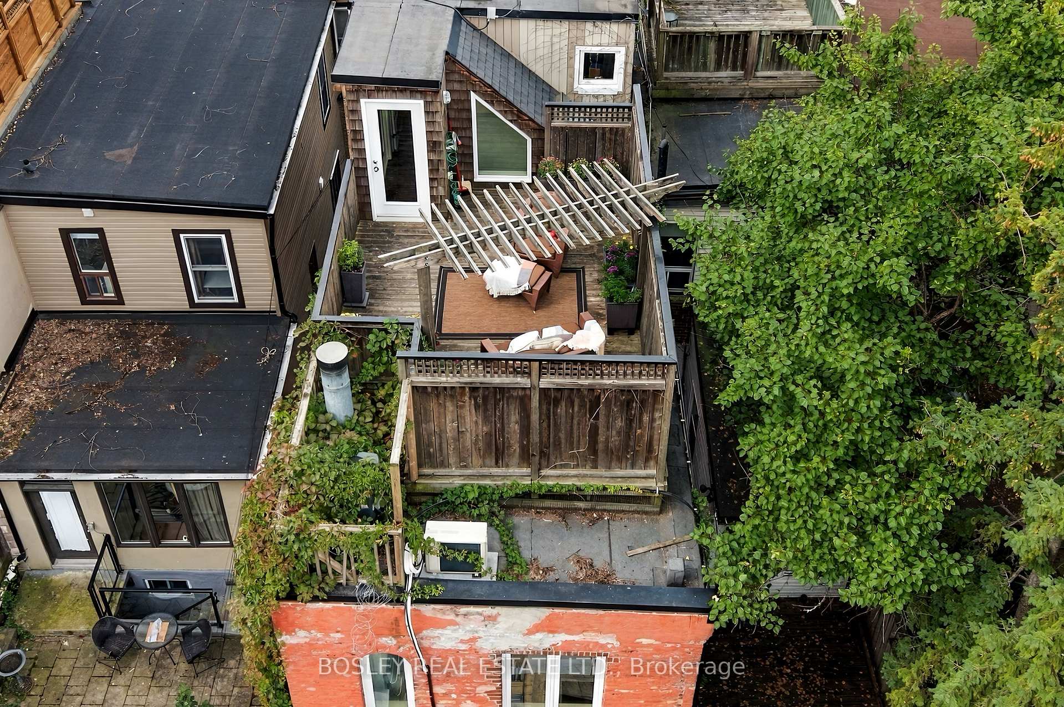
- Rooftop deck with herb garden and power
- Four stories with abundant natural light
- Separate AIR B&B generating $2500/month
- Located in a high-end food district
- Three spacious bedrooms and an office
- Laneway access parking adds convenience
- Interchangeable spaces for versatile living
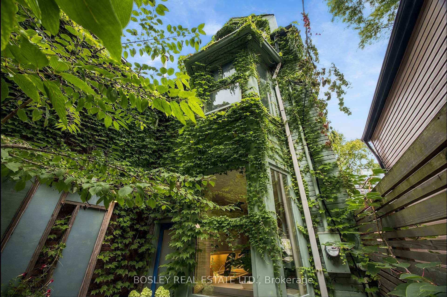
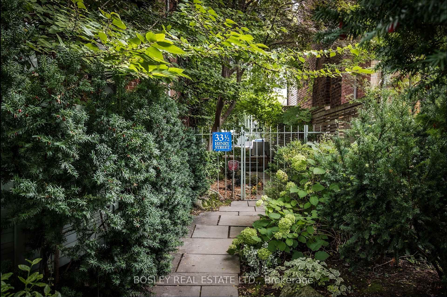
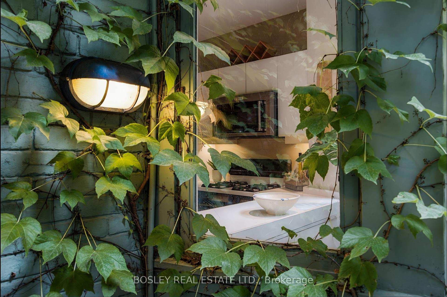
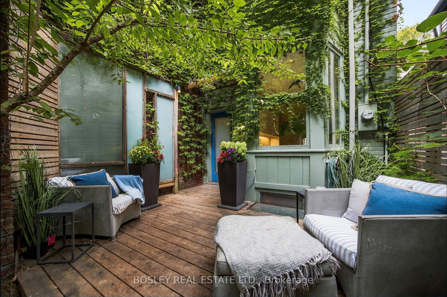
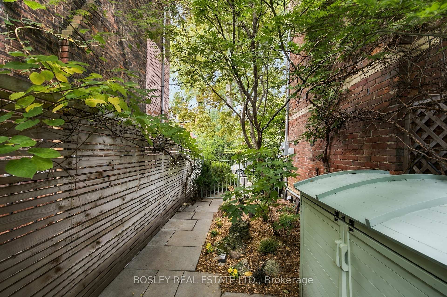
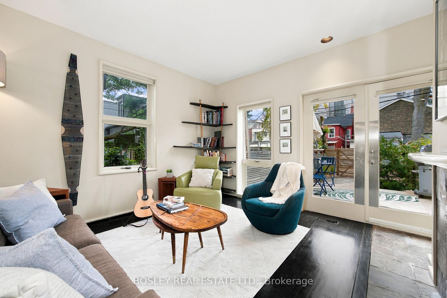
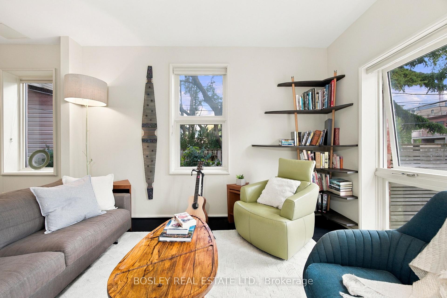
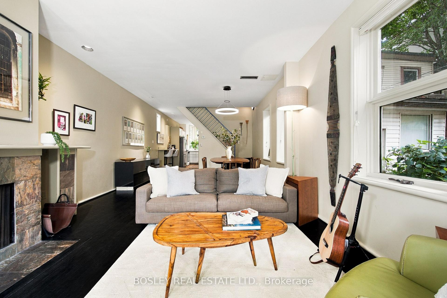
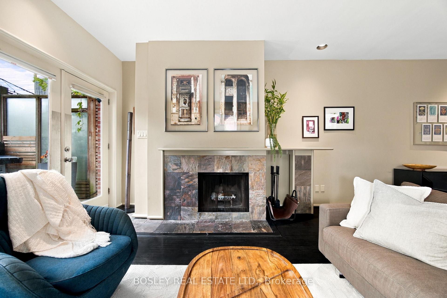
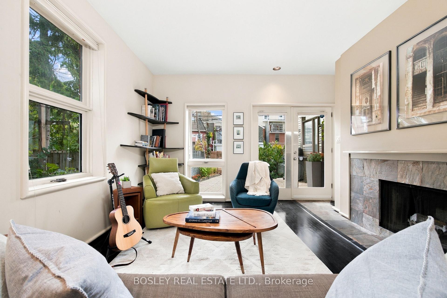
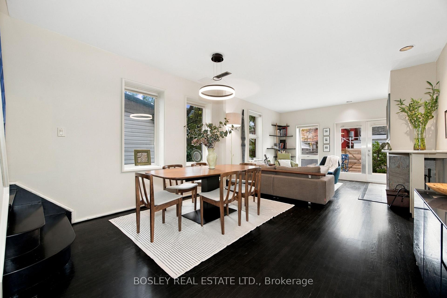
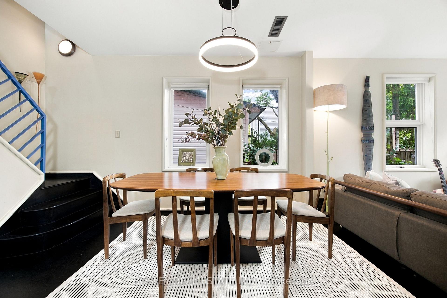
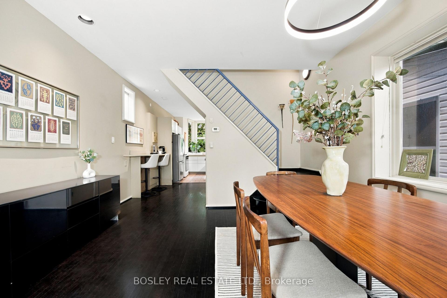
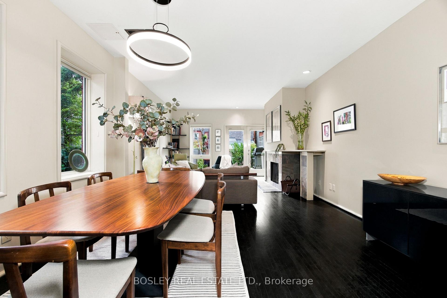
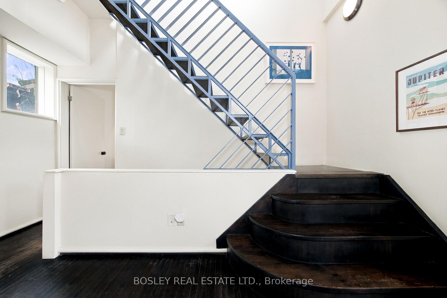
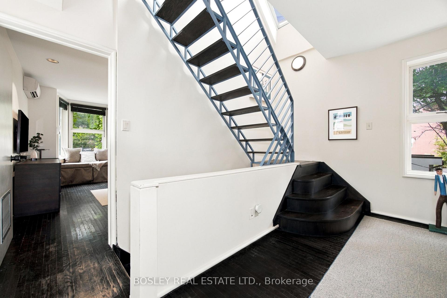
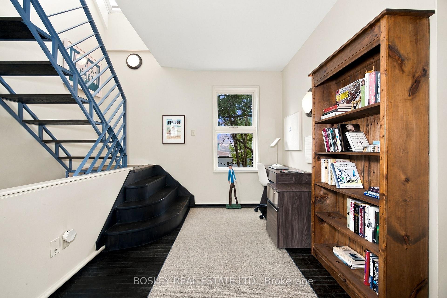
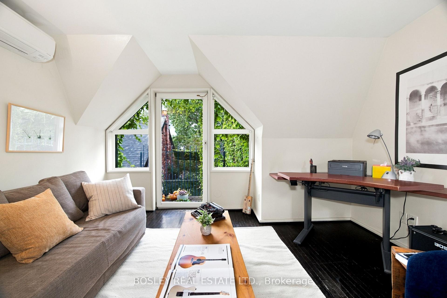
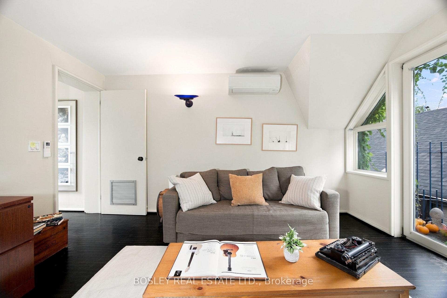
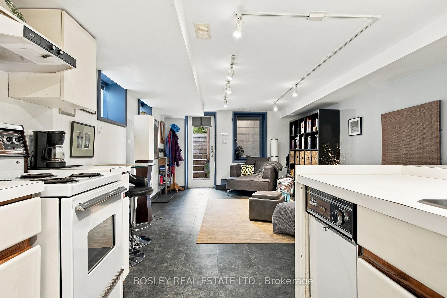
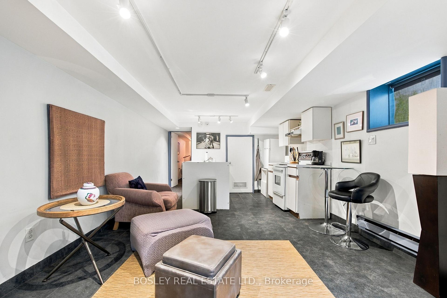
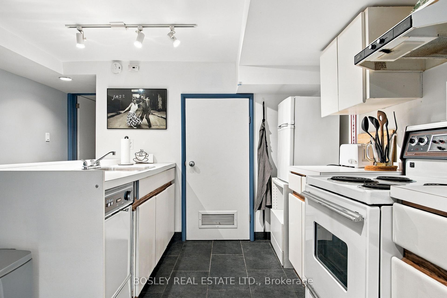
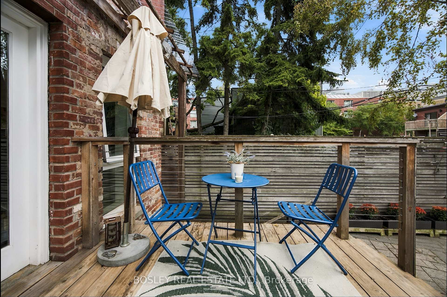
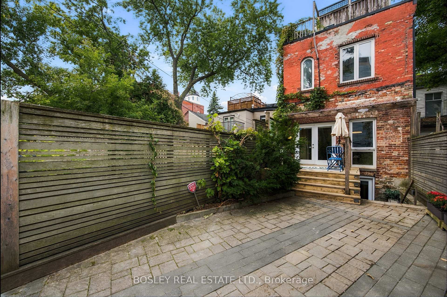
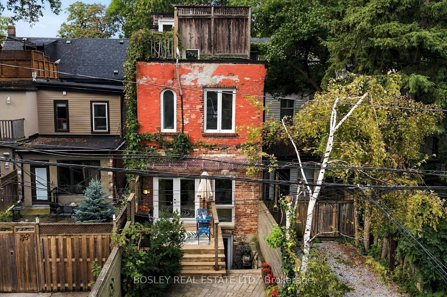
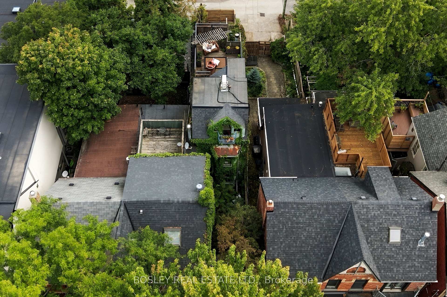
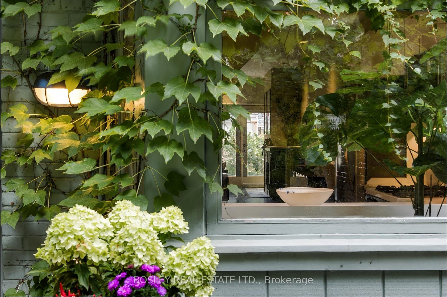
In Feng Shui it is said, that a meandering path enables us to shed the cares of the day before arriving home, turning aggressive energy into a gentle nourishing current. Your walk into 331/2 Henry St will be languorous,helping you unwind before you walk in. This treehouse was Designed By Claude Liger-Belair, Architect and Photographer who positions the house and rooms to take Advantage of their Natural Environment,akin to Frank Lloyd Wright. Originally practicing in Lebanon, his work moved to Toronto where a lot of his residential pieces are still undocumented. The house soars into the sky like a tower of nature, foliage and light. 4 stories of Light,windows, space,design, & treetop views. A sweeping main floor is open and inviting with soaring ceilings. The woodburning firelace is a great spot to relax with a warm brandy or sweet hot chocolate. 3 big bedrooms and an office, all space interchangeable for a multitude of uses. The third floor loft space with a true Juliette balcony is an artist's retreat or the perfect place to write your memoir or a warm retreat for sleeping. 3 bathrooms and the rooftop deck....ahhhhh the rooftop deck, pleasure and privacy in the centre of it all. It is a herb garden with water and power. The cedar wrapped pergola creates a place to relax and find solace. A lower floor AIR B&B leases out at 2500$/month to visiting profs from UOFT or visiting doctors. It is registered, insured and separate. 3 decks, with space to eat & cook & drink & lounge adorn this tower of delight. Laneway access parking in the back is invaluable. This area, a half Block North of Baldwin has secretly become one of the most high end food stops in the city with Michelin star mentions and the coolest of vibes. 2 blocks from the AGO, just South of College, West of University is the Mecca of art and thought and freeform living.Transit...check, Shopping..check, Parking...check, Magic, private, dreamscape space....check. If you want it, here it is come and get it.
Key Facts & Features
Property Costs
- Annual Property Tax Amount
- $7,948
- Land Transfer Tax Fee
- $64,910
- Basement Type
- Apartment, Separate Entrance
Interior Features
- Interior Extras
- Accessory Apartment, On Demand Water Heater, Water Heater Owned
- View
- City, Garden
- Fireplace/Stove
- Yes
- Elevator
- No
Exterior Features
- Exterior Extras
- Deck, Landscaped, Lawn Sprinkler System, Paved Yard, Privacy, Porch
- Pool
- None
- Property Features
- Arts Centre, Hospital, Fenced Yard, Library, Park, Public Transit
- Other Structures
- Fence - Full
Building
- Building Type
- Freehold Townhouse
- Building Style
- 3-Storey
Construction
- Exterior Finish
- Brick
- Roof
- Flat
- Foundation Details
- Concrete
- Special Designation
- Unknown
Lot
- Lot Front
- 20.01 ft
- Lot Depth
- 129.00 ft
- Lot Shape
- Irregular
Inclusions
- Inclusions
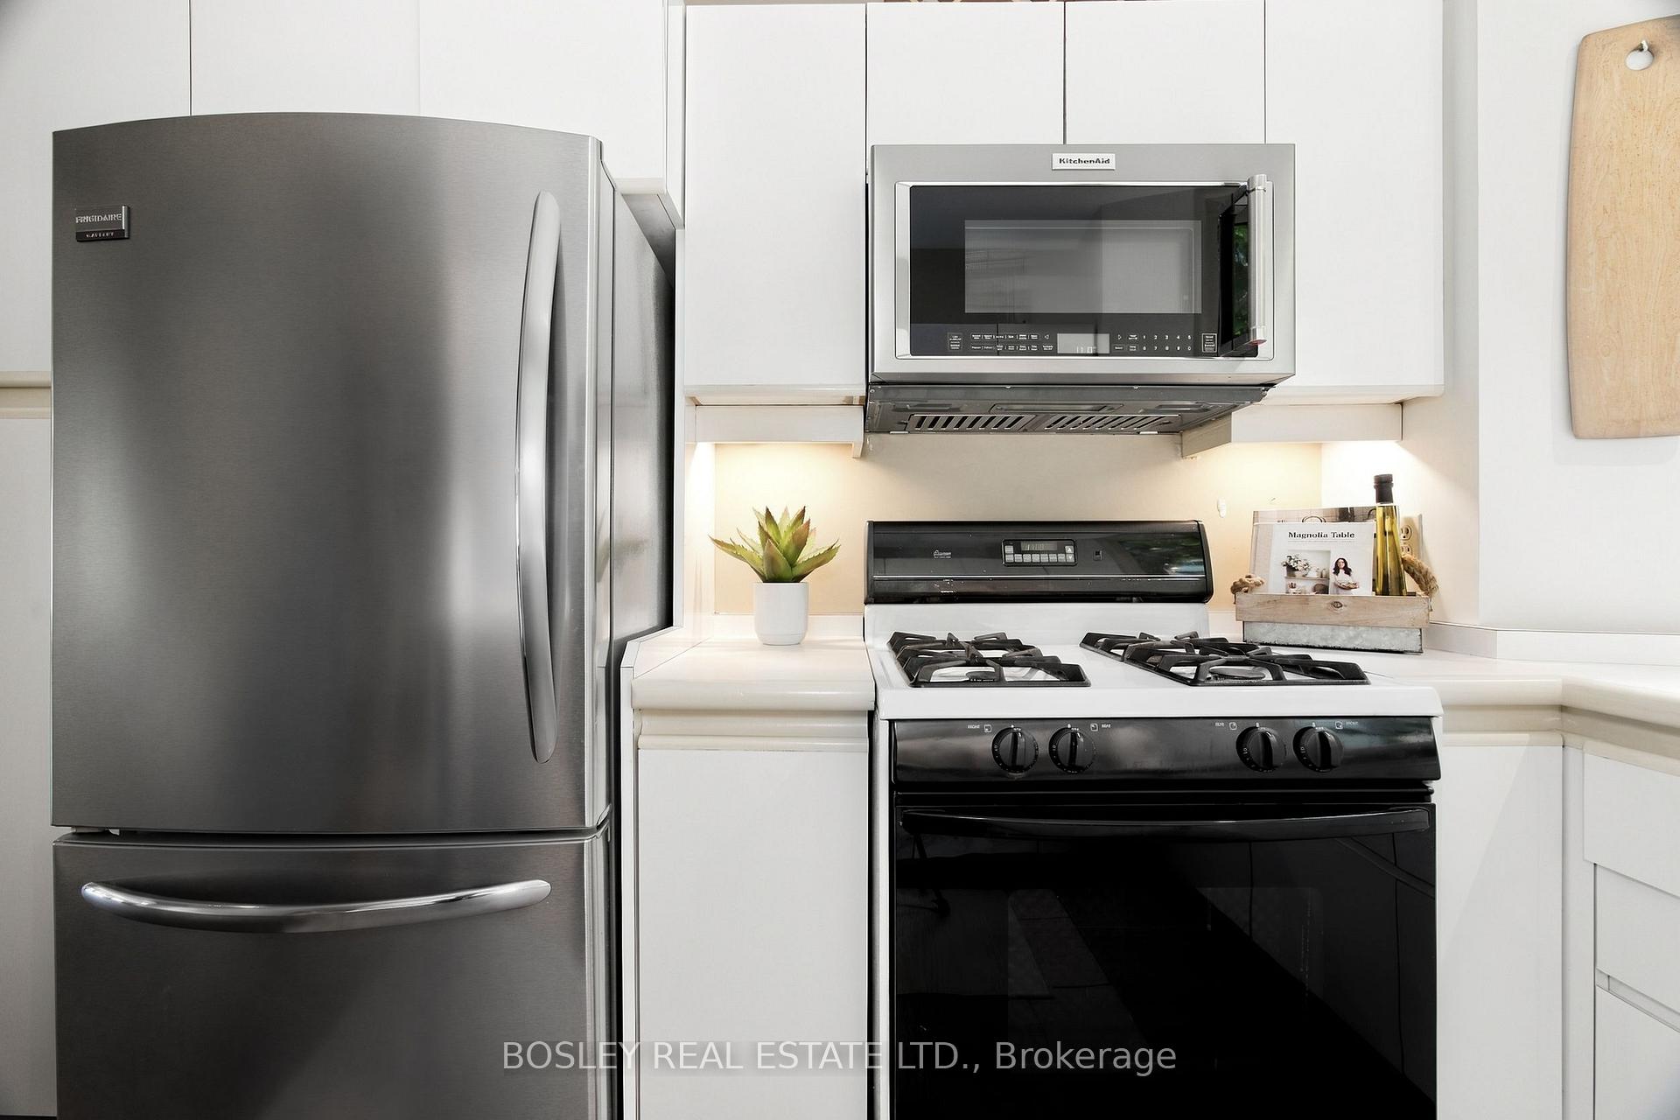
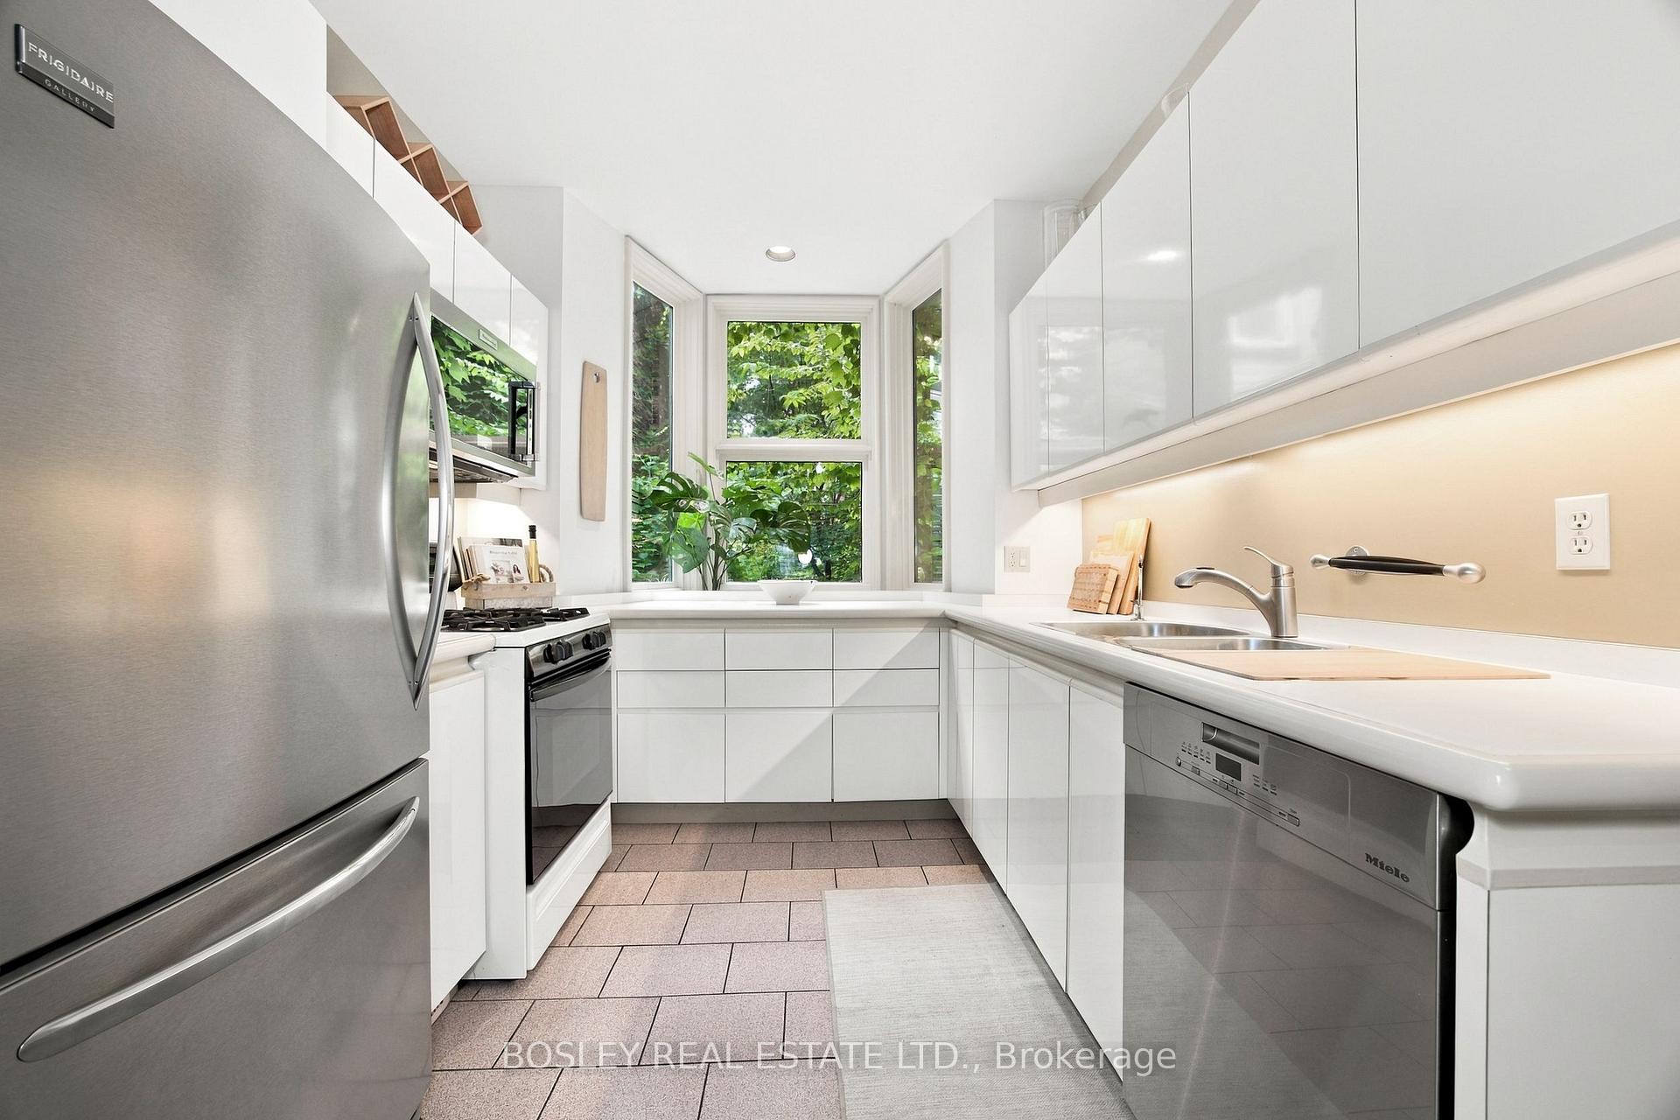
- SS FRIDGE, SS DISHWASHER(2024), STOVE, SS B/I MICROWAVE & AIR FRYER & HOODFAN (2025), WASHER AND DRYER (2024), BASEMENT DISHWASHER, STOVE/OVEN, WASHER & DRYER, FRIDGE & MICROWAVE, BASEMENT FURNITURE, ROOFTOP DECK FURNITURE AND PLANTERS, GAS LINE BBQ, FURNACE & AC AND WATER ON DEMAND(2019), HEAT PUMPS(2020 & 2025), ALL BUILT/INS, ALL WINDOW COVERINGS, ALL ELECTRIC LIGHT FIXTURES.
Exclusions
- Exclusions
- Basement rose chair & footstool, Main floor living room built in corner shelf
Parking & Garages
- Garage Type
- None
- Garage Spaces
- 0
- Parking Spaces
- 1
- Total Garage And Parking Spaces
- 1
Heating & Cooling
- Heat Source
- Gas
- Heat Type
- Forced Air
- Air Conditioning
- Central Air, Wall Unit(s)
- Water
- Municipal
- Sewers
- Sewer
- Bedrooms
- 3 + 1
- Washrooms
- 3
- Kitchens
- 2
Room sizes
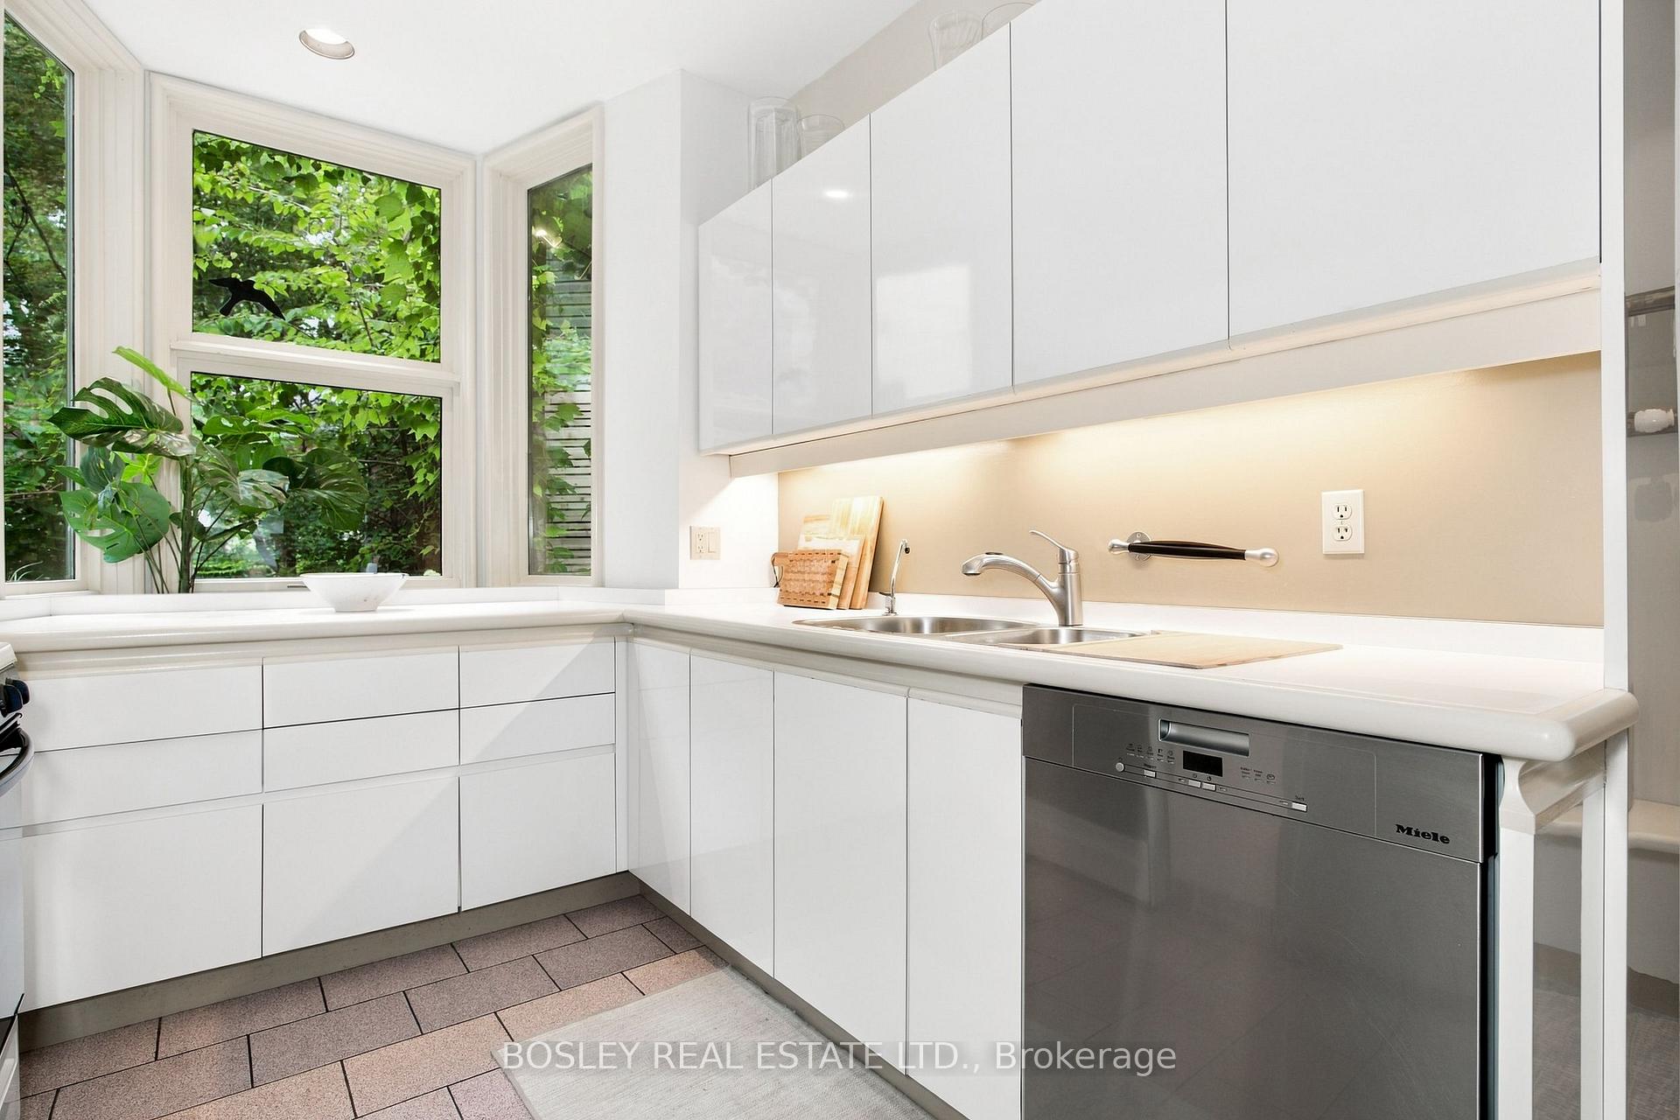
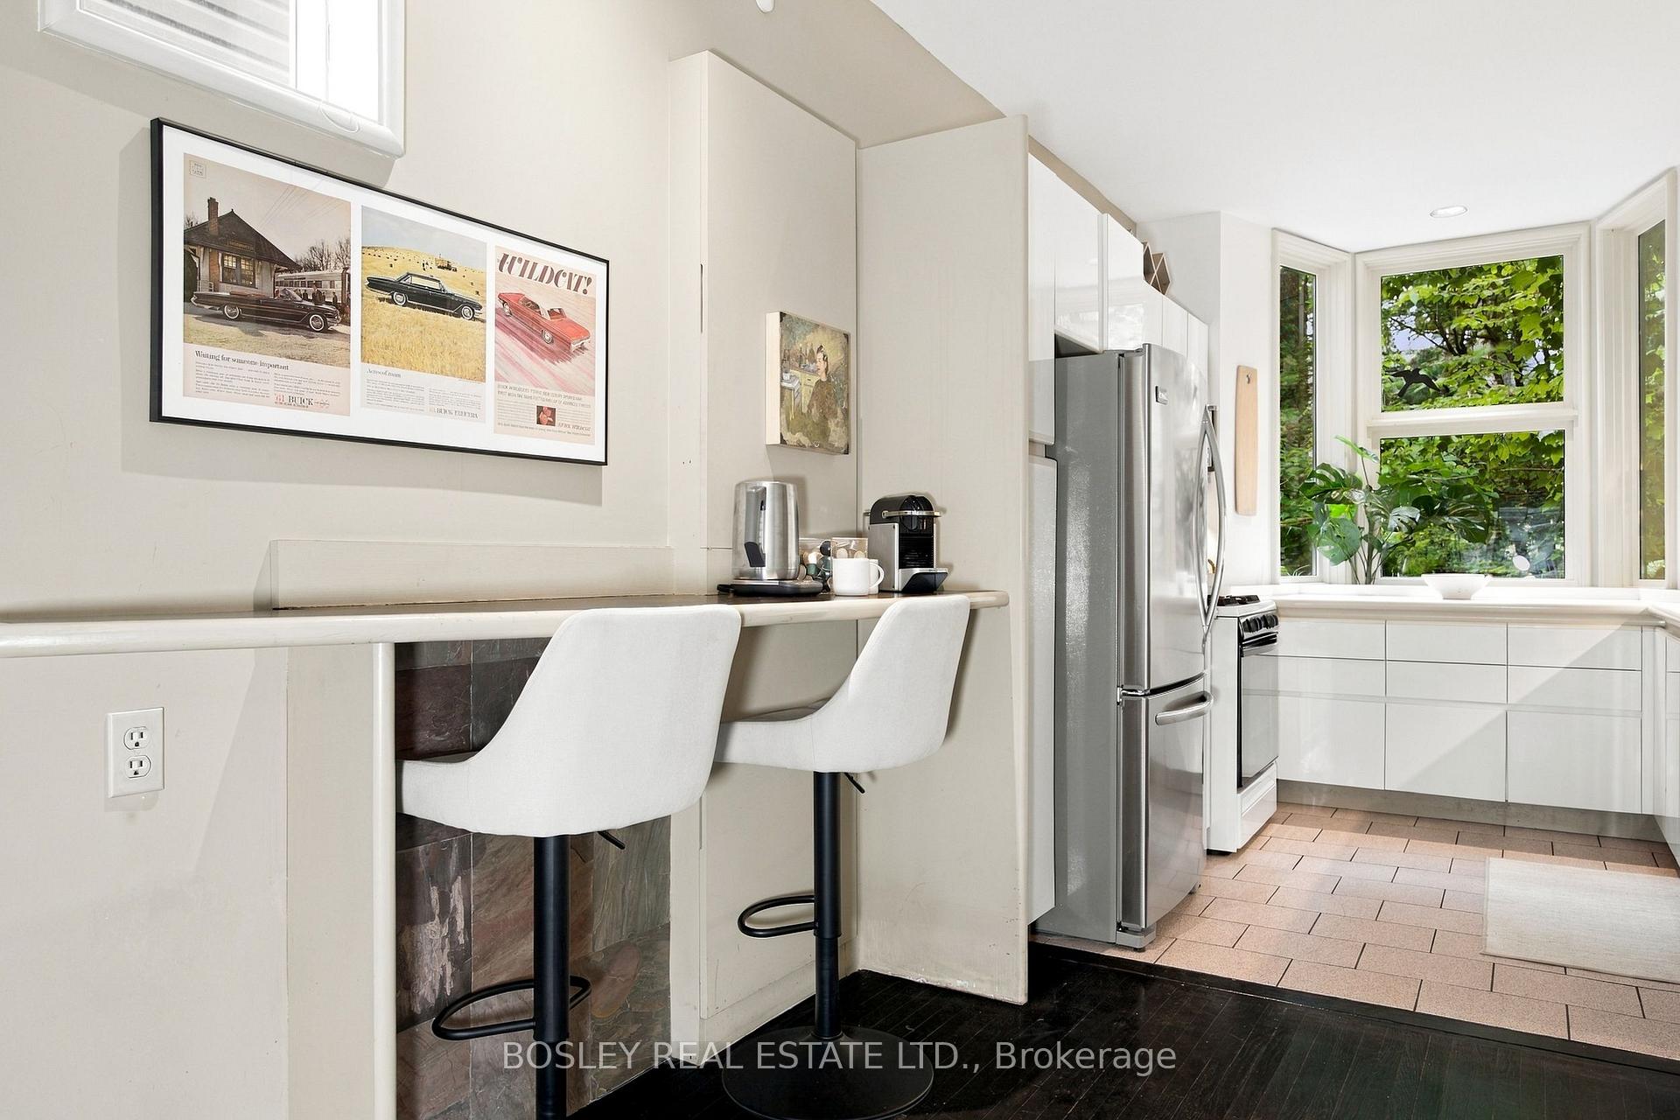
- Kitchen—Main level, Bay Window, Ceramic Floor, Stainless Steel Appl
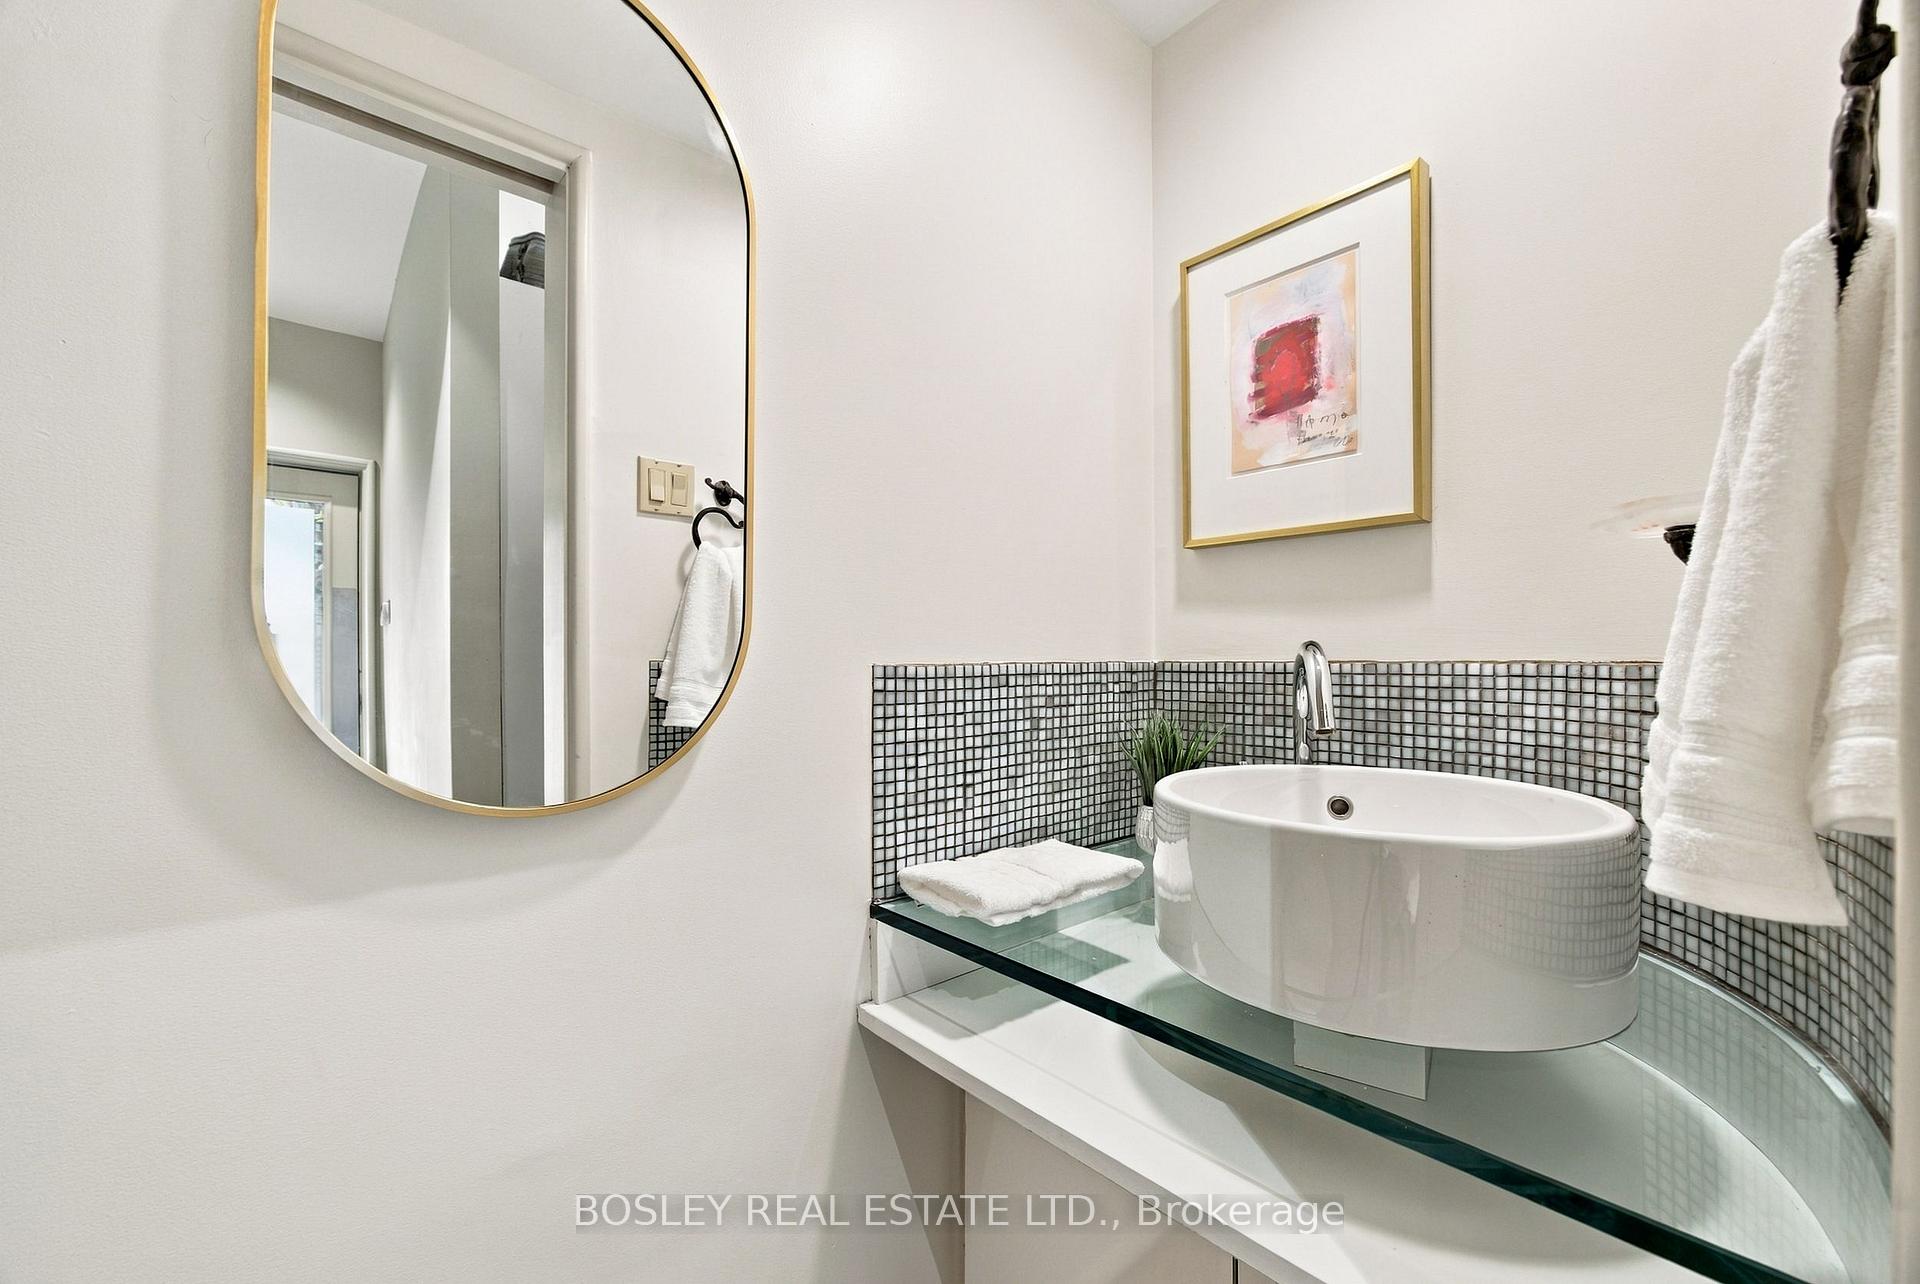
- Bathroom—Main level, 2 Pc Bath, Renovated, Custom Backsplash
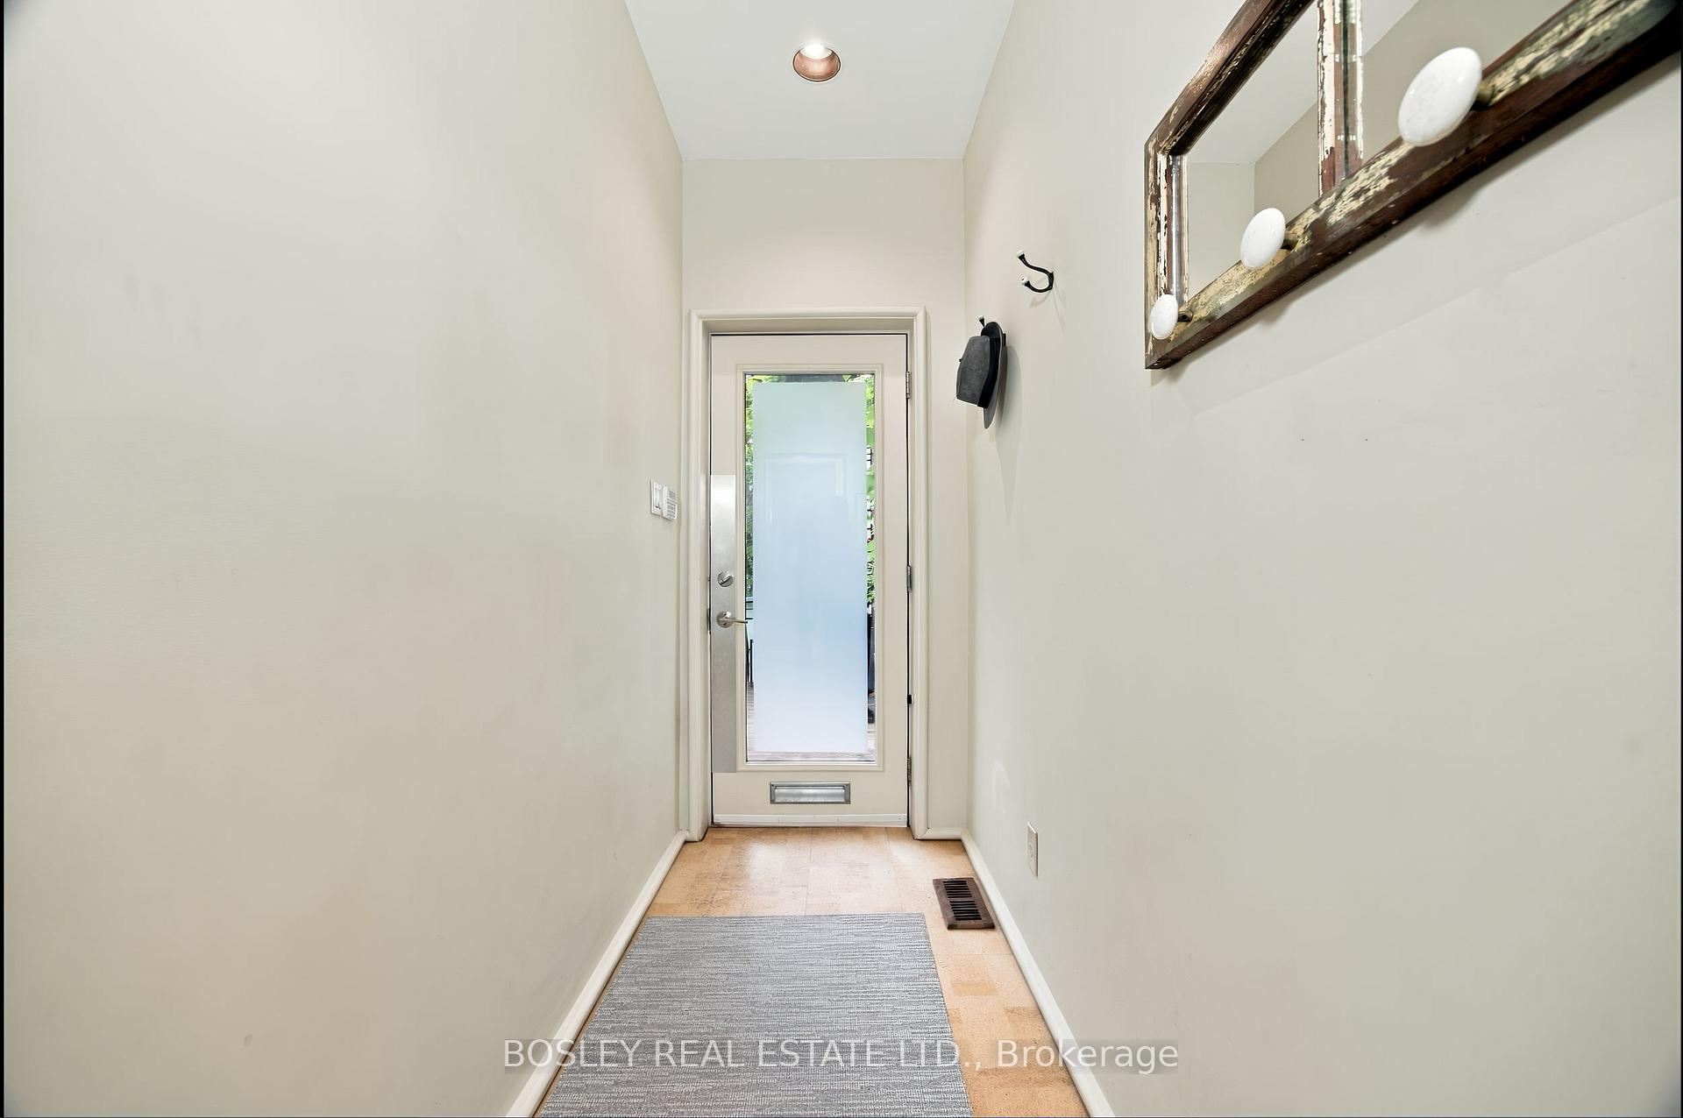
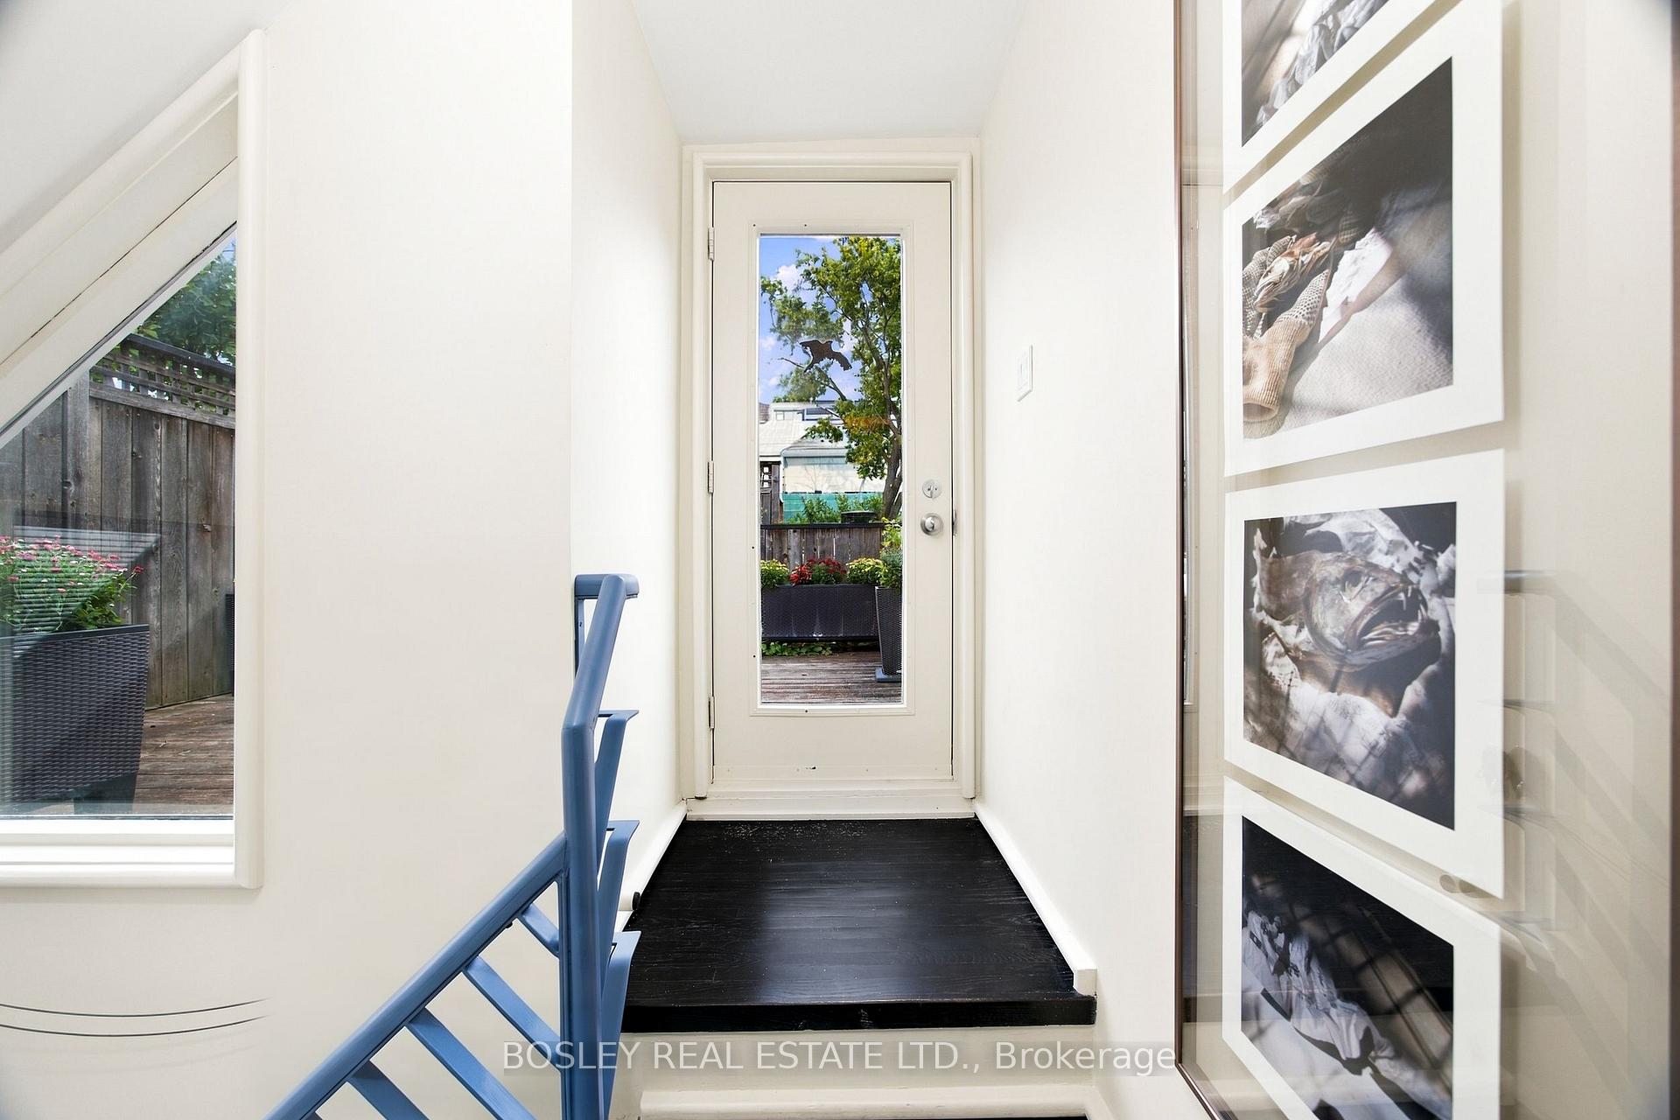
- Foyer—Main level, Ceramic Floor, Pot Lights, W/O To Deck
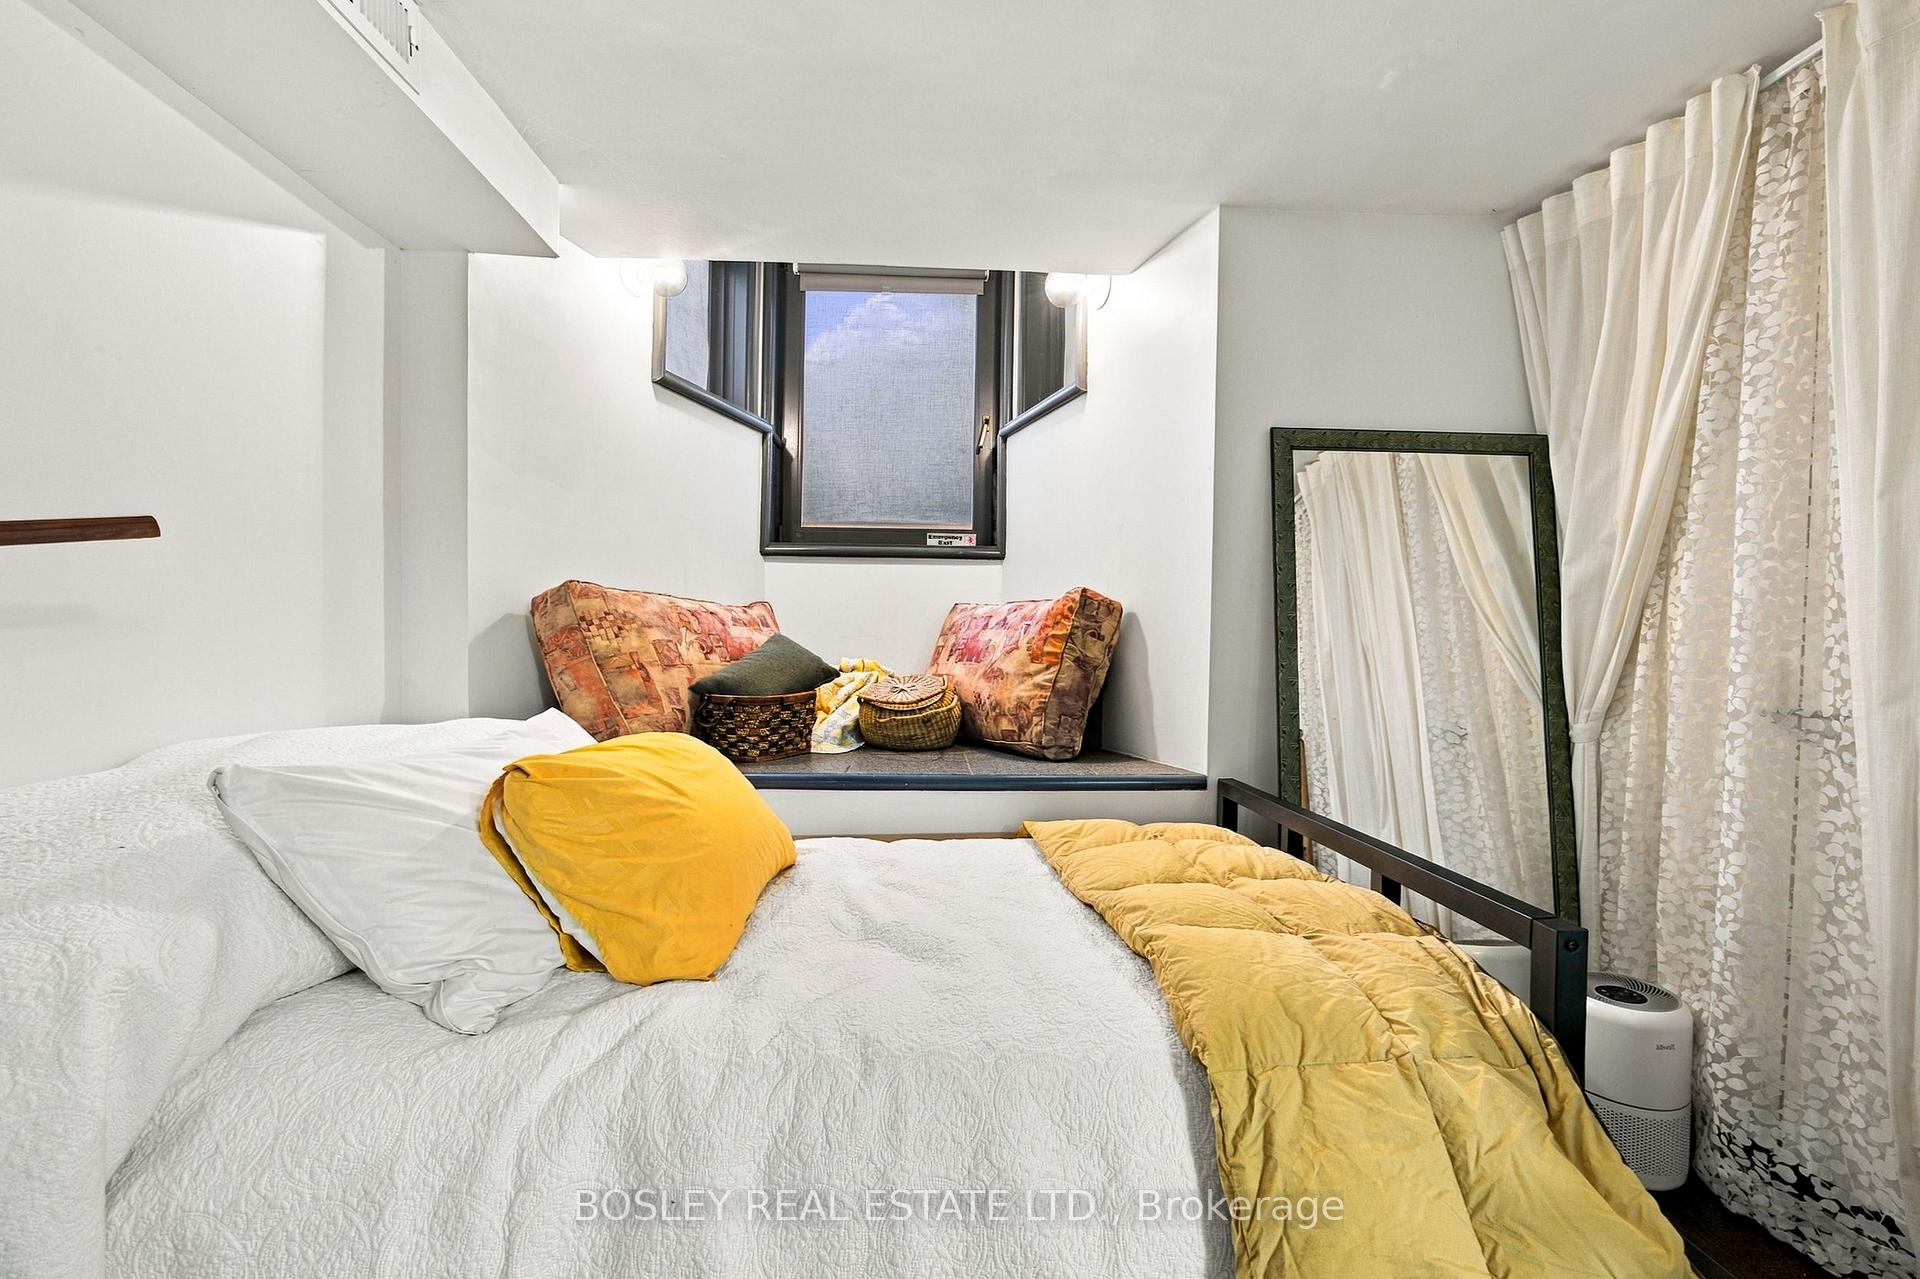
- Bedroom 4—Lower level, Large Window, Vinyl Floor, 3 Pc Ensuite
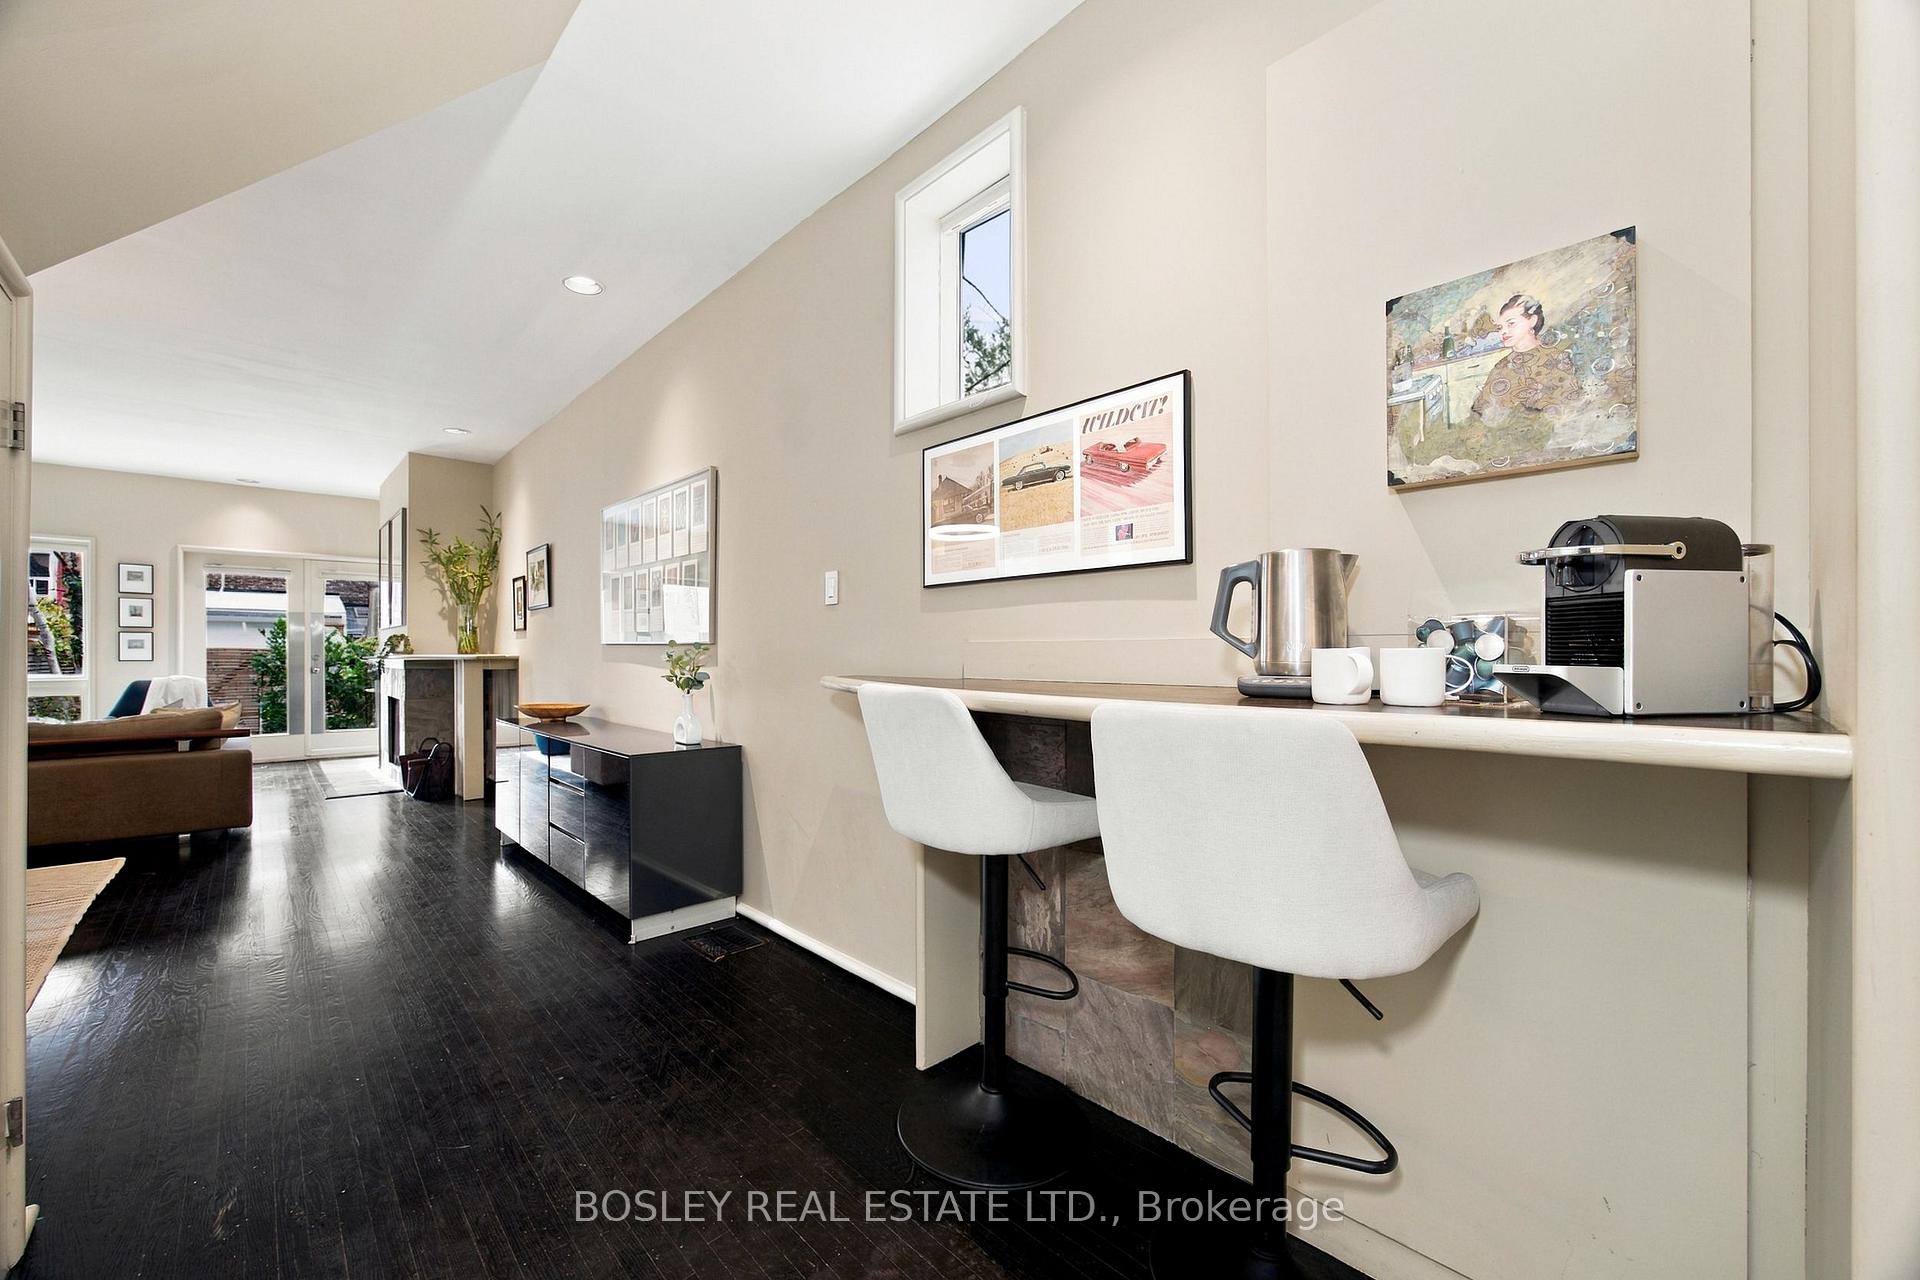
- Dining Room—Main level, Combined w/Living, Open Concept, Picture Window
- Living Room—Lower level, Large Window, Combined w/Dining, Vinyl Floor
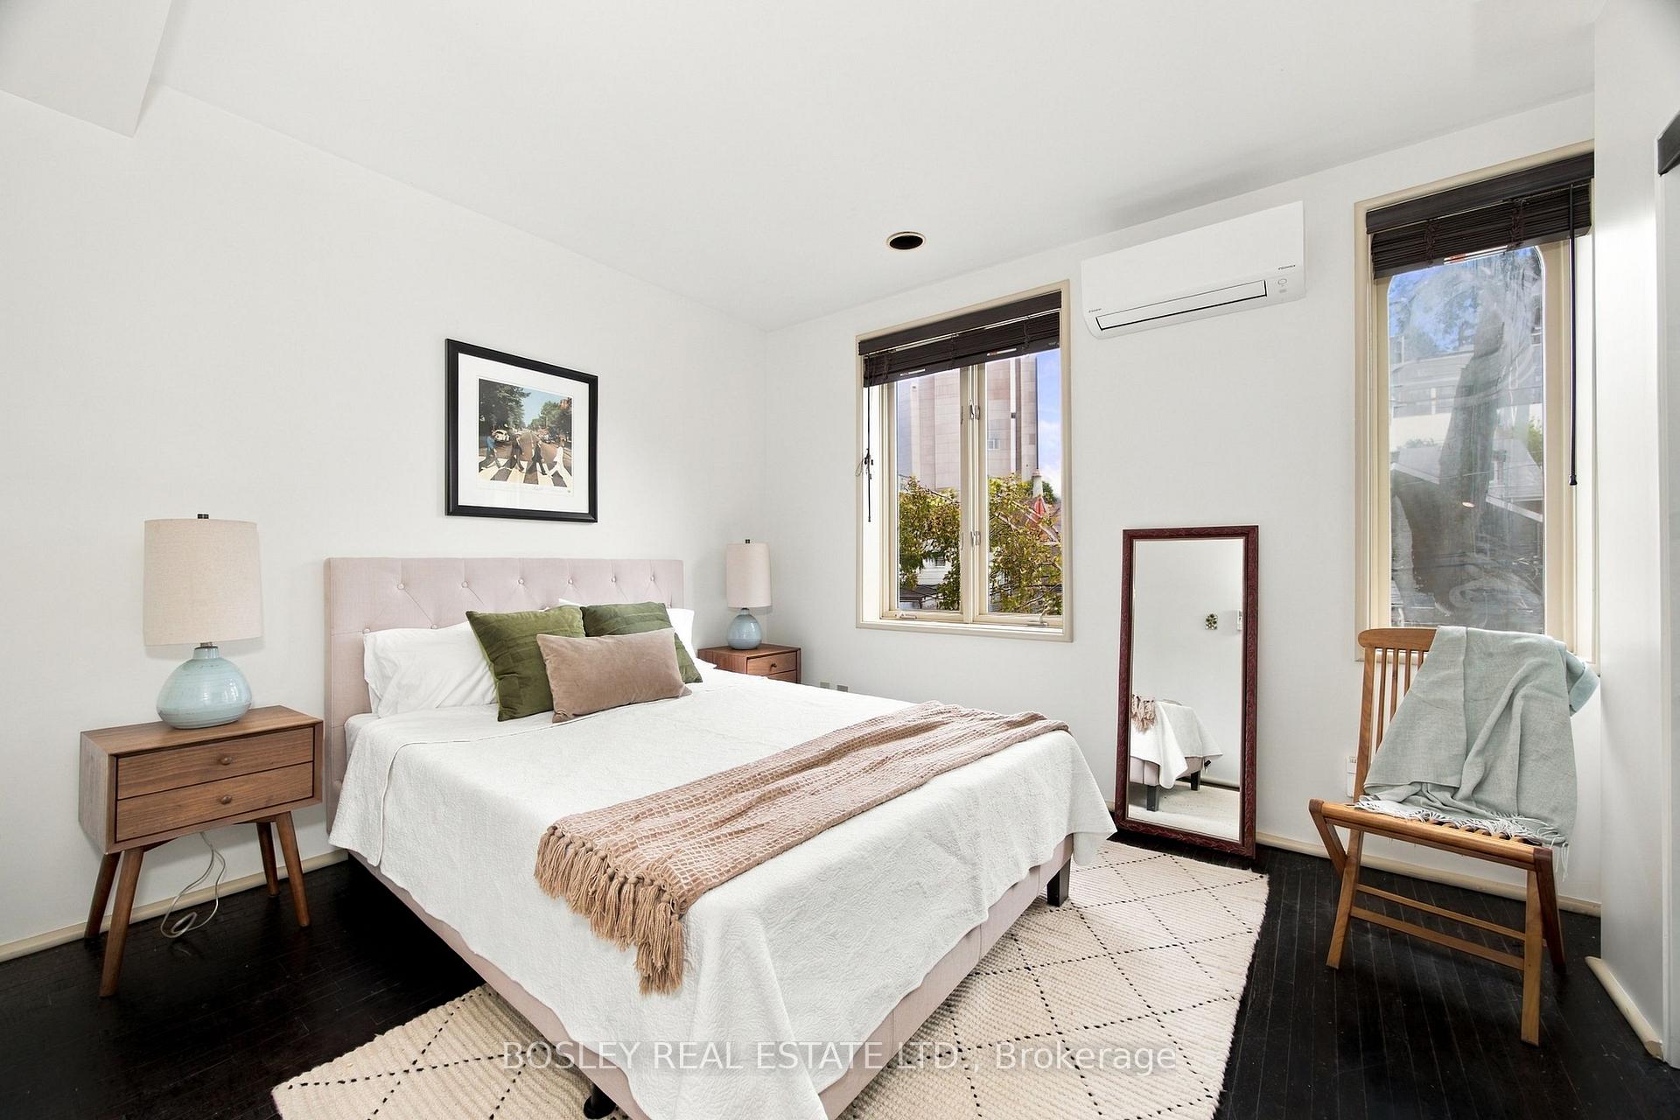
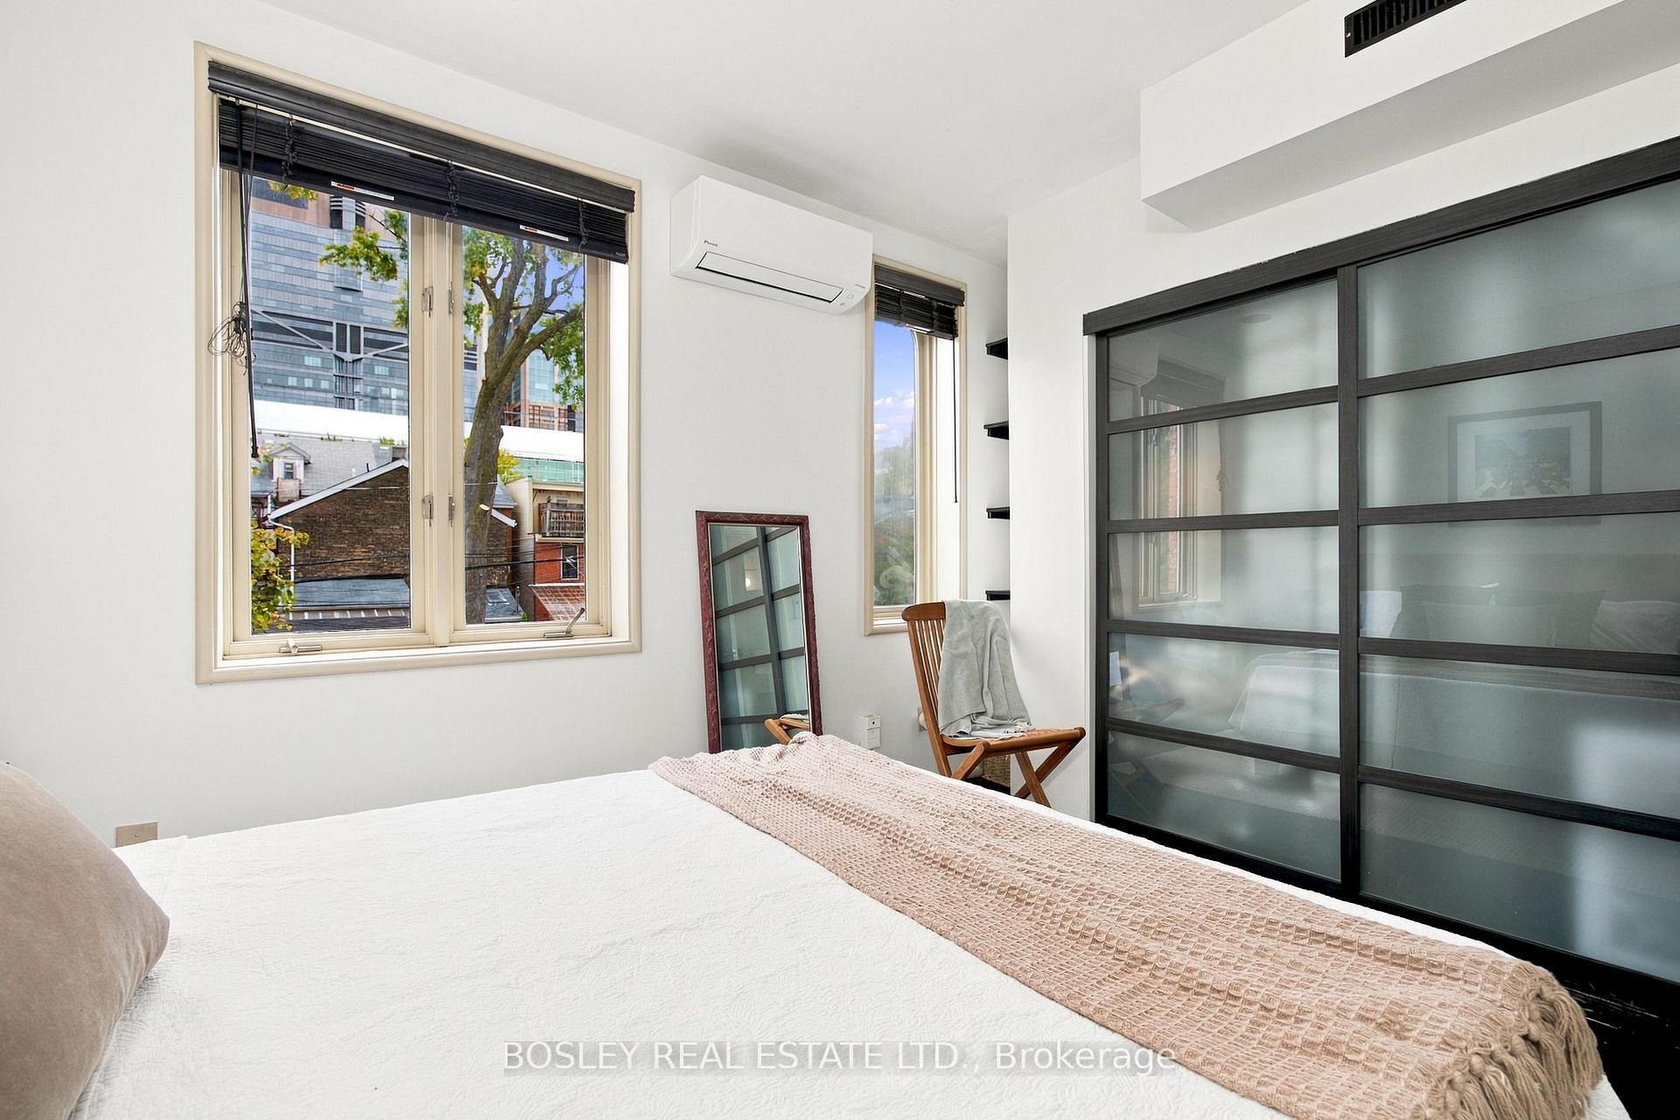
- Bedroom 2—Second level, Picture Window, Pot Lights, Large Closet
- Kitchen—Lower level, Open Concept, Vinyl Floor, Galley Kitchen
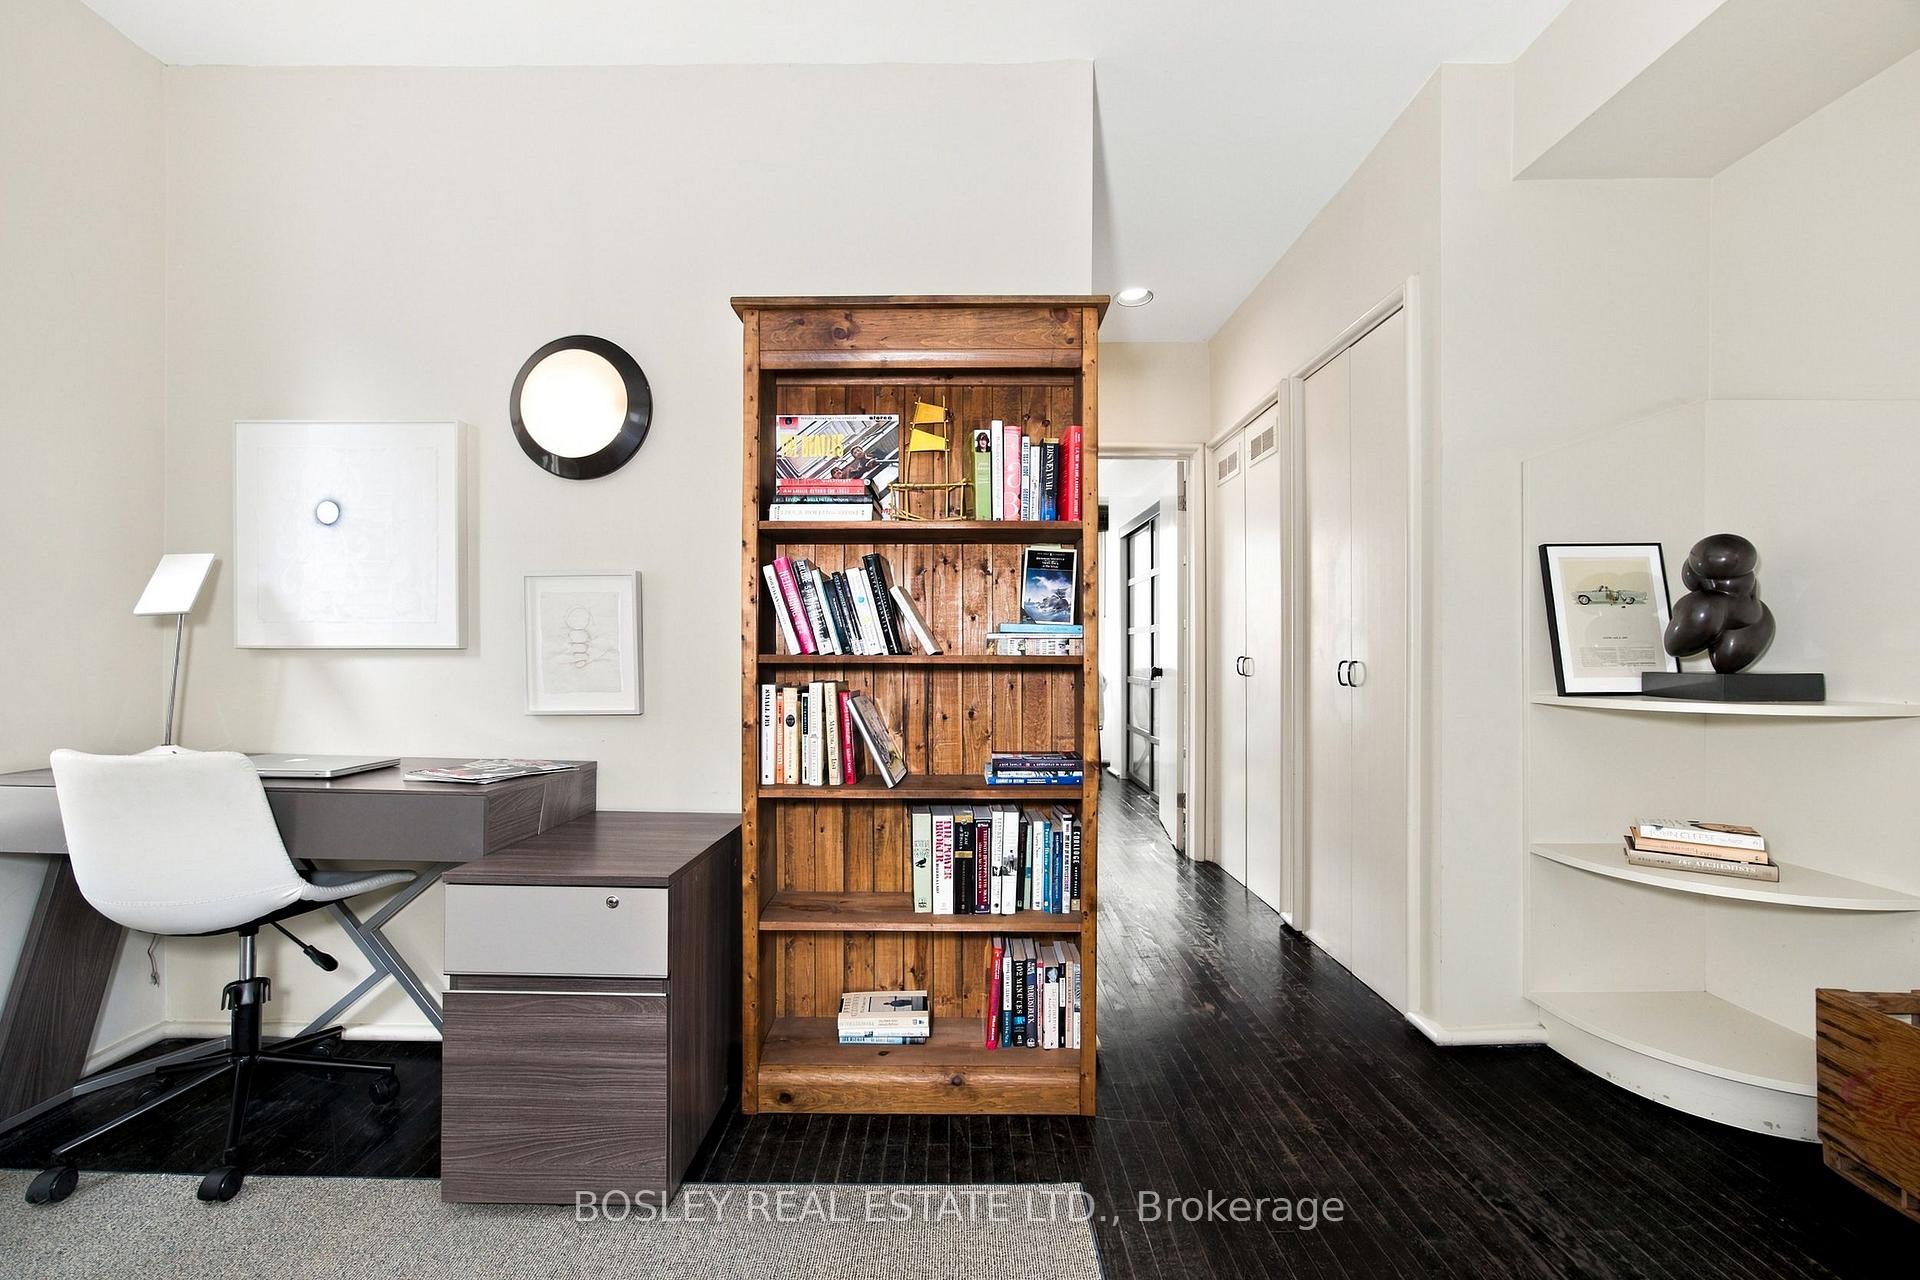
- Den—Second level, Hardwood Floor, Large Window, Walk-Thru
- Laundry—Second level, Vinyl Floor
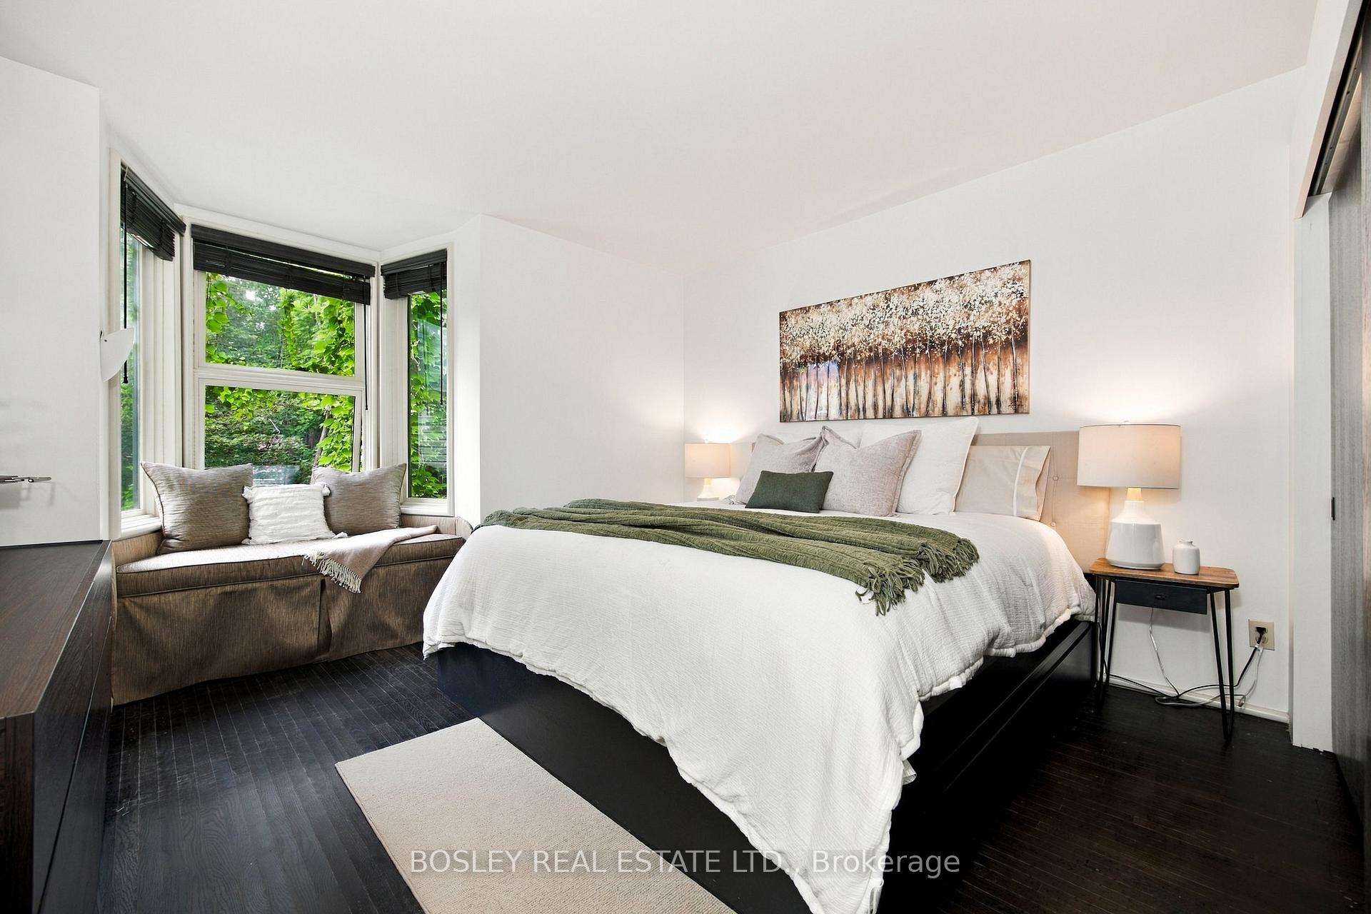
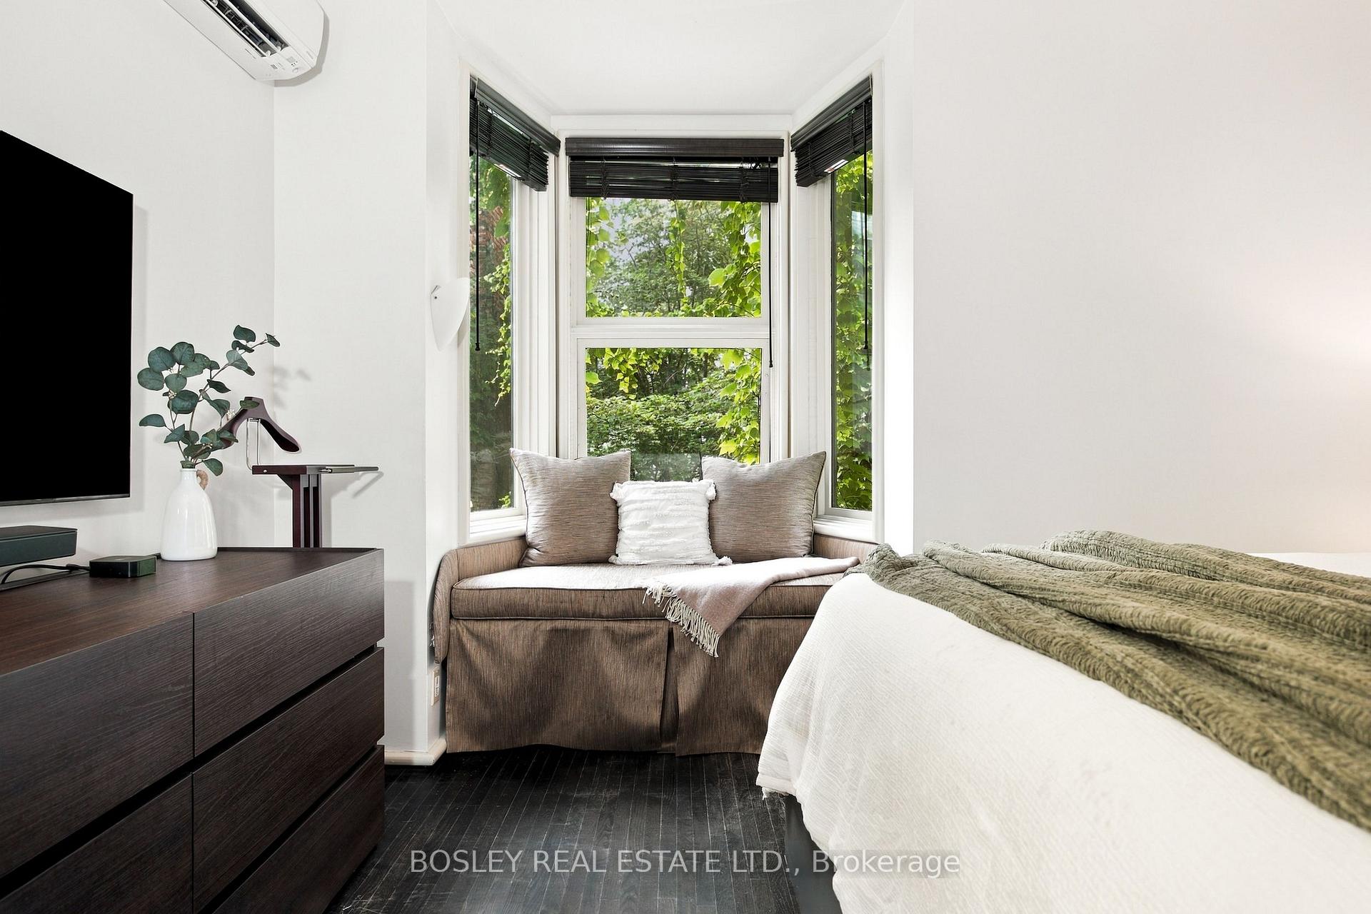
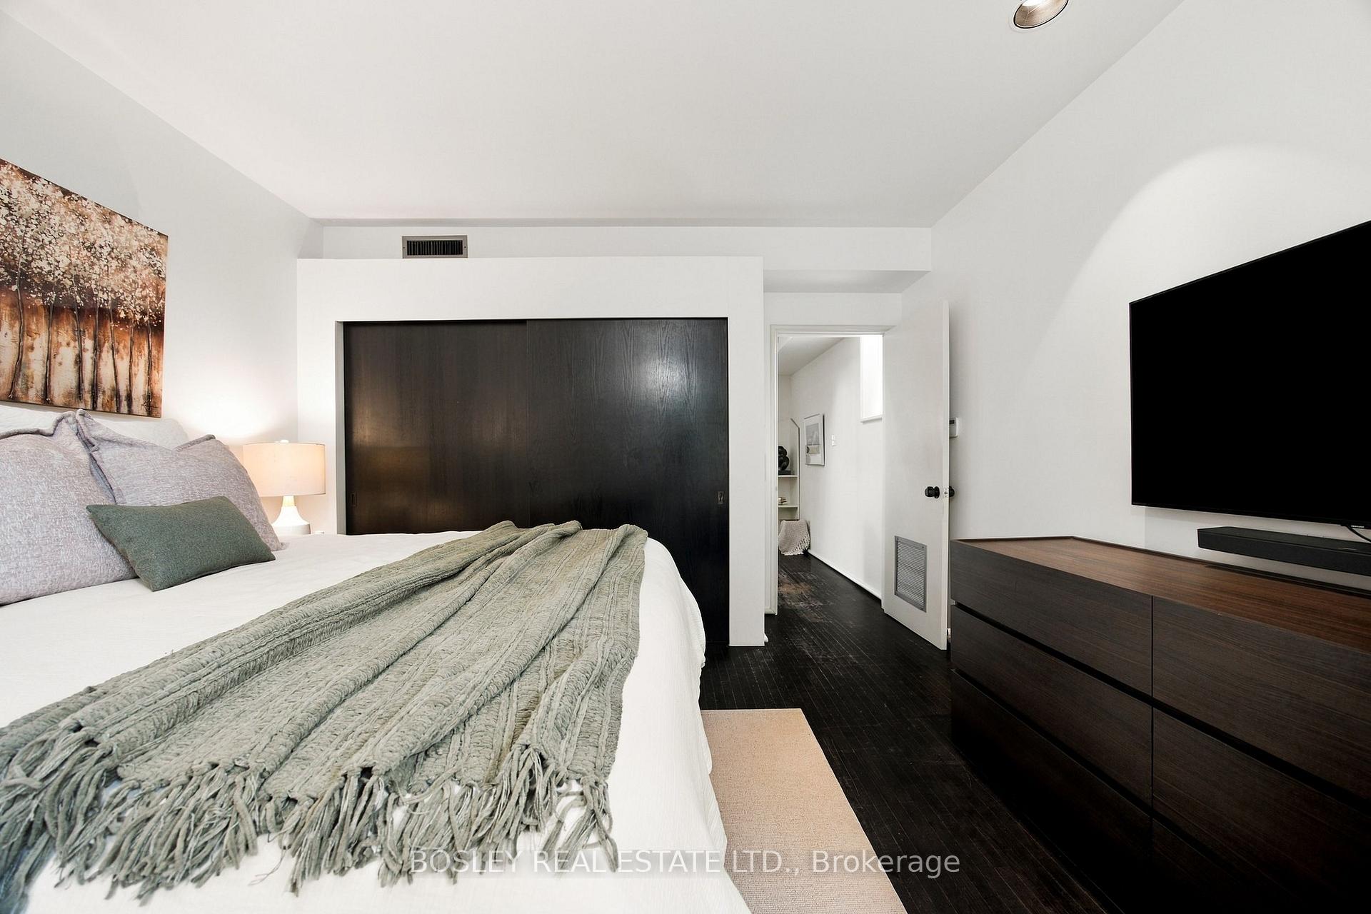
- Primary Bedroom—Second level, Bay Window, Large Closet, Hardwood Floor
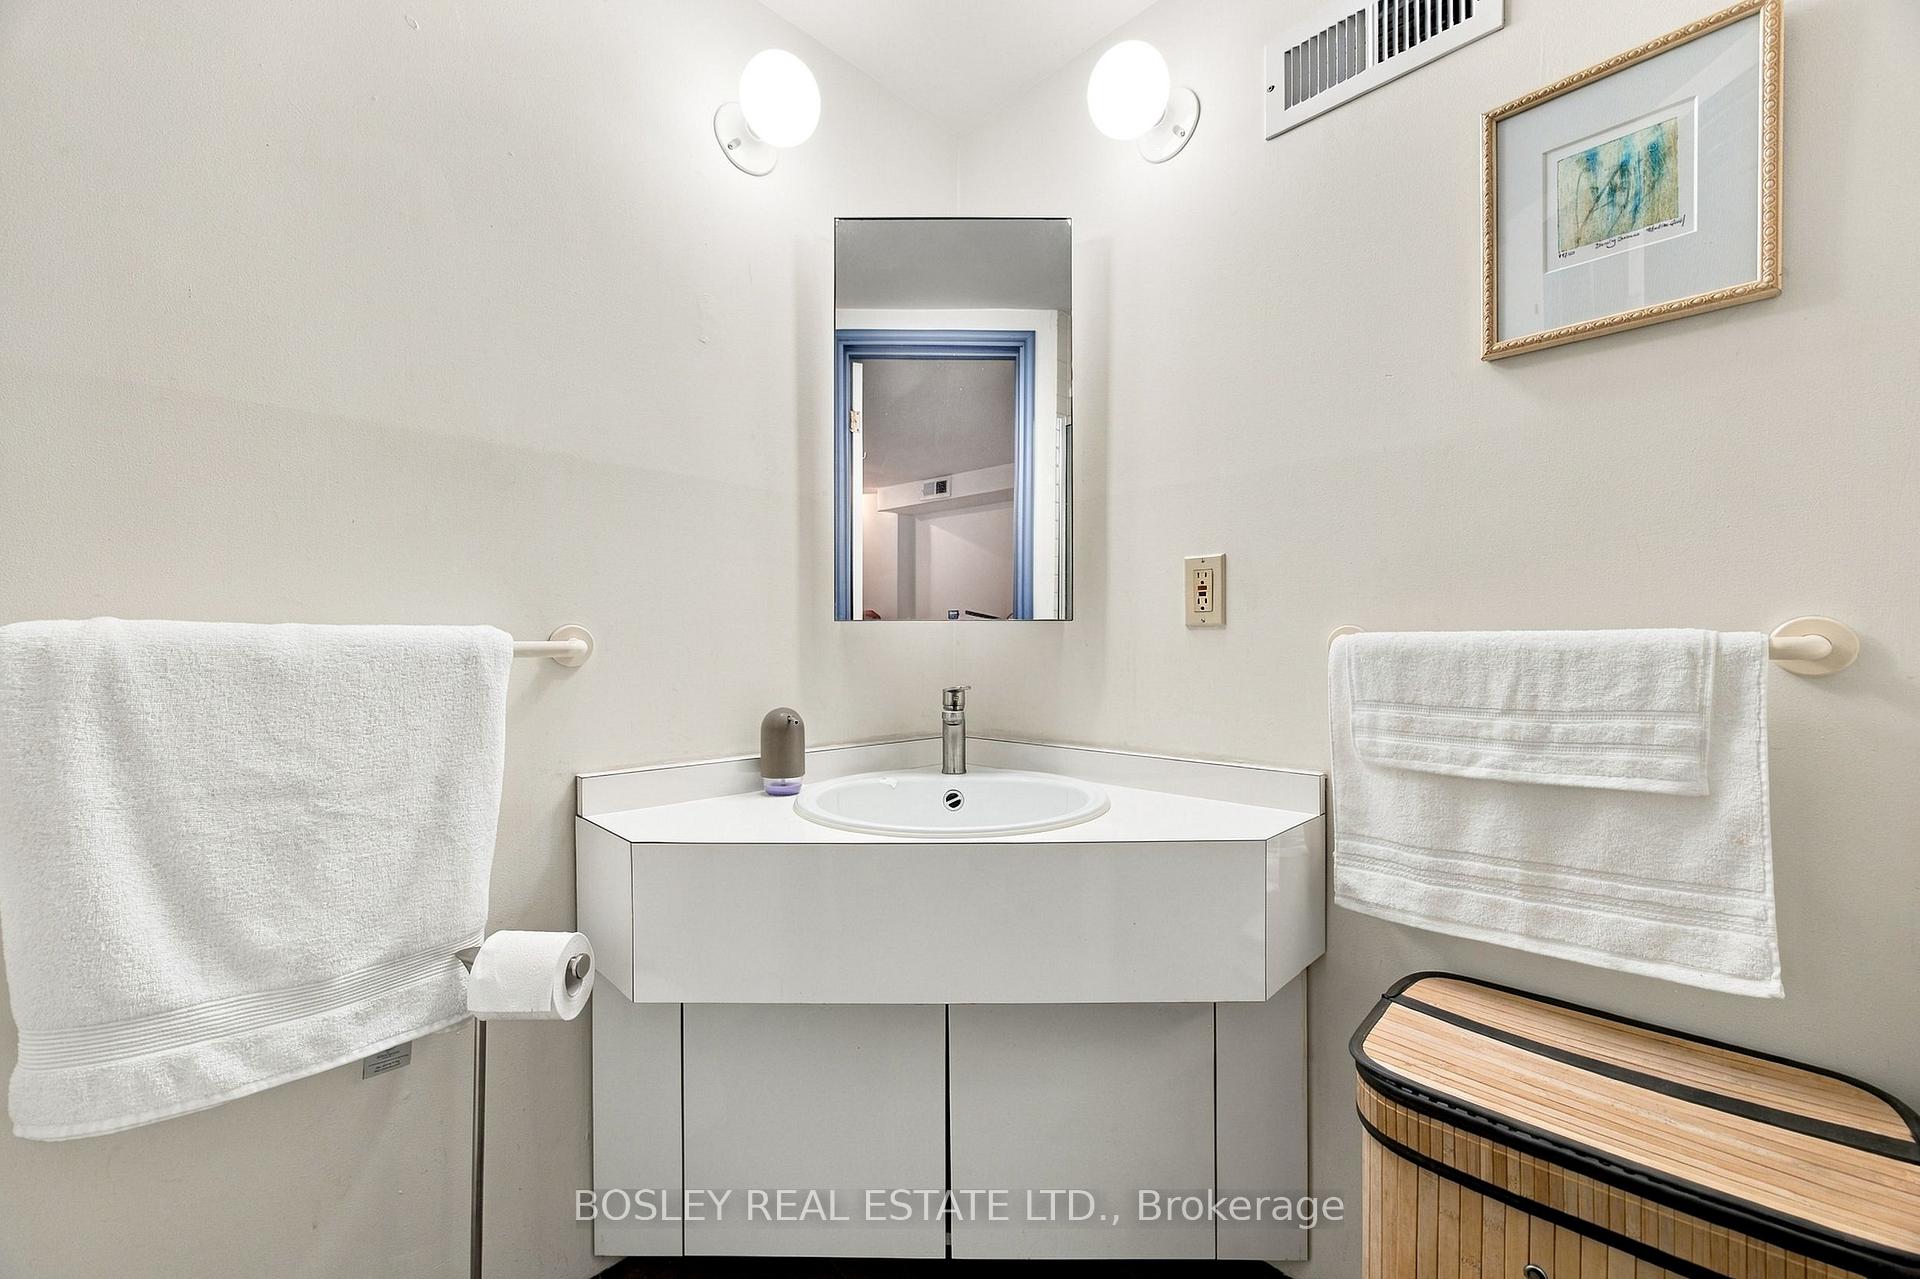
- Bathroom—Lower level, 3 Pc Ensuite, Vinyl Floor, Separate Shower
- Bedroom 3—Third level, Juliette Balcony, Coffered Ceiling(s), Hardwood Floor
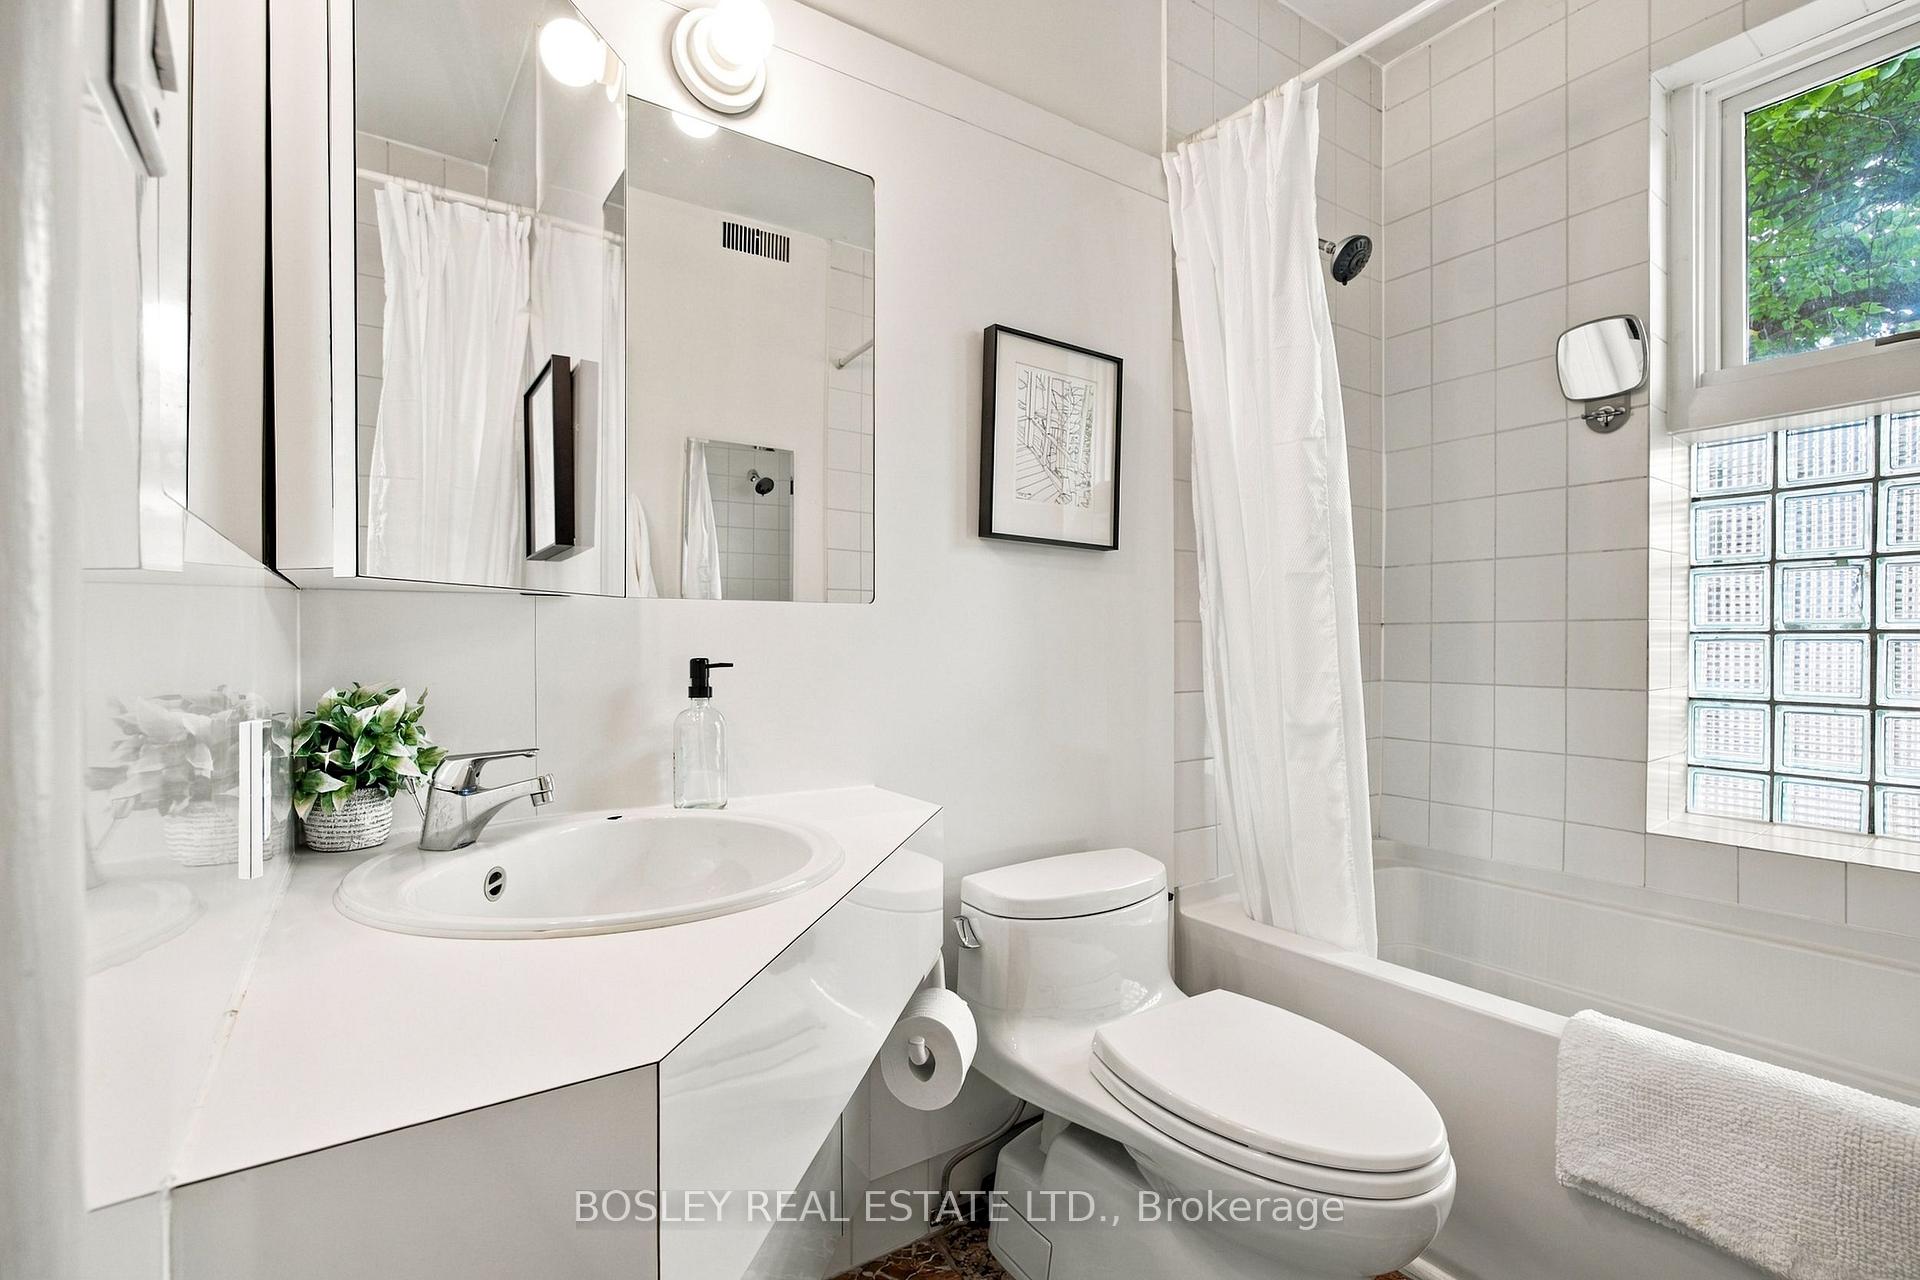
- Bathroom—Second level, 4 Pc Bath, Glass Block Window, Marble Floor
- Living Room—Main level, Hardwood Floor, Fireplace, Picture Window
Washrooms
- 2-piece, Main
- 4-piece, Second
- 3-piece, Lower
- Municipality
- Toronto
- Neighbourhood
- Kensington-Chinatown
- Main cross streets
- College & University
- Directions
- College & University
- MLS® number
- C13875942
- Data source
- Toronto Regional Real Estate Board
- Listed on
- 2026-10-08
- Updated on
- 2026-10-12
- Days on market
- 7 days
- Possession type
- 30-59 days
- Co-op commission
- 2.5% + HST
- Seller
- Listed by
- BOSLEY REAL ESTATE LTD.
Home Market Value
Current home valuation for 33 1/2 Henry Street, Toronto, Kensington-Chinatown, Toronto, ON. Listed for $1,799,000
HOMEH Estimate
$1,512,698
Estimated Sales Range
$907,619 - $2,117,777
HOMEH Estimate for 33 1/2 Henry Street, Toronto, Kensington-Chinatown
Calculated with a real agent's CMA method — 45+ years of experience, codified. Not an AI guess.
Mortgage Payment Calculator
Compare up to 4 down payment scenarios
20% required for homes $1.5M or more
$359,800
| Scenario 1 | Scenario 2 | Scenario 3 | Scenario 4 | |
|---|---|---|---|---|
−Down payment | % $ | % $ | % $ | % $ |
+CMHC insurance | $0 | $0 | $0 | $0 |
=Total mortgage | $1,439,200 | $1,349,250 | $1,259,300 | $1,169,350 |
Amortization | ||||
Mortgage rate | % | % | % | % |
| Payment frequency | ||||
=Mortgage payment | $7,027monthly | $6,588monthly | $6,149monthly | $5,709monthly |
Land Transfer Tax
$32,455
$32,455
$64,910
Around this home
Data provided by OpenStreetMap & Fraser Institute School Rankings
Ask HOMEH
New!Hi there!
👋Text or call (416) 301-9001
Recommended for you
Based on homes you've looked at.
No recommended properties found.
Nearby similar homes
No nearby properties found.
More real estate resources
Other homes nearby
Explore this area
Nearby neighbourhoods
No nearby listings available.