
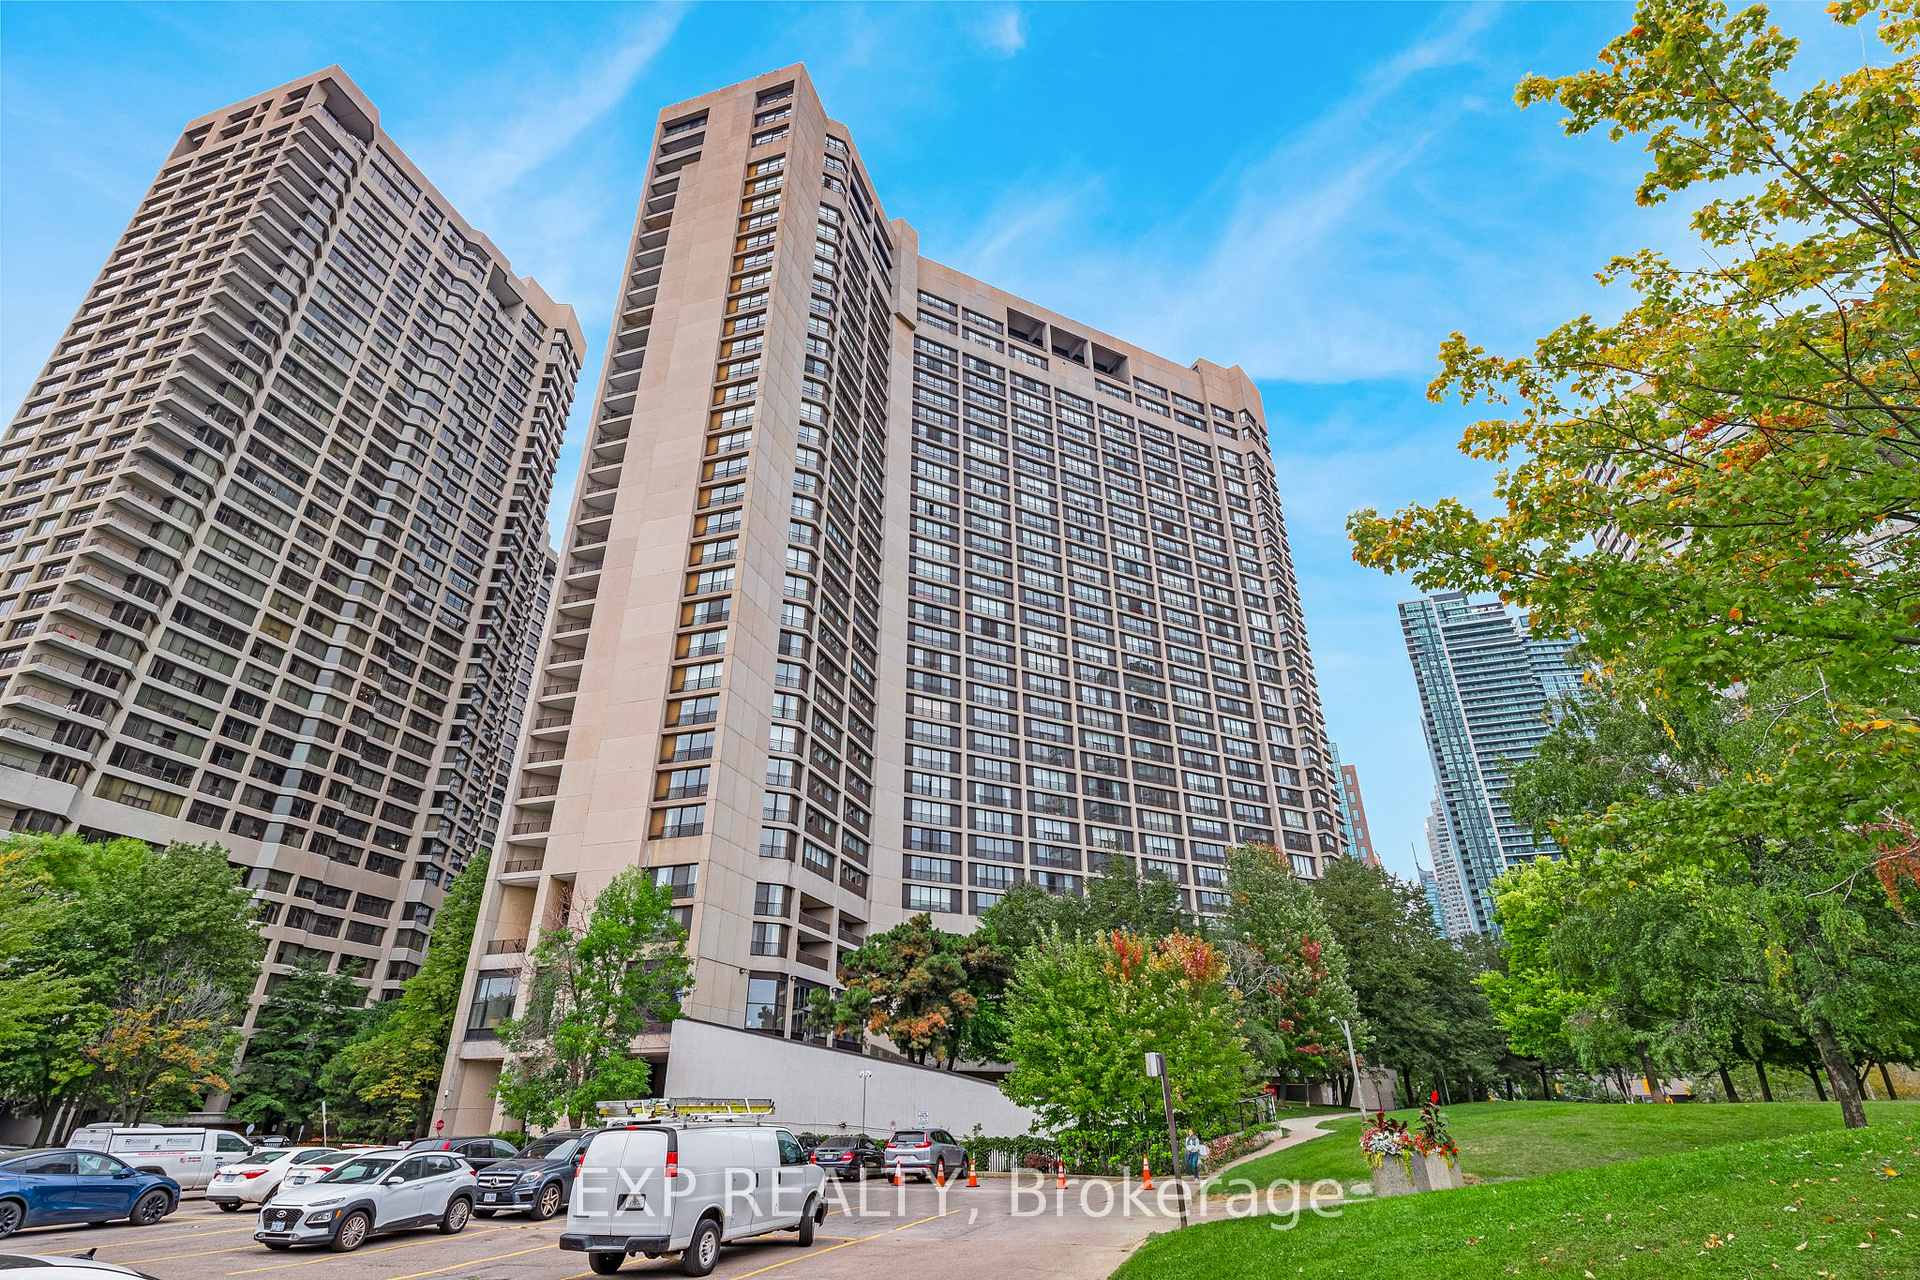
Unit 1420, 33 Harbour Square
Toronto (Waterfront Communities), ON M5J 2G2
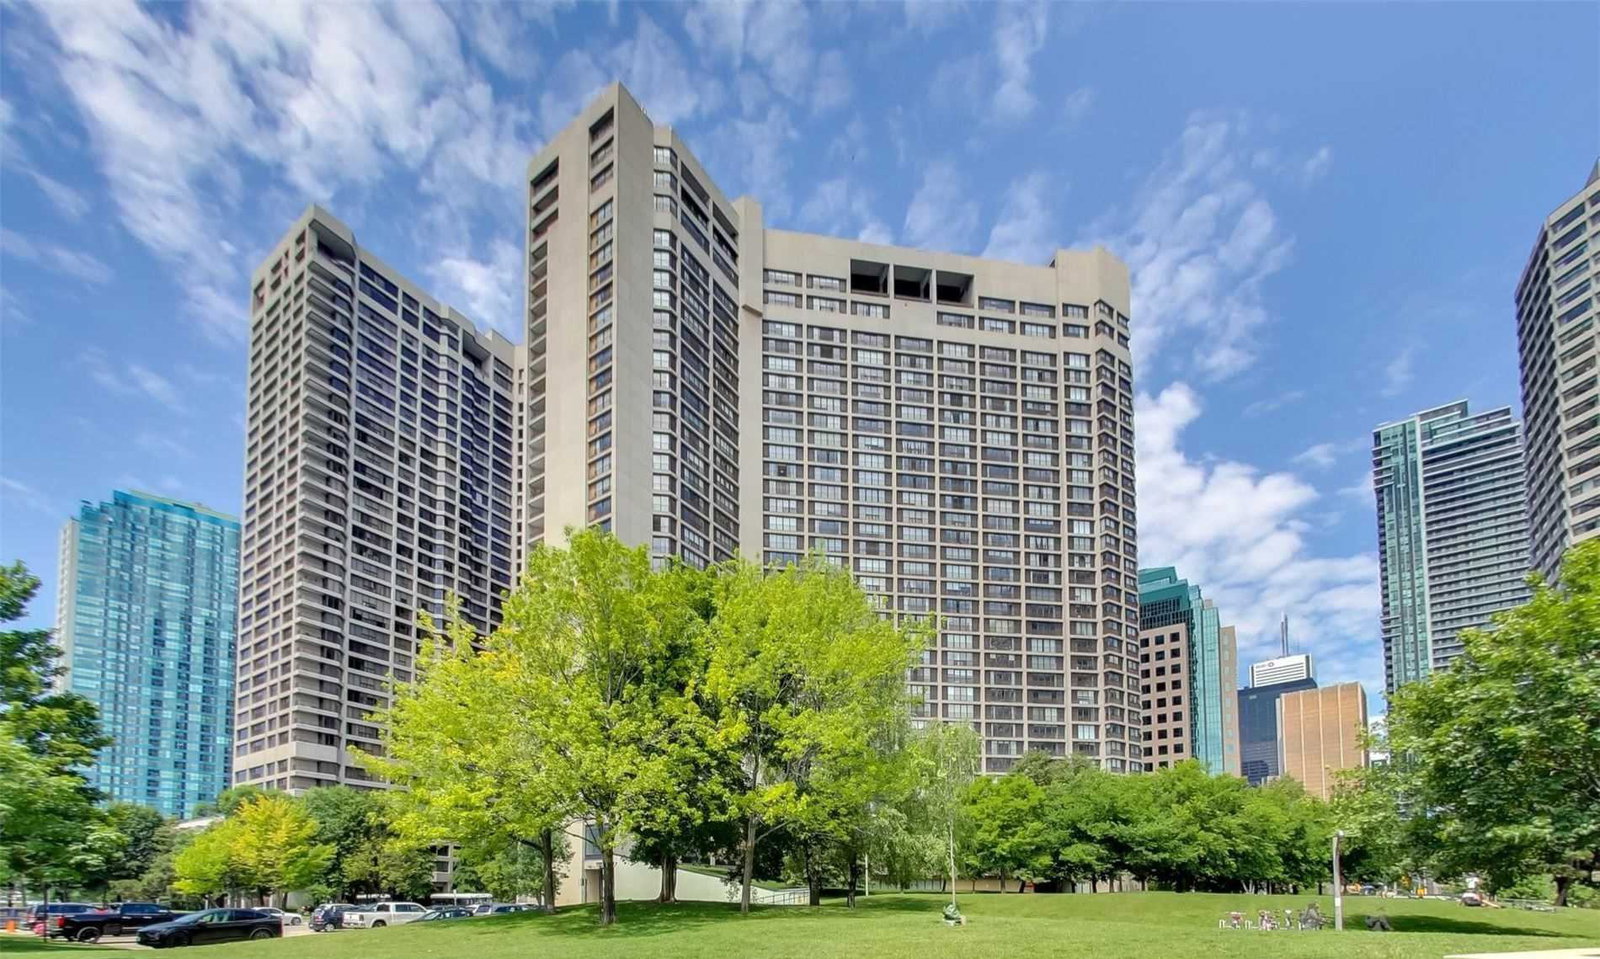 Harbour Square45 storeys, 539 suites, built 1976
- 2Bedrooms
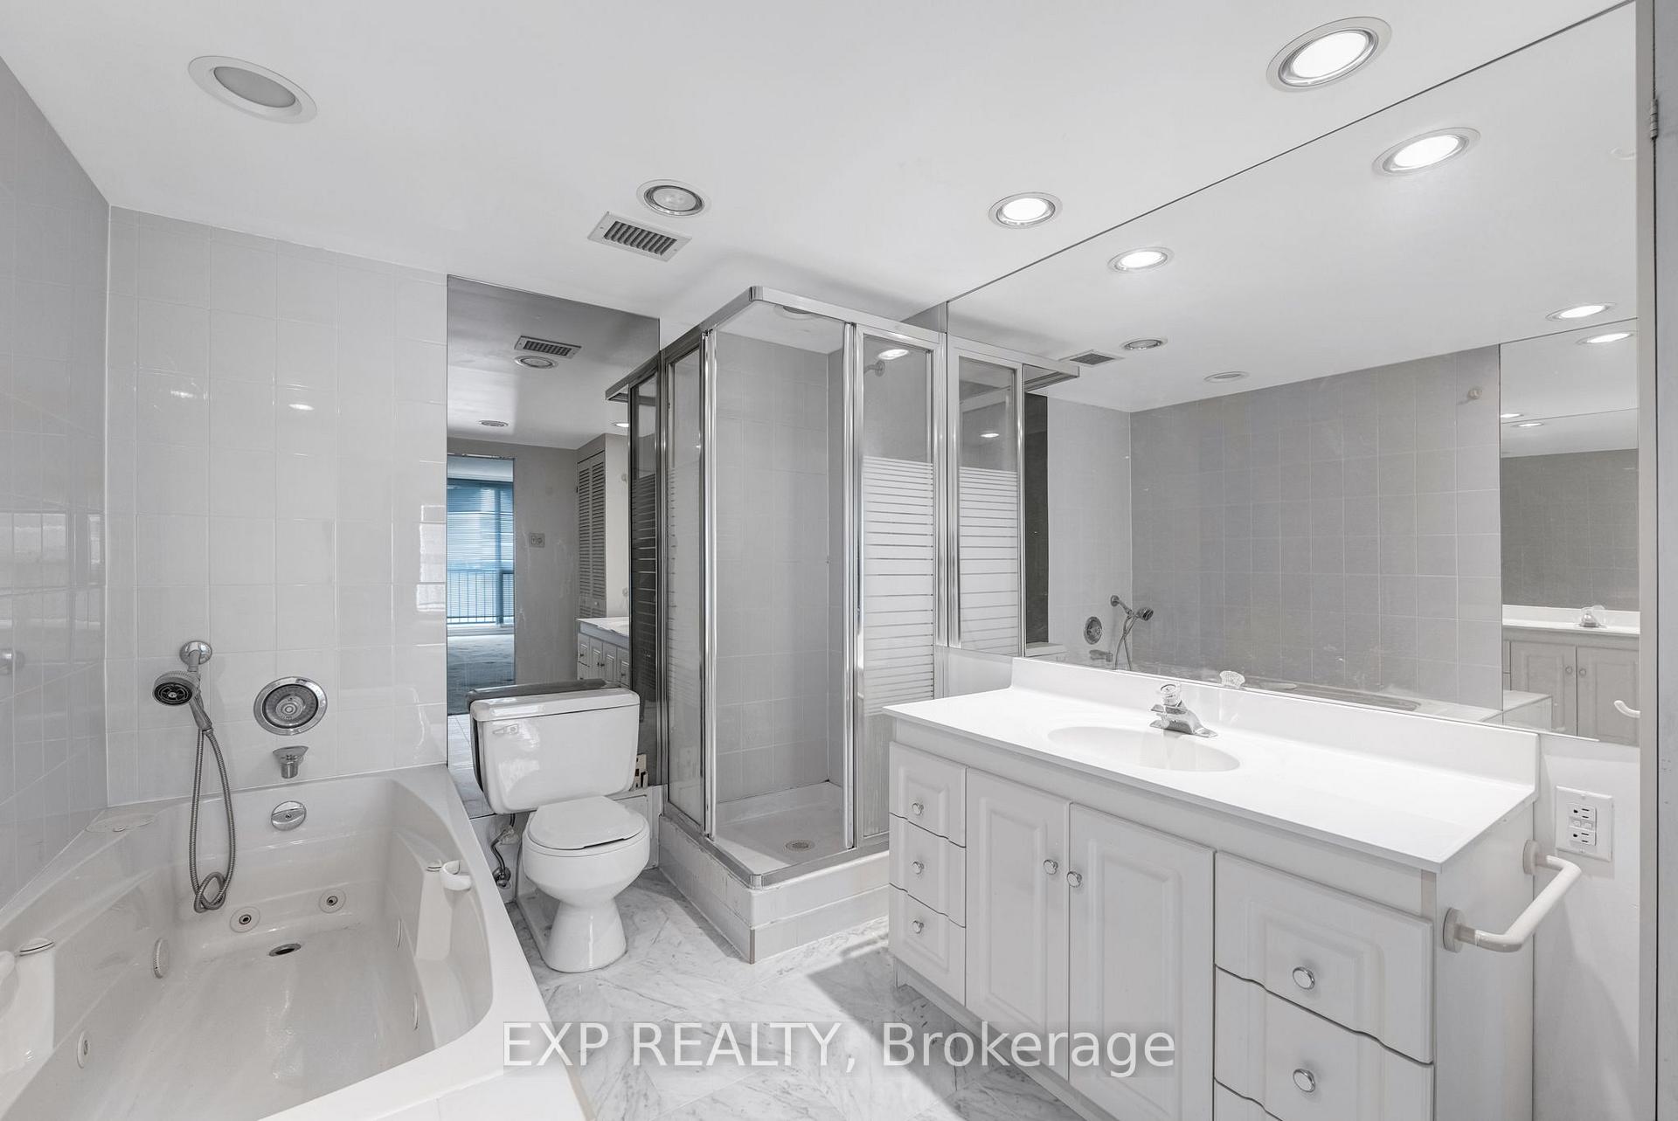
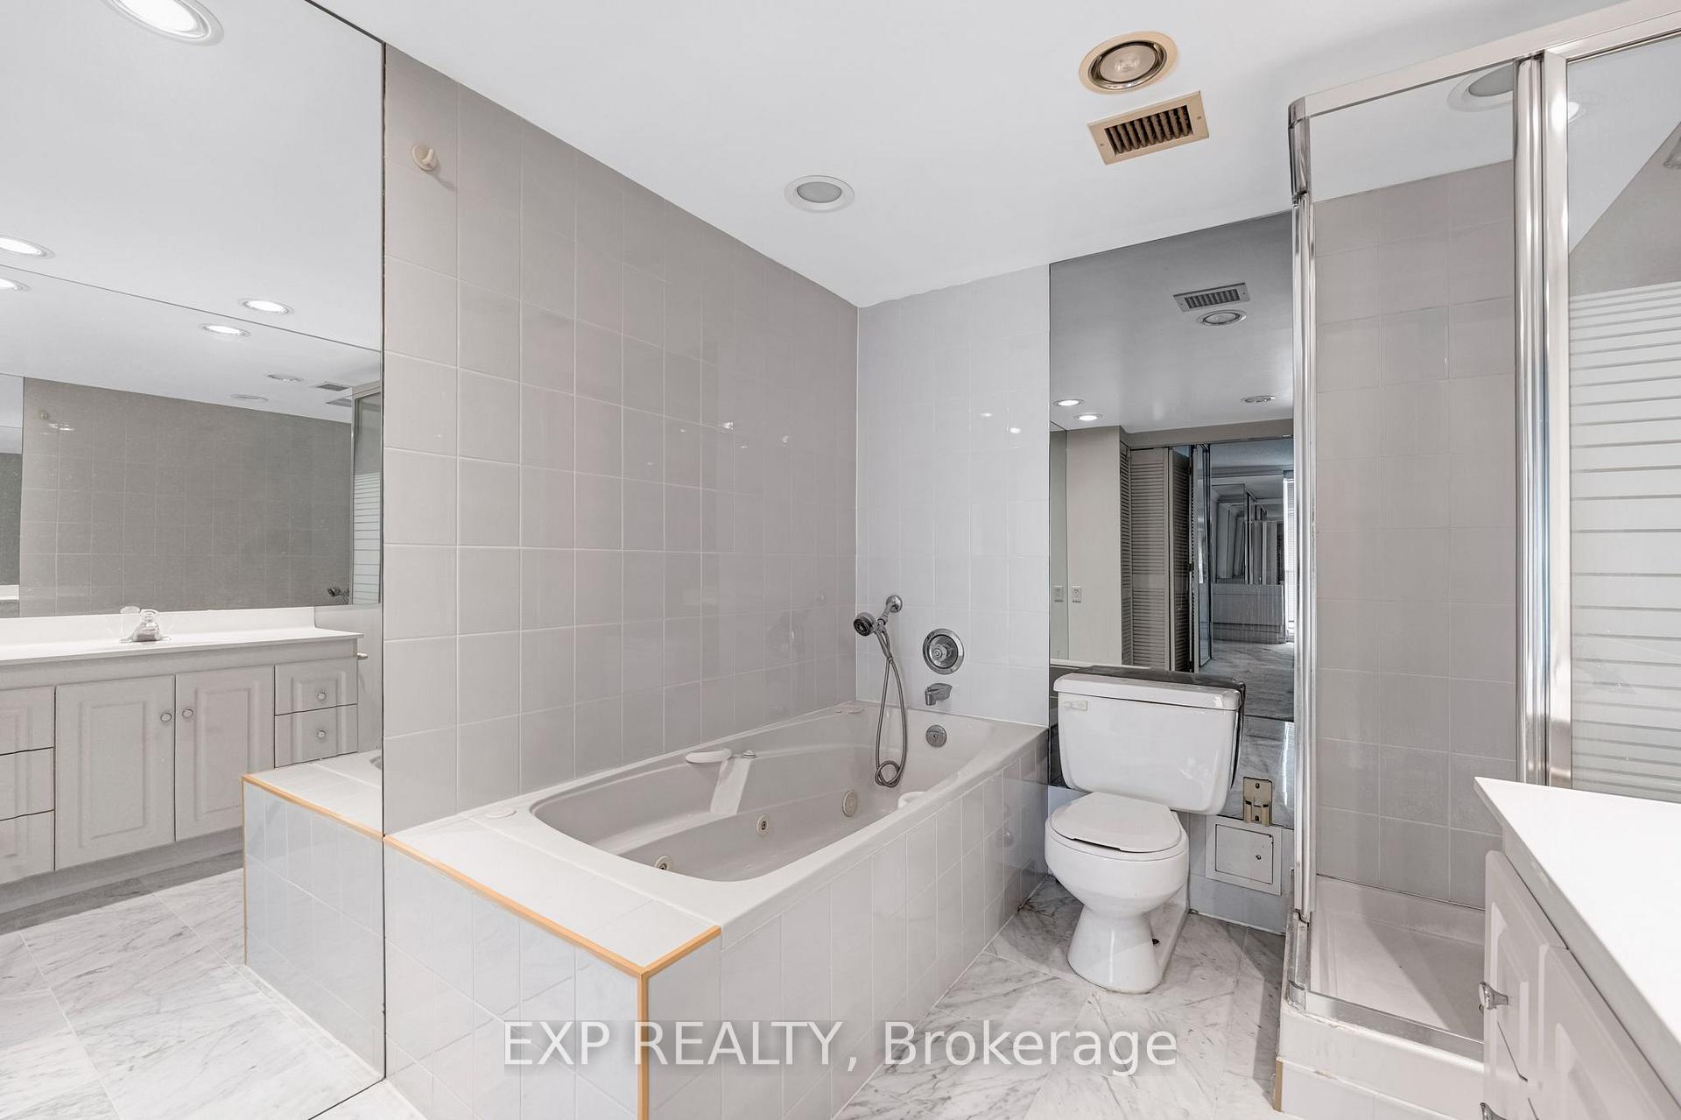
- 2Bathrooms
- 1Parking
- 1400–1599Sq Ft
- $5,525Tax
- $1,545/moCondo Fee
 Estimated Value:$889,615See Free Estimate Report

Property not available for sale or for rent.
HOMEH One: full-service selling for a 1% listing fee. The buyer's agent commission is separate.
Free Home EvaluationHow Much Is My Home Worth?Homes for Sale NearbySale & Price History for Unit 1420, 33 Harbour Square, Toronto, Waterfront Communities
| Start Date | End Date | Price | Event | MLS# |
|---|---|---|---|---|
| 2026-10-08 | 2026-10-09 | Login to See Prices | Sold Conditional | c13875358 |
Real estate boards require you to or to see the full details of this property.
*Sold prices and complete sale & price history are regulated data. Under the Trust in Real Estate Services Act, 2002 (TRESA) and the rules of the Real Estate Council of Ontario (RECO), and pursuant to the Multiple Listing Service® rules of the Canadian Real Estate Association (CREA) and the Toronto Regional Real Estate Board (TRREB), this information may be shown only to registered users who have agreed to the applicable terms of use (a Virtual Office Website, or "VOW," arrangement). HOMEH Inc., Brokerage therefore provides it to signed-in members only. Creating an account is free and takes under a minute.
About Unit 1420, 33 Harbour Square, Toronto, Waterfront Communities
Summarized Description
- Direct lakefront location with no future obstructions.
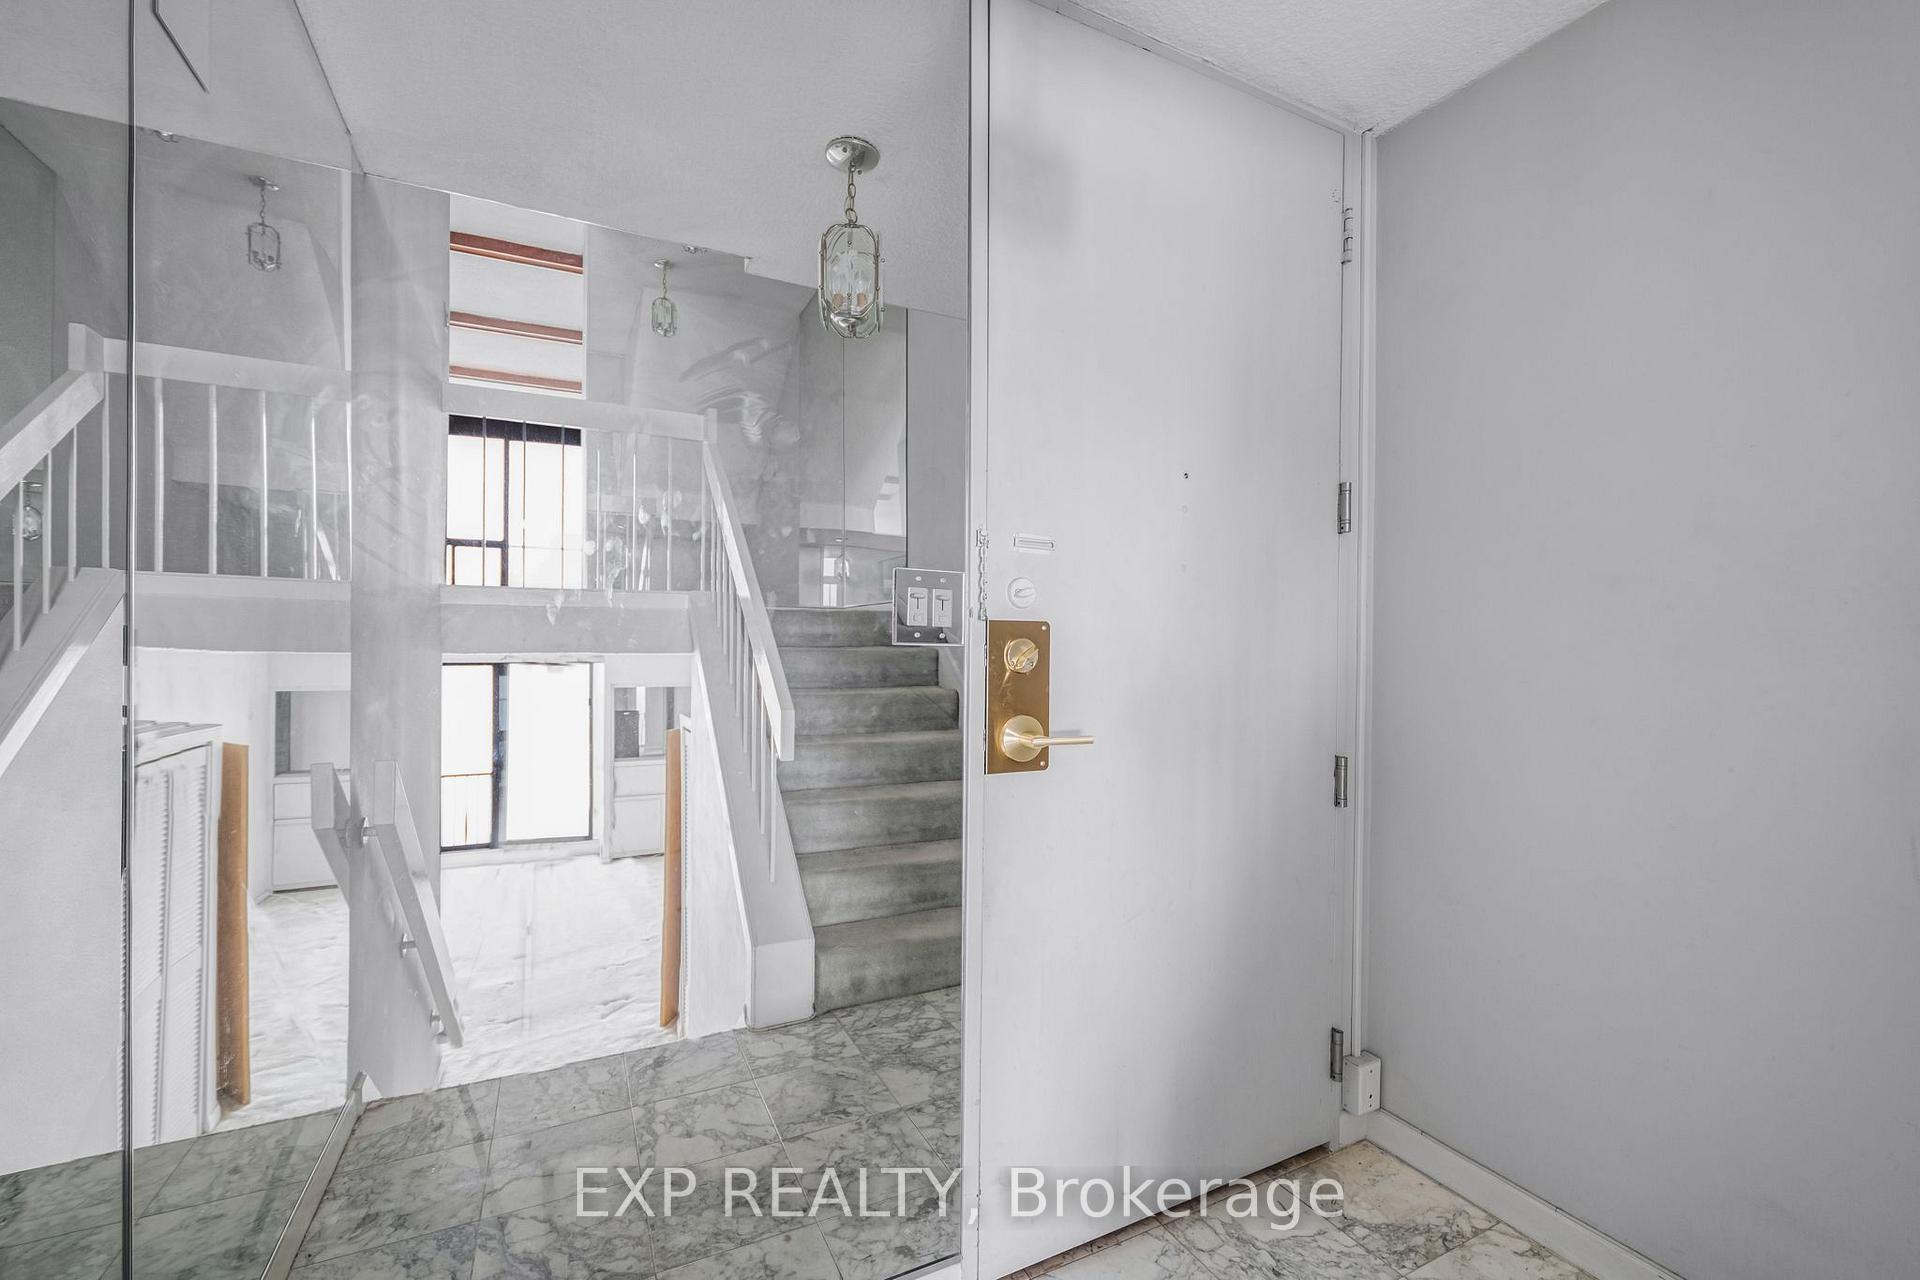
- Rare 2-storey suite with spacious living area.
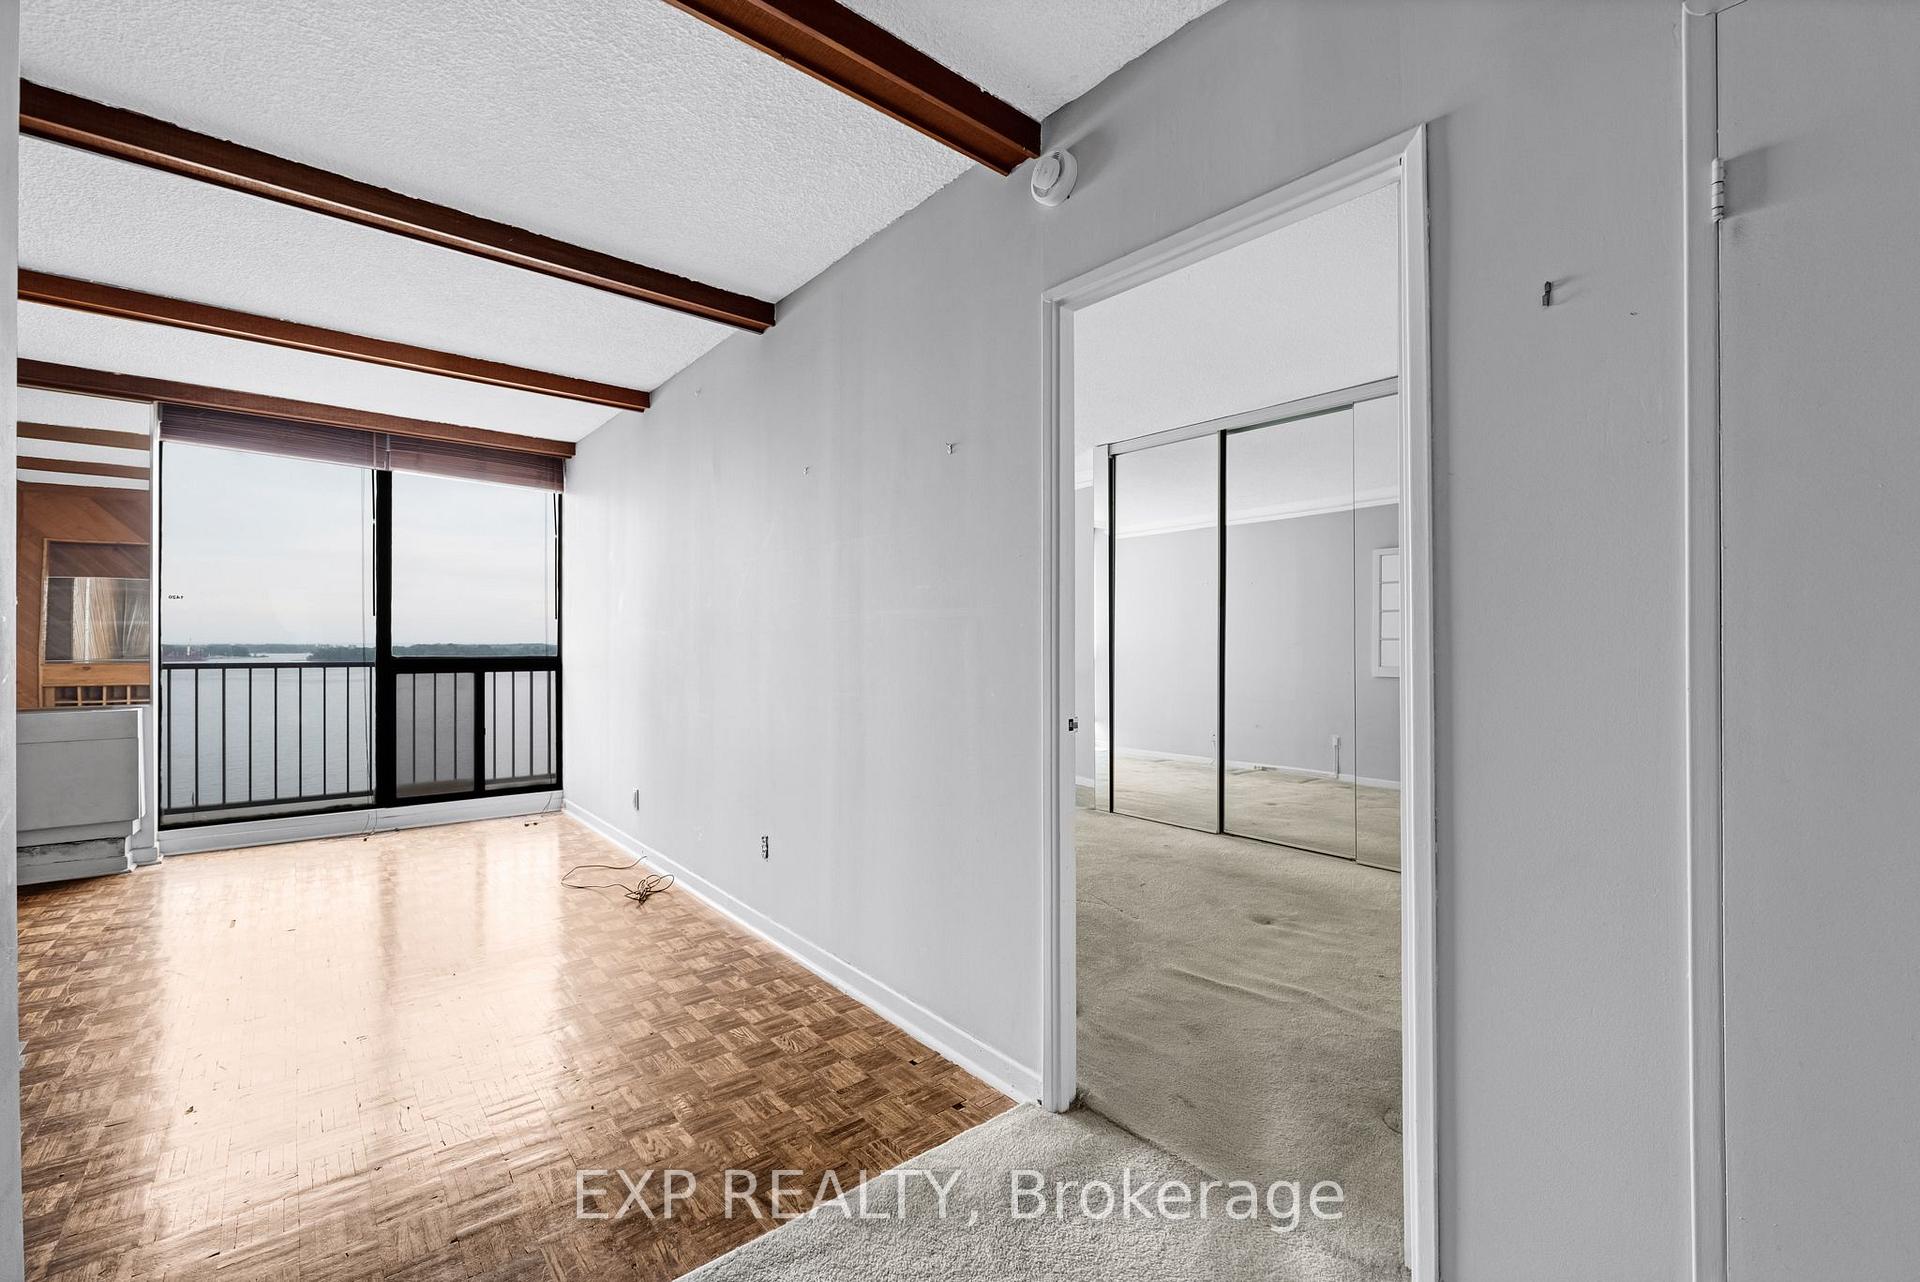
- Floor-to-ceiling windows provide natural light.
- Close-knit community with long-term residents.
- Convenient access to downtown amenities and transit.
- Hotel-style amenities including rooftop garden and pool.
- Walking and biking trails connect to the city.
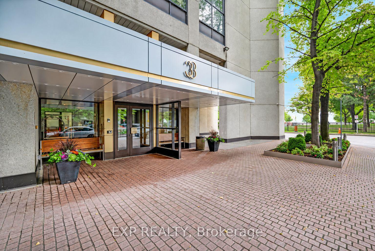
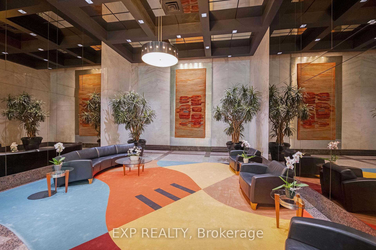
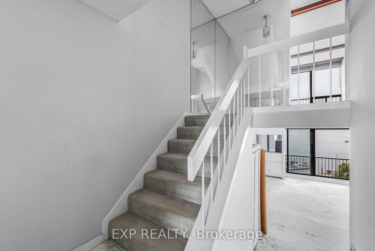
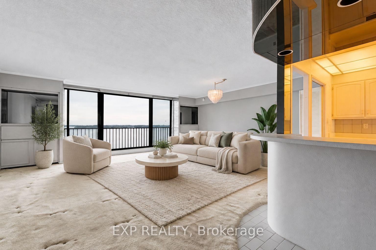
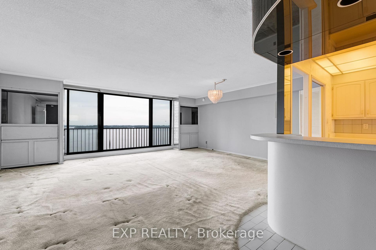
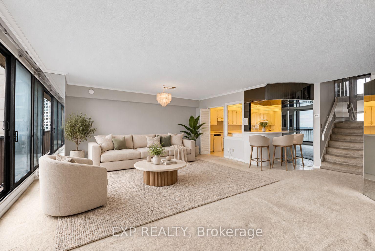
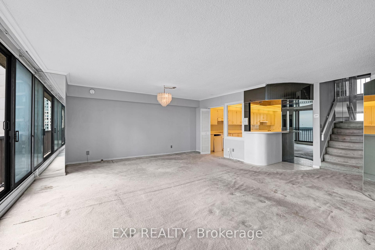
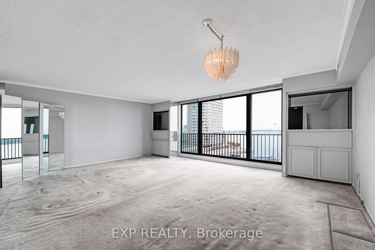
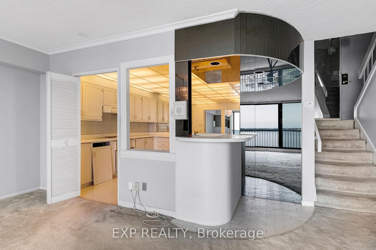
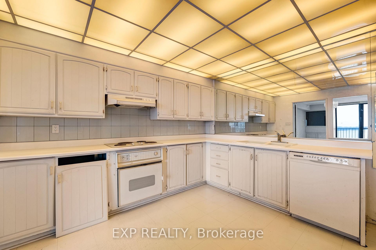
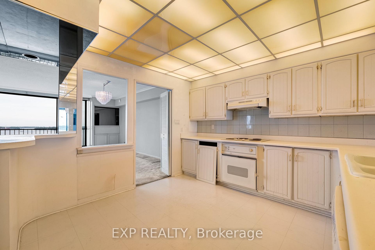
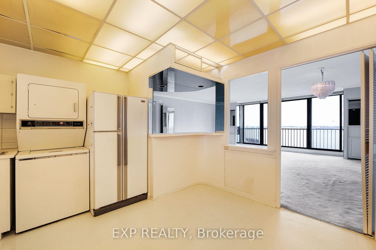
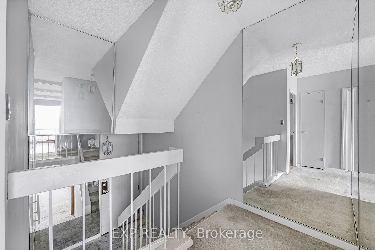
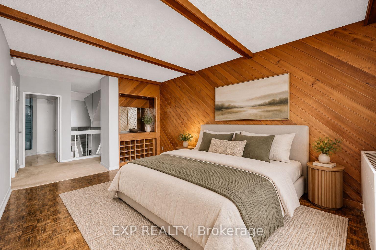
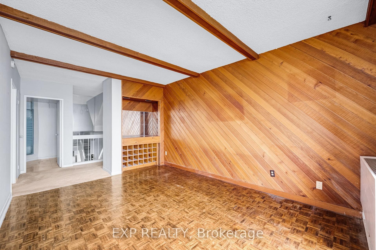
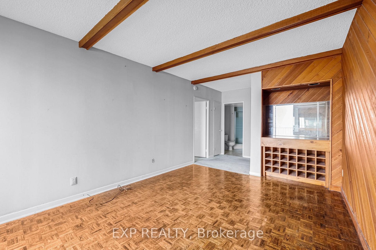
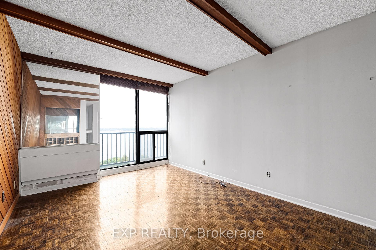
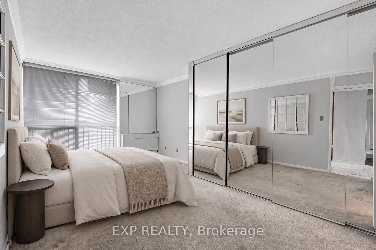
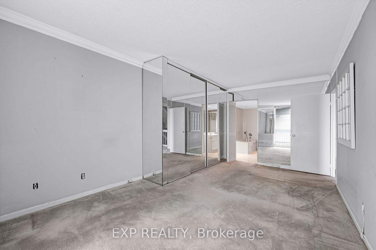
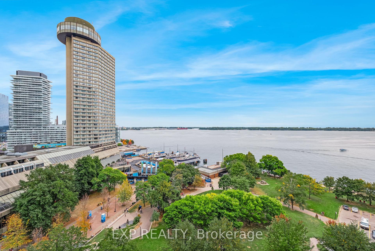
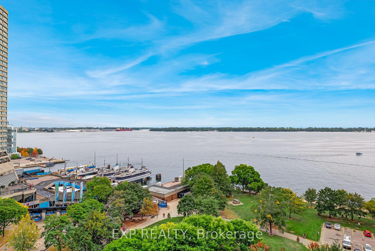
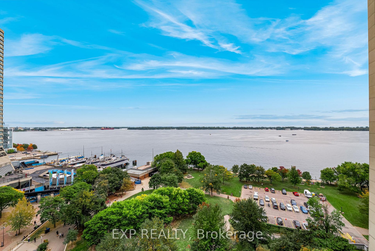
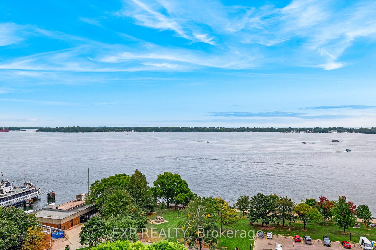
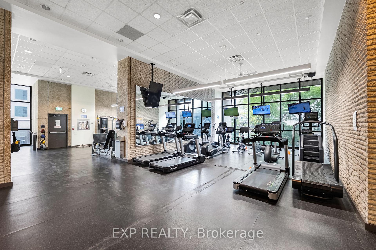
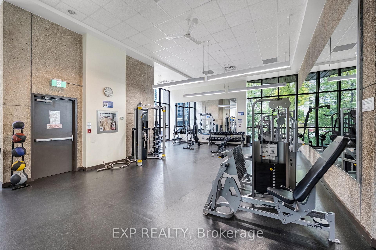
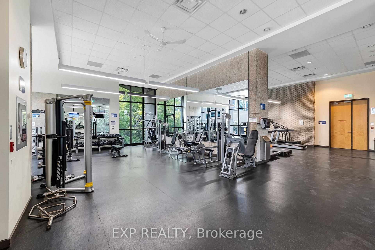
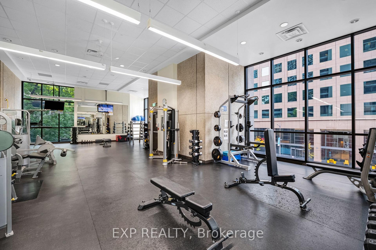
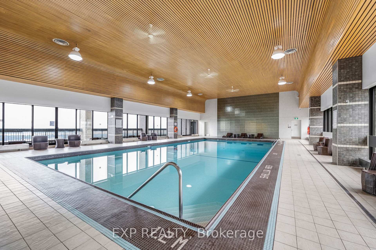
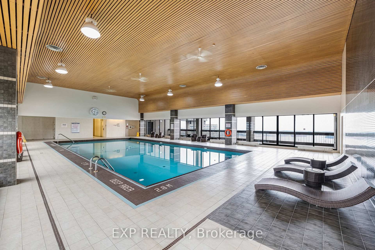
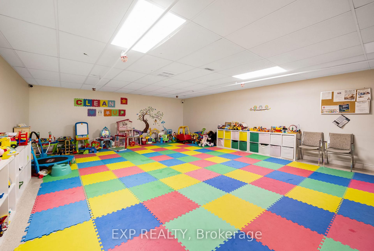
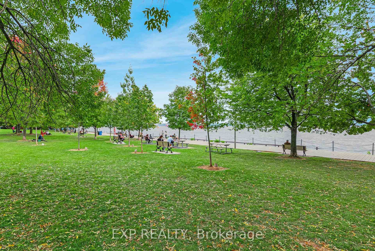
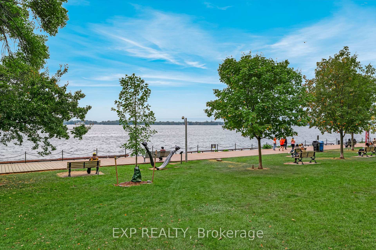
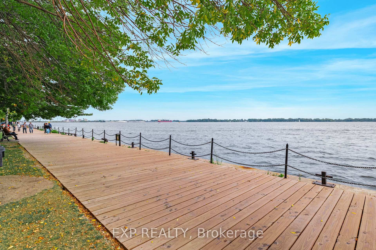
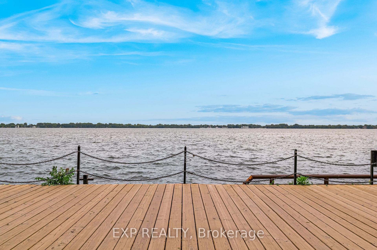
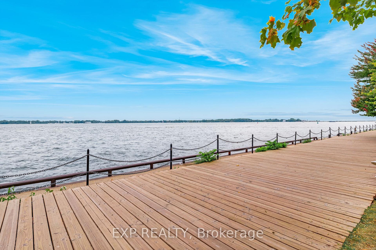
Too many lakefront condo buyers fall for a sweeping water view, only to lose it yrs later when a new tower rises next door. Not a concern at 33 Harbour Sq. Set directly on the shoreline at the foot of Bay St, there's nothing between you & the lake, & nothing can ever be built to block it. Living here feels like a permanent getaway, all yr long. Rare 2-storey suite w/ 2 bdrms, 2 baths & 1452 sq ft (Osprey Model) of generous, well-designed living space, plus pkg. Flr-to-ceil windows frame unobstructed harbour views & fill the home w/ natural light from morning to evening. No surprise residents tend to put down roots & stay for yrs, creating a close-knit, long-standing community. Among the original condos built along Toronto's waterfront, Harbour Sq offers a hard-to-match location blending lakeside serenity w/ downtown convenience. PATH directly across the st; Union Stn, UP Express, TTC, Gardiner, Billy Bishop Airport & Jack Layton Ferry Terminal to Centre Island all mins away, plus bike & walking trails connecting you across the city. Hotel-style amenities incl complimentary private downtown shuttle (6 routes), rooftop indoor pool w/ sauna, change rms & sundeck, & one of Canada's largest residential rooftop gardens w/ complimentary BBQs & seating. Also 2,000 sq ft gym, private Harbour Sq art collection, 35th-flr Harbour Rm w/ dance flr & lake-view lounges, & 8th-flr outdoor garden lounge w/ BBQs & tanning area. Ground flr features 2 squash courts, billiards, ping-pong, foosball, library, children's play rm & garage car wash bay. Heated passerelle walkway connects to The Westin Harbour Castle & its restaurants for easy yr-round access. Concierge at both N & S entrances; Bell Fibre internet avail. Some Photos are virtually staged.
Key Facts & Features
Property Costs
- Annual Property Tax Amount
- $5,525
- Land Transfer Tax Fee
- $27,750
Condo/Maintenance Fee
- Maintenance Fee
- $1,545 /month
Included In Maintenance Fee
- Heat Included
- Hydro Included
- Water Included
- Cable TV Included
- Common Elements Included
- Building Insurance Included
- Parking Included
- Basement Type
- None
Interior Features
- Pets Permitted
- No
- Laundry Features
- In-Suite Laundry
- Interior Extras
- None
- View
- Clear, Lake
- Fireplace/Stove
- No
- Elevator
- No
Exterior Features
- Balcony
- Juliette
Building
- Building Type
- Condo Apartment
- Building Style
- 2-Storey
- Condo Corp Number
- 288
Construction
- Exposure
- South East
- Exterior Finish
- Concrete
- Special Designation
- Unknown
Inclusions
- Inclusions
- Step outside to the Martin Goodman Trail, Queens Quay, Harbourfront Centre, Queen's Quay Terminal, HTO and Sugar Beaches, Love Park and its dog run, and nearby yacht clubs. The CN Tower, Rogers Centre, Ripley's Aquarium, Scotiabank Arena, the One Yonge Community Recreation Centre and the financial and entertainment districts are all within walking distance, along with Farm Boy, Longo's, Shoppers, Rexall, cafés, restaurants, banks and schools.
Parking & Garages
- Garage Type
- Underground
- Garage Spaces
- 1
- Parking Type
- Exclusive
- Parking Spaces
- 1
- Total Garage And Parking Spaces
- 1
Lockers
- Locker Type
- Exclusive
- Locker Unit
- 026
- Locker Number
- 1-25
- Locker Level
- Lvl 5
Heating & Cooling
- Heat Source
- Electric
- Heat Type
- Forced Air
- Air Conditioning
- Central Air
- Bedrooms
- 2
- Washrooms
- 2
- Kitchens
- 1
- Family / bonus room
- Yes
Room sizes
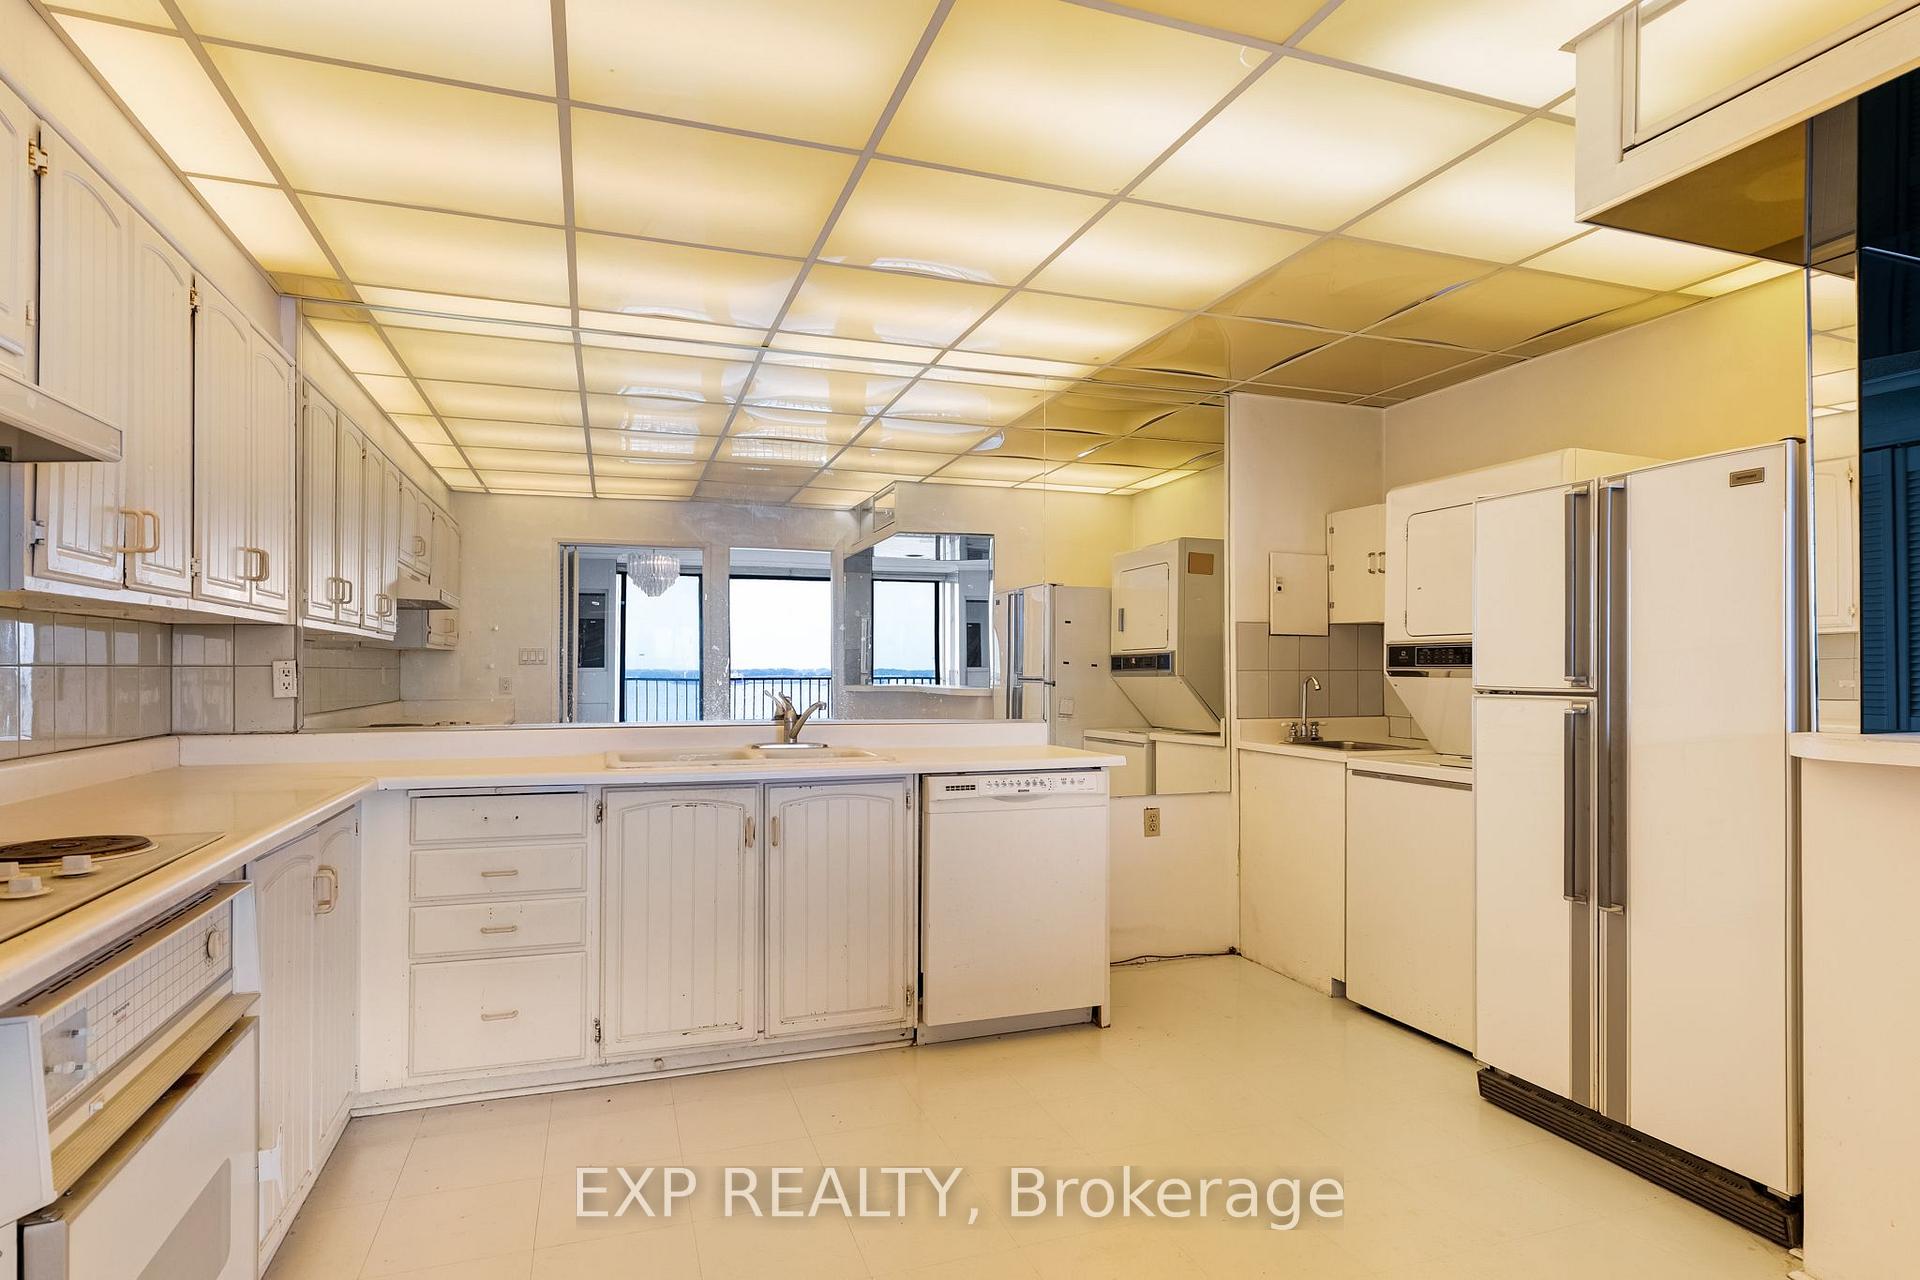
- Kitchen—Main level
- Living Room—Main level, Broadloom
- Dining Room—Main level, Broadloom
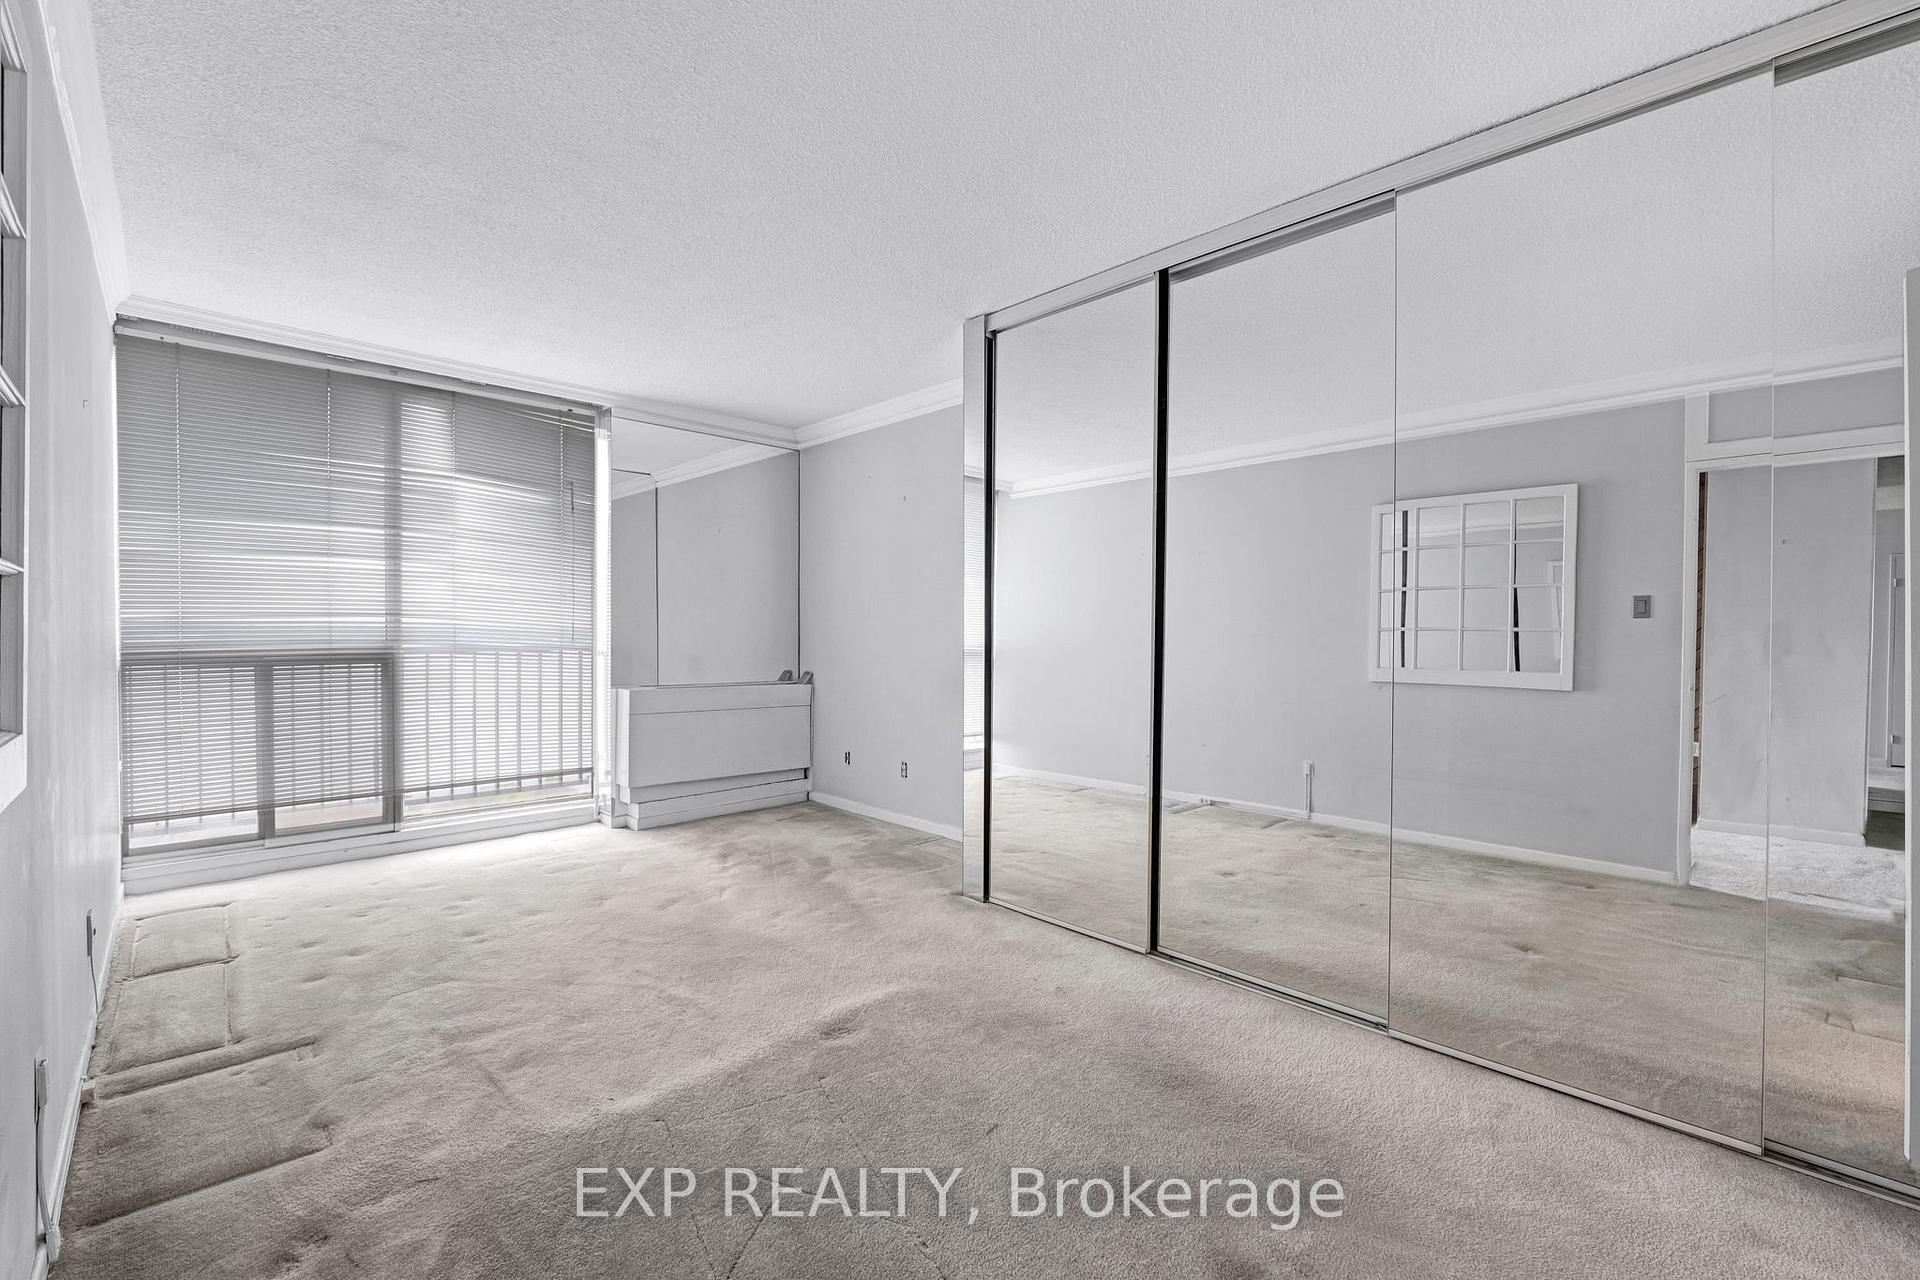
- Primary Bedroom—Second level, Broadloom, Ensuite Bath
- Bedroom 2—Second level
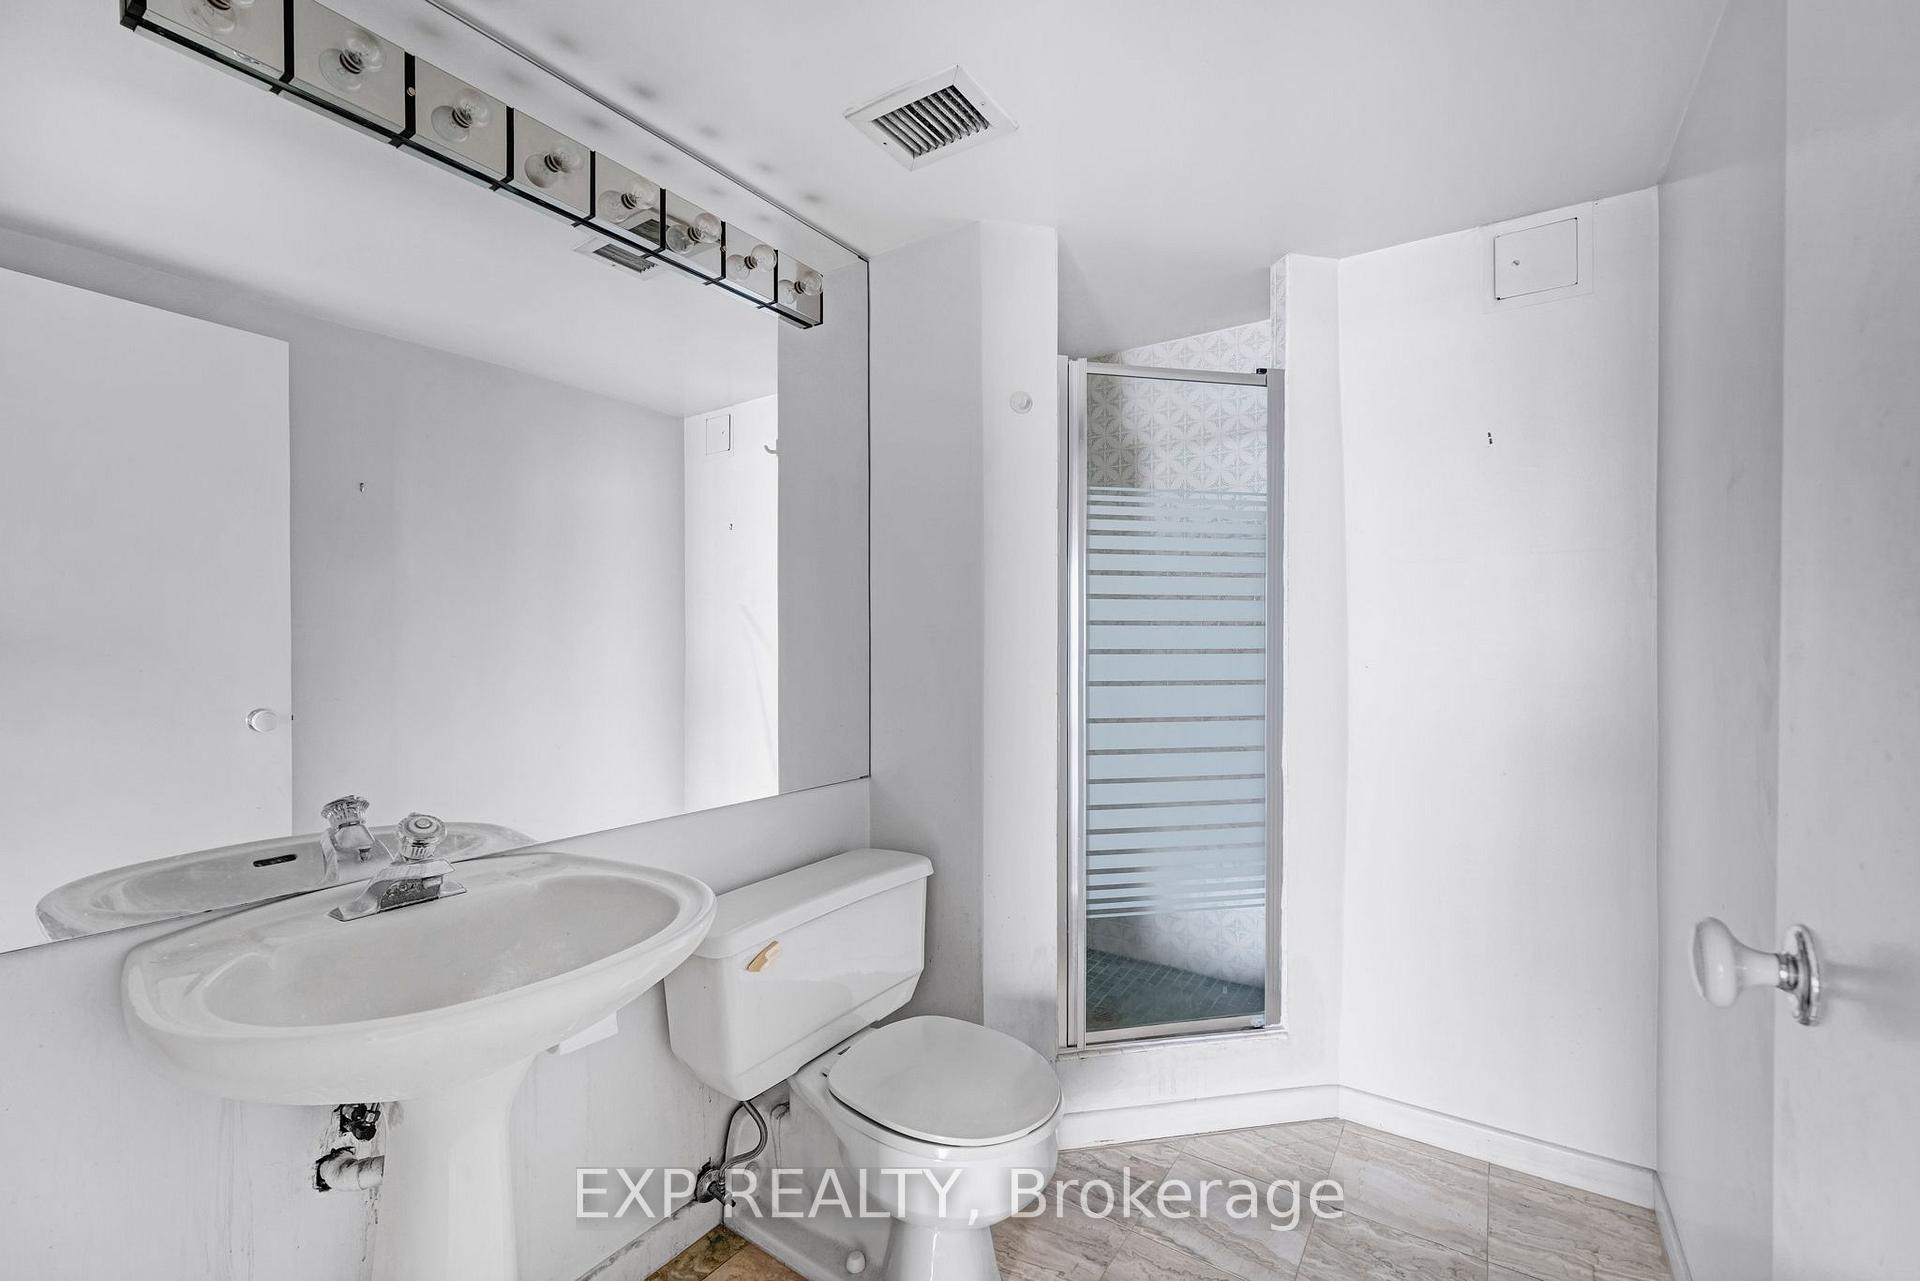
Washrooms
- 3-piece
- 4-piece
- Municipality
- Toronto
- Neighbourhood
- Waterfront Communities
- Main cross streets
- Yonge St & Queens Quay W
- Directions
- Yonge St & Queens Quay W
- MLS® number
- C13875358
- Data source
- Toronto Regional Real Estate Board
- Status change
- 2026-10-09
- Listed on
- 2026-10-08
- Days on market
- 1 day
- Possession type
- Immediate
- Co-op commission
- 2% + HST
- Seller
- Listed by
- eXp Realty
Home Market Value
Current home valuation for Unit 1420, 33 Harbour Square, Toronto, Waterfront Communities, Toronto, ON. Listed for $870,000
HOMEH Estimate
$889,615
Estimated Sales Range
$702,796 - $1,076,434
HOMEH Estimate for Unit 1420, 33 Harbour Square, Toronto, Waterfront Communities
Calculated with a real agent's CMA method — 45+ years of experience, codified. Not an AI guess.
For the owner
Is this your home? Track its value.
Get this home's HOMEH Estimate by email once a month, with how many homes are for sale around you.
Mortgage Payment Calculator
Compare up to 4 down payment scenarios
5% on first $500K + 10% on $370,000 over $500K
$62,000
| Scenario 1 | Scenario 2 | Scenario 3 | Scenario 4 | |
|---|---|---|---|---|
−Down payment | % $ | % $ | % $ | % $ |
+CMHC insurance | $32,294 | $24,273 | $20,706 | $0 |
=Total mortgage | $839,654 | $807,273 | $760,206 | $696,000 |
Amortization | ||||
Mortgage rate | % | % | % | % |
| Payment frequency | ||||
=Mortgage payment | $4,100monthly | $3,942monthly | $3,712monthly | $3,398monthly |
Land Transfer Tax
$13,875
$13,875
$27,750
Around this home
Data provided by OpenStreetMap & Fraser Institute School Rankings
Ask HOMEH
New!Hi there!
👋Text or call (416) 301-9001
Recommended for you
Based on homes you've looked at.
No recommended properties found.
Nearby similar homes
No nearby properties found.
More real estate resources
Other homes nearby
Explore this area
Nearby neighbourhoods
No nearby listings available.