
Unit 1605, 33 Harbour Square
Toronto (Waterfront Communities), ON M5J 2G2
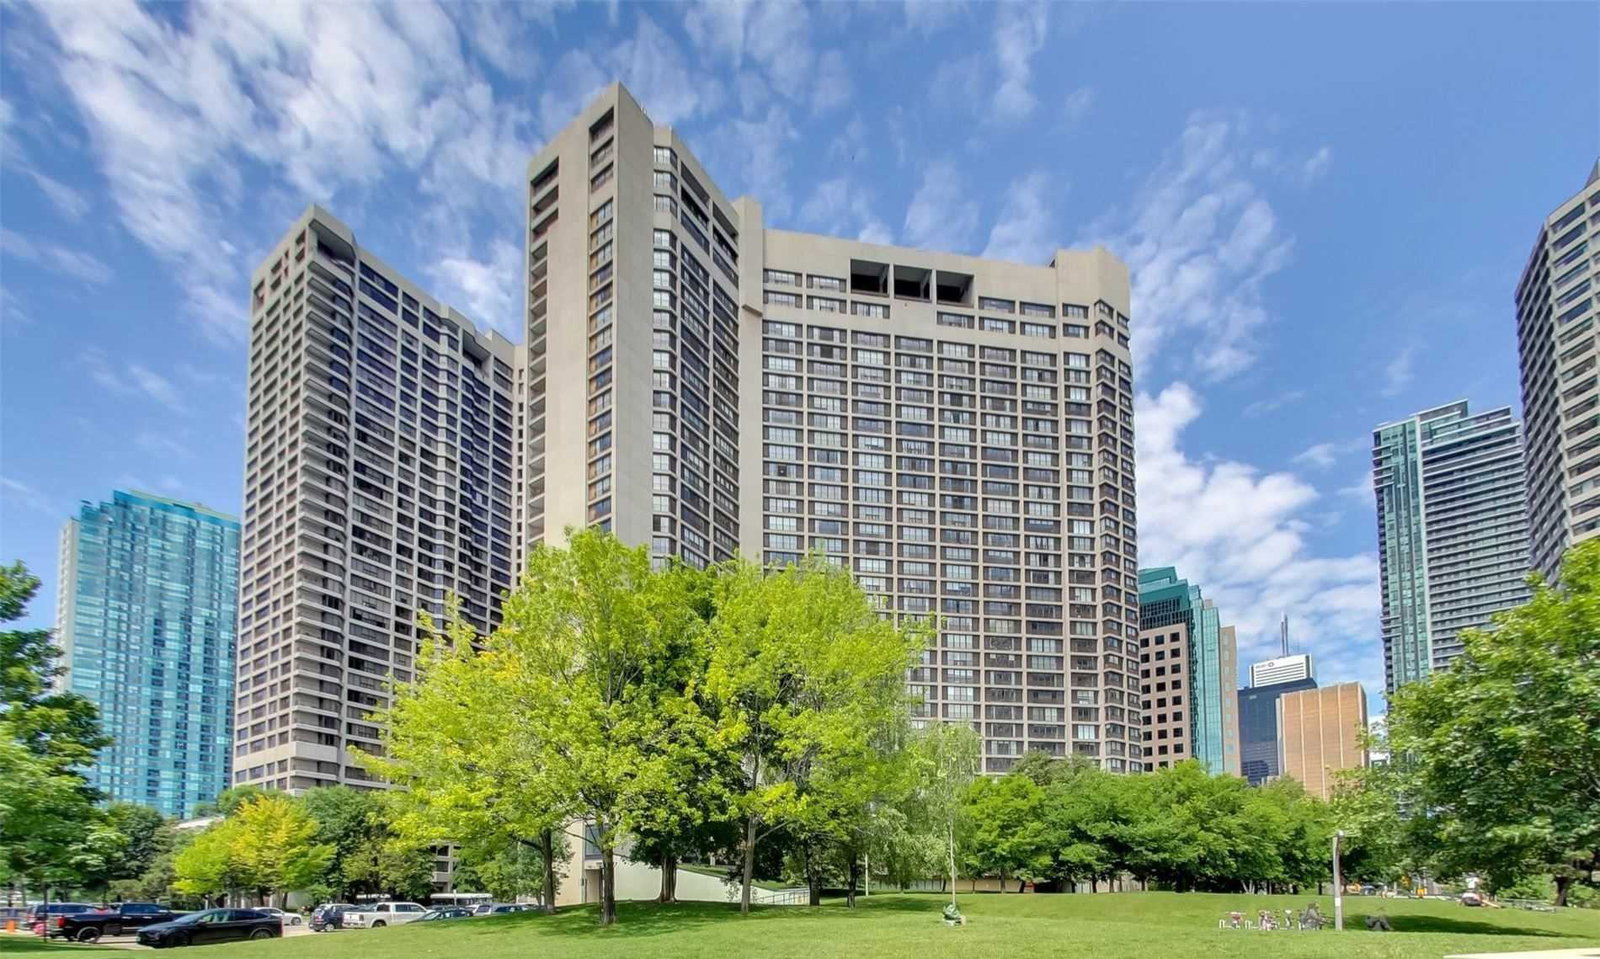 Harbour Square45 storeys, 539 suites, built 1976
- 3Bedrooms
- 3Bathrooms
- 1Parking
- 1600–1799Sq Ft
- $6,130Tax
- $1,687/moCondo Fee
 Estimated Value:$1,080,124See Free Estimate Report

Property not available for sale or for rent.
HOMEH One: full-service selling for a 1% listing fee. The buyer's agent commission is separate.
Free Home EvaluationHow Much Is My Home Worth?Homes for Sale NearbySale & Price History for Unit 1605, 33 Harbour Square, Toronto, Waterfront Communities
| Start Date | End Date | Price | Event | MLS# |
|---|---|---|---|---|
| 2025-06-20 | 2025-07-11 | Login to See Prices | Sold | c12237124 |
Real estate boards require you to or to see the full details of this property.
*Sold prices and complete sale & price history are regulated data. Under the Trust in Real Estate Services Act, 2002 (TRESA) and the rules of the Real Estate Council of Ontario (RECO), and pursuant to the Multiple Listing Service® rules of the Canadian Real Estate Association (CREA) and the Toronto Regional Real Estate Board (TRREB), this information may be shown only to registered users who have agreed to the applicable terms of use (a Virtual Office Website, or "VOW," arrangement). HOMEH Inc., Brokerage therefore provides it to signed-in members only. Creating an account is free and takes under a minute.
About Unit 1605, 33 Harbour Square, Toronto, Waterfront Communities
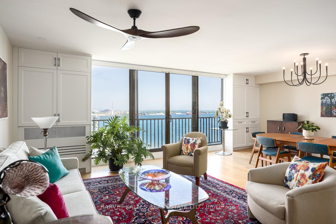
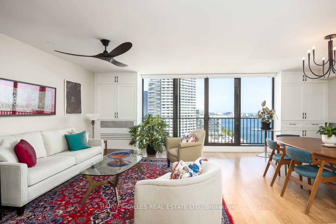
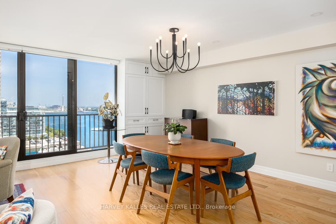
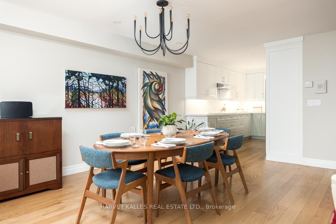
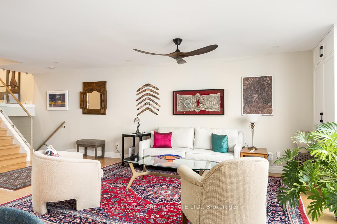
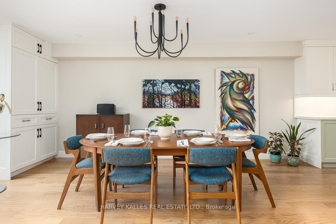
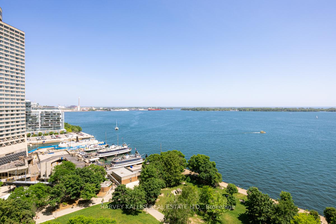
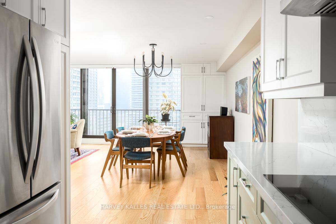
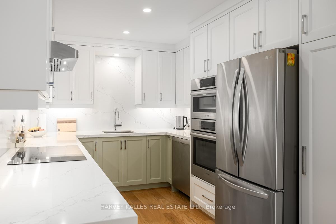
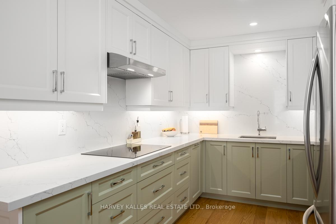
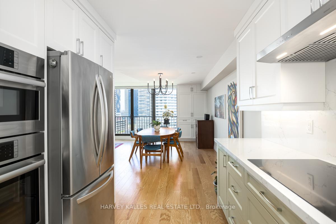
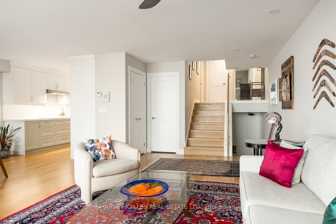
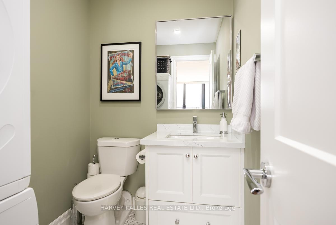
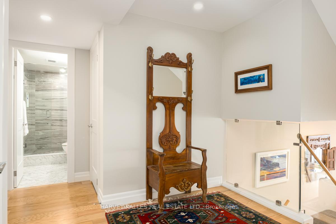
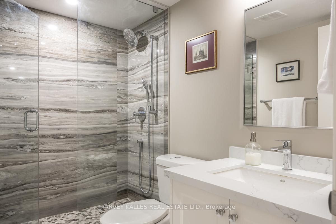
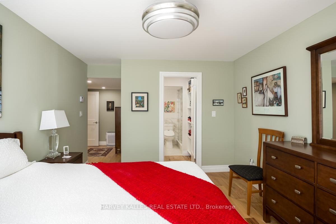
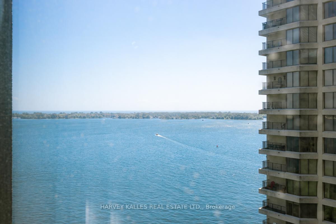
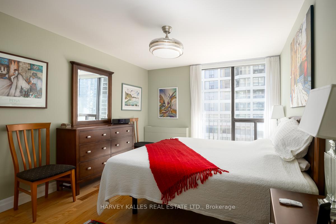
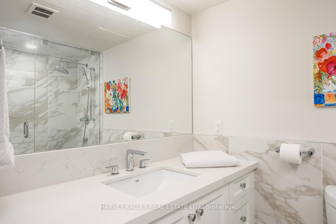
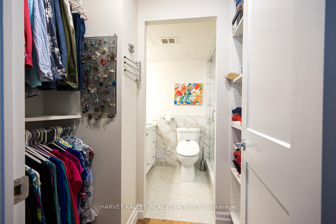
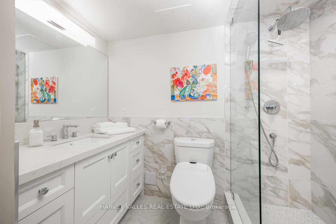
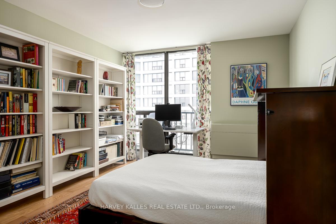
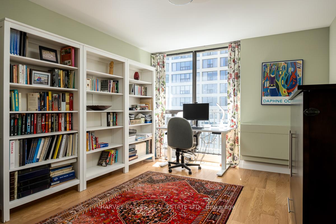
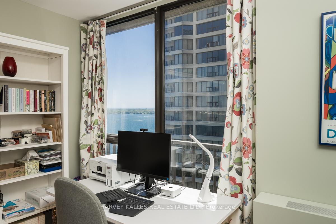
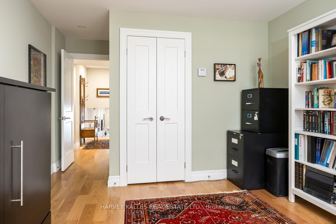
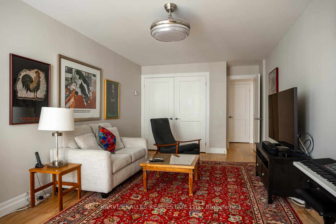
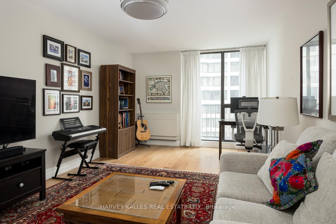
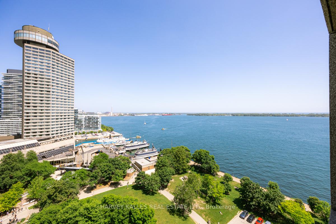
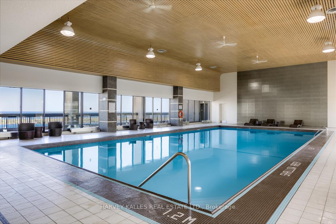
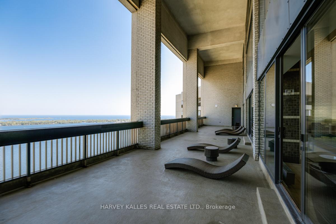
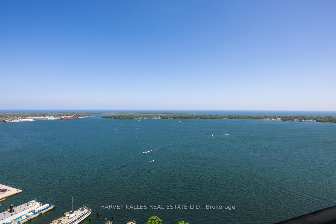
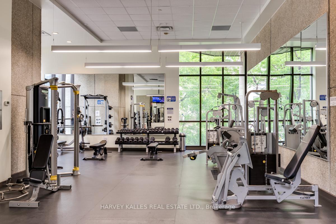
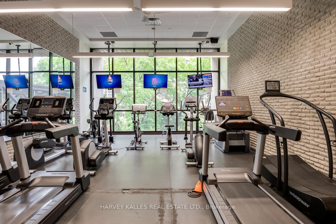
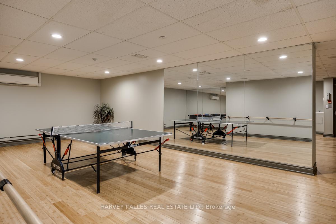
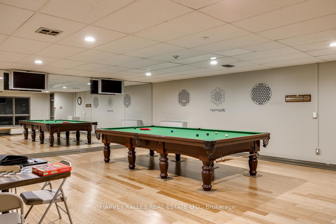
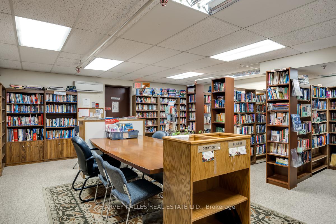
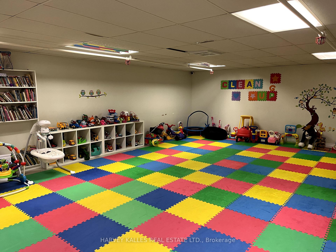
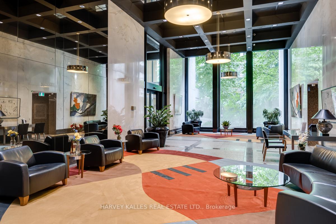
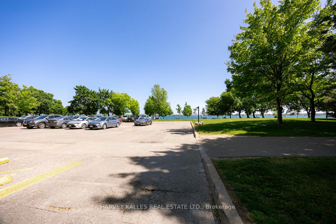
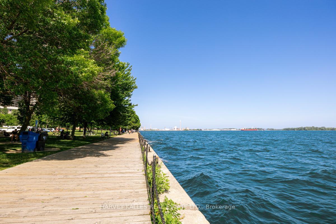
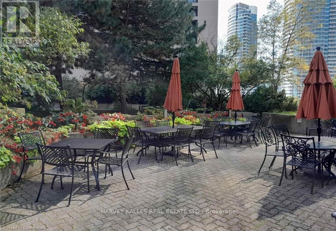
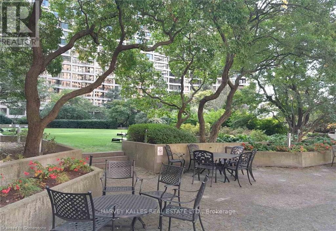
Welcome to this elegant south east facing suite with unobstructed views over the Toronto Islands, east harbour & beyond. Featuring a total renovation in 2019 using top grade materials, this home has 3 full-sized bedrooms oriented towards Centre Island & western harbour. An open concept living & dining area enjoys forever vistas through floor to ceiling windows, bathing them with natural light. For those who love to cook, kitchen offers high end stainless steel Bosch appliances, incl induction cooktop, convection microwave/oven wall-mounted combo, beautiful quartz countertops & backsplash, & lots of cupboards. Primary bedroom features a walk-through closet & ensuite washroom, exquisitely constructed with the finest finishes & remote controlled bidet. A 2-pc washroom on the main level has a stacked Bosch washer&dryer. Lighting & electrics, including remote controlled window shades, are modern & energy efficient. Materials chosen carry forward the original architecture, & luxurious personal touches await the most discerning buyer. Wide plank hardwood flooring & classic millwork throughout each level creates a luxurious & comfortable aesthetic. Each room has its own heating & cooling. Unit comes with parking space & locker. Building offers 24-hour concierge service & parcel room. Harbour Square will soon celebrate its 50 year anniversary as one of Queen's Quay's most iconic addresses. Ongoing upgrades to the building's common elements ensure that it will be in vogue for the next 50. Quality living fits perfectly with the sense of awe you experience from the view over the lake. In the building, there's a full Gym, Squash courts, Snooker & Table Tennis, hobby room, & Library. Head to the beautiful salt water pool & relax in the sauna while you're at it! This wonderful facility has an awesome view from the 35th floor & is a great spot to unwind. The Roof Garden provides BBQs & seating for you & your guests.
Key Facts & Features
Property Costs
- Annual Property Tax Amount
- $6,130
- Land Transfer Tax Fee
- $52,750
Condo/Maintenance Fee
- Maintenance Fee
- $1,687 /month
Included In Maintenance Fee
- Cable TV Included
- CAC Included
- Common Elements Included
- Heat Included
- Hydro Included
- Building Insurance Included
- Parking Included
- Water Included
Rental Items
- Rental Equipment
- None
- Basement Type
- None
Interior Features
- Pets Permitted
- No
- Laundry Features
- In-Suite Laundry
- Laundry Level
- Main Level
- Interior Extras
- None
- View
- Lake, Water
- Security Features
- Concierge/Security, Smoke Detector
- Fireplace/Stove
- No
- Elevator
- Yes
Exterior Features
- Balcony
- Juliette
Building Amenities
- Concierge
- Exercise Room
- Indoor Pool
- Rooftop Deck/Garden
- Visitor Parking
- Elevator
Building
- Building Type
- Condo Apartment
- Building Style
- 2-Storey
- Condo Corp Number
- 288
Construction
- Exposure
- South East
- Exterior Finish
- Concrete
- Special Designation
- Unknown
Inclusions
- Inclusions
- All heating and cooling systems and Equipment. All electric light fixtures and window coverings. Washer and Dryer. 3 Automatic Blinds (living, dining and primary bedroom). Bosch Induction cooktop, convection microwave/oven combo, washer/dryer, LG fridge.
Exclusions
- Exclusions
- Floral Drapes in Middle Bedroom
Parking & Garages
- Garage Type
- Underground
- Garage Spaces
- 1
- Parking Type
- Exclusive
- Parking Spaces
- 1
- Total Garage And Parking Spaces
- 1
Lockers
- Locker Type
- Exclusive
- Locker Unit
- 07
- Locker Number
- 94
- Locker Level
- 2
Heating & Cooling
- Heat Source
- Electric
- Heat Type
- Forced Air
- Air Conditioning
- Central Air
- Bedrooms
- 3
- Washrooms
- 3
- Kitchens
- 1
Room sizes
- Kitchen—Flat level, Hardwood Floor, Quartz Counter, Backsplash
- Primary Bedroom—Second level, Hardwood Floor, Walk-Thru, Ensuite Bath
- Bedroom 2—Second level, Hardwood Floor, Double, Window Floor to Ceiling
- Bedroom 3—Second level, Hardwood Floor, Double, Window Floor to Ceiling
- Foyer—In Between level, Tile Floor
- Living Room—Flat level, Hardwood Floor, Ceiling Fan(s), Window Floor to Ceiling
- Dining Room—Flat level, Hardwood Floor, Combined w/Living
Washrooms
- 2-piece, Lower
- 3-piece, Upper
- 3-piece, Upper
- Area
- Toronto C01
- Municipality
- Toronto
- Neighbourhood
- Waterfront Communities
- Main cross streets
- Bay St and Queens Quay
- Directions
- Bay St and Queens Quay
- MLS® number
- C12237124
- Data source
- Toronto Regional Real Estate Board
- Status change
- 2025-07-11
- Listed on
- 2025-06-20
- Days on market
- 21 days
- Possession date
- 2025-07-25
- Possession type
- Flexible
- Co-op commission
- 2.5% plus HST
- Seller
- Listed by
- HARVEY KALLES REAL ESTATE LTD.
Home Market Value
Current home valuation for Unit 1605, 33 Harbour Square, Toronto, Waterfront Communities, Toronto, ON. Listed for $1,495,000
HOMEH Estimate
$1,080,124
Estimated Sales Range
$839,956 - $1,320,292
HOMEH Estimate for Unit 1605, 33 Harbour Square, Toronto, Waterfront Communities
Calculated with a real agent's CMA method — 45+ years of experience, codified. Not an AI guess.
For the owner
Is this your home? Track its value.
Get this home's HOMEH Estimate by email once a month, with how many homes are for sale around you.
Mortgage Payment Calculator
Compare up to 4 down payment scenarios
5% on first $500K + 10% on $995,000 over $500K
$124,500
| Scenario 1 | Scenario 2 | Scenario 3 | Scenario 4 | |
|---|---|---|---|---|
−Down payment | % $ | % $ | % $ | % $ |
+CMHC insurance | $54,777 | $41,711 | $35,581 | $0 |
=Total mortgage | $1,424,197 | $1,387,211 | $1,306,331 | $1,196,000 |
Amortization | ||||
Mortgage rate | % | % | % | % |
| Payment frequency | ||||
=Mortgage payment | $6,954monthly | $6,773monthly | $6,378monthly | $5,839monthly |
Land Transfer Tax
$26,375
$26,375
$52,750
Around this home
Data provided by OpenStreetMap & Fraser Institute School Rankings
Ask HOMEH
New!Hi there!
👋Text or call (416) 301-9001
Recommended for you
Based on homes you've looked at.
No recommended properties found.
Nearby similar homes
No nearby properties found.
More real estate resources
Other homes nearby
Explore this area
Nearby neighbourhoods
No nearby listings available.