
335 Lytton Boulevard
Toronto (Lawrence Park South), ON M5N 1R9
- 5+1Bedrooms
- 7Bathrooms
- 2Garage
- 3500–5000Sq Ft
- $31,001Tax
- 50×133 ftLot Size
 Estimated Value:$5,003,750See Free Estimate Report

Sale & Price History for 335 Lytton Boulevard, Toronto, Lawrence Park South
| Start Date | End Date | Price | Event | MLS# |
|---|---|---|---|---|
| No listing history available | ||||
Real estate boards require you to or to see the full details of this property.
*Sold prices and complete sale & price history are regulated data. Under the Trust in Real Estate Services Act, 2002 (TRESA) and the rules of the Real Estate Council of Ontario (RECO), and pursuant to the Multiple Listing Service® rules of the Canadian Real Estate Association (CREA) and the Toronto Regional Real Estate Board (TRREB), this information may be shown only to registered users who have agreed to the applicable terms of use (a Virtual Office Website, or "VOW," arrangement). HOMEH Inc., Brokerage therefore provides it to signed-in members only. Creating an account is free and takes under a minute.
About 335 Lytton Boulevard, Toronto, Lawrence Park South
Summarized Description
- Luxurious Neo-Classical estate in Lytton Park.
- 5 bedrooms with high-end finishes.
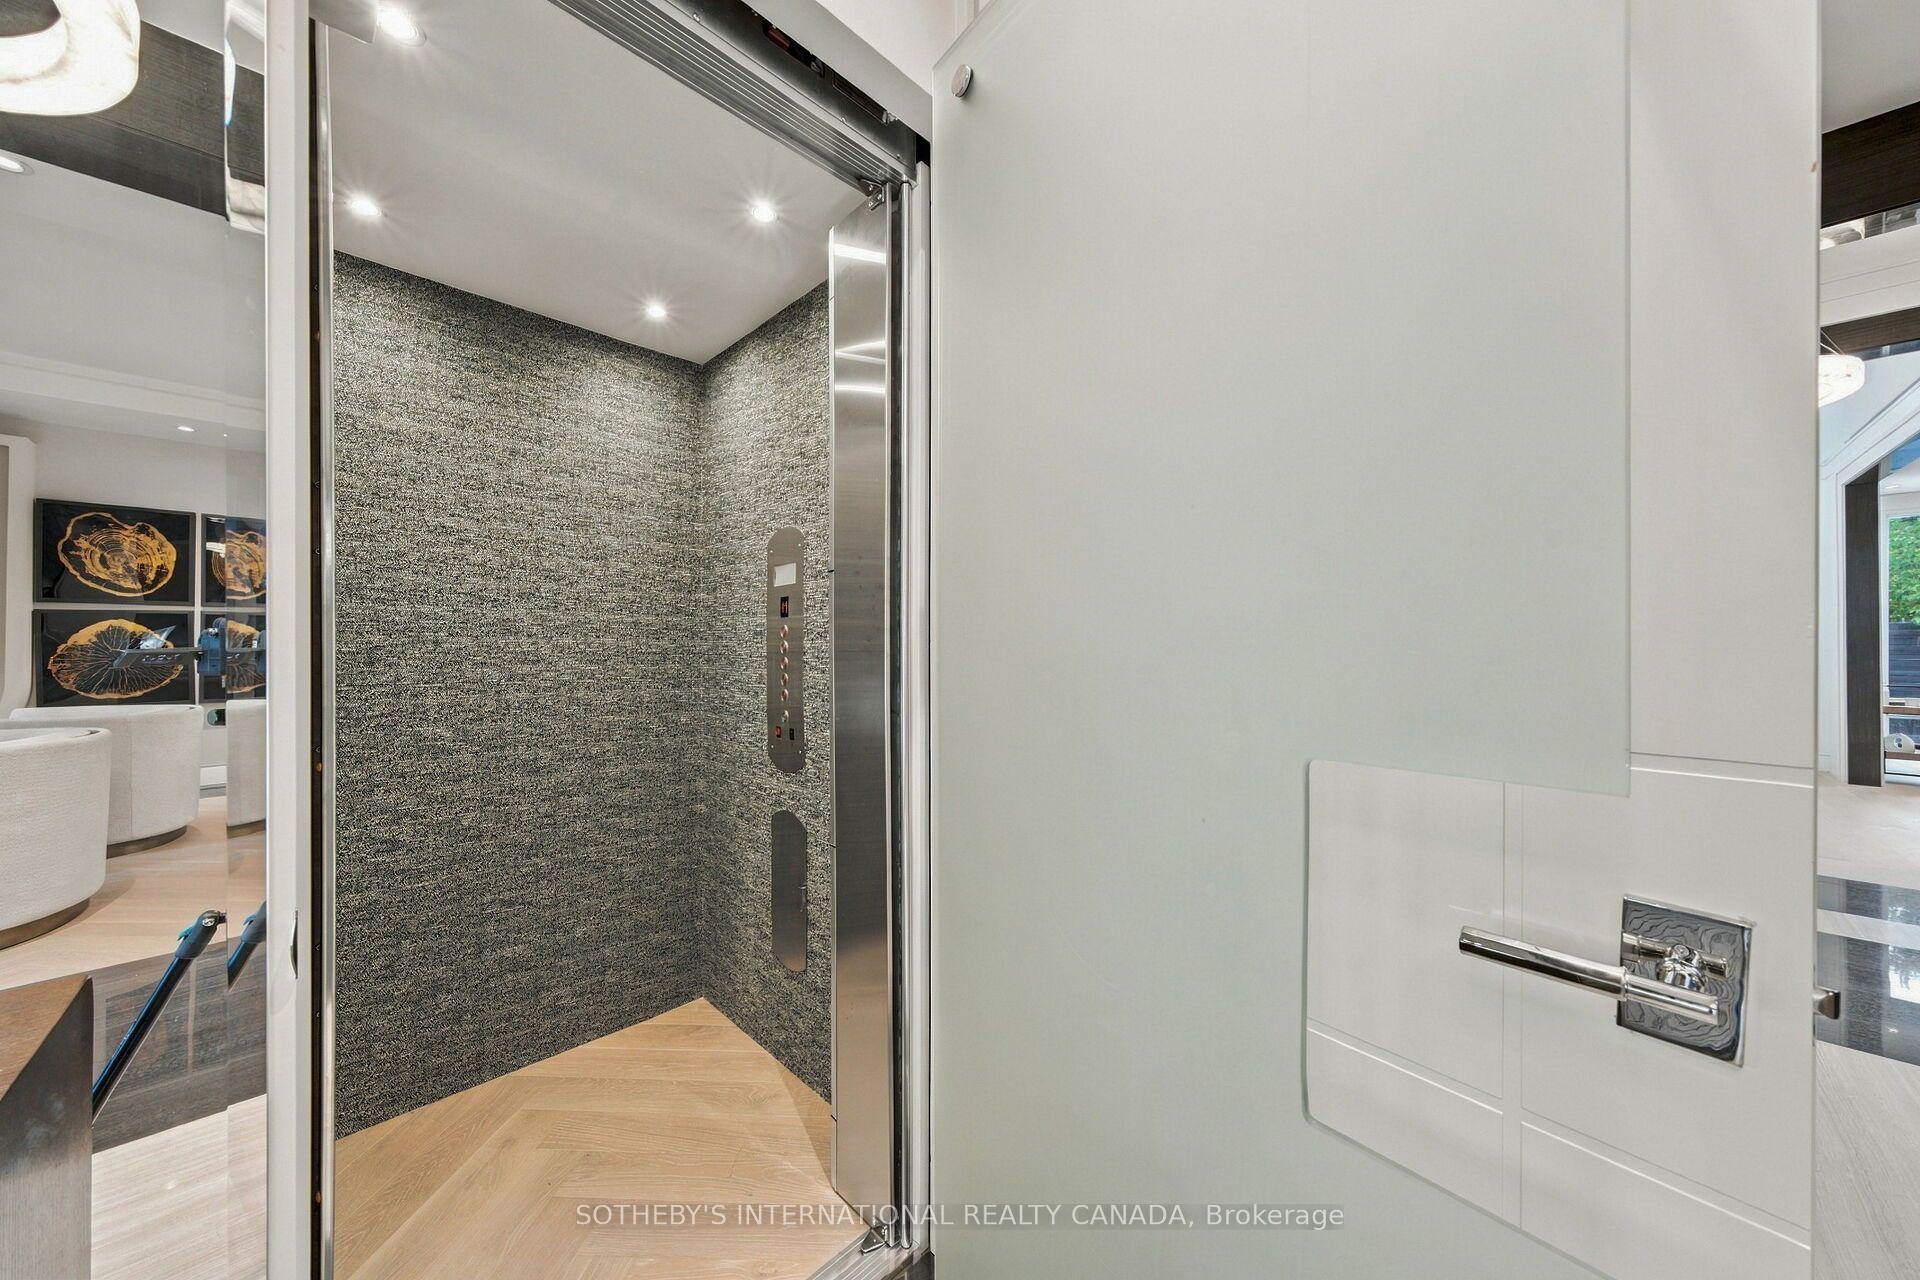
- Elevator access across 4 levels.
- Chef's kitchen with premium appliances.
- Heated lower level with bar and gym.
- Resort-style backyard with temperature-controlled pool.
- High-security car vault for elite vehicles.
- Proximity to top-tier schools and recreational amenities.
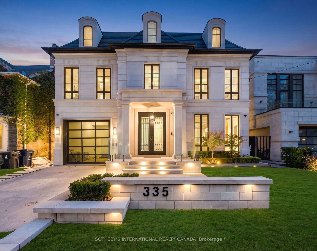
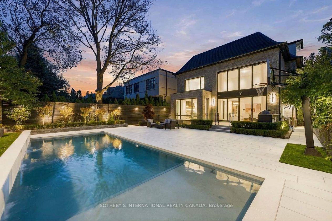
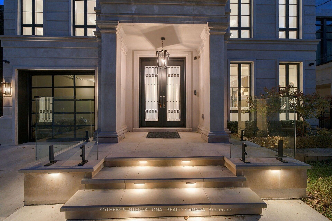
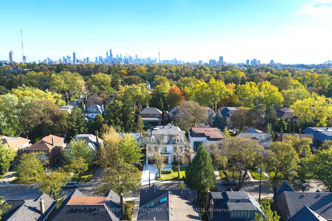
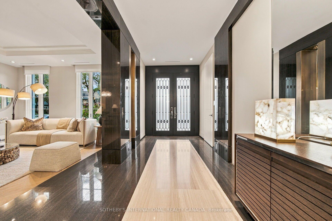
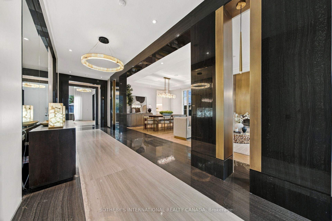
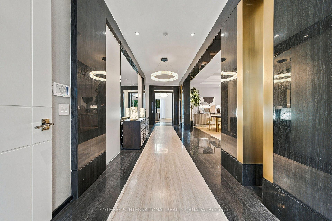
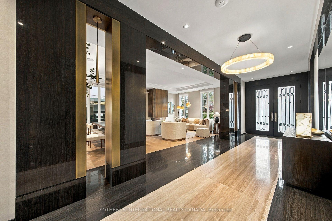
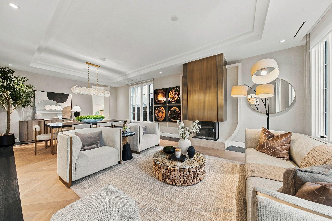
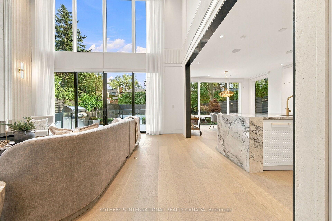
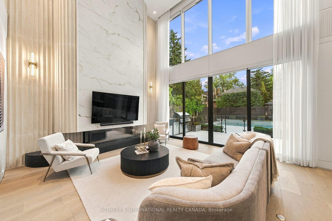
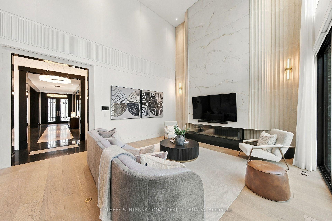
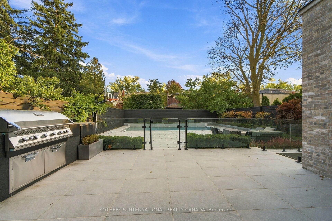
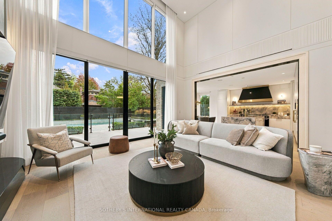
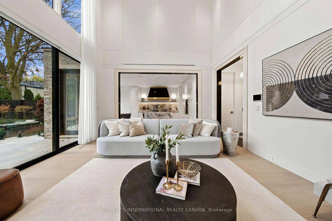
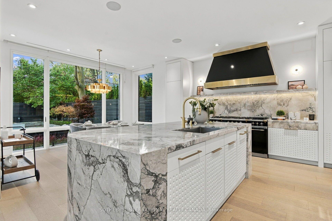
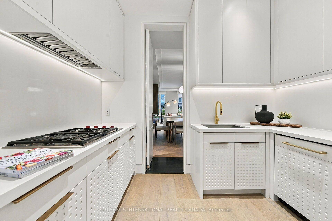
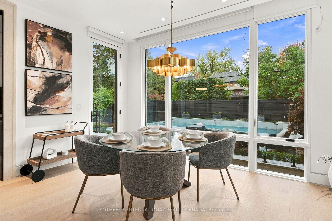
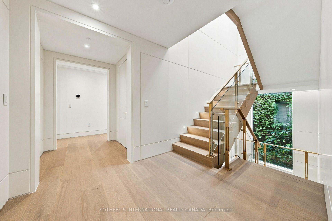
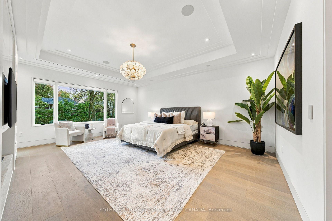
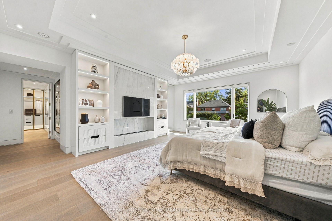
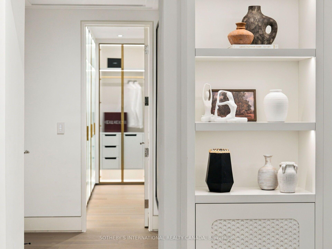
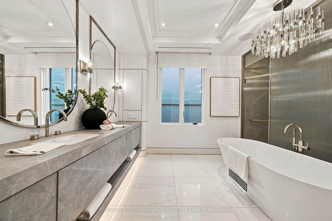
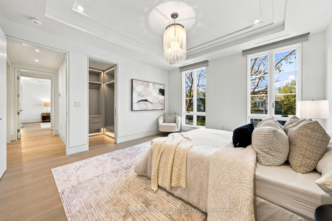
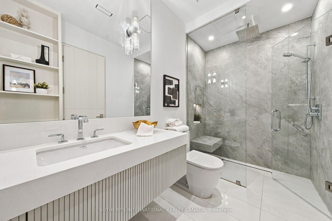
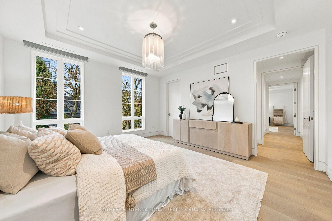
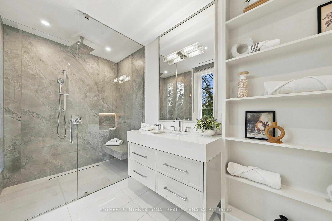
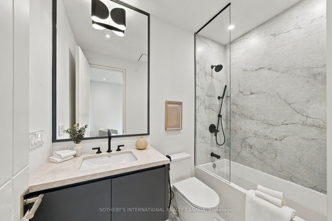
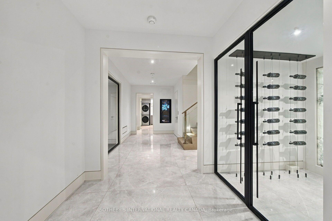
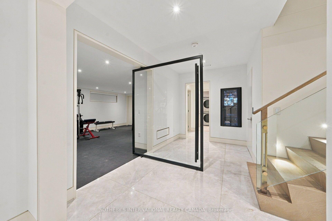
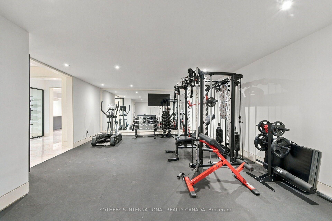
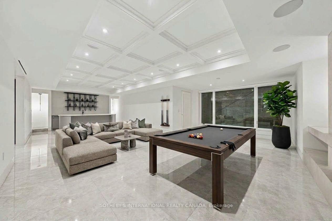
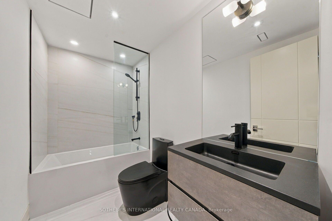
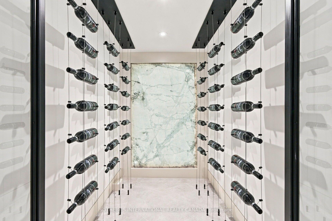
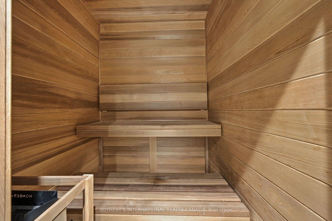
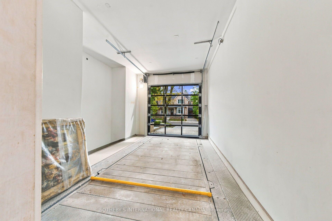
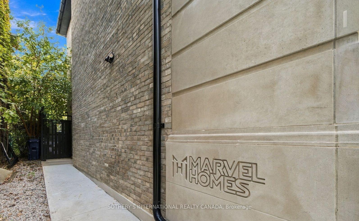
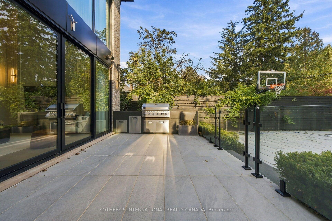
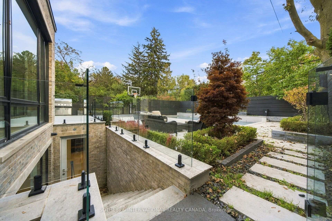
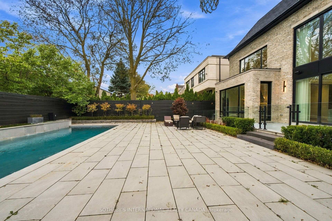
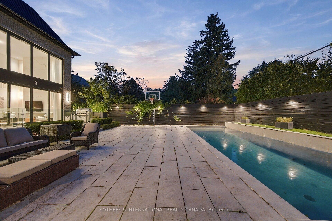
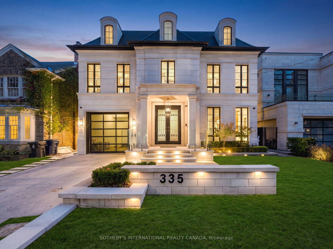
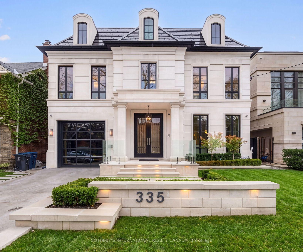
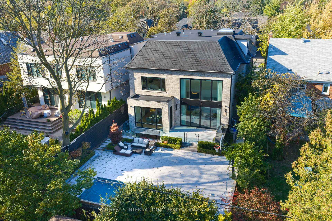
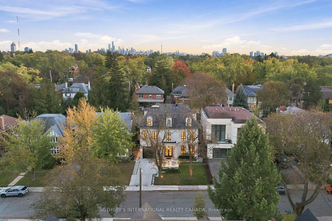
335 Lytton Blvd stands as an absolute architectural triumph of high design luxury and unrivaled value within Toronto's distinguished Lytton Park. Successfully envisioned by Lorne Rose, Marvel Homes, and Nazem + Rose Interior, this bespoke Neo-Glassical masterpiece built in 2023, feels brand new. Appx 7,500 sf spans over four levels, seamlessly connected by an elevator and Control4/Lutron automation. A St. Regis aesthetic unfolds from a grand central runway of Serpeggiante Italia and Nero stonework, accented by brushed gold and backlit onyx, introducing signature craftsmanship and bold theatrical design. A dramatic 20-ft family room open to a chef's kitchen featuring a 60-inch Lacanche range, Sub-Zero fridge, and a marble waterfall island, complemented by a secondary/kosher kitchen with 2nd gas stove & pantry hall. Upper primary retreat evokes a ventless ethanol fireplace, dual walk-in closets, and a steam ensuite. A versatile third level provides a secluded lounge, guest/children quadrants, and a dedicated office with balcony. Designed for wellness and entertainment, a heated lower level showcases a lavish bar, illuminated wine cellar, dry sauna, steam shower, and a gym with a premier vertical-axis pivot door, leading down to a high-security sub-basement car vault built for elite vehicle collections. A concrete walkout opens to a resort-style backyard complete with a warmed terrace, heated pool, basketball court, outdoor kitchen, and sun-drenched south-facing garden, while an extensive driveway with snow-melt system and flush-mount security bollard adds seasonal convenience. Delivering exceptional value, this unparalleled property gracefully situated in a prime enclave with proximity to Lytton Sunken Garden with recreational amenities like tennis courts, lawn bowling, top-tier playgrounds, alongside a wealth of most esteemed public and private schools incl Allenby JPS, Glenview SPS, Lawrence Park CI, Havergal, St. Clements, UCC, BSS, TFS, Crescent and more.
Key Facts & Features
Property Costs
- Annual Property Tax Amount
- $31,001
- Land Transfer Tax Fee
- $362,350
Rental Items
- Rental Equipment
- Schedule D
- Basement Type
- Finished with Walk-Out, Separate Entrance
Interior Features
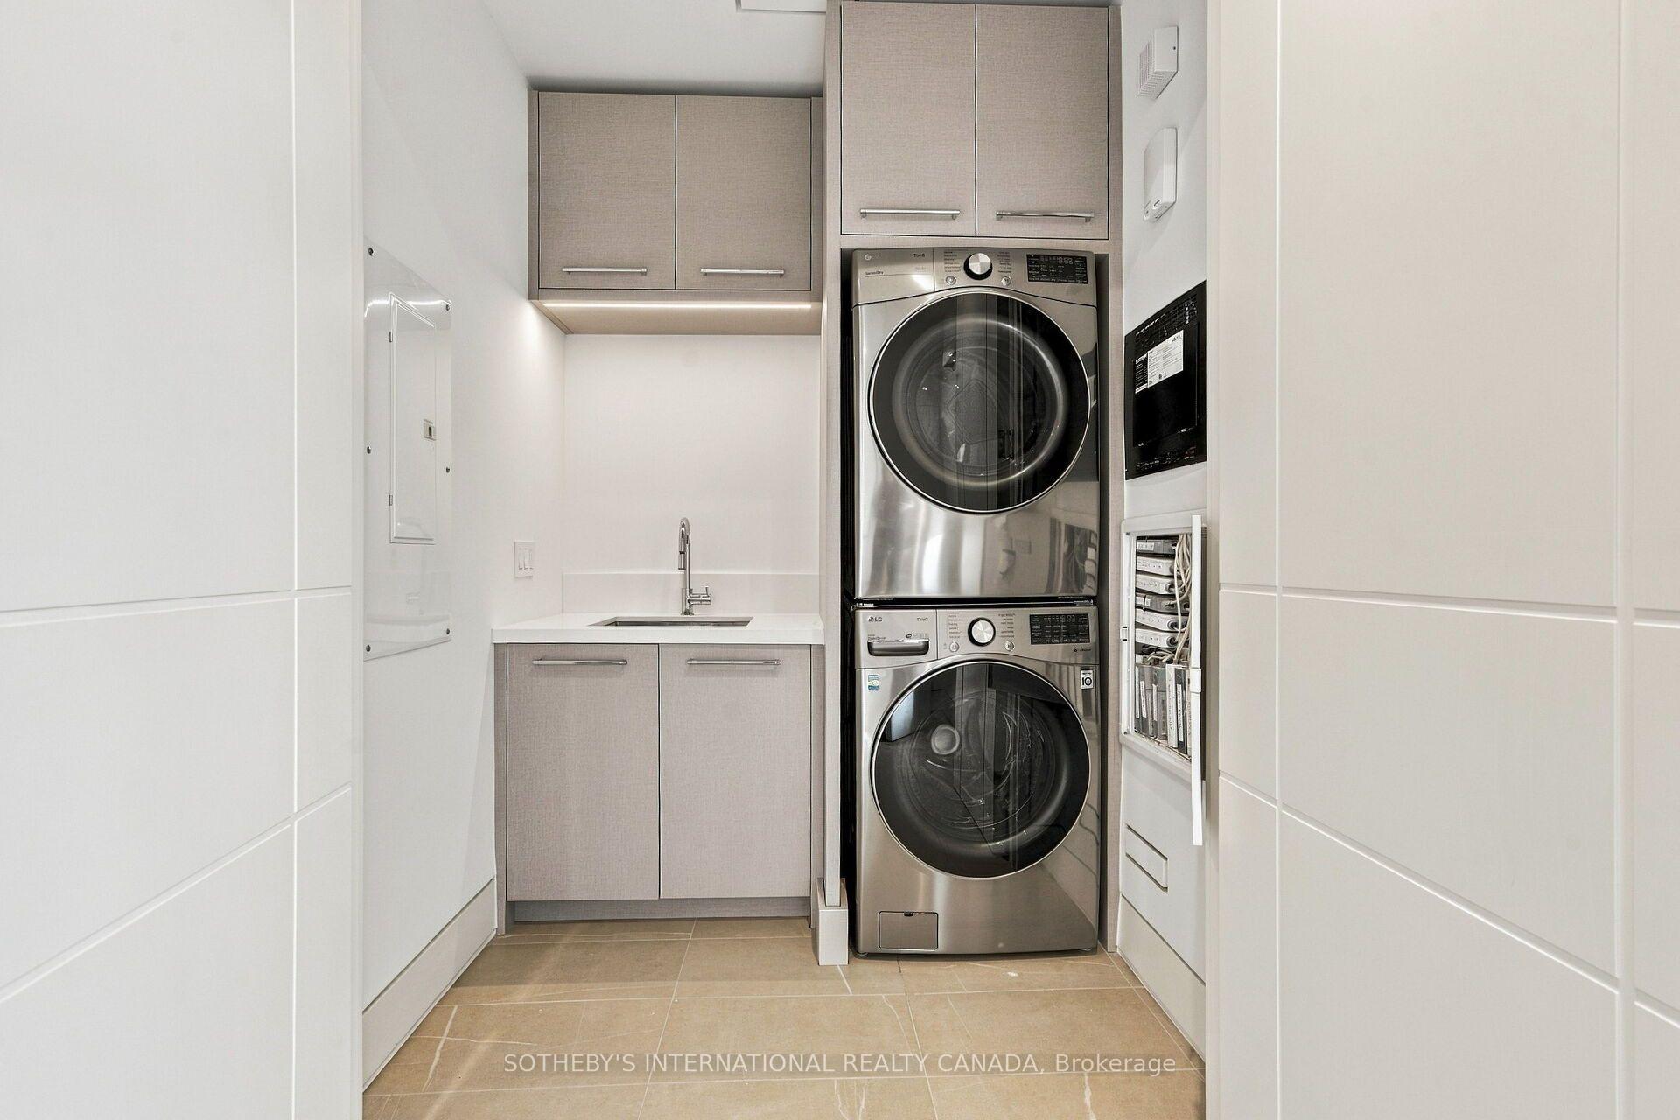
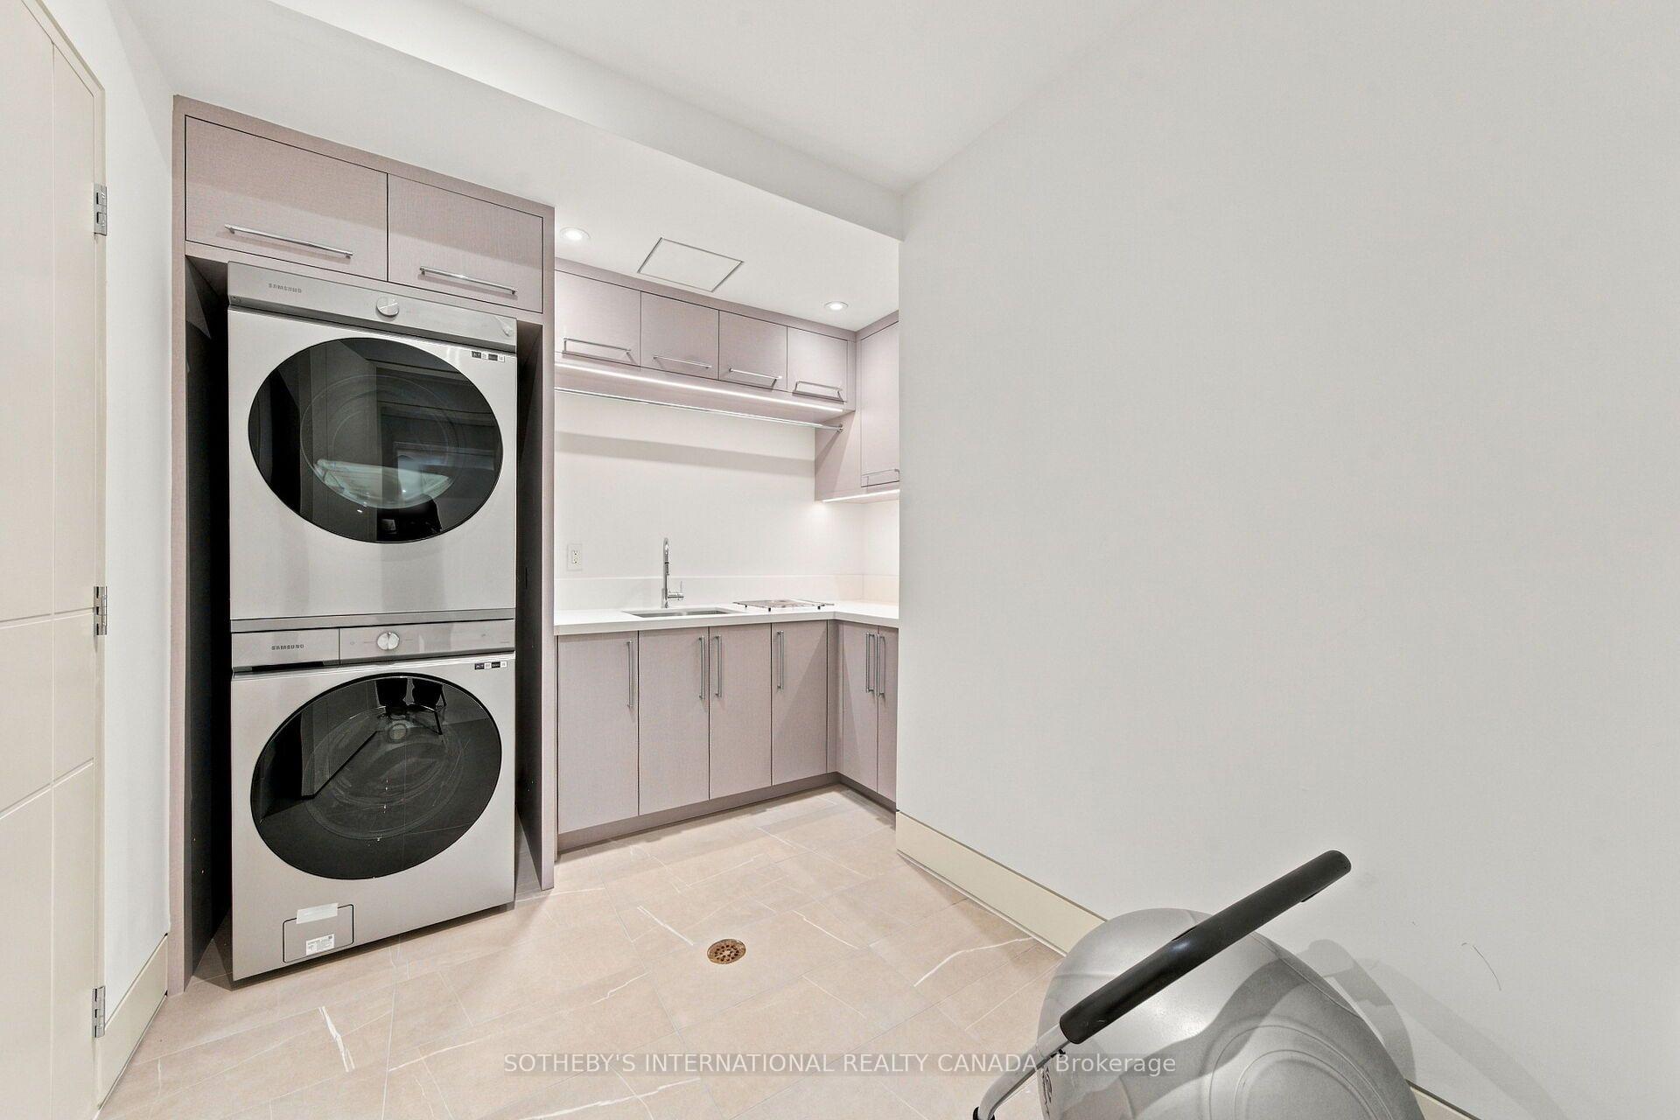
- Laundry Level
- Lower Level
- Interior Extras
- None, Auto Garage Door Remote, Bar Fridge, Central Vacuum, ERV/HRV, Floor Drain, Guest Accommodations, On Demand Water Heater, Sauna, Steam Room, Sump Pump
- Fireplace/Stove
- Yes
- Fireplace Features
- Family Room, Living Room, Natural Gas, Rec Room
- Elevator
- Yes
Exterior Features
- Pool
- Inground
Building
- Building Type
- Detached
- Building Style
- 3-Storey
- Approx Age
- 0-5
Construction
- Exterior Finish
- Stone
- Roof
- Other
- Foundation Details
- Other
- Special Designation
- Unknown
Lot
- Lot Front
- 50.06 ft
- Lot Depth
- 133.49 ft
Inclusions
- Inclusions
- Schedule D
Exclusions
- Exclusions
- Schedule D
Parking & Garages
- Garage Type
- Built-In
- Garage Spaces
- 2
- Parking Spaces
- 4
- Total Garage And Parking Spaces
- 6
Heating & Cooling
- Heat Source
- Gas
- Heat Type
- Forced Air
- Air Conditioning
- Central Air
- Water
- Municipal
- Sewers
- Sewer
- Natural Gas
- Yes
- Hydro
- Yes
- Cable
- Available
- Telephone
- Available
- Bedrooms
- 5 + 1
- Washrooms
- 7
- Kitchens
- 2
- Family / bonus room
- Yes
Room sizes
- Dining Room—Main level, Hardwood Floor, Combined w/Living
- Primary Bedroom—Second level, His and Hers Closets, 6 Pc Ensuite
- Bedroom 4—Third level, Hardwood Floor, Closet
- Kitchen—Main level, Centre Island, B/I Appliances
- Family Room—Main level, Vaulted Ceiling(s), Gas Fireplace
- Office—Third level, 4 Pc Bath, W/O To Balcony
- Exercise Room—Lower level, 4 Pc Ensuite, Swing Doors
- Bedroom 5—Third level, Hardwood Floor, Closet
- Living Room—Main level, Hardwood Floor, Gas Fireplace
- Bedroom 2—Second level, Hardwood Floor, 3 Pc Ensuite
- Recreation—Lower level, Heated Floor, Wet Bar
- Bedroom 3—Second level, Walk-In Closet(s), 3 Pc Ensuite
Washrooms
- 9-piece, Second
- 2-piece, Main
- 4-piece, Second
- 5-piece, Third
- 4-piece, Basement
- Municipality
- Toronto
- Neighbourhood
- Lawrence Park South
- Main cross streets
- Avenue Rd & Lytton Blvd
- Directions
- S
- MLS® number
- C14029922
- Data source
- Toronto Regional Real Estate Board
- Listed on
- 2026-10-12
- Updated on
- 2026-10-15
- Days on market
- 3 days
- Possession date
- 2026-10-12
- Possession type
- Immediate
- Co-op commission
- 2.5%
- Seller
- Listed by
- SOTHEBY'S INTERNATIONAL REALTY CANADA
Home Market Value
Current home valuation for 335 Lytton Boulevard, Toronto, Lawrence Park South, Toronto, ON. Listed for $6,990,000
HOMEH Estimate
$5,003,750
Estimated Sales Range
$4,402,500 - $7,098,695
HOMEH Estimate for 335 Lytton Boulevard, Toronto, Lawrence Park South
Calculated with a real agent's CMA method — 45+ years of experience, codified. Not an AI guess.
Mortgage Payment Calculator
Compare up to 4 down payment scenarios
20% required for homes $1.5M or more
$1,398,000
| Scenario 1 | Scenario 2 | Scenario 3 | Scenario 4 | |
|---|---|---|---|---|
−Down payment | % $ | % $ | % $ | % $ |
+CMHC insurance | $0 | $0 | $0 | $0 |
=Total mortgage | $5,592,000 | $5,242,500 | $4,893,000 | $4,543,500 |
Amortization | ||||
Mortgage rate | % | % | % | % |
| Payment frequency | ||||
=Mortgage payment | $27,303monthly | $25,597monthly | $23,890monthly | $22,184monthly |
Land Transfer Tax
$161,225
$201,125
$362,350
Around this home
No schools found nearby
Data provided by OpenStreetMap & Fraser Institute School Rankings
Ask HOMEH
New!Hi there!
👋Text or call (416) 301-9001
Recommended for you
Based on homes you've looked at.
No recommended properties found.
Nearby similar homes
No nearby properties found.
More real estate resources
Other homes nearby
Explore this area
Nearby neighbourhoods
No nearby listings available.