
34 Ashdale Avenue
Toronto (Greenwood-Coxwell), ON M4L 2Y7
- 3+1Bedrooms
- 2Bathrooms
- 0Garage
- 1500–2000Sq Ft
- $5,671Tax
- 19×90 ftLot Size
 Estimated Value:$1,354,000See Free Estimate Report

Property not available for sale or for rent.
HOMEH One: full-service selling for a 1% listing fee. The buyer's agent commission is separate.
Free Home EvaluationHow Much Is My Home Worth?Homes for Sale NearbySale & Price History for 34 Ashdale Avenue, Toronto, Greenwood-Coxwell
| Start Date | End Date | Price | Event | MLS# |
|---|---|---|---|---|
| 2026-02-03 | 2026-02-11 | Login to See Prices | Sold | e12751972 |
Real estate boards require you to or to see the full details of this property.
*Sold prices and complete sale & price history are regulated data. Under the Trust in Real Estate Services Act, 2002 (TRESA) and the rules of the Real Estate Council of Ontario (RECO), and pursuant to the Multiple Listing Service® rules of the Canadian Real Estate Association (CREA) and the Toronto Regional Real Estate Board (TRREB), this information may be shown only to registered users who have agreed to the applicable terms of use (a Virtual Office Website, or "VOW," arrangement). HOMEH Inc., Brokerage therefore provides it to signed-in members only. Creating an account is free and takes under a minute.
About 34 Ashdale Avenue, Toronto, Greenwood-Coxwell
Summarized Description
- Fully renovated century home with modern upgrades.
- Custom trim and millwork throughout the property.
- Three-season porch ideal for relaxation.
- Flexible layout with potential for additional bedrooms.
- Clean basement offers storage and future potential.
- Located on a friendly, tree-lined street.
- Close to parks, schools, and vibrant retail.
- Community-driven lifestyle in desirable Leslieville.
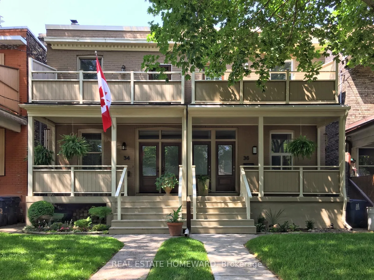
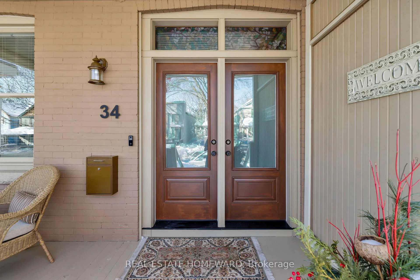
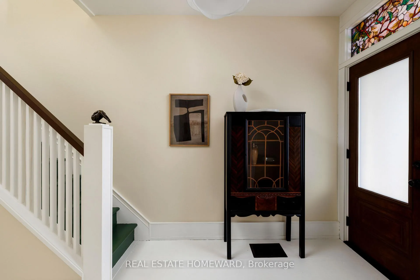
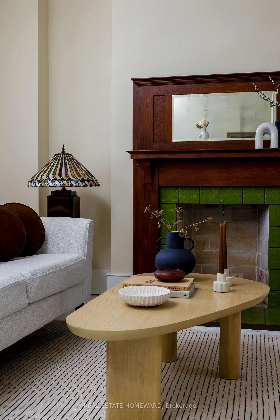
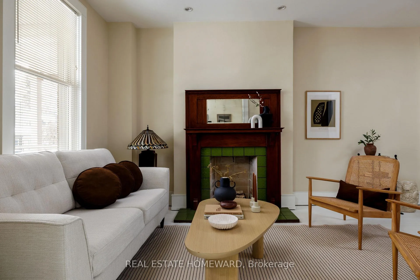
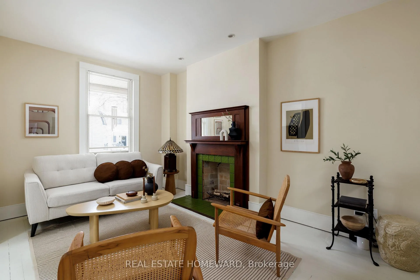
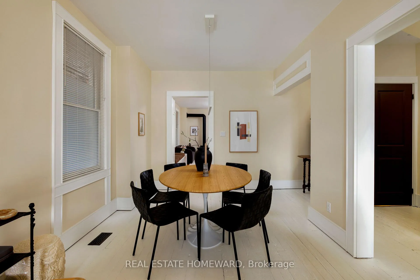
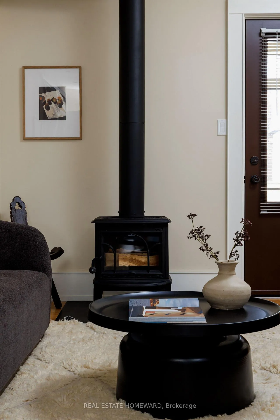
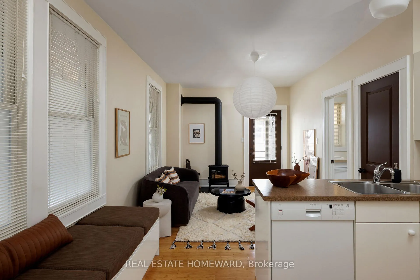
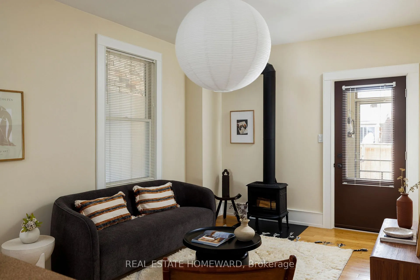
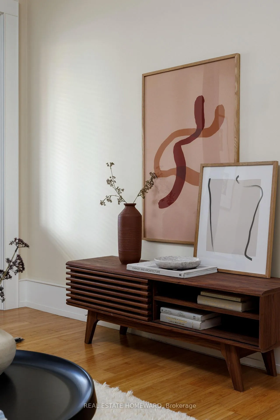
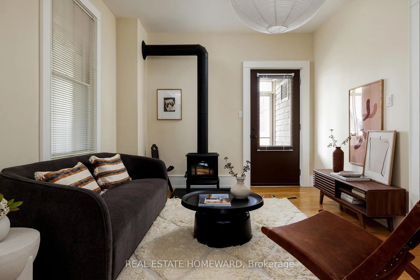
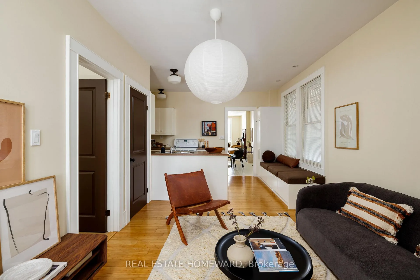
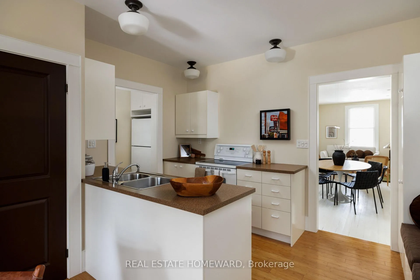
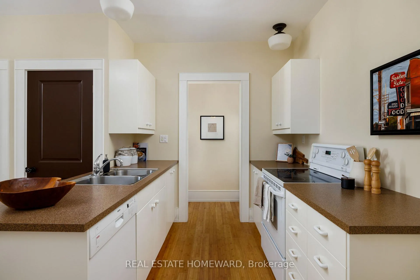
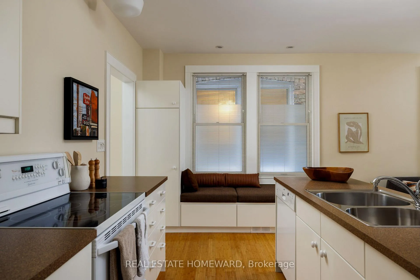
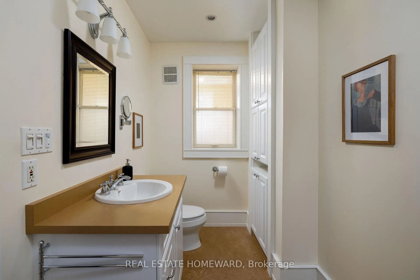
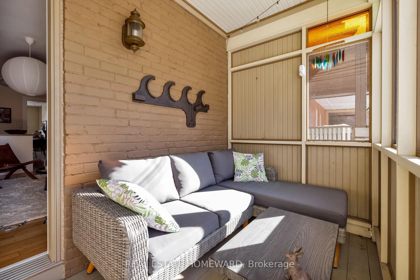
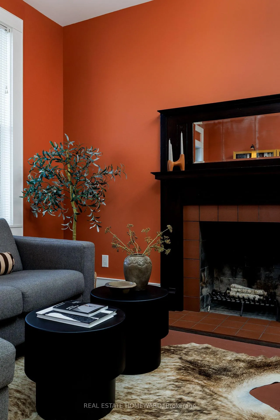
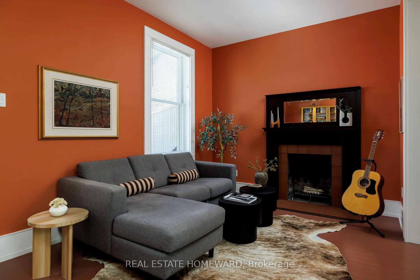
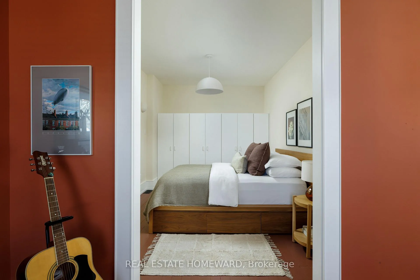
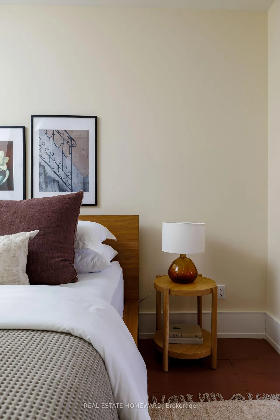
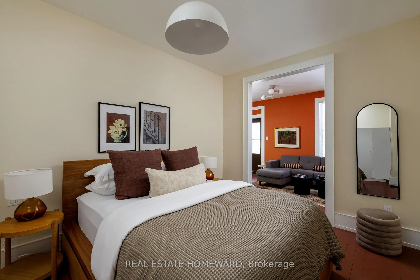
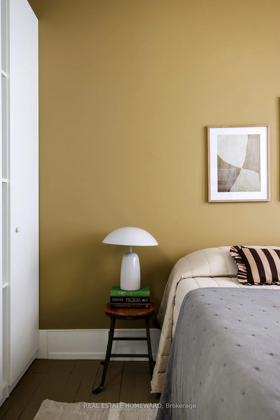
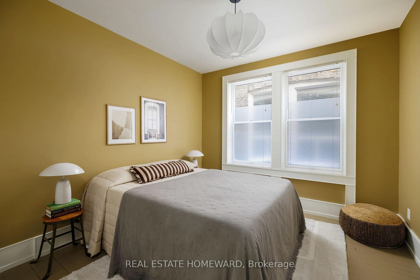
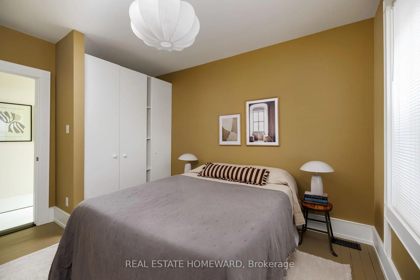
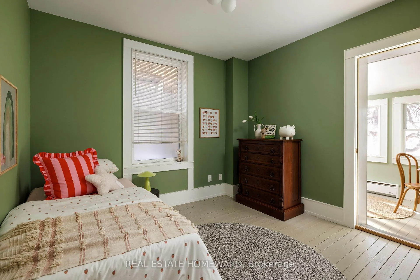
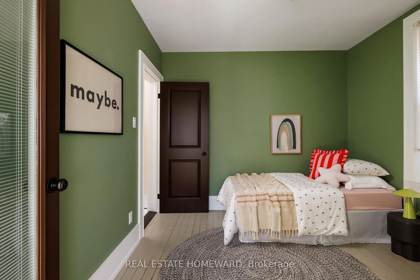
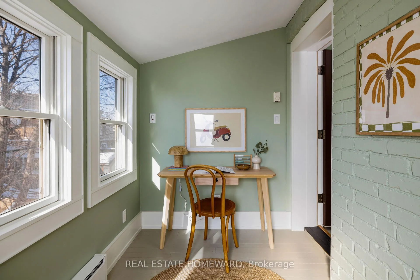
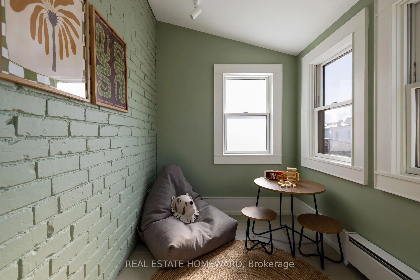
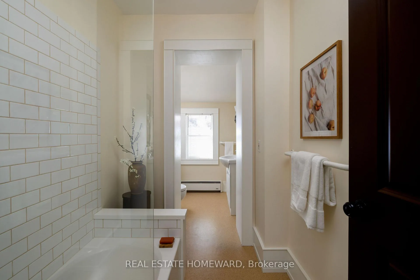
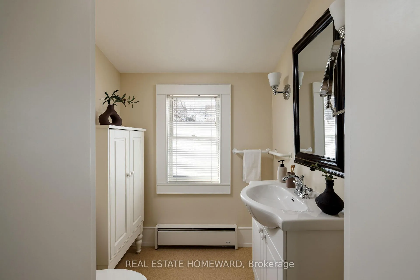
**OPEN HOUSE Sat/Sun 1-4 pm**. On a friendly, tree-lined street in Leslieville, this solid brick century home hits a rare "sweet spot" between character, certainty, size and location. Renovated back to the studs over time, it offers the behind-the-walls upgrades buyers hope for but rarely find, including a new kitchen and baths, fully updated electrical, plumbing, insulation, and soundproofing, a new roof, exterior doors, and Pella windows throughout. The result is a home that feels both established and entirely dependable. Custom trim and millwork add warmth and detail, reflecting clear pride of ownership from room to room. The main floor is designed for everyday living, anchored by a kitchen overlooking a main floor family room w/ a wood-burning stove that opens to a west-facing three-season porch, perfect for slow mornings and relaxed evenings. The welcoming front porch is a natural gathering spot where neighbours stop to chat and kids cruise by on scooters. A 3-pc bathroom adds convenience, while the front foyer offers functional space. Upstairs, three well-proportioned bedrooms are joined by a generous lounge w/ walkout to a private front deck. Comfortable as it is, the layout also offers excellent flexibility, easily adapted into a fourth bedroom or design a spacious primary retreat w/ ensuite. A separate bonus area off the 3rd bedroom works beautifully as a home office, or chill zone. Downstairs, a clean 7'2" basement w/ a separate entrance offers boundless storage as well as strong future potential without the need to underpin. You don't have to choose between the Beaches or Leslieville here. You get the best of both! Steps to Woodbine, Greenwood, and Orchard Parks, great schools w/ French immersion, transit, the beach/boardwalk, and a vibrant local food & retail scene along Queen as well as Gerrard! This thoughtfully cared-for home makes daily life feel easier while offering the kind of connected, community-driven lifestyle people move to Leslieville for.
Key Facts & Features
Property Costs
- Annual Property Tax Amount
- $5,671
- Land Transfer Tax Fee
- $39,710
Rental Items
- Rental Equipment
- HWT (owned)
- Basement Type
- Unfinished, Walk-Up
Interior Features
- Laundry Level
- Lower Level
- Interior Extras
- Water Heater, Storage
- Fireplace/Stove
- Yes
- Elevator
- No
Exterior Features
- Pool
- None
Building
- Building Type
- Semi-Detached
- Building Style
- 2-Storey
Construction
- Exterior Finish
- Brick
- Roof
- Flat, Membrane
- Foundation Details
- Brick
- Special Designation
- Unknown
Lot
- Lot Front
- 18.75 ft
- Lot Depth
- 90.00 ft
Inclusions
- Inclusions
- Fridge, Stove, Dishwasher, Washer, Dryer, Cac, HWT, Gb&e, All Elf's, All Built-ins, mirrors.
Exclusions
- Exclusions
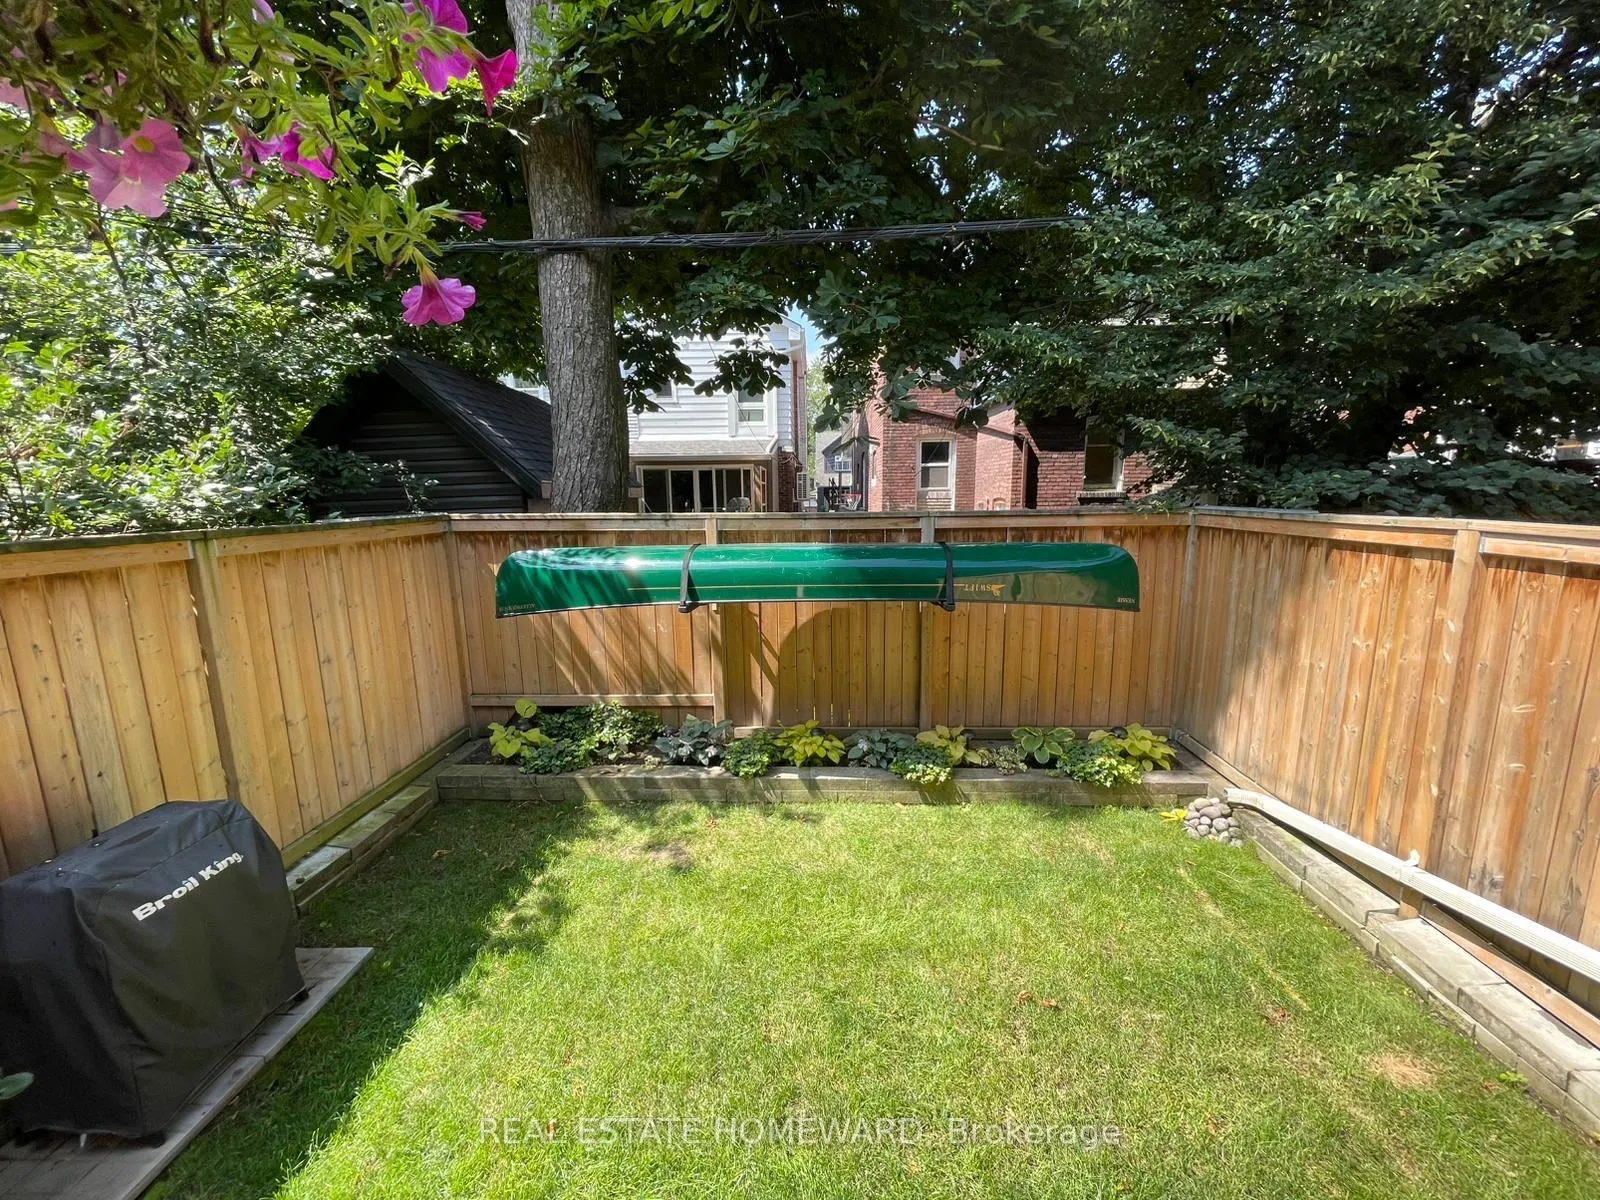
- Metal shelving in the basement, bookshelves in the library, canoe racks attached to the back fence
Parking & Garages
- Garage Type
- None
- Garage Spaces
- 0
- Parking Spaces
- 0
- Total Garage And Parking Spaces
- 0
Heating & Cooling
- Heat Source
- Gas
- Heat Type
- Forced Air
- Air Conditioning
- Central Air
- Water
- Municipal
- Sewers
- Sewer
- Bedrooms
- 3 + 1
- Washrooms
- 2
- Kitchens
- 1
- Family / bonus room
- Yes
Room sizes
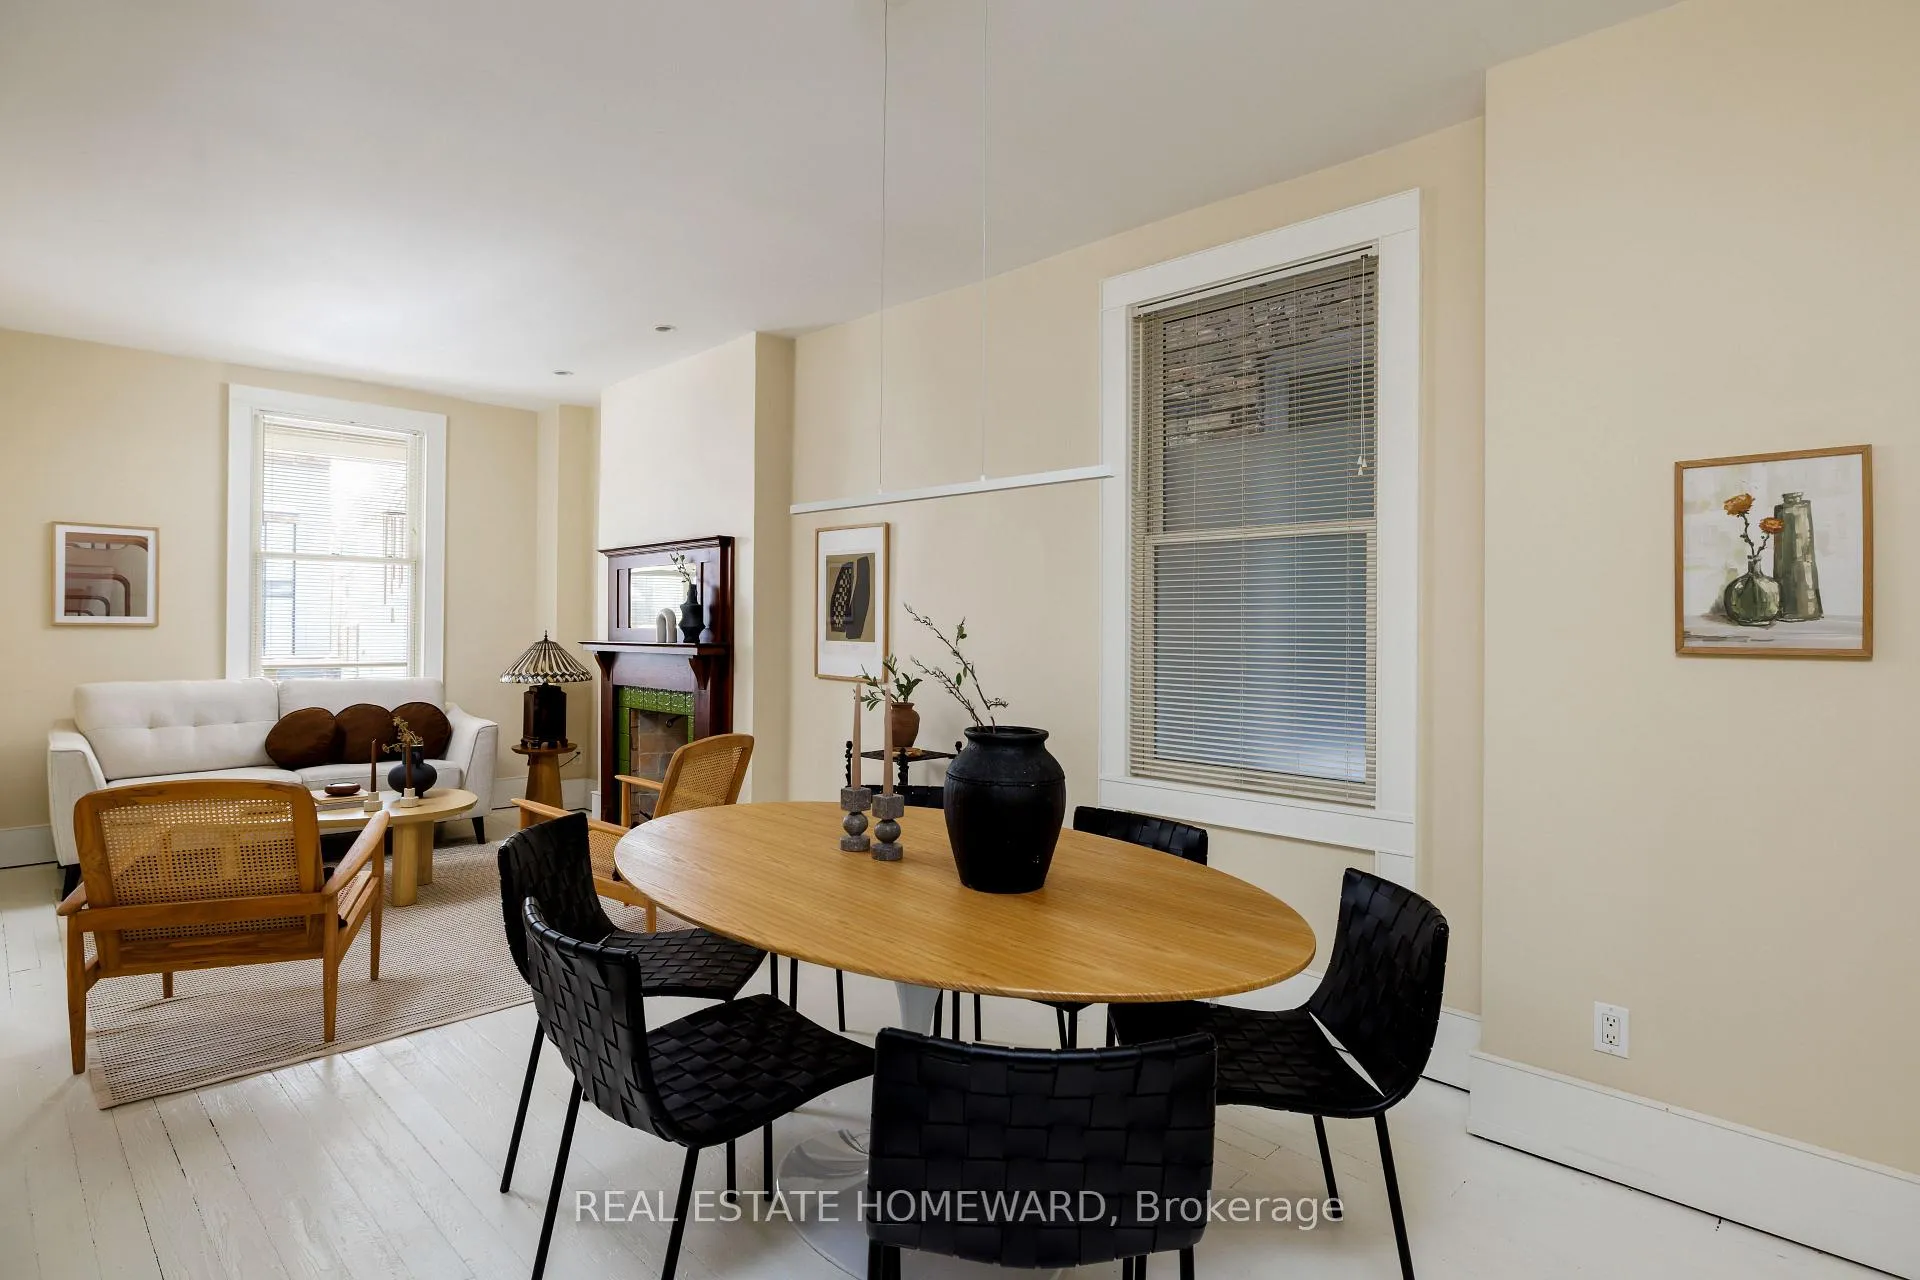
- Living Room—Main level, Hardwood Floor, Fireplace, Overlooks Frontyard
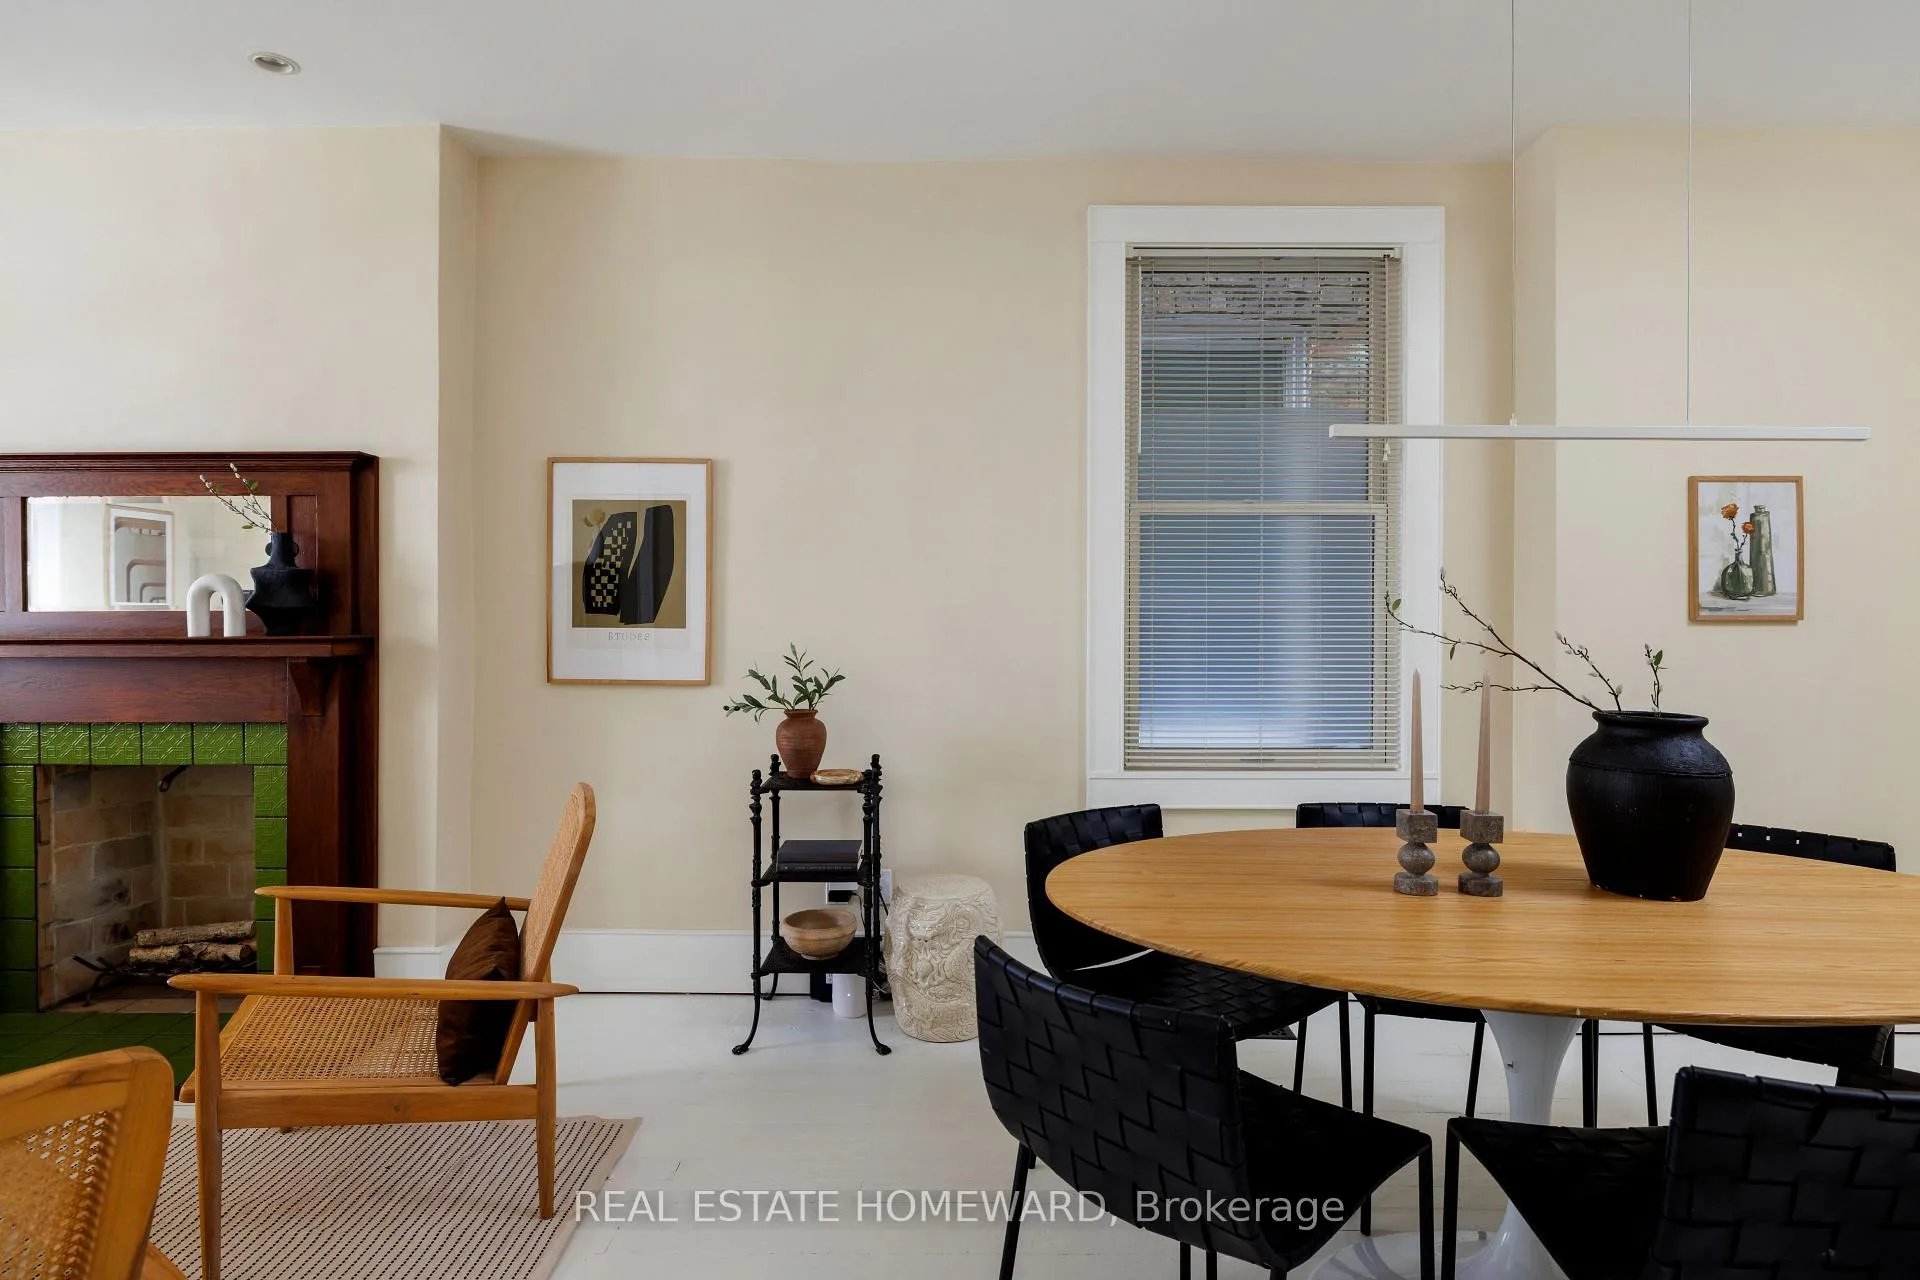
- Dining Room—Main level, Hardwood Floor, Combined w/Dining, Combined w/Office
- Kitchen—Main level, Bamboo, Overlooks Family, Pantry
- Family Room—Main level, Bamboo, Wood Stove, 3 Pc Bath
- Sunroom—Main level, Walk Through, West View, Walk-Out
- Foyer—Main level, Closet, Double Doors, Walk Through
- Primary Bedroom—Second level, Hardwood Floor, B/I Closet, South View
- Bedroom 2—Second level, Hardwood Floor, B/I Closet, South View
- Bedroom 3—Second level, Hardwood Floor, Walk Through, Combined w/Sitting
- Loft—Second level, Hardwood Floor, Walk-Out, Fireplace
- Study—Second level, Hardwood Floor, South View, West View
- Workshop—Basement level, Above Grade Window
- Laundry—Basement level, Walk-Up, Combined w/Laundry, Above Grade Window
Washrooms
- 4-piece, Second
- 3-piece, Main
- Municipality
- Toronto
- Neighbourhood
- Greenwood-Coxwell
- Main cross streets
- Queen & Coxwell
- Directions
- South of Dundas, North of Queen
- MLS® number
- E12751972
- Data source
- Toronto Regional Real Estate Board
- Status change
- 2026-02-11
- Listed on
- 2026-02-03
- Days on market
- 8 days
- Possession type
- 60-89 days
- Co-op commission
- 2.5%+ HST
- Seller
- Listed by
- REAL ESTATE HOMEWARD
Home Market Value
Current home valuation for 34 Ashdale Avenue, Toronto, Greenwood-Coxwell, Toronto, ON. Listed for $1,169,000
HOMEH Estimate
$1,354,000
Estimated Sales Range
$1,069,660 - $1,638,340
HOMEH Estimate for 34 Ashdale Avenue, Toronto, Greenwood-Coxwell
Calculated with a real agent's CMA method — 45+ years of experience, codified. Not an AI guess.
For the owner
Is this your home? Track its value.
Get this home's HOMEH Estimate by email once a month, with how many homes are for sale around you.
Mortgage Payment Calculator
Compare up to 4 down payment scenarios
5% on first $500K + 10% on $669,000 over $500K
$91,900
| Scenario 1 | Scenario 2 | Scenario 3 | Scenario 4 | |
|---|---|---|---|---|
−Down payment | % $ | % $ | % $ | % $ |
+CMHC insurance | $43,066 | $32,615 | $27,822 | $0 |
=Total mortgage | $1,119,715 | $1,084,715 | $1,021,472 | $935,200 |
Amortization | ||||
Mortgage rate | % | % | % | % |
| Payment frequency | ||||
=Mortgage payment | $5,467monthly | $5,296monthly | $4,987monthly | $4,566monthly |
Land Transfer Tax
$19,855
$19,855
$39,710
Around this home
Data provided by OpenStreetMap & Fraser Institute School Rankings
Ask HOMEH
New!Hi there!
👋Text or call (416) 301-9001
Recommended for you
Based on homes you've looked at.
No recommended properties found.
Nearby similar homes
No nearby properties found.
More real estate resources
Other homes nearby
Explore this area
Nearby neighbourhoods
No nearby listings available.