
Unit 3, 34 Boston Avenue
Toronto (South Riverdale), ON M4M 2T9
- 3Bedrooms
- 2Bathrooms
- 1Parking
- 1200–1399Sq Ft
- $4,411Tax
- $900/moCondo Fee
 Estimated Value:$956,000See Free Estimate Report

Property not available for sale or for rent.
HOMEH One: full-service selling for a 1% listing fee. The buyer's agent commission is separate.
Free Home EvaluationHow Much Is My Home Worth?Homes for Sale NearbySale & Price History for Unit 3, 34 Boston Avenue, Toronto, South Riverdale
Real estate boards require you to or to see the full details of this property.
*Sold prices and complete sale & price history are regulated data. Under the Trust in Real Estate Services Act, 2002 (TRESA) and the rules of the Real Estate Council of Ontario (RECO), and pursuant to the Multiple Listing Service® rules of the Canadian Real Estate Association (CREA) and the Toronto Regional Real Estate Board (TRREB), this information may be shown only to registered users who have agreed to the applicable terms of use (a Virtual Office Website, or "VOW," arrangement). HOMEH Inc., Brokerage therefore provides it to signed-in members only. Creating an account is free and takes under a minute.
About Unit 3, 34 Boston Avenue, Toronto, South Riverdale
Summarized Description
- Stunning fully upgraded 3-bedroom townhouse.
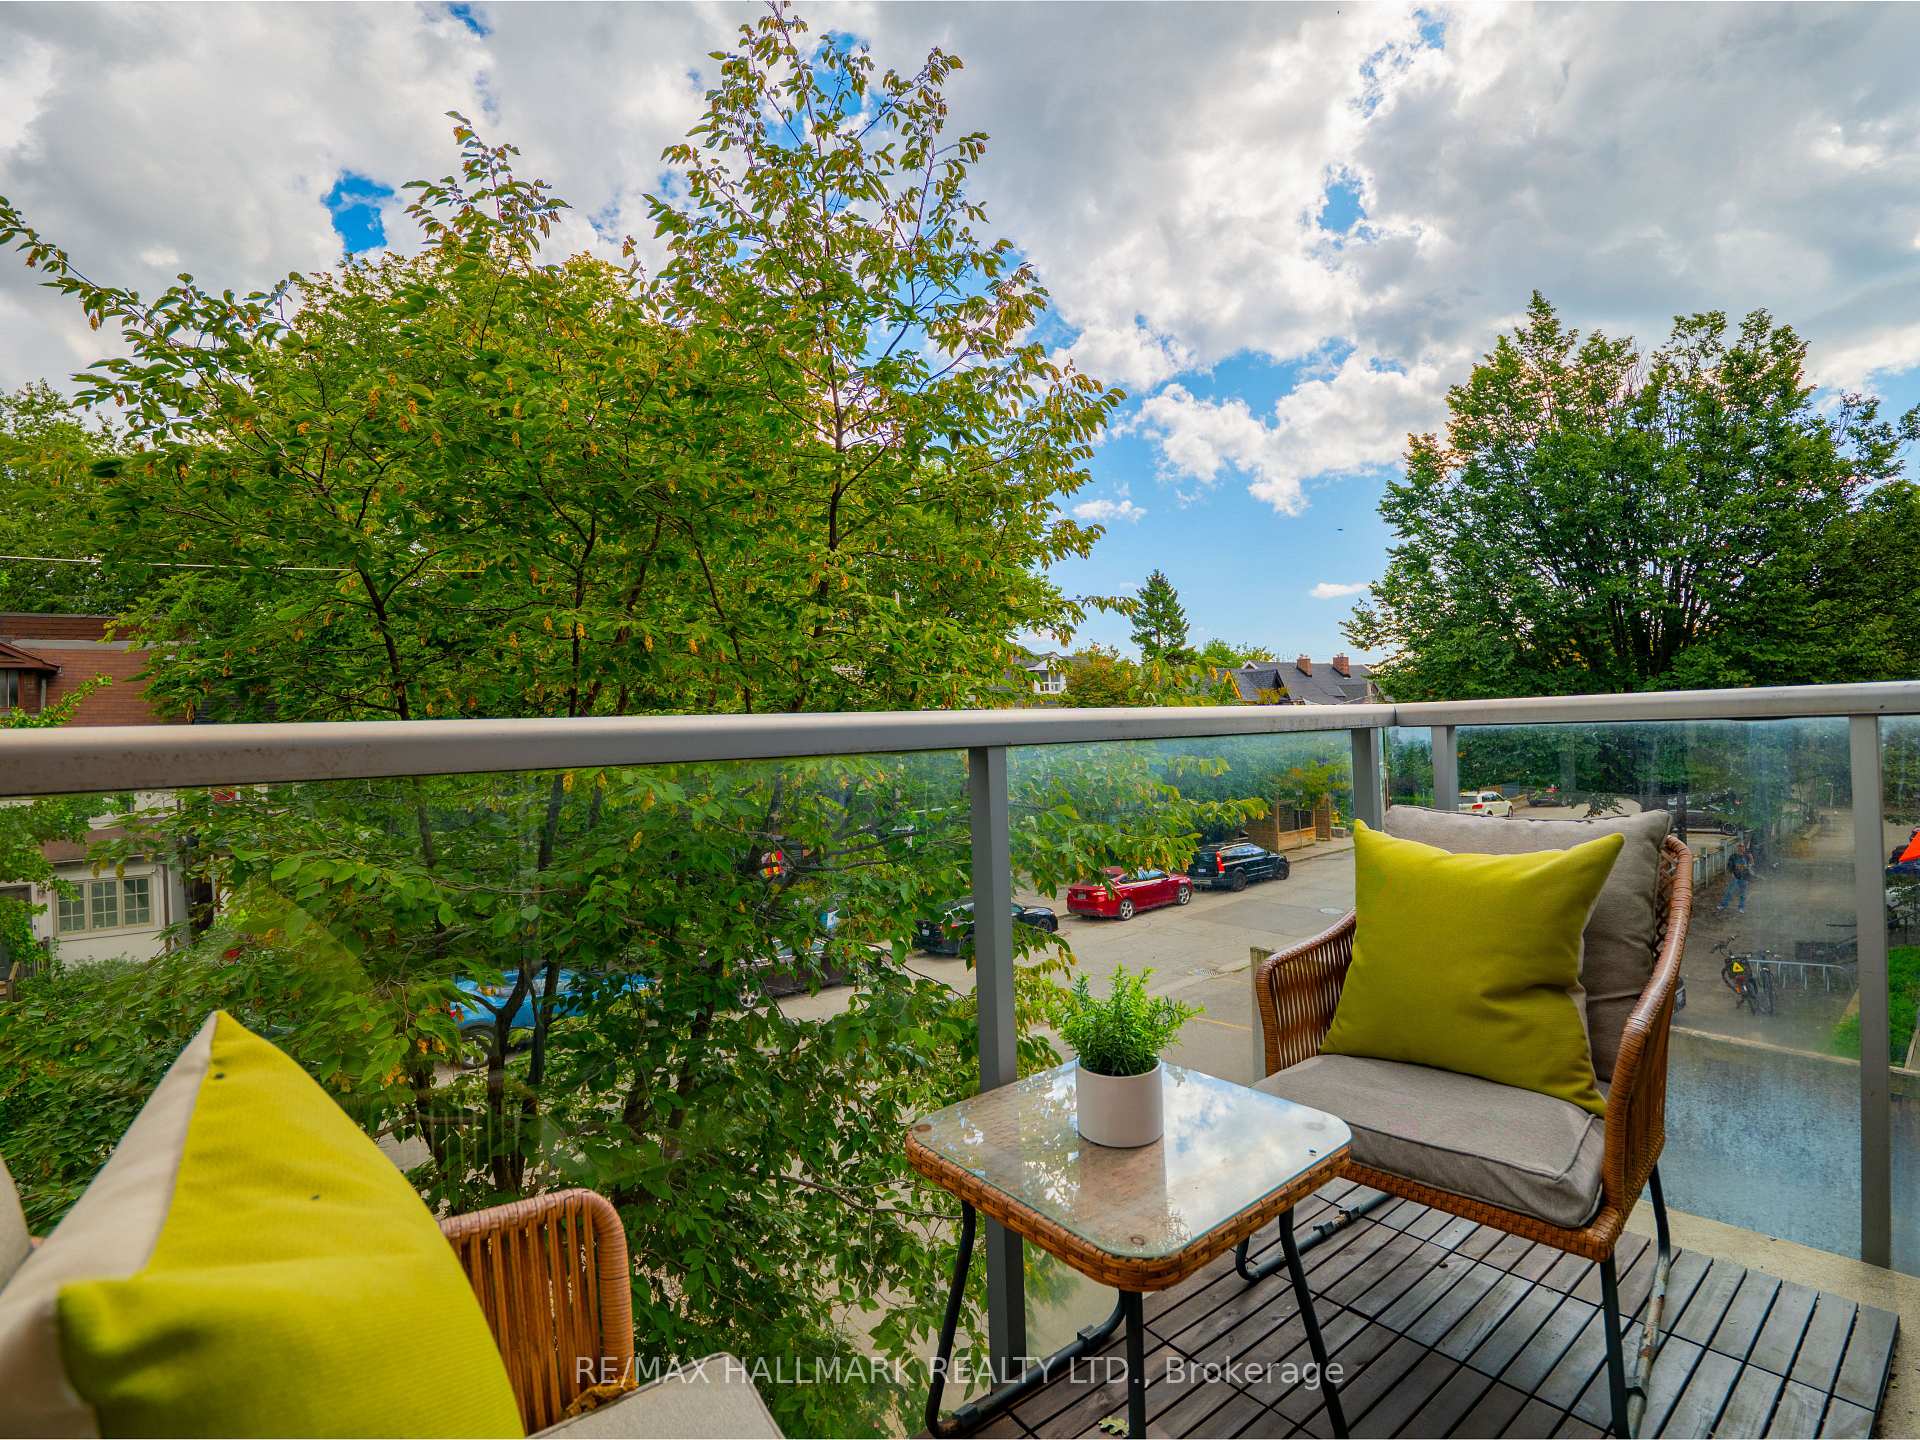
- Private balconies and walk-out terrace.
- Renovated kitchen with quartz countertops.
- Soaring 9-ft ceilings and large windows.
- Move-in ready with hardwood floors.
- Located in vibrant Leslieville neighborhood.
- Walk Score of 99, close to amenities.
- Luxurious primary bedroom with balcony access.
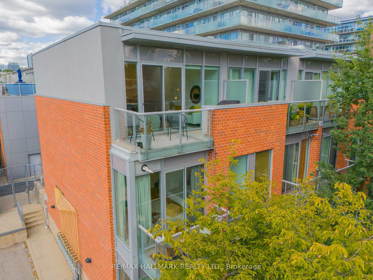
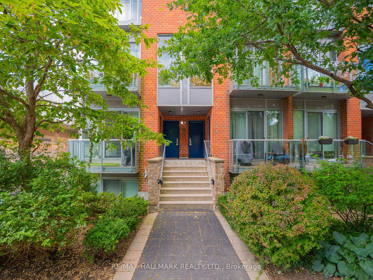
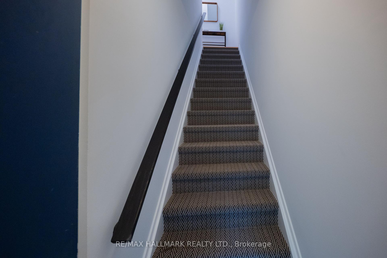
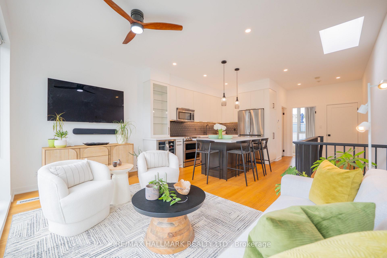
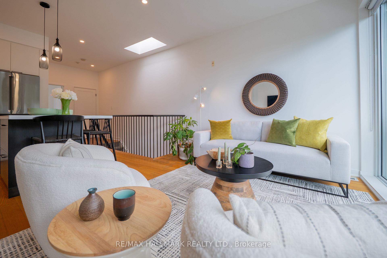
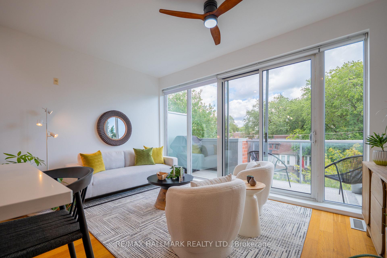
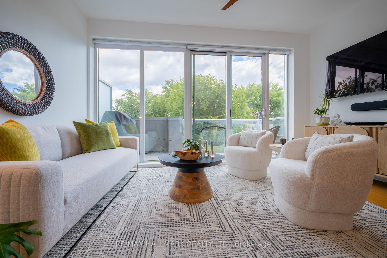
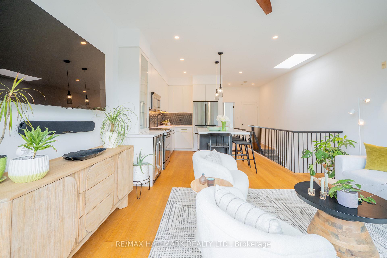
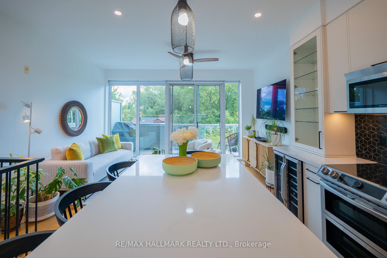
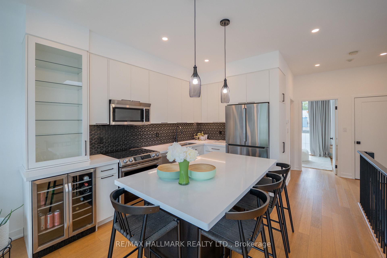
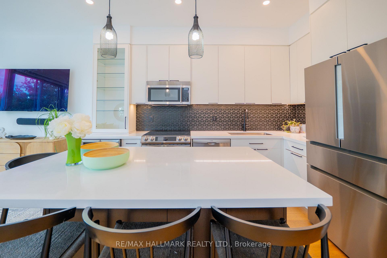
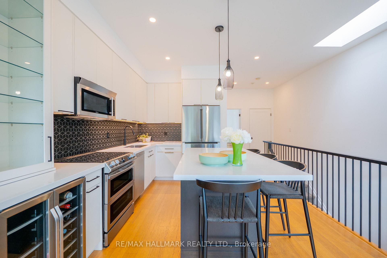
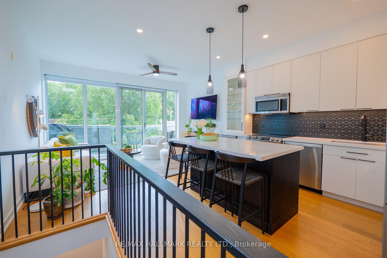
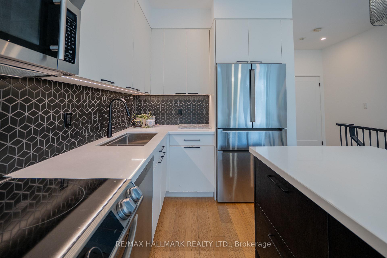
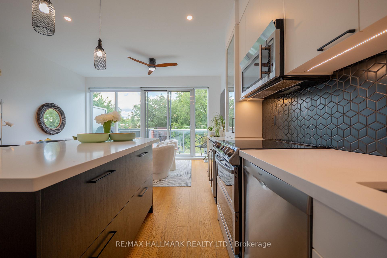
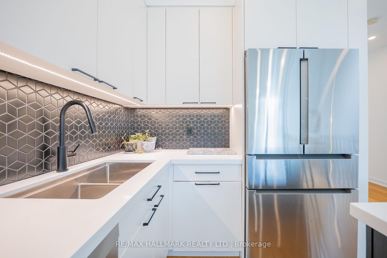
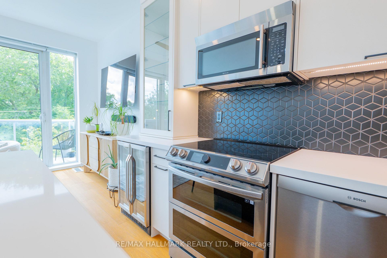
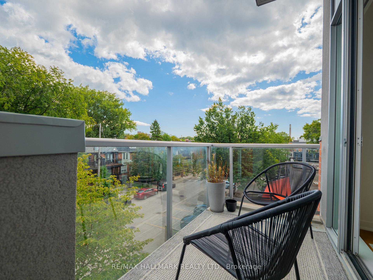
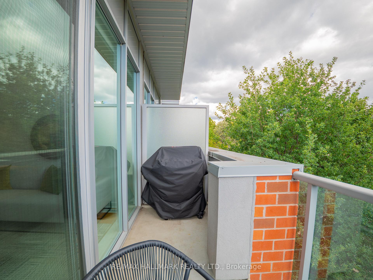
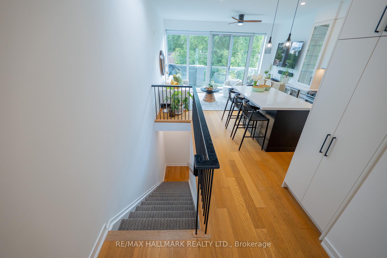
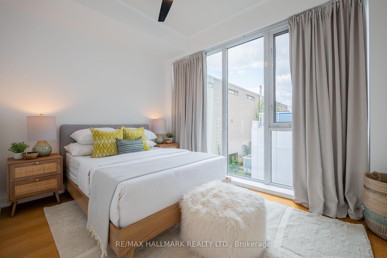
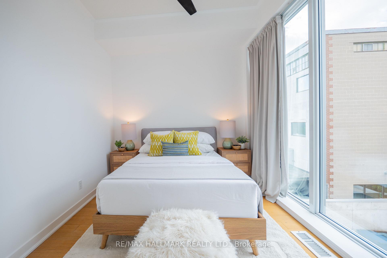
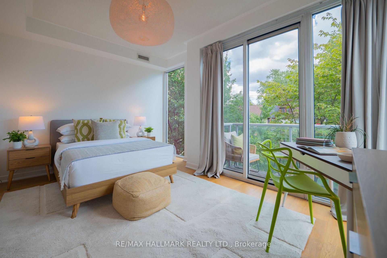
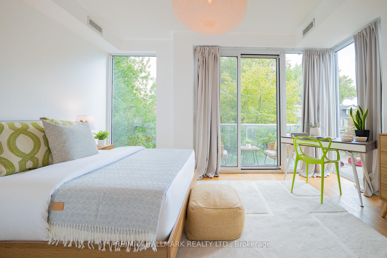
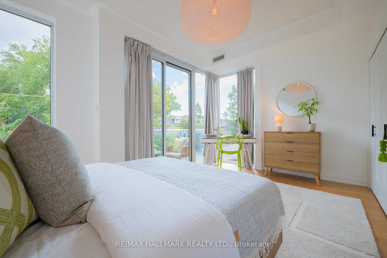
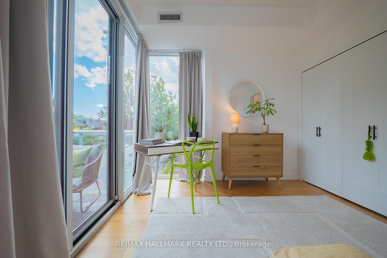
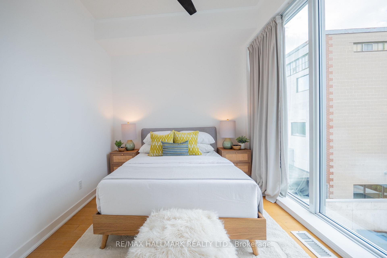
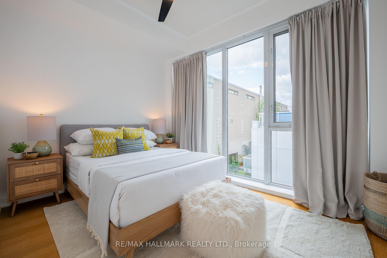
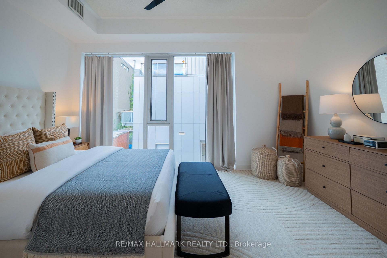
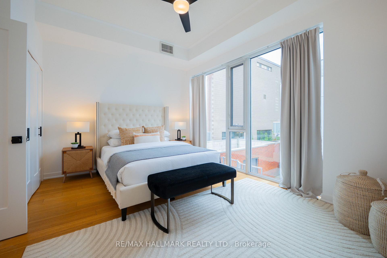
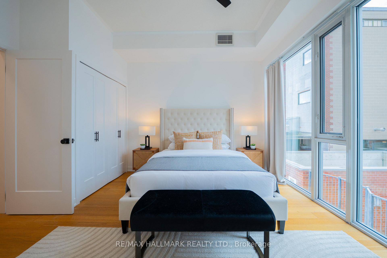
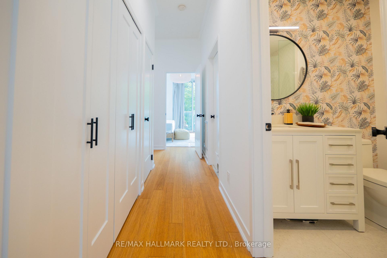
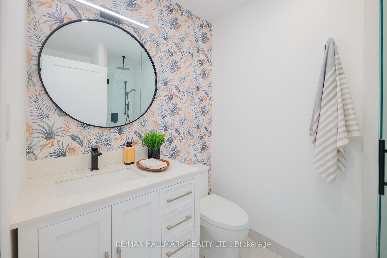
A townhome that gives you more of everything. It has the privacy and feeling of a house, with your own front door and two balconies to step outside and enjoy. Welcome to 34 Boston Ave, this stunning, fully upgraded modern 3-bedroom, 2 bathroom townhouse in the award-winning Printing Factory Lofts & Towns. Ideally located at Carlaw and Queen in the heart of Leslieville. Approximately 1230 sq. ft. Step inside and you immediately notice the light. Soaring 9-ft ceilings and large floor-to-ceiling windows give the home an airy, open feel, complemented by hardwood floors, and sleek modern railings. The kitchen has been thoughtfully renovated with quartz countertops, a centre island with added storage and breakfast seating, stainless steel appliances includes double door fridge and wine fridge. Upgraded lighting, new broadloom on all staircases. A walk out terrace from the living and dining room area with a gas line for BBQ. A luxurious primary bedroom with a walk out to a balcony. Large floor-to-ceiling west facing windows in bedrooms bring in an abundance of natural light. Professionally painted and move-in ready. Maintenance fee includes water, common area maintenance & gardening, snow removal & building security & party room booking, plus package delivery. Steps to shops, restaurants, cafes, parks, recreation centre, fitness studios, grocery stores, streetcars, and two new Ontario Line stations. Walk Score of 99. Close to Morse Street Jr. P.S. (French Immersion), Riverdale C.I., and popular daycares. An amazing opportunity in one of Toronto's hottest neighbourhoods. If townhouse living has been on your wish list, this is the one you'll want to see in person. Come take a look, it may be exactly what you've been waiting for.
Key Facts & Features
Property Costs
- Annual Property Tax Amount
- $4,411
- Land Transfer Tax Fee
- $32,910
Condo/Maintenance Fee
- Maintenance Fee
- $900 /month
Included In Maintenance Fee
- Water Included
- Building Insurance Included
- Common Elements Included
- Parking Included
- Basement Type
- None
Interior Features
- Pets Permitted
- Yes-with Restrictions
- Laundry Features
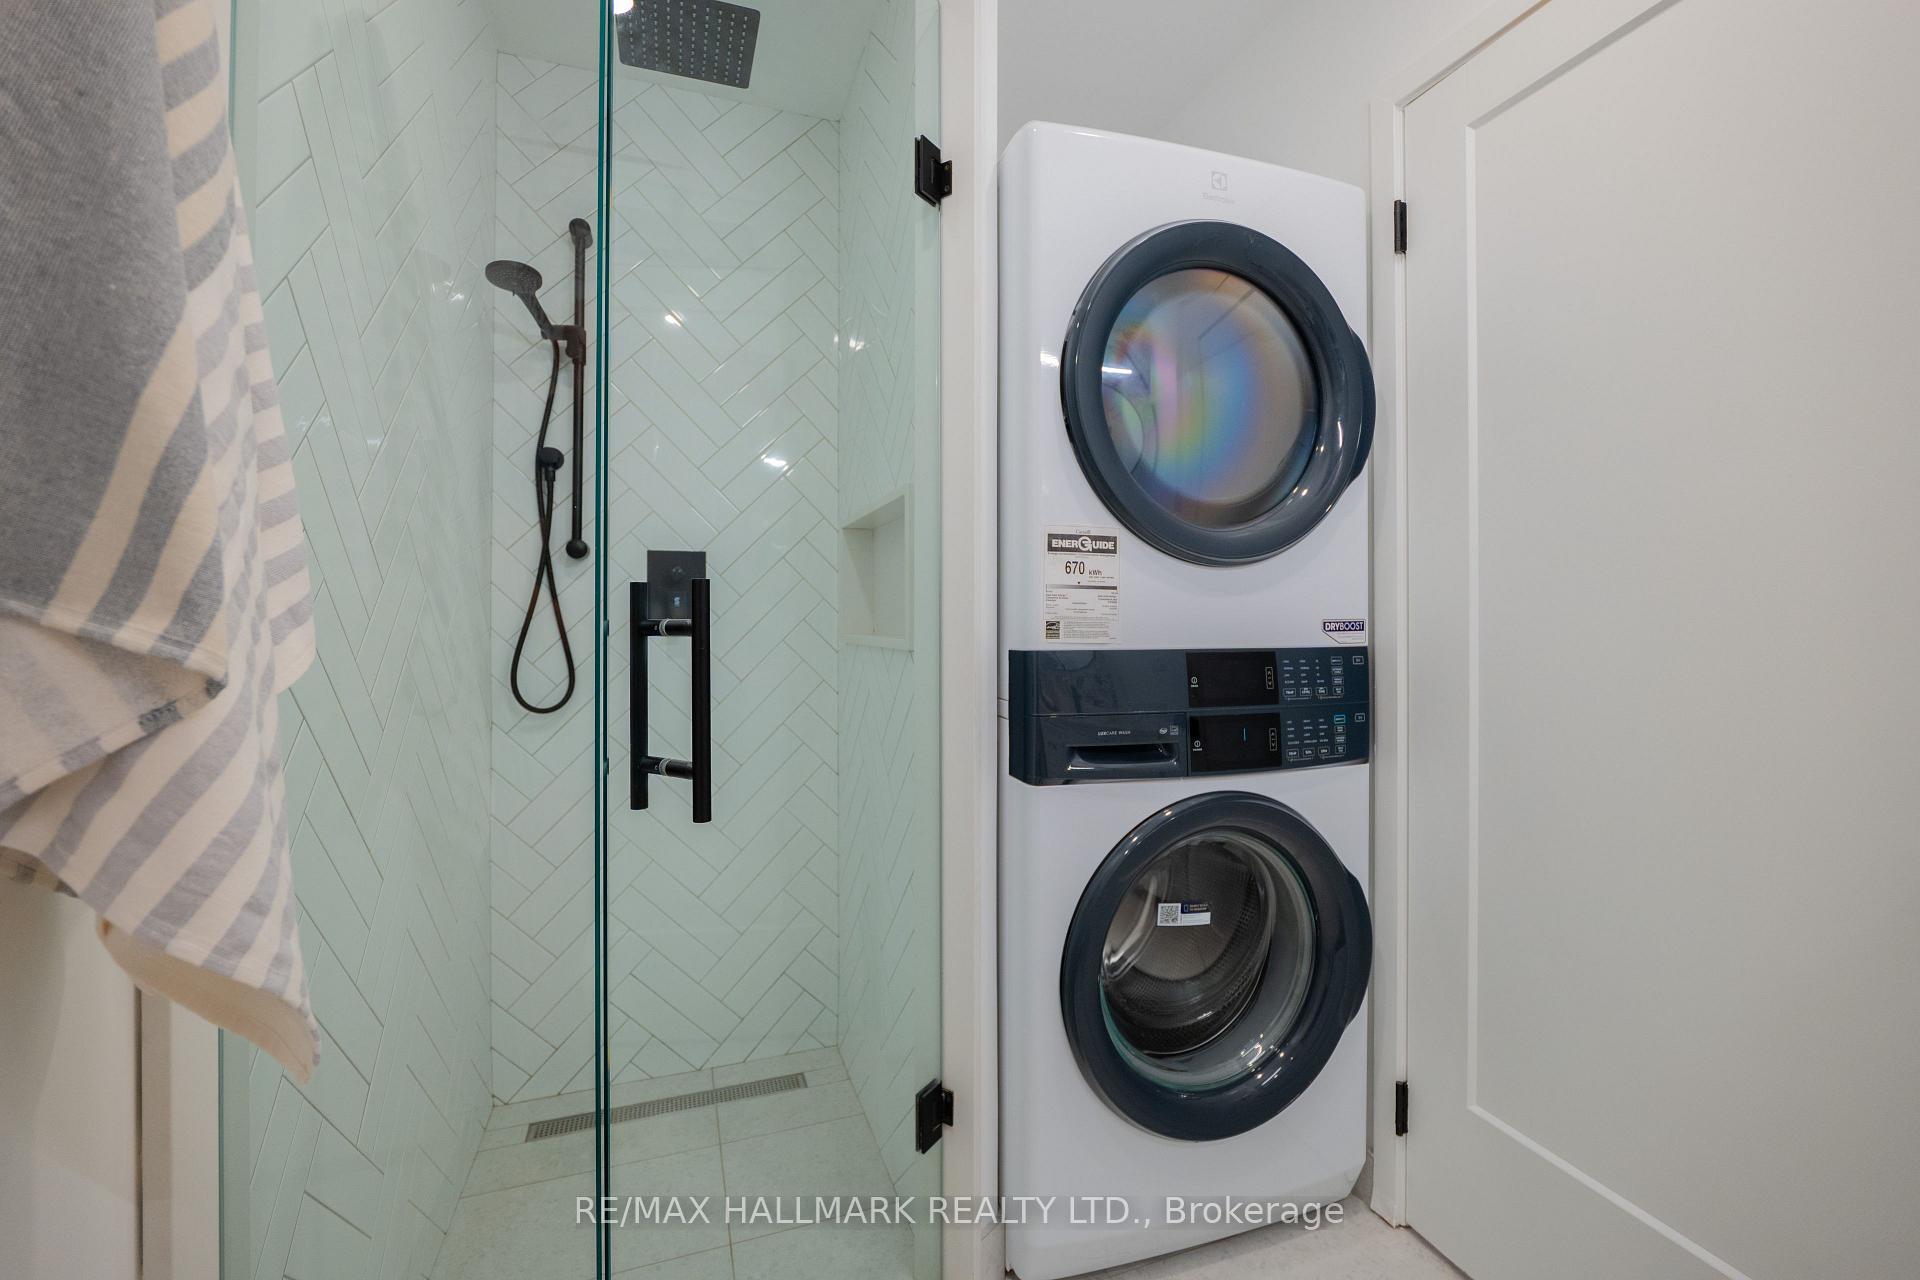
- In-Suite Laundry
- Laundry Level
- Upper Level
- Interior Extras
- Bar Fridge, On Demand Water Heater
- Fireplace/Stove
- No
- Elevator
- No
Exterior Features
- Balcony
- Open
- Exterior Extras
- Deck
Building Amenities
- BBQs Allowed
- Party Room/Meeting Room
- Visitor Parking
Building
- Building Type
- Condo Townhouse
- Building Style
- Stacked Townhouse
- Approx Age
- 16-30
- Condo Corp Number
- 2073
Construction
- Exposure
- West
- Exterior Finish
- Brick
- Special Designation
- Unknown
Inclusions
- Inclusions
- Fridge, induction stove, built -in dishwasher, built-in microwave, bar fridge (all replaced in 2022) washer and dryer (2026), on demand hot water tank and CAC (2021), custom window treatments, electric light fixtures
Parking & Garages
- Garage Type
- Underground
- Garage Spaces
- 1
- Parking Type
- Owned
- Parking Spaces
- 1
- Total Garage And Parking Spaces
- 1
Lockers
- Locker Type
- None
Heating & Cooling
- Heat Source
- Gas
- Heat Type
- Forced Air
- Air Conditioning
- Central Air
- Bedrooms
- 3
- Washrooms
- 2
- Kitchens
- 1
Room sizes
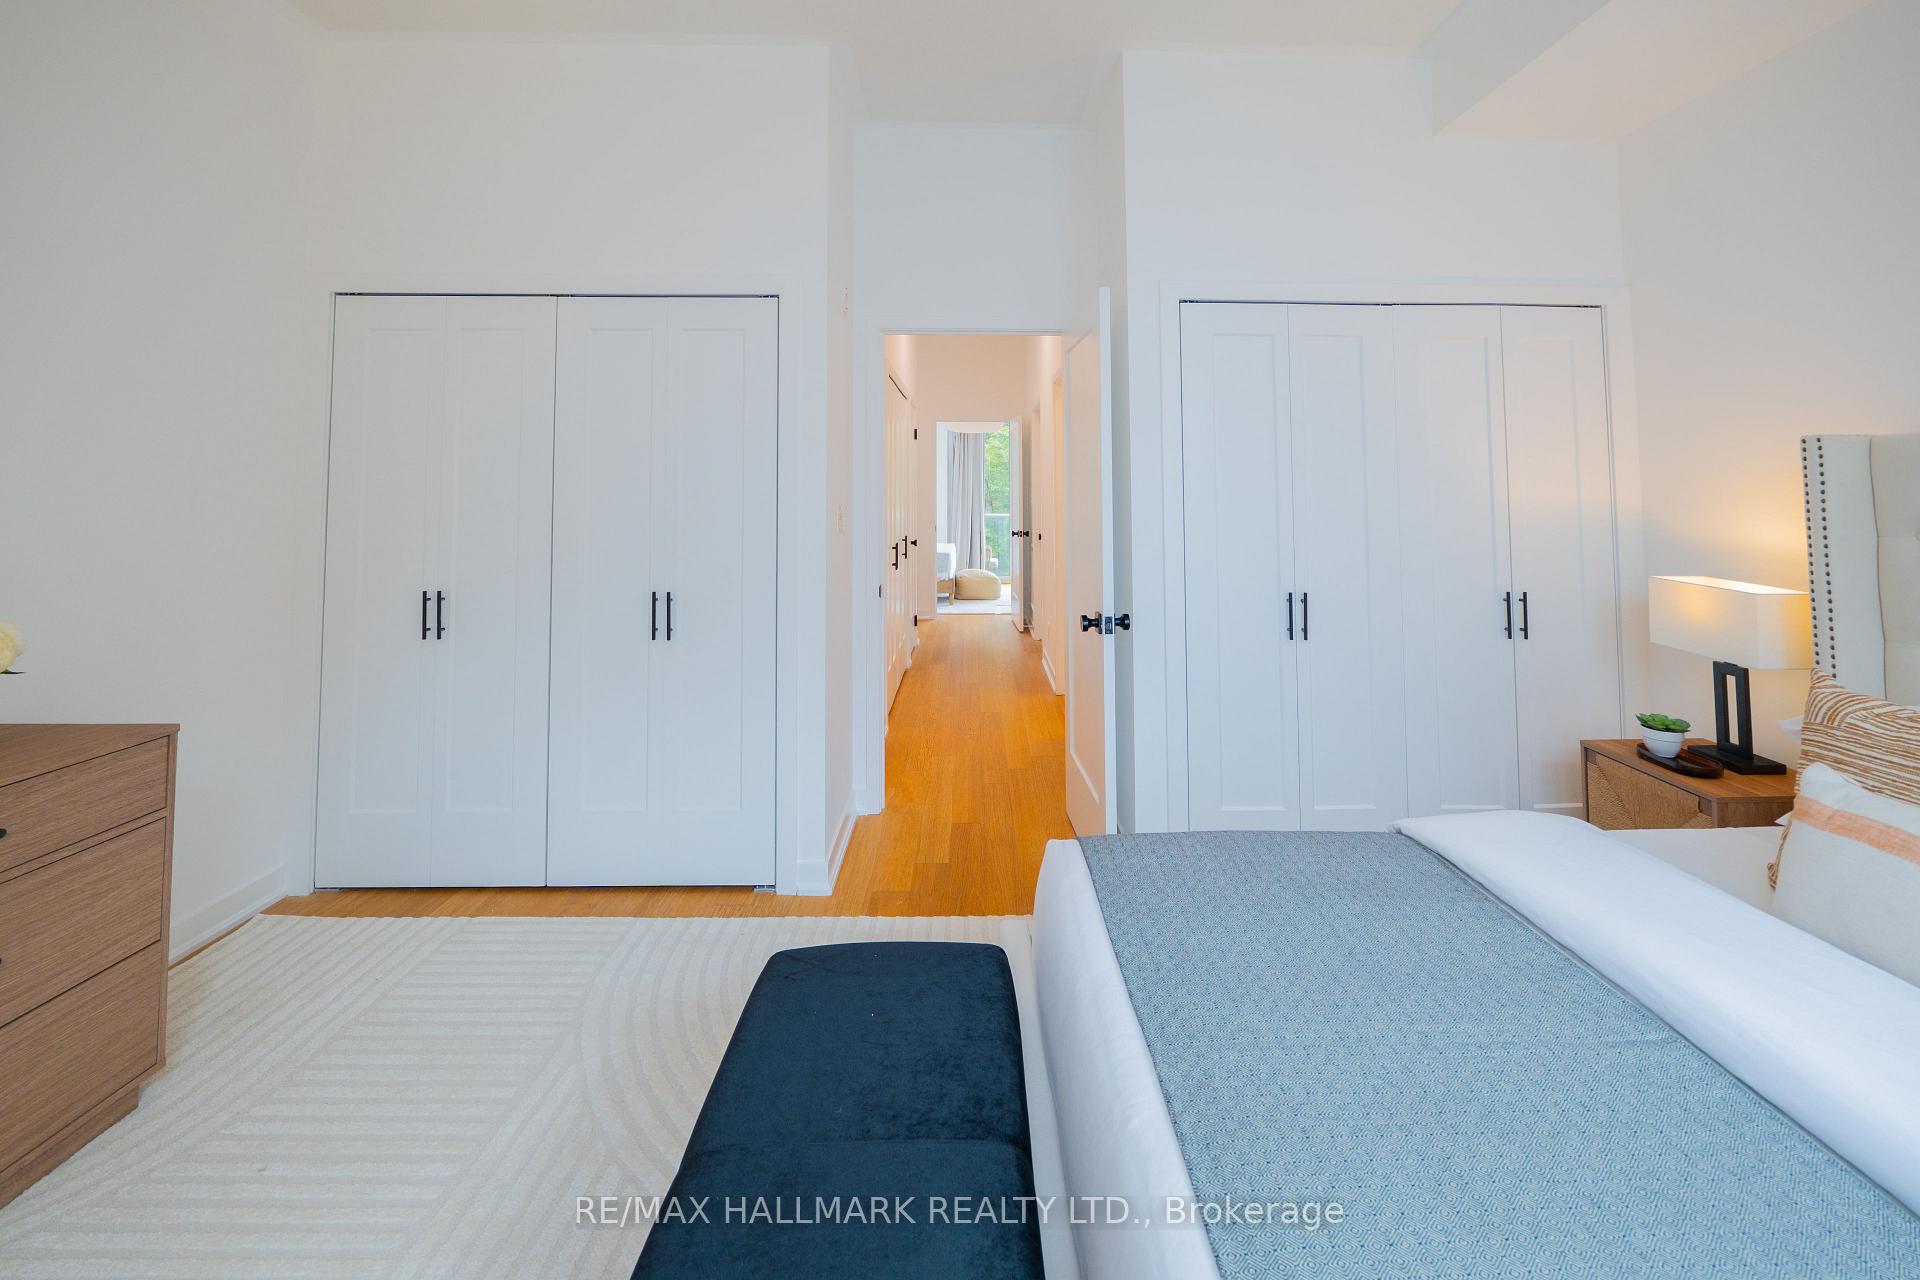
- Bedroom 2—Second level, Hardwood Floor, Large Window, His and Hers Closets
- Dining Room—Third level, Hardwood Floor, Combined w/Living, Skylight
- Primary Bedroom—Second level, Hardwood Floor, W/O To Balcony, Closet
- Bedroom 3—Third level, Hardwood Floor, Double Closet, West View
- Kitchen—Third level, Hardwood Floor, Renovated, Centre Island
- Living Room—Third level, Hardwood Floor, Open Concept, W/O To Deck
Washrooms
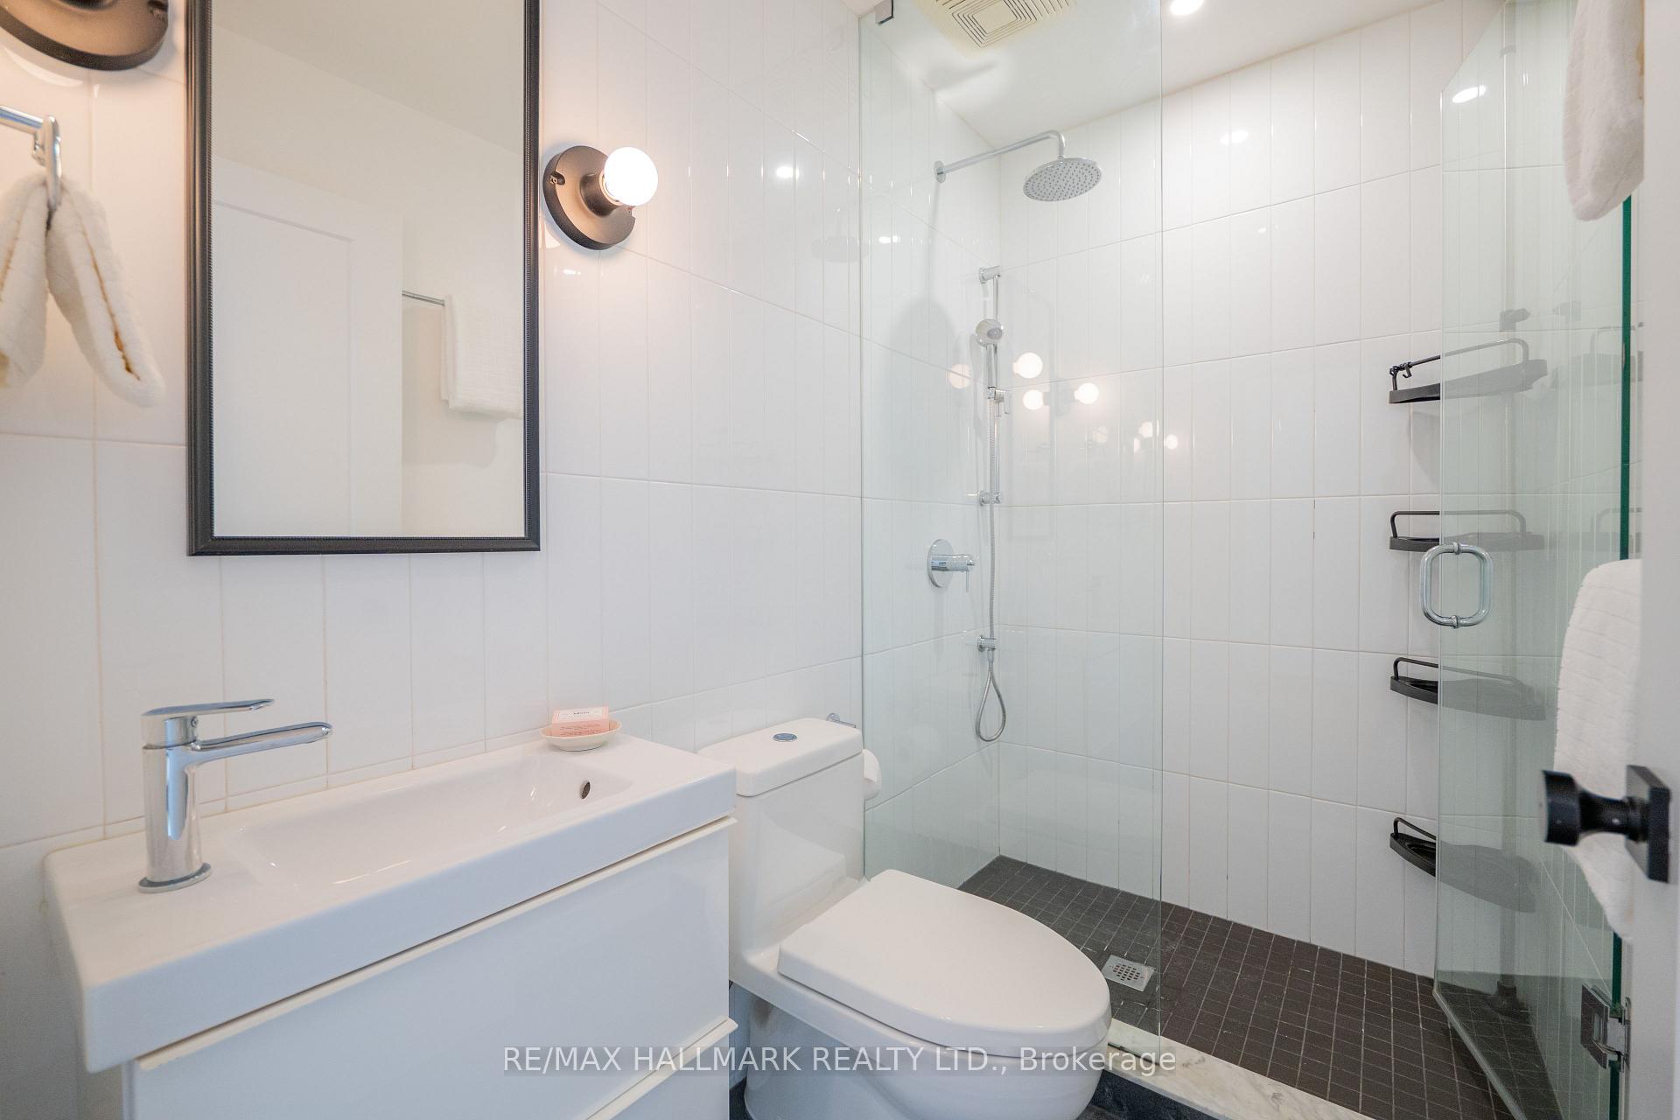
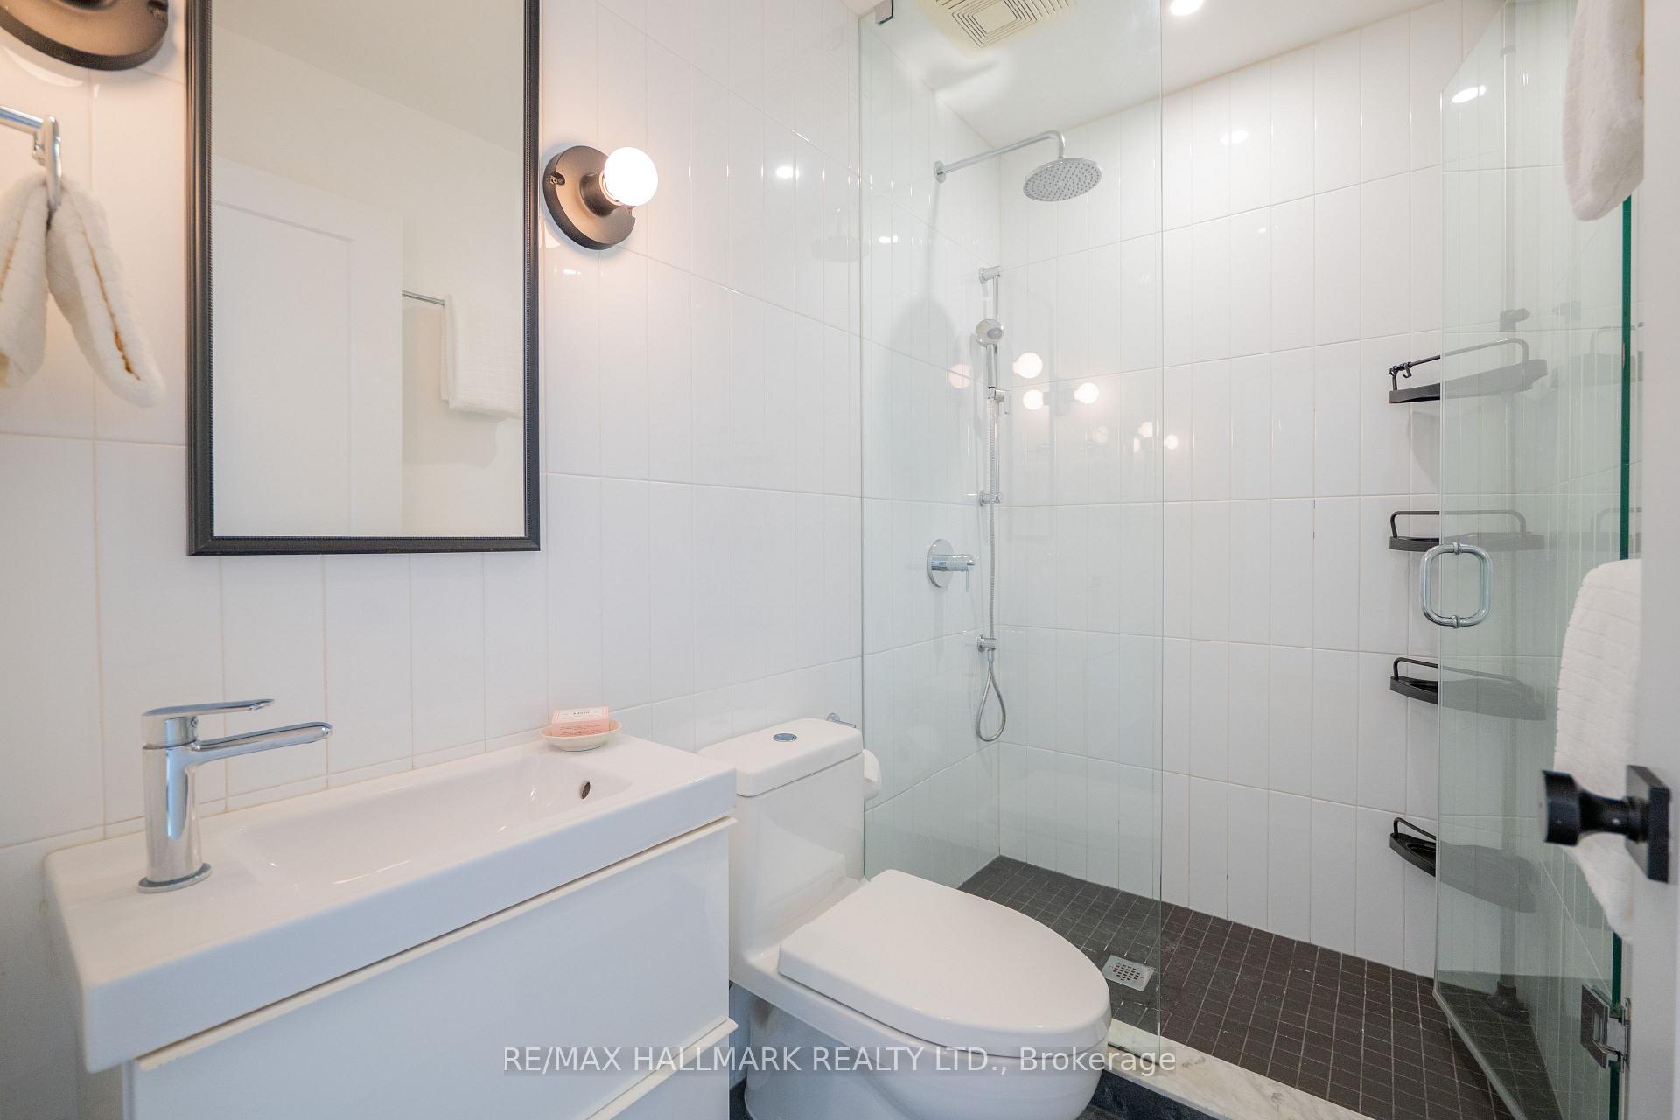
- 3-piece, Second
- 3-piece, Third
- Municipality
- Toronto
- Neighbourhood
- South Riverdale
- Main cross streets
- Queen and Boston
- Directions
- One way south on Boston
- MLS® number
- E13820268
- Data source
- Toronto Regional Real Estate Board
- Status change
- 2026-10-13
- Listed on
- 2026-09-23
- Days on market
- 20 days
- Possession type
- 30-59 days
- Co-op commission
- 2.5%
- Seller
- Listed by
- RE/MAX HALLMARK REALTY LTD.
Home Market Value
Current home valuation for Unit 3, 34 Boston Avenue, Toronto, South Riverdale, Toronto, ON. Listed for $999,000
HOMEH Estimate
$956,000
Estimated Sales Range
$755,240 - $1,156,760
HOMEH Estimate for Unit 3, 34 Boston Avenue, Toronto, South Riverdale
Calculated with a real agent's CMA method — 45+ years of experience, codified. Not an AI guess.
For the owner
Is this your home? Track its value.
Get this home's HOMEH Estimate by email once a month, with how many homes are for sale around you.
Mortgage Payment Calculator
Compare up to 4 down payment scenarios
5% on first $500K + 10% on $499,000 over $500K
$74,900
| Scenario 1 | Scenario 2 | Scenario 3 | Scenario 4 | |
|---|---|---|---|---|
−Down payment | % $ | % $ | % $ | % $ |
+CMHC insurance | $36,963 | $27,872 | $23,776 | $0 |
=Total mortgage | $961,038 | $926,972 | $872,926 | $799,200 |
Amortization | ||||
Mortgage rate | % | % | % | % |
| Payment frequency | ||||
=Mortgage payment | $4,692monthly | $4,526monthly | $4,262monthly | $3,902monthly |
Land Transfer Tax
$16,455
$16,455
$32,910
Around this home
Data provided by OpenStreetMap & Fraser Institute School Rankings
Ask HOMEH
New!Hi there!
👋Text or call (416) 301-9001
Recommended for you
Based on homes you've looked at.
No recommended properties found.
Nearby similar homes
No nearby properties found.
More real estate resources
Other homes nearby
Explore this area
Nearby neighbourhoods
No nearby listings available.