
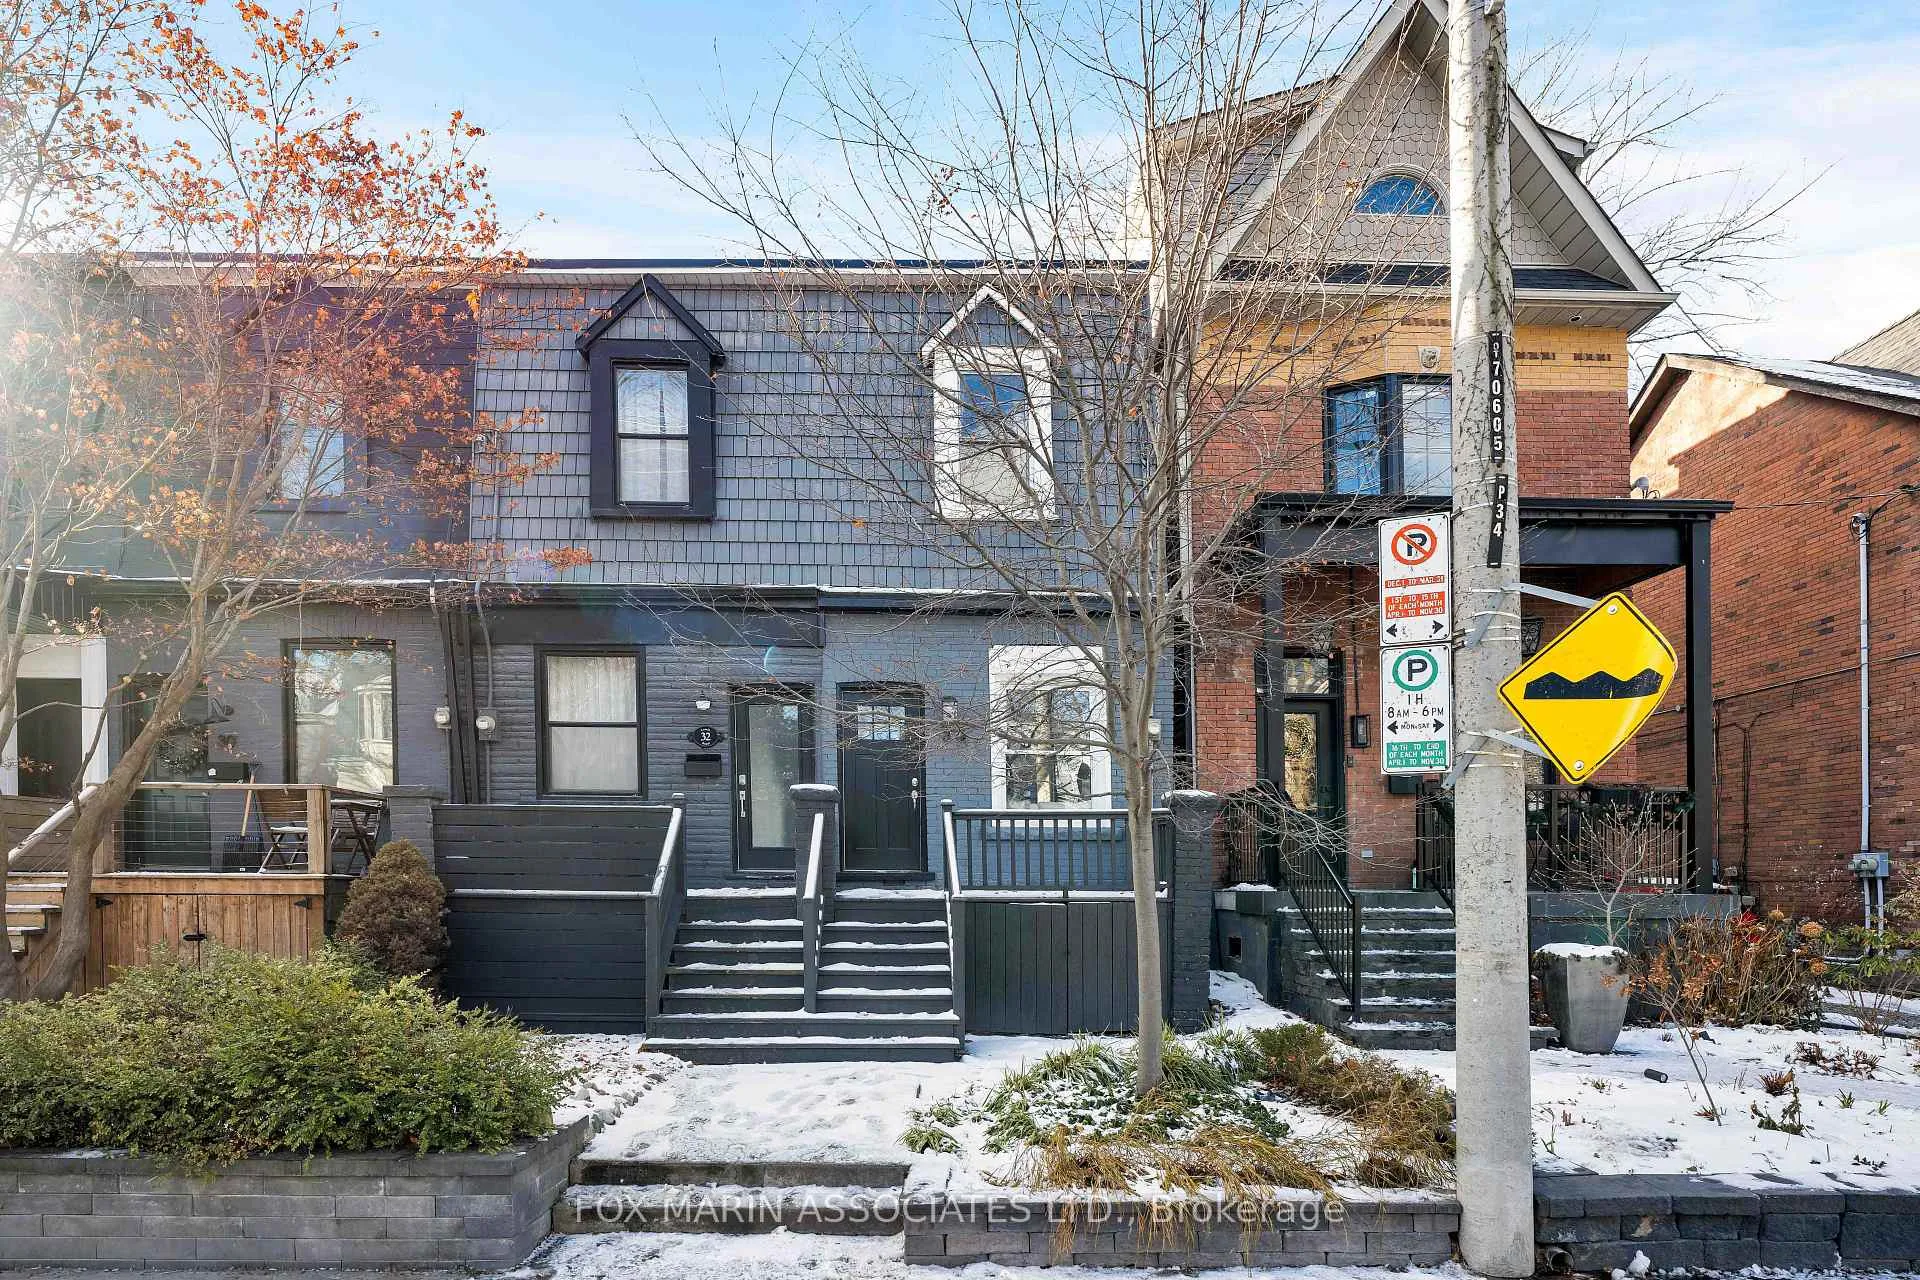
34 Lewis Street
Toronto (South Riverdale), ON M4M 2H3
- 2Bedrooms
- 2Bathrooms
- 0Garage
- 700–1100Sq Ft
- $5,354Tax
- 13×135 ftLot Size
 Estimated Value:$919,500See Free Estimate Report

Property not available for sale or for rent.
HOMEH One: full-service selling for a 1% listing fee. The buyer's agent commission is separate.
Free Home EvaluationHow Much Is My Home Worth?Homes for Sale NearbySale & Price History for 34 Lewis Street, Toronto, South Riverdale
| Start Date | End Date | Price | Event | MLS# |
|---|---|---|---|---|
| 2025-12-15 | 2026-01-17 | Login to See Prices | Sold | e12635278 |
Real estate boards require you to or to see the full details of this property.
*Sold prices and complete sale & price history are regulated data. Under the Trust in Real Estate Services Act, 2002 (TRESA) and the rules of the Real Estate Council of Ontario (RECO), and pursuant to the Multiple Listing Service® rules of the Canadian Real Estate Association (CREA) and the Toronto Regional Real Estate Board (TRREB), this information may be shown only to registered users who have agreed to the applicable terms of use (a Virtual Office Website, or "VOW," arrangement). HOMEH Inc., Brokerage therefore provides it to signed-in members only. Creating an account is free and takes under a minute.
About 34 Lewis Street, Toronto, South Riverdale
Summarized Description
- Historic charm with modern updates throughout.
- Open concept design enhances spaciousness.
- Full-width kitchen perfect for gatherings.
- High ceilings create an airy atmosphere.
- Two well-sized bedrooms for versatile use.
- Recreation room ideal for media or office.
- Long deck extends living space outdoors.
- Potential for a garden and outdoor enjoyment.
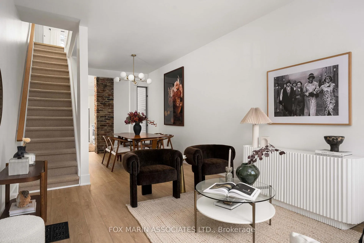
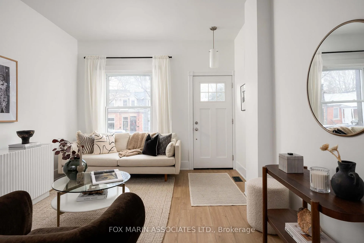
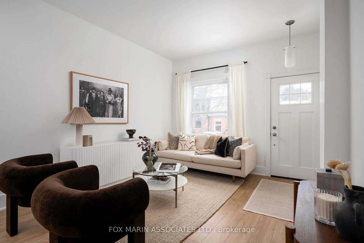
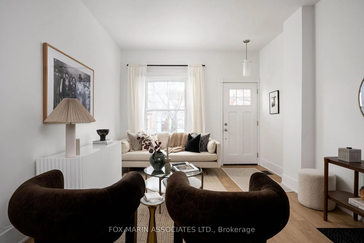
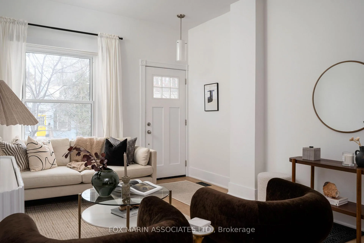
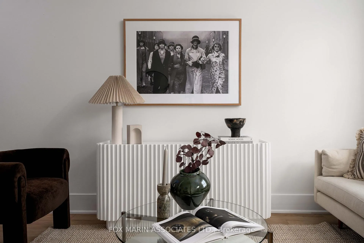
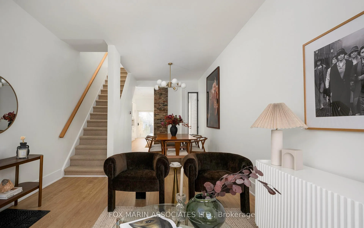
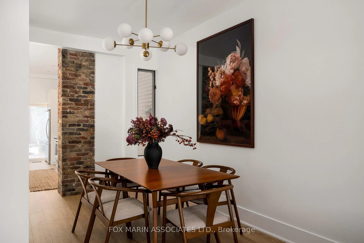
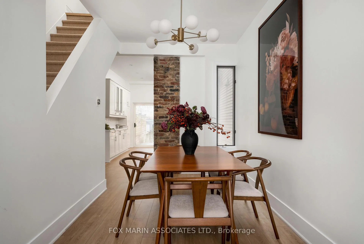
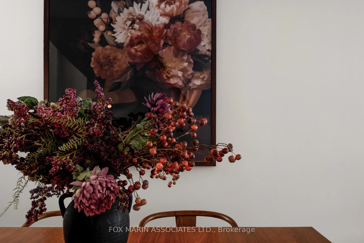
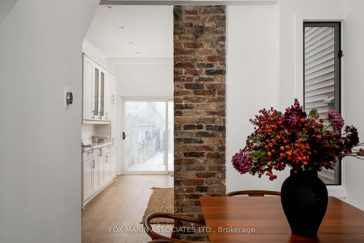
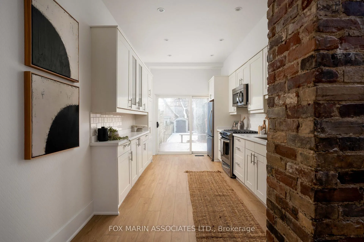
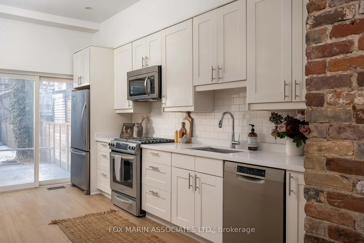
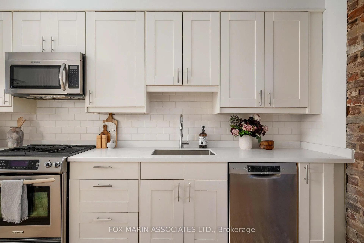
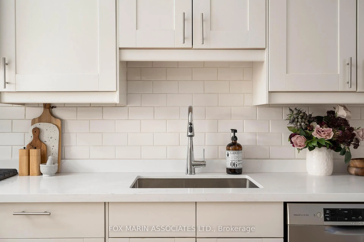
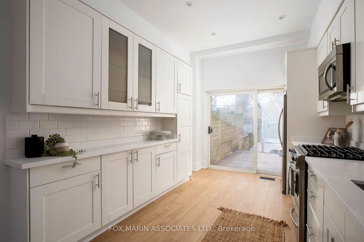
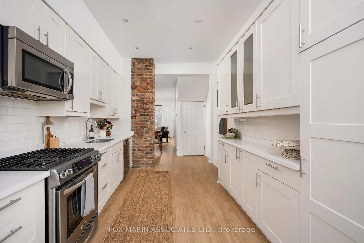
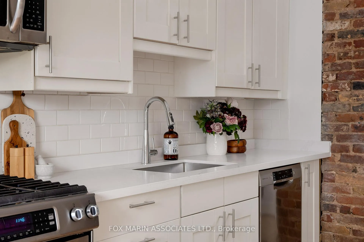
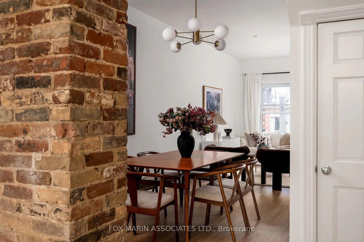
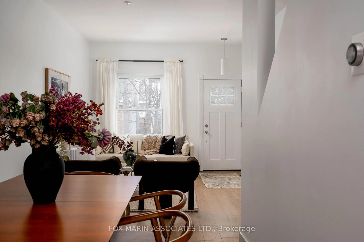
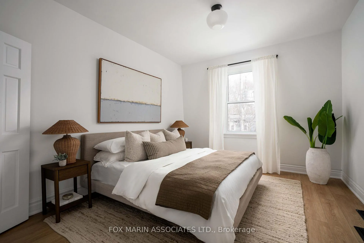
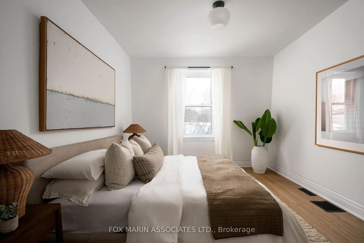
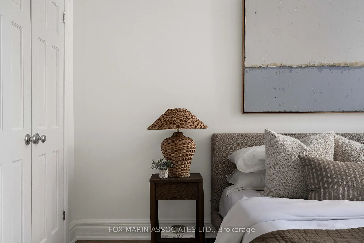
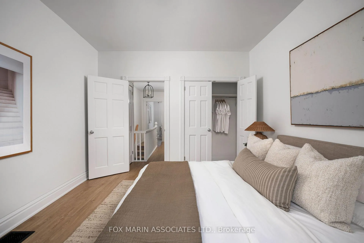
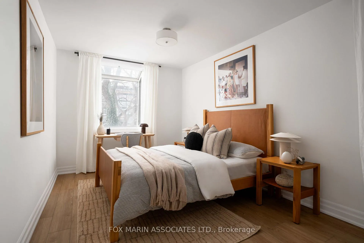
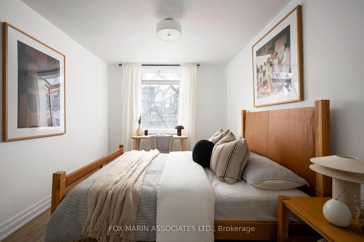
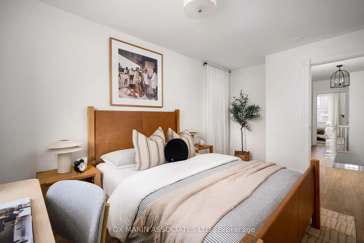
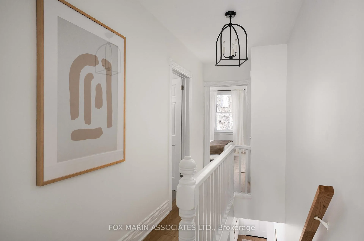
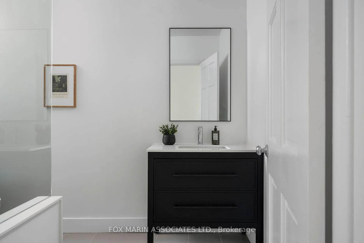
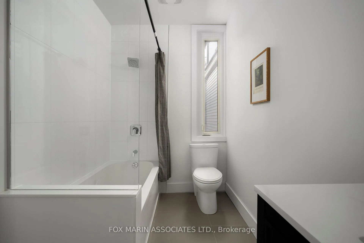
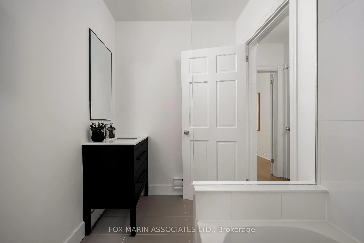
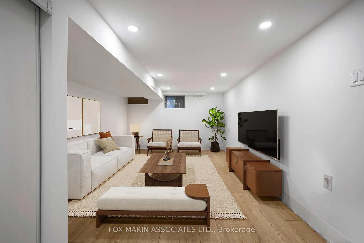
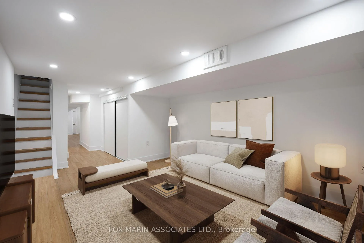
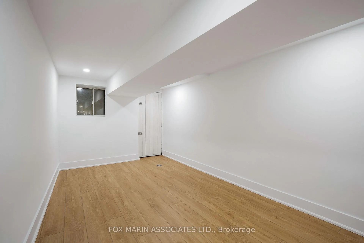
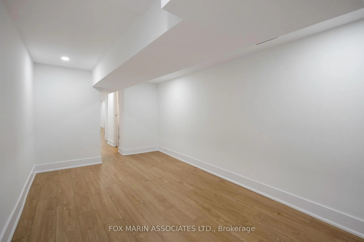
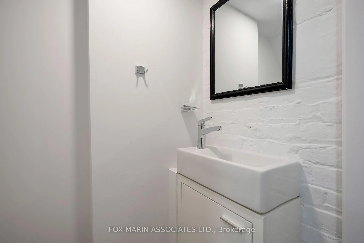
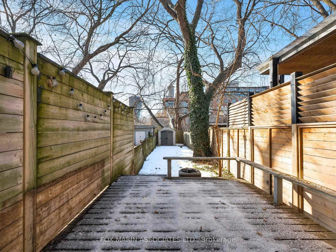
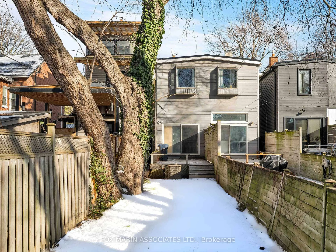
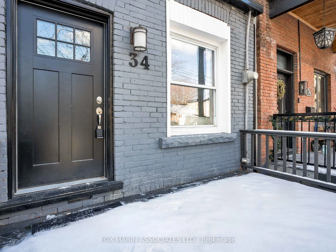
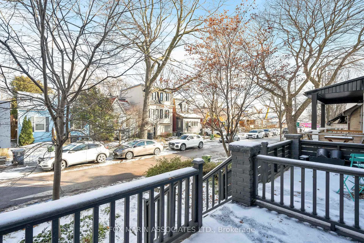
Our truest on Lewis. Built in 1899. 12.57 x 135 feet. Two storeys. Three levels. And refreshingly, none of it is trying too hard. A Leslieville row house that understands proportion is about feel, not footprint. The main floor runs straight through, front to back. No breaks. No awkward turns. Just clean sightlines that pull you from the living room, past a properly scaled dining space, into a full-width white & bright galley kitchen. There's room for a centre island if you choose, but its layout already knows what it's doing! The ceilings measure at 9'6", quietly doing the home's real talking. More light. More air. Less effort. A hint of exposed brick runs vertically through the main floor space, a reminder that this house has a history and no intention of hiding it. Out back, the kitchen opens to a deck that reads as an extension, not a token gesture. Long. Linear. Ready for what comes next. We are thinking of easy entertaining. A garden. Maybe even a fluffy little puppy? And the second storey is simple & intentionally quiet. Two bedrooms with real dimensions, including a primary that fits a king bed without compromise. The second bedroom stretches long and flexibly, equally suited to sleep, work, or both. A four-piece bath sits exactly where it should be, clean, efficient and centred. With some simple millwork, wainscoting you can tackle yourself, a mural moment, and the right tile, this second floor will prove you won't need deep pockets to make a statement. The lower level does not apologize for itself. A proper recreation room works as a media space or home office, and a separate store space at the rear adds optionality for whatever comes next. Plus, a two-piece bath and a clearly defined utility area keep things simple, practical, and unfussy below grade. Lastly, a front porch for your future neighbourhood watch. Easy to elevate with a classic black awning, planters, and a few hanging baskets once Spring finally gets the memo....[Cont'd]
Key Facts & Features
Property Costs
- Annual Property Tax Amount
- $5,354
- Land Transfer Tax Fee
- $34,870
Rental Items
- Rental Equipment
- None - See Attached Schedule B & Virtual Tour.
- Basement Type
- Partially Finished
Interior Features
- Interior Extras
- None
- Fireplace/Stove
- No
- Elevator
- No
Exterior Features
- Pool
- None
Building
- Building Type
- Freehold Townhouse
- Building Style
- 2-Storey
Construction
- Exterior Finish
- Brick
- Roof
- Asphalt Shingle, Flat
- Foundation Details
- Concrete
- Special Designation
- Unknown
Lot
- Lot Front
- 12.57 ft
- Lot Depth
- 135.00 ft
Inclusions
- Inclusions
- 34 Lewis Street is not a house chasing compliments. It is built for living, not posing, in a locale that speaks for itself! INCLUSIONS: Refrigerator, Gas Stove & Oven, Built-in Microwave, Dishwasher, Existing Light Fixtures, Window Coverings & Hardware (see exceptions), Garden Shed, Clothing Washer & Dryer (to be installed).
Exclusions
- Exclusions
- Drapery in Living Room, Primary & Bedroom 2
Parking & Garages
- Garage Type
- None
- Garage Spaces
- 0
- Parking Spaces
- 0
- Total Garage And Parking Spaces
- 0
Heating & Cooling
- Heat Source
- Gas
- Heat Type
- Forced Air
- Air Conditioning
- Central Air
- Water
- Municipal
- Sewers
- Sewer
- Bedrooms
- 2
- Washrooms
- 2
- Kitchens
- 1
Room sizes
- Living Room—Main level, Open Concept, Large Window, Overlooks Dining
- Dining Room—Main level, Overlooks Living, Open Concept, Window
- Kitchen—Main level, Eat-in Kitchen, Backsplash, Walk-Out
- Primary Bedroom—Second level, Closet, East View, 4 Pc Bath
- Bedroom 2—Second level, West View, Large Window
- Recreation—Lower level, Above Grade Window, Open Concept, 2 Pc Bath
- Other—Lower level, Pot Lights, Above Grade Window, Open Concept
Washrooms
- 4-piece, Second
- 2-piece, Lower
- Municipality
- Toronto
- Neighbourhood
- South Riverdale
- Main cross streets
- Broadview Ave & Eastern Ave
- Directions
- East of Broadview, North of Eastern
- MLS® number
- E12635278
- Data source
- Toronto Regional Real Estate Board
- Status change
- 2026-01-17
- Listed on
- 2025-12-15
- Days on market
- 33 days
- Possession type
- Immediate
- Co-op commission
- 2.5% + HST
- Seller
- Listed by
- FOX MARIN ASSOCIATES LTD.
Home Market Value
Current home valuation for 34 Lewis Street, Toronto, South Riverdale, Toronto, ON. Listed for $1,048,000
HOMEH Estimate
$919,500
Estimated Sales Range
$702,234 - $1,136,766
HOMEH Estimate for 34 Lewis Street, Toronto, South Riverdale
Calculated with a real agent's CMA method — 45+ years of experience, codified. Not an AI guess.
For the owner
Is this your home? Track its value.
Get this home's HOMEH Estimate by email once a month, with how many homes are for sale around you.
Mortgage Payment Calculator
Compare up to 4 down payment scenarios
5% on first $500K + 10% on $548,000 over $500K
$79,800
| Scenario 1 | Scenario 2 | Scenario 3 | Scenario 4 | |
|---|---|---|---|---|
−Down payment | % $ | % $ | % $ | % $ |
+CMHC insurance | $38,692 | $29,239 | $24,942 | $0 |
=Total mortgage | $1,005,996 | $972,439 | $915,742 | $838,400 |
Amortization | ||||
Mortgage rate | % | % | % | % |
| Payment frequency | ||||
=Mortgage payment | $4,912monthly | $4,748monthly | $4,471monthly | $4,093monthly |
Land Transfer Tax
$17,435
$17,435
$34,870
Around this home
Data provided by OpenStreetMap & Fraser Institute School Rankings
Ask HOMEH
New!Hi there!
👋Text or call (416) 301-9001
Recommended for you
Based on homes you've looked at.
No recommended properties found.
Nearby similar homes
No nearby properties found.
More real estate resources
Other homes nearby
Explore this area
Nearby neighbourhoods
No nearby listings available.