
34 Munro Park Avenue
Toronto (The Beaches), ON M4E 3M3
- 4Bedrooms
- 4Bathrooms
- 4Garage
- 2500–3000Sq Ft
- $16,462Tax
- 50×118 ftLot Size
 Estimated Value:$3,439,591See Free Estimate Report

Property not available for sale or for rent.
HOMEH One: full-service selling for a 1% listing fee. The buyer's agent commission is separate.
Free Home EvaluationHow Much Is My Home Worth?Homes for Sale NearbySale & Price History for 34 Munro Park Avenue, Toronto, The Beaches
| Start Date | End Date | Price | Event | MLS# |
|---|---|---|---|---|
| 2025-07-21 | 2025-11-03 | Login to See Prices | Expired | e12298808 |
Real estate boards require you to or to see the full details of this property.
*Sold prices and complete sale & price history are regulated data. Under the Trust in Real Estate Services Act, 2002 (TRESA) and the rules of the Real Estate Council of Ontario (RECO), and pursuant to the Multiple Listing Service® rules of the Canadian Real Estate Association (CREA) and the Toronto Regional Real Estate Board (TRREB), this information may be shown only to registered users who have agreed to the applicable terms of use (a Virtual Office Website, or "VOW," arrangement). HOMEH Inc., Brokerage therefore provides it to signed-in members only. Creating an account is free and takes under a minute.
About 34 Munro Park Avenue, Toronto, The Beaches
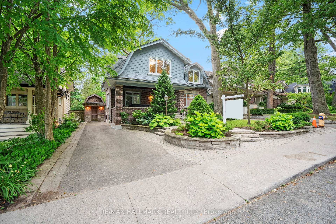
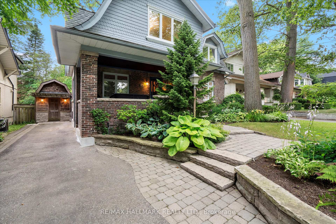
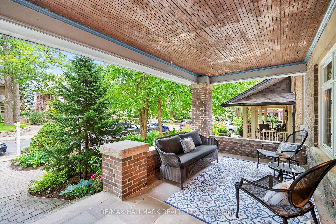
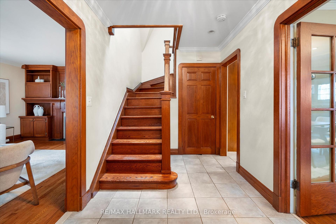
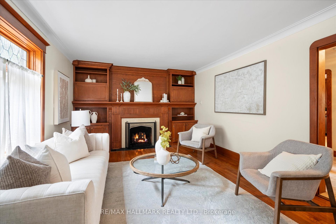
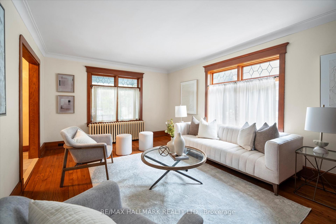
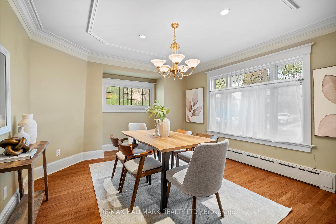
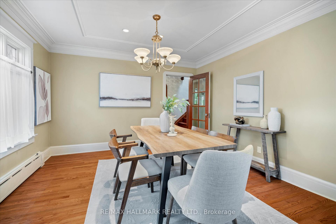
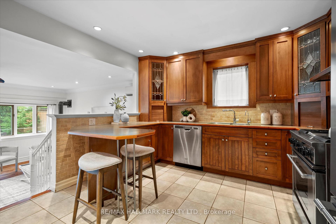
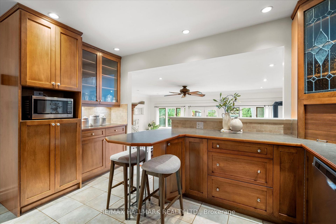
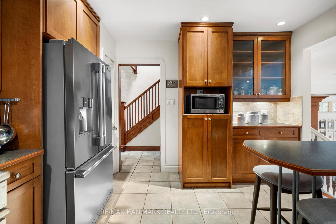
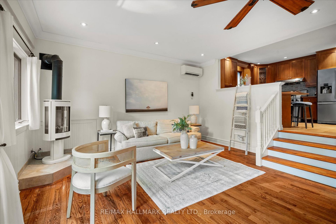
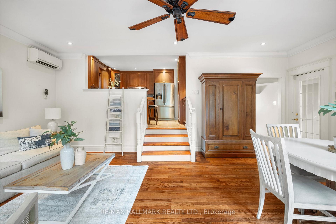
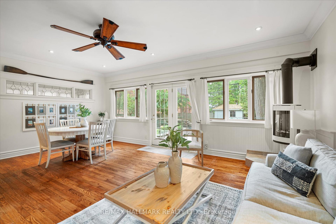
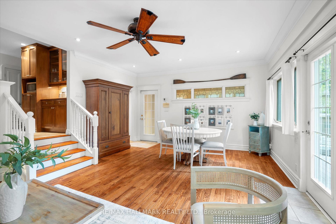
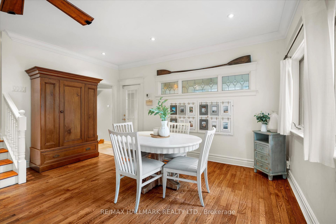
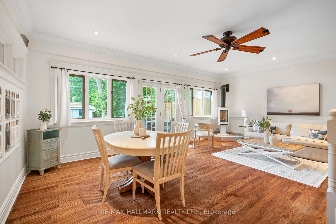
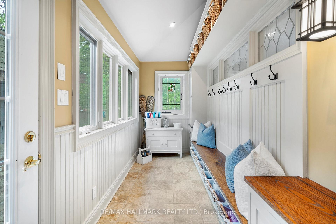
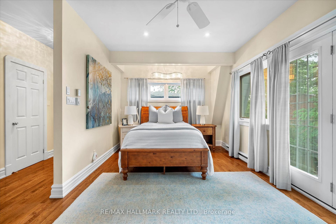
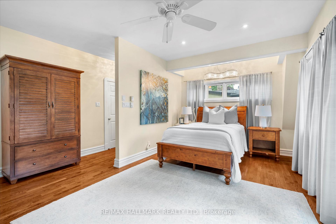
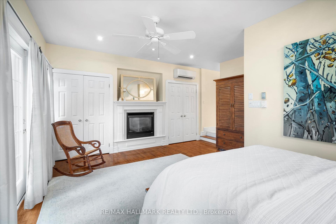
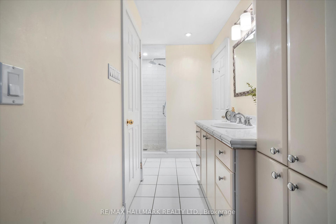
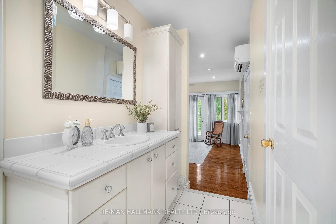
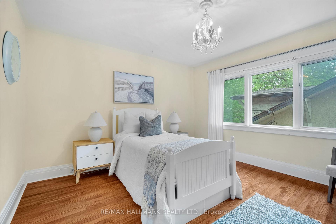
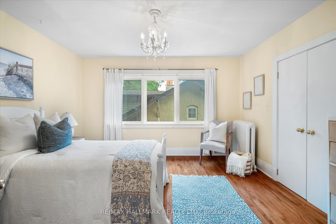
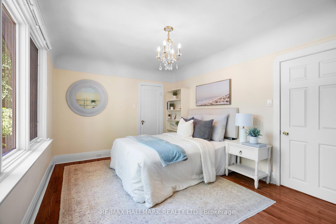
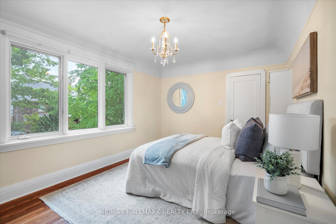
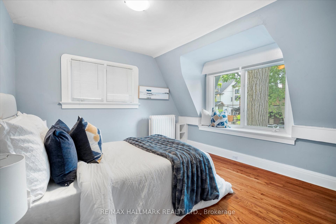
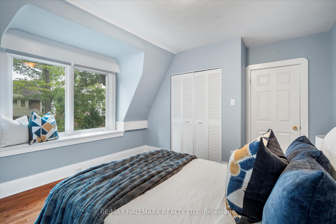
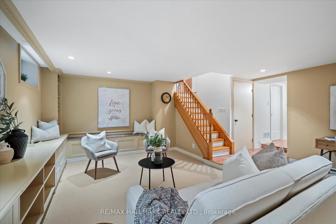
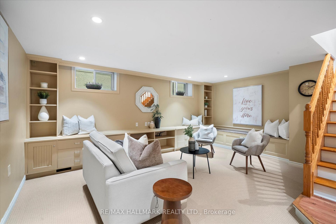
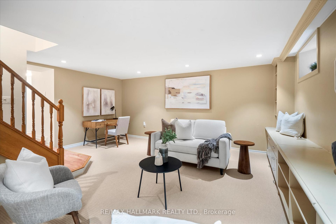
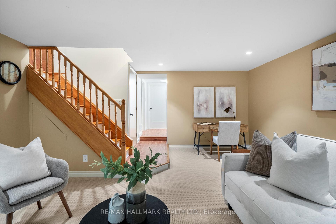
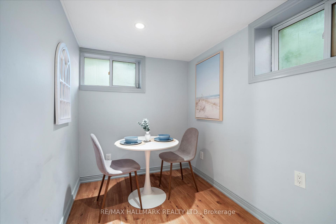
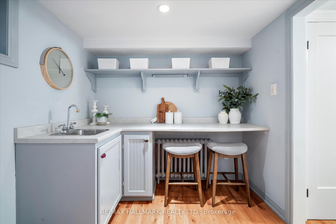
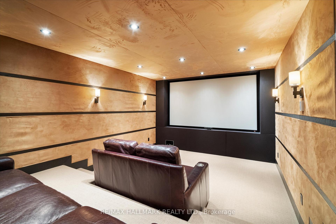
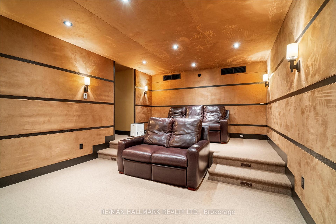
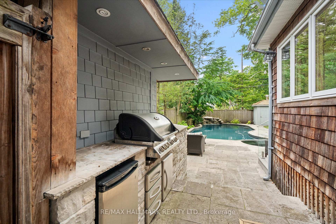
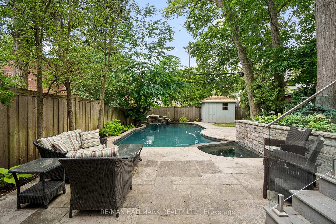
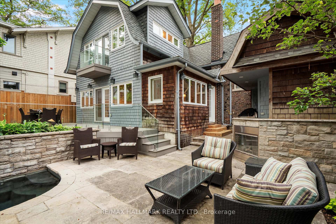
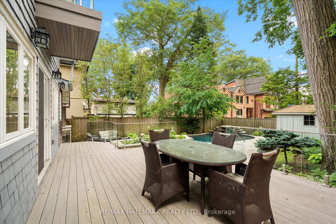
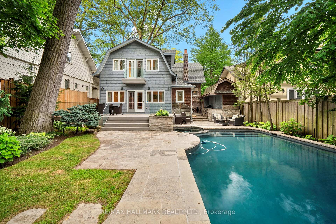
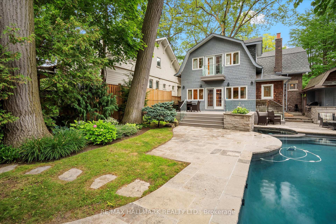
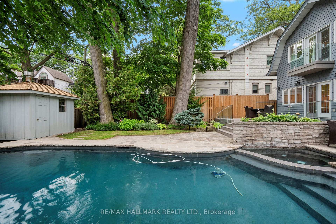
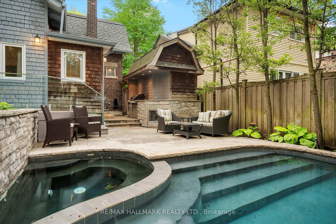
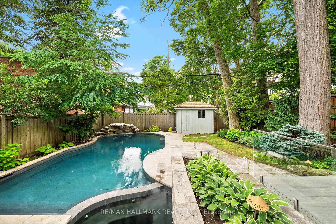
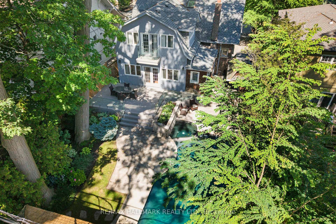
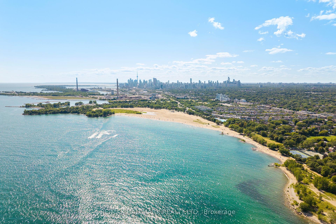
Just steps from the boardwalk on one of the Beaches most coveted streets. This prime beach beauty offers a blend of original character, comfort, coastal charm & entertainment! Set on a rare and expansive 50 x 118-ft tree lined lot w/stunning curb appeal, a charming covered front porch for morning, evening coffee & a rare 4 car parking driveway- an exceptional find in the Beach! Inside, the home blends timeless character w/ thoughtful upgrades. 4 spacious bedrooms with gas fireplace and 3 pc ensuite in primary bdrm. Traditional layout features large principal rooms; a spacious living room with gas fire place & custom built ins, formal dining room with beautiful crown mouldings, a bright kitchen w/ pantry & breakfast bar, and a relaxed yet refined sunken family room with a beach house vibe & cozy fireplace overlooks and walks out to resort style backyard oasis w/party sized composite deck creating a breezy, coastal-inspired flow that brings the outdoors in. The designer backyard by Betz is a private paradise & every entertainers dream. Enjoy summer days by the in-ground pool w/ a waterfall & spa, evening cocktails by the built-in fireplace & alfresco dining w/a full outdoor kitchen feat a built-in barbecue & bar fridge. Custom pool & garden shed for additional storage & equipment. Spacious mudroom w/ built in bench & storage. The fully finished basement adds incredible versatility with a large recreation area, 3pc bath, a hidden home theatre retreat with power reclining seating, built in speakers & projection screen. A cute kitchenette ideal for guests, in-laws, or income potential. This home is truly a MUST SEE. Don't miss this rare opportunity to own in one of Toronto's most sought-after neighbourhoods. Steps from the lake, boardwalk & vibrant Queen Street East, this home is nestled in a tight-knit, walkable community in the coveted Balmy District. Close to boutique shops & local cafés, offering the quintessential Beach lifestyle!
Key Facts & Features
Property Costs
- Annual Property Tax Amount
- $16,462
- Land Transfer Tax Fee
- $170,890
Rental Items
- Rental Equipment
- hwt
- Basement Type
- Finished
Interior Features
- Interior Extras
- In-Law Capability
- View
- Lake, Pool
- Fireplace/Stove
- Yes
- Elevator
- No
Exterior Features
- Exterior Extras
- Built-In-BBQ, Deck, Patio, Lawn Sprinkler System, Porch
- Pool
- Inground
- Property Features
- Park, Fenced Yard, Public Transit, School, Wooded/Treed
- Other Structures
- Garden Shed
Building
- Building Type
- Detached
- Building Style
- 2-Storey
Construction
- Exterior Finish
- Brick
- Roof
- Shingles
- Foundation Details
- Concrete
- Special Designation
- Unknown
Lot
- Lot Front
- 50.00 ft
- Lot Depth
- 118.25 ft
- Lot Size
- 50.00 x 118.25 Feet
- Lot Size Code
- 50.00 x 118.25 Feet
Inclusions
- Inclusions
- Pool & Spa equipment, theatre projector & reclining sofas, wine fridge, air exchanger, sump pump, 2 washers, 2 dryers, GE Monogram gas range with four burners & grill. Fridge, Dishwasher, Microwave, All window coverings
Exclusions
- Exclusions
- 2 matching crystal flush mounts and one crystal chandelier
Parking & Garages
- Garage Type
- None
- Garage Spaces
- 4
- Parking Spaces
- 4
- Total Garage And Parking Spaces
- 4
Heating & Cooling
- Heat Source
- Gas
- Heat Type
- Water
- Air Conditioning
- Wall Unit(s)
- Water
- Municipal
- Sewers
- Sewer
- Bedrooms
- 4
- Washrooms
- 4
- Kitchens
- 1
- Family / bonus room
- Yes
Room sizes
- Living Room5.79 x 3.71Main level, Fireplace, Hardwood Floor, B/I Shelves
- Dining Room4.01 x 3.81Main level, Formal Rm, Hardwood Floor, Crown Moulding
- Kitchen3.99 x 3.66Main level, Tile Floor, Pantry, Breakfast Bar
- Family Room6.45 x 4.65Main level, Hardwood Floor, Fireplace, W/O To Pool
- Mud Room—Main level, W/O To Patio, B/I Shelves, Window
- Primary Bedroom5.49 x 4.70Second level, Hardwood Floor, Gas Fireplace, 3 Pc Ensuite
- Bedroom 24.04 x 3.58Second level, Hardwood Floor, Window, Walk-In Closet(s)
- Bedroom 34.57 x 3.15Second level, Hardwood Floor, B/I Shelves, Walk-In Closet(s)
- Bedroom 43.99 x 3.73Second level, Hardwood Floor, Window, Closet
- Recreation5.41 x 5.33Basement level, Broadloom, B/I Shelves, 3 Pc Bath
- Media Room—Basement level, Broadloom, Built-in Speakers
- Breakfast—Basement level, Stainless Steel Sink, Window, Laminate
Washrooms
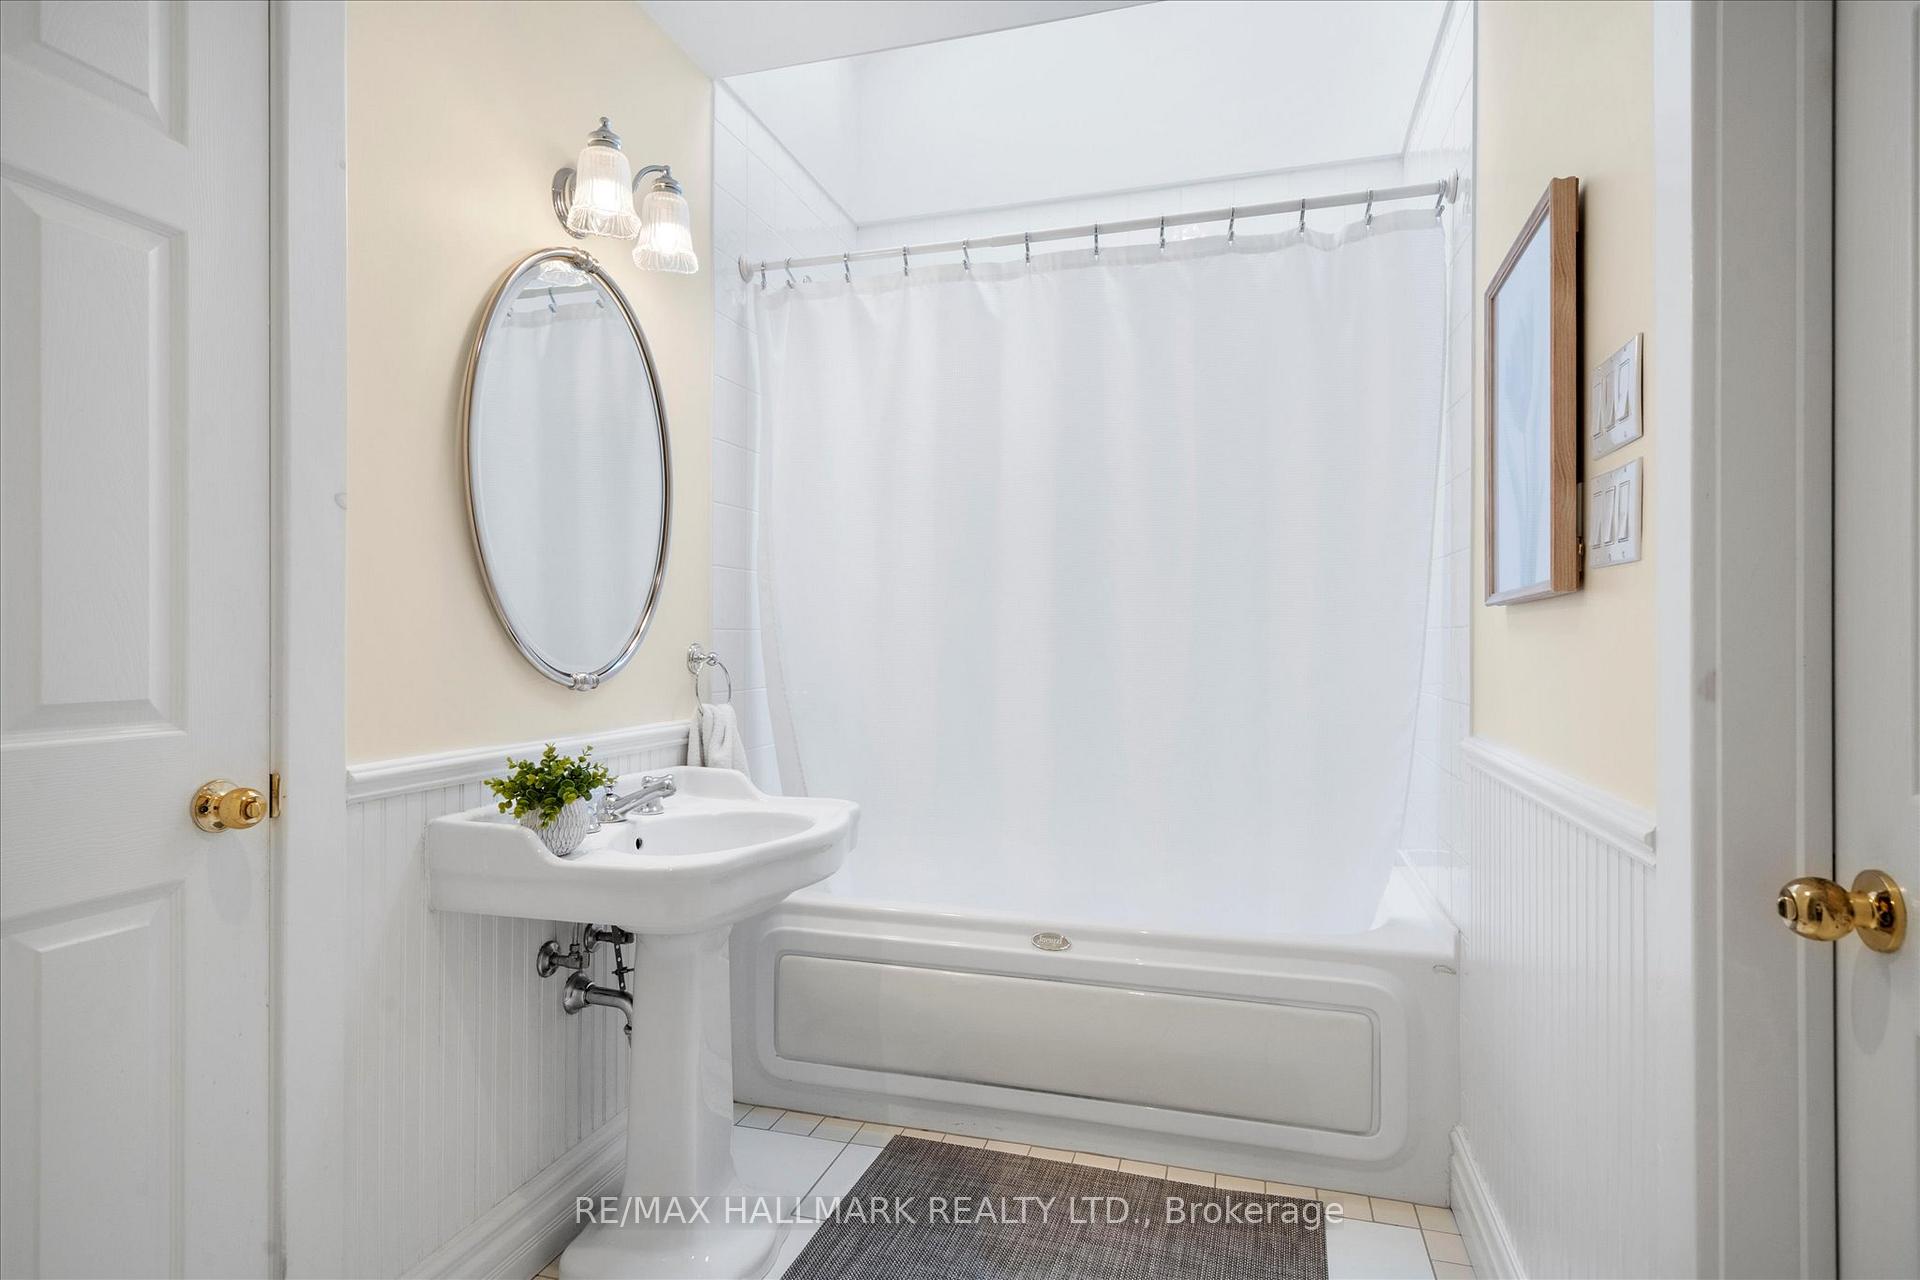
- 3-piece, Second
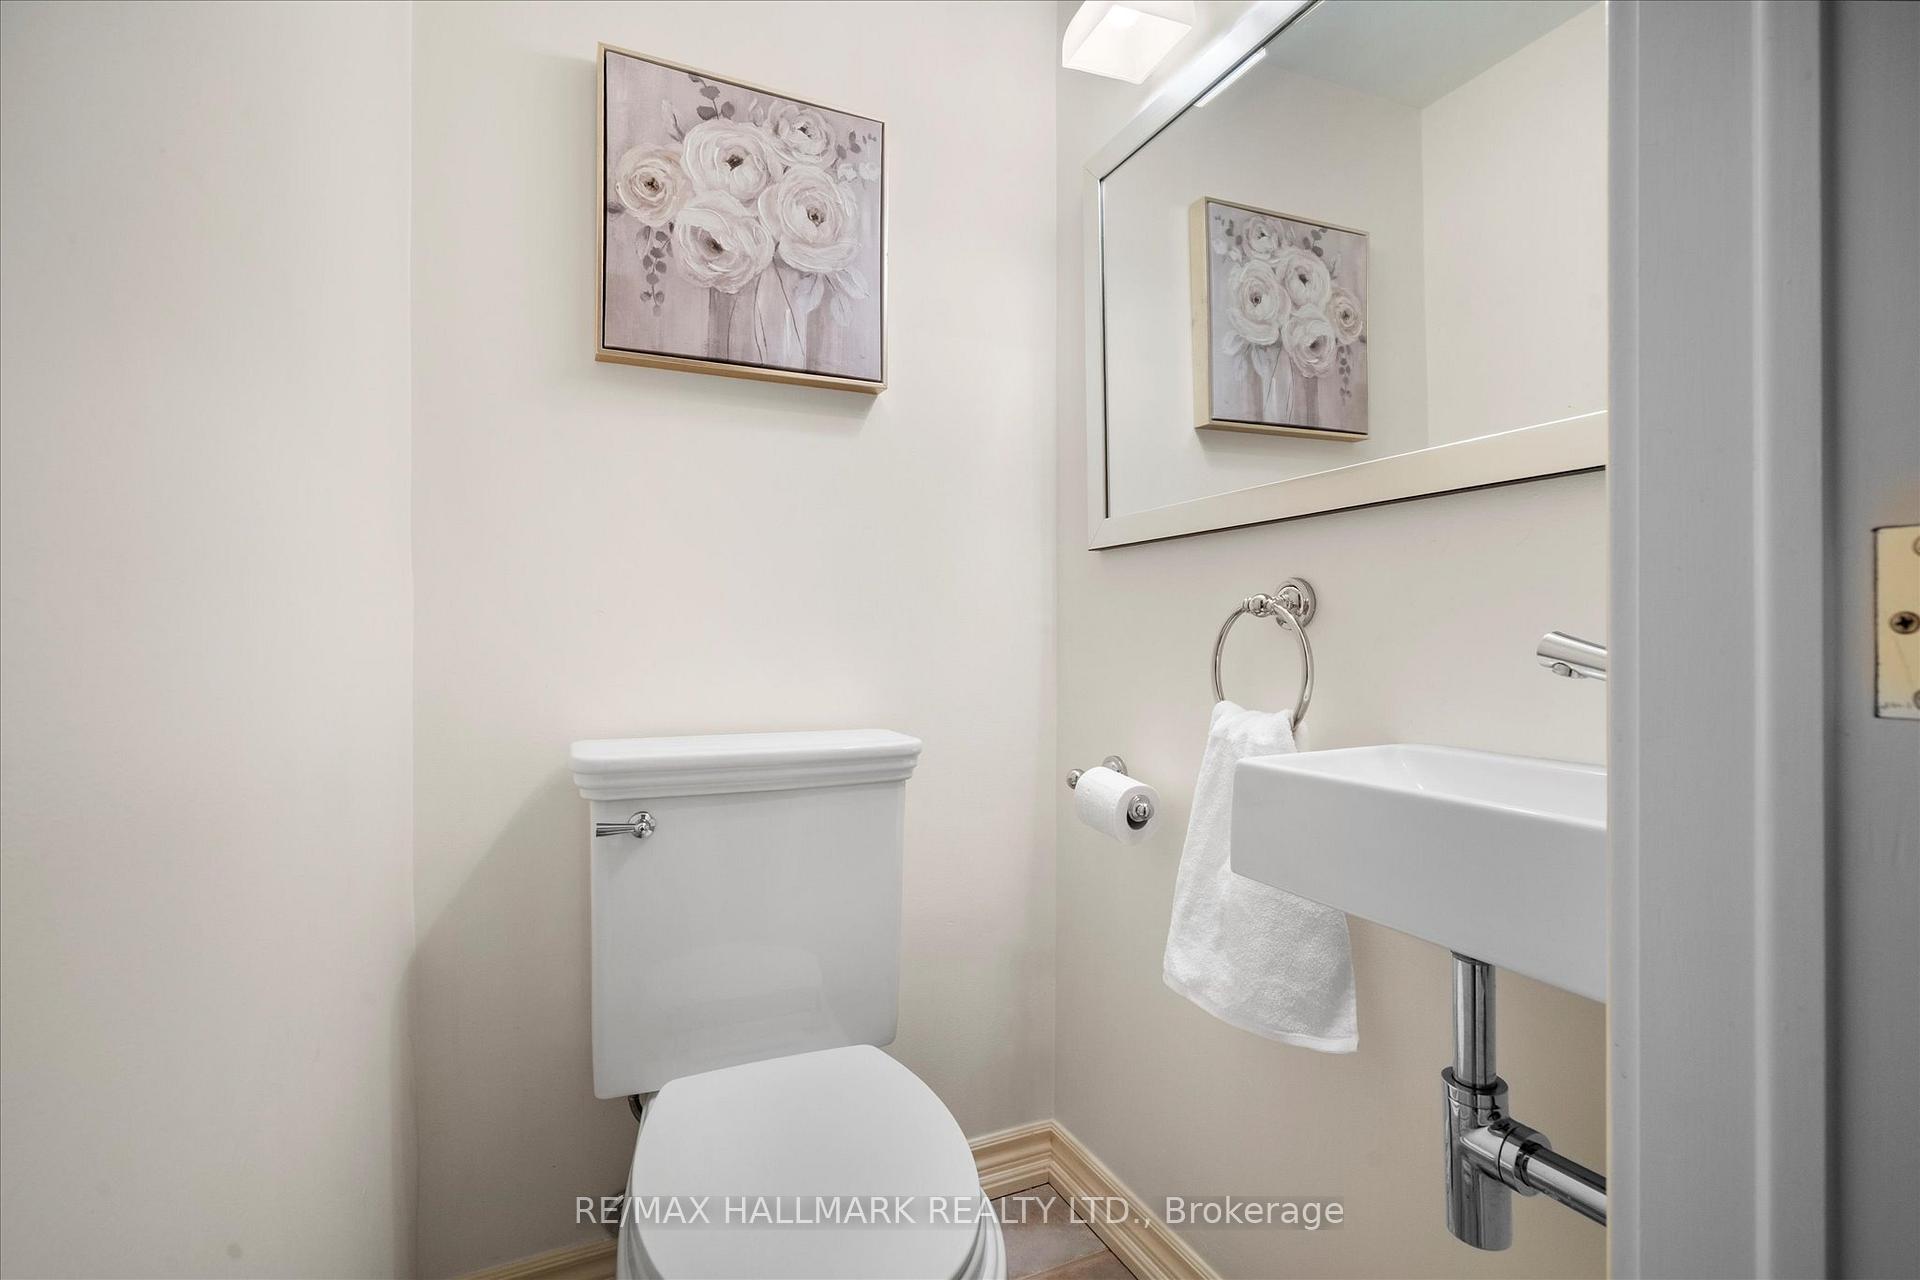
- 2-piece, Main
- 3-piece, Basement
- Area
- Toronto E02
- Municipality
- Toronto
- Neighbourhood
- The Beaches
- Main cross streets
- South Of Queen
- Zoning
- Residential
- Directions
- South of Queen
- MLS® number
- E12298808
- Data source
- Toronto Regional Real Estate Board
- Status change
- 2025-11-03
- Listed on
- 2025-07-21
- Days on market
- 105 days
- Possession type
- 30-59 days
- Co-op commission
- 2.5
- Seller
- Listed by
- RE/MAX HALLMARK REALTY LTD.
Home Market Value
Current home valuation for 34 Munro Park Avenue, Toronto, The Beaches, Toronto, ON. Listed for $3,799,000
HOMEH Estimate
$3,439,591
Estimated Sales Range
$2,717,277 - $4,161,905
HOMEH Estimate for 34 Munro Park Avenue, Toronto, The Beaches
Calculated with a real agent's CMA method — 45+ years of experience, codified. Not an AI guess.
For the owner
Is this your home? Track its value.
Get this home's HOMEH Estimate by email once a month, with how many homes are for sale around you.
Mortgage Payment Calculator
Compare up to 4 down payment scenarios
20% required for homes $1.5M or more
$759,800
| Scenario 1 | Scenario 2 | Scenario 3 | Scenario 4 | |
|---|---|---|---|---|
−Down payment | % $ | % $ | % $ | % $ |
+CMHC insurance | $0 | $0 | $0 | $0 |
=Total mortgage | $3,039,200 | $2,849,250 | $2,659,300 | $2,469,350 |
Amortization | ||||
Mortgage rate | % | % | % | % |
| Payment frequency | ||||
=Mortgage payment | $14,839monthly | $13,911monthly | $12,984monthly | $12,057monthly |
Land Transfer Tax
$81,450
$89,440
$170,890
Around this home
Data provided by OpenStreetMap & Fraser Institute School Rankings
Ask HOMEH
New!Hi there!
👋Text or call (416) 301-9001
Recommended for you
Based on homes you've looked at.
No recommended properties found.
Nearby similar homes
No nearby properties found.
More real estate resources
Other homes nearby
Explore this area
Nearby neighbourhoods
No nearby listings available.