
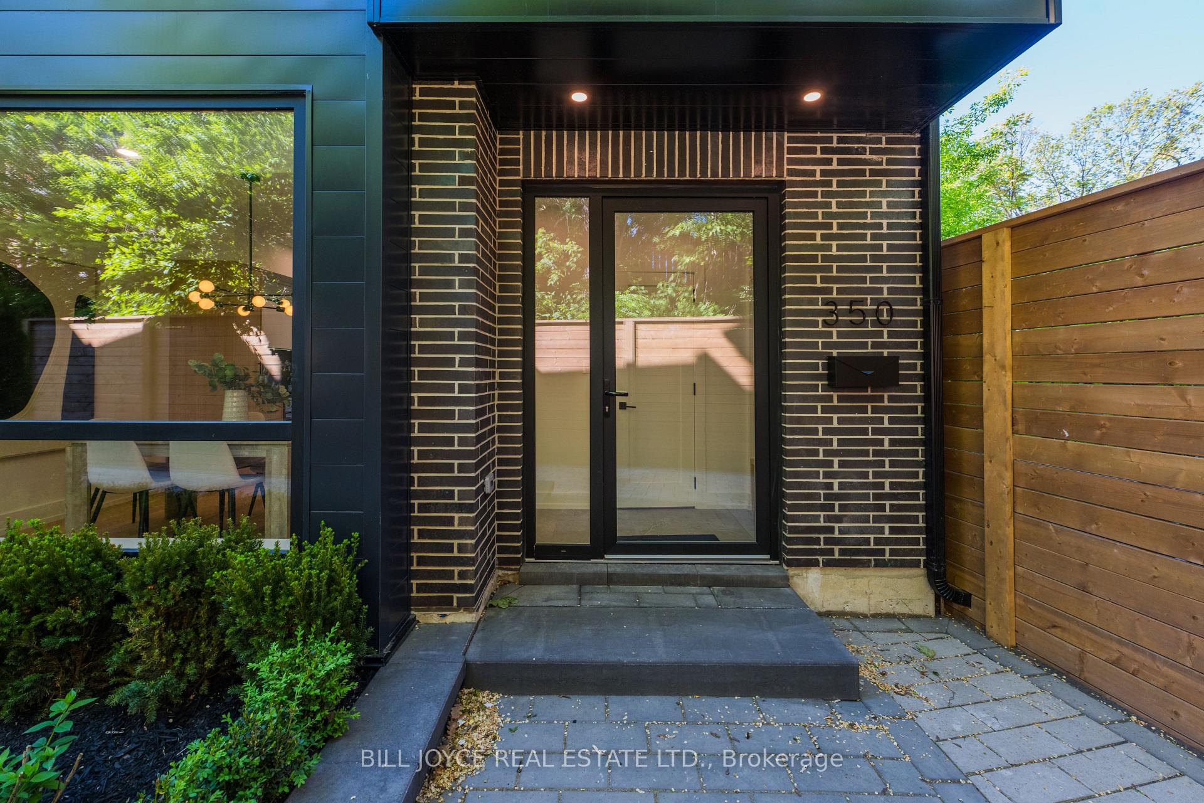
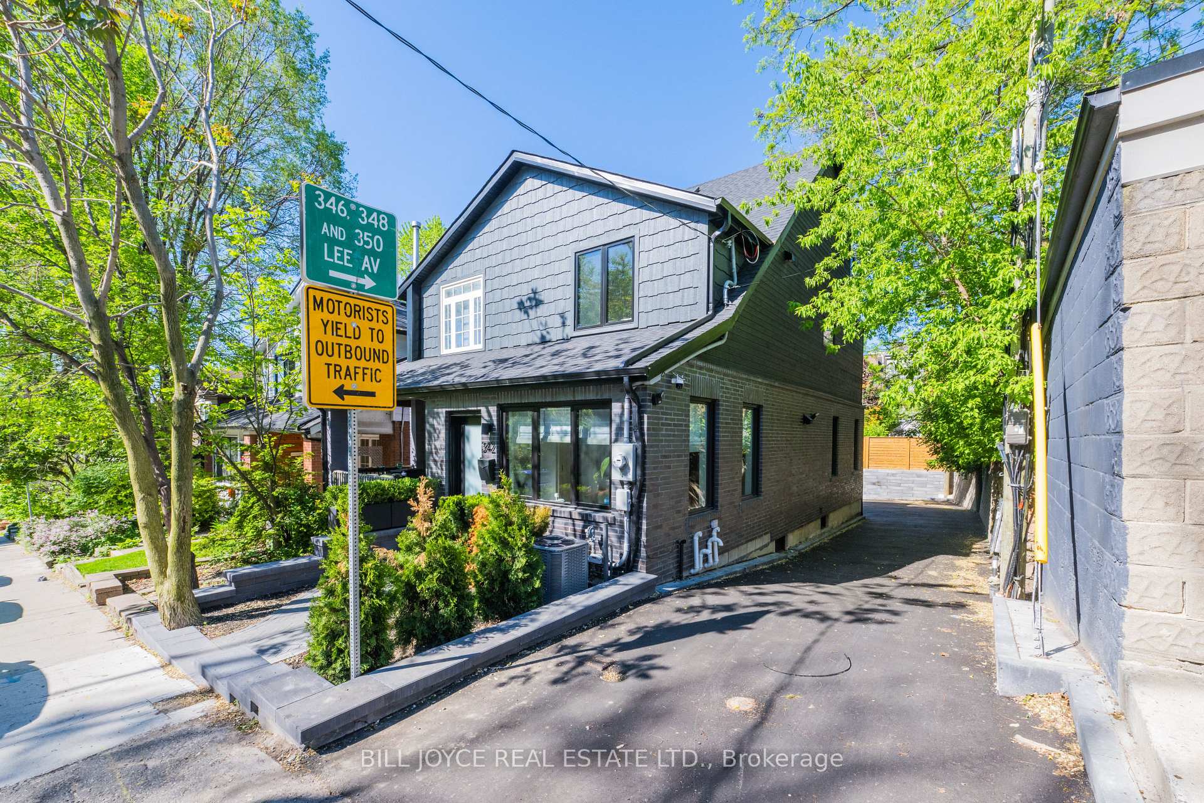
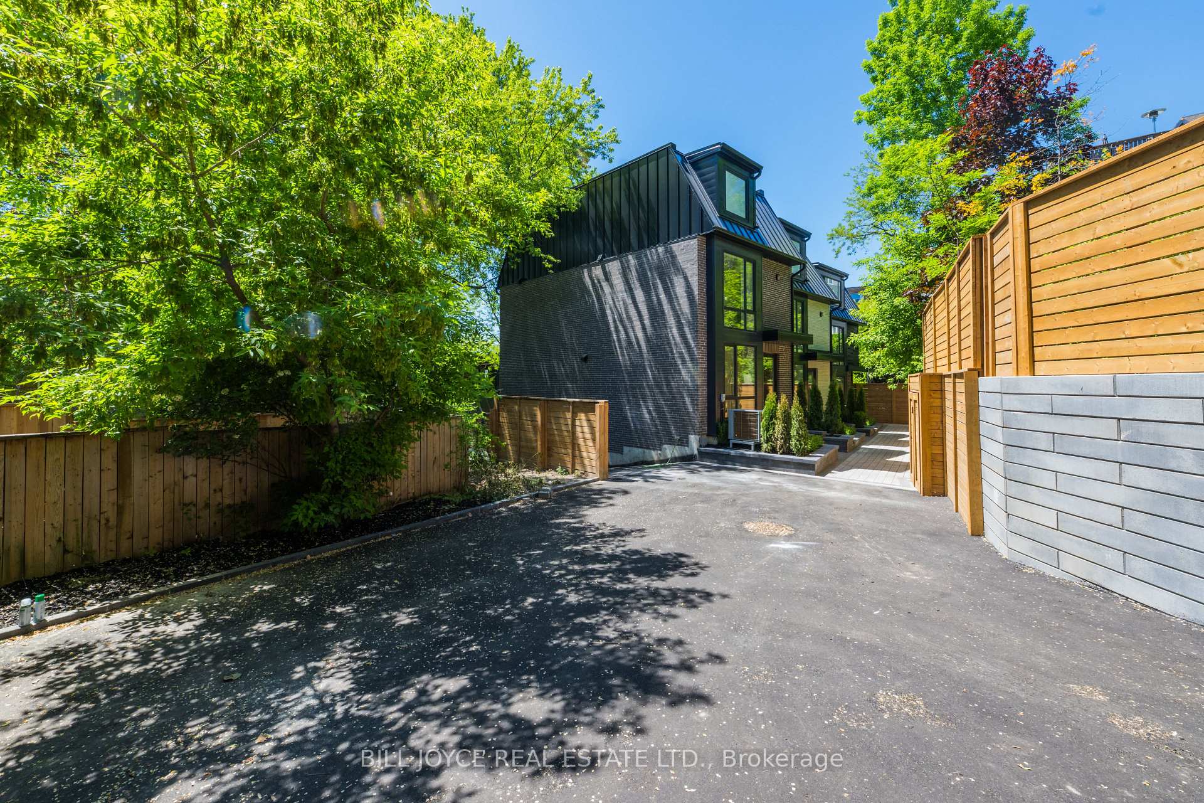
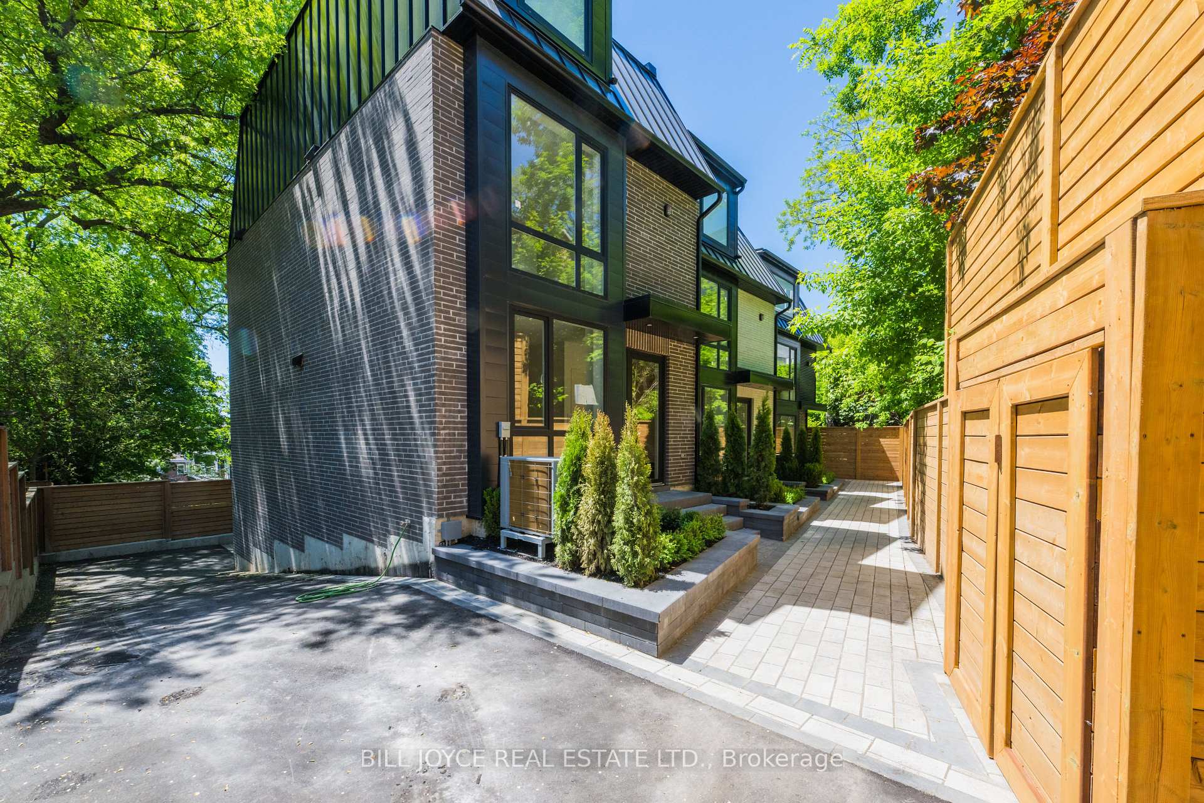
350 Lee Avenue
Toronto (The Beaches), ON M4E 2P8
- 3Bedrooms
- 4Bathrooms
- 1Garage
- 1500–2000Sq Ft
- $99Tax
- 29×44 ftLot Size
 Estimated Value:$2,028,955See Free Estimate Report

Sale & Price History for 350 Lee Avenue, Toronto, The Beaches
| Start Date | End Date | Price | Event | MLS# |
|---|---|---|---|---|
| No listing history available | ||||
Real estate boards require you to or to see the full details of this property.
*Sold prices and complete sale & price history are regulated data. Under the Trust in Real Estate Services Act, 2002 (TRESA) and the rules of the Real Estate Council of Ontario (RECO), and pursuant to the Multiple Listing Service® rules of the Canadian Real Estate Association (CREA) and the Toronto Regional Real Estate Board (TRREB), this information may be shown only to registered users who have agreed to the applicable terms of use (a Virtual Office Website, or "VOW," arrangement). HOMEH Inc., Brokerage therefore provides it to signed-in members only. Creating an account is free and takes under a minute.
About 350 Lee Avenue, Toronto, The Beaches
Summarized Description
- Three uniquely crafted detached homes available.
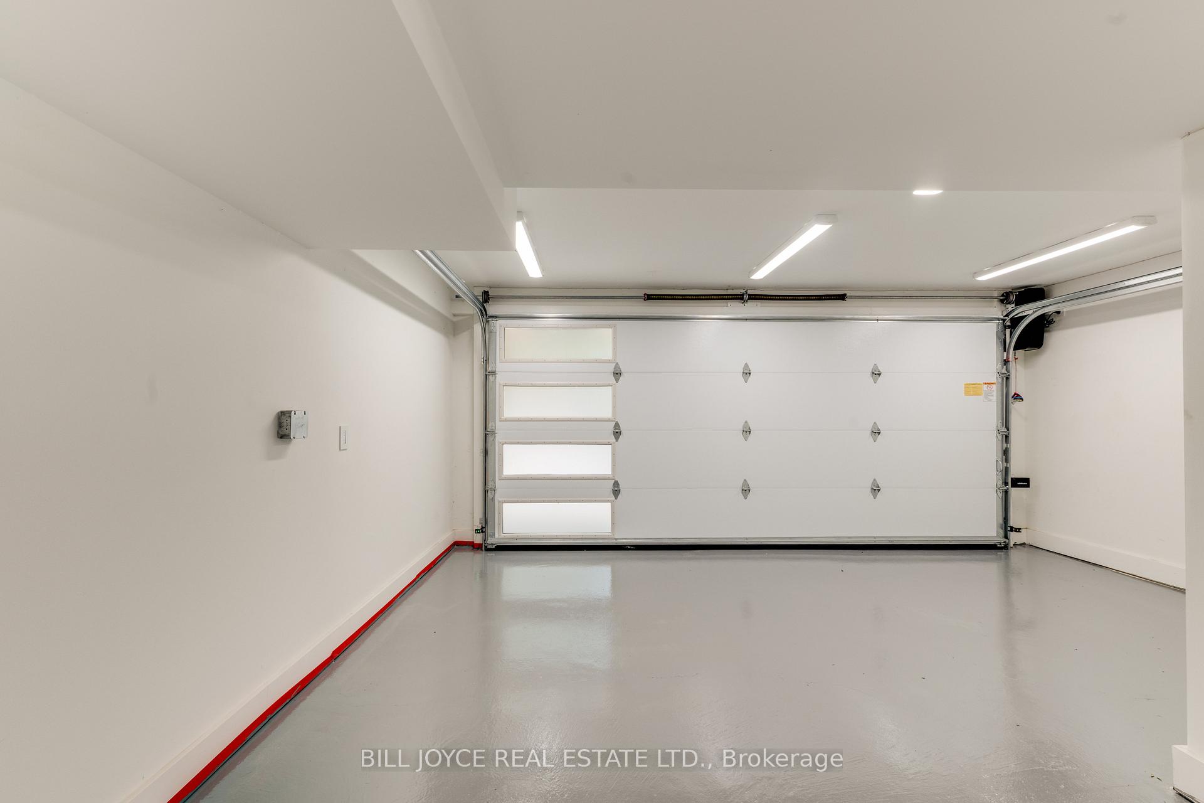
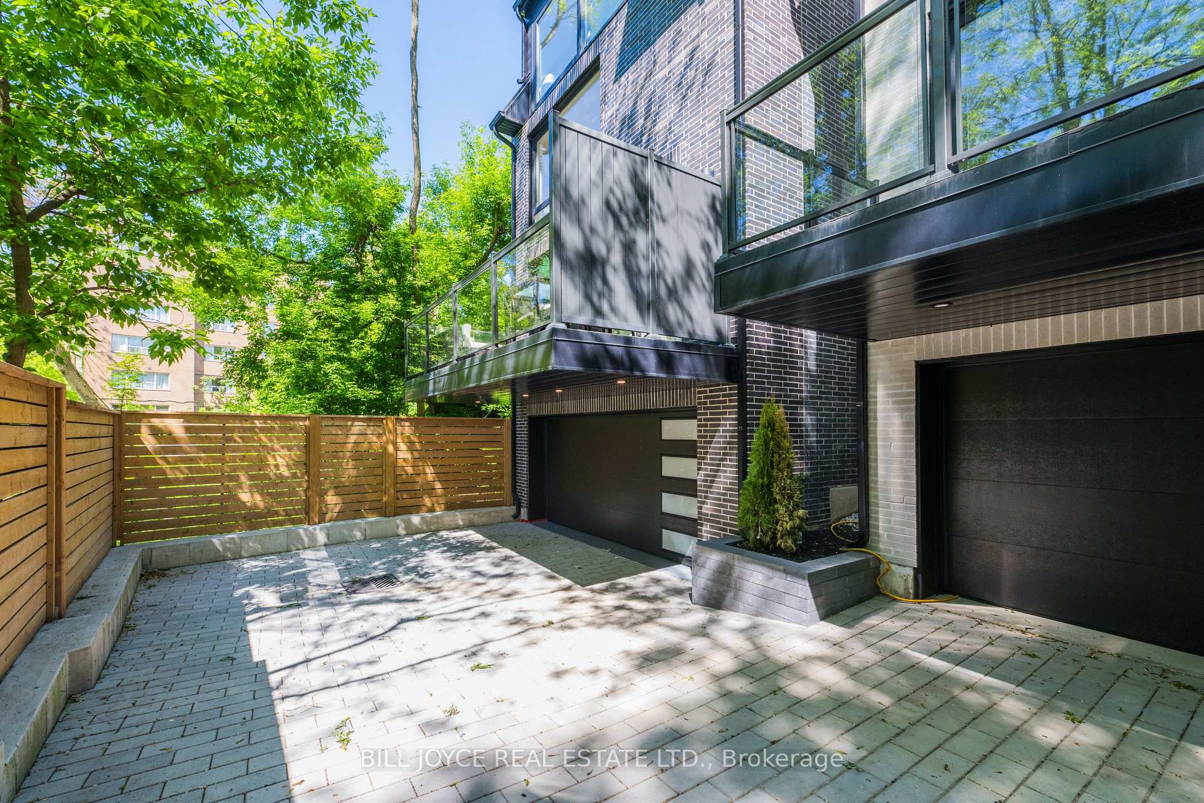
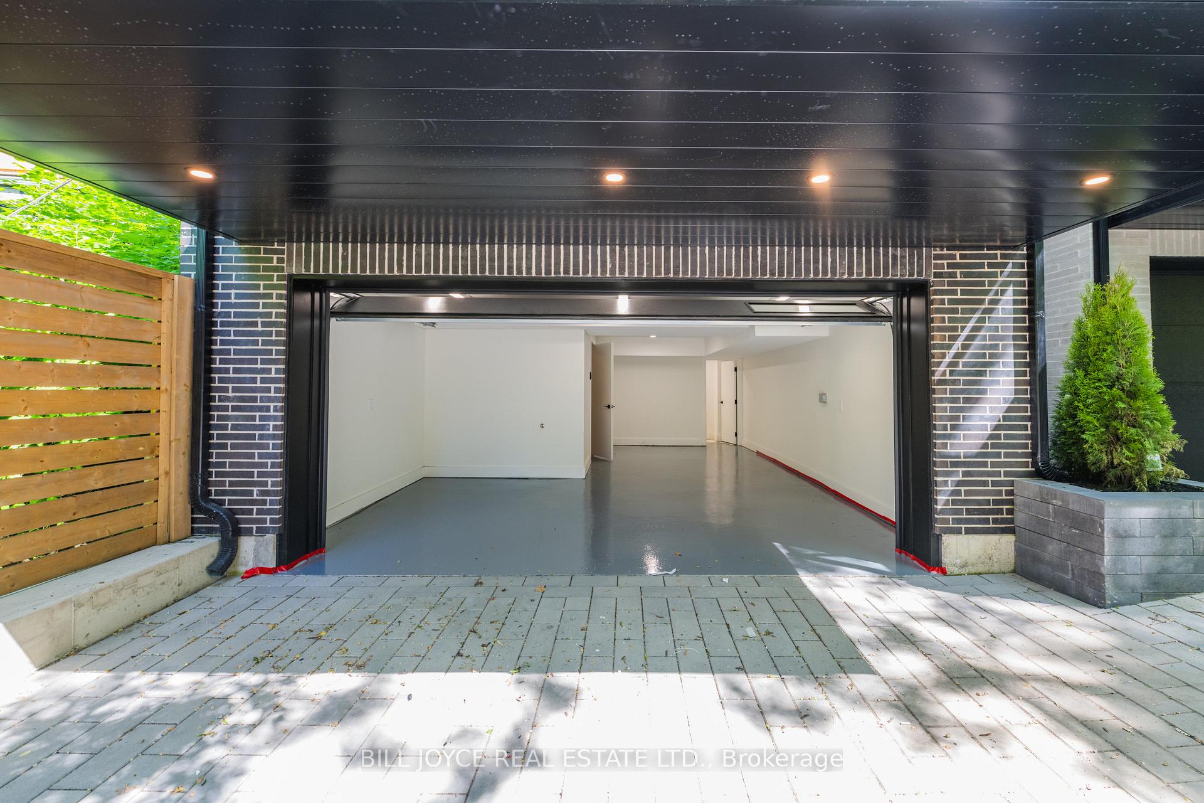
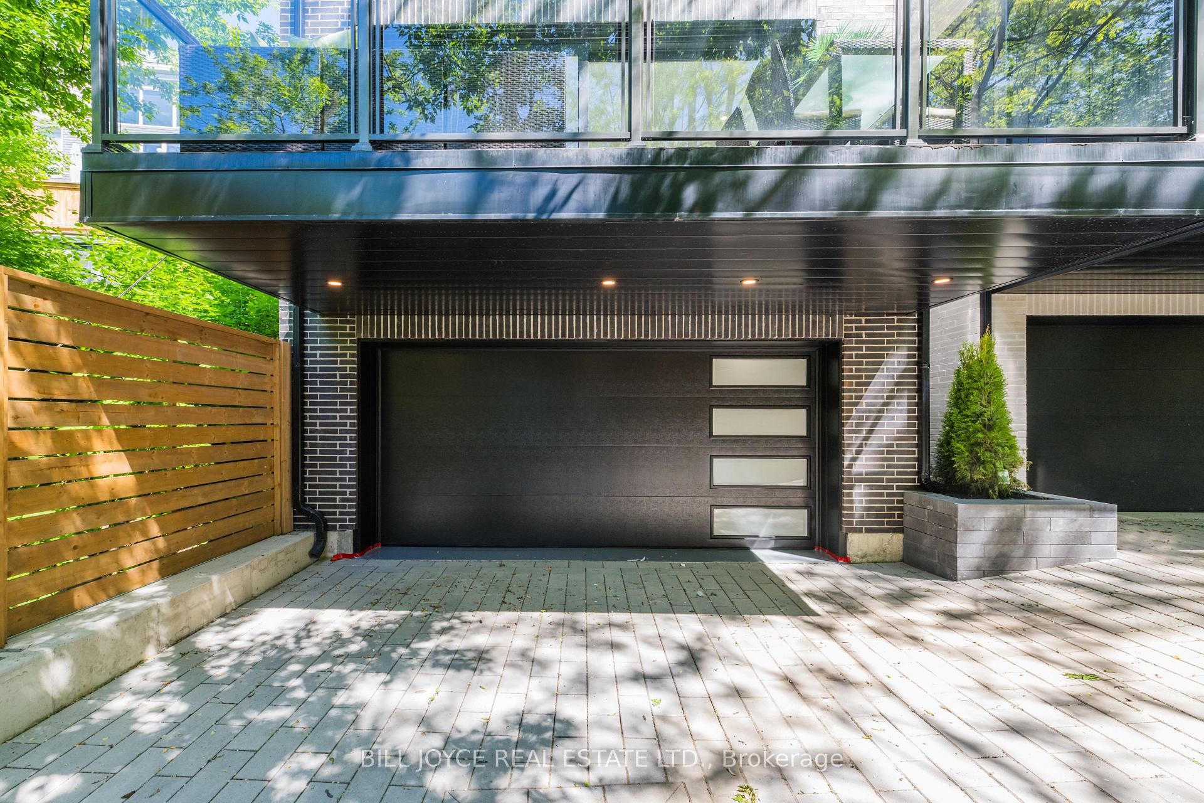
- Private driveway and oversized garage included.
- Heated driveway with snow-melt system.
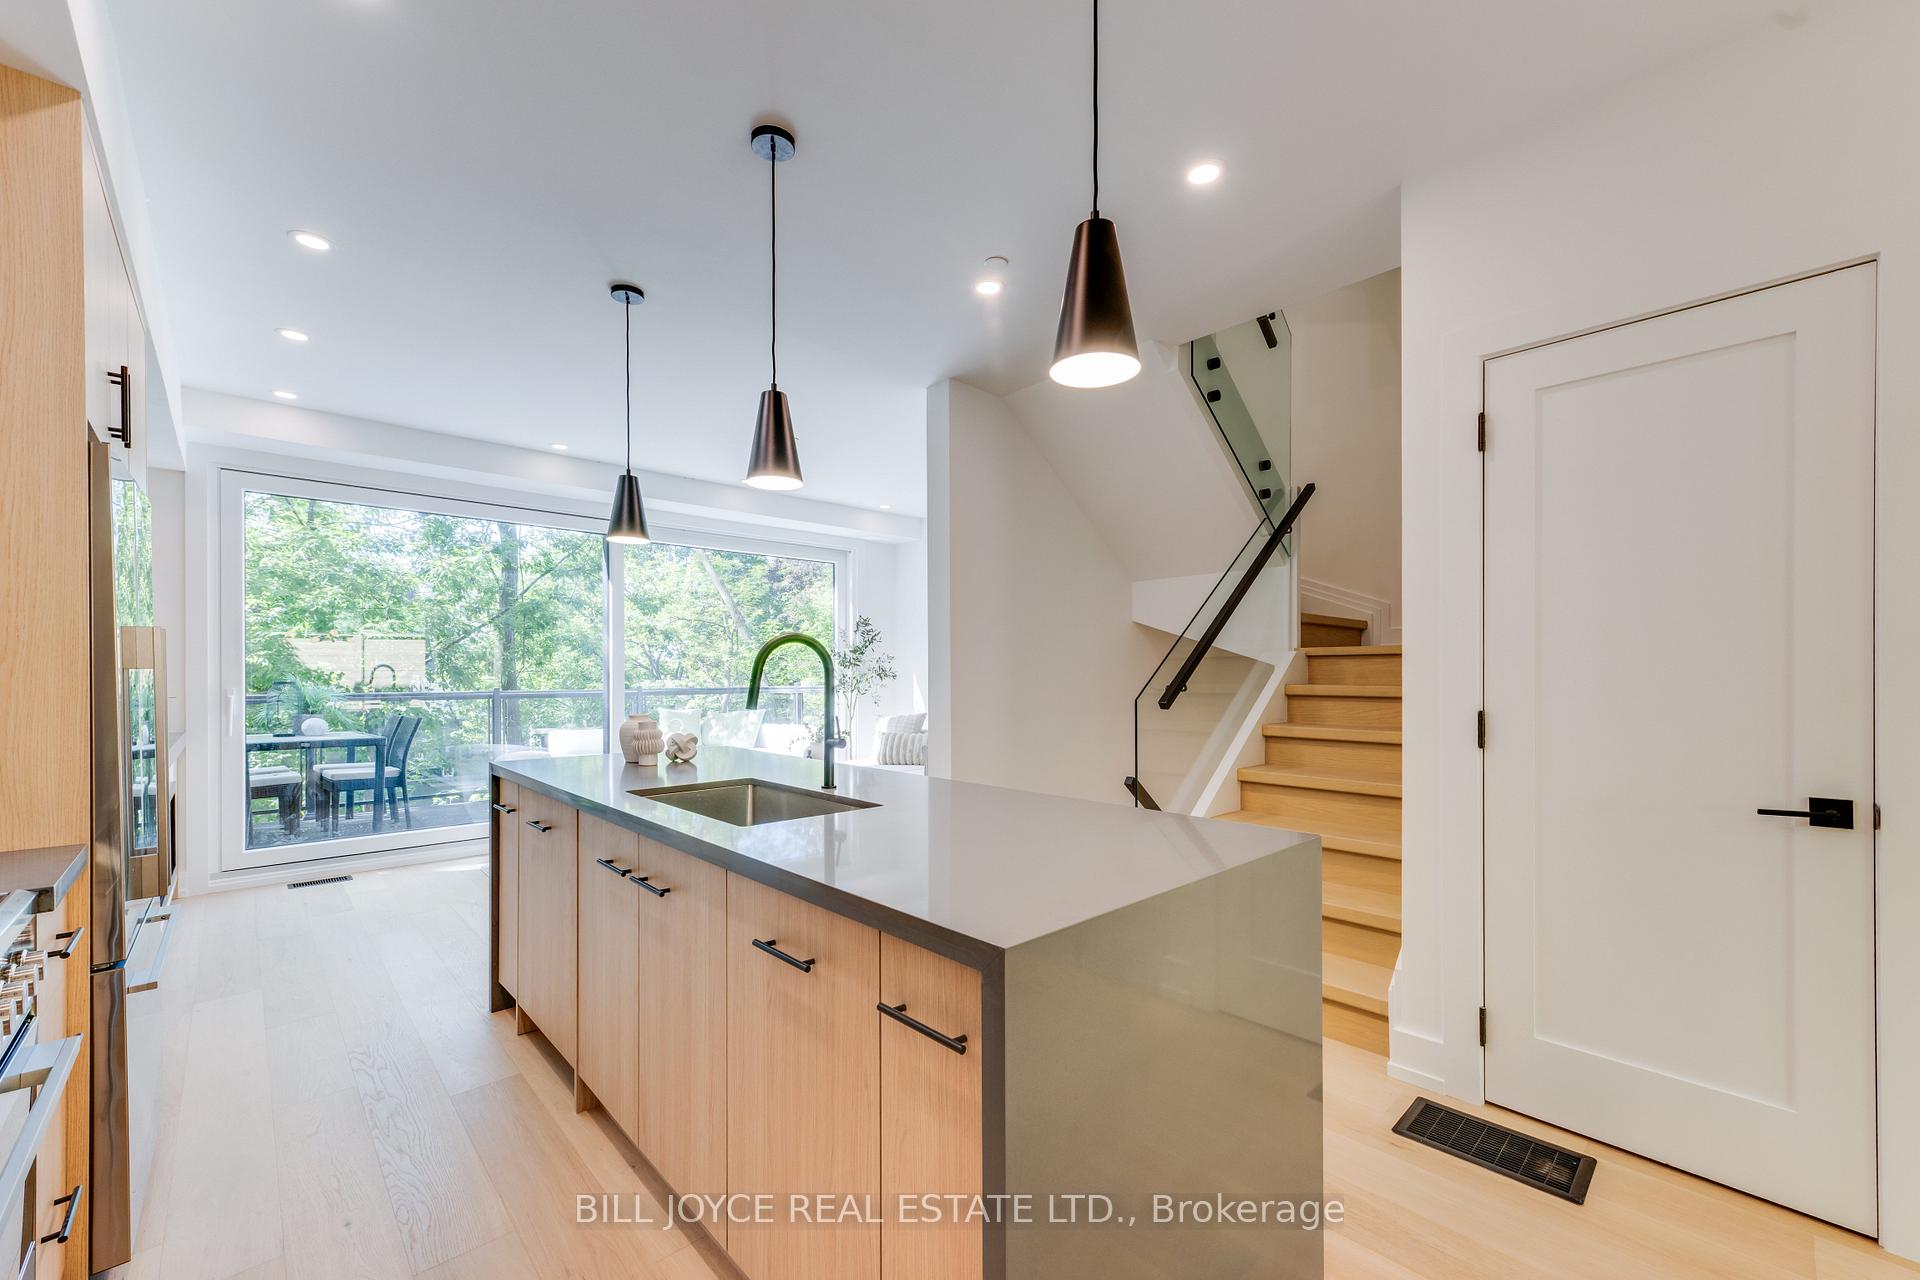
- Open-concept living with premium finishes.
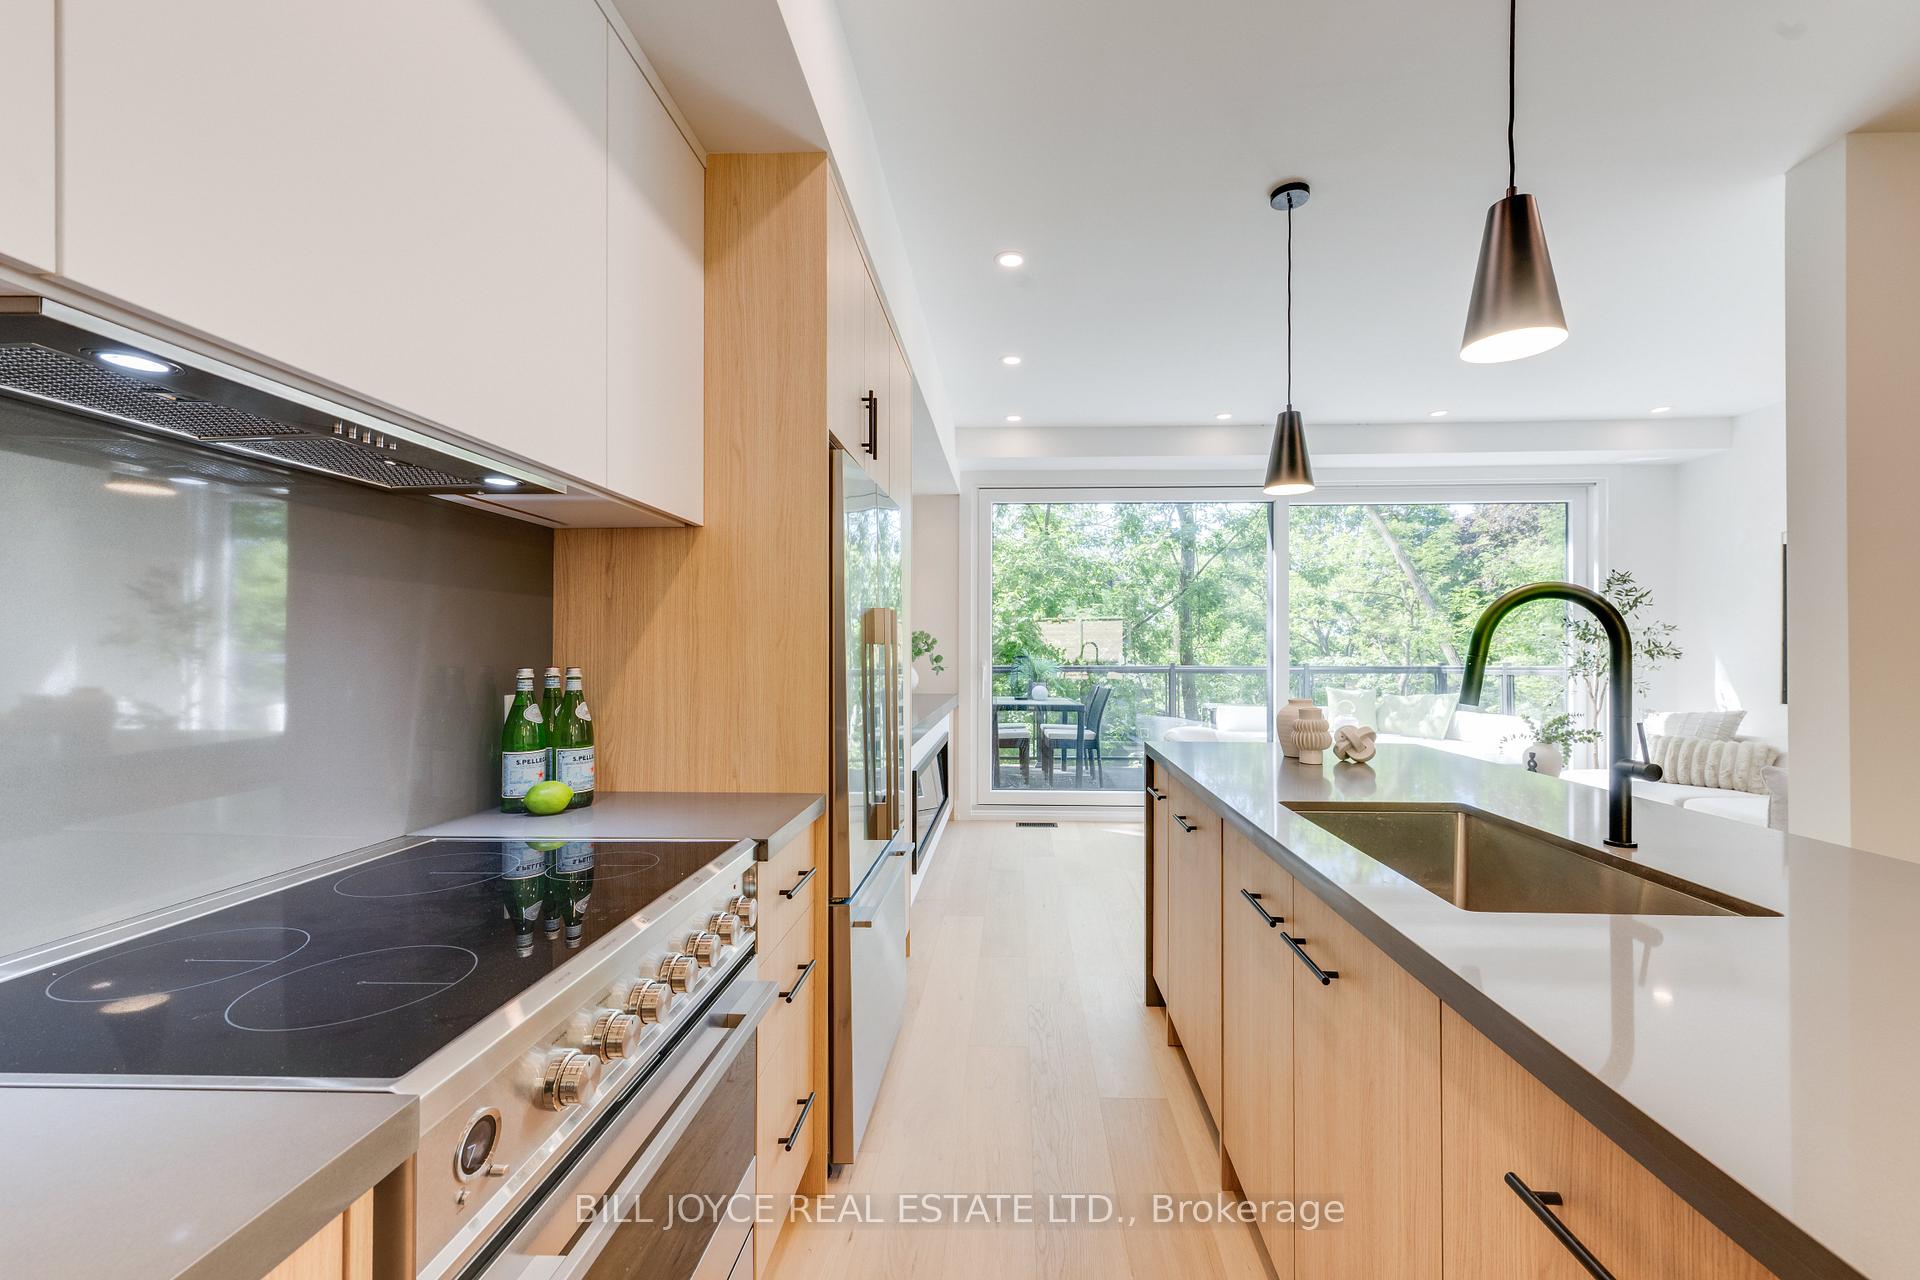
- High-end appliances and energy-efficient systems.
- Proximity to top-rated schools and parks.
- Located in the sought-after Beaches neighbourhood.
- Exclusive hidden development offering privacy.
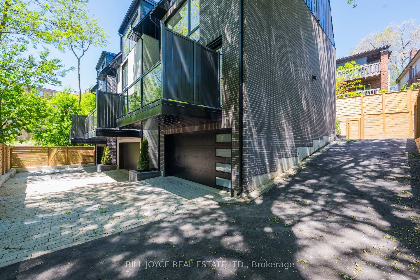
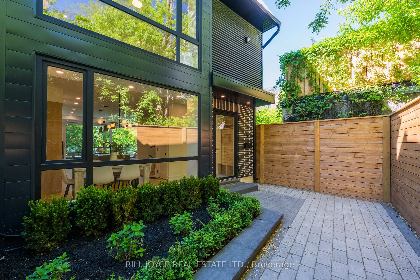
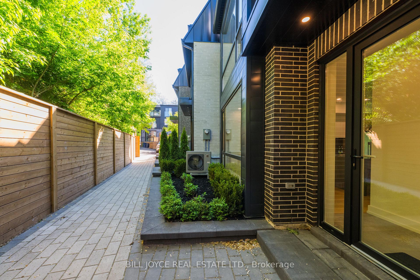
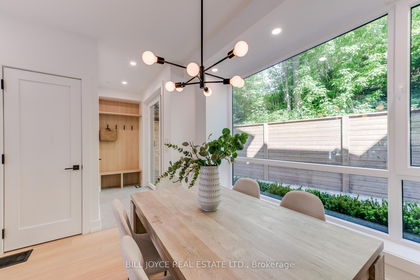
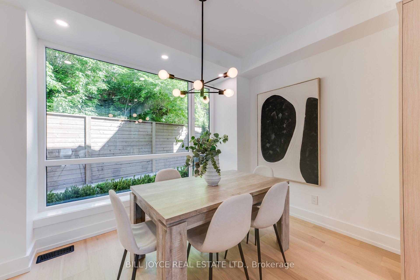
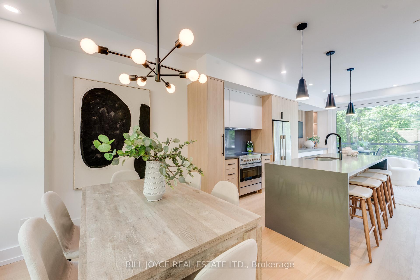
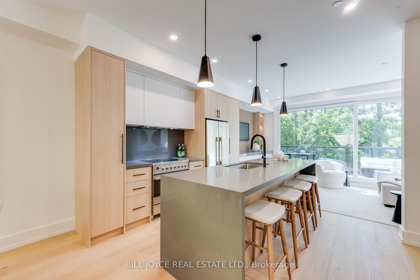
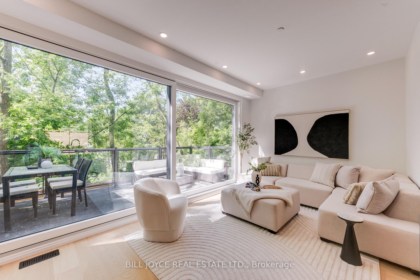
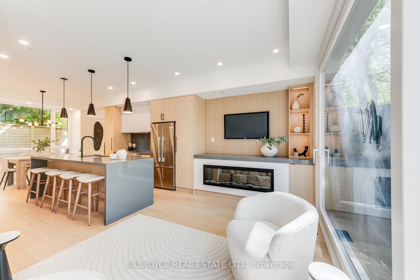
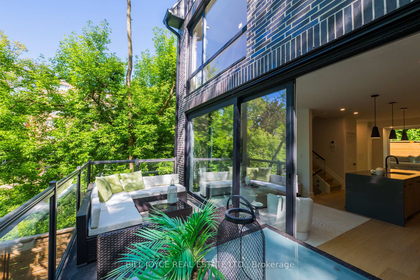
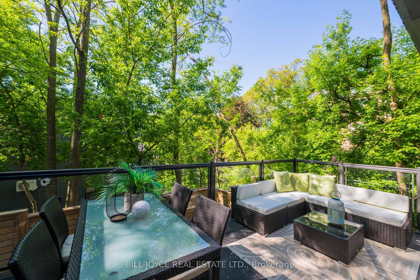
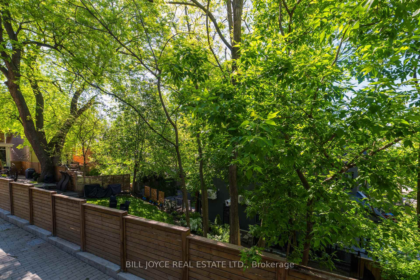
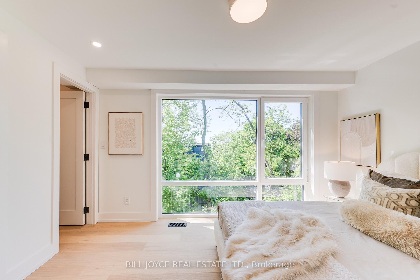
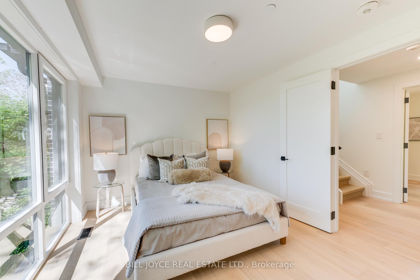
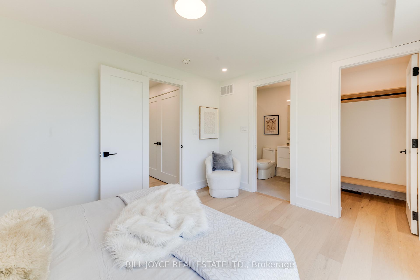
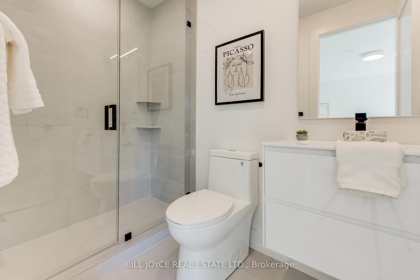
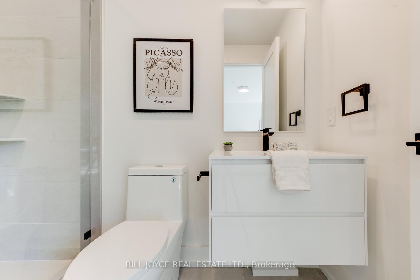
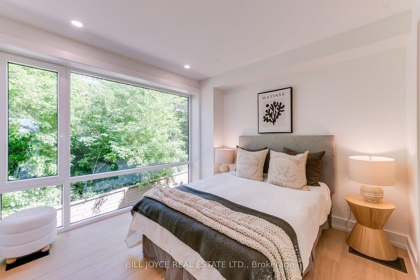
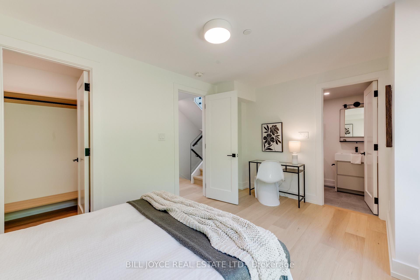
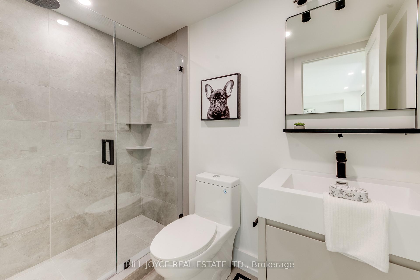
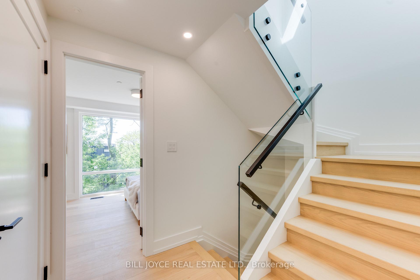
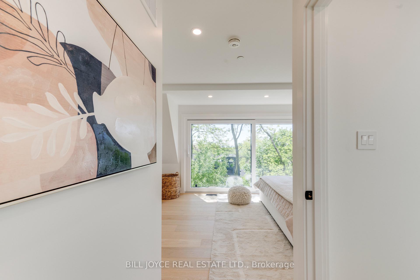
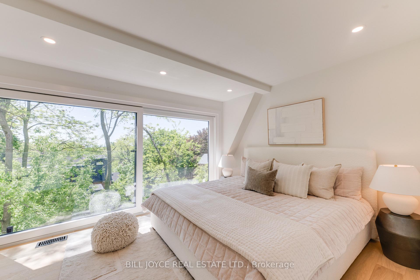
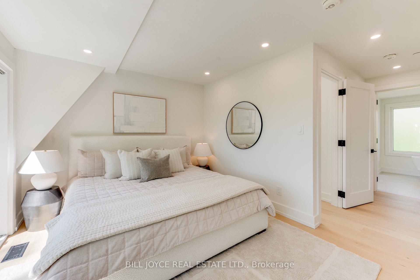
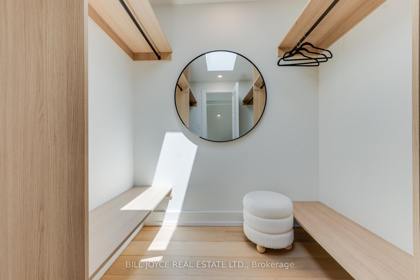
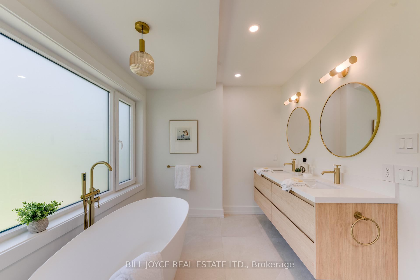
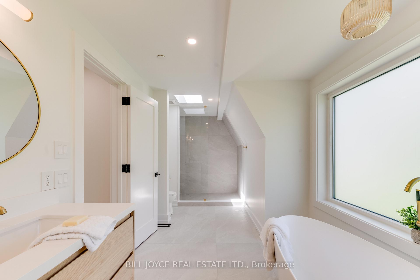
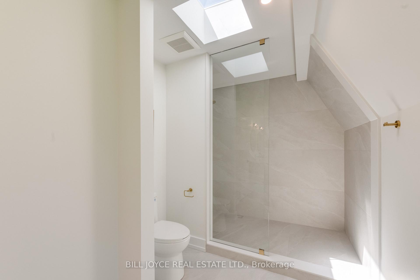
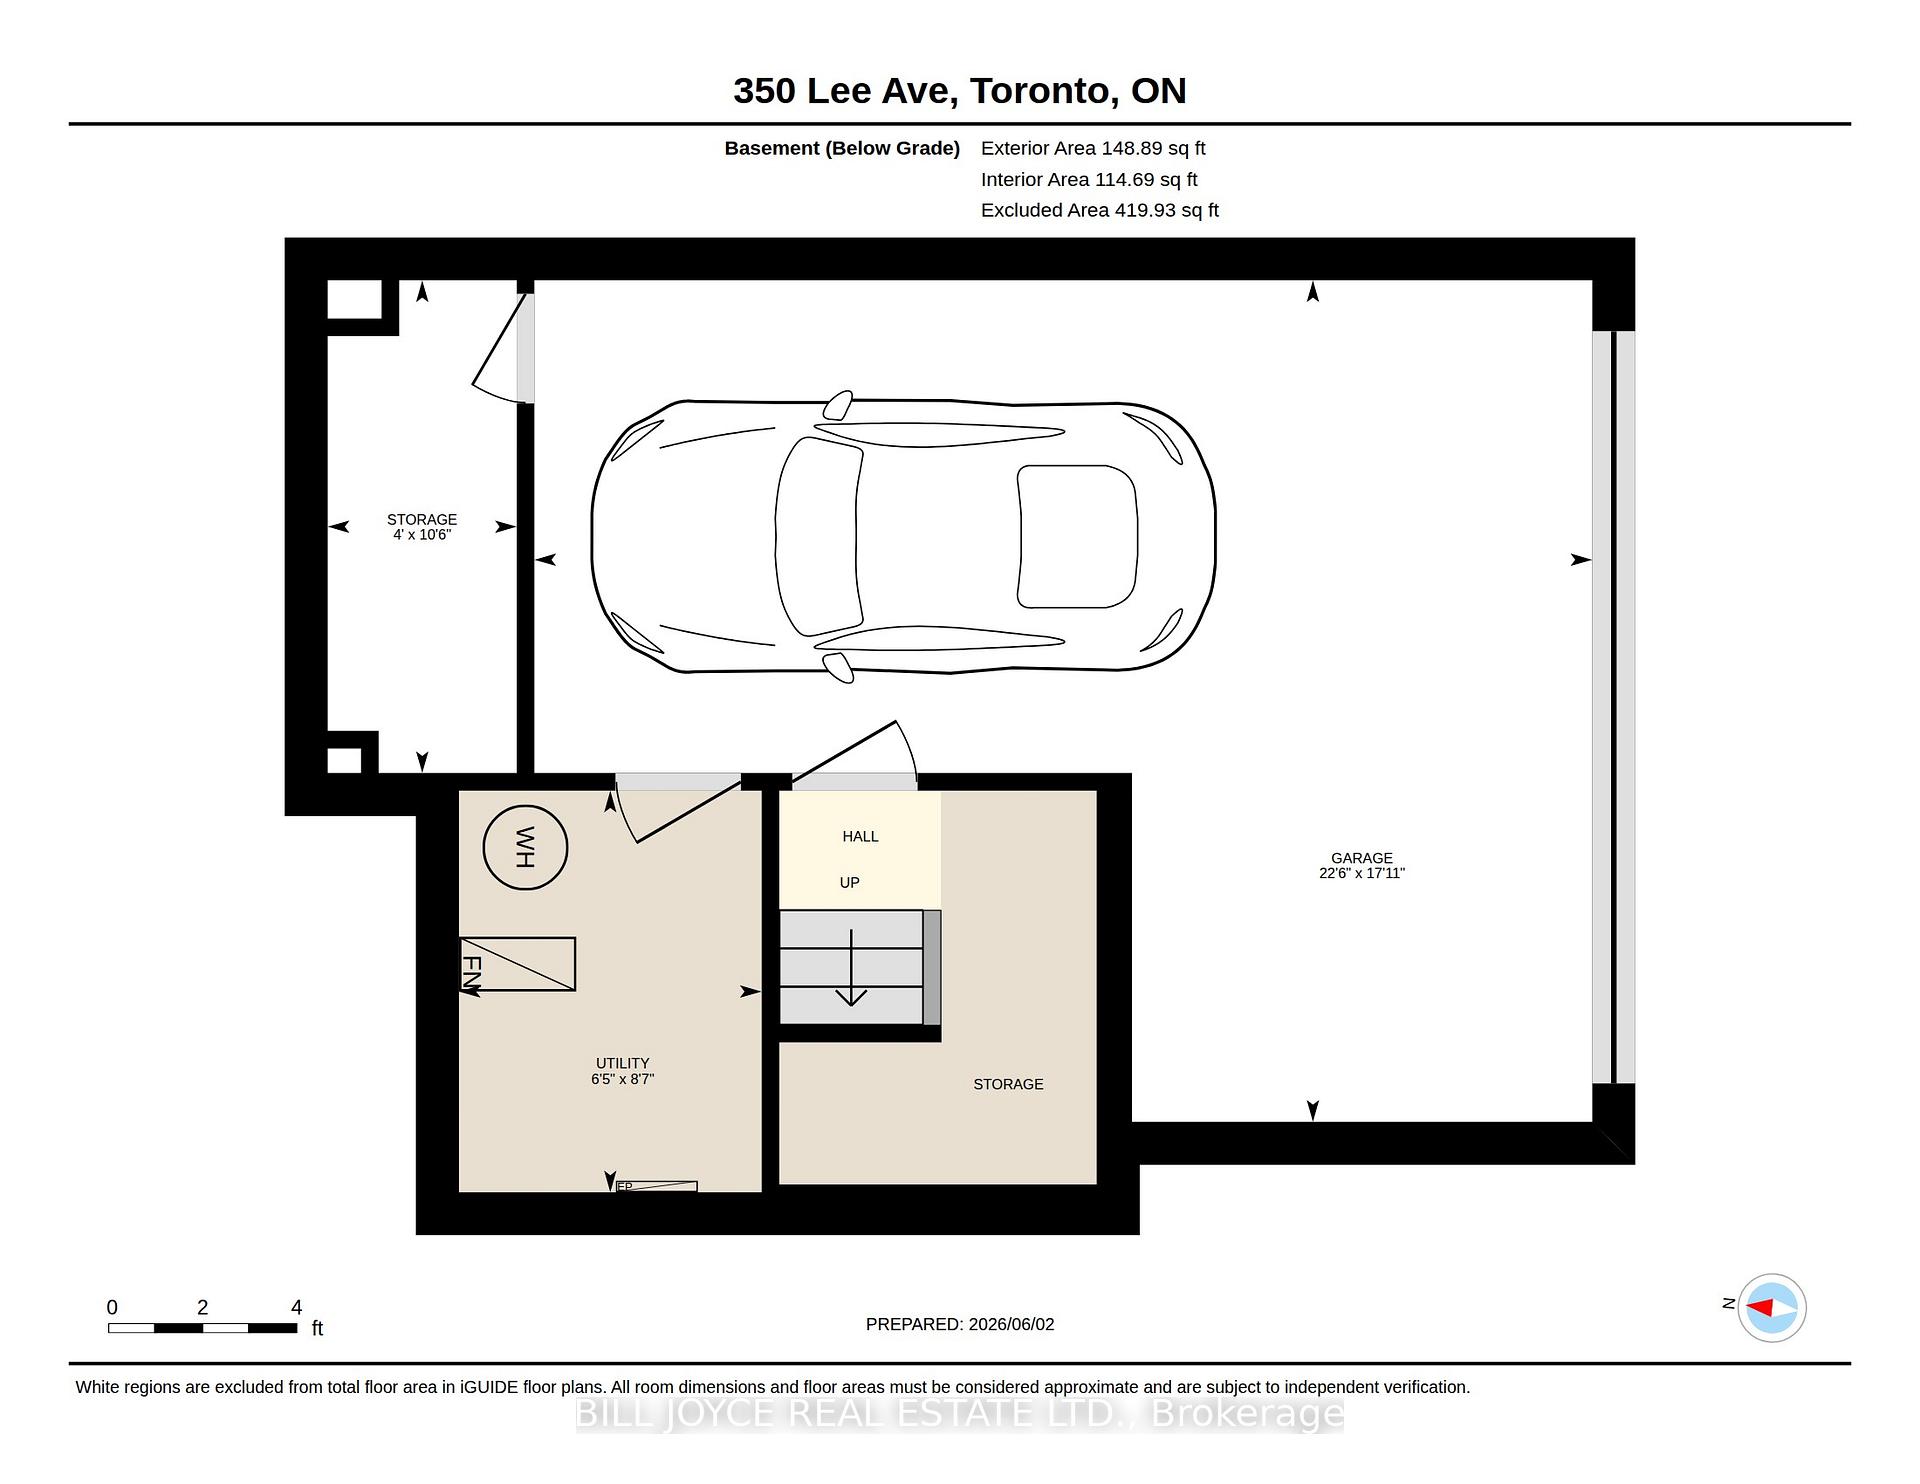
Welcome to 350 Lee Avenue, the first of three uniquely crafted detached homes with built-in garages for sale in this exclusive hidden development. Nestled on a beautifully treed lot in Toronto's highly sought-after Beaches neighbourhood, these exceptional homes combine privacy, luxury, and urban convenience with parking. Each residence offers 3 spacious bedrooms, 3 ensuite bathrooms, 1 powder room and a private driveway and oversized garage for easy parking. These homes with their private road give you a rare sense of seclusion while remaining close to everything this vibrant community has to offer.The heated driveway is equipped with a snow-melt system for effortless winter maintenance. Residents will enjoy proximity to top-rated schools, excellent daycare options, charming cafés, parks, transit, the YMCA, Woodbine Beach, the boardwalk, and local beach clubs. Sophisticated open-concept living spaces are enhanced by premium European finishes throughout. Highlights include floor to celing windows and doors, custom cabinetry, wide-plank European white oak flooring, designer tile, upscale bath fixtures, and thoughtfully curated details that elevate everyday living. Designed for modern family living, the home features high-end appliances, including a Fisher & Paykel stove and refrigerator, a Bosch dishwasher, Samsung washer & dryer, 200-amp electrical service, an energy-efficient heat pump, home air exchanger system and an electric water heater (owned). Additional features include a spacious basement with abundant storage and extra-large garage. Experience the unique lifestyle that makes the Beaches so beloved-where a welcoming community, relaxed pace, and the waterfront are always close to home. Beautiful extended views overlooking the landscape with the lake shimmering in the distance.
Key Facts & Features
Property Costs
- Annual Property Tax Amount
- $99
- Land Transfer Tax Fee
- $68,910
- Basement Type
- Finished
Interior Features
- Laundry Level
- Upper Level
- Interior Extras
- Auto Garage Door Remote, Built-In Oven, Sump Pump, Water Heater Owned
- View
- Lake
- Fireplace/Stove
- Yes
- Fireplace Features
- Electric, Living Room
- Elevator
- No
Exterior Features
- Exterior Extras
- Deck
- Pool
- None
- Property Features
- Beach, Hospital, Library, Park, Public Transit, School
Building
- Building Type
- Detached
- Building Style
- 3-Storey
- Approx Age
- 0-5
Construction
- Exterior Finish
- Brick
- Roof
- Asphalt Shingle
- Foundation Details
- Block
- Special Designation
- Unknown
Lot
- Lot Front
- 29.20 ft
- Lot Depth
- 43.70 ft
- Lot Shape
- Rectangular
Inclusions
- Inclusions
- Stove & Frig--Fisher & Paykel); Dishwasher(Bosch), Samsung Washer & Dryer, all light fixures & bathroom mirrors, heat pump. Garage Door Opener, Electric Hot Water Tank.
Parking & Garages
- Garage Type
- Built-In
- Garage Spaces
- 1
- Parking Spaces
- 0
- Total Garage And Parking Spaces
- 1
Heating & Cooling
- Heat Source
- Electric
- Heat Type
- Heat Pump
- Air Conditioning
- Central Air
- Water
- Municipal
- Sewers
- Sewer
- Natural Gas
- No
- Hydro
- Yes
- Cable
- Yes
- Telephone
- Yes
- Bedrooms
- 3
- Washrooms
- 4
- Kitchens
- 1
Room sizes
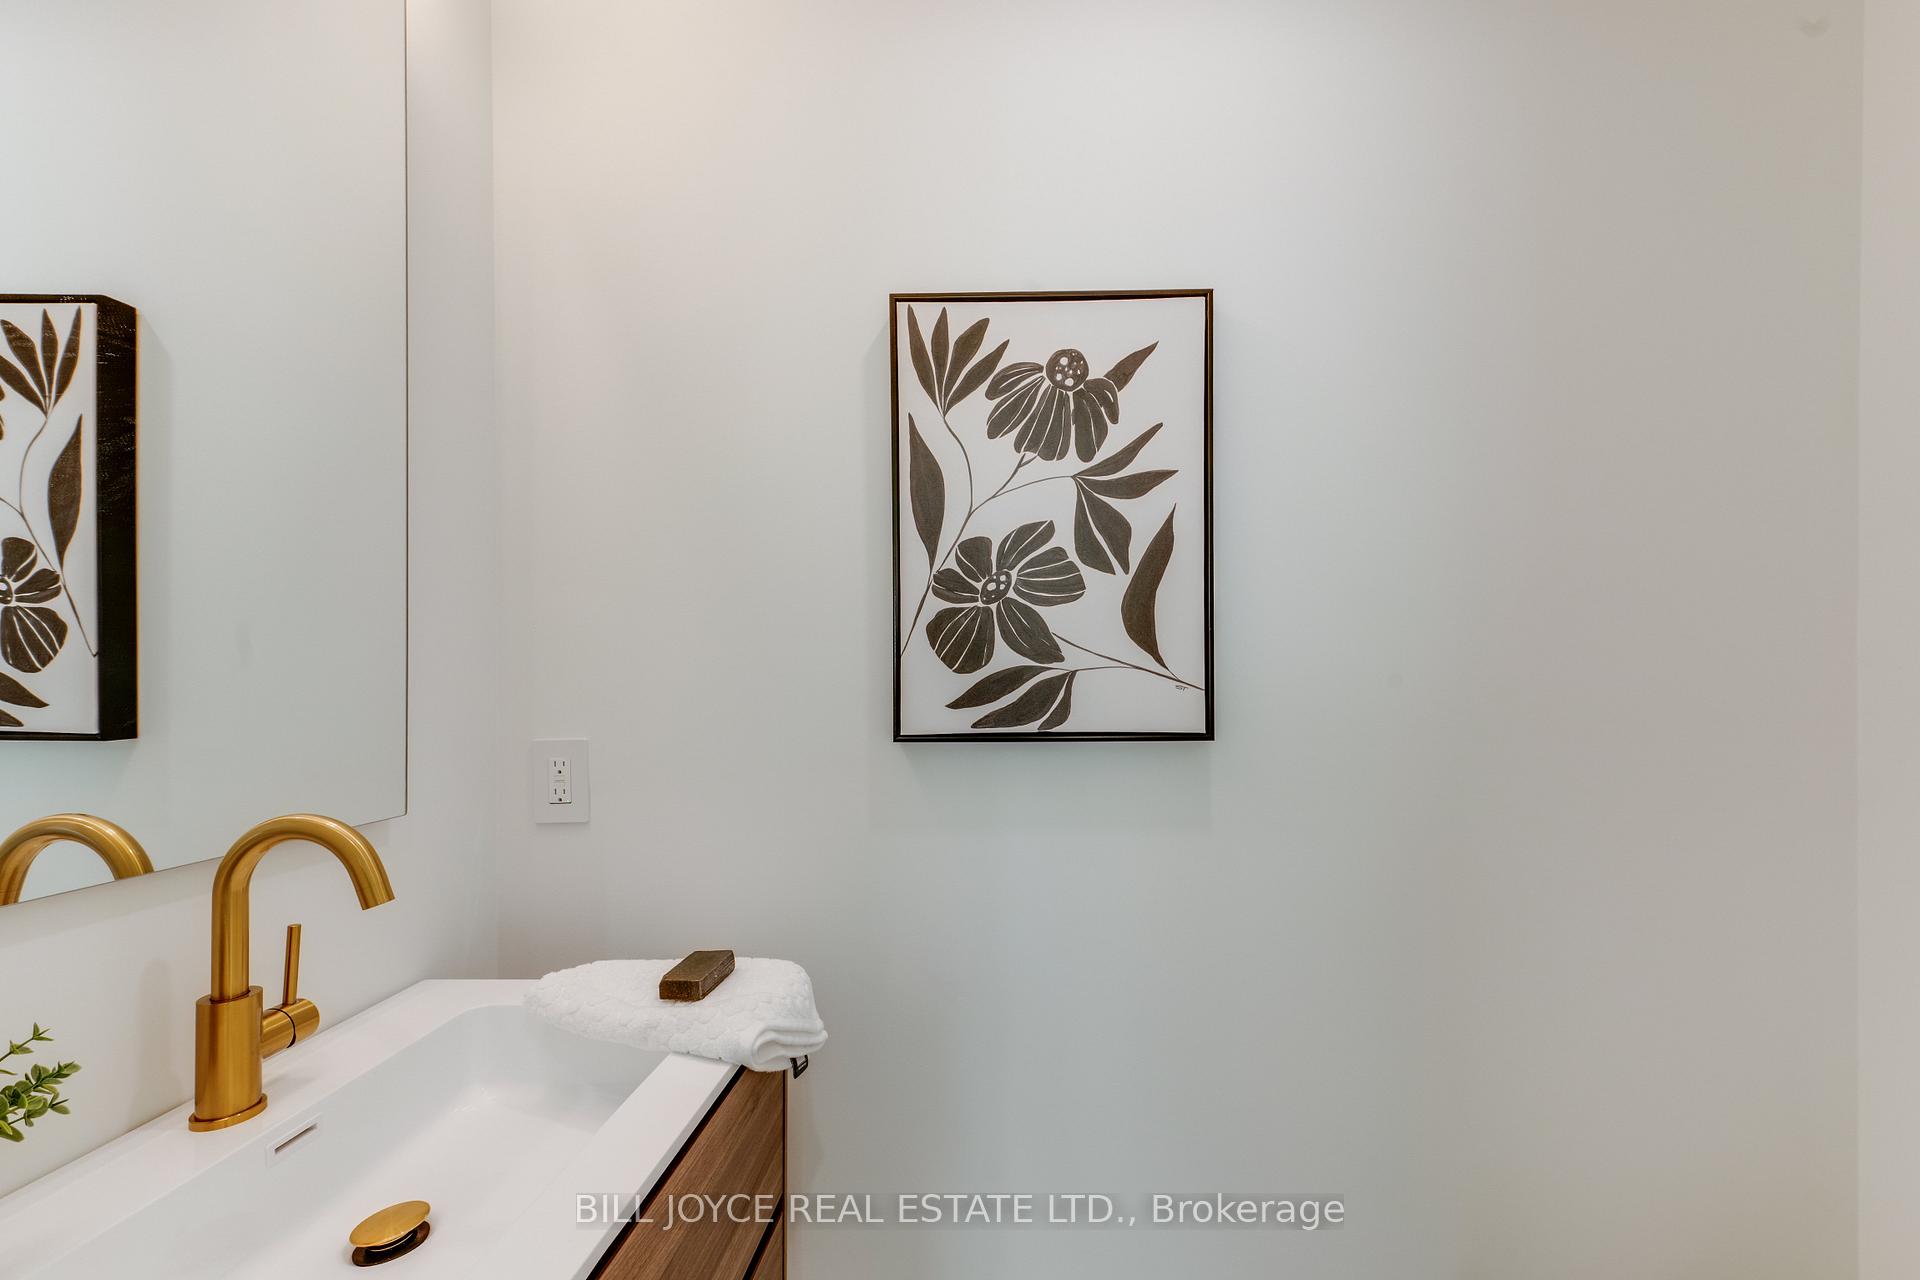
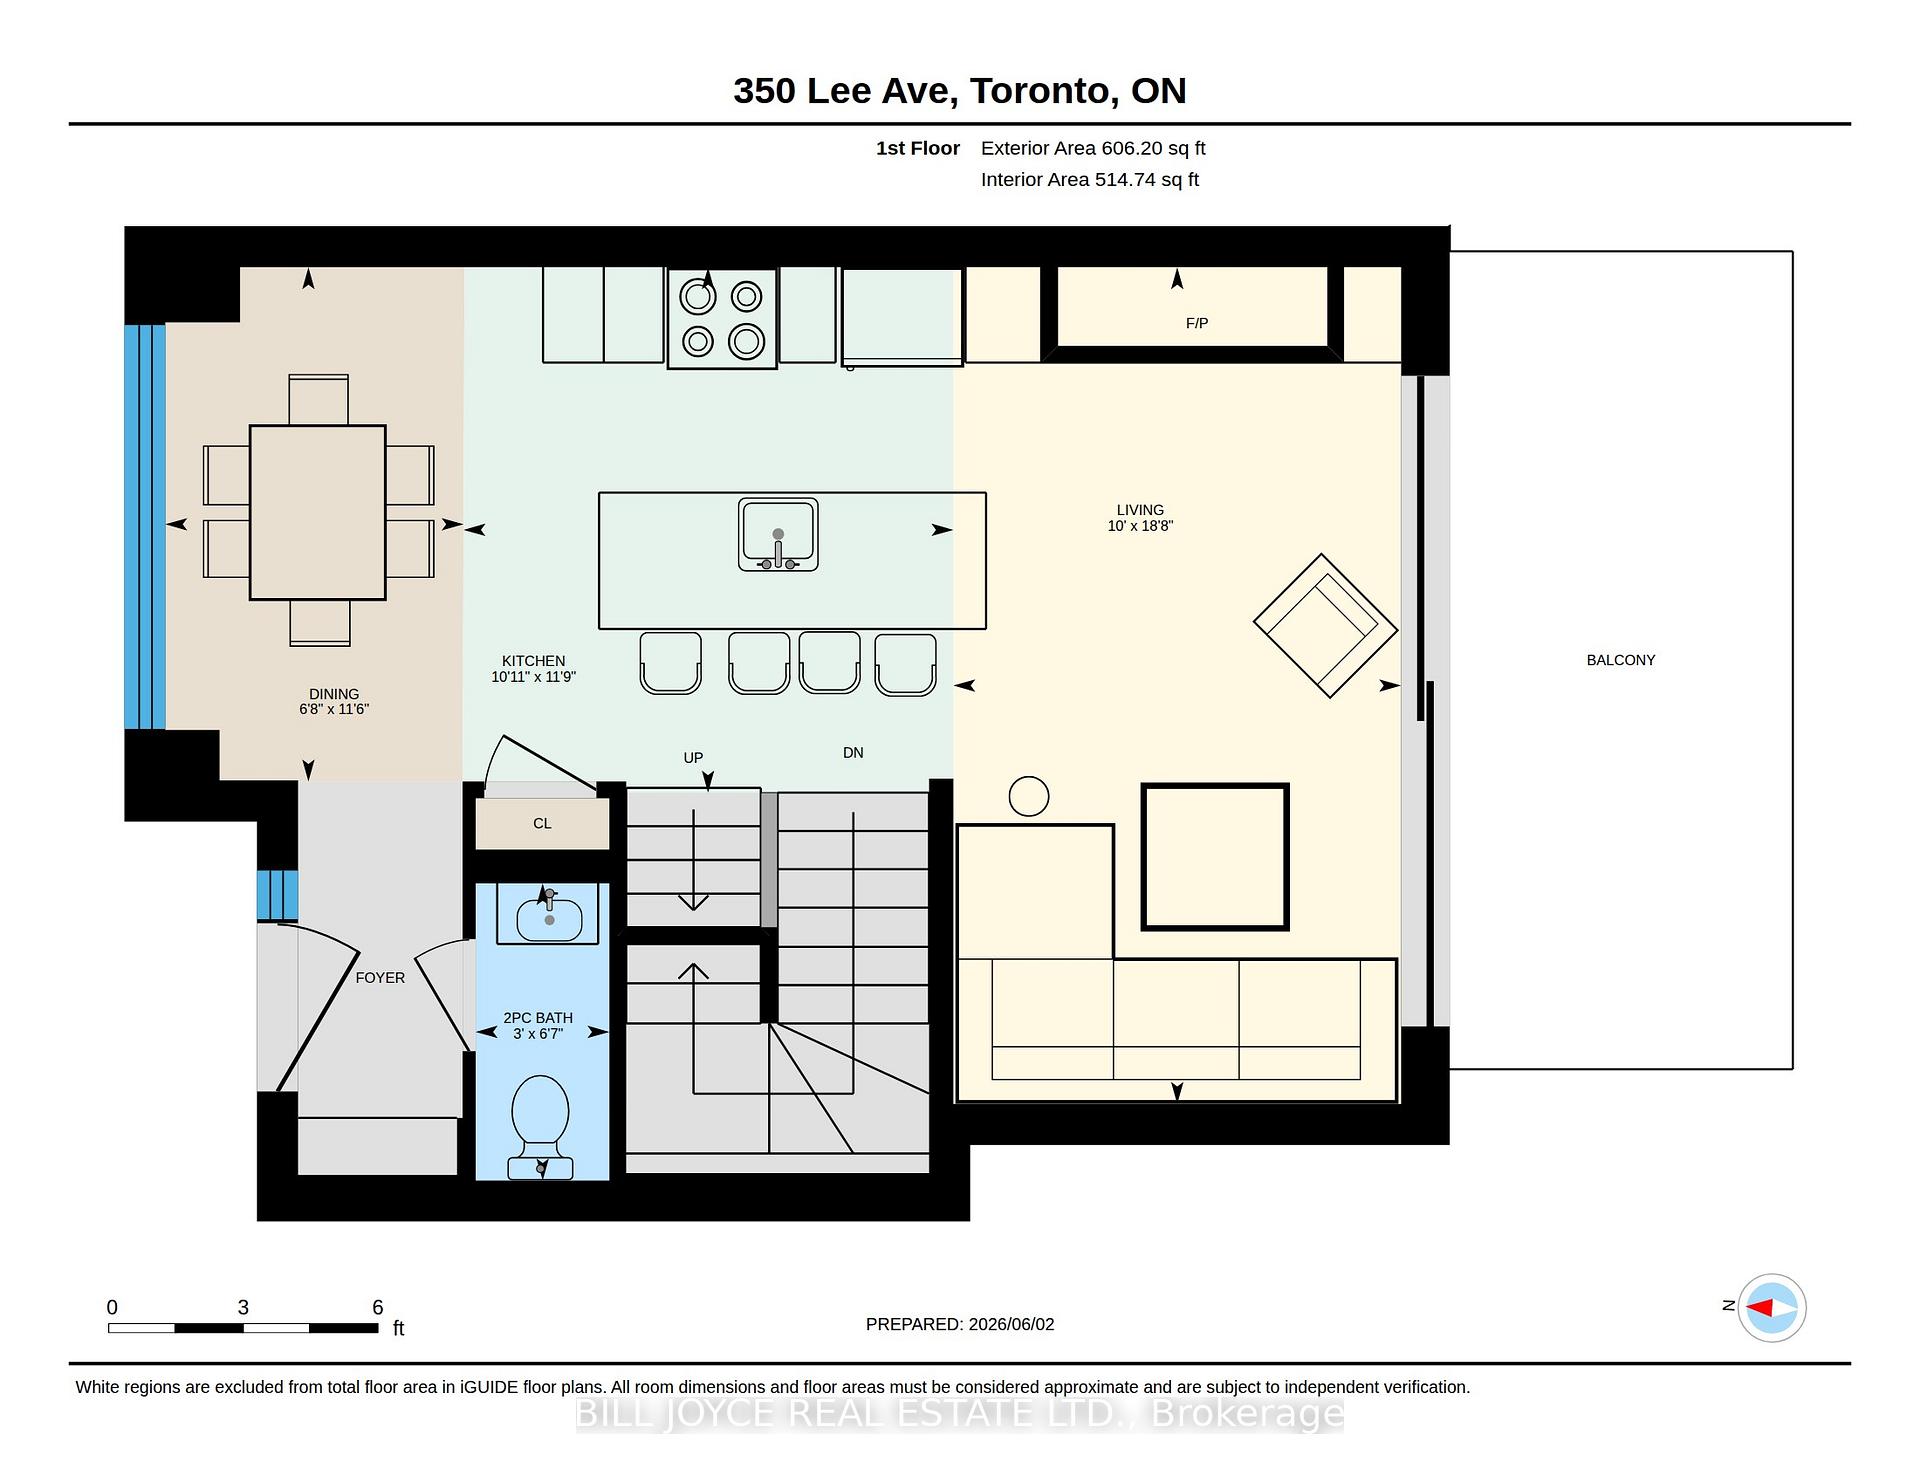
- Powder Room—Ground level, 2 Pc Bath, Porcelain Floor
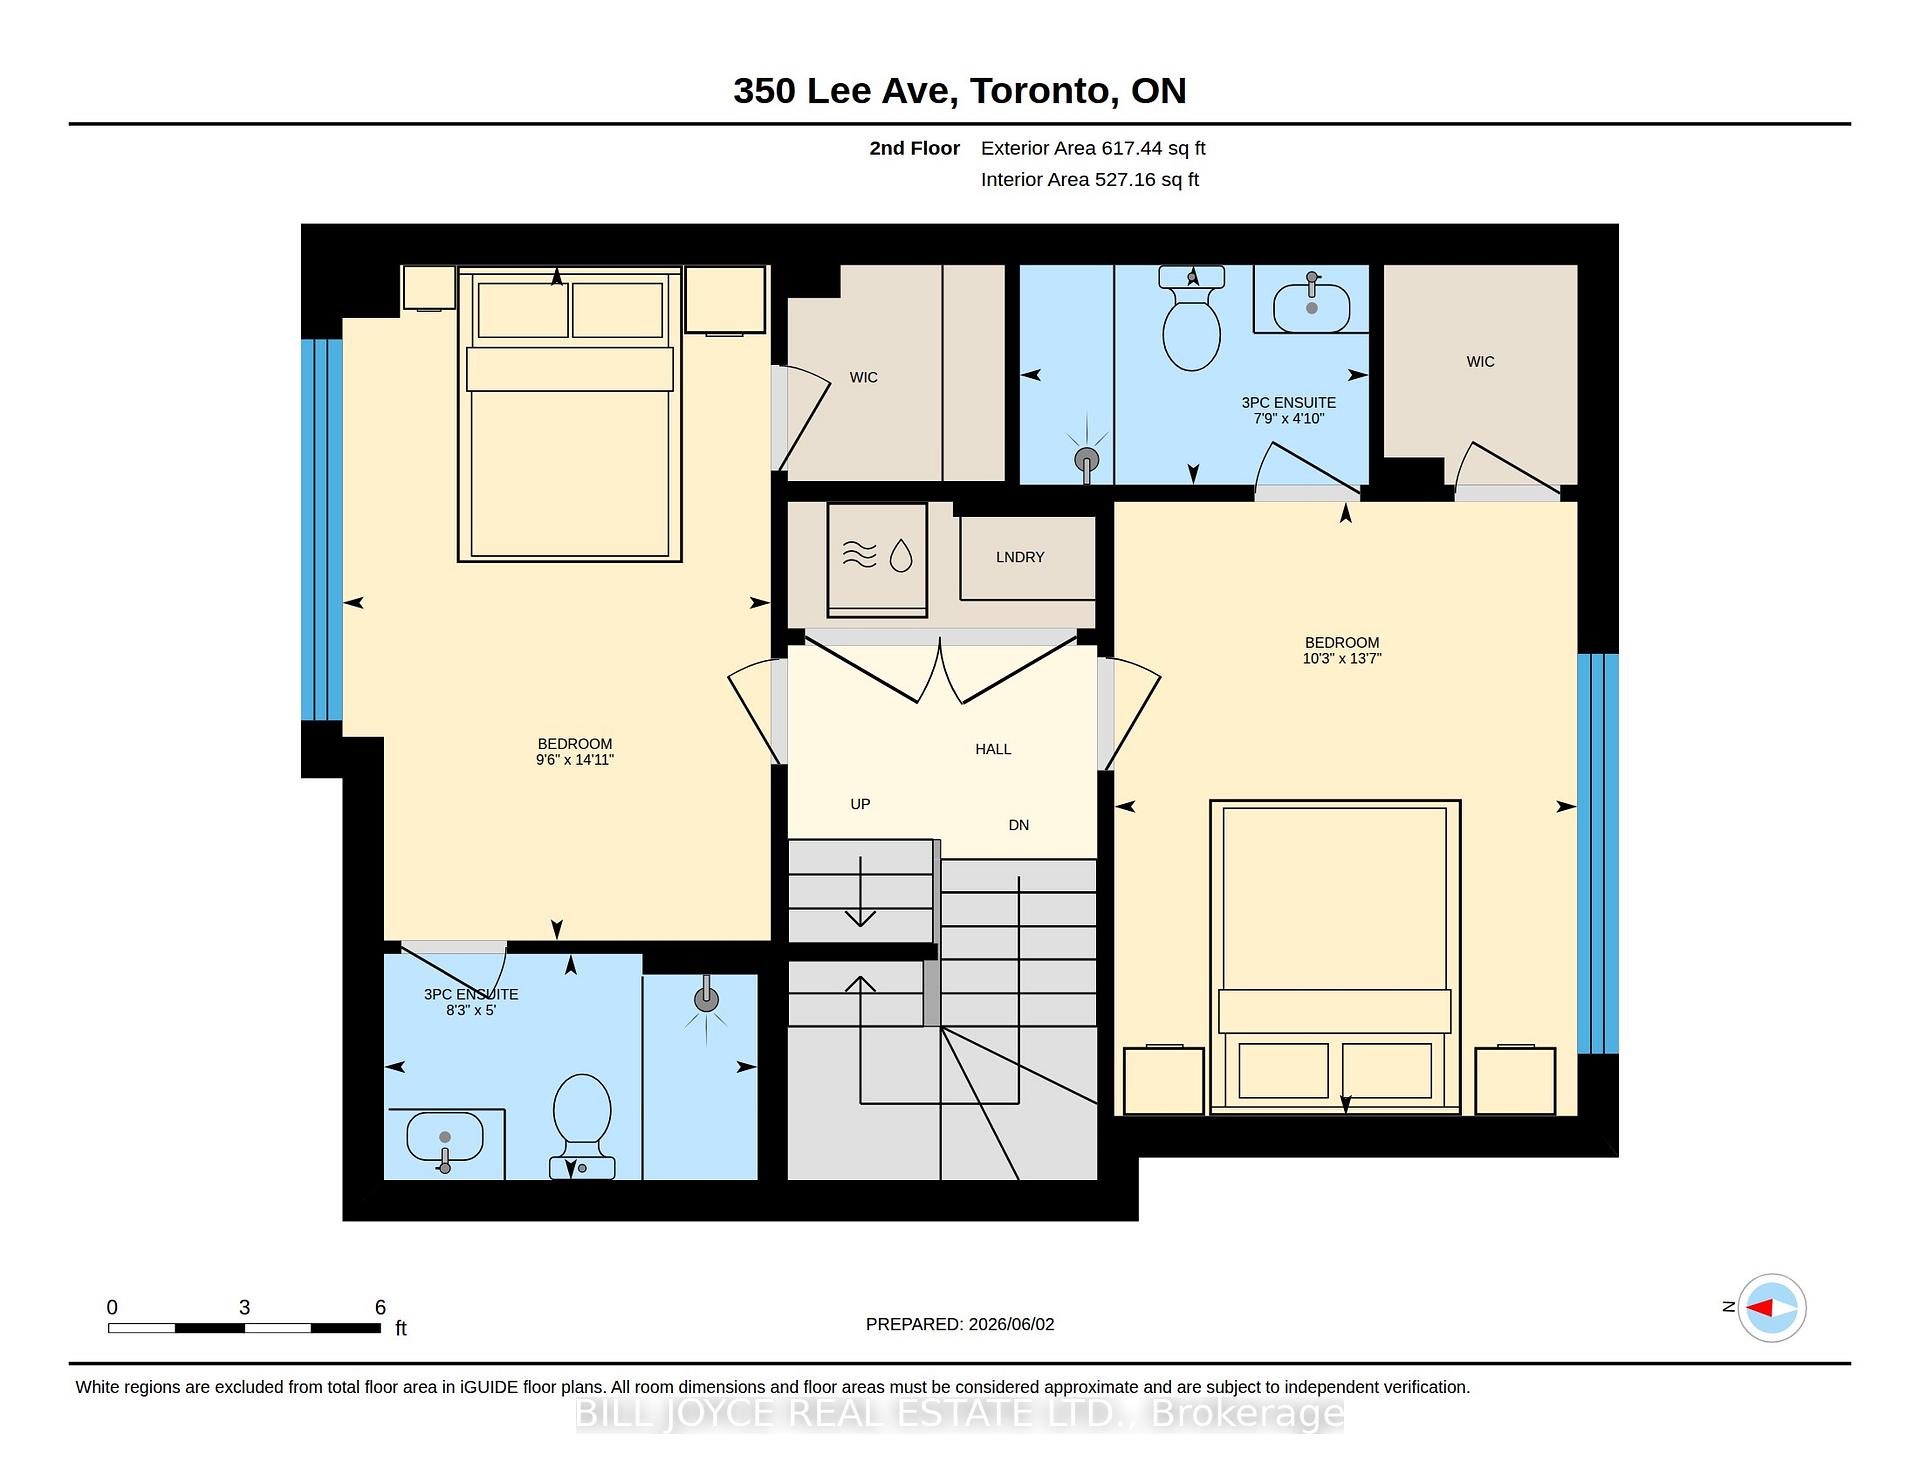
- Bedroom 2—Second level, Window Floor to Ceiling, Hardwood Floor, W/W Closet
- Bedroom—Second level, W/W Closet, Hardwood Floor, Overlooks Garden
- Bathroom—Second level, 3 Pc Ensuite, Porcelain Floor, Separate Shower
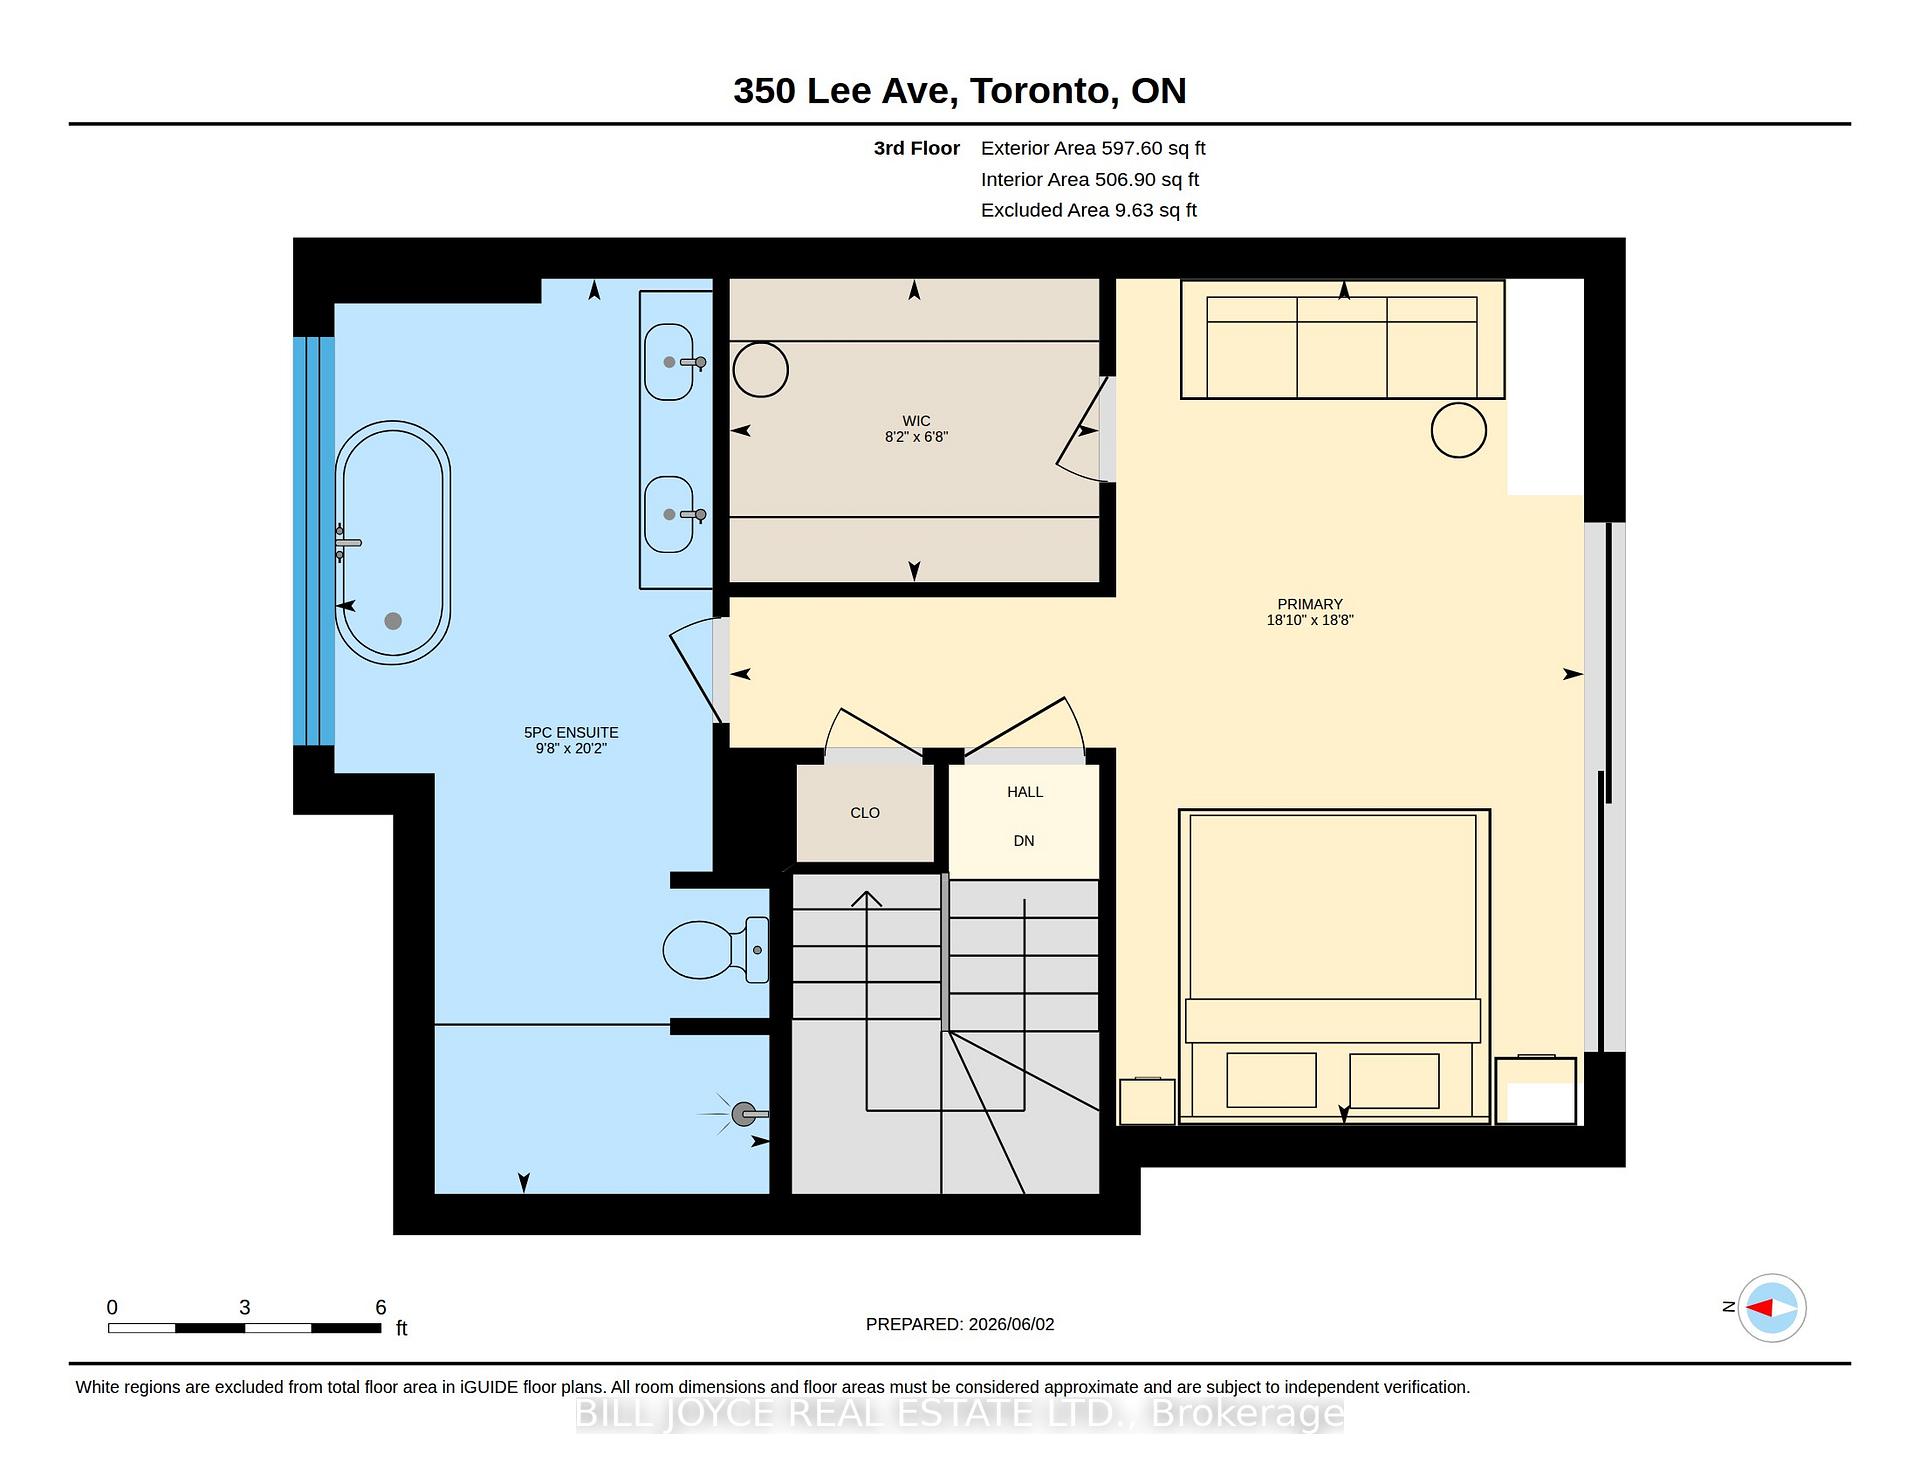
- Primary Bedroom—Third level, Hardwood Floor, Overlook Water, Window Floor to Ceiling
- Kitchen—Ground level, B/I Oven, Breakfast Bar, Overlooks Living
- Dining Room—Ground level, Combined w/Kitchen, Hardwood Floor, Overlooks Frontyard
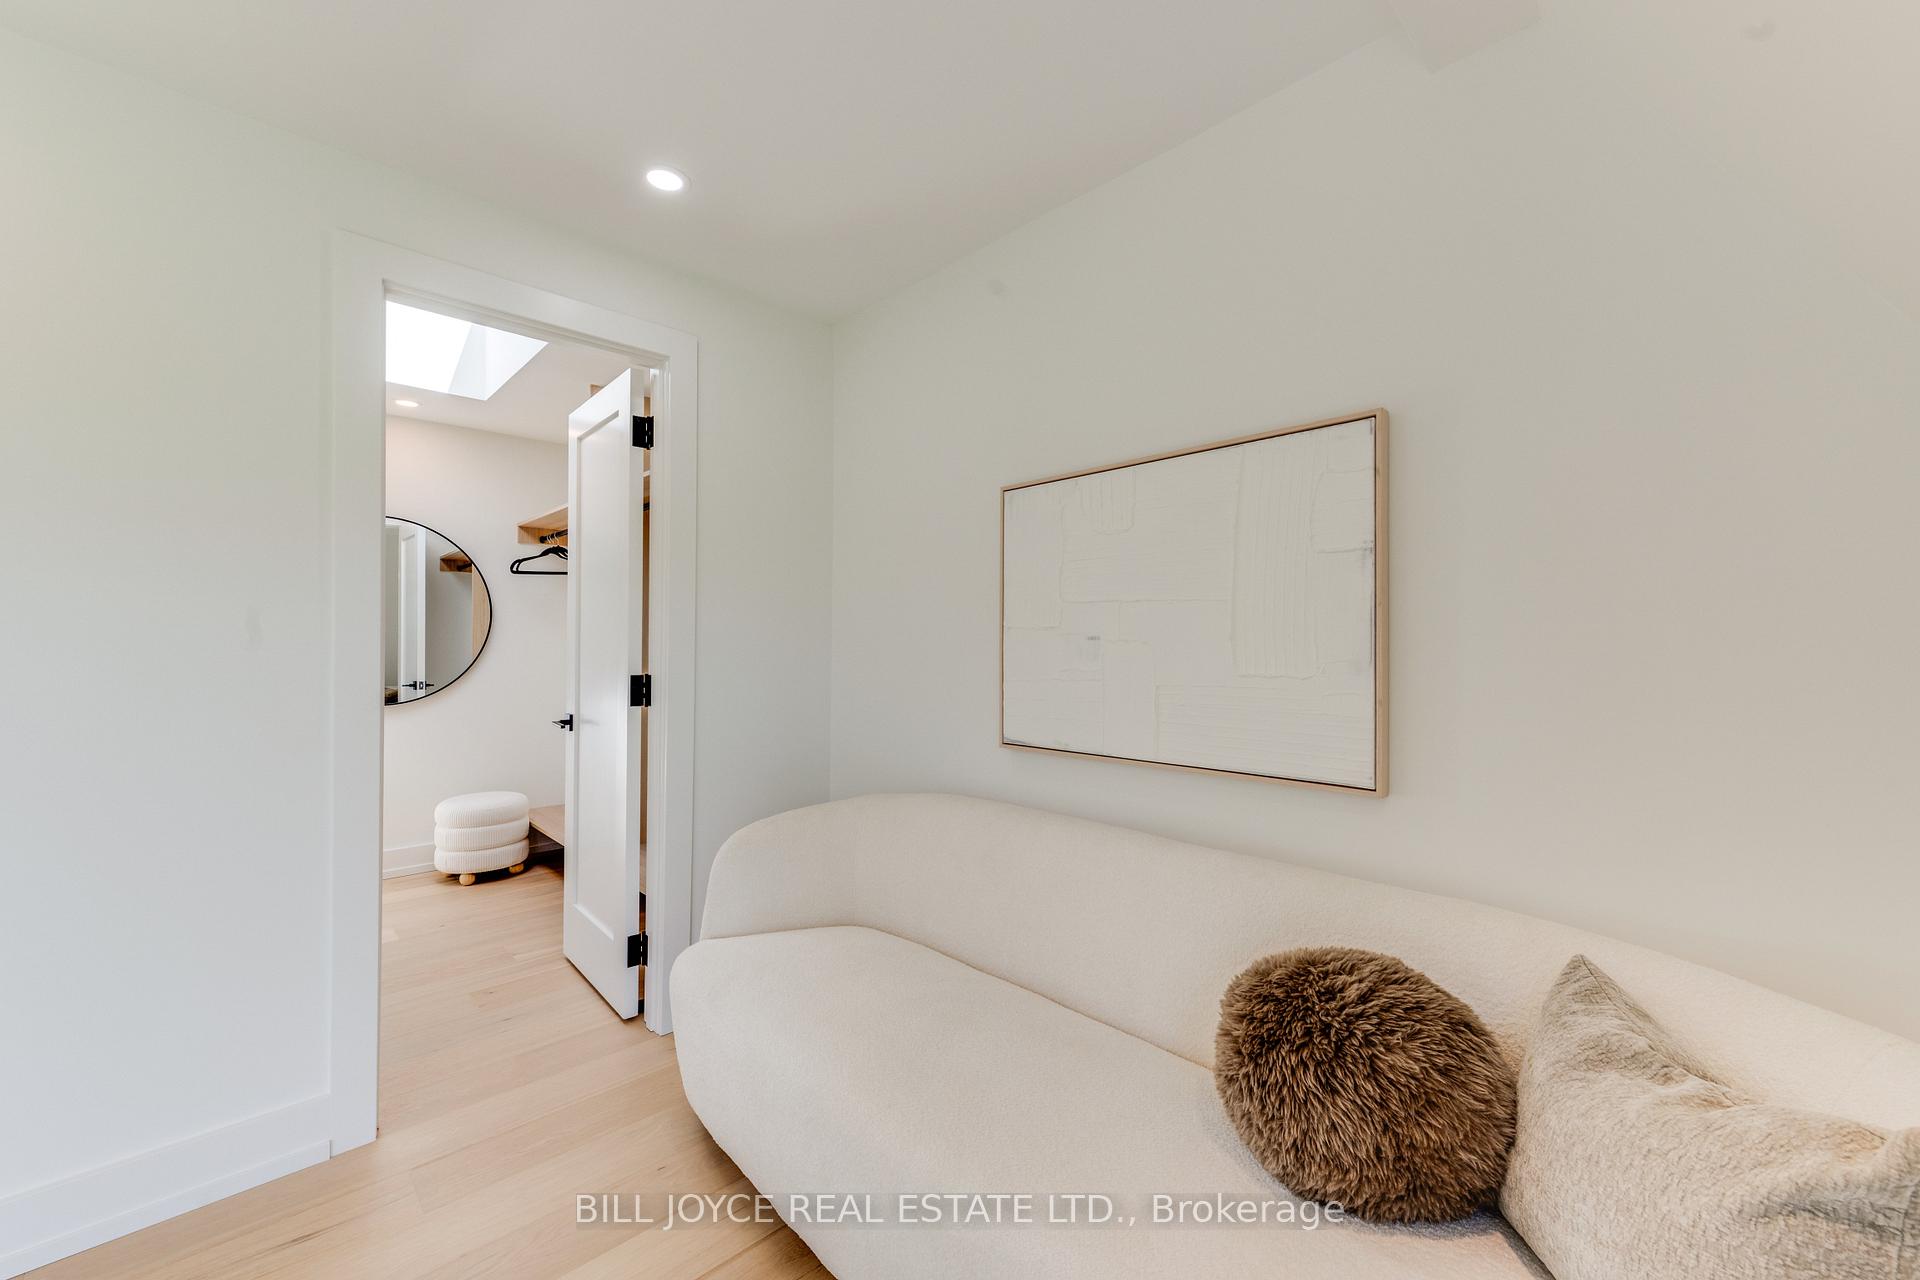
- Other—Third level, Large Closet, Hardwood Floor
- Bathroom—Second level, 3 Pc Ensuite, Porcelain Floor, Separate Shower
- Bathroom—Third level, 5 Pc Ensuite, Double Sink, Separate Shower
- Laundry—Second level, Porcelain Floor
- Living Room—Ground level, Electric Fireplace, Hardwood Floor, W/O To Sundeck
Washrooms
- 5-piece, Third
- 3-piece, Second
- 2-piece, Ground
- Municipality
- Toronto
- Neighbourhood
- The Beaches
- Main cross streets
- Queen St
- Directions
- Enter Driveway(Common Element Condo Road) beside 342 Lee Ave to acess 350 Lee Ave. Can park down the driveway behind the house during showings.
- MLS® number
- E13689274
- Data source
- Toronto Regional Real Estate Board
- Listed on
- 2026-08-17
- Updated on
- 2026-10-03
- Days on market
- 68 days
- Possession type
- 60-89 days
- Co-op commission
- 2.5%
- Seller
- Listed by
- BILL JOYCE REAL ESTATE LTD.
Home Market Value
Current home valuation for 350 Lee Avenue, Toronto, The Beaches, Toronto, ON. Listed for $1,899,000
HOMEH Estimate
$2,028,955
Estimated Sales Range
$1,217,373 - $2,840,537
HOMEH Estimate for 350 Lee Avenue, Toronto, The Beaches
Calculated with a real agent's CMA method — 45+ years of experience, codified. Not an AI guess.
For the owner
Is this your home? Track its value.
Get this home's HOMEH Estimate by email once a month, with how many homes are for sale around you.
Mortgage Payment Calculator
Compare up to 4 down payment scenarios
20% required for homes $1.5M or more
$379,800
| Scenario 1 | Scenario 2 | Scenario 3 | Scenario 4 | |
|---|---|---|---|---|
−Down payment | % $ | % $ | % $ | % $ |
+CMHC insurance | $0 | $0 | $0 | $0 |
=Total mortgage | $1,519,200 | $1,424,250 | $1,329,300 | $1,234,350 |
Amortization | ||||
Mortgage rate | % | % | % | % |
| Payment frequency | ||||
=Mortgage payment | $7,417monthly | $6,954monthly | $6,490monthly | $6,027monthly |
Land Transfer Tax
$34,455
$34,455
$68,910
Around this home
Data provided by OpenStreetMap & Fraser Institute School Rankings
Ask HOMEH
New!Hi there!
👋Text or call (416) 301-9001
Recommended for you
Based on homes you've looked at.
No recommended properties found.
Nearby similar homes
No nearby properties found.
More real estate resources
Other homes nearby
Explore this area
Nearby neighbourhoods
No nearby listings available.