
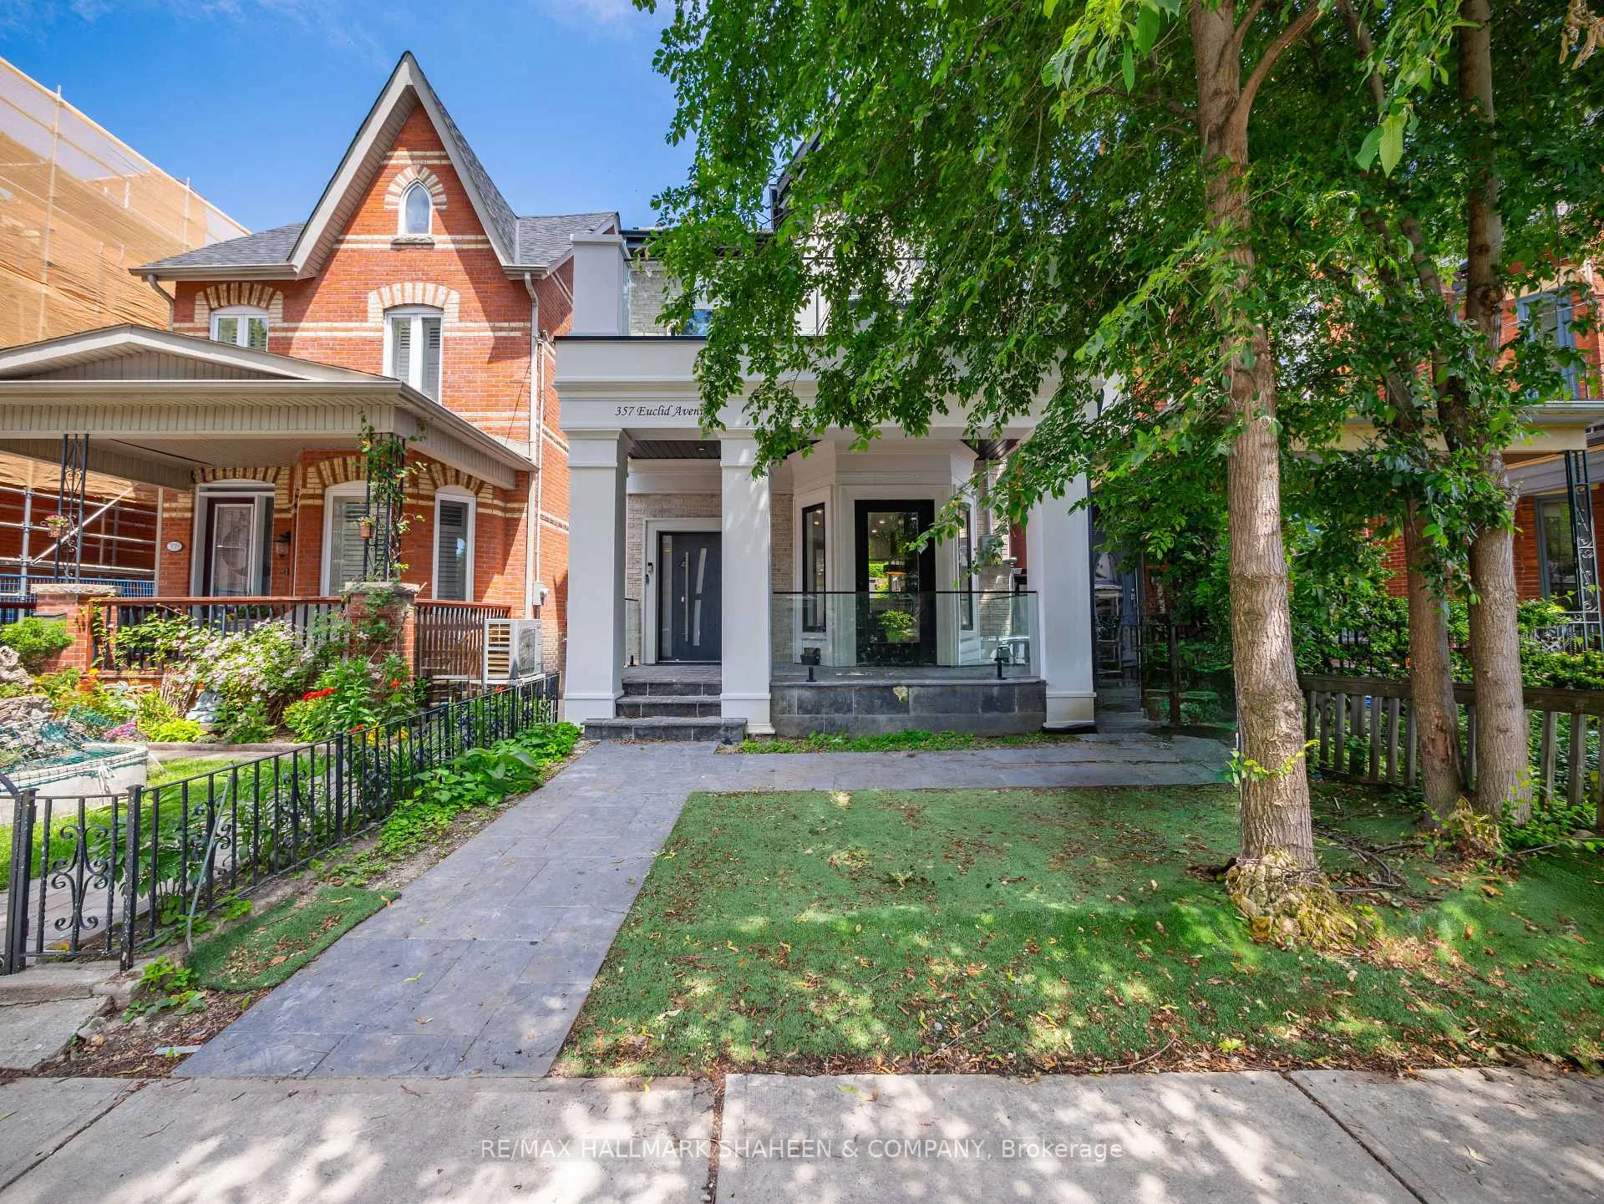
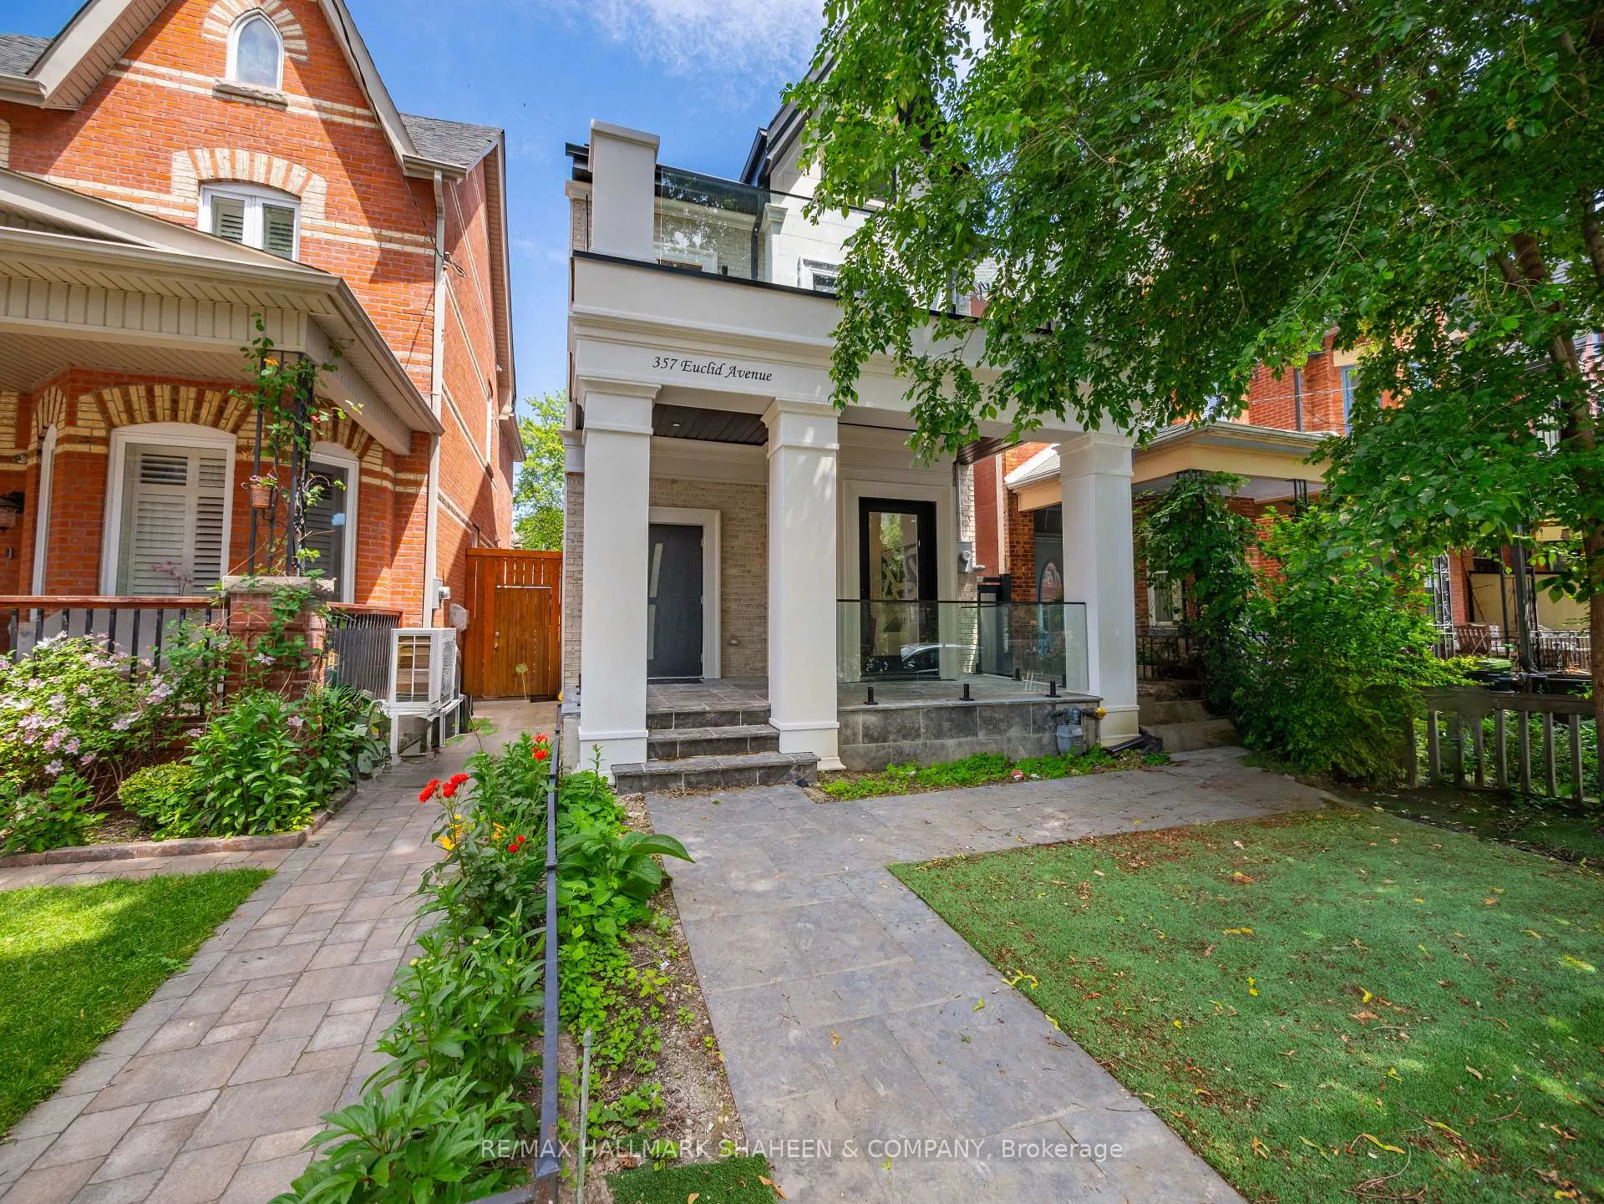
Unit C, 357 Euclid Avenue
Toronto (Trinity-Bellwoods), ON M6J 2K1
Included in Rent: None
- 2Bedrooms
- 2Bathrooms
- 0Parking
- —Sq Ft
- Feb 24, 2025Available
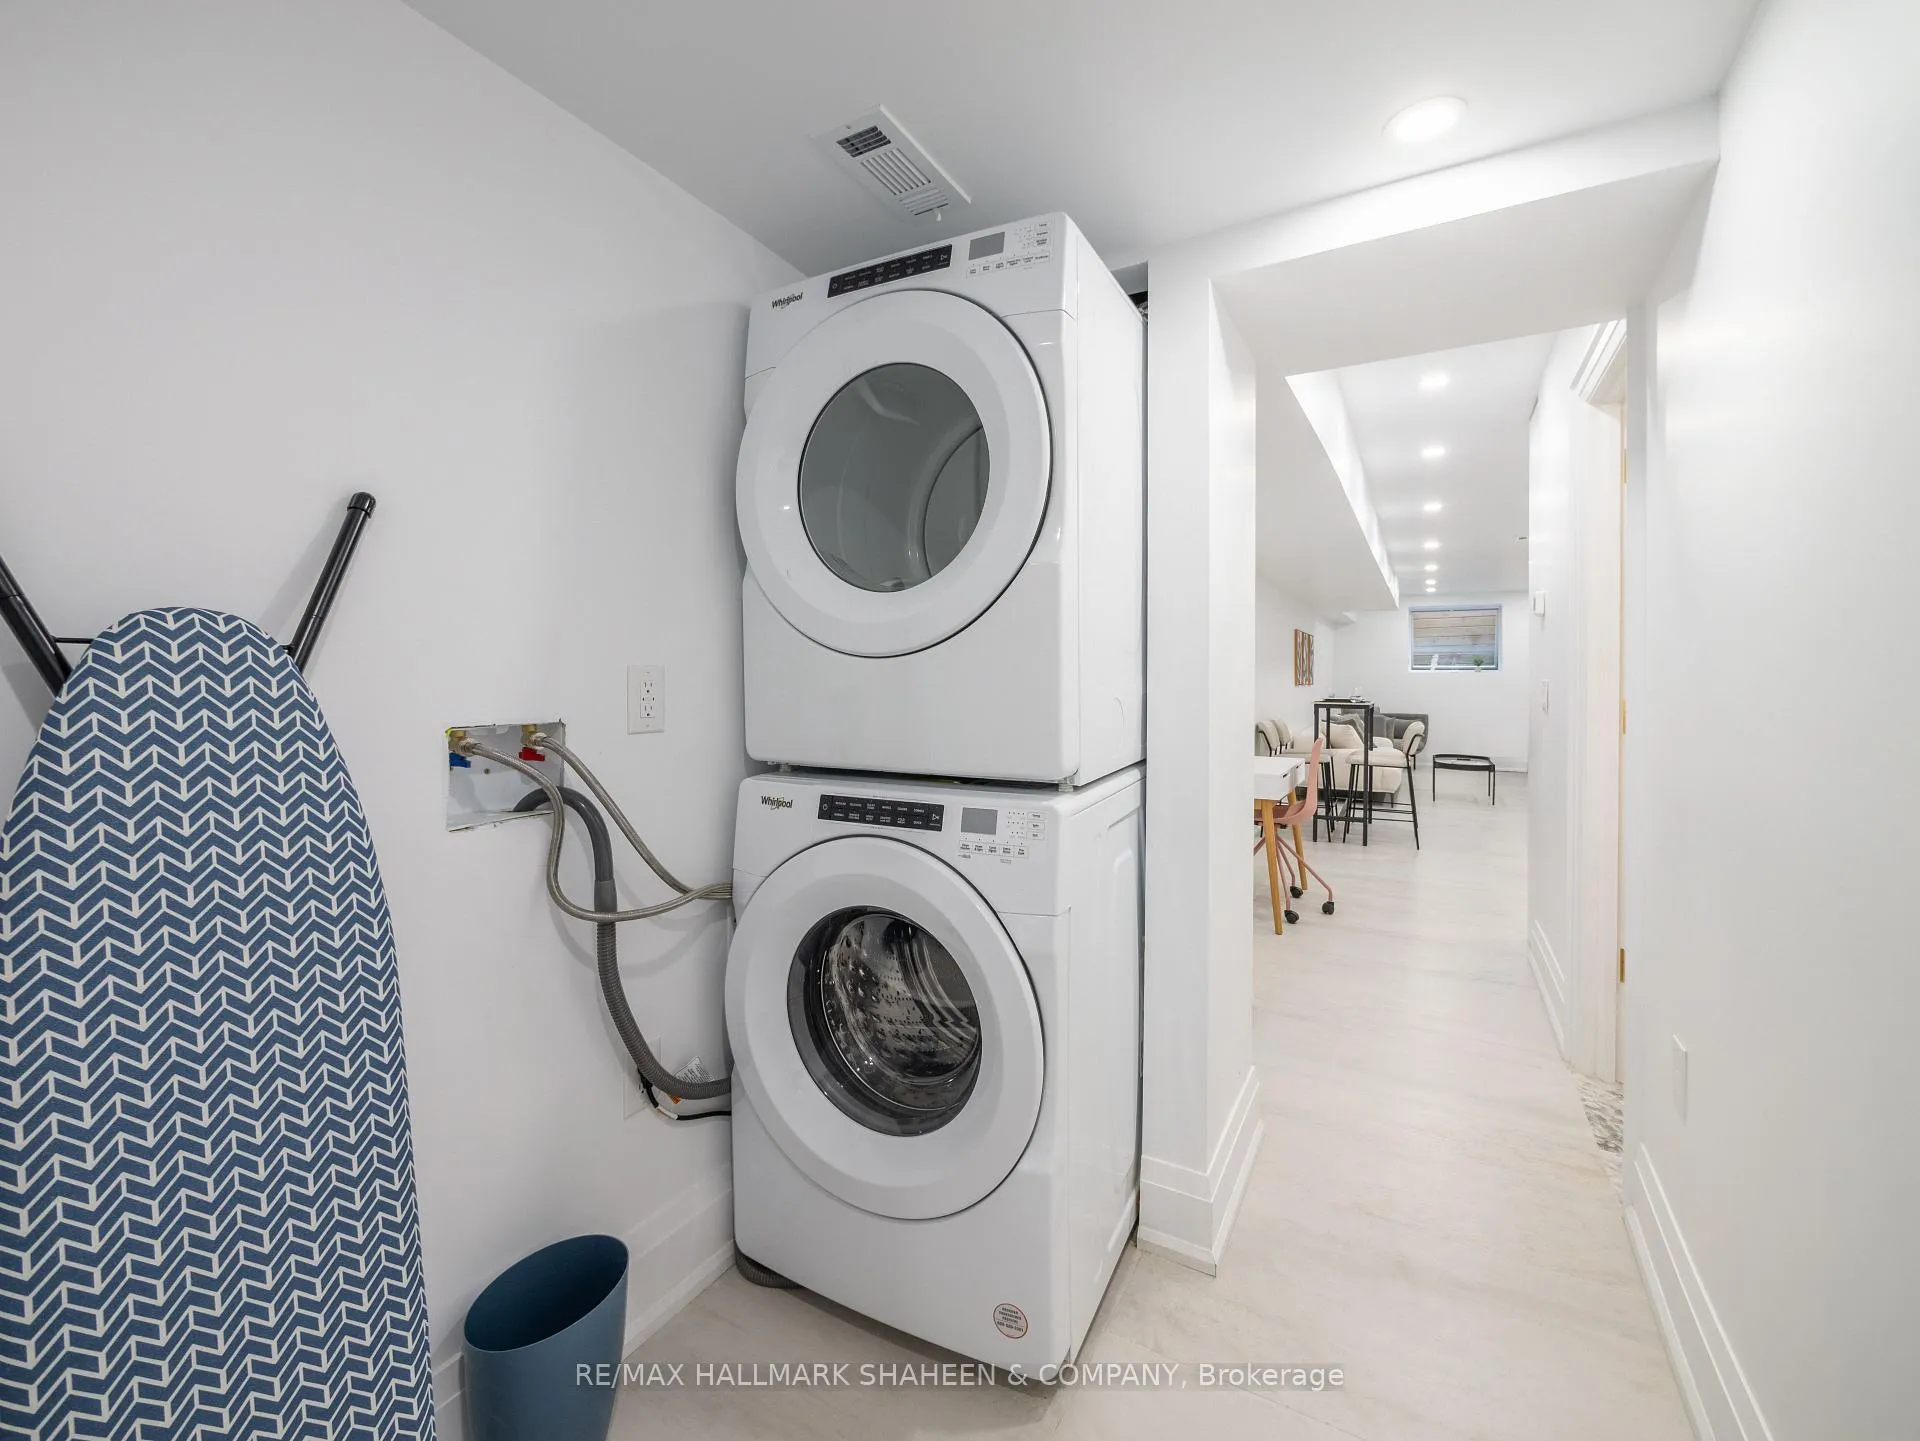
- In-Suite LaundryLaundry
- BasementFor Lease
- Furnished

This home has been leased. It is no longer available.
Property not available for sale or for rent.
Sale & Price History for Unit C, 357 Euclid Avenue, Toronto, Trinity-Bellwoods
| Start Date | End Date | Price | Event | MLS# |
|---|---|---|---|---|
| 2025-02-24 | 2025-05-08 | Login to See Prices | Rented | c11985449 |
Real estate boards require you to or to see the full details of this property.
*Sold prices and complete sale & price history are regulated data. Under the Trust in Real Estate Services Act, 2002 (TRESA) and the rules of the Real Estate Council of Ontario (RECO), and pursuant to the Multiple Listing Service® rules of the Canadian Real Estate Association (CREA) and the Toronto Regional Real Estate Board (TRREB), this information may be shown only to registered users who have agreed to the applicable terms of use (a Virtual Office Website, or "VOW," arrangement). HOMEH Inc., Brokerage therefore provides it to signed-in members only. Creating an account is free and takes under a minute.
About Unit C, 357 Euclid Avenue, Toronto, Trinity-Bellwoods
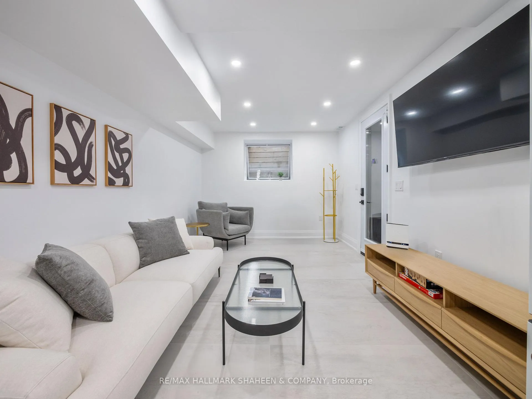
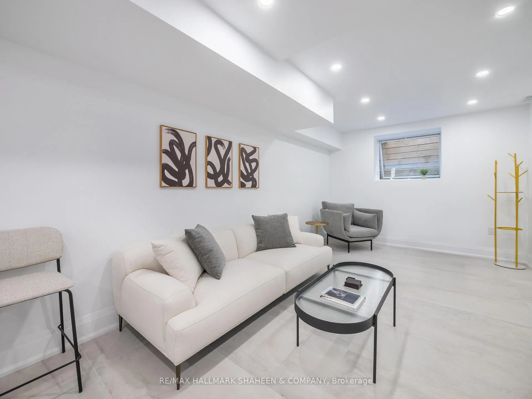
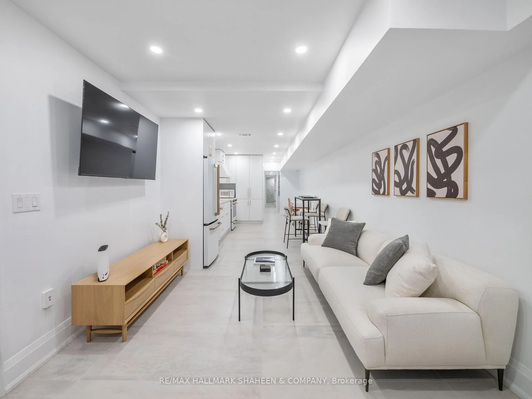
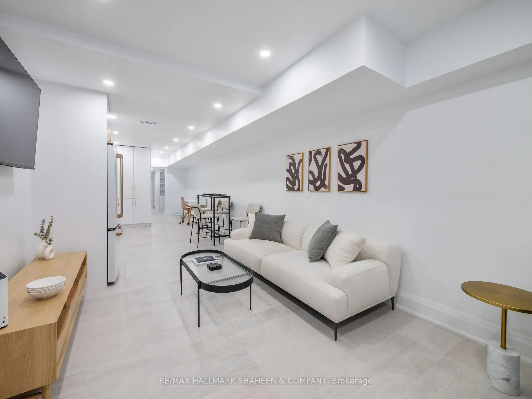
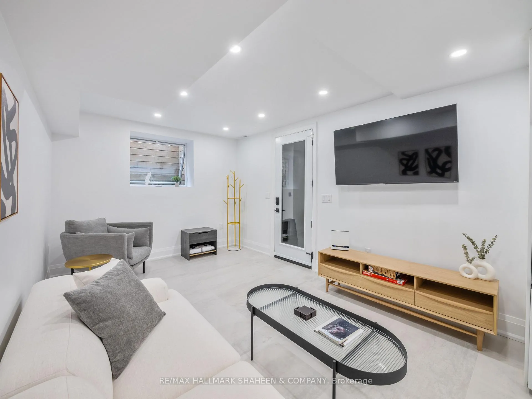
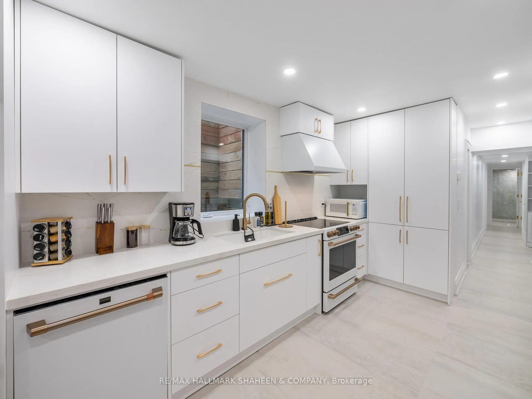
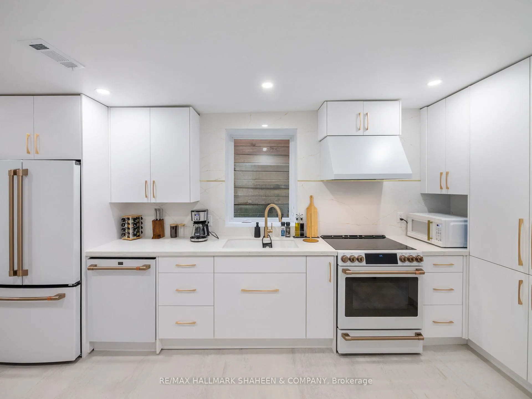
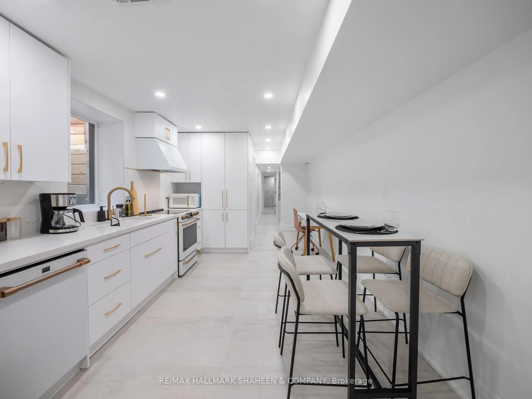
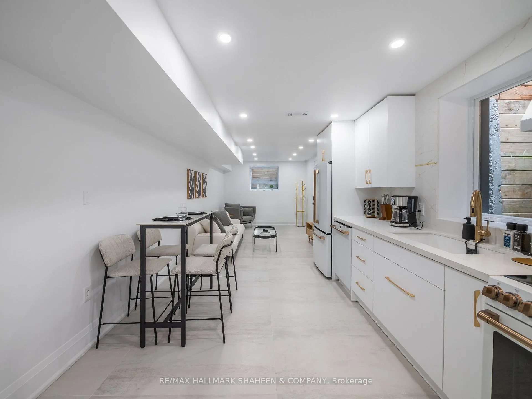
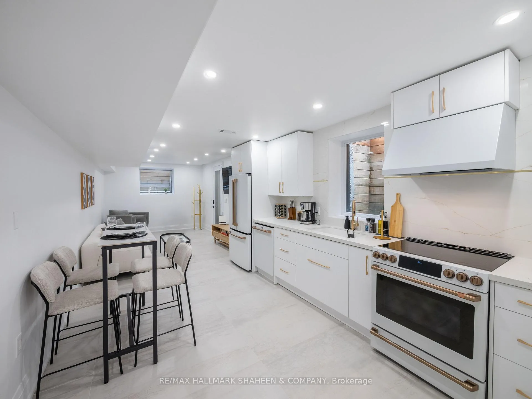
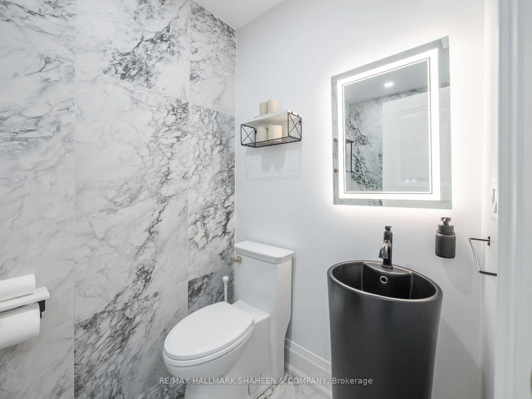
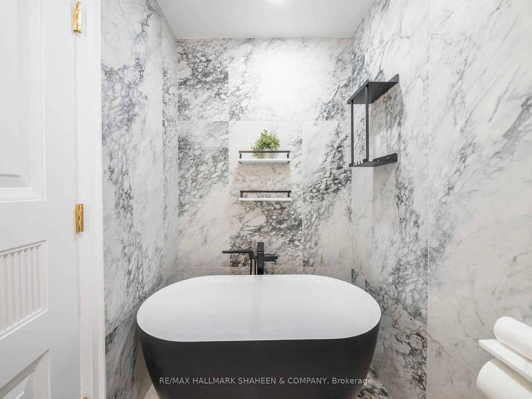
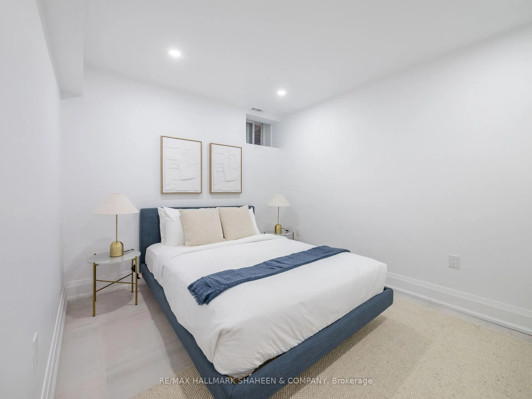
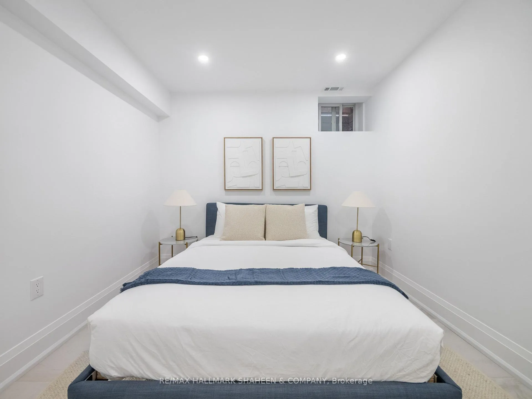
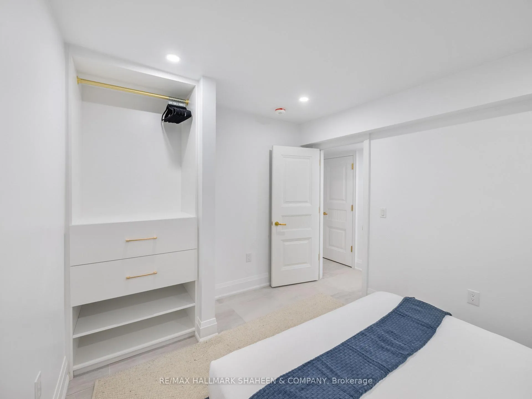
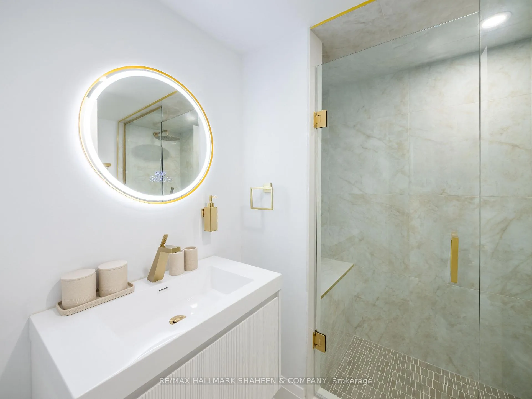
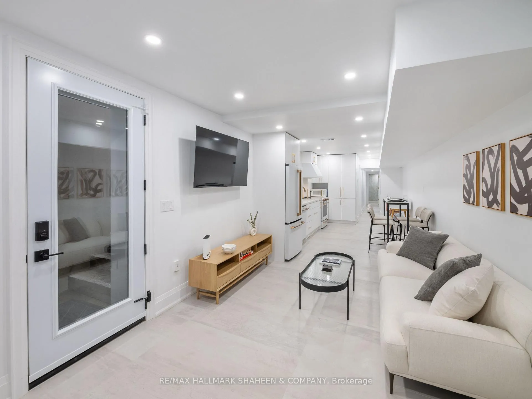
Get ready to upgrade your living situation with this swanky, fully furnished suite that's so fresh, it's practically still in its bubble wrap. Say goodbye to ducking under low ceilings here, you can stand tall and proud with 8-foot ceilings giving you all the headspace you need. And let's talk about those heated floors: it's like getting a warm hug from your home with every step you take. Forget about breaking your back with heavy lifting this place is practically begging for you to move in with its pre-set TV, couch, bed, and tables. The spa-inspired bathrooms are straight out of your relaxation dreams, with stone-laid walls and a soaker tub that's practically whispering your name after a long day. Located just a hop, skip, and a jump away from College St in the vibrant heart of Little Italy, you'll be surrounded by luxury, convenience, and all the pasta your heart desires. Say hello to your new home it's got personality, pizza, and plenty of professionalism to boot. Fully furnished and equipped with all essential amenities.
Key Facts & Features
Rental Details
- Portion Of Property For Rent
- Basement
- Furnished
- Furnished
- Rent Term
- 12 Months
- Payment Frequency
- Monthly
- Rental Deposit
- Yes
- Credit Check
- Yes
- Employment Letter
- Yes
- Rental Application
- Yes
- References Required
- Yes
Included In Rent Fee
- None
- Basement Type
- Walk-Up, Separate Entrance
Interior Features
- Laundry Features
- In-Suite Laundry
- Laundry Level
- Lower Level
- Interior Extras
- Accessory Apartment, Built-In Oven
- View
- Clear
- Fireplace/Stove
- No
- Elevator
- No
Exterior Features
- Pool
- None
- Property Features
- Arts Centre, Fenced Yard, Hospital, Library
Building
- Building Type
- Multiplex
- Building Style
- 2 1/2 Storey
- Approx Age
- New
Construction
- Exterior Finish
- Brick, Stucco (Plaster)
- Roof
- Asphalt Shingle
- Foundation Details
- Concrete
- Special Designation
- Unknown
Inclusions
- Inclusions
- All Existing Appliances: Cafe Stove, Dishwasher, Fridge, Hood, and Whirlpool Washer & Dryer. All furniture, cutlery, dinnerware, cookware, and kitchen essentials.
Parking & Garages
- Garage Type
- Detached
- Garage Spaces
- 0
- Parking Spaces
- 0
- Total Garage And Parking Spaces
- 0
Heating & Cooling
- Heat Source
- Gas
- Heat Type
- Forced Air
- Air Conditioning
- Central Air
- Water
- Municipal
- Sewers
- Sewer
- Natural Gas
- Available
- Hydro
- Available
- Cable
- Available
- Telephone
- Available
- Bedrooms
- 2
- Washrooms
- 2
- Kitchens
- 1
Room sizes
- Kitchen—Basement level, Heated Floor, Pot Lights, Combined w/Living
- Living Room—Second level, Tile Floor, B/I Appliances, Combined w/Kitchen
- Bathroom—Basement level, Stone Floor, 4 Pc Bath, Soaking Tub
- Primary Bedroom—Basement level, Closet Organizers, Window, Natural Finish
- Bedroom 2—Basement level, Closet Organizers, Heated Floor, Pot Lights
- Bathroom—Basement level, Ceramic Floor, 3 Pc Bath, Semi Ensuite
Washrooms
- 3-piece, Basement
- 4-piece, Basement
- Municipality
- Toronto
- Neighbourhood
- Trinity-Bellwoods
- Main cross streets
- College St & Euclid Ave
- Directions
- South of College St
- MLS® number
- C11985449
- Data source
- Toronto Regional Real Estate Board
- Status change
- 2025-05-08
- Listed on
- 2025-02-24
- Days on market
- 73 days
- Possession date
- 2025-02-24
- Possession type
- Flexible
- Co-op commission
- 1/2 month rent
- Listed by
- RE/MAX HALLMARK SHAHEEN & COMPANY
Home Market Value
Current home valuation for Unit C, 357 Euclid Avenue, Toronto, Trinity-Bellwoods, Toronto, ON. Listed for $2,850
HOMEH Estimate
—
Estimated Sales Range
—
HOMEH Estimate for Unit C, 357 Euclid Avenue, Toronto, Trinity-Bellwoods
What this home would sell for today, not its rent
Calculated with a real agent's CMA method — 45+ years of experience, codified. Not an AI guess.
For the owner
Is this your home? Track its value.
Get this home's HOMEH Estimate by email once a month, with how many homes are for sale around you.
Around this home
Data provided by OpenStreetMap & Fraser Institute School Rankings
Ask HOMEH
New!Hi there!
👋Text or call (416) 301-9001
Recommended for you
Based on homes you've looked at.
No recommended properties found.
Nearby similar homes
No nearby properties found.
More real estate resources
Other homes nearby
Explore this area
Nearby neighbourhoods
No nearby listings available.