
358 Roxton Road
Toronto (Palmerston-Little Italy), ON M6G 3R2
- 3Bedrooms
- 2Bathrooms
- 1Garage
- 1.1K~1.5KSq.Ft.
- $6,259Tax
- 21×78 ftLot Size
Sale & price history
- Login to See Prices
Sold2026-03-31 – 2026-07-16
MLS® c12938860
Real estate boards require you to or to see the full details of this property.
*Sold prices and complete sale & price history are regulated data. Under the Trust in Real Estate Services Act, 2002 (TRESA) and the rules of the Real Estate Council of Ontario (RECO), and pursuant to the Multiple Listing Service® rules of the Canadian Real Estate Association (CREA) and the Toronto Regional Real Estate Board (TRREB), this information may be shown only to registered users who have agreed to the applicable terms of use (a Virtual Office Website, or "VOW," arrangement). HOMEH Inc., Brokerage therefore provides it to signed-in members only. Creating an account is free and takes under a minute.
358 Roxton Road, Toronto(opens Google Maps in a new tab)
Summarized Description
- Charming home in Palmerston-Little Italy neighbourhood
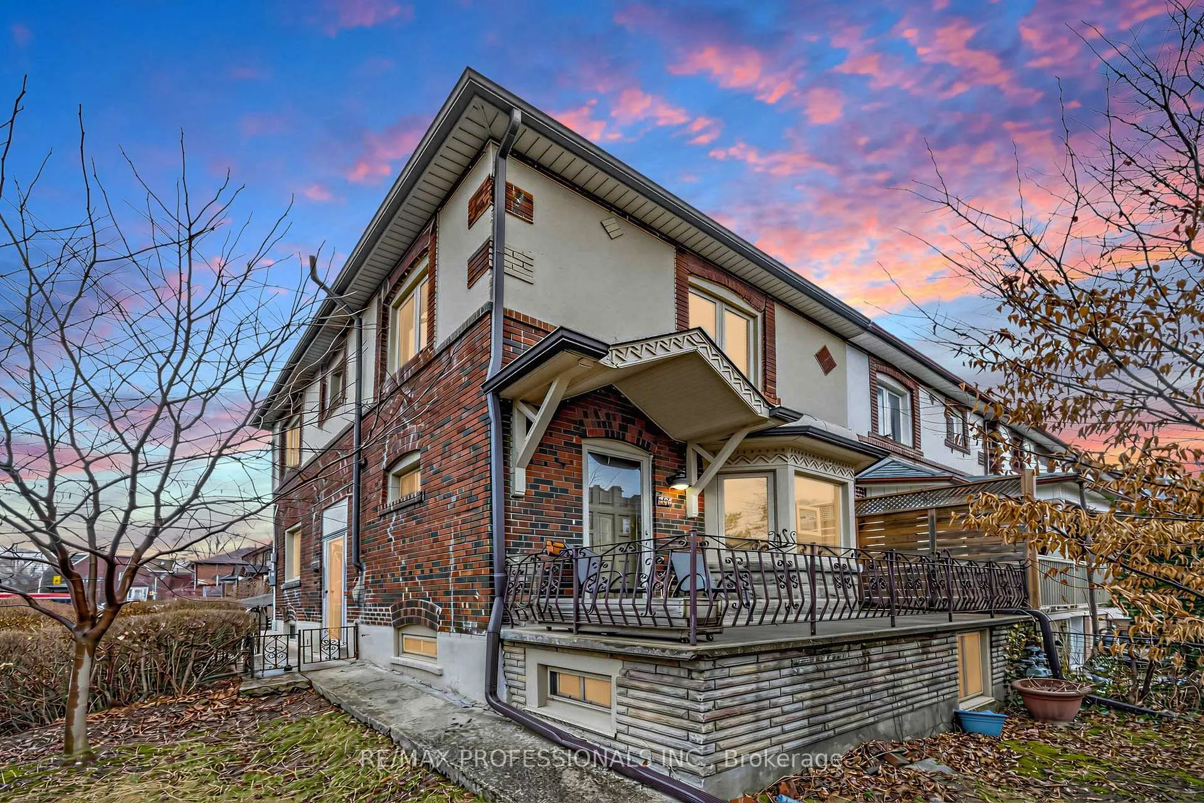
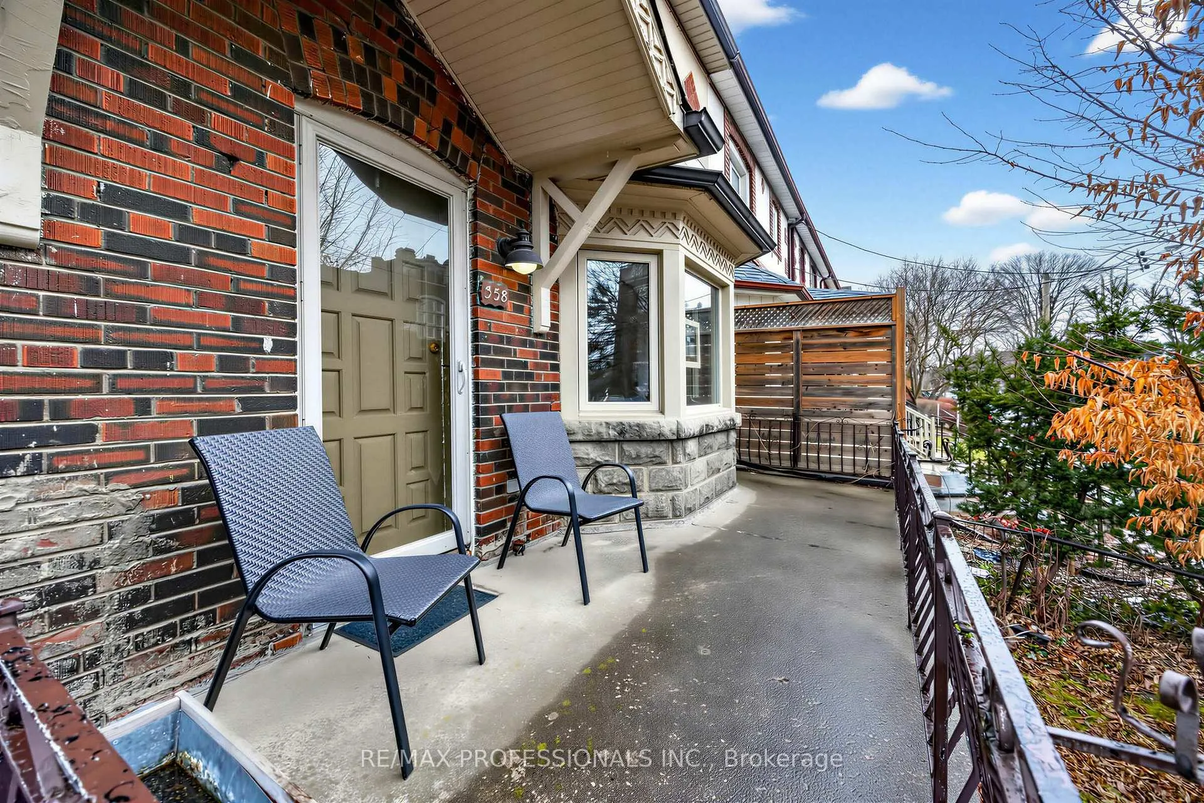
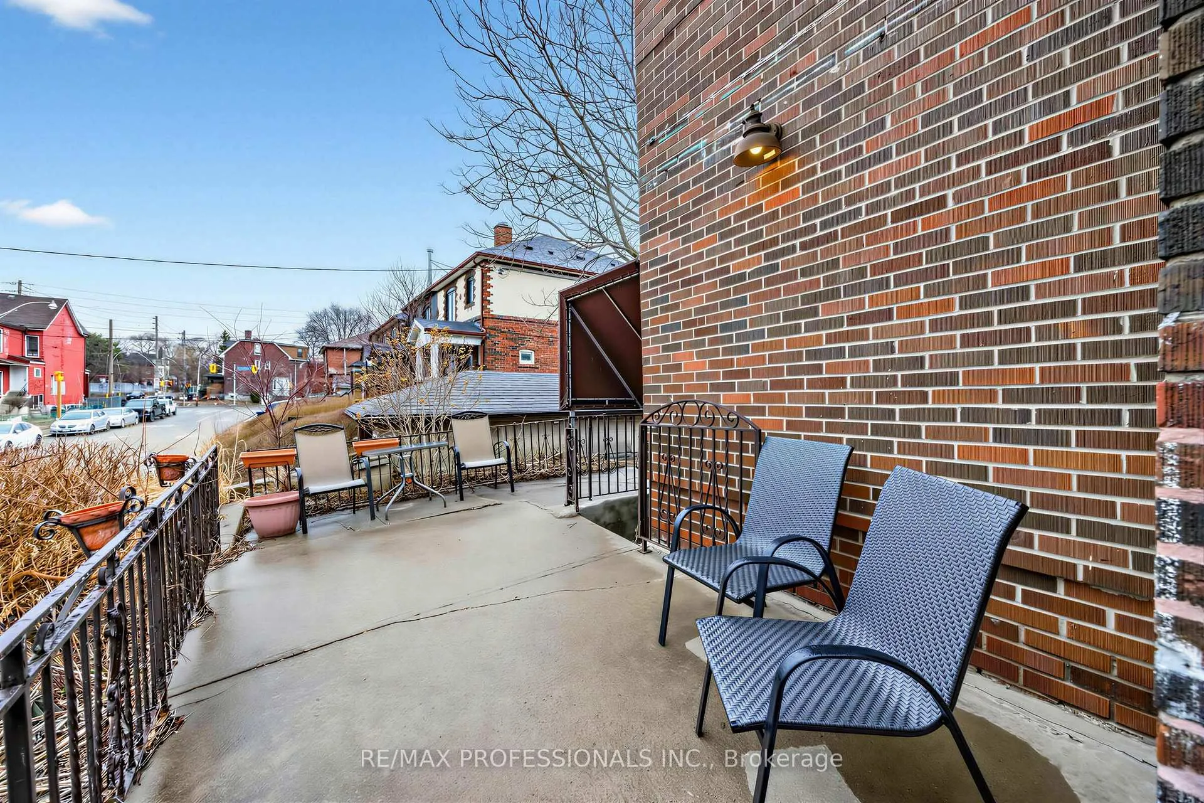
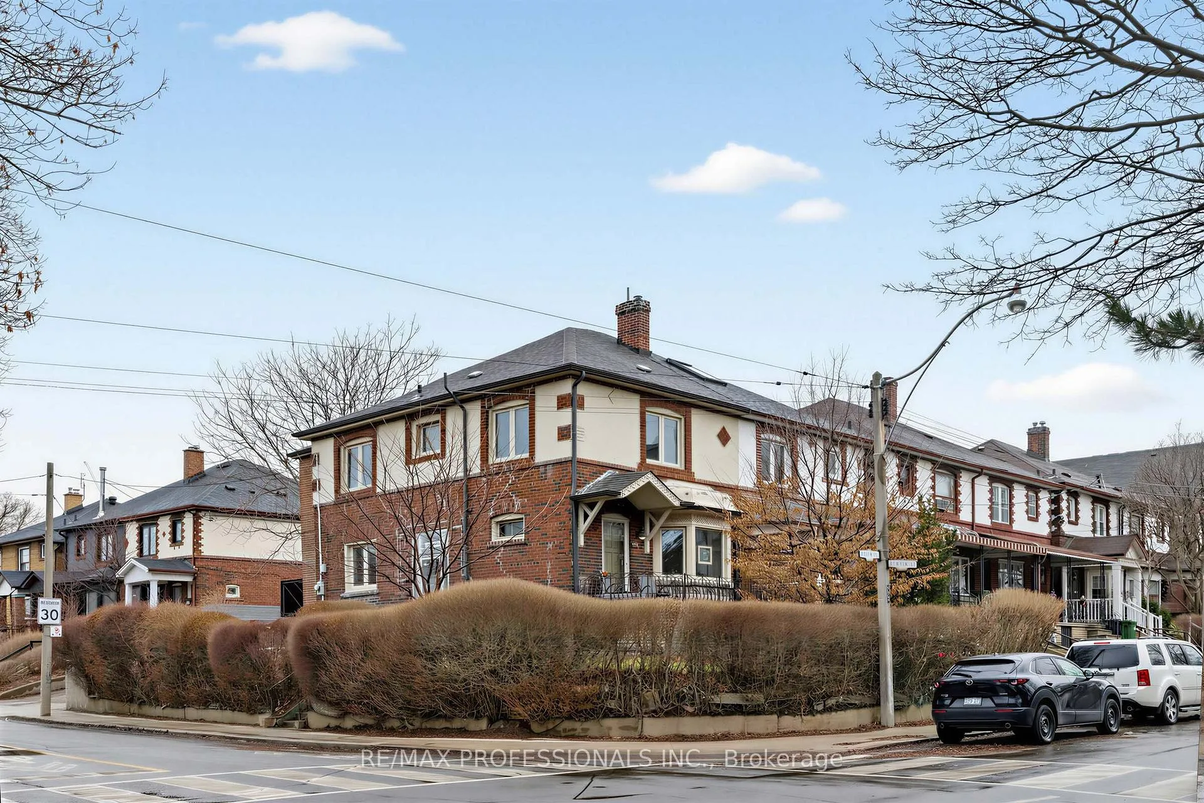
- Corner lot enhances curb appeal and outdoor space
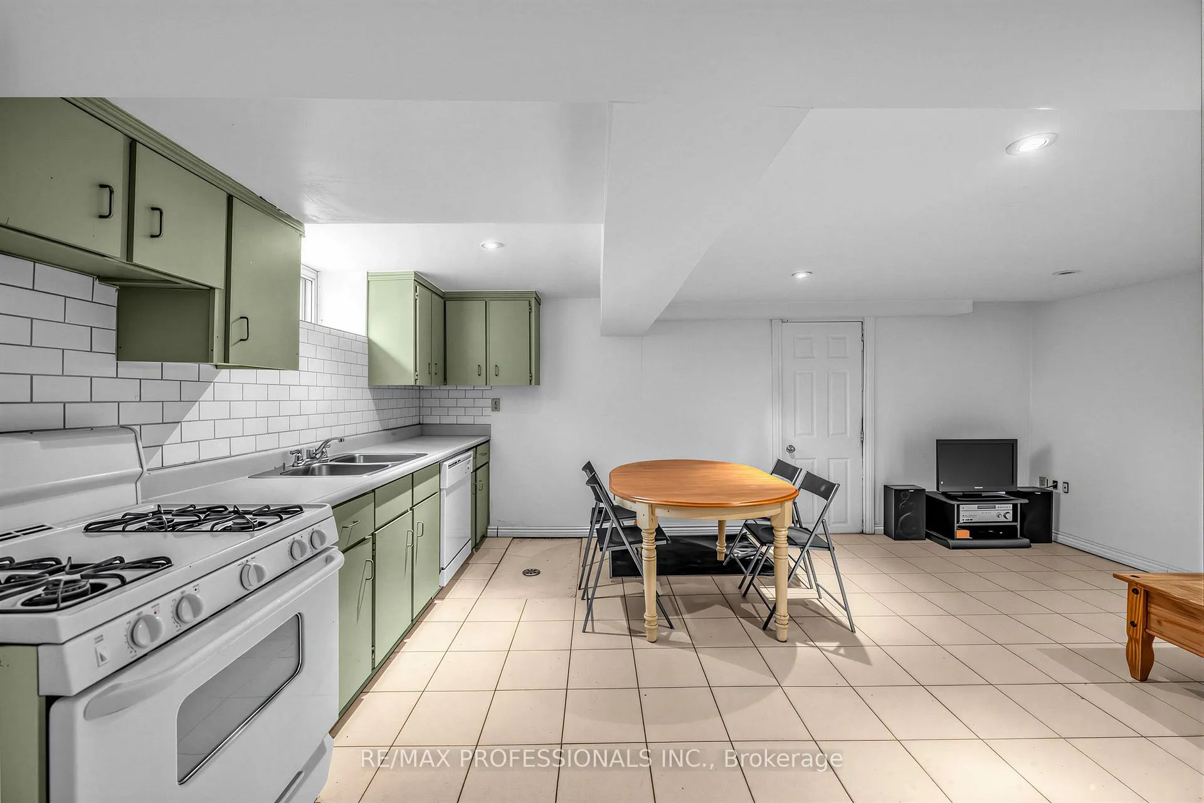
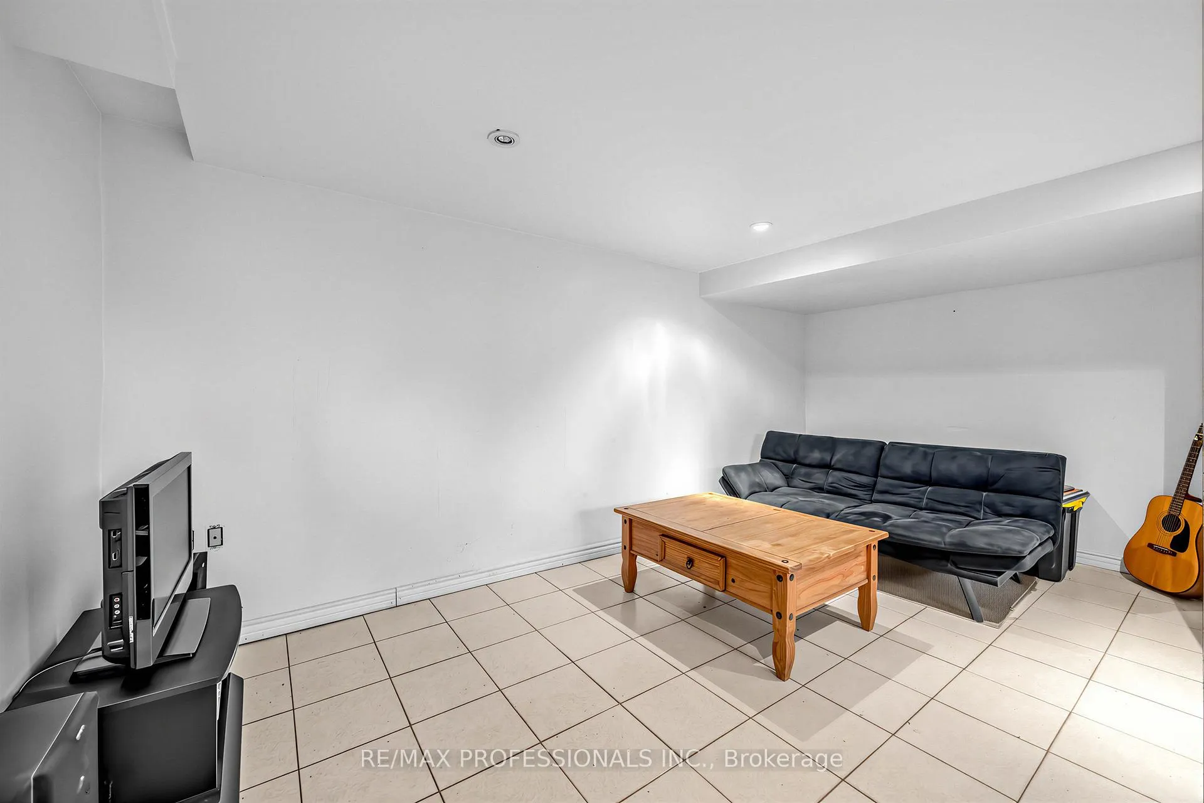
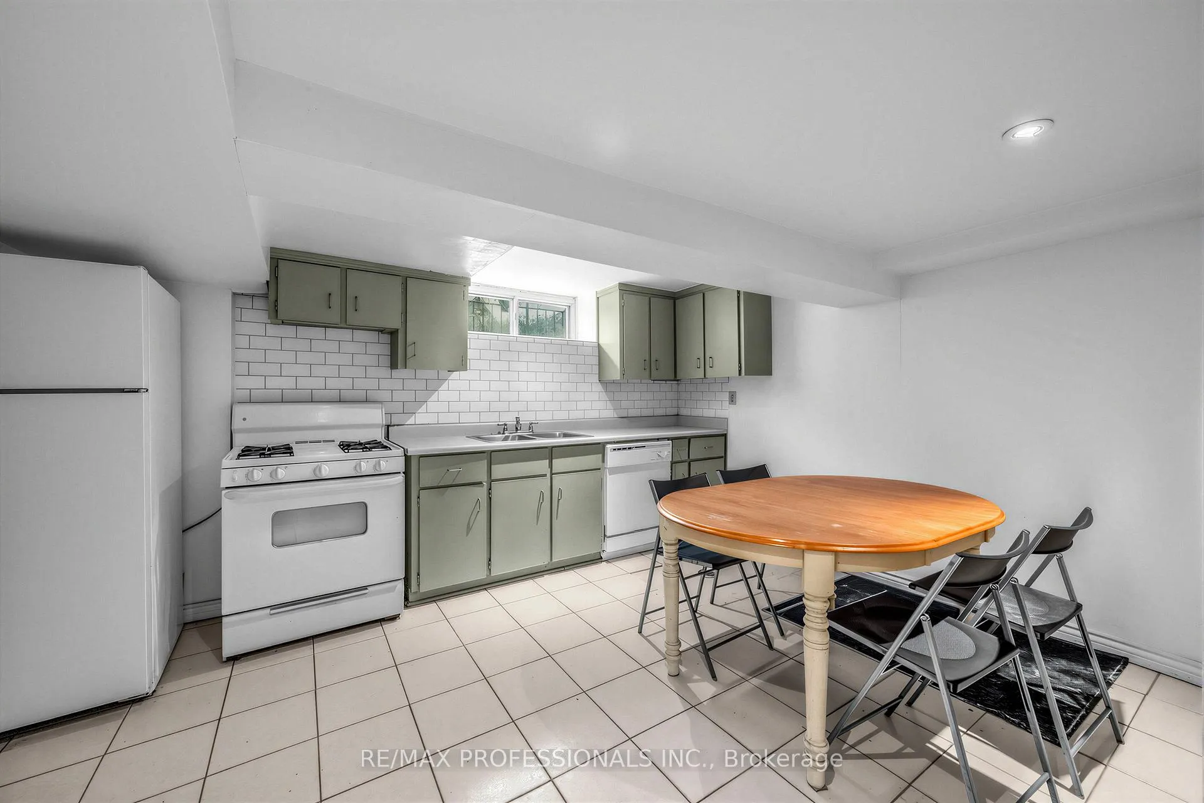
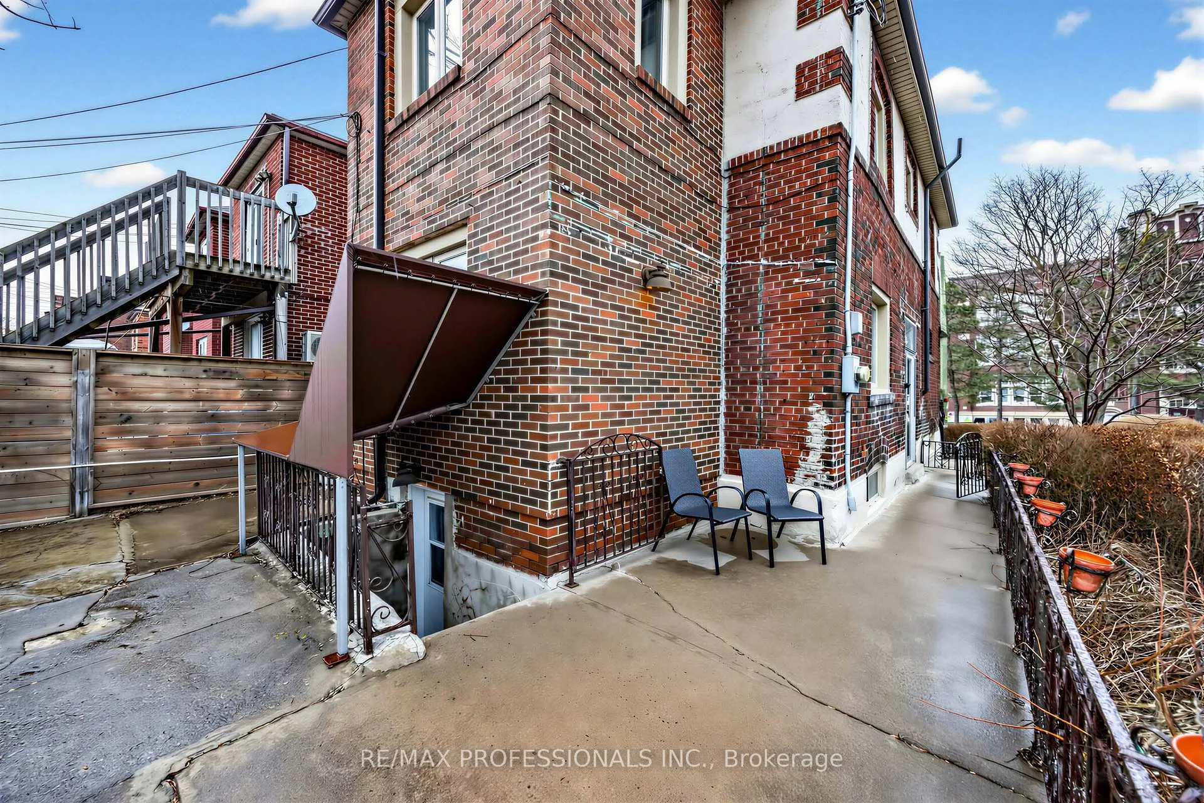
- Finished basement with separate entrance and full kitchen
- Potential for in-law suite or rental opportunity
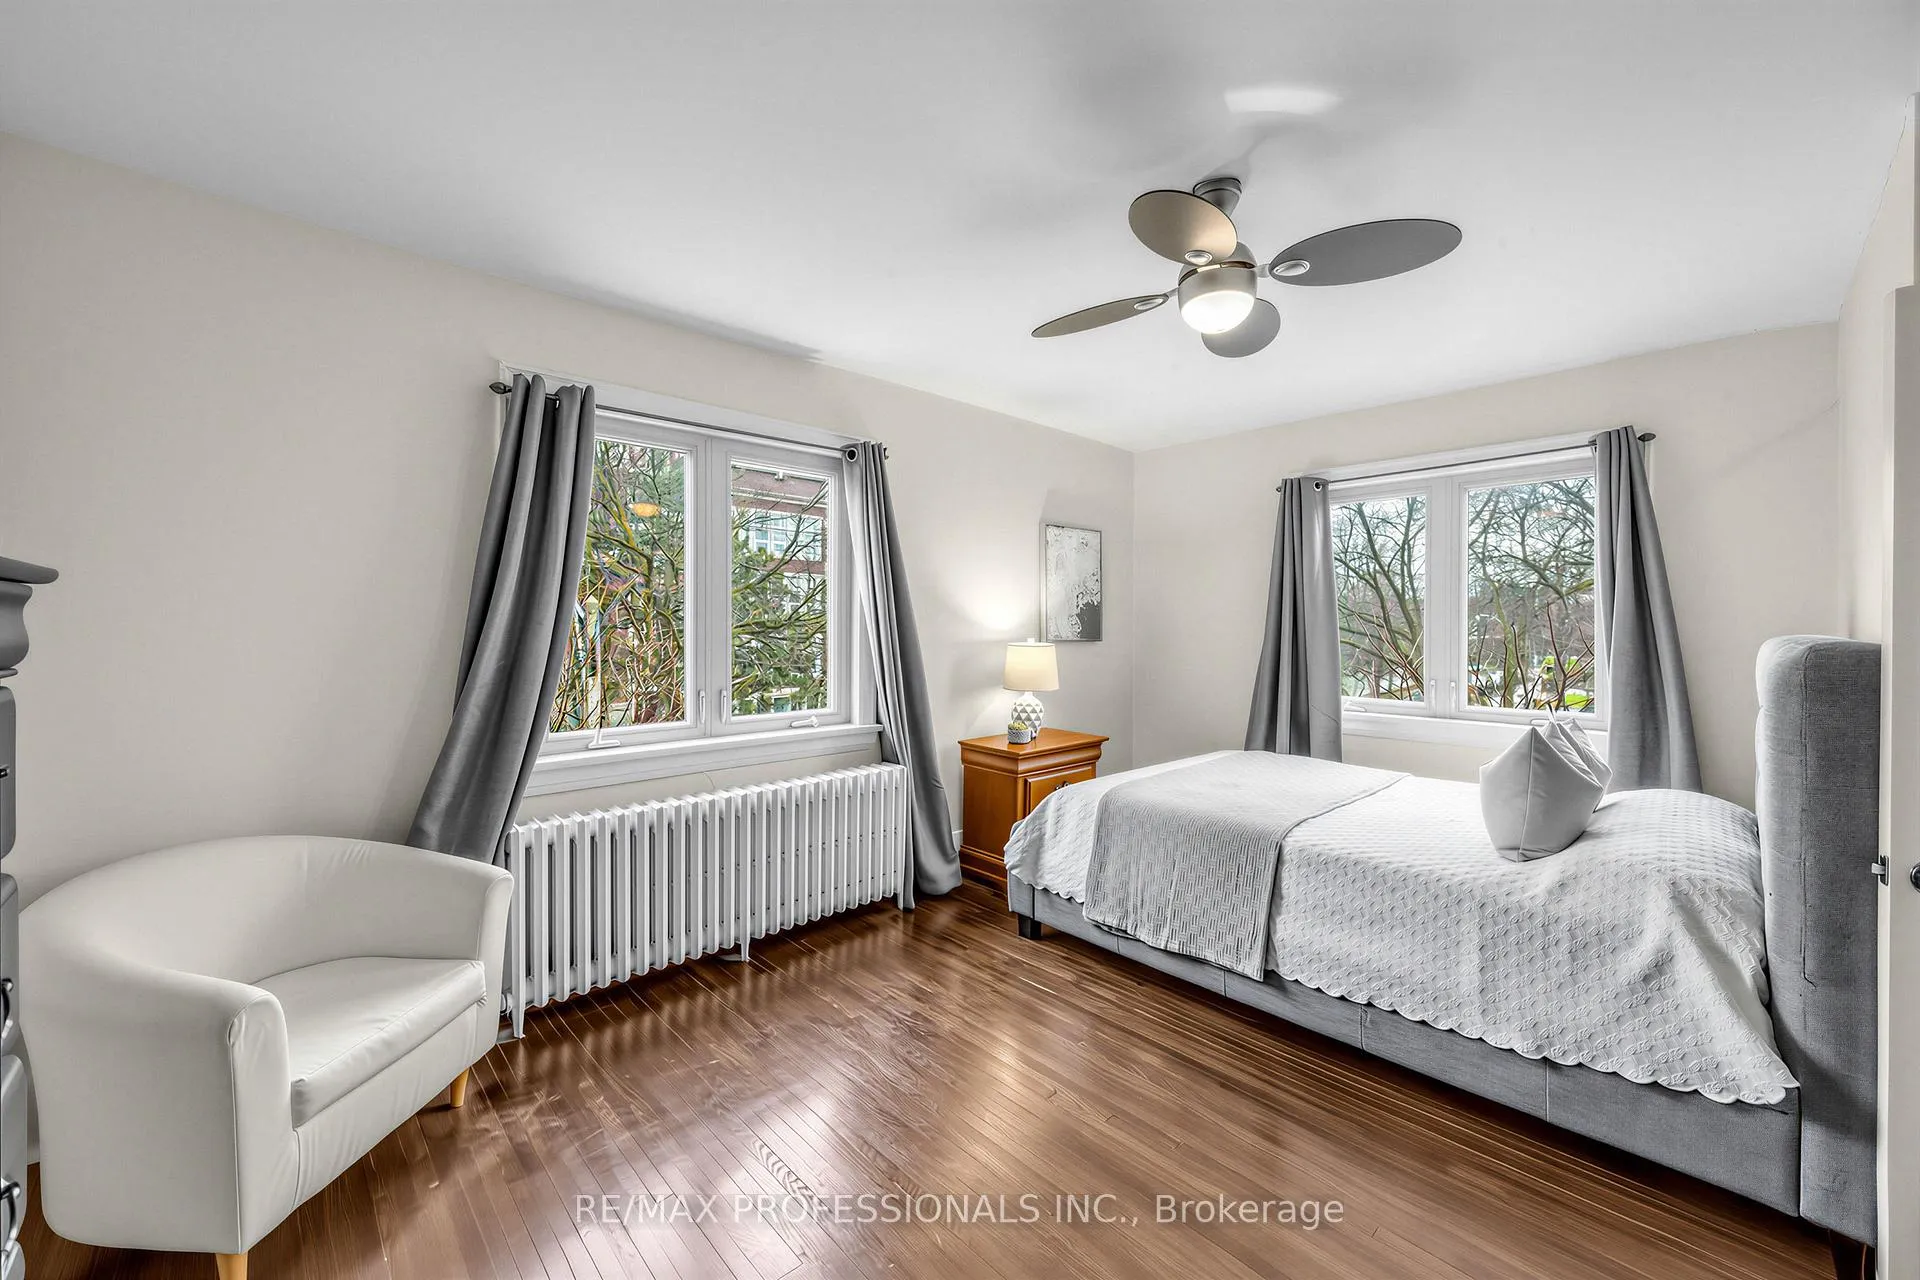
- Three spacious bedrooms and two additional office spaces
- Updated electrical systems for modern convenience
- Steps from schools, transit, and vibrant local shops
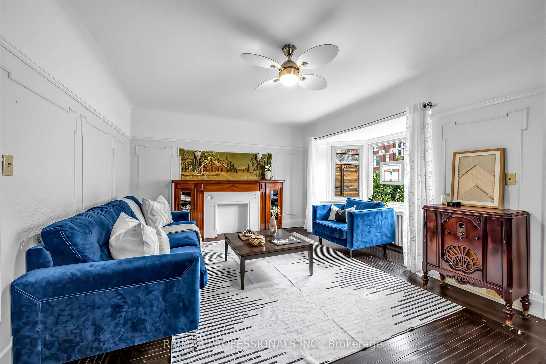
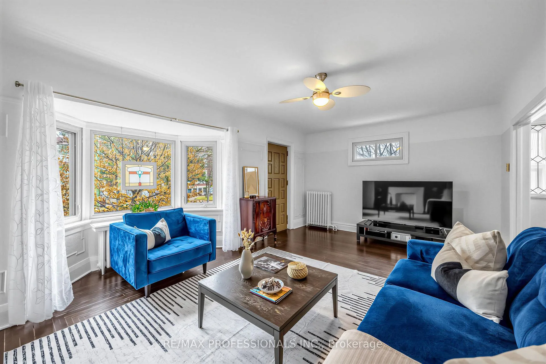
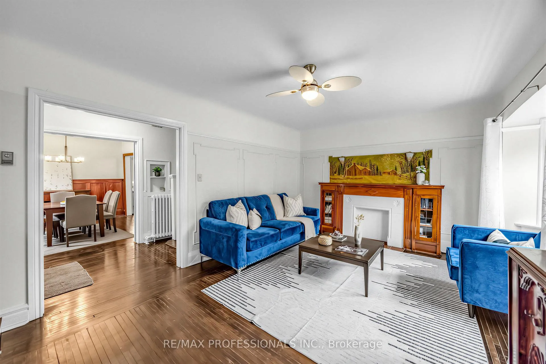
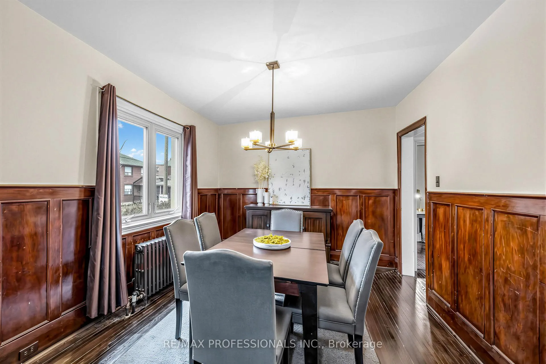
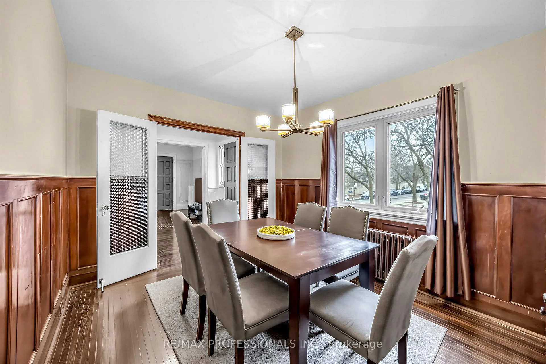
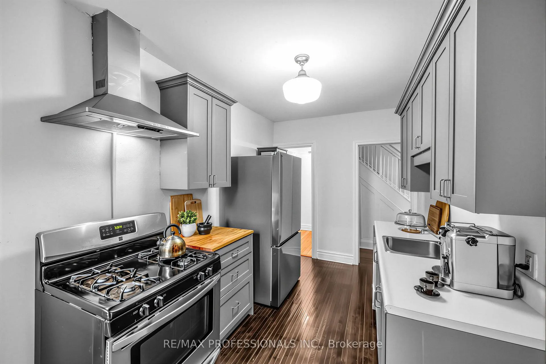
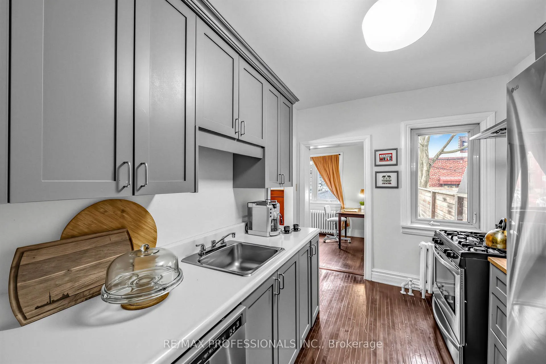
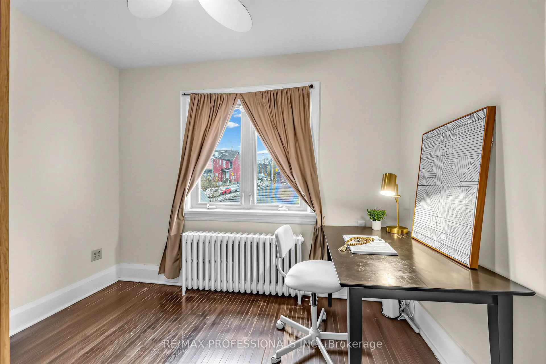
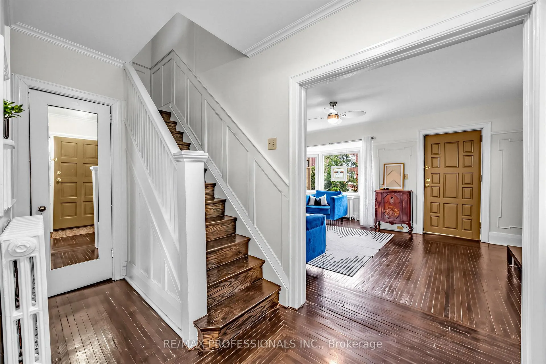
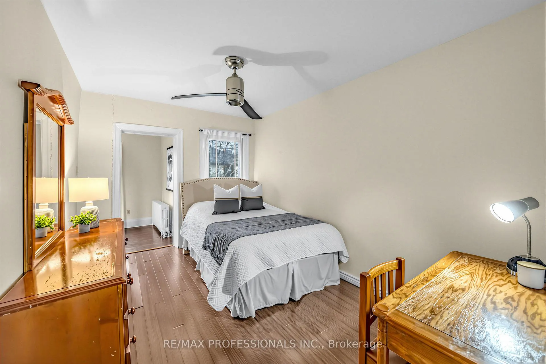
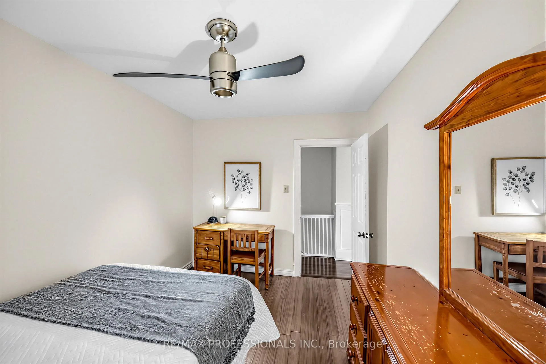
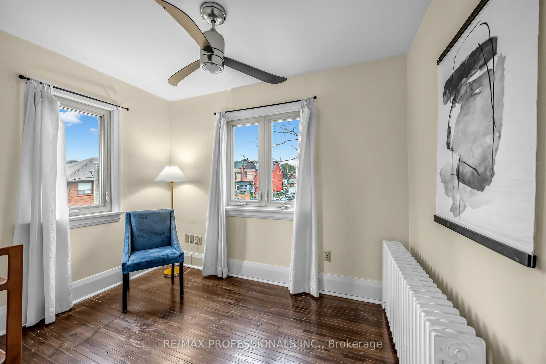
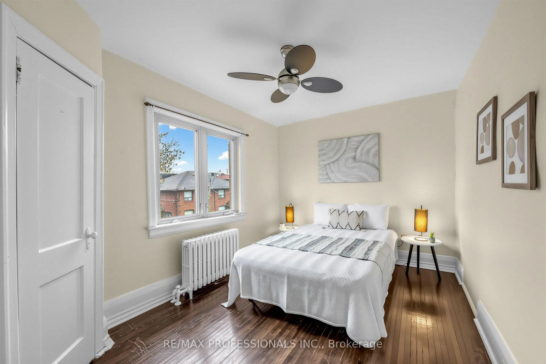
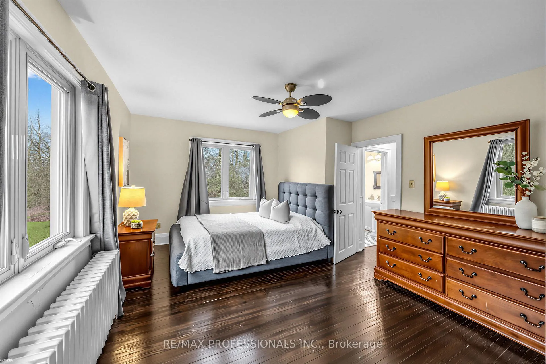
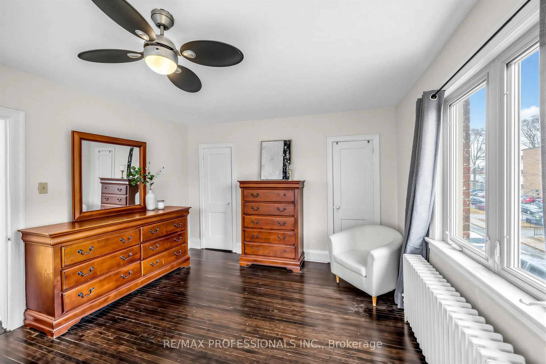
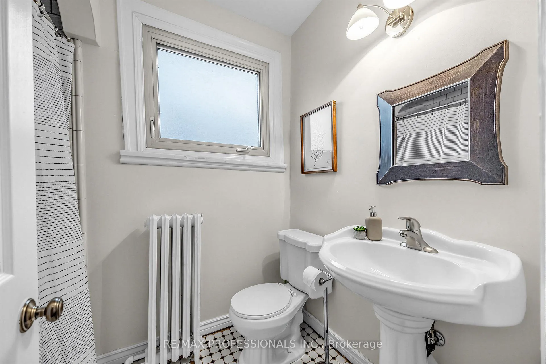
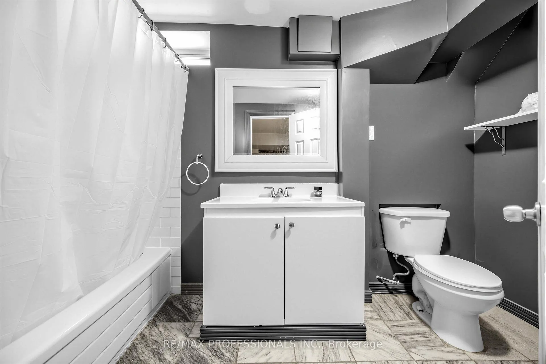
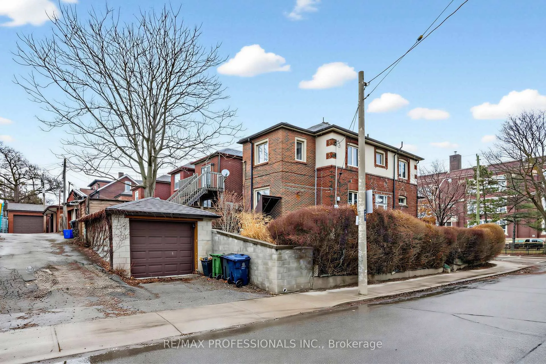
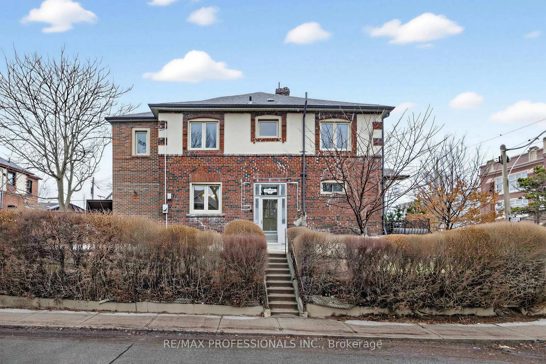
Welcome to 358 Roxton Road, a charming home in the heart of Toronto's vibrant Palmerston-Little Italy neighbourhood. Set on a beautiful corner lot, this property offers a rare blend of character, space, and versatility. Featuring three spacious bedrooms, two bathrooms, and two additional office spaces on the main and second floors, the home showcases original character throughout, with generous room sizes and timeless details. The finished basement adds excellent value with a separate entrance, full kitchen, bathroom, and living area, ideal for a potential in-law suite or rental opportunity. A detached garage provides added convenience, while the corner lot enhances curb appeal and outdoor space.Located steps to great schools, transit, and the lively shops, cafés, and restaurants along College Street, and within walking distance to the Bloor subway line, this sought-after neighbourhood is known for its tree-lined streets, strong community feel, and vibrant urban lifestyle. Electrical was updated in 2007
- Other
Key Facts & Features
Property Costs
- Annual Property Tax Amount
- $6,259
- Land Transfer Tax Fee
- $44,910
Rental Items
- Rental Equipment
- Hot Water Tank
- Basement Type
- Finished, Separate Entrance
Interior Features
- Interior Extras
- Other
- Fireplace/Stove
- No
- Elevator
- No
Exterior Features
- Pool
- None
Building
- Building Type
- Semi-Detached
- Building Style
- 2-Storey
Construction
- Exterior Finish
- Brick, Stucco (Plaster)
- Roof
- Shingles
- Foundation Details
- Unknown
- Special Designation
- Unknown
Lot
- Lot Front
- 20.58 ft
- Lot Depth
- 78.00 ft
Parking & Garages
- Garage Type
- Detached
- Garage Spaces
- 1
- Parking Spaces
- 1
- Total Garage And Parking Spaces
- 2
Heating & Cooling
- Heat Source
- Gas
- Heat Type
- Water
- Air Conditioning
- None
- Water
- Municipal
- Sewers
- Sewer
- Municipality
- Toronto
- Neighbourhood
- Palmerston-Little Italy
- Main cross streets
- Ossington Ave & College St
- Directions
- North of College St & East of Ossington Ave
Ask about this home
A HOMEH agent will answer your questions about this home.

Around this home
Central Commerce
Public · secondary · 90 m
6.7/10Dewson Street
Public · elementary · 170 m
5.4/10Montrose
Public · elementary · 350 m
9.3/10Ossington/Old Orchard
Public · elementary · 520 m
9.7/10St Luke
Private · elementary · 660 m
6.4/10Clinton Street
Public · elementary · 710 m
9.0/10St. Mary's
Private · secondary · 750 m
4.9/10Harbord
Public · secondary · 810 m
7.5/10Pierre-Elliott-Trudeau
Public · elementary · French · 930 m
7.0/10du Sacré-Coeur
Private · elementary · French · 1.2 km
5.2/10St Anthony
Private · elementary · 1.2 km
7.4/10Central
Public · secondary · 1.2 km
4.2/10Essex
Public · elementary · 1.2 km
5.9/10Hawthorne II Bilingual
Public · elementary · 1.2 km
6.8/10St Helen
Private · elementary · 1.2 km
5.8/10
Data provided by OpenStreetMap & Fraser Institute School Rankings
For the owner
Is this your home? Track its value.
Get this home's HOMEH Estimate by email once a month, with how many homes are for sale around you.
Monthly payment
$5,074/month
On $1,299,000
$259,800
Estimate only. Not a mortgage offer.
How much is your home worth?
Get a home value estimate from a local HOMEH agent, then sell with confidence.
- MLS® number
- C12938860
- Data source
- Toronto Regional Real Estate Board
- Status change
- 2026-07-16
- Listed on
- 2026-03-31
- Days on market
- 107 days
- Possession type
- Flexible
- Co-op commission
- 2.5% + HST
- Seller
- Listed by
- RE/MAX PROFESSIONALS INC.
Recommended for you
Based on homes you've looked at.
No recommended properties found.
Nearby similar homes
No nearby properties found.
More real estate resources
Other homes nearby
Explore this area
Nearby neighbourhoods
No nearby listings available.
Ask HOMEH about this home
Price, neighbourhood, monthly cost. Ask anything.
HOMEH Intelligent Agent is an AI, not a licensed representative. Check anything important with your agent.