
36 Kent Road
Toronto (Greenwood-Coxwell), ON M4L 2X6
- 3+1Bedrooms
- 3Bathrooms
- 2Garage
- 1500–2000Sq Ft
- $7,481Tax
- 21×119 ftLot Size
 Estimated Value:$1,678,500See Free Estimate Report

Property not available for sale or for rent.
HOMEH One: full-service selling for a 1% listing fee. The buyer's agent commission is separate.
Free Home EvaluationHow Much Is My Home Worth?Homes for Sale NearbySale & Price History for 36 Kent Road, Toronto, Greenwood-Coxwell
| Start Date | End Date | Price | Event | MLS# |
|---|---|---|---|---|
| 2026-05-28 | 2026-07-07 | Login to See Prices | Sold | e13207698 |
Real estate boards require you to or to see the full details of this property.
*Sold prices and complete sale & price history are regulated data. Under the Trust in Real Estate Services Act, 2002 (TRESA) and the rules of the Real Estate Council of Ontario (RECO), and pursuant to the Multiple Listing Service® rules of the Canadian Real Estate Association (CREA) and the Toronto Regional Real Estate Board (TRREB), this information may be shown only to registered users who have agreed to the applicable terms of use (a Virtual Office Website, or "VOW," arrangement). HOMEH Inc., Brokerage therefore provides it to signed-in members only. Creating an account is free and takes under a minute.
About 36 Kent Road, Toronto, Greenwood-Coxwell
Summarized Description
- Architectural masterpiece in Leslieville.
- Nearly 1,750 sq ft of living space.
- Fully renovated with designer finishes.
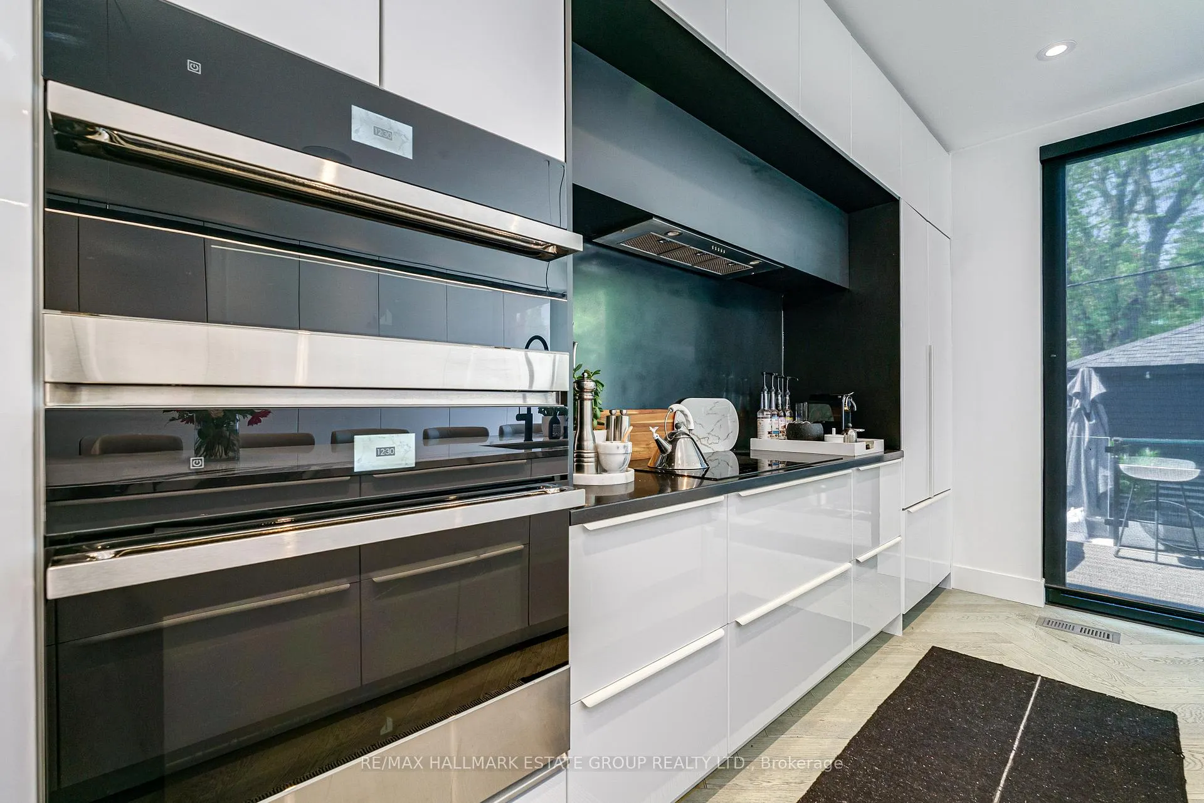
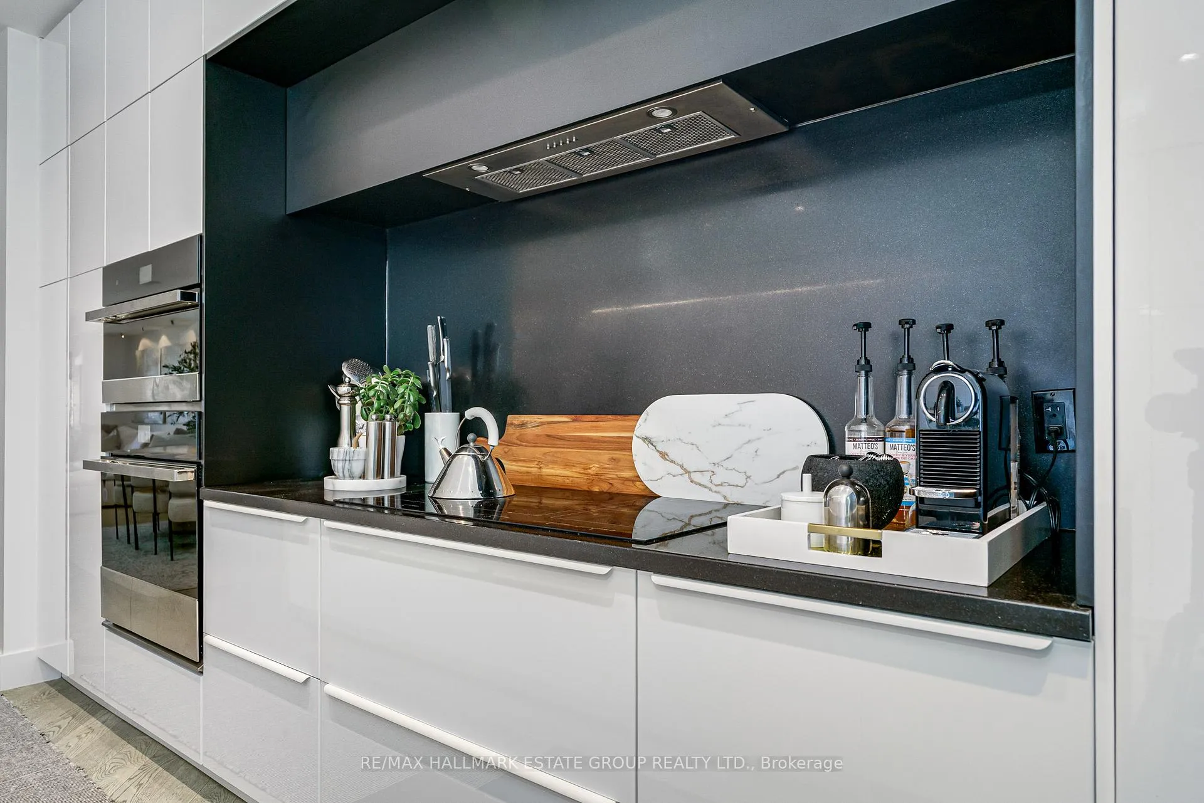
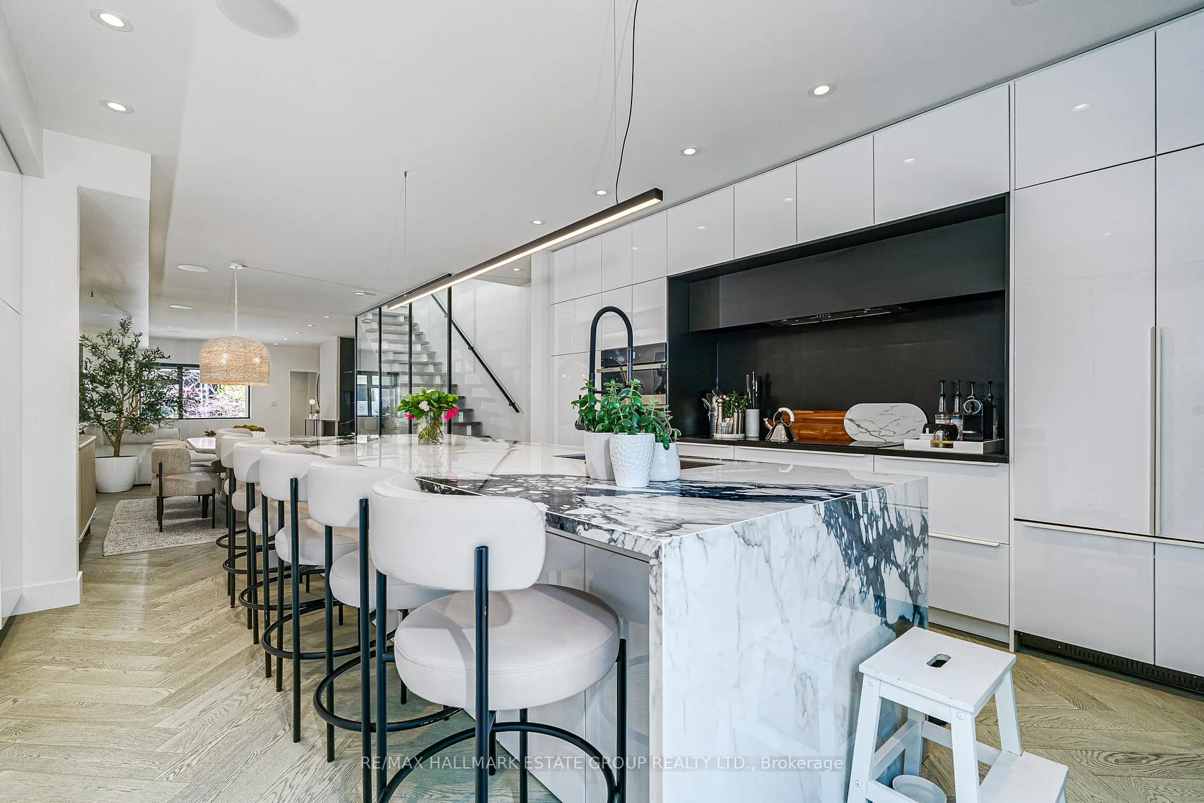
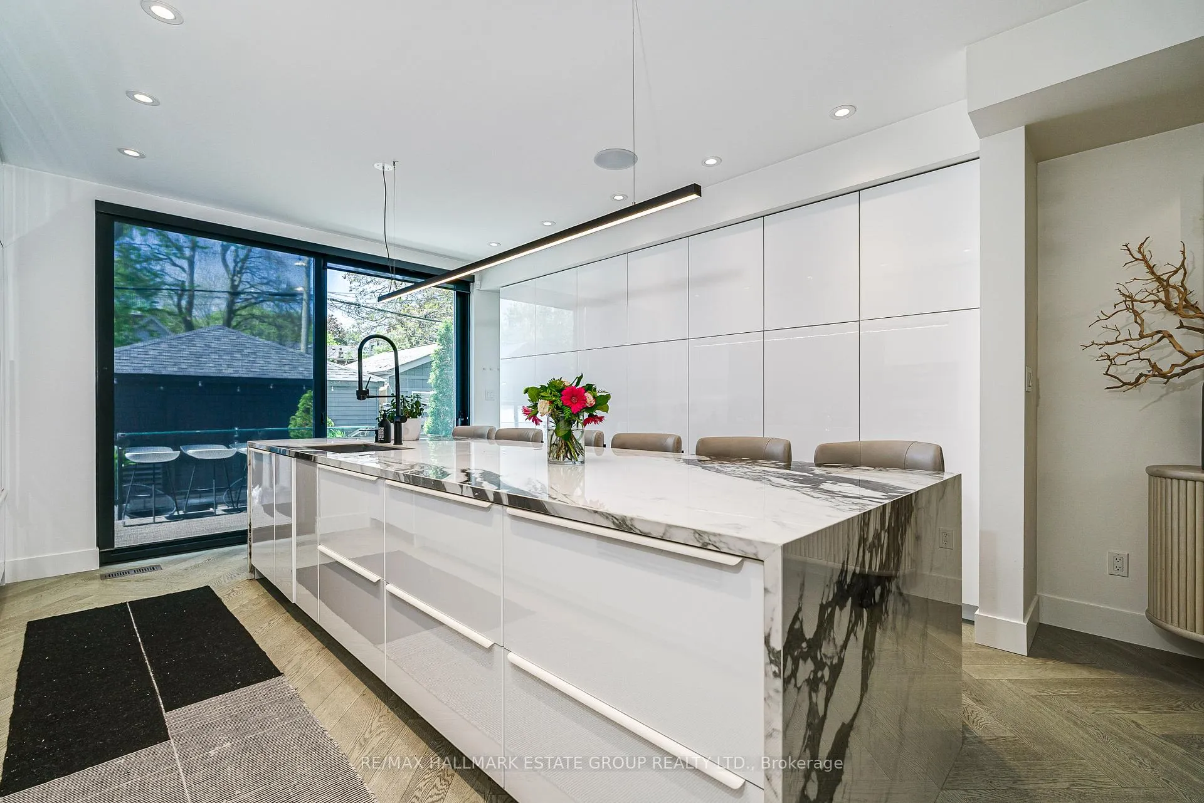
- Chef's kitchen with Italian porcelain counters.
- King-size primary suite with modern ensuite.
- Stylish rec room and additional bedroom.
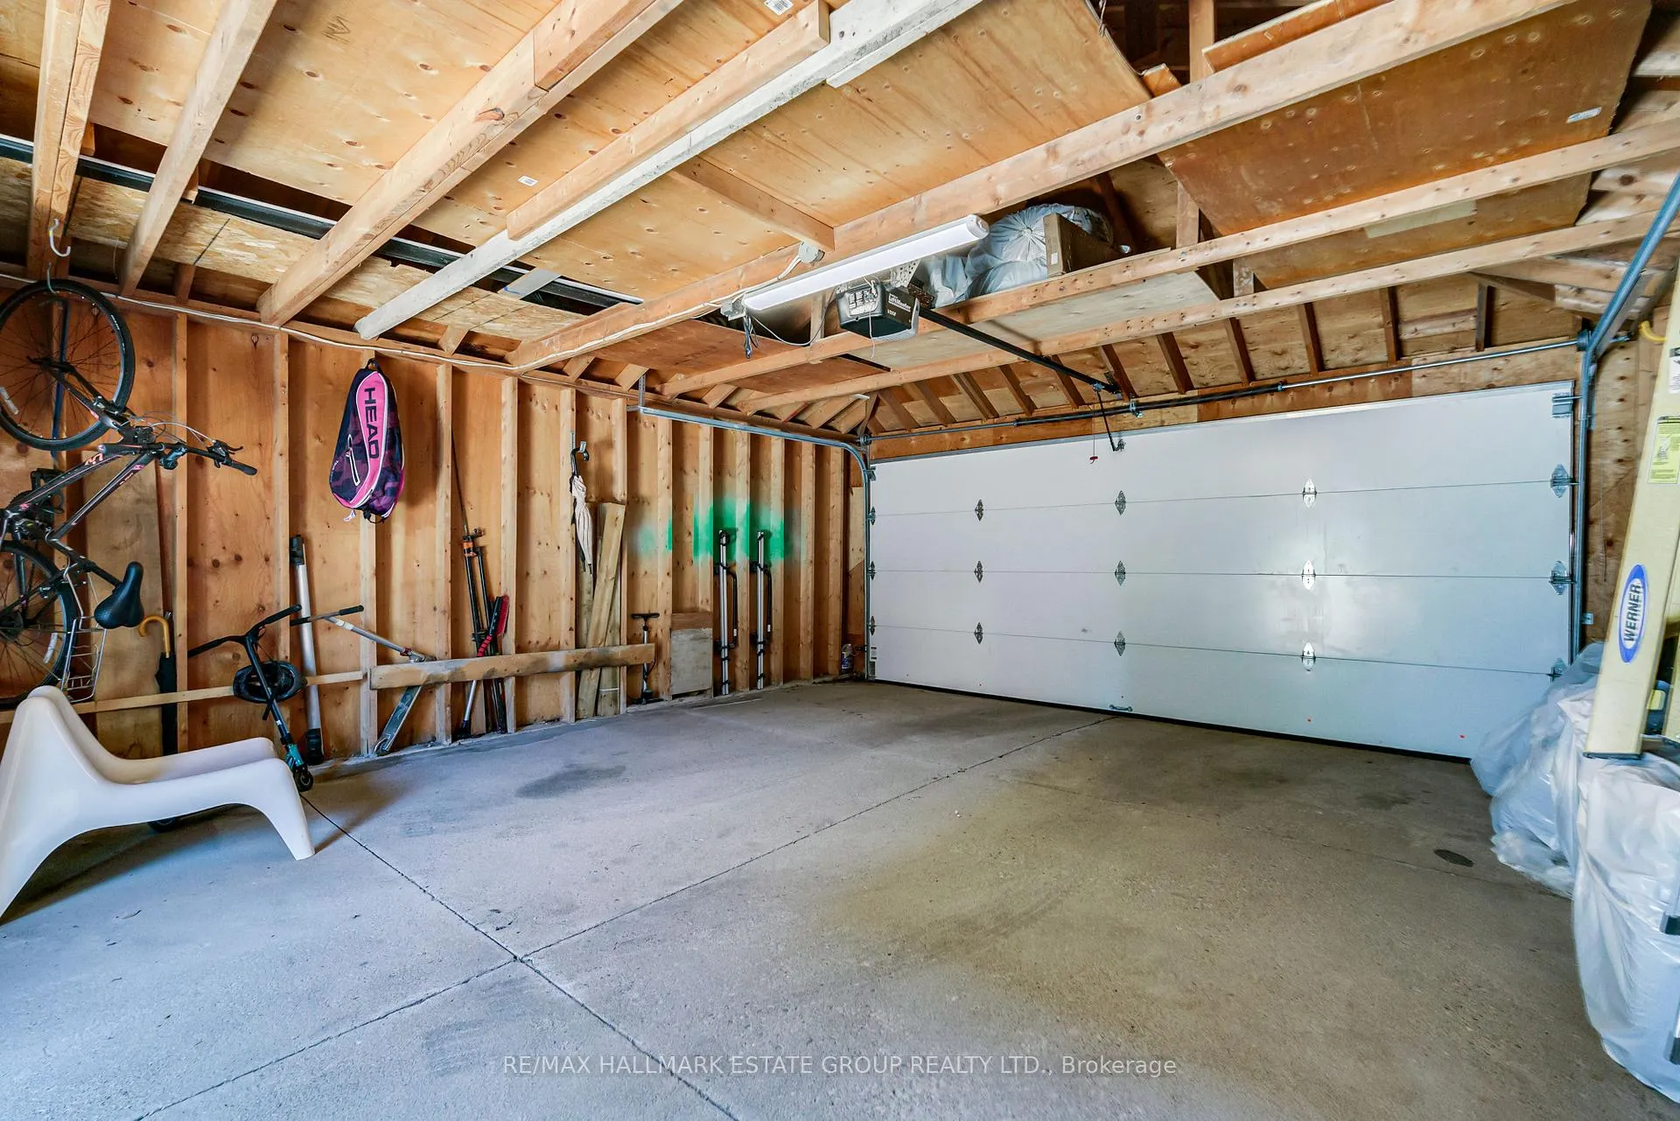
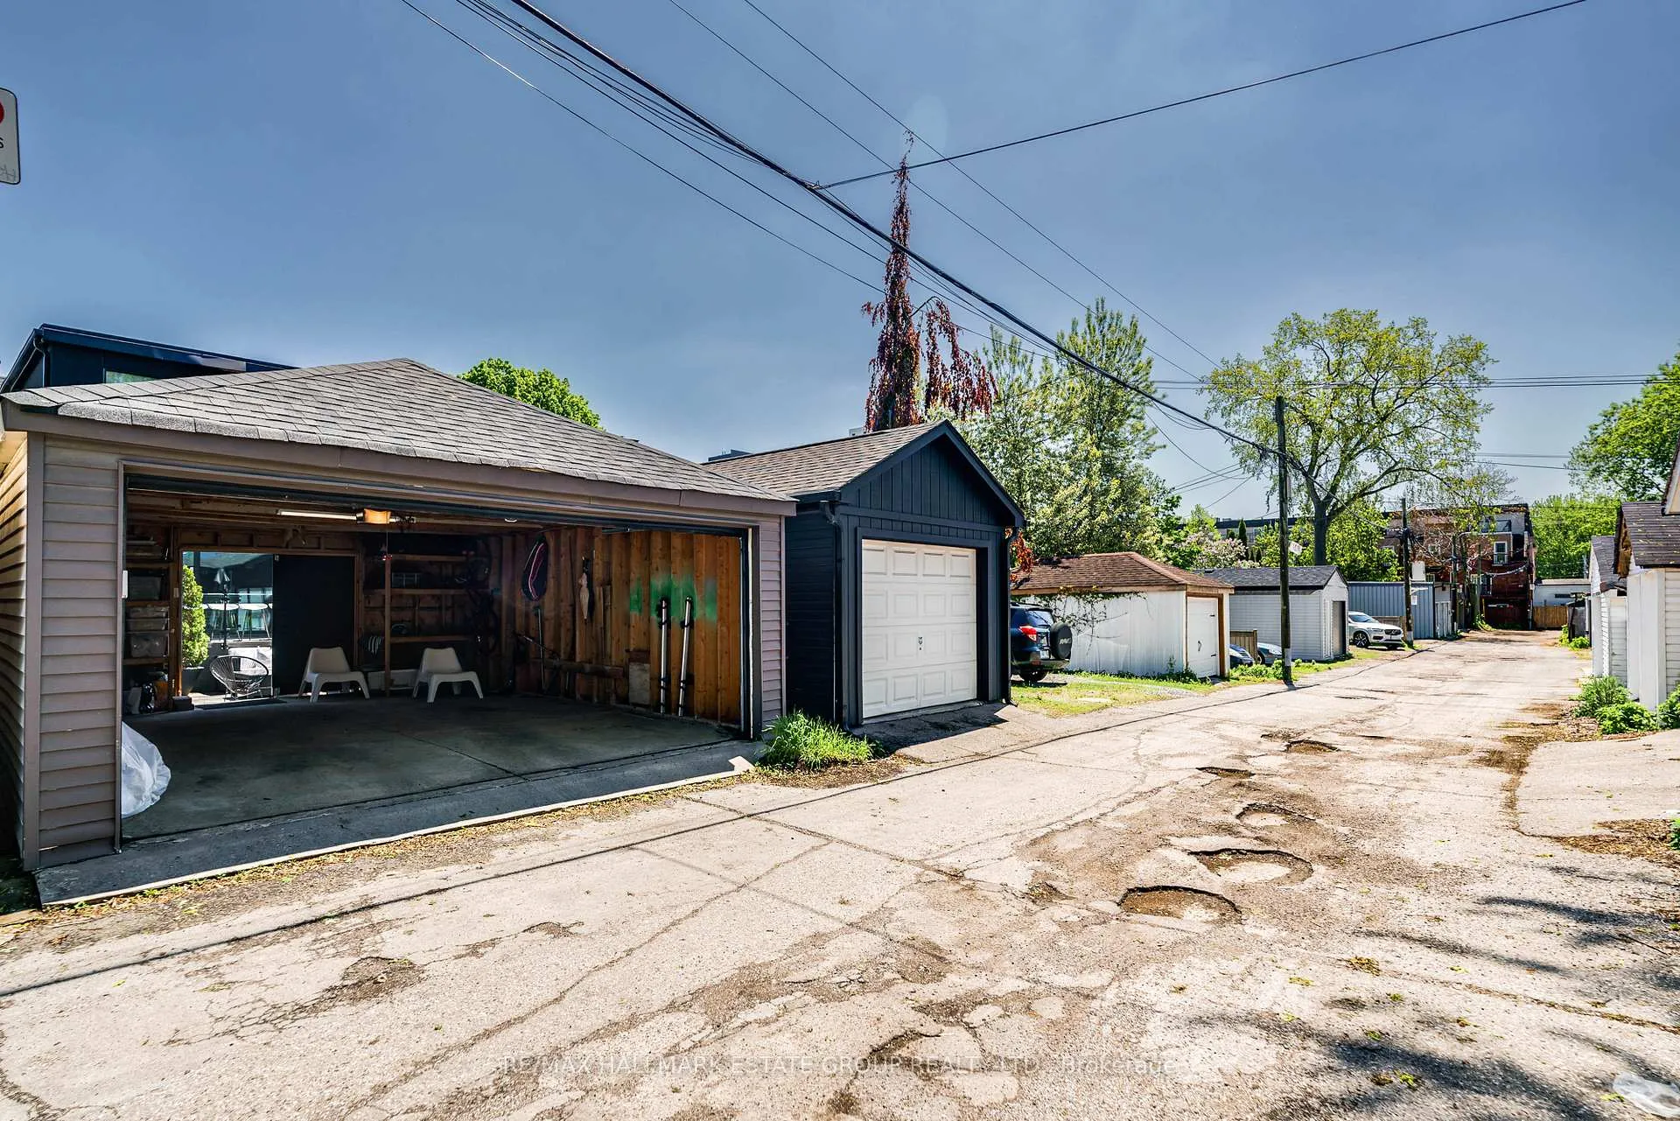
- Rare 2-car double garage included.
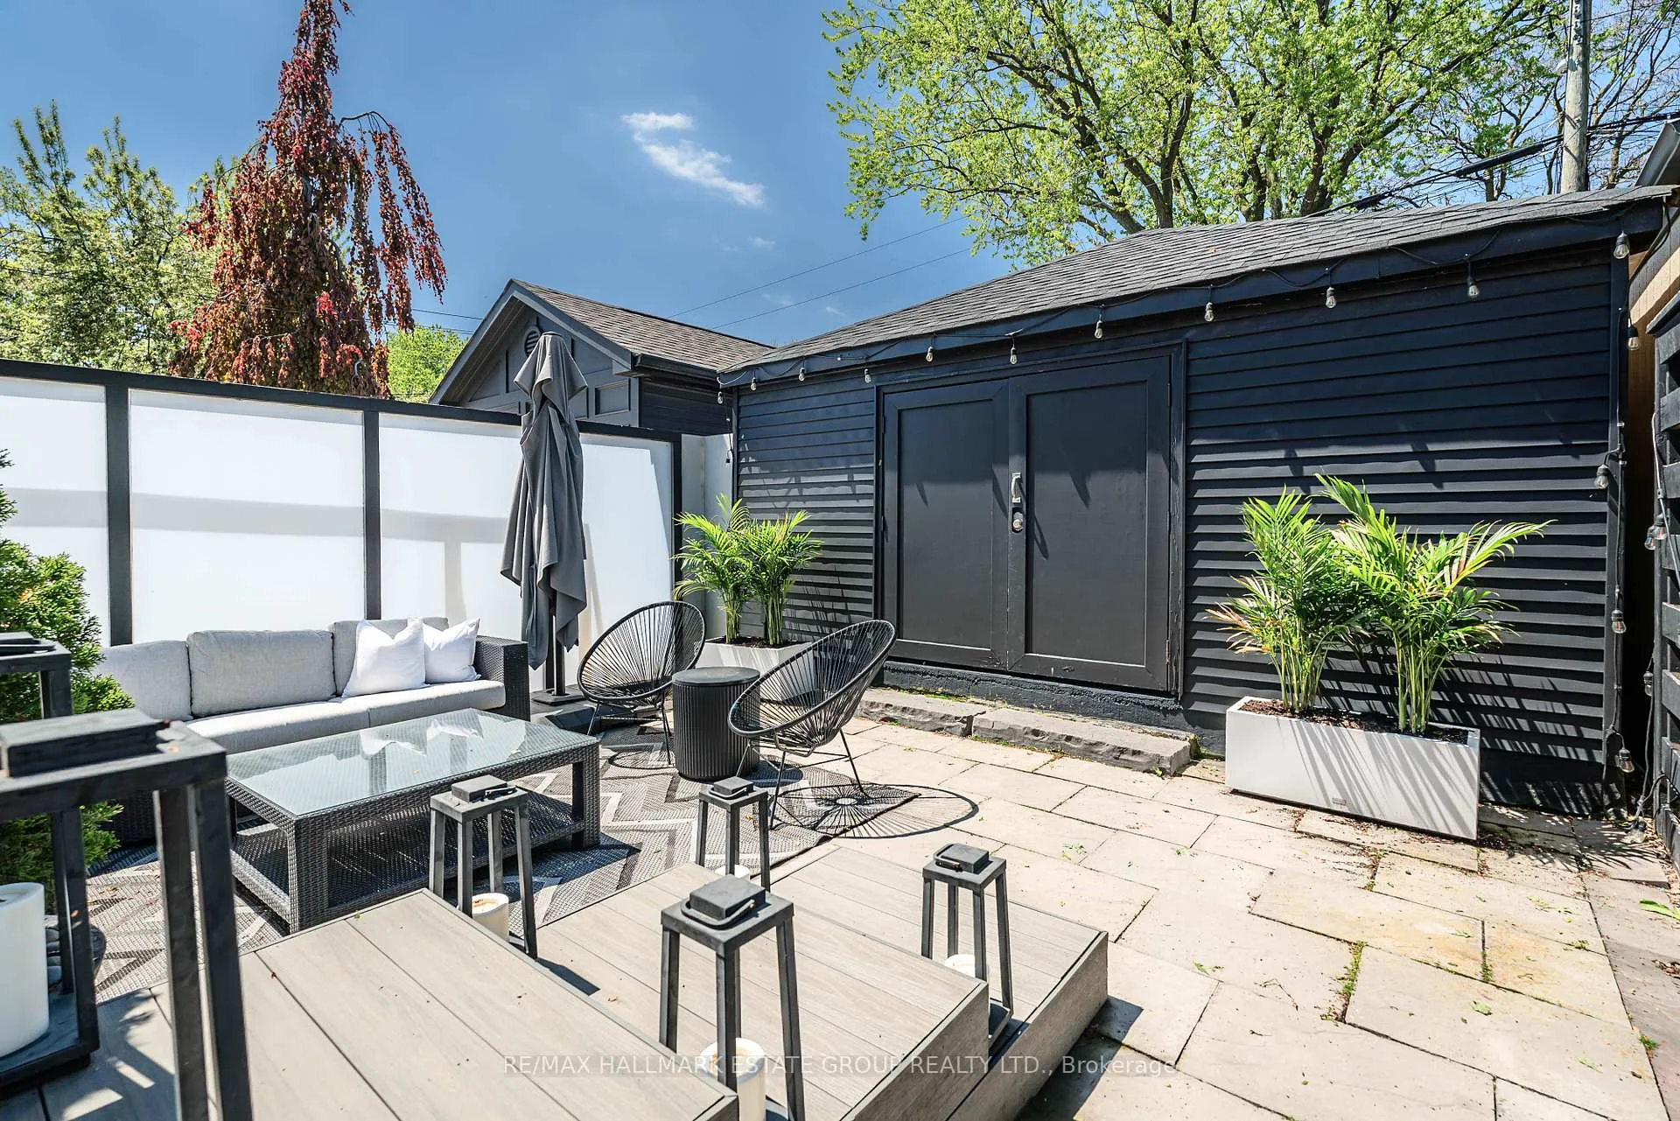
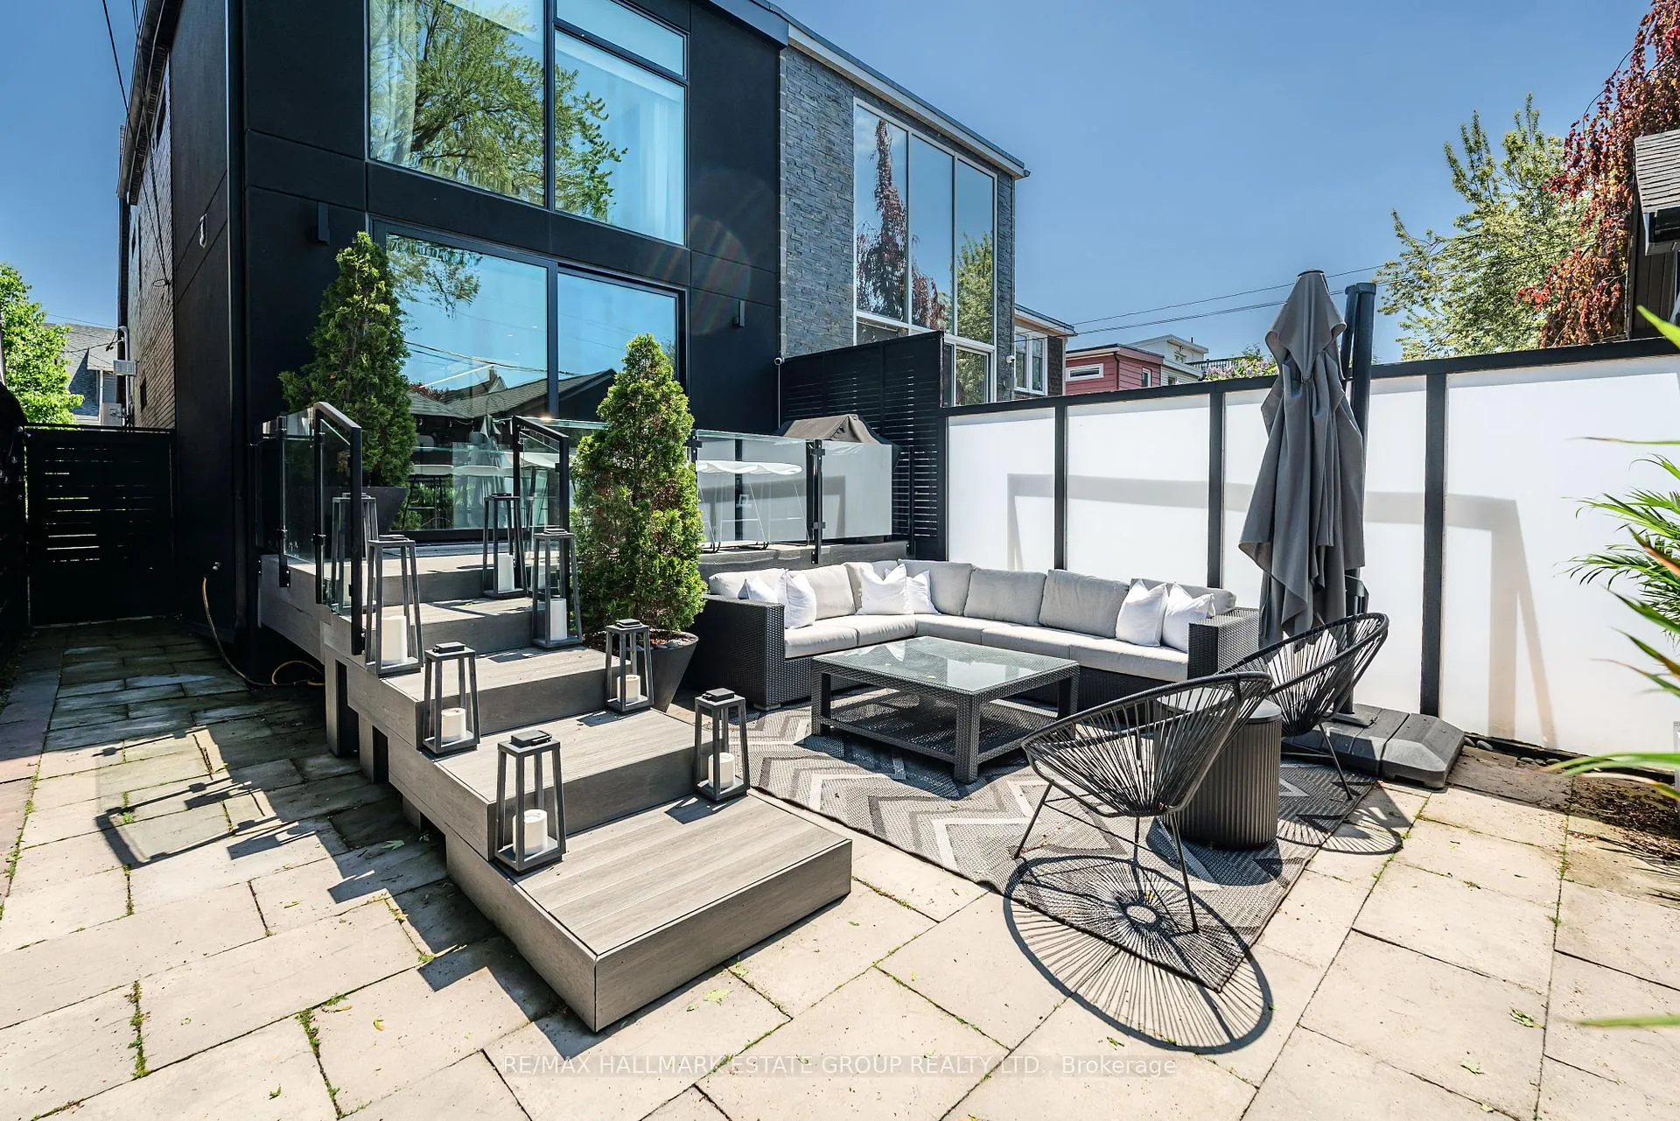
- Low-maintenance west-facing city garden.
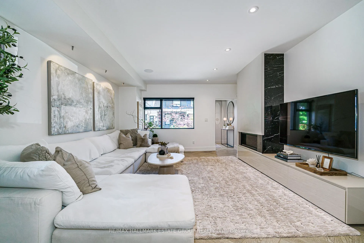
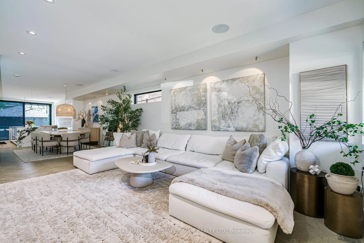
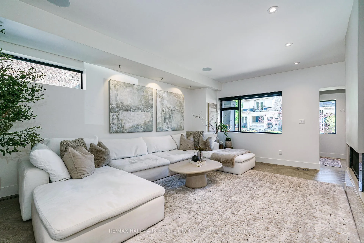
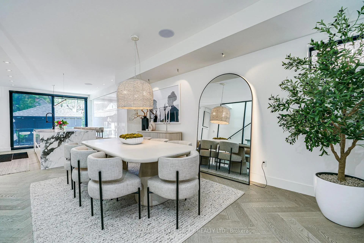
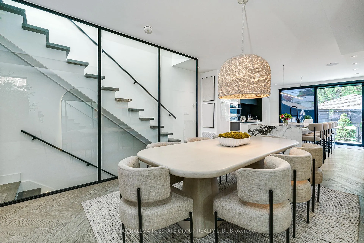
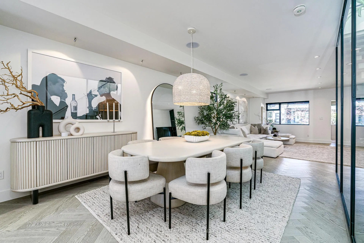
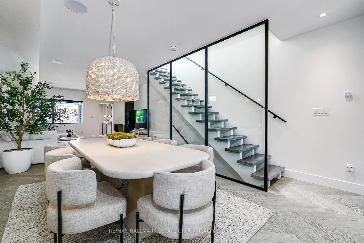
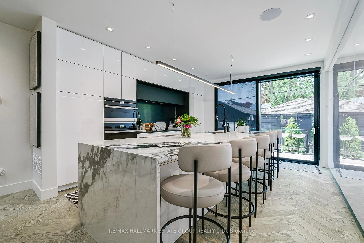
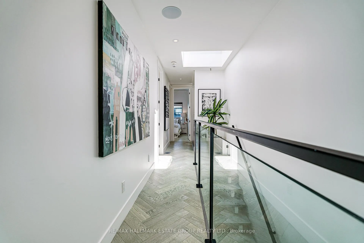
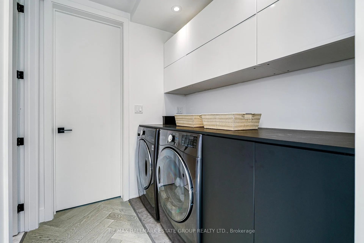
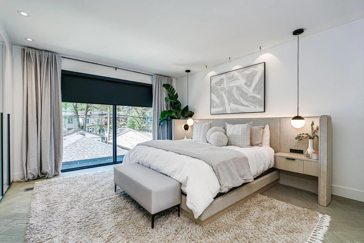
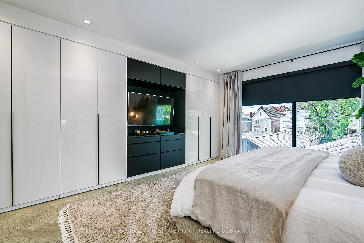
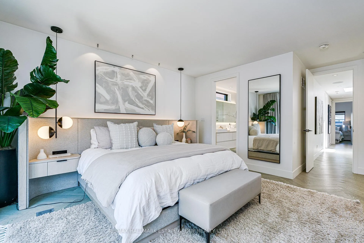
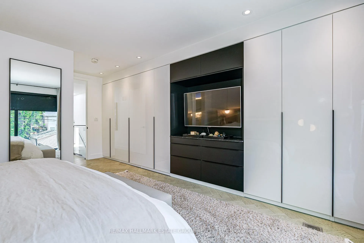
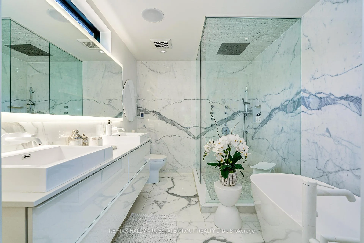
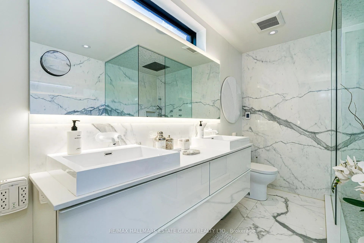
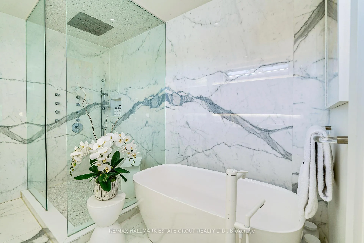
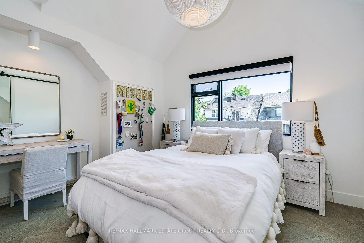
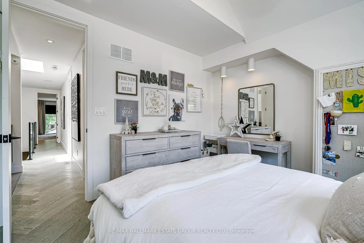
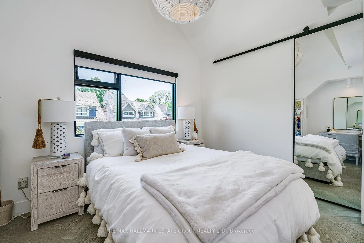
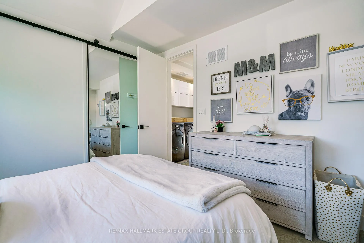
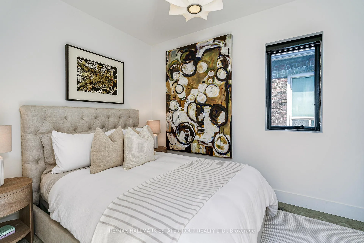
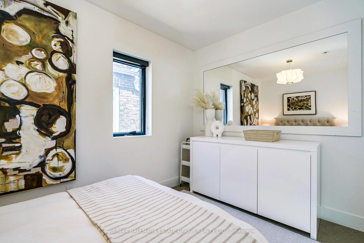
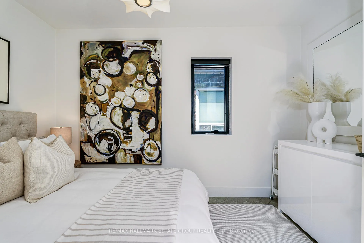
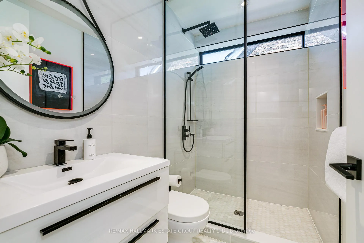
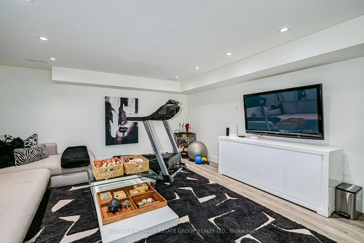
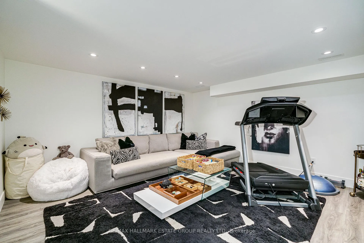
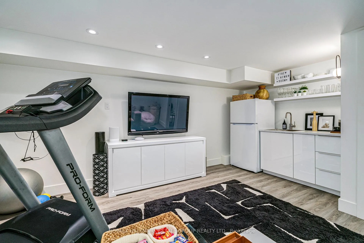
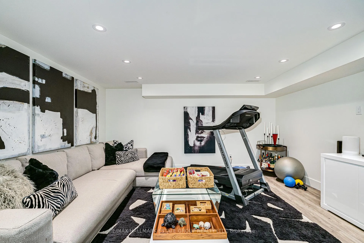
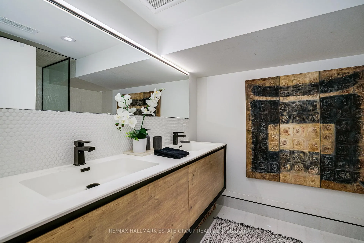
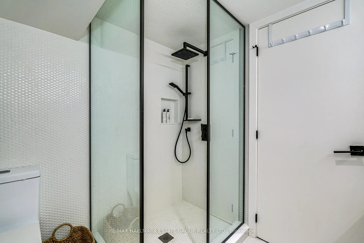
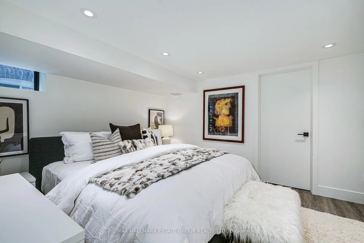
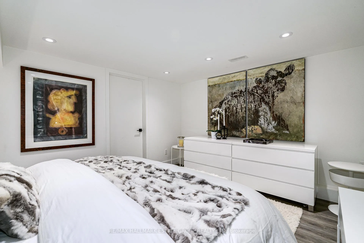
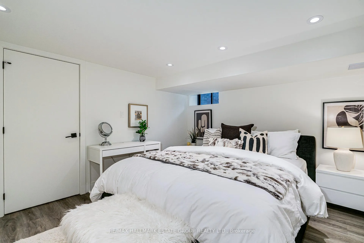
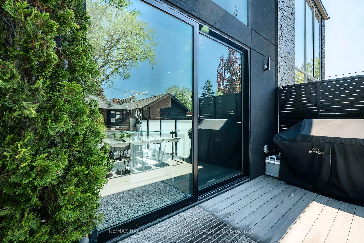
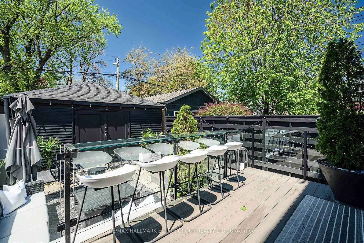
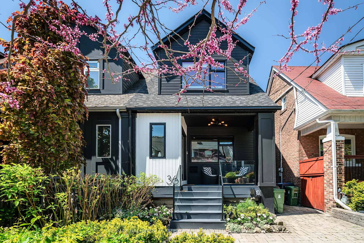
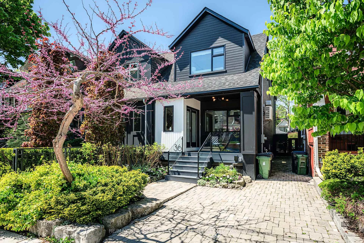
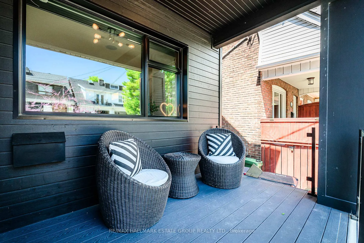
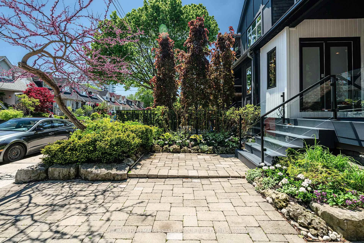
36 Kent Road - Ultra-Cool, Architectural Masterpiece. A true showpiece in the heart of Leslieville, this sumptuous, hotel-chic work of art delivers nearly 1,750 sq ft of impeccably curated living space. Rebuilt back to the studs, every inch has been reimagined with a designer's eye and a taste for modern luxury. The sprawling main floor sets the tone with an oversized sectional Cloud Couch, a sleek linear fireplace, and a big-screen TV anchoring the living space. The dining room is purpose-built for dinner parties, flowing seamlessly into a chef's kitchen where feasts come to life on a massive island with Italian porcelain counters and storage for miles. A wall-to-wall architectural glass sliding door frames the garden and floods the space with natural western sunlight. Upstairs, the king-size primary suite feels like a boutique hotel, complete with a modern ensuite featuring a walk-in shower with oversized rain head, a standalone tub, a ribbon window and wall-to-wall custom closets. The front bedroom stuns with dramatic vaulted ceilings and beaded lighting, while the second-floor laundry station and sumptuous European-inspired main bath with ribbon window elevate everyday living. The underpinned lower level offers high ceilings, a stylish rec room, a 4th bedroom, walk-in closet, and dedicated storage - the perfect extension of the home's thoughtful design. Outside, enjoy fully landscaped front and rear gardens, a rare 2-car double garage, and a west-facing city garden that's low-maintenance, efficient, and ideal for hosting gatherings. The third front pad parking spot is not legal but has been used without objection by the current owner. This is a truly exceptional residence - bold, beautiful, and unforgettable.
Key Facts & Features
Property Costs
- Annual Property Tax Amount
- $7,481
- Land Transfer Tax Fee
- $68,110
Rental Items
- Rental Equipment
- Alarm system $50/month monitoring fee
- Basement Type
- Finished
Interior Features
- Laundry Level
- Upper Level
- Interior Extras
- None
- Fireplace/Stove
- Yes
- Elevator
- No
Exterior Features
- Pool
- None
- Property Features
- Public Transit, Park, School
Building
- Building Type
- Semi-Detached
- Building Style
- 2-Storey
Construction
- Exterior Finish
- Brick, Stucco (Plaster)
- Roof
- Asphalt Shingle
- Foundation Details
- Poured Concrete, Brick
- Special Designation
- Unknown
Lot
- Lot Front
- 21.25 ft
- Lot Depth
- 118.92 ft
Inclusions
- Inclusions
- JennAir: panelled Fridge, induction stove, dishwasher. Washer & dryer. Basement fridge. All ELFs. Furnace & AC, custom blinds, all window coverings, all custom lighting, Electric garage door opener and remote, alarm system
Exclusions
- Exclusions
- TV's and Brackets and BBQ
Parking & Garages
- Garage Type
- Detached
- Garage Spaces
- 2
- Parking Spaces
- 1
- Total Garage And Parking Spaces
- 3
Heating & Cooling
- Heat Source
- Gas
- Heat Type
- Forced Air
- Air Conditioning
- Central Air
- Water
- Municipal
- Sewers
- Sewer
- Bedrooms
- 3 + 1
- Washrooms
- 3
- Kitchens
- 1
Room sizes
- Living Room—Main level, Gas Fireplace, Hardwood Floor, Pot Lights
- Dining Room—Main level, Hardwood Floor, Pot Lights, Open Concept
- Kitchen—Main level, Centre Island, Sliding Doors, Renovated
- Primary Bedroom—Second level, 5 Pc Ensuite, Hardwood Floor, Pot Lights
- Bedroom 2—Second level, Window, Hardwood Floor, Pot Lights
- Bedroom 3—Second level, Vaulted Ceiling(s), Hardwood Floor, Closet
- Recreation—Basement level, B/I Appliances, Hardwood Floor, Pot Lights
- Bedroom—Basement level, B/I Appliances, Hardwood Floor, Pot Lights
- Utility Room—Basement level, Gas Fireplace, Hardwood Floor, Pot Lights
- Laundry—Second level, Tile Floor, Hardwood Floor, Pot Lights
- Other—Ground level, Concrete Floor, Hardwood Floor, Pot Lights
Washrooms
- 3-piece, Second
- 5-piece, Second
- 4-piece, Basement
- Municipality
- Toronto
- Neighbourhood
- Greenwood-Coxwell
- Main cross streets
- Queen St E & Coxwell Ave
- Directions
- North of Queen St E
- MLS® number
- E13207698
- Data source
- Toronto Regional Real Estate Board
- Status change
- 2026-07-07
- Listed on
- 2026-05-28
- Days on market
- 40 days
- Possession type
- Flexible
- Co-op commission
- 2.5% + HST
- Seller
- Listed by
- RE/MAX HALLMARK ESTATE GROUP REALTY LTD.
Home Market Value
Current home valuation for 36 Kent Road, Toronto, Greenwood-Coxwell, Toronto, ON. Listed for $1,879,000
HOMEH Estimate
$1,678,500
Estimated Sales Range
$1,582,336 - $1,774,664
HOMEH Estimate for 36 Kent Road, Toronto, Greenwood-Coxwell
Calculated with a real agent's CMA method — 45+ years of experience, codified. Not an AI guess.
For the owner
Is this your home? Track its value.
Get this home's HOMEH Estimate by email once a month, with how many homes are for sale around you.
Mortgage Payment Calculator
Compare up to 4 down payment scenarios
20% required for homes $1.5M or more
$375,800
| Scenario 1 | Scenario 2 | Scenario 3 | Scenario 4 | |
|---|---|---|---|---|
−Down payment | % $ | % $ | % $ | % $ |
+CMHC insurance | $0 | $0 | $0 | $0 |
=Total mortgage | $1,503,200 | $1,409,250 | $1,315,300 | $1,221,350 |
Amortization | ||||
Mortgage rate | % | % | % | % |
| Payment frequency | ||||
=Mortgage payment | $7,339monthly | $6,881monthly | $6,422monthly | $5,963monthly |
Land Transfer Tax
$34,055
$34,055
$68,110
Around this home
Data provided by OpenStreetMap & Fraser Institute School Rankings
Ask HOMEH
New!Hi there!
👋Text or call (416) 301-9001
Recommended for you
Based on homes you've looked at.
No recommended properties found.
Nearby similar homes
No nearby properties found.
More real estate resources
Other homes nearby
Explore this area
Nearby neighbourhoods
No nearby listings available.