
368 Markham Street
Toronto (Palmerston-Little Italy), ON M6G 2K9
- 3Bedrooms
- 5Bathrooms
- 2Garage
- —Sq Ft
- $13,376Tax
- 20×125 ftLot Size
 Estimated Value:$2,875,891See Free Estimate Report

Property not available for sale or for rent.
HOMEH One: full-service selling for a 1% listing fee. The buyer's agent commission is separate.
Free Home EvaluationHow Much Is My Home Worth?Homes for Sale NearbySale & Price History for 368 Markham Street, Toronto, Palmerston-Little Italy
| Start Date | End Date | Price | Event | MLS# |
|---|---|---|---|---|
| 2024-10-29 | 2024-11-25 | Login to See Prices | Sold | c9715468 |
Real estate boards require you to or to see the full details of this property.
*Sold prices and complete sale & price history are regulated data. Under the Trust in Real Estate Services Act, 2002 (TRESA) and the rules of the Real Estate Council of Ontario (RECO), and pursuant to the Multiple Listing Service® rules of the Canadian Real Estate Association (CREA) and the Toronto Regional Real Estate Board (TRREB), this information may be shown only to registered users who have agreed to the applicable terms of use (a Virtual Office Website, or "VOW," arrangement). HOMEH Inc., Brokerage therefore provides it to signed-in members only. Creating an account is free and takes under a minute.
About 368 Markham Street, Toronto, Palmerston-Little Italy
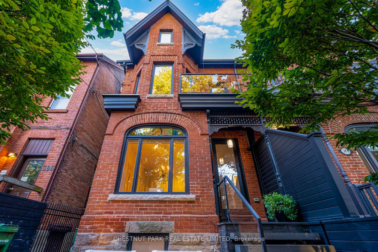
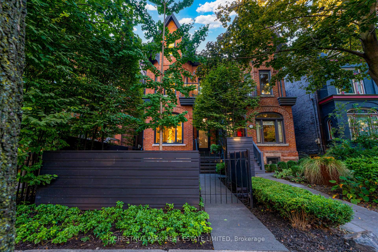
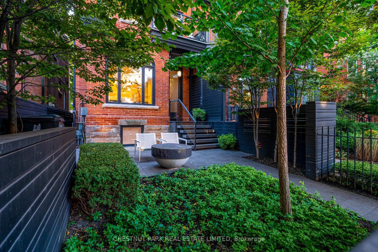
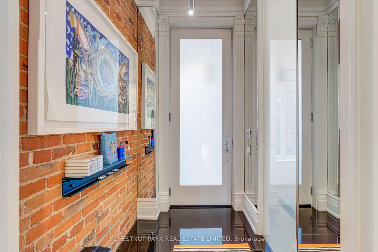
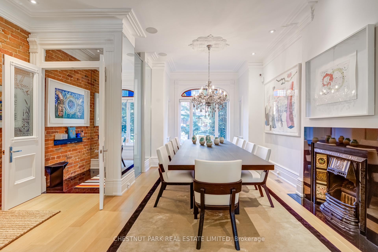
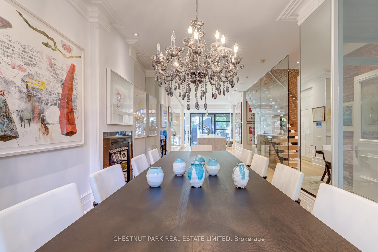
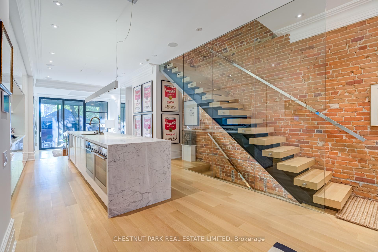
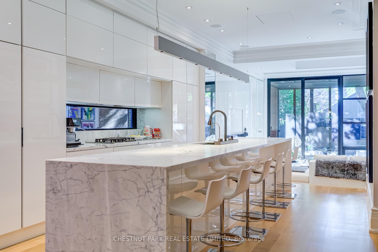
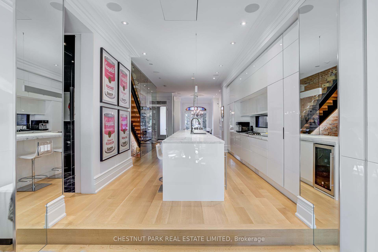
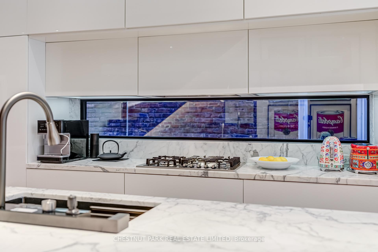
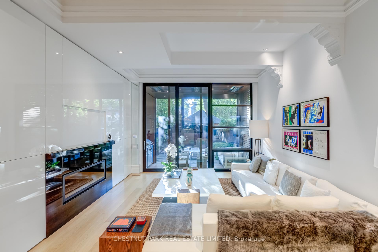
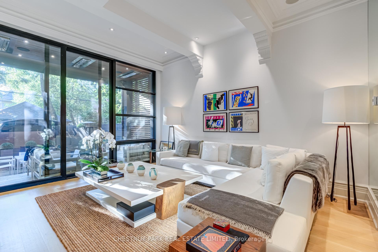
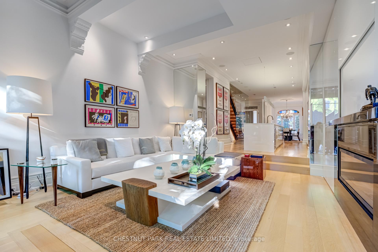
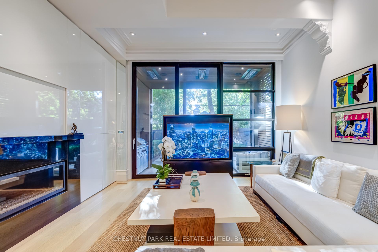
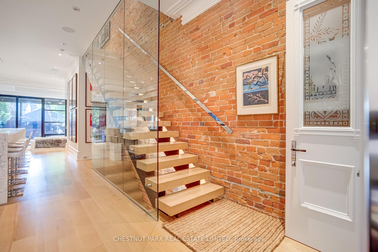
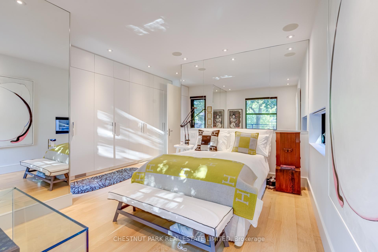
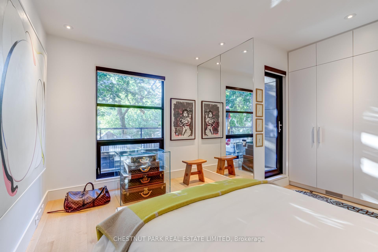
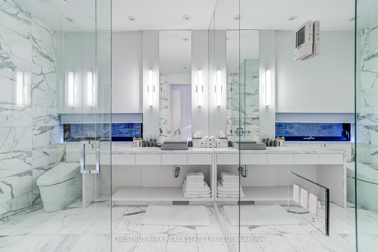
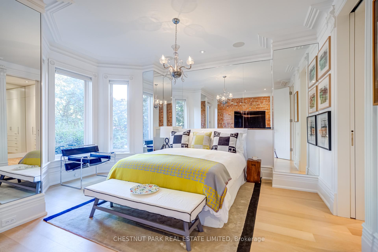
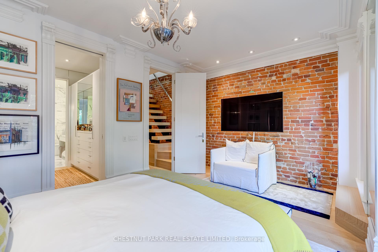
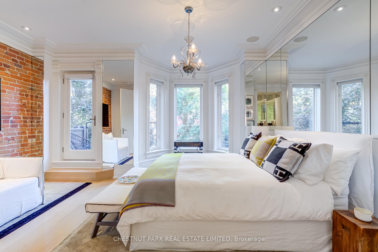
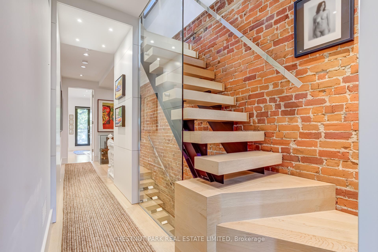
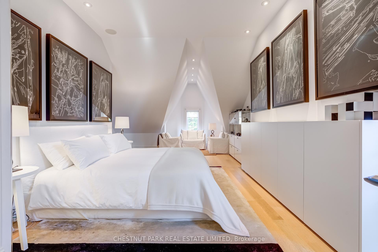
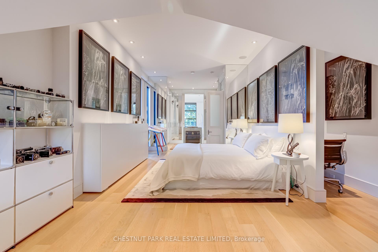
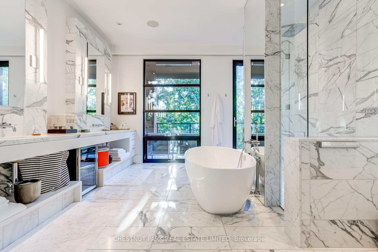
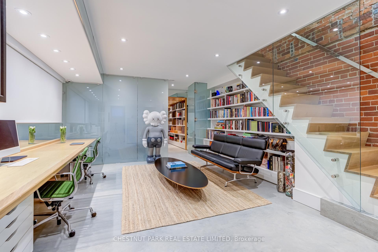
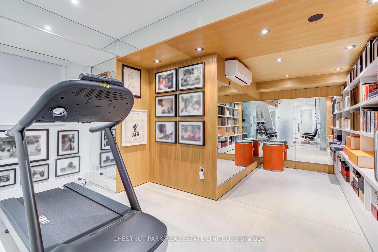
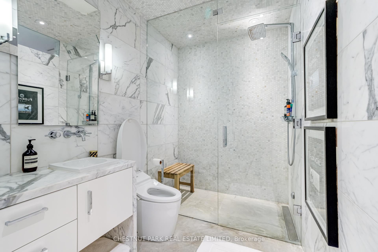
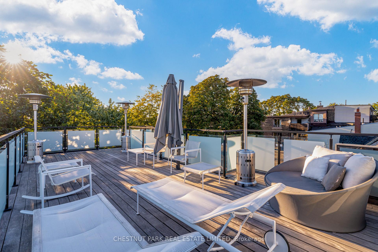
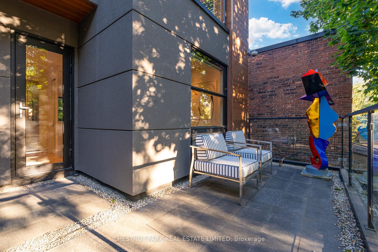
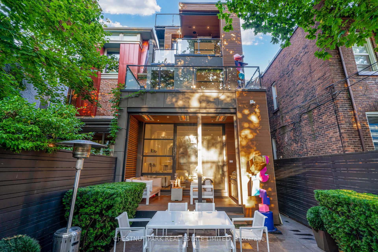
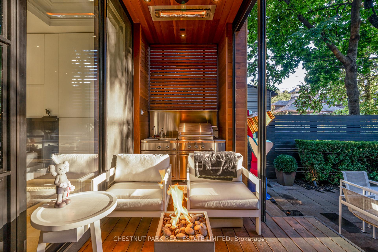
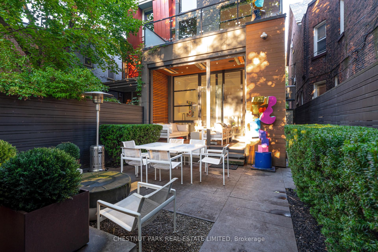
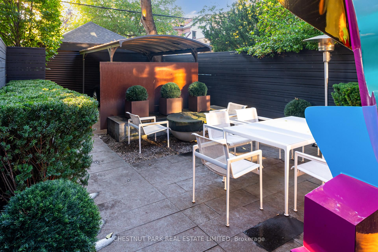
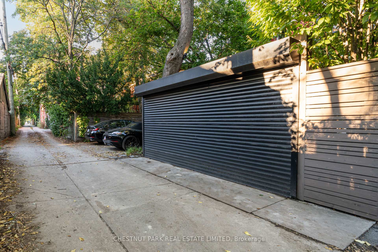
Discover one of Toronto's most breathtaking residences at 368 Markham St - the pinnacle of refined upscale urban living. This contemporary masterpiece showcases impeccable style and sophistication. This three-storey home has been extensively upgraded with the finest materials and luxurious features. A gorgeous red brick facade makes a dramatic first impression on this picturesque tree-lined street. Soaring ceiling heights, abundant natural light, and restored historical touches all contribute to the timeless elegance. The main level flows wonderfully, with a chefs dream kitchen in the centre, and leading to the magnificent living room with floor-to-ceiling windows that provides a harmonious connection with the outside. Upstairs there are three spacious and luxurious bedrooms, each with their own ensuite, including a palatial third-level primary retreat. The lower-level, with heated floors and 9 ft+ ceiling heights, features a rec room, exercise room, and full bathroom. The home has the most remarkable outdoor space, heated areas to extend the summer, and perfect landscaping. Escape to your own private rooftop terrace with mesmerizing city views. A gourmet outdoor kitchen and tranquil backyard. Private and secure parking (with EV charger) via laneway. Located in the heart of Toronto and close to every amenity and cultural hub imaginable. Here you're surrounded by the fantastic dining, nightlife and shopping, as well as access to TTC connecting you to the entire city. This is a truly rare opportunity for this caliber of luxury and lifestyle.
Key Facts & Features
Property Costs
- Annual Property Tax Amount
- $13,376
- Land Transfer Tax Fee
- $257,950
Rental Items
- Rental Equipment
- None
- Basement Type
- Finished
Interior Features
- Laundry Level
- Lower Level
- Interior Extras
- Steam Room, Sump Pump, Auto Garage Door Remote, Carpet Free, Built-In Oven
- View
- City
- Security Features
- Security System
- Fireplace/Stove
- Yes
- Elevator
- No
Exterior Features
- Exterior Extras
- Lawn Sprinkler System, Landscape Lighting, Deck, Built-In-BBQ, Patio
- Pool
- None
- Property Features
- Arts Centre, Electric Car Charger, Public Transit, Rec./Commun.Centre, Fenced Yard
Building
- Building Type
- Semi-Detached
- Building Style
- 3-Storey
Construction
- Exterior Finish
- Brick
- Roof
- Shingles
- Foundation Details
- Unknown
- Special Designation
- Unknown
Lot
- Lot Front
- 20.44 ft
- Lot Depth
- 125.00 ft
- Lot Size
- 20.44 x 125.00 Feet
- Lot Size Code
- 20.44 x 125.00 Feet
Inclusions
- Inclusions
- See Sch B
Exclusions
- Exclusions
- All staging items, artwork. Kitchen light fixture.
Parking & Garages
- Garage Type
- None
- Garage Spaces
- 2
- Parking Spaces
- 2
- Total Garage And Parking Spaces
- 2
Heating & Cooling
- Heat Source
- Gas
- Heat Type
- Forced Air
- Air Conditioning
- Central Air
- Water
- Municipal
- Sewers
- Sewer
- Bedrooms
- 3
- Washrooms
- 5
- Kitchens
- 1
Room sizes
- Dining Room3.25 x 6.10Main level, Hardwood Floor, Fireplace, Bay Window
- Kitchen4.88 x 5.18Main level, B/I Appliances, Centre Island, Marble Counter
- Living Room4.88 x 4.93Main level, B/I Shelves, Window Floor to Ceiling, W/O To Garden
- Bedroom 24.39 x 4.52Second level, B/I Closet, 4 Pc Ensuite, W/O To Balcony
- Bedroom 34.88 x 4.52Second level, Walk-In Closet(s), 6 Pc Ensuite, W/O To Balcony
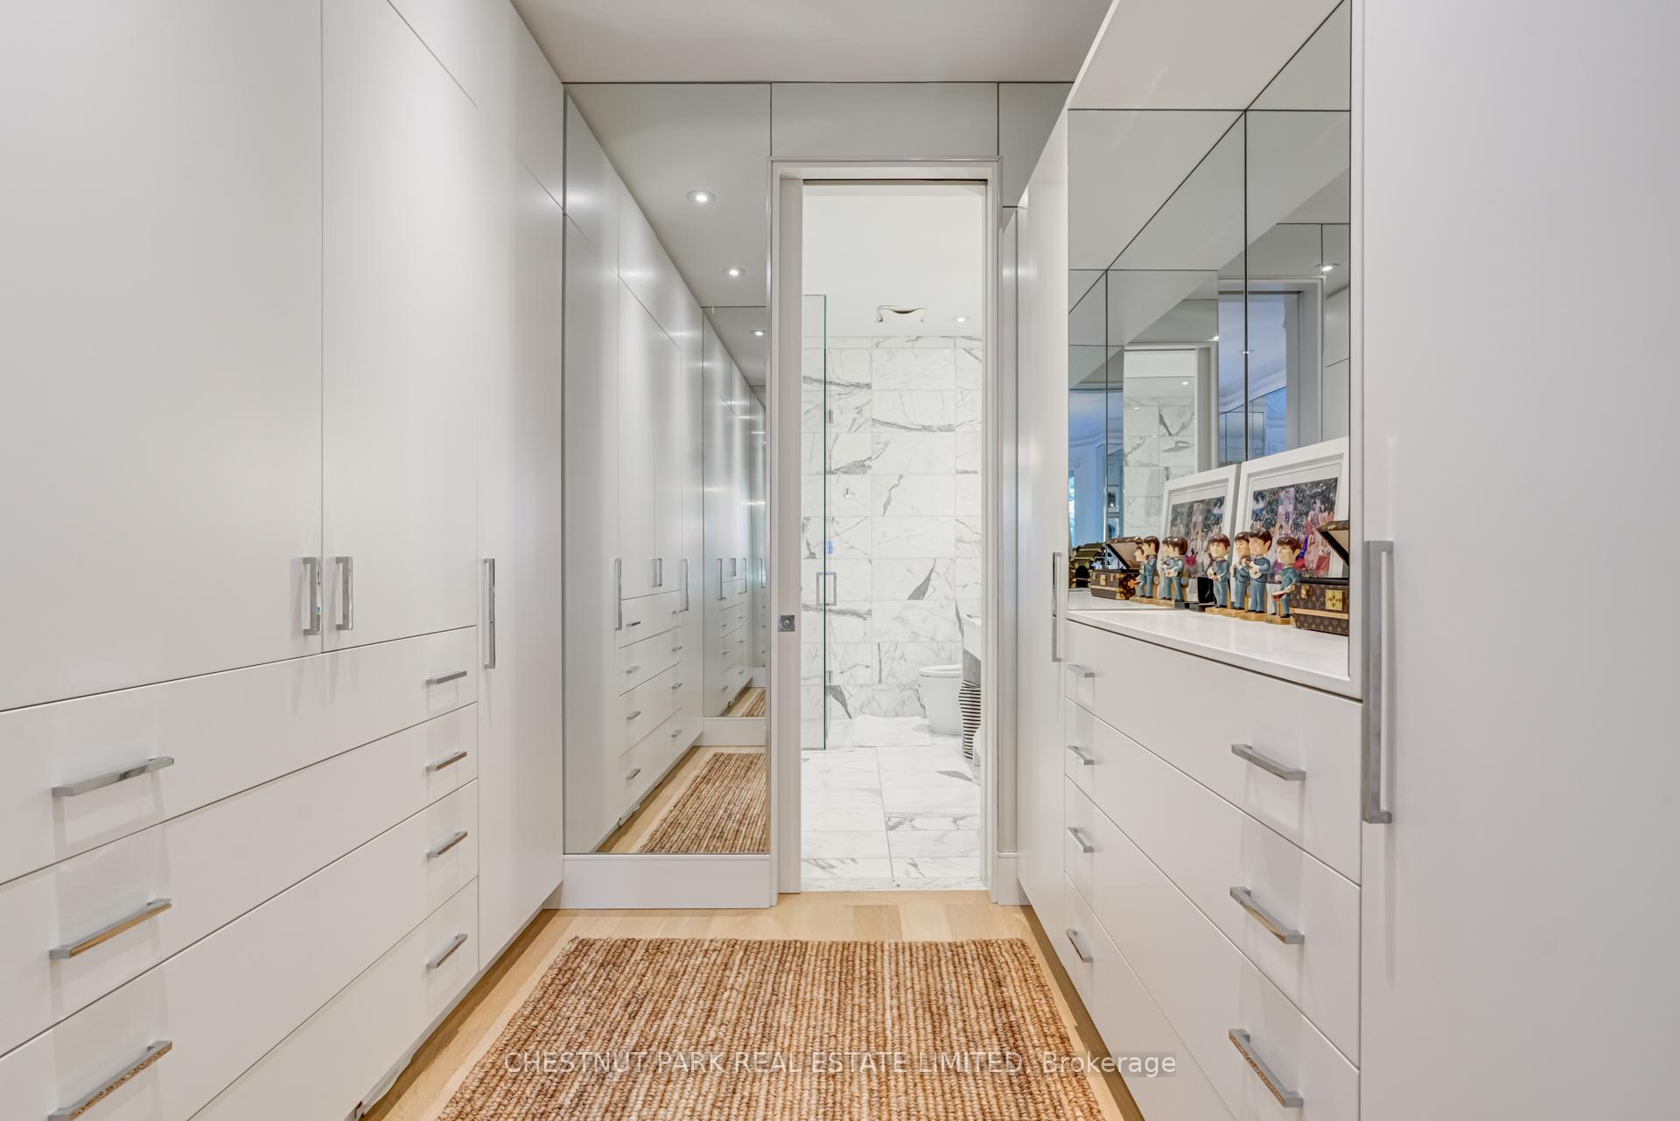
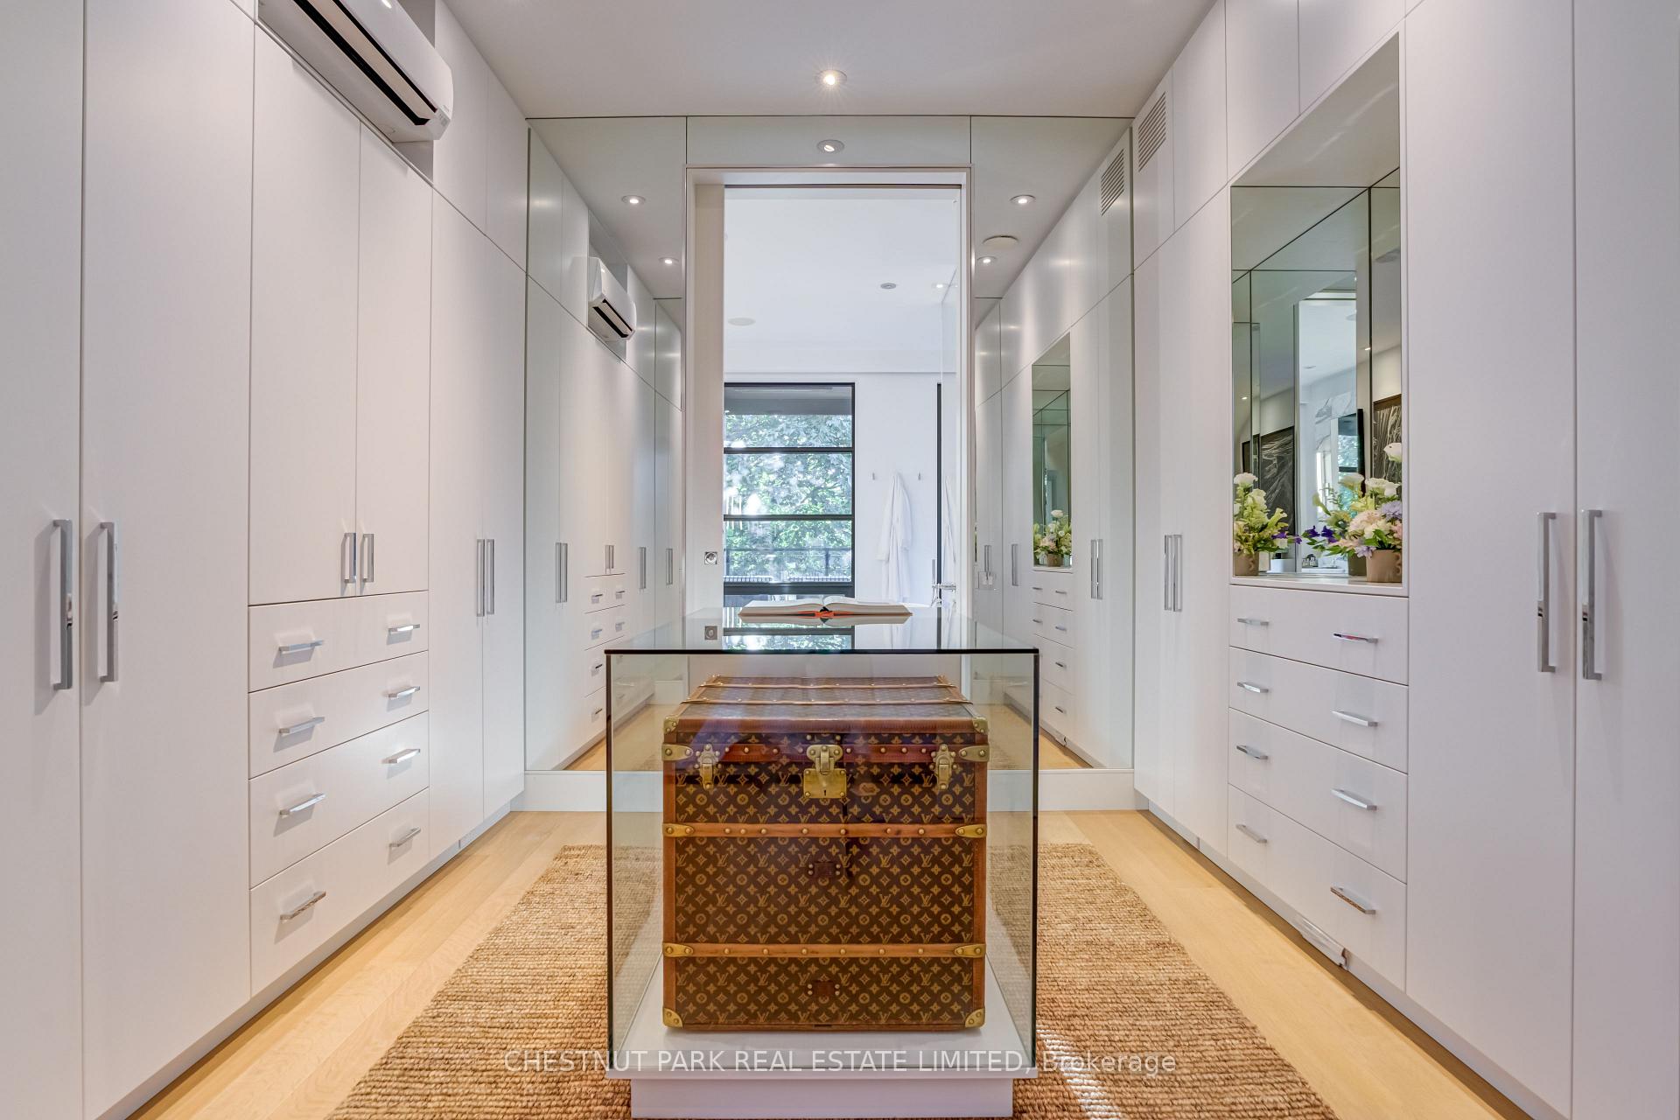
- Primary Bedroom4.88 x 8.46Third level, Walk-In Closet(s), B/I Desk, Hardwood Floor
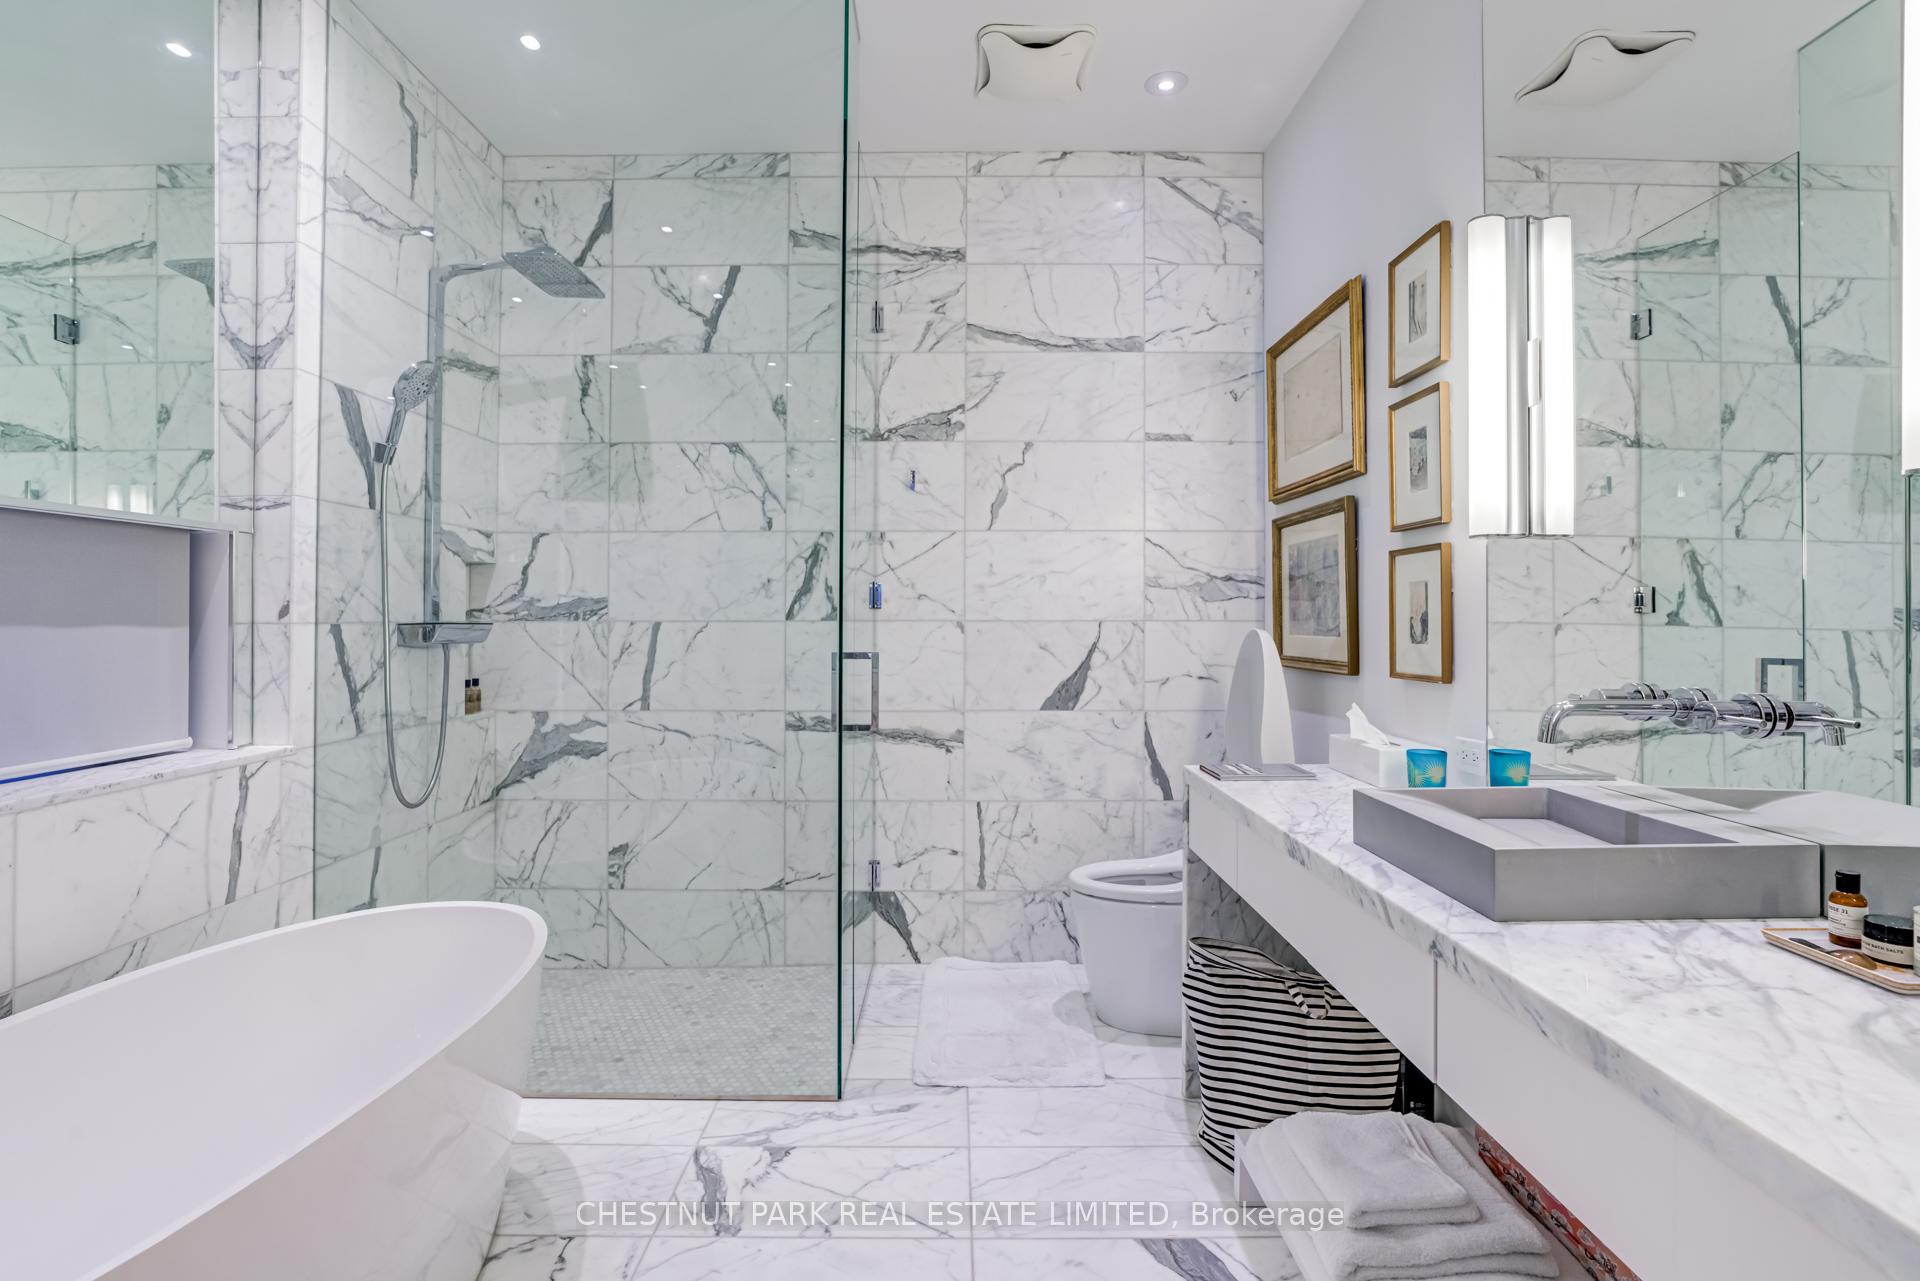
- Bathroom3.86 x 3.89Third level, 7 Pc Ensuite, Heated Floor, W/O To Balcony
- Recreation4.46 x 7.14Lower level, Heated Floor, B/I Shelves, 4 Pc Bath
- Exercise Room2.39 x 3.76Lower level, Heated Floor, B/I Shelves, Panelled
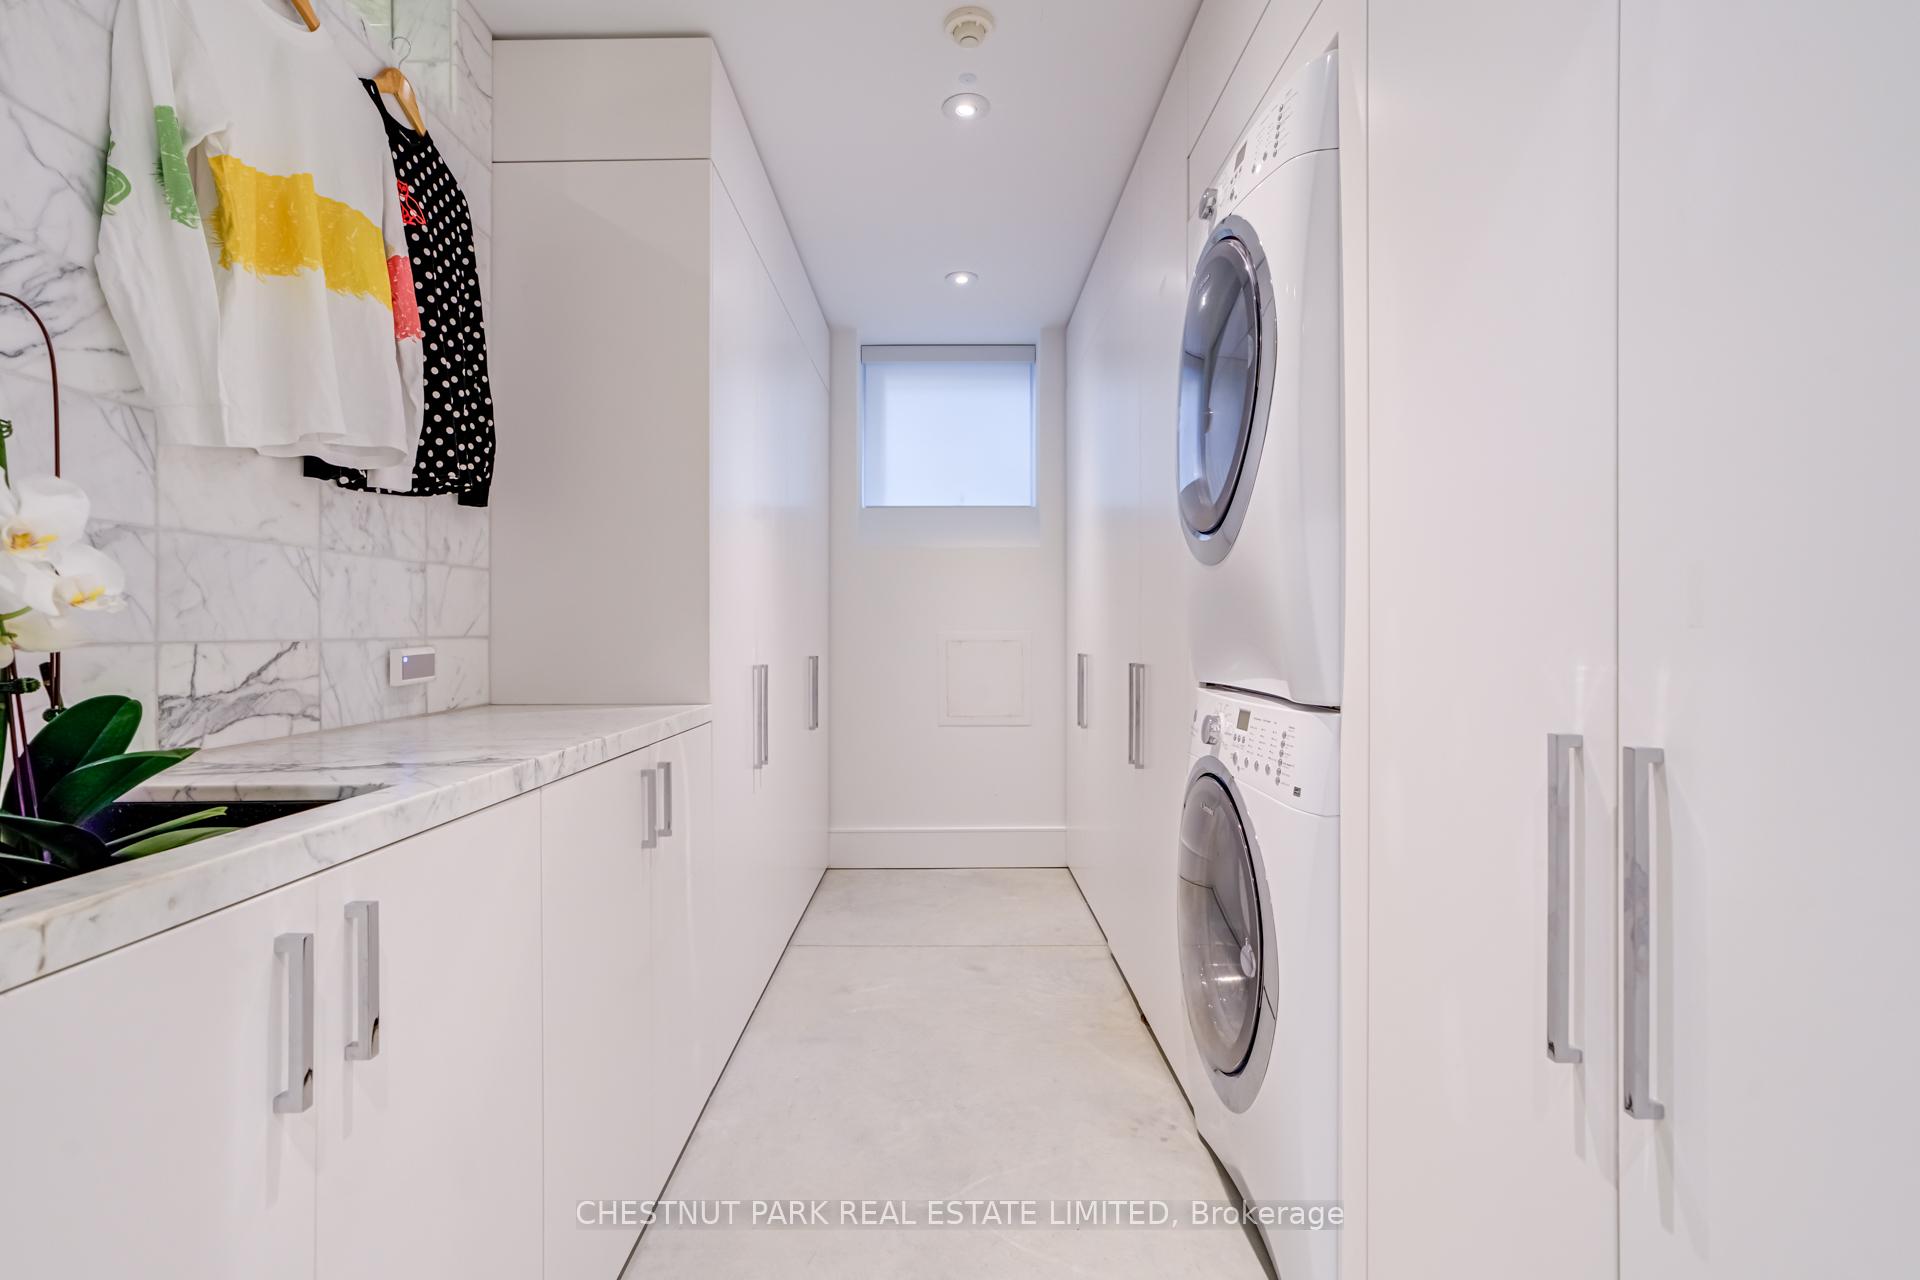
- Laundry—Lower level, Laundry Sink, Marble Counter, B/I Shelves
Washrooms
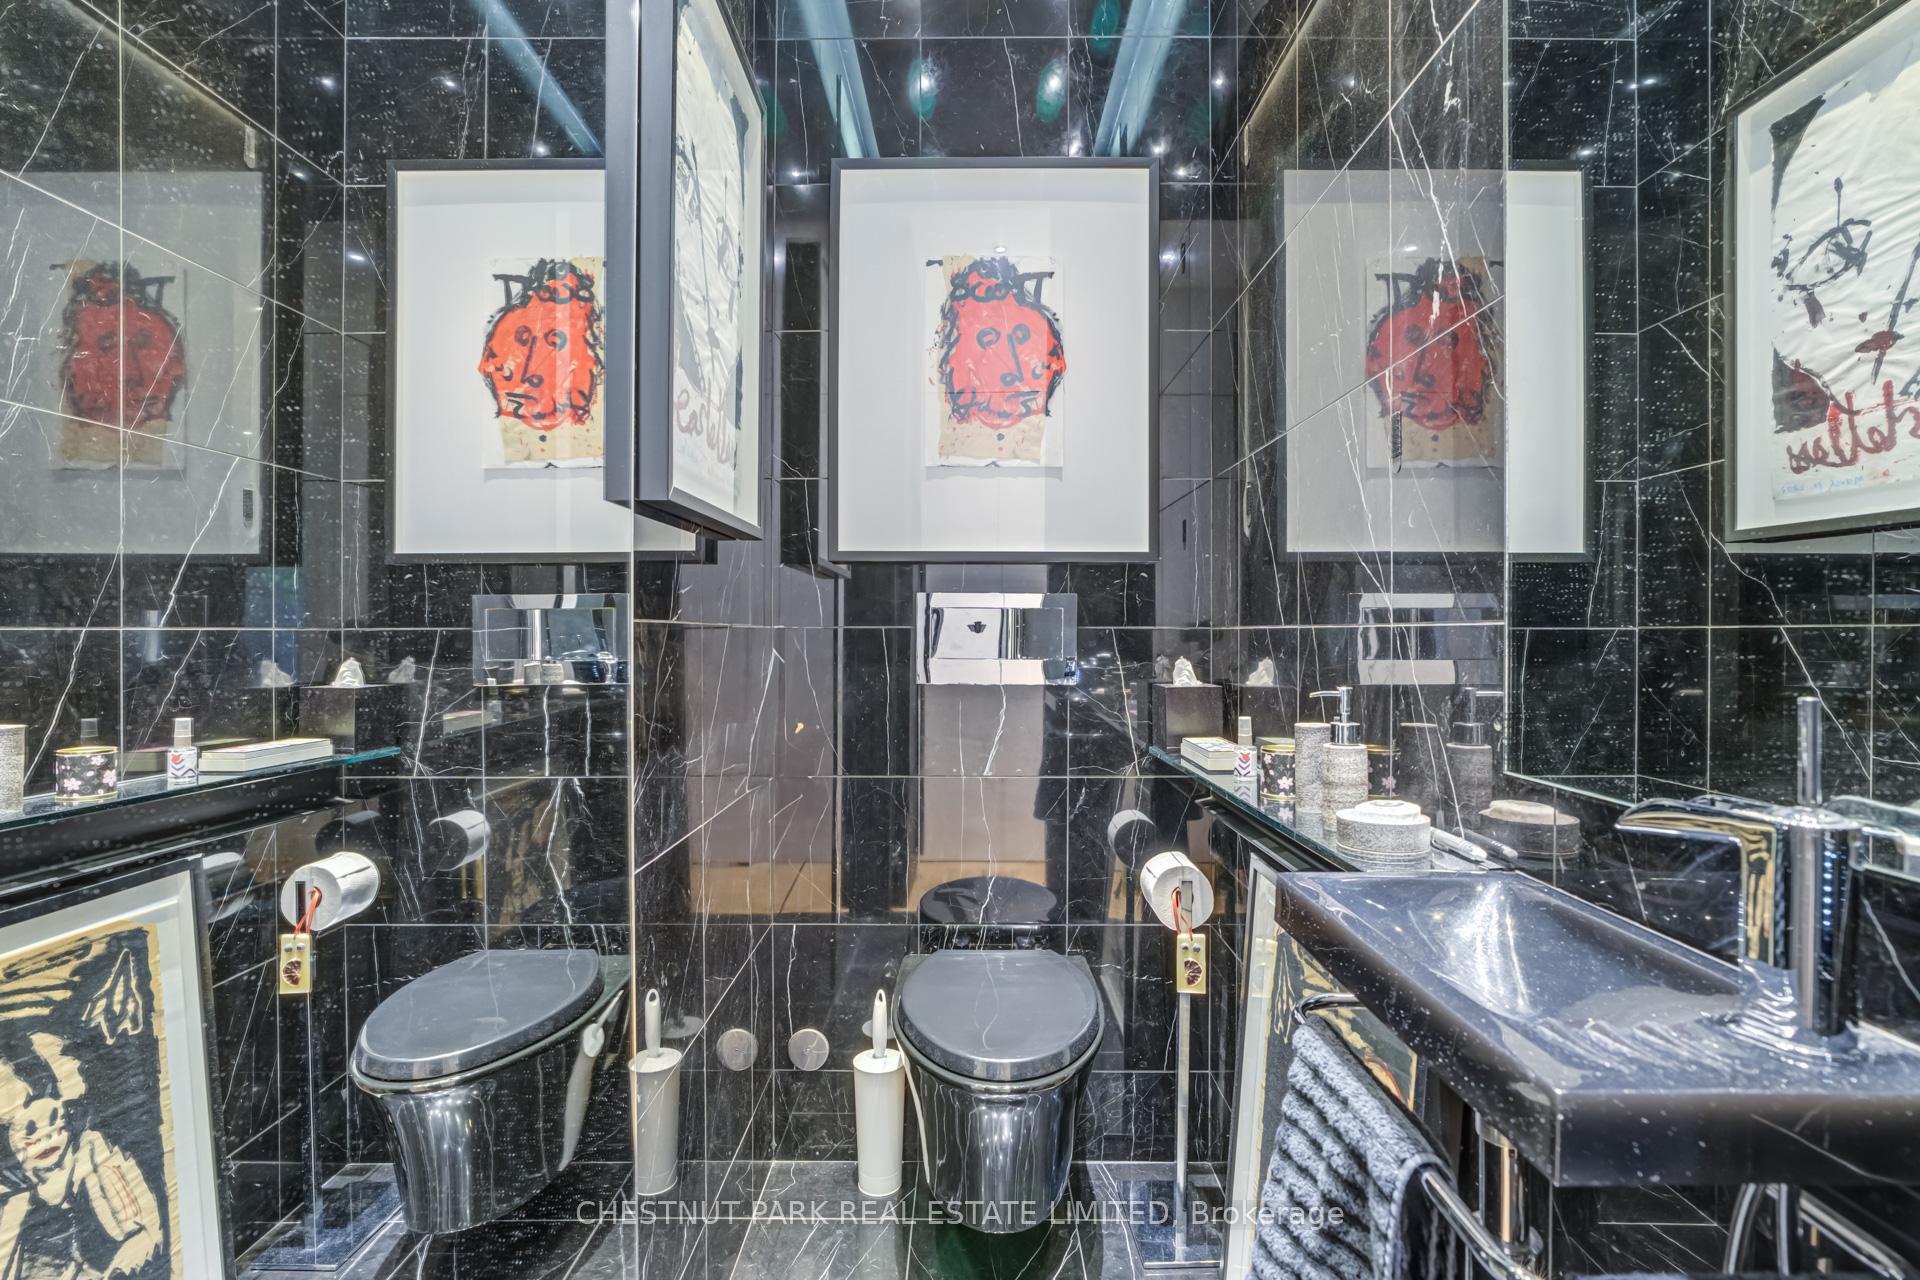
- 2-piece, Main
- 4-piece, Second
- 6-piece, Second
- 7-piece, Third
- 4-piece, Lower
- Area
- Toronto C01
- Municipality
- Toronto
- Neighbourhood
- Palmerston-Little Italy
- Main cross streets
- College and Bathurst
- MLS® number
- C9715468
- Data source
- Toronto Regional Real Estate Board
- Status change
- 2024-11-25
- Listed on
- 2024-10-29
- Days on market
- 27 days
- Possession type
- 60 days TBA
- Co-op commission
- 2.5% + HST
- Seller
- Listed by
- CHESTNUT PARK REAL ESTATE LIMITED
Home Market Value
Current home valuation for 368 Markham Street, Toronto, Palmerston-Little Italy, Toronto, ON. Listed for $5,250,000
HOMEH Estimate
$2,875,891
Estimated Sales Range
$2,254,455 - $3,497,327
HOMEH Estimate for 368 Markham Street, Toronto, Palmerston-Little Italy
Calculated with a real agent's CMA method — 45+ years of experience, codified. Not an AI guess.
For the owner
Is this your home? Track its value.
Get this home's HOMEH Estimate by email once a month, with how many homes are for sale around you.
Mortgage Payment Calculator
Compare up to 4 down payment scenarios
20% required for homes $1.5M or more
$1,050,000
| Scenario 1 | Scenario 2 | Scenario 3 | Scenario 4 | |
|---|---|---|---|---|
−Down payment | % $ | % $ | % $ | % $ |
+CMHC insurance | $0 | $0 | $0 | $0 |
=Total mortgage | $4,200,000 | $3,937,500 | $3,675,000 | $3,412,500 |
Amortization | ||||
Mortgage rate | % | % | % | % |
| Payment frequency | ||||
=Mortgage payment | $20,507monthly | $19,225monthly | $17,943monthly | $16,662monthly |
Land Transfer Tax
$117,725
$140,225
$257,950
Around this home
No schools found nearby
Data provided by OpenStreetMap & Fraser Institute School Rankings
Ask HOMEH
New!Hi there!
👋Text or call (416) 301-9001
Recommended for you
Based on homes you've looked at.
No recommended properties found.
Nearby similar homes
No nearby properties found.
More real estate resources
Other homes nearby
Explore this area
Nearby neighbourhoods
No nearby listings available.