
37 Rhodes Avenue
Toronto (Greenwood-Coxwell), ON M4L 2Z8
- 2Bedrooms
- 2Bathrooms
- 0Garage
- 1100–1500Sq Ft
- $5,951Tax
- 15×110 ftLot Size
 Estimated Value:$902,500See Free Estimate Report

Property not available for sale or for rent.
HOMEH One: full-service selling for a 1% listing fee. The buyer's agent commission is separate.
Free Home EvaluationHow Much Is My Home Worth?Homes for Sale NearbySale & Price History for 37 Rhodes Avenue, Toronto, Greenwood-Coxwell
| Start Date | End Date | Price | Event | MLS# |
|---|---|---|---|---|
| 2026-01-22 | 2026-02-03 | Login to See Prices | Sold | e12721072 |
Real estate boards require you to or to see the full details of this property.
*Sold prices and complete sale & price history are regulated data. Under the Trust in Real Estate Services Act, 2002 (TRESA) and the rules of the Real Estate Council of Ontario (RECO), and pursuant to the Multiple Listing Service® rules of the Canadian Real Estate Association (CREA) and the Toronto Regional Real Estate Board (TRREB), this information may be shown only to registered users who have agreed to the applicable terms of use (a Virtual Office Website, or "VOW," arrangement). HOMEH Inc., Brokerage therefore provides it to signed-in members only. Creating an account is free and takes under a minute.
About 37 Rhodes Avenue, Toronto, Greenwood-Coxwell
Summarized Description
- Charming Leslieville community with exceptional walkability.
- Main-floor powder room for added convenience.
- Open-concept layout ideal for entertaining.
- Brand-new stainless steel appliances in kitchen.
- Vaulted ceilings in primary bedroom enhance space.
- Versatile den perfect for home office or workouts.
- Natural sunlight throughout with multiple skylights.
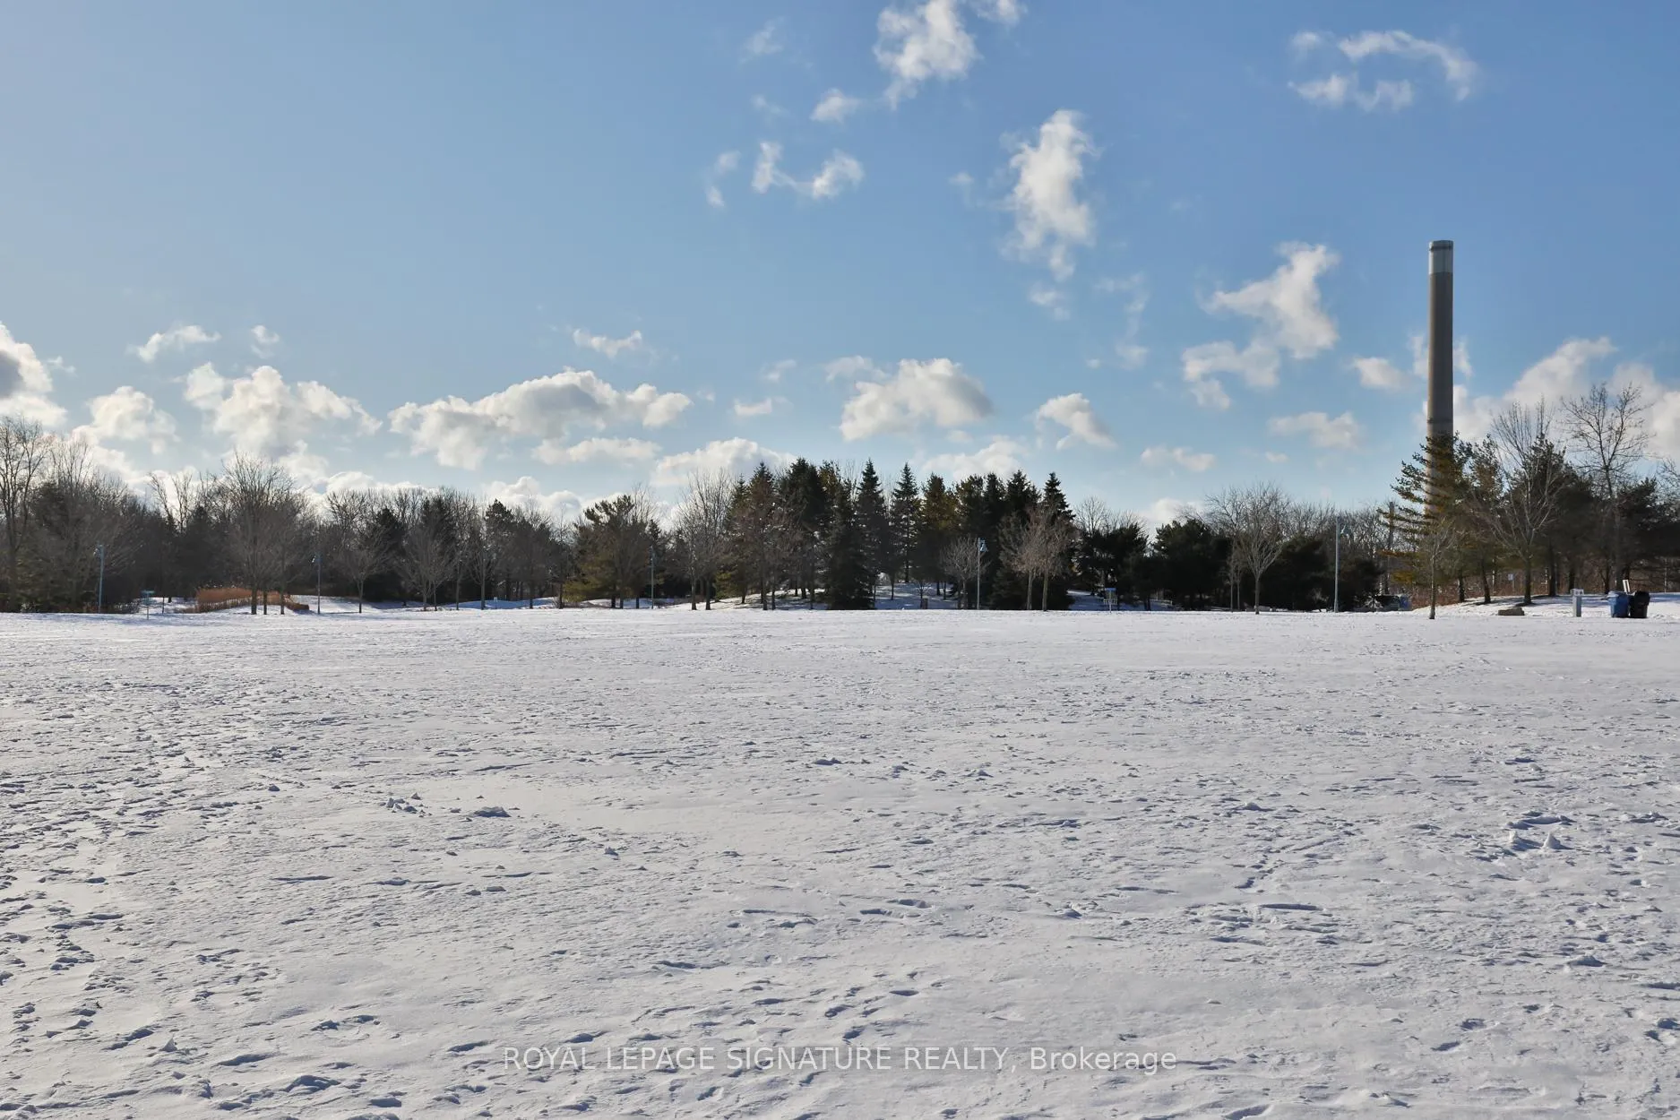
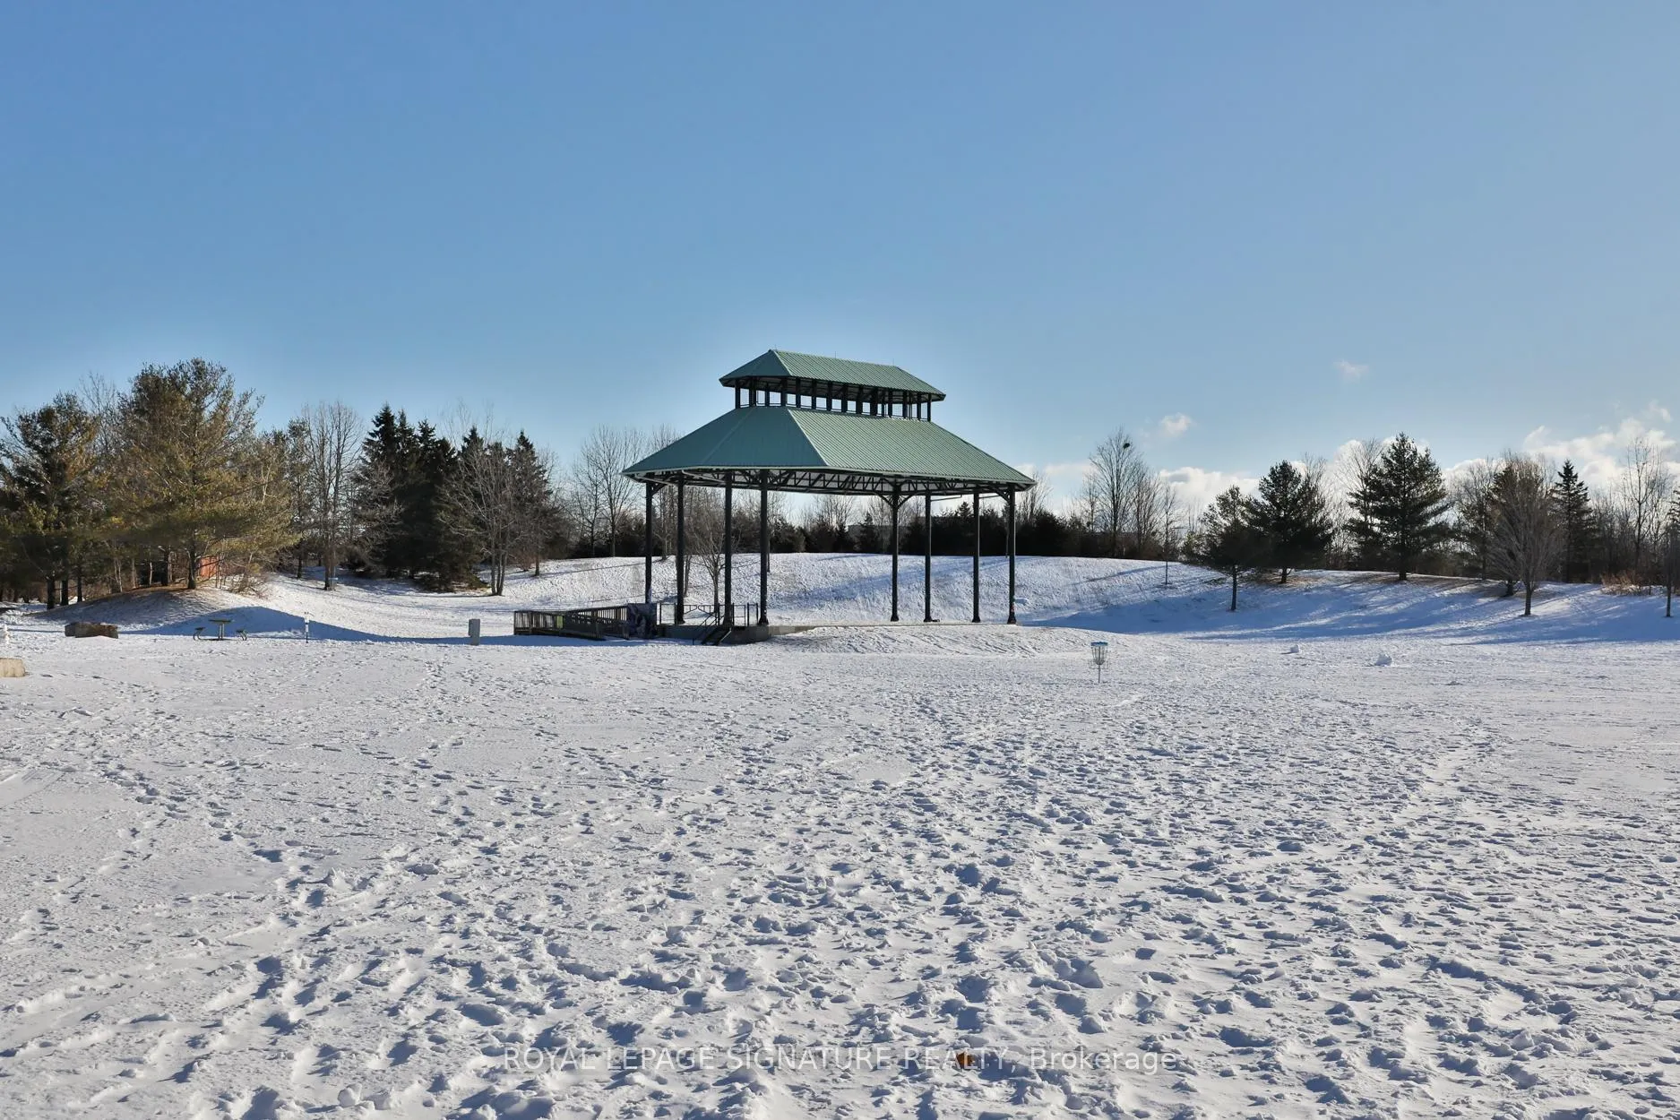
- Close proximity to beach and local amenities.
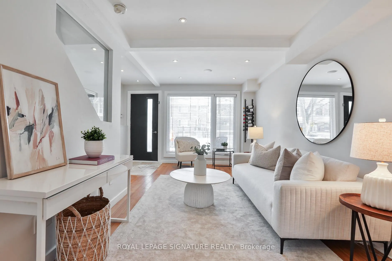
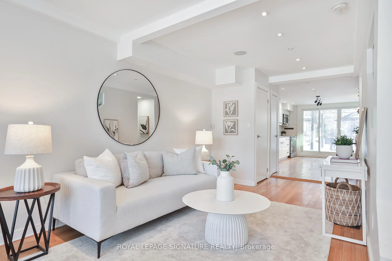
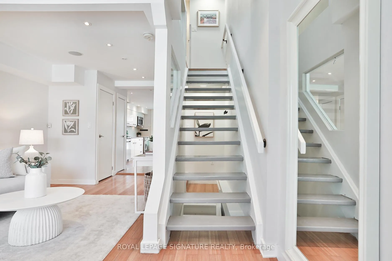
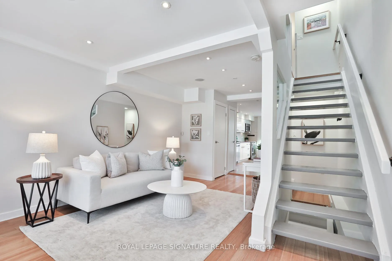
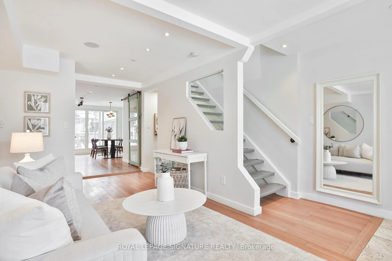
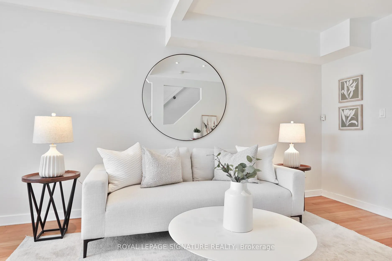
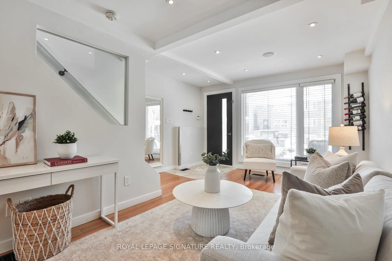
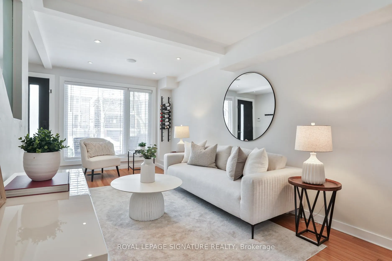
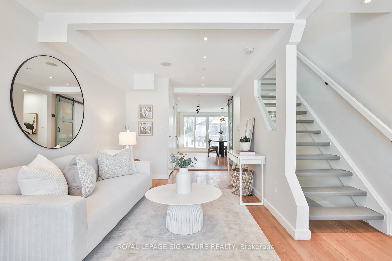
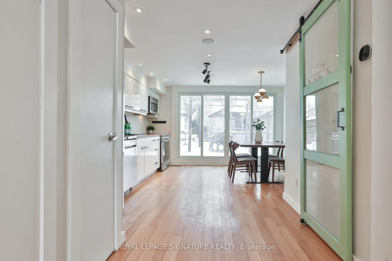
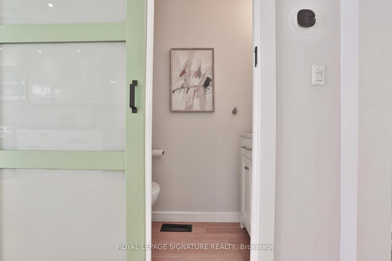
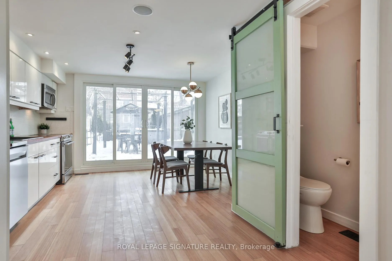
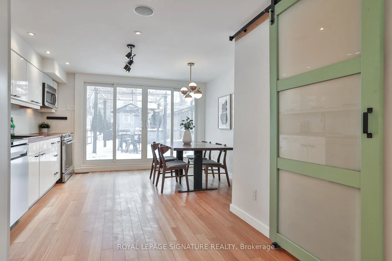
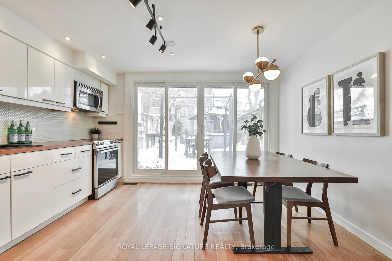
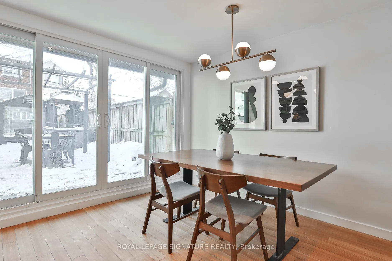
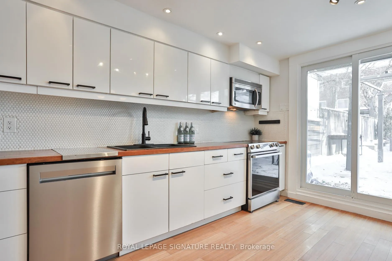
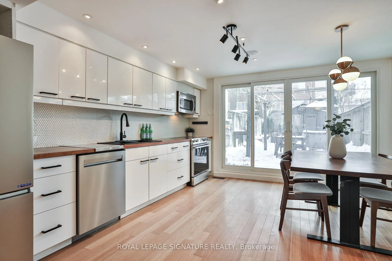
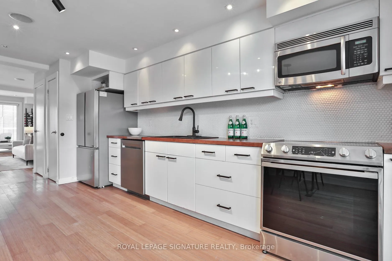
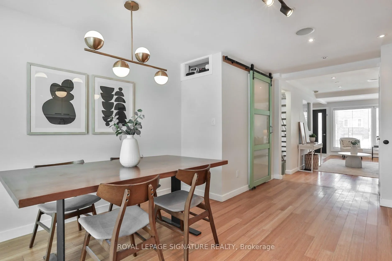
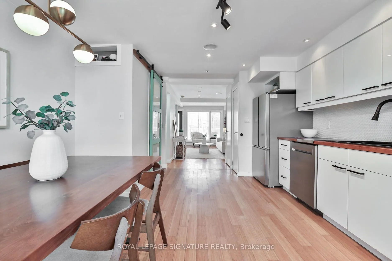
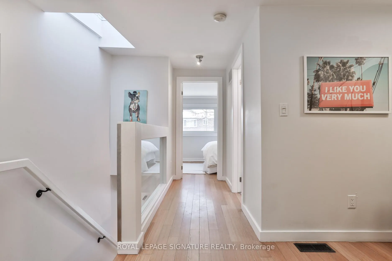
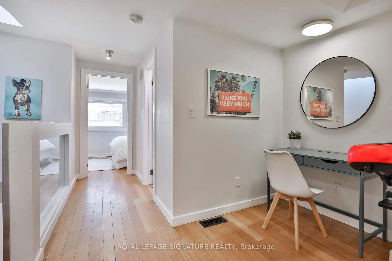
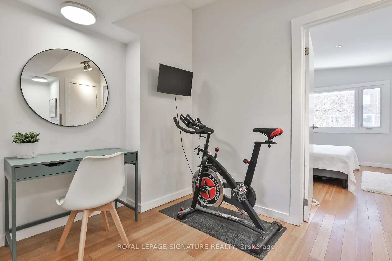
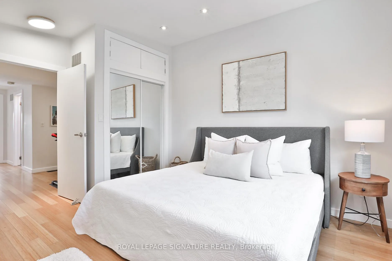
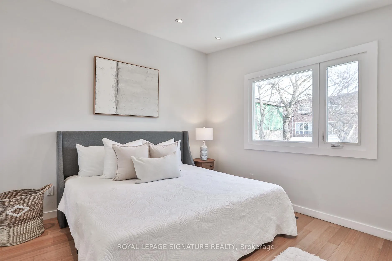
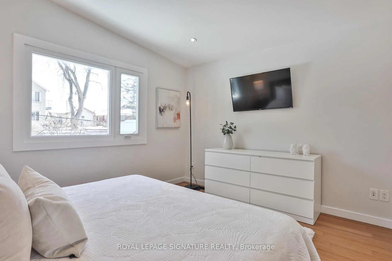
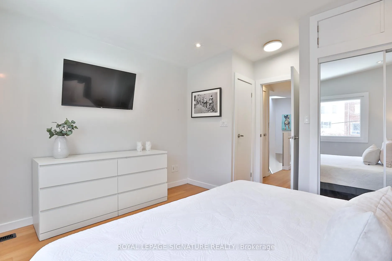
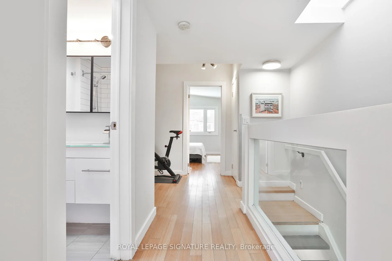
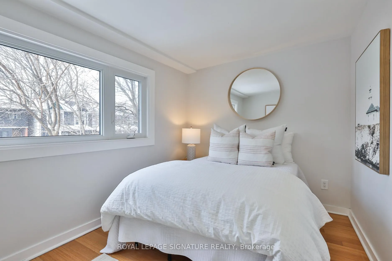
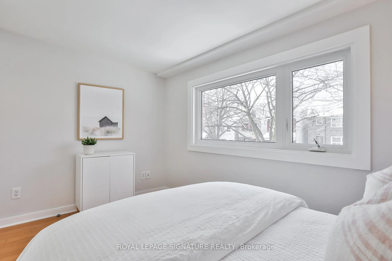
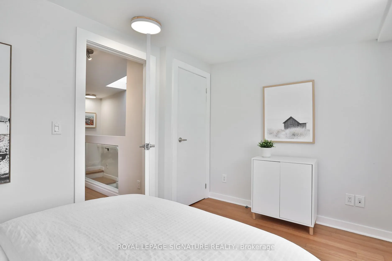
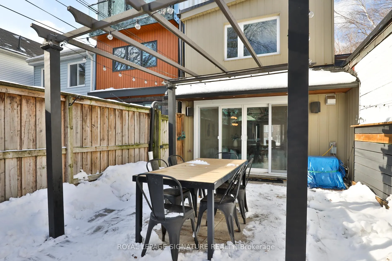
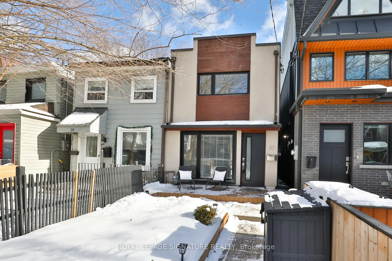
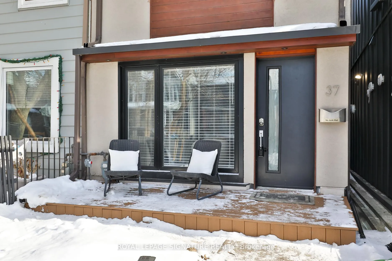
Your "Rhodes" to café days & beach boardwalk nights. Set in one of Leslieville's most coveted pockets, this charming, tight-knit community offers exceptional walkability to schools, transit, bike lanes & even the beach! 37 Rhodes makes an immediate impression with standout curb appeal & thoughtful updates. Inside, warm bamboo flooring runs throughout the home, while new front windows (2025) bathe the space in natural sunlight & pot lights brighten every corner. The tiled entryway offers a polished yet practical welcome, while dual closets keep coats & shoes neatly tucked away with one functioning perfectly as a pantry to keep essentials within reach. A rare & highly sought-after main-floor powder room adds everyday convenience you don't often find in Leslieville. The living room strikes the perfect balance with an open-concept layout that flows naturally into the dining area & kitchen. Built-in surround sound on the main floor & exterior elevates hosting & everyday living. At the rear of the home, the kitchen truly shines with brand-new stainless steel appliances (2026), white cabinetry, butcher block countertops, matte black hardware & a penny tile backsplash that adds warmth & personality. Bathed in natural light from the full-glass back wall & sliding door (2022), the bright eat-in dining allows for seamless indoor/outdoor living, BBQing & entertaining. A skylight over the staircase brightens the entire upper level, while the generously sized 4-piece bathroom features its own skylight & modern finishes. A versatile den adds flexible space, perfect for working from home, a spin on the Peloton or creative pursuits. The primary bedroom offers a true retreat with vaulted ceilings & room for a king-size bed & two closets for optimal livability. The second bedroom is equally well-sized, fitting a queen bed with room to spare. This is peak Leslieville lifestyle: walkable, welcoming & close to the beach. This Rhodes leads home.
Key Facts & Features
Property Costs
- Annual Property Tax Amount
- $5,951
- Land Transfer Tax Fee
- $24,910
Rental Items
- Rental Equipment
- None.
- Basement Type
- Partial Basement, Crawl Space
Interior Features
- Laundry Level
- Lower Level
- Interior Extras
- None
- Fireplace/Stove
- No
- Elevator
- No
Exterior Features
- Exterior Extras
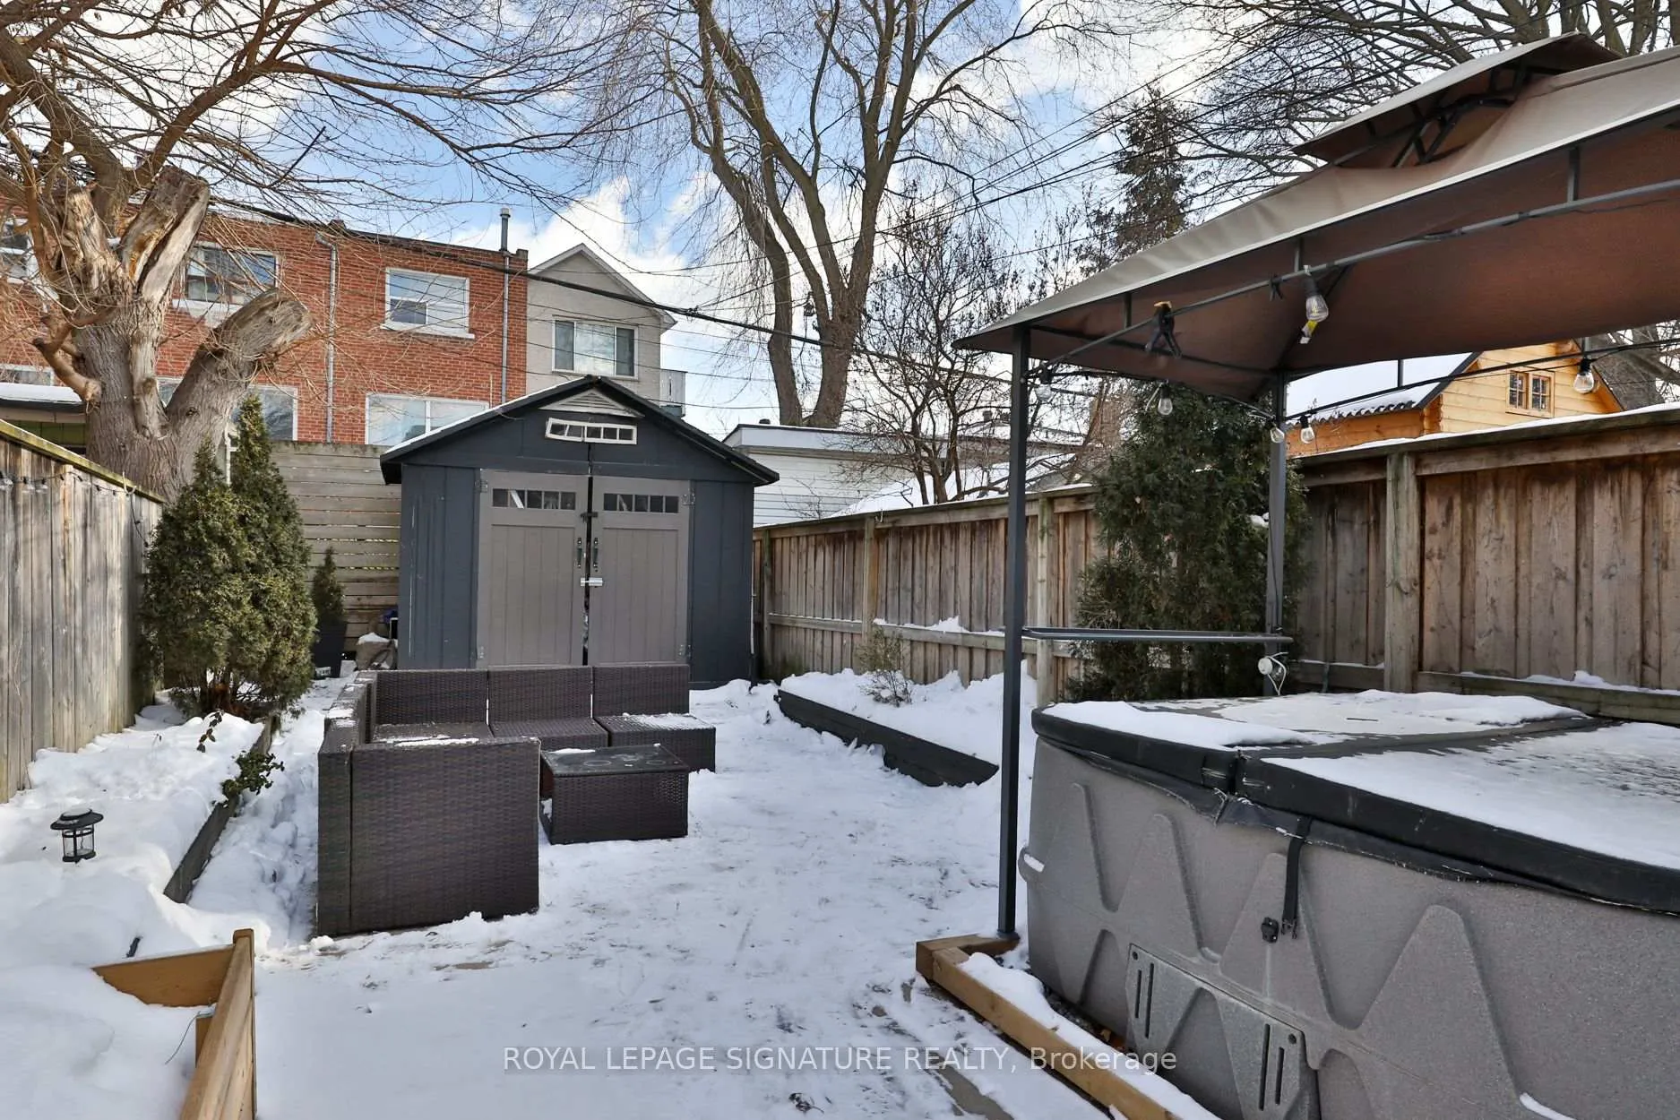
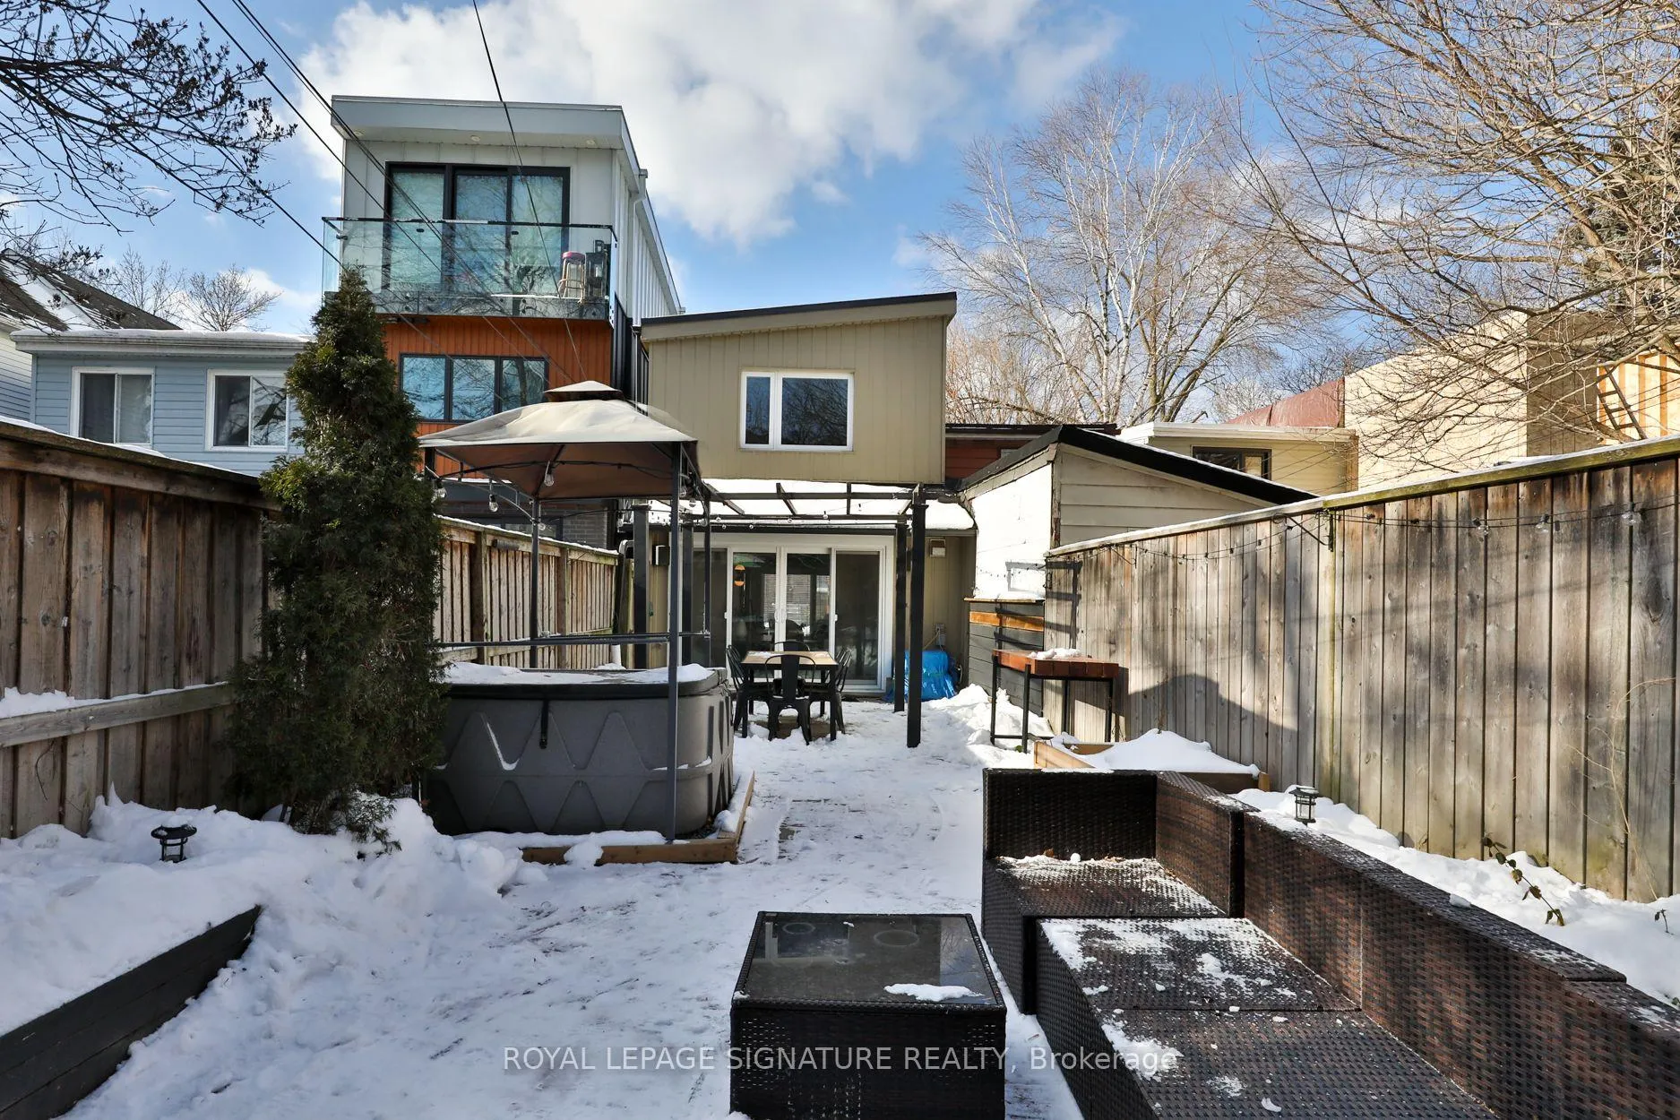
- Hot Tub, Lighting
- Pool
- None
- Property Features
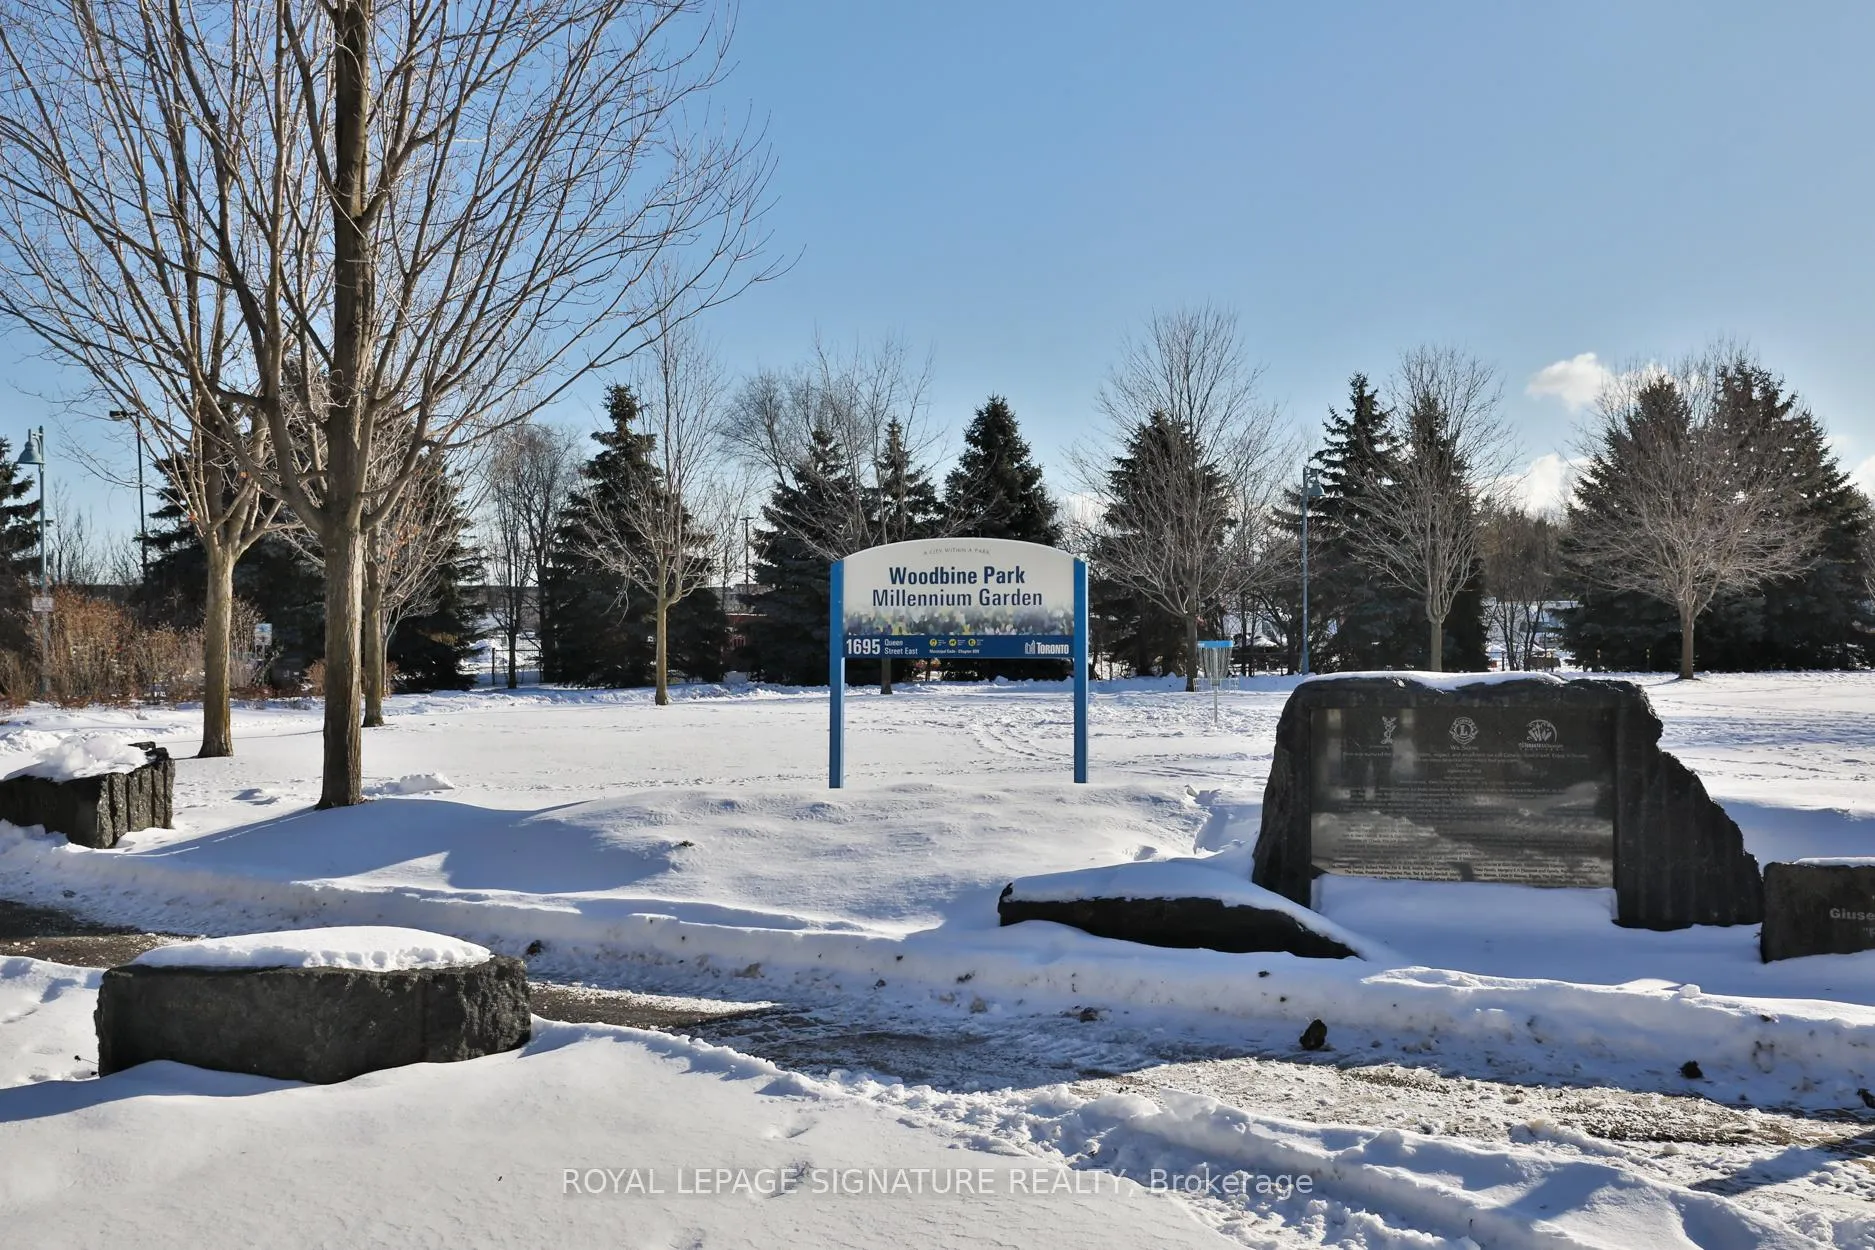
- Park, Public Transit, School, Beach, Fenced Yard, Library
- Other Structures
- Garden Shed
Building
- Building Type
- Semi-Detached
- Building Style
- 2-Storey
- Approx Age
- 100+
Construction
- Exterior Finish
- Metal/Steel Siding, Stucco (Plaster)
- Roof
- Unknown
- Foundation Details
- Unknown
- Special Designation
- Unknown
Lot
- Lot Front
- 15.25 ft
- Lot Depth
- 110.00 ft
- Lot Size
- 15.30 x 110.00 Feet
- Lot Size Code
- 15.30 x 110.00 Feet
Inclusions
- Inclusions
- Additional conveniences include a basement laundry area with a brand-new washer/dryer (2026) & a crawl space. Step outside to enjoy both the front & back outdoor spaces, including new composite front decking & a low-maintenance backyard. Enjoy a private, fully fenced backyard featuring a covered walkout with pot lights, a storage shed, and a four-seater hot tub. Sleep peacefully with manageable, budget-friendly utility costs, gas averages approximately $50/month, water around $50/month & hydro roughly $150/month, making this home as cost-effective as it is comfortable. Hisense Stainless Steel Fridge (2026), Hisense Stainless Steel Stove (2026), Hisense Stainless Steel Dishwasher (2026), Built-In Stainless Steel Microwave (2012), Midea Stacked Front Loading Washer & Dryer (2026), All Electrical Light Fixtures, All Window Coverings, Hot Water Tank (2012), Sump Pump (2023), Air Conditioning (2020), Furnace (2012), 4 Seater Hot Tub (2023).
Exclusions
- Exclusions
- Staging Items.
Parking & Garages
- Garage Type
- None
- Garage Spaces
- 0
- Parking Spaces
- 0
- Total Garage And Parking Spaces
- 0
Heating & Cooling
- Heat Source
- Gas
- Heat Type
- Forced Air
- Air Conditioning
- Central Air
- Water
- Municipal
- Sewers
- Sewer
- Bedrooms
- 2
- Washrooms
- 2
- Kitchens
- 1
Room sizes
- Living Room6.28 x 3.82Main level, Bamboo, Built-in Speakers, 2 Pc Bath
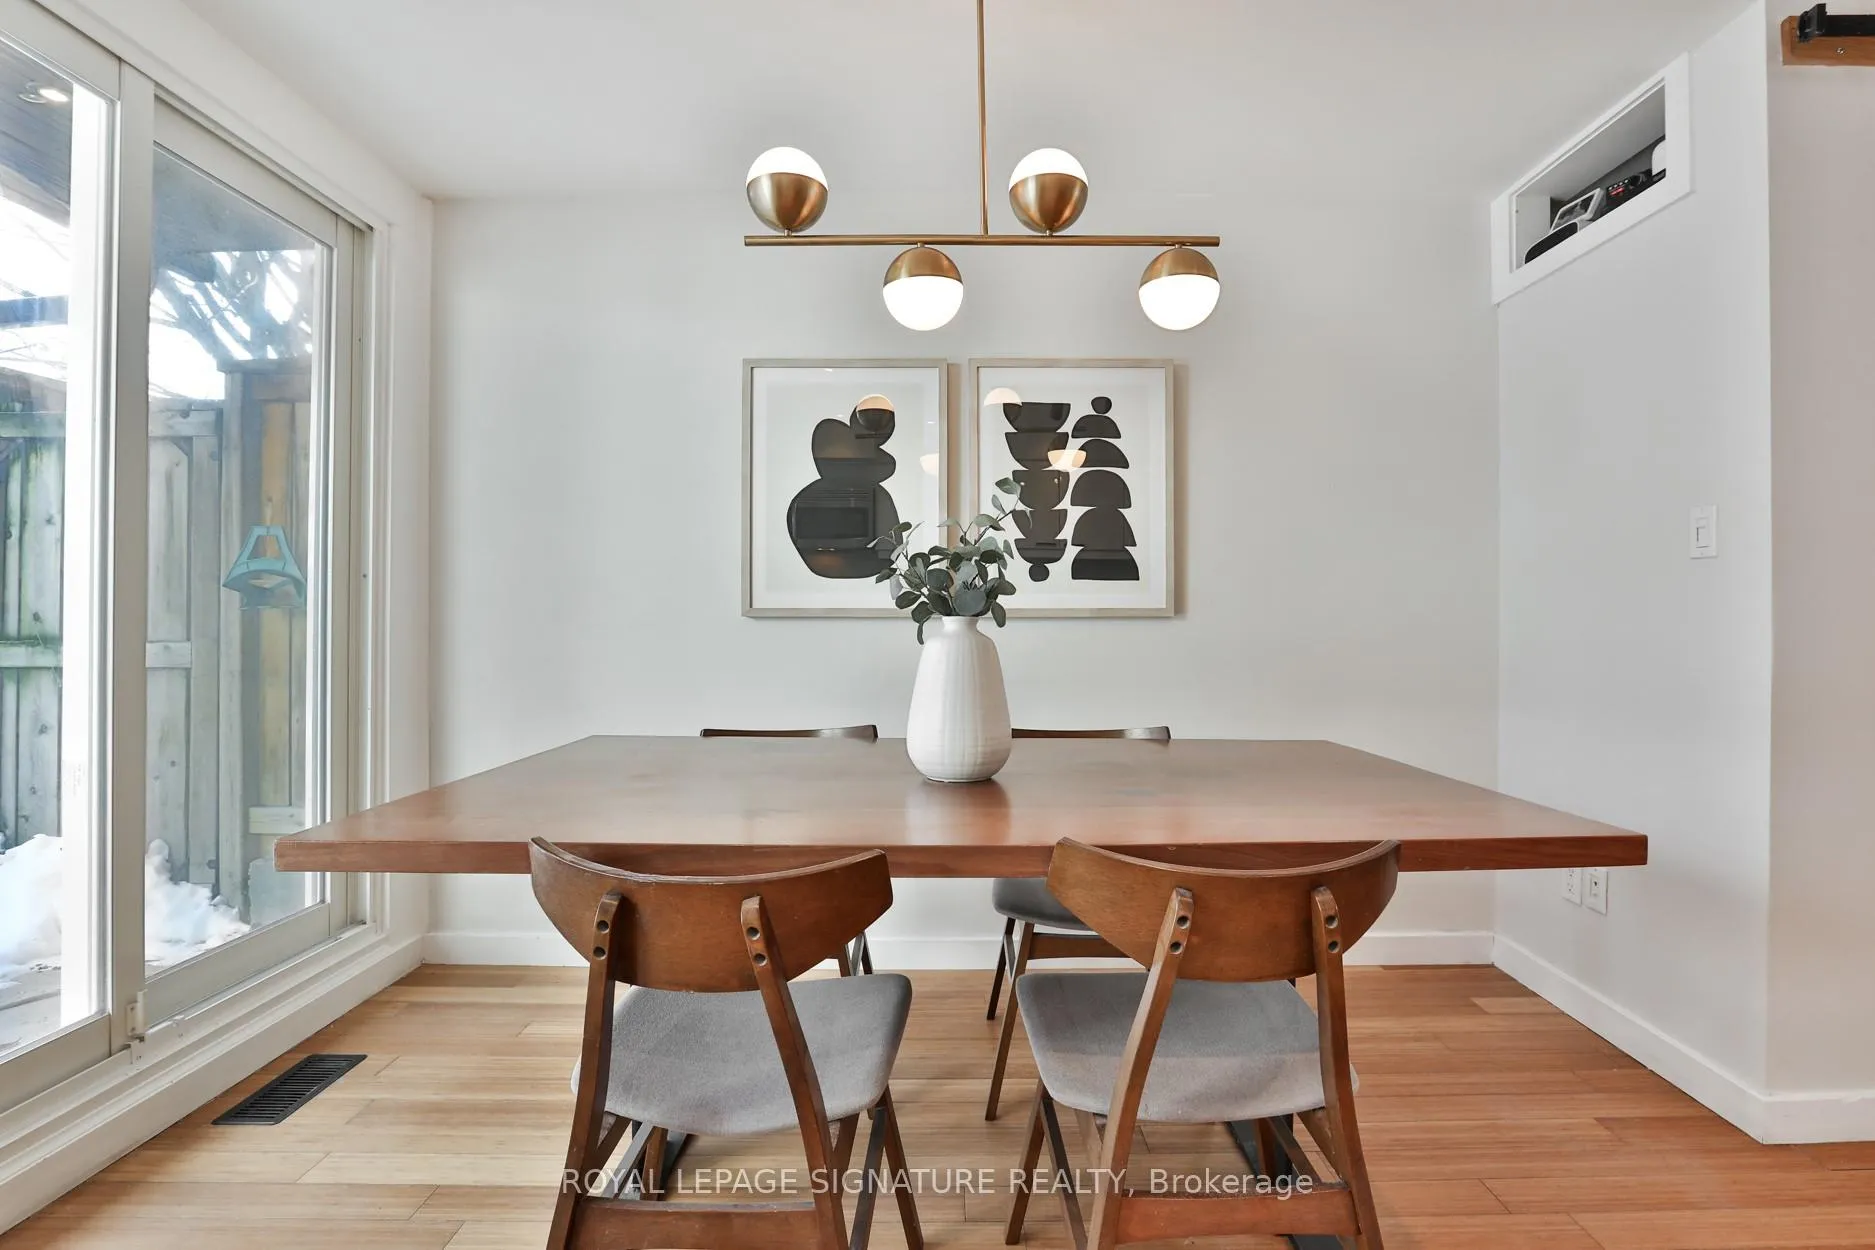
- Dining Room6.28 x 3.82Main level, Bamboo, Pot Lights, Overlooks Backyard
- Kitchen5.31 x 3.93Main level, Bamboo, Stainless Steel Appl, Sliding Doors
- Primary Bedroom4.26 x 3.78Second level, Bamboo, Vaulted Ceiling(s), Double Closet
- Bedroom 23.78 x 2.46Second level, Bamboo, Closet, Window
- Den2.84 x 2.17Second level, Bamboo, Open Concept, Skylight
- Laundry1.93 x 1.89Basement level, Laundry Sink, Combined w/Laundry
Washrooms
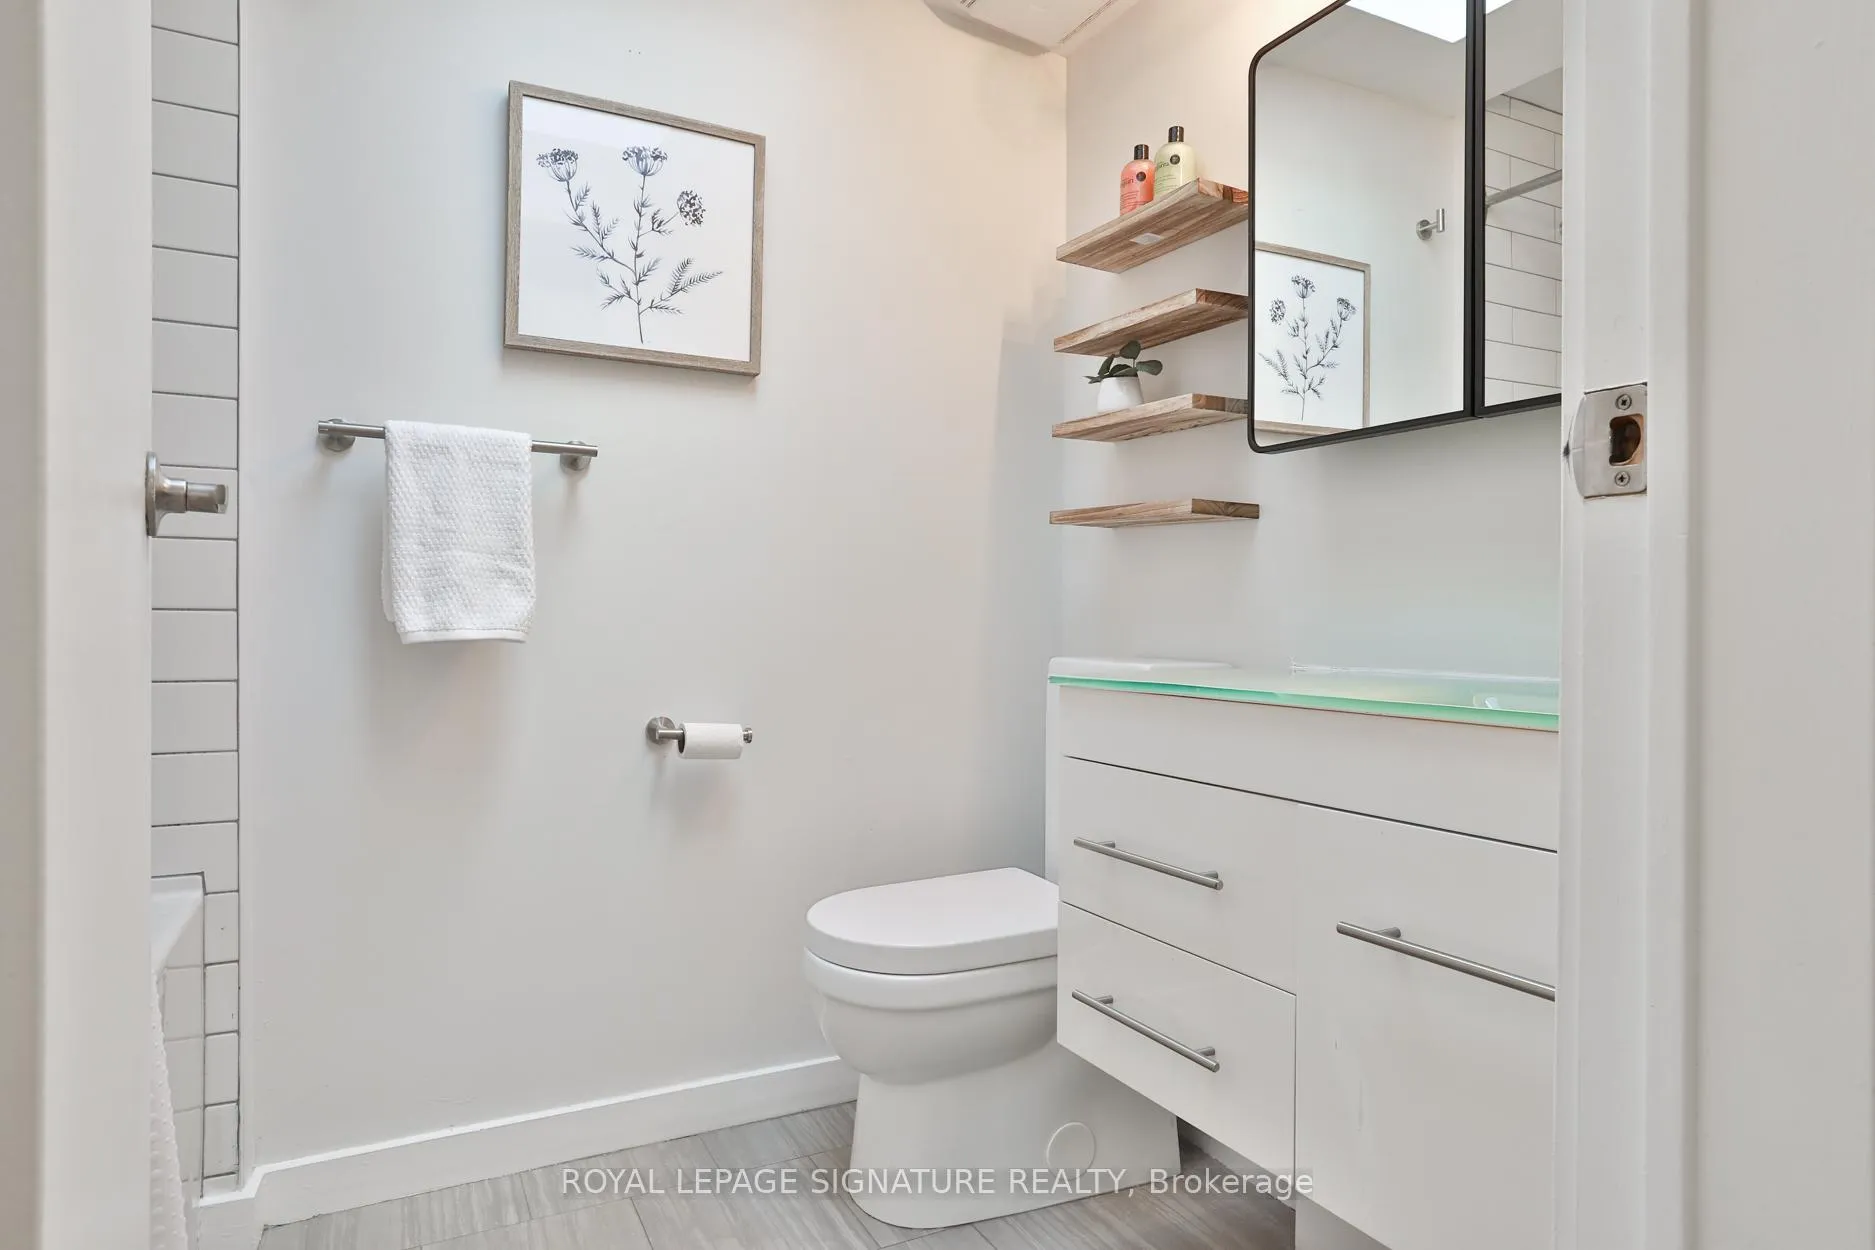
- 4-piece, Second
- 2-piece, Main
- Area
- Toronto E01
- Municipality
- Toronto
- Neighbourhood
- Greenwood-Coxwell
- Main cross streets
- Leslieville - Queen & Coxwell
- Directions
- North of Queen Street East, West of Coxwell Avenue, South of Dundas Street East
- MLS® number
- E12721072
- Data source
- Toronto Regional Real Estate Board
- Status change
- 2026-02-03
- Listed on
- 2026-01-22
- Days on market
- 12 days
- Possession type
- 60-89 days
- Co-op commission
- 2.5% + HST
- Seller
- Listed by
- ROYAL LEPAGE SIGNATURE REALTY
Home Market Value
Current home valuation for 37 Rhodes Avenue, Toronto, Greenwood-Coxwell, Toronto, ON. Listed for $799,000
HOMEH Estimate
$902,500
Estimated Sales Range
$712,975 - $1,092,025
HOMEH Estimate for 37 Rhodes Avenue, Toronto, Greenwood-Coxwell
Calculated with a real agent's CMA method — 45+ years of experience, codified. Not an AI guess.
For the owner
Is this your home? Track its value.
Get this home's HOMEH Estimate by email once a month, with how many homes are for sale around you.
Mortgage Payment Calculator
Compare up to 4 down payment scenarios
5% on first $500K + 10% on $299,000 over $500K
$54,900
| Scenario 1 | Scenario 2 | Scenario 3 | Scenario 4 | |
|---|---|---|---|---|
−Down payment | % $ | % $ | % $ | % $ |
+CMHC insurance | $29,755 | $22,292 | $19,016 | $0 |
=Total mortgage | $773,624 | $741,392 | $698,166 | $639,200 |
Amortization | ||||
Mortgage rate | % | % | % | % |
| Payment frequency | ||||
=Mortgage payment | $3,777monthly | $3,620monthly | $3,409monthly | $3,121monthly |
Land Transfer Tax
$12,455
$12,455
$24,910
Around this home
Data provided by OpenStreetMap & Fraser Institute School Rankings
Ask HOMEH
New!Hi there!
👋Text or call (416) 301-9001
Recommended for you
Based on homes you've looked at.
No recommended properties found.
Nearby similar homes
No nearby properties found.
More real estate resources
Other homes nearby
Explore this area
Nearby neighbourhoods
No nearby listings available.