
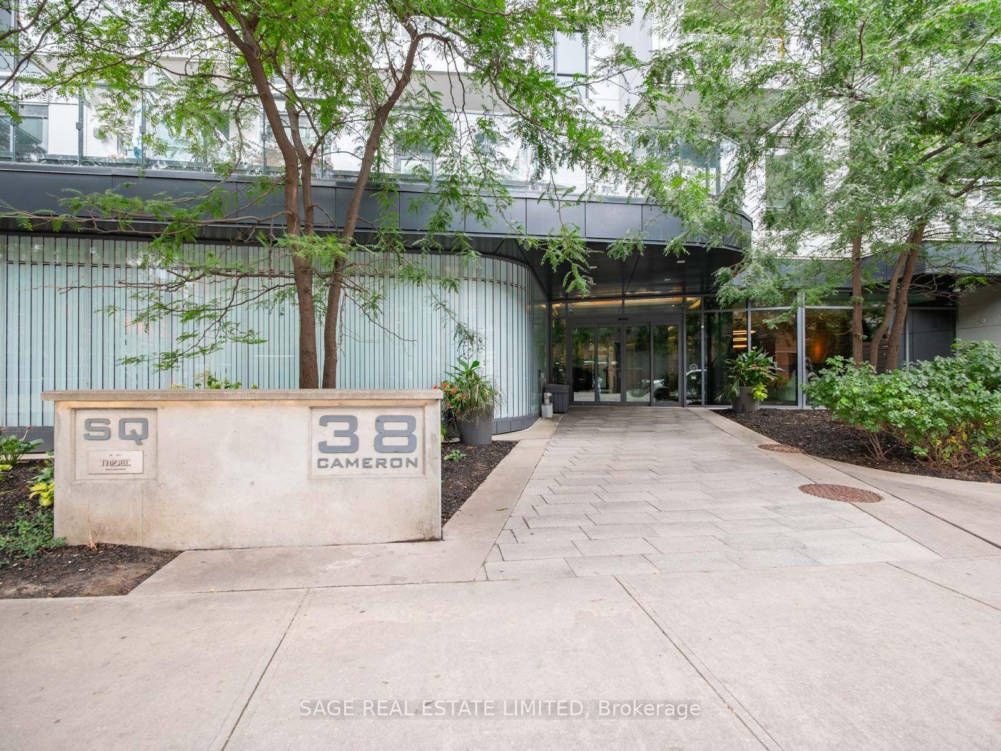
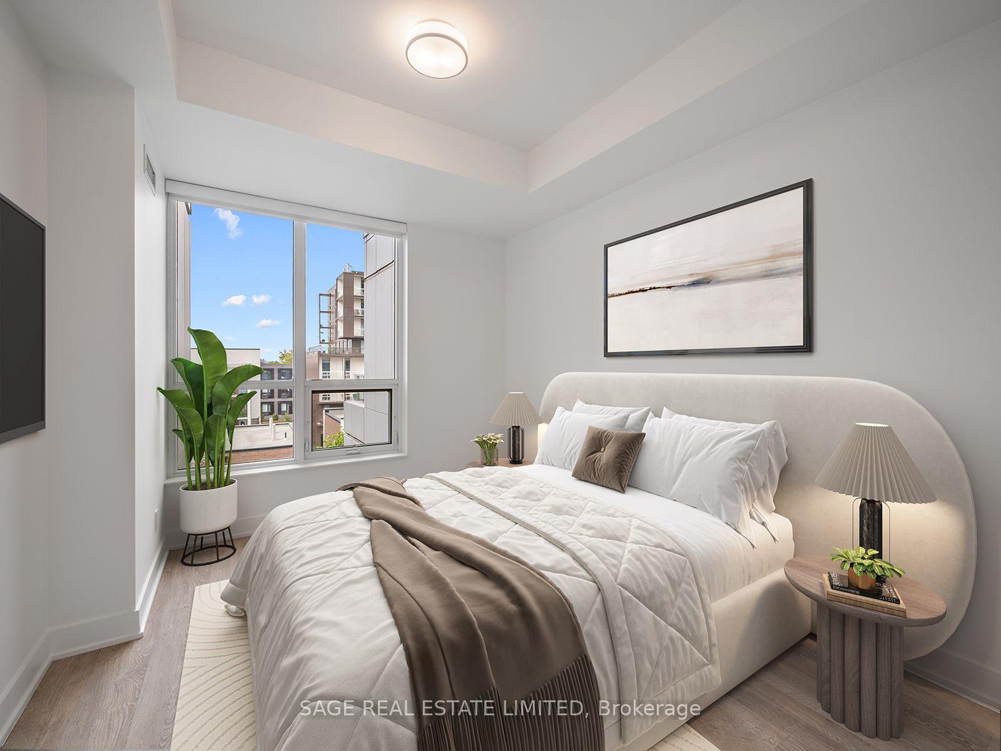
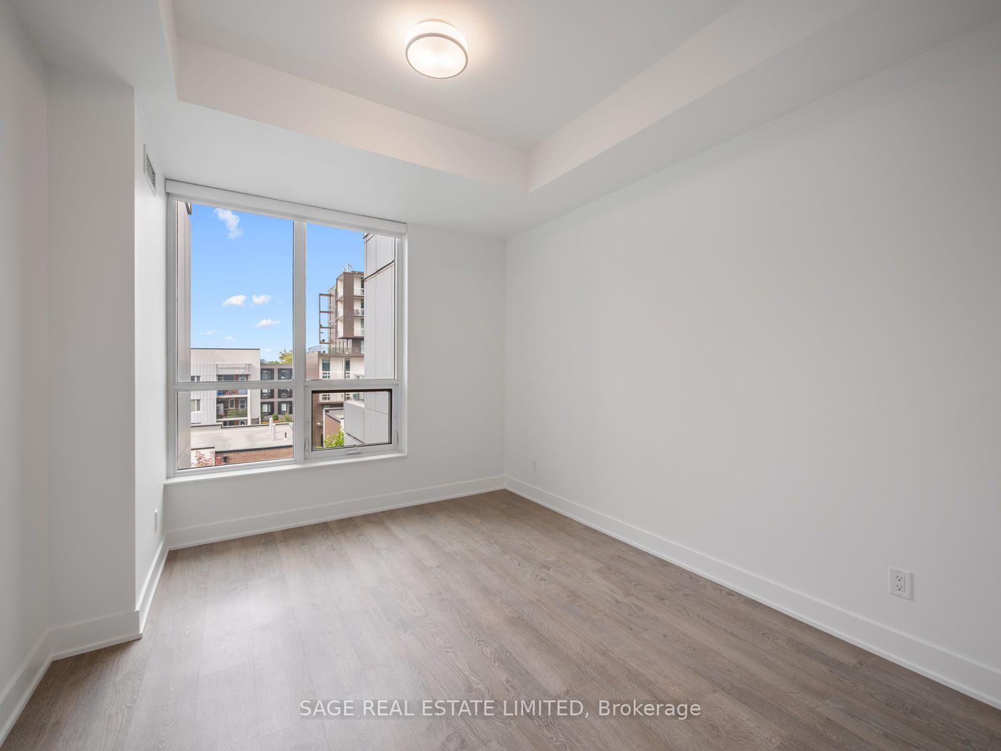
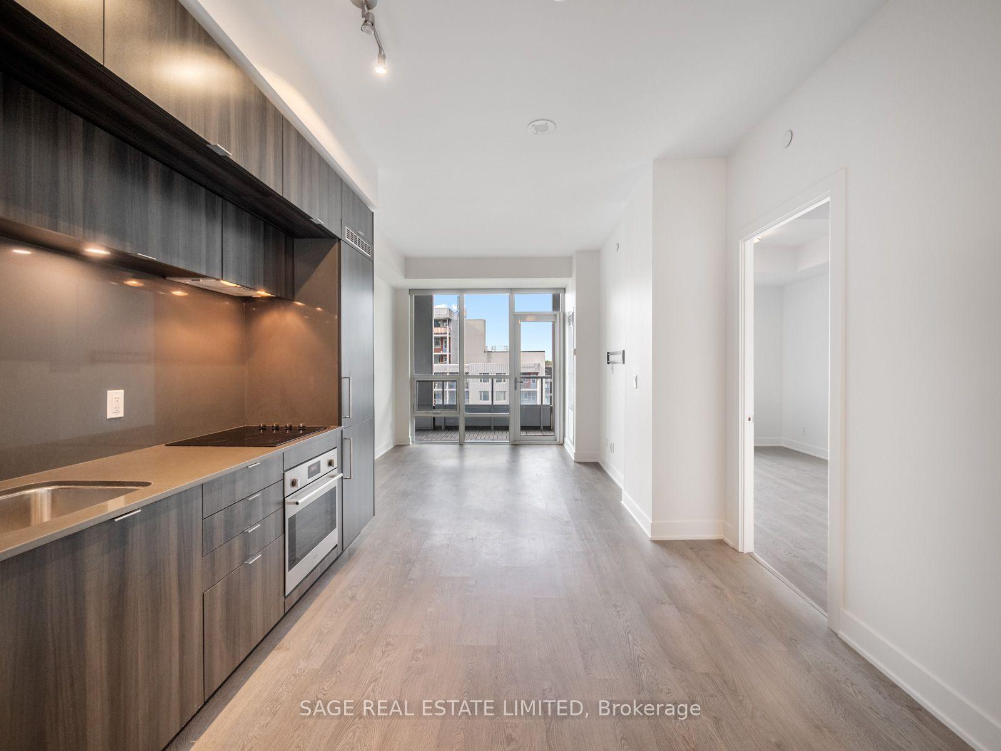
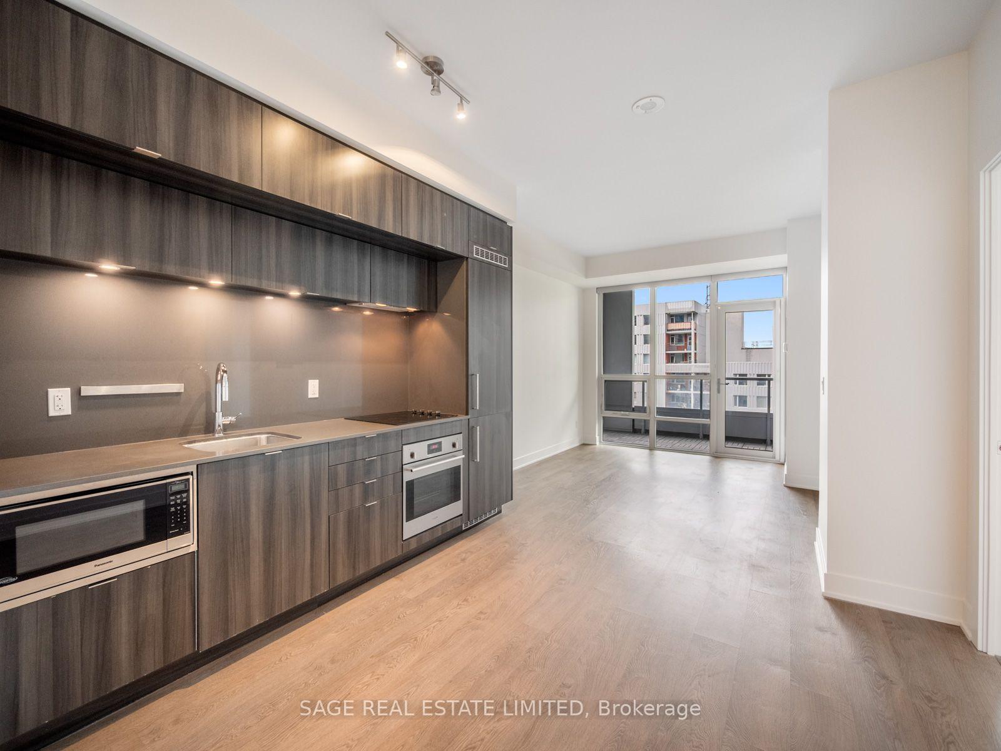
Unit 524, 38 Cameron Street
Toronto (Kensington-Chinatown), ON M5T 0C3
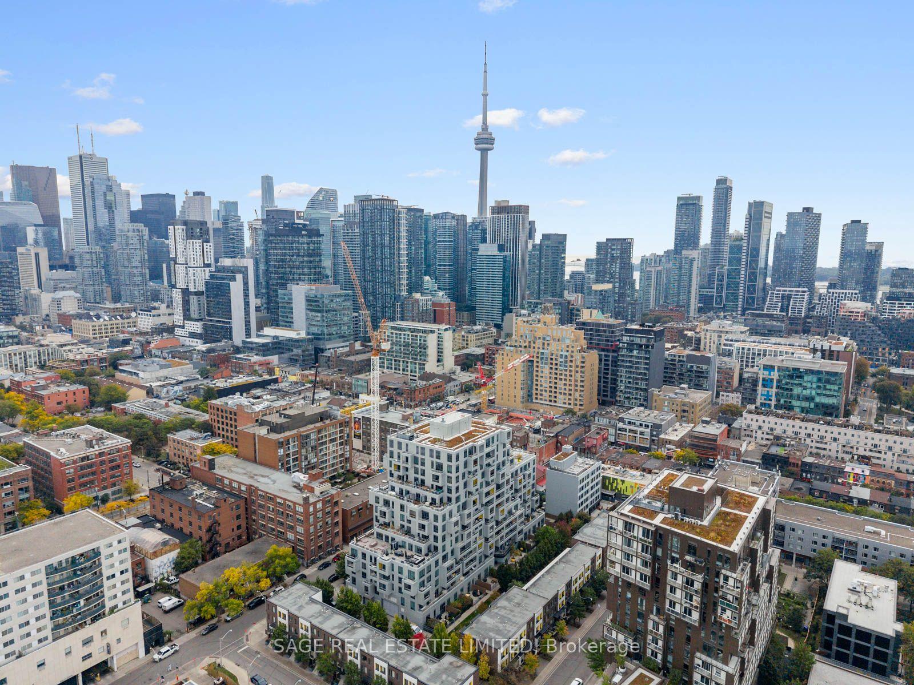
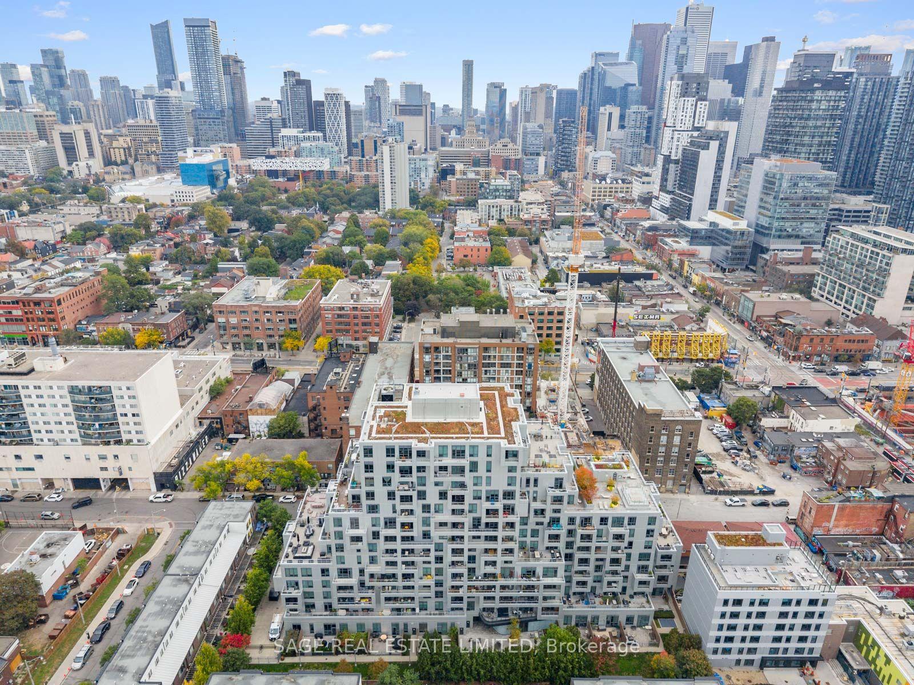
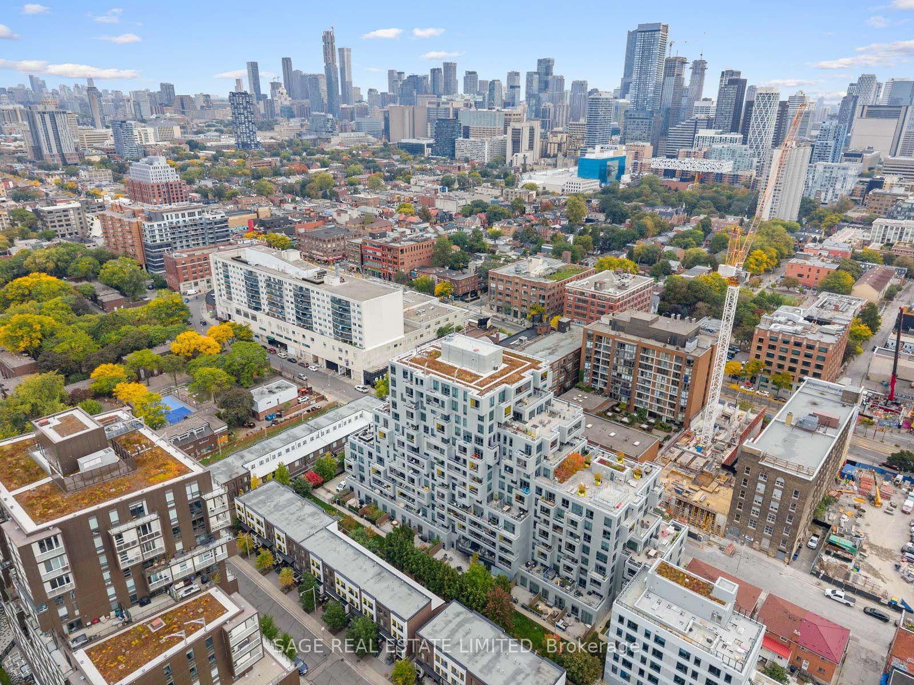
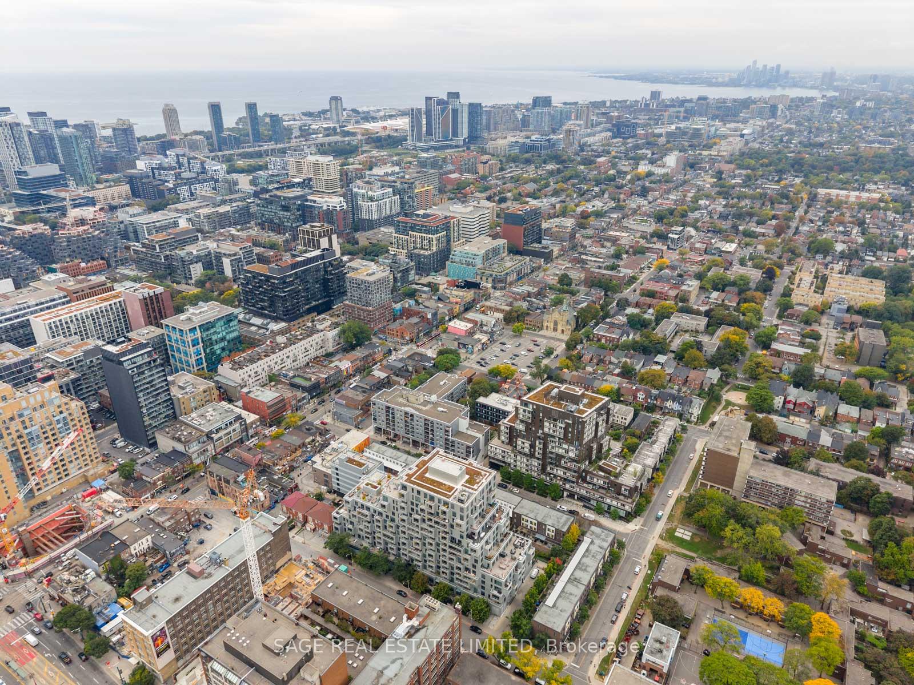
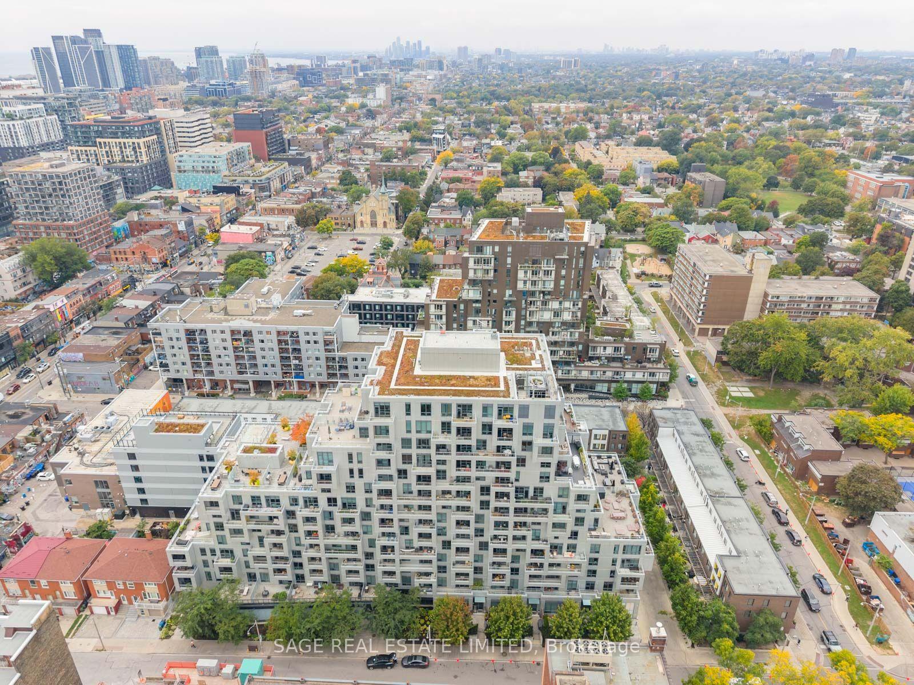
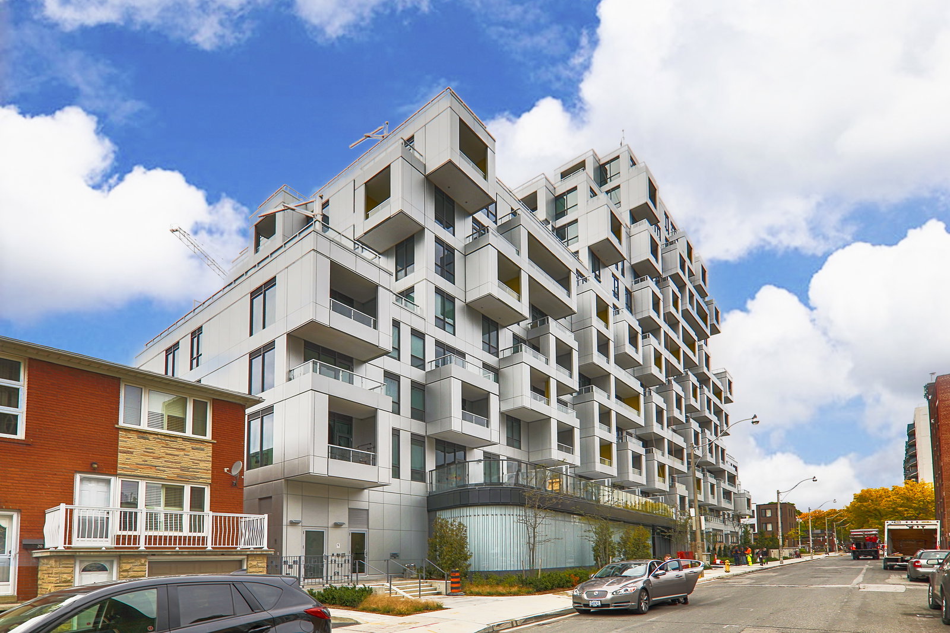 SQ Condos at Alexandra Park14 storeys, 241 suites, built 2018
- 1+1Bedrooms
- 2Bathrooms
- 0Parking
- 600–699Sq Ft
- $3,108Tax
- $583/moCondo Fee
 Estimated Value:$600,401See Free Estimate Report

Sale & Price History for Unit 524, 38 Cameron Street, Toronto, Kensington-Chinatown
| Start Date | End Date | Price | Event | MLS# |
|---|---|---|---|---|
| No listing history available | ||||
Real estate boards require you to or to see the full details of this property.
*Sold prices and complete sale & price history are regulated data. Under the Trust in Real Estate Services Act, 2002 (TRESA) and the rules of the Real Estate Council of Ontario (RECO), and pursuant to the Multiple Listing Service® rules of the Canadian Real Estate Association (CREA) and the Toronto Regional Real Estate Board (TRREB), this information may be shown only to registered users who have agreed to the applicable terms of use (a Virtual Office Website, or "VOW," arrangement). HOMEH Inc., Brokerage therefore provides it to signed-in members only. Creating an account is free and takes under a minute.
About Unit 524, 38 Cameron Street, Toronto, Kensington-Chinatown
Summarized Description
- West-facing 1+den suite in downtown Toronto.
- Custom blinds and built-in appliances included.
- Large primary bedroom with en-suite and walk-in closet.
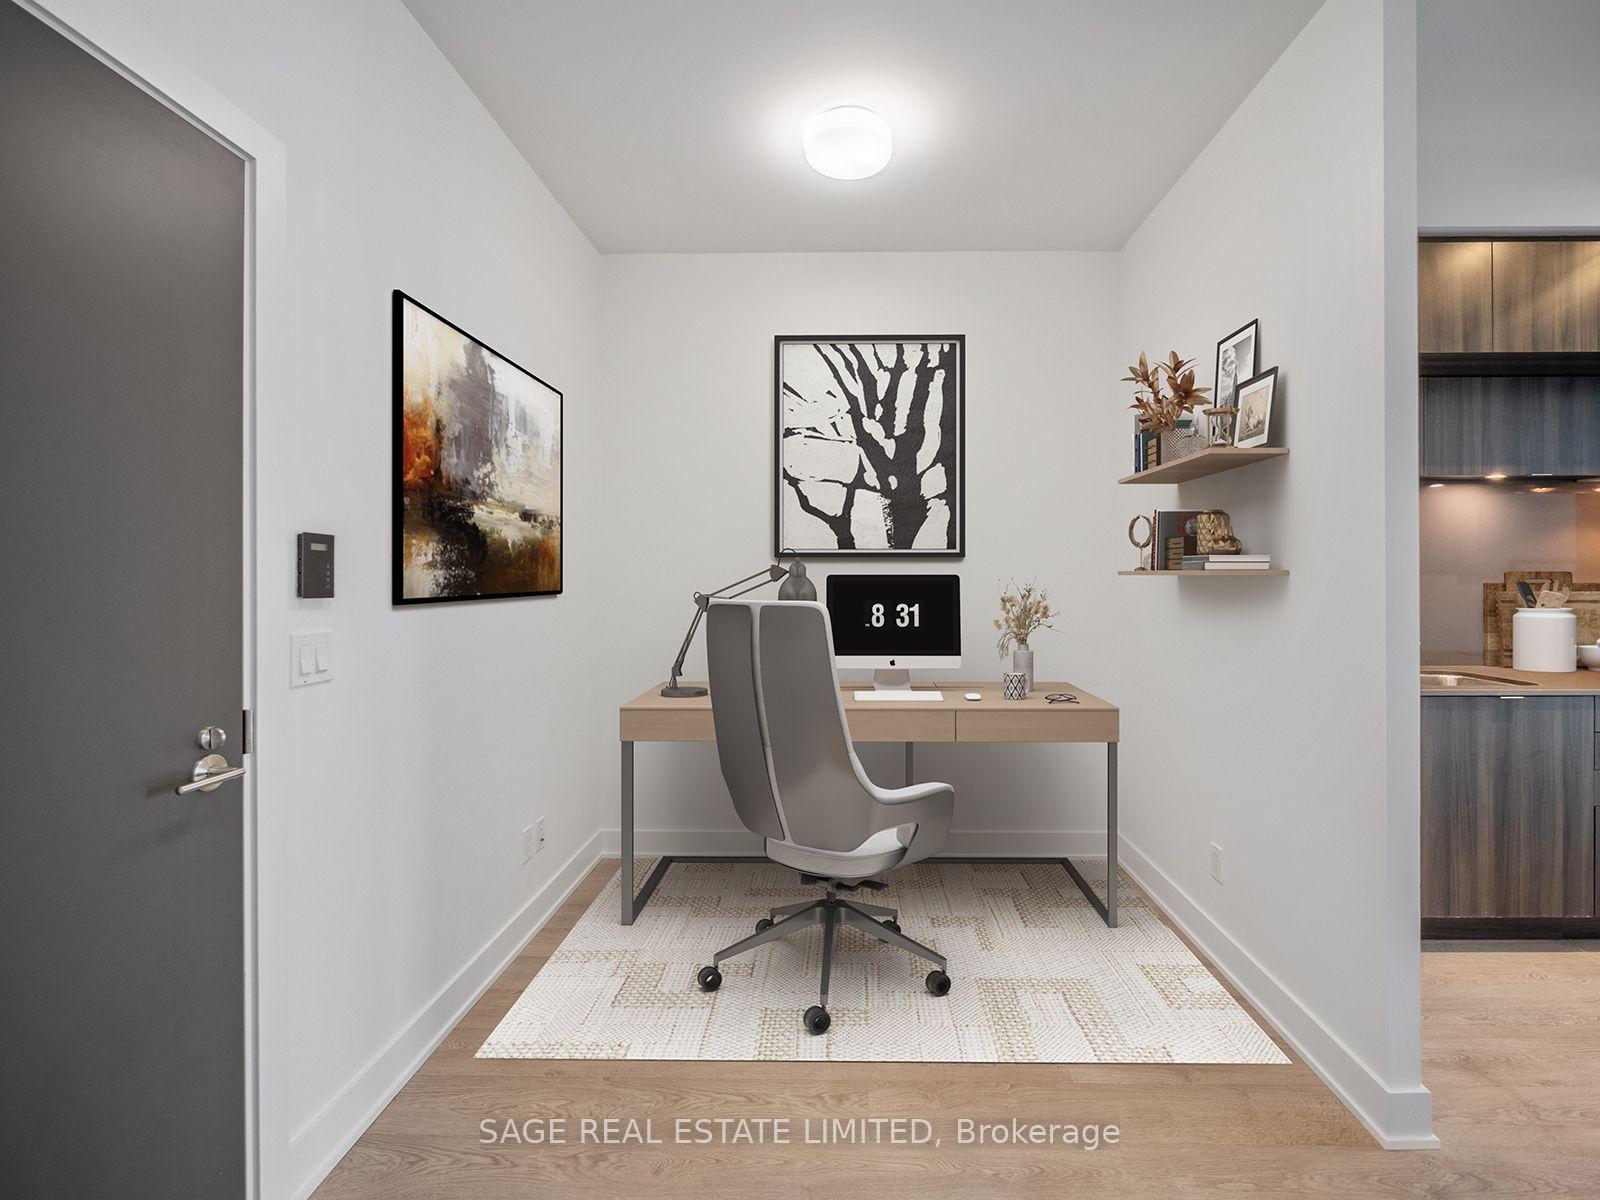
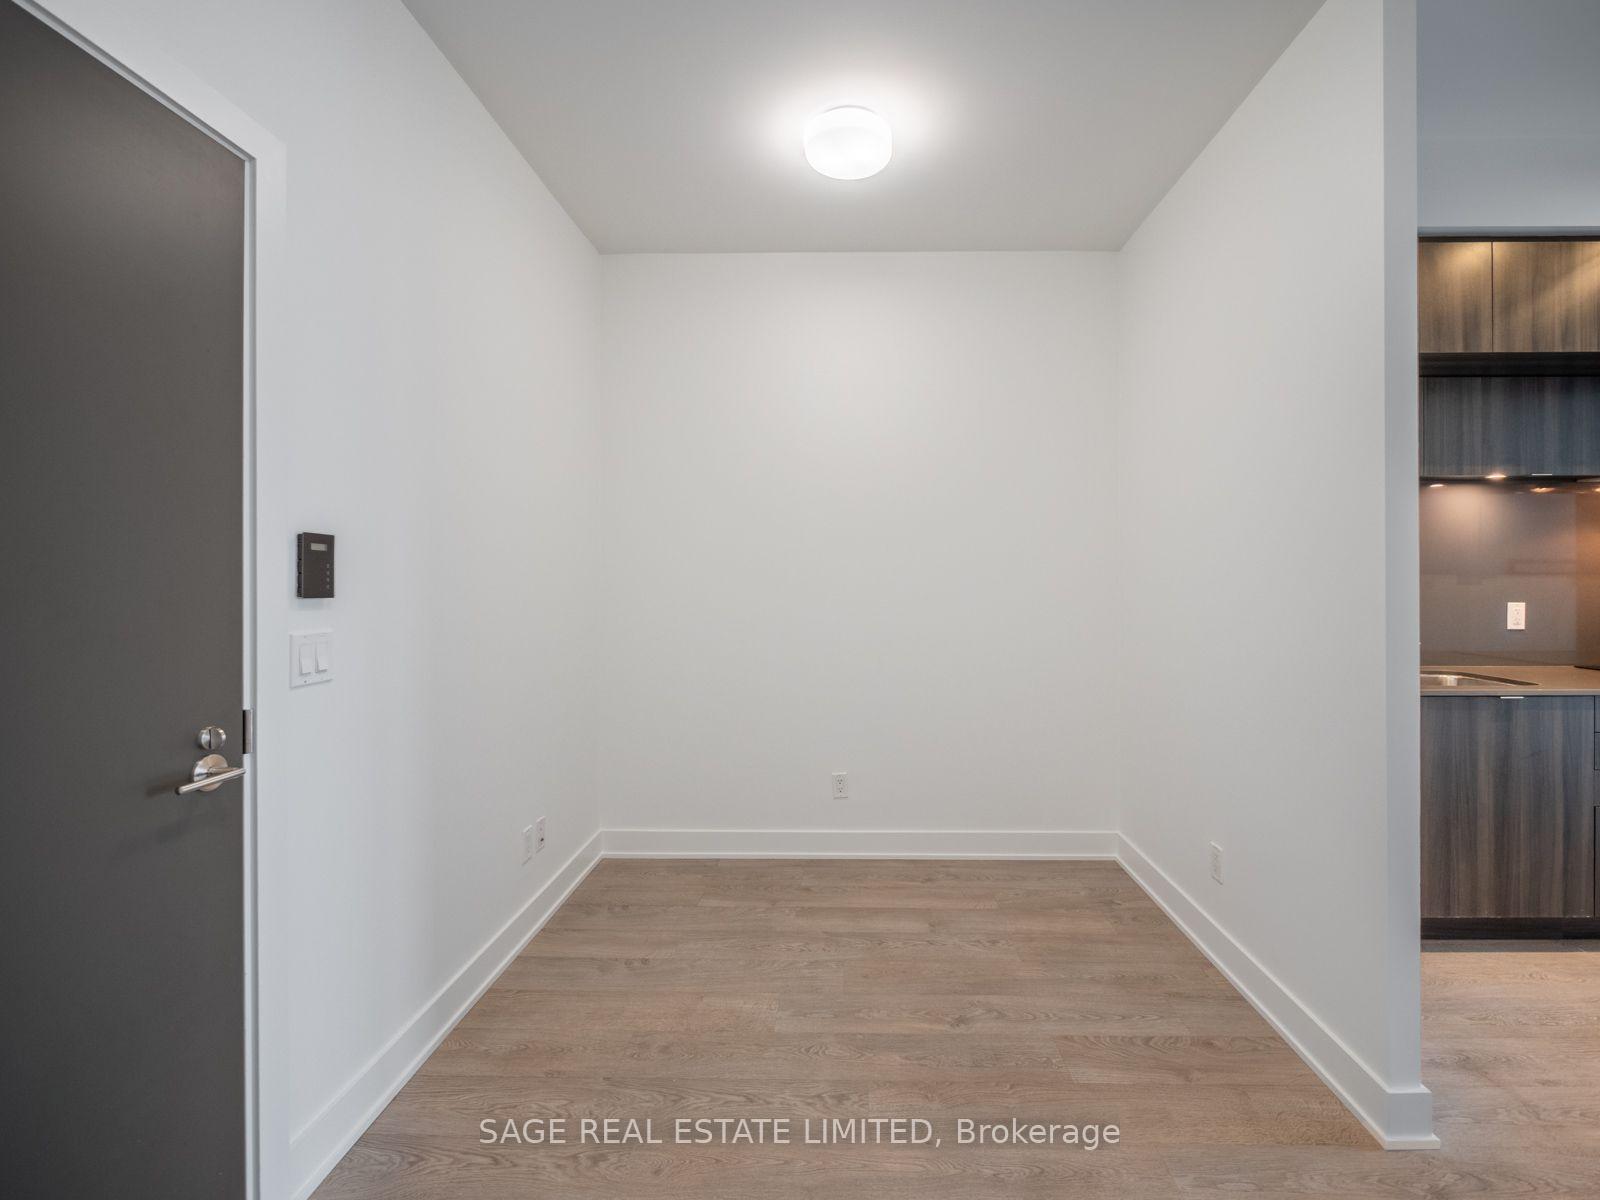
- Spacious den suitable for home office or guest space.
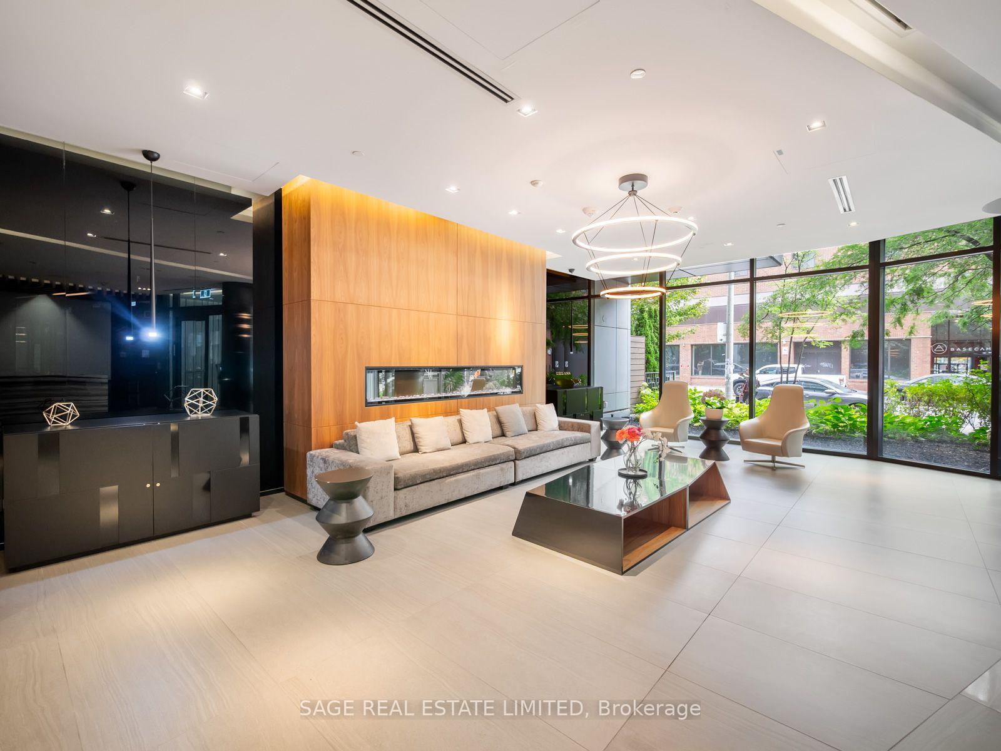
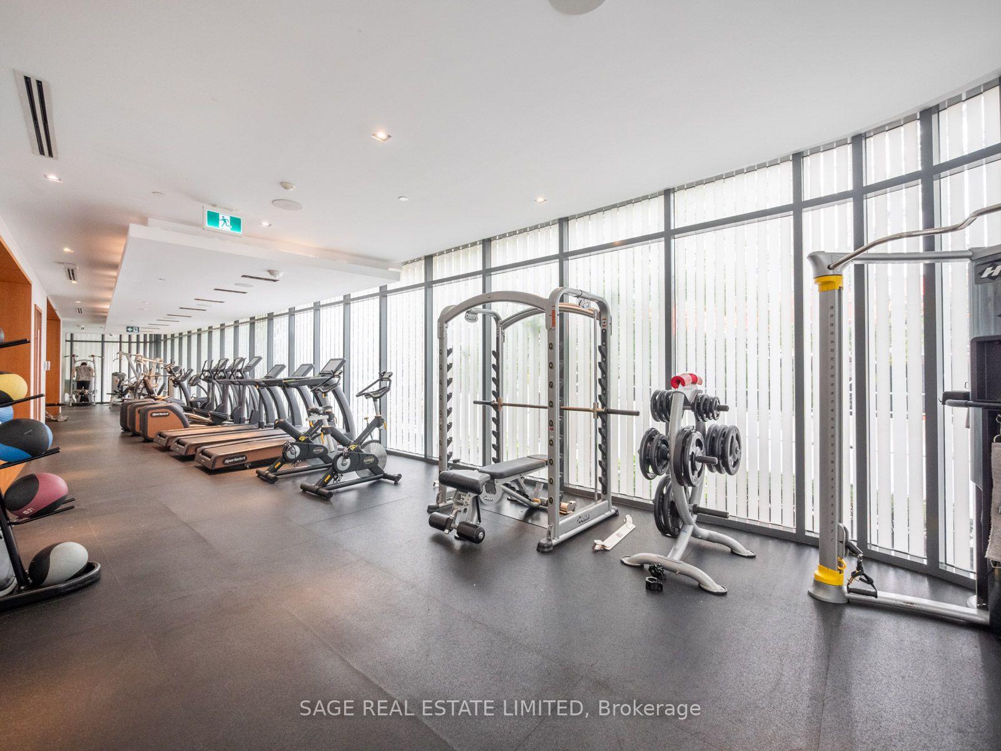
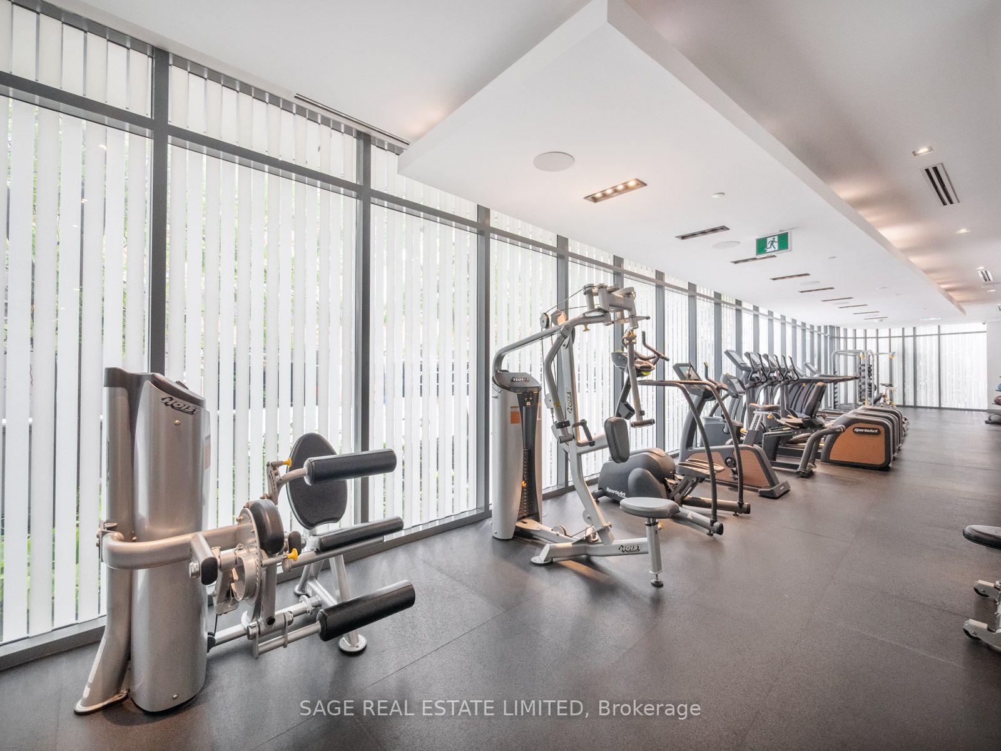
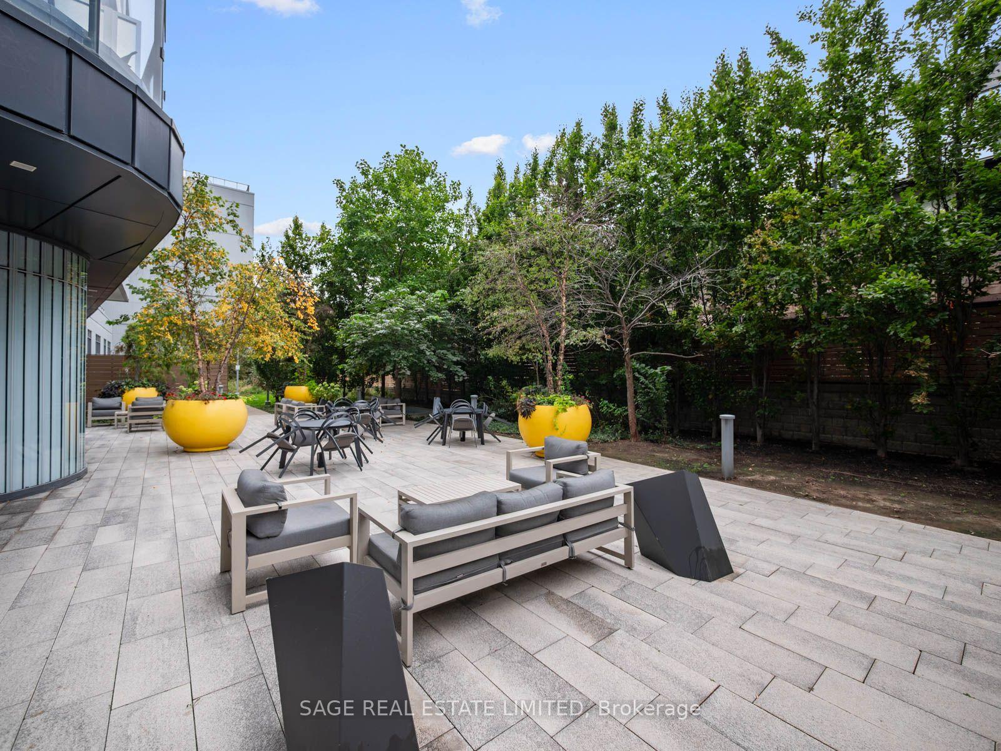
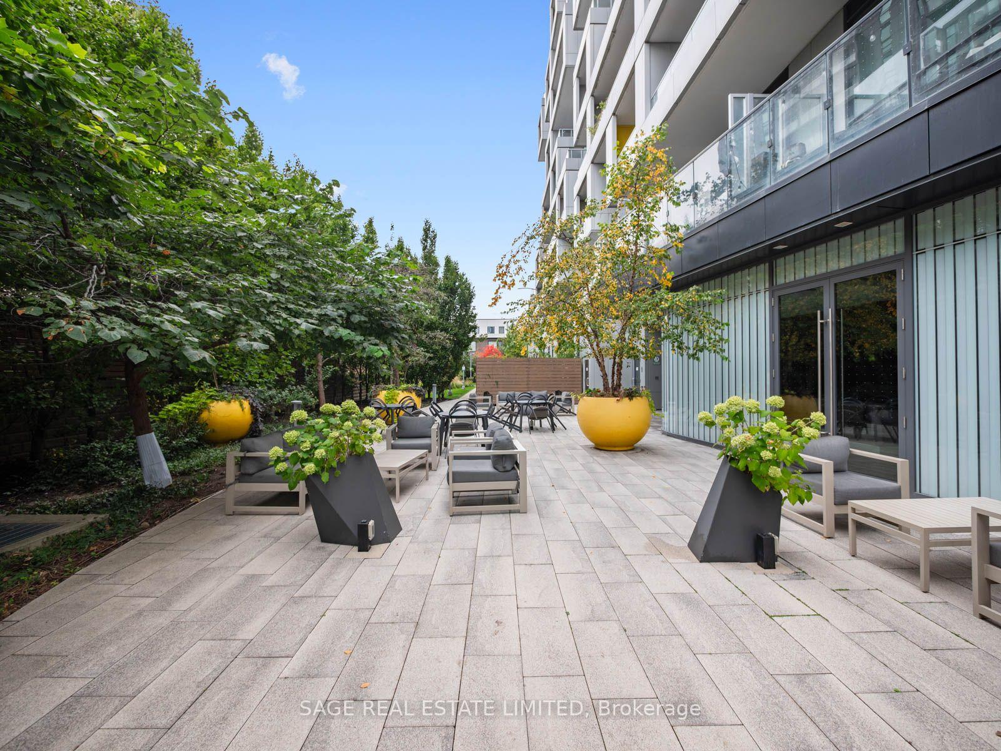
- Building amenities include gym and rooftop deck.
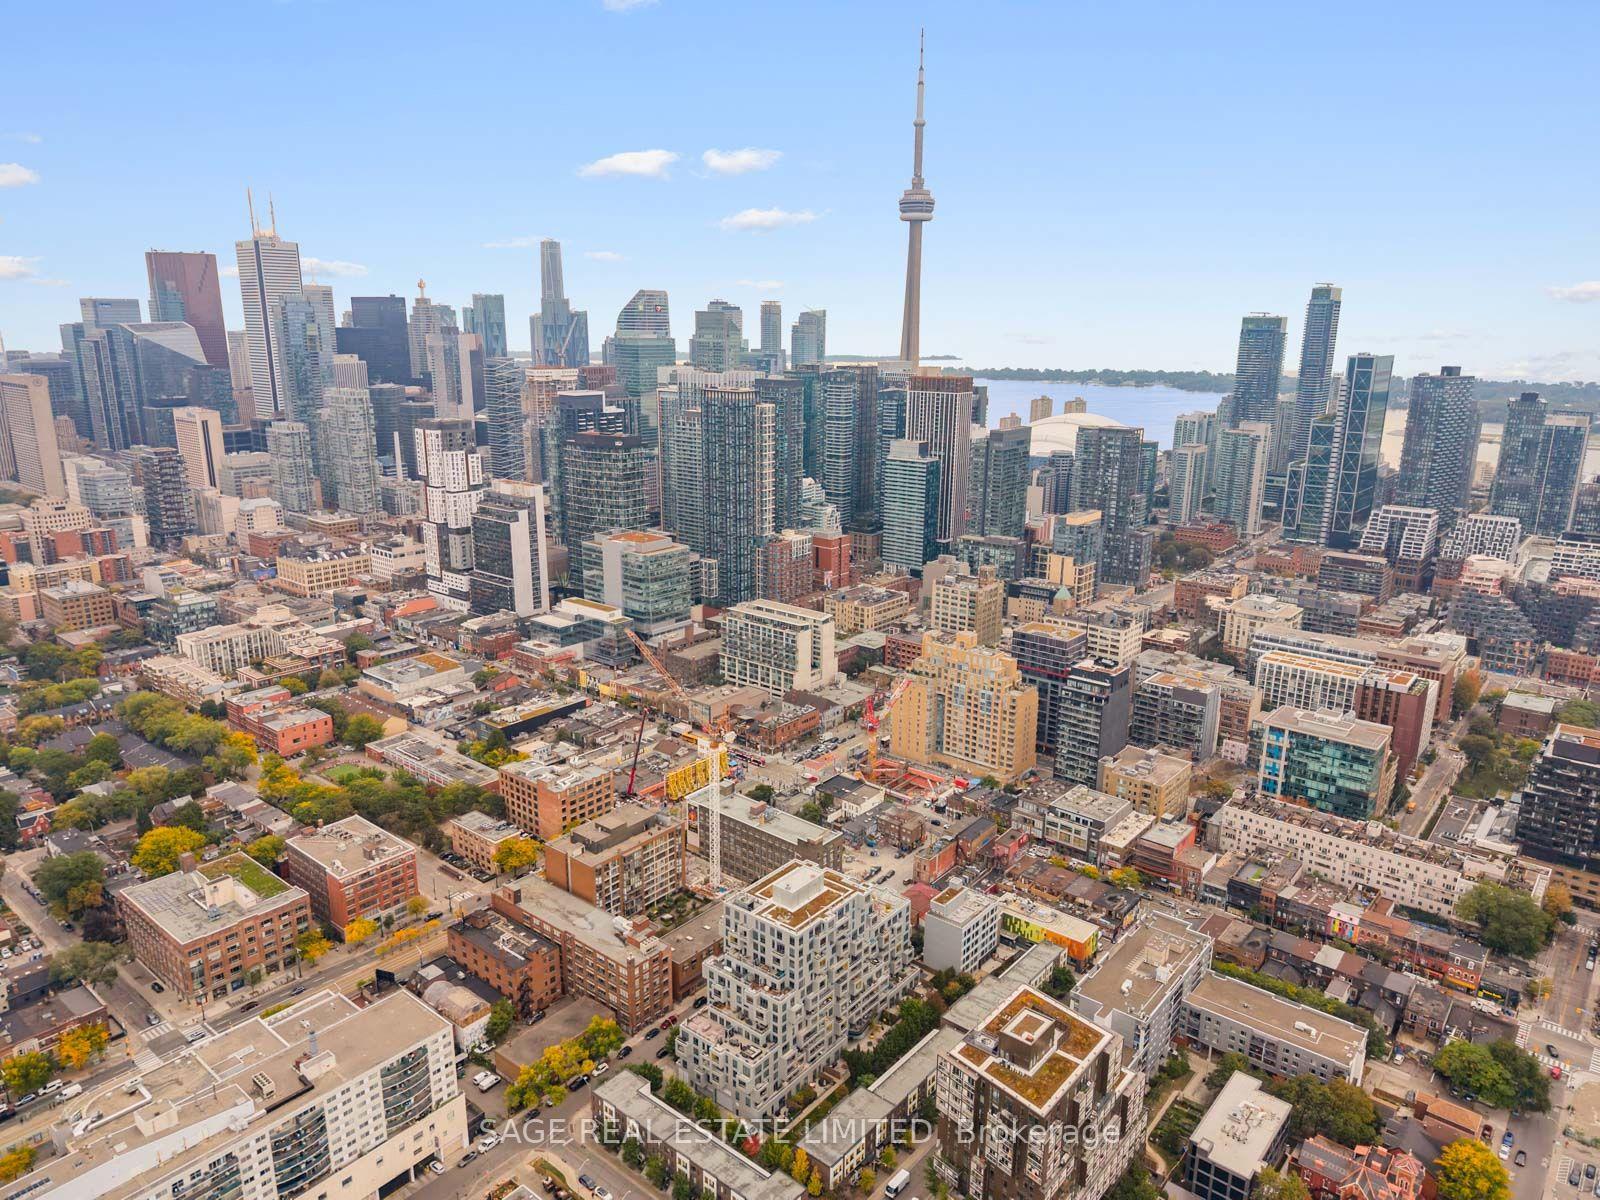
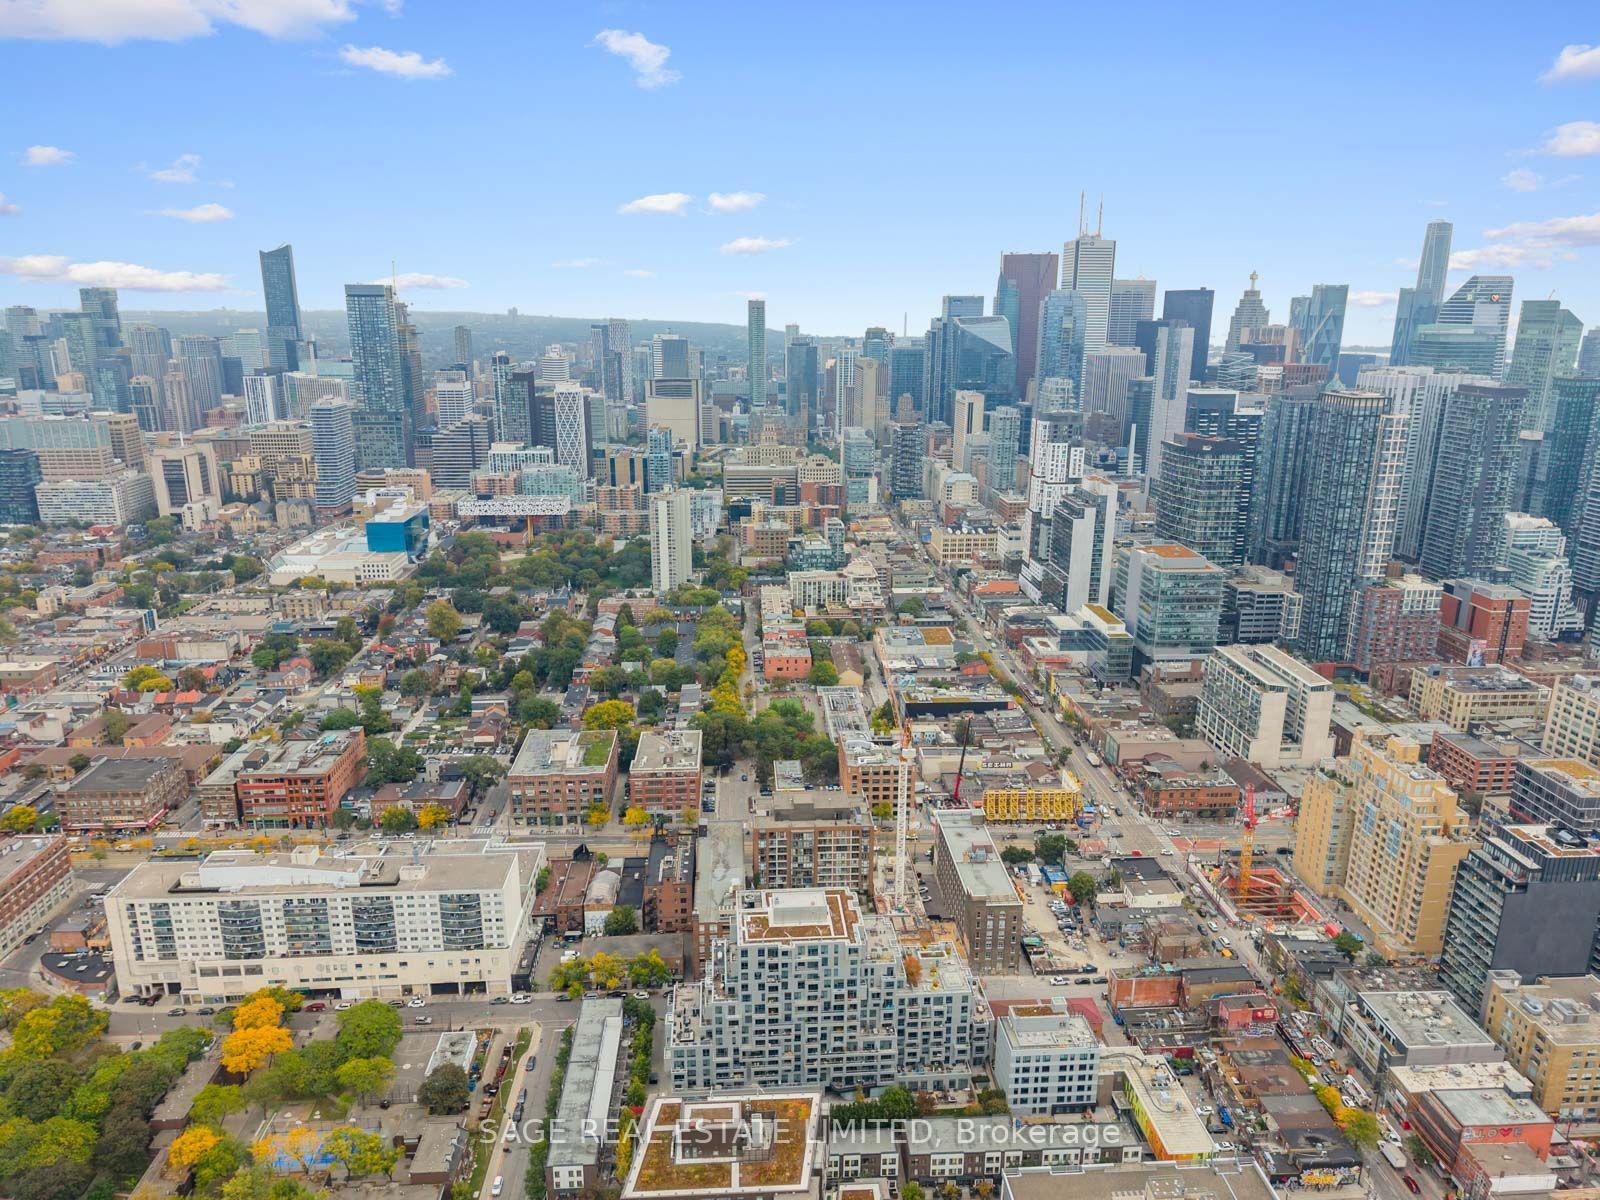
- Prime location near restaurants and nightlife.
- Close to Queen West, Kensington Market, and Chinatown.
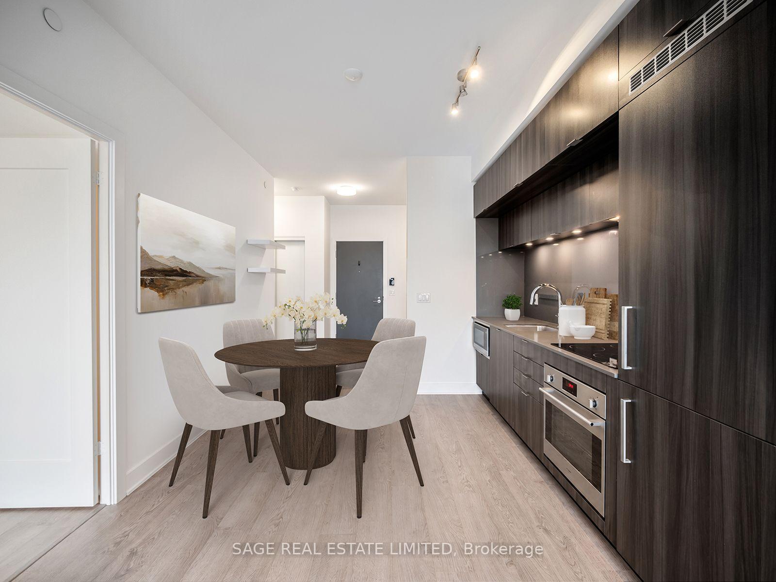
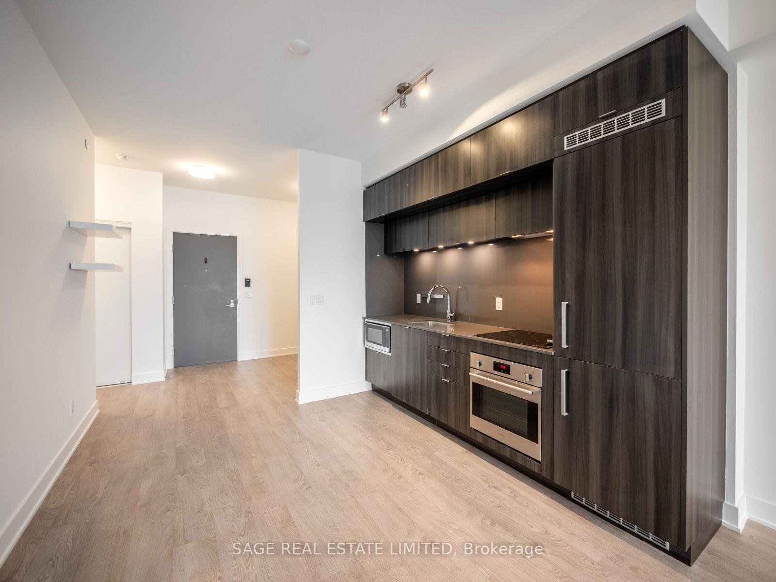
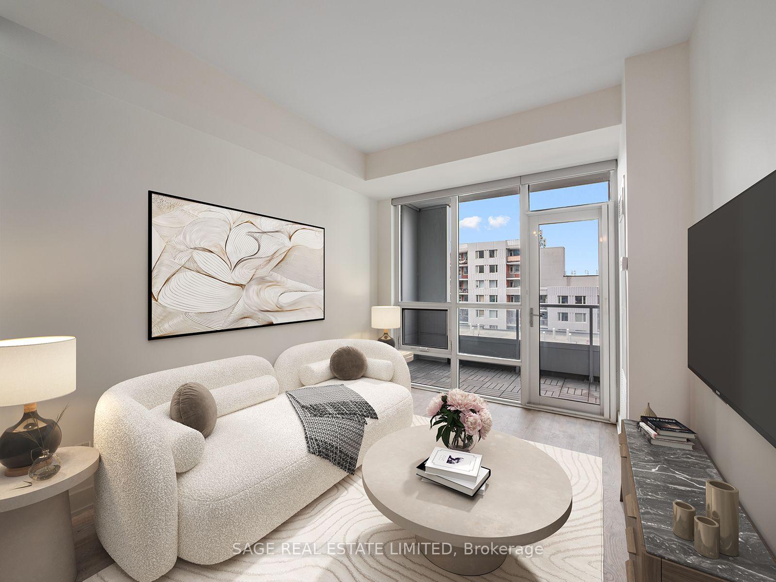
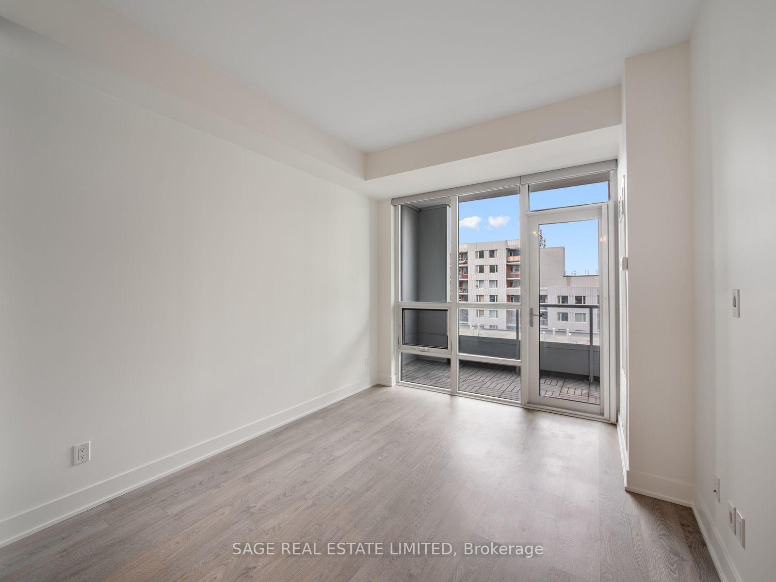
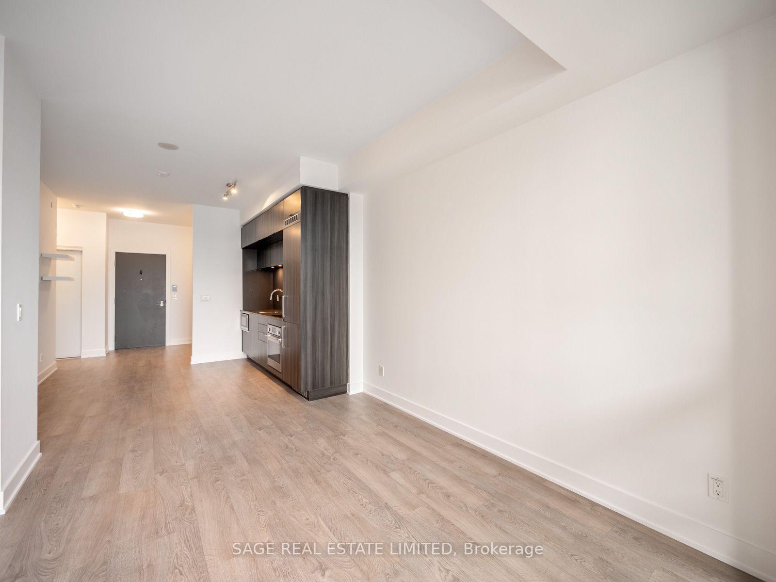
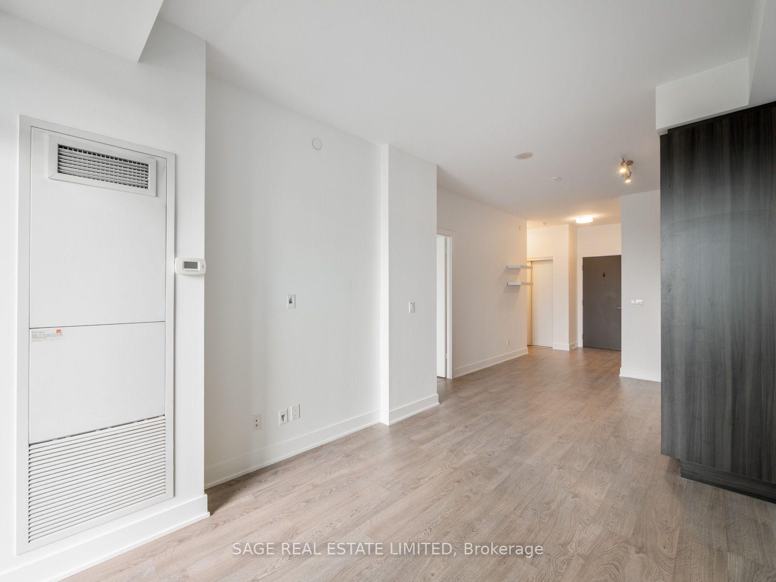
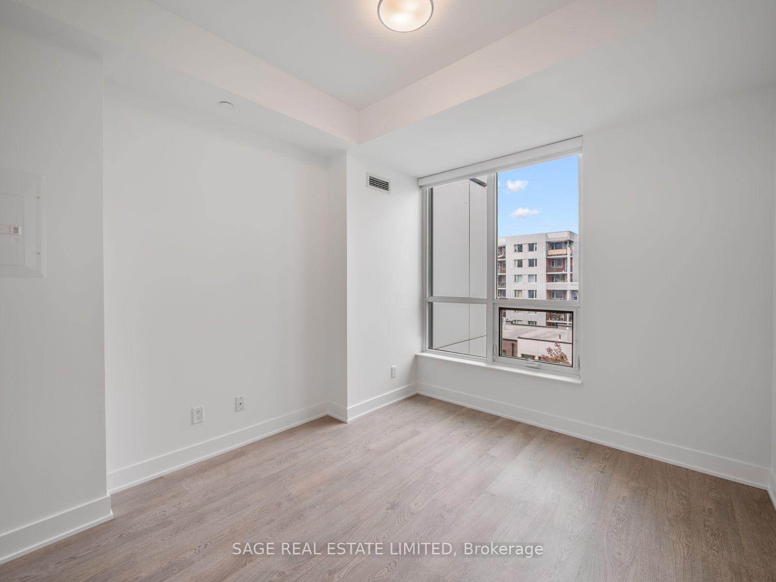
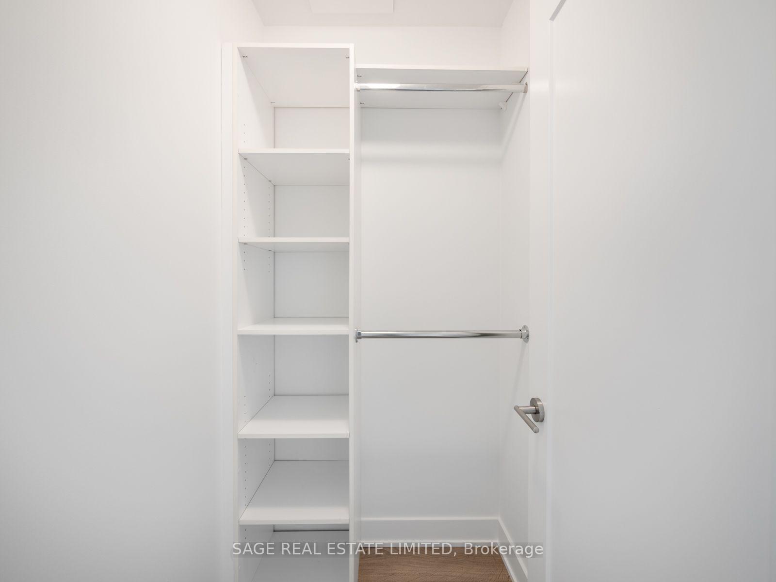
If you're going to live downtown, you may as well actually live downtown. This west-facing 1+den, 2-bathroom suite at Queen and Spadina puts you right in the middle of everything, with a great layout to come home to when you've had enough of everything. Inside, you've got custom blinds, a sleek kitchen with built-in appliances, a large primary bedroom with its own en-suite and walk-in closet, plus a den that is actually big enough to be useful. Home office, guest space, extra TV room, whatever works. The building has all the stuff you want without having to leave home: gym, party room, rooftop deck, concierge and visitor parking. And the location is ridiculous. Some of the best restaurants, bars and nightlife in the city are right outside your door. The Horseshoe Tavern is down the street, the Cameron House is around the corner, and Queen West, Kensington Market, Chinatown and King West are all close by. Basically, if you like having great food, live music, drinks and half of downtown Toronto within walking distance, you're going to be pretty happy here.
Key Facts & Features
Property Costs
- Annual Property Tax Amount
- $3,108
- Land Transfer Tax Fee
- $16,346
Condo/Maintenance Fee
- Maintenance Fee
- $583 /month
Included In Maintenance Fee
- Common Elements Included
- Building Insurance Included
- Basement Type
- None
Interior Features
- Pets Permitted
- Yes-with Restrictions
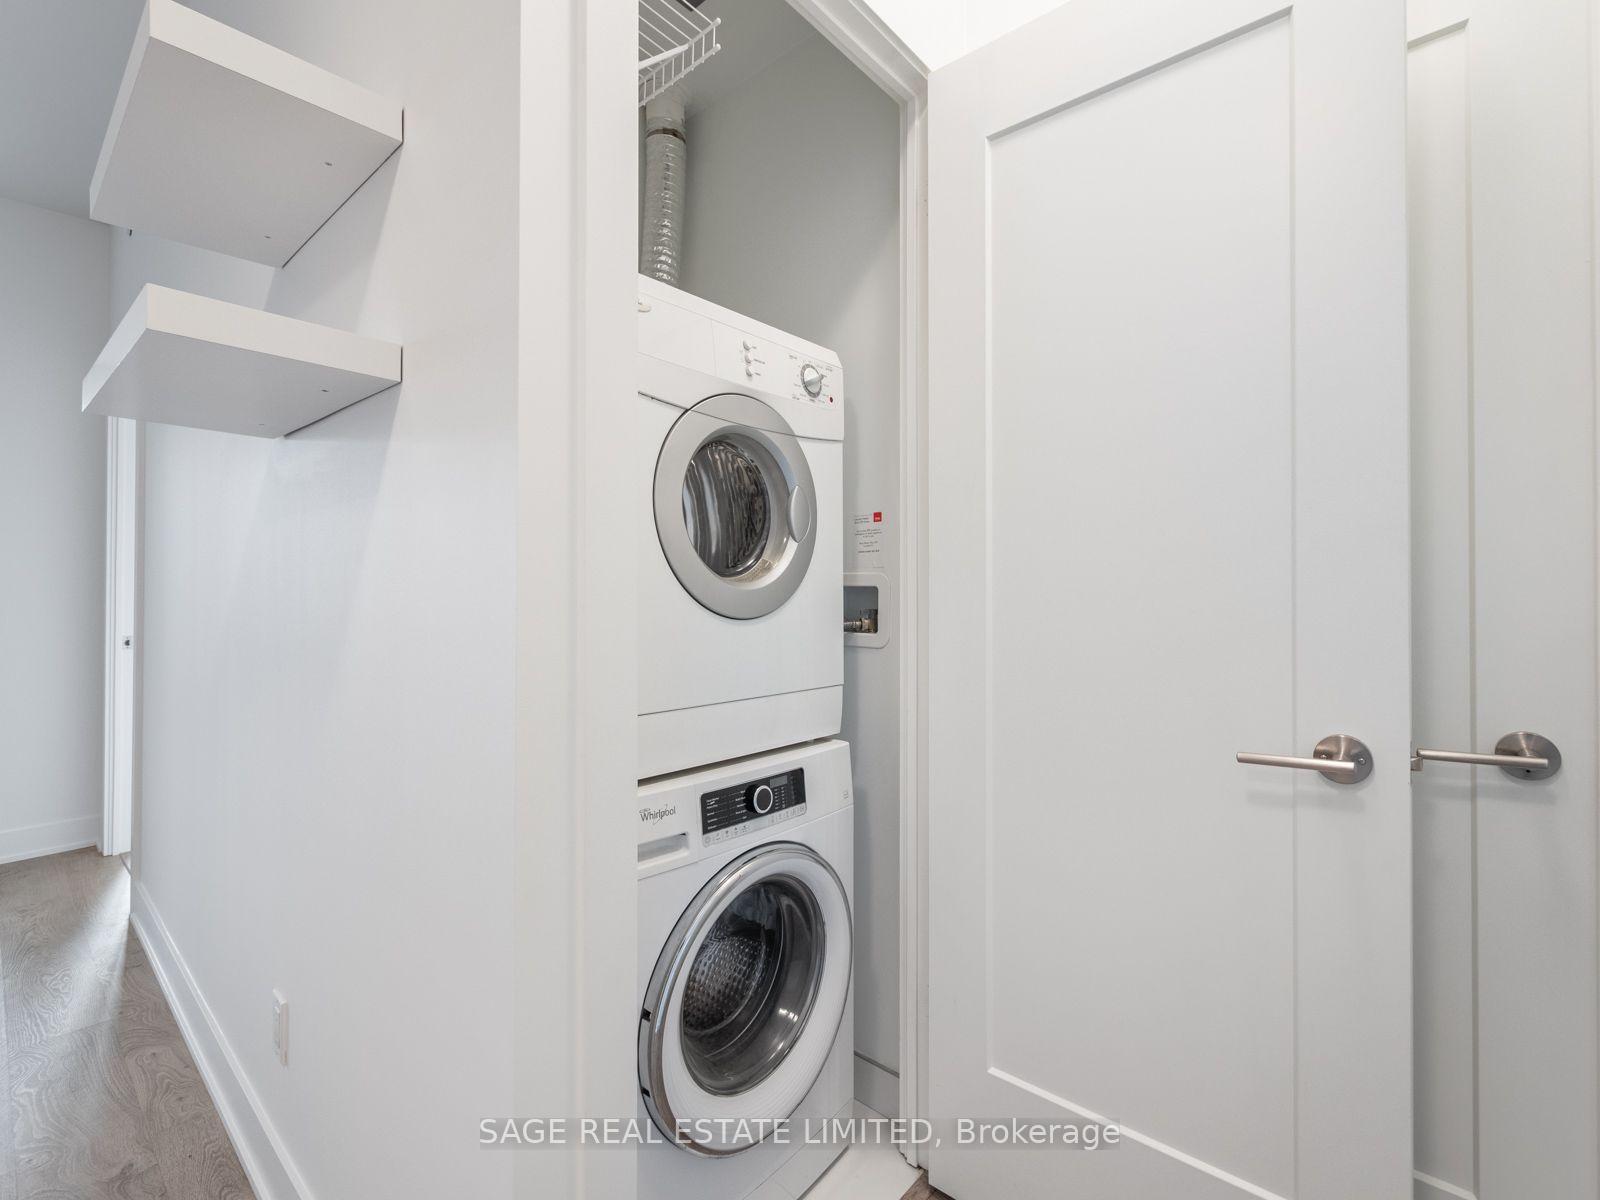
- Laundry Features
- Ensuite
- Laundry Level
- Main Level
- Interior Extras
- None
- Fireplace/Stove
- No
- Elevator
- No
Exterior Features
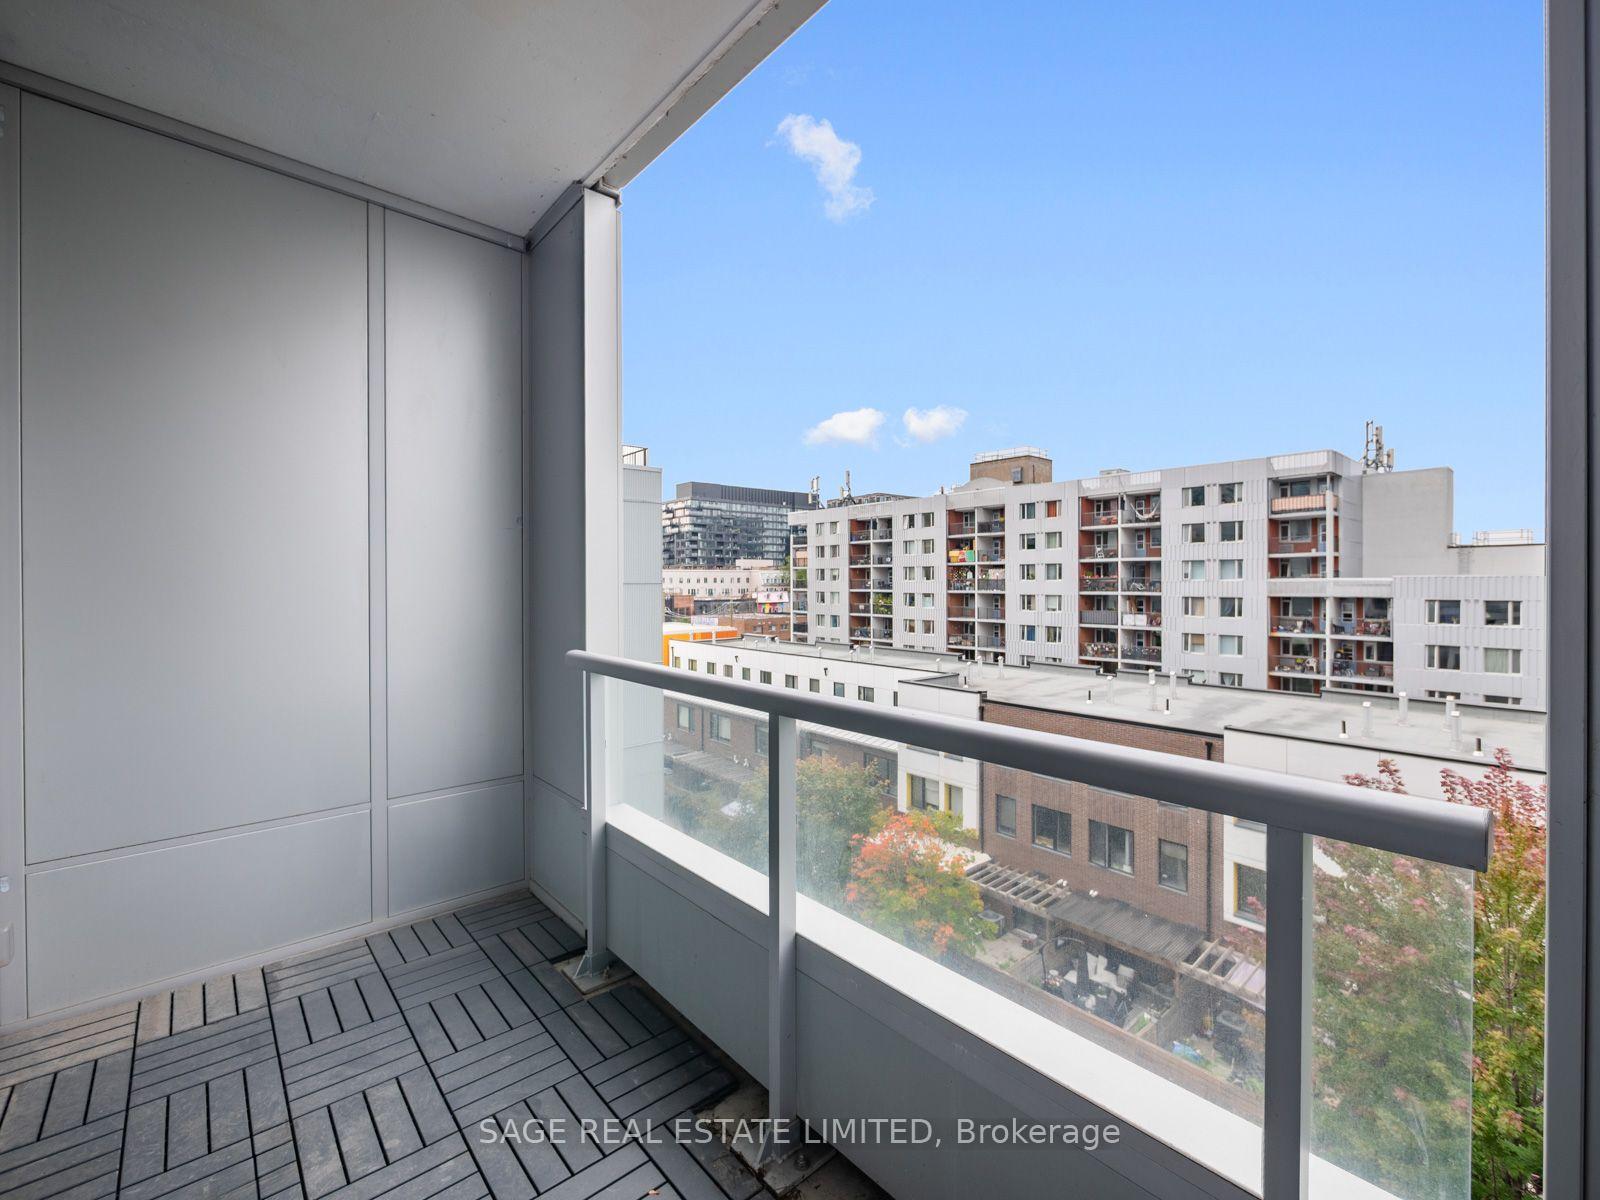
- Balcony
- Open
Building Amenities
- Concierge
- Exercise Room
- Outdoor Pool
- Sauna
- Visitor Parking
Building
- Building Type
- Condo Apartment
- Building Style
- Apartment
- Condo Corp Number
- 2599
Construction
- Exposure
- West
- Exterior Finish
- Aluminum Siding, Other
- Special Designation
- Unknown
Inclusions
- Inclusions
- ALL ELECTRICAL LIGHT FIXTRURES, ALL WINDOW COVERINGS, WASHER/DRYER, ALL APPLIANCES, HOME MONITORING ALARM
Parking & Garages
- Garage Type
- Underground
- Garage Spaces
- 0
- Parking Type
- None
- Parking Spaces
- 0
- Total Garage And Parking Spaces
- 0
Lockers
- Locker Type
- None
Heating & Cooling
- Heat Source
- Gas
- Heat Type
- Forced Air
- Air Conditioning
- Central Air
- Bedrooms
- 1 + 1
- Washrooms
- 2
- Kitchens
- 1
Room sizes
- Living Room4.34 x 3.05Main level, Open Concept, W/O To Balcony, Combined w/Dining
- Dining Room4.34 x 3.05Main level, Combined w/Living
- Den2.44 x 2.44Main level, Hardwood Floor
- Kitchen3.05 x 2.03Main level, Open Concept, B/I Appliances
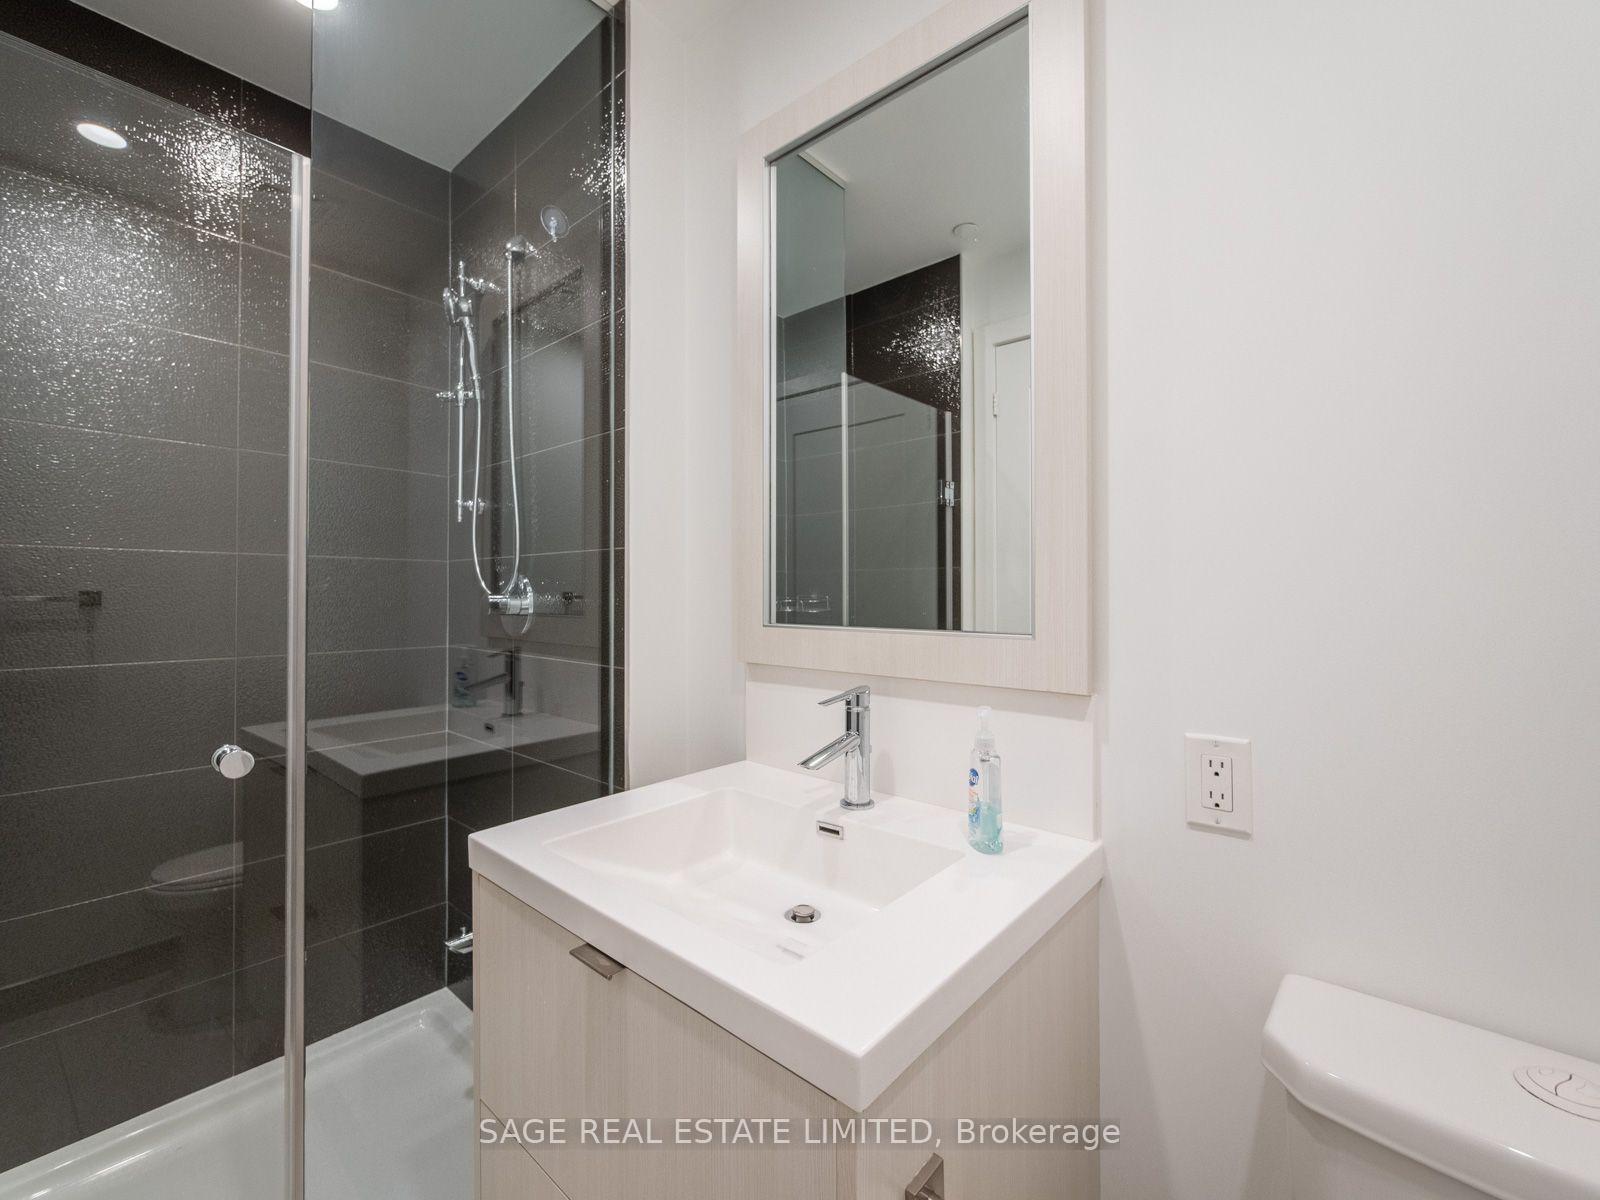
- Bedroom3.20 x 3.05Main level, 4 Pc Ensuite, Walk-In Closet(s)
Washrooms
- 4-piece
- 3-piece
- Area
- Toronto C01
- Municipality
- Toronto
- Neighbourhood
- Kensington-Chinatown
- Main cross streets
- Queen/Spadina
- Directions
- GOOGLE MAPS
- MLS® number
- C13847232
- Data source
- Toronto Regional Real Estate Board
- Listed on
- 2026-09-30
- Updated on
- 2026-10-01
- Days on market
- 17 days
- Possession type
- Flexible
- Co-op commission
- 2.5% PLUS HST
- Seller
- Listed by
- SAGE REAL ESTATE LIMITED
Home Market Value
Current home valuation for Unit 524, 38 Cameron Street, Toronto, Kensington-Chinatown, Toronto, ON. Listed for $584,900
HOMEH Estimate
$600,401
Estimated Sales Range
$481,078 - $679,949
HOMEH Estimate for Unit 524, 38 Cameron Street, Toronto, Kensington-Chinatown
Calculated with a real agent's CMA method — 45+ years of experience, codified. Not an AI guess.
For the owner
Is this your home? Track its value.
Get this home's HOMEH Estimate by email once a month, with how many homes are for sale around you.
Mortgage Payment Calculator
Compare up to 4 down payment scenarios
5% on first $500K + 10% on $84,900 over $500K
$33,490
| Scenario 1 | Scenario 2 | Scenario 3 | Scenario 4 | |
|---|---|---|---|---|
−Down payment | % $ | % $ | % $ | % $ |
+CMHC insurance | $22,039 | $16,319 | $13,921 | $0 |
=Total mortgage | $573,015 | $542,729 | $511,086 | $467,920 |
Amortization | ||||
Mortgage rate | % | % | % | % |
| Payment frequency | ||||
=Mortgage payment | $2,798monthly | $2,650monthly | $2,495monthly | $2,285monthly |
Land Transfer Tax
$8,173
$8,173
$16,346
Around this home
Data provided by OpenStreetMap & Fraser Institute School Rankings
Ask HOMEH
New!Hi there!
👋Text or call (416) 301-9001
Recommended for you
Based on homes you've looked at.
No recommended properties found.
Nearby similar homes
No nearby properties found.
More real estate resources
Other homes nearby
Explore this area
Nearby neighbourhoods
No nearby listings available.