
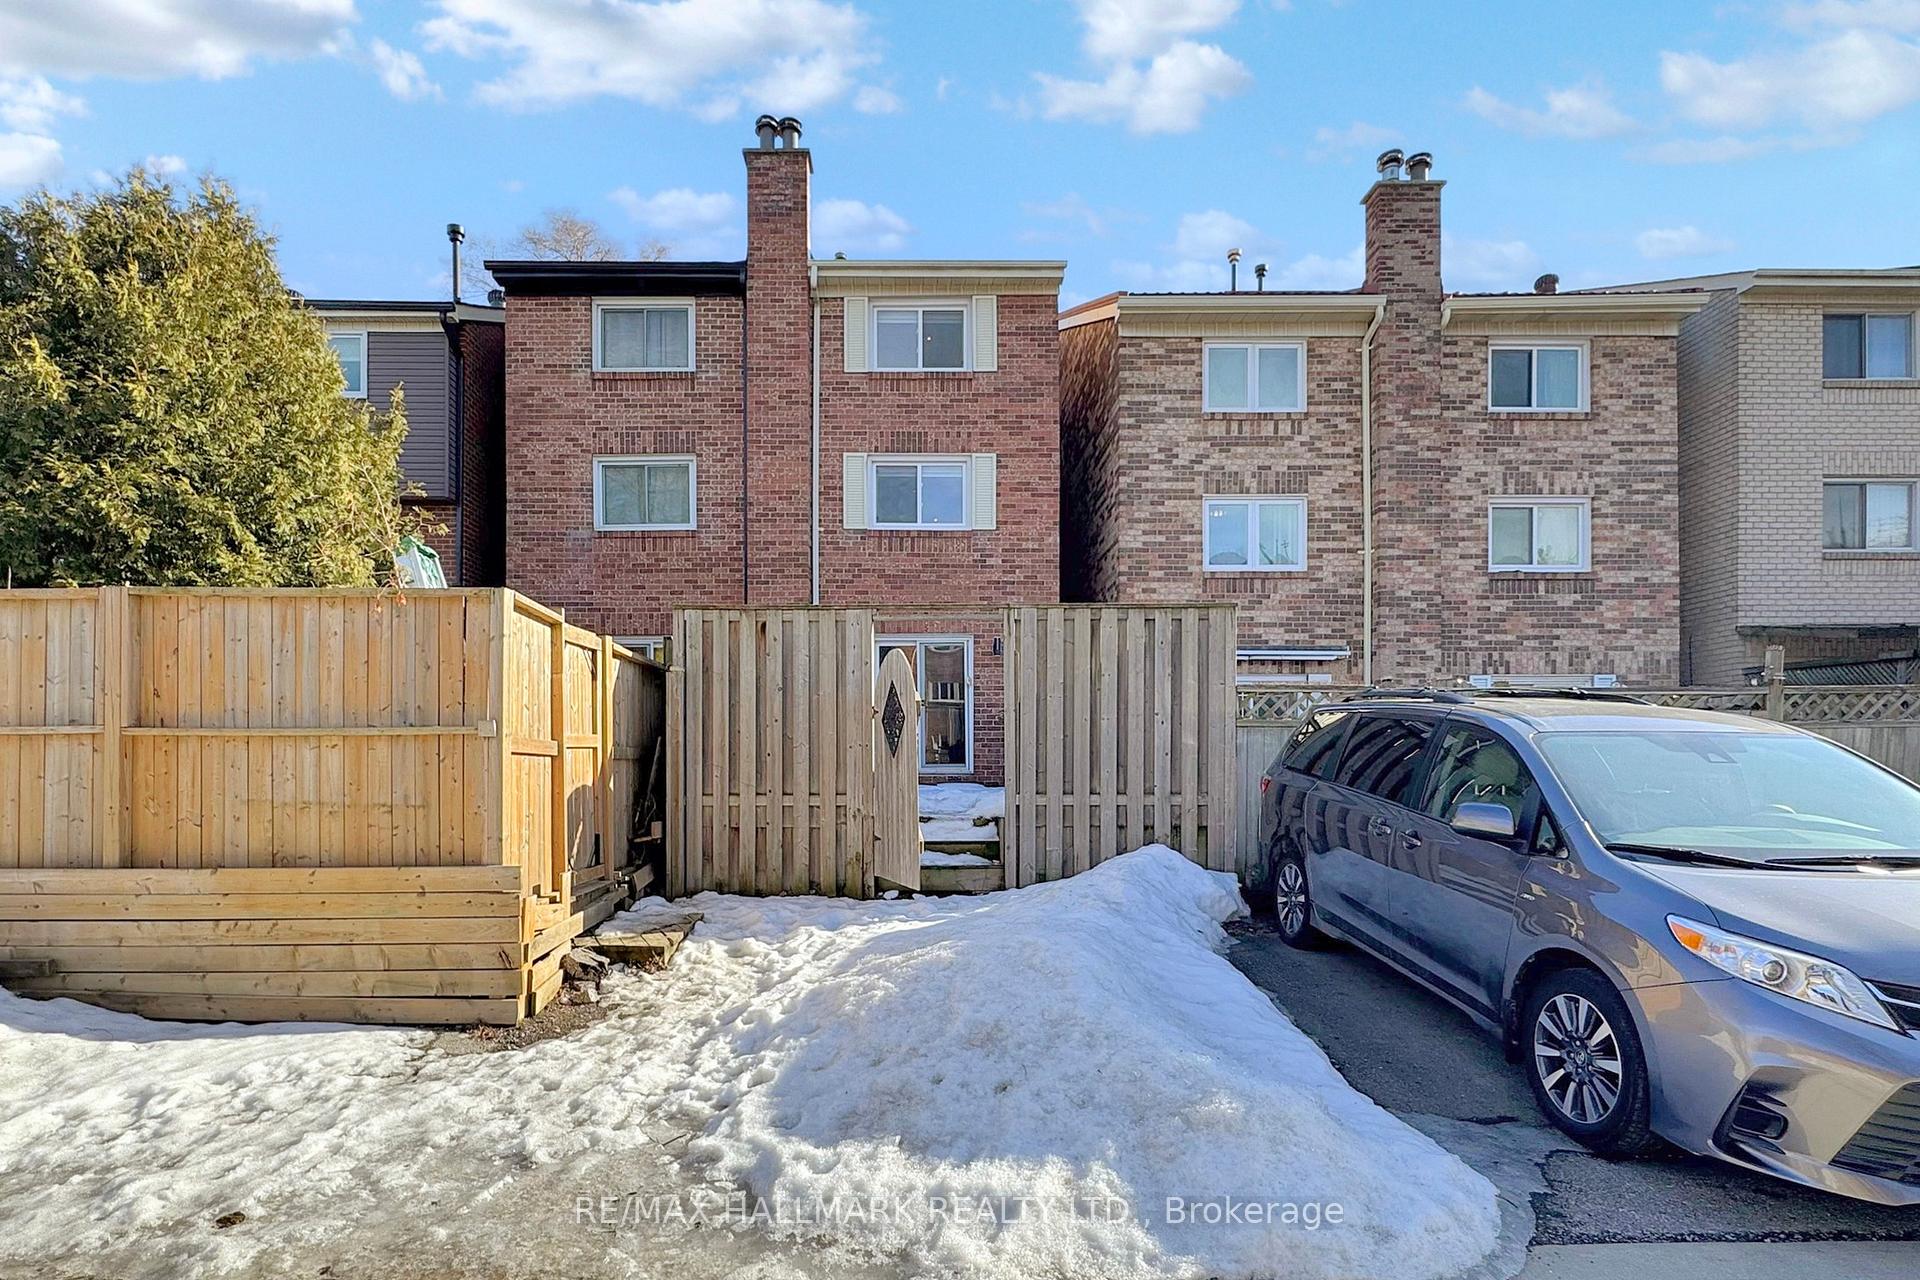
38 Torbrick Road
Toronto (Greenwood-Coxwell), ON M4J 4Z5
- 4Bedrooms
- 3Bathrooms
- 2Garage
- 1500–2000Sq Ft
- $4,707Tax
- 15×80 ftLot Size
 Estimated Value:$1,104,260See Free Estimate Report

Property not available for sale or for rent.
HOMEH One: full-service selling for a 1% listing fee. The buyer's agent commission is separate.
Free Home EvaluationHow Much Is My Home Worth?Homes for Sale NearbySale & Price History for 38 Torbrick Road, Toronto, Greenwood-Coxwell
| Start Date | End Date | Price | Event | MLS# |
|---|---|---|---|---|
| 2025-03-10 | 2025-03-18 | Login to See Prices | Sold | e12009581 |
Real estate boards require you to or to see the full details of this property.
*Sold prices and complete sale & price history are regulated data. Under the Trust in Real Estate Services Act, 2002 (TRESA) and the rules of the Real Estate Council of Ontario (RECO), and pursuant to the Multiple Listing Service® rules of the Canadian Real Estate Association (CREA) and the Toronto Regional Real Estate Board (TRREB), this information may be shown only to registered users who have agreed to the applicable terms of use (a Virtual Office Website, or "VOW," arrangement). HOMEH Inc., Brokerage therefore provides it to signed-in members only. Creating an account is free and takes under a minute.
About 38 Torbrick Road, Toronto, Greenwood-Coxwell
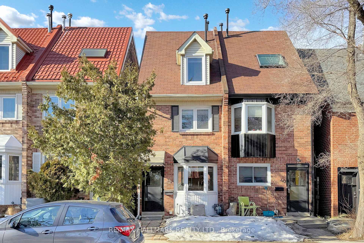
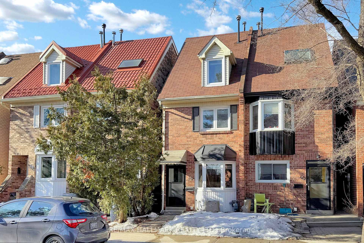
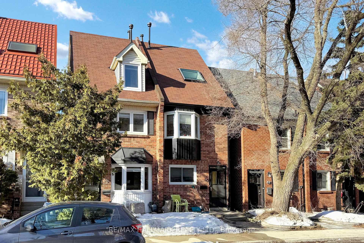
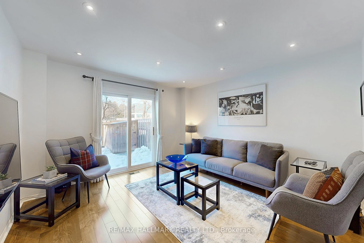
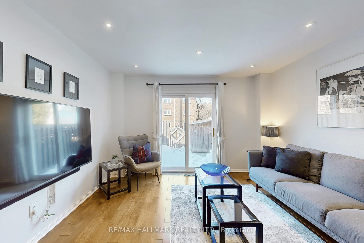
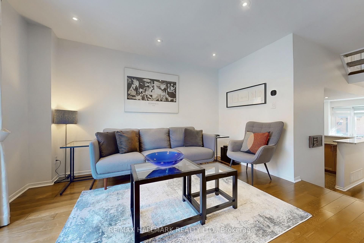
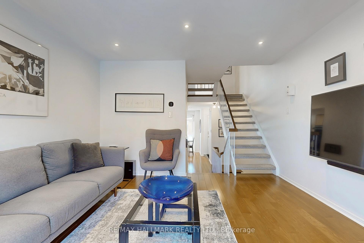
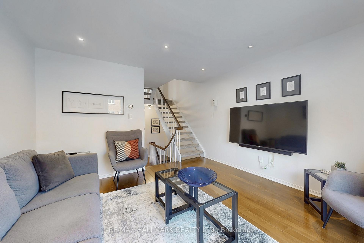
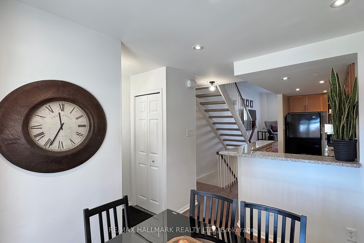
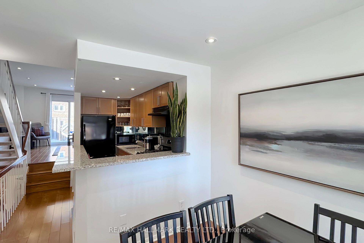
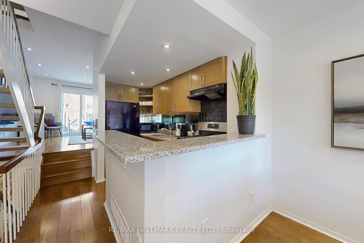
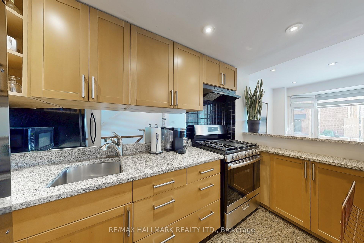
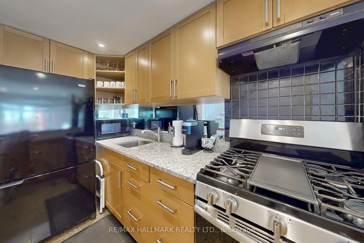
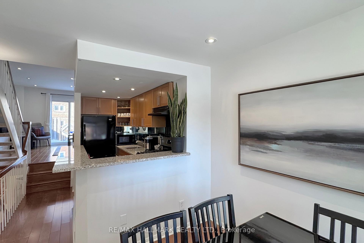
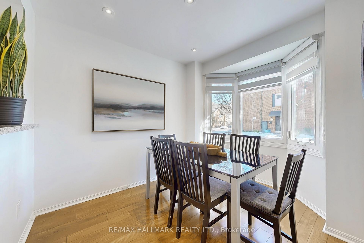
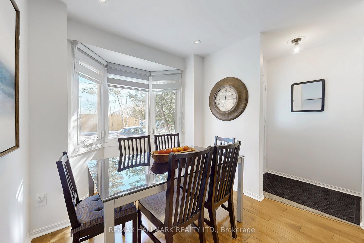
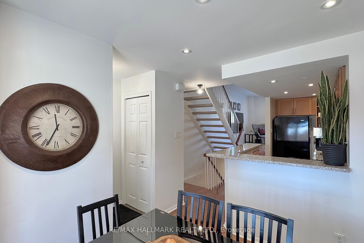
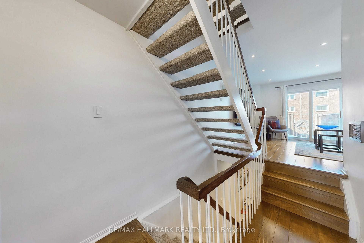
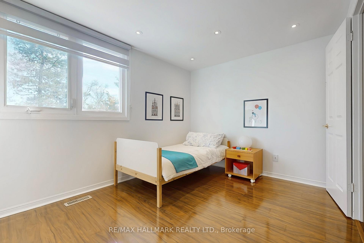
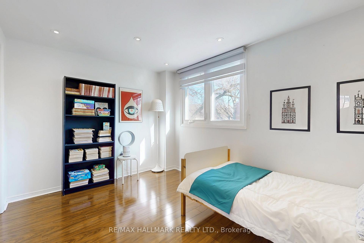
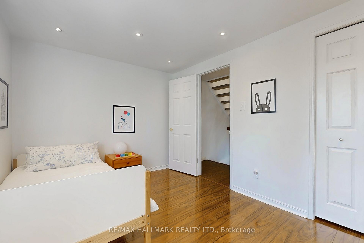
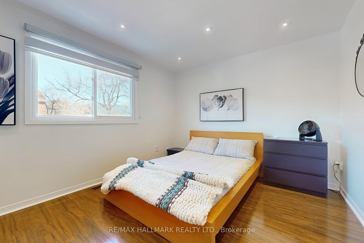
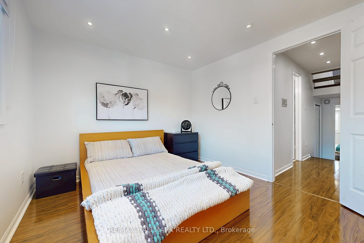
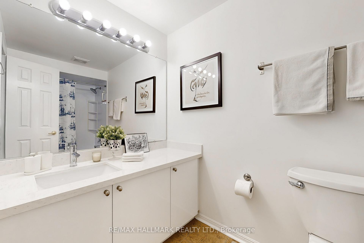
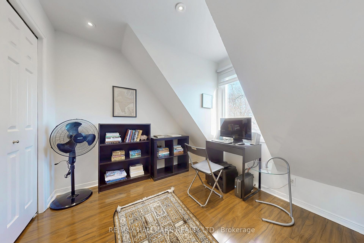
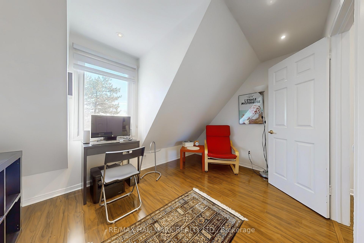
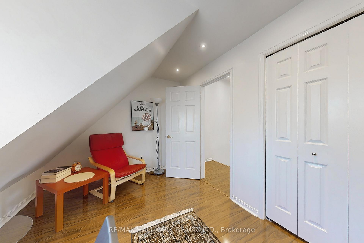
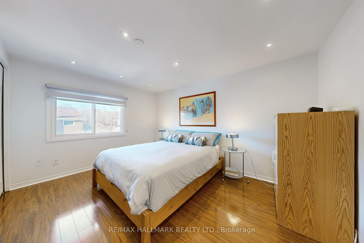
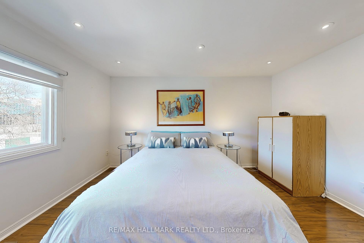
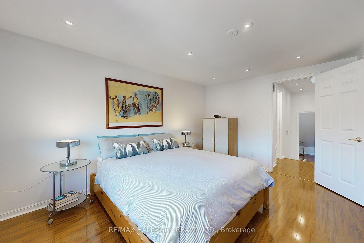
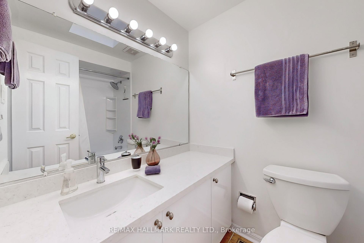
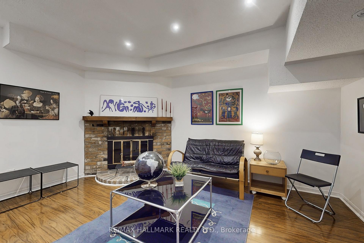
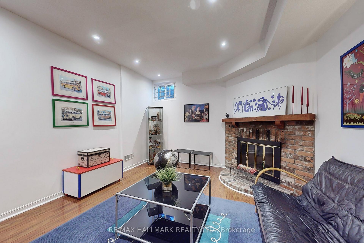
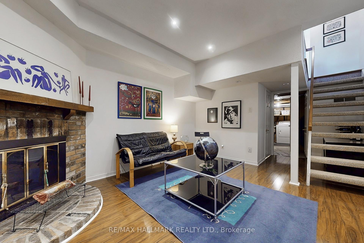
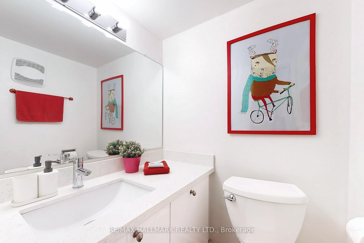
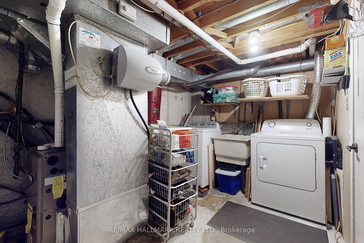
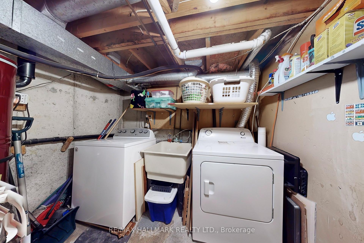
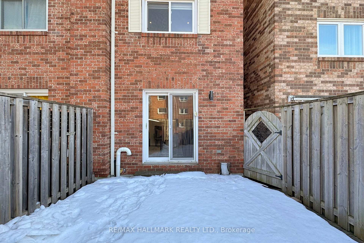
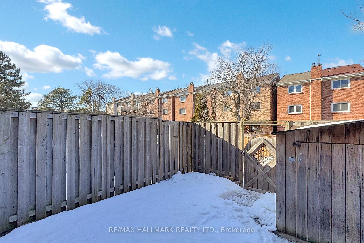
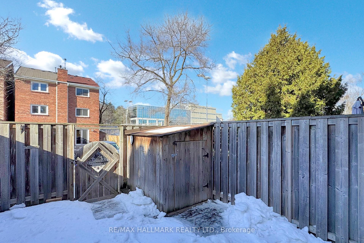
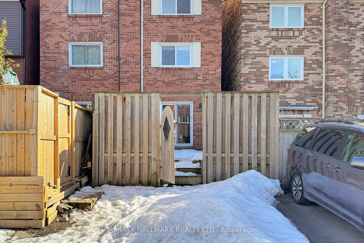
Quick get on over to Torbrick ~ Pride of Ownership abounds in this all-brick semi, spanning 3-storeys has 4-principal sized bedrooms each with closets(3) and wardrobe (1), and windows, 3-spa inspired baths. Outfitted with pot lights/2018, LowE thermo windows & doors/2019, and Smooth ceilings (except bsmt) all nestled on a mews-like leafy tree-lined street in Olde Riverdale. Come and be charmed with the updated character, Warm wood flooring complimented by the Benjamin Moore Chantilly Lace painted walls. Fully fenced party-size back deck for dining al fresco, gated to rear 2-car side-by-side parking. Finished lower level has corner wood-burning fireplace, 2PC powder room and separate Laundry/Storage room. Fabulous family-friendly vibe has you steps away from the magnificent Monarch Park where you can enjoy the ice rink in Winter and splashy pool in Summer. Walk to (<10 mins) all levels of schools, Greenwood subway and The Danforth, voted #1 ranking neighbourhood in Toronto Life/2023. "Mirror, Mirror on the wall come, and picture yourself here, awaiting you is HOME that is the perfect reflection of you".
Key Facts & Features
Property Costs
- Annual Property Tax Amount
- $4,707
- Land Transfer Tax Fee
- $32,910
Rental Items
- Rental Equipment
- Enercare HWT $29.01 (includes tax)
- Under Contract
- None
- Basement Type
- Full, Partially Finished
Interior Features
- Laundry Level
- Lower Level
- Interior Extras
- Water Heater, Carpet Free, Separate Hydro Meter
- Fireplace/Stove
- Yes
- Fireplace Features
- Wood
- Elevator
- No
Exterior Features
- Pool
- None
- Property Features
- Park, Public Transit, School
Building
- Building Type
- Semi-Detached
- Building Style
- 3-Storey
- Approx Age
- 31-50
Construction
- Exterior Finish
- Brick
- Roof
- Asphalt Shingle, Asphalt Rolled
- Foundation Details
- Concrete
- Special Designation
- Unknown
Lot
- Lot Front
- 15.02 ft
- Lot Depth
- 80.09 ft
- Lot Size
- 15.00 x 80.00 Feet
- Lot Size Code
- 15.00 x 80.00 Feet
Inclusions
- Inclusions
- Black Fridge, 5-Burner Gas stove, O/H Exhaust Fan, Custom Zebra Window Blinds, Living room Blackout curtain panels, All Pot Lights/Electric Light Fixtures, Primary Bedroom Wood Wardrobe Closet, Bsmt Fridge, Washer & Dryer, Shelving, All Bathroom hooks/towel racks, Backyard shed, Gas Furnace, Central a/c and Central Vacuum.
Exclusions
- Exclusions
- N/A
Parking & Garages
- Garage Type
- None
- Garage Spaces
- 2
- Parking Spaces
- 2
- Total Garage And Parking Spaces
- 2
Heating & Cooling
- Heat Source
- Gas
- Heat Type
- Forced Air
- Air Conditioning
- Central Air
- Water
- Municipal
- Sewers
- Sewer
- Bedrooms
- 4
- Washrooms
- 3
Room sizes
- Bedroom2.76 x 3.75Second level, Closet, Window, Laminate
- Bedroom 22.76 x 3.75Second level, Pot Lights, Window, Laminate
- Bedroom 32.97 x 3.75Third level, Closet, Window, Laminate
- Primary Bedroom4.08 x 3.12Third level, Double Closet, Window, Laminate
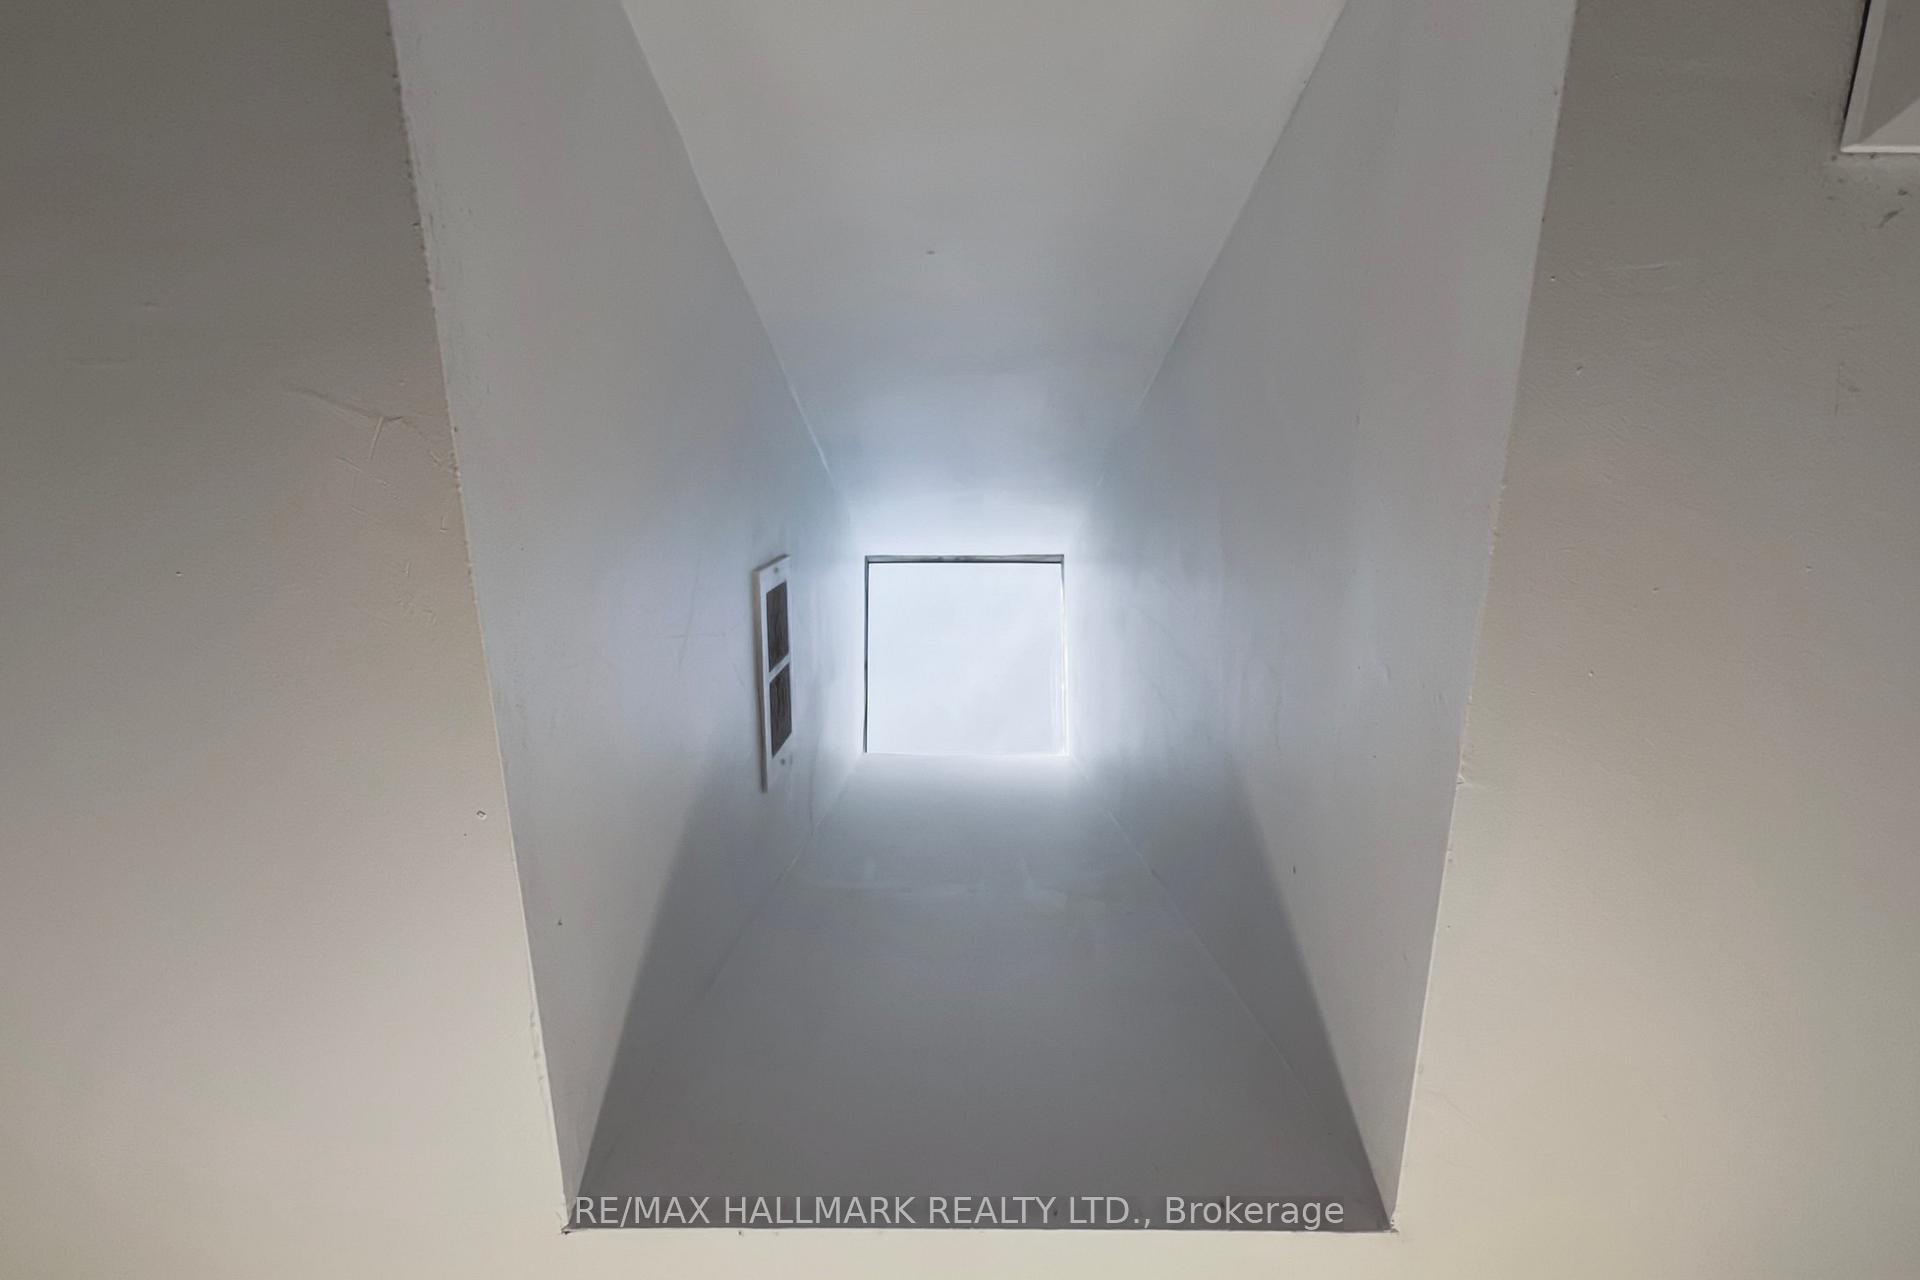
- Bathroom—Third level, 4 Pc Bath, Skylight, Tile Floor
- Dining Room3.20 x 2.43Main level, Overlooks Frontyard, Bay Window, Hardwood Floor
- Kitchen2.76 x 1.67Main level, Granite Counters, Undermount Sink, Tile Floor
- Living Room3.50 x 3.73Main level, Pot Lights, W/O To Deck, Hardwood Floor
- Recreation4.41 x 3.58Basement level, Pot Lights, Fireplace, Laminate
- Powder Room—Basement level, B/I Vanity, Undermount Sink, Tile Floor
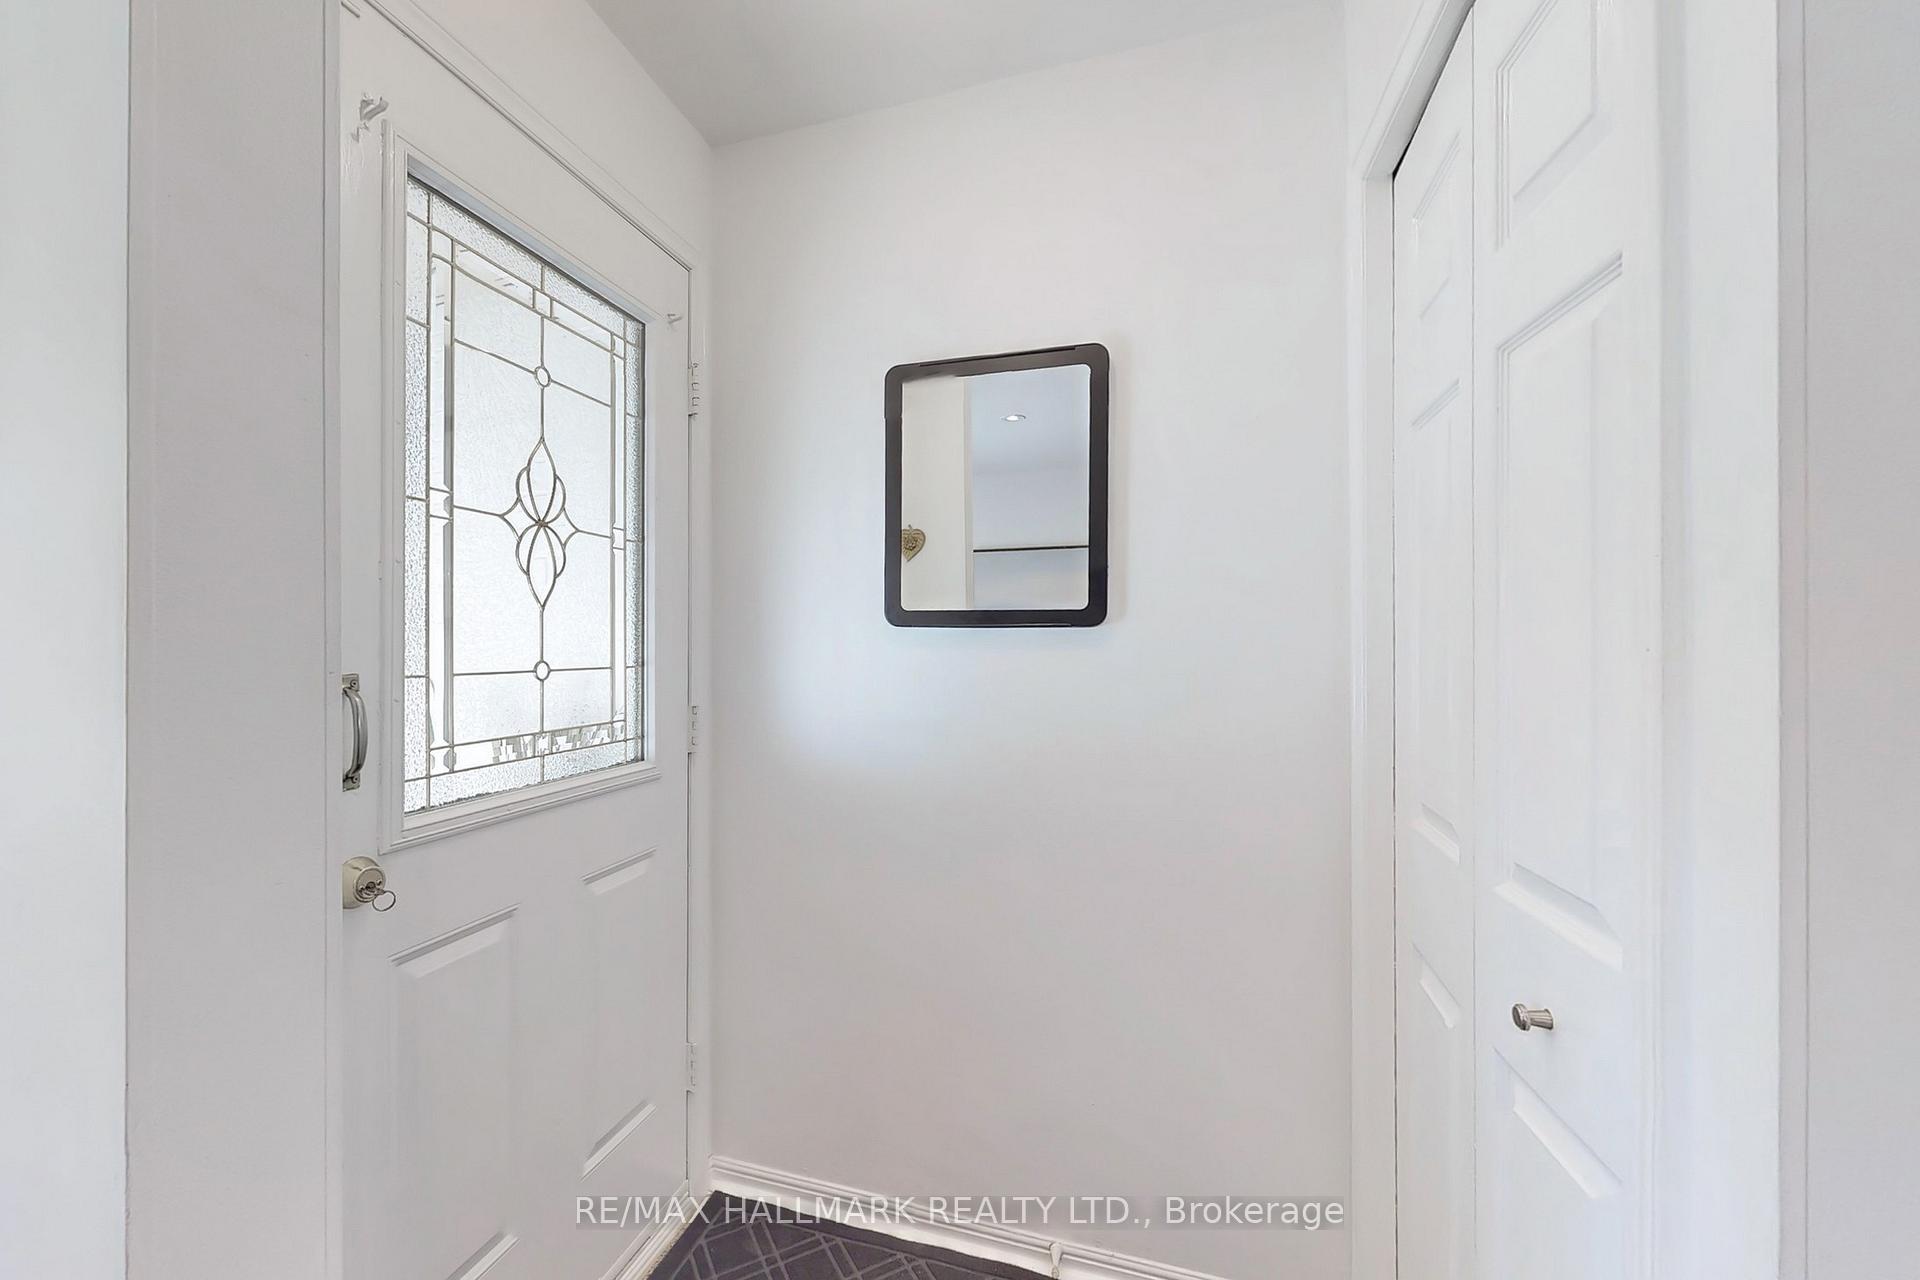
- Foyer—Main level, LED Lighting, Closet, Tile Floor
- Bathroom—Second level, 4 Pc Bath, Stone Counters, Tile Floor
- Laundry—Basement level, Pantry, B/I Shelves, Concrete Floor
Washrooms
- 4-piece, Second
- 4-piece, Third
- 2-piece, Basement
- Area
- Toronto E01
- Municipality
- Toronto
- Neighbourhood
- Greenwood-Coxwell
- Main cross streets
- Danforth/Greenwood
- Zoning
- Residential
- Directions
- South Danforth/East off Greenwood
- MLS® number
- E12009581
- Data source
- Toronto Regional Real Estate Board
- Status change
- 2025-03-18
- Listed on
- 2025-03-10
- Days on market
- 8 days
- Possession date
- 2025-05-29
- Possession type
- 60-89 days
- Co-op commission
- 2.5% + Many thanks for showing
- Seller
- Listed by
- RE/MAX HALLMARK REALTY LTD.
Home Market Value
Current home valuation for 38 Torbrick Road, Toronto, Greenwood-Coxwell, Toronto, ON. Listed for $999,000
HOMEH Estimate
$1,104,260
Estimated Sales Range
$872,365 - $1,336,155
HOMEH Estimate for 38 Torbrick Road, Toronto, Greenwood-Coxwell
Calculated with a real agent's CMA method — 45+ years of experience, codified. Not an AI guess.
For the owner
Is this your home? Track its value.
Get this home's HOMEH Estimate by email once a month, with how many homes are for sale around you.
Mortgage Payment Calculator
Compare up to 4 down payment scenarios
5% on first $500K + 10% on $499,000 over $500K
$74,900
| Scenario 1 | Scenario 2 | Scenario 3 | Scenario 4 | |
|---|---|---|---|---|
−Down payment | % $ | % $ | % $ | % $ |
+CMHC insurance | $36,963 | $27,872 | $23,776 | $0 |
=Total mortgage | $961,038 | $926,972 | $872,926 | $799,200 |
Amortization | ||||
Mortgage rate | % | % | % | % |
| Payment frequency | ||||
=Mortgage payment | $4,692monthly | $4,526monthly | $4,262monthly | $3,902monthly |
Land Transfer Tax
$16,455
$16,455
$32,910
Around this home
Data provided by OpenStreetMap & Fraser Institute School Rankings
Ask HOMEH
New!Hi there!
👋Text or call (416) 301-9001
Recommended for you
Based on homes you've looked at.
No recommended properties found.
Nearby similar homes
No nearby properties found.
More real estate resources
Other homes nearby
Explore this area
Nearby neighbourhoods
No nearby listings available.