
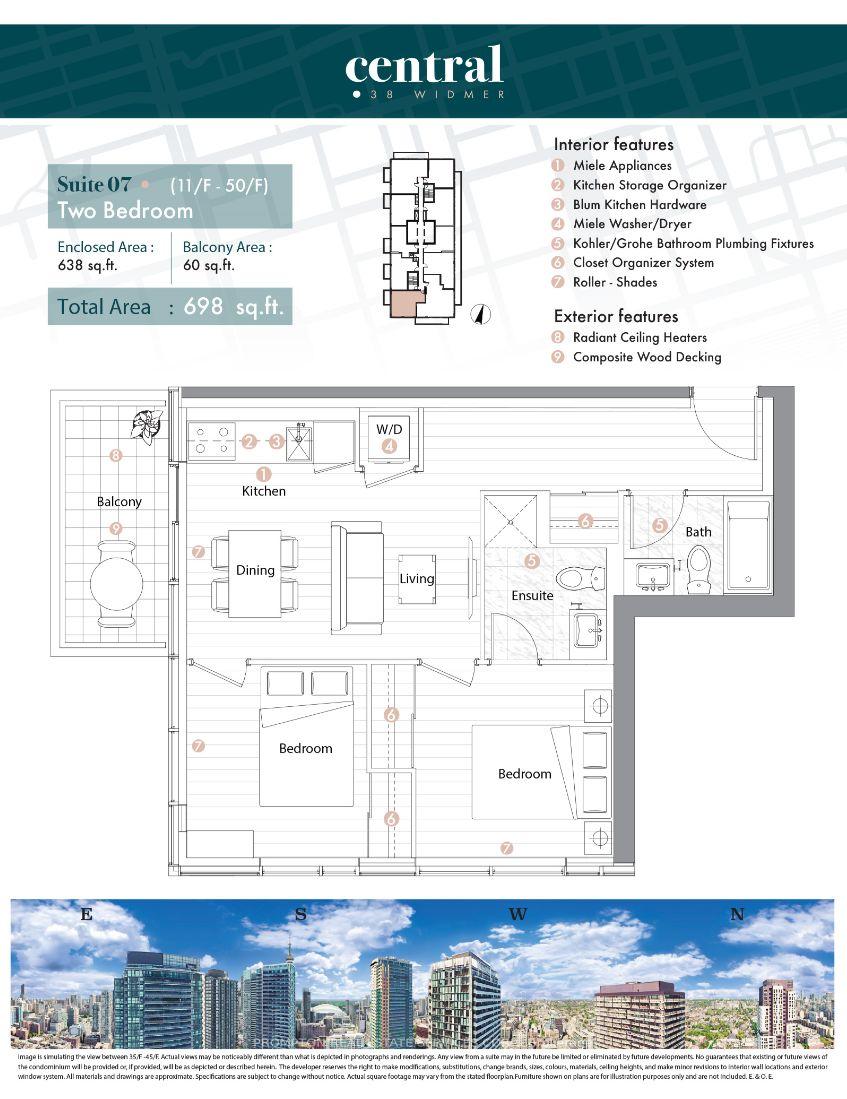
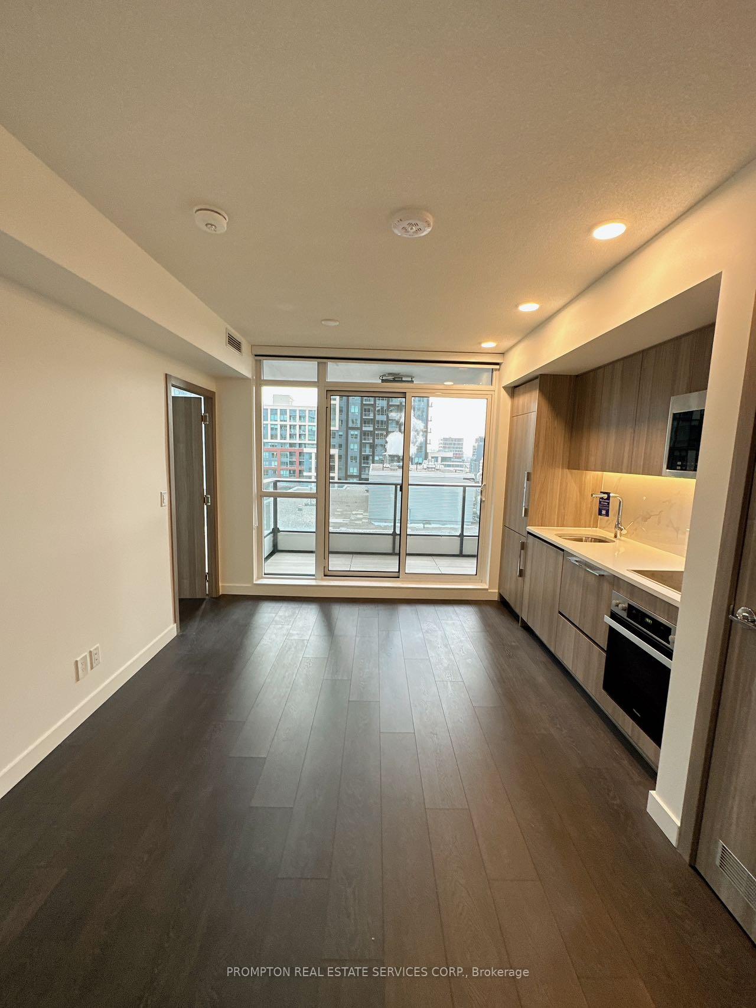
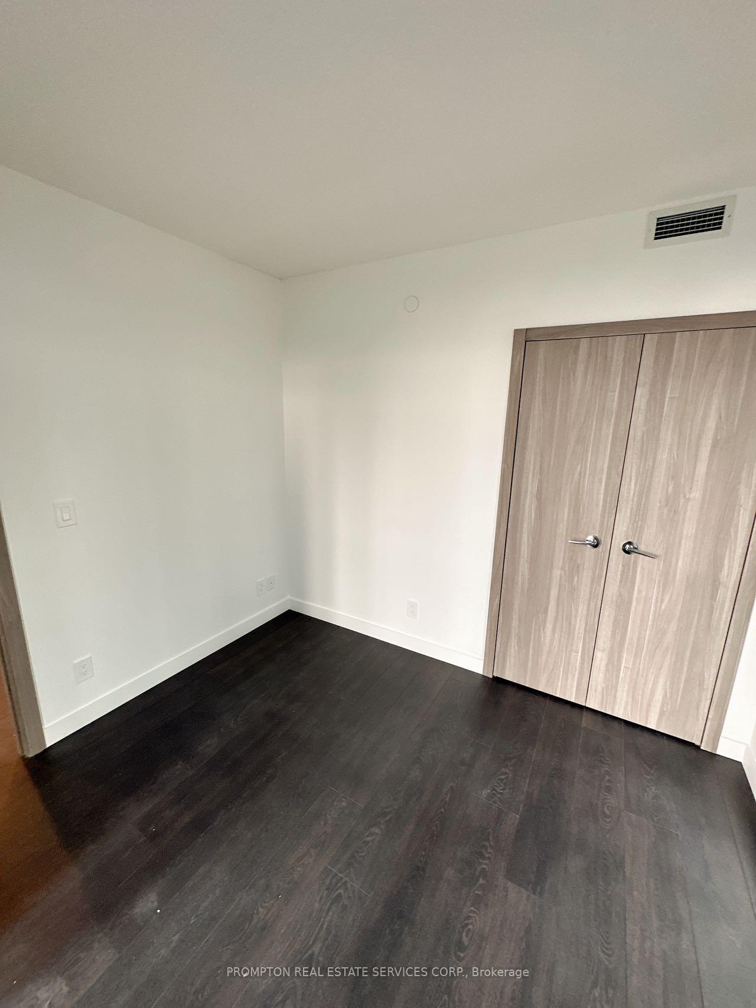
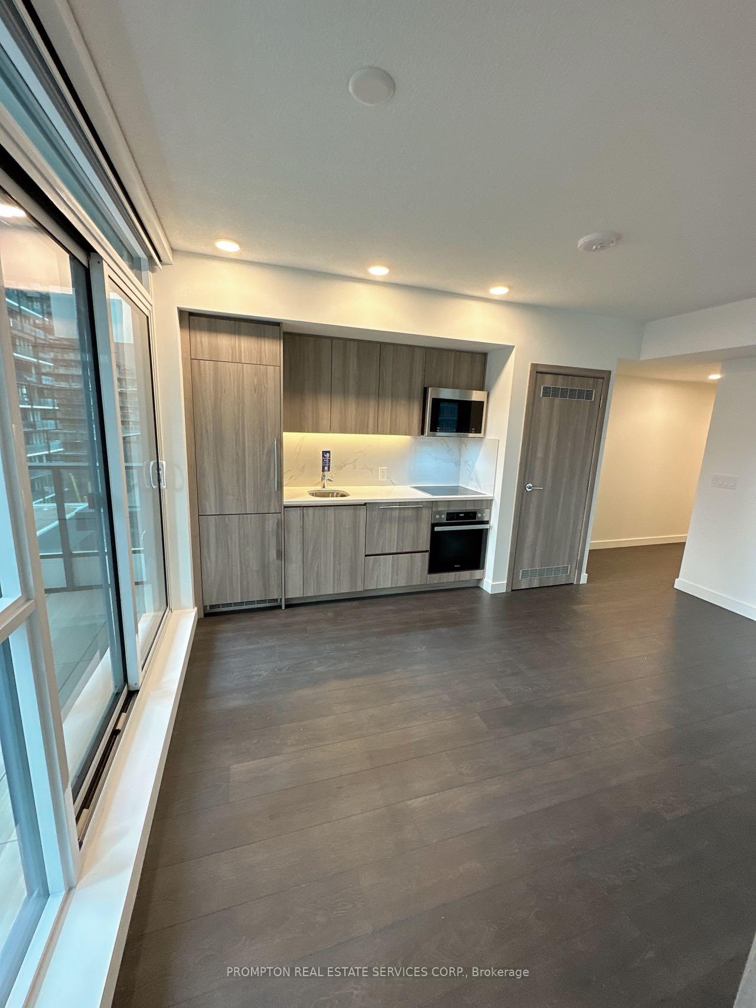
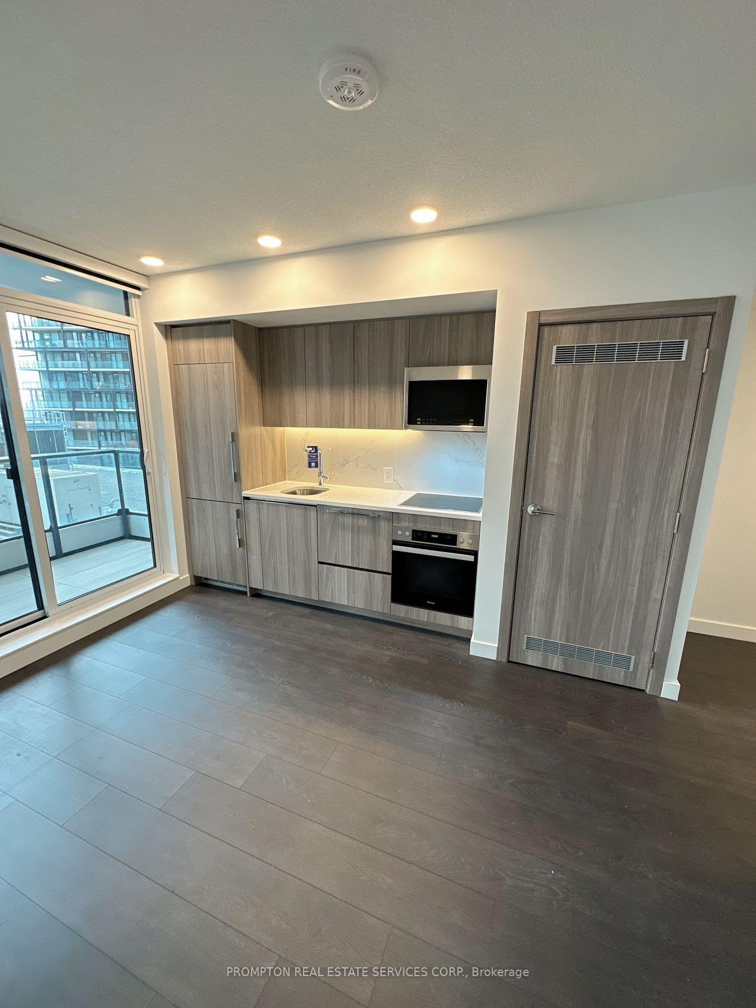
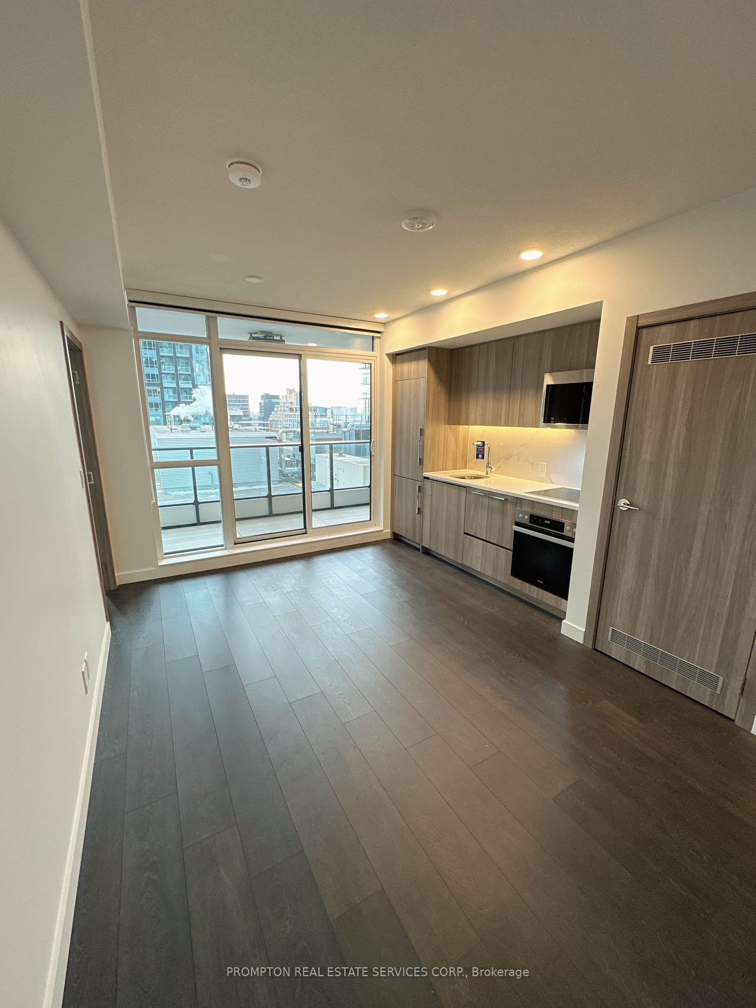
Unit 1707, 38 Widmer Street
Toronto (Waterfront Communities), ON M5V 2E9
Included in Rent: Heat, Water, Building Maintenance, Building Insurance, Central Air Conditioning, Common Elements
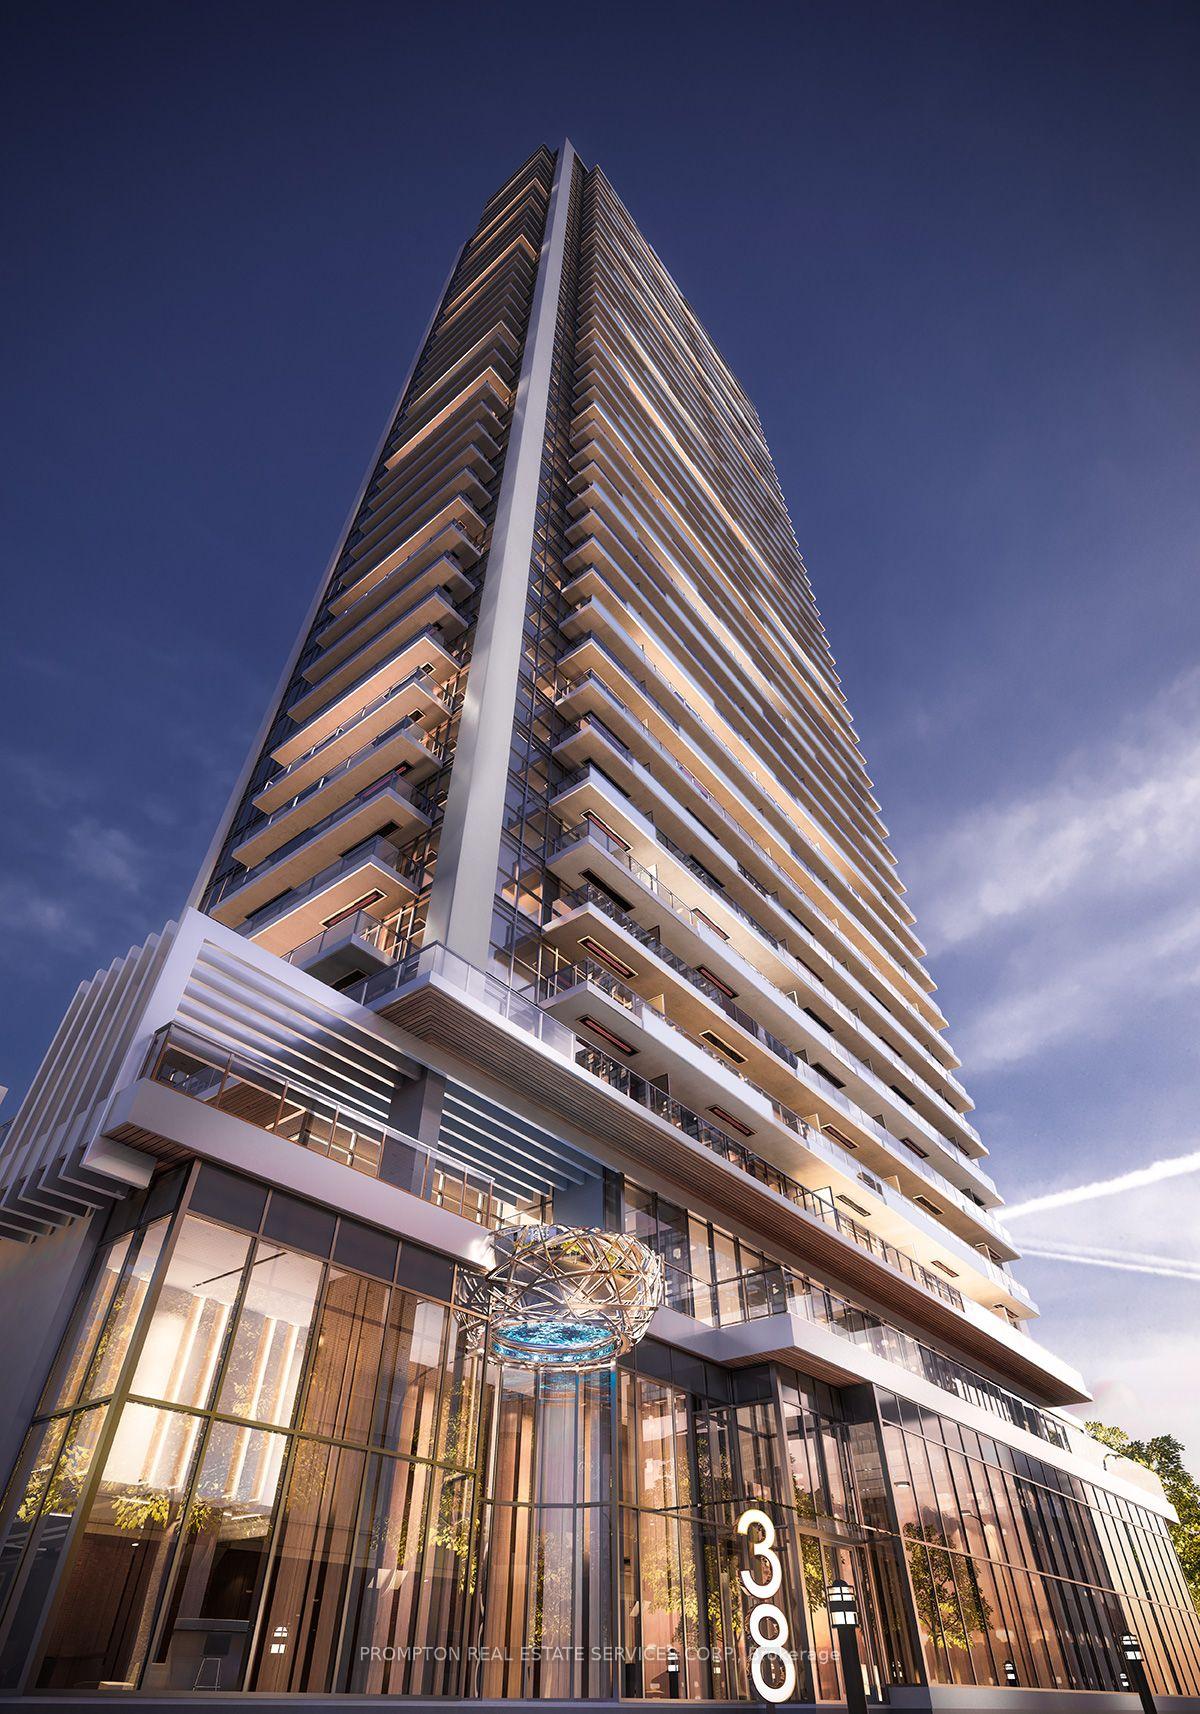
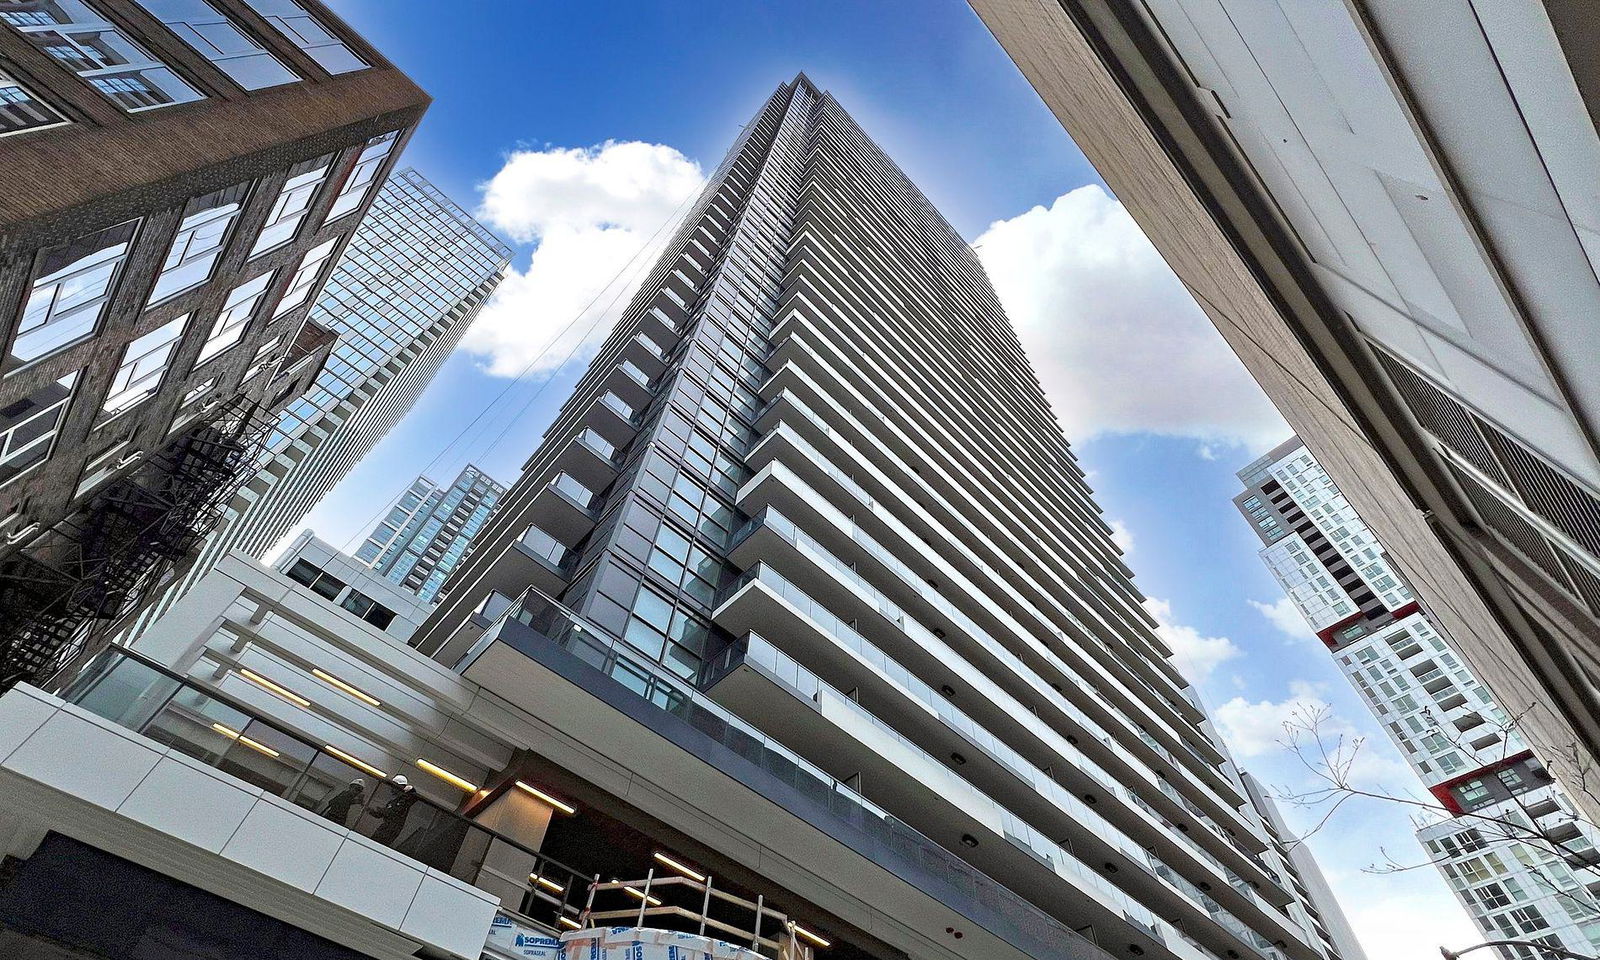 Central Condos41 storeys, 426 suites, built 2024
- 2Bedrooms
- 2Bathrooms
- 0Parking
- 600–699Sq Ft
- Oct 1Available
- EnsuiteLaundry
- Entire PropertyFor Lease
- Unfurnished

Property not available for sale or for rent.
Own a place to rent? We list it for maximum MLS exposure.
Free Home EvaluationHow Much Is My Home Worth?Homes for Sale NearbySale & Price History for Unit 1707, 38 Widmer Street, Toronto, Waterfront Communities
Real estate boards require you to or to see the full details of this property.
*Sold prices and complete sale & price history are regulated data. Under the Trust in Real Estate Services Act, 2002 (TRESA) and the rules of the Real Estate Council of Ontario (RECO), and pursuant to the Multiple Listing Service® rules of the Canadian Real Estate Association (CREA) and the Toronto Regional Real Estate Board (TRREB), this information may be shown only to registered users who have agreed to the applicable terms of use (a Virtual Office Website, or "VOW," arrangement). HOMEH Inc., Brokerage therefore provides it to signed-in members only. Creating an account is free and takes under a minute.
About Unit 1707, 38 Widmer Street, Toronto, Waterfront Communities
Summarized Description
- Stunning 2-bedroom, 2-bathroom corner suite.
- Located in a sophisticated smart building.
- Features integrated Miele appliances and private balcony.
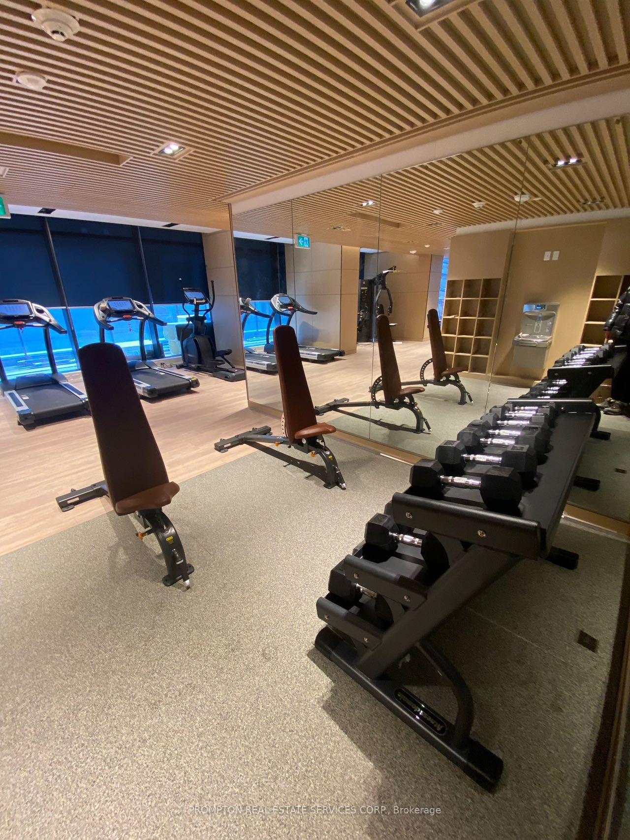
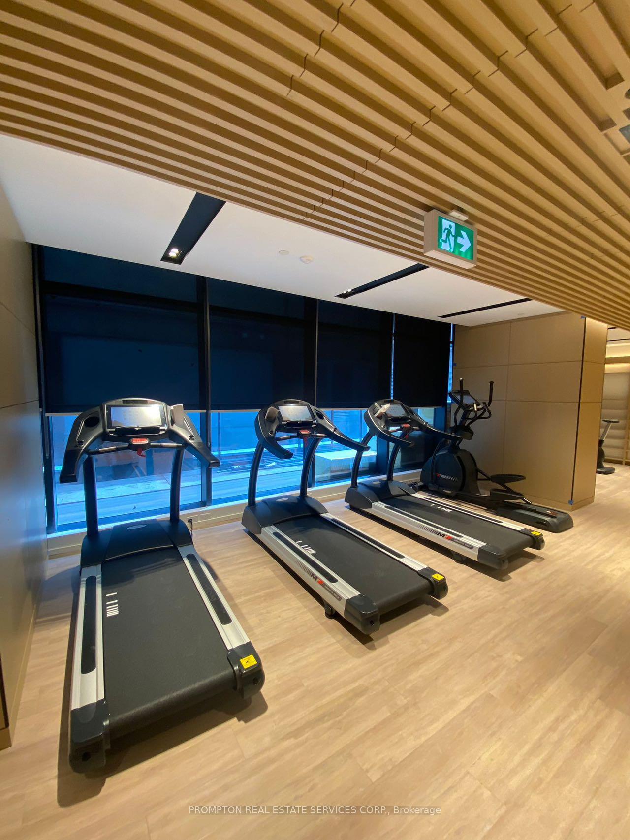
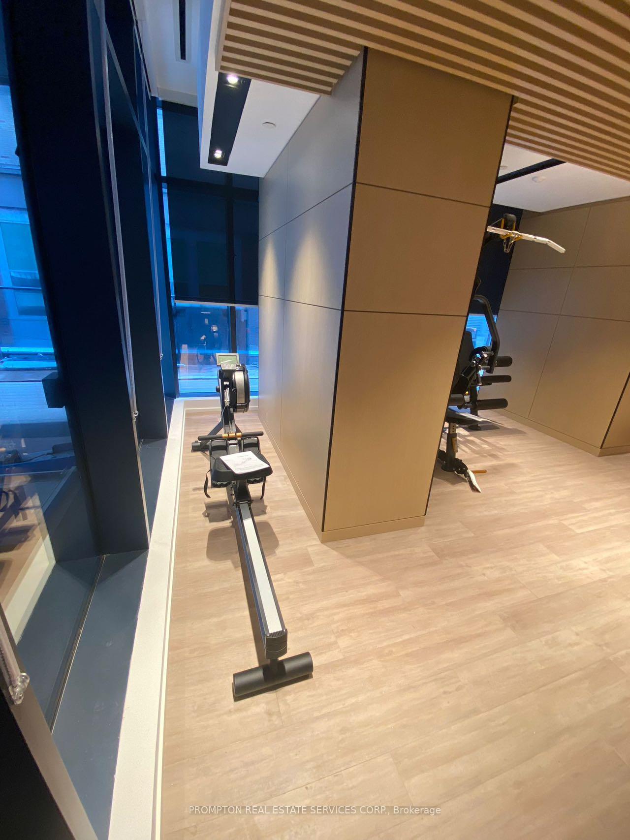
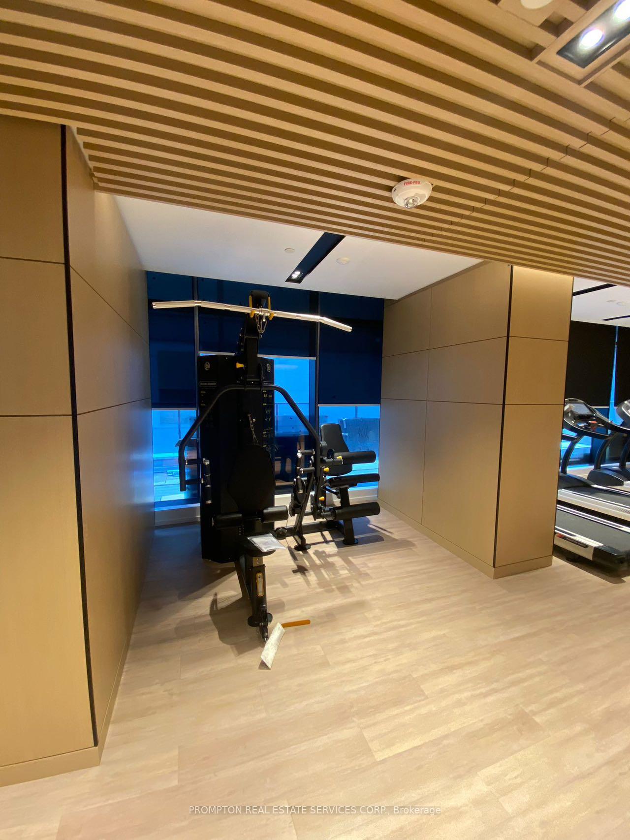
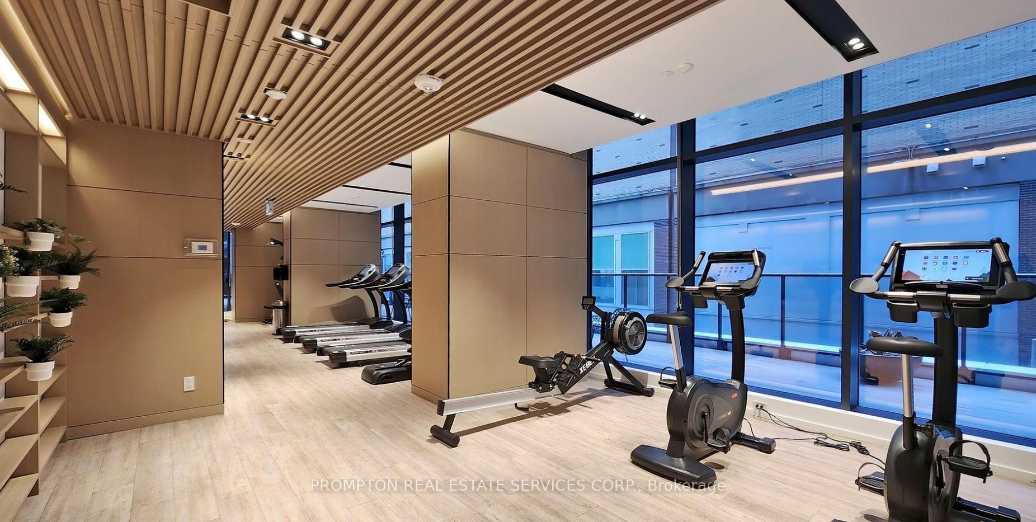
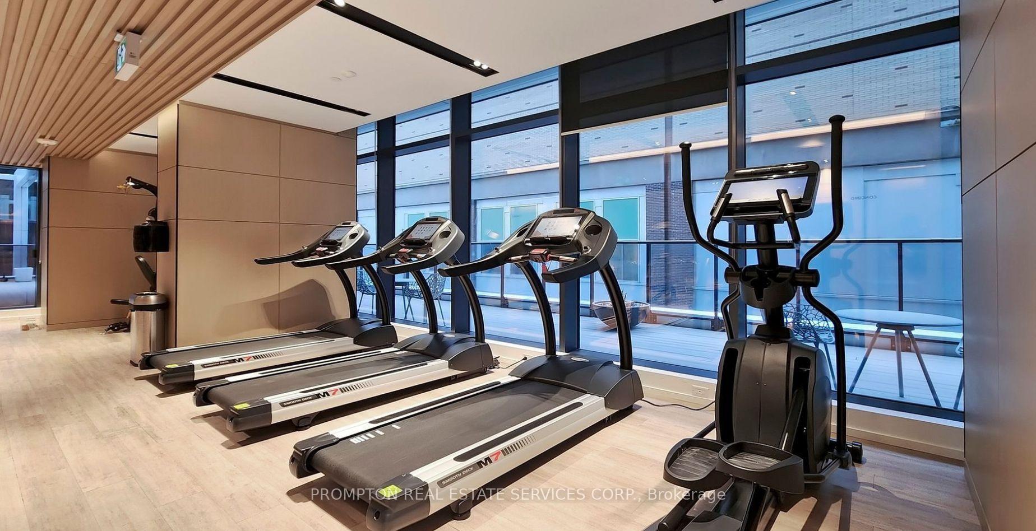
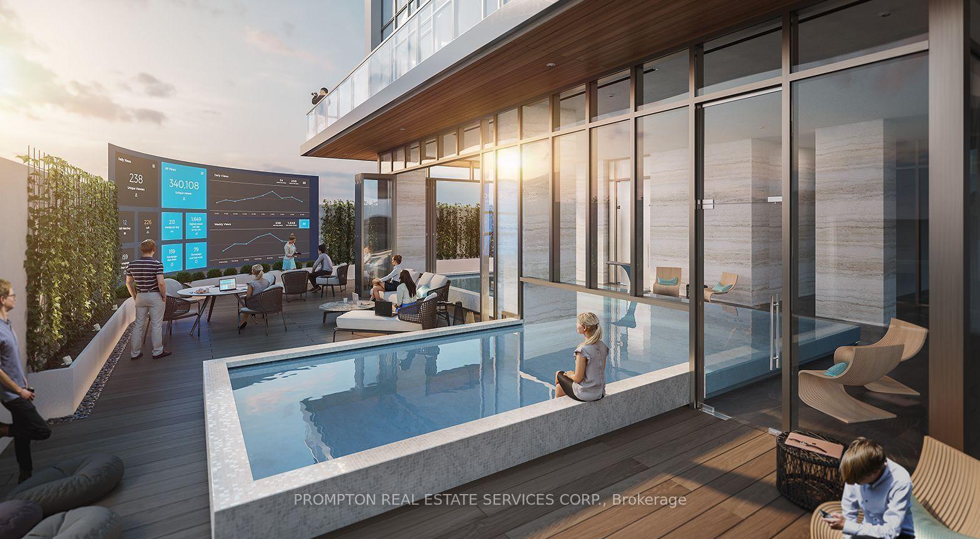
- Exceptional amenities including fitness centre and outdoor pool.
- Central location near public transit and tech hub.
- Convenient access to restaurants, shops, and theatres.
- Available for move-in on October 1st.
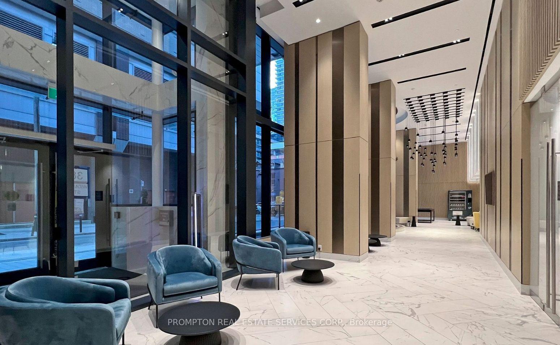
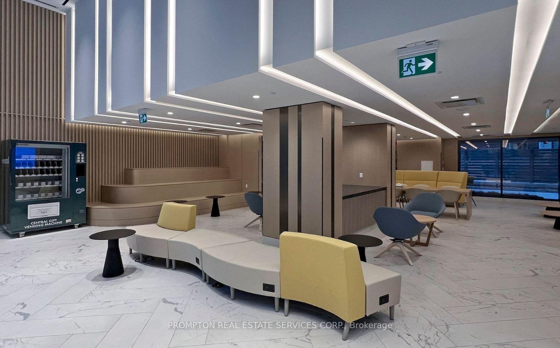
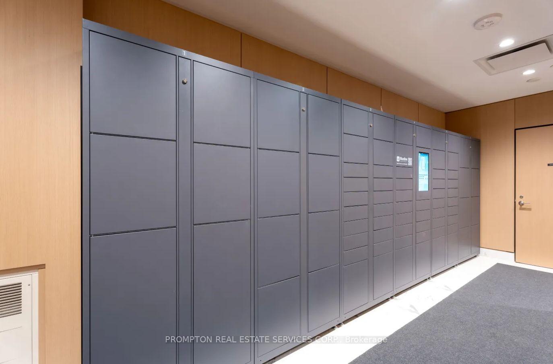
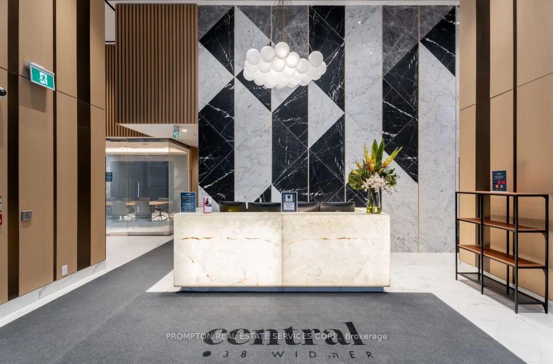
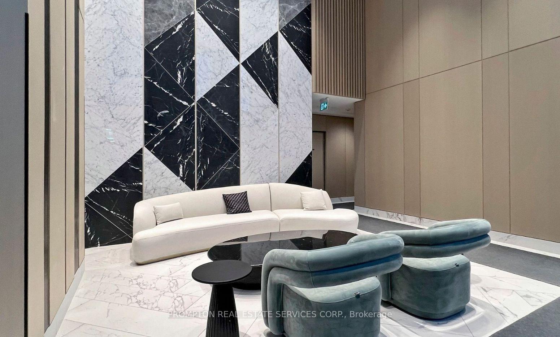
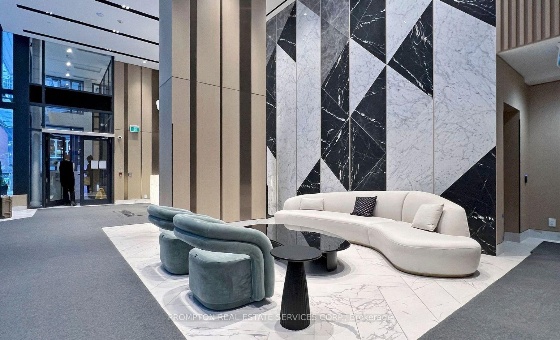
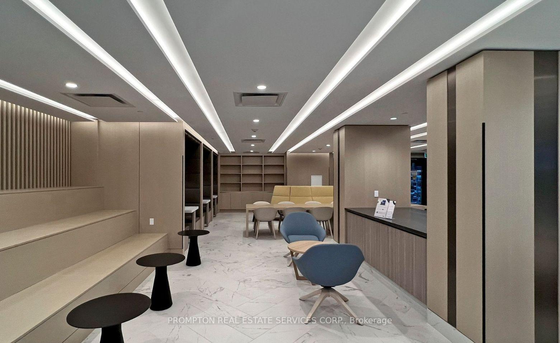
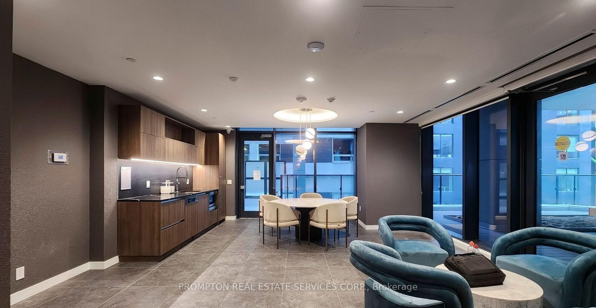
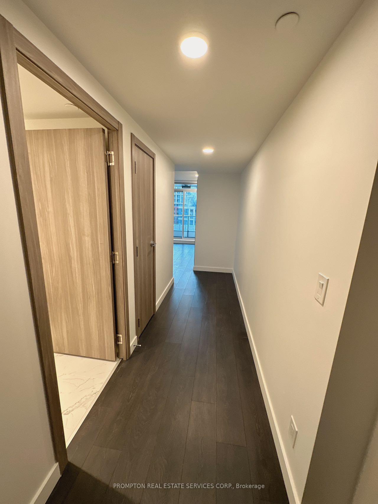
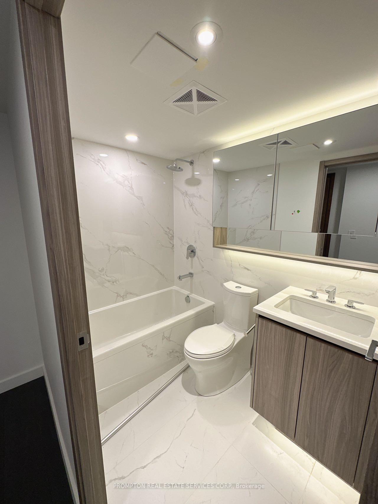
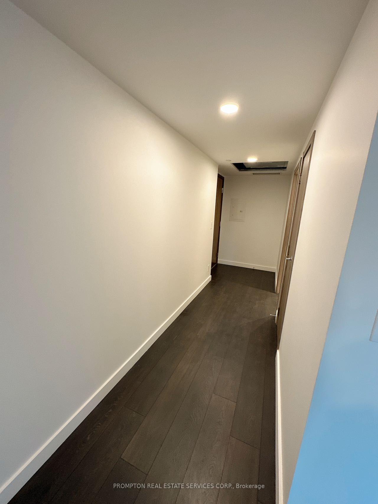
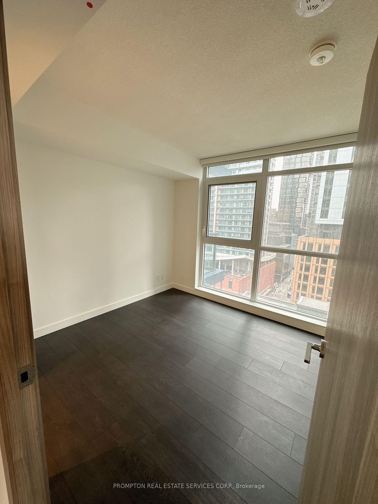
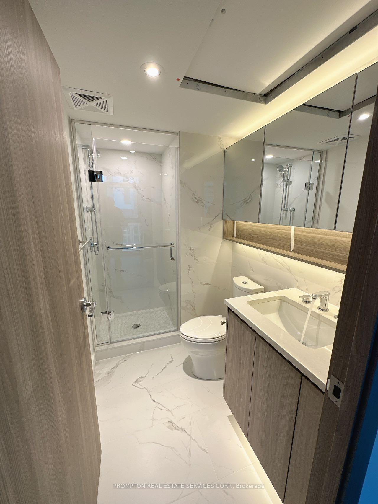
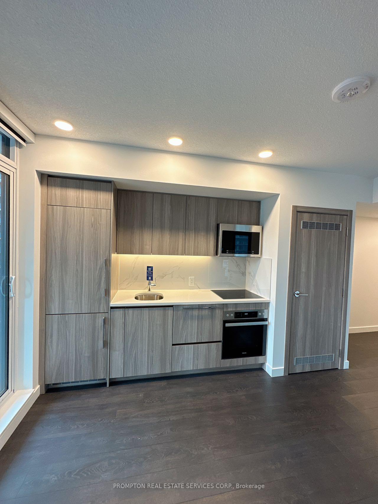
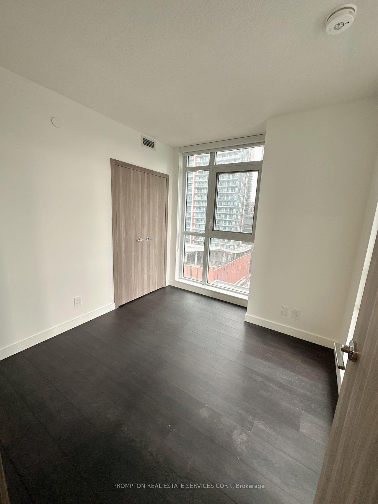
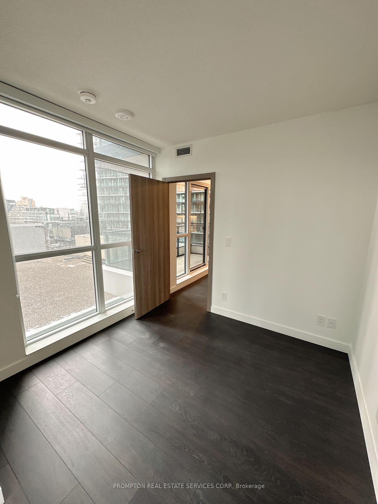
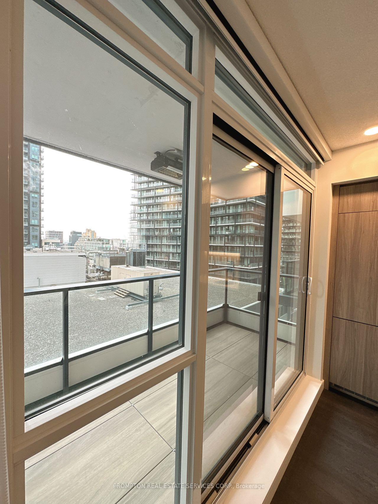
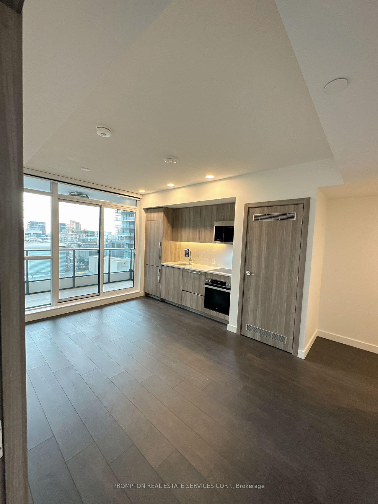
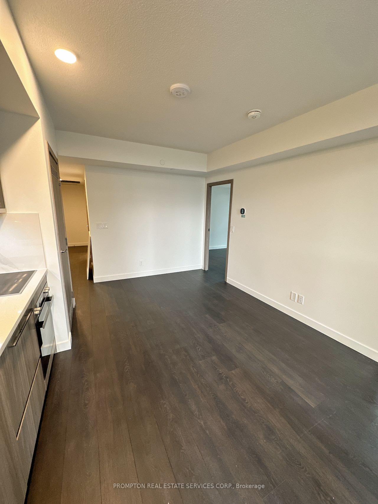
Welcome to this stunning 2-bedroom, 2-bathroom corner suite at CENTRAL by Concord-a sophisticated, two-year-new smart building ideally situated in the heart of downtown Toronto, steps from the city's thriving tech hub.This bright and thoughtfully designed residence features two generously sized bedrooms, each with windows and custom closet organizers, along with two full bathrooms equipped with oversized medicine cabinets for ample storage. Premium finishes include integrated Miele appliances and composite wood decking on the private balcony.Residents enjoy an exceptional collection of innovative amenities, including Wi-Fi connectivity throughout the common areas, a fitness centre, yoga studio, outdoor pool and theatre, co-working lounge, conference room, golf simulator, refrigerated parcel storage, EV charging stations and visitor parking.Enjoy a truly central location with everything at your doorstep. Walk within 5-10 minutes to Osgoode and St. Andrew subway stations, Queen and King streetcars, restaurants, cafés, shops, supermarkets, fitness clubs, theatres, OCAD University, TIFF Lightbox and Rogers Centre. The Well, the Financial District, Metro Toronto Convention Centre and Union Station-with access to VIA Rail, GO Transit and UP Express-are all less than a 15-minute walk away. University Health Network hospitals are also within a convenient 20-minute walk.Live, work and experience the very best of downtown Toronto-all within easy reach. Available October 1st!
Key Facts & Features
Rental Details
- Portion Of Property For Rent
- Entire Property
- Furnished
- Unfurnished
- Rent Term
- 12 Months
- Payment Frequency
- Monthly
- Rental Deposit
- Yes
- Credit Check
- Yes
- Employment Letter
- Yes
- Rental Application
- Yes
- References Required
- Yes
Included In Rent Fee
- Heat
- Water
- Building Maintenance
- Building Insurance
- Central Air Conditioning
- Common Elements
- Basement Type
- None
Interior Features
- Pets Permitted
- Yes-with Restrictions
- Laundry Features
- Ensuite
- Interior Extras
- None
- Fireplace/Stove
- No
- Elevator
- No
Exterior Features
- Balcony
- Open
Building
- Building Type
- Condo Apartment
- Building Style
- Apartment
- Condo Corp Number
- 3038
Construction
- Exposure
- South West
- Exterior Finish
- Concrete
- Special Designation
- Other
Parking & Garages
- Garage Type
- None
- Garage Spaces
- 0
- Parking Type
- None
- Parking Spaces
- 0
- Total Garage And Parking Spaces
- 0
Lockers
- Locker Type
- None
Heating & Cooling
- Heat Source
- Gas
- Heat Type
- Forced Air
- Air Conditioning
- Central Air
- Bedrooms
- 2
- Washrooms
- 2
- Kitchens
- 1
Washrooms
- 4-piece
- 4-piece
- Municipality
- Toronto
- Neighbourhood
- Waterfront Communities
- Main cross streets
- Adelaide St And John St
- Directions
- Adelaide St And John St
- MLS® number
- C13757992
- Data source
- Toronto Regional Real Estate Board
- Status change
- 2026-09-16
- Listed on
- 2026-09-08
- Days on market
- 8 days
- Possession date
- 2026-10-01
- Possession type
- 1-29 days
- Co-op commission
- Half Month's Rent + Hst
- Listed by
- PROMPTON REAL ESTATE SERVICES CORP.
Home Market Value
Current home valuation for Unit 1707, 38 Widmer Street, Toronto, Waterfront Communities, Toronto, ON. Listed for $3,000
HOMEH Estimate
$636,000
Estimated Sales Range
$502,440 - $769,560
HOMEH Estimate for Unit 1707, 38 Widmer Street, Toronto, Waterfront Communities
What this home would sell for today, not its rent
Calculated with a real agent's CMA method — 45+ years of experience, codified. Not an AI guess.
For the owner
Is this your home? Track its value.
Get this home's HOMEH Estimate by email once a month, with how many homes are for sale around you.
Around this home
Data provided by OpenStreetMap & Fraser Institute School Rankings
Ask HOMEH
New!Hi there!
👋Text or call (416) 301-9001
Recommended for you
Based on homes you've looked at.
No recommended properties found.
Nearby similar homes
No nearby properties found.
More real estate resources
Other homes nearby
Explore this area
Nearby neighbourhoods
No nearby listings available.