
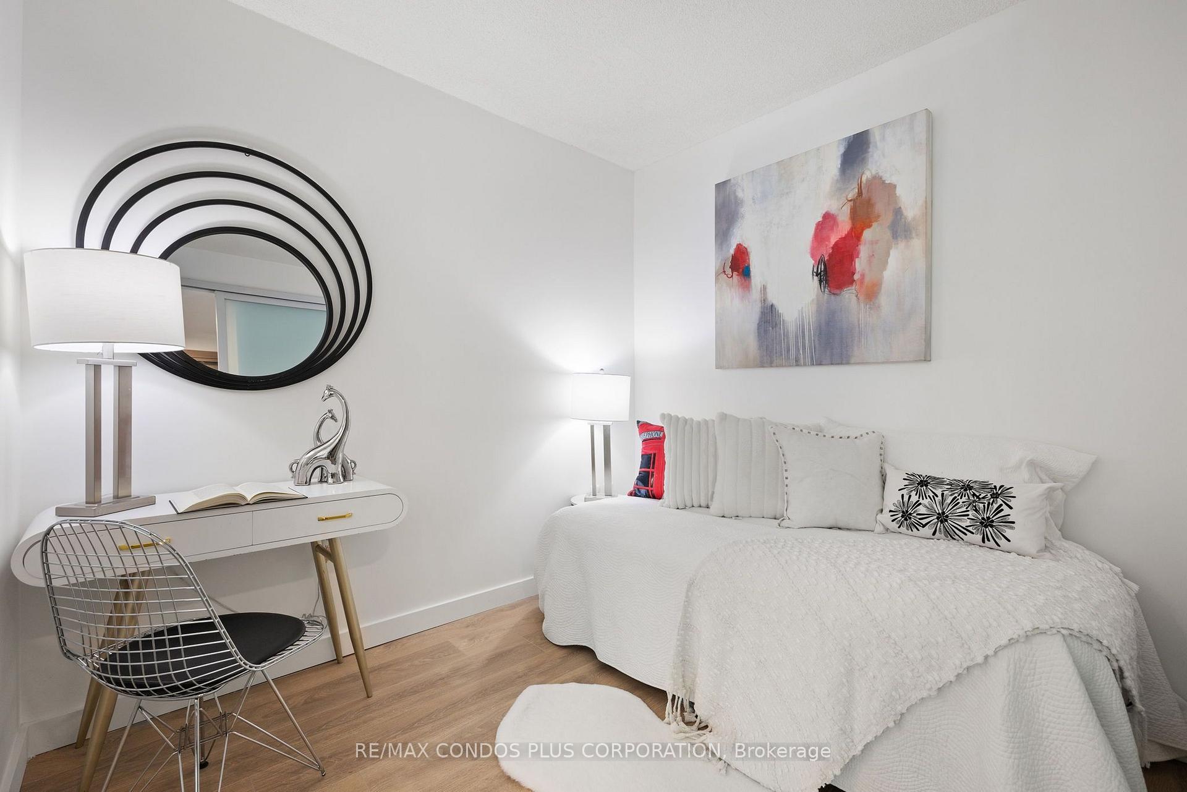
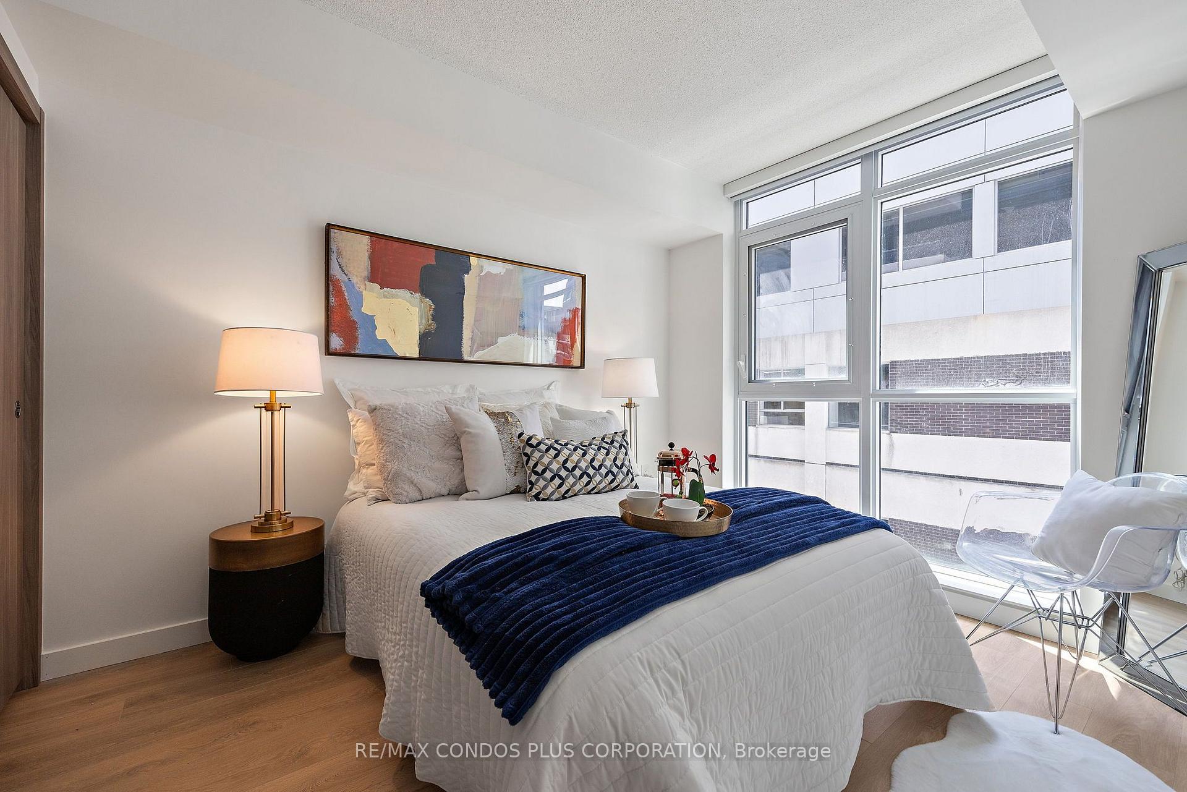
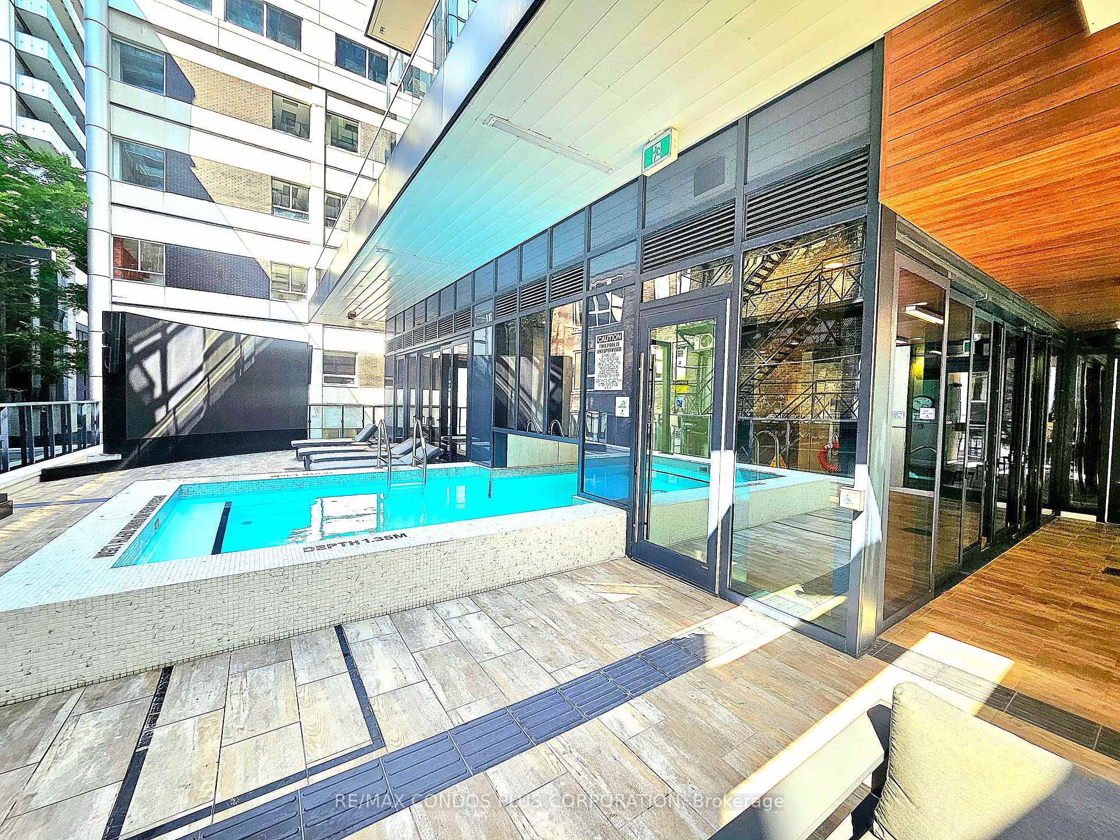
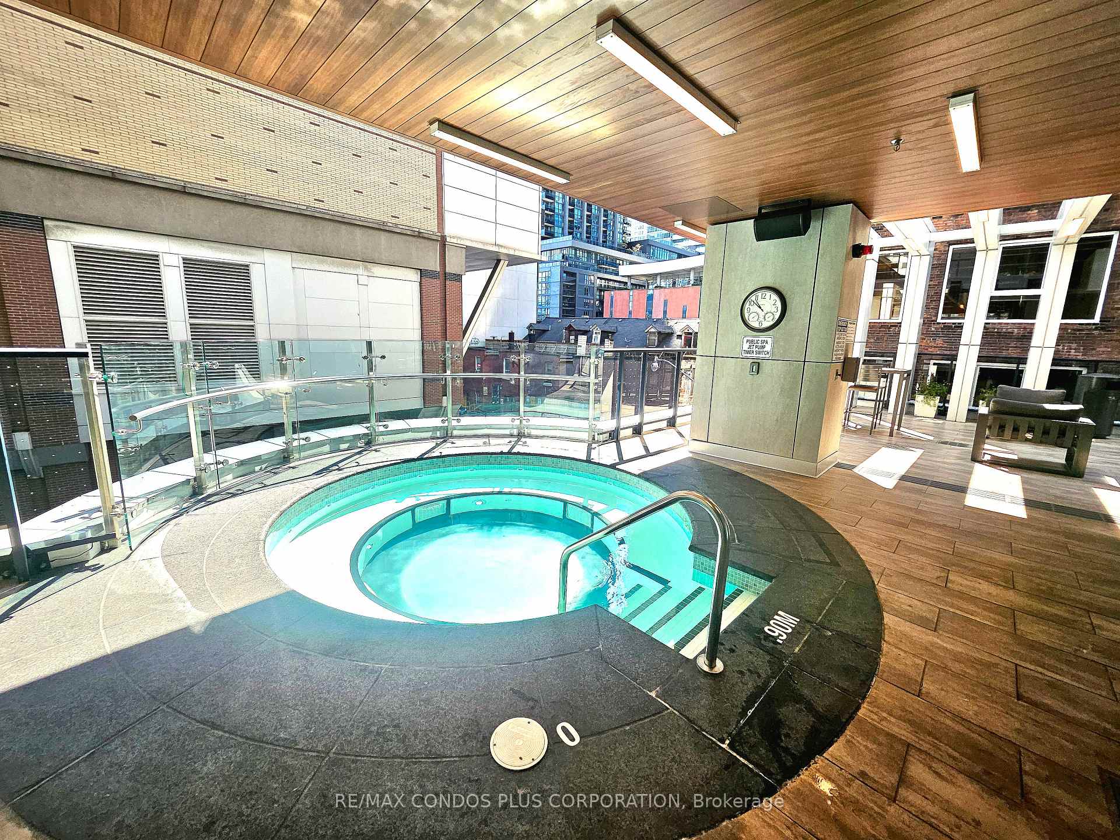
Unit 810, 38 Widmer Street
Toronto (Waterfront Communities), ON M5V 0P7
Included in Rent: Building Insurance
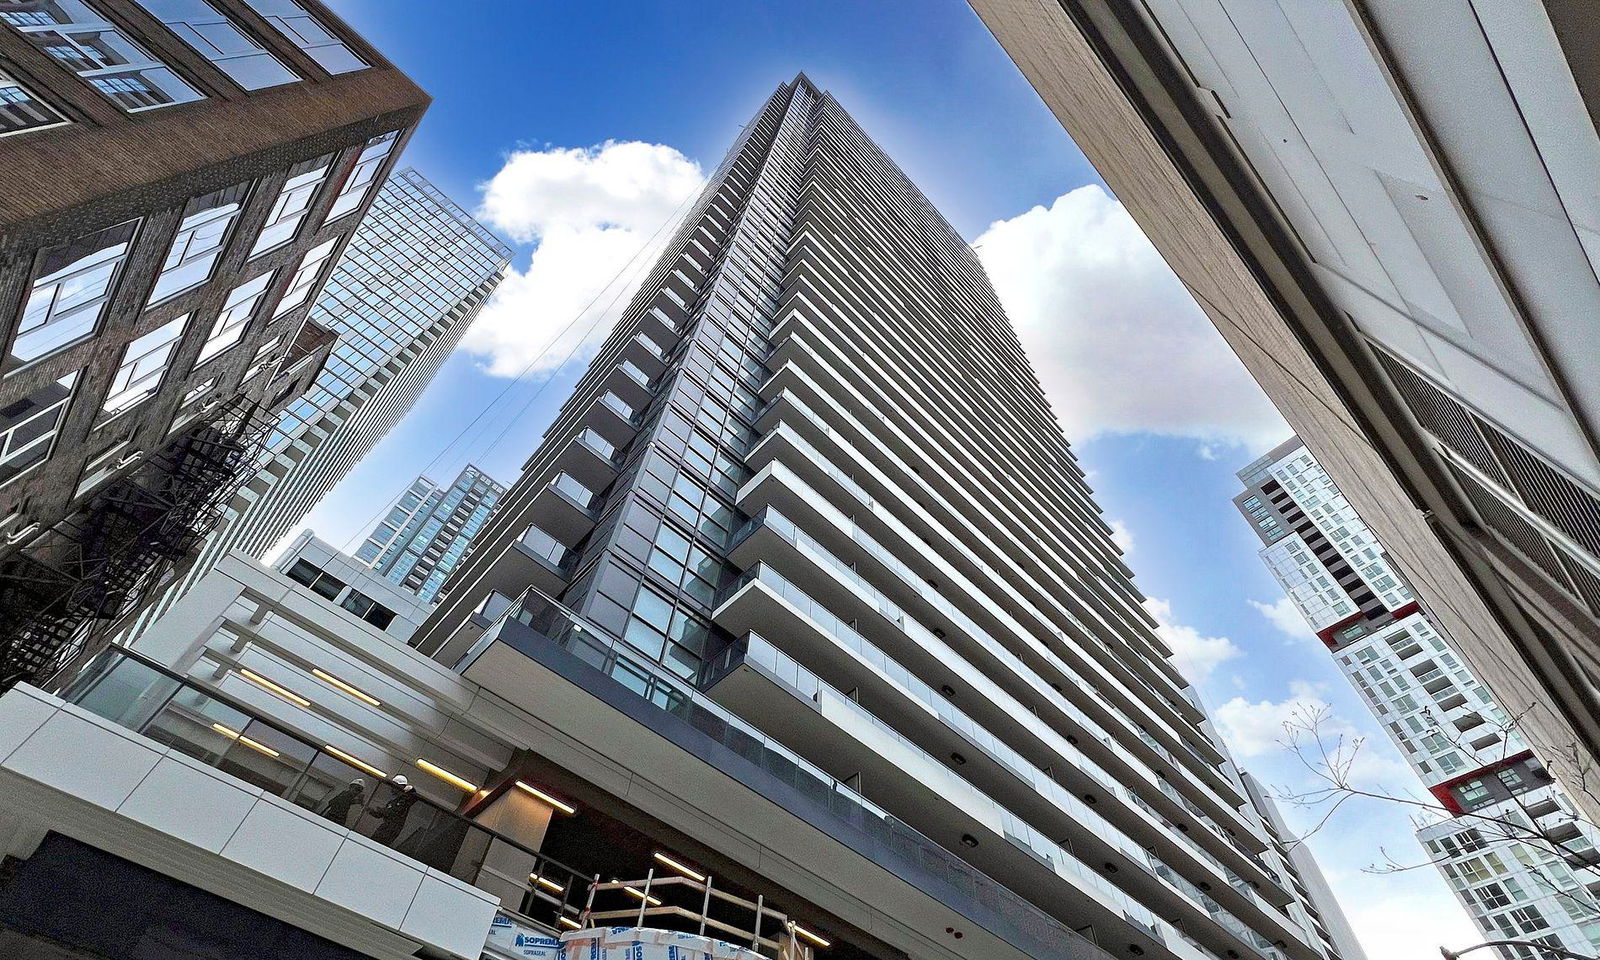 Central Condos41 storeys, 426 suites, built 2024
- 1+1Bedrooms
- 1Bathroom
- 0Parking
- 600–699Sq Ft
- Sep 25Available
- EnsuiteLaundry
- Entire PropertyFor Lease
- Unfurnished

Sale & Price History for Unit 810, 38 Widmer Street, Toronto, Waterfront Communities
| Start Date | End Date | Price | Event | MLS# |
|---|---|---|---|---|
| No listing history available | ||||
Real estate boards require you to or to see the full details of this property.
*Sold prices and complete sale & price history are regulated data. Under the Trust in Real Estate Services Act, 2002 (TRESA) and the rules of the Real Estate Council of Ontario (RECO), and pursuant to the Multiple Listing Service® rules of the Canadian Real Estate Association (CREA) and the Toronto Regional Real Estate Board (TRREB), this information may be shown only to registered users who have agreed to the applicable terms of use (a Virtual Office Website, or "VOW," arrangement). HOMEH Inc., Brokerage therefore provides it to signed-in members only. Creating an account is free and takes under a minute.
About Unit 810, 38 Widmer Street, Toronto, Waterfront Communities
Summarized Description
- Brand-new development in Downtown Toronto.
- Private heated balcony for year-round comfort.
- Gourmet kitchen with Miele appliances.
- Versatile den can serve as second bedroom.
- Modern bathroom with elegant finishes.
- Prime location near theaters and entertainment.
- High-end finishes throughout the residence.
- Luxurious lifestyle in a vibrant urban core.
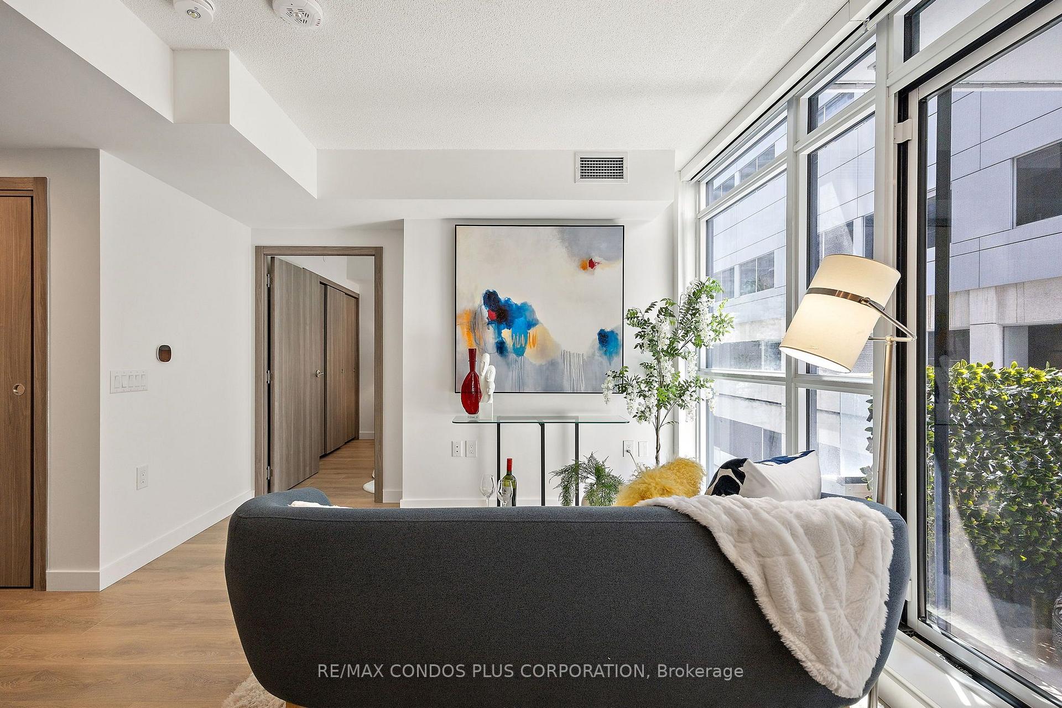
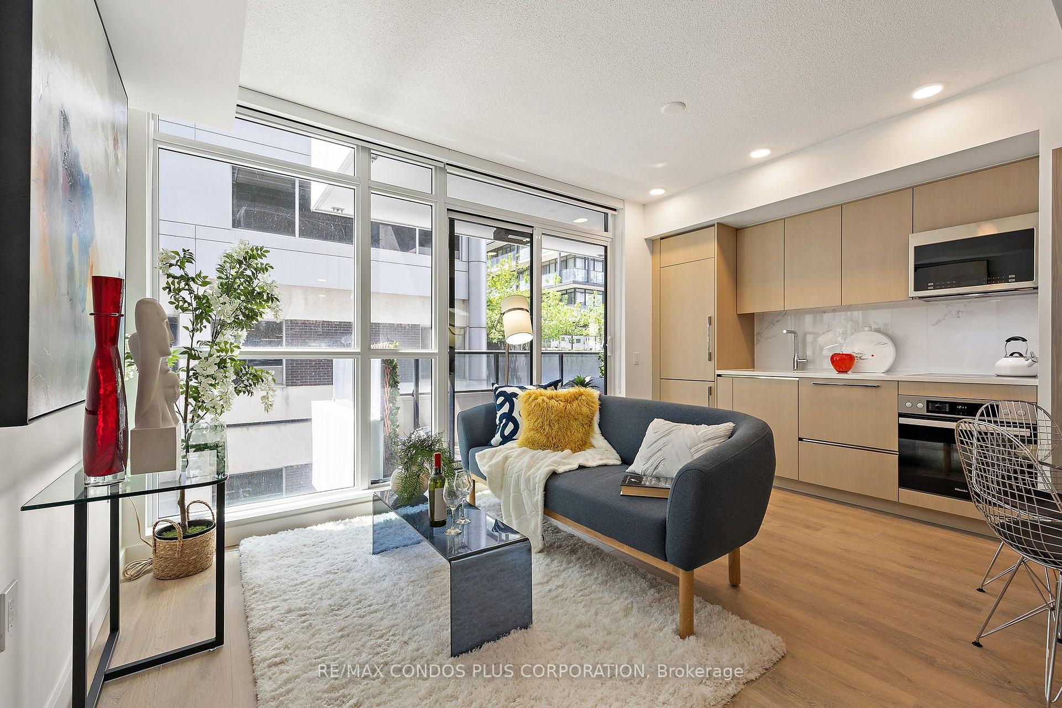
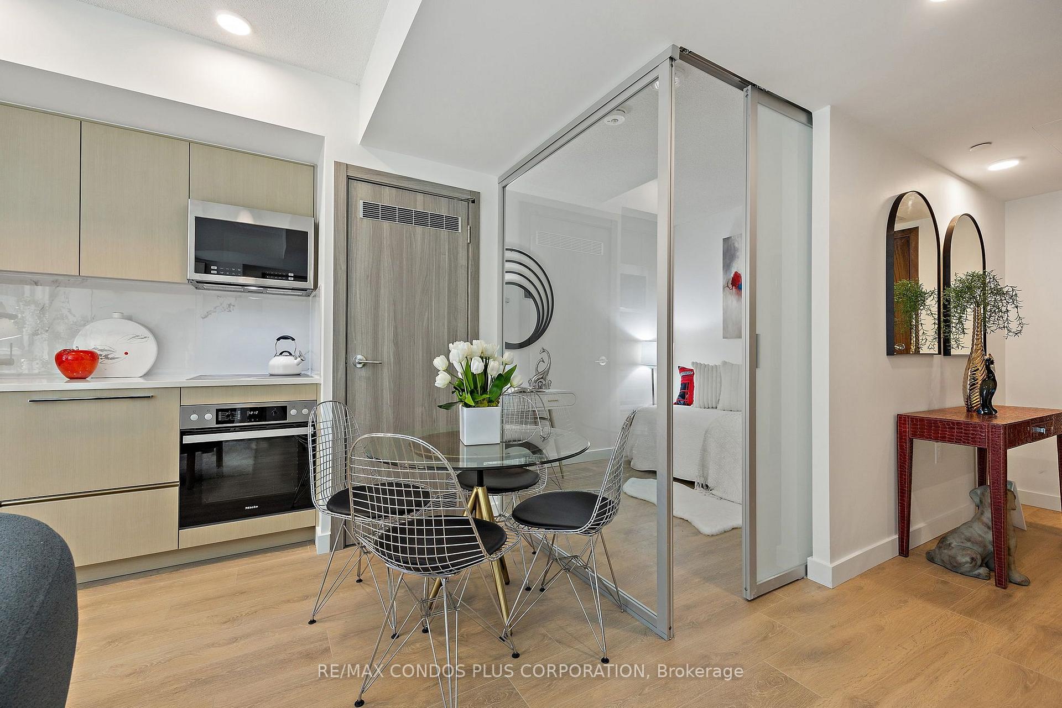
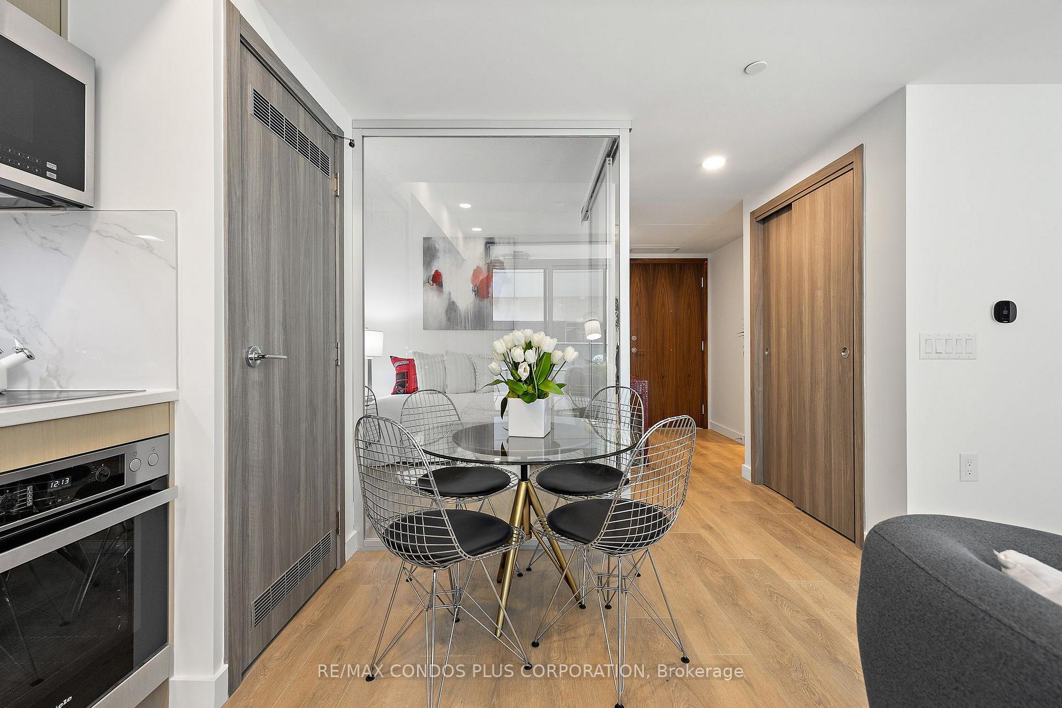
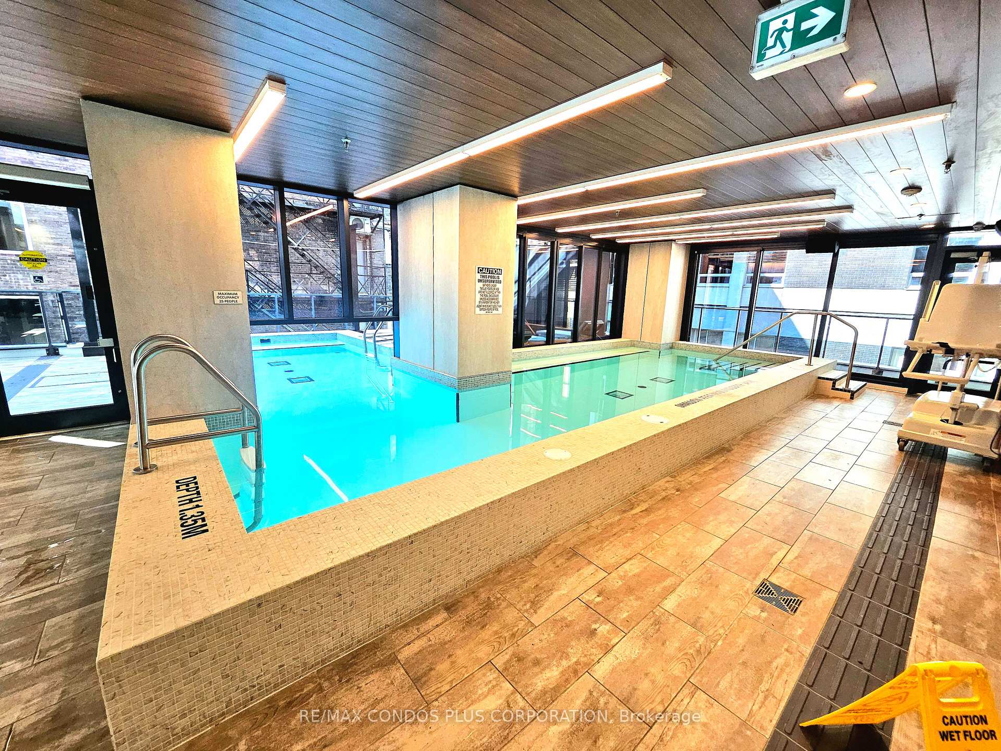
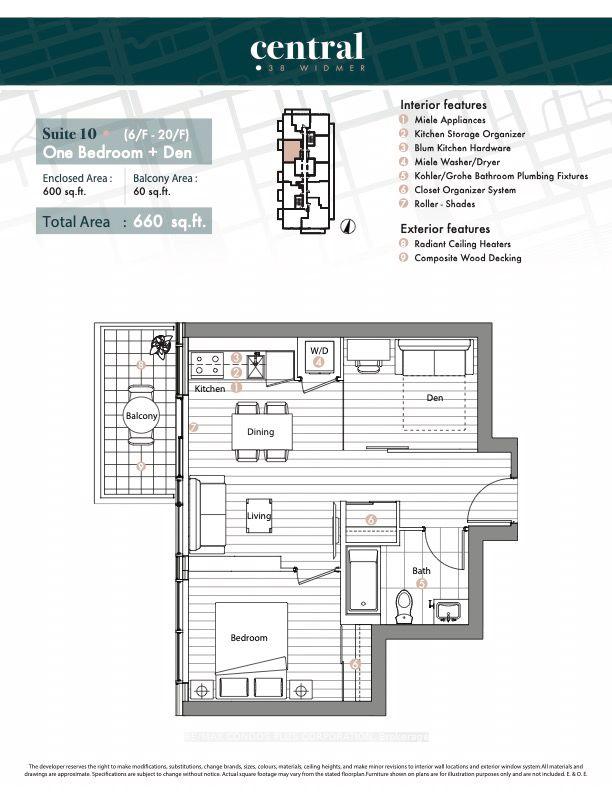
Experience The Pinnacle Of Urban Luxury At Central Condo, A Brand-New Development In The Vibrant Heart Of Downtown Toronto. Just Steps Away From The Renowned TIFF Bell Lightbox, World-Class Theaters, And Endless Entertainment, This Prime Location Promises An Unmatched Lifestyle For Discerning Homeowners. Designed To Comfortably Accommodate Two Residents, This Stylish Residence Features A Spacious Bedroom Plus A Versatile Den That Can Double As A Second Bedroom. The Gourmet Kitchen, Equipped With Top-Of-The-Line Miele Appliances, Is Perfect For Culinary Enthusiasts, While The Private Heated Balcony Ensures Comfort Year-Round - Even In Winter. The Modern Bathroom Exudes Elegance, Boasting An Engineered Quartz Countertop, A Kohler Under-Mount Sink With Polished Chrome Fixtures, A Dual-Flush Toilet With A Soft-Close Seat, Recessed Pot Lighting, And Large-Format Porcelain Tiles Surrounding The Tub And Shower. Central Condo Offers A Seamless Blend Of Contemporary Design And Luxurious Comfort, With High-End Finishes And State-Of-The-Art Amenities To Elevate Your Downtown Lifestyle. Do Not Miss The Opportunity To Own This Stunning Residence At The Center Of Toronto's Dynamic Urban Core.
Key Facts & Features
Rental Details
- Portion Of Property For Rent
- Entire Property
- Furnished
- Unfurnished
- Rent Term
- 12 Months
- Rental Deposit
- No
- Credit Check
- No
- Employment Letter
- No
- Rental Application
- Yes
- References Required
- No
Included In Rent Fee
- Building Insurance
- Basement Type
- None
Interior Features
- Pets Permitted
- Yes-with Restrictions
- Laundry Features
- Ensuite
- Laundry Level
- Main Level
- Interior Extras
- Built-In Oven, Carpet Free, Countertop Range, Primary Bedroom - Main Floor
- View
- City
- Fireplace/Stove
- No
- Elevator
- Yes
Exterior Features
- Balcony
- Open
- Accessibility Features
- Elevator, Accessible Public Transit Nearby
Building
- Building Type
- Condo Apartment
- Building Style
- Apartment
- Approx Age
- 0-5
- Condo Corp Number
- 3038
Construction
- Exposure
- West
- Exterior Finish
- Concrete
- Special Designation
- Accessibility
Inclusions
- Inclusions
- Roller Shade Window Coverings, Balcony With Radiant Ceiling Heaters & Composite Wood Decking, Built-In Closet Organization Systems, Wide-Plank Laminate Flooring, Kitchen's Drawer Organizers For Cutlery & Engineered Quartz Stone Countertop. Miele Appliances, Refrigerator With Integrated Panel Hood Fan, Dishwasher With Integrated Panel, Electric Cook-Top, Convection Oven, Stackable Front Load Washer And Dryer, Panasonic Microwave Oven, All window Coverings.
Parking & Garages
- Garage Type
- Underground
- Garage Spaces
- 0
- Parking Type
- None
- Parking Spaces
- 0
- Total Garage And Parking Spaces
- 0
Lockers
- Locker Type
- None
Heating & Cooling
- Heat Source
- Gas
- Heat Type
- Fan Coil
- Air Conditioning
- Central Air
- Bedrooms
- 1 + 1
- Washrooms
- 1
- Kitchens
- 1
Washrooms
- 4-piece, Main
- Municipality
- Toronto
- Neighbourhood
- Waterfront Communities
- Main cross streets
- John St and Richmond
- Directions
- West of John and Richmond
- MLS® number
- C13747396
- Data source
- Toronto Regional Real Estate Board
- Listed on
- 2026-09-04
- Updated on
- 2026-10-05
- Days on market
- 41 days
- Possession date
- 2026-09-25
- Possession type
- 1-29 days
- Co-op commission
- 1/2 month Rent
- Listed by
- RE/MAX CONDOS PLUS CORPORATION
Home Market Value
Current home valuation for Unit 810, 38 Widmer Street, Toronto, Waterfront Communities, Toronto, ON. Listed for $2,700
HOMEH Estimate
$550,762
Estimated Sales Range
$435,102 - $666,422
HOMEH Estimate for Unit 810, 38 Widmer Street, Toronto, Waterfront Communities
What this home would sell for today, not its rent
Calculated with a real agent's CMA method — 45+ years of experience, codified. Not an AI guess.
For the owner
Is this your home? Track its value.
Get this home's HOMEH Estimate by email once a month, with how many homes are for sale around you.
Around this home
Data provided by OpenStreetMap & Fraser Institute School Rankings
Ask HOMEH
New!Hi there!
👋Text or call (416) 301-9001
Recommended for you
Based on homes you've looked at.
No recommended properties found.
Nearby similar homes
No nearby properties found.
More real estate resources
Other homes nearby
Explore this area
Nearby neighbourhoods
No nearby listings available.