
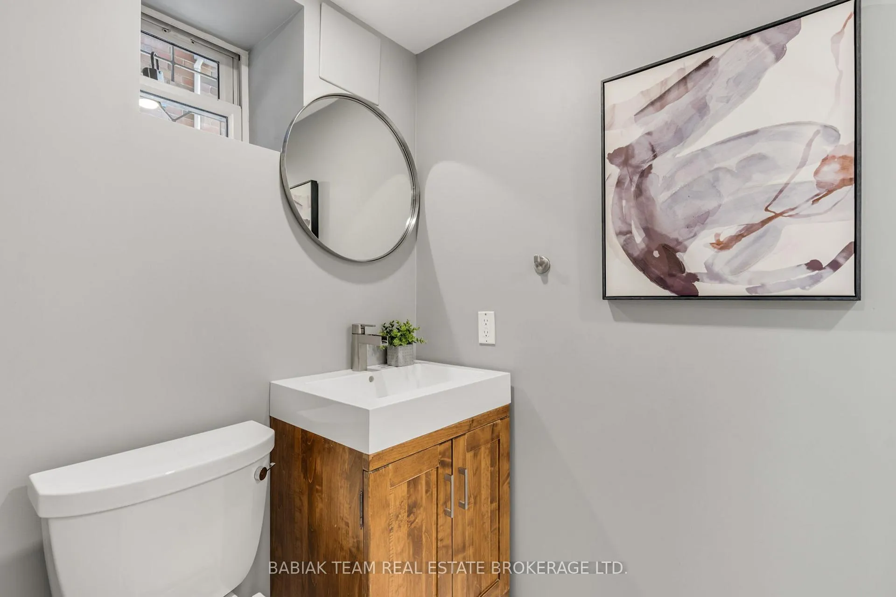
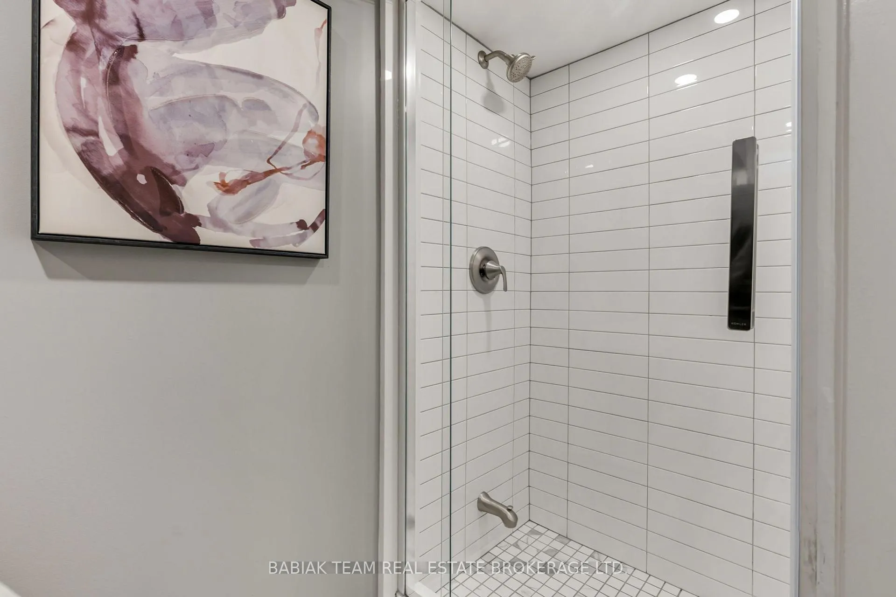
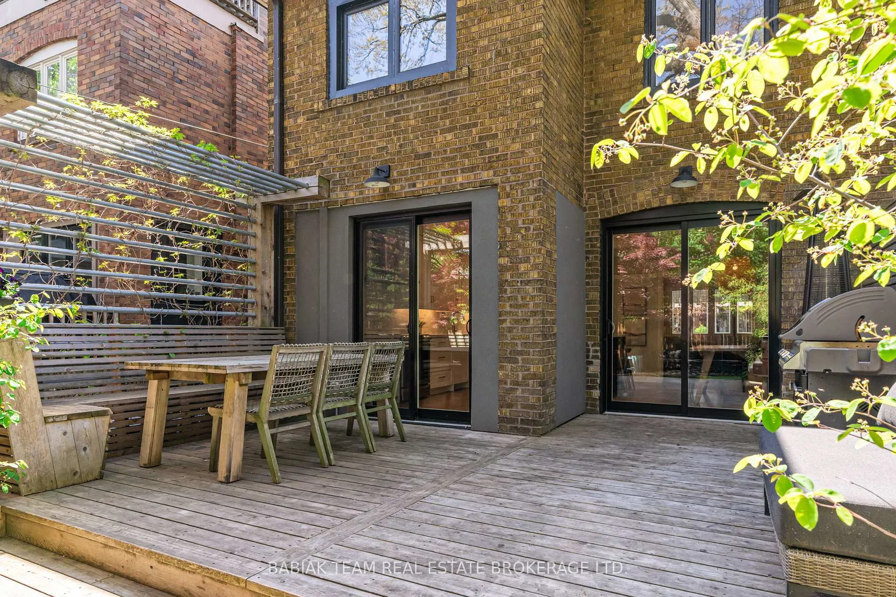
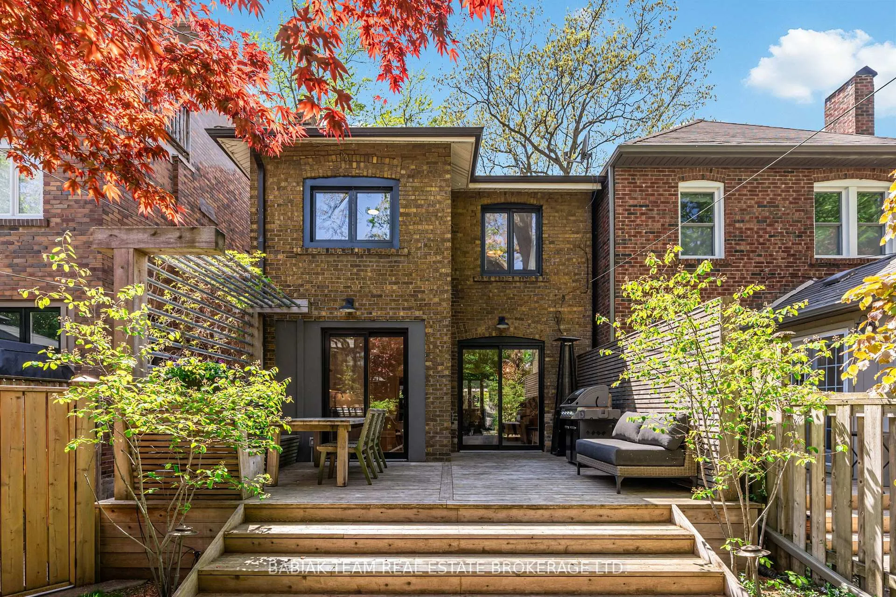
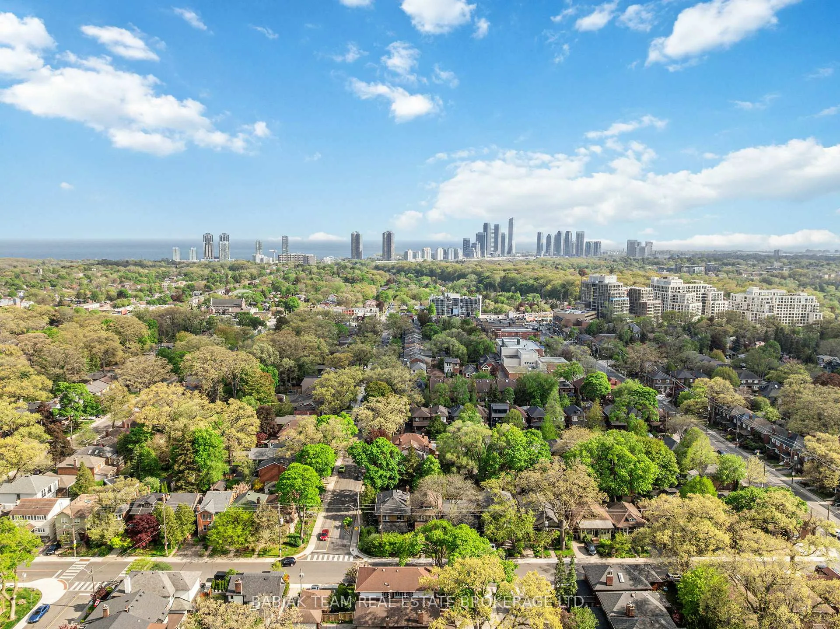
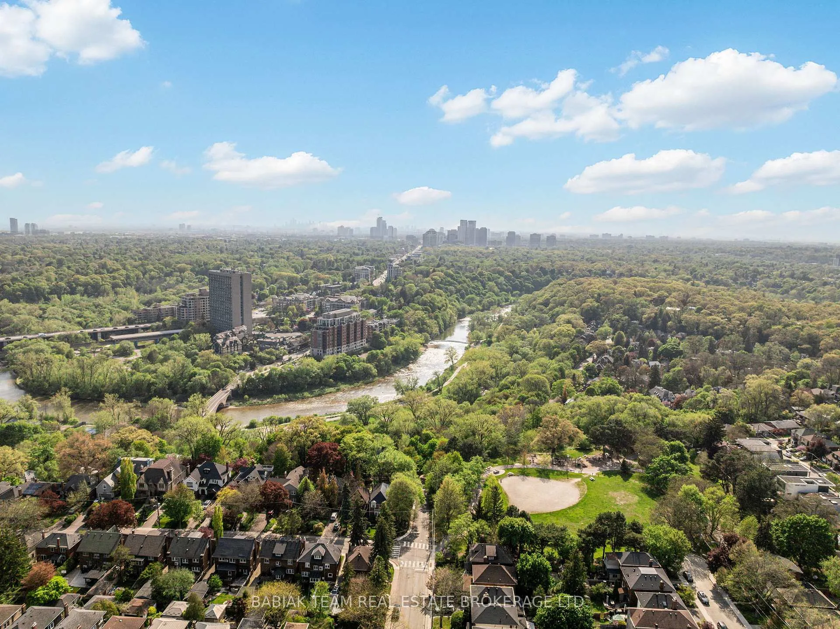
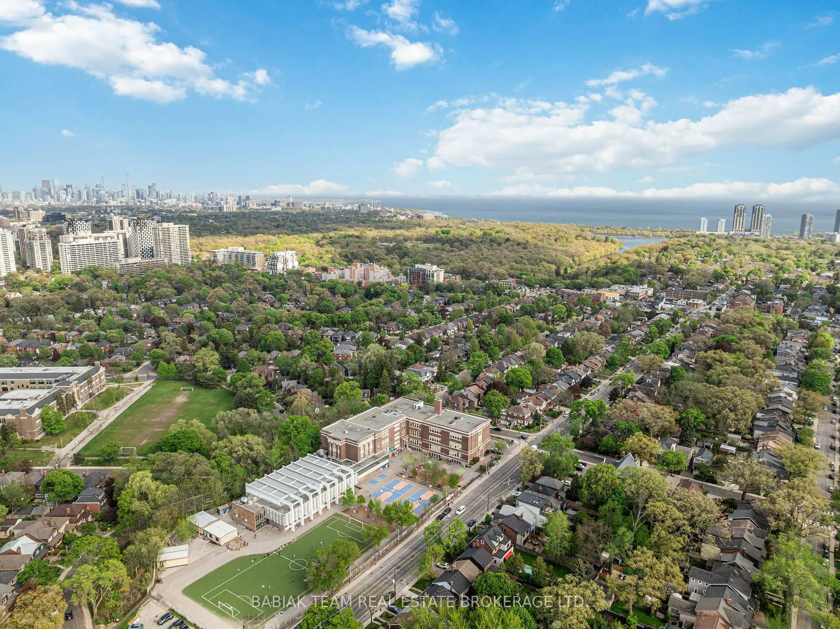
383 Armadale Avenue
Toronto (Runnymede-Bloor West Village), ON M6S 3X7
- 4Bedrooms
- 2Bathrooms
- 0Garage
- 1500–2000Sq Ft
- $8,876Tax
- 25×109 ftLot Size
 Estimated Value:$1,830,000See Free Estimate Report

Property not available for sale or for rent.
HOMEH One: full-service selling for a 1% listing fee. The buyer's agent commission is separate.
Free Home EvaluationHow Much Is My Home Worth?Homes for Sale NearbySale & Price History for 383 Armadale Avenue, Toronto, Runnymede-Bloor West Village
| Start Date | End Date | Price | Event | MLS# |
|---|---|---|---|---|
| 2026-05-20 | 2026-05-27 | Login to See Prices | Sold | w13151544 |
Real estate boards require you to or to see the full details of this property.
*Sold prices and complete sale & price history are regulated data. Under the Trust in Real Estate Services Act, 2002 (TRESA) and the rules of the Real Estate Council of Ontario (RECO), and pursuant to the Multiple Listing Service® rules of the Canadian Real Estate Association (CREA) and the Toronto Regional Real Estate Board (TRREB), this information may be shown only to registered users who have agreed to the applicable terms of use (a Virtual Office Website, or "VOW," arrangement). HOMEH Inc., Brokerage therefore provides it to signed-in members only. Creating an account is free and takes under a minute.
About 383 Armadale Avenue, Toronto, Runnymede-Bloor West Village
Summarized Description
- Updated detached home in Bloor West Village.
- Four bedrooms and two bathrooms.
- Modern kitchen with premium appliances.
- Finished lower level with rec room.
- Beautifully landscaped backyard for entertaining.
- Legal parking and covered porch.
- Close to schools, shops, and parks.
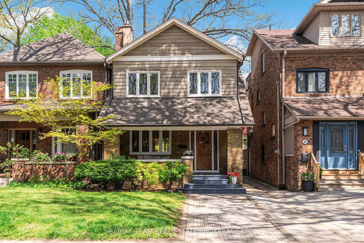
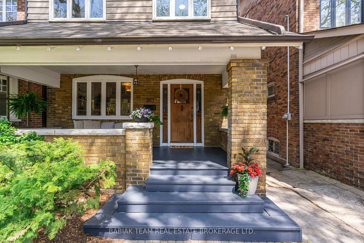
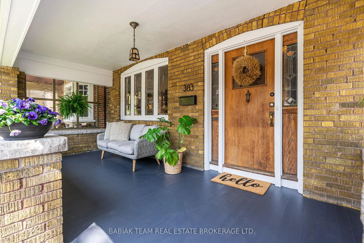
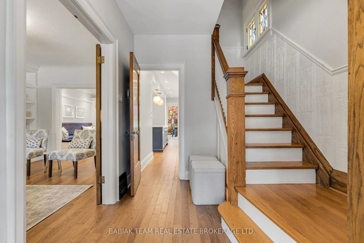
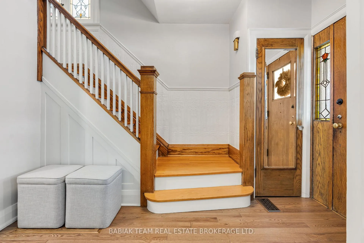
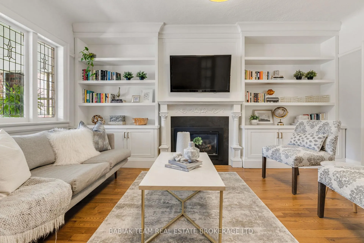
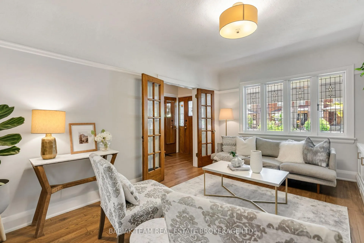
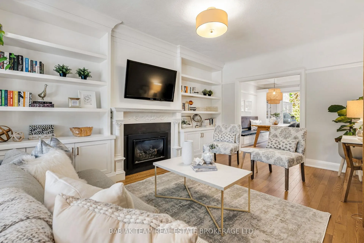
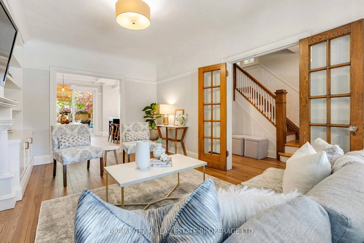
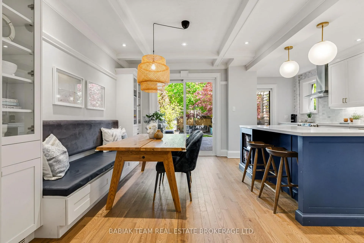
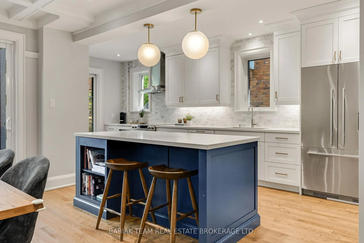
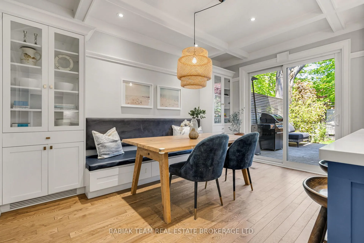
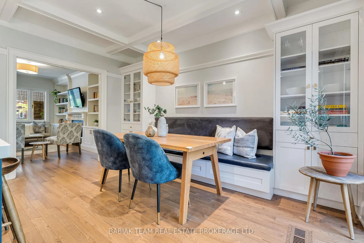
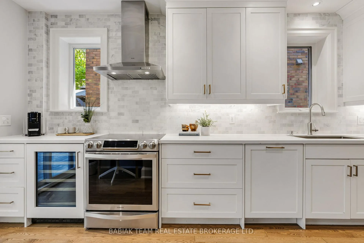
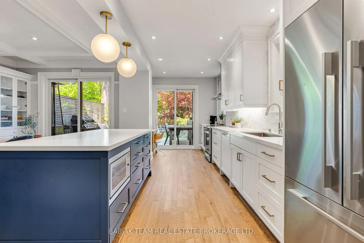
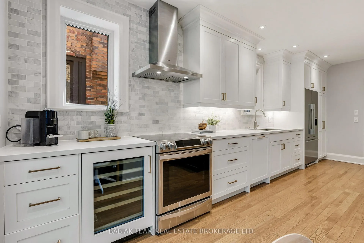
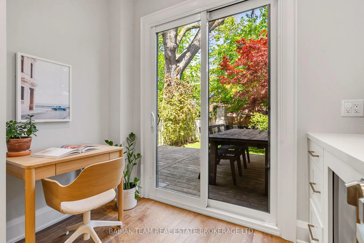
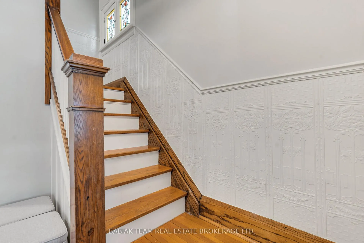
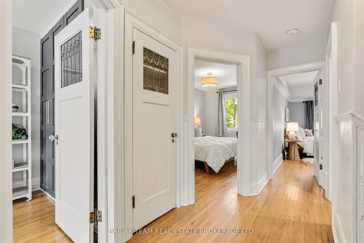
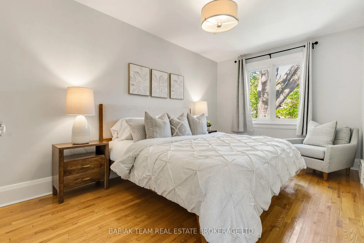
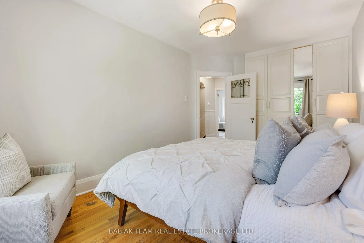
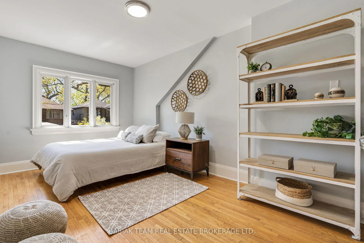
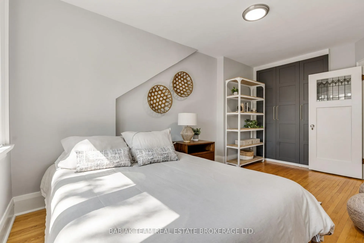
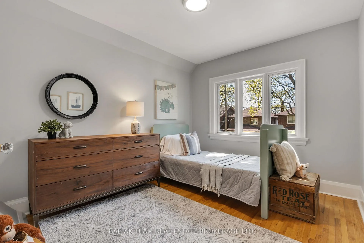
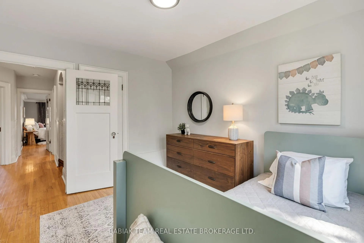
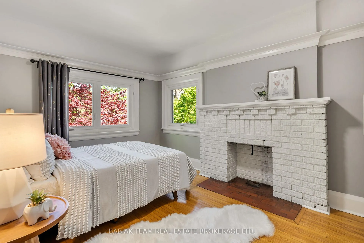
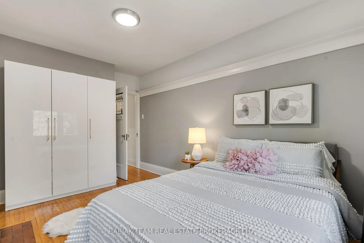
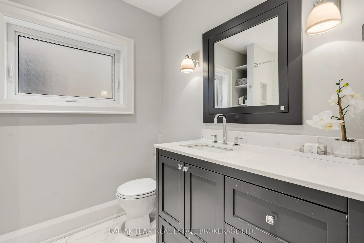
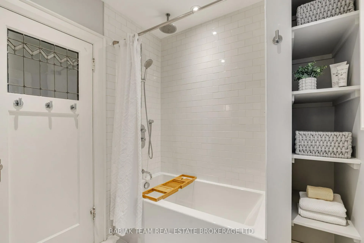
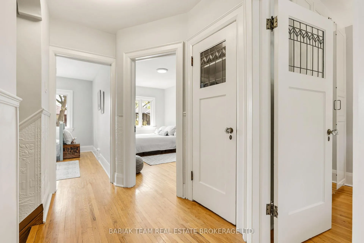
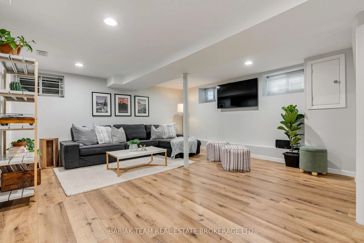
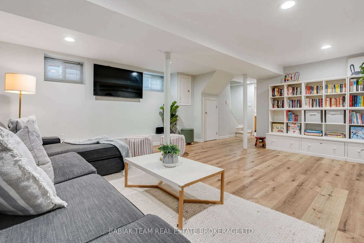
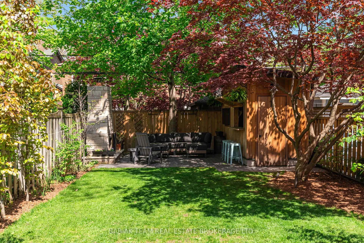
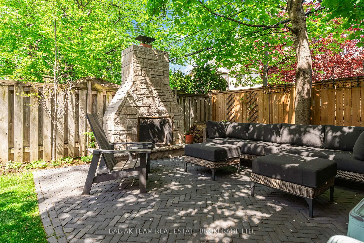
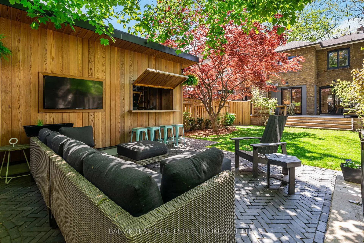
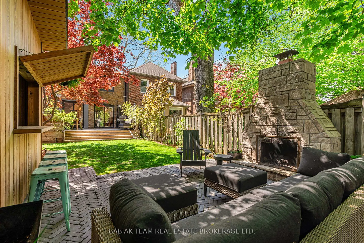
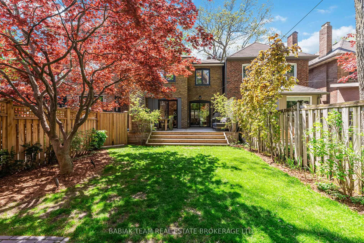
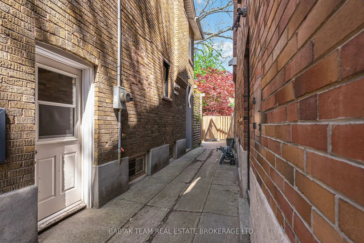
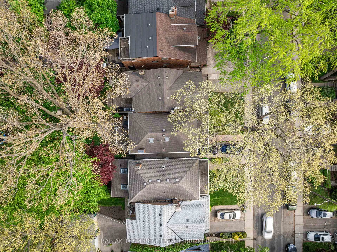
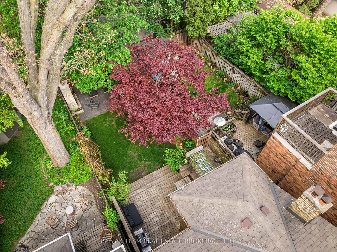
A beautifully updated detached home in Bloor West Village! Move-in ready and thoughtfully designed, this 4-bed, 2-bath residence offers 3 levels of stylish, functional living space on a generous 25' x 109' lot. The main level features generous principal rooms, hardwood floors, leaded glass windows, and an inviting living room with a gas fireplace, custom built-ins and french doors. The dining room is equally appealing, with a beamed ceiling, custom banquette seating, built-in storage, and a walkout to the deck and garden. The modern chef's kitchen boasts a large island, premium appliances, and a walkout to the backyard deck, making daily living and hosting effortless. Upstairs, 4 well-proportioned bedrooms offer hardwood floors and ample closet space, including 2 with custom wardrobes. A reno'd family bathroom completes the second floor. The finished lower level, with separate side entrance, adds flexibility with a spacious rec room, full bathroom, laundry area, and abundant storage. Outside, the backyard is a true extension of the home and an exceptional setting for entertaining. Designed for memorable summer nights and year-round enjoyment, the space features a cedar deck with privacy screens and built-in bench seating, a beautifully landscaped patio anchored by a stunning stone fireplace, and cedar shed transformed into the ultimate backyard hangout with bar seating and TV area. Whether hosting friends around the fire, watching the game outdoors, or enjoying quiet evenings under the ambient landscape lighting, this backyard offers a rare blend of comfort, style, and functionality. Irrigation and full fencing complete this private outdoor retreat. Complete w/ legal front pad parking & charming covered porch, this home is ideally situated within the highly regarded Runnymede and Humberside school catchments. Enjoy easy access to Baby Point Gates and Bloor West Village shops, cafés and restaurants, with parks, Humber River trails, and subway just a short walk away.
Key Facts & Features
Property Costs
- Annual Property Tax Amount
- $8,876
- Land Transfer Tax Fee
- $68,870
- Basement Type
- Finished, Full, Separate Entrance
Interior Features
- Interior Extras
- None
- Fireplace/Stove
- Yes
- Fireplace Features
- Natural Gas, Wood
- Elevator
- No
Exterior Features
- Exterior Extras
- Deck, Landscape Lighting, Landscaped, Porch
- Pool
- None
- Property Features
- Fenced Yard, Public Transit
- Other Structures
- Fence - Full, Shed
Building
- Building Type
- Detached
- Building Style
- 2-Storey
Construction
- Exterior Finish
- Brick
- Roof
- Asphalt Shingle
- Foundation Details
- Stone
- Special Designation
- Unknown
Lot
- Lot Front
- 25.00 ft
- Lot Depth
- 109.17 ft
Inclusions
- Inclusions
- See Schedule B.
Exclusions
- Exclusions
- See Schedule B.
Parking & Garages
- Garage Type
- None
- Garage Spaces
- 0
- Parking Spaces
- 1
- Total Garage And Parking Spaces
- 1
Heating & Cooling
- Heat Source
- Gas
- Heat Type
- Forced Air
- Air Conditioning
- Central Air
- Water
- Municipal
- Sewers
- Sewer
- Bedrooms
- 4
- Washrooms
- 2
- Kitchens
- 1
Room sizes
- Foyer—Main level, Closet, Window, Hardwood Floor
- Living Room—Main level, Leaded Glass, Gas Fireplace, B/I Shelves
- Dining Room—Main level, Beamed Ceilings, W/O To Deck, Hardwood Floor
- Kitchen—Main level, W/O To Deck, Centre Island, Hardwood Floor
- Primary Bedroom—Second level, Window, B/I Closet, Hardwood Floor
- Bedroom 4—Second level, Overlooks Backyard, Window, Closet
- Bedroom 3—Second level, Overlooks Backyard, B/I Closet, Hardwood Floor
- Bedroom 2—Second level, Window, Closet, Hardwood Floor
- Recreation—Lower level, Window, Closet, Pot Lights
- Laundry—Lower level, Laundry Sink
Washrooms
- 4-piece, Upper
- 3-piece, Lower
- Municipality
- Toronto
- Neighbourhood
- Runnymede-Bloor West Village
- Main cross streets
- Jane St & Bloor St W
- Directions
- South of Annette, north of Colbeck
- MLS® number
- W13151544
- Data source
- Toronto Regional Real Estate Board
- Status change
- 2026-05-27
- Listed on
- 2026-05-20
- Days on market
- 7 days
- Possession type
- 30-59 days
- Co-op commission
- 2.5% + HST
- Seller
- Listed by
- BABIAK TEAM REAL ESTATE BROKERAGE LTD.
Home Market Value
Current home valuation for 383 Armadale Avenue, Toronto, Runnymede-Bloor West Village, Toronto, ON. Listed for $1,898,000
HOMEH Estimate
$1,830,000
Estimated Sales Range
$1,445,700 - $2,214,300
HOMEH Estimate for 383 Armadale Avenue, Toronto, Runnymede-Bloor West Village
Calculated with a real agent's CMA method — 45+ years of experience, codified. Not an AI guess.
For the owner
Is this your home? Track its value.
Get this home's HOMEH Estimate by email once a month, with how many homes are for sale around you.
Mortgage Payment Calculator
Compare up to 4 down payment scenarios
20% required for homes $1.5M or more
$379,600
| Scenario 1 | Scenario 2 | Scenario 3 | Scenario 4 | |
|---|---|---|---|---|
−Down payment | % $ | % $ | % $ | % $ |
+CMHC insurance | $0 | $0 | $0 | $0 |
=Total mortgage | $1,518,400 | $1,423,500 | $1,328,600 | $1,233,700 |
Amortization | ||||
Mortgage rate | % | % | % | % |
| Payment frequency | ||||
=Mortgage payment | $7,414monthly | $6,950monthly | $6,487monthly | $6,024monthly |
Land Transfer Tax
$34,435
$34,435
$68,870
Around this home
Data provided by OpenStreetMap & Fraser Institute School Rankings
Ask HOMEH
New!Hi there!
👋Text or call (416) 301-9001
Recommended for you
Based on homes you've looked at.
No recommended properties found.
Nearby similar homes
No nearby properties found.
More real estate resources
Other homes nearby
Explore this area
Nearby neighbourhoods
No nearby listings available.