
39 Hiltz Avenue
Toronto (South Riverdale), ON M4L 2N6
- 3Bedrooms
- 2Bathrooms
- 0Garage
- 700–1100Sq Ft
- $4,886Tax
- 20×78 ftLot Size
 Estimated Value:$991,500See Free Estimate Report

This home has sold. It is no longer available.
Property not available for sale or for rent.
Sale & Price History for 39 Hiltz Avenue, Toronto, South Riverdale
| Start Date | End Date | Price | Event | MLS# |
|---|---|---|---|---|
| 2026-02-11 | 2026-02-21 | Login to See Prices | Sold | e12778858 |
Real estate boards require you to or to see the full details of this property.
*Sold prices and complete sale & price history are regulated data. Under the Trust in Real Estate Services Act, 2002 (TRESA) and the rules of the Real Estate Council of Ontario (RECO), and pursuant to the Multiple Listing Service® rules of the Canadian Real Estate Association (CREA) and the Toronto Regional Real Estate Board (TRREB), this information may be shown only to registered users who have agreed to the applicable terms of use (a Virtual Office Website, or "VOW," arrangement). HOMEH Inc., Brokerage therefore provides it to signed-in members only. Creating an account is free and takes under a minute.
About 39 Hiltz Avenue, Toronto, South Riverdale
Summarized Description
- Rare semi-detached home in vibrant Leslieville.
- Move-in ready with thoughtful design throughout.
- Urban low maintenance deck for entertaining.
- Three bright bedrooms with ample closet space.
- Close to shops, cafés, and public transit.
- Unique primary suite with stylish accent wall.
- Lush garden oasis for outdoor enjoyment.
- Wonderful neighbours and community atmosphere.
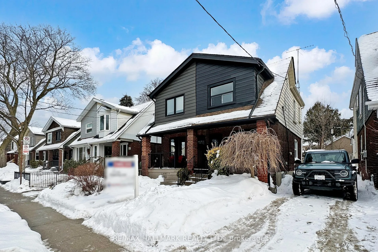
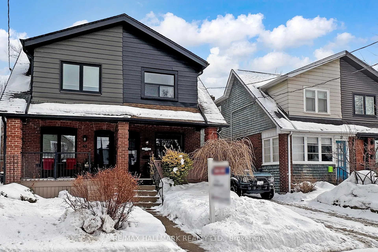
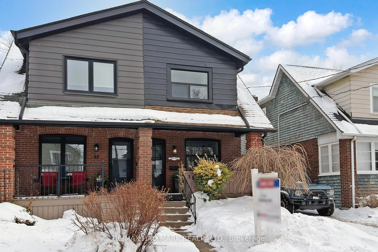
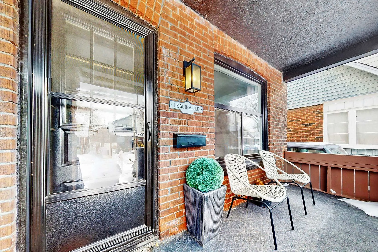
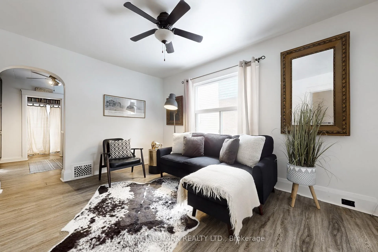
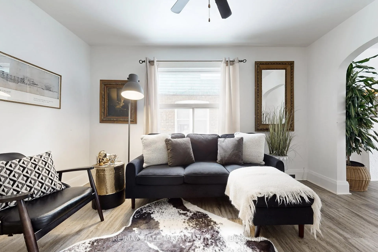
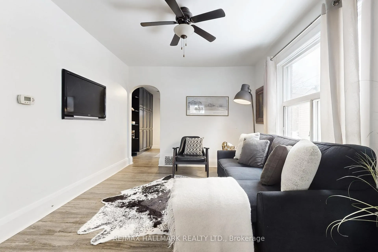
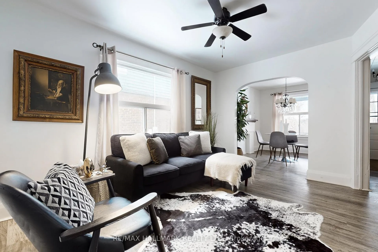
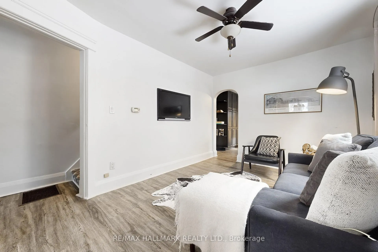
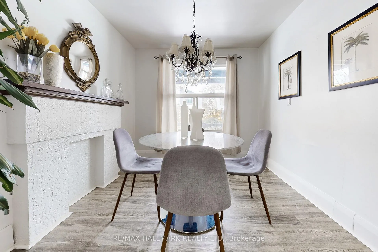
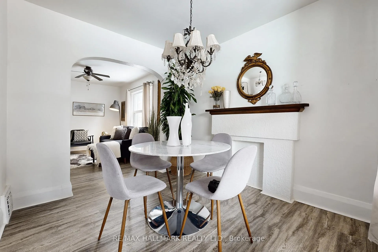
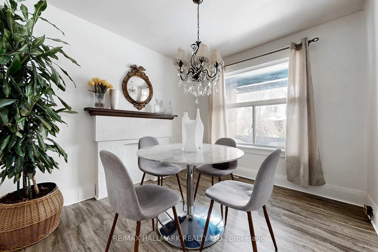
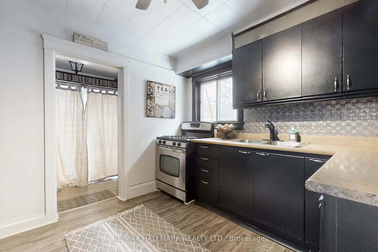
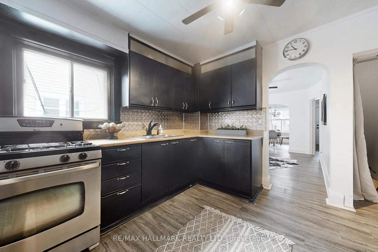
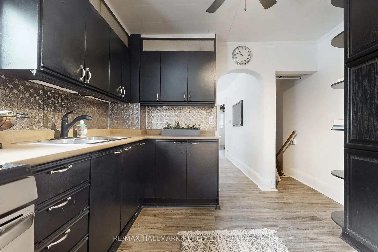
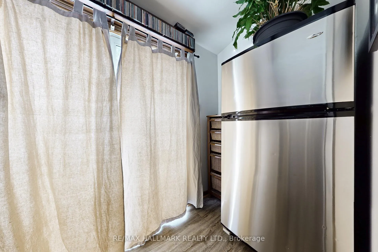
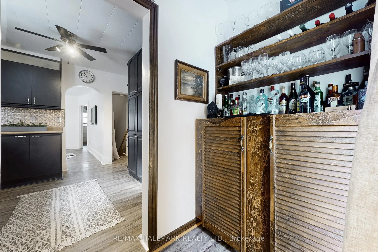
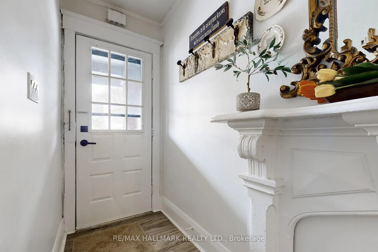
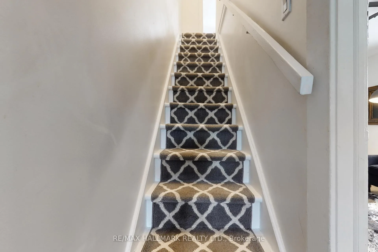
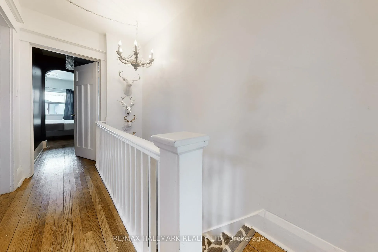
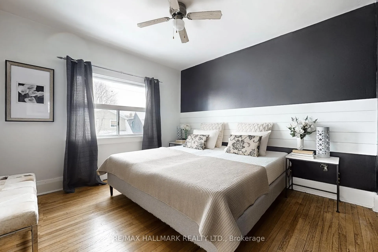
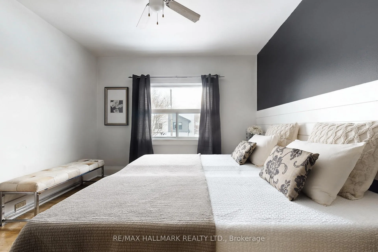
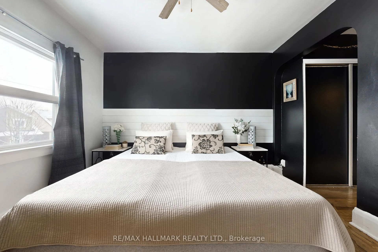
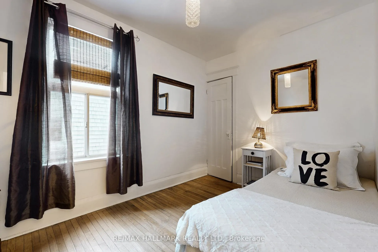
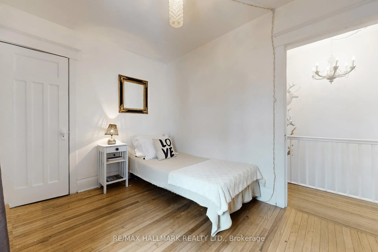
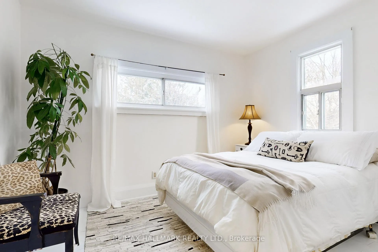
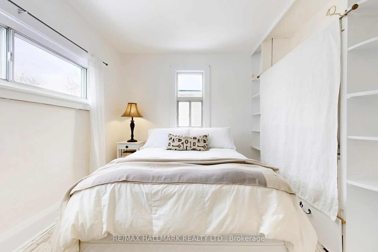
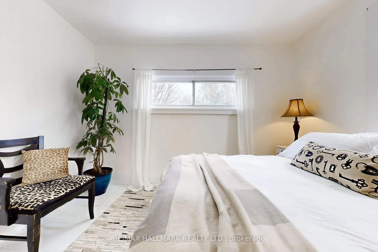
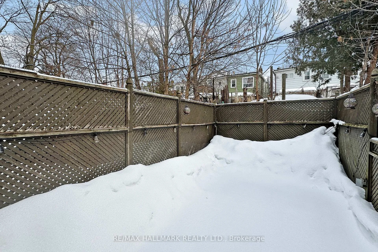
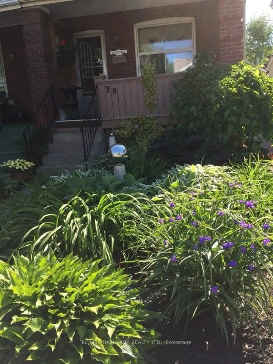
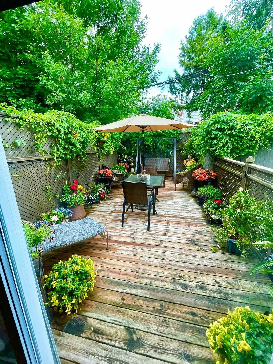
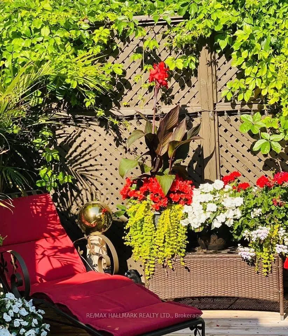
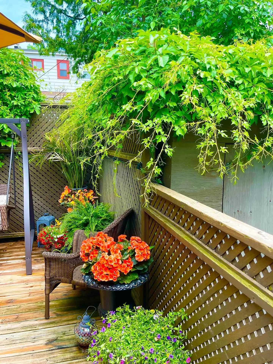
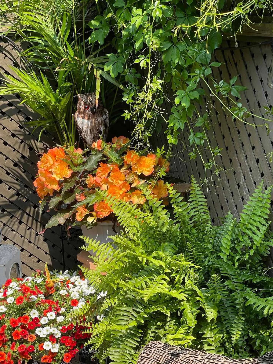
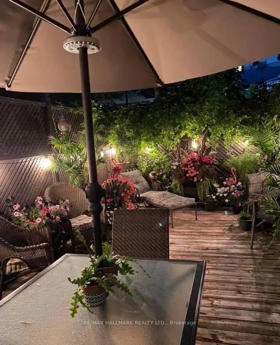
"Where Style ~ Comfort ~ Lifestyle are Builtz ~ Step into Hiltz" This rarely available semi-detached home in the heart of vibrant Leslieville, offering warmth, character, and thoughtful design throughout. Welcoming main level where the living and dining rooms flow seamlessly, perfect for intimate dinners or entertaining 6-10 guests under a centre chandelier that sets the perfect mood. Culinary kitchen will have you cooking with gas with a built-in bar/coffee station that leads out through sliding patio doors to an urban low maintenance party-sized deck that transforms into a lush container garden oasis in the warmer months, includes 3-outdoor electrical outlets + another conveniently located on the side of the property. Upstairs, discover 3 principal-sized bedrooms, each filled with natural light and equipped with ample closet space. The primary suite impresses with a sophisticated noir accent wall and enough room to fit a king or queen bed - ensuring a restful night's sleep. Exterior storage shed comes fully equipped with an electric plug-in snow blower, gardening tools, and patio furniture, making outdoor living easy and enjoyable. Parking is a breeze with a mutual driveway shared amicably with the neighbour (no car) and both neighbours are wonderful. Location, Location, Location ~ Enjoy all that Leslieville has to offer - steps to Queen St. E shops, cafés, and 24-hour TTC, Greenwood Park has: off-leash dog park, swimming pool, ice rink, and just one bus ride to the subway. Move in and fall in love - homes like this are rare in Leslieville! Bold & One of a Kind ~ it's 39 Hiltz!
Key Facts & Features
Property Costs
- Annual Property Tax Amount
- $4,886
- Land Transfer Tax Fee
- $24,946
Rental Items
- Rental Equipment
- None
- Under Contract
- None
- Basement Type
- Partially Finished
Interior Features
- Laundry Level
- Lower Level
- Interior Extras
- Carpet Free
- Fireplace/Stove
- No
- Elevator
- No
Exterior Features
- Pool
- None
Building
- Building Type
- Semi-Detached
- Building Style
- 2-Storey
- Approx Age
- 100+
Construction
- Exterior Finish
- Brick, Aluminum Siding
- Roof
- Flat
- Foundation Details
- Brick, Concrete
- Special Designation
- Unknown
Lot
- Lot Front
- 20.00 ft
- Lot Depth
- 78.33 ft
- Lot Size
- 20.00 x 78.33 Feet
- Lot Size Code
- 20.00 x 78.33 Feet
Inclusions
- Inclusions
- Fridge, Gas Stove (oven not working) Basement Washer & Dryer, Laundry tub, All Electric Light Fixtures, All Window Coverings/Rods, Storage Shed with electric snow blower, gardening tools, table & chairs, Lennox Gas Furnace (1988) White Polymer Flat & Peak Roof (2020) SW Front Porch Pillar & Chimney redone in 2021, Sanitary Sewer drain to street replaced in 2010.
Parking & Garages
- Garage Type
- None
- Garage Spaces
- 0
- Parking Spaces
- 0
- Total Garage And Parking Spaces
- 0
Heating & Cooling
- Heat Source
- Gas
- Heat Type
- Forced Air
- Air Conditioning
- None
- Water
- Municipal
- Sewers
- Sewer
- Bedrooms
- 3
- Washrooms
- 2
- Kitchens
- 1
Room sizes
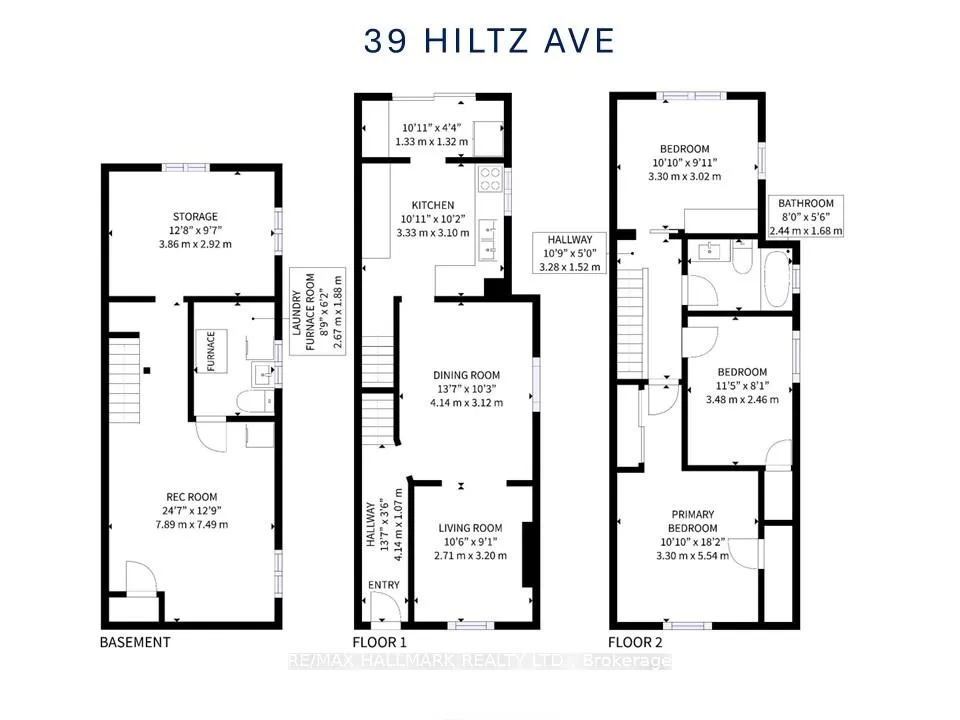
- Living Room3.15 x 2.75Ground level, Picture Window, Overlooks Dining, Vinyl Floor
- Dining Room4.04 x 3.04Ground level, Window, Overlooks Frontyard, Vinyl Floor
- Kitchen3.02 x 3.00Ground level, Ceramic Floor, Eat-in Kitchen, Vinyl Floor
- Primary Bedroom3.56 x 3.27Second level, Window, B/I Closet, Hardwood Floor
- Bedroom 23.46 x 2.45Second level, Window, Closet, Hardwood Floor
- Bedroom 33.37 x 2.99Second level, Window, Closet, Linoleum
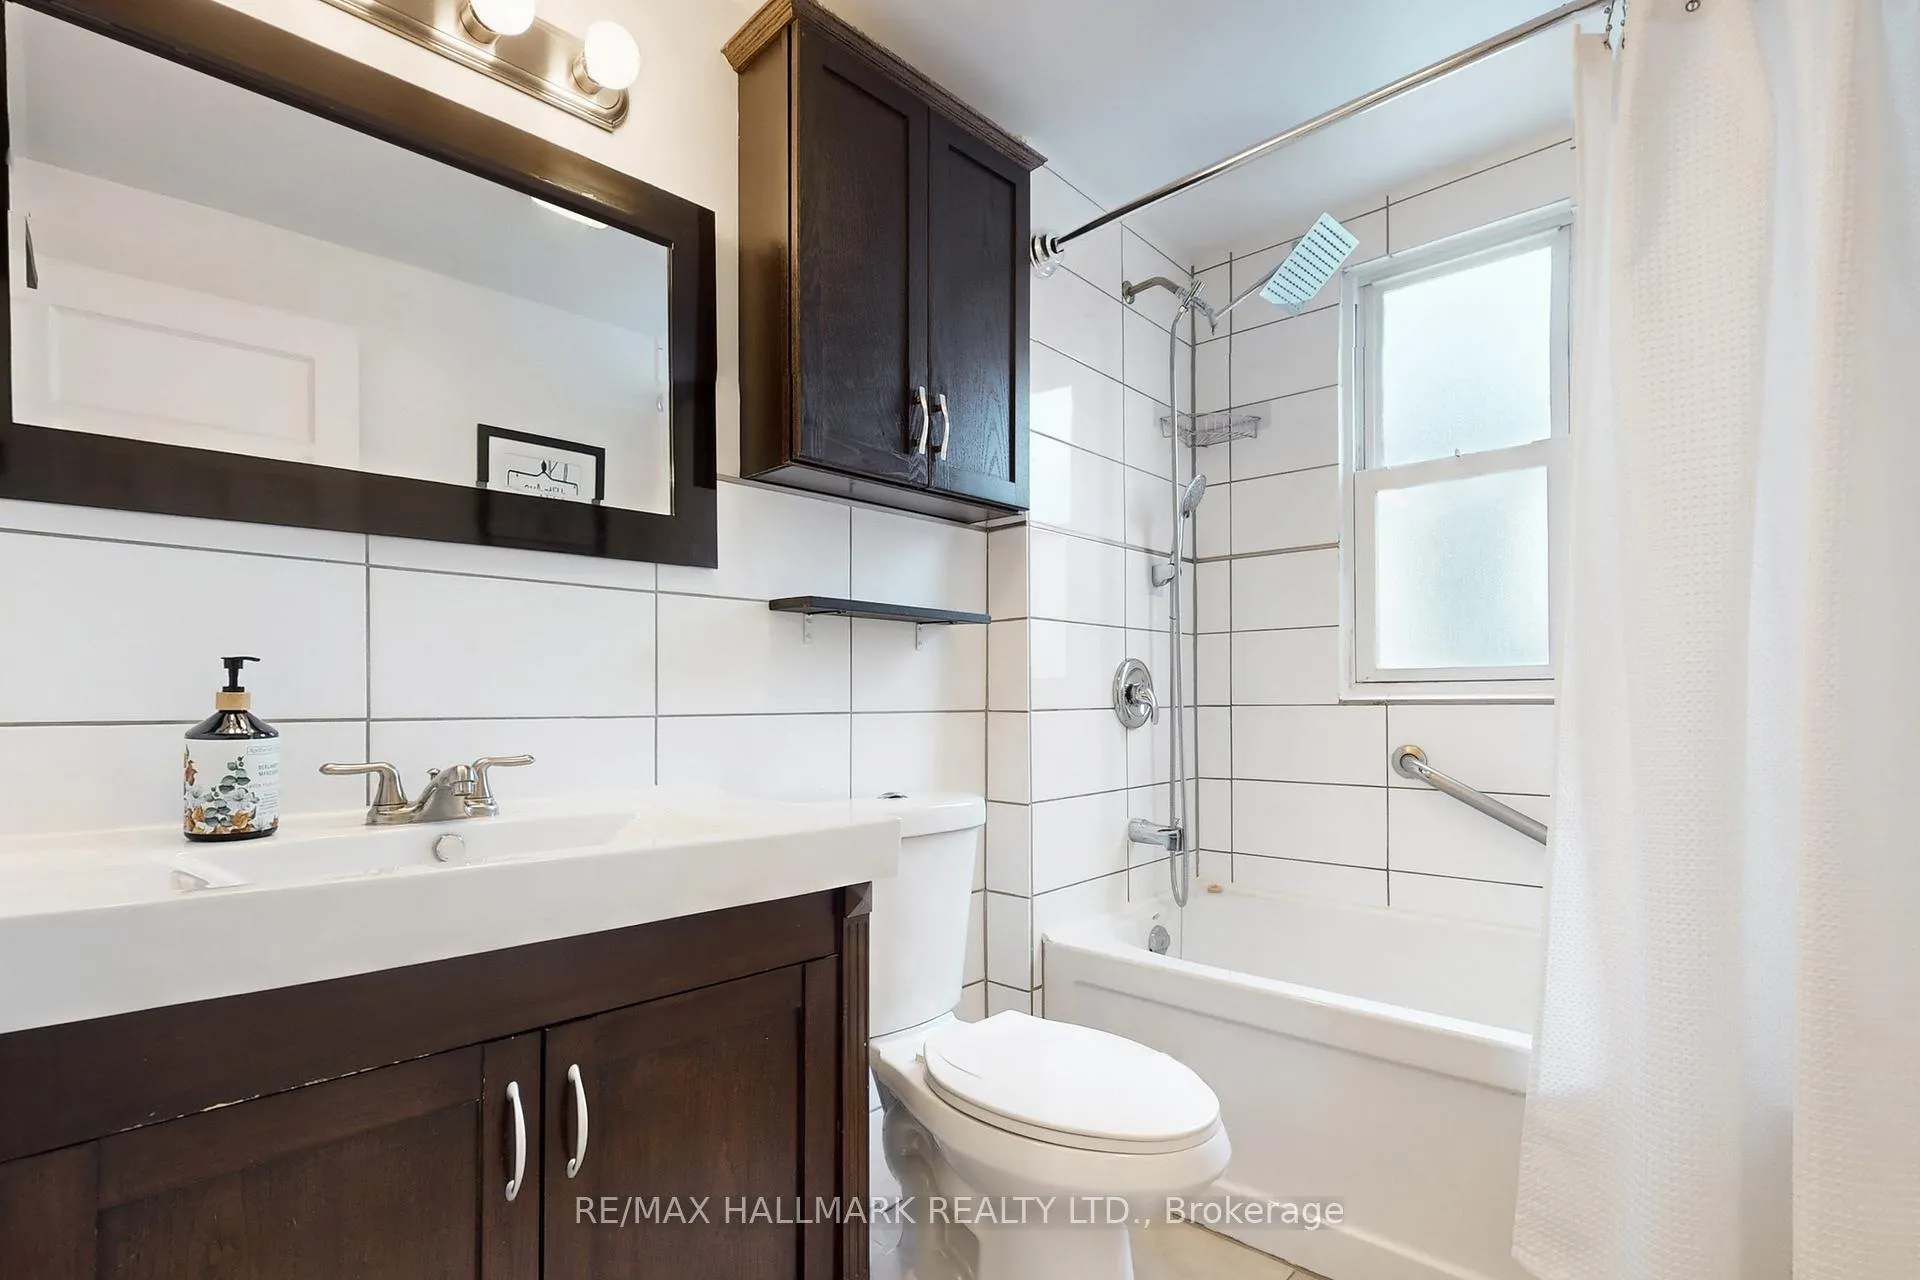
- Bathroom—Second level, 4 Pc Bath, Window, Tile Floor
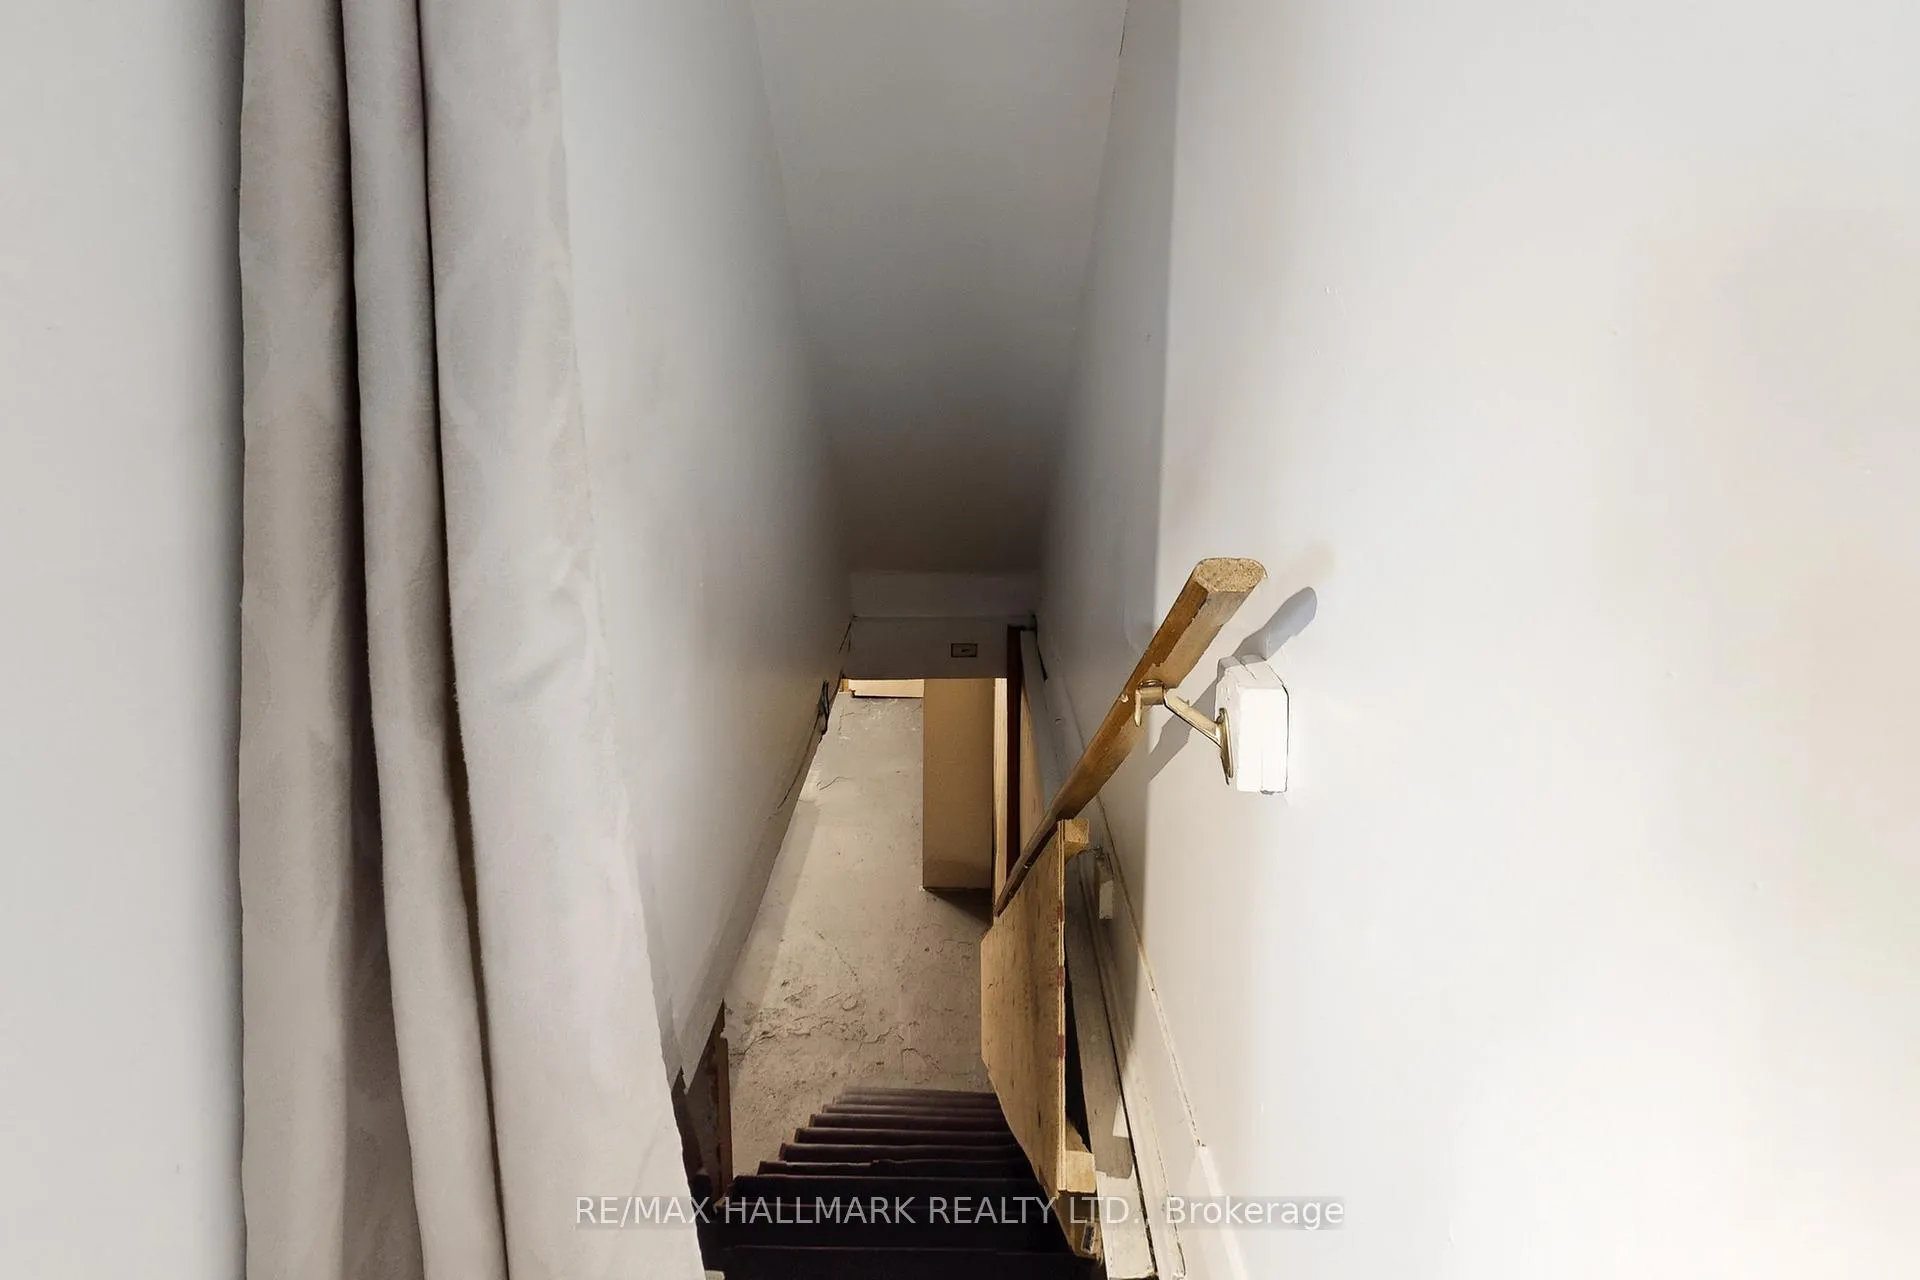
- Laundry—Basement level, 2 Pc Bath, Separate Room, Concrete Floor
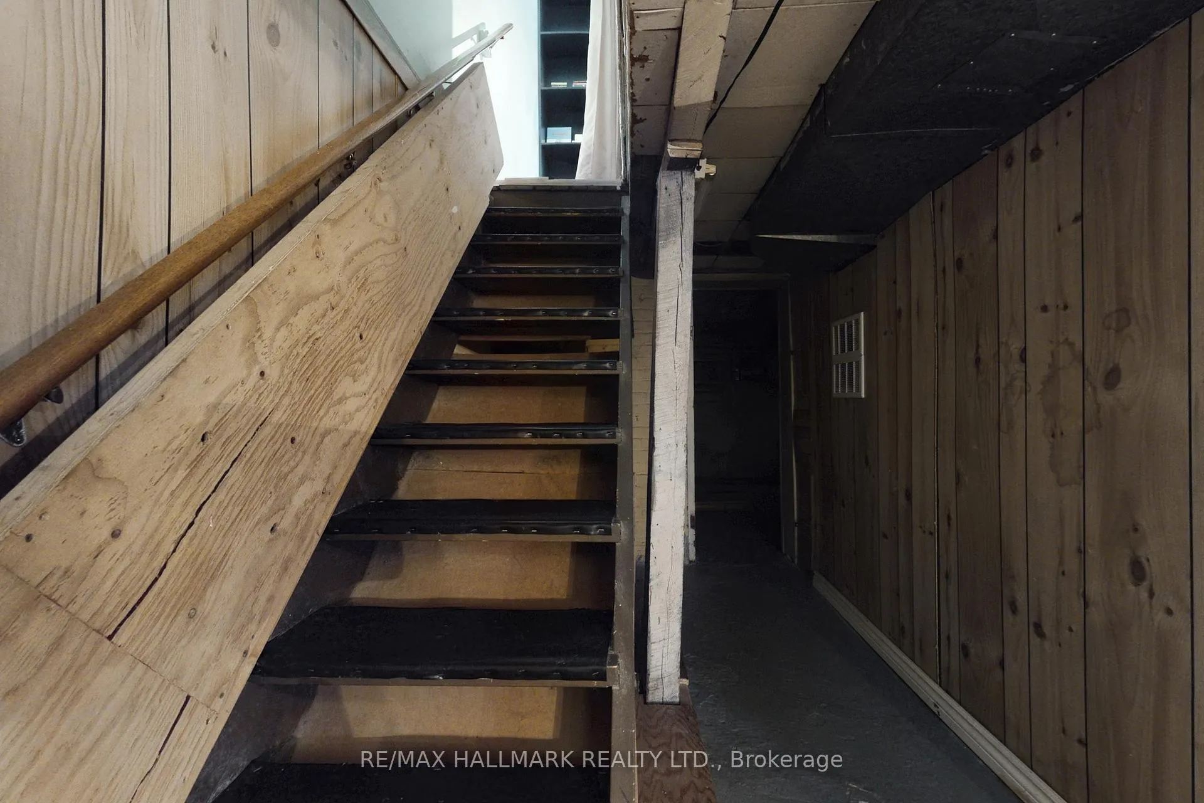
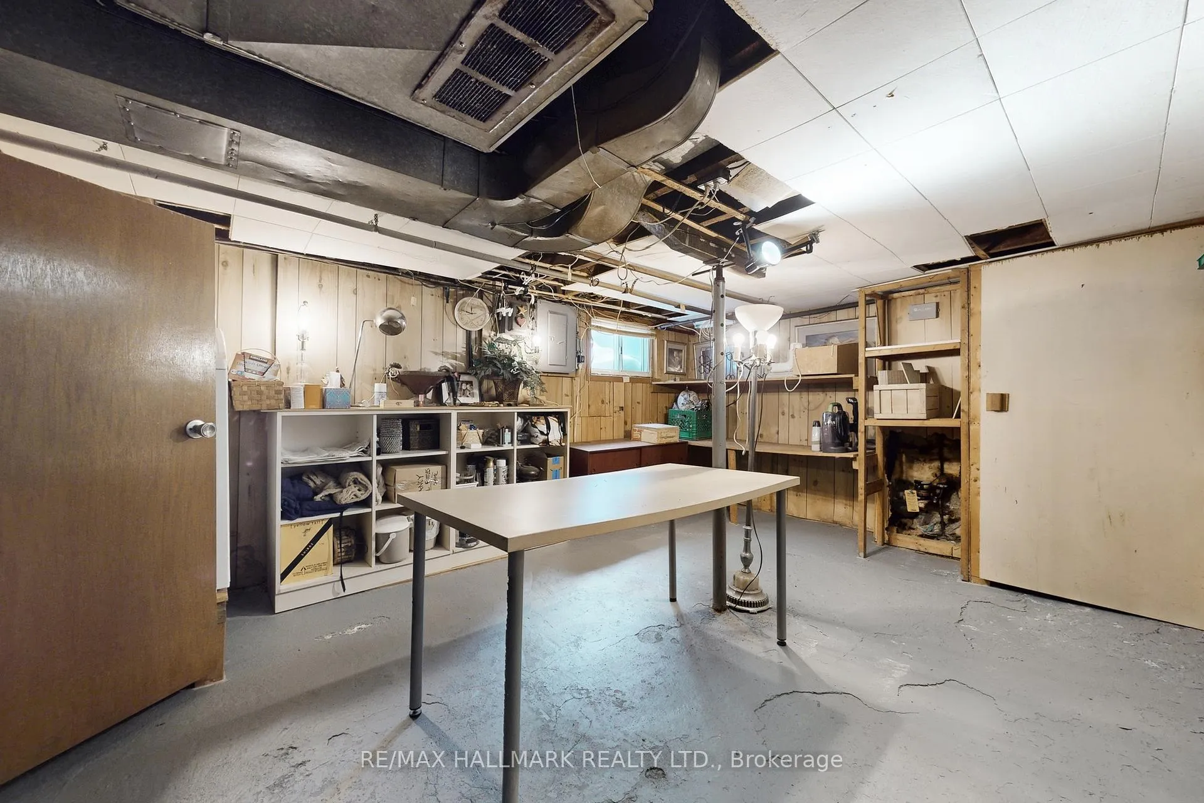
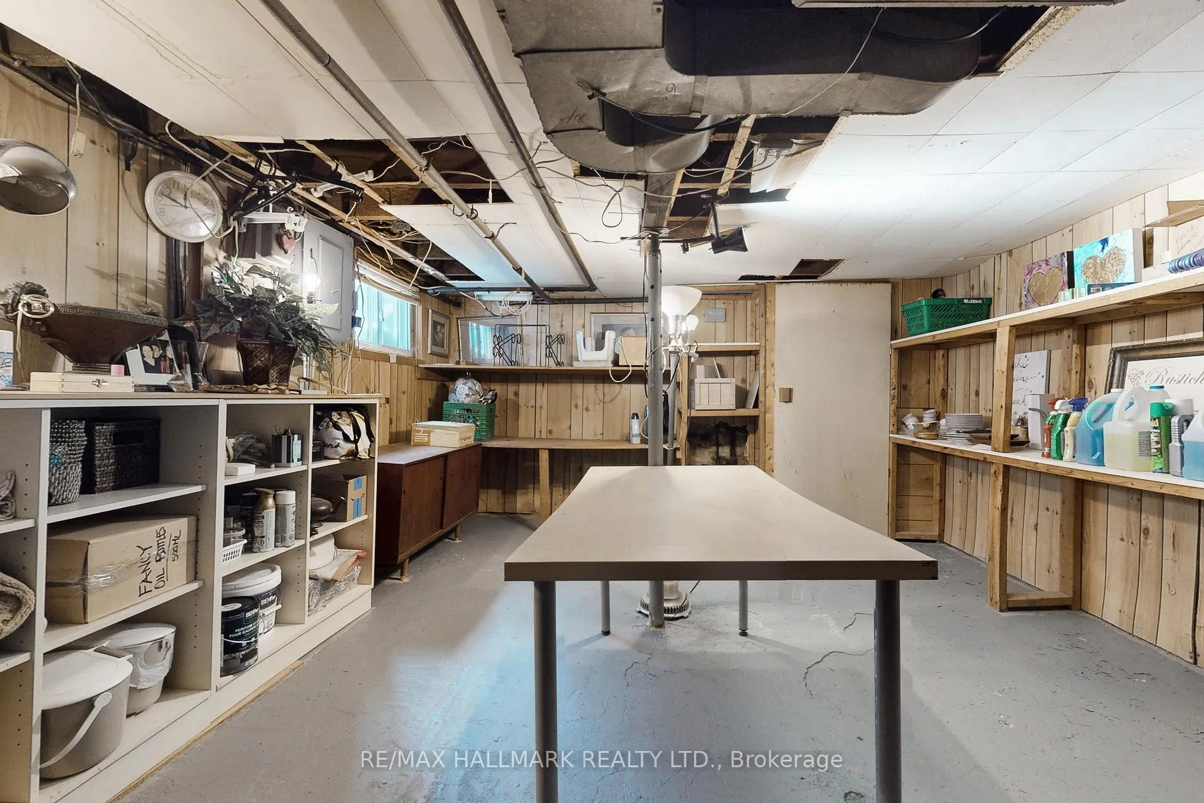
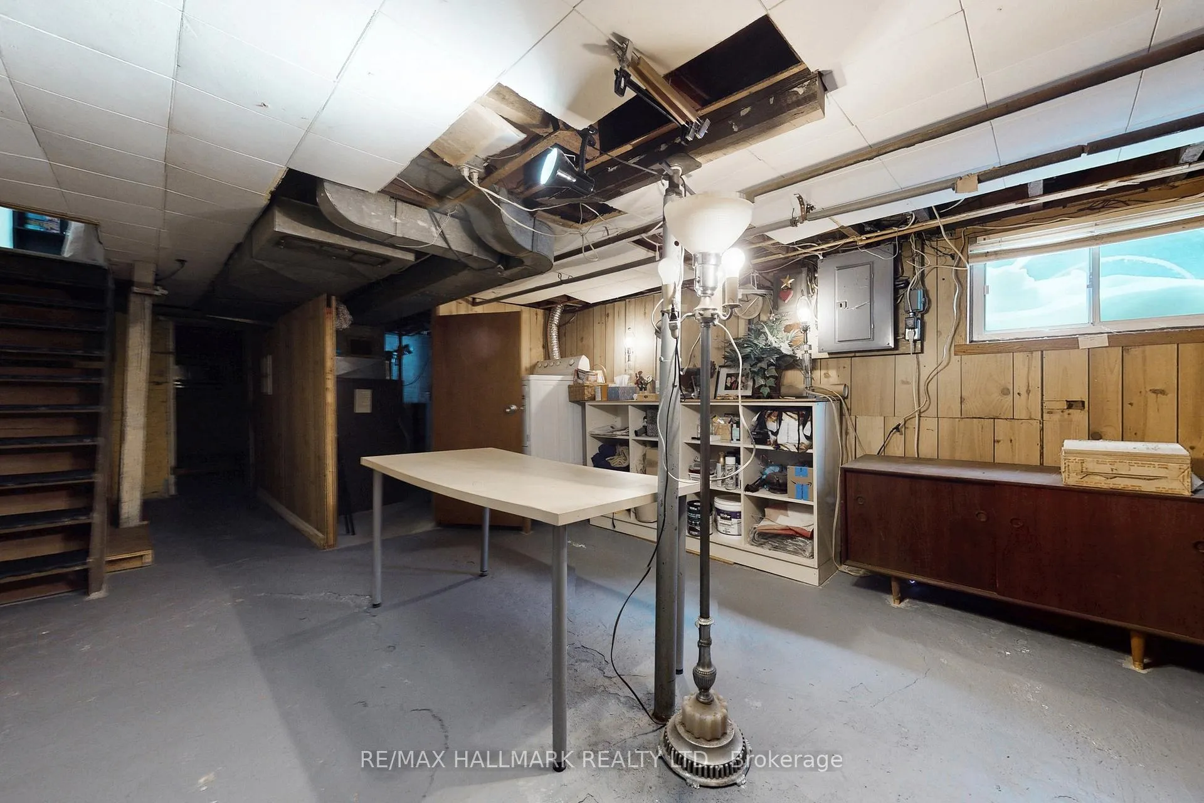
- Recreation—Basement level, Above Grade Window, B/I Shelves, Concrete Floor
- Tandem—Ground level, W/O To Deck, Sliding Doors, B/I Bar
- Utility Room—Basement level, Separate Room, B/I Shelves, Concrete Floor
Washrooms
- 4-piece, Second
- 2-piece, Basement
- Area
- Toronto E01
- Municipality
- Toronto
- Neighbourhood
- South Riverdale
- Main cross streets
- Queen/Greenwood
- Zoning
- Res
- Directions
- 1 block west of Greenwood/South of Dundas & North of Queen
- MLS® number
- E12778858
- Data source
- Toronto Regional Real Estate Board
- Status change
- 2026-02-21
- Listed on
- 2026-02-11
- Days on market
- 10 days
- Possession date
- 2026-03-30
- Possession type
- 30-59 days
- Co-op commission
- 2.5
- Seller
- Listed by
- RE/MAX HALLMARK REALTY LTD.
Home Market Value
Current home valuation for 39 Hiltz Avenue, Toronto, South Riverdale, Toronto, ON. Listed for $799,900
HOMEH Estimate
$991,500
Estimated Sales Range
$783,285 - $1,199,715
HOMEH Estimate for 39 Hiltz Avenue, Toronto, South Riverdale
Calculated with a real agent's CMA method — 45+ years of experience, codified. Not an AI guess.
For the owner
Is this your home? Track its value.
Get this home's HOMEH Estimate by email once a month, with how many homes are for sale around you.
Mortgage Payment Calculator
Compare up to 4 down payment scenarios
5% on first $500K + 10% on $299,900 over $500K
$54,990
| Scenario 1 | Scenario 2 | Scenario 3 | Scenario 4 | |
|---|---|---|---|---|
−Down payment | % $ | % $ | % $ | % $ |
+CMHC insurance | $29,788 | $22,317 | $19,038 | $0 |
=Total mortgage | $774,495 | $742,227 | $698,953 | $639,920 |
Amortization | ||||
Mortgage rate | % | % | % | % |
| Payment frequency | ||||
=Mortgage payment | $3,781monthly | $3,624monthly | $3,413monthly | $3,124monthly |
Land Transfer Tax
$12,473
$12,473
$24,946
Around this home
Data provided by OpenStreetMap & Fraser Institute School Rankings
Ask HOMEH
New!Hi there!
👋Text or call (416) 301-9001
Recommended for you
Based on homes you've looked at.
No recommended properties found.
Nearby similar homes
No nearby properties found.
More real estate resources
Other homes nearby
Explore this area
Nearby neighbourhoods
No nearby listings available.