
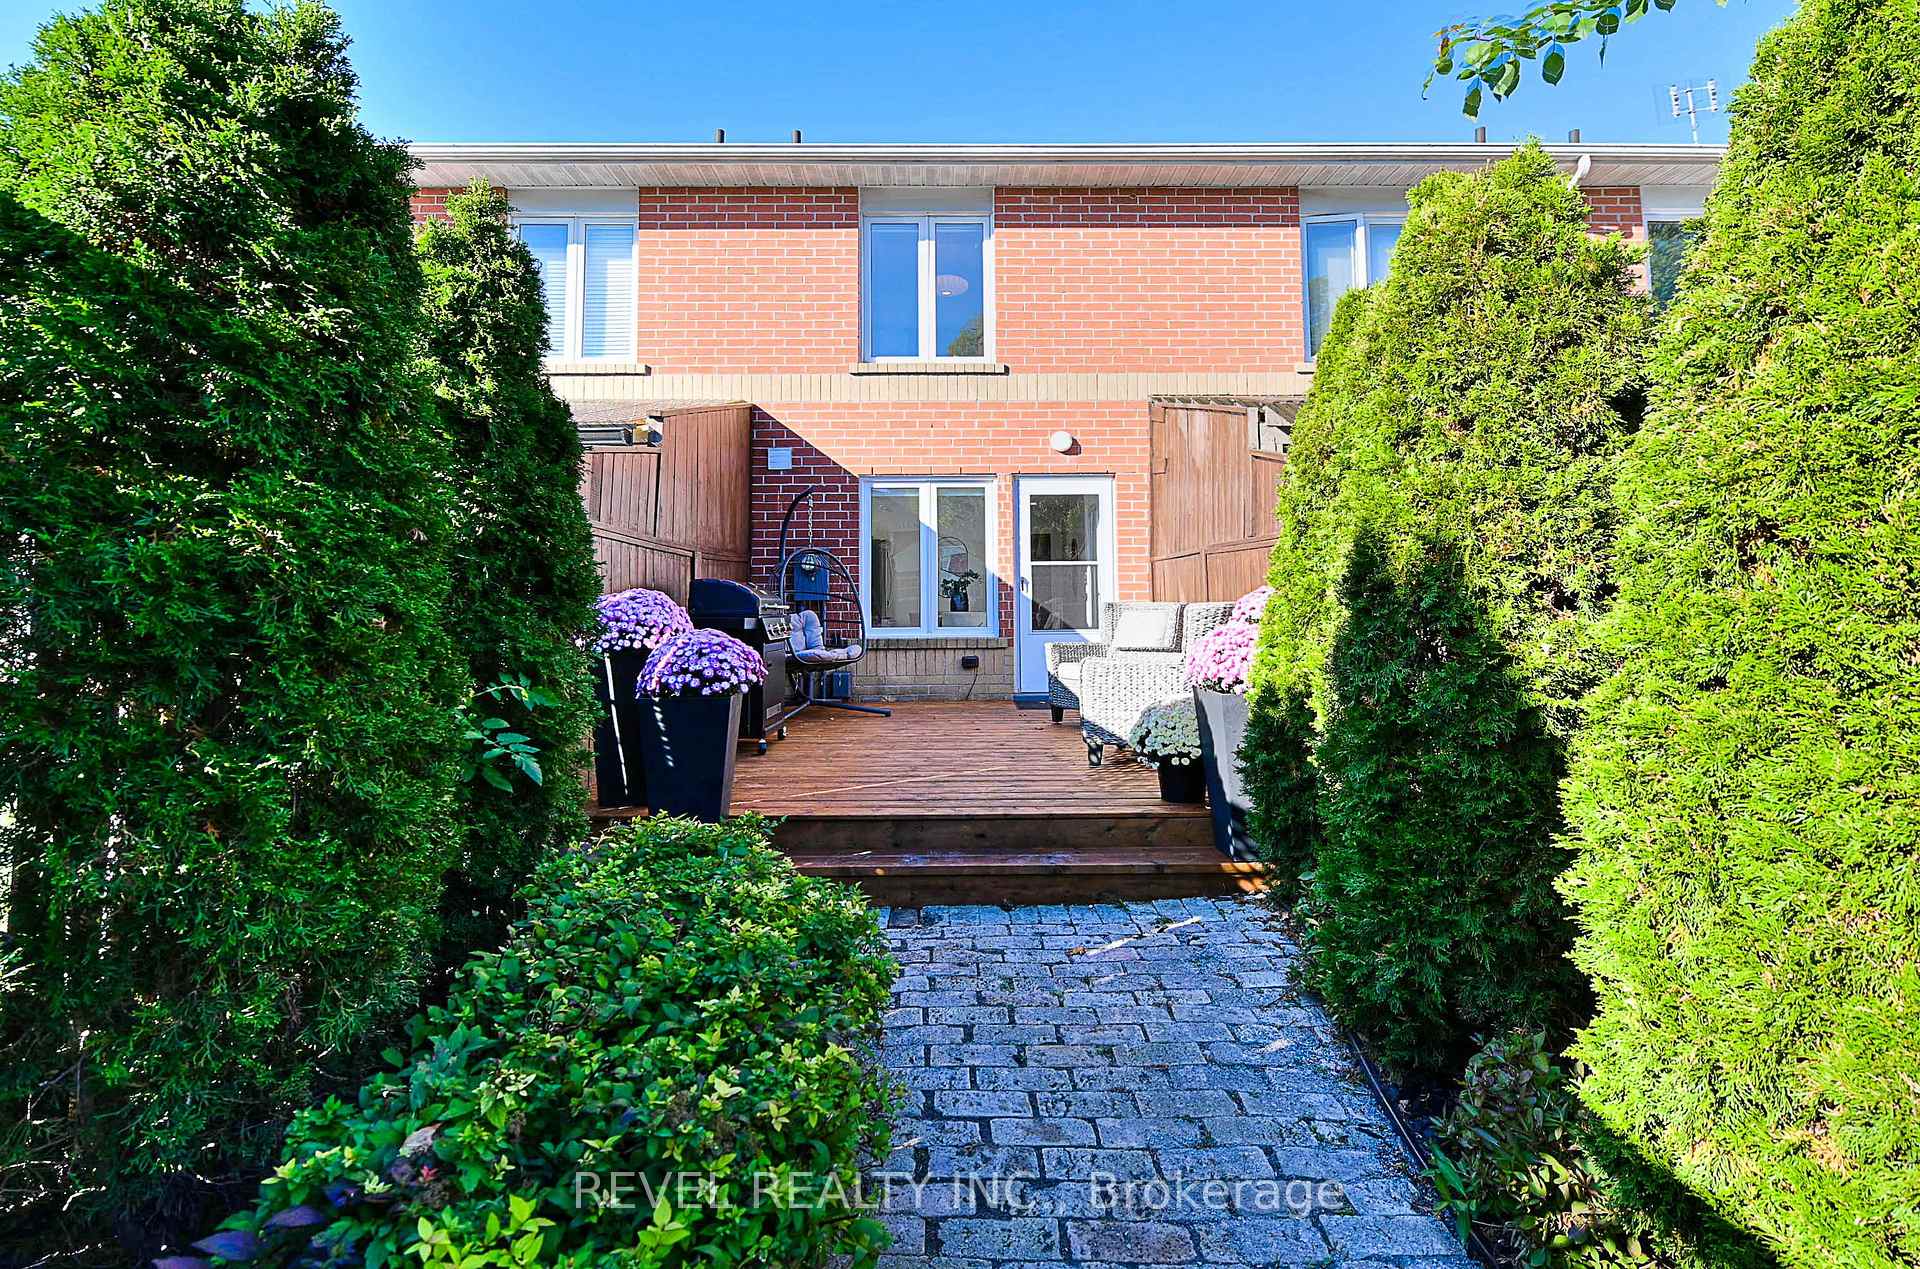
399 Perth Avenue
Toronto (Dovercourt-Wallace Emerson-Junction), ON M6P 3Y5
- 3Bedrooms
- 2Bathrooms
- 0Garage
- 1100–1500Sq Ft
- $4,619Tax
- 12×122 ftLot Size
 Estimated Value:$1,196,400See Free Estimate Report

Sale & Price History for 399 Perth Avenue, Toronto, Dovercourt-Wallace Emerson-Junction
| Start Date | End Date | Price | Event | MLS# |
|---|---|---|---|---|
| No listing history available | ||||
Real estate boards require you to or to see the full details of this property.
*Sold prices and complete sale & price history are regulated data. Under the Trust in Real Estate Services Act, 2002 (TRESA) and the rules of the Real Estate Council of Ontario (RECO), and pursuant to the Multiple Listing Service® rules of the Canadian Real Estate Association (CREA) and the Toronto Regional Real Estate Board (TRREB), this information may be shown only to registered users who have agreed to the applicable terms of use (a Virtual Office Website, or "VOW," arrangement). HOMEH Inc., Brokerage therefore provides it to signed-in members only. Creating an account is free and takes under a minute.
About 399 Perth Avenue, Toronto, Dovercourt-Wallace Emerson-Junction
Summarized Description
- Located in a quiet Junction Triangle pocket.
- Private fenced backyard for outdoor enjoyment.
- Flexible layout suitable for families and professionals.
- Light-filled living room with hardwood floors.
- Low heating and electricity costs for affordability.
- Close to parks, cafés, and restaurants.
- Convenient laneway parking available.
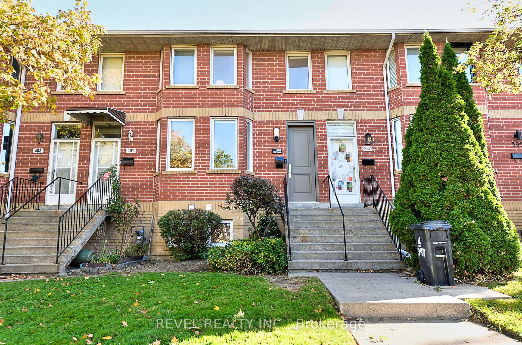
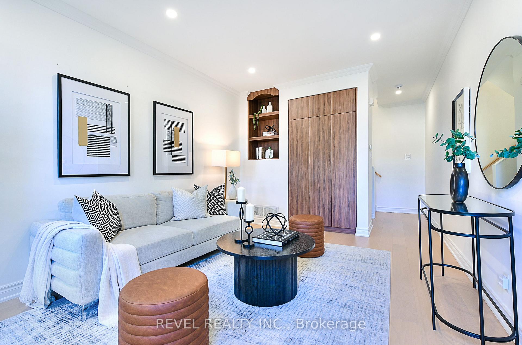
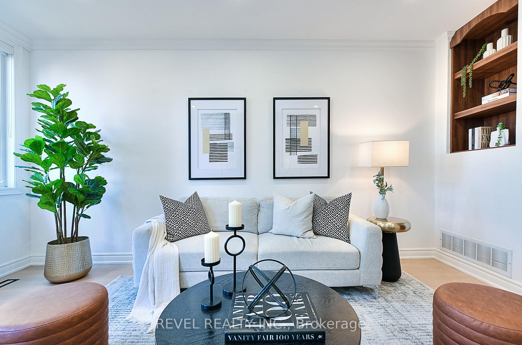
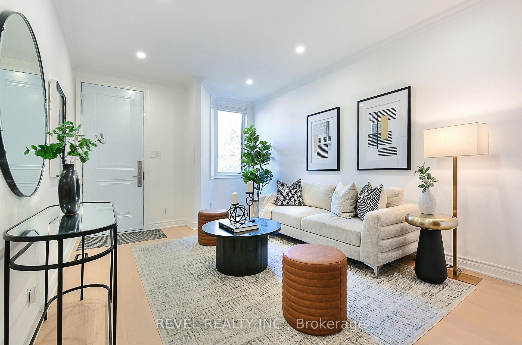
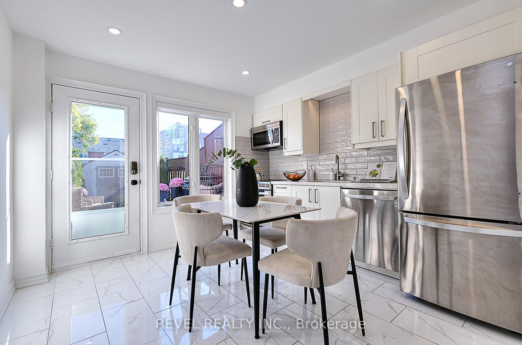
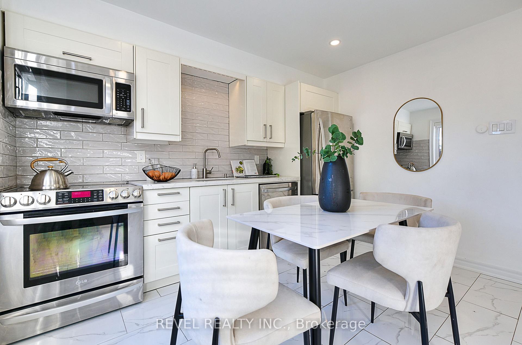
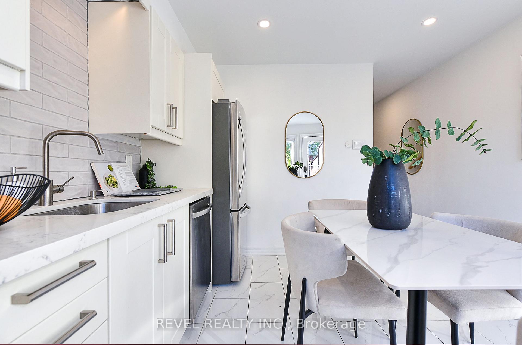
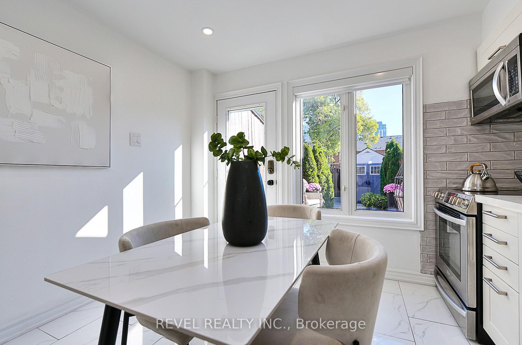
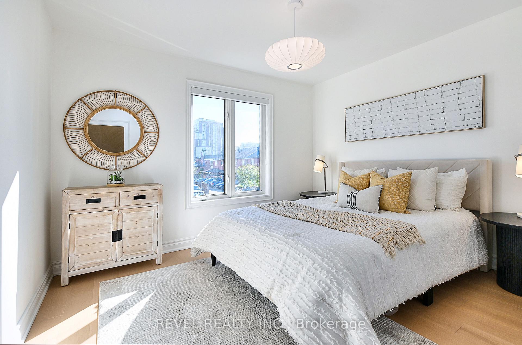
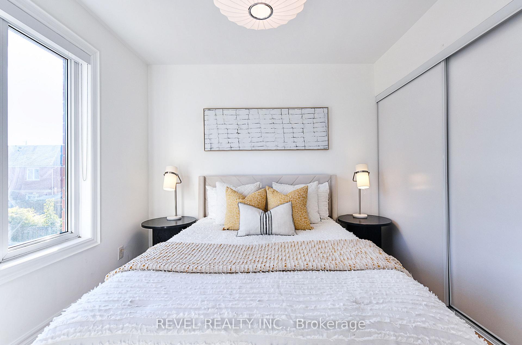
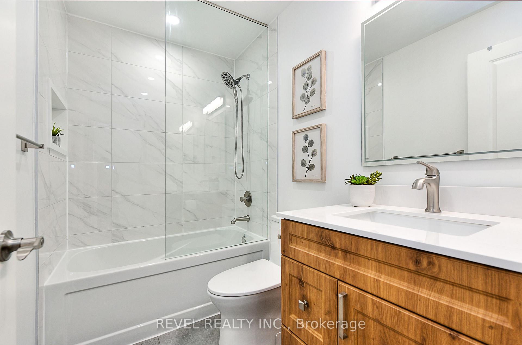
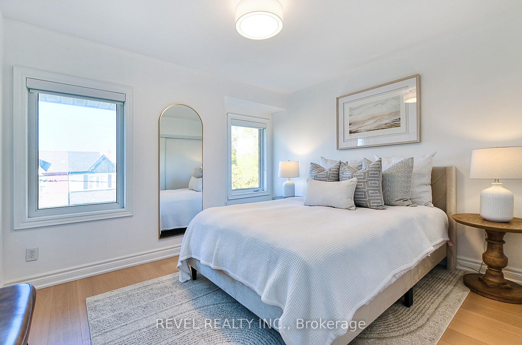
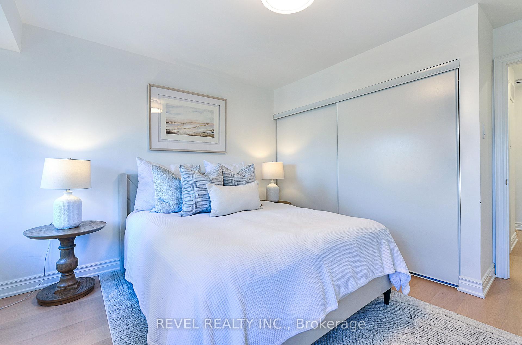
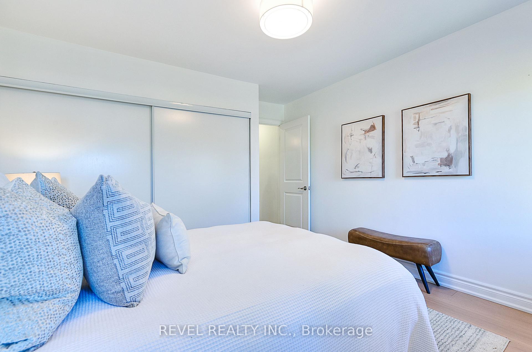
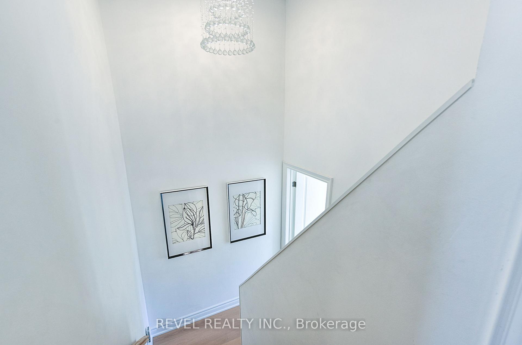
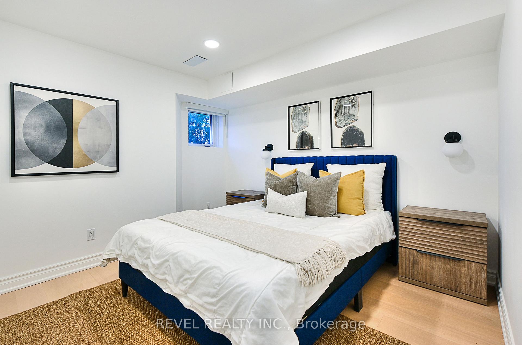
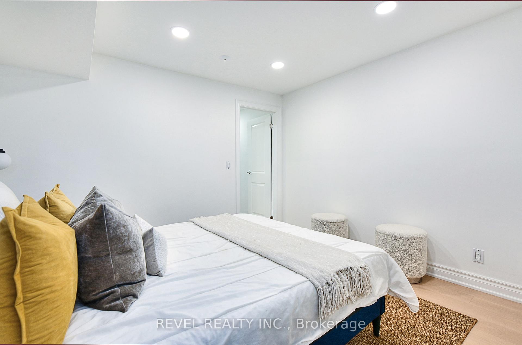
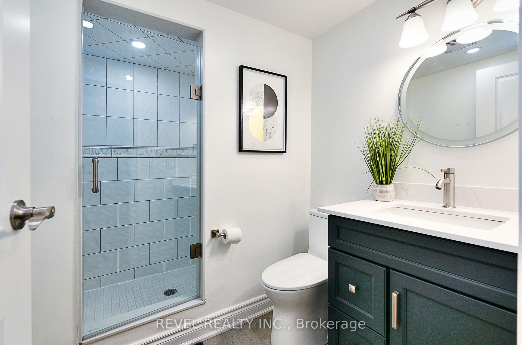
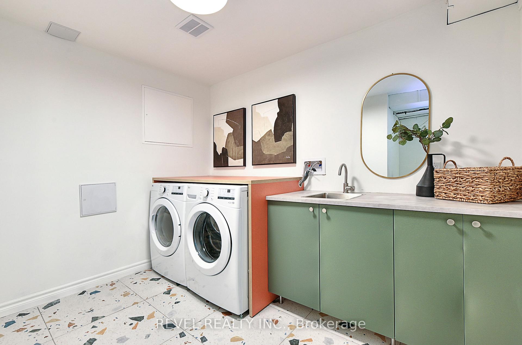
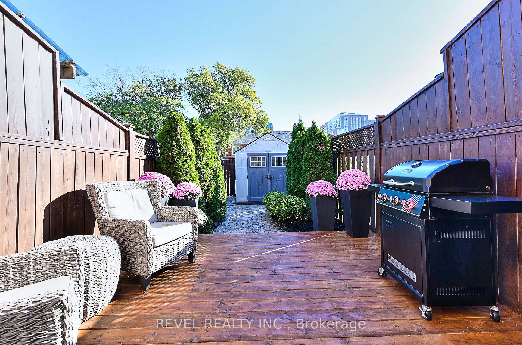
Some homes surprise you. Others surprise you with just how much they have to offer. Tucked into one of the Junction Triangle's quietest little pockets, 399 Perth is a home that gives you room to spread out, space to entertain, and a neighbourhood you'll wonder how you ever lived without. Step inside to a generous, light-filled living room with beautiful hardwood floors and plenty of space to relax. The bright, eat-in kitchen is made for everything from morning coffee to lively dinners with friends, with a walkout to your own private, fully fenced backyard retreat. Three bedrooms, two full bathrooms, and a wonderfully flexible layout offer options for growing families, work-from-home professionals, and anyone looking for a little extra breathing room. The spacious lower level includes a third bedroom with a full bathroom nearby, plus a generous laundry and craft area and plenty of storage. Big on living space. Surprisingly small on utility bills. With exceptionally low heating ($49.23/month 13 month average 2025/26) and electricity costs ($121.20/Month 12 Month Average 2025/26), 399 Perth makes everyday homeownership that much easier. And yes, there's laneway parking. Because the little conveniences make a big difference. But here's where this home really shines. Carlton Park is one of those special Toronto pockets that feels almost hidden in plain sight. With no through traffic, leafy residential streets, parks and playgrounds just steps away, and a growing collection of neighbourhood cafés and restaurants, it's a place where city living feels a whole lot more relaxed. Walk to Carlton Park, Simcoe Playground, and the splash pad at Preston Square. Explore the Junction Triangle's fantastic local businesses, or hop on transit to discover the rest of the city. The energy of Toronto when you want it. The peace of a quiet neighbourhood when you don't.399 Perth isn't just a place to live. It's a place to make yourself at home.
Key Facts & Features
Property Costs
- Annual Property Tax Amount
- $4,619
- Land Transfer Tax Fee
- $32,830
- Basement Type
- Finished
Interior Features
- Laundry Level
- Lower Level
- Interior Extras
- Storage, Water Heater
- Fireplace/Stove
- No
- Elevator
- No
Exterior Features
- Pool
- None
- Property Features
- Fenced Yard, Park, Public Transit
- Other Structures
- Shed
Building
- Building Type
- Freehold Townhouse
- Building Style
- 2-Storey
- Approx Age
- 16-30
Construction
- Exterior Finish
- Brick Veneer
- Roof
- Asphalt Shingle
- Foundation Details
- Block
- Special Designation
- Unknown
Lot
- Lot Front
- 12.14 ft
- Lot Depth
- 121.92 ft
Inclusions
- Inclusions
- All existing electrical light fixtures (ELFs) and ceiling fans, window coverings, stainless steel fridge, stove, range hood, built-in dishwasher, washer and dryer, garden shed, central air conditioning, and furnace.
Parking & Garages
- Garage Type
- None
- Garage Spaces
- 0
- Parking Spaces
- 1
- Total Garage And Parking Spaces
- 1
Heating & Cooling
- Heat Source
- Gas
- Heat Type
- Forced Air
- Air Conditioning
- Central Air
- Water
- Municipal
- Sewers
- Sewer
- Natural Gas
- Yes
- Hydro
- Yes
- Cable
- Available
- Telephone
- Available
- Bedrooms
- 3
- Washrooms
- 2
- Kitchens
- 1
- Family / bonus room
- Yes
Room sizes
- Primary Bedroom—Second level, Large Closet, Hardwood Floor, Window
- Laundry—Lower level
- Bedroom 2—Second level, Large Closet, Hardwood Floor, Window
- Living Room—Main level, Crown Moulding, Hardwood Floor, Window
- Bedroom 3—Lower level, Closet, Hardwood Floor, Above Grade Window
- Kitchen—Main level, Eat-in Kitchen, B/I Dishwasher, W/O To Deck
Washrooms
- 4-piece, Second
- 3-piece, Lower
- Municipality
- Toronto
- Neighbourhood
- Dovercourt-Wallace Emerson-Junction
- Main cross streets
- Dupont & Symington
- Directions
- Dupont & Symington
- MLS® number
- W13883264
- Data source
- Toronto Regional Real Estate Board
- Listed on
- 2026-10-09
- Updated on
- 2026-10-13
- Days on market
- 6 days
- Possession type
- Flexible
- Co-op commission
- 2.5%
- Seller
- Listed by
- REVEL REALTY INC.
Home Market Value
Current home valuation for 399 Perth Avenue, Toronto, Dovercourt-Wallace Emerson-Junction, Toronto, ON. Listed for $997,000
HOMEH Estimate
$1,196,400
Estimated Sales Range
$938,724 - $1,433,646
HOMEH Estimate for 399 Perth Avenue, Toronto, Dovercourt-Wallace Emerson-Junction
Calculated with a real agent's CMA method — 45+ years of experience, codified. Not an AI guess.
For the owner
Is this your home? Track its value.
Get this home's HOMEH Estimate by email once a month, with how many homes are for sale around you.
Mortgage Payment Calculator
Compare up to 4 down payment scenarios
5% on first $500K + 10% on $497,000 over $500K
$74,700
| Scenario 1 | Scenario 2 | Scenario 3 | Scenario 4 | |
|---|---|---|---|---|
−Down payment | % $ | % $ | % $ | % $ |
+CMHC insurance | $36,889 | $27,816 | $23,729 | $0 |
=Total mortgage | $959,114 | $925,116 | $871,179 | $797,600 |
Amortization | ||||
Mortgage rate | % | % | % | % |
| Payment frequency | ||||
=Mortgage payment | $4,683monthly | $4,517monthly | $4,254monthly | $3,894monthly |
Land Transfer Tax
$16,415
$16,415
$32,830
Around this home
Data provided by OpenStreetMap & Fraser Institute School Rankings
Ask HOMEH
New!Hi there!
👋Text or call (416) 301-9001
Recommended for you
Based on homes you've looked at.
No recommended properties found.
Nearby similar homes
No nearby properties found.
More real estate resources
Other homes nearby
Nearby neighbourhoods
No nearby listings available.