
403 Durie Street
Toronto (Runnymede-Bloor West Village), ON M6S 3G5
- 4+1Bedrooms
- 2Bathrooms
- 0Garage
- 1500–2000Sq Ft
- $8,287Tax
- 25×149 ftLot Size
 Estimated Value:$1,639,500See Free Estimate Report

This home has sold. It is no longer available.
Property not available for sale or for rent.
Sale & Price History for 403 Durie Street, Toronto, Runnymede-Bloor West Village
| Start Date | End Date | Price | Event | MLS# |
|---|---|---|---|---|
| 2026-08-27 | 2026-09-09 | Login to See Prices | Sold | w13720024 |
Real estate boards require you to or to see the full details of this property.
*Sold prices and complete sale & price history are regulated data. Under the Trust in Real Estate Services Act, 2002 (TRESA) and the rules of the Real Estate Council of Ontario (RECO), and pursuant to the Multiple Listing Service® rules of the Canadian Real Estate Association (CREA) and the Toronto Regional Real Estate Board (TRREB), this information may be shown only to registered users who have agreed to the applicable terms of use (a Virtual Office Website, or "VOW," arrangement). HOMEH Inc., Brokerage therefore provides it to signed-in members only. Creating an account is free and takes under a minute.
About 403 Durie Street, Toronto, Runnymede-Bloor West Village
Summarized Description
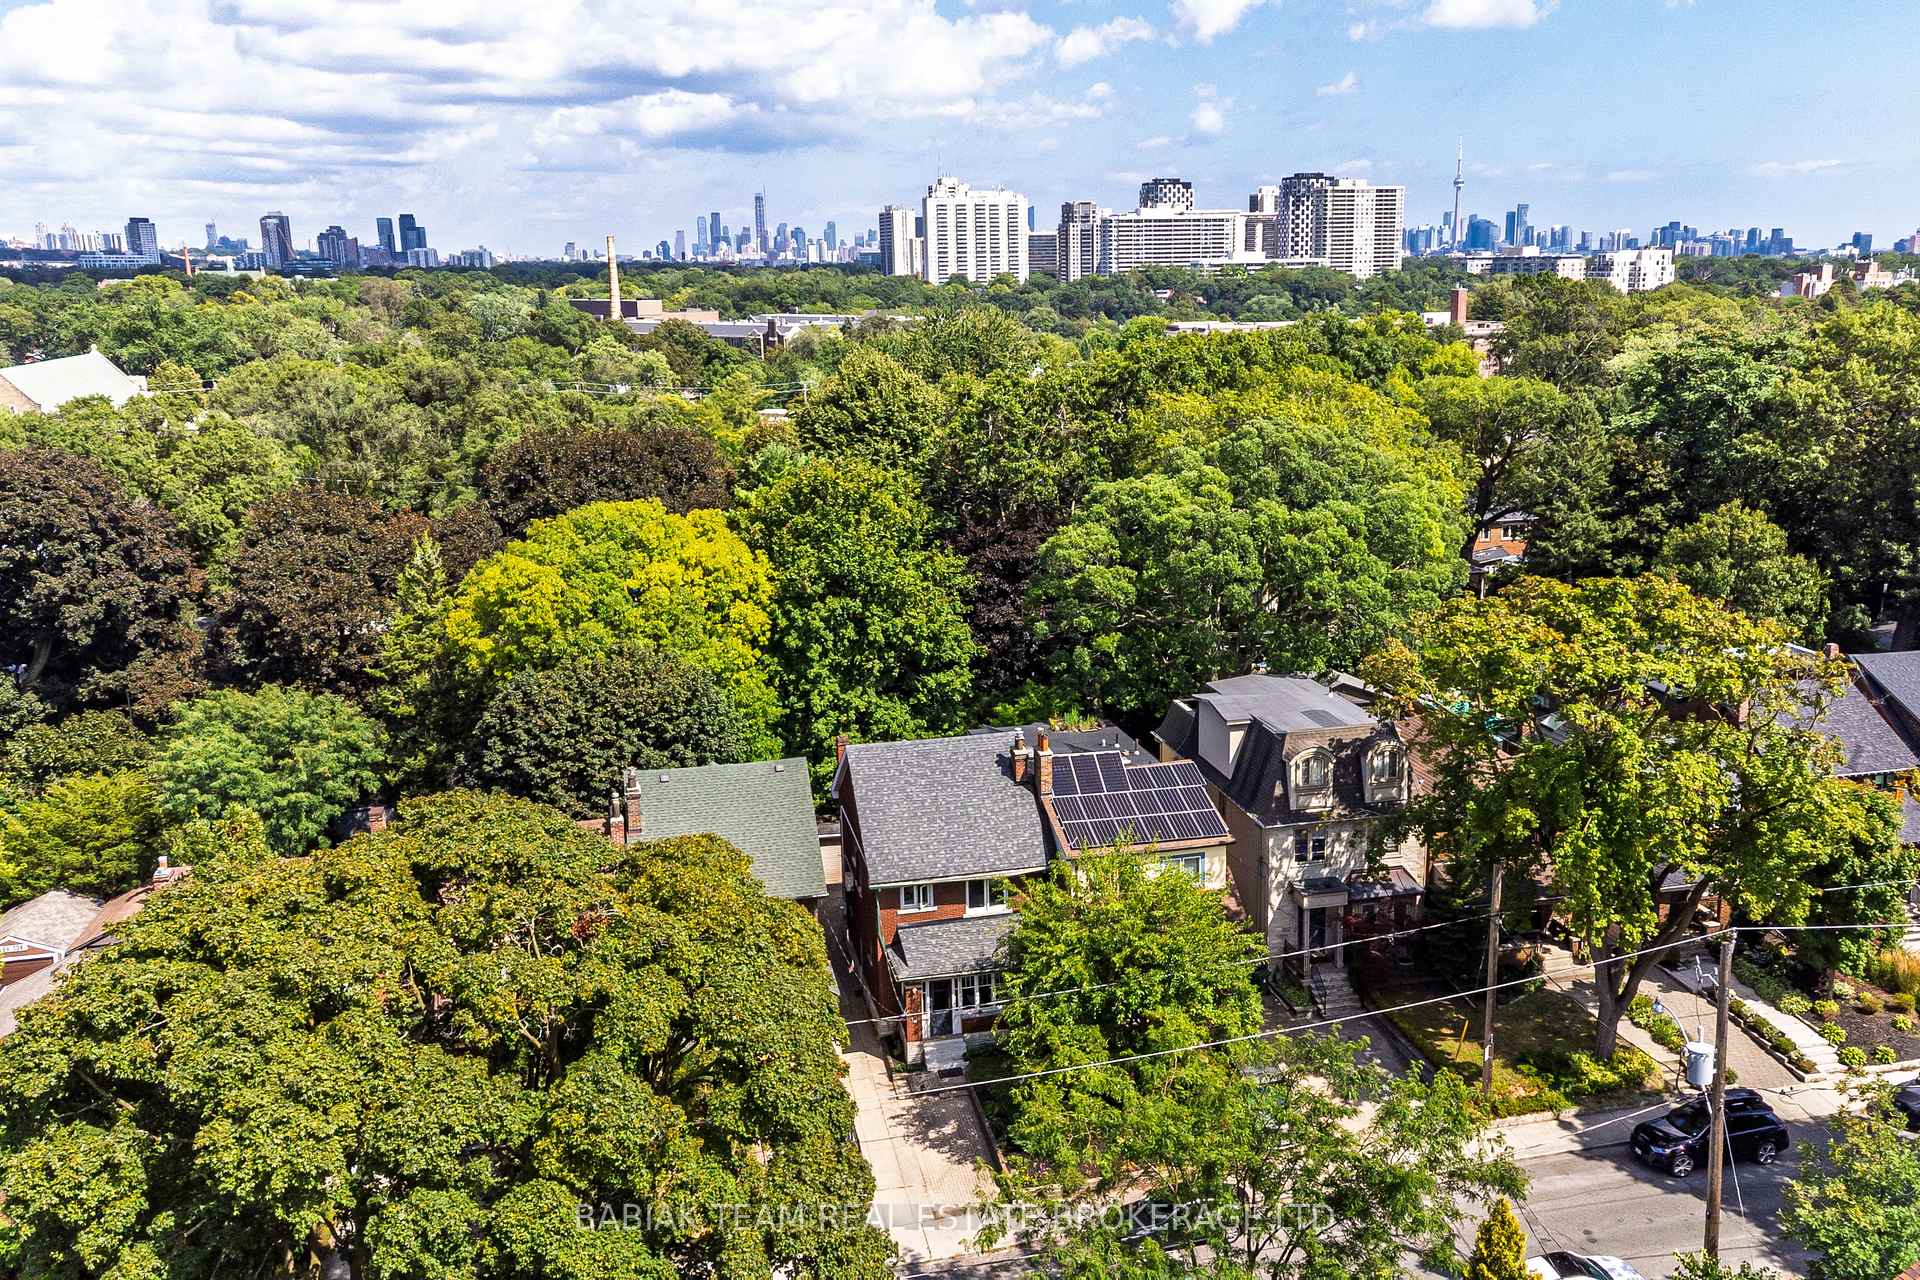
- Charming detached home in Bloor West Village.
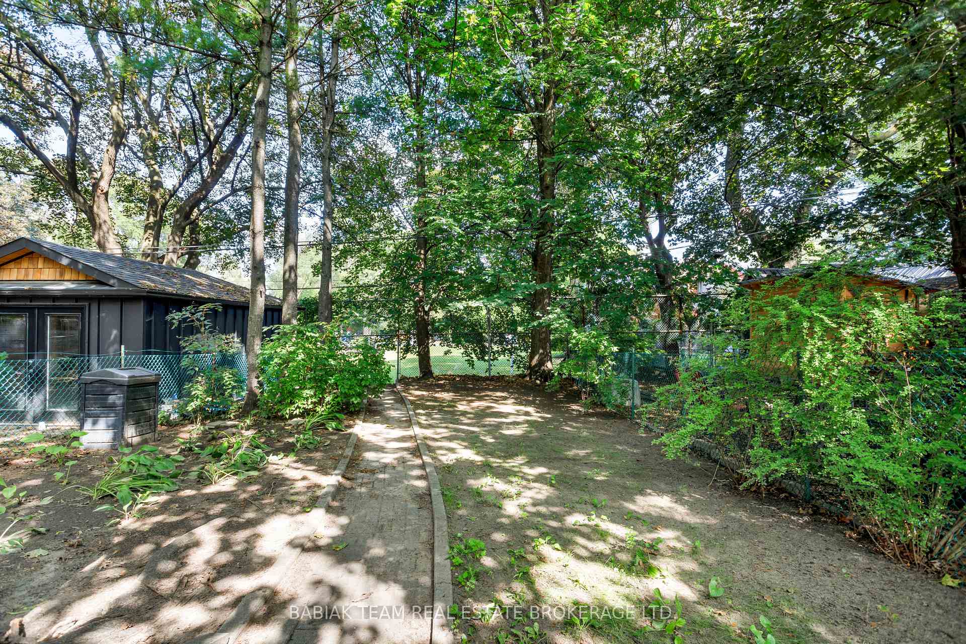
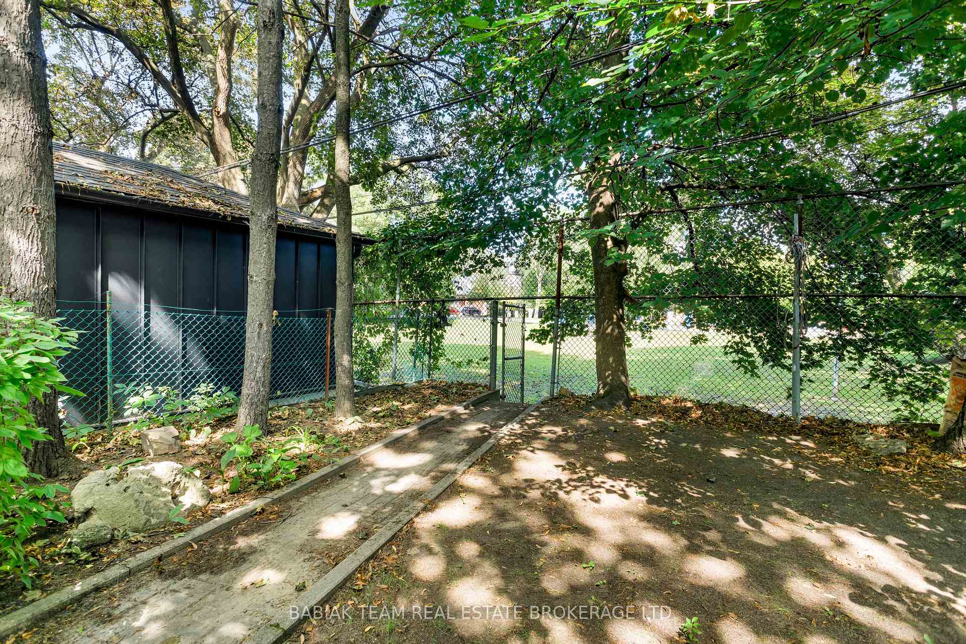
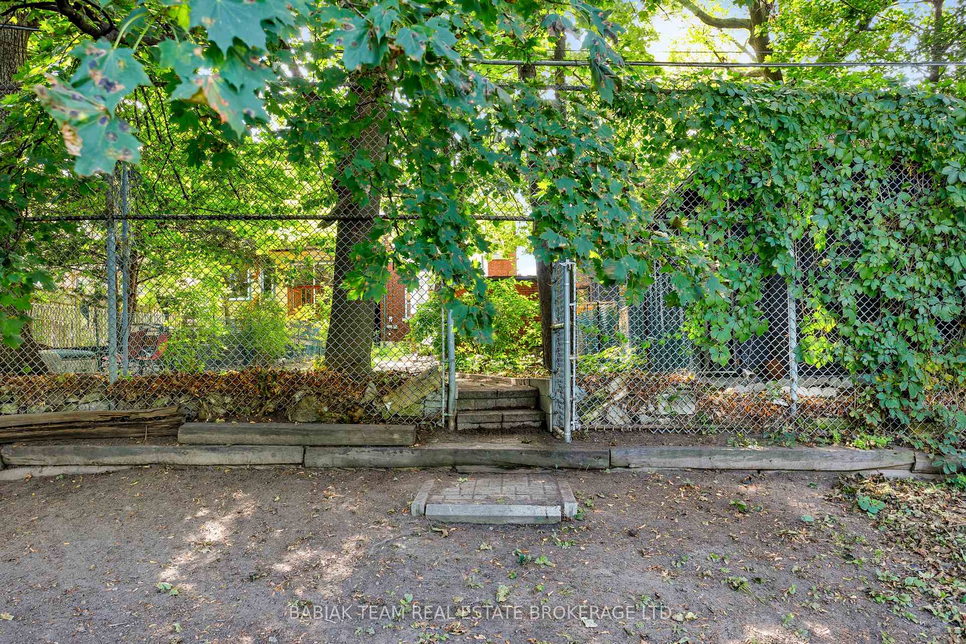
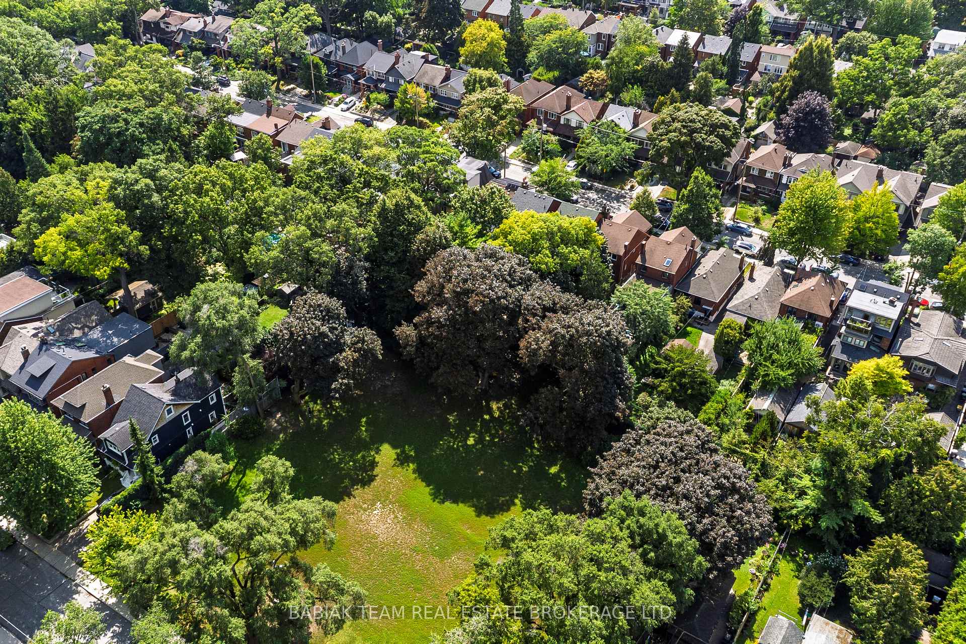
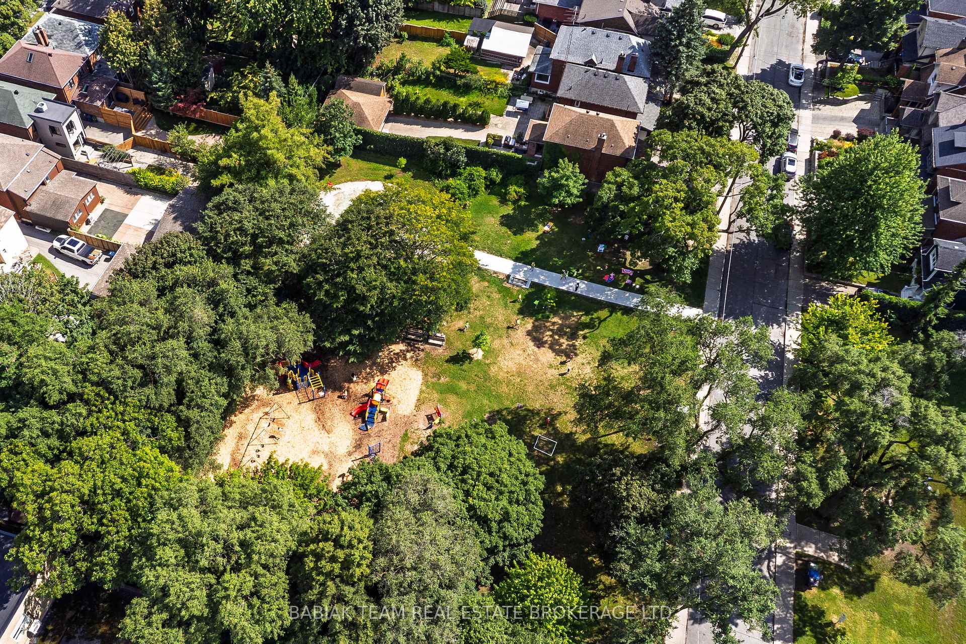
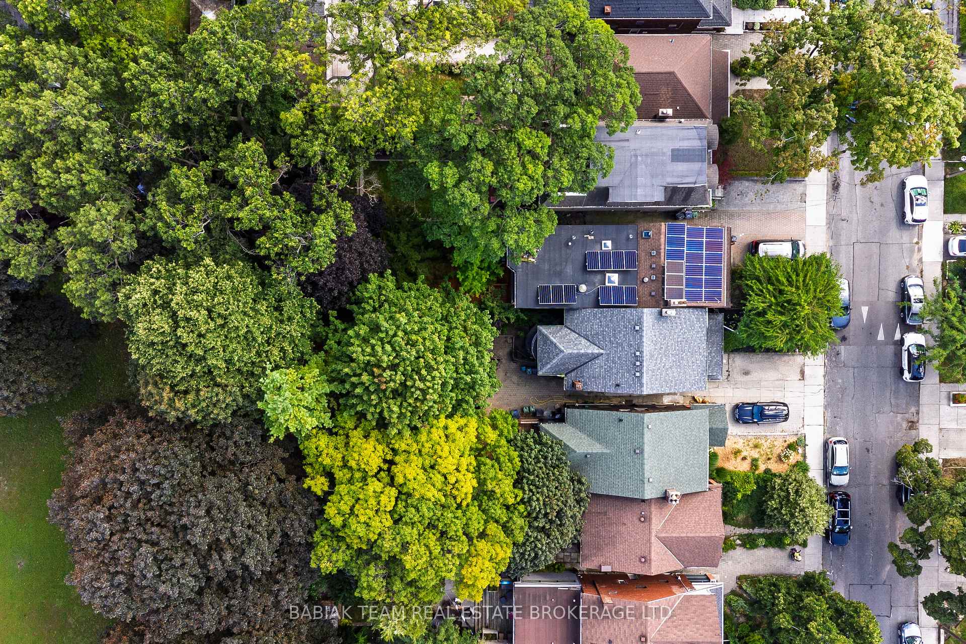
- Overlooks Beresford Park with private access.
- Character-rich features including a cozy fireplace.
- Flexible layout with secondary kitchen option.
- Generous lot size with legal parking pad.
- Close to subway and top-rated schools.
- Original clawfoot tub adds vintage charm.
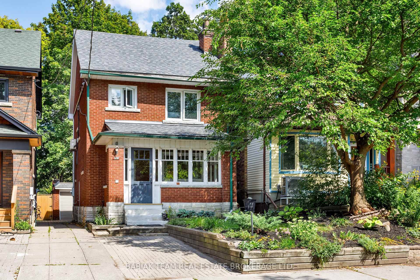
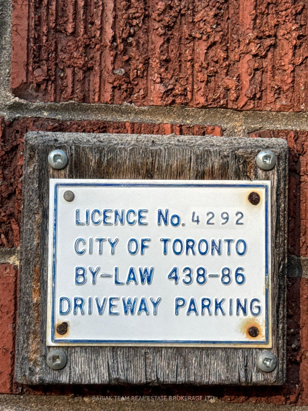
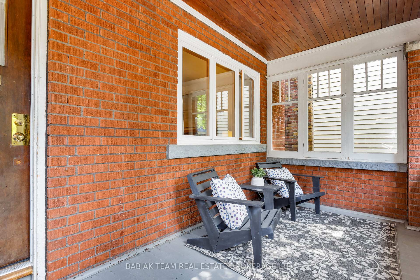
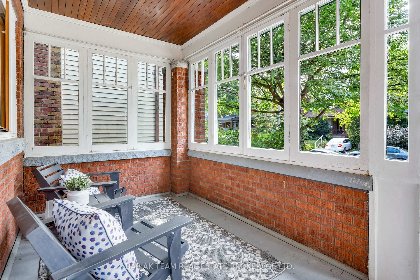
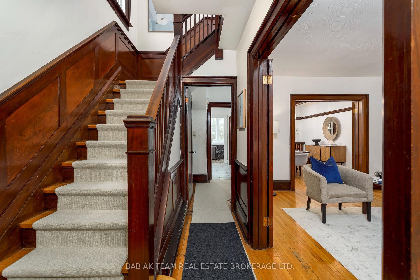
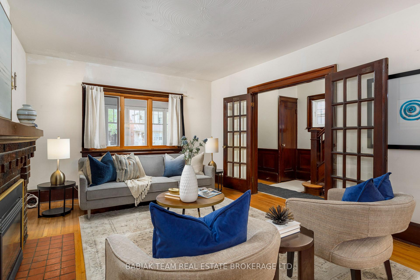
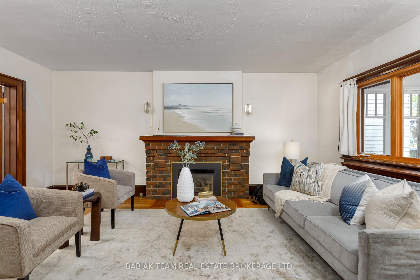
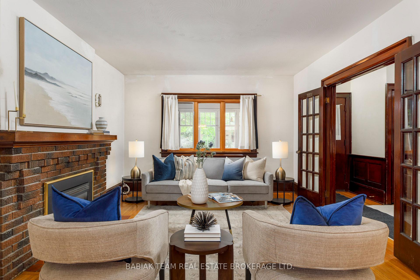
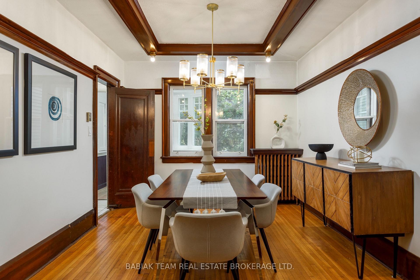
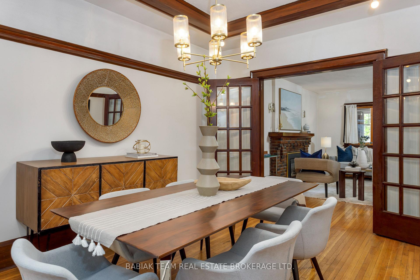
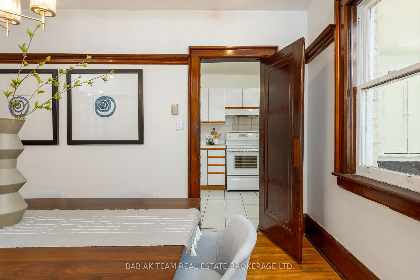
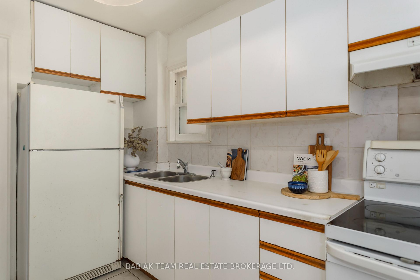
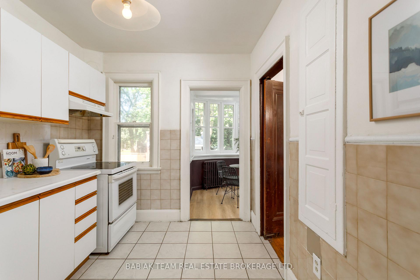
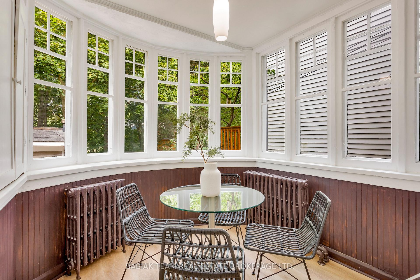
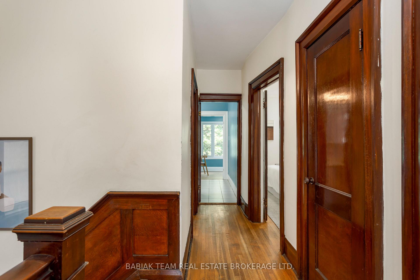
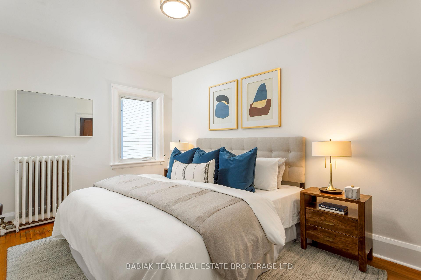
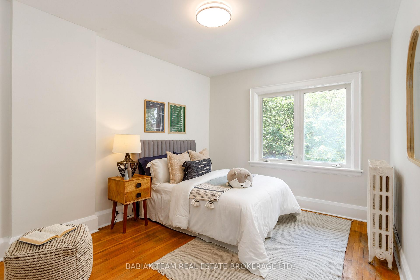
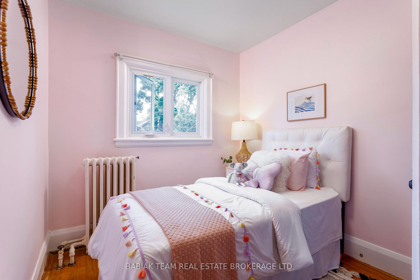
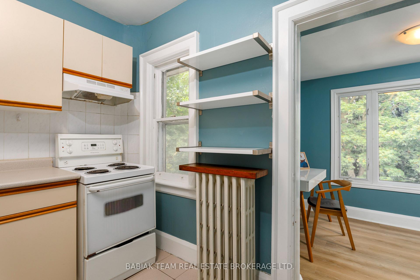
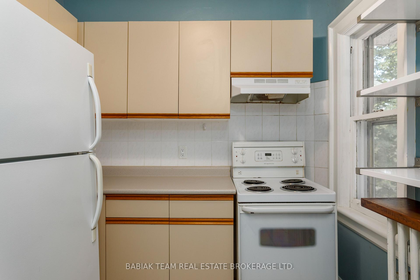
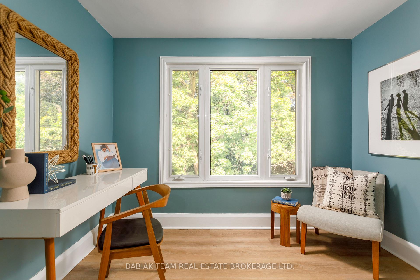
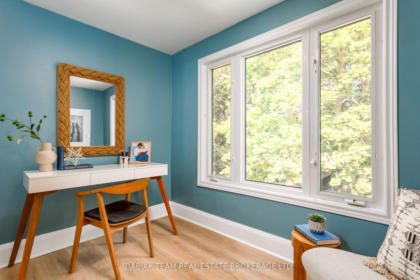
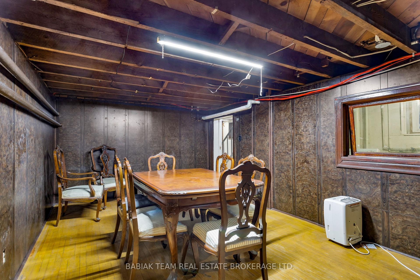
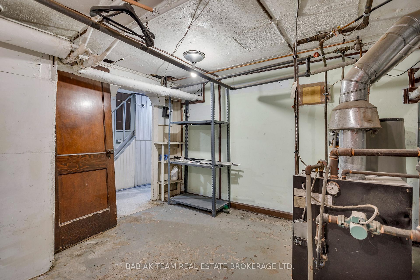
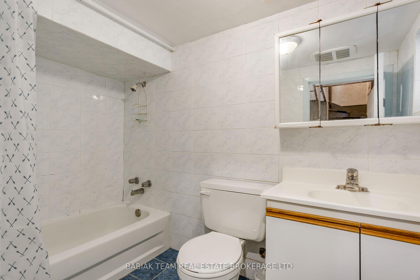
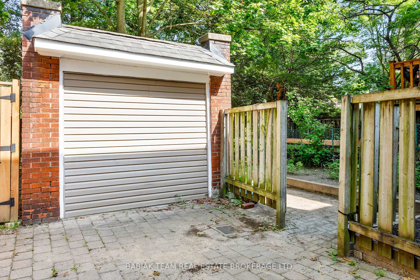
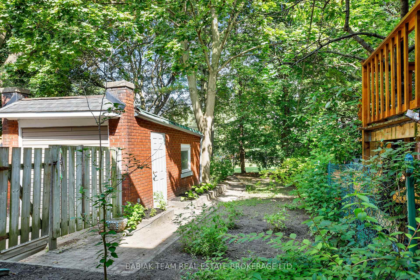
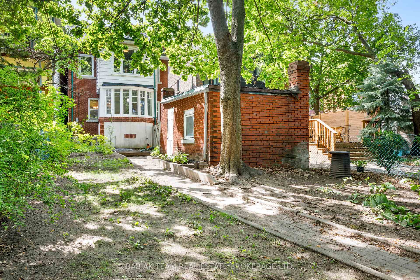
Welcome to 403 Durie Street - a lovely family home set in the magical Bloor West Village location you've been waiting for! This character-rich 4 bdrm detached home is situated on a generous 25' x 148.75' lot & enjoys a rare front-row position overlooking much-loved Beresford Park. A tranquil enclosed front porch welcomes you into a home filled w/ warmth, charm & timeless architectural details. The main level unfolds with an inviting living rm featuring wood floors & trim, along w/ a cozy gas fireplace framed by a brick surround. The formal dining room has classic appeal, w/ oak floors, a plate rail, beamed ceiling & double French doors w/ bevelled glass.The kitchen, with laminate counters & tile flooring, connects to a bright breakfast rm w/ an impressive bow window overlooking the backyard and park beyond. At the foot of the garden, a private gate provides direct access to Beresford Park -a cherished neighbourhood oasis offering a children's play area, dog-friendly open space, winter skating rink, playground and wading pool. Upstairs, 3 well-proportioned bdrms share a 4-piece family bath w/ an original cast-iron clawfoot tub. A secondary kitchen, no longer in use, adjoins an office or bdrm overlooking the park. Together, these tandem rooms offer an ideal fourth-bedroom suite or flexible family space. The lower level includes a rec rm, 4-piece bath, separate side entry, laundry & boiler room. The former garage is currently configured as an oversized garden shed. Regulations allow for a 2-storey, approx 1,291 sq ft garden suite (report avail), offering exciting future possibilities. Parking is a breeze with the legal front parking pad. It's a short walk to Bloor West Village, Runnymede subway station and highly regarded neighbourhood schools-including Runnymede Public School, St. Pius X Elementary, Humberside Collegiate and Western Tech. Don't miss this enchanting family home offering enduring character, remarkable flexibility and an exceptional urban setting!
Key Facts & Features
Property Costs
- Annual Property Tax Amount
- $8,287
- Land Transfer Tax Fee
- $52,750
Rental Items
- Rental Equipment
- See Schedule B
- Basement Type
- Finished
Interior Features
- Interior Extras
- None
- Fireplace/Stove
- Yes
- Elevator
- No
Exterior Features
- Pool
- None
Building
- Building Type
- Detached
- Building Style
- 2-Storey
Construction
- Exterior Finish
- Brick, Stone
- Roof
- Asphalt Shingle
- Foundation Details
- Block
- Special Designation
- Unknown
Lot
- Lot Front
- 25.00 ft
- Lot Depth
- 148.75 ft
Inclusions
- Inclusions
- See Schedule B
Exclusions
- Exclusions
- See Schedule B
Parking & Garages
- Garage Type
- Detached
- Garage Spaces
- 0
- Parking Spaces
- 1
- Total Garage And Parking Spaces
- 1
Heating & Cooling
- Heat Source
- Gas
- Heat Type
- Radiant
- Air Conditioning
- Other
- Water
- Municipal
- Sewers
- Sewer
- Bedrooms
- 4 + 1
- Washrooms
- 2
- Kitchens
- 1
Room sizes
- Living Room—Main level, Hardwood Floor, Fireplace, French Doors
- Dining Room—Main level, Hardwood Floor, Window, French Doors
- Laundry—Basement level
- Primary Bedroom—Second level
- Office—Second level
- Bedroom 3—Second level
- Kitchen—Second level
- Utility Room—Basement level
- Kitchen—Main level
- Breakfast—Main level
- Recreation—Basement level
- Bedroom 2—Second level
Washrooms
- 4-piece
- 4-piece
- Municipality
- Toronto
- Neighbourhood
- Runnymede-Bloor West Village
- Main cross streets
- Runnymede / Colbeck
- Directions
- Runnymede / Colbeck
- MLS® number
- W13720024
- Data source
- Toronto Regional Real Estate Board
- Status change
- 2026-09-09
- Listed on
- 2026-08-27
- Days on market
- 13 days
- Possession type
- 30-59 days
- Co-op commission
- 2.5
- Seller
- Listed by
- BABIAK TEAM REAL ESTATE BROKERAGE LTD.
Home Market Value
Current home valuation for 403 Durie Street, Toronto, Runnymede-Bloor West Village, Toronto, ON. Listed for $1,495,000
HOMEH Estimate
$1,639,500
Estimated Sales Range
$1,434,950 - $1,844,050
HOMEH Estimate for 403 Durie Street, Toronto, Runnymede-Bloor West Village
Calculated with a real agent's CMA method — 45+ years of experience, codified. Not an AI guess.
For the owner
Is this your home? Track its value.
Get this home's HOMEH Estimate by email once a month, with how many homes are for sale around you.
Mortgage Payment Calculator
Compare up to 4 down payment scenarios
5% on first $500K + 10% on $995,000 over $500K
$124,500
| Scenario 1 | Scenario 2 | Scenario 3 | Scenario 4 | |
|---|---|---|---|---|
−Down payment | % $ | % $ | % $ | % $ |
+CMHC insurance | $54,777 | $41,711 | $35,581 | $0 |
=Total mortgage | $1,424,197 | $1,387,211 | $1,306,331 | $1,196,000 |
Amortization | ||||
Mortgage rate | % | % | % | % |
| Payment frequency | ||||
=Mortgage payment | $6,954monthly | $6,773monthly | $6,378monthly | $5,839monthly |
Land Transfer Tax
$26,375
$26,375
$52,750
Around this home
Data provided by OpenStreetMap & Fraser Institute School Rankings
Ask HOMEH
New!Hi there!
👋Text or call (416) 301-9001
Recommended for you
Based on homes you've looked at.
No recommended properties found.
Nearby similar homes
No nearby properties found.
More real estate resources
Other homes nearby
Explore this area
Nearby neighbourhoods
No nearby listings available.