
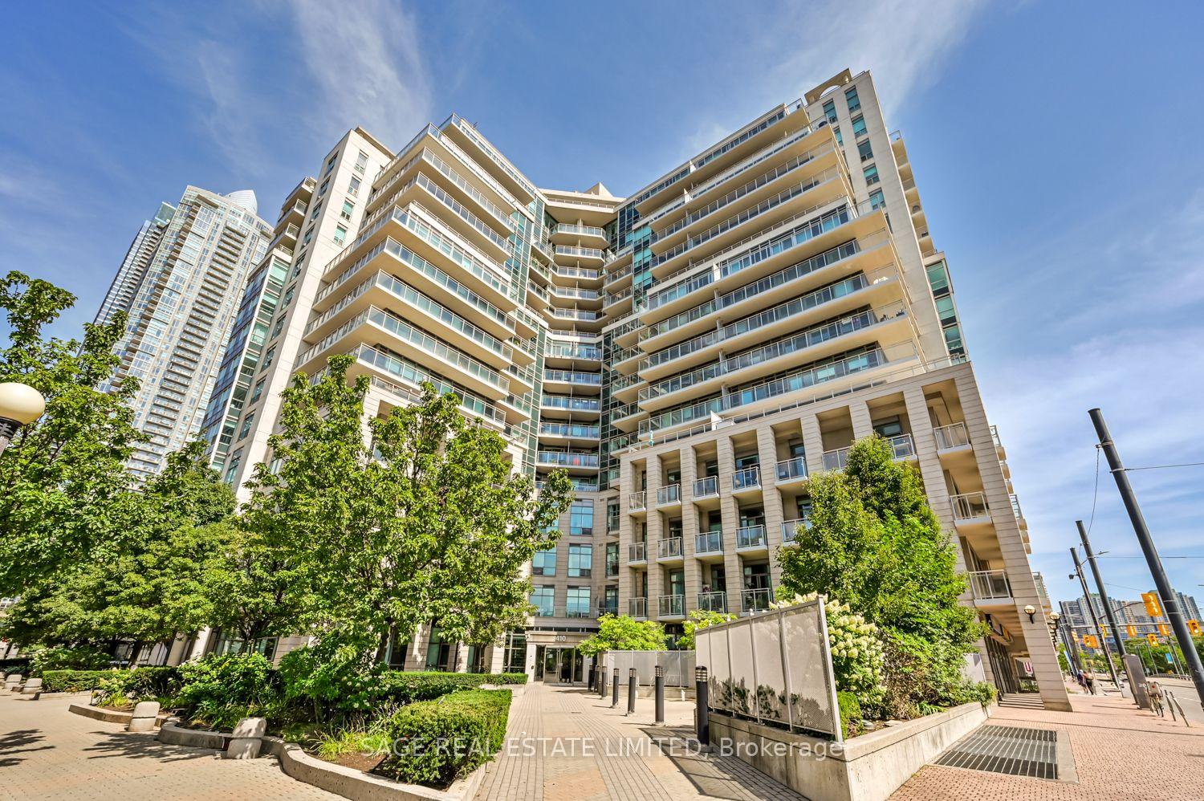
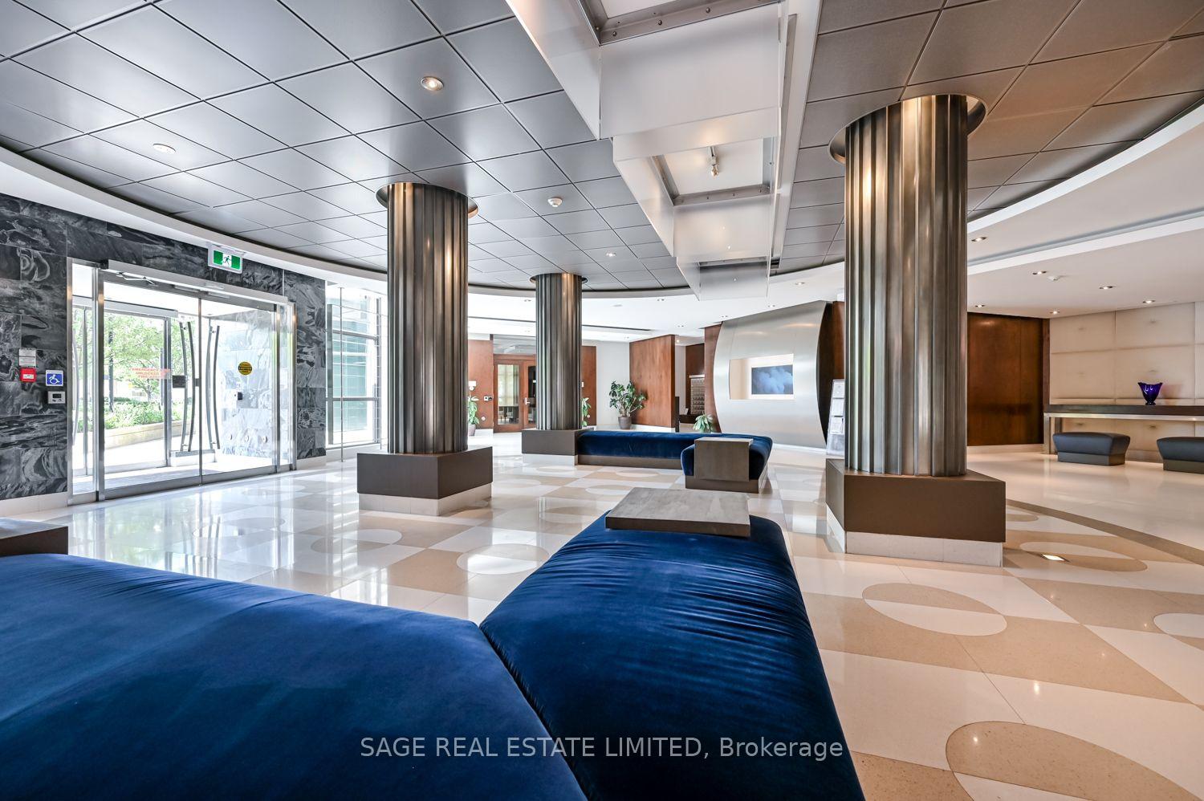
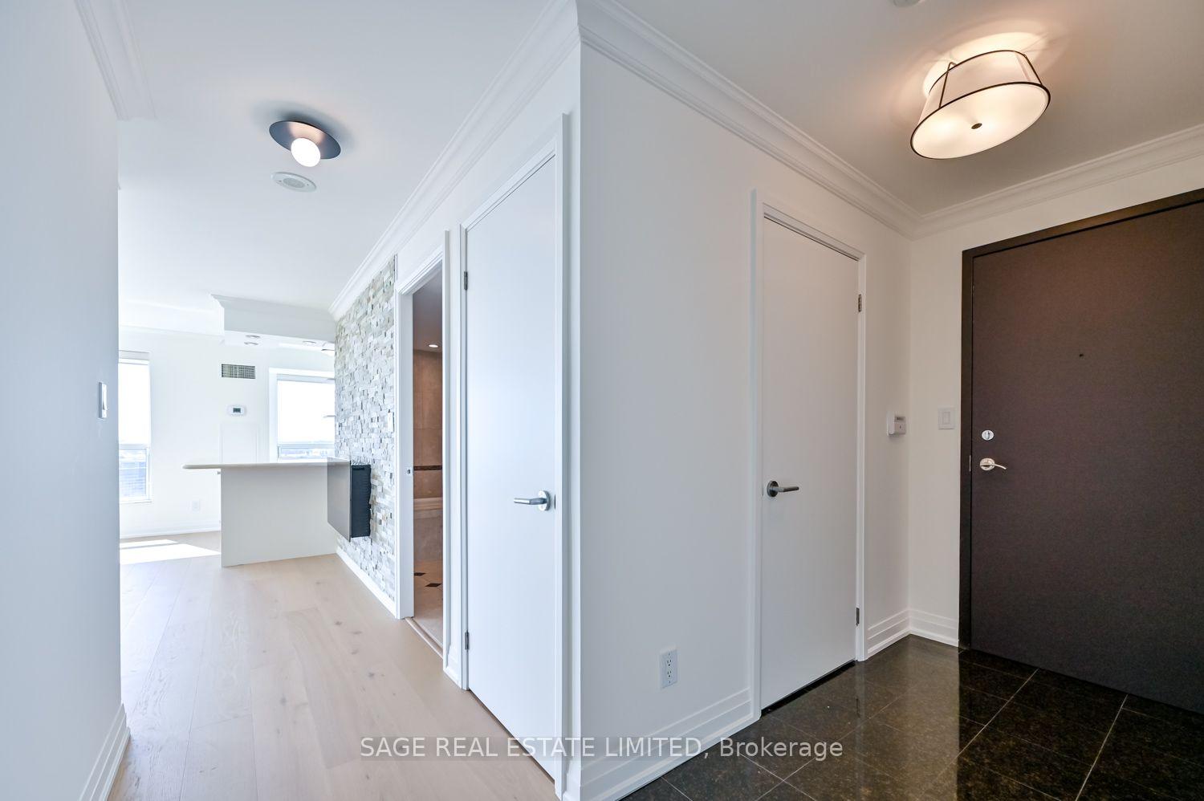
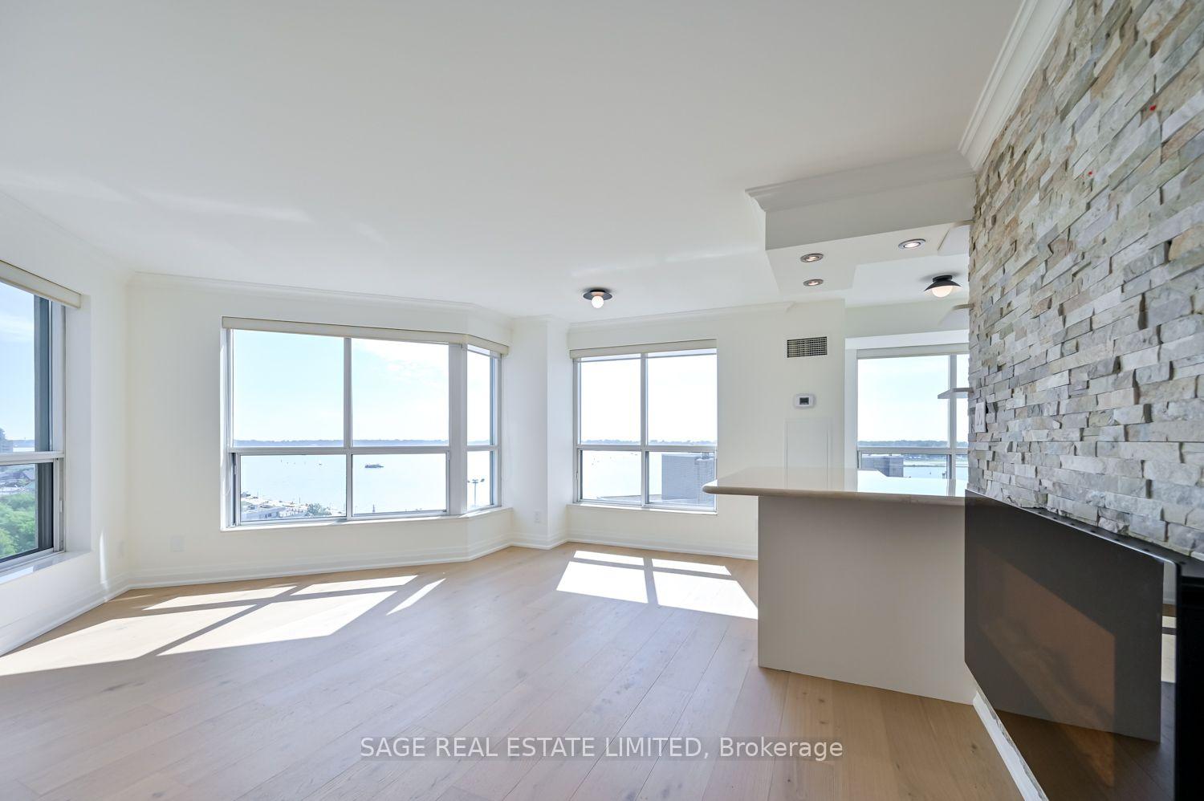
Unit 1114, 410 Queens Quay W
Toronto (Waterfront Communities), ON M5V 3T1
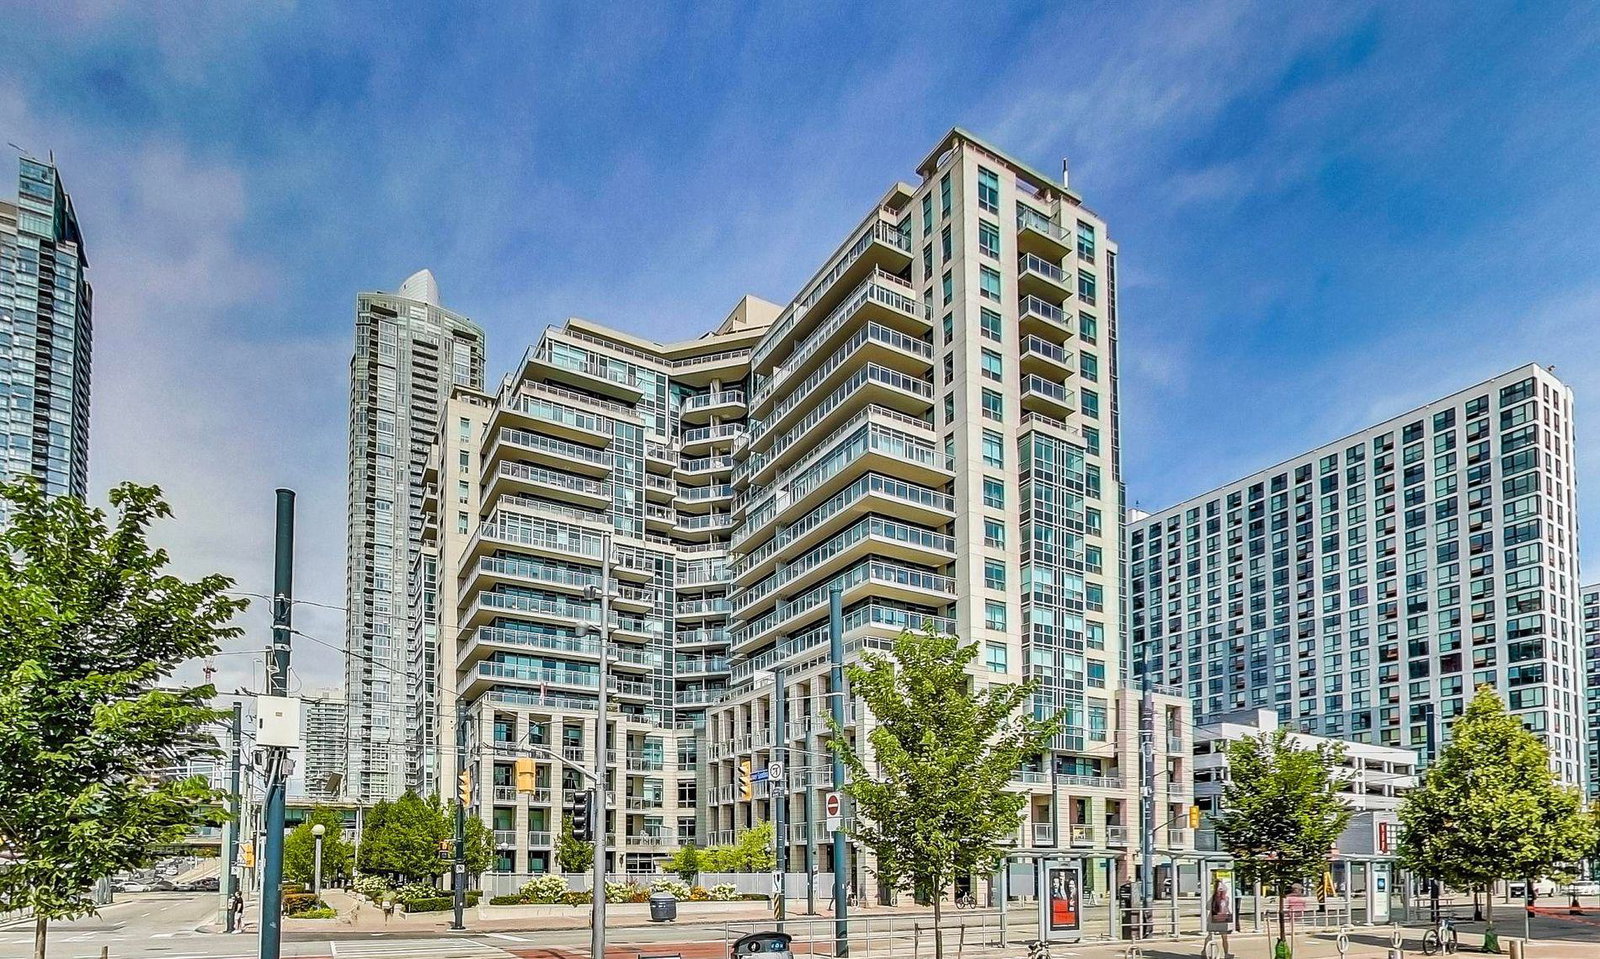 Aqua16 storeys, 273 suites, built 2003
- 1+1Bedrooms
- 1Bathroom
- 1Parking
- 800–899Sq Ft
- $3,446Tax
- $1,087/moCondo Fee
 Estimated Value:$584,000See Free Estimate Report

Property not available for sale or for rent.
HOMEH One: full-service selling for a 1% listing fee. The buyer's agent commission is separate.
Free Home EvaluationHow Much Is My Home Worth?Homes for Sale NearbySale & Price History for Unit 1114, 410 Queens Quay W, Toronto, Waterfront Communities
| Start Date | End Date | Price | Event | MLS# |
|---|---|---|---|---|
| 2026-09-08 | 2026-10-13 | Login to See Prices | Sold | c13754940 |
Real estate boards require you to or to see the full details of this property.
*Sold prices and complete sale & price history are regulated data. Under the Trust in Real Estate Services Act, 2002 (TRESA) and the rules of the Real Estate Council of Ontario (RECO), and pursuant to the Multiple Listing Service® rules of the Canadian Real Estate Association (CREA) and the Toronto Regional Real Estate Board (TRREB), this information may be shown only to registered users who have agreed to the applicable terms of use (a Virtual Office Website, or "VOW," arrangement). HOMEH Inc., Brokerage therefore provides it to signed-in members only. Creating an account is free and takes under a minute.
About Unit 1114, 410 Queens Quay W, Toronto, Waterfront Communities
Summarized Description
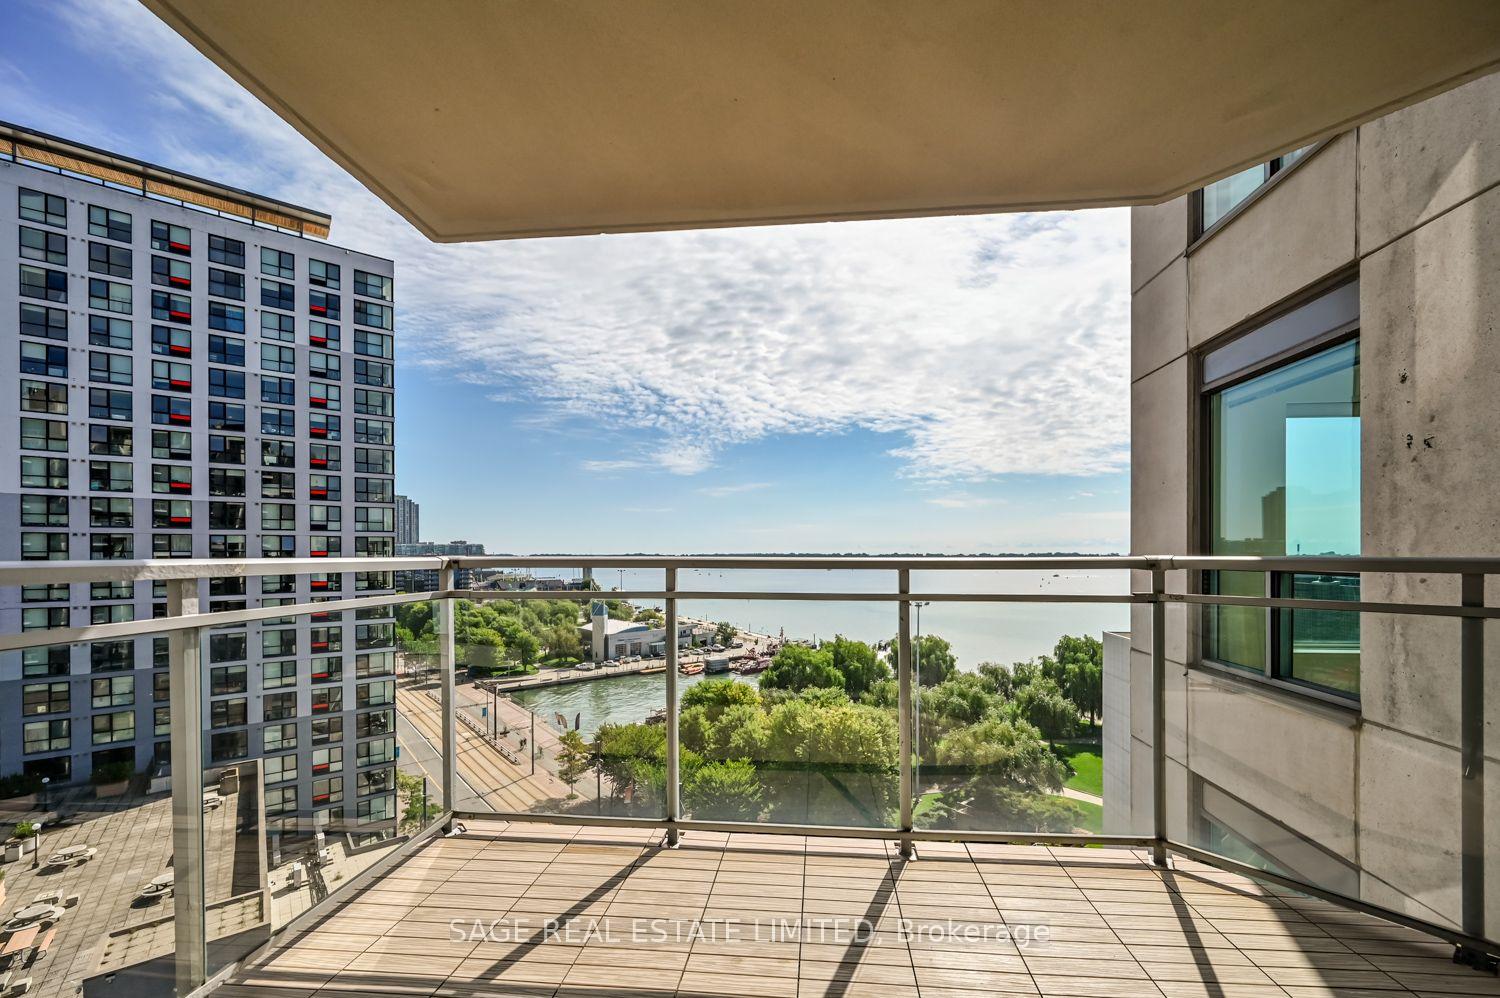
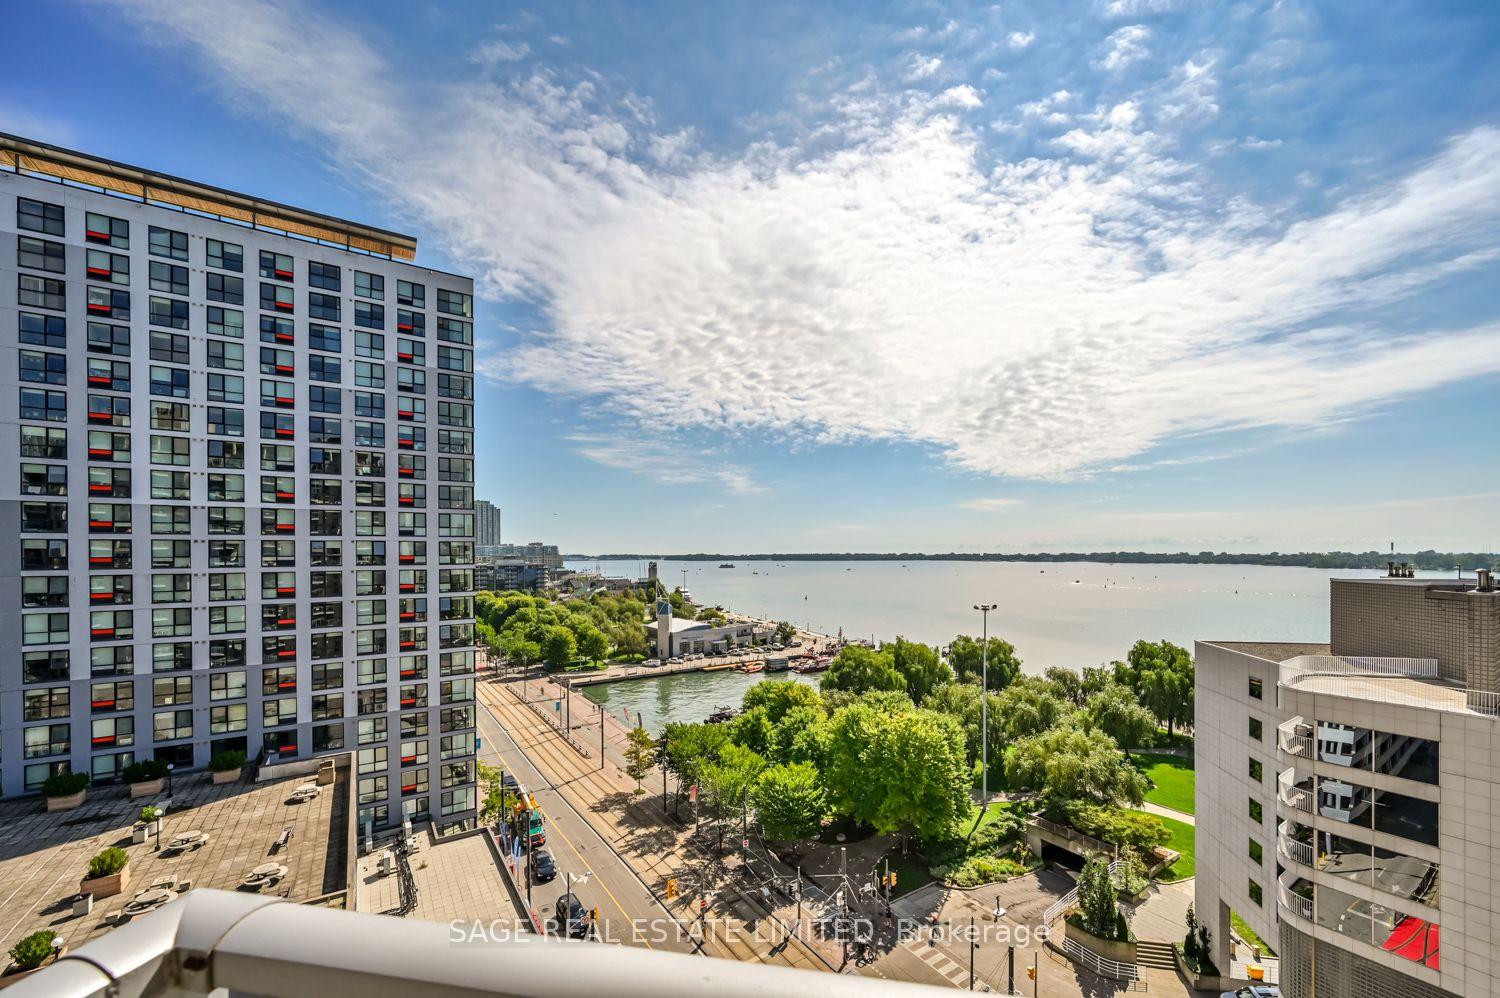
- Waterfront views from every room enhance serenity.
- Recently renovated with brand new appliances.
- Hardwood floors and updated kitchen cabinetry.
- High floor living offers unique urban sanctuary.
- Close proximity to outdoor activities and experiences.
- Enjoy emotional benefits of living by the water.
- Eclectic community vibe for diverse lifestyles.
- Natural light and sunrise views create a warm atmosphere.
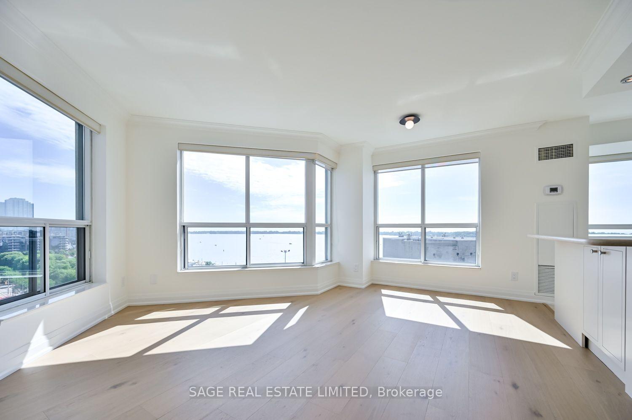
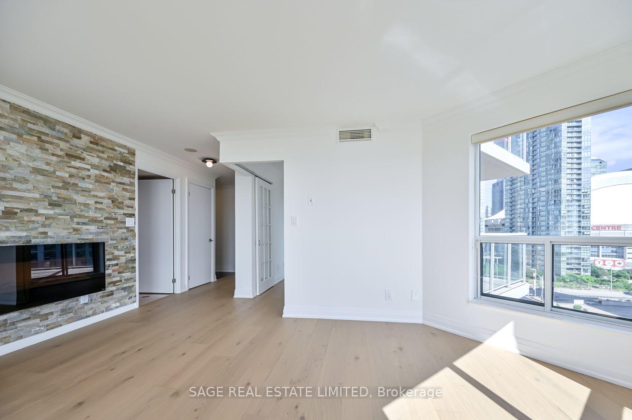
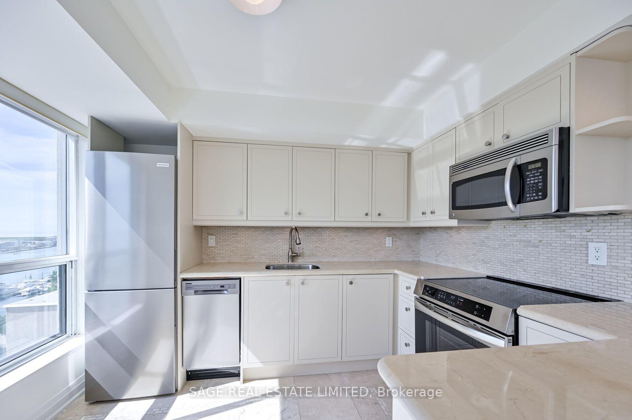
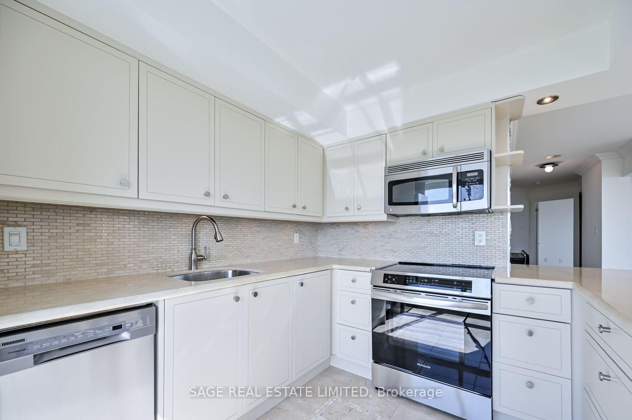
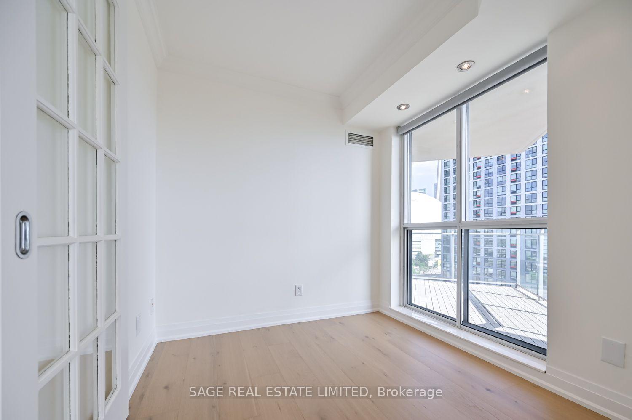
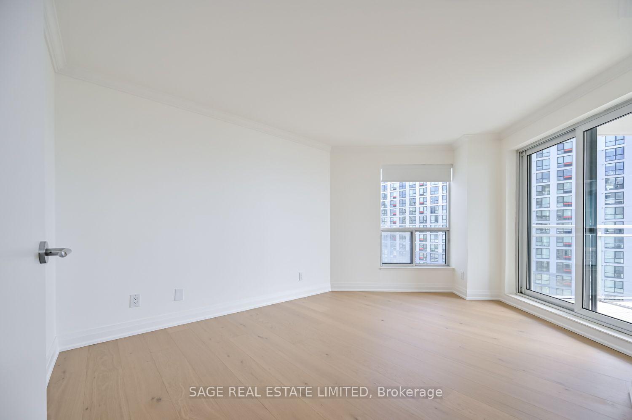
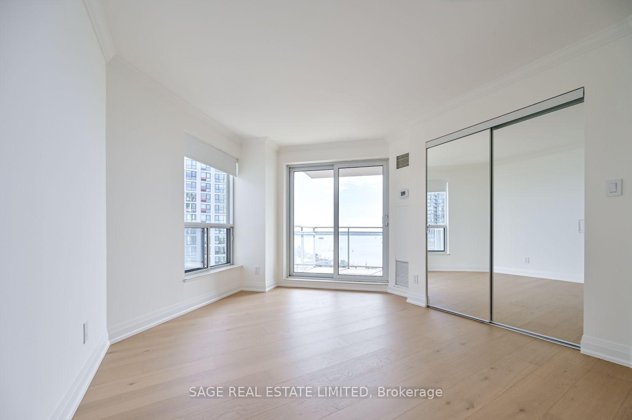
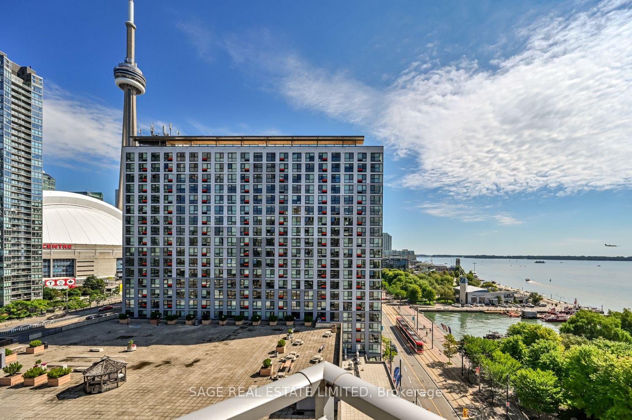
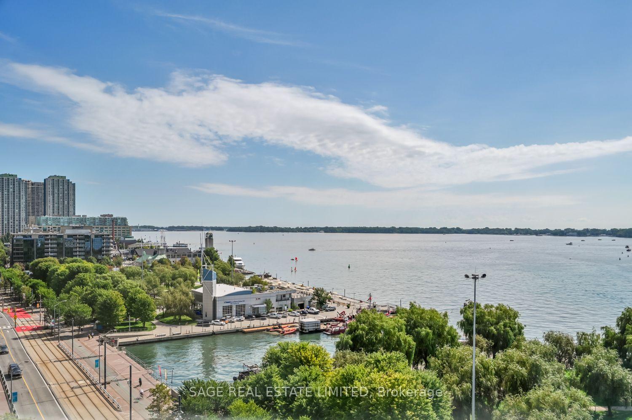
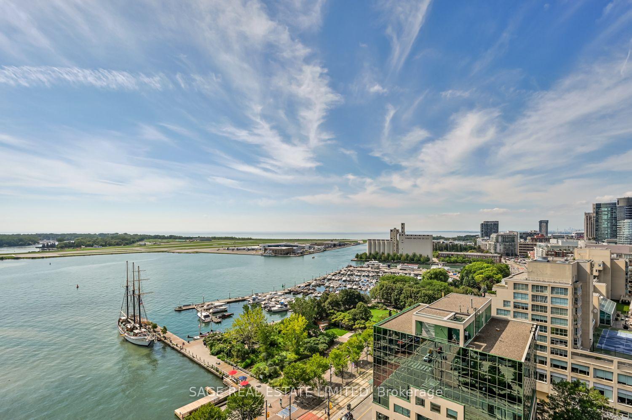
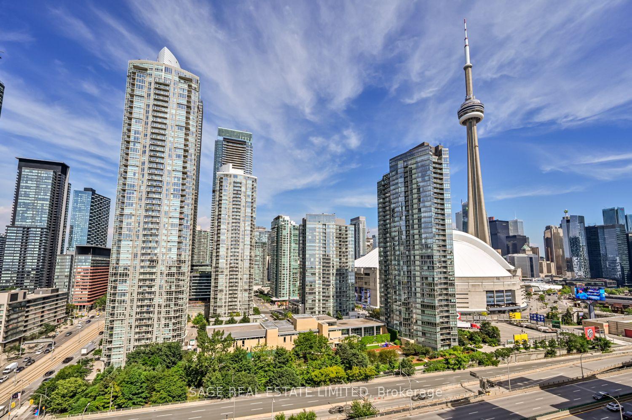
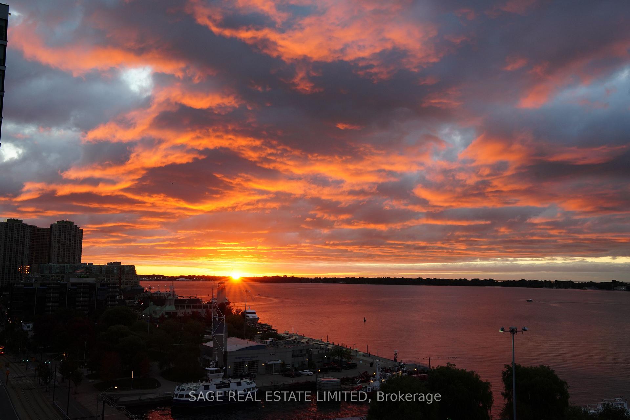
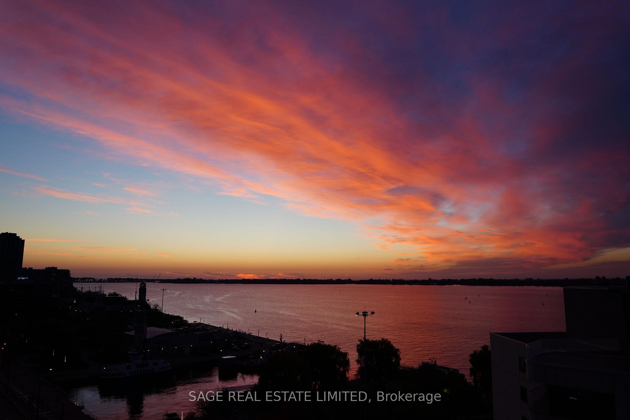
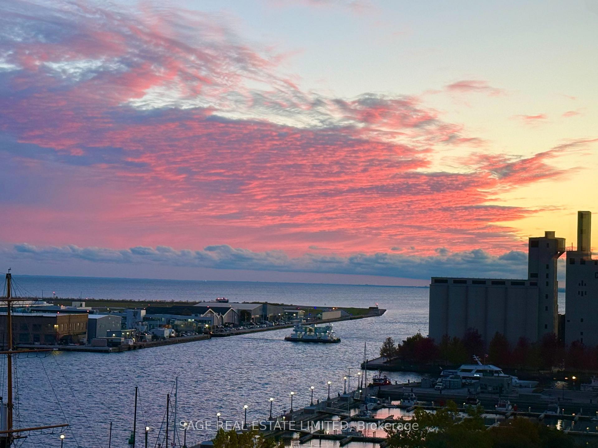
What a life it would be to live by the water. Especially with the bustle of the big city in the background. Spending your days downtown doesn't feel as daunting when you can retreat to your waterfront sanctuary and wash away the worries of your urban ordeals. A dream for many, a reality for a few, but Unit 1114 could be that opportunity for you. This recently renovated and well laid out suite features brand new appliances, freshly laid hardwood, and a proper paint job just to name a few. But it also offers something most condos don't... Views of the water from every room that help turn down the sound and turn up your sense of serenity. Imagine mornings that begin with light pouring in from the sun creeping up over the lake. Hot coffee on the marble countertop, warm floors under your feet, natural light caressing the updated kitchen cabinetry, and the tranquil treetops of the Toronto Islands in the distance. How rare it is to live a hundred feet in the air but still feel connected to the world around you. Priceless. This special waterfront location isn't just geography either - it's a unique way of living, with a definitive rhythm and an enviable environment. Live in close proximity to experiences, not just landmarks. Enjoy daily routines that only this specific spot in the city can offer. Whether you walk, run, bike or blade, swim, sail or soak, there's something for everyone in this eclectic, outdoor-oriented community. Foodies, fun-lovers, sports fans and families all vibe together effortlessly and enjoyably. The emotional benefits of living by the water, the convenience factor of the immediate area, and even the CN Tower lights that twinkle at you throughout the night, all combine to help answer the question... Is this where your life belongs next?
Key Facts & Features
Property Costs
- Annual Property Tax Amount
- $3,446
- Land Transfer Tax Fee
- $19,550
Condo/Maintenance Fee
- Maintenance Fee
- $1,087 /month
Included In Maintenance Fee
- Heat Included
- Hydro Included
- Water Included
- CAC Included
- Common Elements Included
- Building Insurance Included
- Parking Included
Rental Items
- Rental Equipment
- None.
- Under Contract
- None
- Basement Type
- None
Interior Features
- Pets Permitted
- Yes-with Restrictions
- Laundry Features
- In Hall, In-Suite Laundry, Laundry Closet
- Laundry Level
- Main Level
- Interior Extras
- Carpet Free, Separate Heating Controls
- View
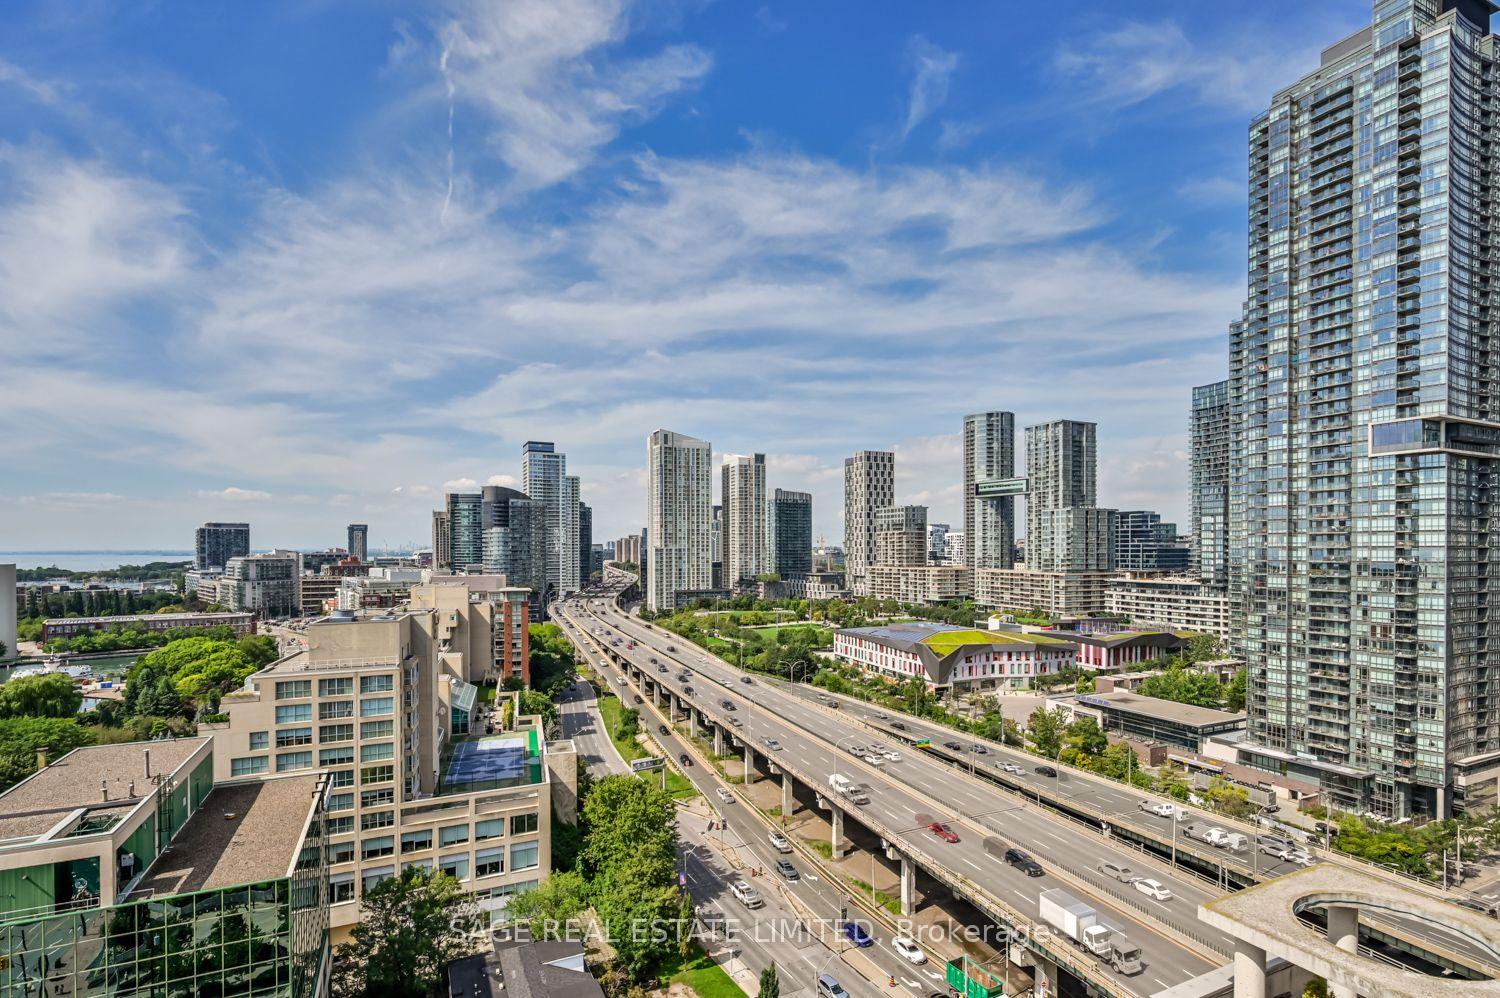
- Beach, City, Downtown, Lake, Marina, Panoramic, Skyline, Water
- Security Features
- Concierge/Security, Smoke Detector
- Fireplace/Stove
- Yes
- Fireplace Features
- Electric
- Elevator
- No
Exterior Features
- Balcony
- Open
Building Amenities
- Concierge
- Guest Suites
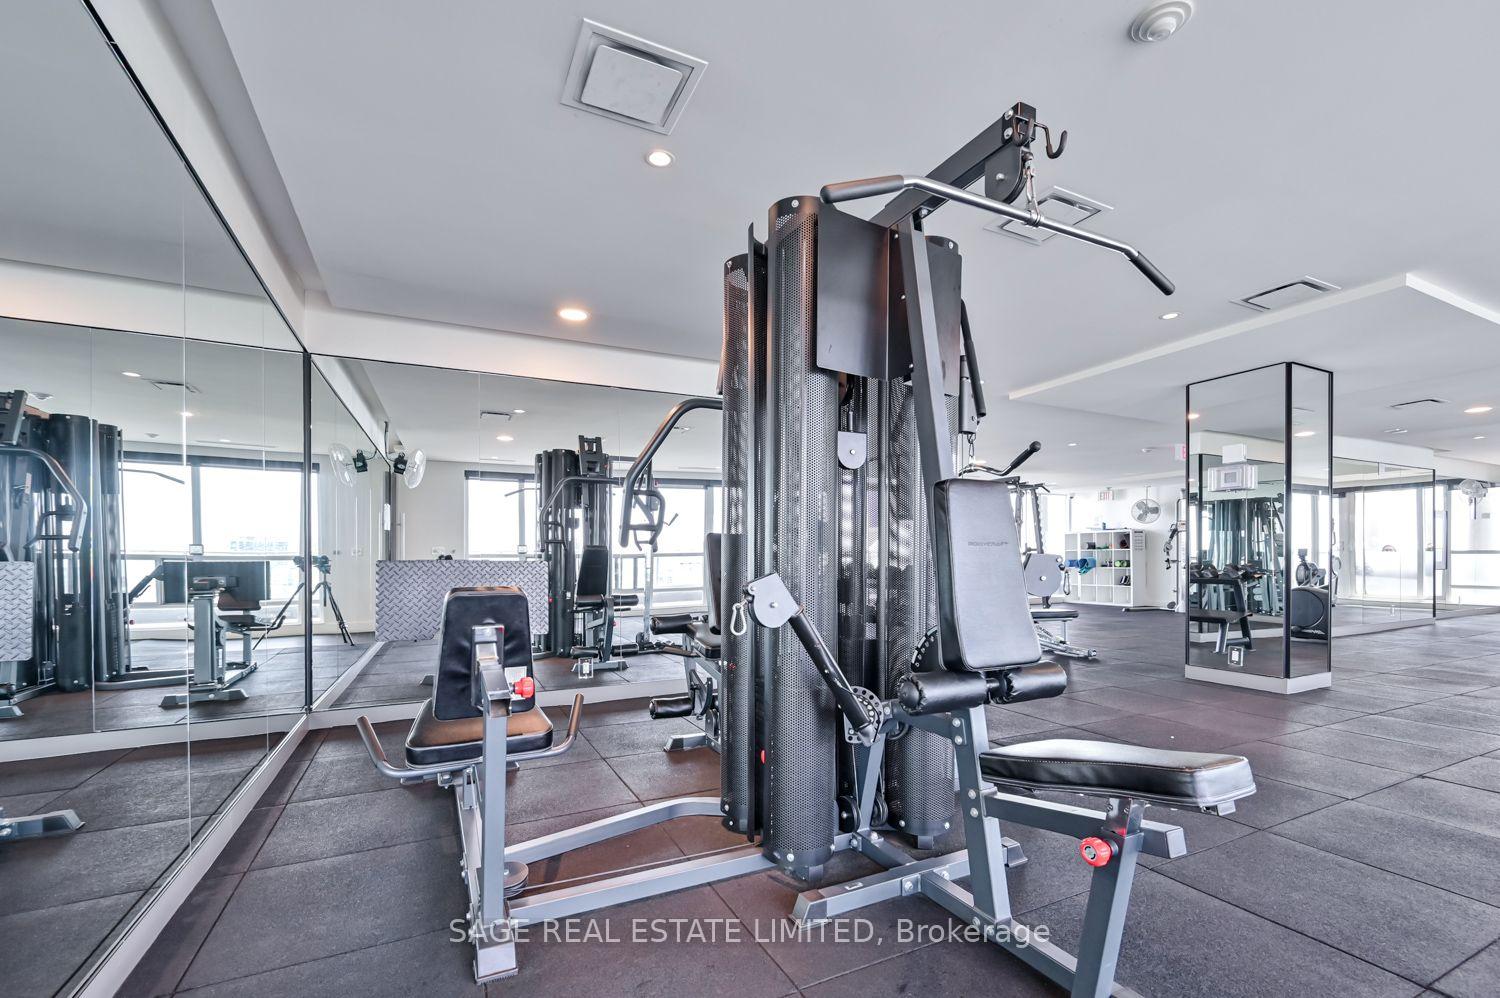
- Gym
- Party Room/Meeting Room
- Rooftop Deck/Garden
- Visitor Parking
Building
- Building Type
- Condo Apartment
- Building Style
- Apartment
- Building Name
- Aqua
- Approx Age
- 16-30
- Condo Corp Number
- 1485
Construction
- Exposure
- South
- Exterior Finish
- Concrete
- Roof
- Unknown
- Foundation Details
- Unknown
- Special Designation
- Unknown
Inclusions
- Inclusions
- Existing S/S Fridge, S/S Stove, S/S Hood Fan, S/S Microwave, S/S Dishwasher, Stacked Washer and Dryer, All Electric Light Fixtures, Mirror in Front Hall and All Custom Window Coverings.
Exclusions
- Exclusions
- None.
Parking & Garages
- Garage Type
- Underground
- Garage Spaces
- 1
- Parking Type
- Owned
- Parking Spaces
- 0
- Total Garage And Parking Spaces
- 1
Lockers
- Locker Type
- None
Heating & Cooling
- Heat Source
- Gas
- Heat Type
- Forced Air
- Air Conditioning
- Central Air
- Bedrooms
- 1 + 1
- Washrooms
- 1
- Kitchens
- 1
Room sizes
- Living Room—Flat level, Hardwood Floor, Open Concept, Overlook Water
- Kitchen—Flat level, Hardwood Floor, Breakfast Bar, South View
- Primary Bedroom—Flat level, Hardwood Floor, Large Closet, W/O To Balcony
- Dining Room—Flat level, Hardwood Floor, Open Concept, Overlook Water
- Den—Flat level, Hardwood Floor, Separate Room, Sliding Doors
- Other—Flat level, Concrete Floor, SE View, Overlook Water
Washrooms
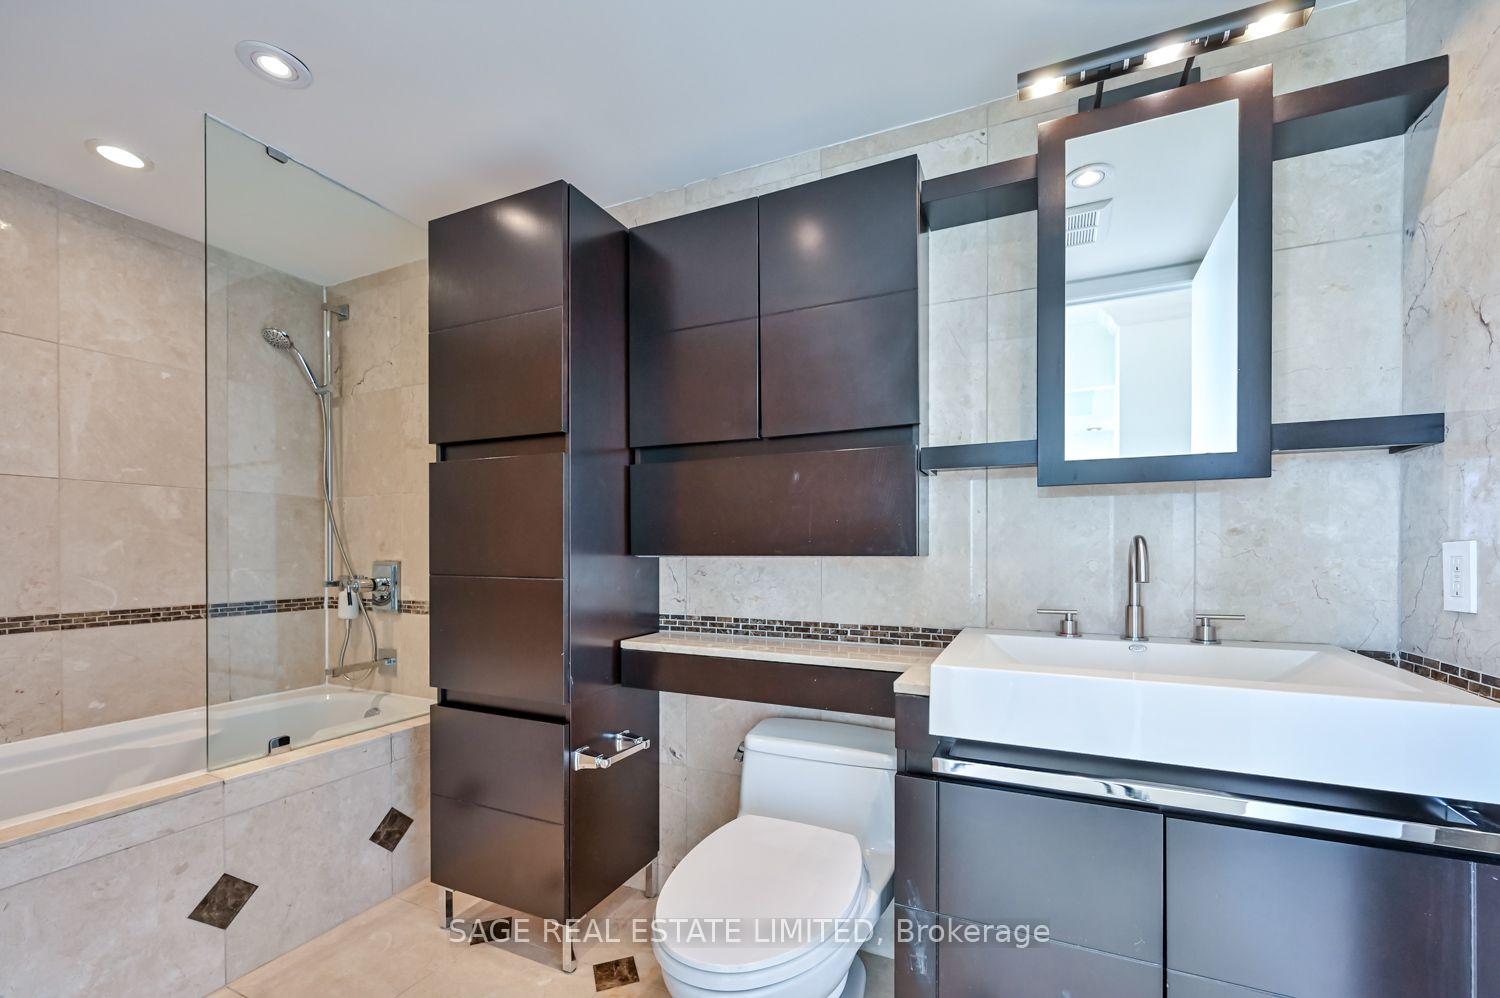
- 4-piece, Flat
- Municipality
- Toronto
- Neighbourhood
- Waterfront Communities
- Main cross streets
- Queens Quay West & Lower Spadina Ave
- Directions
- Queens Quay West & Lower Spadina Ave
- MLS® number
- C13754940
- Data source
- Toronto Regional Real Estate Board
- Status change
- 2026-10-13
- Listed on
- 2026-09-08
- Days on market
- 35 days
- Possession type
- Flexible
- Co-op commission
- 2.5% + HST
- Seller
- Listed by
- SAGE REAL ESTATE LIMITED
Home Market Value
Current home valuation for Unit 1114, 410 Queens Quay W, Toronto, Waterfront Communities, Toronto, ON. Listed for $665,000
HOMEH Estimate
$584,000
Estimated Sales Range
$457,356 - $710,644
HOMEH Estimate for Unit 1114, 410 Queens Quay W, Toronto, Waterfront Communities
Calculated with a real agent's CMA method — 45+ years of experience, codified. Not an AI guess.
For the owner
Is this your home? Track its value.
Get this home's HOMEH Estimate by email once a month, with how many homes are for sale around you.
Mortgage Payment Calculator
Compare up to 4 down payment scenarios
5% on first $500K + 10% on $165,000 over $500K
$41,500
| Scenario 1 | Scenario 2 | Scenario 3 | Scenario 4 | |
|---|---|---|---|---|
−Down payment | % $ | % $ | % $ | % $ |
+CMHC insurance | $24,924 | $18,554 | $15,827 | $0 |
=Total mortgage | $648,029 | $617,054 | $581,077 | $532,000 |
Amortization | ||||
Mortgage rate | % | % | % | % |
| Payment frequency | ||||
=Mortgage payment | $3,164monthly | $3,013monthly | $2,837monthly | $2,597monthly |
Land Transfer Tax
$9,775
$9,775
$19,550
Around this home
Data provided by OpenStreetMap & Fraser Institute School Rankings
Ask HOMEH
New!Hi there!
👋Text or call (416) 301-9001
Recommended for you
Based on homes you've looked at.
No recommended properties found.
Nearby similar homes
No nearby properties found.
More real estate resources
Other homes nearby
Explore this area
Nearby neighbourhoods
No nearby listings available.