
414 Jones Avenue
Toronto (Blake-Jones), ON M4J 3G3
- 3+1Bedrooms
- 2Bathrooms
- 0Garage
- —Sq Ft
- $4,950Tax
- 18×120 ftLot Size
 Estimated Value:$1,002,862See Free Estimate Report

Property not available for sale or for rent.
HOMEH One: full-service selling for a 1% listing fee. The buyer's agent commission is separate.
Free Home EvaluationHow Much Is My Home Worth?Homes for Sale NearbySale & Price History for 414 Jones Avenue, Toronto, Blake-Jones
| Start Date | End Date | Price | Event | MLS# |
|---|---|---|---|---|
| 2024-11-11 | 2024-11-23 | Login to See Prices | Sold | e10418670 |
Real estate boards require you to or to see the full details of this property.
*Sold prices and complete sale & price history are regulated data. Under the Trust in Real Estate Services Act, 2002 (TRESA) and the rules of the Real Estate Council of Ontario (RECO), and pursuant to the Multiple Listing Service® rules of the Canadian Real Estate Association (CREA) and the Toronto Regional Real Estate Board (TRREB), this information may be shown only to registered users who have agreed to the applicable terms of use (a Virtual Office Website, or "VOW," arrangement). HOMEH Inc., Brokerage therefore provides it to signed-in members only. Creating an account is free and takes under a minute.
About 414 Jones Avenue, Toronto, Blake-Jones
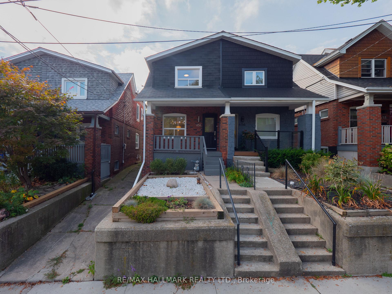
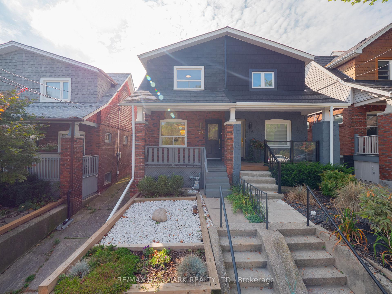
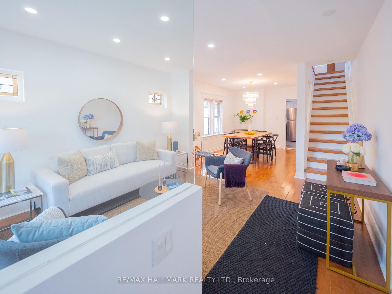
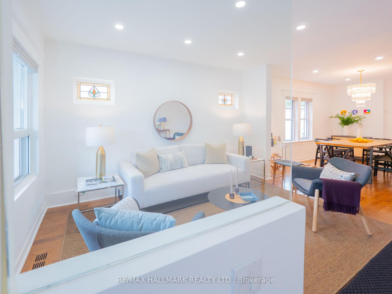
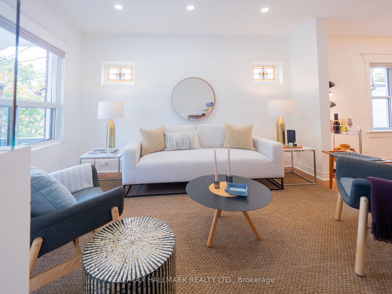
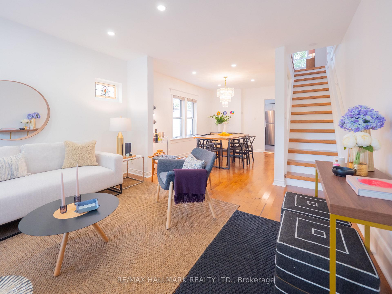
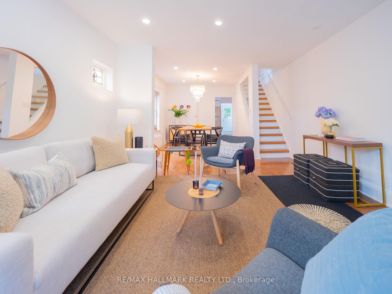
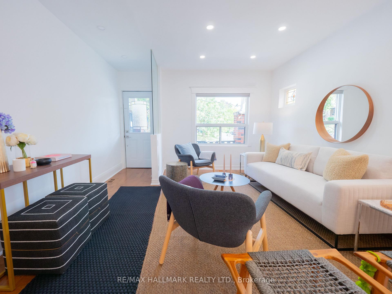
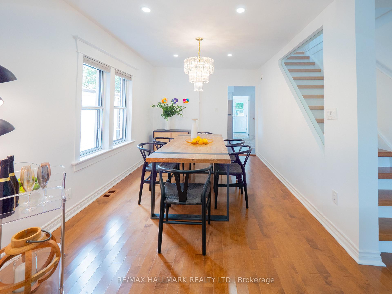
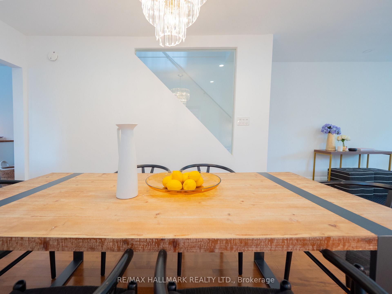
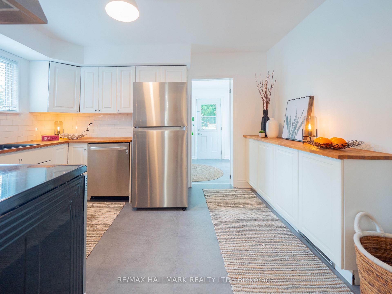
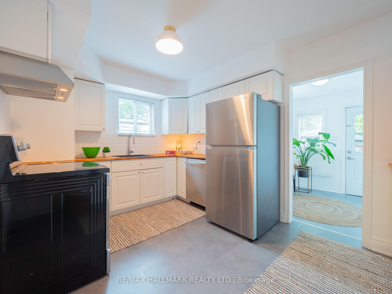
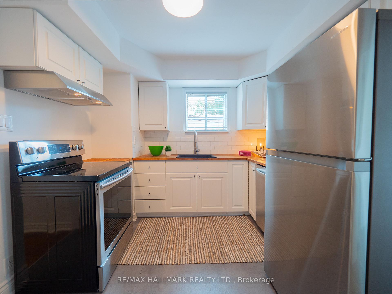
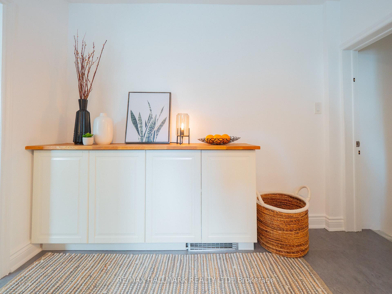
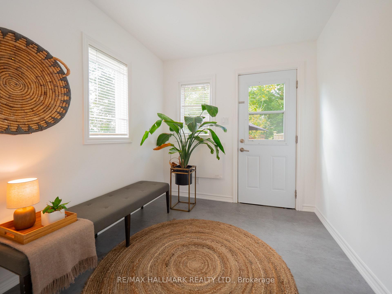
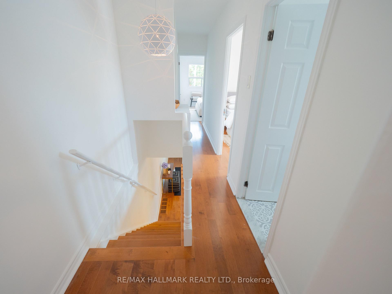
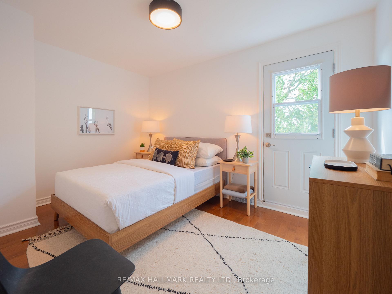
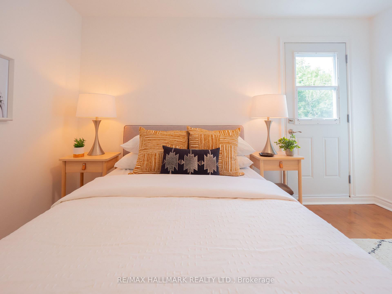
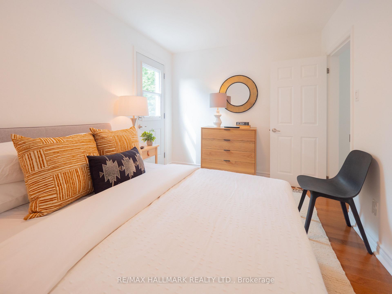
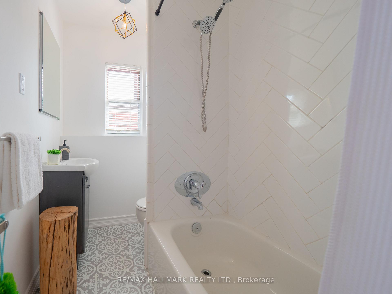
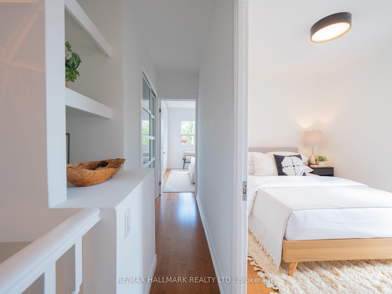
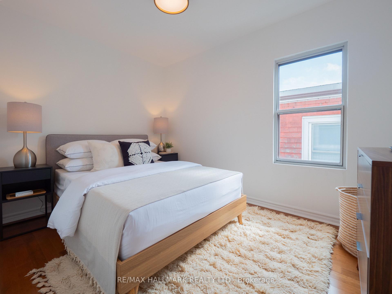
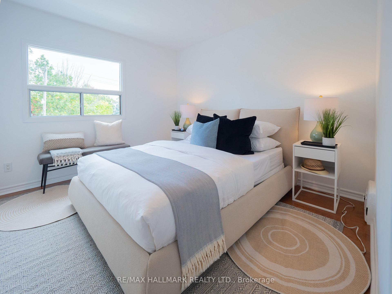
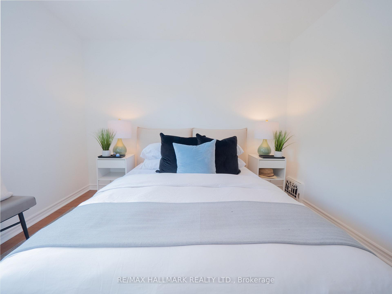
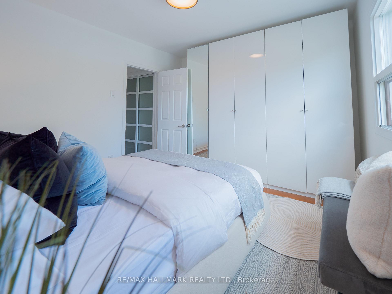
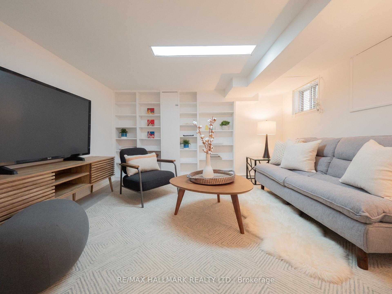
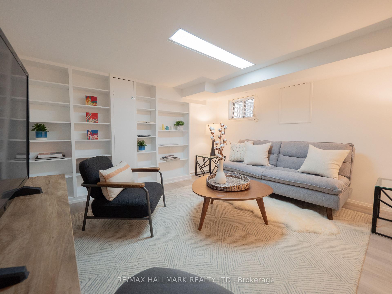
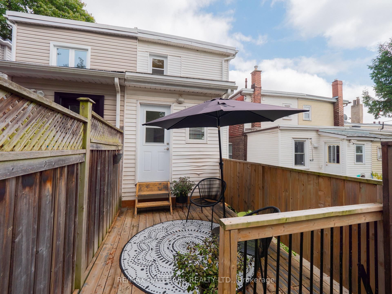
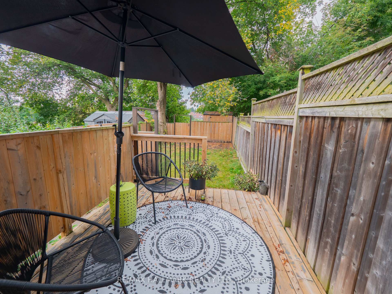
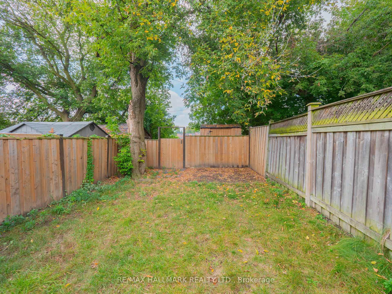
Welcome to 414 Jones Avenue, a gem in the coveted between the Pocket & Riverdale neighbourhoods. Perched on a picturesque hill giving privacy from the street, this beautifully renovated home is perfectly situated within top rated schools La Mosaque, Georges tienne Cartier and Blake Elementary Public School, giving easy access to Earl Grey Senior Public and Riverdale Collegiate-offering an ideal location for families. Step inside to discover a uniquely designed open-concept main floor, where a spacious living and dining area is accentuated by gleaming hardwood floors and sleek pot lights that create an inviting, warm ambiance. The updated kitchen is equipped with stainless steel appliances, while the adjacent sunroom/mudroom offers incredible versatility-whether its used as a cozy home office, a bright reading nook, or a handy space to store your everyday essentials. From here, walk out to a generous deck and a private, fenced-in backyard, perfect for hosting summer barbecues or enjoying peaceful cozy moments outdoors. On the second floor, you will find three generously sized bedrooms, each filled with natural light, and a spa-like 4-piece bathroom. The finished basement extends the living space with a complete recreation room or 4th bedroom, an additional 4-piece bathroom, and a convenient laundry / storage room. This home is not only a showstopper inside but also outside, offering breathtaking views of Toronto's skyline, including the iconic CN Tower. Imagine sipping your morning coffee or unwinding in the evening with this dazzling backdrop-its an urban oasis that's hard to beat. Located just a short walk from the subway & the streetcar, the vibrant Danforth, Withrow Park, trendy Leslieville restaurants, and local amenities, 414 Jones Avenue offers the perfect blend of community charm and city convenience. A home that truly shows beautifully, it's ready to welcome its next owner to experience the East-End lifestyle at its finest!
Key Facts & Features
Property Costs
- Annual Property Tax Amount
- $4,950
- Land Transfer Tax Fee
- $37,750
- Basement Type
- Finished
Interior Features
- Laundry Level
- Lower Level
- Interior Extras
- None
- Security Features
- None
- Fireplace/Stove
- No
- Elevator
- No
Exterior Features
- Pool
- None
- Property Features
- School, Public Transit, Place Of Worship, Rec./Commun.Centre, Park, Fenced Yard
Building
- Building Type
- Semi-Detached
- Building Style
- 2-Storey
Construction
- Exterior Finish
- Brick
- Roof
- Unknown
- Foundation Details
- Unknown
- Special Designation
- Unknown
Lot
- Lot Front
- 17.83 ft
- Lot Depth
- 120.00 ft
- Lot Size
- 17.83 x 120.00 Feet
- Lot Size Code
- 17.83 x 120.00 Feet
Inclusions
- Inclusions
- S/S Fridge, Stove, Built-in Dishwasher, Microwave, Washer and Dryer, GB&E, CAC, Electric Light Fixtures, Closet in Primary bedroom
Parking & Garages
- Garage Type
- Detached
- Garage Spaces
- 0
- Parking Spaces
- 1
- Total Garage And Parking Spaces
- 1
Heating & Cooling
- Heat Source
- Gas
- Heat Type
- Forced Air
- Air Conditioning
- Central Air
- Water
- Municipal
- Sewers
- Sewer
- Bedrooms
- 3 + 1
- Washrooms
- 2
- Kitchens
- 1
Room sizes
- Living Room2.80 x 2.75Main level, Hardwood Floor, Open Concept, Picture Window
- Dining Room4.30 x 2.91Main level, Hardwood Floor, Open Concept, Window
- Kitchen3.79 x 2.85Main level, Ceramic Floor, Stainless Steel Appl, Window
- Office2.47 x 2.37Main level, W/O To Garden, Ceramic Floor, Window
- Primary Bedroom3.84 x 3.35Second level, Hardwood Floor, Window, Double Closet
- Bedroom 23.46 x 2.40Second level, Hardwood Floor, Window
- Bedroom 33.79 x 2.71Second level, Hardwood Floor, Juliette Balcony, Overlooks Backyard
- Recreation3.69 x 3.52Lower level, Laminate, Above Grade Window, B/I Shelves
Washrooms
- 4-piece, Upper
- 4-piece, Lower
- Area
- Toronto E01
- Municipality
- Toronto
- Neighbourhood
- Blake-Jones
- Main cross streets
- Danforth Ave & Jones Ave
- Zoning
- Single family residential
- MLS® number
- E10418670
- Data source
- Toronto Regional Real Estate Board
- Status change
- 2024-11-23
- Listed on
- 2024-11-11
- Days on market
- 12 days
- Possession type
- 30/60/90
- Co-op commission
- 2.5%
- Seller
- Listed by
- RE/MAX HALLMARK REALTY LTD.
Home Market Value
Current home valuation for 414 Jones Avenue, Toronto, Blake-Jones, Toronto, ON. Listed for $1,120,000
HOMEH Estimate
$1,002,862
Estimated Sales Range
$870,459 - $1,135,265
HOMEH Estimate for 414 Jones Avenue, Toronto, Blake-Jones
Calculated with a real agent's CMA method — 45+ years of experience, codified. Not an AI guess.
For the owner
Is this your home? Track its value.
Get this home's HOMEH Estimate by email once a month, with how many homes are for sale around you.
Mortgage Payment Calculator
Compare up to 4 down payment scenarios
5% on first $500K + 10% on $620,000 over $500K
$87,000
| Scenario 1 | Scenario 2 | Scenario 3 | Scenario 4 | |
|---|---|---|---|---|
−Down payment | % $ | % $ | % $ | % $ |
+CMHC insurance | $41,306 | $31,248 | $26,656 | $0 |
=Total mortgage | $1,073,946 | $1,039,248 | $978,656 | $896,000 |
Amortization | ||||
Mortgage rate | % | % | % | % |
| Payment frequency | ||||
=Mortgage payment | $5,244monthly | $5,074monthly | $4,778monthly | $4,375monthly |
Land Transfer Tax
$18,875
$18,875
$37,750
Around this home
Data provided by OpenStreetMap & Fraser Institute School Rankings
Ask HOMEH
New!Hi there!
👋Text or call (416) 301-9001
Recommended for you
Based on homes you've looked at.
No recommended properties found.
Nearby similar homes
No nearby properties found.
More real estate resources
Other homes nearby
Explore this area
Nearby neighbourhoods
No nearby listings available.