
424 Euclid Avenue
Toronto (Palmerston-Little Italy), ON M6G 2S9
- 4+1Bedrooms
- 5Bathrooms
- 2Garage
- 3000–3500Sq Ft
- $14,778Tax
- 19×130 ftLot Size
 Estimated Value:$6,380,887See Free Estimate Report

Sale & Price History for 424 Euclid Avenue, Toronto, Palmerston-Little Italy
| Start Date | End Date | Price | Event | MLS# |
|---|---|---|---|---|
| No listing history available | ||||
Real estate boards require you to or to see the full details of this property.
*Sold prices and complete sale & price history are regulated data. Under the Trust in Real Estate Services Act, 2002 (TRESA) and the rules of the Real Estate Council of Ontario (RECO), and pursuant to the Multiple Listing Service® rules of the Canadian Real Estate Association (CREA) and the Toronto Regional Real Estate Board (TRREB), this information may be shown only to registered users who have agreed to the applicable terms of use (a Virtual Office Website, or "VOW," arrangement). HOMEH Inc., Brokerage therefore provides it to signed-in members only. Creating an account is free and takes under a minute.
About 424 Euclid Avenue, Toronto, Palmerston-Little Italy
Summarized Description
- Rare architectural masterpiece with modern design.
- Fully renovated in 2019 with original details.
- Luxurious primary suite with spa-inspired ensuite.
- Fully finished lower level with ancillary apartment.
- Professionally designed gardens with irrigation and lighting.
- High-end Gaggenau appliances in the kitchen.
- Smart-home systems and radiant heating throughout.
- Exceptional craftsmanship blending heritage and contemporary style.
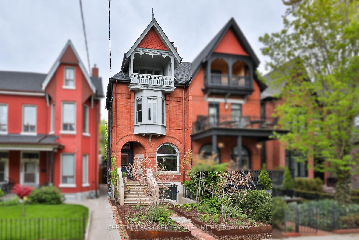
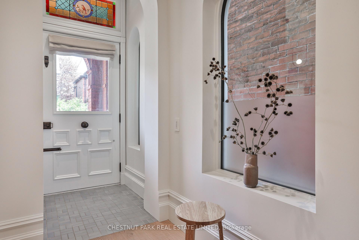
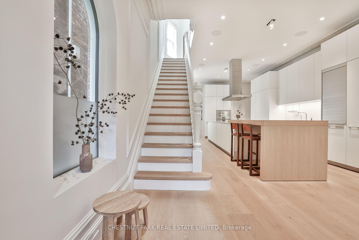
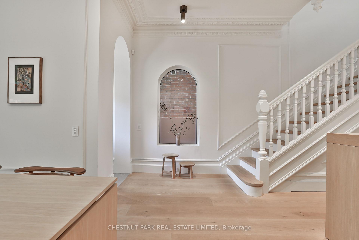
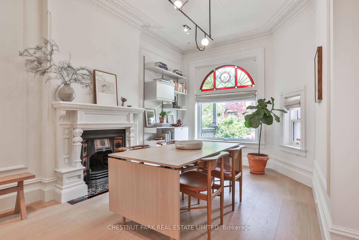
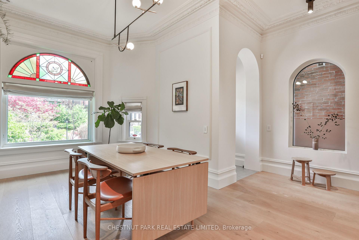
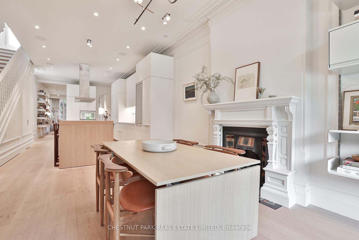
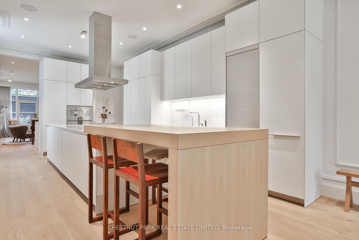
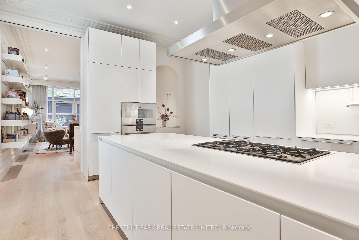
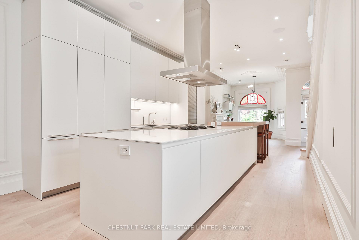
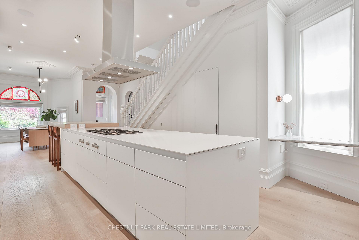
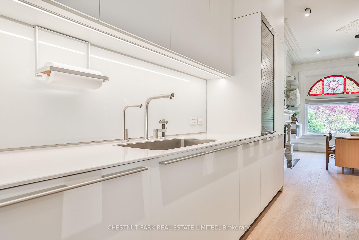
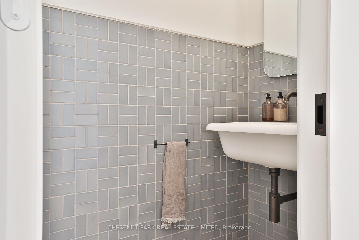
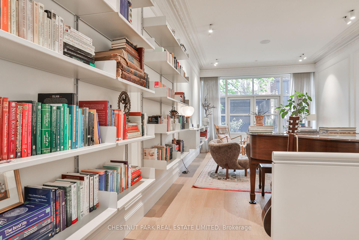
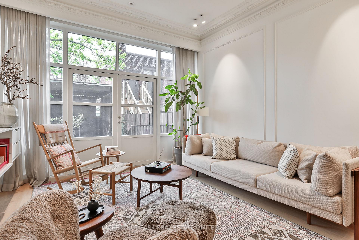
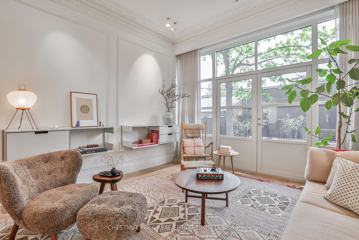
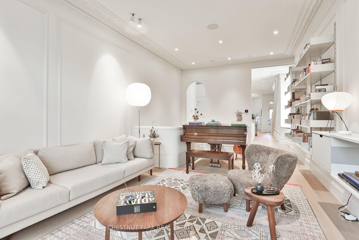
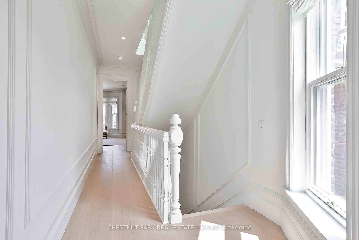
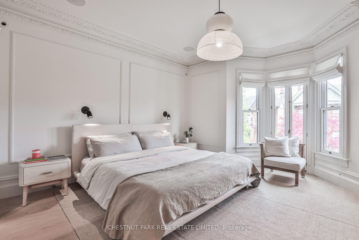
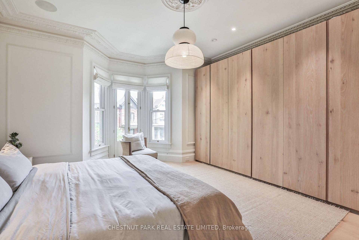
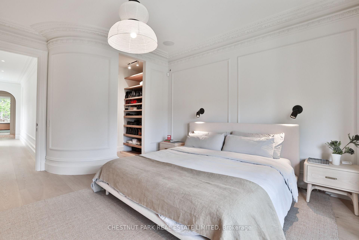
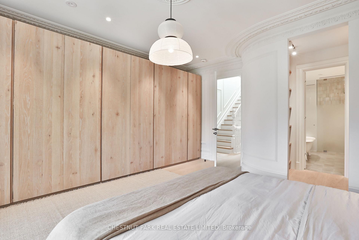
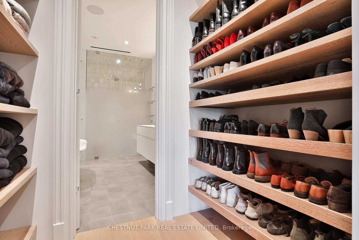
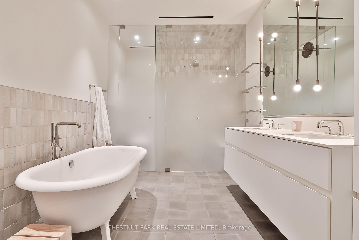
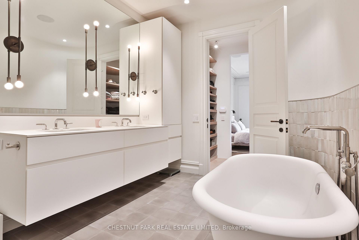
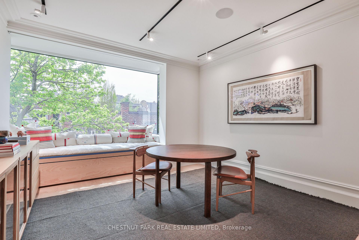
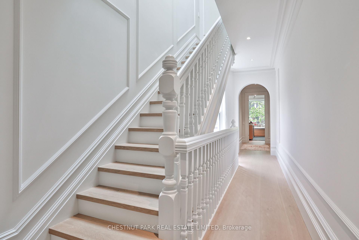
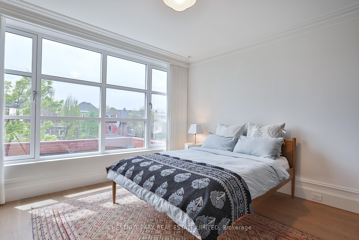
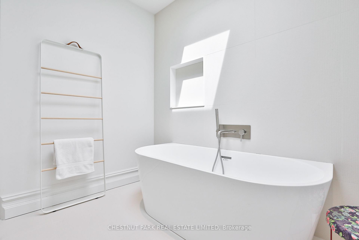
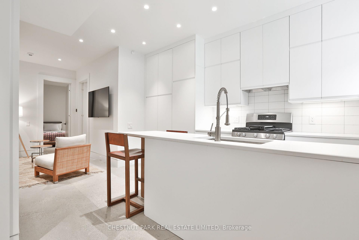
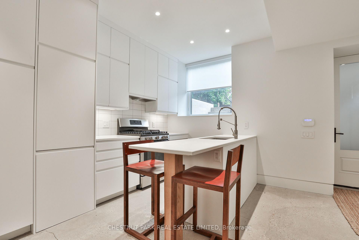
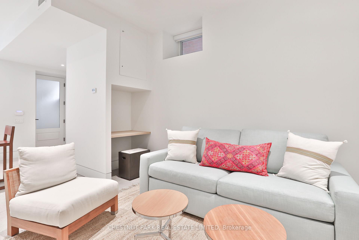
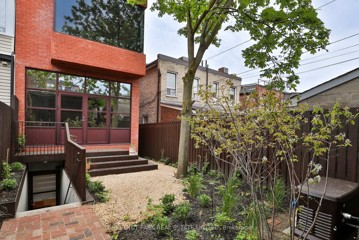
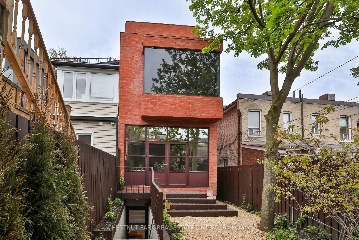
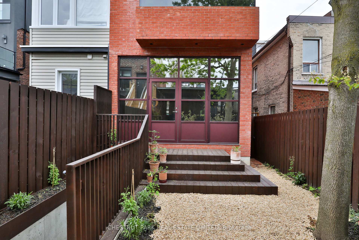
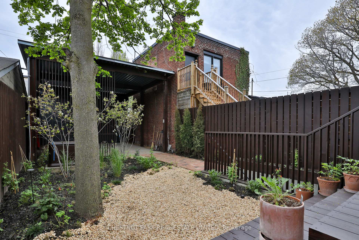
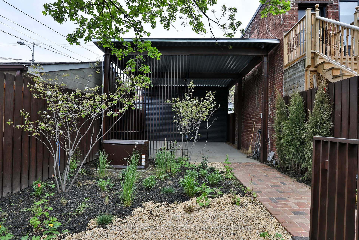
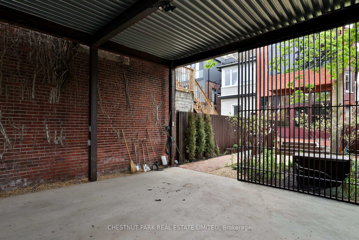
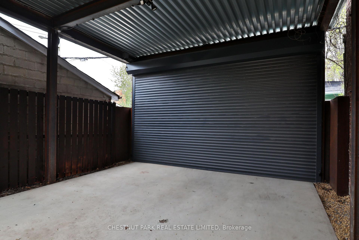
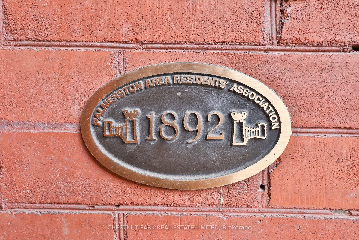
A rare architectural masterpiece where the craftsmanship of 1892 meets uncompromising modern design. Completely gutted, restored & reimagined in 2019, 424 Euclid Ave is an exceptional 4+1 bed, 5 bath residence in the heart of Palmerston-Little Italy, showcasing the romance & grandeur of its original architecture alongside extraordinary contemporary finishes. Original details have been lovingly restored & replicated throughout, including Romanesque arches, Queen Anne Revival elements, ceiling medallions, 12" baseboards, crown mouldings, hand-carved flower corner blocks & the original front door with period bronze hardware. Soaring 10'3" ceilings throughout the main flr, European white oak flrs & custom millwork create an atmosphere of refined warmth & timeless sophistication. The spectacular Bulthaup kitchen features Gaggenau appliances, Dornbracht fixtures & a dramatic centre island, flowing seamlessly to the dining & living spaces. A restored original fireplace (ornamental), stained glass, custom lighting, automated drapery & B/I speakers are among the many thoughtful details. Upstairs, the lux primary suite is a retreat, complete with custom millwork & a 5pc spa-inspired ensuite with steam shower, soaker tub & exquisite tilework. Additional bedrms & a sep office offer exceptional flexibility. The fully finished lower lvl adds incredible value with an ancillary apartment featuring 9' ceilings - perfect for guests, extended family or add'l income. Outside, professionally designed native gardens by landscape designer Shaun Booth include irrigation, gas line, controlled lighting, snowmelt & a 2-car carport. 200-amp service & infrastructure ready for a laneway house add further potential. Every detail has been considered, from radiant in-floor heating, a water filtration system, HRV, humidification, generator, security & integrated smart-home systems. A truly remarkable home where heritage craftsmanship & exceptional contemporary architecture exist in perfect harmony.
Key Facts & Features
Property Costs
- Annual Property Tax Amount
- $14,778
- Land Transfer Tax Fee
- $410,890
Rental Items
- Rental Equipment
- None
- Basement Type
- Apartment, Separate Entrance
Interior Features
- Laundry Level
- Upper Level
- Interior Extras
- Accessory Apartment, Auto Garage Door Remote, Carpet Free, Generator - Full, Sump Pump, Water Heater Owned, Separate Hydro Meter, On Demand Water Heater
- Security Features
- Alarm System
- Fireplace/Stove
- No
- Elevator
- No
Exterior Features
- Exterior Extras
- Landscaped, Landscape Lighting, Security Gate
- Pool
- None
- Property Features
- Electric Car Charger, Place Of Worship, Public Transit, School, Hospital
Building
- Building Type
- Semi-Detached
- Building Style
- 3-Storey
Construction
- Exterior Finish
- Brick, Other
- Roof
- Asphalt Shingle
- Foundation Details
- Unknown
- Special Designation
- Unknown
Lot
- Lot Front
- 19.00 ft
- Lot Depth
- 130.00 ft
Inclusions
- Inclusions
- See Schedule "C"
Exclusions
- Exclusions
- See Schedule "C"
Parking & Garages
- Garage Type
- Carport
- Garage Spaces
- 2
- Parking Spaces
- 0
- Total Garage And Parking Spaces
- 2
Heating & Cooling
- Heat Source
- Gas
- Heat Type
- Water
- Air Conditioning
- Central Air
- Water
- Municipal
- Sewers
- Sewer
- Bedrooms
- 4 + 1
- Washrooms
- 5
- Kitchens
- 2
Room sizes
- Room—
- Kitchen—Lower level, Open Concept, Centre Island, Picture Window
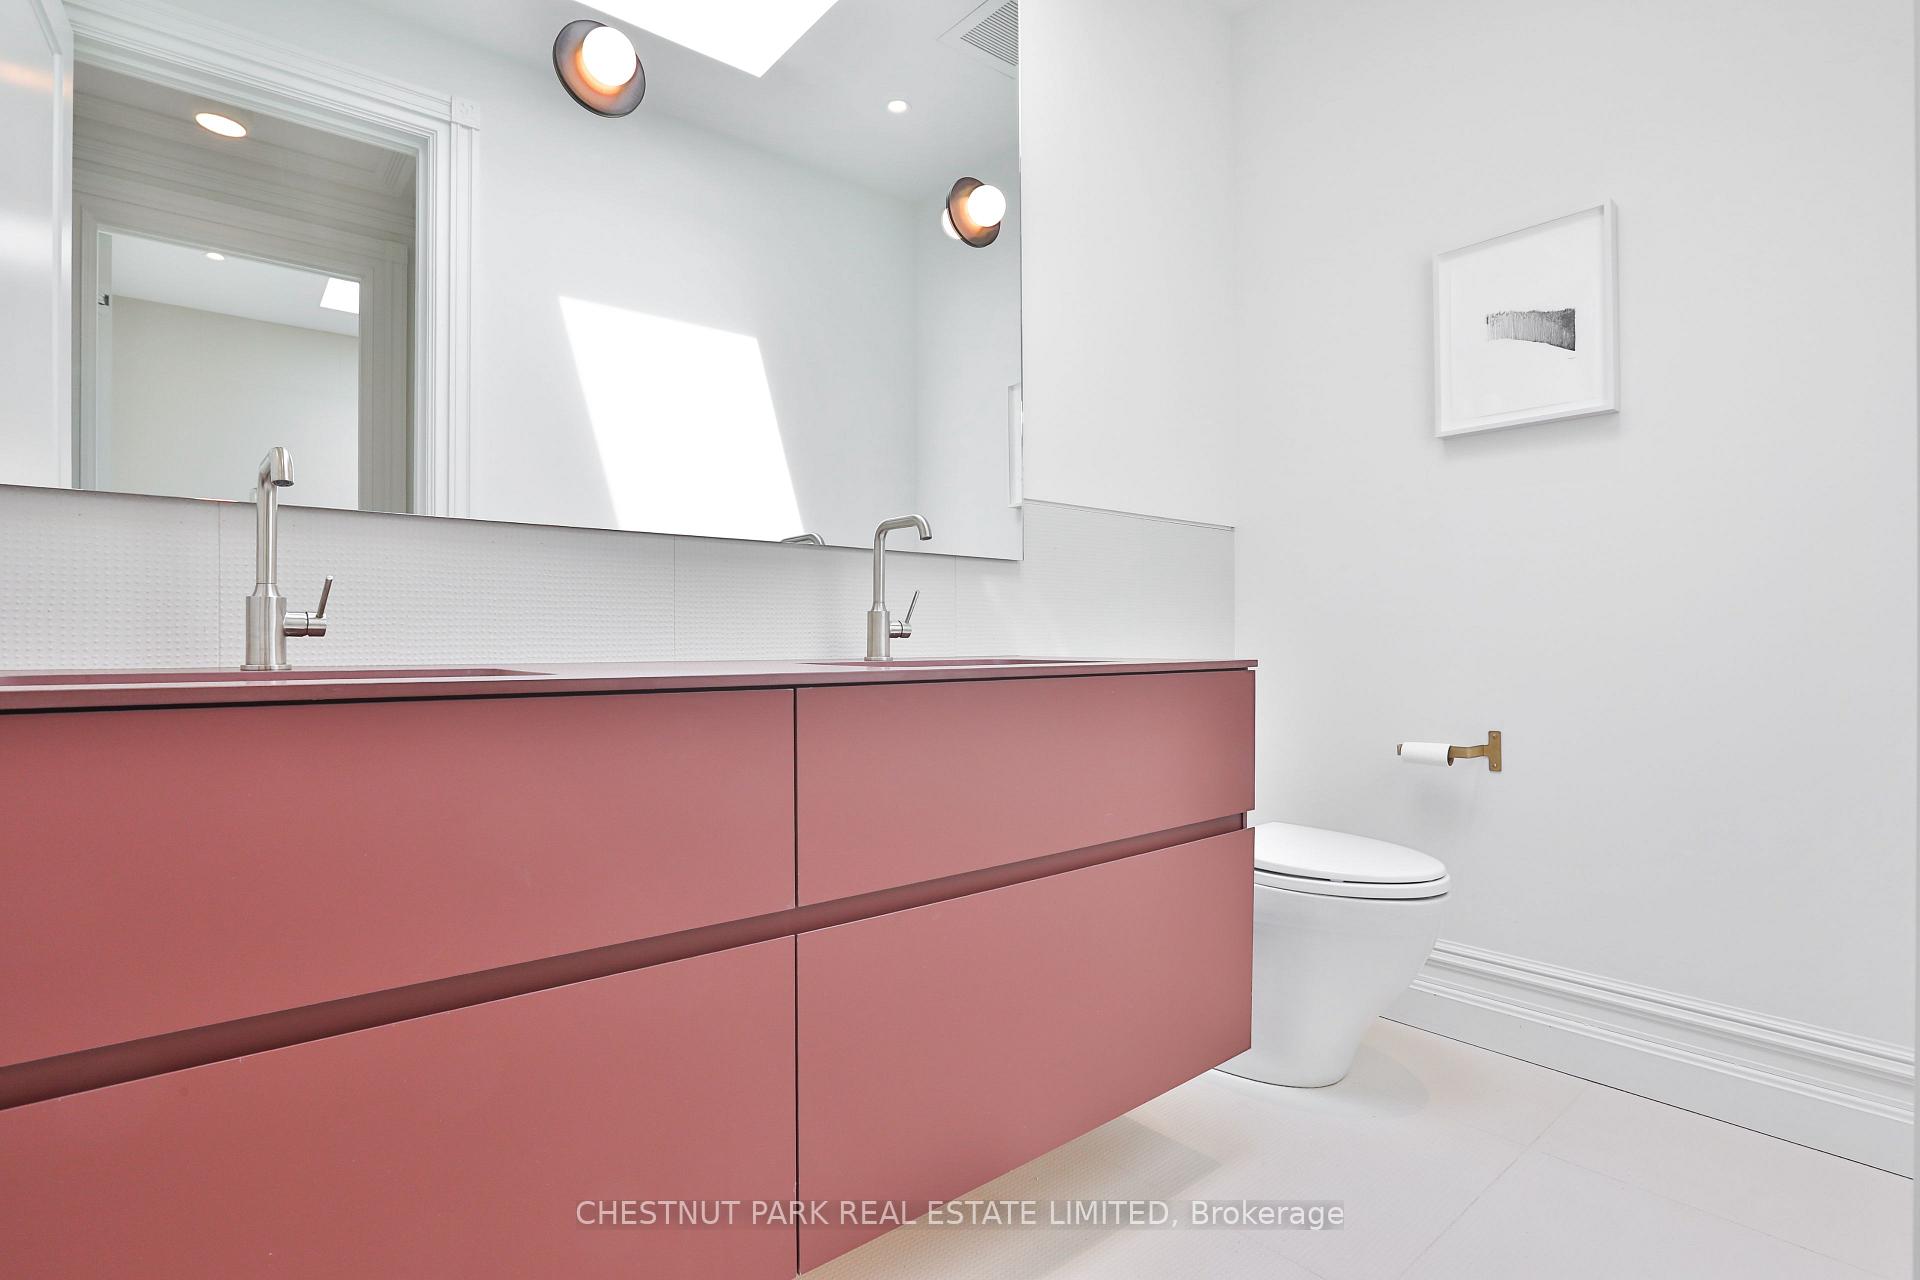
- Bathroom—Second level, 5 Pc Ensuite, Double Sink, Soaking Tub
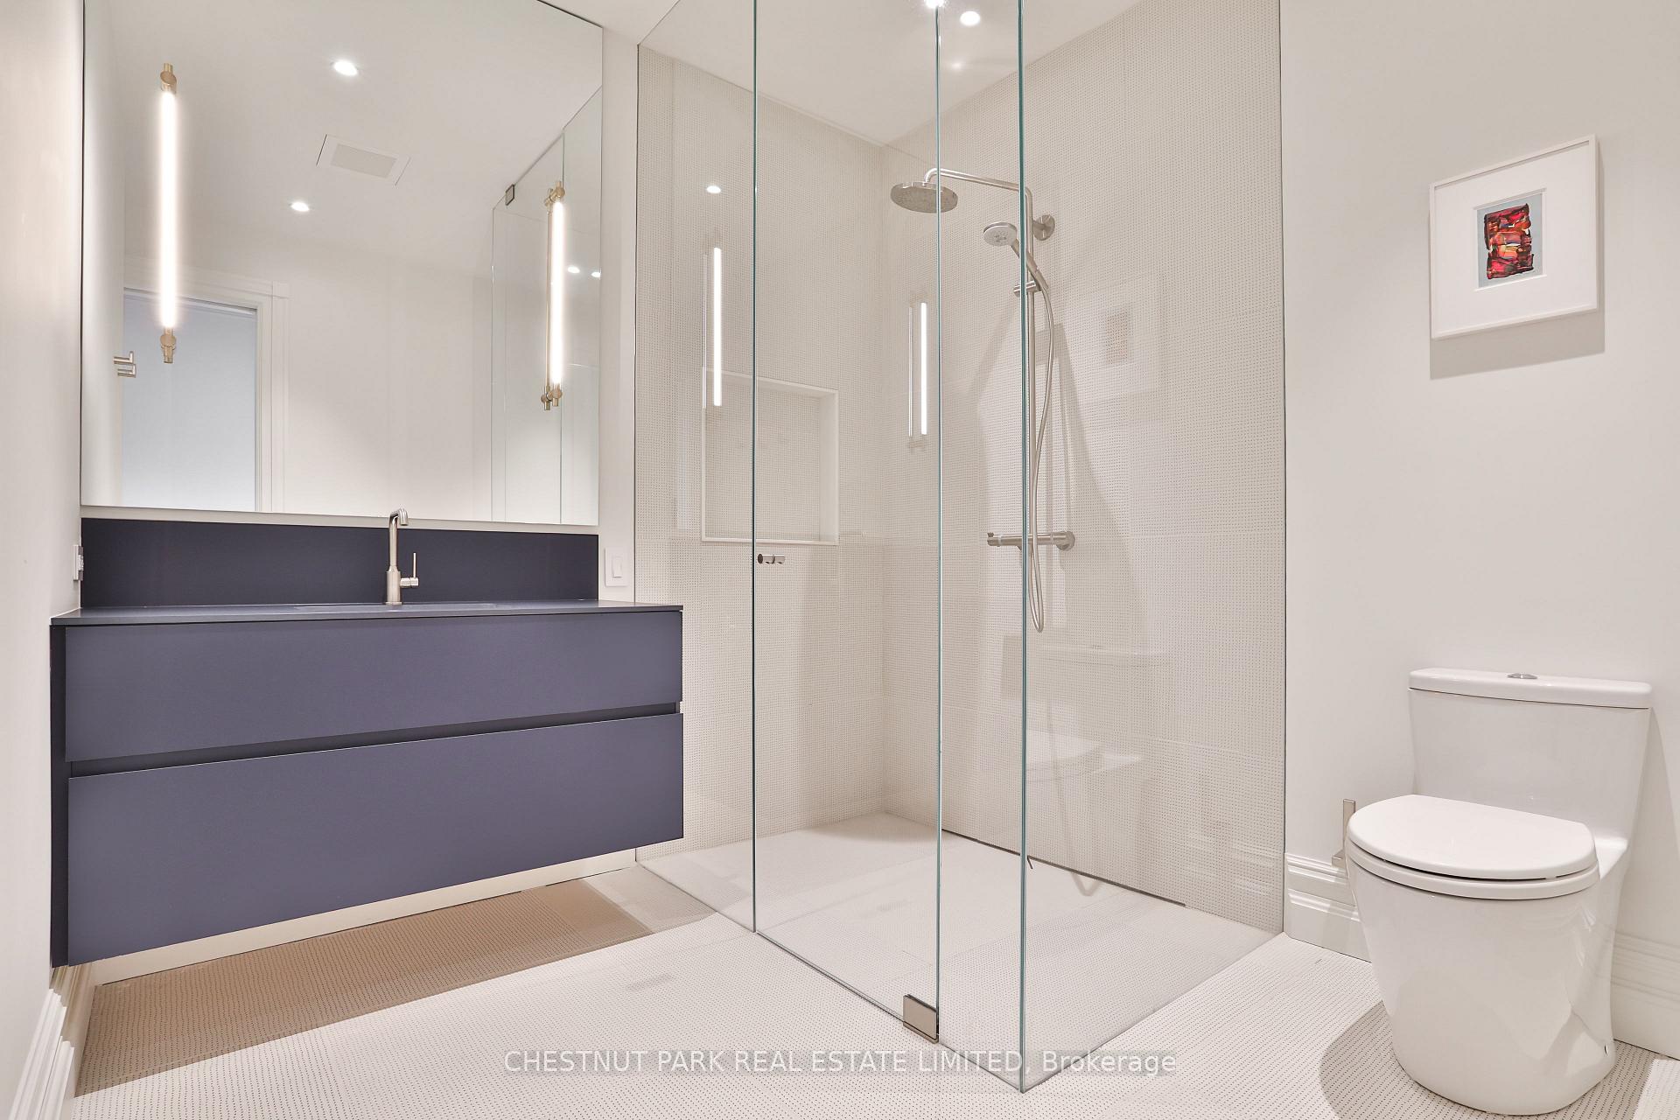
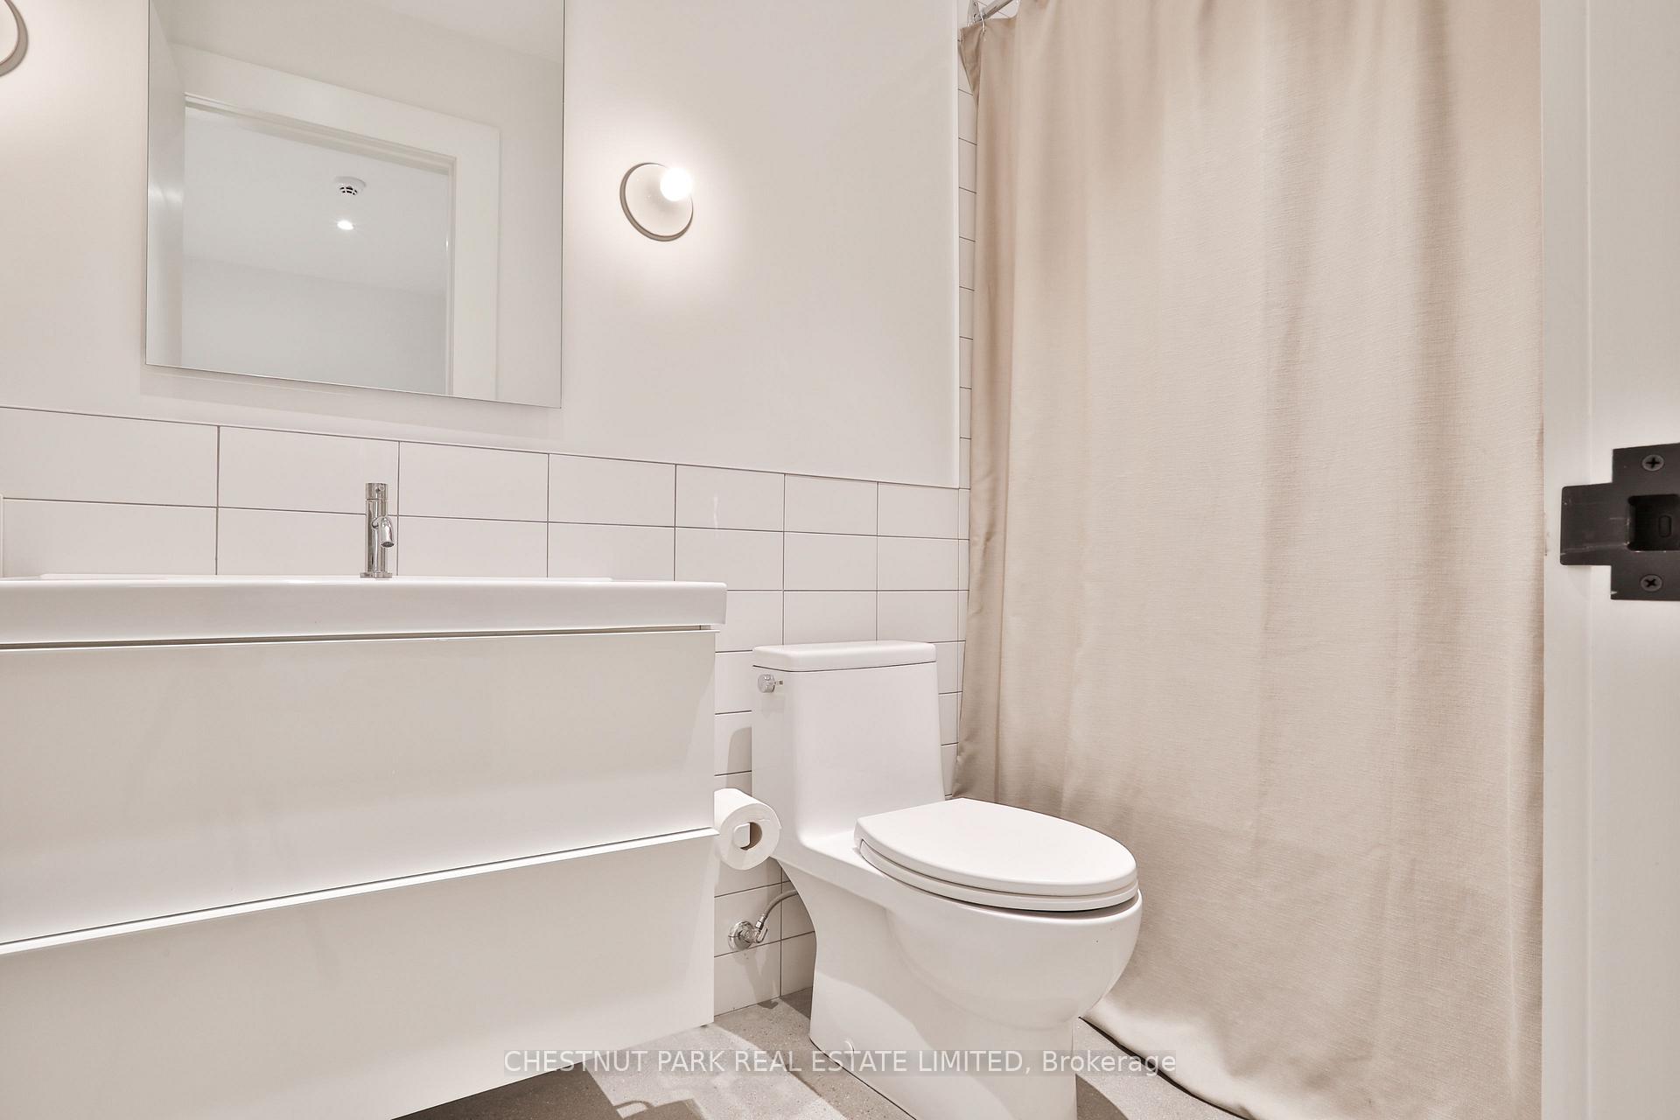
- Bathroom—Second level, 3 Pc Bath, Separate Shower, B/I Vanity
- Kitchen—Main level, Open Concept, Centre Island, Breakfast Bar
- Living Room—Lower level, Open Concept, Combined w/Living, B/I Desk
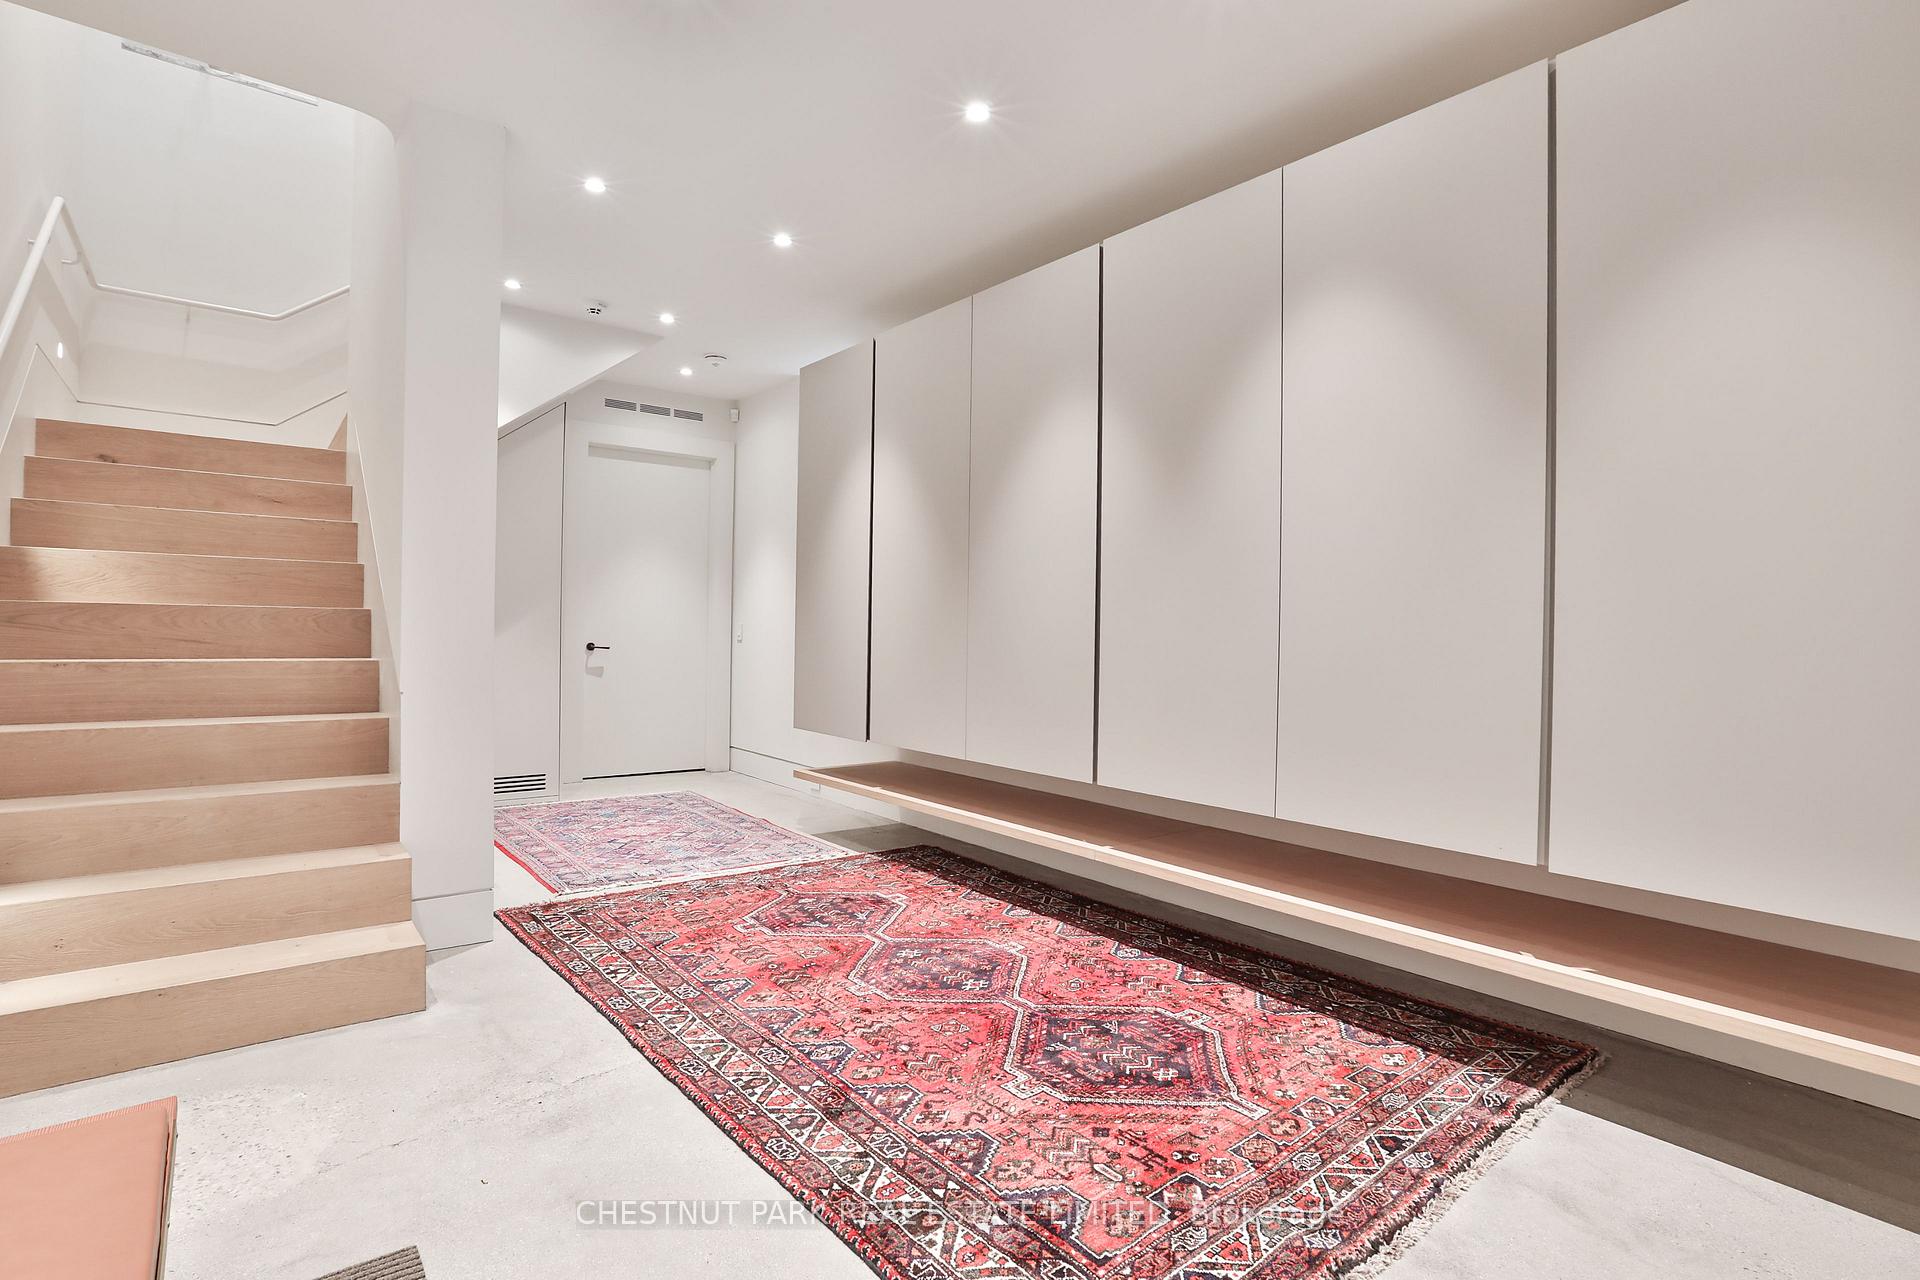
- Mud Room—Lower level, W/O To Garden, B/I Closet, Concrete Floor
- Bedroom 2—Second level, Picture Window, Crown Moulding, Hardwood Floor
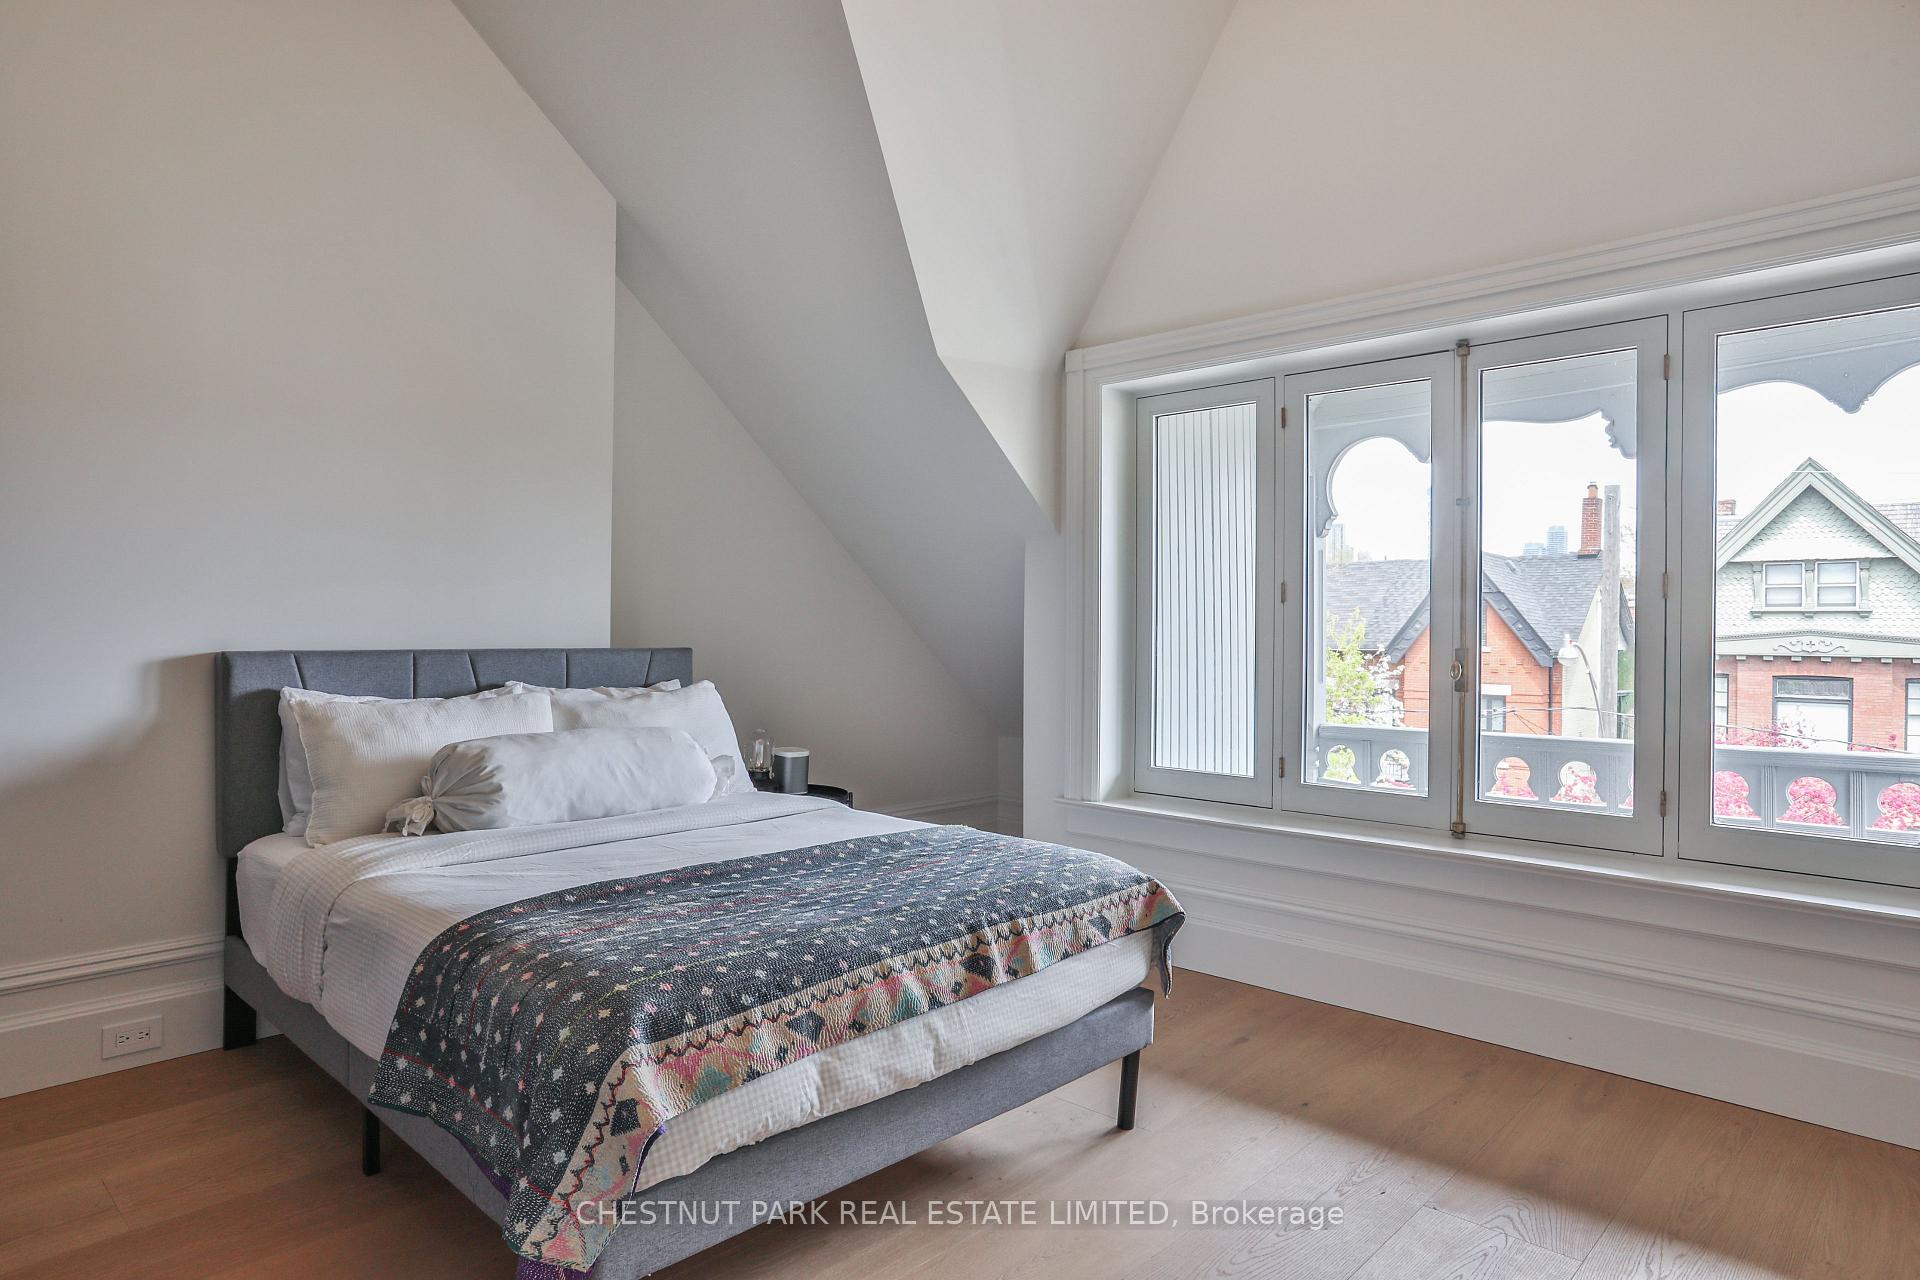
- Bedroom 3—Third level, Picture Window, B/I Closet, Crown Moulding
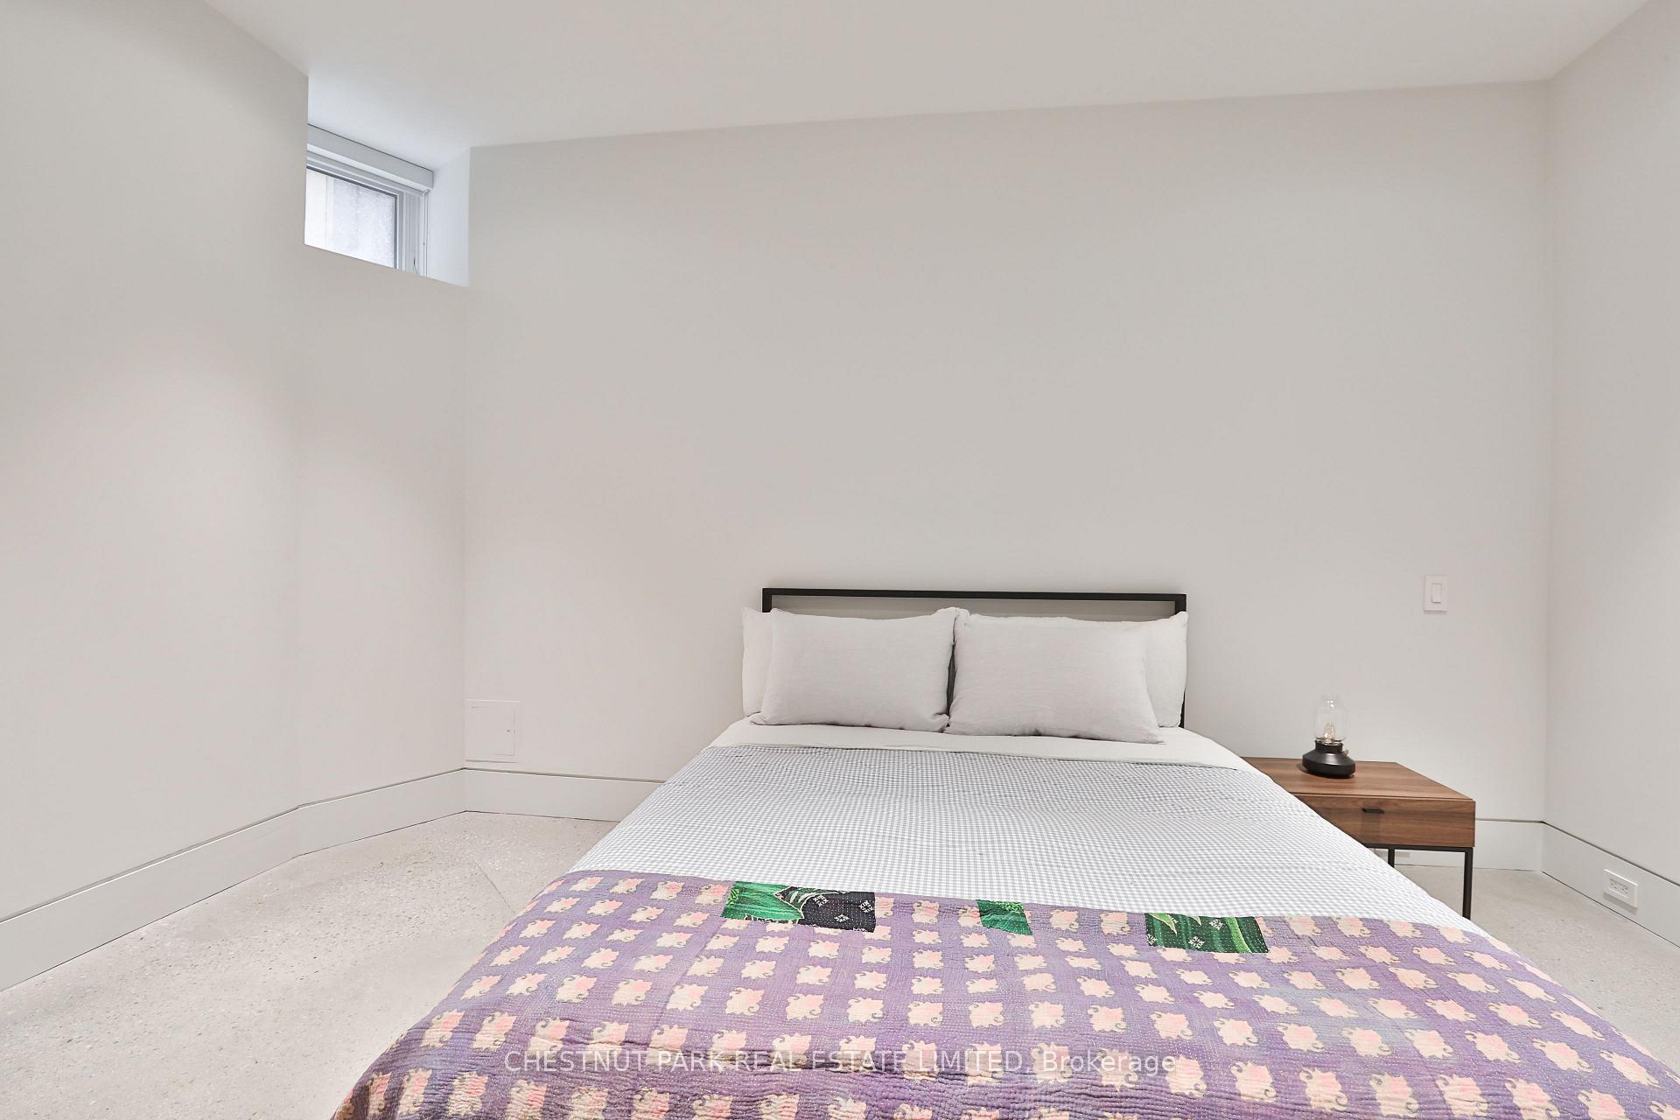
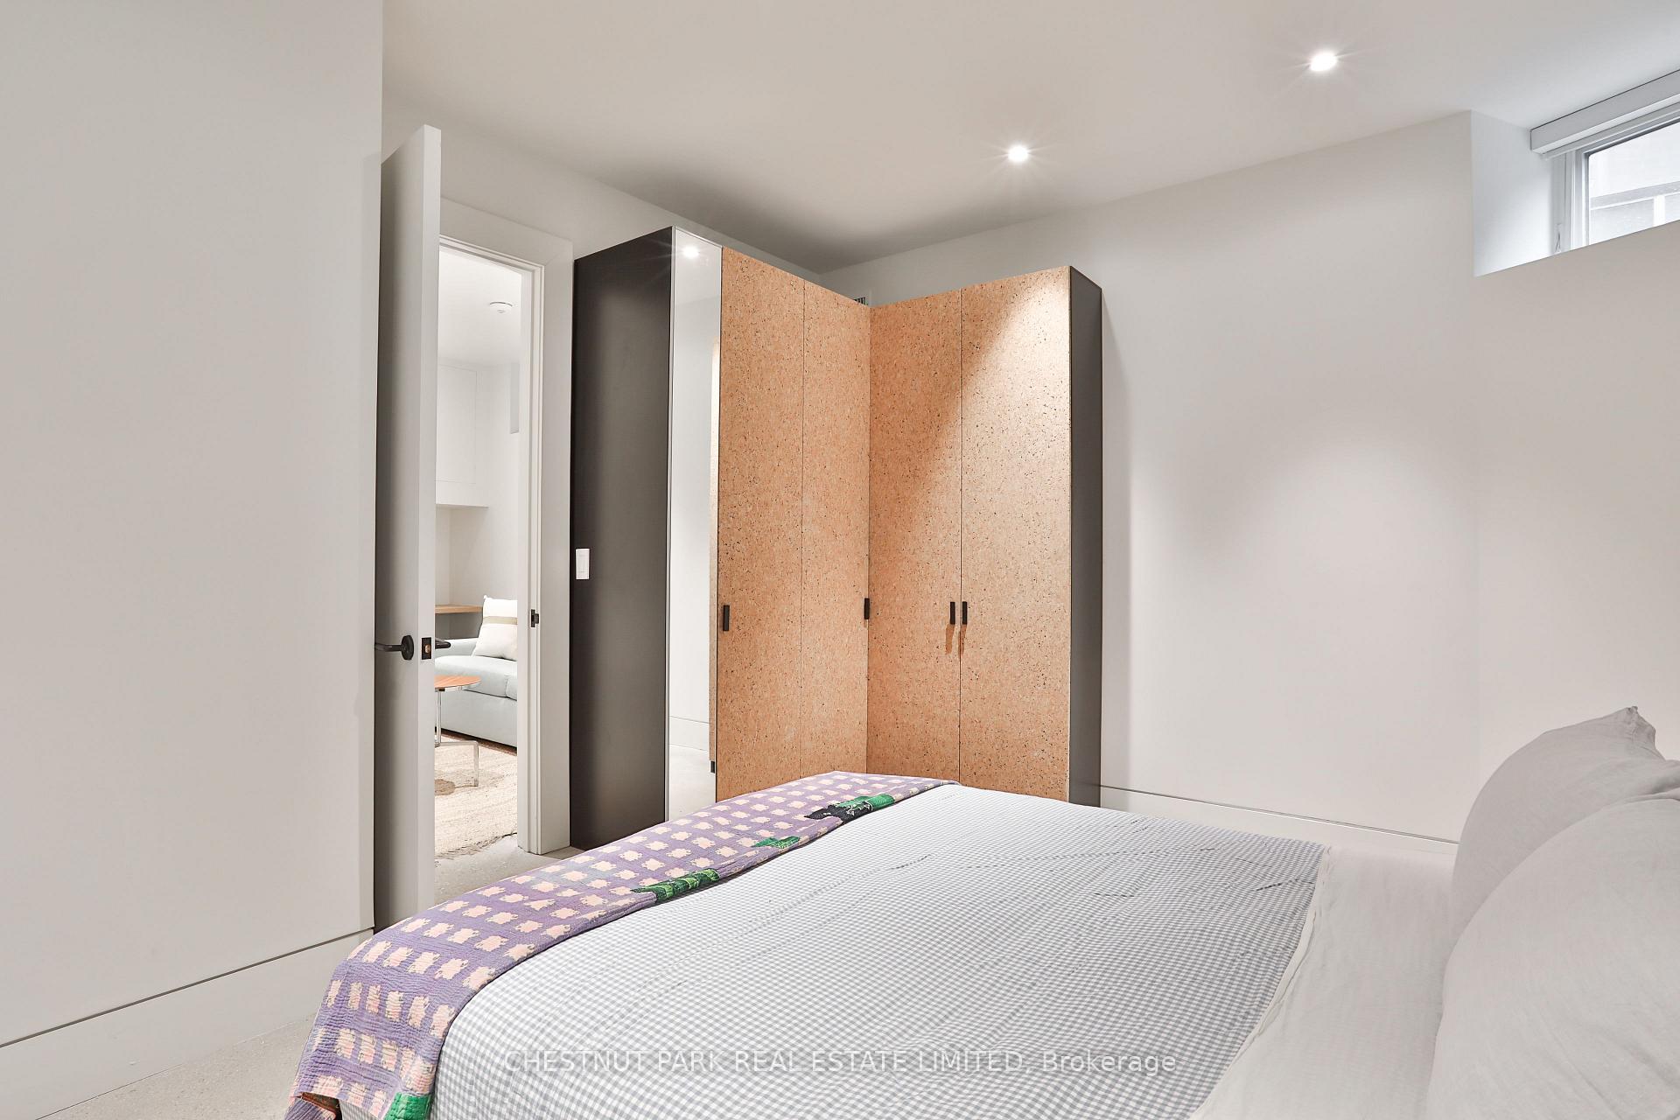
- Bedroom—Lower level, Separate Room, B/I Closet, Above Grade Window
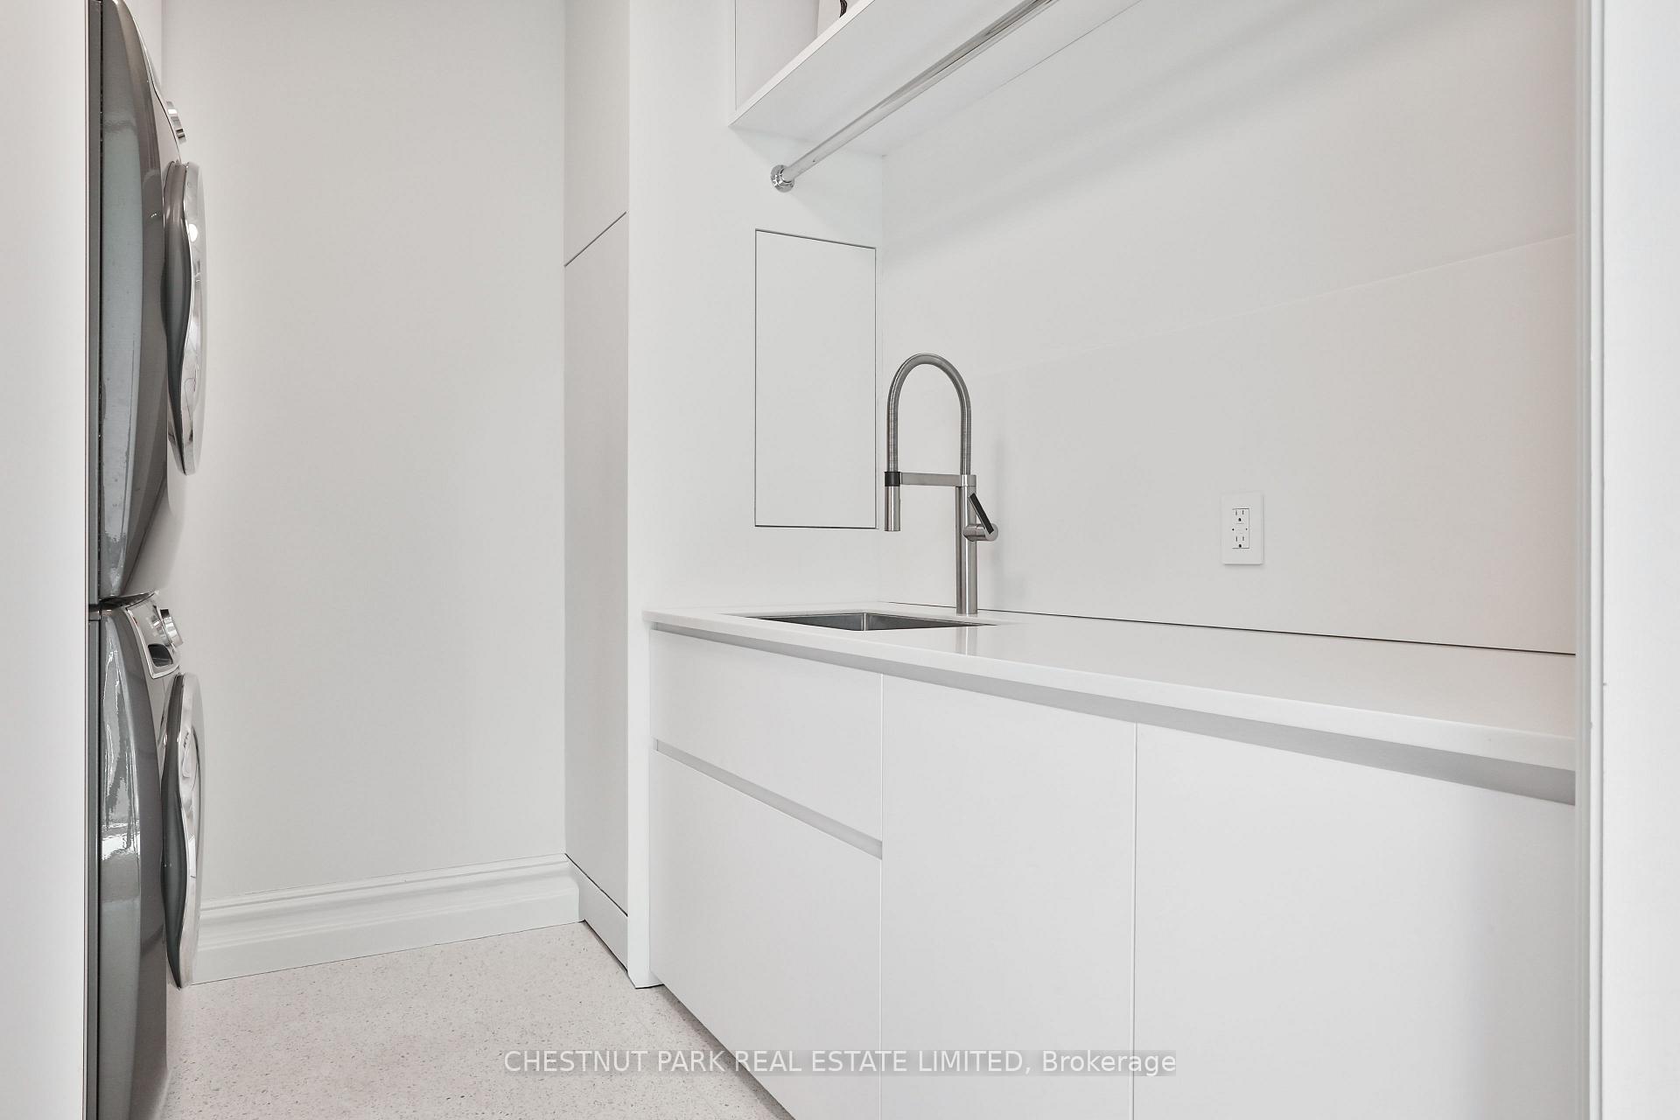
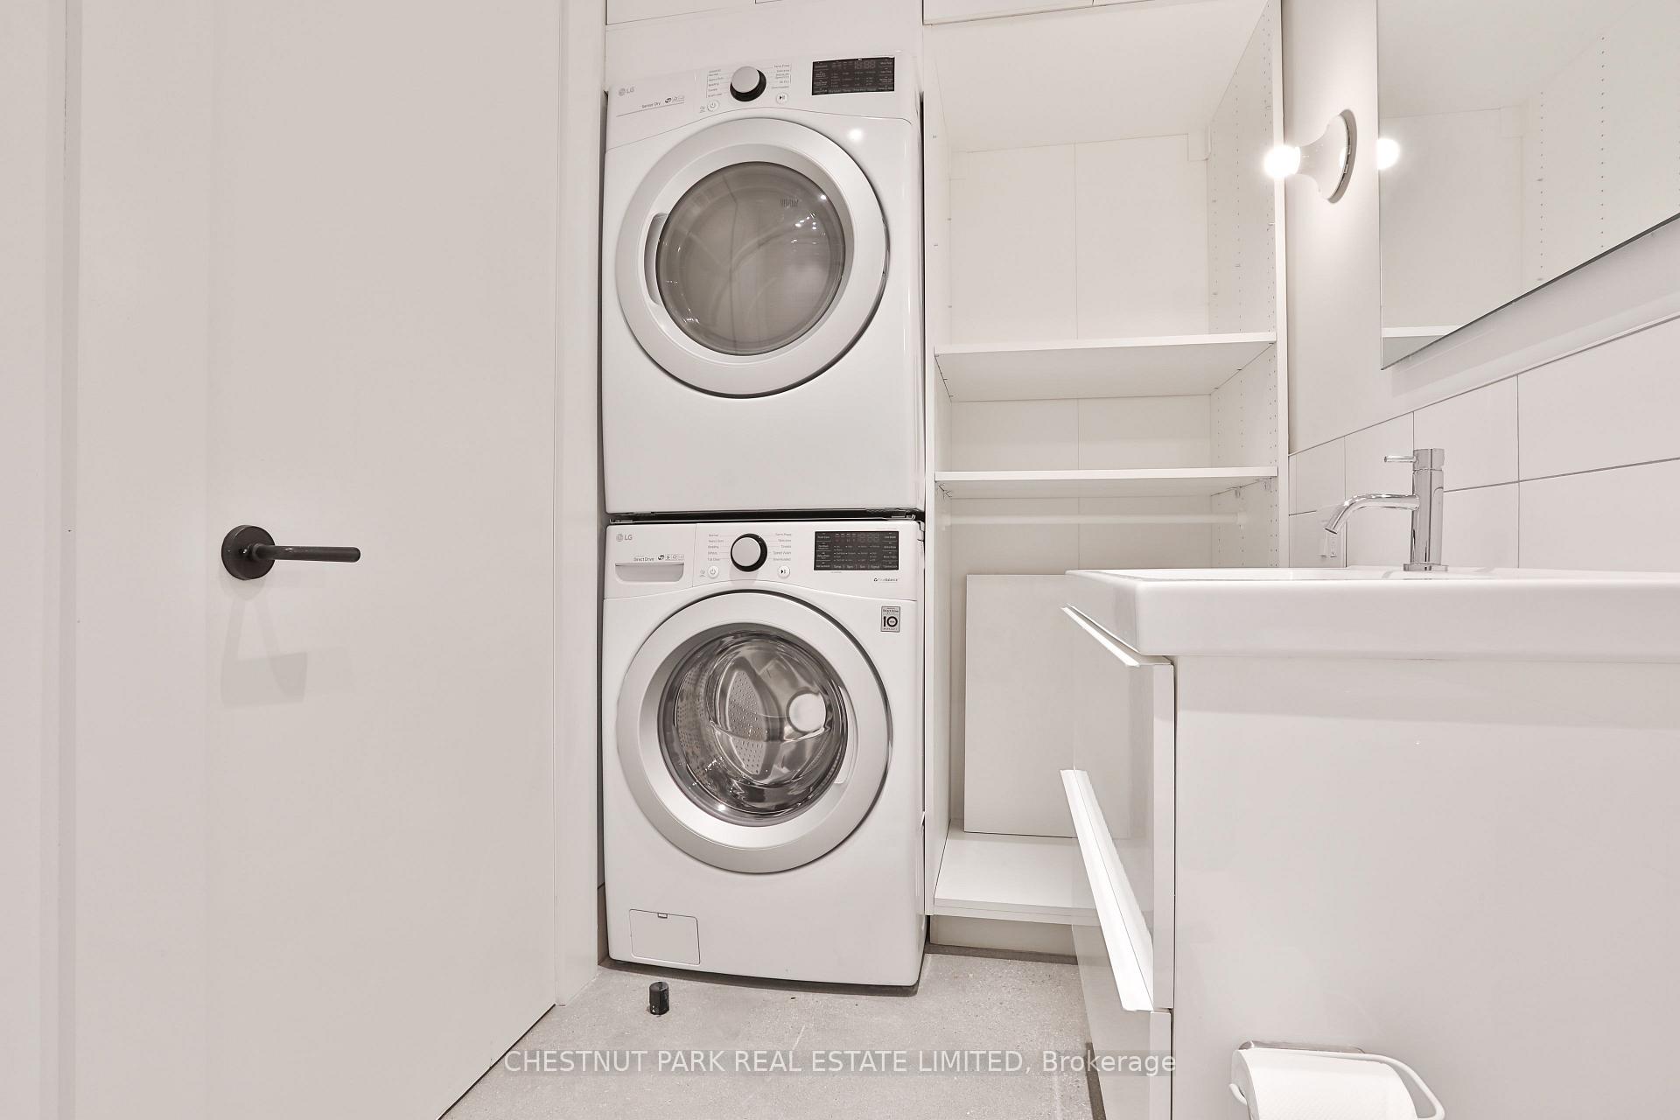
- Laundry—Third level, Separate Room, Laundry Sink, Tile Floor
- Living Room—Main level, W/O To Garden, Crown Moulding, Pocket Doors
- Bathroom—Lower level, 4 Pc Bath, B/I Vanity, Combined w/Laundry
- Dining Room—Main level, Open Concept, Combined w/Kitchen, Stained Glass
- Primary Bedroom—Second level, W/W Closet, Walk-In Closet(s), Bay Window
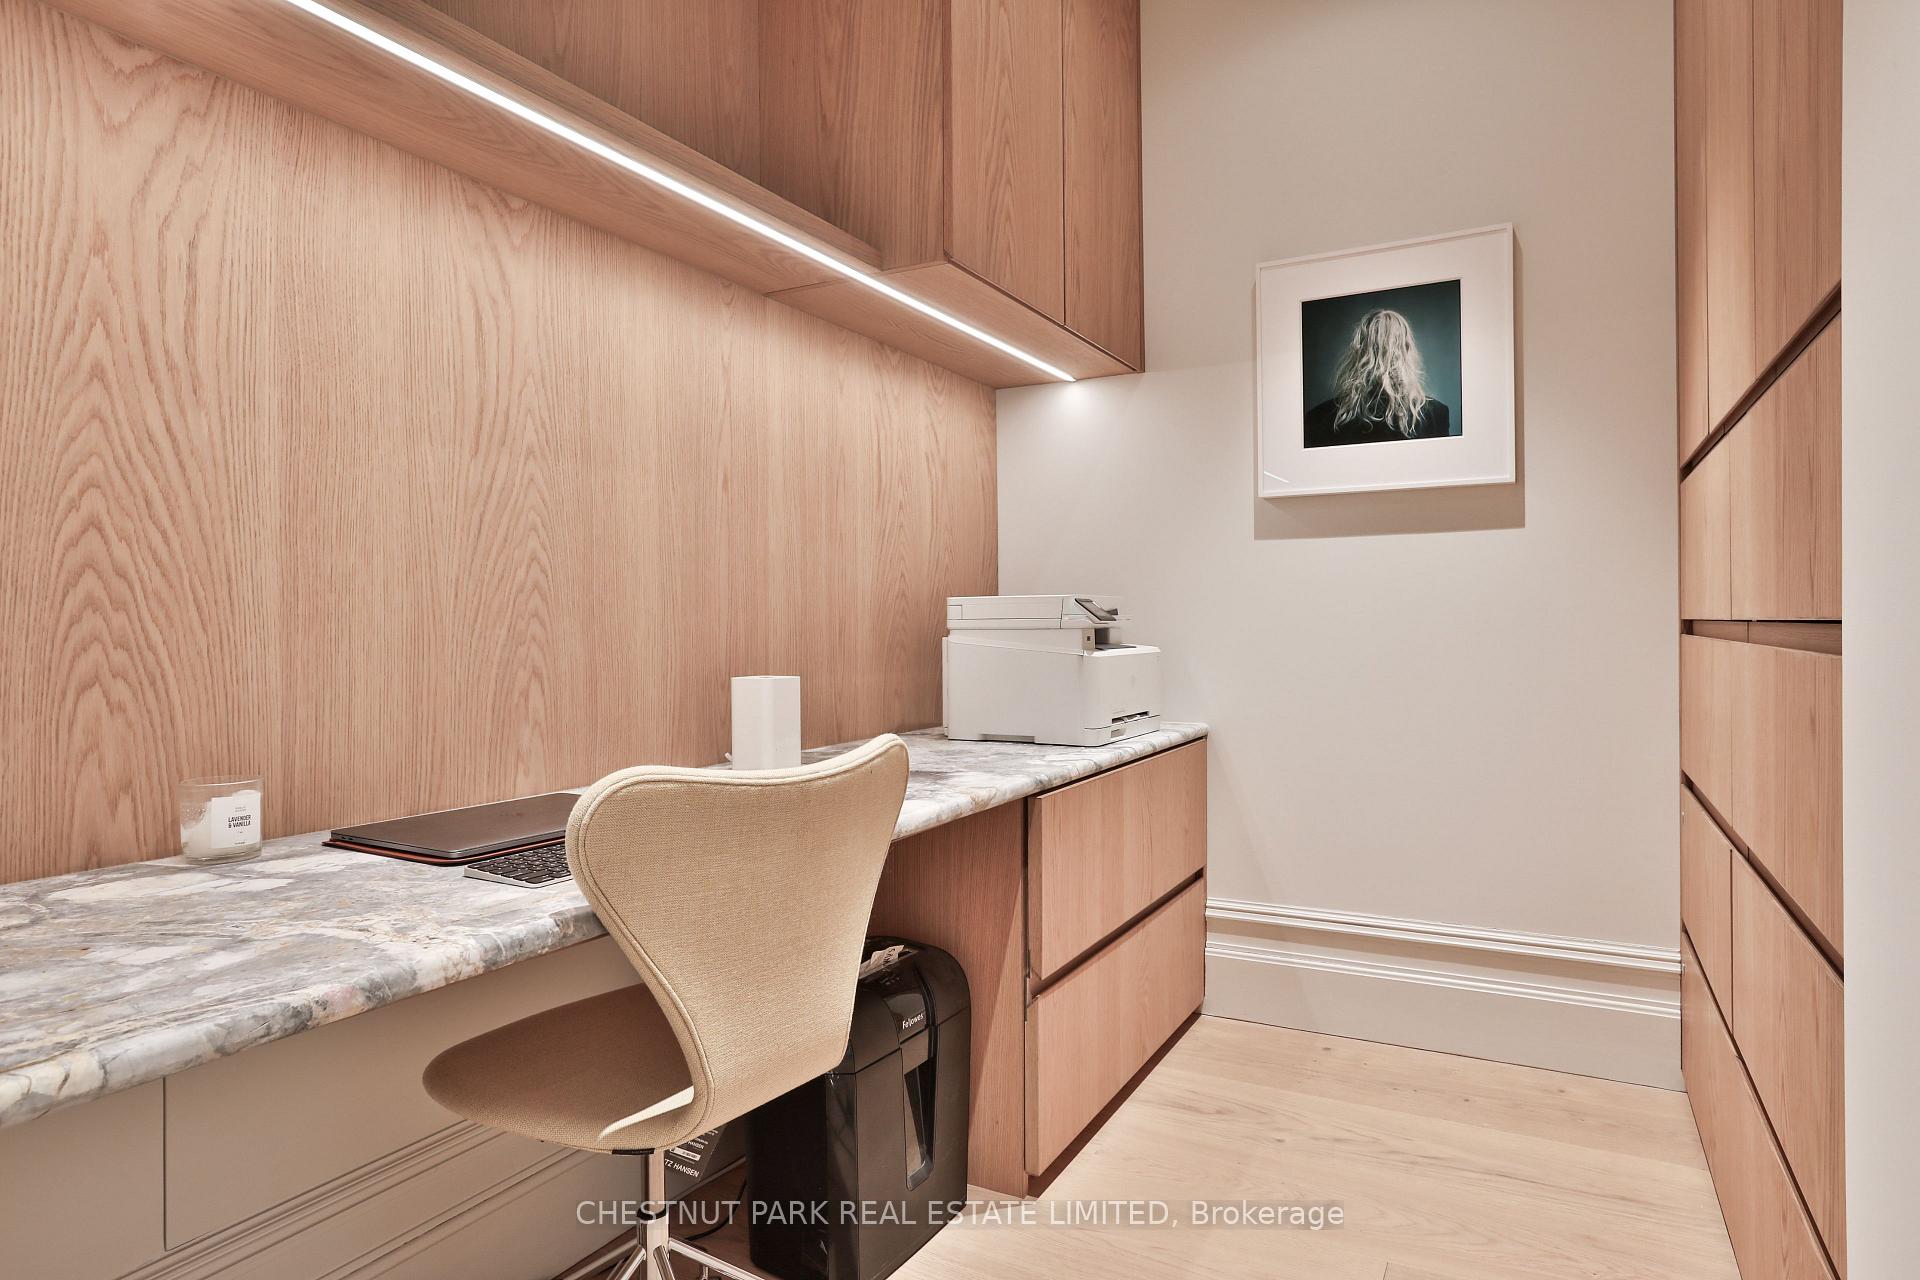
- Office—Second level, Separate Room, B/I Desk, Marble Counter
- Bathroom—Third level, 5 Pc Bath, Soaking Tub, Skylight
- Bedroom 4—Third level, B/I Closet, Vaulted Ceiling(s), Hardwood Floor
Washrooms
- 2-piece, Main
- 5-piece, Second
- 3-piece, Second
- 5-piece, Third
- 4-piece, Lower
- Municipality
- Toronto
- Neighbourhood
- Palmerston-Little Italy
- Main cross streets
- College & Euclid
- Directions
- North on Euclid Ave from College St.
- MLS® number
- C13807964
- Data source
- Toronto Regional Real Estate Board
- Listed on
- 2026-09-21
- Updated on
- 2026-09-22
- Days on market
- 24 days
- Possession type
- Flexible
- Co-op commission
- 2.5%
- Seller
- Listed by
- CHESTNUT PARK REAL ESTATE LIMITED
Home Market Value
Current home valuation for 424 Euclid Avenue, Toronto, Palmerston-Little Italy, Toronto, ON. Listed for $7,799,000
HOMEH Estimate
$6,380,887
Estimated Sales Range
$3,828,532 - $8,933,242
HOMEH Estimate for 424 Euclid Avenue, Toronto, Palmerston-Little Italy
Calculated with a real agent's CMA method — 45+ years of experience, codified. Not an AI guess.
Mortgage Payment Calculator
Compare up to 4 down payment scenarios
20% required for homes $1.5M or more
$1,559,800
| Scenario 1 | Scenario 2 | Scenario 3 | Scenario 4 | |
|---|---|---|---|---|
−Down payment | % $ | % $ | % $ | % $ |
+CMHC insurance | $0 | $0 | $0 | $0 |
=Total mortgage | $6,239,200 | $5,849,250 | $5,459,300 | $5,069,350 |
Amortization | ||||
Mortgage rate | % | % | % | % |
| Payment frequency | ||||
=Mortgage payment | $30,463monthly | $28,559monthly | $26,655monthly | $24,751monthly |
Land Transfer Tax
$181,450
$229,440
$410,890
Around this home
Data provided by OpenStreetMap & Fraser Institute School Rankings
Ask HOMEH
New!Hi there!
👋Text or call (416) 301-9001
Recommended for you
Based on homes you've looked at.
No recommended properties found.
Nearby similar homes
No nearby properties found.
More real estate resources
Other homes nearby
Explore this area
Nearby neighbourhoods
No nearby listings available.