
426 Delaware Avenue
Toronto (Dovercourt-Wallace Emerson-Junction), ON M6H 2T9
- 4+1Bedrooms
- 3Bathrooms
- 0Garage
- 1500–2000Sq Ft
- $6,138Tax
- 18×132 ftLot Size
 Estimated Value:$1,219,213See Free Estimate Report

Property not available for sale or for rent.
HOMEH One: full-service selling for a 1% listing fee. The buyer's agent commission is separate.
Free Home EvaluationHow Much Is My Home Worth?Homes for Sale NearbySale & Price History for 426 Delaware Avenue, Toronto, Dovercourt-Wallace Emerson-Junction
| Start Date | End Date | Price | Event | MLS# |
|---|---|---|---|---|
| 2026-09-17 | 2026-09-24 | Login to See Prices | Sold | w13805764 |
Real estate boards require you to or to see the full details of this property.
*Sold prices and complete sale & price history are regulated data. Under the Trust in Real Estate Services Act, 2002 (TRESA) and the rules of the Real Estate Council of Ontario (RECO), and pursuant to the Multiple Listing Service® rules of the Canadian Real Estate Association (CREA) and the Toronto Regional Real Estate Board (TRREB), this information may be shown only to registered users who have agreed to the applicable terms of use (a Virtual Office Website, or "VOW," arrangement). HOMEH Inc., Brokerage therefore provides it to signed-in members only. Creating an account is free and takes under a minute.
About 426 Delaware Avenue, Toronto, Dovercourt-Wallace Emerson-Junction
Summarized Description
- Charming detached home with 4 +1 bedrooms.
- Spacious kitchen with new stainless steel appliances.
- Expansive backyard ideal for gardening or a pool.
- Located in a family-friendly neighborhood.
- Close to top-rated schools and parks.
- Convenient TTC access for easy commuting.
- Unique 3rd floor loft for office or retreat.
- Historic charm blended with modern amenities.
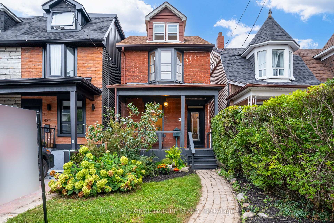
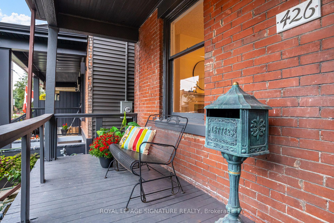
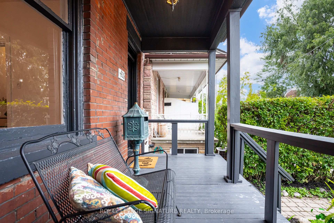
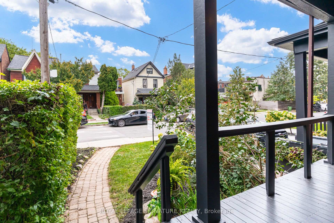
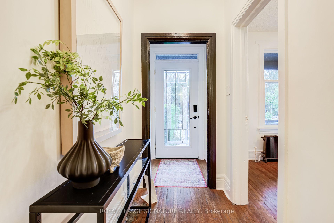
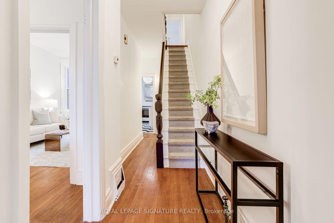
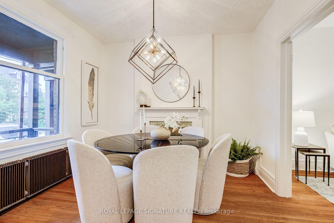
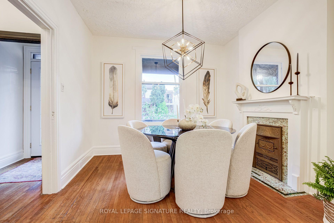
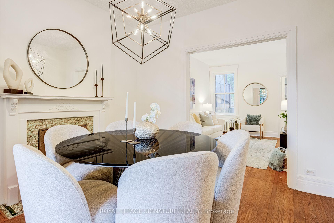
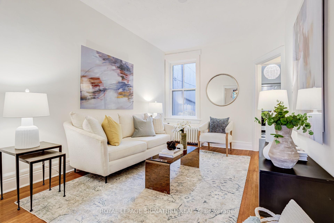
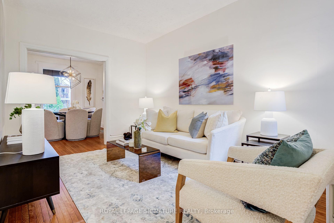
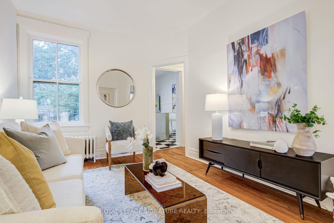
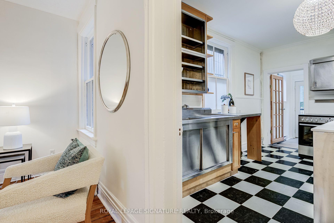
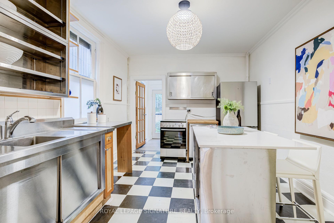
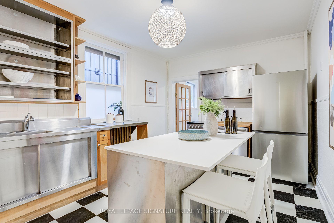
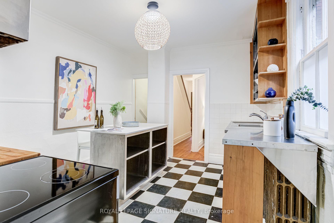
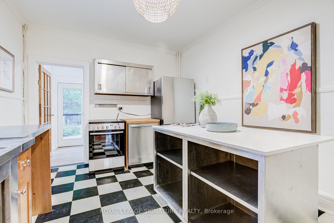
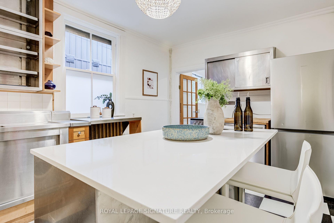
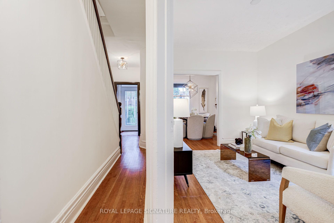
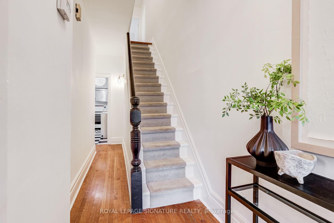
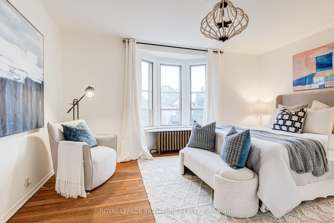
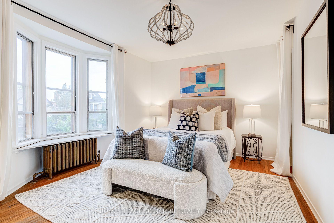
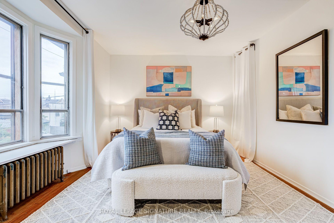
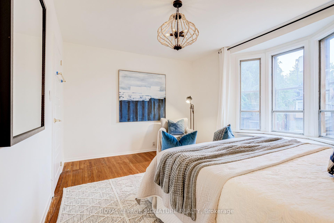
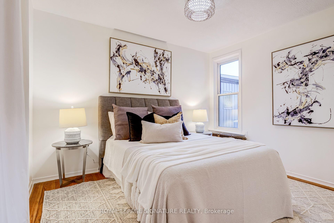
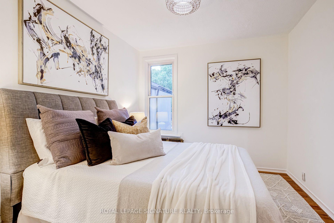
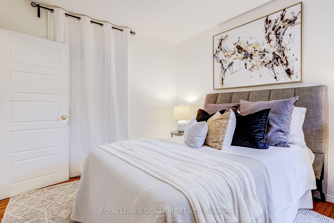
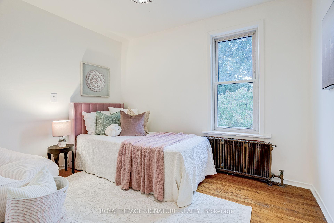
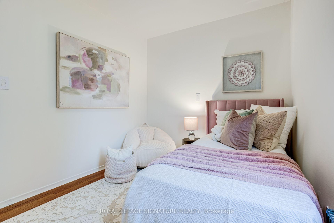
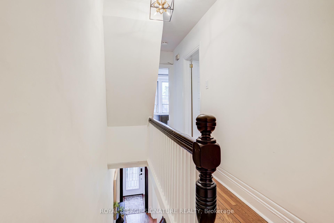
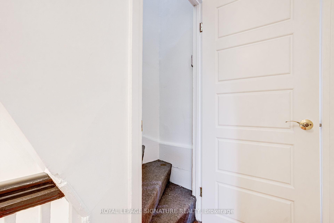
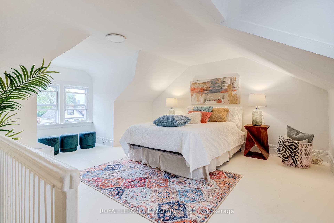
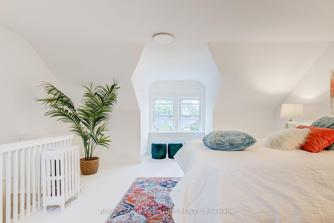
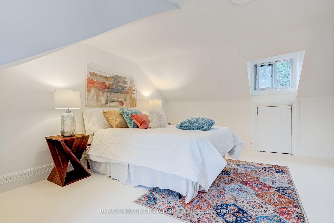
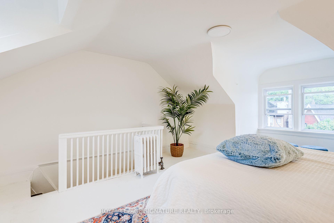
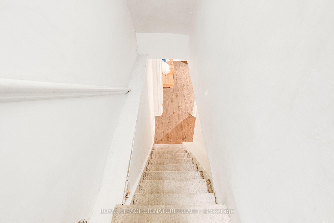
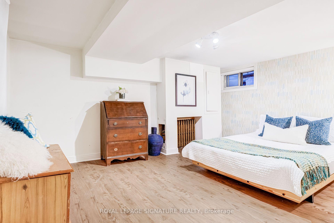
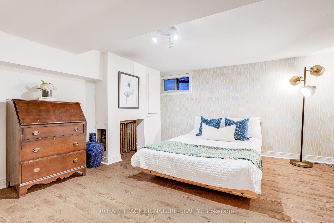
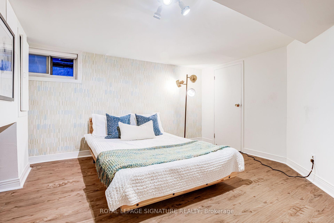
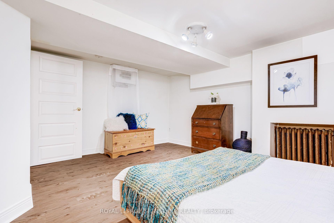
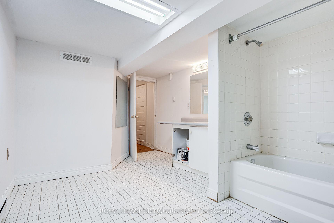
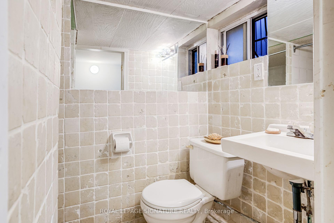
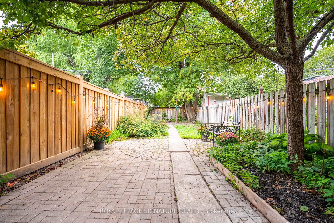
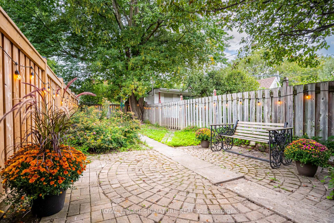
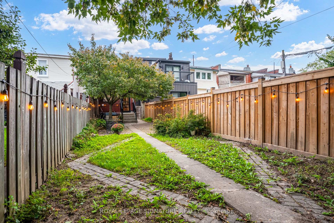
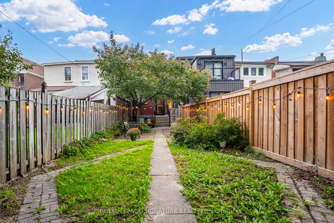
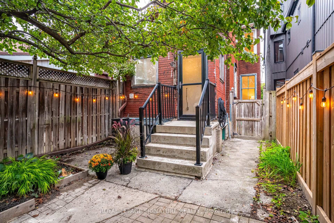
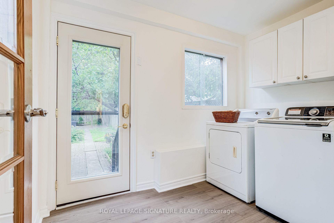
Welcome to 426 Delaware Avenue, stunning character-filled, this 4 +1 bdrm/3 bath detached home blends original charm with endless potential & is located on the best street in family friendly Dovercourt Village. A cozy front porch overlooks a lush front garden, the perfect spot to sit back, relax & watch the neighbourhood come alive while sipping Sunday morning coffee.This bright & elegant home boasts soaring 9' clngs (main flr) 8 ft clngs (2nd flr). A comfortable LR & DR is anchored by a striking slate coloured decorative fireplace; ideal space to host/hang out with family & friends, The spacious & eclectic kitchen with new SS appliances & quartz centre island will be the central hub of family life/activities. Convenient main flr laundry room/mud room leads to an expansive backyard oasis with mature trees, interlock stone & patios; a blank slate, a gardeners dreamscape, big enough for a pool! 3 generous bdrms on the 2nd flr + a breathtaking 3rd floor loft reveals a beautiful 4th bdrm, private retreat or home office nook. The basement has an additional xtra large bdrm with 2 bathrms, storage area & a BONUS cold cellar! This home gives your family space to grow into vs out of. Located in the Dovercourt Junior School Catchment, a Platinum ECO School, an area known for its various top rated schools. Steps to everything that makes west-end living so desirable: excellent TTC access, quick connections to multiple sbwy stats, your daily commute downtown a breeze! Explore nearby parks/green spaces.Walk to Christie Pits where you'll find: outdoor pool, splash pad, racquet courts & more! The annual Delaware Street Festival an event not to be missed! Take a short walk N, explore everything Geary Ave. is known for.The new Galleria Park & community hub (fitness, childcare & more) just a short walk away. From weekend brunch spots to everyday essentials, everything you need right at your doorstep. Don't miss this rare opportunity to own a home with soul & a true neighbourhood feel.
Key Facts & Features
Property Costs
- Annual Property Tax Amount
- $6,138
- Land Transfer Tax Fee
- $32,910
Rental Items
- Rental Equipment
- Hot Water Tank
- Under Contract
- Hot Water Tank-Gas
- Basement Type
- Finished
Interior Features
- Laundry Level
- Main Level
- Interior Extras
- Carpet Free, Floor Drain
- Fireplace/Stove
- No
- Elevator
- No
Exterior Features
- Exterior Extras
- Porch
- Pool
- None
- Property Features
- Electric Car Charger, Fenced Yard, Library, Public Transit, School, Park
- Accessibility Features
- Accessible Public Transit Nearby, Level Entrance
Building
- Building Type
- Detached
- Building Style
- 2 1/2 Storey
- Approx Age
- 100+
Construction
- Exterior Finish
- Brick, Insulbrick
- Roof
- Asphalt Shingle
- Foundation Details
- Poured Concrete
- Special Designation
- Unknown
Lot
- Lot Front
- 18.00 ft
- Lot Depth
- 132.00 ft
- Lot Shape
- Other
Inclusions
- Inclusions
- All New and existing Electric Light Fixtures, Window Coverings & Rods (including those on closets). SS Samsung Fridge (2025), SS Frigidaire Dishwasher, Frigidaire Stove/Oven; Washer & Dryer All Electric Light Fixtures, Electric Lawn Mower, Garden Items, Wrought Iron & Wood Antique Swing Bench in backyard, Black Metal Double Seated Swing on front porch, ALL SS Freestanding Kitchen Cabinetry, Rainwater Collection Barrel (part of a water conservation initiative by City of Toronto
Exclusions
- Exclusions
- None
Parking & Garages
- Garage Type
- None
- Garage Spaces
- 0
- Parking Spaces
- 0
- Total Garage And Parking Spaces
- 0
Heating & Cooling
- Heat Source
- Gas
- Heat Type
- Radiant
- Air Conditioning
- Window Unit(s)
- Water
- Municipal
- Sewers
- Sewer
- Hydro
- Yes
- Cable
- Available
- Bedrooms
- 4 + 1
- Washrooms
- 3
- Kitchens
- 1
Room sizes
- Foyer—Main level
- Cold Room/Cantina—Basement level
- Bedroom 3—Second level, Window, Hardwood Floor
- Kitchen—Main level, Stainless Steel Appl, Centre Island, Picture Window
- Dining Room—Main level, Picture Window, Hardwood Floor, Imitation Fireplace
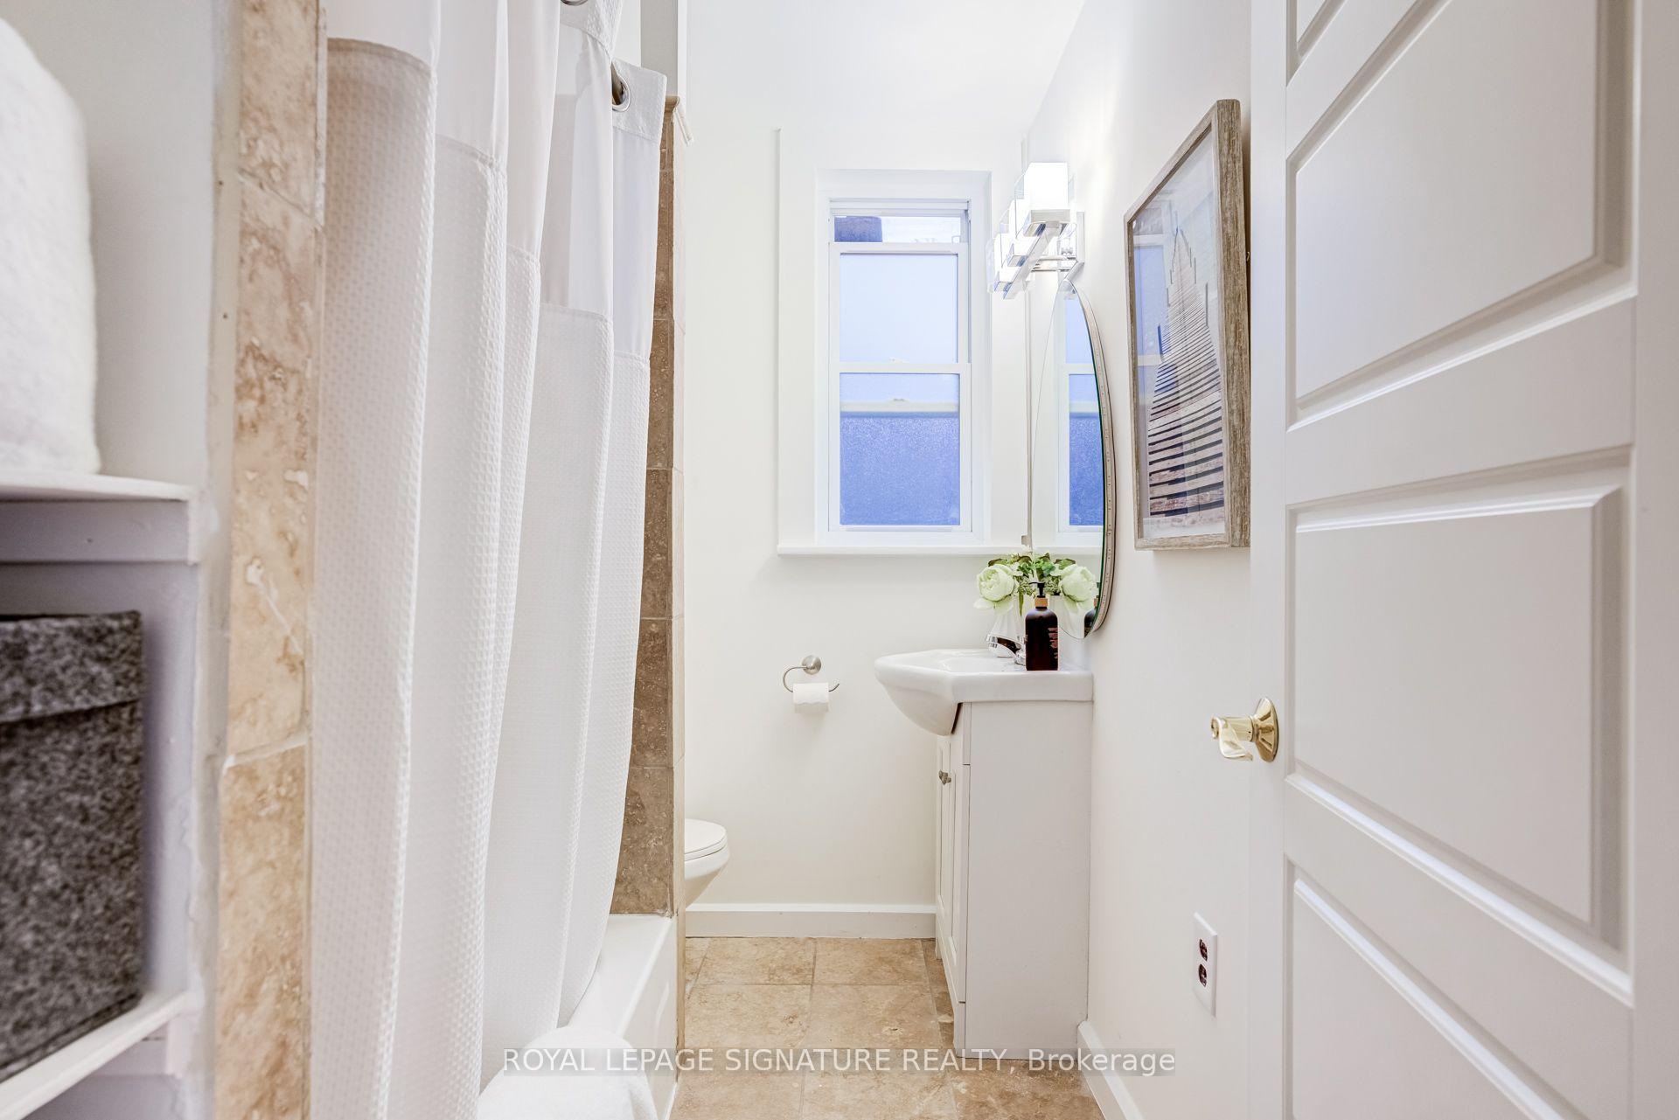
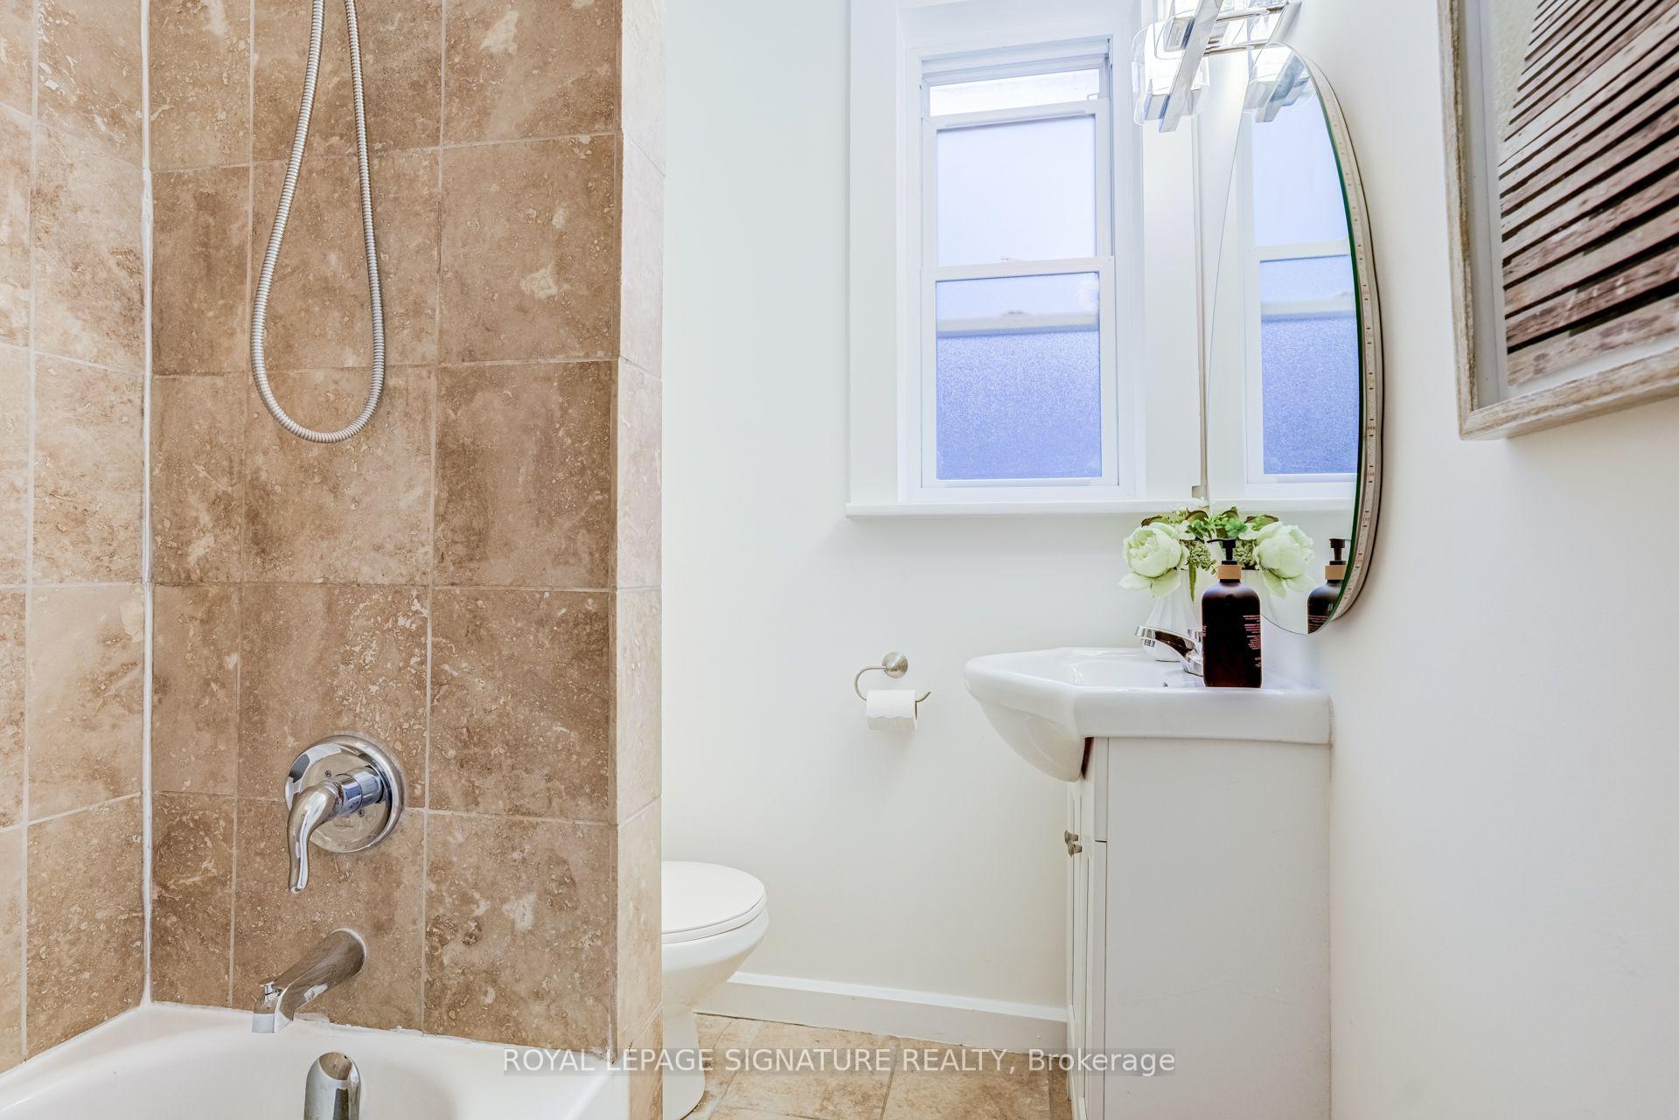
- Bathroom—Second level, 4 Pc Bath, Marble Floor, Window
- Primary Bedroom—Second level, Bay Window, Hardwood Floor, Large Closet
- Living Room—Main level, Window, Hardwood Floor
- Foyer—Main level
- Bedroom 2—Second level, Window, Hardwood Floor, Double Closet
- Laundry—Main level, Side Door, Vinyl Floor, Window
- Bedroom 4—Third level, Window, Window, Window
- Bedroom 5—Basement level, Window, Vinyl Floor, Closet
- Cold Room/Cantina—Basement level, Concrete Floor, Window
- Bathroom—Basement level, 3 Pc Bath, Ceramic Floor, Window
- Bathroom—Basement level, 2 Pc Bath, Ceramic Floor, Window
Washrooms
- 4-piece, Second
- Municipality
- Toronto
- Neighbourhood
- Dovercourt-Wallace Emerson-Junction
- Main cross streets
- Dovercourt & Hallam
- Directions
- S on Dovercourt, E on Hallam, N on Delaware Ave.
- Waterfront
- None
- MLS® number
- W13805764
- Data source
- Toronto Regional Real Estate Board
- Status change
- 2026-09-24
- Listed on
- 2026-09-17
- Days on market
- 7 days
- Possession date
- 2026-11-18
- Possession type
- 30-59 days
- Co-op commission
- 2.5%
- Seller
- Listed by
- ROYAL LEPAGE SIGNATURE REALTY
Home Market Value
Current home valuation for 426 Delaware Avenue, Toronto, Dovercourt-Wallace Emerson-Junction, Toronto, ON. Listed for $999,000
HOMEH Estimate
$1,219,213
Estimated Sales Range
$994,237 - $1,444,189
HOMEH Estimate for 426 Delaware Avenue, Toronto, Dovercourt-Wallace Emerson-Junction
Calculated with a real agent's CMA method — 45+ years of experience, codified. Not an AI guess.
For the owner
Is this your home? Track its value.
Get this home's HOMEH Estimate by email once a month, with how many homes are for sale around you.
Mortgage Payment Calculator
Compare up to 4 down payment scenarios
5% on first $500K + 10% on $499,000 over $500K
$74,900
| Scenario 1 | Scenario 2 | Scenario 3 | Scenario 4 | |
|---|---|---|---|---|
−Down payment | % $ | % $ | % $ | % $ |
+CMHC insurance | $36,963 | $27,872 | $23,776 | $0 |
=Total mortgage | $961,038 | $926,972 | $872,926 | $799,200 |
Amortization | ||||
Mortgage rate | % | % | % | % |
| Payment frequency | ||||
=Mortgage payment | $4,692monthly | $4,526monthly | $4,262monthly | $3,902monthly |
Land Transfer Tax
$16,455
$16,455
$32,910
Around this home
Data provided by OpenStreetMap & Fraser Institute School Rankings
Ask HOMEH
New!Hi there!
👋Text or call (416) 301-9001
Recommended for you
Based on homes you've looked at.
No recommended properties found.
Nearby similar homes
No nearby properties found.
More real estate resources
Other homes nearby
Nearby neighbourhoods
No nearby listings available.