
43 Boston Avenue
Toronto (South Riverdale), ON M4M 2T8
- 3+1Bedrooms
- 4Bathrooms
- 1Garage
- 1100–1500Sq Ft
- $4,993Tax
- 15×109 ftLot Size
 Estimated Value:$1,631,488See Free Estimate Report

Property not available for sale or for rent.
HOMEH One: full-service selling for a 1% listing fee. The buyer's agent commission is separate.
Free Home EvaluationHow Much Is My Home Worth?Homes for Sale NearbySale & Price History for 43 Boston Avenue, Toronto, South Riverdale
| Start Date | End Date | Price | Event | MLS# |
|---|---|---|---|---|
| 2025-06-05 | 2025-06-11 | Login to See Prices | Sold | e12199548 |
Real estate boards require you to or to see the full details of this property.
*Sold prices and complete sale & price history are regulated data. Under the Trust in Real Estate Services Act, 2002 (TRESA) and the rules of the Real Estate Council of Ontario (RECO), and pursuant to the Multiple Listing Service® rules of the Canadian Real Estate Association (CREA) and the Toronto Regional Real Estate Board (TRREB), this information may be shown only to registered users who have agreed to the applicable terms of use (a Virtual Office Website, or "VOW," arrangement). HOMEH Inc., Brokerage therefore provides it to signed-in members only. Creating an account is free and takes under a minute.
About 43 Boston Avenue, Toronto, South Riverdale
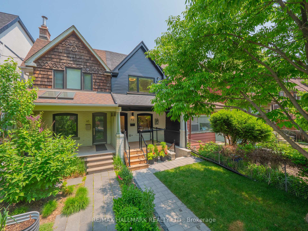
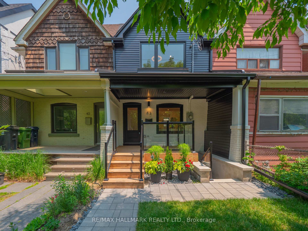
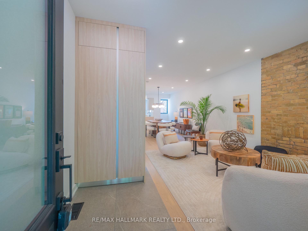
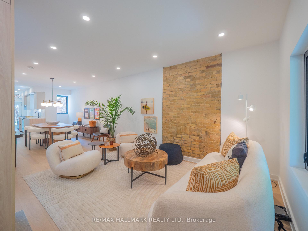
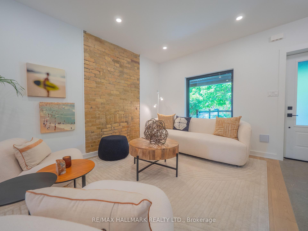
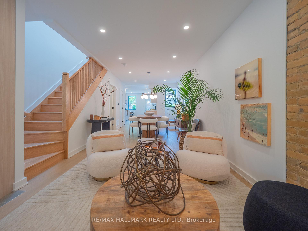
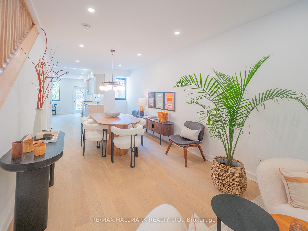
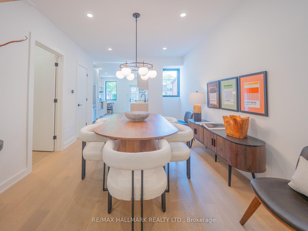
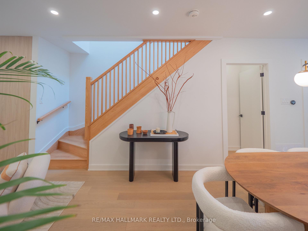
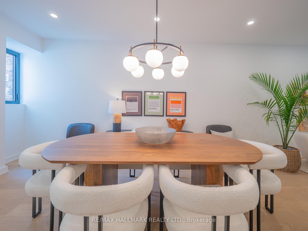
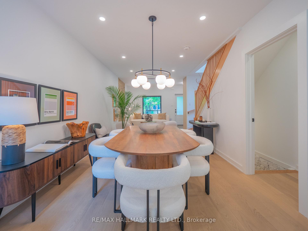
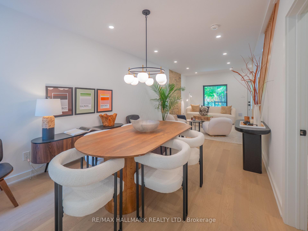
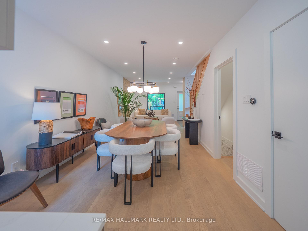
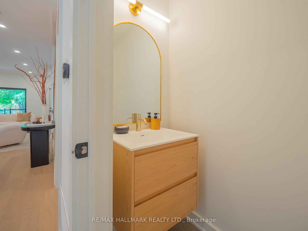
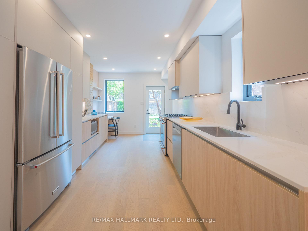
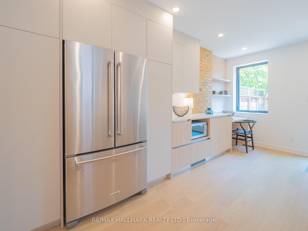
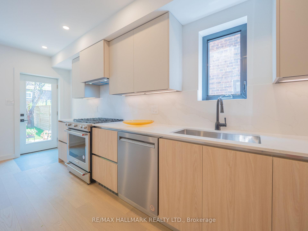
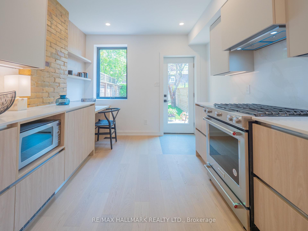
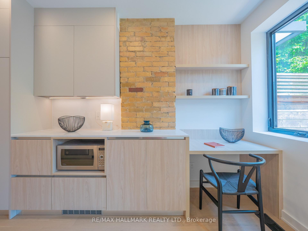
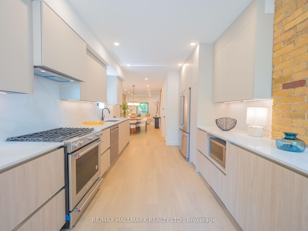
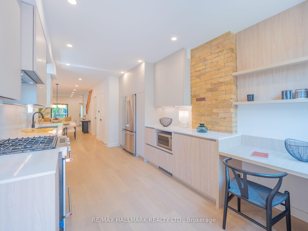
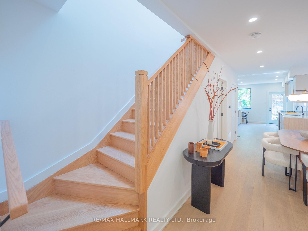
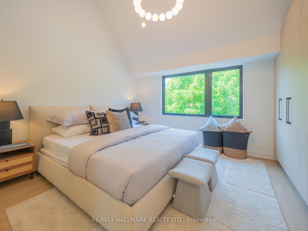
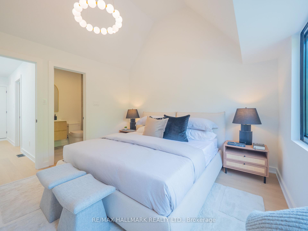
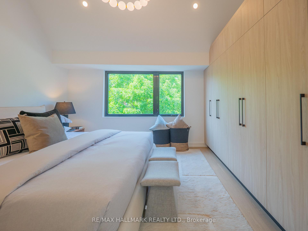
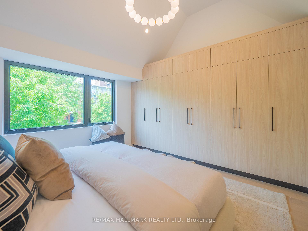
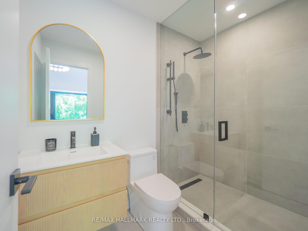
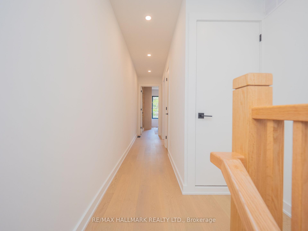
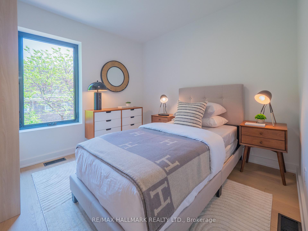
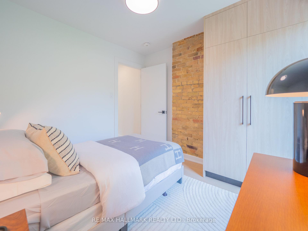
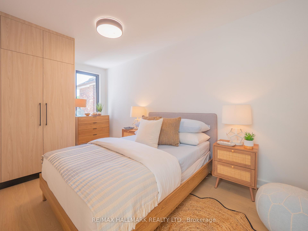
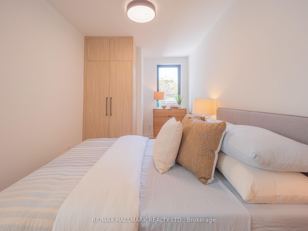
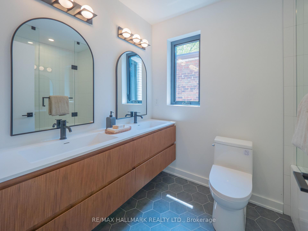
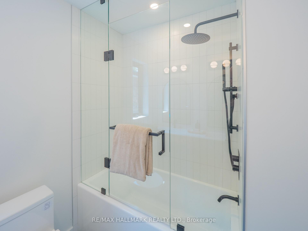
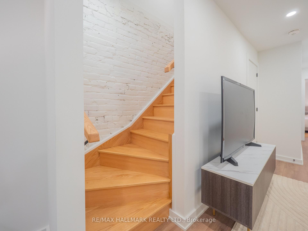
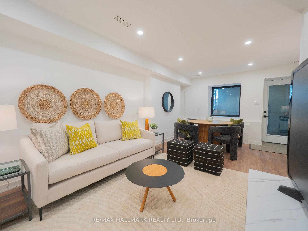
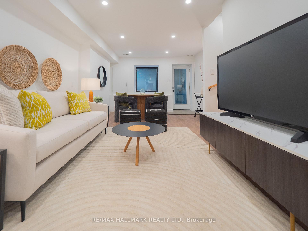
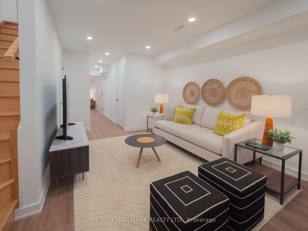
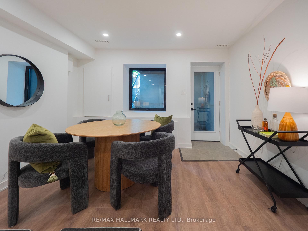
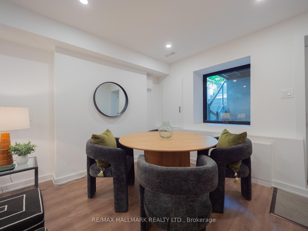
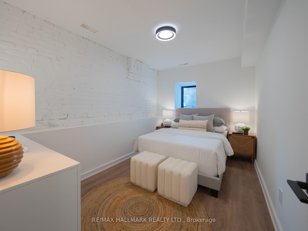
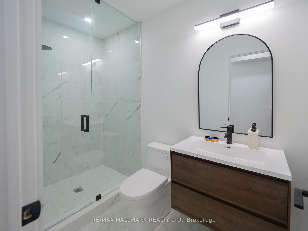
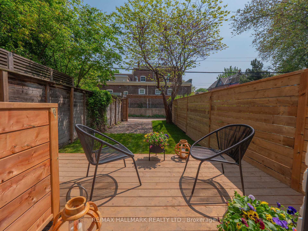
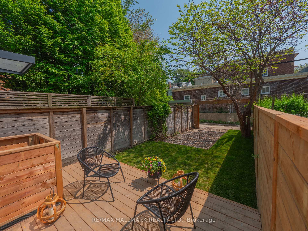
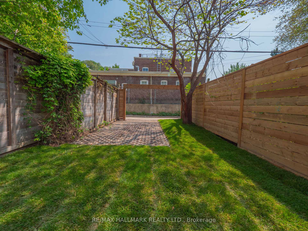
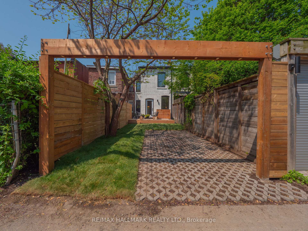
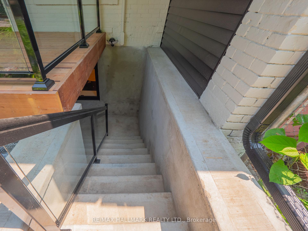
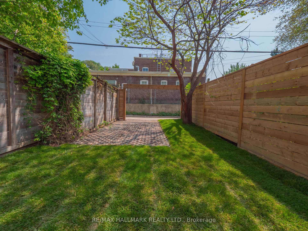
A Leslieville Showstopper! Where Dream Design Meets Everyday Function. Welcome to 43 Boston Avenue-an unforgettable, custom, back-to-the-studs masterpiece in the heart of Leslieville that will leave you breathless. This isn't just a renovation-it's a reimagination of urban living. Every inch of this 3+1 bedroom, 4 bathroom home has been meticulously curated, blending architectural excellence with warm, livable luxury. From the soaring ceilings to the flawless flow, its a home that doesn't just impress-it connects. Step inside and feel the difference: custom millwork, statement lighting, black-trim windows, a sleek coffee bar, and high-end finishes that whisper sophistication at every turn. The open-concept main floor is tailor-made for entertaining or cozy nights in. And yes, there's a powder room because of course there is.The chefs kitchen is a visual and functional triumph, where elevated design meets real-world utility- think premium appliances, clever storage, and room to move, host, and create. Upstairs, the vaulted primary suite is straight out of a luxury boutique hotel: custom wall to wall closet, and a spa-worthy ensuite with graphic black fixtures and bold, modern elegance. Skylights drench the upper level in natural light, with serene bedrooms perfect for family, guests, or your WFH life.But it doesn't stop there.The lowered basement will blow your mind-an expansive rec room with 7 '8' ceilings (yes, you read that correctly), a private guest bedroom, and a full bath. Whether it's movie night, homework central, or your own personal gym it's got the space and the vibe. Outside, discover a professionally fully landscaped low-maintenance front & back garden, with a custom deck and privacy fencing, - your own serene slice of Leslieville paradise.Top it all off with a one-car parking pad via laneway. Located in the sought-after Morse School District. Not your average East End home, this is Leslieville leveled up. Walk Score 97, Transit Score 96, Bike Score 99.
Key Facts & Features
Property Costs
- Annual Property Tax Amount
- $4,993
- Land Transfer Tax Fee
- $48,510
Rental Items
- Rental Equipment
- Tankless water heater $51.73 per month
- Basement Type
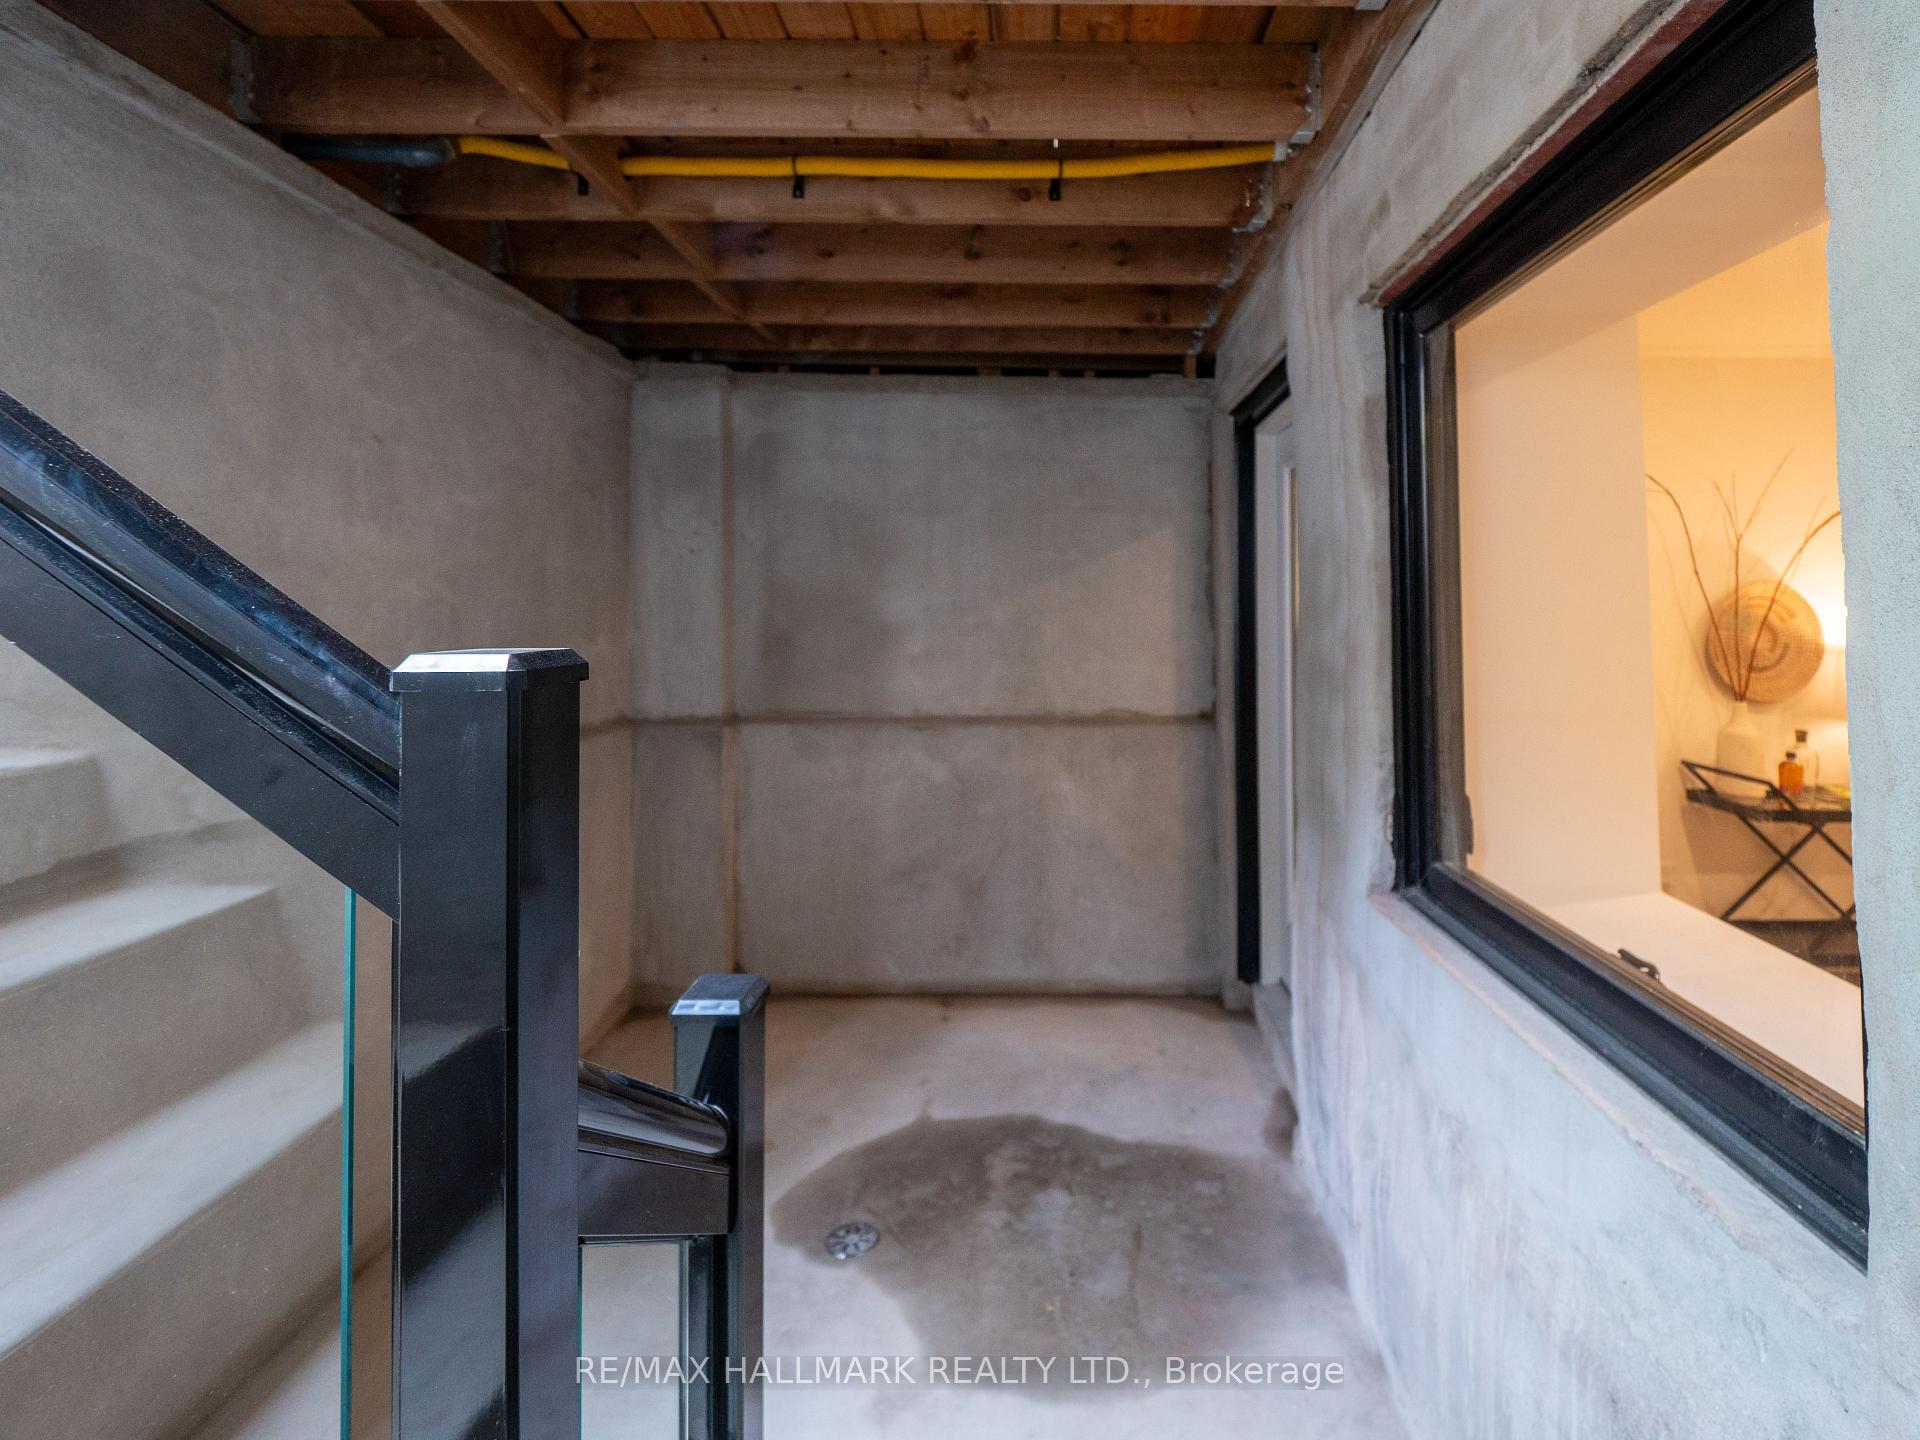
- Finished with Walk-Out
Interior Features
- Laundry Level
- Upper Level
- Interior Extras
- Carpet Free
- Fireplace/Stove
- No
- Elevator
- No
Exterior Features
- Exterior Extras
- Landscaped
- Pool
- None
- Property Features
- Park, Public Transit, School, Fenced Yard
Building
- Building Type
- Freehold Townhouse
- Building Style
- 2-Storey
- Approx Age
- 100+
Construction
- Exterior Finish
- Brick, Aluminum Siding
- Roof
- Asphalt Shingle
- Foundation Details
- Other
- Special Designation
- Unknown
Lot
- Lot Front
- 14.83 ft
- Lot Depth
- 108.58 ft
- Lot Size
- 1611
Inclusions
- Inclusions
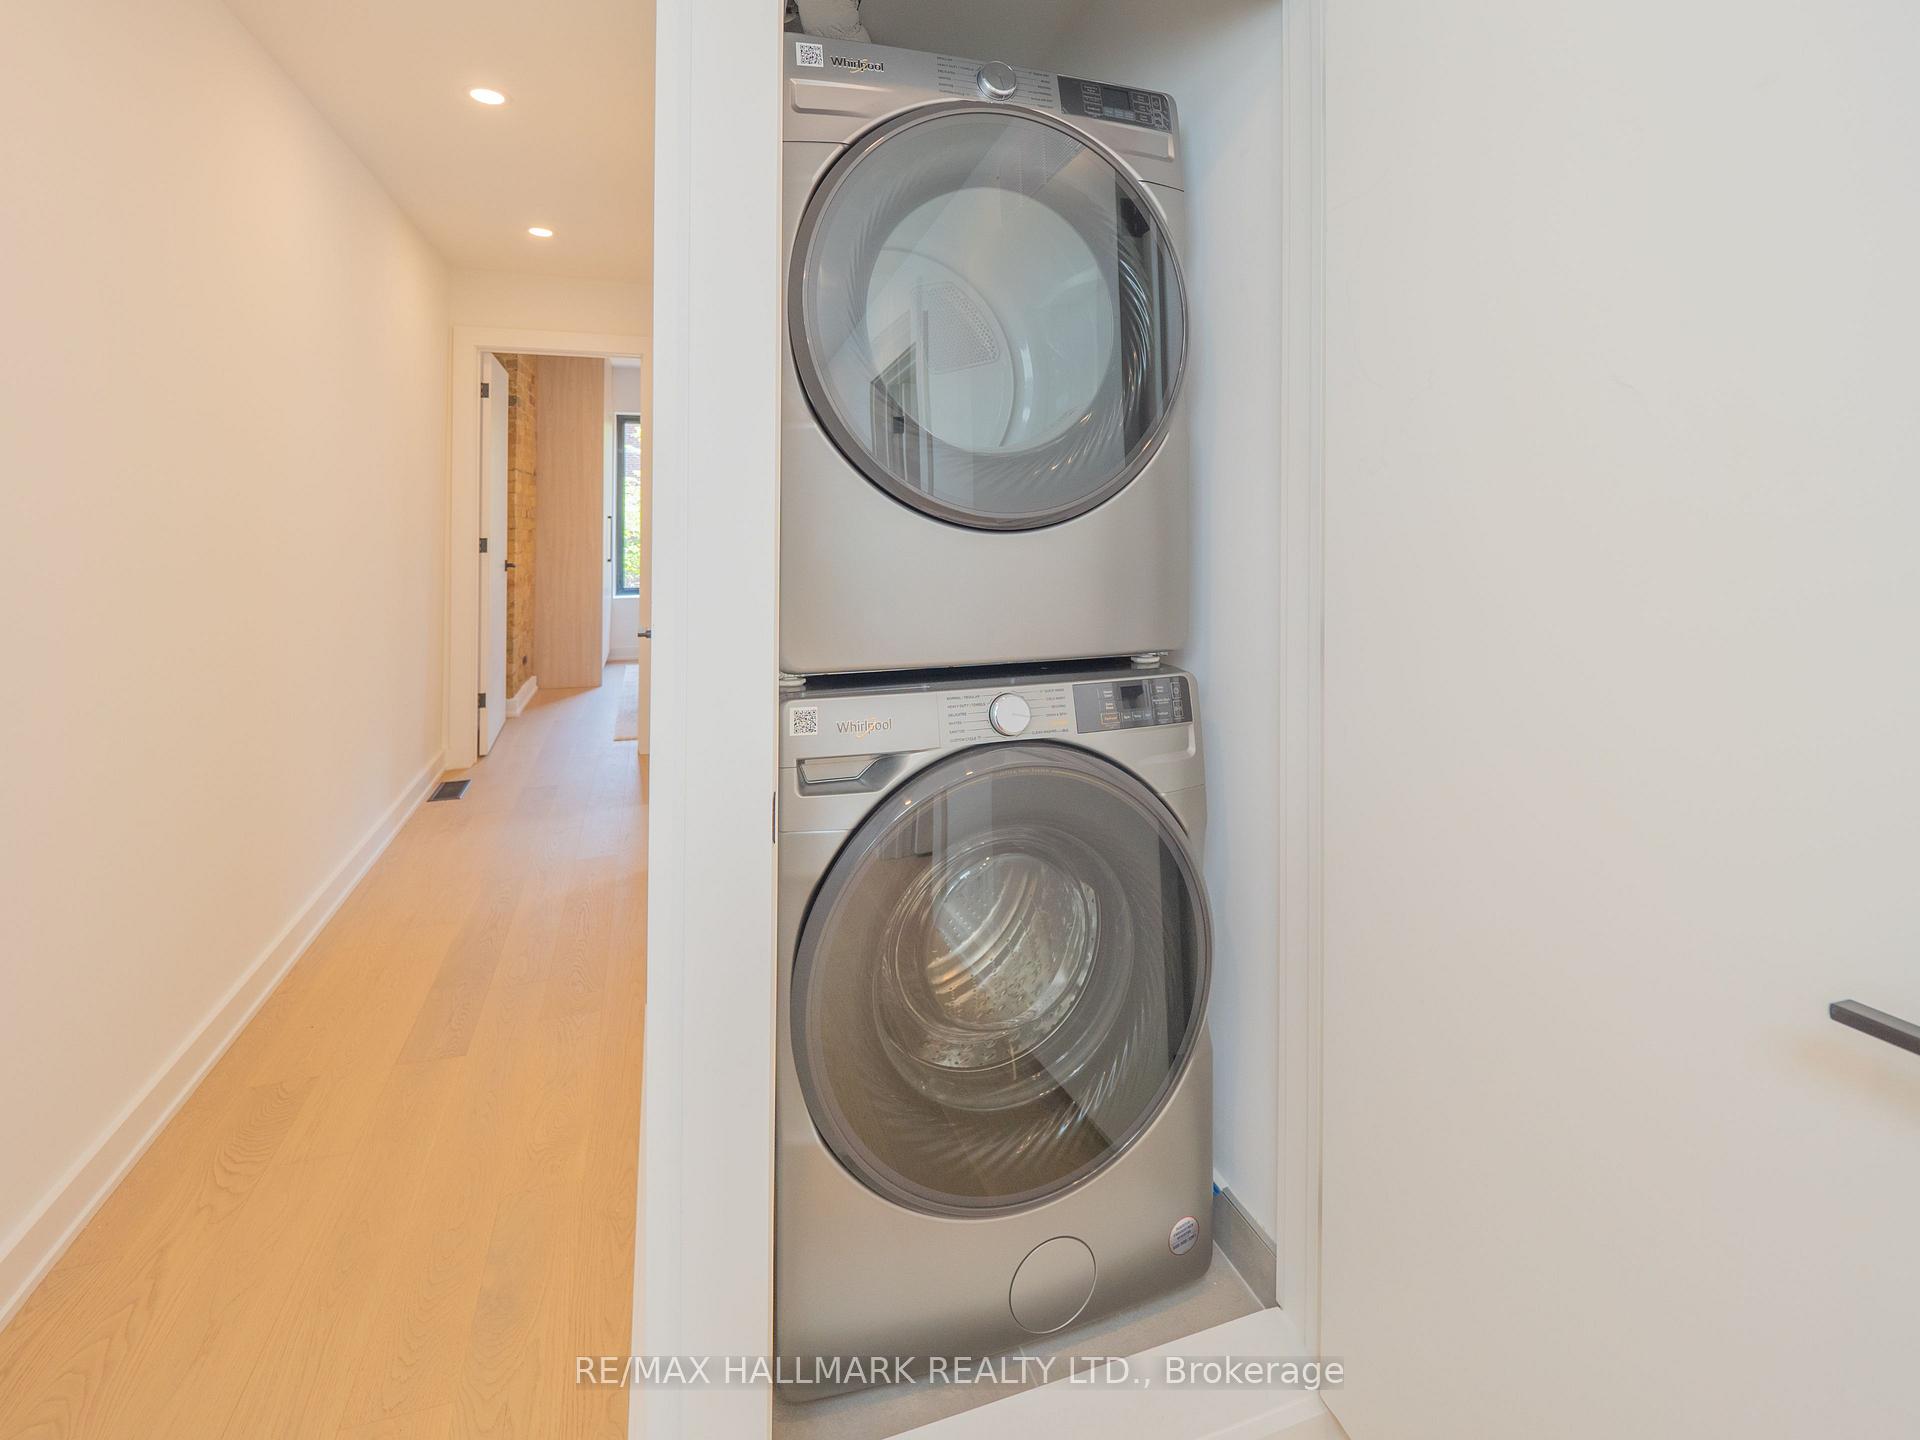
- All new stainless steel kitchenaid appliances, fridge, gas stove, built-in dishwasher, Panasonic microwave, whirlpool washer and dryer, GB&E, CAC, electric light fixtures. "New Kimbel roller garage door to be installed prior to closing"
Parking & Garages
- Garage Type
- None
- Garage Spaces
- 1
- Parking Spaces
- 1
- Total Garage And Parking Spaces
- 1
Heating & Cooling
- Heat Source
- Gas
- Heat Type
- Forced Air
- Air Conditioning
- Central Air
- Water
- Municipal
- Sewers
- Sewer
- Bedrooms
- 3 + 1
- Washrooms
- 4
- Kitchens
- 1
Room sizes
- Living Room—Main level, Hardwood Floor, Open Concept, Pot Lights
- Dining Room—Main level, Hardwood Floor, Open Concept, Pot Lights
- Kitchen—Main level, Hardwood Floor, Renovated, W/O To Garden
- Primary Bedroom—Second level, Hardwood Floor, W/W Closet, 3 Pc Ensuite
- Bedroom 2—Second level, Hardwood Floor, Large Closet, Window
- Bedroom 3—Second level, Hardwood Floor, Closet Organizers, Overlooks Garden
- Recreation—Basement level, Laminate, Pot Lights, Walk-Out
- Bedroom 4—Basement level, Laminate, Window, 3 Pc Bath
Washrooms
- 3-piece, Second
- 5-piece, Second
- 2-piece, Main
- 3-piece, Basement
- Municipality
- Toronto
- Neighbourhood
- South Riverdale
- Main cross streets
- Queen and Carlaw
- Zoning
- Residential
- Directions
- one way south on Boston from Dundas
- MLS® number
- E12199548
- Data source
- Toronto Regional Real Estate Board
- Status change
- 2025-06-11
- Listed on
- 2025-06-05
- Days on market
- 6 days
- Possession type
- 30-59 days
- Co-op commission
- 2.5% + HST
- Seller
- Listed by
- RE/MAX HALLMARK REALTY LTD.
Home Market Value
Current home valuation for 43 Boston Avenue, Toronto, South Riverdale, Toronto, ON. Listed for $1,389,000
HOMEH Estimate
$1,631,488
Estimated Sales Range
$1,288,876 - $1,974,100
HOMEH Estimate for 43 Boston Avenue, Toronto, South Riverdale
Calculated with a real agent's CMA method — 45+ years of experience, codified. Not an AI guess.
For the owner
Is this your home? Track its value.
Get this home's HOMEH Estimate by email once a month, with how many homes are for sale around you.
Mortgage Payment Calculator
Compare up to 4 down payment scenarios
5% on first $500K + 10% on $889,000 over $500K
$113,900
| Scenario 1 | Scenario 2 | Scenario 3 | Scenario 4 | |
|---|---|---|---|---|
−Down payment | % $ | % $ | % $ | % $ |
+CMHC insurance | $50,949 | $38,753 | $33,058 | $0 |
=Total mortgage | $1,324,662 | $1,288,853 | $1,213,708 | $1,111,200 |
Amortization | ||||
Mortgage rate | % | % | % | % |
| Payment frequency | ||||
=Mortgage payment | $6,468monthly | $6,293monthly | $5,926monthly | $5,425monthly |
Land Transfer Tax
$24,255
$24,255
$48,510
Around this home
No schools found nearby
Data provided by OpenStreetMap & Fraser Institute School Rankings
Ask HOMEH
New!Hi there!
👋Text or call (416) 301-9001
Recommended for you
Based on homes you've looked at.
No recommended properties found.
Nearby similar homes
No nearby properties found.
More real estate resources
Other homes nearby
Explore this area
Nearby neighbourhoods
No nearby listings available.