
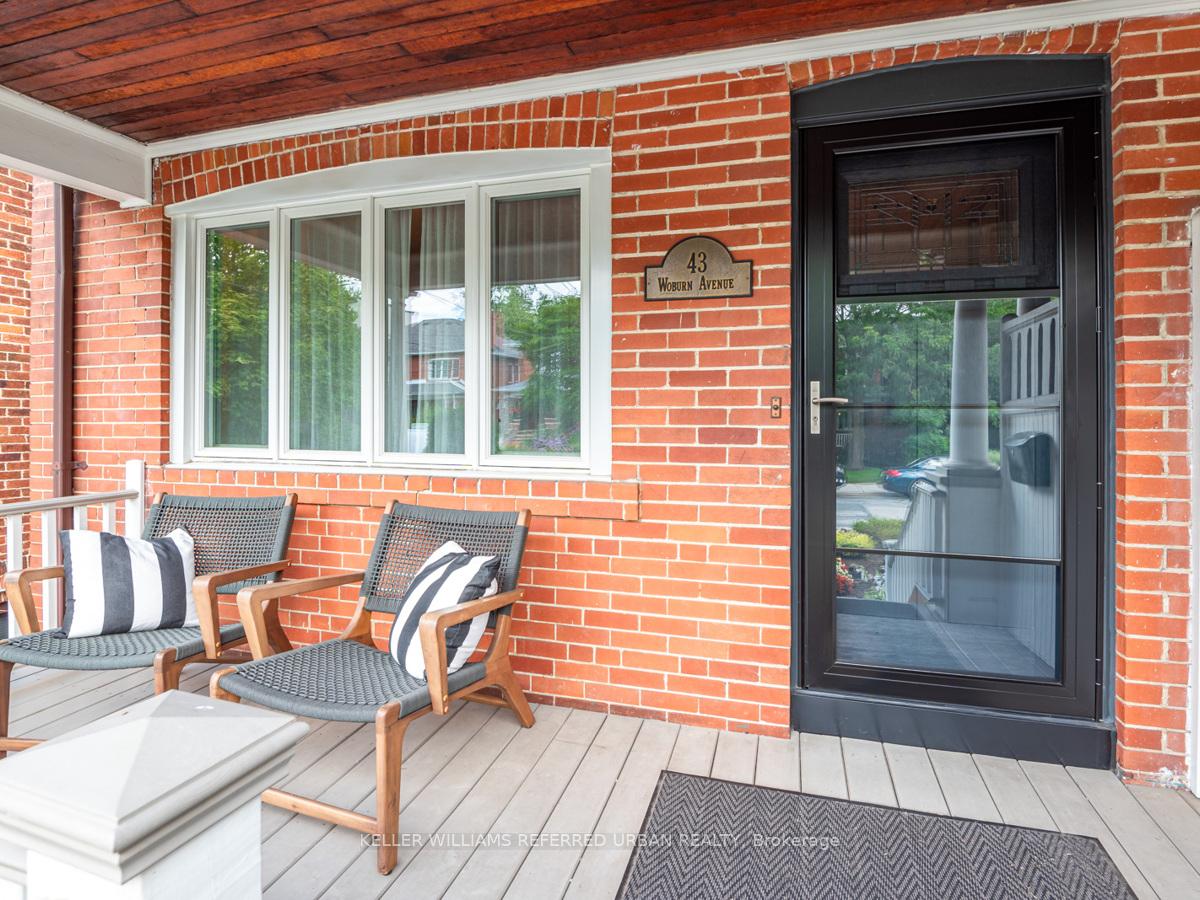
43 Woburn Avenue
Toronto (Lawrence Park North), ON M5M 1K5
- 3Bedrooms
- 2Bathrooms
- 0Garage
- 1100–1500Sq Ft
- $7,382Tax
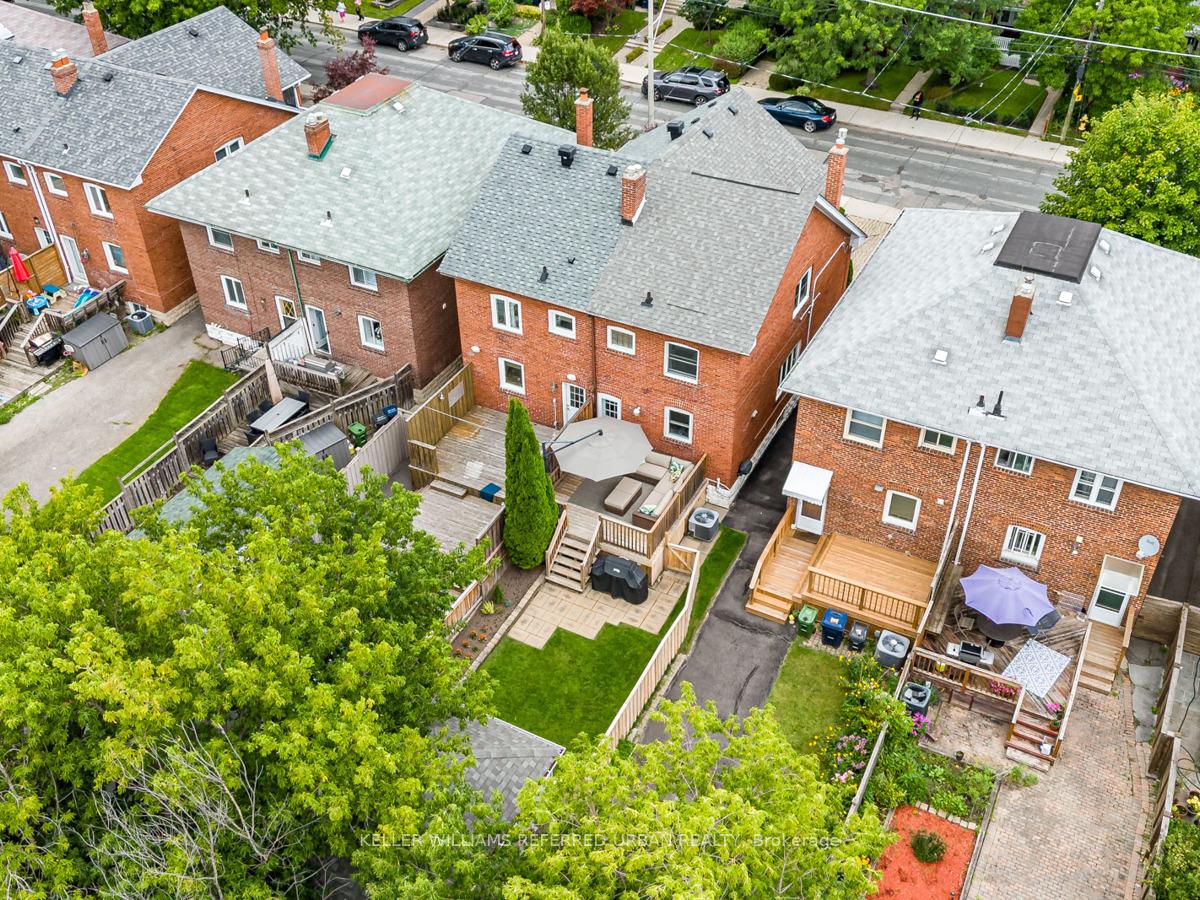
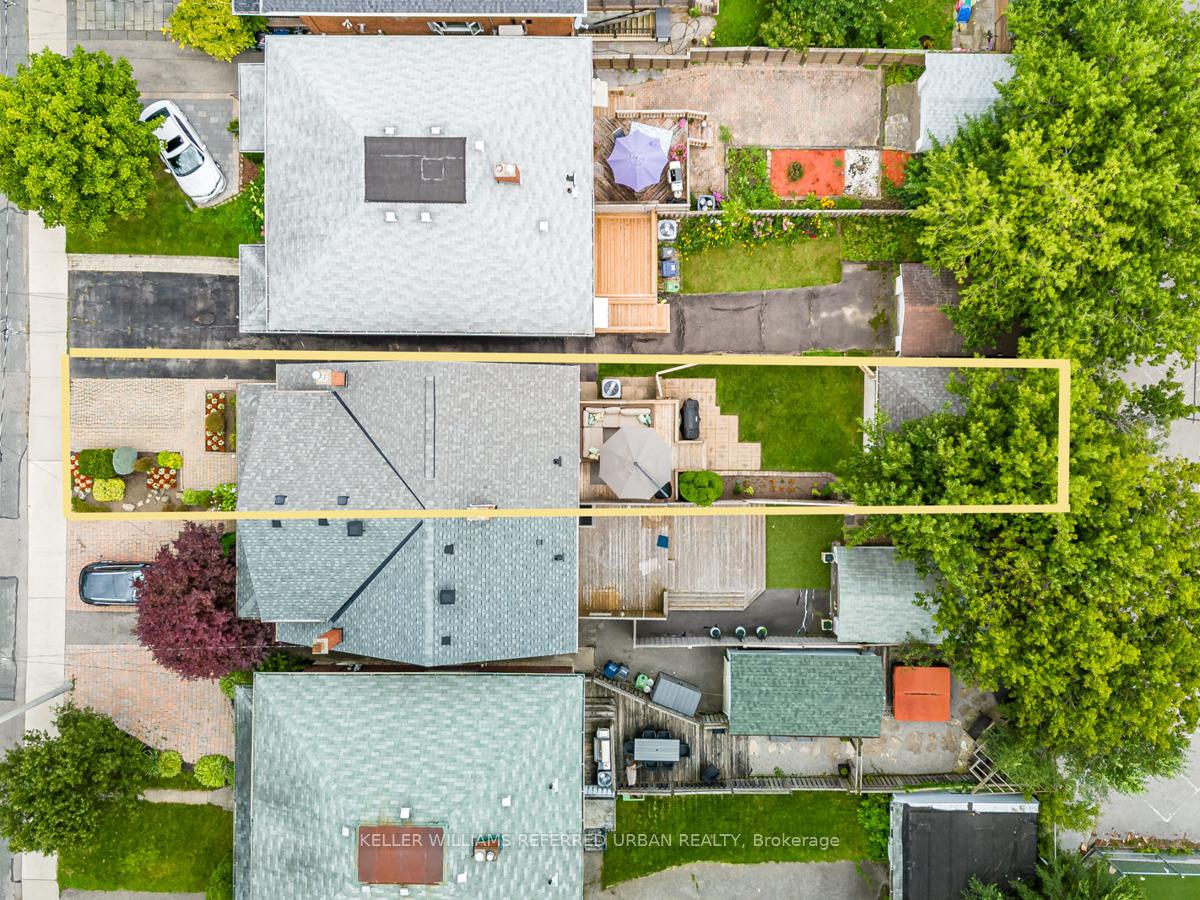
- 20×125 ftLot Size
 Estimated Value:$1,582,120See Free Estimate Report

This home has sold. It is no longer available.
Property not available for sale or for rent.
Sale & Price History for 43 Woburn Avenue, Toronto, Lawrence Park North
| Start Date | End Date | Price | Event | MLS# |
|---|---|---|---|---|
| 2025-06-03 | 2025-06-12 | Login to See Prices | Sold | c12191584 |
Real estate boards require you to or to see the full details of this property.
*Sold prices and complete sale & price history are regulated data. Under the Trust in Real Estate Services Act, 2002 (TRESA) and the rules of the Real Estate Council of Ontario (RECO), and pursuant to the Multiple Listing Service® rules of the Canadian Real Estate Association (CREA) and the Toronto Regional Real Estate Board (TRREB), this information may be shown only to registered users who have agreed to the applicable terms of use (a Virtual Office Website, or "VOW," arrangement). HOMEH Inc., Brokerage therefore provides it to signed-in members only. Creating an account is free and takes under a minute.
About 43 Woburn Avenue, Toronto, Lawrence Park North
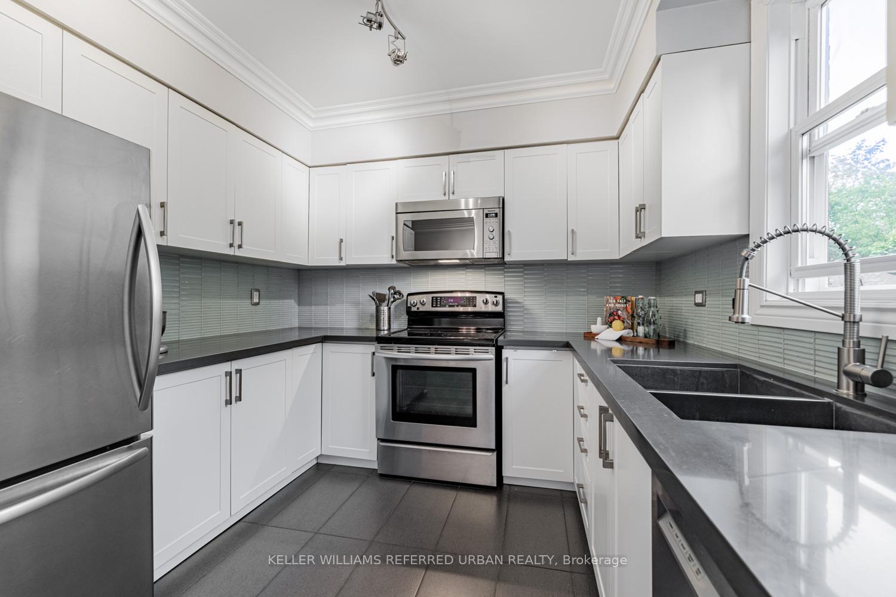
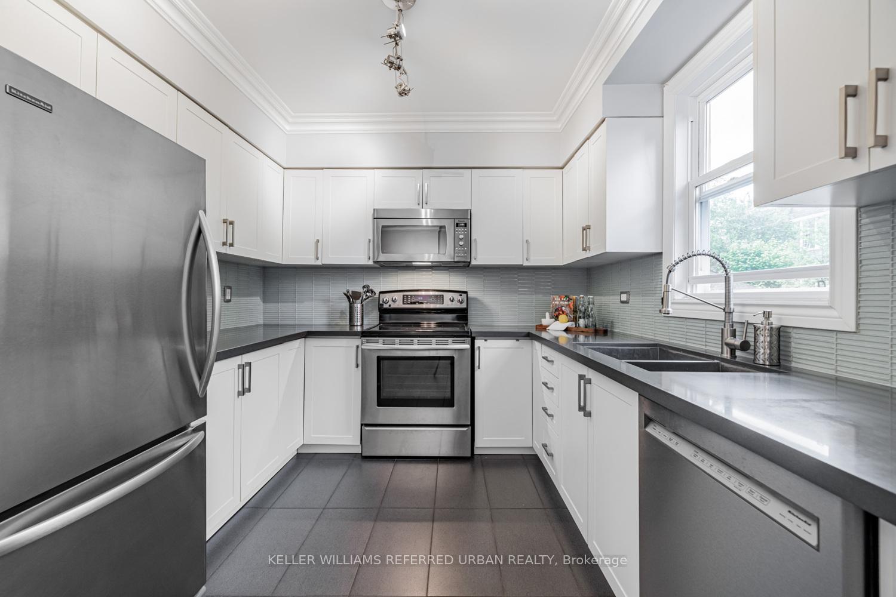
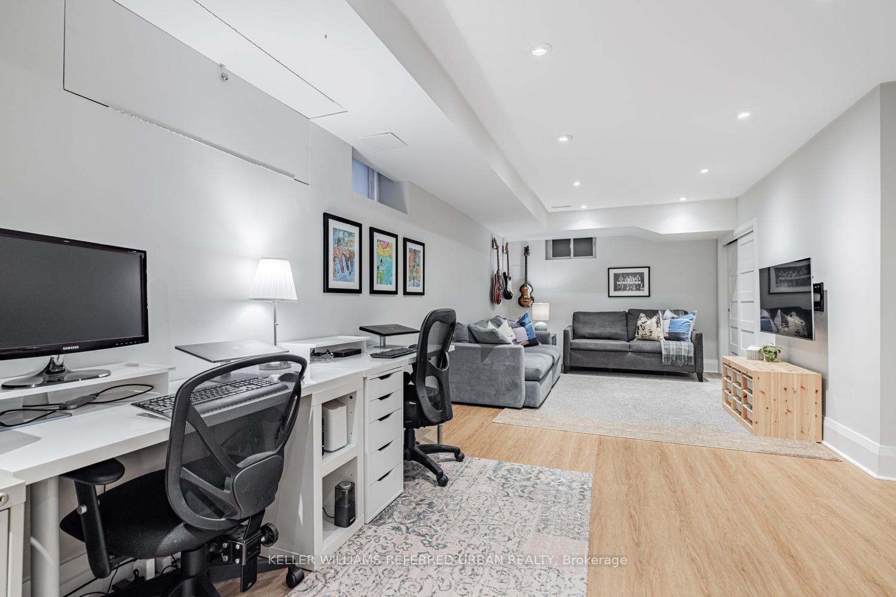
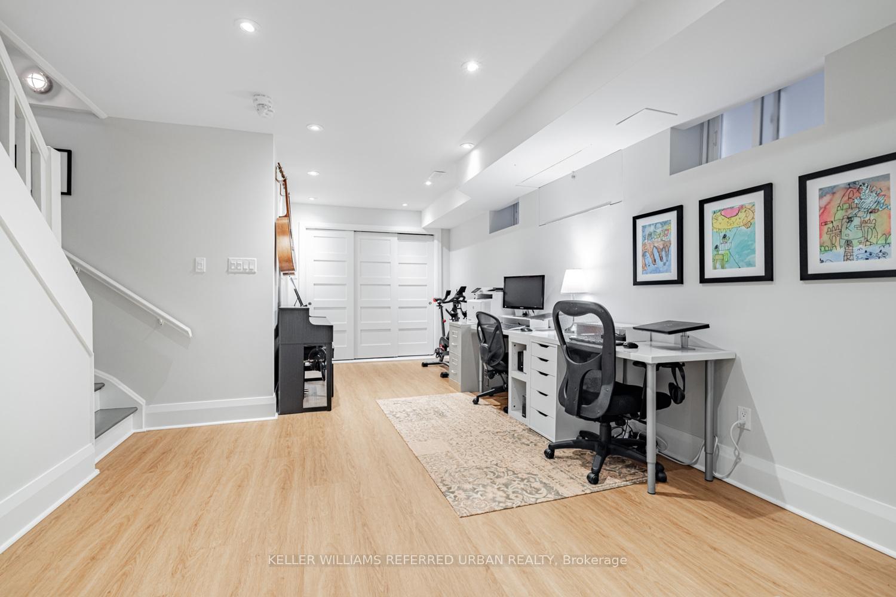
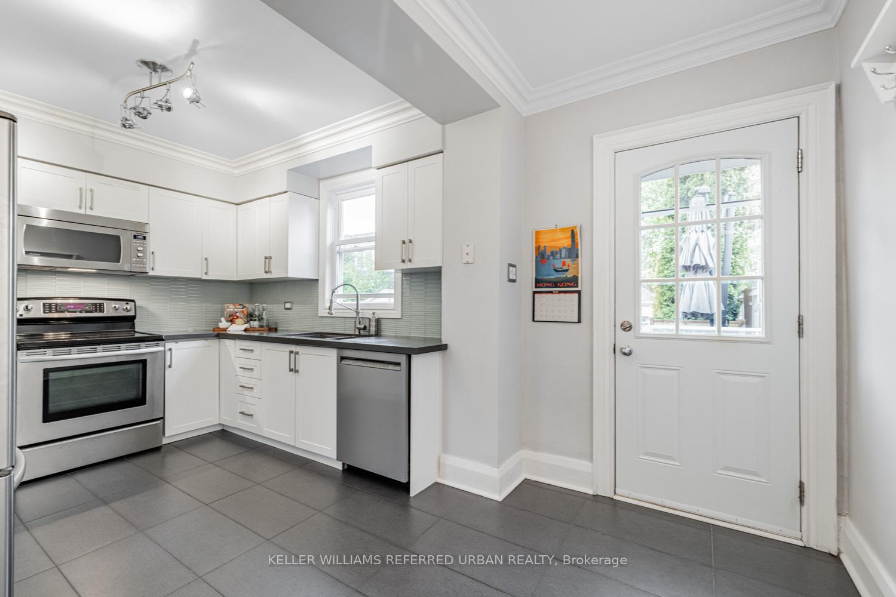
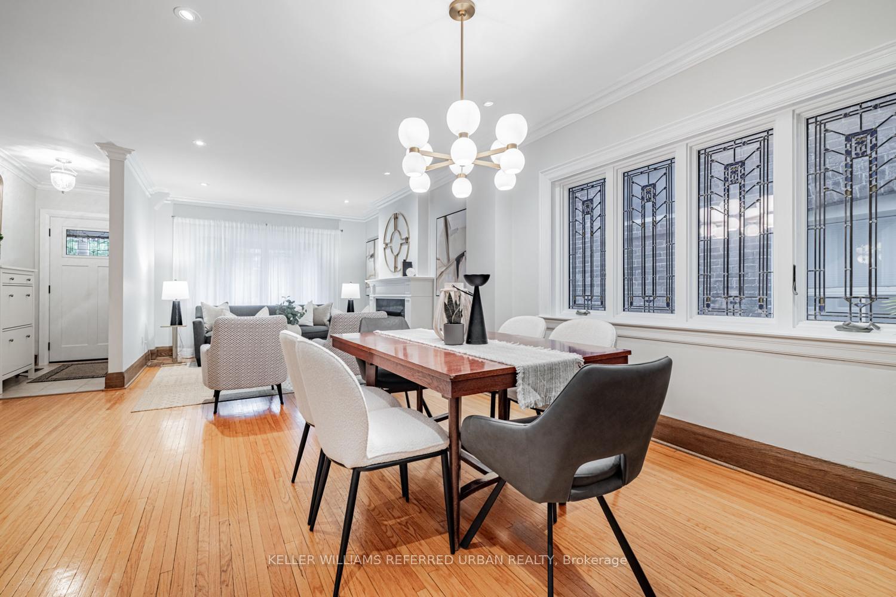
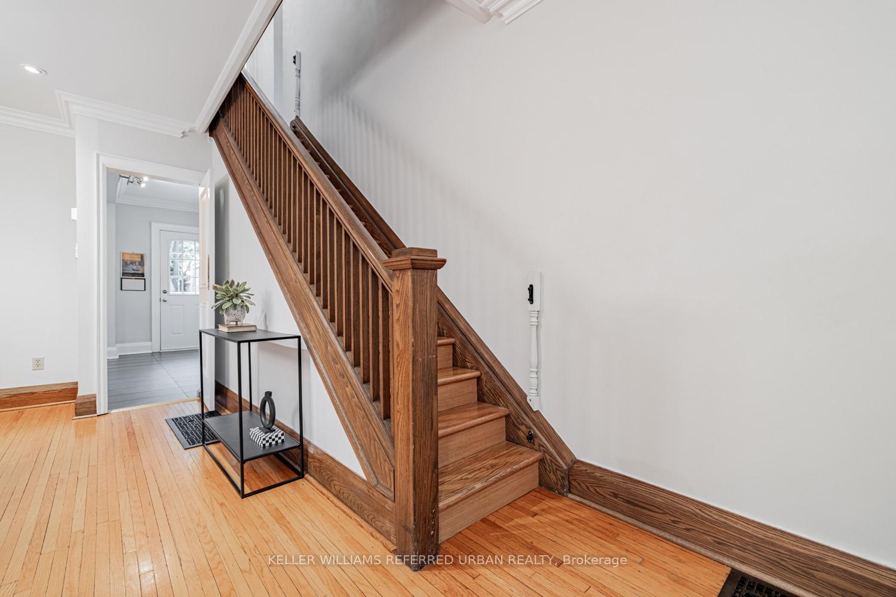
The soft glow of morning light spills through the windows, gently nudging you awake. For a second, you forget where you are but then you remember. This is home now. You swing your feet onto warm hardwood floors and take a deep breath. It smells like fresh paint, a whisper of yesterdays bouquet from the counter, and something else possibility. You wander into your kitchen, where clean lines, quartz counters, and sunlit space greet you like an old friend. It's quiet here. Peaceful. Just the way you imagined. Upstairs, the kids are still asleep. Downstairs, the underpinned basement waits maybe today it becomes a playroom, a studio, or the gym you've always wanted. Today is the day for nesting. Hanging art. Choosing which book to put on the shelves. Letting the walls begin to tell your story. Outside, Lawrence Park hums to life. A leafy stroll, a stop at your new favourite café, then back home where every corner still feels like a discovery. By evening, the dining table is set, laughter bounces off the walls, and someone says, This place just fits. And it does. Because this isn't just a house it's home. Welcome to 43 Woburn.
Key Facts & Features
Property Costs
- Annual Property Tax Amount
- $7,382
- Land Transfer Tax Fee
- $52,870
- Basement Type
- Finished
Interior Features
- Interior Extras
- Auto Garage Door Remote, Carpet Free, Sump Pump, Water Heater
- Security Features
- Carbon Monoxide Detectors, Smoke Detector
- Fireplace/Stove
- Yes
- Elevator
- No
Exterior Features
- Exterior Extras
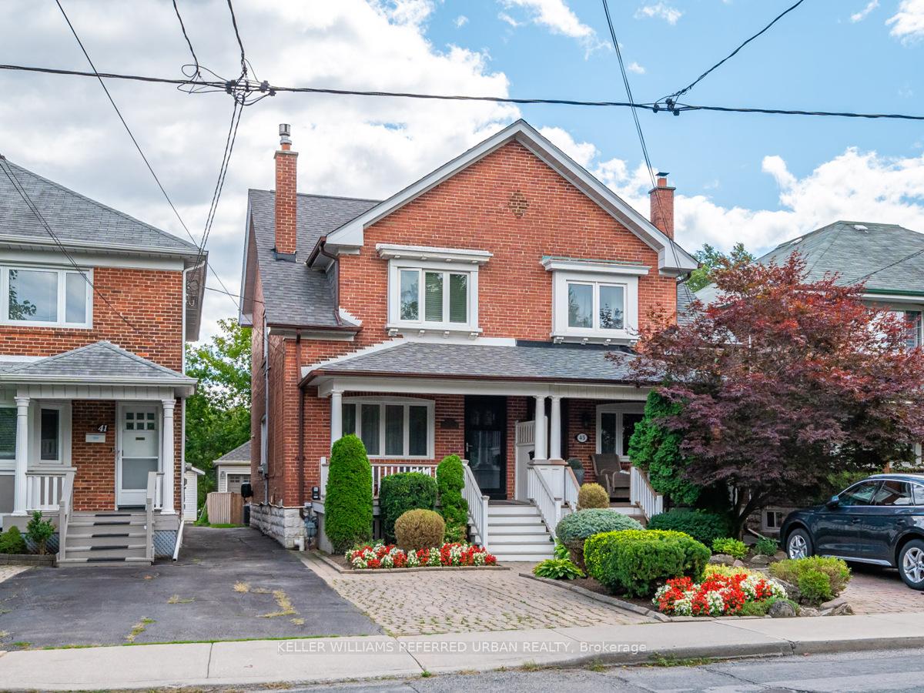
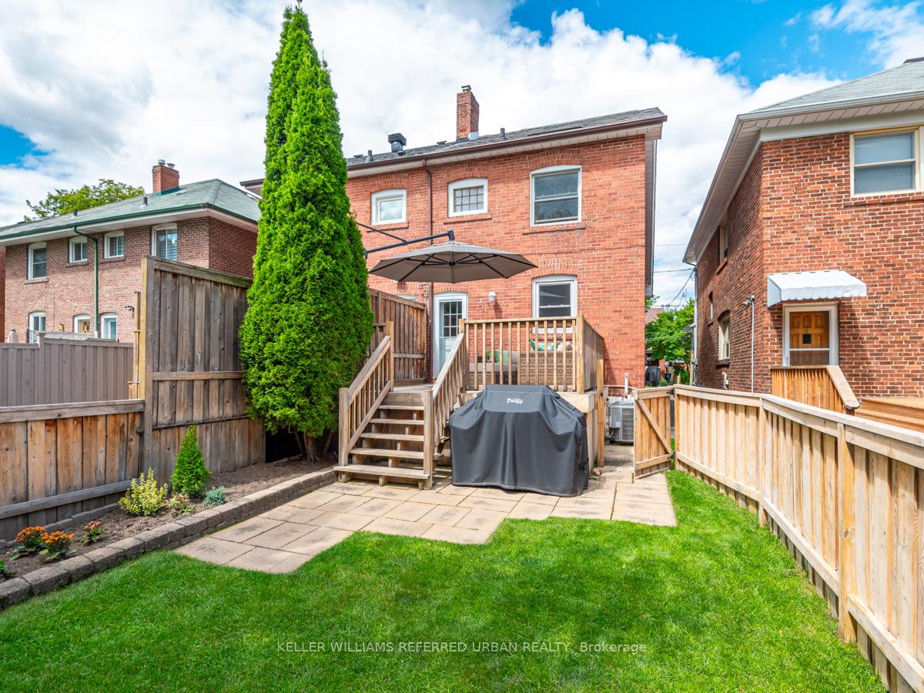
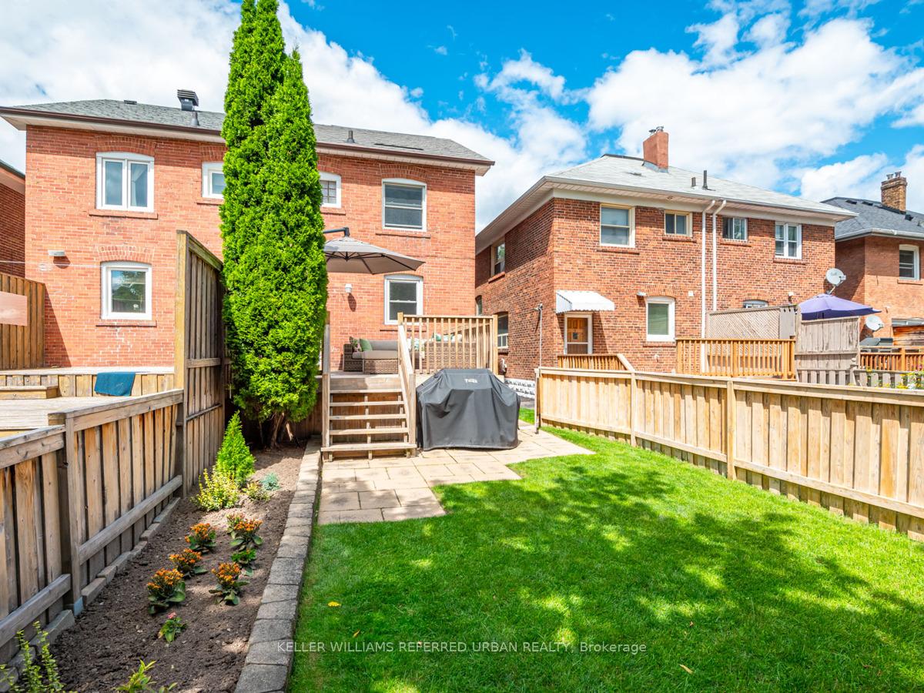
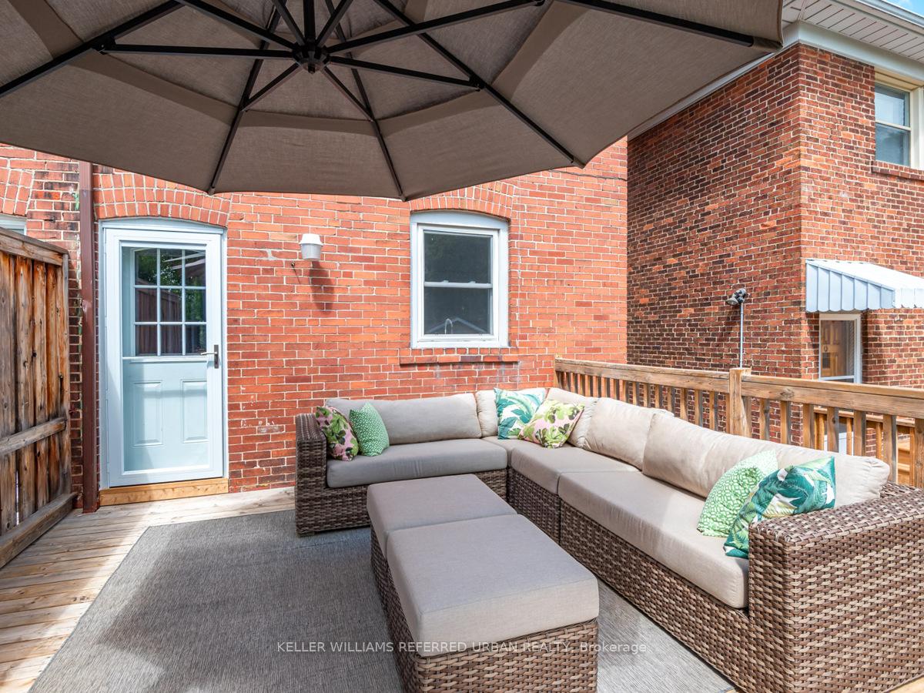
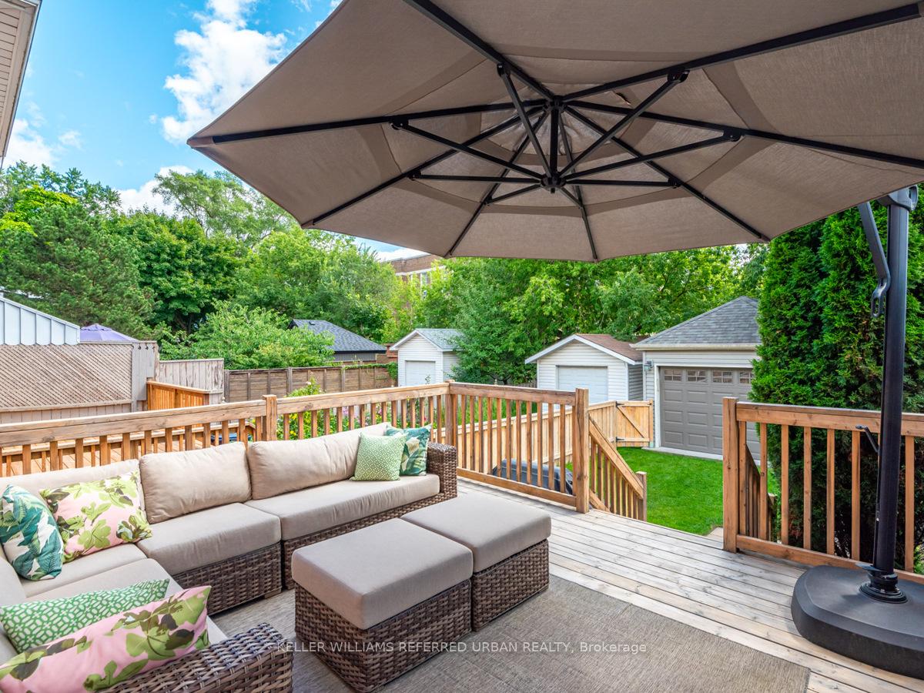
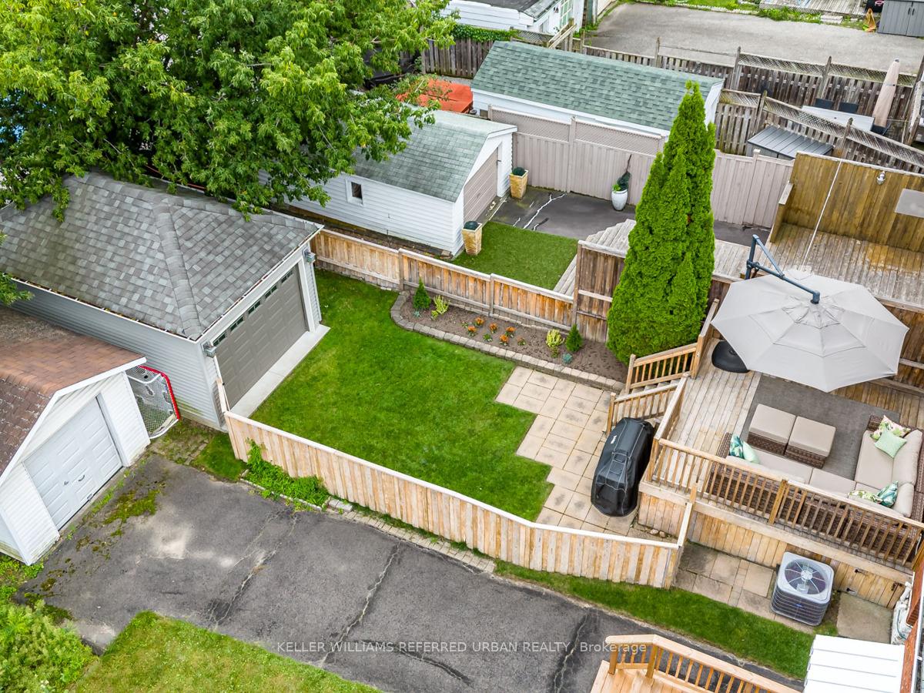
- Deck, Porch
- Pool
- None
- Property Features
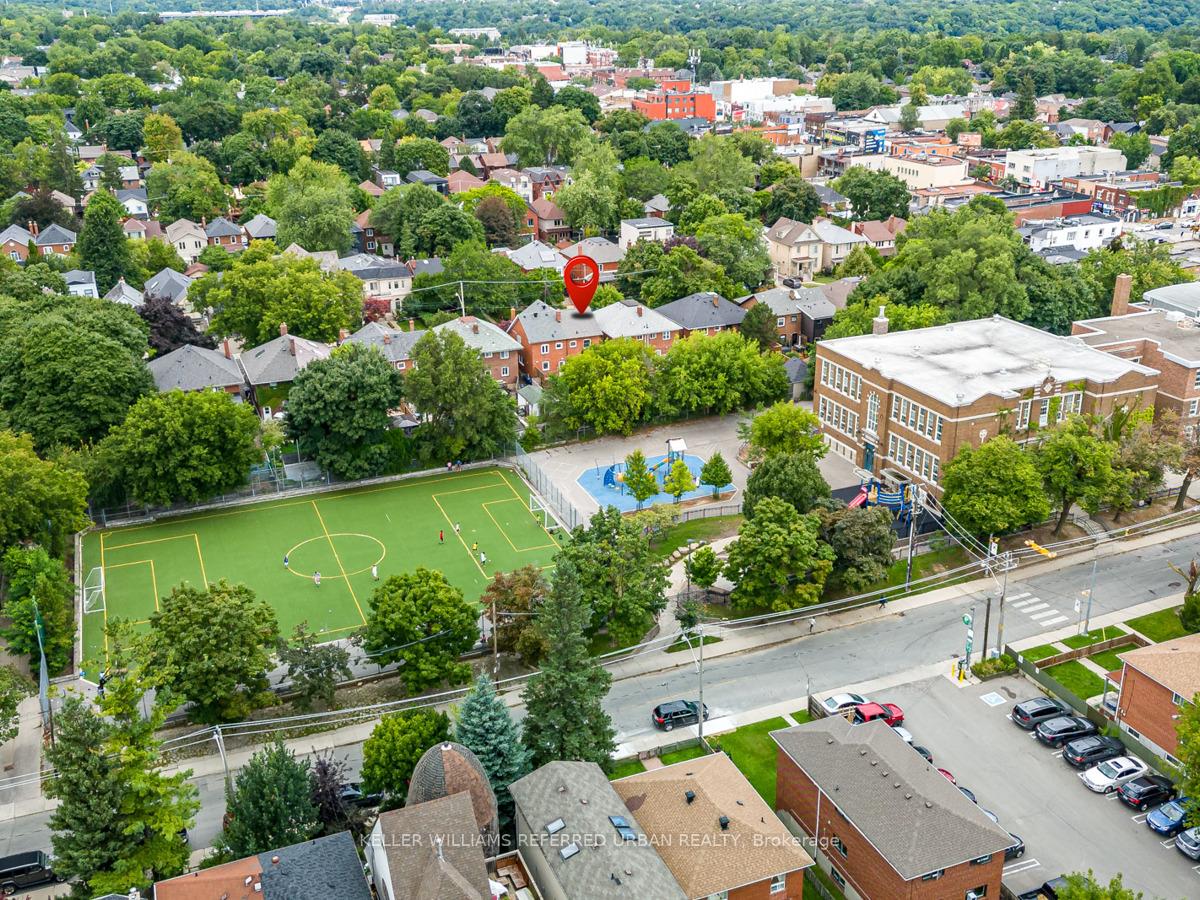
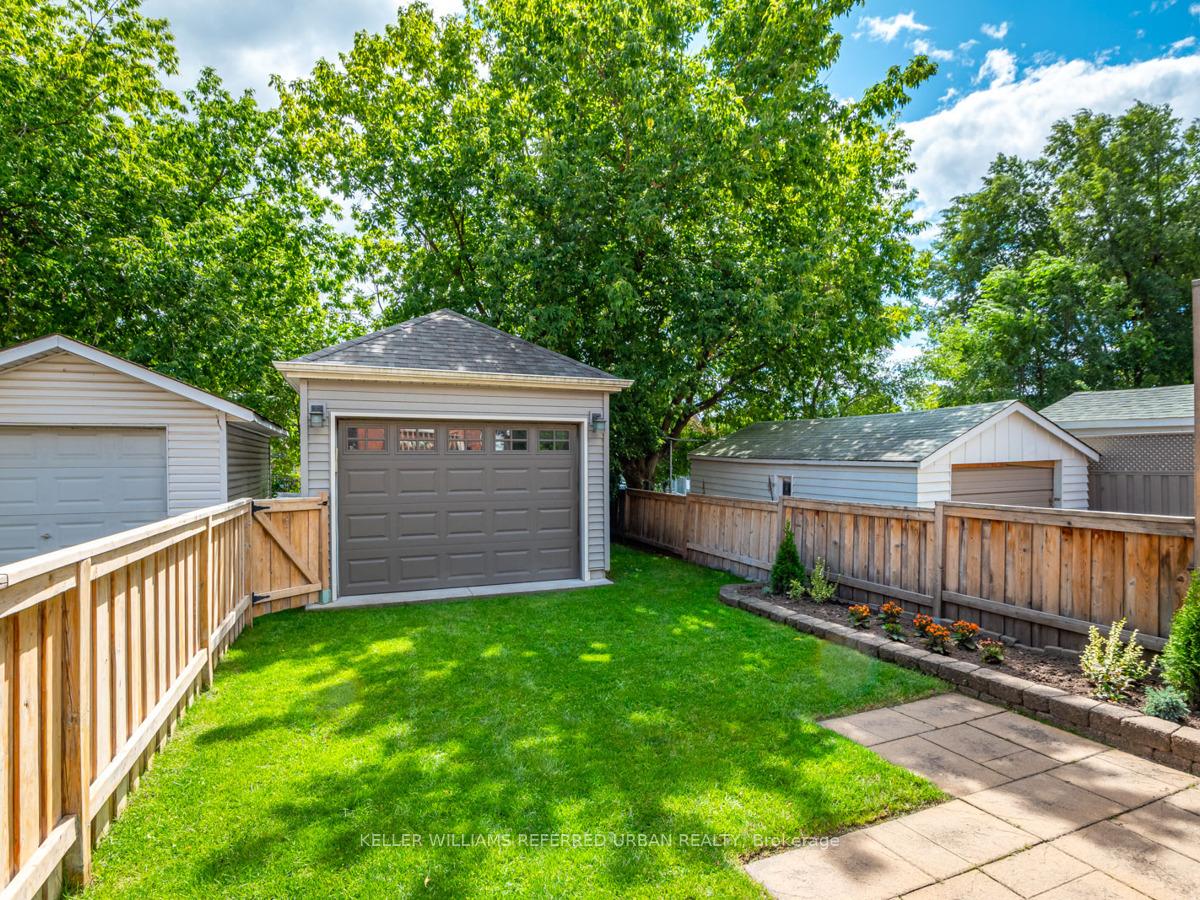
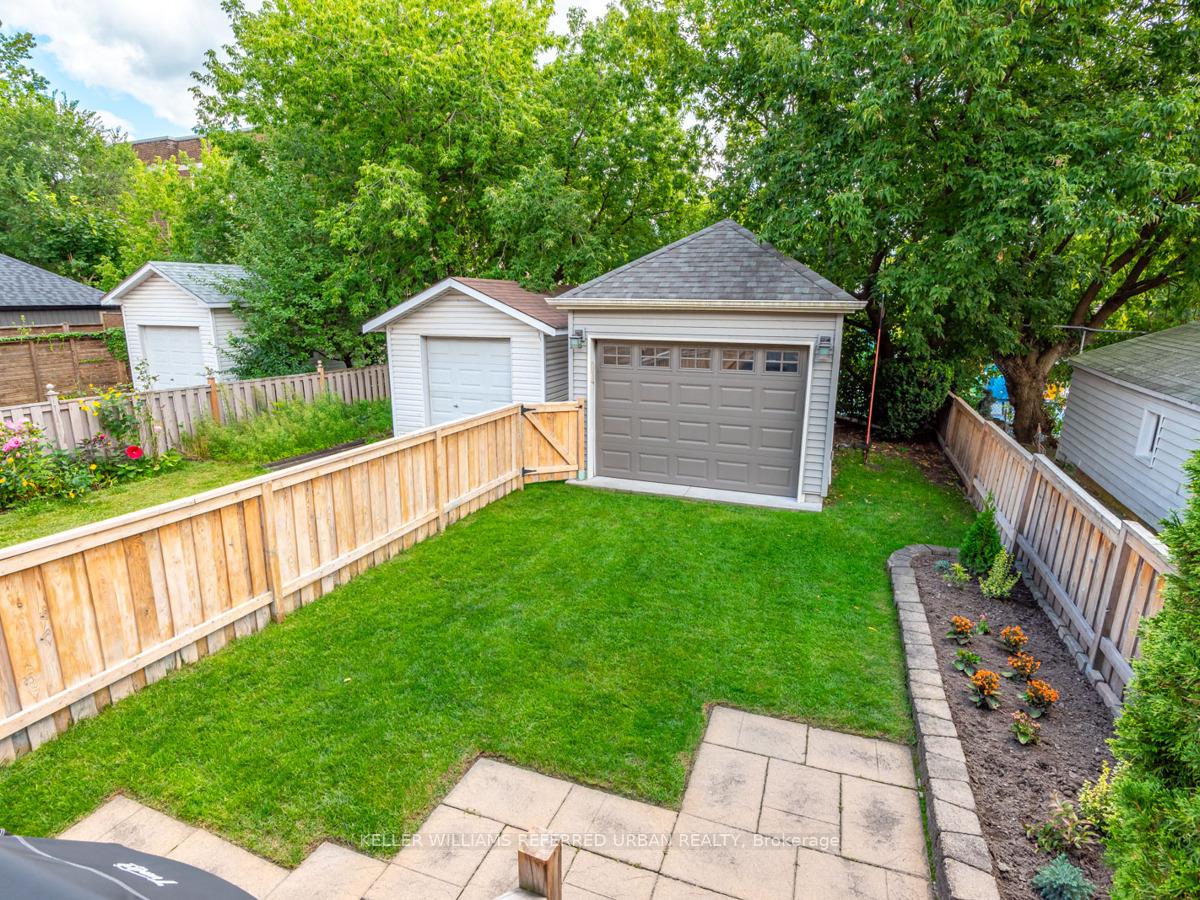
- Fenced Yard, Park, Public Transit, School
Building
- Building Type
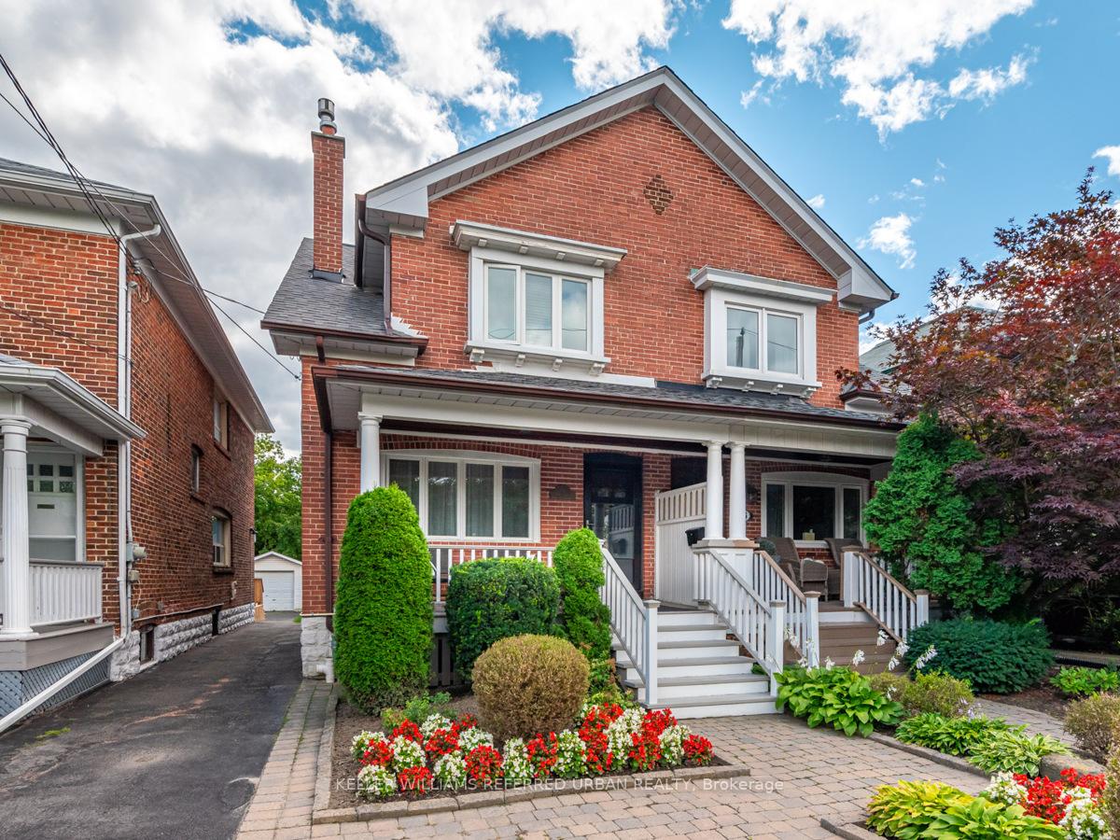
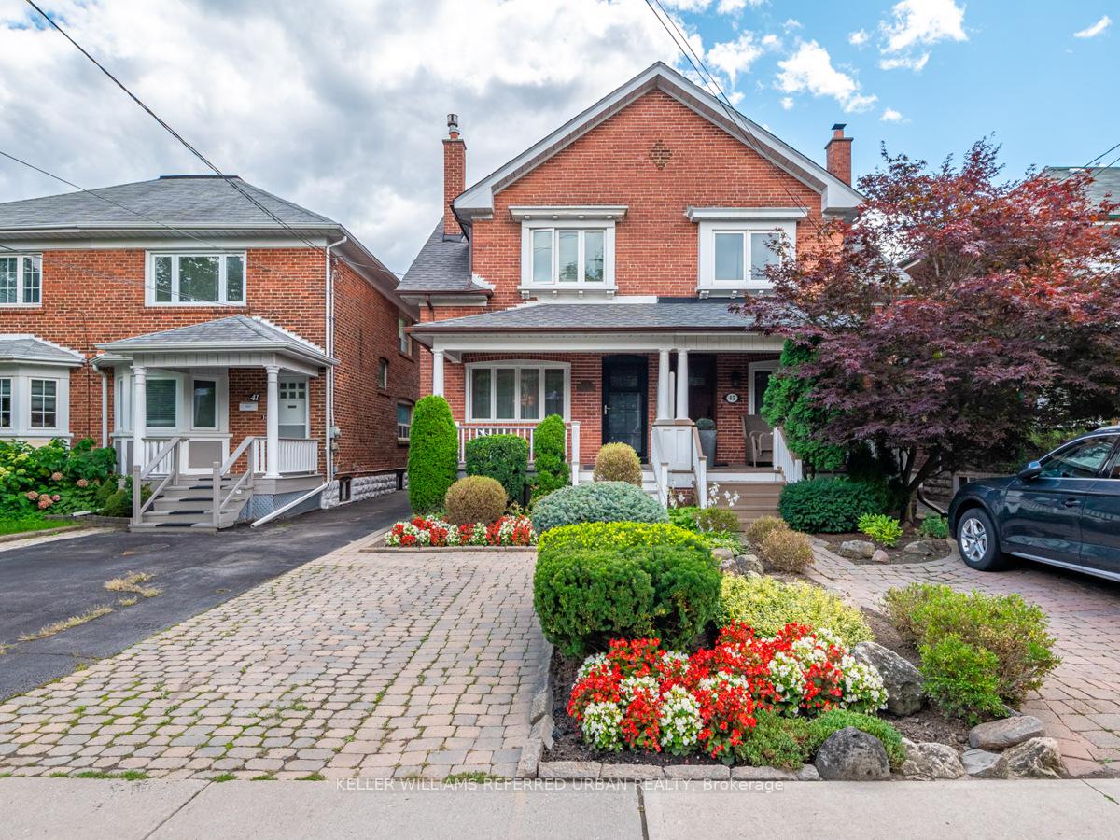
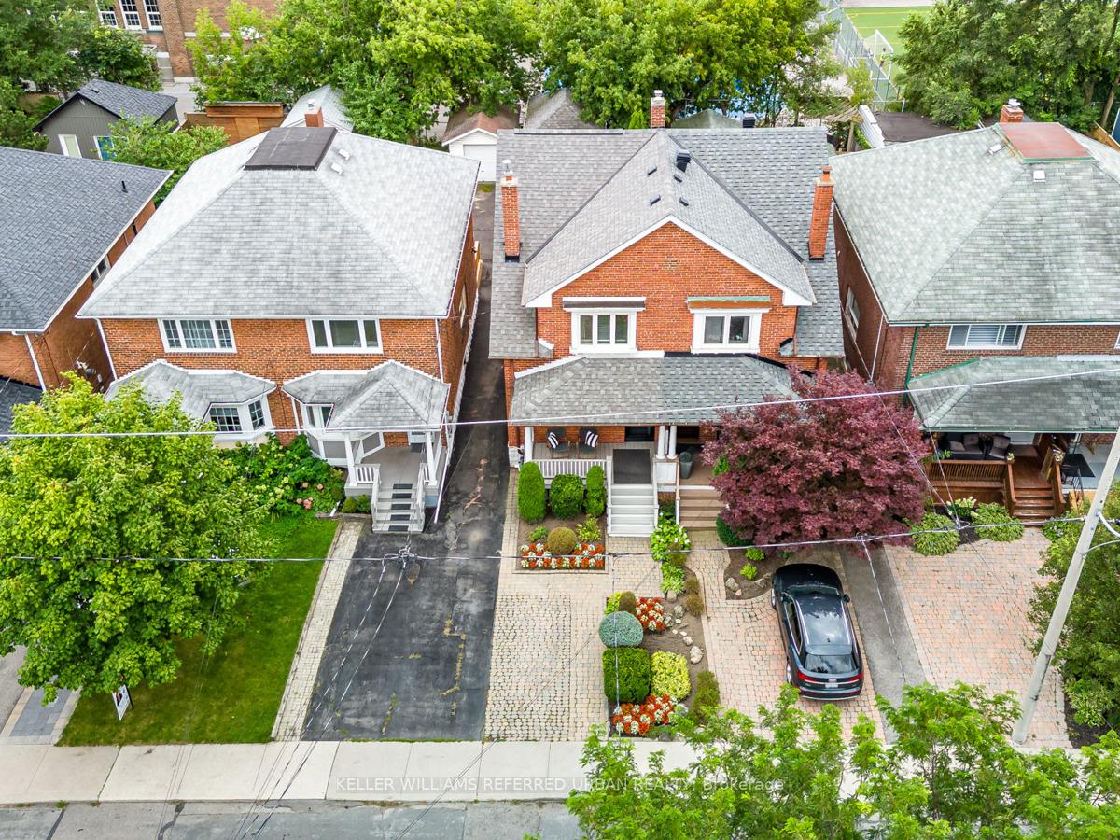
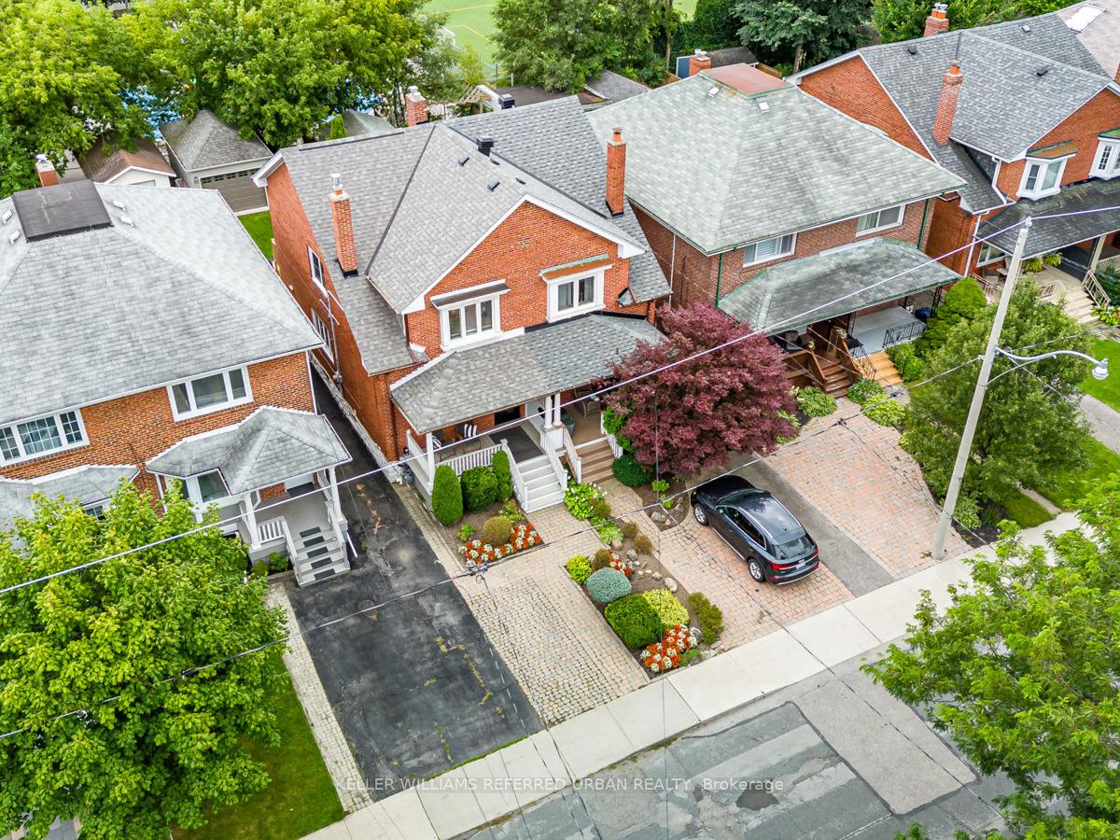
- Semi-Detached
- Building Style
- 2-Storey
Construction
- Exterior Finish
- Brick
- Roof
- Asphalt Shingle
- Foundation Details
- Concrete
- Special Designation
- Unknown
Lot
- Lot Front
- 20.17 ft
- Lot Depth
- 125.00 ft
Inclusions
- Inclusions
- All Existing: electric light fixtures, window coverings, fridge, stove, microwave/hood vent, dishwasher, clothes washer and dryer, furnace, central air conditioning system, chest freezer in the garage, hot water tank, garage door openers and remote controls
Exclusions
- Exclusions
- Fabric drapes in the upstairs bedrooms
Parking & Garages
- Garage Type
- Detached
- Garage Spaces
- 0
- Parking Spaces
- 1
- Total Garage And Parking Spaces
- 1
Heating & Cooling
- Heat Source
- Gas
- Heat Type
- Forced Air
- Air Conditioning
- Central Air
- Water
- Municipal
- Sewers
- Sewer
- Bedrooms
- 3
- Washrooms
- 2
- Kitchens
- 1
Room sizes
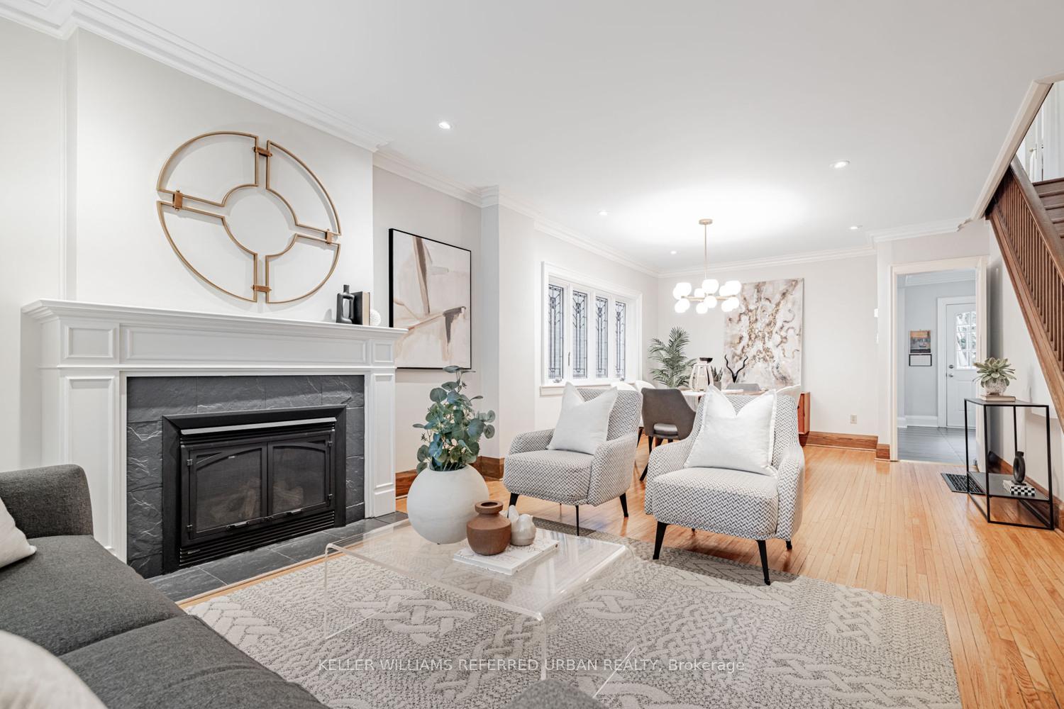
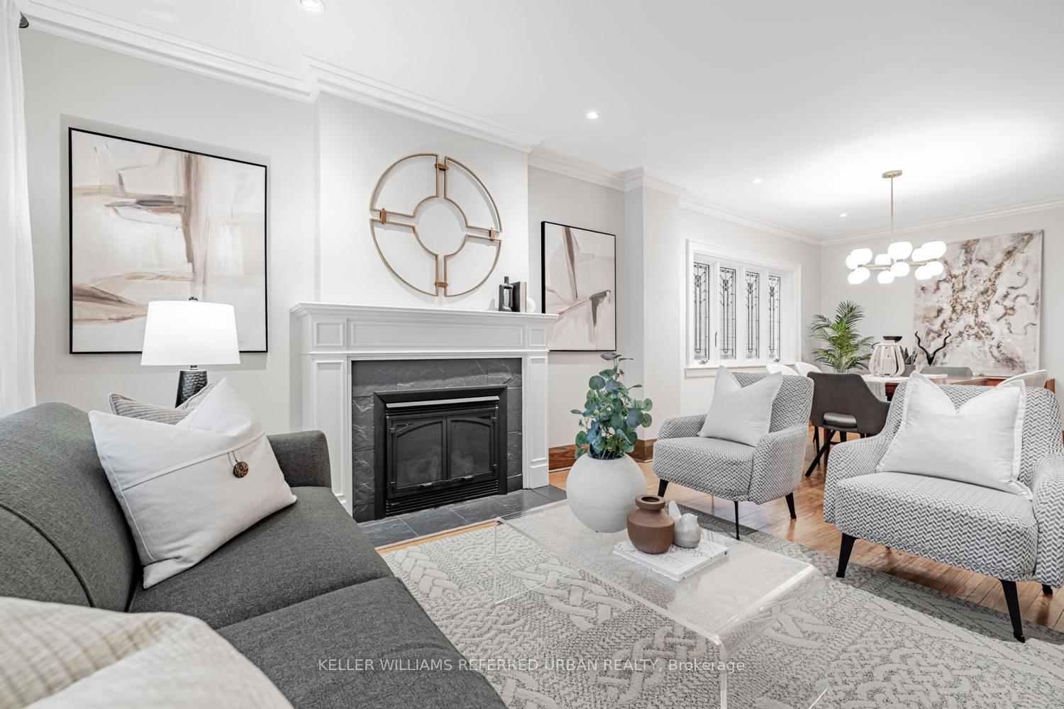
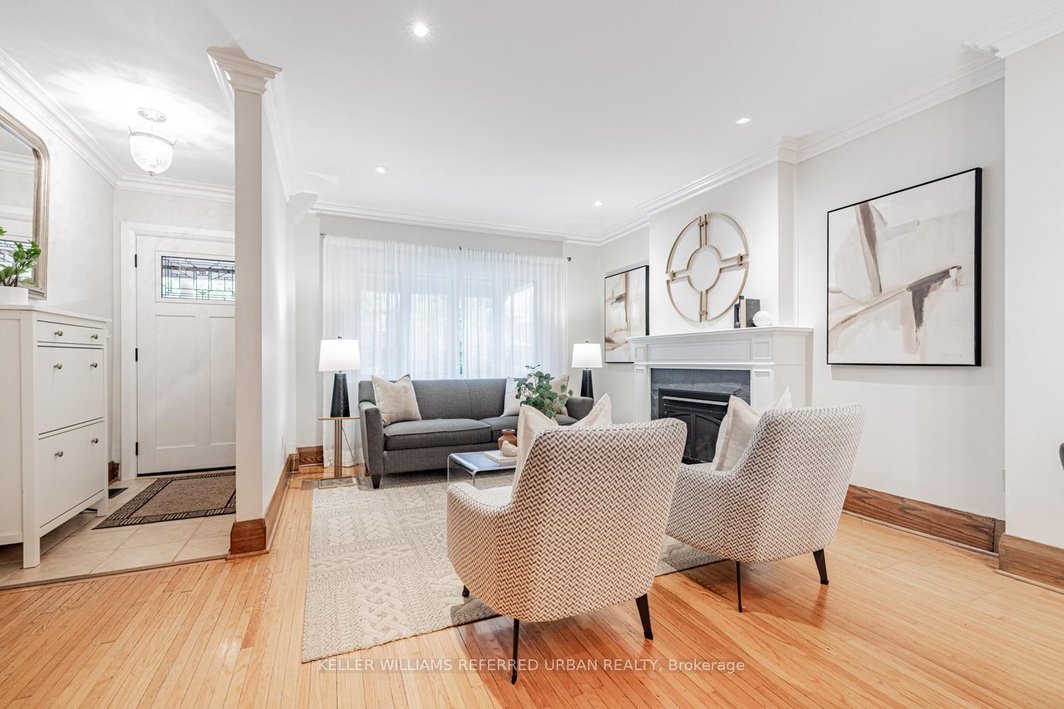
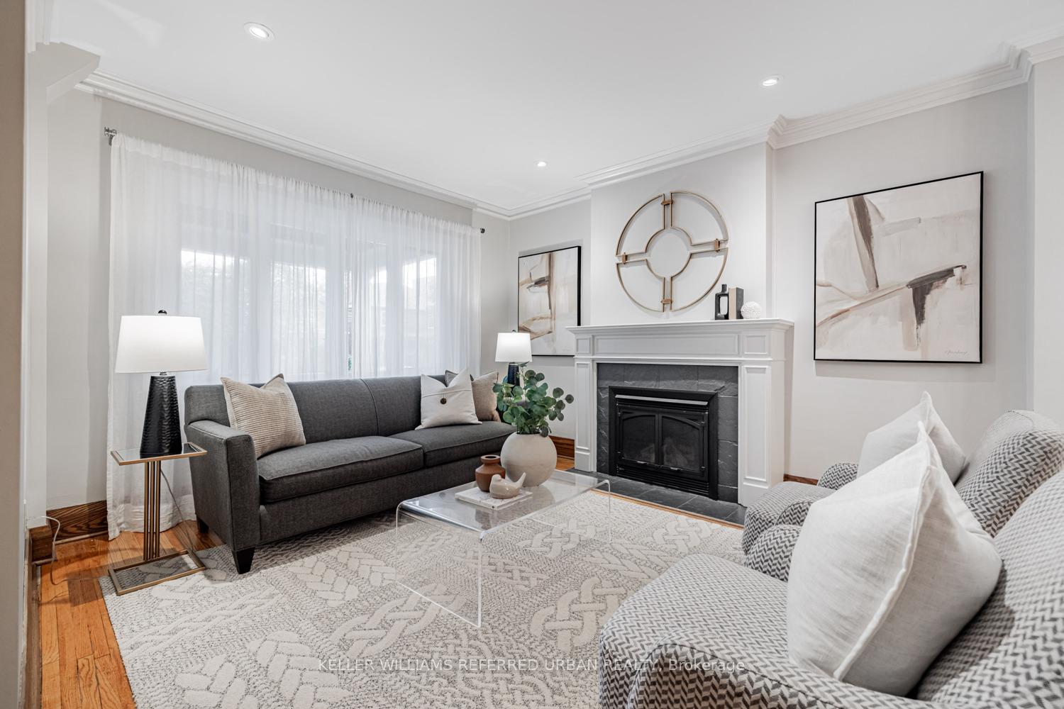
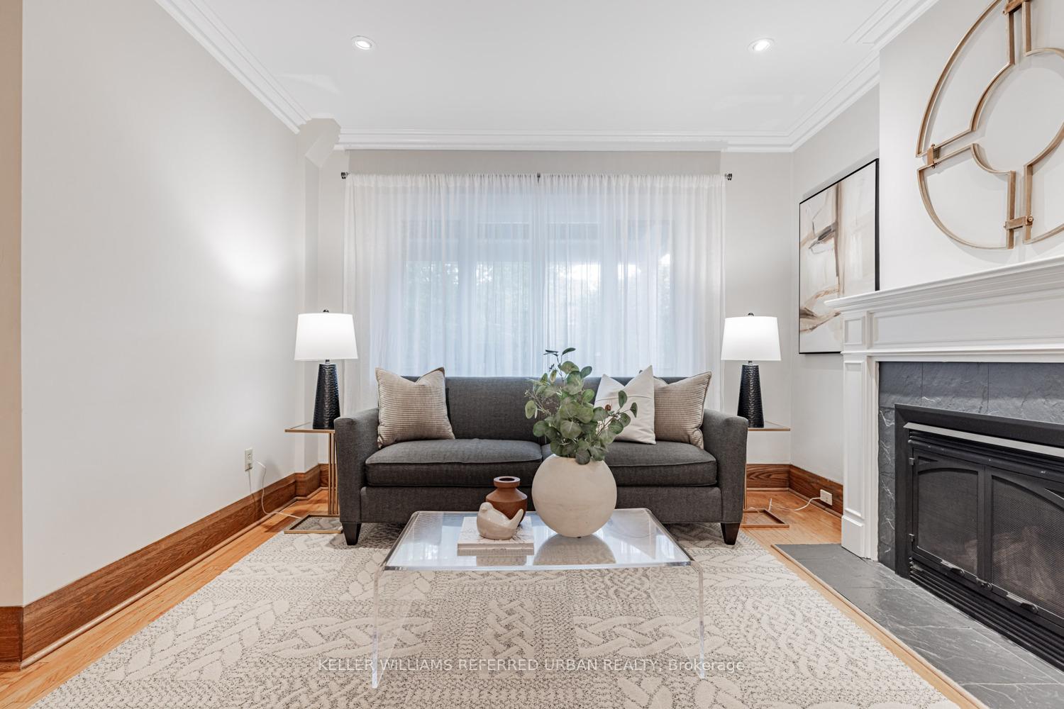
- Living Room—Main level, Fireplace, Overlooks Frontyard, Crown Moulding
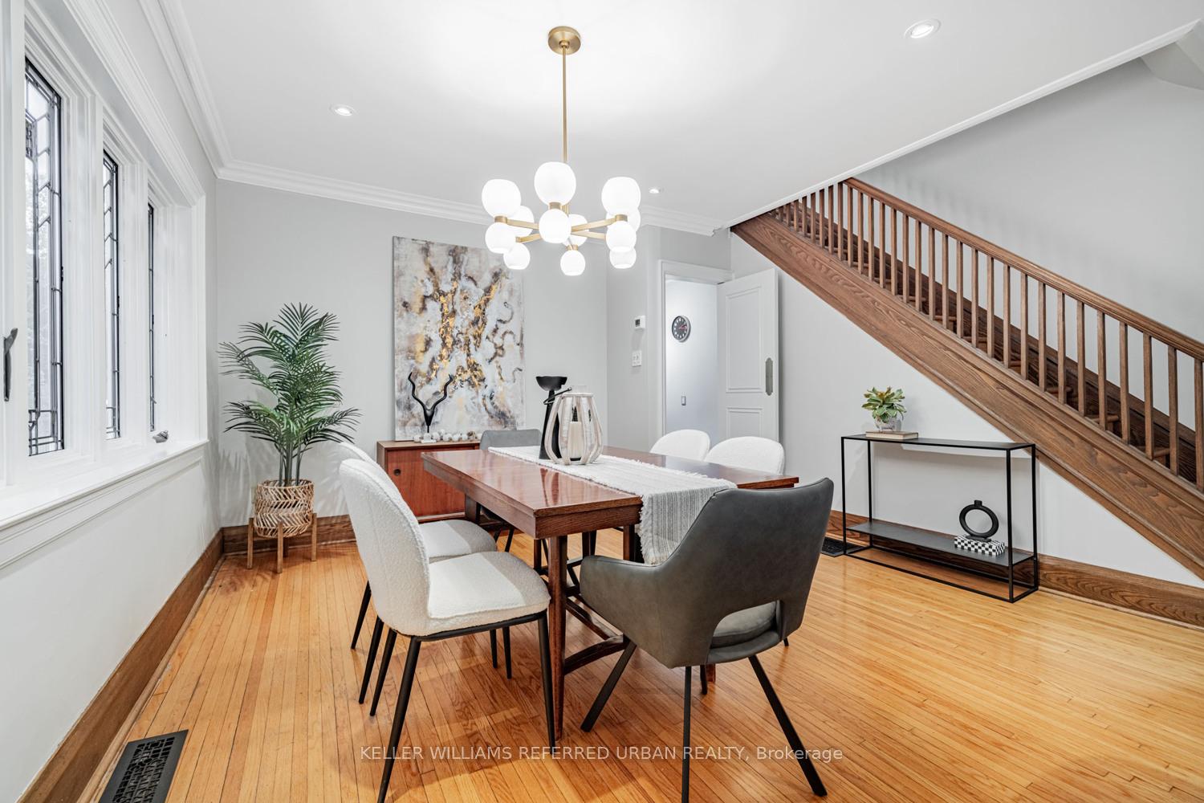
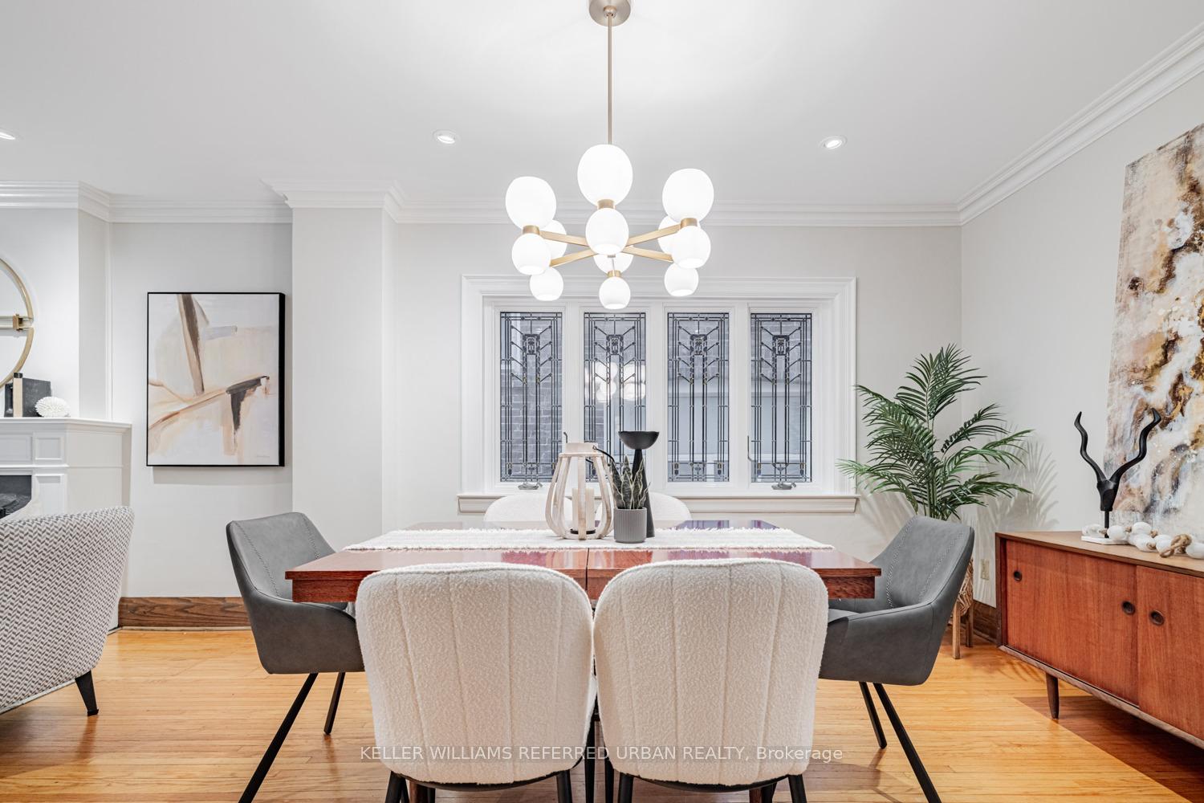
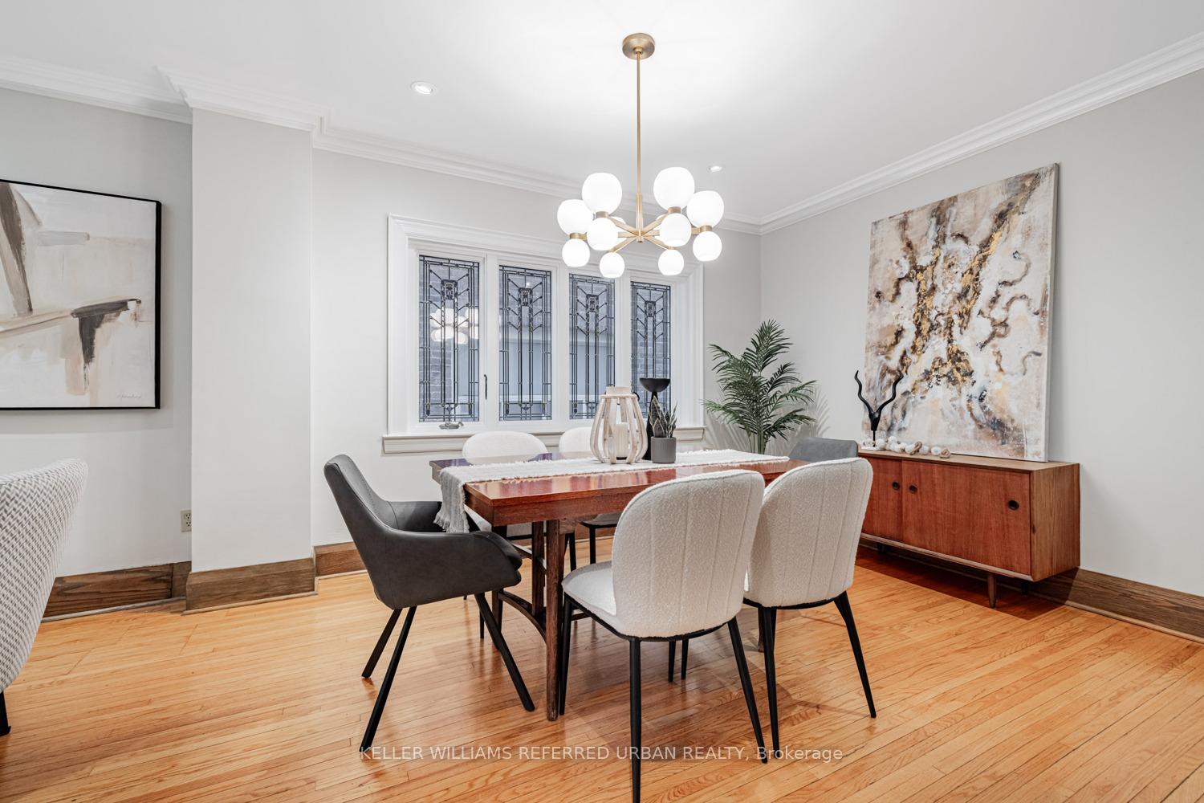
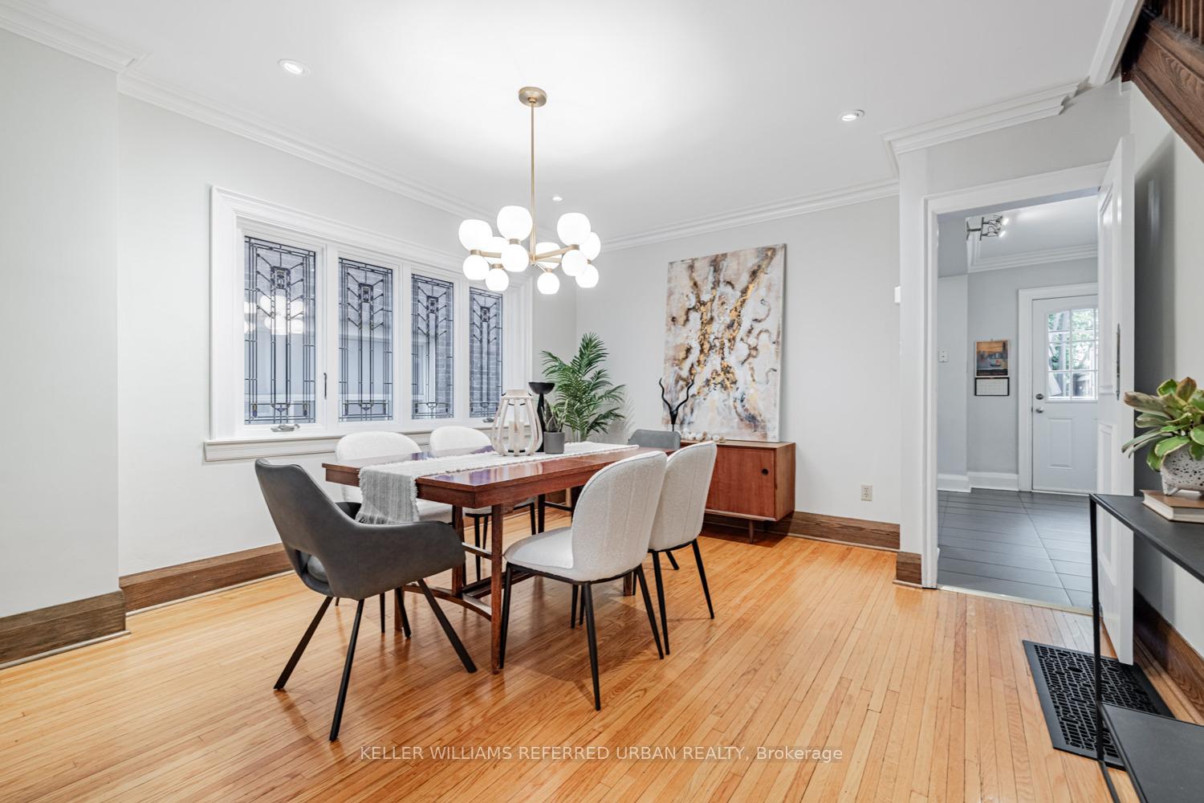
- Dining Room—Main level, Stained Glass, Hardwood Floor, Open Concept
- Kitchen—Main level, Stainless Steel Appl, Tile Floor, W/O To Yard
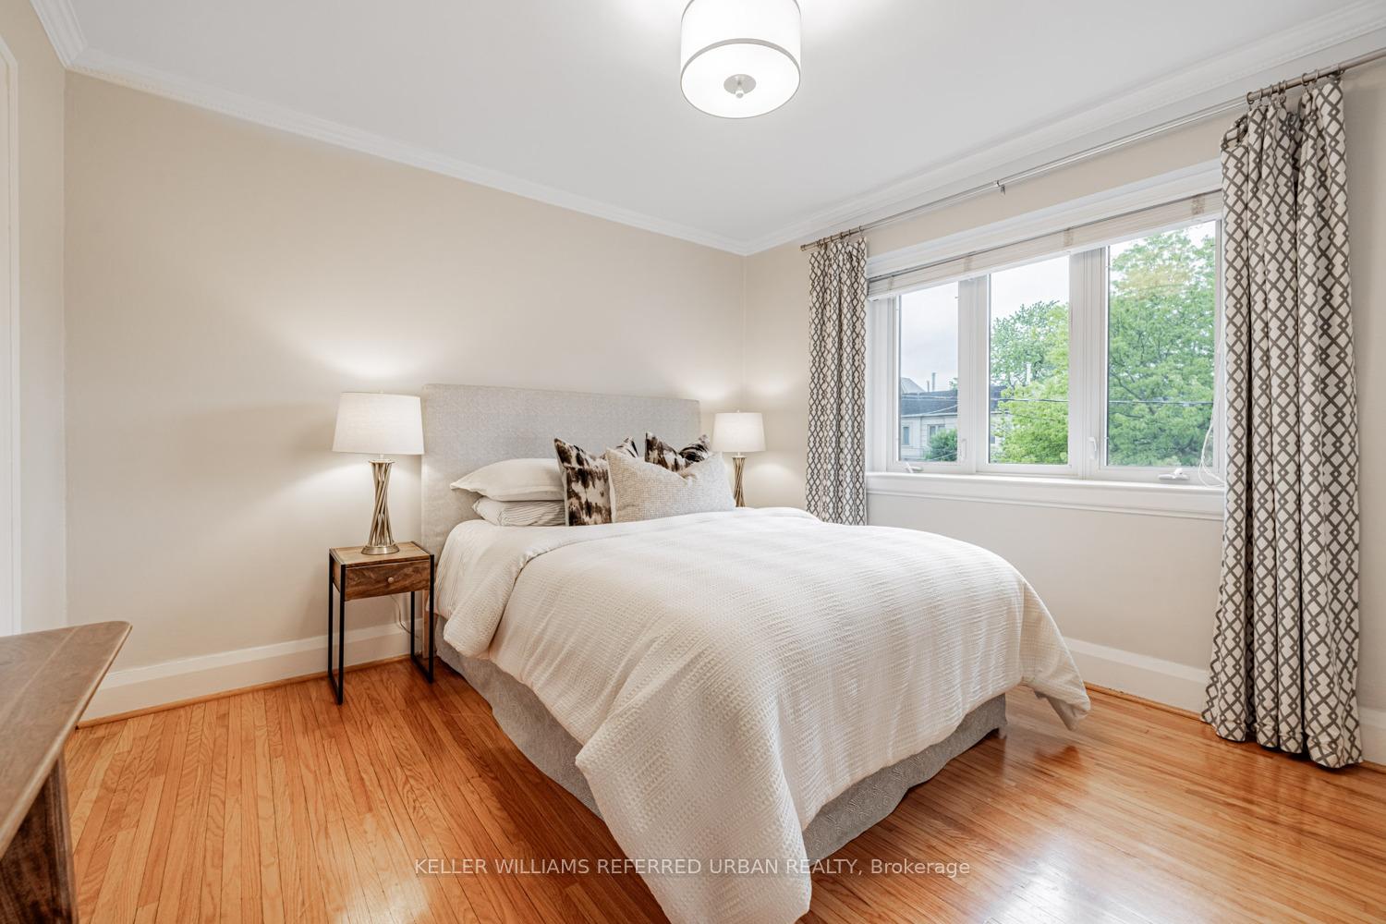
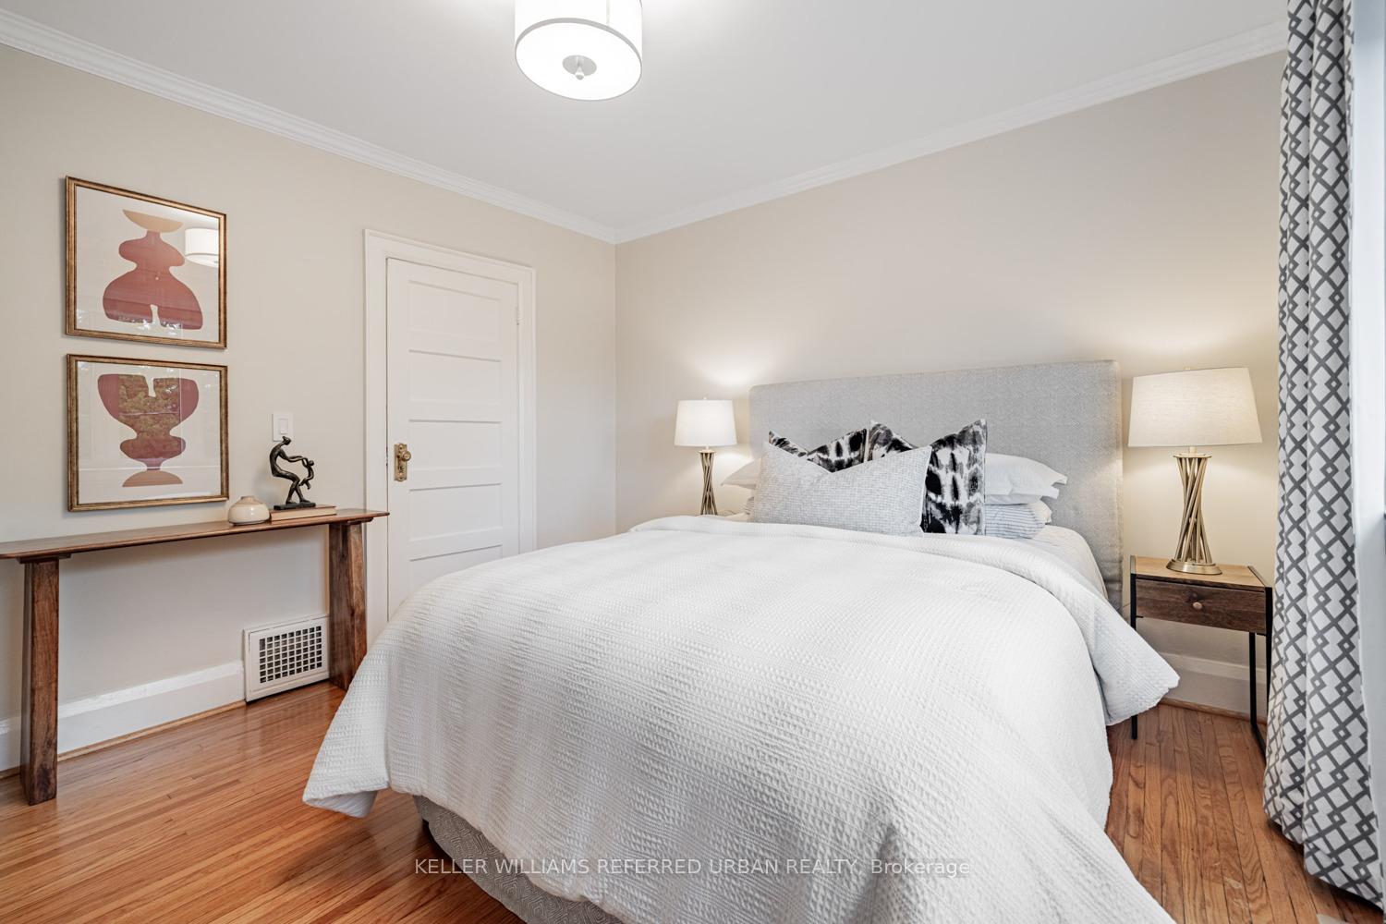
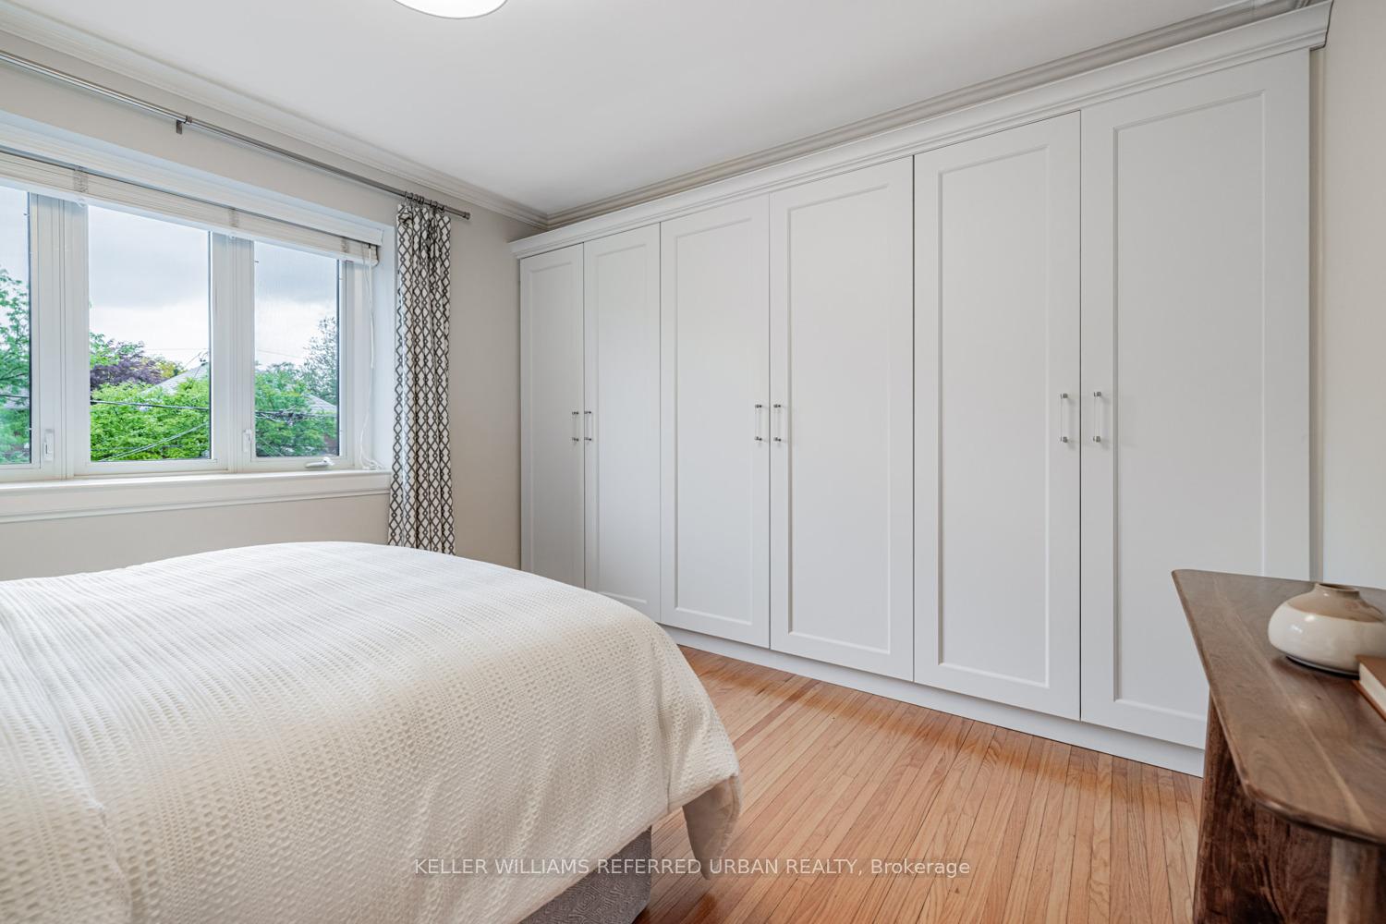
- Primary Bedroom—Second level, B/I Closet, Large Window, Hardwood Floor
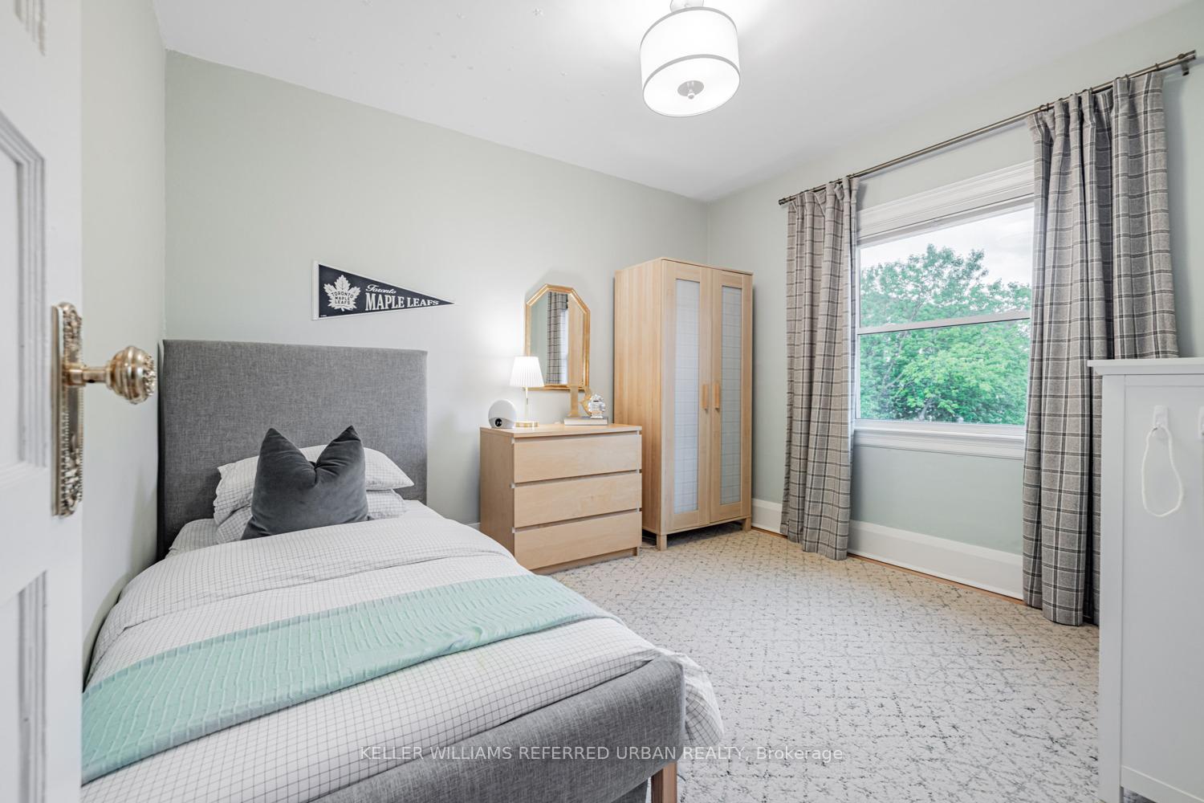
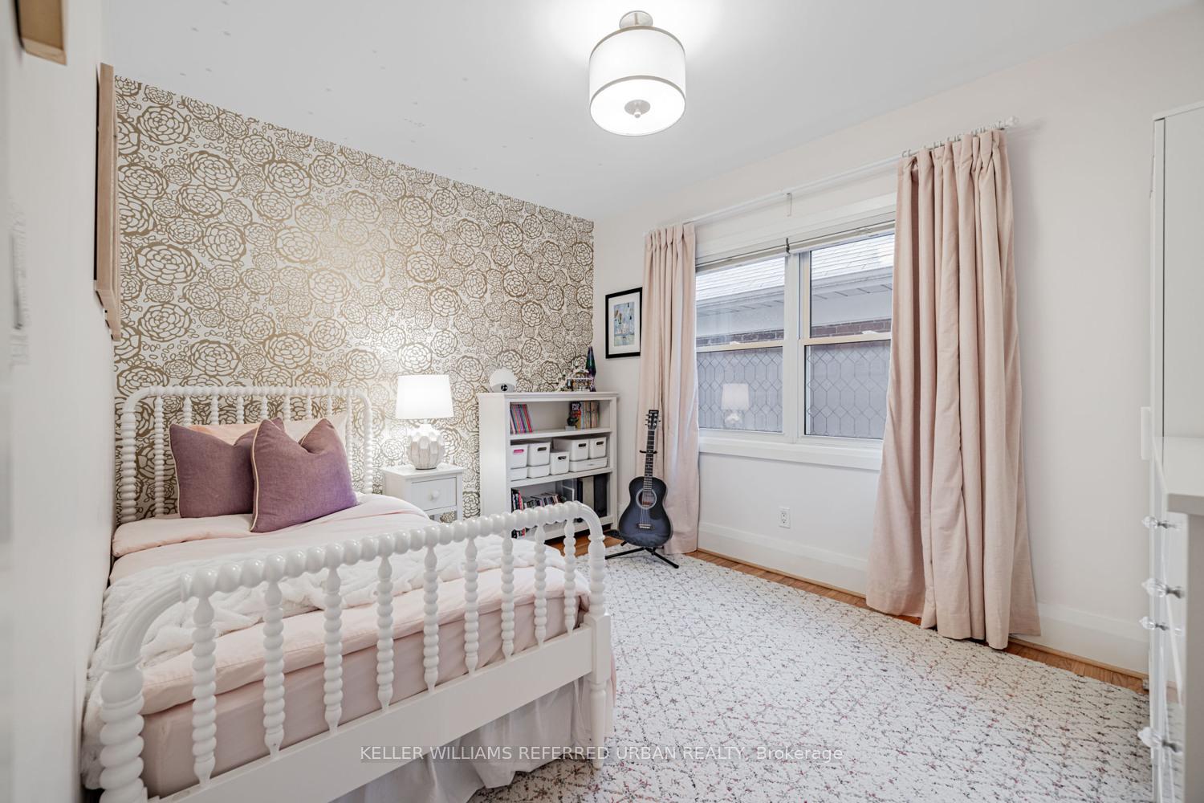
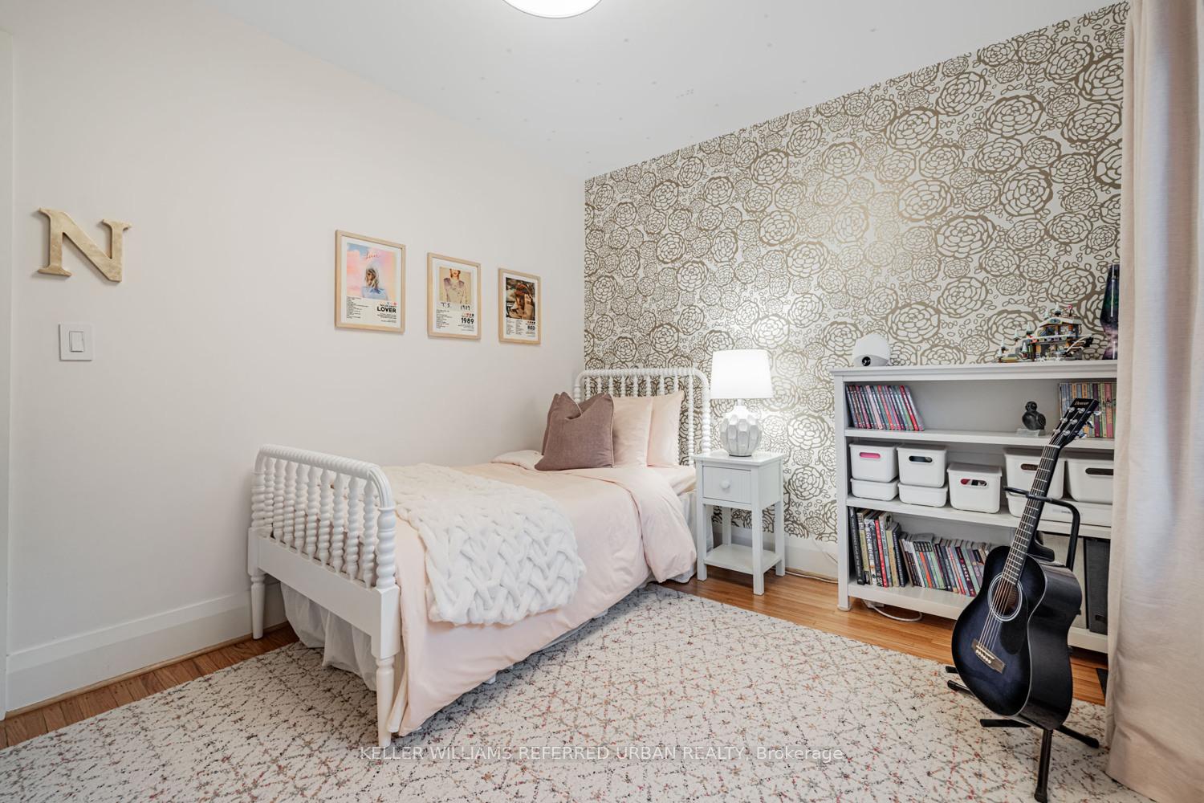
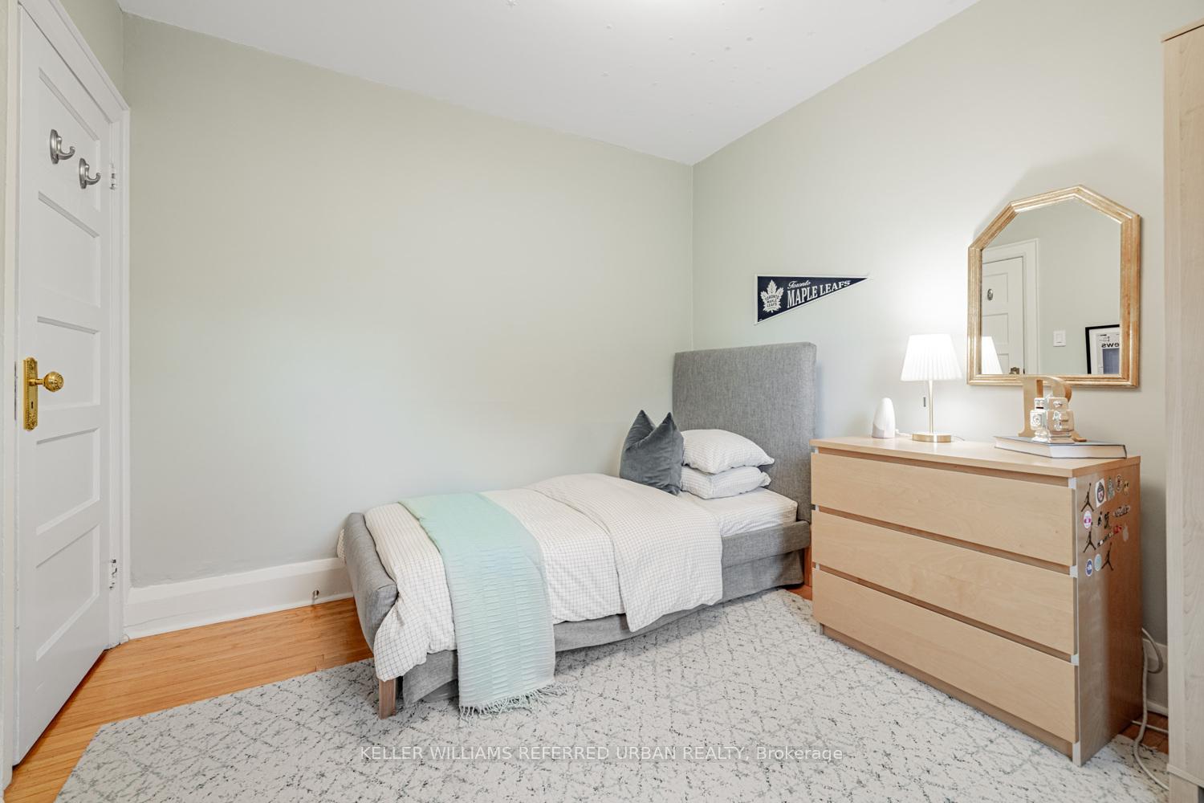
- Bedroom 2—Second level, Hardwood Floor, Window
- Bedroom 3—Second level, Hardwood Floor, Window
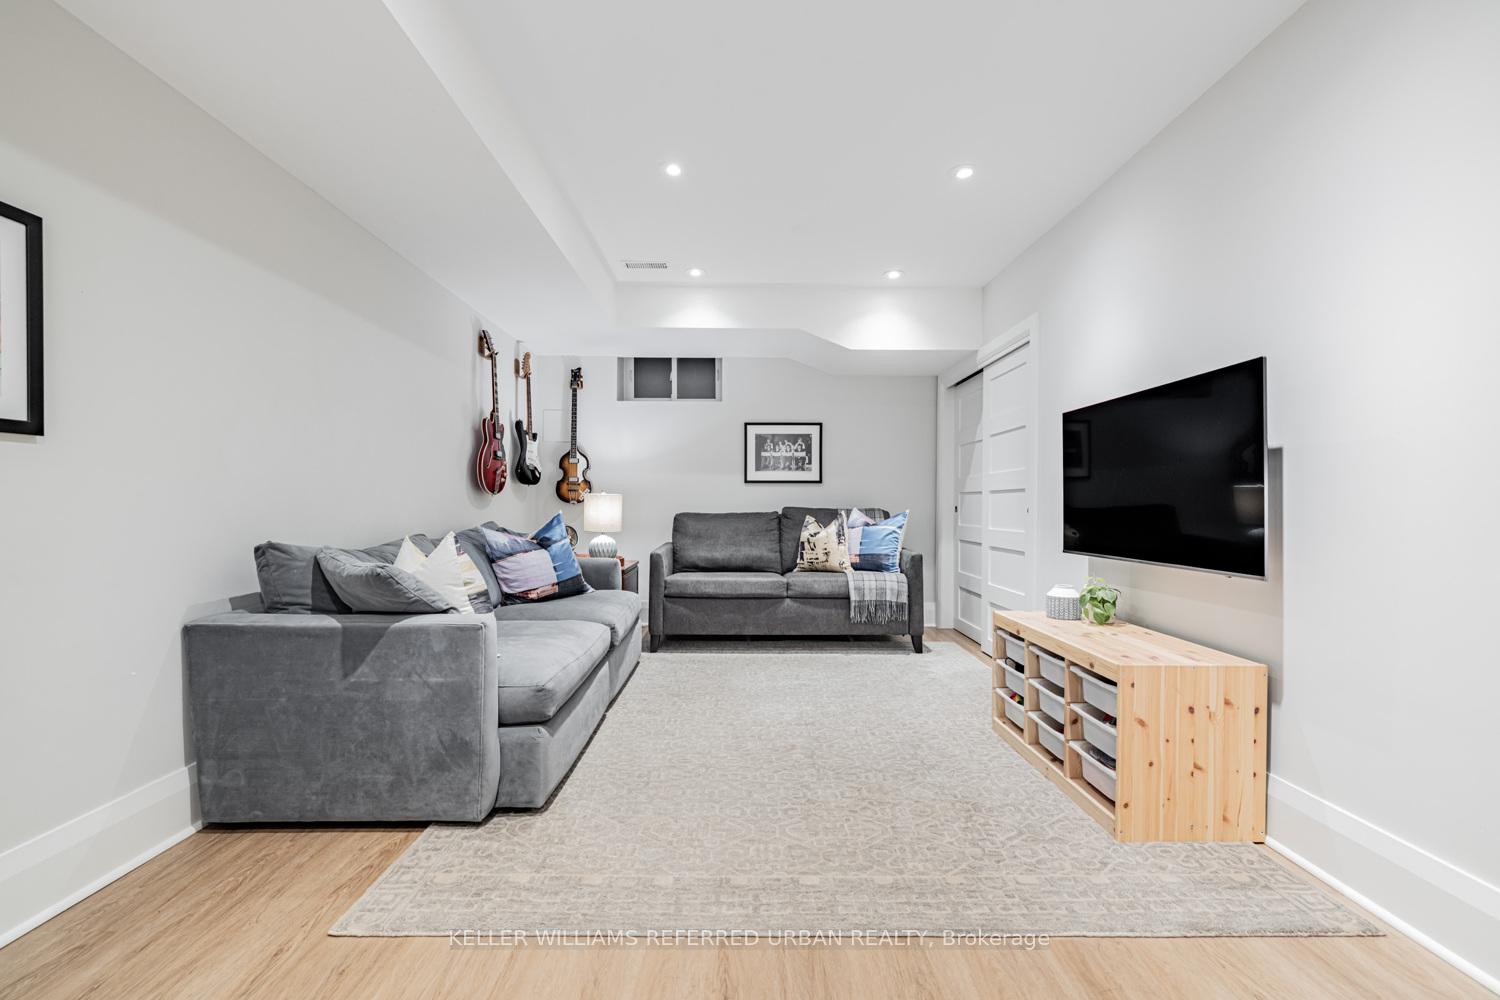
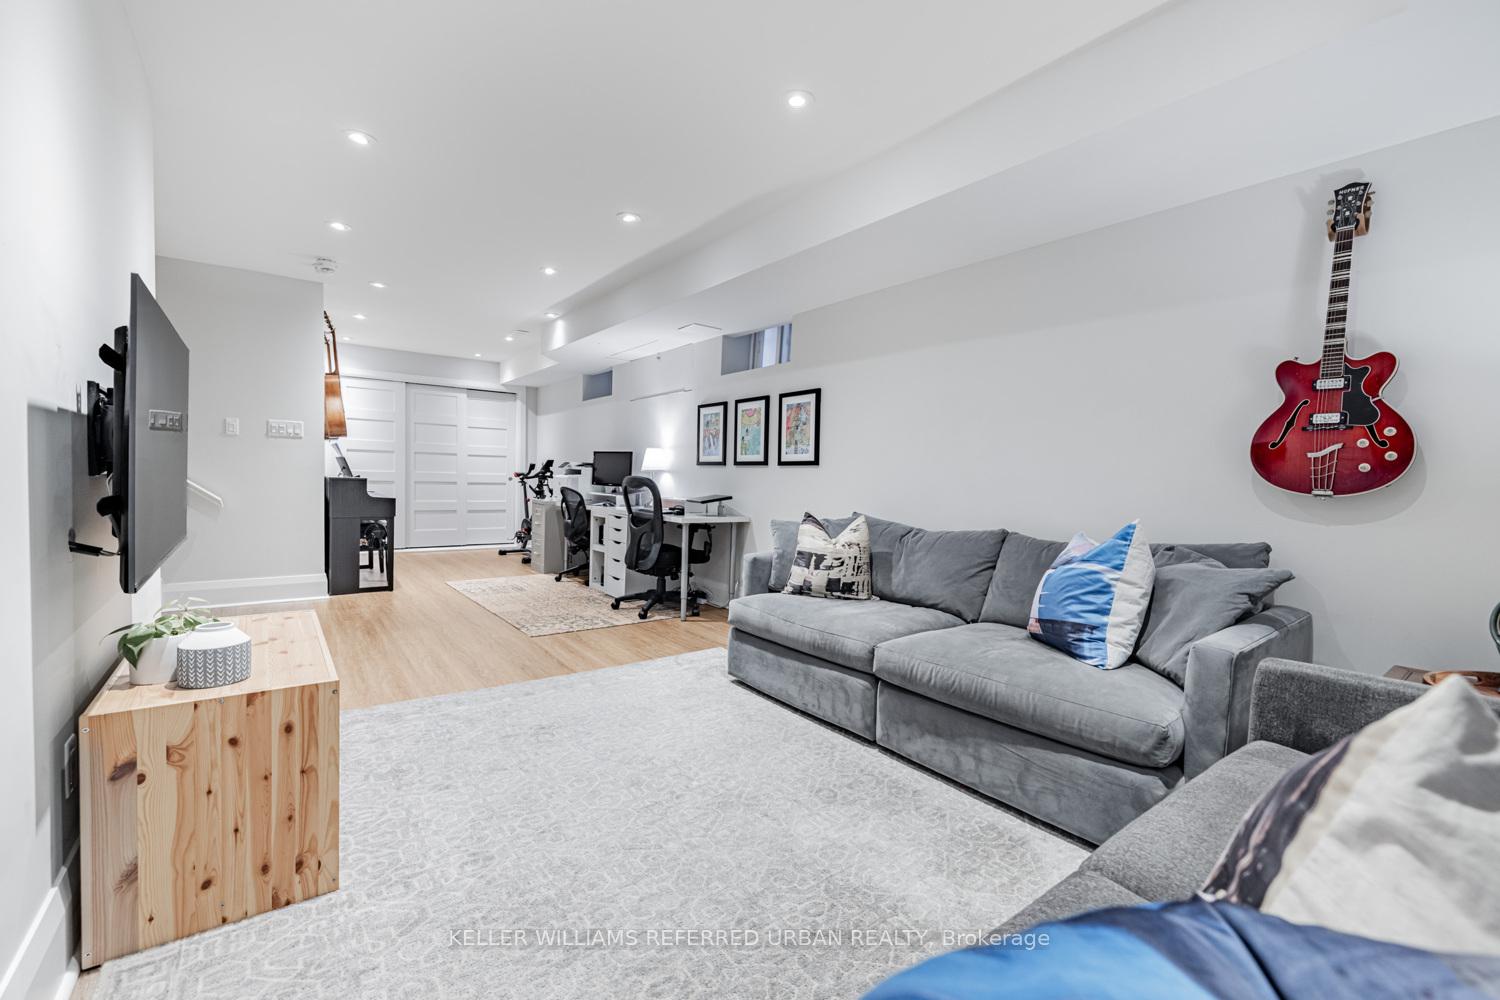
- Recreation—Basement level, Open Concept, Pot Lights, Above Grade Window
Washrooms
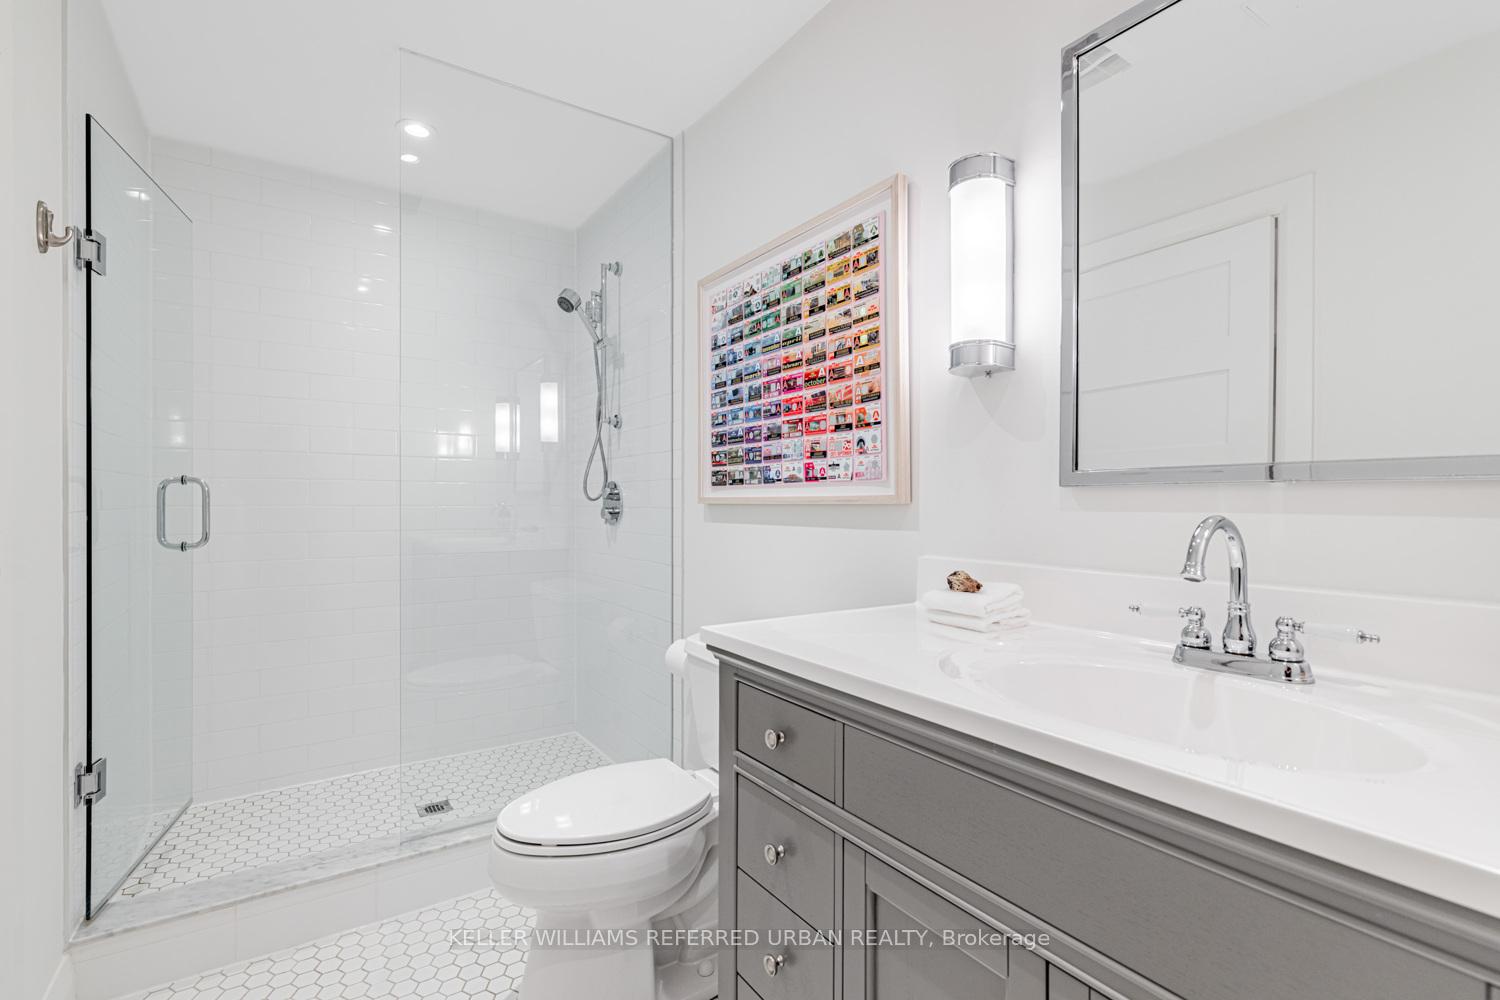
- 4-piece, Second
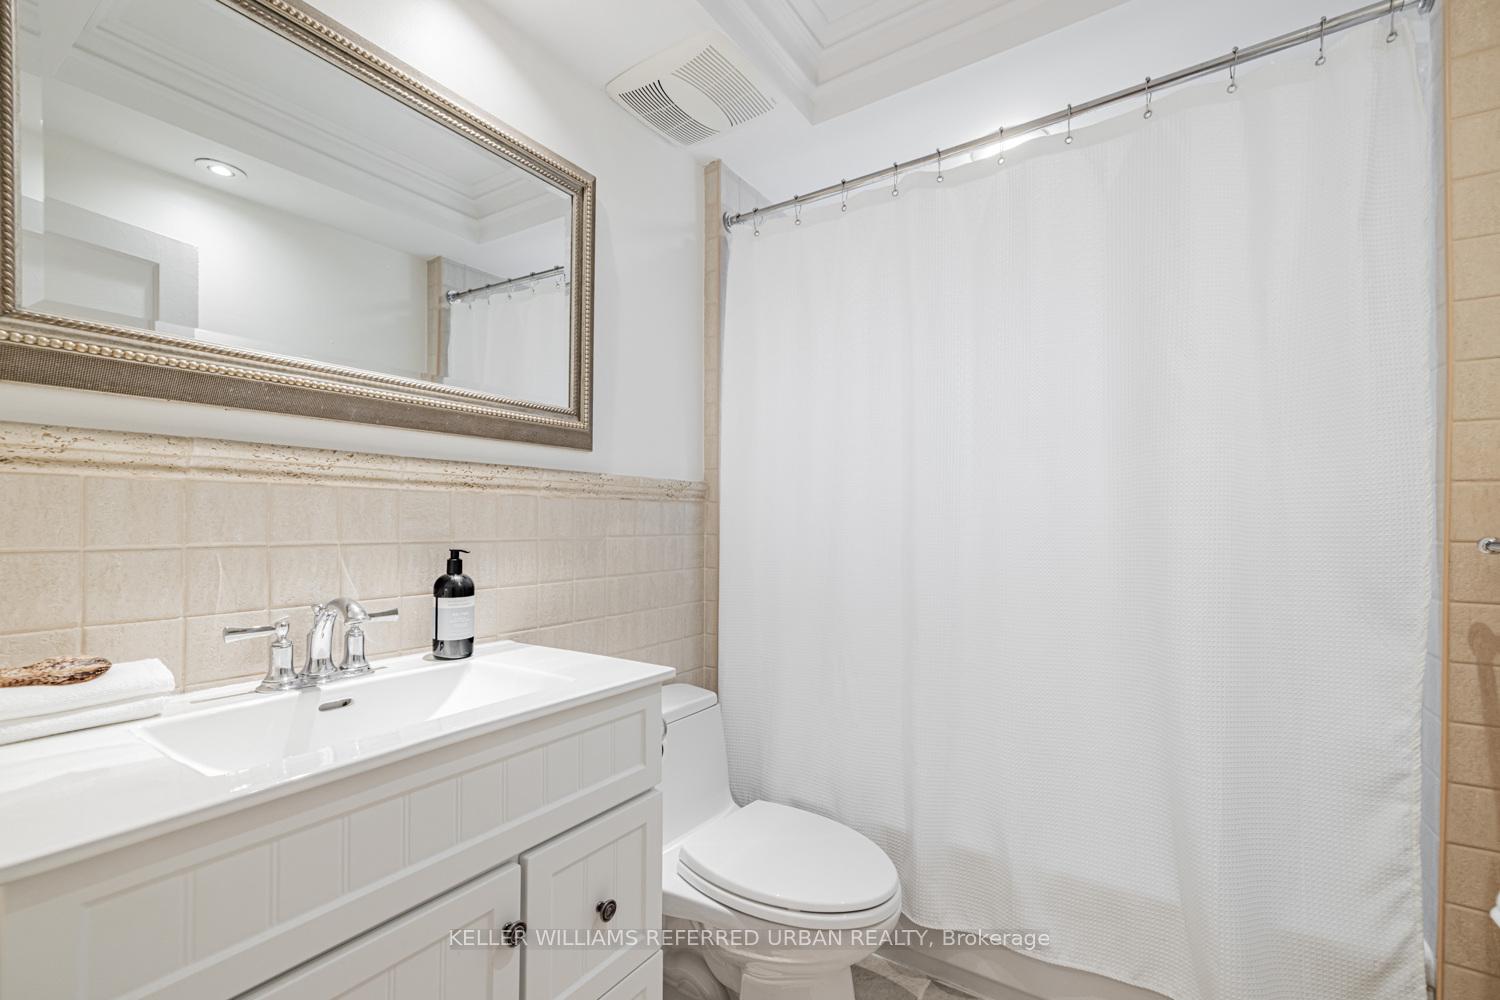
- 3-piece, Basement
- Municipality
- Toronto
- Neighbourhood
- Lawrence Park North
- Main cross streets
- Yonge St. and Lawrence Ave W
- Directions
- Yonge St. and Lawrence Ave W
- MLS® number
- C12191584
- Data source
- Toronto Regional Real Estate Board
- Status change
- 2025-06-12
- Listed on
- 2025-06-03
- Days on market
- 9 days
- Possession date
- 2025-08-21
- Possession type
- Flexible
- Co-op commission
- 2.5% + HST
- Seller
- Listed by
- KELLER WILLIAMS REFERRED URBAN REALTY
Home Market Value
Current home valuation for 43 Woburn Avenue, Toronto, Lawrence Park North, Toronto, ON. Listed for $1,498,000
HOMEH Estimate
$1,582,120
Estimated Sales Range
$1,249,875 - $1,914,365
HOMEH Estimate for 43 Woburn Avenue, Toronto, Lawrence Park North
Calculated with a real agent's CMA method — 45+ years of experience, codified. Not an AI guess.
For the owner
Is this your home? Track its value.
Get this home's HOMEH Estimate by email once a month, with how many homes are for sale around you.
Mortgage Payment Calculator
Compare up to 4 down payment scenarios
5% on first $500K + 10% on $998,000 over $500K
$124,800
| Scenario 1 | Scenario 2 | Scenario 3 | Scenario 4 | |
|---|---|---|---|---|
−Down payment | % $ | % $ | % $ | % $ |
+CMHC insurance | $54,887 | $41,794 | $35,652 | $0 |
=Total mortgage | $1,427,055 | $1,389,994 | $1,308,952 | $1,198,400 |
Amortization | ||||
Mortgage rate | % | % | % | % |
| Payment frequency | ||||
=Mortgage payment | $6,968monthly | $6,787monthly | $6,391monthly | $5,851monthly |
Land Transfer Tax
$26,435
$26,435
$52,870
Around this home
No schools found nearby
Data provided by OpenStreetMap & Fraser Institute School Rankings
Ask HOMEH
New!Hi there!
👋Text or call (416) 301-9001
Recommended for you
Based on homes you've looked at.
No recommended properties found.
Nearby similar homes
No nearby properties found.
More real estate resources
Other homes nearby
Explore this area
Nearby neighbourhoods
No nearby listings available.